0%


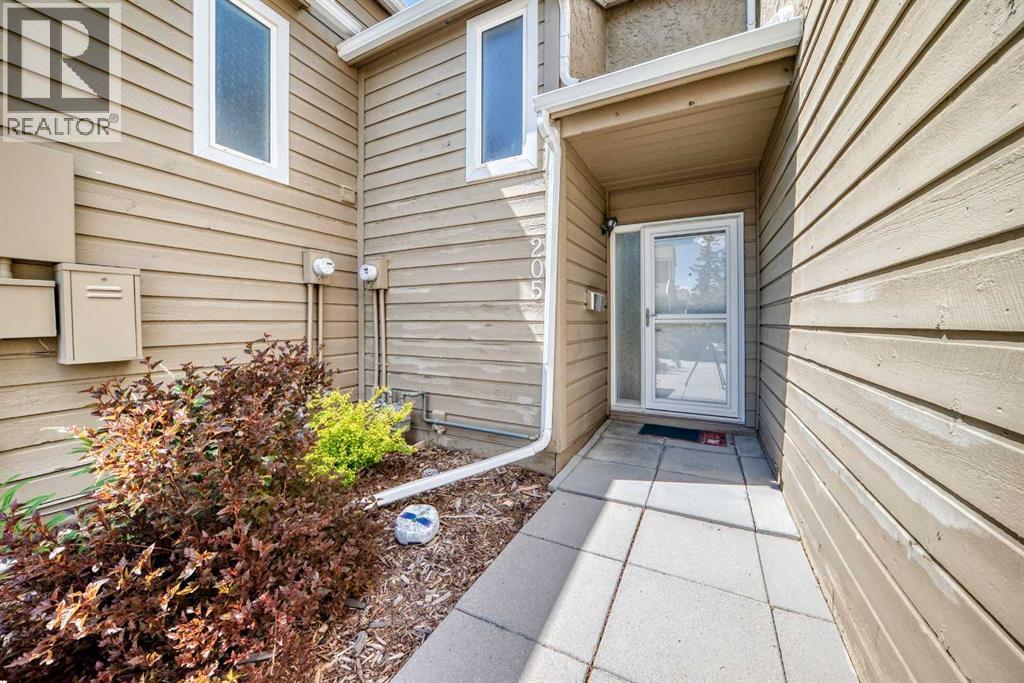
Calgary, Alberta
Welcome to Coach Hill Meadows, a well-managed condominium community in the highly sought-after neighbourhood of Coach Hill. This beautifully renovated 2-bedroom townhome offers exceptional value with over 1300 sq ft of developed living spaceThe main level features elegant vinyl plank flooring and a bright kitchen complete with quartz countertops, soft-close cabinetry and stainless-steel appliances. The adjoining dining area flows seamlessly into the inviting living room, highlighted by a corner wood-burning fireplace and a sliding patio door that opens to the west-facing backyard.Upstairs, the spacious primary bedroom easily accommodates a king-size bed and is complemented by a second bedroom and a stunning 5-piece bathroom. The fully developed basement enhances the home’s functionality, offering a generous recreation area, a 3-piece bathroom, ample storage and laundry pairAdditional features include an assigned parking stall, visitor parking, and convenient street parking. This pet-friendly complex is ideally located close to schools, shopping, dining, transit, walking/biking paths, and major roadways—including the ring road—ensuring an efficient commute in any direction. Book your private showing today! (id:25325)
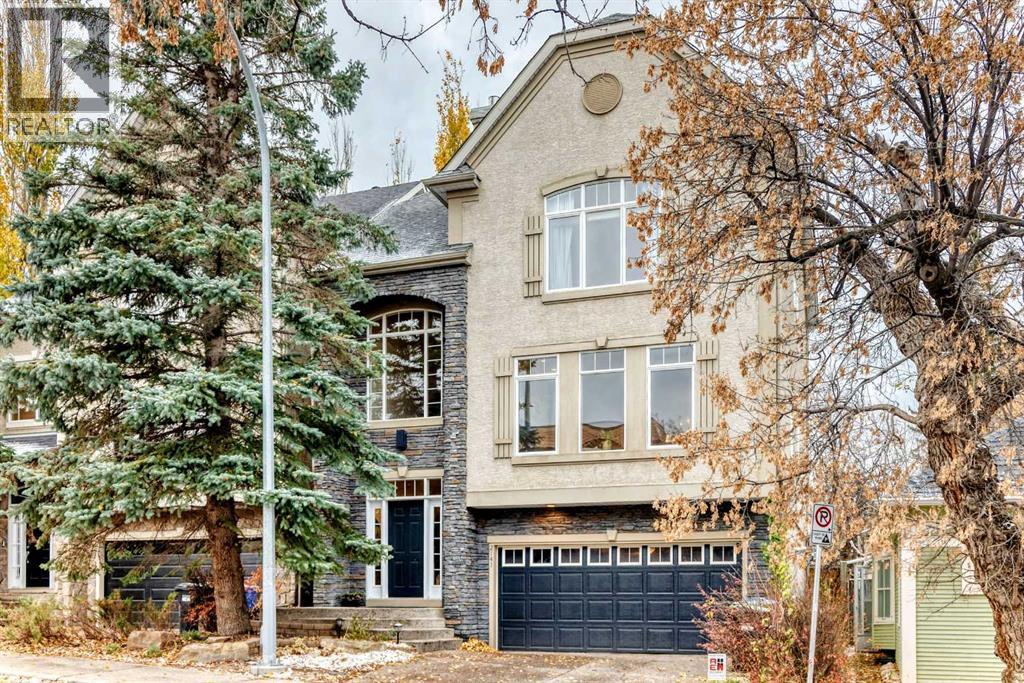
Calgary, Alberta
Stunning, DEATCHED two storey home in sought after Bankview! This home has been beautifully renovated and is ready for the next owners to enjoy. Rare inner city home with a HEATED double attached front drive garage! Enter to a spacious foyer leading up to the main living area which is very SPACIOUS and bright connecting to the gourmet kitchen and family room. Upstairs there are 3 bedrooms and 2 full baths. The master suite is very large with an abundance of natural light, a walk-in closet, AND, a NEW DELUXE ensuite bath! The lower level is fully finished with a cozy family room, full bath, and walkout to the rear yard! Some of the features of this home include a high efficient furnace, new HWT, central Air Conditioning, water softener, and infloor heating system (has not been used). If you're looking for a move-in condition Detached inner city home, don't miss this gem! (id:25325)
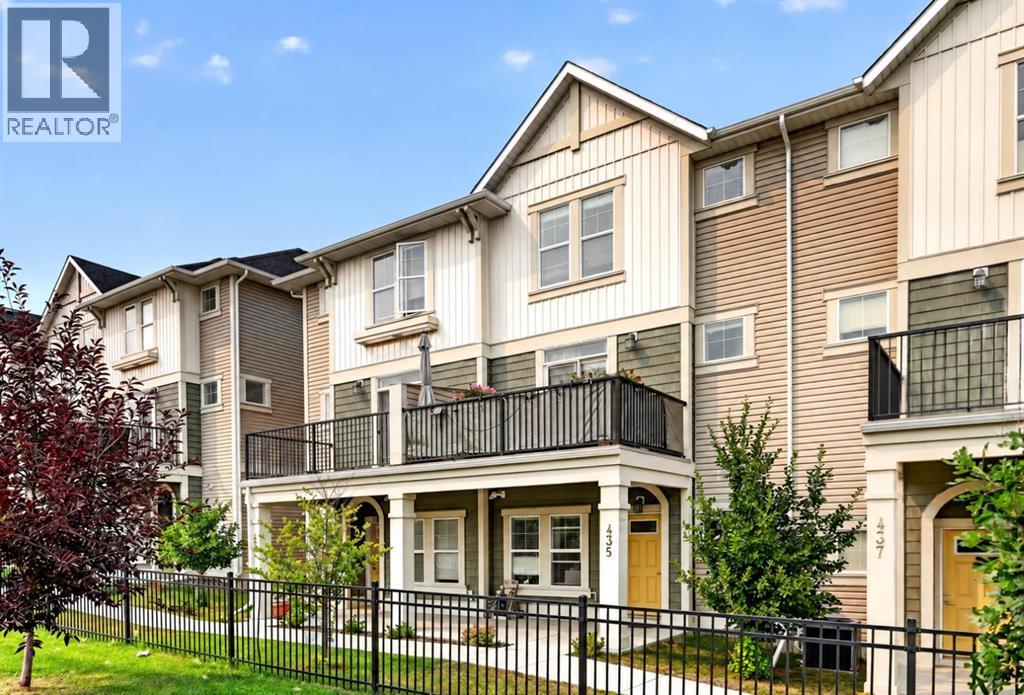
Airdrie, Alberta
Modern design meets everyday function in this beautifully maintained move-in ready townhouse backing onto an incredible park in the sought-after community of South Point. The covered front patio welcomes you home while an insulated, drywalled, and painted double attached garage offers secure parking and outstanding storage for every season. Tucked away on the entry level, a private den creates the perfect space for working from home, studying or pursuing hobbies, while generous storage keeps coats, shoes and everyday essentials neatly organized. Gather with family and friends in the bright open-concept main floor where durable luxury vinyl plank flooring flows throughout and oversized windows draw in an abundance of natural light. Unwind in the inviting living room as patio doors open to the main level balcony overlooking the greenspace and sports courts creating a peaceful setting for morning coffee or evening barbecues. Preparing meals becomes a pleasure in the beautifully appointed kitchen showcasing quartz countertops, stainless steel appliances, full-height tile backsplash, ample cabinetry and a large center island with breakfast bar seating that naturally brings everyone together. Adjacently, the dining area easily accommodates everything from weeknight dinners to holiday celebrations while enjoying views through oversized windows. Completing this level, a convenient powder room adds everyday practicality for family and guests alike. At the end of the day, retreat to the spacious primary bedroom on the upper level where oversized windows fill the room with natural light and a stylish 3-piece ensuite adds comfort and privacy. Two additional bedrooms share a modern 4-piece bathroom, making the upper level ideal for growing families, guests or flexible living arrangements. Conveniently located on the same floor, the laundry area simplifies daily routines. Just beyond your property, an impressive park invites an active lifestyle with basketball and tennis courts, playgrounds, picnic areas, walking paths and open green space to enjoy year-round. South Point is a thoughtfully designed master-planned community offering exceptional connectivity with quick access to QE II Highway, the South Transit Terminal, Southpoint Village shopping, restaurants and everyday amenities, making commuting around Airdrie, Calgary and beyond both simple and convenient. (id:25325)
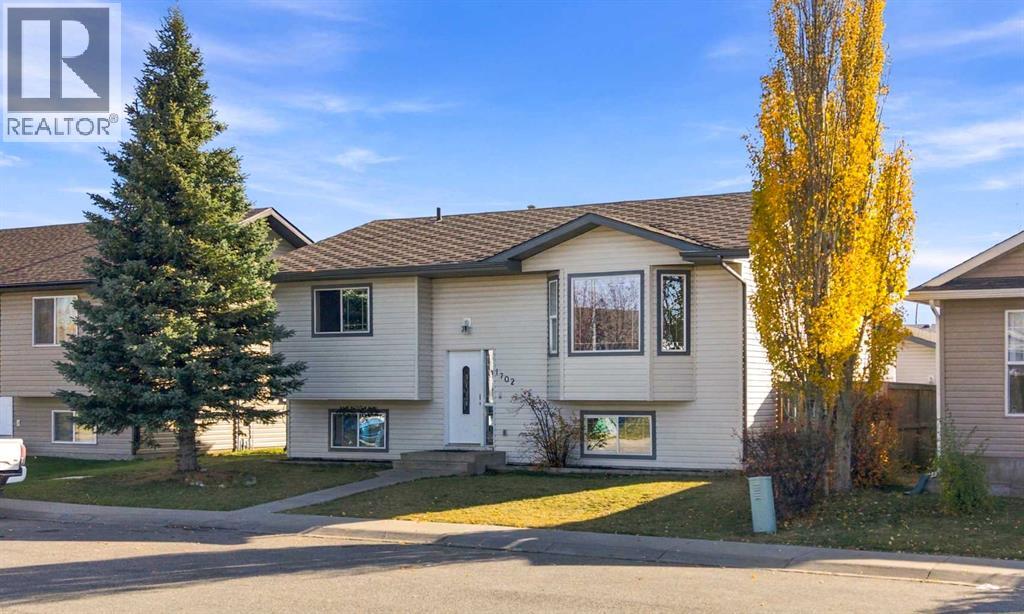
Strathmore, Alberta
IMMEDIATE POSSESSION AVAILABLE! Welcome to 1702 Strathcona Place, an opportunity to put down roots in the established and family friendly community of Strathcona in Strathmore. Offering 4 BEDROOMS, 3 FULL BATHROOMS, a DOUBLE DETACHED GARAGE, and a south-facing backyard, this home delivers plenty of room, a functional layout, and the opportunity to make it your own. The bright and spacious main floor features a welcoming living room with large windows that invite an abundance of natural light, a practical kitchen with an island and adjoining dining area, and three bedrooms, including a generously sized primary bedroom with its own 4 piece ensuite. A second full bathroom completes the main level. Downstairs, the partially finished lower level offers a substantial recreation and family room, a fourth bedroom, a third full bathroom, and a spacious laundry and utility area. Whether you envision a comfortable family retreat, a games room, or additional space for guests, there's plenty of flexibility to suit your needs. Outside, enjoy a backyard with a raised deck and room to create your own outdoor oasis, along with the added convenience of a double detached garage measuring approximately 23' x 25'. While this property would benefit from cosmetic updates, some finishing work, and a little TLC, it presents an appealing opportunity for buyers who recognize the value of space, location, and the ability to personalize a home over time. Ideally situated close to schools, parks, shopping, and Strathmore's many everyday amenities, this is a location that makes family living convenient and comfortable. Whether you're a first time buyer, a growing family, or someone who enjoys the satisfaction of transforming a property into something special, 1702 Strathcona Place offers plenty of possibilities. AVAILABLE FOR IMMEDIATE POSSESSION and as-is. (id:25325)
Calgary, Alberta
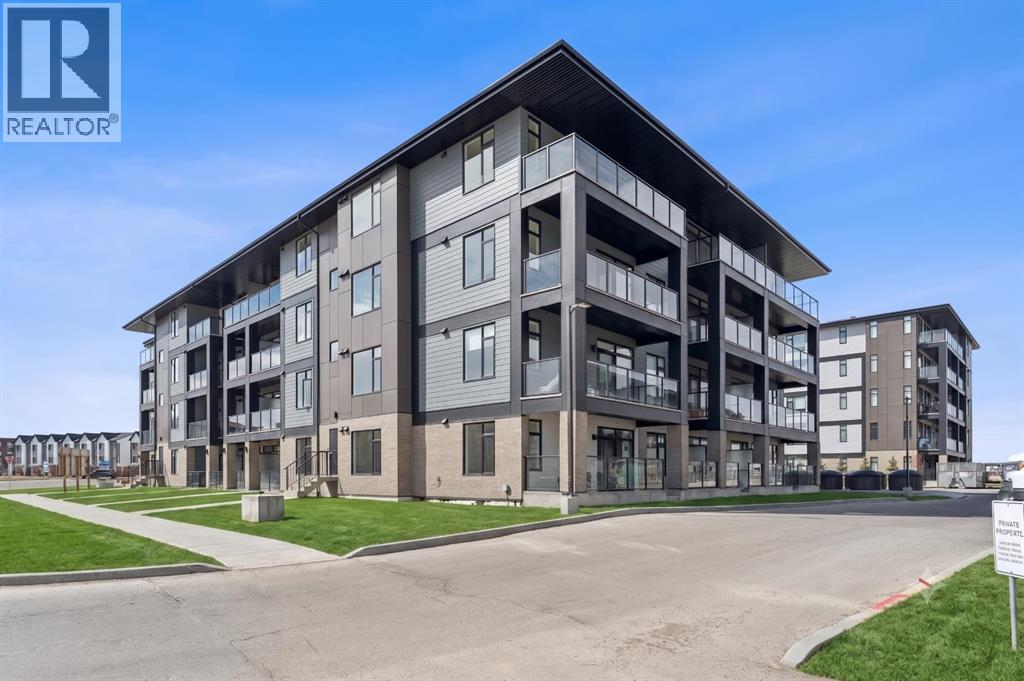
Welcome to modern urban living in the heart of Seton. Logel Homes proudly presents "The Young"—a beautifully upgraded, nearly 800-square-foot, 2-bedroom, 2-bathroom residence designed for effortless style, efficiency, and comfort. Flooded with natural light from a sunny South-facing orientation and West-facing bedroom windows, this open-concept layout is wrapped in a warm, welcoming color palette. Premium luxury vinyl plank (LVP) flooring flows seamlessly through the living areas, complemented by upgraded designer tile in both bathrooms. Designed with the home chef in mind, the kitchen features a premium Silgranit sink, a sleek front-control range, and 41-inch upper cabinetry with a full-height riser extending to the ceiling. Intelligent storage solutions abound, including rollout pantry drawers and deep pot drawers, all set off by a striking upgraded backsplash.Every corner reflects elevated design, down to the matte black plumbing fixtures, upgraded vanity drawers, and ceiling fans in both bedrooms. The primary suite serves as a peaceful retreat, highlighted by a stylish frosted pocket door separating the walk-in closet from the spa-inspired ensuite. Step outside onto your large South-facing balcony—the perfect spot for morning coffee or evening entertaining. Complete with central air conditioning, a titled underground parking stall, and a private storage locker, this home leaves nothing to be desired. Located in Seton—Calgary’s premier "South Urban District"—you’re just steps from scenic pathways, local cafes, boutique shopping, the South Health Campus, and the world-class Brookfield Residential YMCA. Experience the perfect blend of warm, modern luxury and vibrant community living! Click the 3D virtual tour for a better look! (id:25325)
Calgary, Alberta
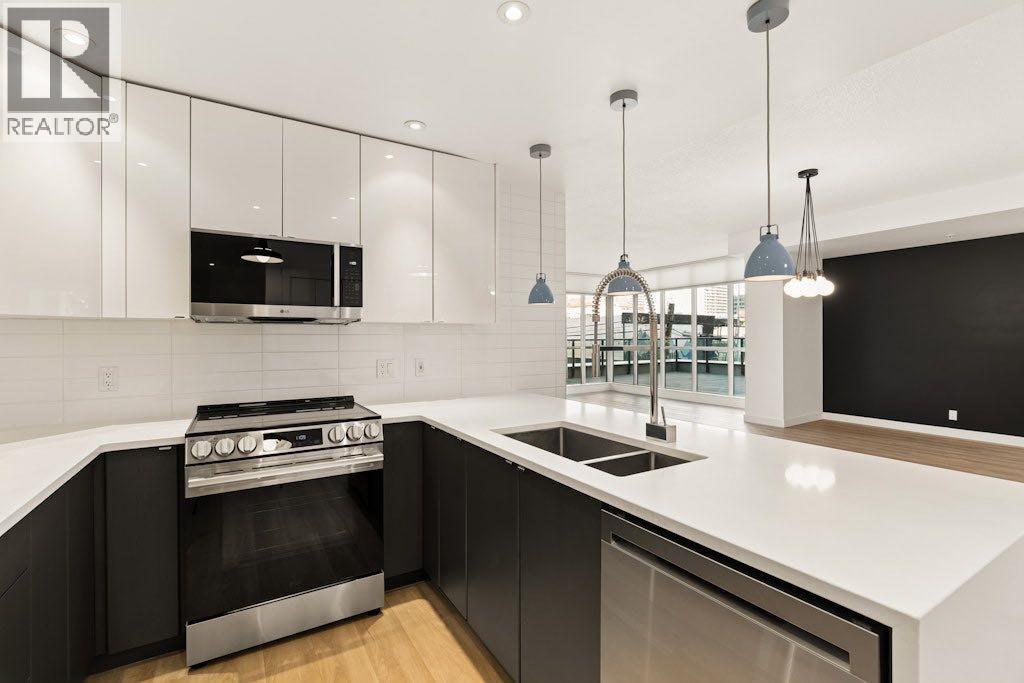
Designed for an urban lifestyle, this beautifully updated corner residence offers approx. 1,300 sq. ft. of exceptional living space in a highly walkable inner city location. With the 12th Avenue SW bike lane right outside the building and Safeway grocery store, Skelly Club, Sea Change Brewery and Noble Pie Pizza all just a block away, effortless city living starts at your doorstep. The spacious floor plan offers a level of privacy rarely found in inner city condo living, with 2 bedrooms positioned on opposite sides of the residence, 2 full bathrooms, a versatile den/flex room, 2 titled underground parking stalls and an assigned storage locker on the main floor. Floor-to-ceiling windows and 10-foot ceilings fill the open-concept living space with natural light, while an approx. 300 sq. ft. private-use, west-facing patio extends the living outdoors with city and downtown views—an exceptional setting for urban gardening, entertaining, evening cocktails or simply unwinding at the end of the day. The thoughtfully updated interior features neutral vinyl flooring throughout, Schoolhouse Electric and Jieldé lighting, quartz countertops, white subway tile, high-gloss white upper cabinetry contrasted by dark lower cabinetry and brand new stainless steel kitchen appliances. Light-filtering Hunter Douglas top-down/bottom-up blinds provide flexible privacy and natural light control throughout the day, while a walk-in laundry room with a top-load washer and dryer adds everyday convenience. Set within a concrete building, the residence offers the added privacy of sharing the floor with only 3 other condos, along with secure fob-controlled elevator access, a car wash bay and underground visitor parking. Leave the cars at home and walk or bike to downtown, 17th Avenue SW, groceries, restaurants, art galleries, breweries and everyday amenities. Generous interior space, expansive private outdoor living and 2 titled underground parking stalls come together in a home that makes the most of inner city living. (id:25325)
Calgary, Alberta
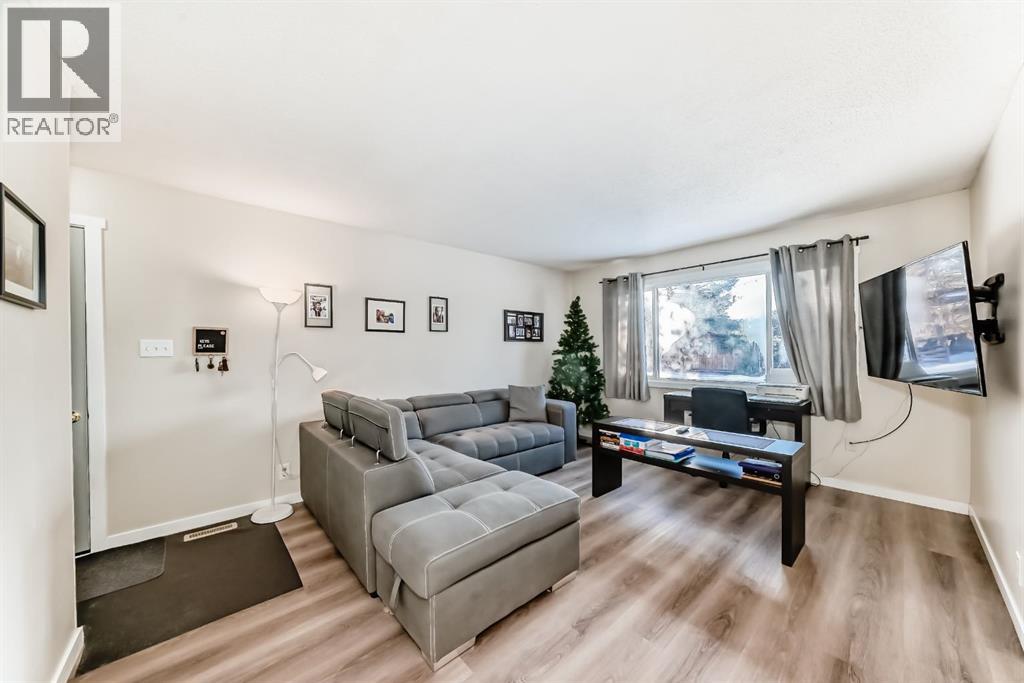
Perfect for first time home buyers or investors! A fully renovated bungalow with a LEGAL SUITE , located in the highly desirable and well-established community of Dover. Fantastic location, on a walking path across from the elementary school. Separate side entrance leads to the main floor with spacious living room with an oversized window bringing in loads of natural light. The fully renovated kitchen/ dining room is finished with Marble Koron counter tops and stainless steel LG appliances . Down the hall you will find a renovated 4pc bathroom and 3 bedrooms. An additional side entrance leads downstairs where you will find a shared laundry room and legal suite with large living room, a 4pc bathroom, 2 bedrooms and a modern and spacious kitchen. Suite has a private sidewalk that leads to the tenant’s private parking space. Pride of ownership is very apparent in this home. NEW DOORS, NEW ELECTRICAL PANEL, EGRESS WINDOWS, NEW HIGH EFFICIENCY FURNACE , HOT WATER TANK AND VINYL PLANK THROUGHOUT! R- value has been upgraded in the attic with blown in insulation. Resilient channel was installed to reduce noise transfer from main level to legal suite. Landscaping and new fencing, plumbing and ductwork have been redone. Steps away from a playground and convenient access to schools, parks, shopping centers, and public transportation. Don’t miss this opportunity and call for your viewing today! (id:25325)
Calgary, Alberta
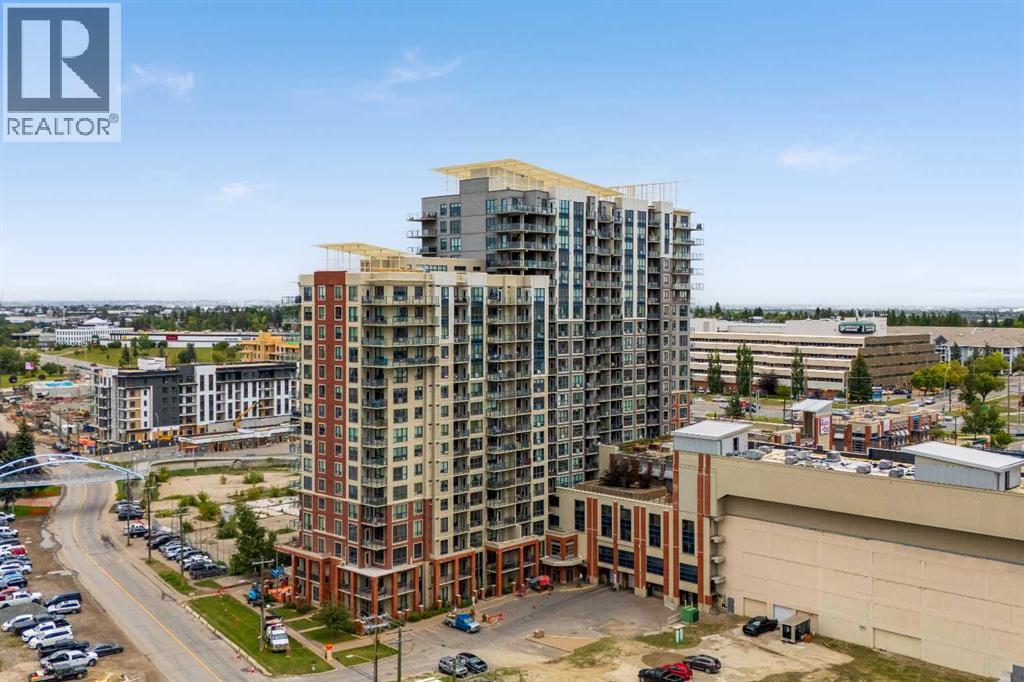
Don’t miss this beautifully renovated 2 bedroom condo in the London Tower on Heritage. This spacious unit is one of the most impressive in the building and is sure to stand out.Thoughtfully upgraded throughout, the home features embossed luxury vinyl plank flooring, 9-foot ceilings, fresh light-toned paint, knockdown ceilings, modern baseboards and door trim, and contemporary finishes throughout.The kitchen and bathroom showcase Calacatta-style quartz countertops, with the kitchen featuring a waterfall-edge island, upgraded cabinetry and hardware, modern faucets, and undermount sinks. A contemporary linear mosaic tile backsplash complements the kitchen, while the bathroom features marble-style wall tile and ceramic floor tile.Additional highlights include all stainless steel appliances, newer washer/dryer, built-in walk-in closet cabinetry, a fully custom enclosed den with frosted glass paneling, composite deck tiling on the balcony, and a spacious walk-in laundry room with dedicated storage shelving.This large, and feature packed condo is ideally located within walking distance of numerous amenities. Condo fees include one unassigned underground parking stall, with additional stalls available to lease as desired.Utilities are exceptionally efficient, with the current owner paying an average of approximately $50–$70 per month for water, electricity, and gas combined.This unit is a rare combination of size, upgrades, modern finishes, and an excellent location. (id:25325)
Calgary, Alberta
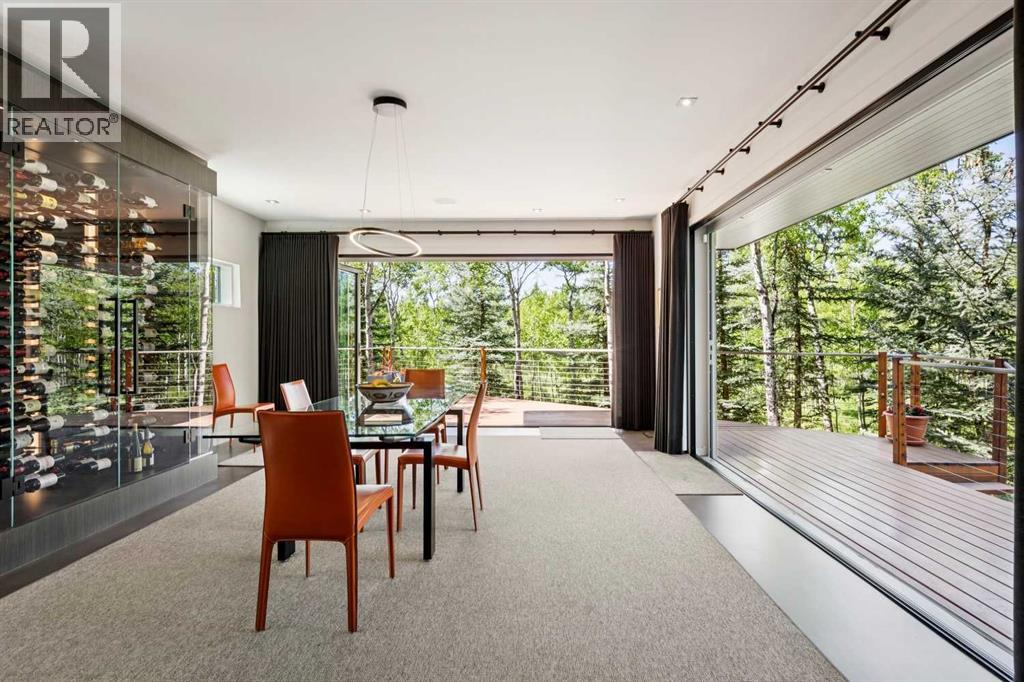
Experience Unparalleled Luxury: A Masterpiece of Design and Craftsmanship. This isn't just a house; it's a statement. A testament to exquisite taste and meticulous attention to detail. Since 2015, this remarkable residence has undergone a complete transformation, with well over one million dollars invested in interior and exterior tailoring, all orchestrated by the renowned Douglas Cridland and Associates. The result? A home that seamlessly blends modern elegance with unparalleled comfort, creating a sanctuary you'll be proud to call your own. Step inside and be greeted by the warmth and sophistication of stained radiant heated concrete floors, setting the stage for the home's contemporary design. Substantial solid core wood veneer doors, adorned with sleek black anodized Baldwin hardware, open to reveal a world of meticulous craftsmanship. The chef's kitchen is a dream realized, equipped with top-of-the-line Wolf appliances, including an M Series oven, induction cooktop, warming drawer, and steam oven. A Grohe Blue chilled and sparkling filtration system, Sub-Zero refrigerator and freezer, two chilled vegetable drawers, two Cove dishwashers, and Galley culinary sinks ensure effortless entertaining while a double-sided fireplace, anchored by a 55" 4K TV, provides warmth and entertainment. The dining area, bathed in natural light from expansive Nana Walls, seamlessly connects to the outdoors. A custom-crafted wine storage unit, with a 200+ bottle capacity, showcases your collection. The living room invites relaxation with soaring ceilings and expansive windows that frame serene views of the surrounding forest. A Denca entertainment center, featuring an 85" 4K cinematic display and a meticulously calibrated high-fidelity audio system, seamlessly integrates with the Control4 smart home system, elevating the space to a haven of discerning entertainment. Ascend the striking open-tread staircase and transition across the custom glass walkway, creating an unforgettable el ement of architectural intrigue while leading to the luxurious primary wing, which is truly an escape within itself. Two further bedrooms and a meticulously designed shared bathroom complement the upper level, while the lower levels unveil a curated selection of premier home amenities: a substantial fitness center, a comprehensive laundry suite, a private guest quarter, and a bespoke bar and cinema. Complete with a meticulously organized 4-car garage and a revitalized exterior envelope. This exceptional residence is more than just a home; it's an embodiment of refined living, where every detail has been carefully considered to create a sanctuary of luxury, comfort, and enduring style. (id:25325)
Calgary, Alberta
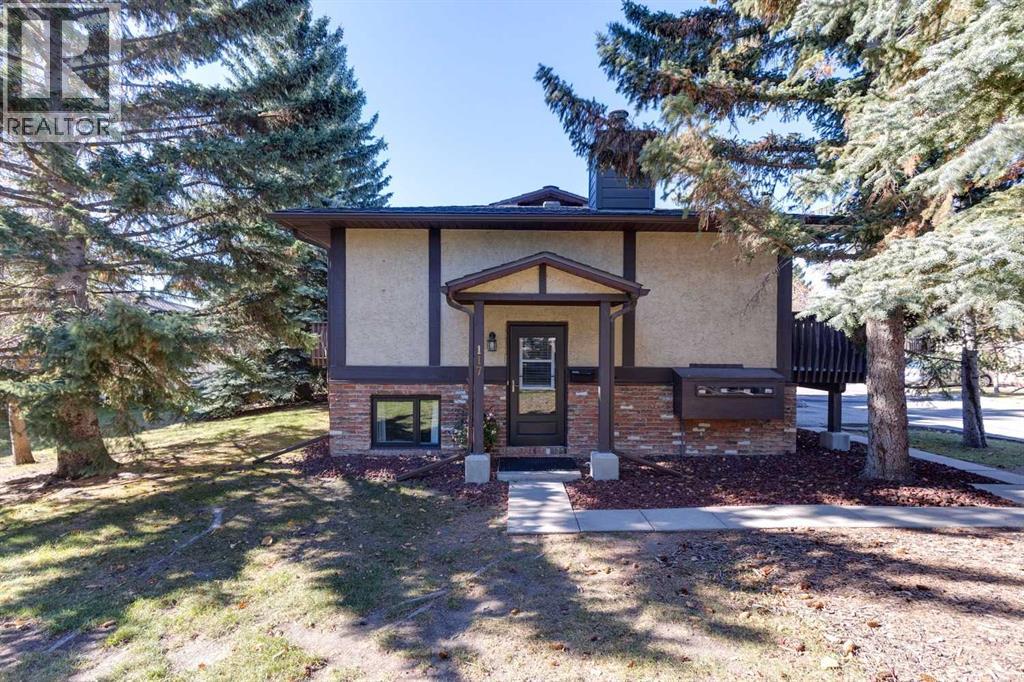
ONE OF THE BEST LOCATIONS AND LAYOUTS IN THE COMPLEX! Welcome to 117 Storybook Terrace NW, a fantastic END UNIT townhome in the established community of Ranchlands, offering an exceptional combination of space, comfort, and convenience. Ideally positioned next to an open greenspace in this quiet, adult-only complex, this home stands out with its desirable floor plan, upgraded kitchen, and low condo fees. Whether you're looking to downsize, purchase your first home, or make the move from apartment living into something with more space and privacy, this property delivers!Step inside and discover a thoughtfully designed main floor that feels spacious and inviting. The standout feature is the large, open kitchen with upgraded appliances and plenty of room to cook and entertain — a welcome departure from the smaller kitchens typically found in the complex. A dedicated formal dining area sits conveniently alongside, providing the perfect space for everyday meals or hosting friends and family. The generous living room offers plenty of flexibility for furniture arrangements and features a cozy wood-burning fireplace, creating a warm and welcoming atmosphere. Sliding patio doors lead out to your private balcony, extending your living space outdoors. A large pantry and additional storage complete this exceptionally functional main level.Downstairs, you'll find a spacious primary bedroom with a walk-in closet, a full 4-piece bathroom, and a second bedroom that offers excellent flexibility as a guest room, home office, or hobby space. Convenient laundry facilities and additional storage add to the practicality of this well-designed home. Upgraded vinyl windows throughout are another valuable improvement, offering added comfort and efficiency.Location is another major highlight! Situated in the mature northwest community of Ranchlands, you're within walking distance of the Crowfoot CTrain station and the incredible selection of shopping, restaurants, grocery stores, and ev eryday amenities at Crowfoot Crossing. Enjoy easy access to Crowchild Trail and Stoney Trail, along with the parks, pathways, and established neighbourhood charm that make this area so desirable. With its END UNIT location beside greenspace, one of the complex's most appealing layouts, an upgraded kitchen, and affordable condo fees, this is an outstanding opportunity to enjoy townhome living in a convenient, established community. Come see what makes this one stand out! (id:25325)
Trochu, Alberta
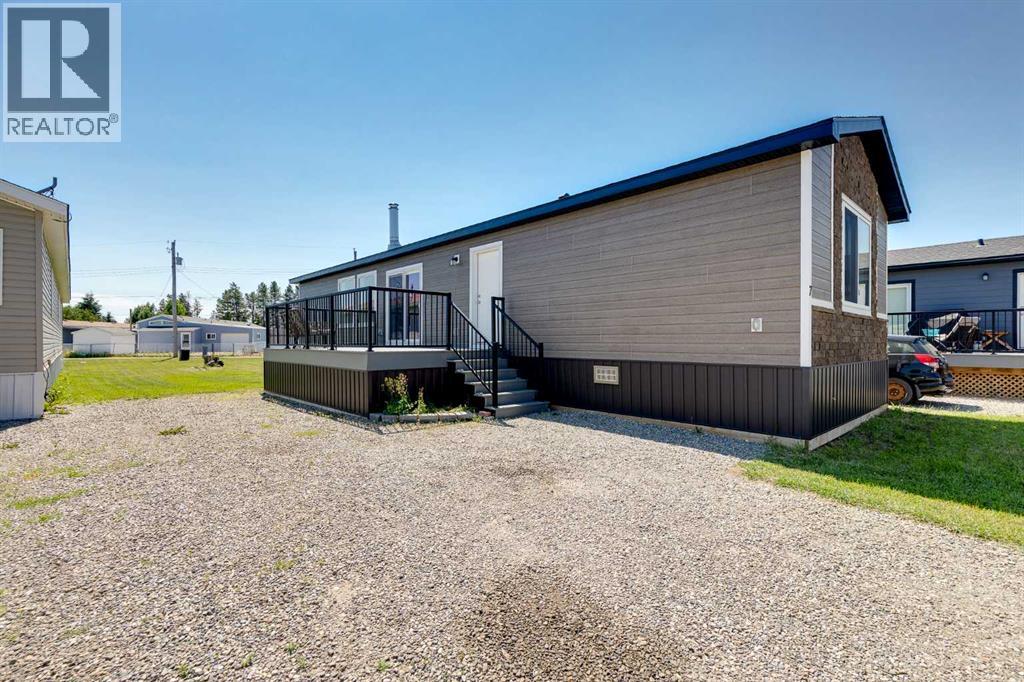
Don't miss out on this Perfect opportunity to own your very first home or perfect retirement home in Trochu, AB. NO Lot Fees, NO Condo Fees, Just Affordable Ownership & small town living!!! You own this huge lot that is a clean slate just waiting for you to build a garage, park your RV and plant your garden. With 7400 sq ft of lot space you have enough land to do everything you want. This new immaculate Modular Home (2022) was built by a custom home builder with CSA approved high quality construction. Perfect small town living for anyone who is looking to downsize or own their very First starter Home! This bright open sparkling clean floor plan has upgraded vinyl plank throughout and is extremely well insulated with a 10 year New Home Warranty. This home is sitting on an engineered helical pile foundation and the underside has plywood sheathing. The new wood stove is perfect for heating this home during the long cold winter months. The patio doors lead out to a huge composite deck for relaxing and enjoying the Beautiful yard you have created. Three Hills is only 10 minutes south of Trochu, perfect for all of your shopping needs with loads of recreational facilities, parks, camping and job opportunities. Immediate Possession is Available. This is truly a Gem of a property! Do not let this one pass you by as it won't last long! Call your favorite realtor today! (id:25325)
Crossfield, Alberta
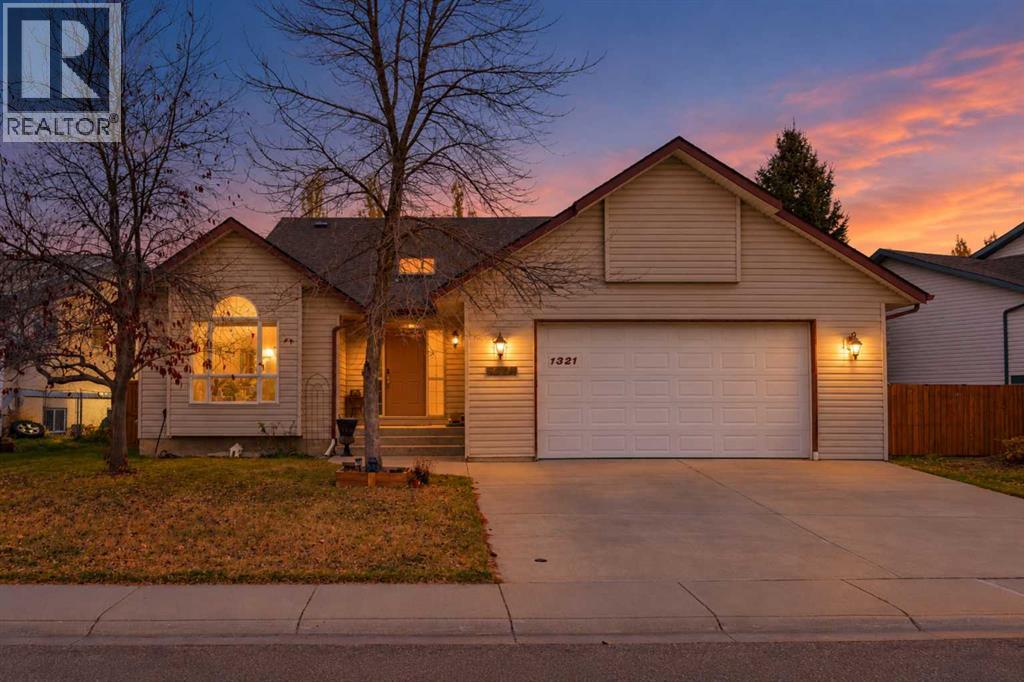
4 Bedrooms | 3 Full Bathrooms | 1,296 SQ. FT. Main Level + Fully Finished Basement | Heated Double GarageImagine a home where school drop-offs take mere minutes, the neighborhood playground is right around the corner, and your kids can ride their bikes safely down quiet streets. Nestled in one of Crossfield’s most welcoming, family-focused pockets, this immaculate fully finished bungalow offers small-town peace with effortless access to Airdrie and Calgary.Built for Daily Comfort & Effortless EntertainingStep inside to an open-concept main floor designed to bring people together. Dramatic vaulted ceilings and an abundance of natural light showcase rich hardwood and slate tile flooring throughout the primary living spaces. You can unwind by the focal-point fireplace on chilly Alberta evenings while the kids relax nearby. The step-saver kitchen is engineered for high efficiency, equipped with quality appliances, ample cabinetry, and a convenient eating bar that is perfect for quick weekday breakfasts, homework sessions, or hosting friends. Tucked away on the main level, the primary bedroom features room for large furniture and a private ensuite complete with a relaxing jet tub and a bright skylight to start your mornings bathed in natural light, while generously sized secondary bedrooms ensure everyone in the family gets a comfortable space of their own.The Ultimate Lower-Level Family ZoneWalk down to a lower level engineered for year-round Alberta living where in-floor hydronic heating ensures cool basement floors are a thing of the past. The massive recreation and games room offers endless flexibility for an oversized sectional, gaming zone, toy storage, or home theater setup, creating the ultimate play area for growing kids. A dedicated office or den provides a quiet, private space tailored for working from home or setting up a study nook. Practical comfort extends to the heated double attached garage, which also features in-floor heat to keep your vehicles wa rm and frost-free all winter long so you never have to scrape windshields at 7:00 AM again. Outside, step into a fully fenced, beautifully landscaped backyard featuring two private decks, creating an ideal setup for weekend summer BBQs while watching kids and pets play safely.Move-In Ready & Squeaky CleanSqueaky clean, meticulously maintained, and completely move-in ready—all that's left to do is unpack and start making memories. (id:25325)
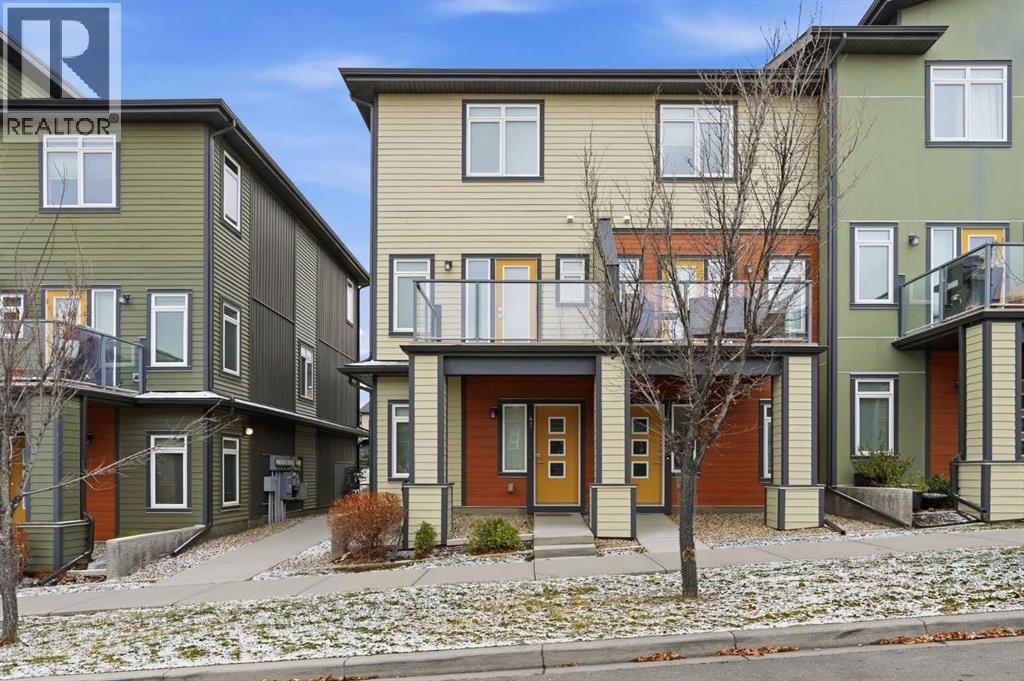
Calgary, Alberta
END UNIT TOWNHOME ~ TWO PRIMARY BEDROOMS W/ PRIVATE ENSUITES ~ 2.5 BATHROOMS ~ TANDEM GARAGE + DRIVEWAY ~ BEAUTIFULLY UPGRADED! Welcome to this beautifully maintained END UNIT townhome that perfectly combines modern style, comfort, and functionality! Be impressed the moment you step inside the bright and spacious OPEN-CONCEPT MAIN FLOOR, with natural light pouring in through the many oversized windows throughout, a standout advantage of a corner unit that creates an exceptionally bright and inviting living space. The gorgeous kitchen boasts granite countertops, a large centre island, stainless steel appliances, ample cabinetry and a generous pantry. It flows seamlessly into the cozy dining area and spacious living room with direct access to a private balcony perfect for summer BBQs and outdoor relaxation. The main floor also offers 9 ft ceilings, durable vinyl flooring and a convenient 2-piece bathroom. Upstairs, you'll find TWO GENEROUSLY SIZED PRIMARY BEDROOMS, EACH WITH ITS OWN PRIVATE ENSUITE and ample closet space, offering exceptional comfort and privacy. A charming nook provides the perfect space for a home office or study area, while the conveniently located upper floor laundry adds everyday convenience. Enjoy the added benefit of an ATTACHED TANDEM GARAGE PLUS DRIVEWAY PARKING, providing space for multiple vehicles. The garage also offers built-in shelving and additional storage. Experience low maintenance living with LOW CONDO FEES in a well-managed complex. Conveniently located close to shopping, grocery stores, restaurants, schools, parks, and major transportation routes. Bright, spacious, beautifully upgraded, and thoughtfully designed, this exceptional END UNIT townhome is the perfect place to call home! Book your private showing today! (id:25325)
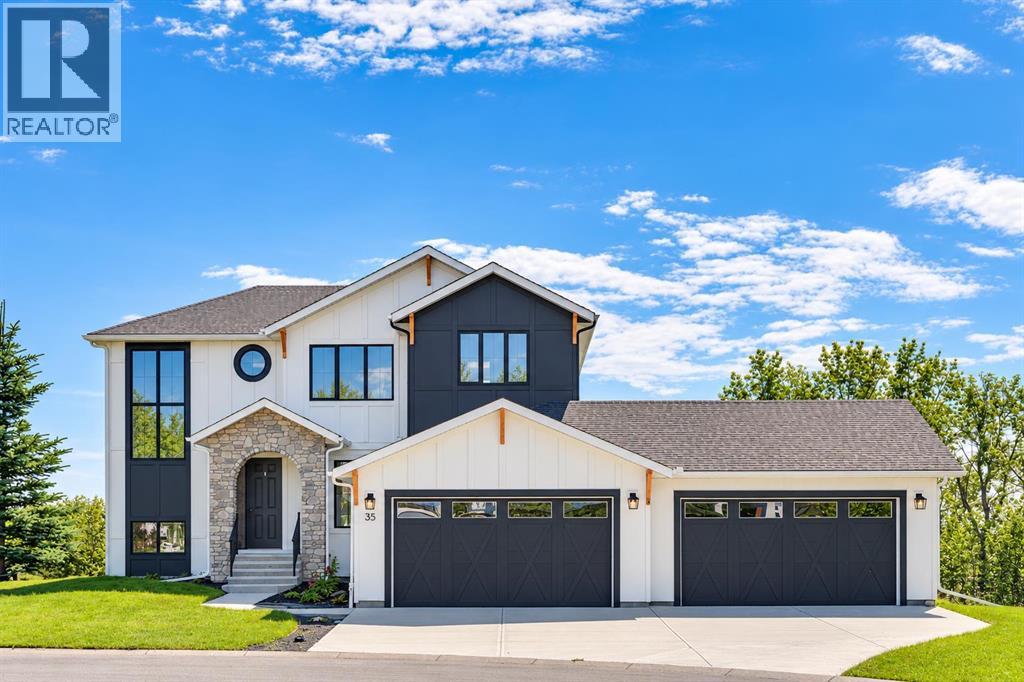
Cochrane Lake, Alberta
BACKING ONTO PRIVATE LAKE | HEATED QUAD GARAGE | DEVELOPED WALKOUT | MOUNTAIN VIEWS | 3700 SQFT OF DEVELOPED SPACE | Situated in arguably one of the best locations in Monterra, backing directly onto one of the two private lakes in the community with no walking paths behind the home for an unparalleled level of privacy on a quiet cul de sac. This immaculate Aspen Creek Custom home is the epitome of luxury semi-rural living and offers every feature the discerning buyer is looking for, with a focus on design and function throughout. As you enter the main level you are taken in by the sightlines directly out to the lake and surrounding environmental reserve, with large windows perfectly placed to showcase the incredible views. The designer kitchen features a 36 inch Wolf range, Bosch appliances, a custom tile backsplash, and a large island with quartz counters, all brought together by full height custom white cabinets and contrasting dark lowers, creating an ideal layout for both families and entertaining guests. Just off the kitchen you will find direct access to the walkthrough butler pantry connecting to a spacious mudroom and access to the attached garage. This level also features a sizable dining area surrounded by 3 walls of windows overlooking the lake, along with a large living room centred around a gas fireplace, creating a perfect space for family time. You will also find a main floor office or den with additional views to the east, a 2 pc powder room, and direct access to the large deck with gas line overlooking the lake, an ideal place to enjoy your morning coffee while watching the sunrise or hosting friends throughout the summer. The upper level features a massive primary suite with a large walk in closet with laundry chute and a 5 pc spa inspired ensuite complete with heated floors, a custom tiled steam shower, and a freestanding tub with views of the lake. This level also includes 2 more generously sized bedrooms, a 4 pc bathroom, a large bonus area, and a full size laundry room. The fully developed walkout basement is an ideal family space, complete with a massive bedroom overlooking the lake, a 4 pc bathroom, a large family room, and a perfect area for a home gym with more incredible views and direct access to the backyard. Additional features that cannot be overlooked include the large pie lot with no lake lots left in the community, over 300K in upgrades including more than 100K in landscaping with a fully automated irrigation system controlled from your phone, a high end water softening system, full radon ventilation system completed, and a top level HRV unit. This phase allows for an RV pad on the west side of the home, with ample space already left to complete this in the future, along with electrical service run to the hot tub pad in the backyard. The quad garage is a hobbyist’s dream, complete with a 75,000 BTU Reznor gas heater, hot and cold water lines and 240V power for EV charging. (id:25325)
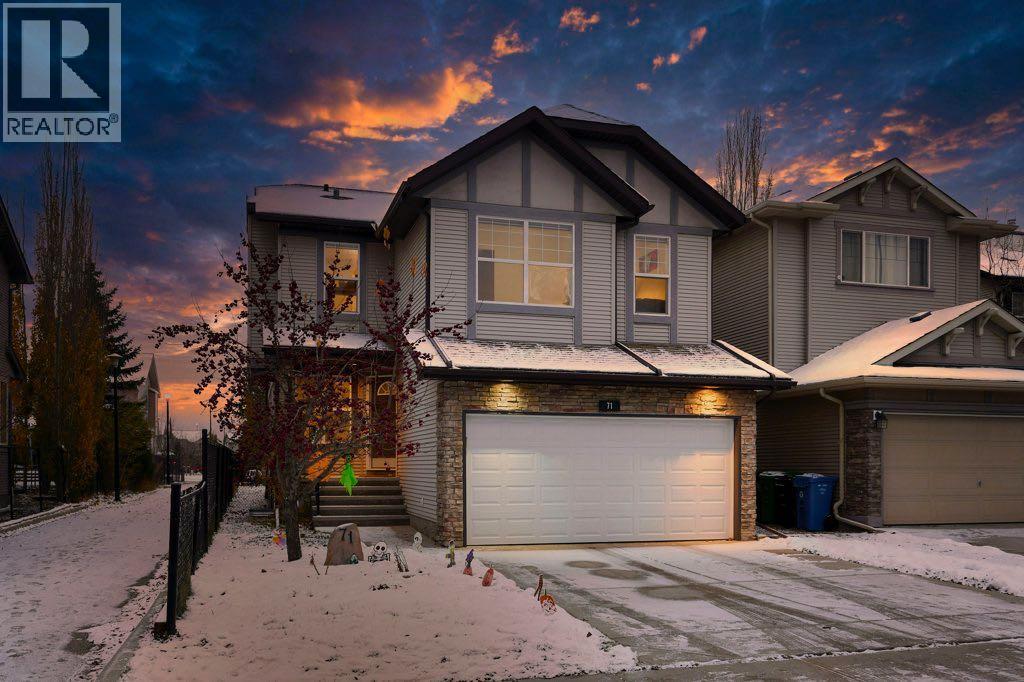
Calgary, Alberta
A RARE FIND! WELCOME TO AN AMAZING HOME CLOSE TO A WALKING PATH, IN A QUIET LOCATION! PRIDE OF OWNERSHIP! CENTRAL AIR CONDITIONING. THE MAIN LEVEL GREETS YOU WITH ART DISPLAY, AND A LOVELY DEN/LIVING ROOM. THE KITCHEN FEATURES STAINLESS STEEL APLIANCES, A GAS STOVE, A WALKTHROUGH PANTRY, LOVELY CABINETRY AND BACKSPLASH, GRANITE ISLAND AND COUNTER TOPS. THE DINING ROOM OFFERS A VIEW ON THE BRIGHT SOUTH FACING BACKYARD. THE MAGNIFICENT FAMILY ROOM FEATURES A BRIGHT 2 STORY HIGH CEILING, AND A WONDERFUL BUILT-IN TILE SURROUNDED GAS FIREPLACE. THE UPPER LEVEL FEATURES A LARGE BONUS ROOM, A FULL BATHROOM, AND 3 LARGE BEDROOMS. THE PRIMARY BEDROOM FEATURES A WALK-IN CLOSET, AND AN ENSUITE WITH HIS/HERS SINKS, A SEPARATE SHOWER, AND JETTED TUB. THE LOWER LEVEL FEATURES A LARGE RECREATION/PROJECTION ROOM, A FULL BATHROON, AND A BEDROOM. CLOSE TO C.O.P, PARKS, SCHOOLS, SHOPPING, STONEY TRAIL, BOW TRAIL. EASY DOWNTOWN ACCESS. **Full inspection report available upon demand** (id:25325)
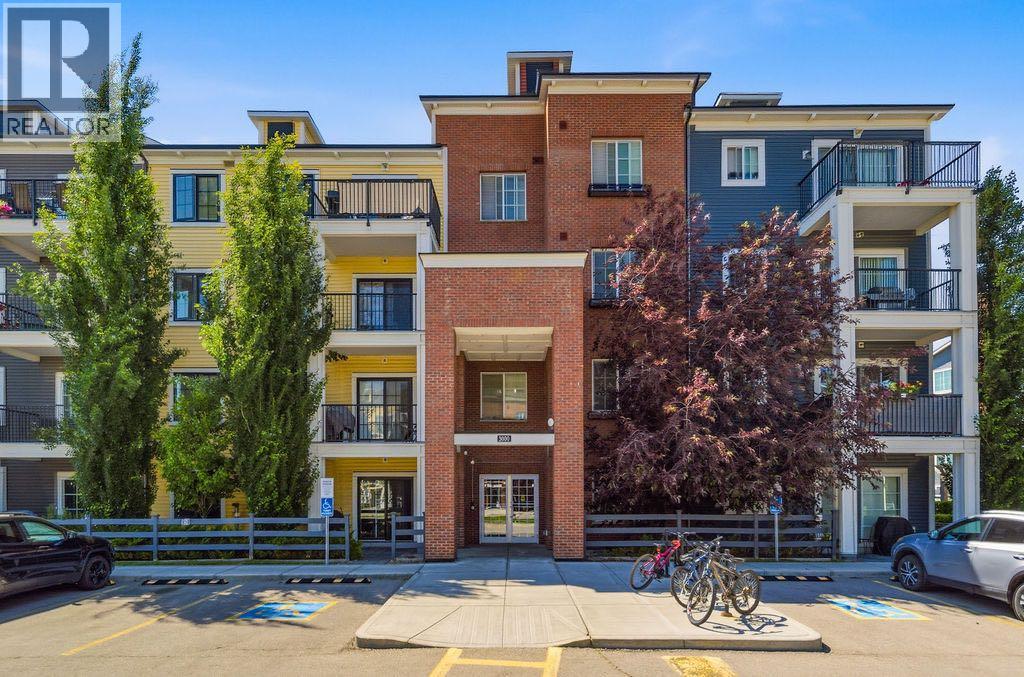
Calgary, Alberta
Welcome to this beautifully situated end-unit home offering spectacular views of the pathway, green space, and ponds! Thoughtfully designed and filled with natural light, this home features a stunning kitchen with an abundance of cabinet and counter space, sleek black appliances, quartz countertops, and a spacious island that's perfect for cooking and entertaining. Freshly updated in 2026 with new flooring and fresh paint, this move-in-ready home offers a modern, refreshed feel throughout. The bright and inviting living room provides plenty of space for your furniture while showcasing the incredible west-facing views. Step outside to your private patio, where you can relax and enjoy the peaceful surroundings. The patio also includes a convenient gate with direct access to the green space and pathway system.The spacious primary bedroom features a large walk-in closet and a spa-inspired ensuite complete with double sinks and quartz countertops. The second bedroom offers direct access to the main bathroom through a cheater ensuite, making it ideal for guests or family. Additional highlights include in-suite laundry, central air conditioning, and a private storage area. Parking is a rare bonus with two dedicated stalls—one secure underground parking stall and one assigned surface parking stall—providing added convenience for homeowners and visitors alike, Located in a highly desirable community close to parks, playgrounds, schools, transit, shopping, major roadways, and countless amenities, this exceptional home truly has it all. Don't miss your opportunity to own this beautiful, move-in-ready. (id:25325)
Calgary, Alberta
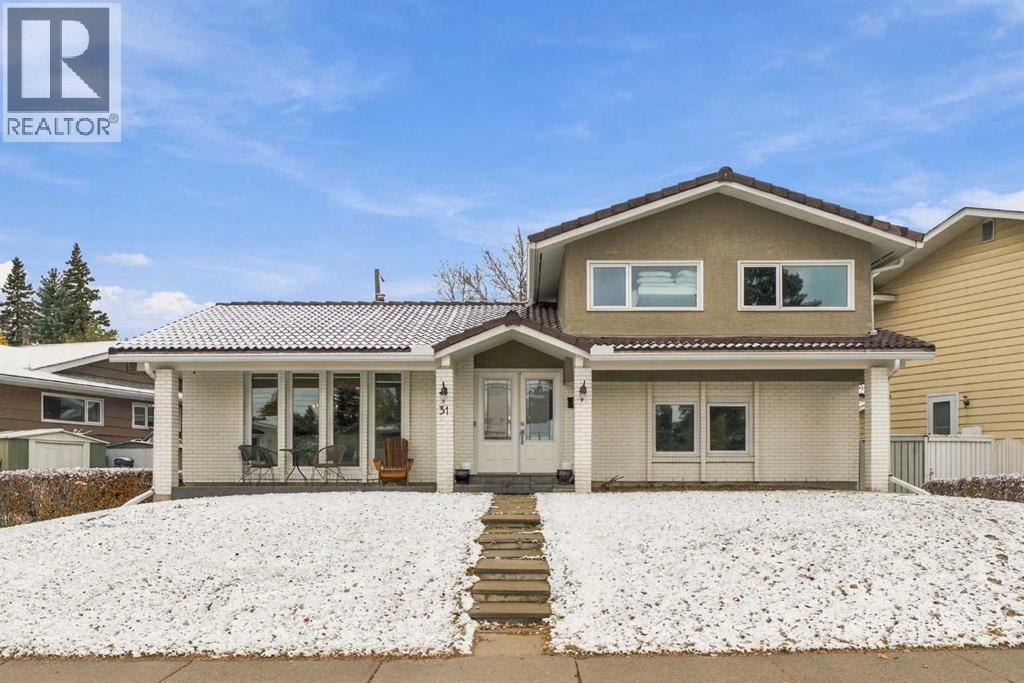
WELCOME HOME! Timeless style, thoughtful design and an exceptional location all come together in this beautifully reimagined home. This 2 storey split level, offering approximately 1,741 sq. ft. above grade, has been transformed from top to bottom, blending classic character with fresh, updated finishes. From the distinctive brick exterior and welcoming curb appeal to the beautifully updated interior, the attention to detail is evident throughout. Inside, discover beautiful hardwood flooring, a bright and inviting open-concept layout, and a stunning updated kitchen featuring crisp cabinetry, warm wood countertops and a timeless farmhouse apron-front sink. The kitchen flows effortlessly into the dining and living areas, creating an inviting space for entertaining and everyday living, while sunken living room with a beautiful fireplace adds warmth and character to the home. With four bedrooms above grade, including three upstairs and a fourth on the main level, there is plenty of flexibility for families, guests or a dedicated workspace. The fully developed basement extends the living space even further, featuring a spacious recreation room, separate den, dedicated office and additional storage. A double detached garage completes this well-rounded property. Beyond the home itself, the location is what truly sets this property apart. Situated in the highly sought-after community of Lake Bonavista, enjoy being within walking distance of the private lake, offering year-round recreation and an incredible community atmosphere. Excellent schools, shopping, playgrounds, the library and Fish Creek Provincial Park are all conveniently close by. Beautifully transformed and exceptionally located — this is Lake Bonavista living at its finest! Don't miss out, book your showing today! (id:25325)
Crossfield, Alberta
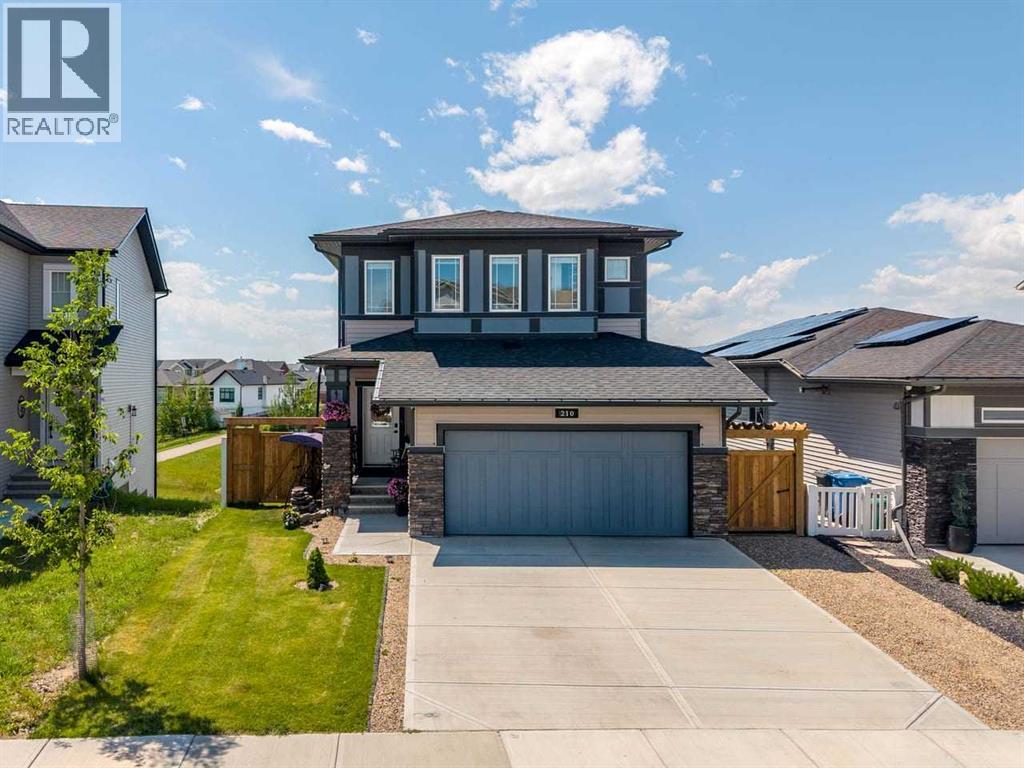
Welcome to this spacious and beautifully maintained two-storey home, perfectly situated on a premium lot backing directly onto a tranquil pond with walking paths. Offering four bedrooms upstairs, a main floor office, and a fully developed walkout basement, this home provides the ideal layout for families and those working from home. The bright and functional main floor features an inviting living room with a fireplace, a dedicated office, a powder room, the kitchen featuring quartz countertops, walk-in pantry, island and an adjacent dining area with a door that leads to a large deck perfect for all of your outdoor entertaining or relaxing enjoying the beautiful surroundings. Upstairs, you will find four generously sized bedrooms, including a spacious primary retreat with a three piece ensuite, and an additional four piece bathroom. The basement has been fully developed and includes an illegal suite, a full bathroom, family room, small kitchen and dining area and a laundry/utility room. Additional features include a double attached garage, a fully insulated shed equipped with power, an electric heater, making it perfect for a workshop or year round storage. Step outside to enjoy the peaceful backyard with stunning pond views and direct access to walking paths. This exceptional home offers the perfect combination of space, functionality, and an unbeatable location. (id:25325)
Calgary, Alberta
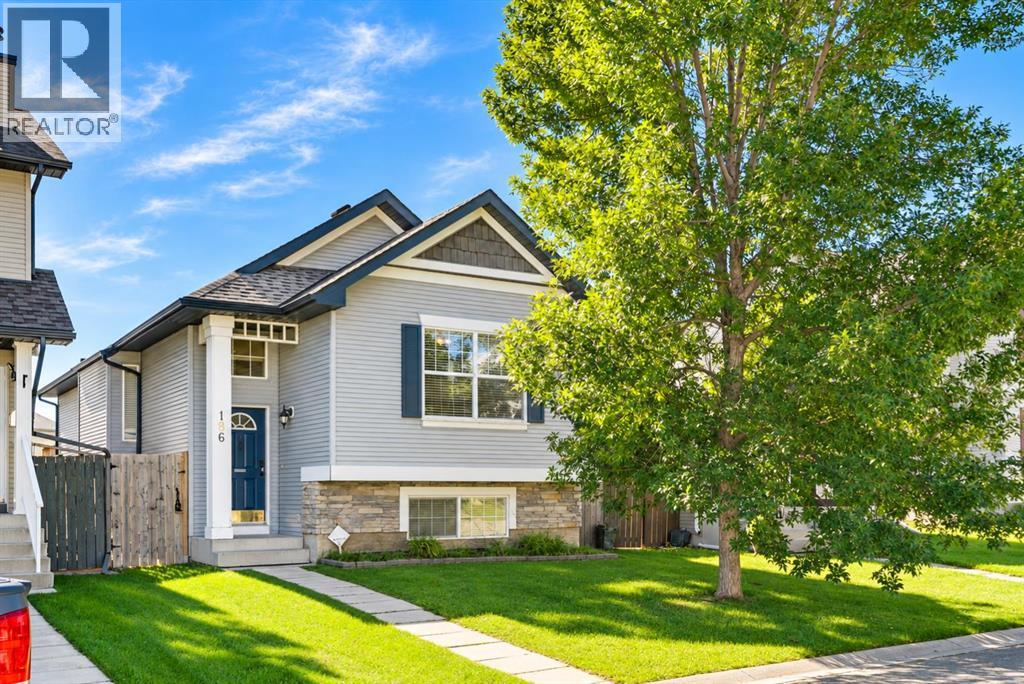
OVER 2000 SQ FT OF DEVELOPED LIVING SPACE | SOUTH BACKYARD | IMMEDIATE POSSESSION | Welcome to 186 Cramond Close SE, located in the heart of one of Calgary's best SE communities. This fully finished bi-level offers a bright and functional layout with vaulted ceilings, large windows and plenty of room for everyday living and entertaining. The main living area features a gas fireplace and flows into the spacious kitchen complete with a large centre island, breakfast bar and separate eating nook and updated "smart" stainless steel appliances. A large dining room gives you even more space for family dinners and entertaining. The main floor offers 2 spacious bedrooms, including the primary retreat with a private 4-piece ensuite. Downstairs you’ll find a fully developed basement that feels anything but below grade thanks to the large windows and abundance of natural light with an additional bedroom, a huge recreation and family room with plenty of flexibility for a TV area, games room or home gym, plus a full bathroom with a custom steam shower. Roof was re-done in March of 2022. Located in the established community of Cranston, you’re close to schools, parks, pathways, shopping and everyday amenities, Fish Creek Park, and with quick access throughout the city via Stoney and Deerfoot Trail. Book your private showing today! (id:25325)
Calgary, Alberta
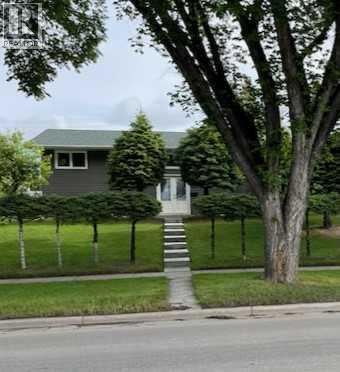
Stylishly Updated 4-Bedroom Bi-Level with Double Garage in Prime LocationWelcome to this updated 4-bedroom bi-level home, perfectly situated near all essential amenities, public transportation, the university, and major hospitals. Ideal for families, professionals, or investors, this property offers both comfort and convenience in a sought-after neighborhood.Step inside to a bright and modern interior featuring tasteful updates throughout. The home boasts newer windows, siding, and shingles, high efficiency furnace, new hot water tank ensuring energy efficiency and long-term peace of mind. The spacious layout offers a functional blend of open living and private space, ideal for today’s lifestyle.Outdoors, enjoy a fully fenced yard with a lot measuring 50 ft x 120 ft, that has a large garden so you can grow your own food, a patio for entertaining, and a double garage with ample storage and parking. Whether you're looking to settle in or invest in a high-demand area, this move-in-ready home checks every box. Rare Opportunity with an AMAZING location in the desirable community of VARSITY.A must-see—book your private showing today! (id:25325)
Calgary, Alberta
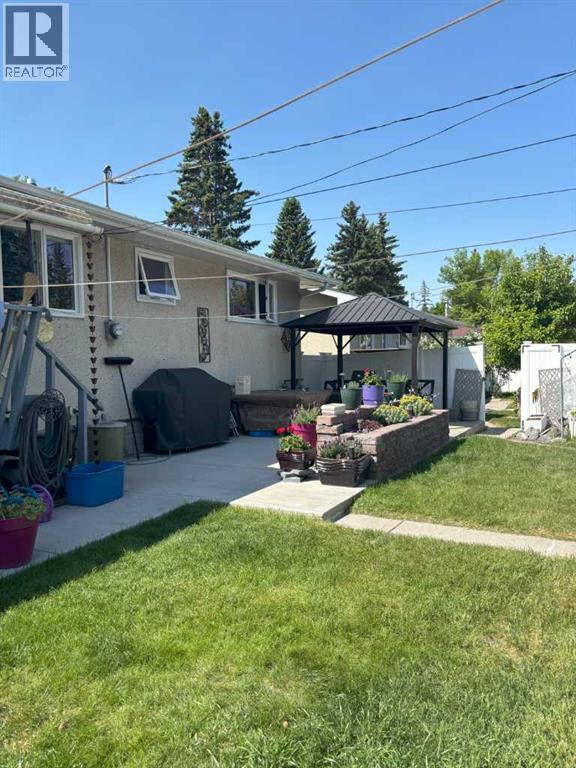
Spacious 5-Bedroom Home with Shop, Greenhouse Discover this well-maintained 5-bedroom property offering both comfort and opportunity. This bi-level has been updated with a newer High Efficiency Furnace, a/c, newer windows, shingles, siding. Featuring beautiful hardwood floors throughout, this home exudes warmth and charm while boasting modern convenience with newer appliances and thoughtful updates.A standout feature is the versatile extra shop/office space—perfect for a home business, creative studio, or private workspace. Outdoors, greenhouses provide a fantastic setup for gardening enthusiasts and a metal gazebo on the patio provides a welcoming place to just sit and relax.Located close to all amenities, including shopping, schools, transit, and parks, this property combines everyday convenience with long-term potential. Whether you're looking to settle in, run a home-based business, or invest in a growing area, this property checks all the boxes.Don't miss this unique opportunity—schedule your private showing today! (id:25325)
Chestermere, Alberta
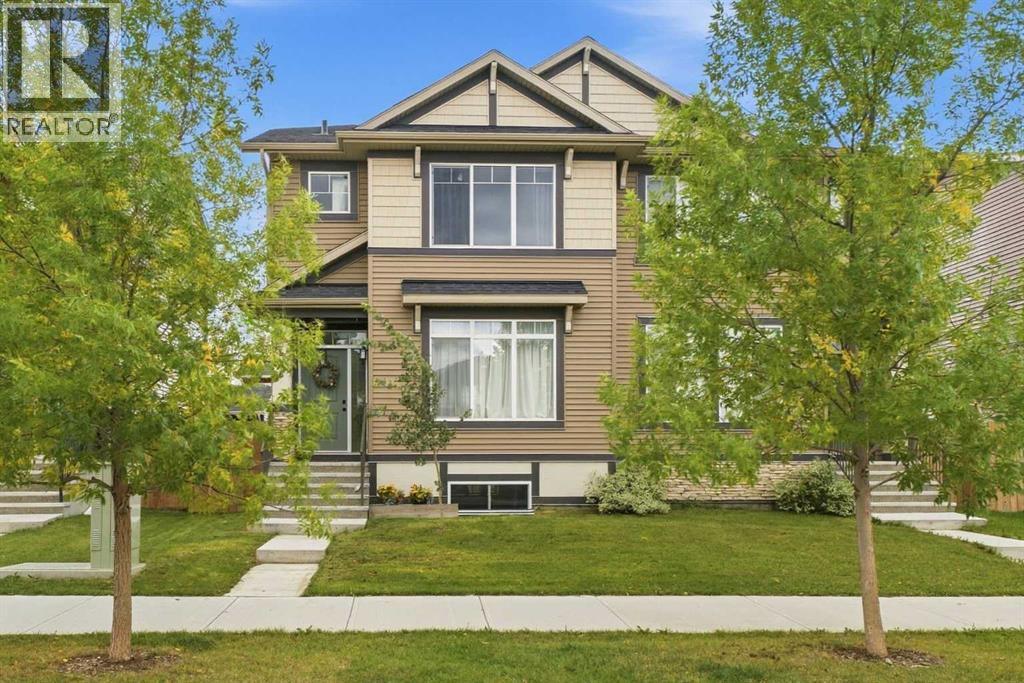
WELCOME HOME! This amazing home is design forward and beautifully finished. Not to mention, this Chestermere half duplex is anything but ordinary! Thoughtfully updated with a creative eye for colour, texture and contrast, this home delivers the kind of finishings and atmosphere you rarely find at this price point. The main floor immediately sets the tone with a bright, open-concept layout and a striking designer kitchen featuring crisp white cabinetry, rich black lower cabinets, quartz countertops, full-height subway tile backsplash, stainless steel appliances and an oversized island that sets the tone. The result is charming yet highly functional, with plenty of room for everyday life. Throughout the home, design details create a truly individual feel, from the dramatic charcoal fireplace feature wall and sculptural pendant lighting to the warm wood tones, matte black accents, layered textures and carefully selected architectural and decorative elements. An abundance of windows keep the spaces bright and inviting. The dining area flows naturally into the living room, where the fireplace creates a cozy focal point. This is a home that feels intentional from room to room. Moving upstairs you will find 3 comfortable bedrooms and a practical family layout, including the primary perfect ensuite. An additional bathroom & convenient laundry room complete the upper level, while the unfinished basement provides a flexible space for future development, whether it is a rec room, home office, gym, additional bedroom space or whatever best suits your lifestyle. Outside, mature trees, fully fenced yard and a double parking pad provide all necessities. Located in desirable Chestermere, you're close to the lake, parks, schools, shopping and everyday amenities, with Calgary just a short drive away. If you're looking for a home with personality, not just four walls and builder finishes, this one delivers! Stylish, warm, creative and exceptionally well considered, it's a home that fe els as good as it looks! Don't miss out! (id:25325)
Calgary, Alberta
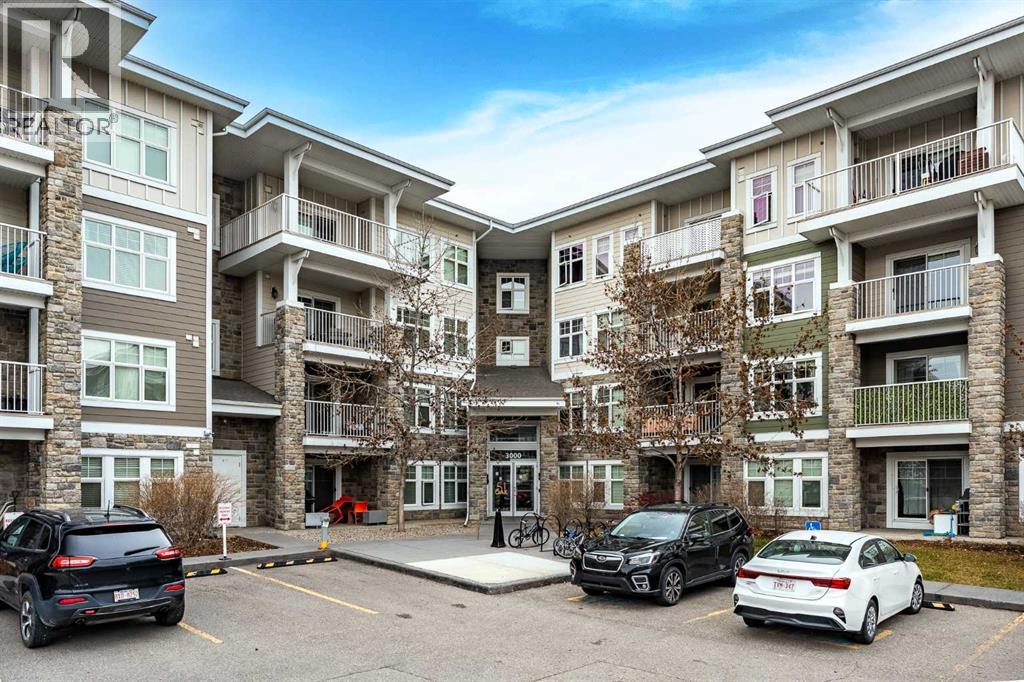
Lake living, sunshine and mountain views all from the TOP FLOOR! Welcome to the best seat in Mahogany. This south-facing 2 bedroom home is flooded with natural light from morning to evening, and with nobody overhead, you get the peace and quiet that only top-floor living can offer. Step out onto your OVERSIZED balcony and soak in sweeping mountain views, the perfect spot for morning coffee, summer barbecues, or unwinding at sunset. Inside, the open layout flows easily from kitchen to living space, with two well-sized bedrooms and a full bathroom. Practical perks include a TITLED underground parking stall and a separate storage unit, so you never have to worry about winter mornings or where to keep your gear. The location is hard to beat: steps from Mahogany’s shops, restaurants, cafés and everyday essentials, and just minutes from Mahogany Lake, Calgary’s largest freshwater lake community. Ideal for first-time buyers, downsizers, or investors looking for a lifestyle property in one of Calgary’s most sought-after communities. Top floor, south exposure, mountain views and a titled stall don’t come along often. Book your showing today! (id:25325)
Calgary, Alberta
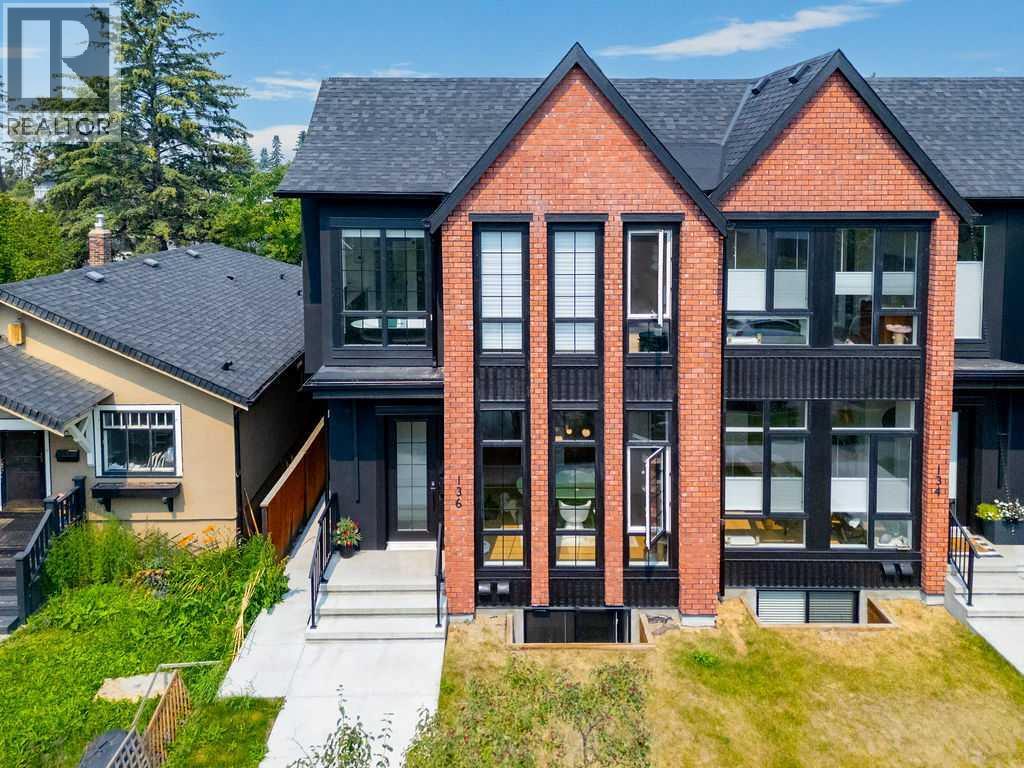
An exceptional expression of modern luxury in the heart of highly sought-after Crescent Heights, this custom-built residence seamlessly blends sophisticated design, refined finishes, and exceptional functionality. Situated on a picturesque tree-lined street, this impressive home offers over 2,000 sq. ft. of beautifully finished living space above grade, plus a fully legal, self-contained 2-bedroom basement suite with a private side entrance—ideal for families, multi-generational living, or investors.The sun-filled main floor showcases soaring 10-foot ceilings, wide-plank engineered hardwood flooring, oversized windows, designer finishes, and an extensive array of premium upgrades. The elegant dining room features a striking feature wall and statement lighting, creating an impressive setting for entertaining. At the heart of the home, the spectacular chef’s kitchen boasts quartz countertops, an oversized waterfall island with seating, premium stainless-steel appliances, abundant custom cabinetry, and a fully equipped butler’s pantry. The adjoining living room is anchored by a stunning feature fireplace with custom built-ins. A stylish mudroom, powder room, and motorized curtains with remote control add both convenience and contemporary sophistication. Upstairs, a bright bonus room with skylights and built-in workstation offers a perfect home office or family retreat. Three spacious bedrooms, a four-piece bathroom, and a convenient laundry room with custom cabinetry complete the level. The luxurious primary retreat features soaring vaulted ceilings, a spacious walk-in closet, and a spa-inspired five-piece ensuite with dual vanities, freestanding soaker tub, and rejuvenating steam shower. The professionally finished legal 2-bedroom basement suite offers excellent income potential, featuring 9-foot ceilings, luxury vinyl plank flooring, an open-concept living/dining area, and a stylish kitchen with quartz countertops, large island, stainless-steel appliances, and genero us cabinetry. Two bedrooms, a full bathroom, private laundry, and separate entrance complete this exceptional suite. Outside, enjoy a private backyard with patio and a rare double detached drive-through garage providing convenient backyard access. Loaded with thoughtful upgrades throughout, this home delivers an elevated level of comfort, style, and functionality. Ideally located close to Crescent Heights High School, Crescent Heights Park, McHugh Bluff, river pathways, shopping, restaurants, transit, and downtown, with easy access to Centre Street and 16th Avenue. A truly remarkable inner-city residence offering luxury living with exceptional versatility and investment potential. (id:25325)
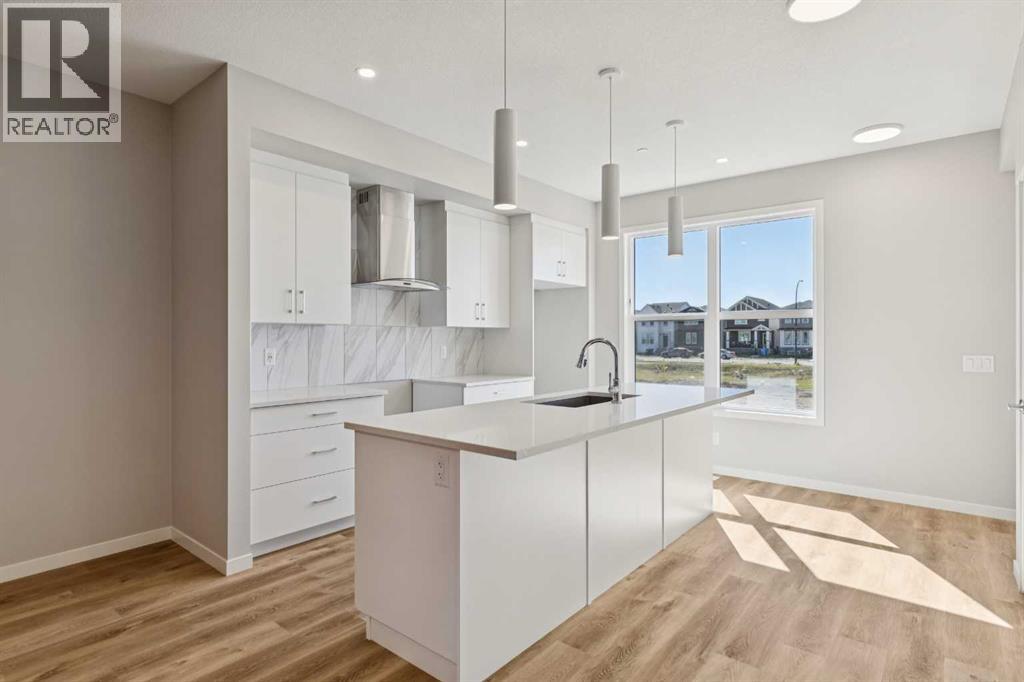
Calgary, Alberta
Limited time Promo - Hopewell is offer a $5,000.00 package designed to make your new home even better (a choice between a landscape package, Move-in package or Decor Package). Welcome to The Heath at 417 Hotchkiss Manor SE. The heath is where timeless design meets modern comfort in one of Calgary’s fastest-growing communities. This beautifully crafted, move-in-ready home offers the perfect blend of style and functionality for everyday living and effortless entertaining.A bright front foyer with a window welcomes you inside, filling the space with natural light. The main floor features a versatile flex room with a swing door—ideal for a home office, study, or private retreat. The thoughtfully designed rear kitchen creates a seamless flow for hosting, complete with quartz countertops, stainless steel appliances, a chimney-style hood fan, built-in microwave, and pot lights for a polished finish.Upstairs, enjoy the convenience of a dedicated laundry room and well-planned living spaces tailored to modern family life. Elegant staircase railings add a refined touch throughout the home.The basement is full of potential, offering 9-foot foundation walls, a 3-piece rough-in, wet bar rough-in, and a separate side entrance—providing excellent opportunities for future development. Additional highlights include an exterior BBQ gas line, perfect for outdoor entertaining.Located in the vibrant community of Hotchkiss, you’ll appreciate quick access to Deerfoot Trail, Stoney Trail, and Macleod Trail, along with close proximity to shopping, dining, and everyday amenities. Enjoy over 51 acres of parks, pathways, and wetlands, offering year-round outdoor recreation.This is your opportunity to own a brand-new home in a community that combines natural beauty with urban convenience.First-time buyers may be eligible for a GST rebate—contact your Realtor® or sales team for more information. (id:25325)
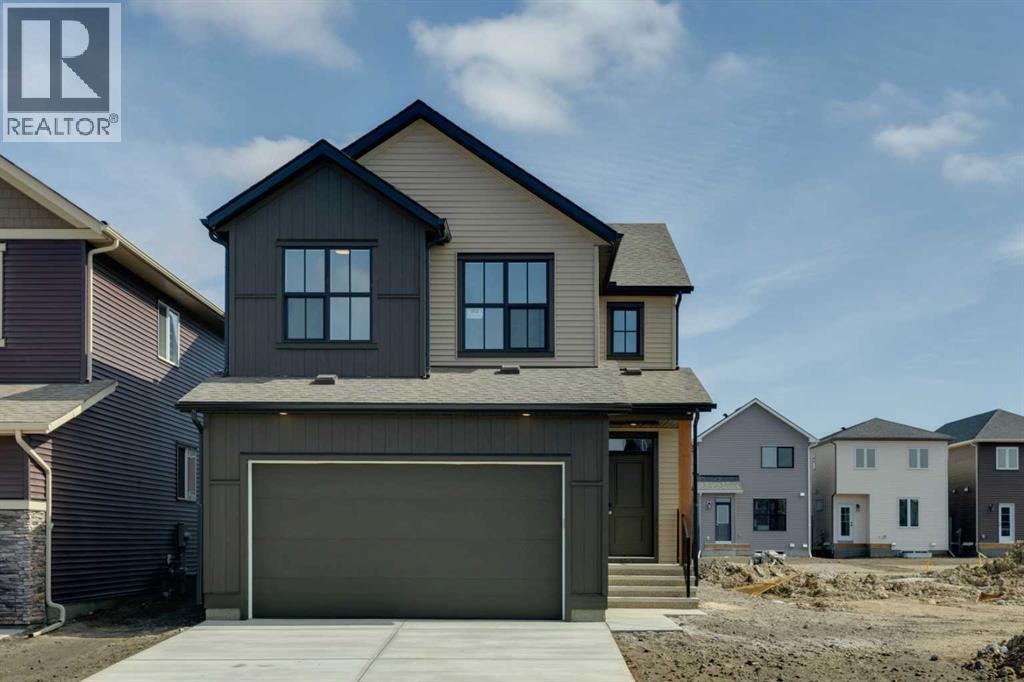
Calgary, Alberta
Limited time Promo - Hopewell is offer a $5,000.00 package designed to make your new home even better (a choice between a landscape package, Move-in package or Decor Package). Welcome to the Della at 302 Hotchkiss Common SE. The Della sits on 36 foot wide traditional lot. The Della is where thoughtful design meets modern living in one of Calgary’s most exciting new communities. This beautifully crafted home offers the perfect balance of style, comfort, and functionality—ideal for growing families and those who love to entertain.Step inside to a welcoming foyer accented by a sleek painted spindle railing, setting the tone for the home’s contemporary design. The main floor features a versatile flex room with elegant French doors, providing the perfect private space for a home office or quiet retreat. The open-concept layout seamlessly connects the lifestyle and dining areas, creating a bright and spacious environment for everyday living and hosting guests.At the heart of the home, the kitchen impresses with quartz countertops, stainless steel appliances, a built-in microwave, and a striking chimney hood fan—designed to combine both beauty and practicality. The lifestyle room is anchored by a stunning cascade fireplace, adding warmth and a sophisticated focal point to the space.Upstairs, retreat to the beautifully appointed primary bedroom, offering comfort and privacy for restful nights.The lower level offers exceptional future potential with a 9-foot foundation height, wet bar rough-in, and a separate side entrance—ideal for future development. Enjoy the added benefit of a natural wetland feature right at your doorstep, bringing serene views and a connection to nature just steps from home.Community Highlights includes, prime access to Deerfoot Trail, Stoney Trail, and Macleod Trail, Minutes from shopping, dining, and everyday amenities, Over 51 acres of parks, pathways, and wetlands for year-round recreationFirst-time buyers may be eligible for a GST rebate—sp eak to your Realtor or sales representative to learn more. (id:25325)
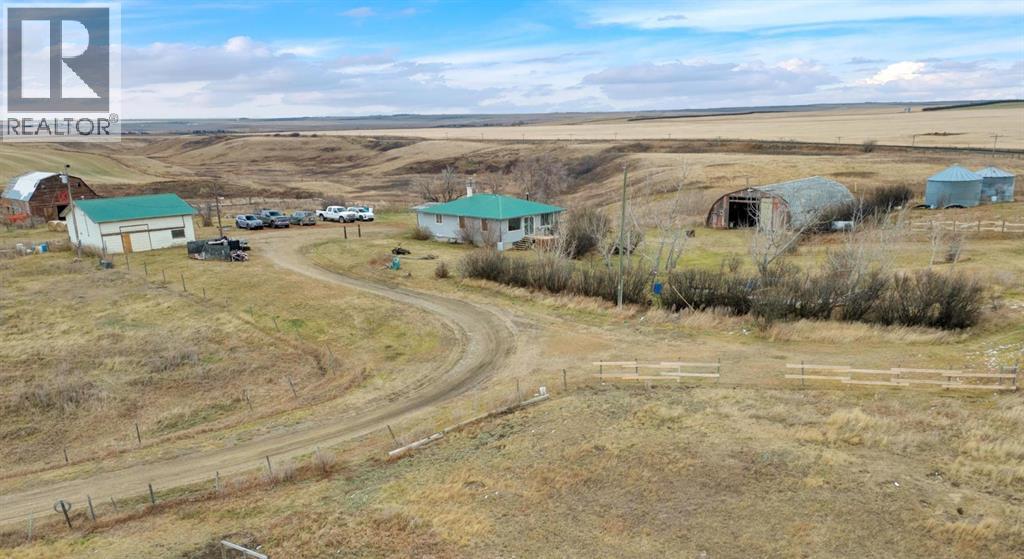
Rural Kneehill County, Alberta
AFFORDABLE HORSE PROPERTY | 13.15 ACRES | FENCED & CROSS-FENCED | BARN | QUONSET | GARAGESAn incredible opportunity to own 13.15 acres in Kneehill County for just $475,000. If you've been dreaming of country living, keeping your horses at home, or simply having room to spread out, this affordable acreage offers tremendous potential. Located just 11 km from Acme, the property features fenced and cross-fenced land, automatic waterers, a character-filled barn, a large Quonset, and garages. 2.5 acres are zoned AB if you want to create a picturesque wedding venue with the old barn or other ventures you want to discuss and get approved with the county. The 1950 bungalow has benefited from an extensive property cleanup and recent interior painting, providing a great starting point for buyers looking to make a property their own. The main floor features three bedrooms, a full bathroom, laminate flooring, a comfortable living room with access to a deck, and a spacious kitchen with a large island, pantry space, refrigerator, stove, and dishwasher. A covered porch adds sheltered outdoor space. The basement offers two additional bedrooms, a cold cellar, and undeveloped space with potential for future improvements. The home is heated by a boiler system and has a newer hot water heater. An attached single garage is currently used primarily for storage. Outside, the improvements offer plenty of versatility. A detached 30' x 30' garage provides space for vehicles, equipment, and projects. The approximately 30' x 35' barn, believed to date back to the early 1900s, adds character and functionality, including an area for chickens. A substantial 40' x 62' dirt-floor Quonset offers excellent equipment or recreational vehicle storage, while two grain bins provide additional utility. The property currently uses well water, with county water infrastructure also available on the property. Zoned Agricultural, the acreage is well suited to a variety of rural lifestyles. Enjoy the p eaceful countryside while remaining conveniently located approximately 19 km from Beiseker, 60 km from Airdrie, and 74 km from Calgary International Airport. Acme offers local schools, and the property is situated on a school bus route. Annual property taxes are approximately $2,224. At $475,000, this is a fantastic opportunity to get into acreage ownership without the price tag often associated with larger rural properties. The home and outbuildings still require some TLC, but the substantial cleanup already completed, existing infrastructure, and 13.15 acres of land provide an excellent foundation. Bring your horses, your hobbies, and your vision! (id:25325)
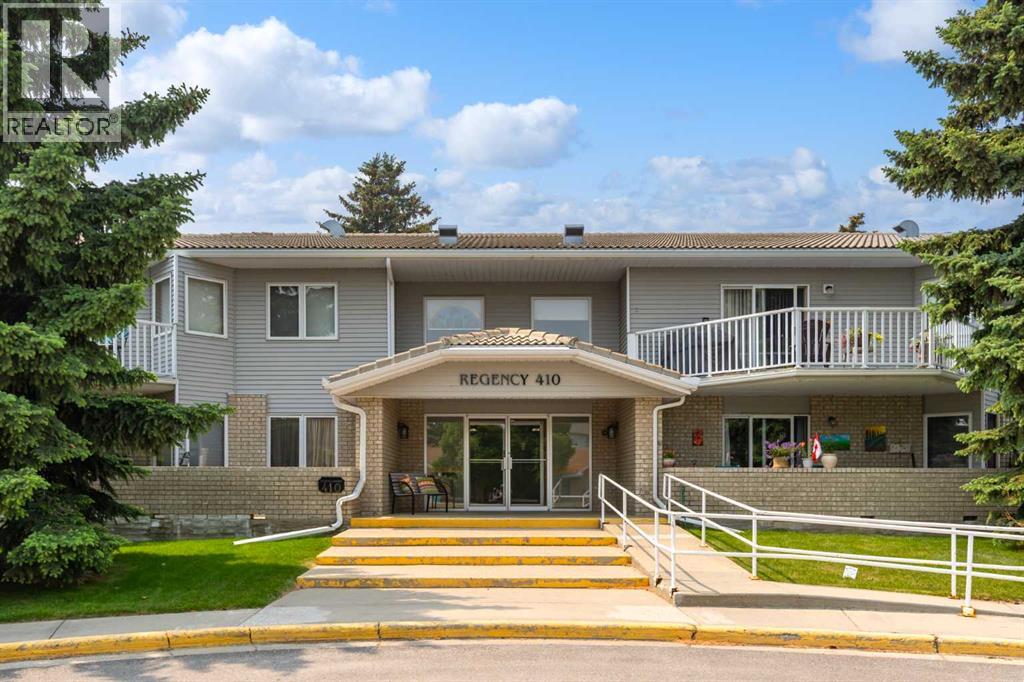
High River, Alberta
Welcome to Regency 410, a spacious adult-living condo in the sought-after old West end of High River. This 1,271 sq. ft. second-floor unit offers safe, comfortable, low-maintenance living with 2 bedrooms, a large private shady East facing balcony, convenient in-suite laundry, an elevator and heated underground parking. It is ideally located close to walking paths, High River Hospital, George Lane Park, and downtown shopping, and is vacant and ready for you to move in. A wonderful chance to enjoy easy condo living in an amazing location. (id:25325)
Airdrie, Alberta
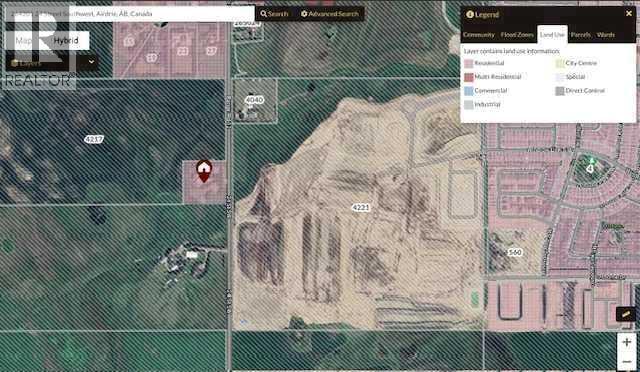
Excellent investment 4.64 Acres located in the fast growing city of Airdrie. Property is designated residential in an approved Community Area Structure Plan (CASP). The city wants multi family on the property with potential TOWNHOMES , APARTMENTS or possible MIXED USE. Close proximity to future High School and Rec Center to be constructed east of the property on Mattamy owned lands. House has an office on Main as well den and porch room ( not included in the main floor area measurement) not heated. Basement fully developed with 2 BR's 3 piece bath storage and large open lounging area with bar. Qualico currently adjacent to the property with Mattamy directly east on 24 St. currently being rough graded. (id:25325)
Airdrie, Alberta
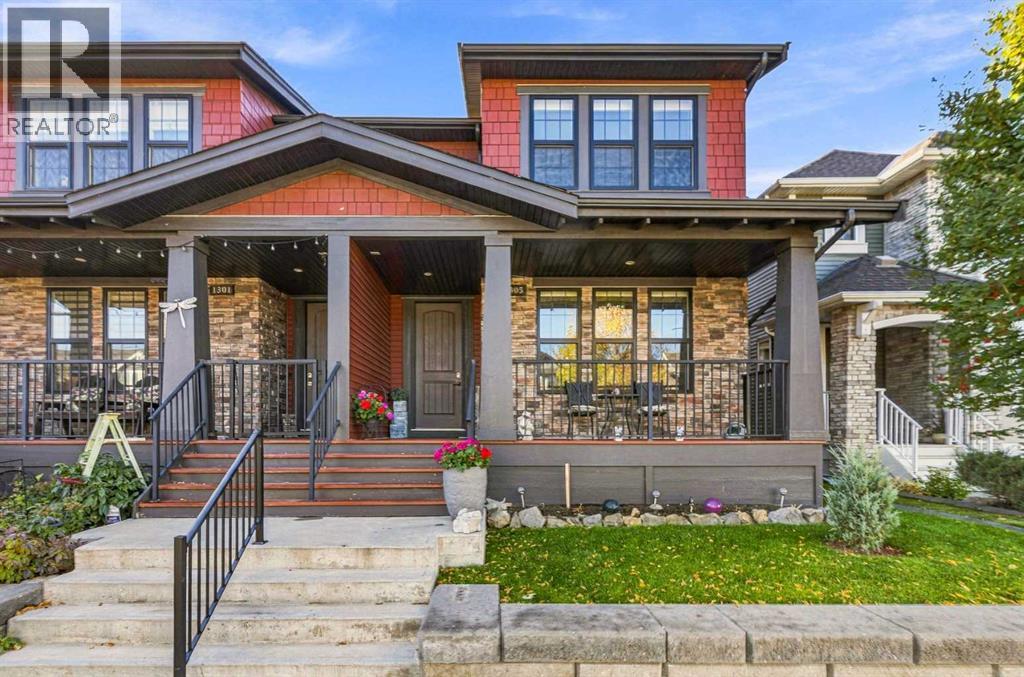
Everything you want is here: a smart layout, a south-facing backyard, and a location steps from parks, schools, and a brand new shopping district in Cooper’s Crossing. The open floor plan features 9' ceilings and four bedrooms: three upstairs and one on the lower level. The beautiful kitchen is made for entertaining, with white cabinetry, granite countertops, a large island with room for a breakfast bar, matching stainless steel appliances, ample cupboard space, and a thoughtful layout. A cozy gas fireplace keeps winters comfortable, and air conditioning keeps you cool in summer.Upstairs, the primary bedroom offers a spa-inspired 5-piece ensuite with a soaker tub and separate glass shower. The main 4-piece bathroom has a shower/tub combo and modern basins. The 2-piece powder room with pedestal sink is perfect for guests.The detached garage is insulated and polyed, with built-in storage.Cooper’s Crossing is known for its rich greenery. Its walking path network connects schools, parks, playgrounds, and ponds. The home’s architecture draws on Craftsman, Prairie, Colonial, and French Provincial influences.This home has it all. Please Note- OPEN HOUSE this Saturday Oct 17th 12-2PM public welcome. (id:25325)
Calgary, Alberta
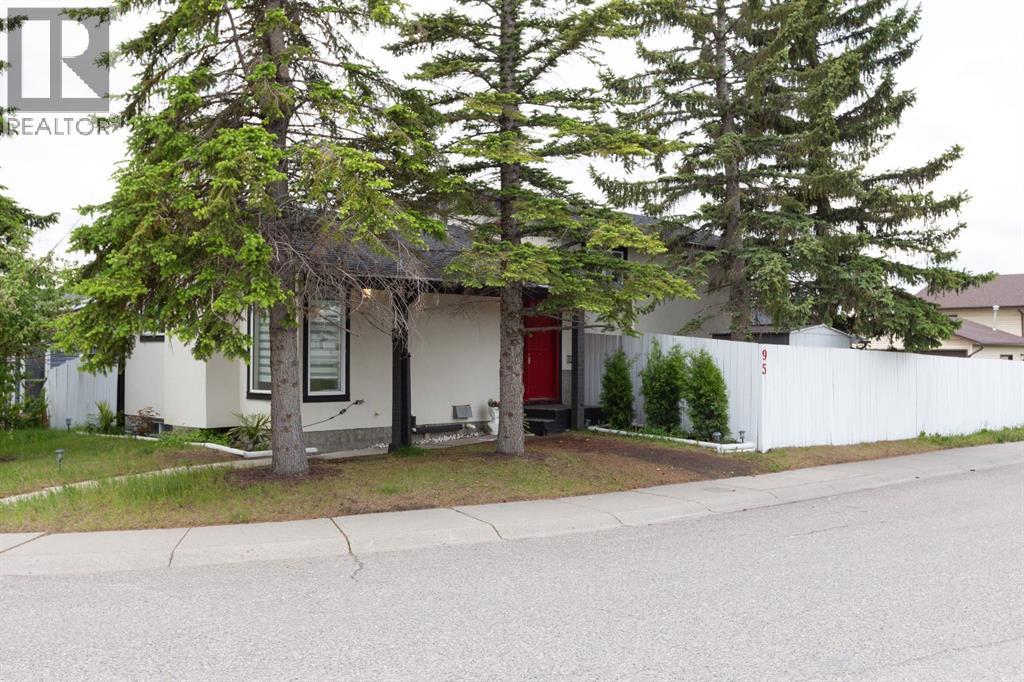
Welcome to this BEAUTIFUL home that offers incredible value in every aspect. Fully DEVELOPED with over 1550 square feet of living space, this home is a true gem in the heart of a sought-after neighbourhood. The upgrades in this home are sure to impress, including stucco siding, a NEW roof, newer windows, a furnace, hot water tank, updated bathroom, and newer flooring. As you enter the BRIGHT and CHEERY main floor, you'll be greeted with plenty of natural light flowing through the LARGE windows. The spacious kitchen offers an ideal dining area and patio doors that lead to your deck and FENCED backyard, perfect for entertaining guests or enjoying family time. Additionally, a living room is located on the main level, providing a COZY and COMFORTABLE space for relaxation. Upstairs, you will find three well-appointed bedrooms and a FULL bathroom, providing ample space for families of all sizes. The third level boasts a large family/rec room and another bathroom, making it an ideal space for entertaining or as a retreat after a long day. The lower level features another LARGE room with a window, which can be used as a home office, gym, or additional bedroom. This home is situated on a CORNER LOT, providing ample street parking and an OVERSIZED double detached garage, making it an ideal location for families with multiple vehicles. The location is EXCELLENT, close to schools, shopping, amenities, transit, and more, ensuring that you are always close to everything you need. Overall, this home offers an incredible value with its upgrades, ample living space, and prime location. It's a must-see for anyone looking for a move-in ready home that offers everything you need and more! (id:25325)
Calgary, Alberta
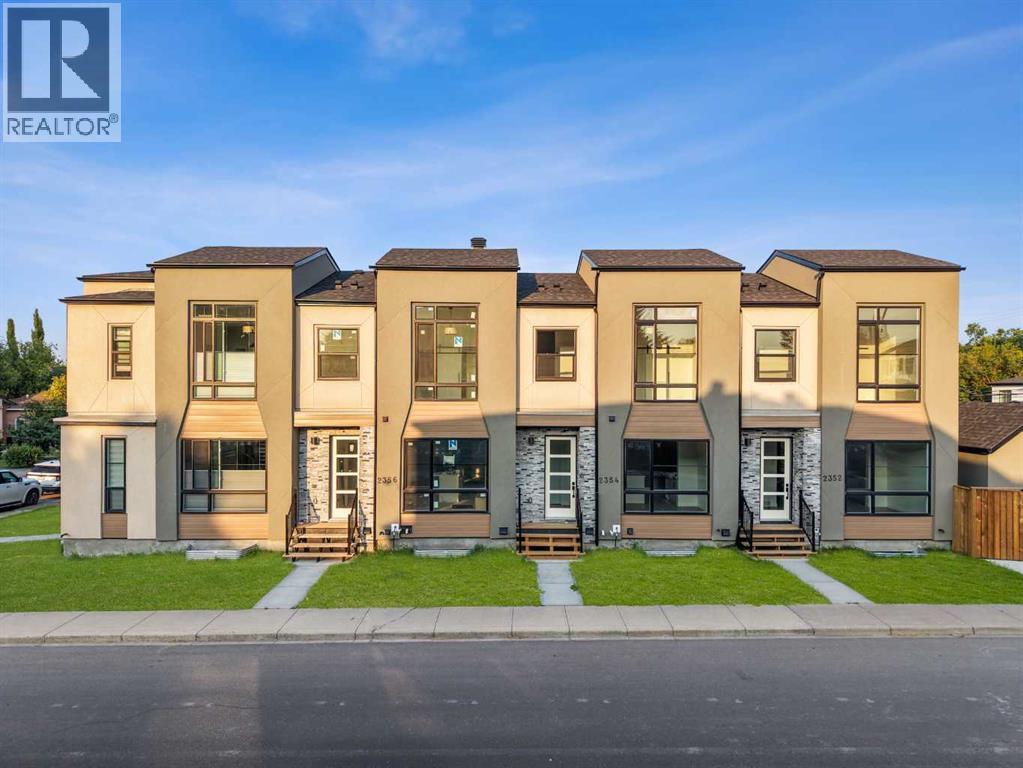
BRAND-NEW 4-BEDROOM END UNIT | 3.5 BATHS | 9-FT CEILINGS | QUARTZ KITCHEN | PRIVATE PATIO | GARAGE PARKING, CLOSEST UNIT TO THE GARAGE | NEW HOME WARRANTY | MOUNT PLEASANT, MINUTES TO DOWNTOWN. Four real bedrooms in a new inner-city townhome is rare. An end unit with extra privacy and the shortest walk from the garage is rarer still. Inside, 9-foot ceilings, large windows and an open-concept layout make the main floor bright and welcoming. The kitchen anchors the home with quartz countertops, stainless steel appliances, custom soft-close cabinetry, generous storage and a large centre island for casual meals and entertaining. The four-bedroom plan, approximately 1,443 square feet, gives you flexibility most inner-city homes cannot: room for family, guests, a dedicated office, a gym or hobby space. The primary bedroom has a walk-in closet and a stylish ensuite, and 3.5 bathrooms plus upper-level laundry keep mornings moving. Outside, your own private patio for summer dinners and weekend coffee, with garage parking that makes Calgary winters easier. Brand-new construction brings modern finishes, energy-efficient systems, low-maintenance living and new home warranty coverage. Mount Pleasant is loved for its quiet, tree-lined streets and strong community feel, with Confederation Park minutes away and parks, pathways, schools, cafes, restaurants, shopping, transit and downtown all close by. New build, end unit, four bedrooms, inner city: this is the one to see first. (id:25325)
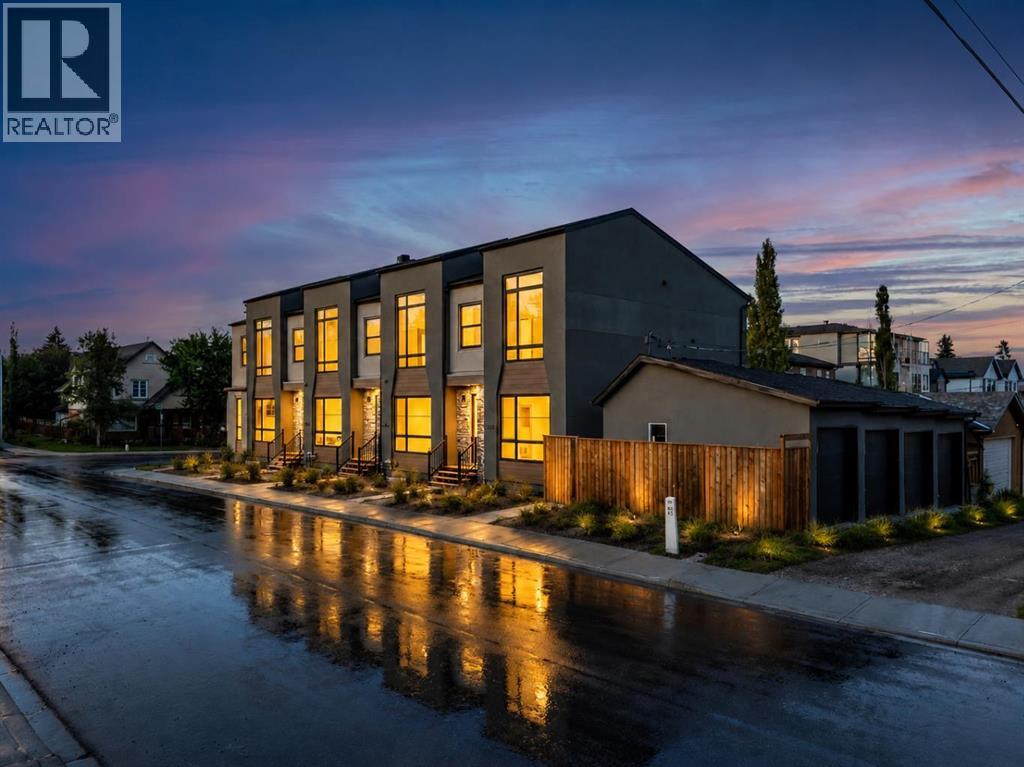
Calgary, Alberta
BRAND-NEW 4-BEDROOM TOWNHOME | 3.5 BATHS | 9-FT CEILINGS | QUARTZ KITCHEN | PRIVATE PATIO | DETACHED GARAGE PLUS DRIVEWAY PARKING | NEW HOME WARRANTY | MOUNT PLEASANT, MINUTES TO DOWNTOWN. A four-bedroom floor plan is the standout here, a rare find among inner-city Calgary townhomes, and it comes with new construction, a private patio and two parking spots. Step into a bright, open-concept main floor with 9-foot ceilings, large windows and an effortless flow between living room, dining area and kitchen. The kitchen showcases quartz countertops, stainless steel appliances, custom soft-close cabinetry, generous storage and a large centre island with room for meal prep, entertaining and casual seating. Approximately 1,438 square feet is laid out for flexibility: space for family, overnight guests, a dedicated home office, a gym or an additional living area. The primary bedroom is a private retreat with a walk-in closet and contemporary ensuite, and 3.5 bathrooms plus conveniently located upper-level laundry make everyday living efficient. Outside, your own private patio for morning coffee, summer barbecues and relaxing evenings. A detached garage plus driveway parking is a genuine convenience in Calgary winters. As a brand-new home you get modern construction standards, energy-efficient systems, contemporary materials, low-maintenance living and the confidence of a new-home warranty. Mount Pleasant offers excellent access to downtown, major roadways, transit, schools, parks, pathways, cafes, restaurants and shopping, combining an established community with easy access to the city centre. Watch the full video tour, then come see how a four-bedroom inner-city townhome should feel. (id:25325)
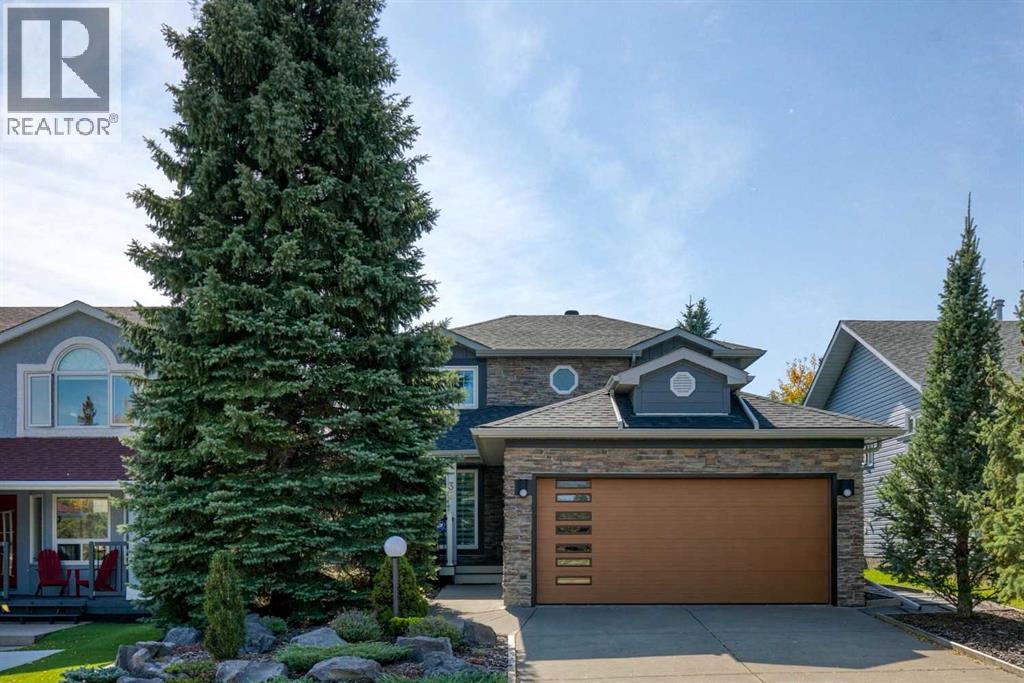
Calgary, Alberta
Open House: Saturday, October 24th 2:00-4:00 pm Extensively renovated and designed with love, this inviting Shawnessy home blends timeless warmth with impressive transformation, exceptional outdoor living and an incredibly convenient location. Mature landscaping, nice architecture and a soaring evergreen create wonderful curb appeal, complemented by durable Hardie Board siding and a new roof (2019).The interior offers impressive wall space for art lovers, with pristine site-finished oak hardwood flowing across the main level. Natural light pours through the oversized living room Lux windows replaced approximately 10 years ago. Designer lighting and ample built-ins add character and function throughout.At the heart of the home is the beautifully renovated kitchen featuring full-height cabinetry with brushed brass hardware, quartz countertops, stainless steel appliances and a distinctive wavy-glass backsplash. The breakfast nook overlooks the backyard with direct covered deck access, while the adjoining family room invites relaxed evenings around the fireplace. A formal dining room offers an elegant setting for entertaining, and a powder room completes the main level.Carpeted stairs lead to the second floor with three bedrooms. The spacious primary bedroom offers a walk-in closet and private 4-piece ensuite, while 2 additional bedrooms share the 4-piece bathroom.The professionally finished lower level expands the living space with a generous family room anchored by a second fireplace. Loads of built-ins provide excellent storage, with additional flex space for gym, hobbies, play or a home office.Outside, is the owner’s oasis with the beautifully landscaped south-facing backyard is made for entertaining and relaxation. A gorgeous extended, partially covered deck with retractable awning offers the choice of sun or shade, while a lower patio, mature trees and established landscaping create a private outdoor retreat.Phenomenally located in established Shawness y, this move-in ready home is close to schools, LRT, shopping, grocery stores, restaurants, parks and community amenities. The historic Shawnessy Barn, nearby tennis courts, extensive pathways and Fish Creek Provincial Park offer countless opportunities to enjoy the outdoors.Beautifully renovated and updated as a home to be enjoyed rather than simply for resale, the quality of the improvements and pride of ownership can be felt throughout. Shawnessy School — Public Elementary (K–4)Samuel W. Shaw School — Public (Grades 5–9)Father Doucet School — Catholic Elementary (K–6)Bishop O’Byrne High School — Catholic High School (Grades 10–12) NOTE: Poly-B is being replaced at the Seller's cost, drywall patched and painted to match the wall or repaint entire wall. Microwave/hood fan does not work and sold as-is. (id:25325)
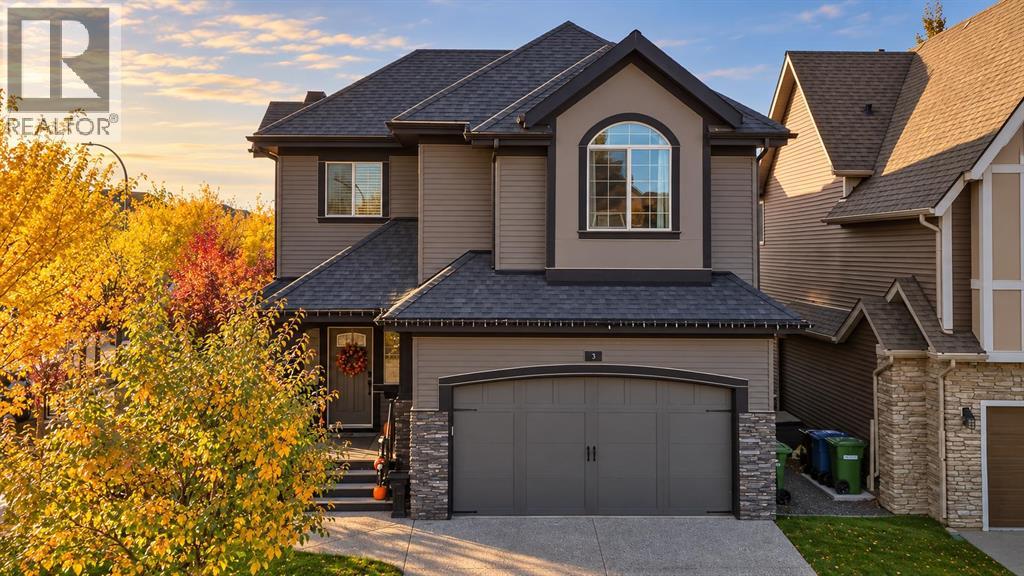
Airdrie, Alberta
CORNER LOT | 2,670+ SQ. FT.| DOUBLE ATTACHED + DETACHED OVERSIZED HEATED GARAGE | 3 BEDROOMS + BONUS ROOM | SEPARATE BASEMENT ENTRANCE | Some homes give your family more space, this one gives you more possibilities. Custom built by McKee Homes and set on a generous corner lot in sought-after Cooper’s Crossing, this extensively upgraded property offers over 2,670 sq. ft. above grade, three exceptionally spacious bedrooms, 2.5 bathrooms, multiple family areas, central A/C, a double attached garage and an additional double detached garage. It is an outstanding fit for a growing or multigenerational household, a serious hobbyist, a mechanic, or anyone who values space that can evolve with their lifestyle. Inside, a welcoming foyer introduces a thoughtfully designed main floor filled with upgraded finishes and natural light. A dedicated front office creates a comfortable and private work from home space, while the open living room is anchored by a gas fireplace and offers plenty of room for family gatherings. At the heart of the home, the upgraded kitchen features two-tone cabinetry, stone countertops, a large centre island, statement range hood, contemporary backsplash and abundant storage. A walk-through pantry connects the kitchen to the mudroom, making groceries easy to bring in from the attached garage, while the adjoining dining area keeps everyday meals and entertaining comfortably connected. Upstairs, a substantial family room provides the second living area families are always searching for ideal for movie nights, gaming, homework or a dedicated children’s retreat. All three bedrooms are generously proportioned, including two oversized secondary rooms and an impressive primary bedroom with a large walk-in closet. The spa inspired five piece ensuite offers dual sinks, a deep freestanding tub, heated floors and a separate shower, while a full family bathroom and convenient upper floor laundry complete this level. A direct side entrance leads to the unfinished bas ement, creating an excellent starting point for the next owner’s plans. The lower level is roughed in for in-floor heating which also can serve the main floor and garage. This space has potential and access to become an expansive recreation area, private accommodations for older children or extended family, or a future secondary suite for added flexibility, subject to municipal approval and permitting. In addition to the double attached garage, the separate double oversize detached garage provides valuable room for project vehicles, tools, motorcycles, storage or a serious workshop. Combined with the corner-lot setting, covered deck and irrigation system, rear-lane access, this property offers possibilities that extend far beyond those of a conventional suburban home. Cooper’s Crossing offers a connected, family-friendly lifestyle, with more than six kilometres of pathways, parks, playgrounds, ponds, schools and Cooper’s Town Promenade. Book your private showing today! (id:25325)
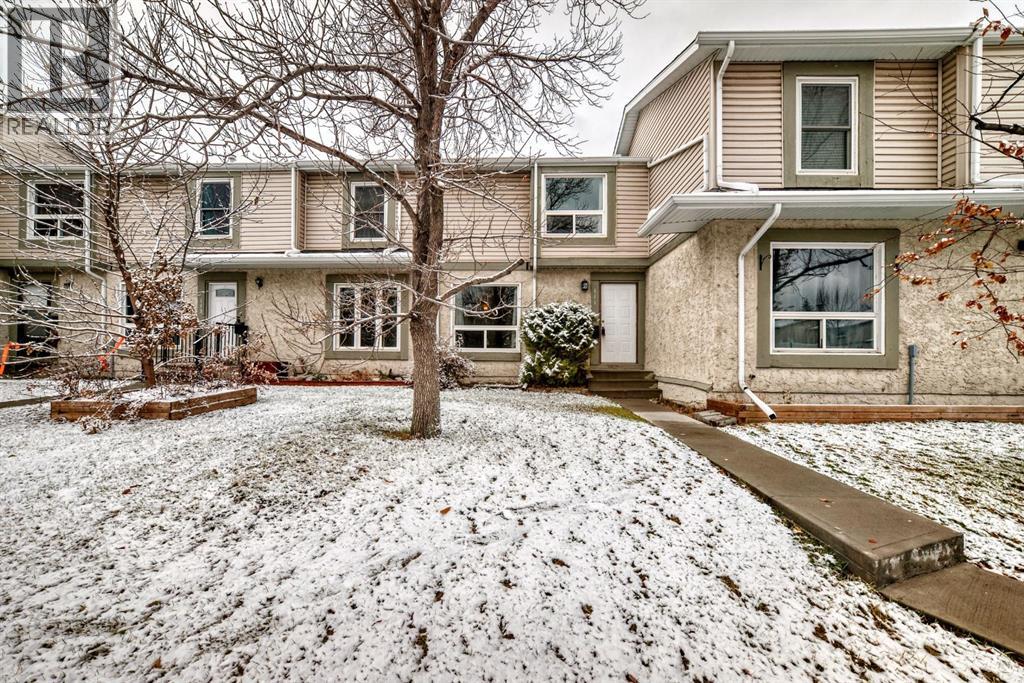
Calgary, Alberta
Well-maintained two-storey townhouse in Deer Ridge Village with a finished basement and a number of recent improvements. The main floor features a comfortable living area, functional kitchen and dining space, and a convenient half bath. Upstairs are two bedrooms, including a spacious primary, along with a full bathroom.Updates include new flooring, fresh paint throughout much of the home, new toilets in both bathrooms, a new bathtub, and a high-efficiency furnace. The finished basement adds useful additional living space for a family room, office, gym, or recreation area.Outside, the private fenced backyard has been improved with new sod, creating a more usable and attractive outdoor space. The property also includes an assigned parking stall and is located close to Fish Creek Park, shopping, schools, pathways, and everyday amenities.A practical, move-in-ready home in an established southeast Calgary community, with valuable finished lower-level space and several recent upgrades. (id:25325)
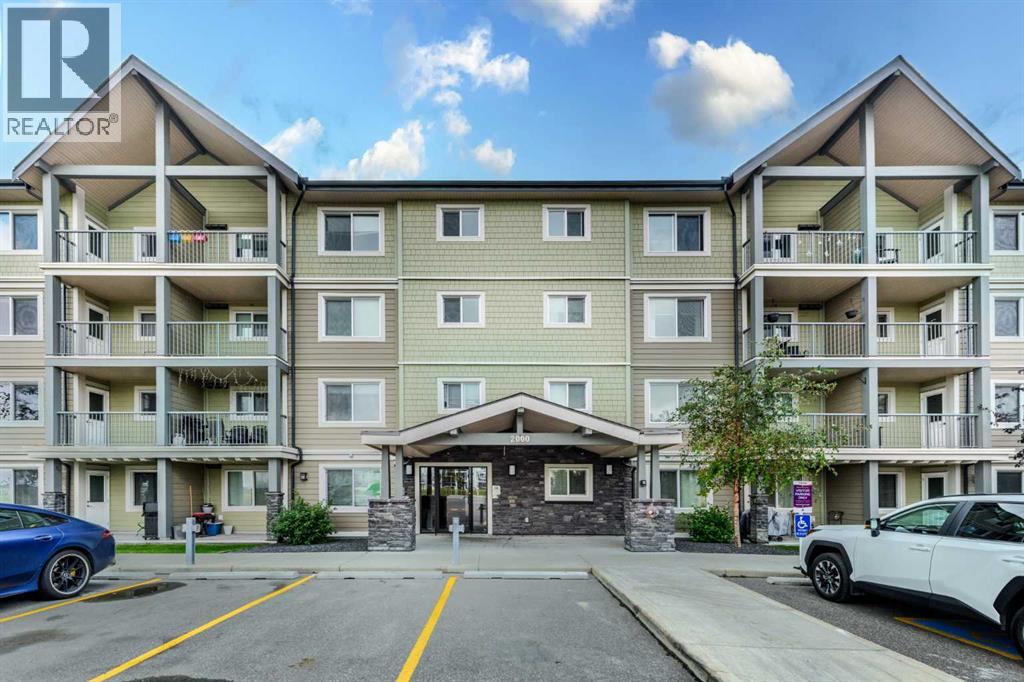
Calgary, Alberta
INVESTOR ALERT | TITLED UNDERGROUND PARKING. Welcome to McCall Landing in Skyview Ranch! This bright and modern 1-bedroom, 1-bathroom, third-floor condo features an open-concept layout, quartz countertops, stainless steel appliances, and stylish vinyl plank flooring. Enjoy plenty of natural light, a sunny private patio, in-suite laundry, and extra storage. Includes an underground titled parking stall. Energy-efficient building with fitness center and recreation room. Conveniently located close to shopping, amenities, transit, and major roadways. A fantastic opportunity for first-time buyers or investors! (id:25325)
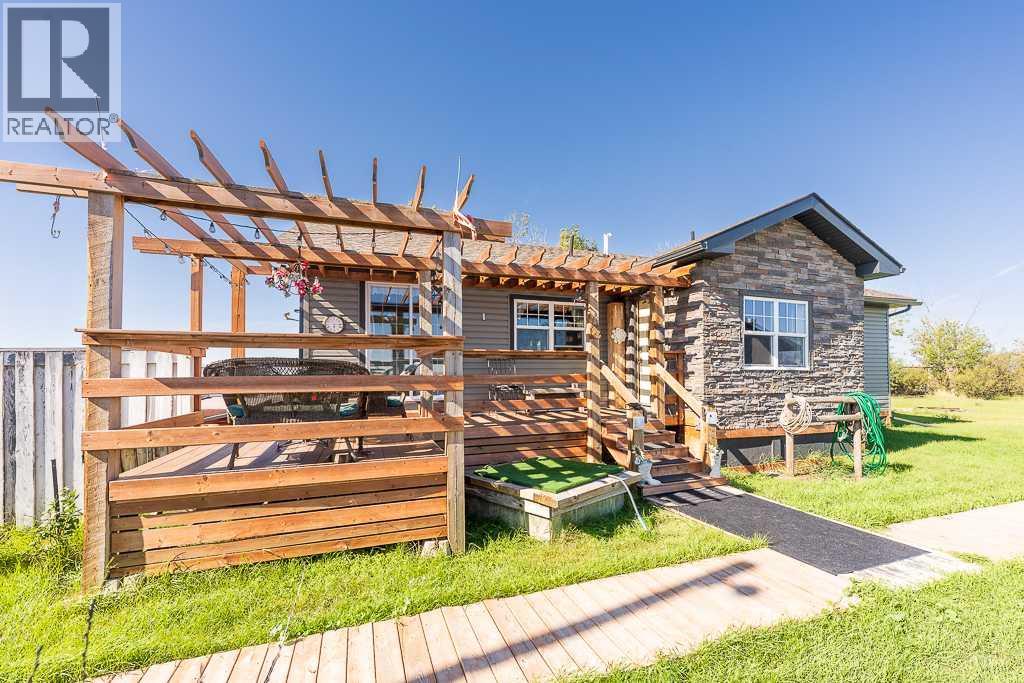
Rural Wheatland County, Alberta
Welcome to peaceful country living, where space, privacy, and rural charm come together on 4.1 acres, less than 10 minutes from Strathmore. Conveniently located just off Highway 1, the property is nestled atop a gentle hill, offering a sense of privacy while maintaining quick and easy access to town. Fully fenced and cross-fenced, this versatile acreage offers plenty of room for a hobby farm, equipment, recreational vehicles, or simply the freedom to enjoy a quieter pace of life. Outbuildings, including a garage and barn, add functionality and possibilities for country living. Inside, the home offers a warm and inviting layout. The kitchen features a casual eating area with access to the front porch, along with a sit-up eating bar overlooking the rear living room. A corner fireplace creates a comfortable gathering space, while the adjoining dining area provides access to the rear deck and yard beyond. The home offers two bedrooms, including a spacious primary bedroom complete with a dressing or makeup area and a large walk-in closet. Outside, enjoy your own private country retreat with a fenced yard, gazebo, and hot tub—the perfect setting to unwind, entertain, or simply take in the peaceful surroundings. Whether you are searching for a hobby acreage, need room for your toys and equipment, or are ready to trade the pace of the city for a little more space and serenity, this property offers a great opportunity to embrace acreage living without giving up the convenience of being close to Strathmore. (id:25325)
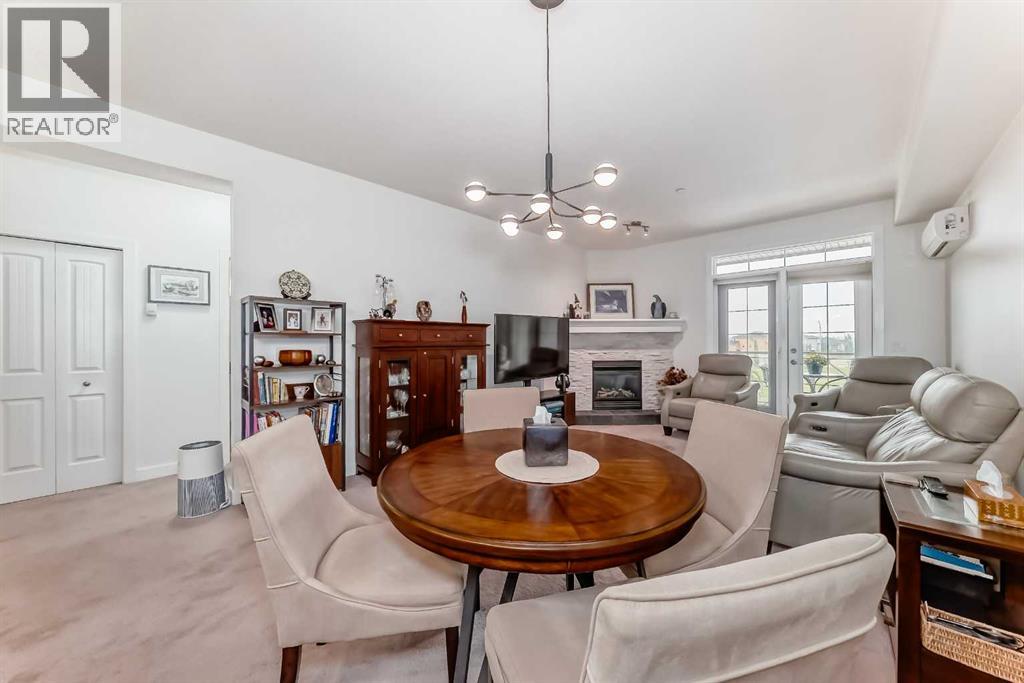
Strathmore, Alberta
Welcome to this stylish ONE BEDROOM condo in the highly sought-after Savana! Designed with MODERN COLOURS and finishes throughout, this home offers a spacious open-concept layout perfect for comfortable living. The private MASTER SUITE features a WALK-THROUGH CLOSET leading to a beautifully appointed ENSUITE, creating a functional and relaxing retreat. You’ll love the elegant GRANITE COUNTERTOPS, cozy CORNER STONE FIREPLACE, and year-round comfort of IN-FLOOR HEATING. Step out onto your LOVELY BALCONY for fresh air and relaxation. This unit also comes with TWO TITLED PARKING STALLS—one in the secure HEATED UNDERGROUND PARKADE and one above ground—adding incredible convenience and value. Even better, the CONDOMINIUM CORPORATION is in AMAZING FINANCIAL SHAPE, and it has just been announced there will be NO CONDO FEE INCREASES for the 2025/2026 FISCAL YEAR. Perfect for first-time buyers, investors, or anyone looking to downsize in comfort and style! (id:25325)
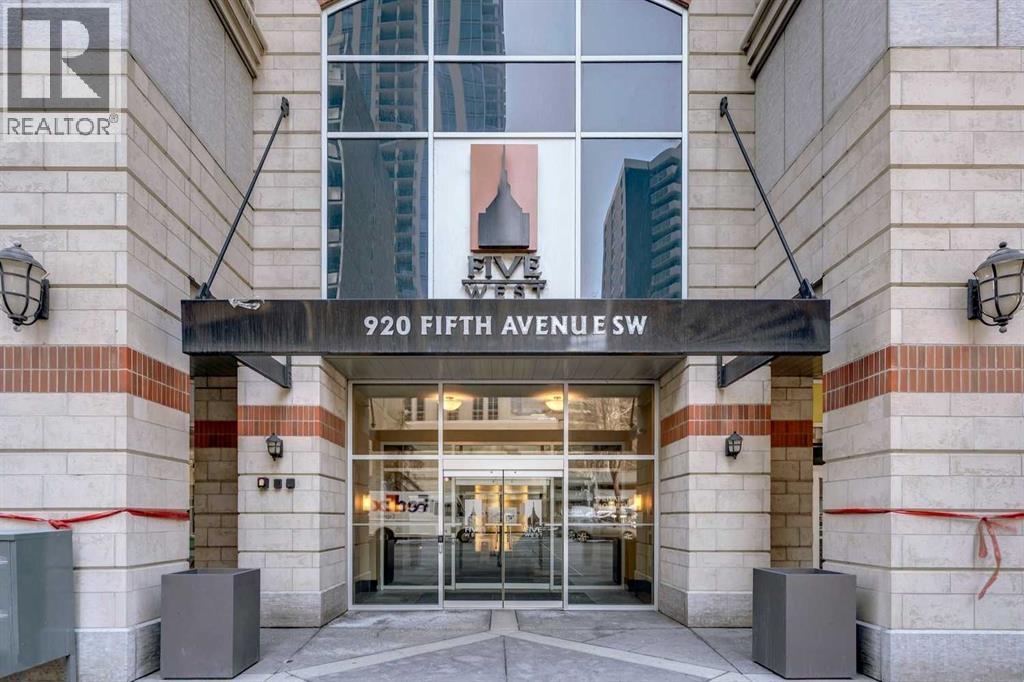
Calgary, Alberta
Excellent opportunity to own this spacious 1-bedroom, 1-bathroomapartment in the desirable Five West building, ideally located inCalgary's downtown core, just one block from the Bow River. Offeringapproximately 654 sq. ft. of living space, this well-designed unitfeatures a functional floor plan with a generous living room, separatedining area and comfortable primary bedroom. Large windows provideplenty of natural light, while the living room features a cozy gasfireplace and central air conditioning for year-round comfort. Theeast-facing balcony offers impressive views of the Bow River andiconic Peace Bridge to the north, along with additional southernexposure. The unit also features in-suite laundry, a titled heatedunderground parking stall and an assigned storage locker. Residentsenjoy concierge service, secure building access, elevators, visitorparking, bike storage and an on-site car wash facility. Theexceptional downtown location puts you within walking distance of theBow River pathways, Prince's Island Park, Eau Claire, Kensington,restaurants, shopping and public transit. Sold fully furnished, thisproperty offers an excellent opportunity for buyers seeking amove-in-ready downtown residence or investors looking for a furnishedrental property. Enjoy the convenience of downtown living in one ofCalgary's established residential towers. (id:25325)
Calgary, Alberta
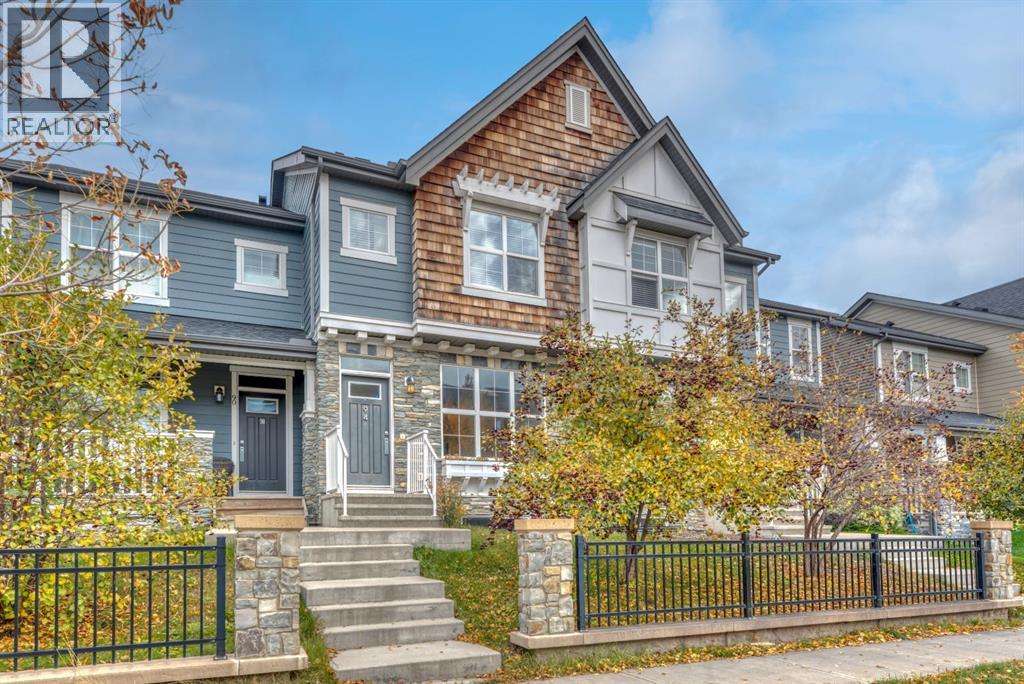
What? No condo fees? Yep! Are you ready to have it all in Legacy? Freshly painted, clean carpets and updated stainless steel appliances, with a finished basement, your own yard and off-street parking. And yes, you can have the air conditioning, quartz counters, durable laminate flooring and room for entertaining! You know when you have people over and you don’t necessarily want them in your personal space? This floor plan has your privacy tucked away upstairs with a cozy family room, large primary bedroom with three-piece ensuite, laundry, second bedroom and four-piece bath. The brand-new development downstairs maximizes your square footage with a third full bathroom, dedicated office, vinyl plank flooring and a perfect games room. And then there’s Legacy itself. Township is right there for groceries, coffee, restaurants and shopping, while 15 kilometres of pathways and 300 acres of environmental reserve give you plenty of room to get outside. Macleod Trail and Stoney Trail are close when you need to get somewhere — or get out of the city altogether. It’s a pretty great neighbourhood to come home to. Come see if this one feels like home. (id:25325)
Cochrane, Alberta
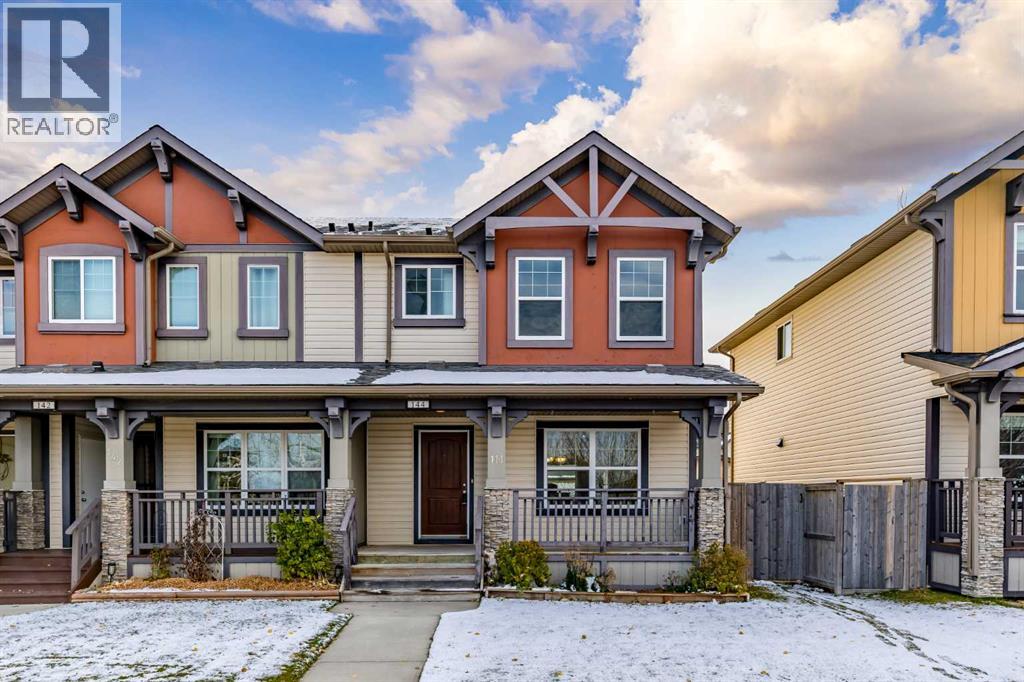
NO Condo Fees. This exceptional residence, boasting over 1500 square feet between its two levels, with an open floorplan designed to enhance both living and entertaining spaces. Hardwood floors beautifully cared for grace the main level, complementing the inviting kitchen featuring a huge central island and thoughtfully appointed pantry, while tile accents add warmth and sophistication. Above, two primary bedrooms offer serene retreats, each complete with its own ensuite bathroom featuring a luxurious four-piece configuration—and generously sized walk-in closets, providing ample storage for your wardrobe. Carpeted floors add comfort to the upper level, while high ceilings throughout create a sense of spaciousness and grandeur. Below grade, a substantial unfinished basement provides boundless potential for customization, whether you envision creating a recreation room, home gym, or simply additional storage space. Two parking pads offer convenient access, and the property’s level lot, complete with front and back yards, provides appealing outdoor appeal with views to enhance your connection to nature. Enjoy the tranquility of your private backyard, or take advantage of nearby park, playground, sidewalks, and street lights within this welcoming neighborhood with amenities—a place where comfort, style, and community converge. Enjoy Park views from your living room and plenty of parking for your guests. (id:25325)
Calgary, Alberta
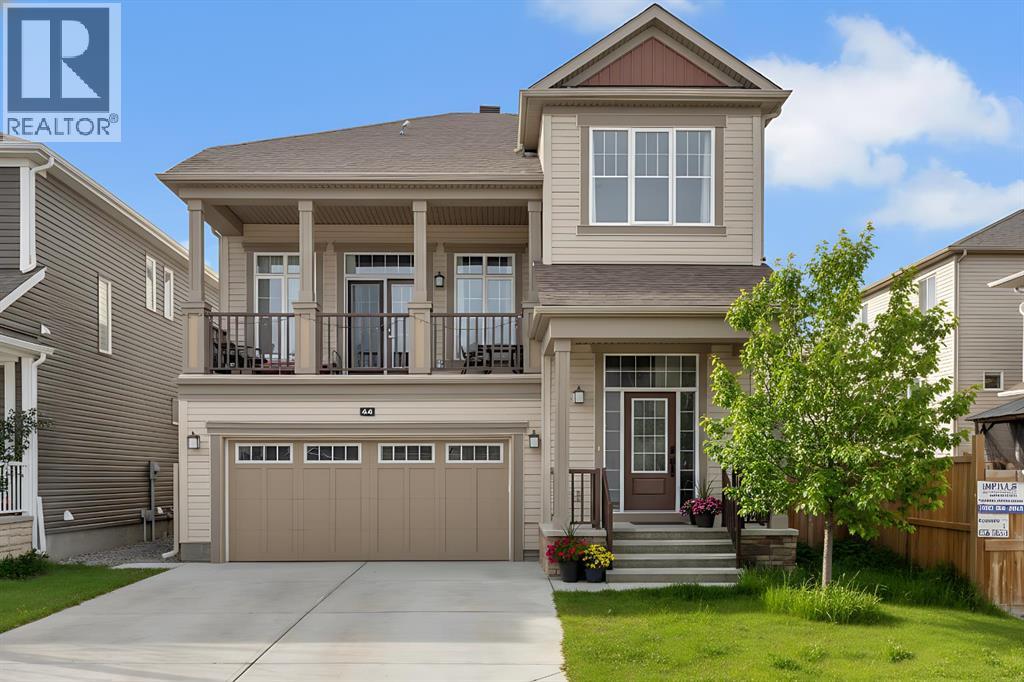
[OPEN HOUSE - 12th Sep, 2026, Saturday, 12 noon - 2:00 PM] Luxury Living in Cityscape – Stunning Front Garage Home [2018 Built, 4 Bed/3.5 Bath/Finished Basement] Welcome to this beautifully maintained front garage home in the highly desirable community of Cityscape in NE Calgary. Set on an extra-wide lot, this impressive property offers 4 bedrooms, 3.5 bathrooms, FINISHED basement and a spacious bonus room, with over 2,247 sq. ft. of thoughtfully designed living space. Built in 2018, the home features 9-foot ceilings throughout, creating a bright and open feel.Recent upgrades include a brand-NEW ROOF and siding (2025), along with modern enhancements such as central AIR CONDITIONING, smart home technology, upgraded lighting, ceiling fans, and a large front BALCONY. The chef-inspired kitchen is equipped with maple cabinetry, granite countertops, stainless steel appliances, a gas range with chimney hood fan, oversized refrigerator, a large island, stylish backsplash, and an oversized walk-in pantry.The main floor is perfect for both entertaining and everyday living, highlighted by a huge LIVING room designed for comfort and gatherings.Upstairs, you’ll find three generously sized bedrooms, including a luxurious primary suite featuring dual closets and a spa-like 5-piece ensuite with double sinks, a soaker tub, and a separate shower. This level also offers a massive bonus room with a cozy fireplace, a modern 4-piece bathroom, and the convenience of upper-floor laundry.The FINISHED basement adds incredible versatility, complete with a large bedroom with walk-in closet, a 3-piece bathroom, a spacious recreation room, and additional storage—ideal for guests, extended family, or extra living space.Step outside to a large backyard with a deck, perfect for relaxing or entertaining. Both front and back yards are professionally landscaped and fully fenced, offering privacy and great curb appeal.Conveniently located within walking distance to Cityscape Plaza, playgrounds, a nd transit, with quick access to major routes like Stoney Trail and Deerfoot Trail, plus nearby parks, shopping, and scenic walking paths. (id:25325)
Rural Rocky View County, Alberta
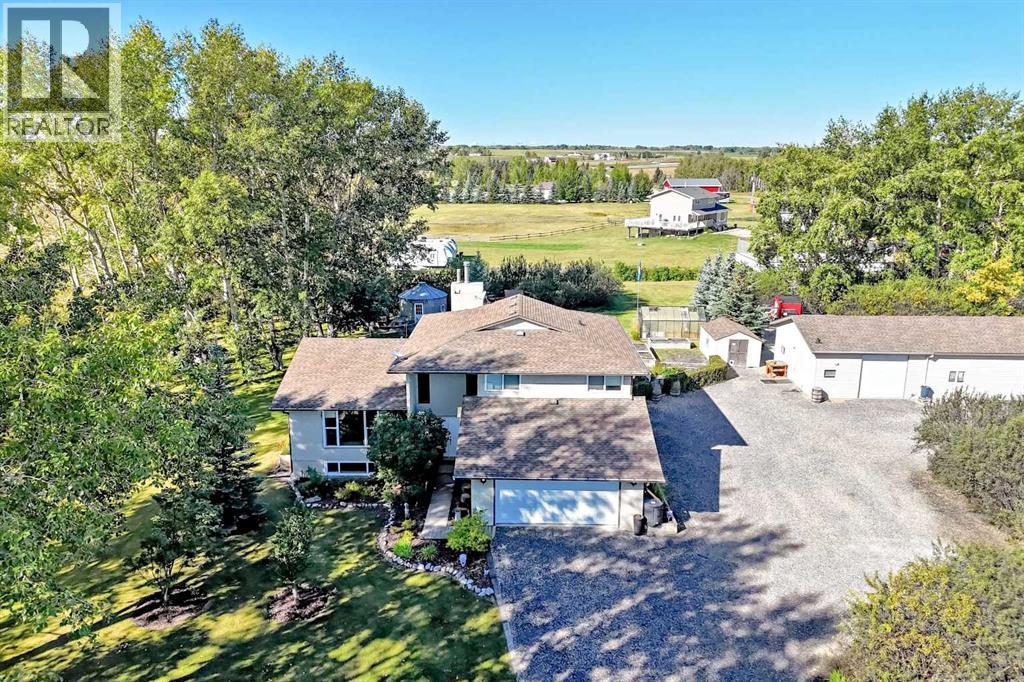
Opportunity knocks! Welcome home to this updated 5-level split on almost 5 acres+/-! Beautifully landscaped and maintained with groves of trees, flower beds filled with annuals and perennials, and a green house. The property is beautifully cared for, and with over 2,200 sq. ft. above grade there is lots of space for any family! Upon entering you are greeted by neutral décor, gleaming hardwood and large windows offering plenty of light and a wood burning fireplace in the main floor living room as a focal point. Finishing the first level is a 3 pce washroom and an oversized laundry/mudroom with extra storage. The kitchen and dining room are a chef’s dream with tons of cabinet and counter space and a desk space. On the upper level you will find a 4 pce washroom and three bedrooms - one of which is the Primary that offers a 4pce ensuite and large walk-in closet. The lower level is finished with a 4th bedroom and a large family room. There is a 24x60 shop that is insulated and heated with an office and half bathroom - perfect for a home-based business. There is a greenhouse and a grain bin Bunkie for when you have company over! Septic system was replaced in recent years. You really will not find a better opportunity than this! Did we mention A/C and central vacuum, two furnaces, two hot water tanks! The attached garage is oversized and had 100 amp service, making for the perfect man cave! Call today to book your showing appointment! (id:25325)
Airdrie, Alberta
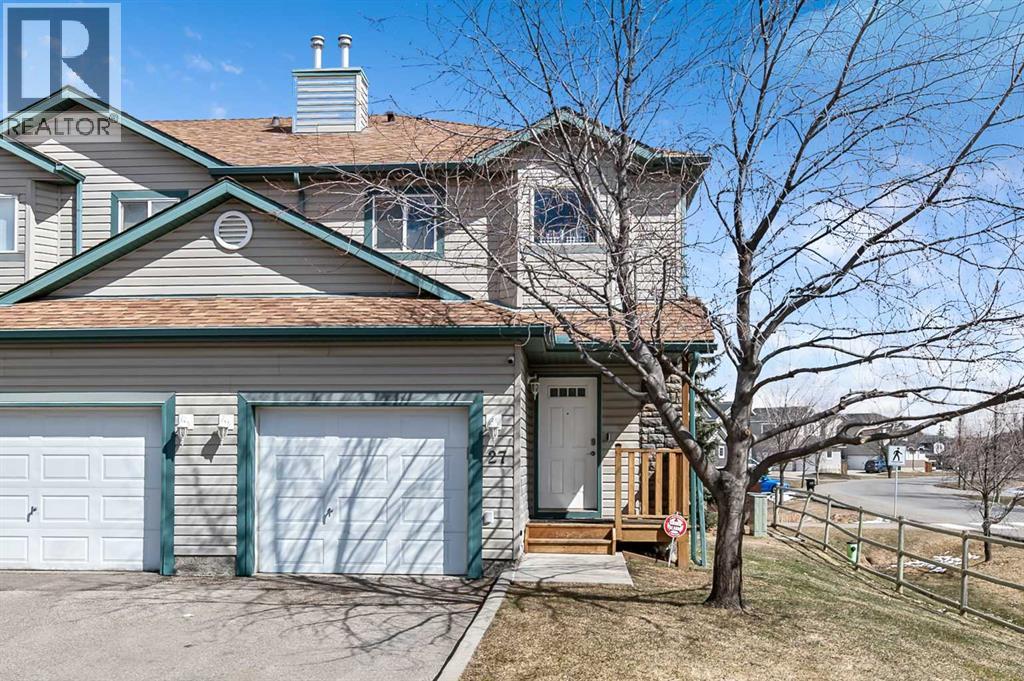
Welcome Home! This beautifully updated 1,342 sq. ft. two-storey townhome is located in the highly sought-after community of Canals in Airdrie. As an end unit backing onto a peaceful greenbelt and pathway system, this home offers both privacy and an abundance of natural light. Step inside to a spacious foyer that opens to a bright and inviting main floor, featuring brand new laminate flooring throughout. The kitchen has been tastefully refreshed with a new fridge, range, stylish backsplash, and plenty of cupboard and counter space—perfect for both everyday living and entertaining. The cozy family room is highlighted by a charming fireplace and large windows that flood the space with light. From here, step out onto your private deck—an ideal spot for BBQs and relaxing with friends. A renovated powder room completes the main level. Upstairs, you’ll find brand new carpet throughout, leading to two generously sized primary bedrooms and a versatile bonus area—perfect for a home office or reading nook. A well-appointed 4-piece bathroom is conveniently located between the bedrooms. The fully developed basement offers even more living space, including a large flex room that can easily serve as a bedroom, a laundry area with new washer and dryer, and an additional 4-piece bathroom. Numerous upgrades throughout the home include fresh paint, new baseboards, updated vanity, new front door and more—making this property truly move-in ready. Enjoy the convenience of stepping right onto the pathway system, with the Canals, schools, parks, and shopping just moments away. Don’t miss your opportunity to own this fantastic home—Welcome Home! (id:25325)
Calgary, Alberta
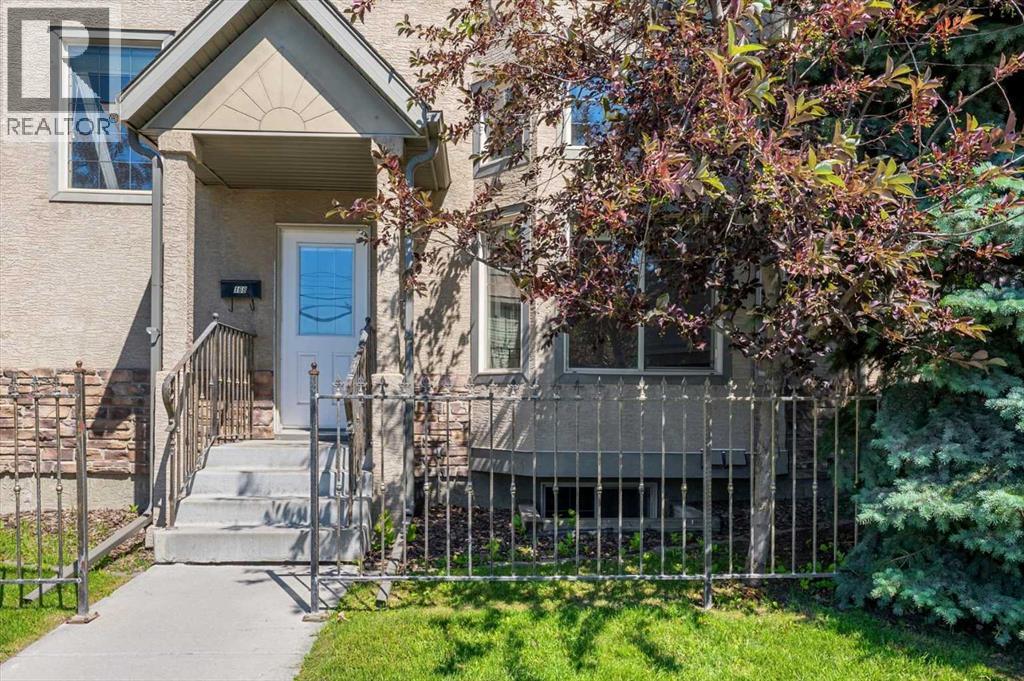
OPEN HOUSE SUNDAY OCT 25! 12PM - 3PM..... Nothing in Midnapore compares to this collection of townhomes. Designed for real life, this five-storey, split level accommodates so many lifestyle combinations. Offering two spacious bedrooms, two full bathrooms, a convenient half bath, and a fully developed lower level, this home is ideal for first-time buyers, young families, investors or anyone looking to enjoy low-maintenance living without sacrificing space. The bright and functional main floor is designed for everyday living, while the finished basement provides the perfect family room / recreation space, home office, or media area. An attached garage adds year-round comfort and convenience, and with low condo fees, this is an excellent opportunity to own in one of Calgary's most established lake communities. As a resident, you'll enjoy exclusive year-round access to beautiful Lake Midnapore, with swimming, skating, fishing, paddle-boarding, tennis, and community events just minutes from your door. Commuting couldn't be easier thanks to quick access in and out of the community, nearby major roadways, and the CTrain just a short walk away. Shopping, restaurants, grocery stores, fitness facilities, and everyday amenities are literally across the street, making it easy to leave the car at home. Whether you're looking for your first home, downsizing, or adding to your investment portfolio, this well-located townhouse offers outstanding value in a community that has everything you need. (id:25325)
Calgary, Alberta
Are you looking for a new home with walkability, convenience, and modern aesthetic? What about with a east facing patio with views of the Calgary Tower and over to the fireworks during Stampede? This 2 bedroom/2 bathroom condo with A/C is located in one of Calgary’s best developments – Calla. Passing the extensively landscaped grounds heading inside, you’ll immediately sense a feeling of community. The queen of Calla, Lyn is your concierge specialist, and she is just one of the fabulous features that makes this building a community. At the entrance, the two-storey foyer is bright and full of plants. On this level you will find access to the Guest Suite and Fitness Facilities, and before you head up to this wonderful spot, be sure to check out the gated back courtyard with patio. A corner unit with multiple bright windows, unit 1203 is ready to welcome YOU home. The spacious foyer houses the front hall closet, main bathroom and laundry. A coffee station/office nook is to the left just before the kitchen, beside the pantry. Wide plank laminate flooring runs though the main area, and the warm tones compliment the colour palette of the kitchen. One of the largest kitchen layouts in Calla, grey quartz covers the center island and wraps around the peninsula, seamlessly paired with timeless subway tile. Stainless steel appliances and recessed lighting add to the modern design. Since you are mere steps to many of Calgary’s beloved eateries along 17th Ave, you might opt to just have bar stools at the island, but there is also room for a table to host friends for games nights and home cooking. The airy living room is framed by picture windows and is the perfect spot to have friends gather to watch whatever program inspires your memes for the week. The living room leads out to your patio and will be a great spot for grilling and chilling. The primary bedroom has city and Tower views, 3 closets and leads into the 5 piece ensuite. Offering storage, decadent style and dual vaniti es, this bathroom is giving hotel vibes. The deep soaker tub will be perfect after you’ve explored the inner city. An executive style layout, there is a second bedroom on the other side of living area that is perfect for a guest room, home office or even a roommate if you get lonely. This home comes with a titled underground parking stall and assigned storage locker. Create new memories, routines, and friendships here, at Calla. Contact your trusted agent to book a showing before She Gon’! (id:25325)
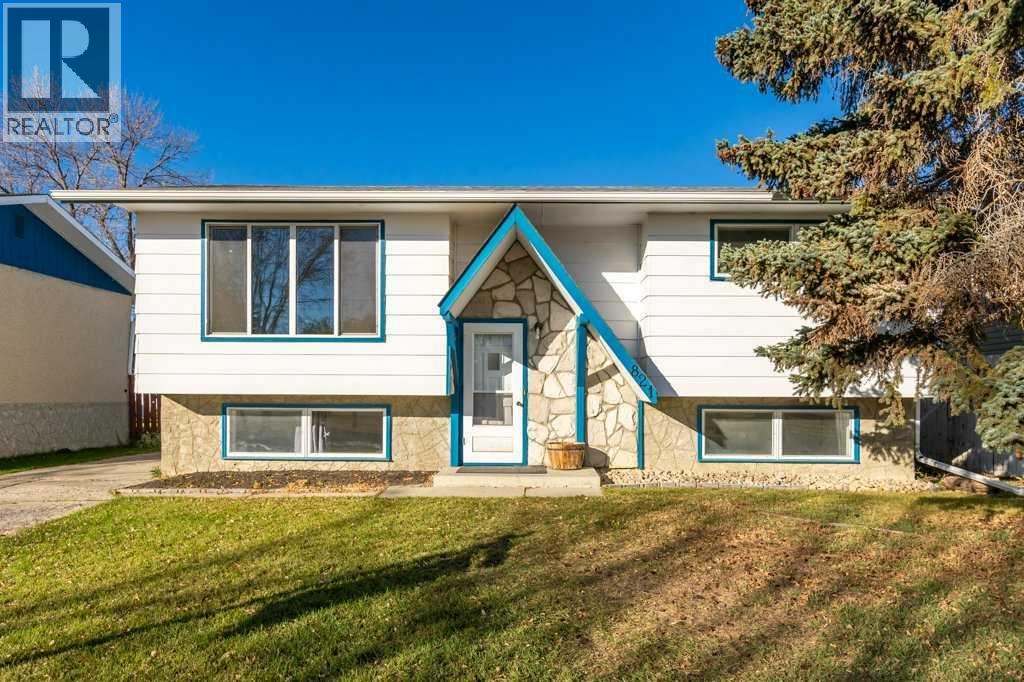
High River, Alberta
Fully finished bi-level in an excellent neighbourhood, offering 4 bedrooms and 1.5 bathrooms. The main floor features a spacious living room with a newer, large picture window, a functional country-style kitchen with patio doors leading to the covered back deck, two good-sized bedrooms and a 4-piece bathroom. Downstairs offers two additional bedrooms, a half bath, family room and laundry room with extra storage. Outside, you'll find RV parking, a fully fenced backyard and convenient back alley access. Within walking distance to all three levels of schools, the rec centre, Happy Trails and shopping. A great opportunity to add your own personal touches and make this house your home! Please click the multimedia tab for an interactive virtual 3D tour and floor plans. (id:25325)
