0%


Maintenance, Common Area Maintenance, Heat, Insurance, Ground Maintenance, Property Management, Reserve Fund Contributions, Sewer, Waste Removal, Water
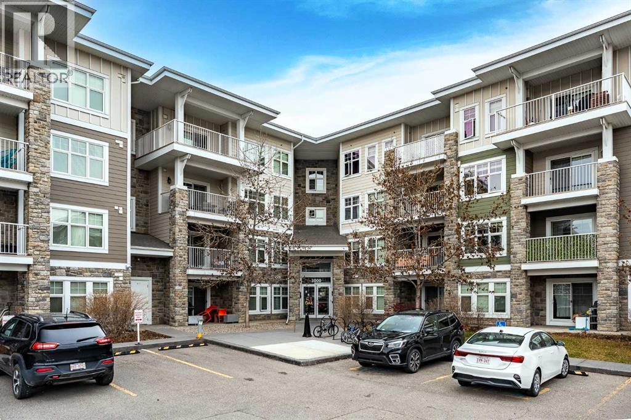
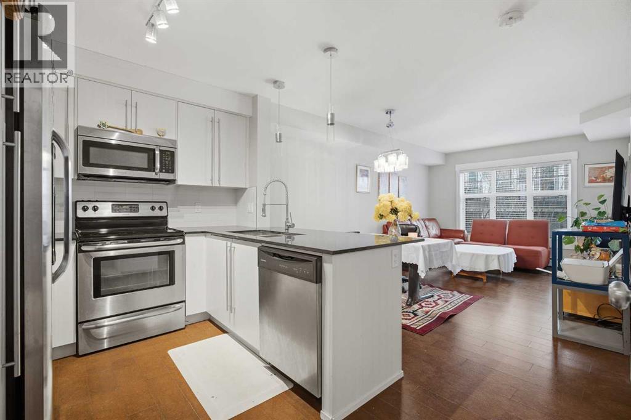
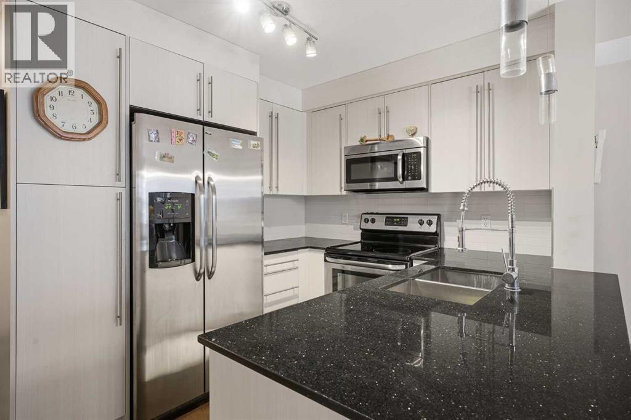
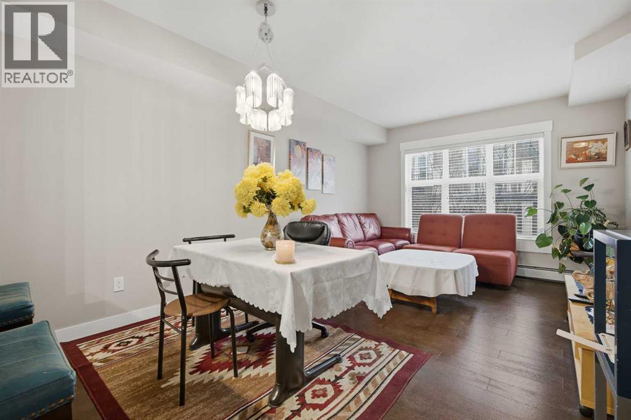
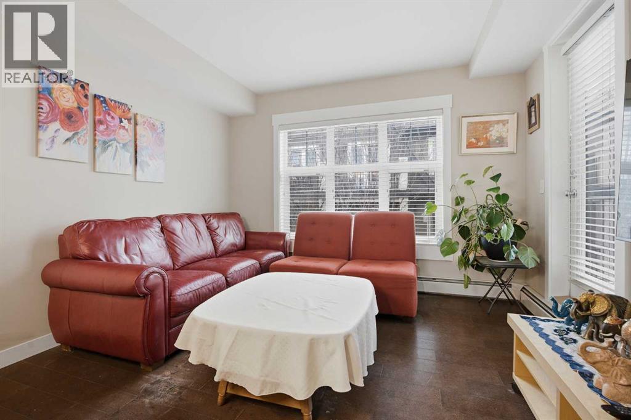
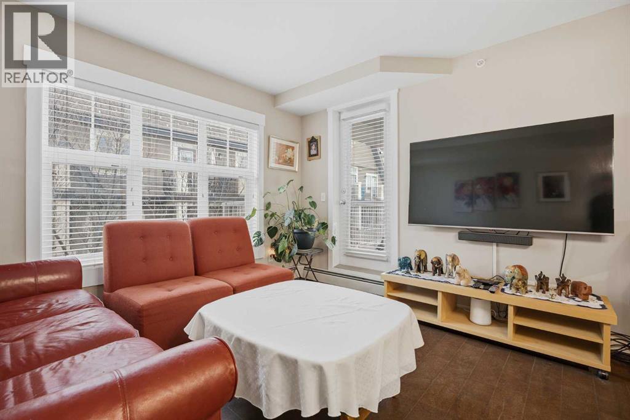
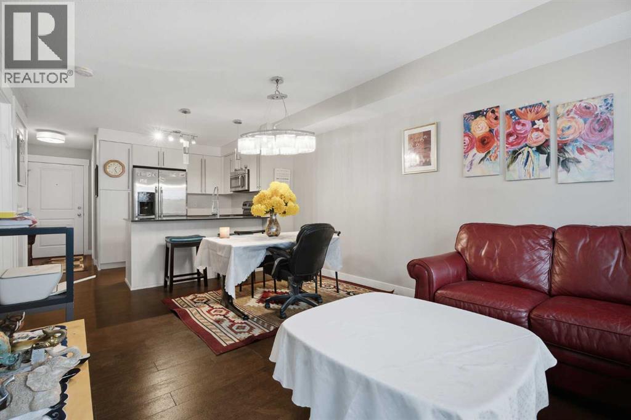
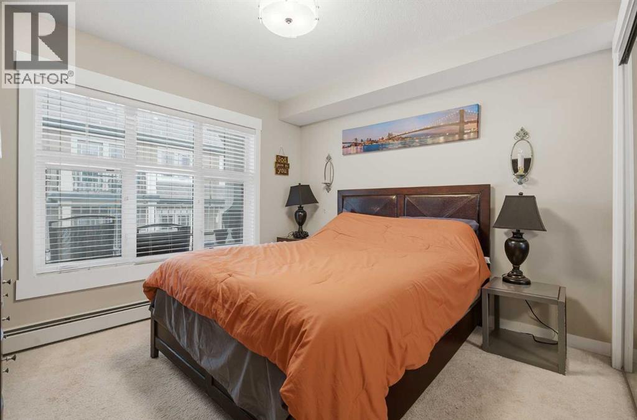
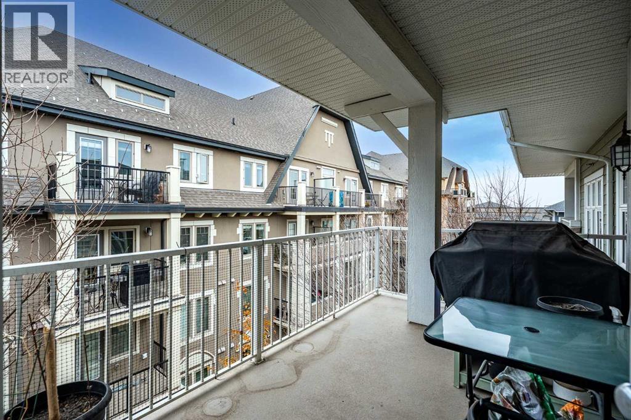
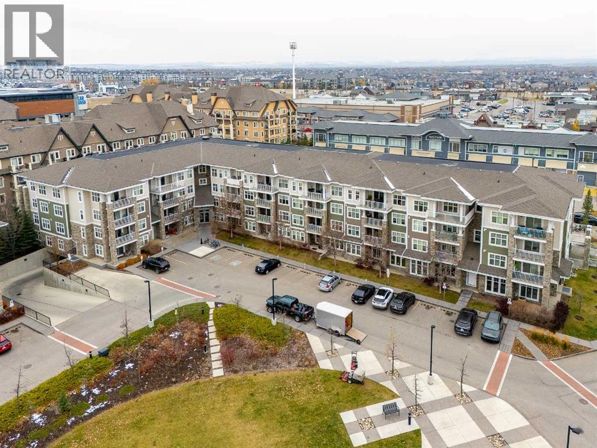
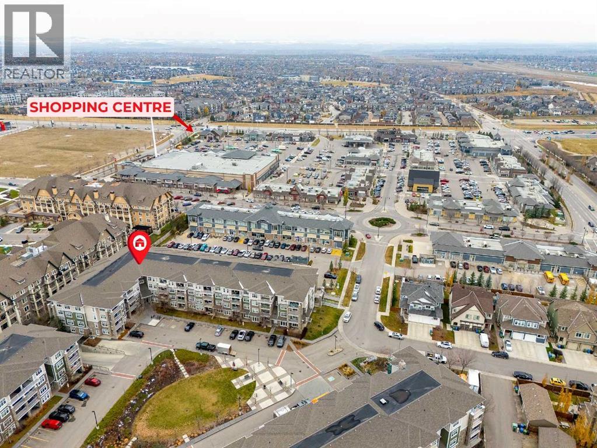
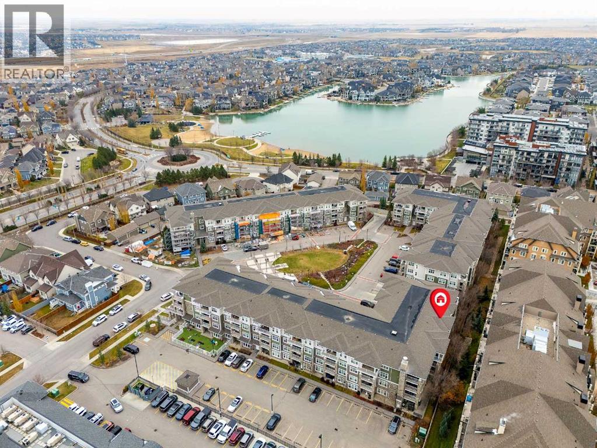
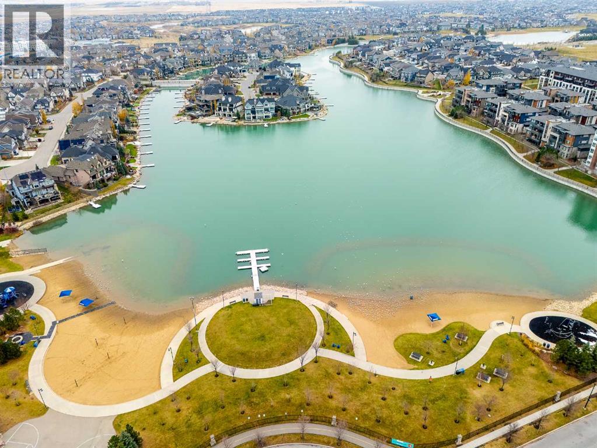
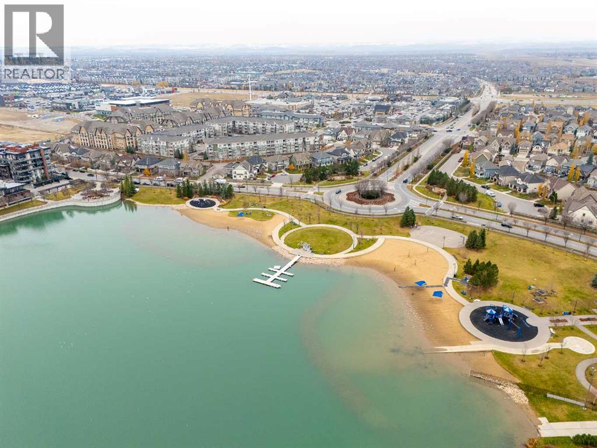
$390.81 MonthlyLake living, sunshine and mountain views all from the TOP FLOOR! Welcome to the best seat in Mahogany. This south-facing 2 bedroom home is flooded with natural light from morning to evening, and with nobody overhead, you get the peace and quiet that only top-floor living can offer. Step out onto your OVERSIZED balcony and soak in sweeping mountain views, the perfect spot for morning coffee, summer barbecues, or unwinding at sunset. Inside, the open layout flows easily from kitchen to living space, with two well-sized bedrooms and a full bathroom. Practical perks include a TITLED underground parking stall and a separate storage unit, so you never have to worry about winter mornings or where to keep your gear. The location is hard to beat: steps from Mahogany’s shops, restaurants, cafés and everyday essentials, and just minutes from Mahogany Lake, Calgary’s largest freshwater lake community. Ideal for first-time buyers, downsizers, or investors looking for a lifestyle property in one of Calgary’s most sought-after communities. Top floor, south exposure, mountain views and a titled stall don’t come along often. Book your showing today! (id:25325)
| MLS® Number | A2355630 |
| Property Type | Single Family |
| Community Name | Mahogany |
| Amenities Near By | Park, Playground, Recreation Nearby, Schools, Shopping, Water Nearby |
| Community Features | Lake Privileges, Pets Allowed, Pets Allowed With Restrictions |
| Features | Parking |
| Parking Space Total | 1 |
| Plan | 1511301 |
| Structure | Deck |
| Bathroom Total | 1 |
| Bedrooms Above Ground | 2 |
| Bedrooms Total | 2 |
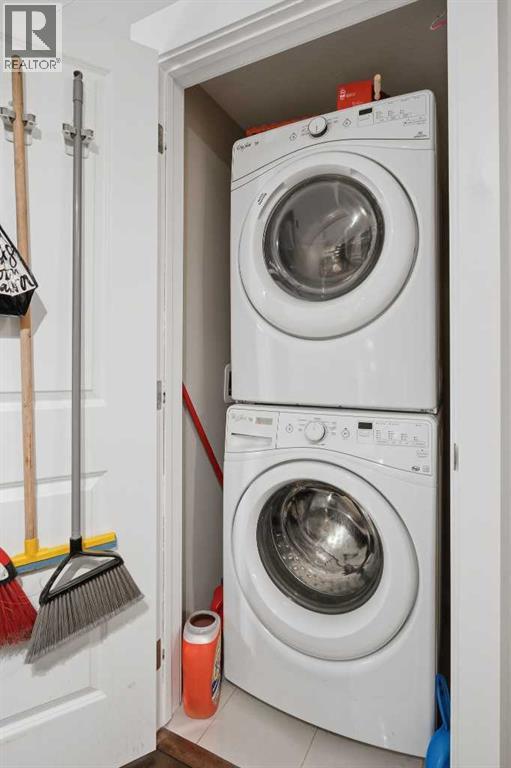
| Appliances | Refrigerator, Dishwasher, Stove, Oven, Microwave, Microwave Range Hood Combo, Washer & Dryer |
| Constructed Date | 2015 |
| Construction Material | Poured Concrete, Wood Frame |
| Construction Style Attachment | Attached |
| Cooling Type | None |
| Exterior Finish | Composite Siding, Concrete |
| Flooring Type | Carpeted, Laminate, Tile |
| Heating Type | Baseboard Heaters |
| Stories Total | 3 |
| Size Interior | 634 Sqft |
| Total Finished Area | 634.23 Sqft |
| Type | Apartment |
| Underground |
| Acreage | No |
| Land Amenities | Park, Playground, Recreation Nearby, Schools, Shopping, Water Nearby |
| Size Total Text | Unknown |
| Zoning Description | M-x1 |
| Level | Type | Length | Width | Dimensions |
|---|---|---|---|---|
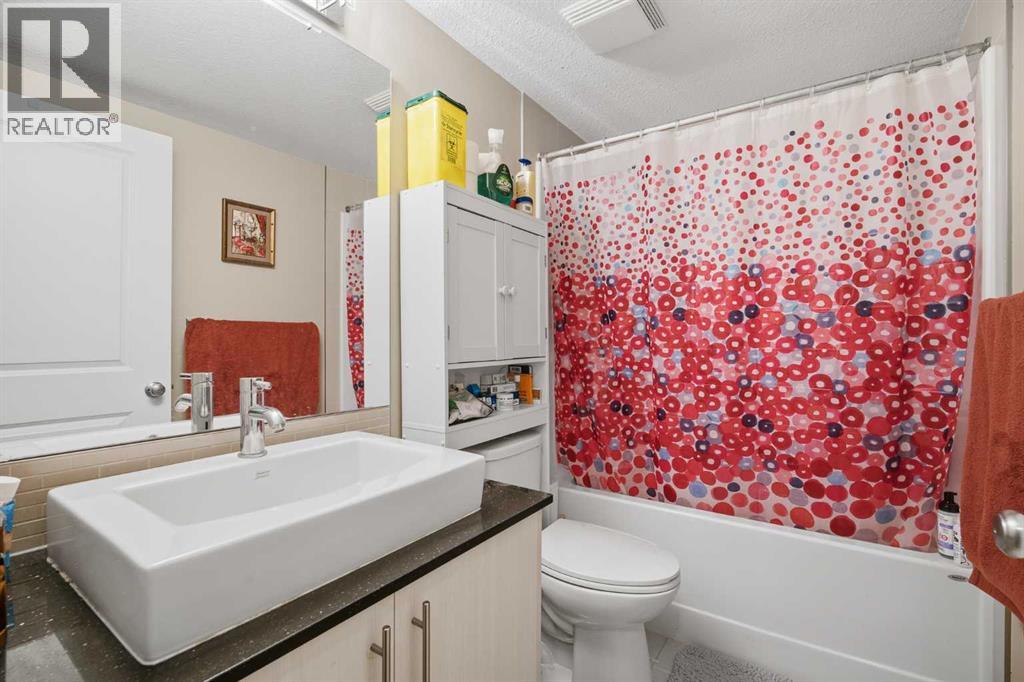
| Main Level | 4pc Bathroom | 8.25 Ft x 5.50 Ft | ||
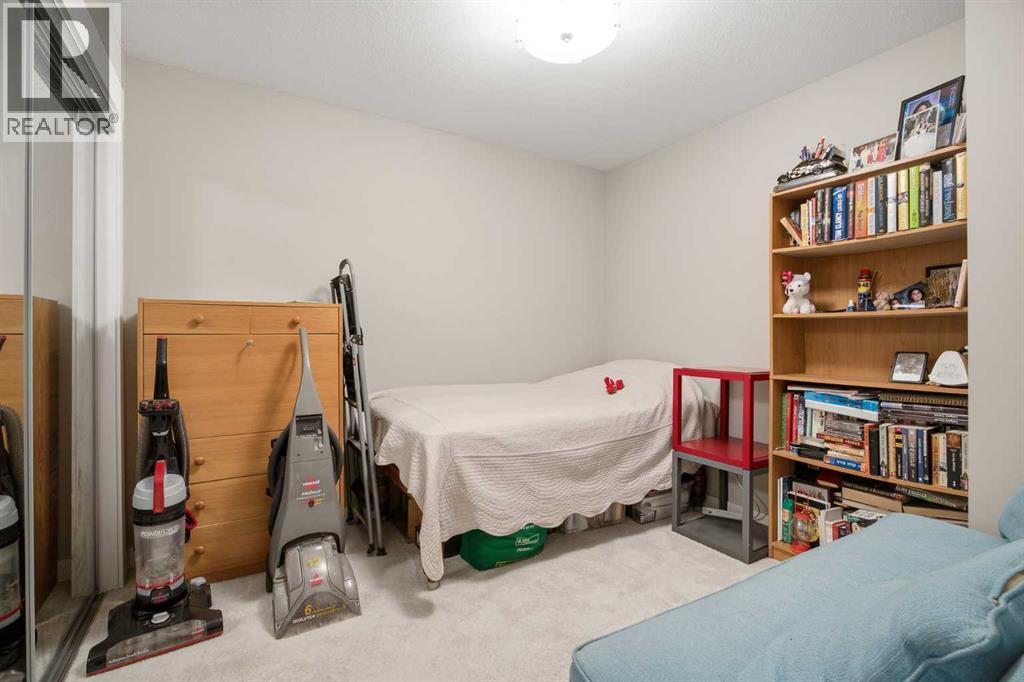
| Main Level | Bedroom | 9.42 Ft x 9.92 Ft | ||
| Main Level | Dining Room | 11.25 Ft x 6.75 Ft | ||
| Main Level | Kitchen | 11.25 Ft x 8.42 Ft | ||
| Main Level | Living Room | 11.25 Ft x 9.67 Ft | ||
| Main Level | Primary Bedroom | 11.08 Ft x 11.17 Ft |
https://www.realtor.ca/real-estate/30459588/3401-11-mahogany-row-se-calgary-mahogany

The trademarks REALTOR®, REALTORS®, and the REALTOR® logo are controlled by The Canadian Real Estate Association (CREA) and identify real estate professionals who are members of CREA. The trademarks MLS®, Multiple Listing Service® and the associated logos are owned by The Canadian Real Estate Association (CREA) and identify the quality of services provided by real estate professionals who are members of CREA. The trademark DDF® is owned by The Canadian Real Estate Association (CREA) and identifies CREA's Data Distribution Facility (DDF®)