0%


Maintenance, Common Area Maintenance, Insurance, Ground Maintenance, Parking, Property Management, Waste Removal
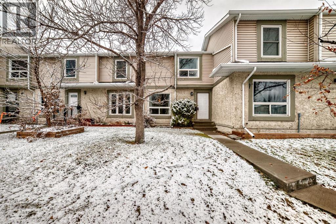
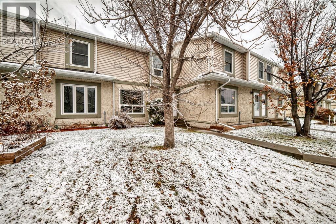
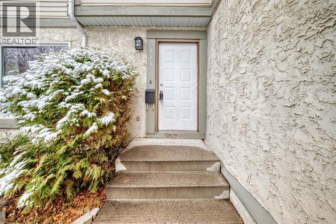
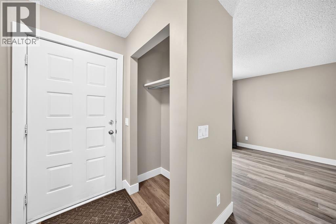
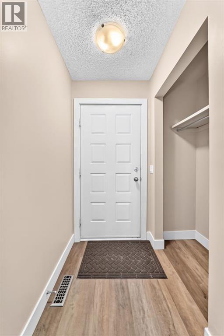
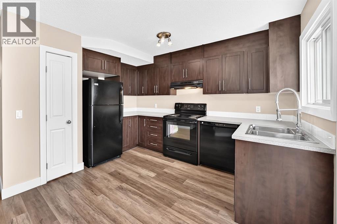
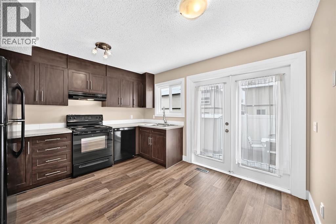
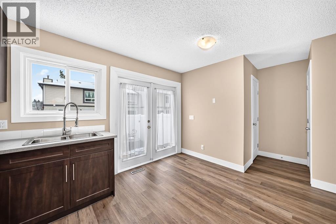
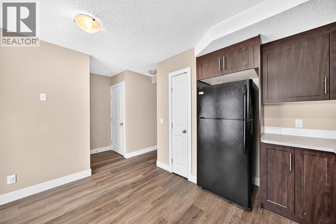
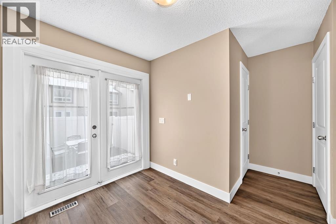
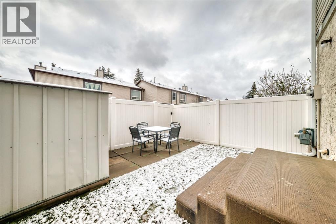
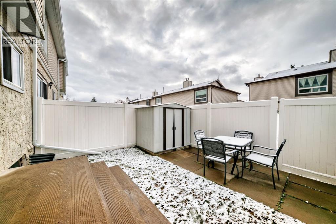
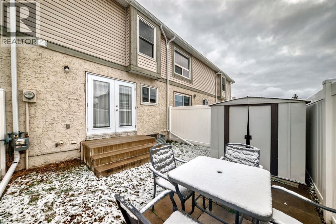
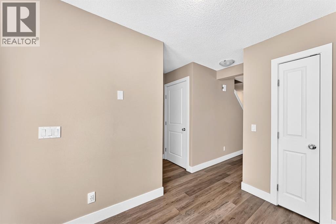
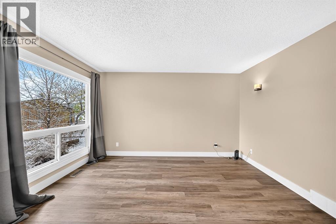
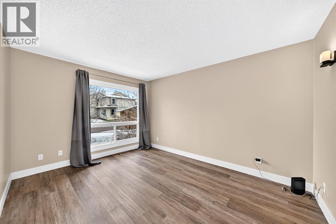
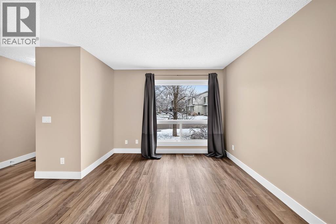
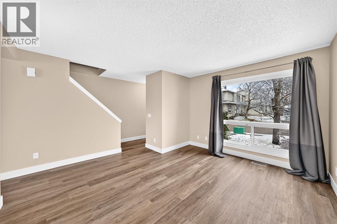
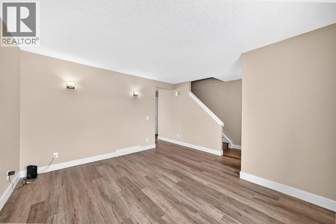
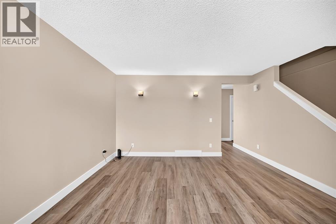
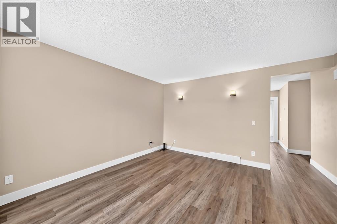
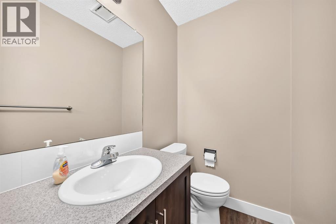
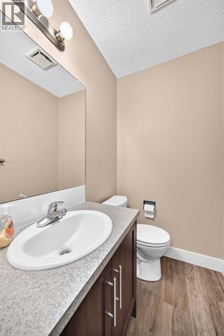
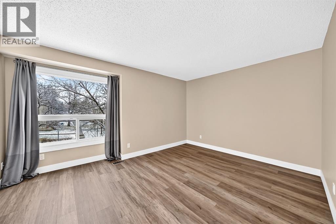
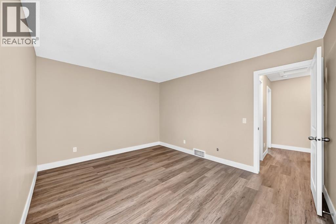
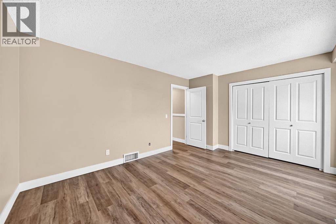
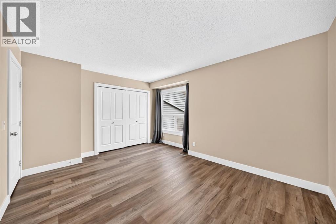
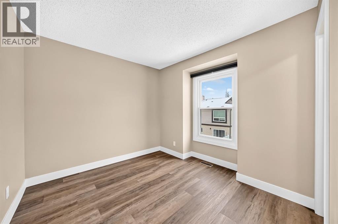
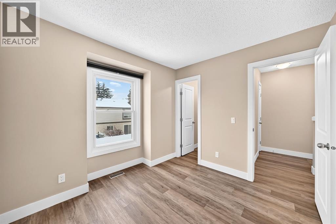
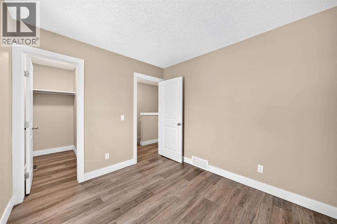
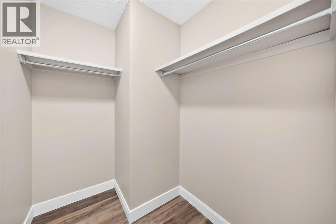
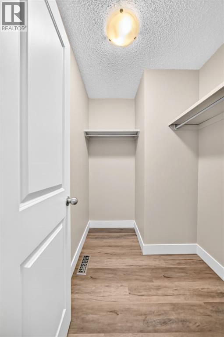
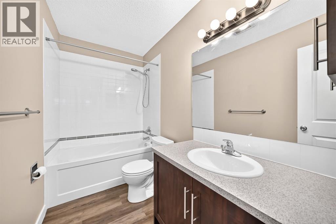
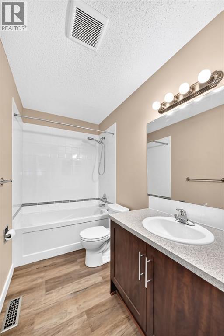
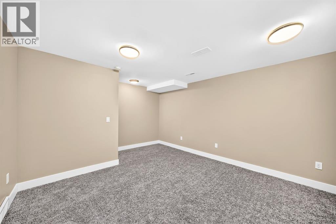
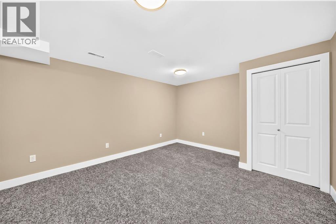
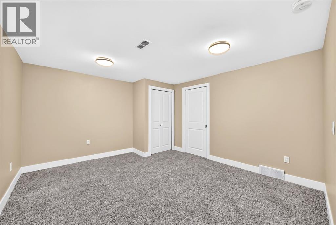
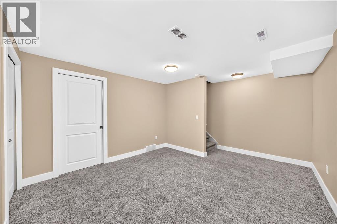
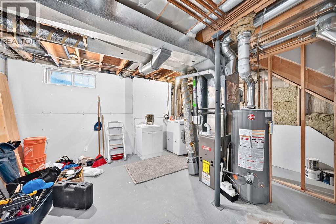
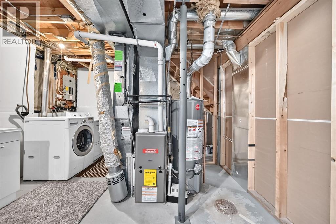
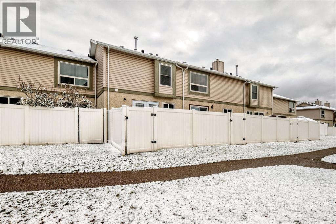
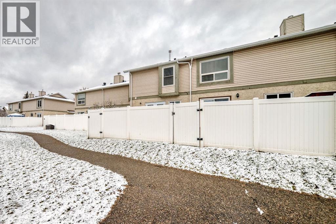
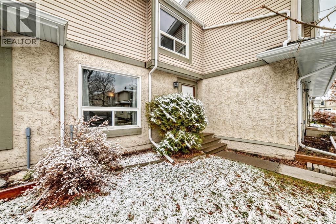
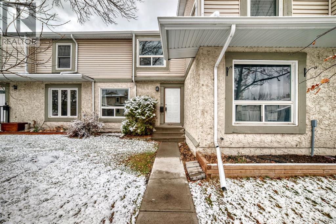
$395.46 MonthlyWell-maintained two-storey townhouse in Deer Ridge Village with a finished basement and a number of recent improvements. The main floor features a comfortable living area, functional kitchen and dining space, and a convenient half bath. Upstairs are two bedrooms, including a spacious primary, along with a full bathroom.Updates include new flooring, fresh paint throughout much of the home, new toilets in both bathrooms, a new bathtub, and a high-efficiency furnace. The finished basement adds useful additional living space for a family room, office, gym, or recreation area.Outside, the private fenced backyard has been improved with new sod, creating a more usable and attractive outdoor space. The property also includes an assigned parking stall and is located close to Fish Creek Park, shopping, schools, pathways, and everyday amenities.A practical, move-in-ready home in an established southeast Calgary community, with valuable finished lower-level space and several recent upgrades. (id:25325)
| MLS® Number | A2355460 |
| Property Type | Single Family |
| Community Name | Deer Ridge |
| Amenities Near By | Park, Schools |
| Community Features | Pets Allowed With Restrictions |
| Features | See Remarks, Other |
| Parking Space Total | 1 |
| Plan | 8211698 |
| Bathroom Total | 2 |
| Bedrooms Above Ground | 2 |
| Bedrooms Total | 2 |
| Amenities | Other |
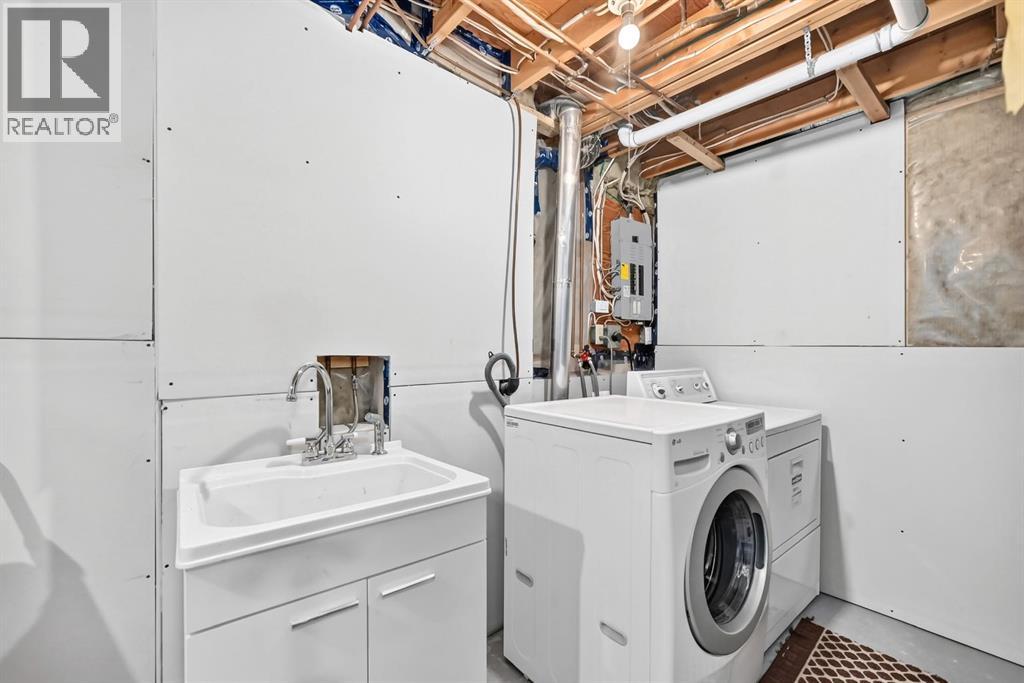
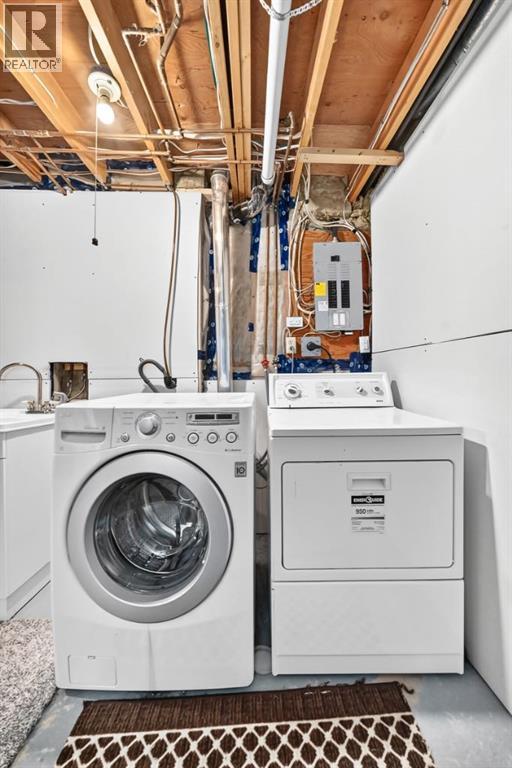
| Appliances | Refrigerator, Oven - Electric, Dishwasher, Window Coverings, Washer & Dryer |
| Basement Development | Partially Finished |
| Basement Type | Full (partially Finished) |
| Constructed Date | 1981 |
| Construction Material | Poured Concrete |
| Construction Style Attachment | Attached |
| Cooling Type | See Remarks |
| Exterior Finish | Concrete |
| Fire Protection | Smoke Detectors |
| Flooring Type | Carpeted, Laminate |
| Foundation Type | Poured Concrete |
| Half Bath Total | 1 |
| Heating Fuel | Natural Gas |
| Heating Type | High-efficiency Furnace |
| Stories Total | 2 |
| Size Interior | 953 Sqft |
| Total Finished Area | 953 Sqft |
| Type | Row / Townhouse |
| Acreage | No |
| Fence Type | Fence |
| Land Amenities | Park, Schools |
| Size Frontage | 8 M |
| Size Irregular | 120.70 |
| Size Total | 120.7 M2|0-4,050 Sqft |
| Size Total Text | 120.7 M2|0-4,050 Sqft |
| Zoning Description | M-cg |
| Level | Type | Length | Width | Dimensions |
|---|---|---|---|---|
| Lower Level | Family Room | 13.25 Ft x 11.83 Ft | ||
| Main Level | Living Room | 13.50 Ft x 10.50 Ft | ||
| Main Level | 2pc Bathroom | Measurements not available | ||
| Main Level | Dining Room | 6.17 Ft x 9.75 Ft | ||
| Main Level | Kitchen | 5.00 Ft x 11.67 Ft | ||
| Upper Level | Primary Bedroom | 14.67 Ft x 10.92 Ft | ||
| Upper Level | Bedroom | 10.00 Ft x 8.83 Ft | ||
| Upper Level | 4pc Bathroom | Measurements not available |
https://www.realtor.ca/real-estate/30459457/111-deer-ridge-lane-se-calgary-deer-ridge

The trademarks REALTOR®, REALTORS®, and the REALTOR® logo are controlled by The Canadian Real Estate Association (CREA) and identify real estate professionals who are members of CREA. The trademarks MLS®, Multiple Listing Service® and the associated logos are owned by The Canadian Real Estate Association (CREA) and identify the quality of services provided by real estate professionals who are members of CREA. The trademark DDF® is owned by The Canadian Real Estate Association (CREA) and identifies CREA's Data Distribution Facility (DDF®)