0%


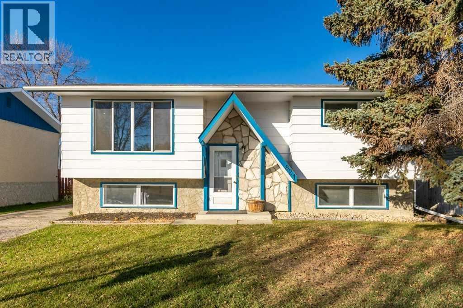
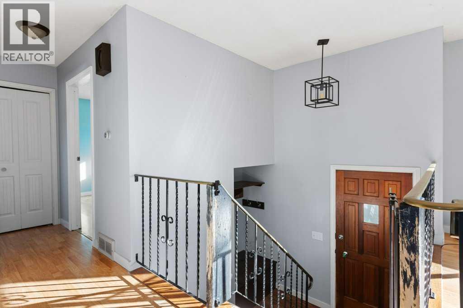
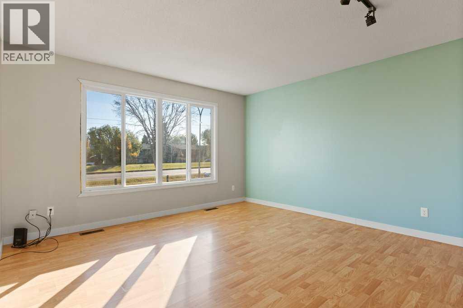
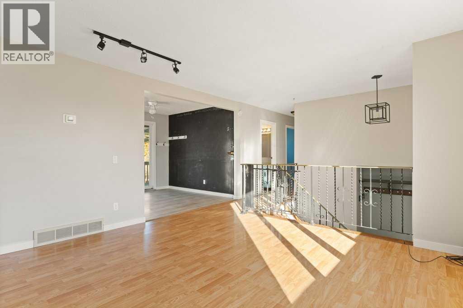
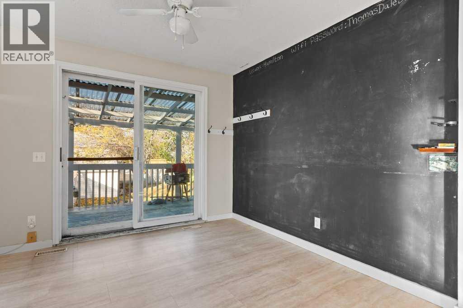
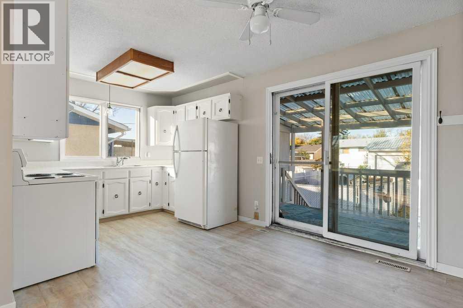
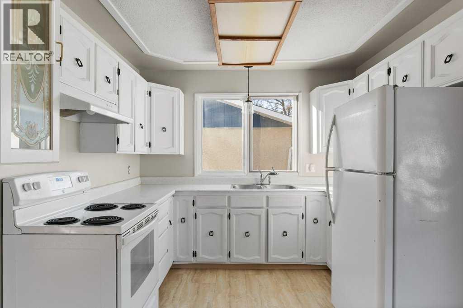
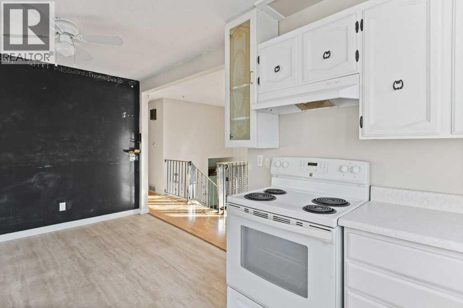
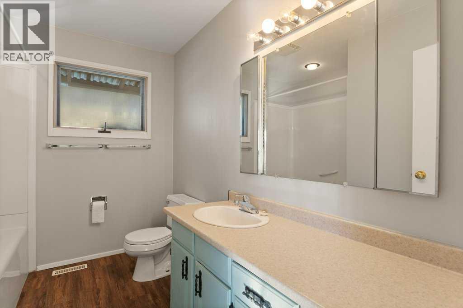
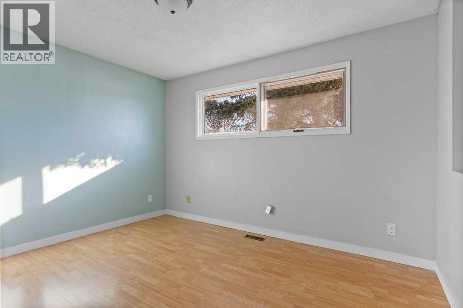
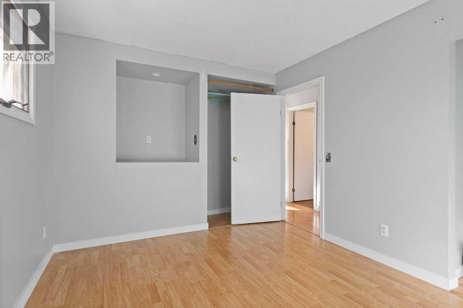
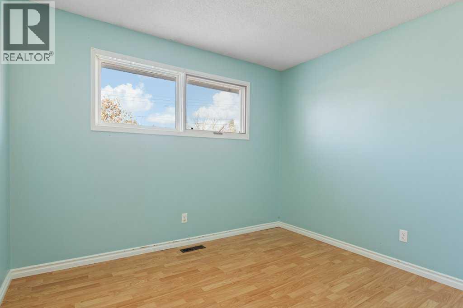
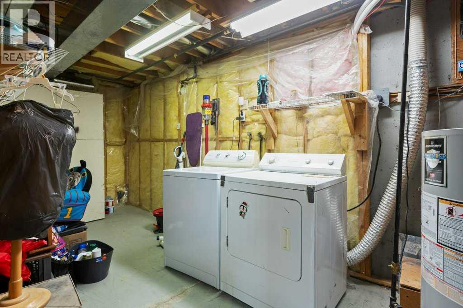
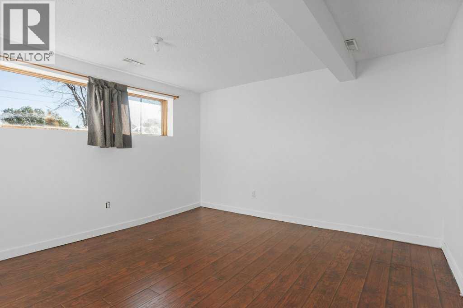
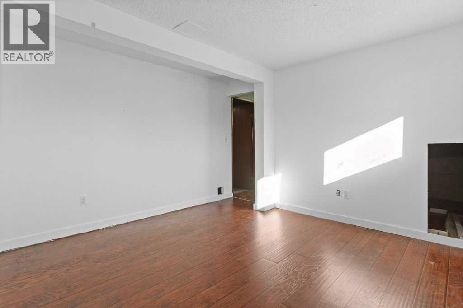
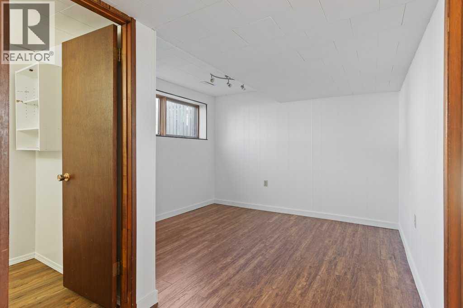
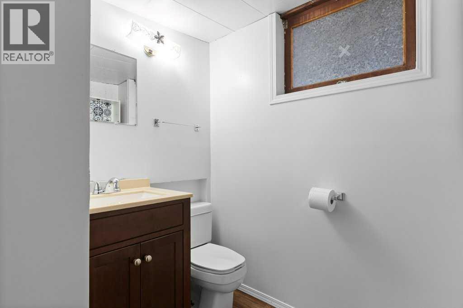
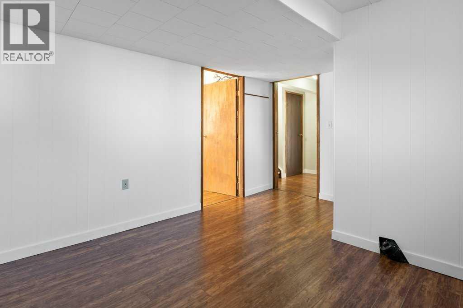
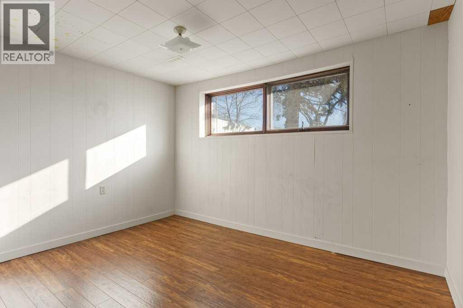
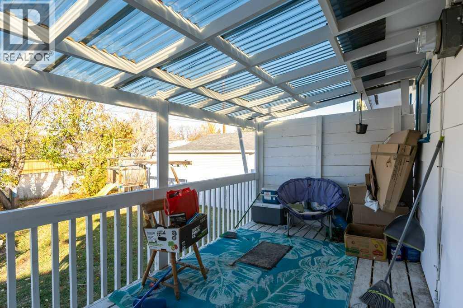
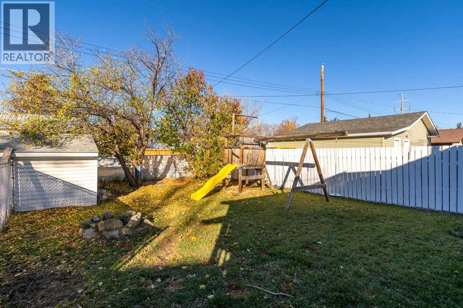
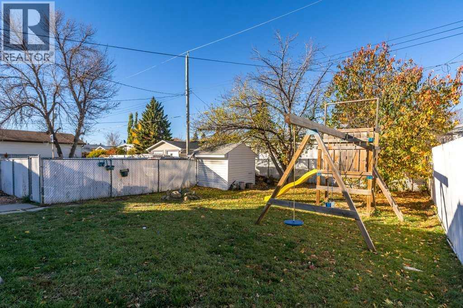
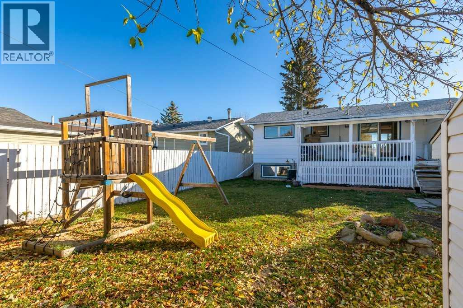
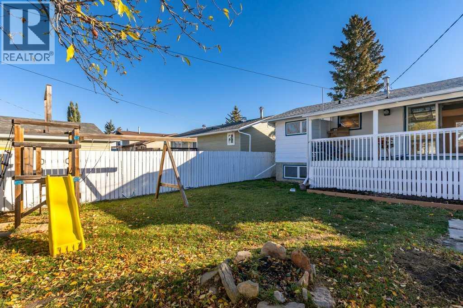
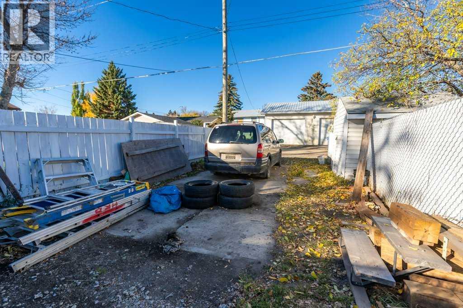
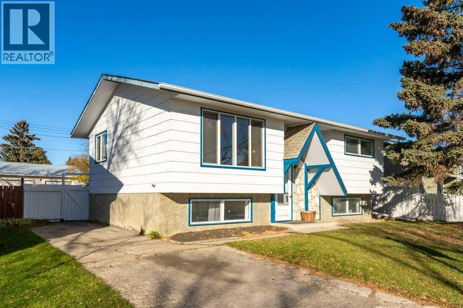
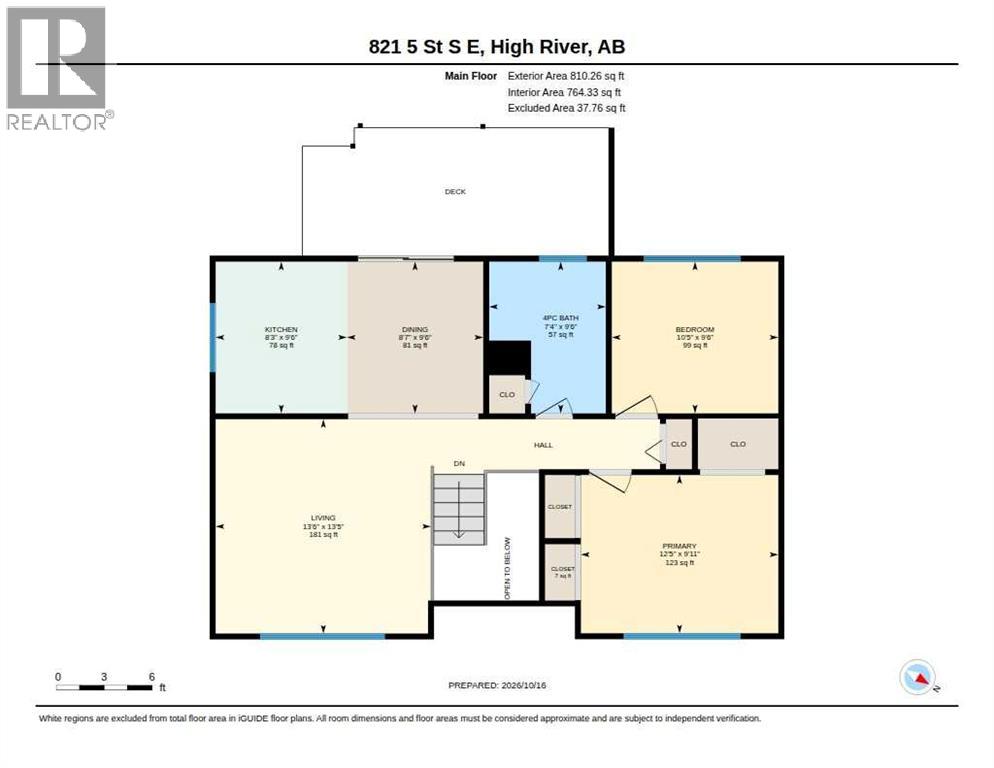
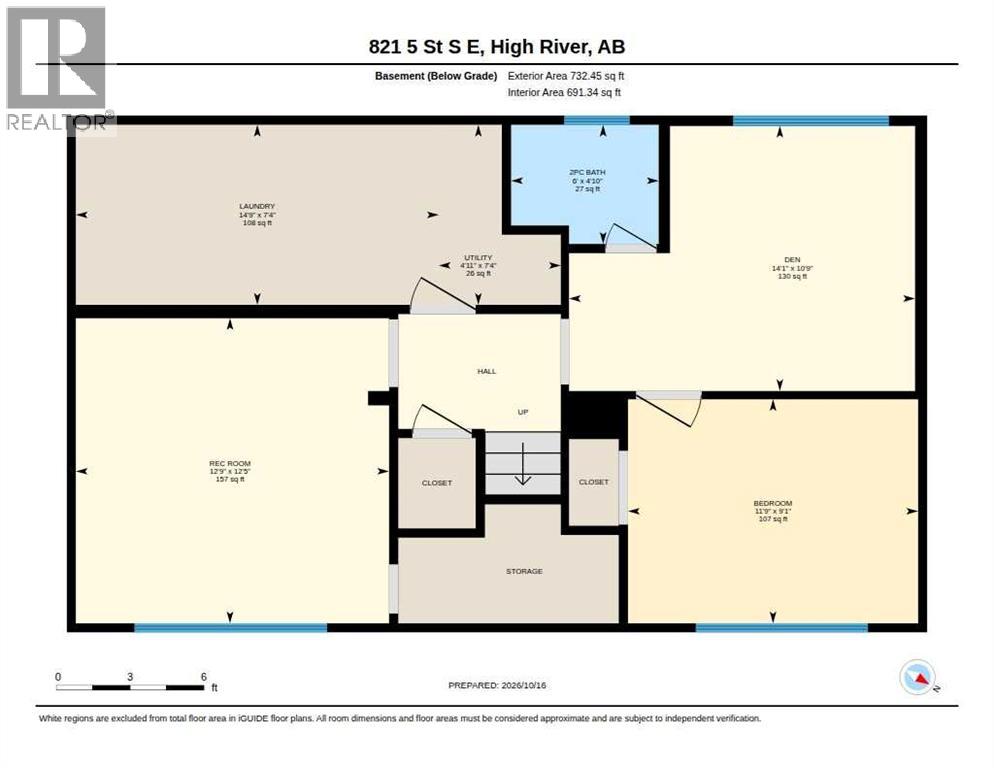
Fully finished bi-level in an excellent neighbourhood, offering 4 bedrooms and 1.5 bathrooms. The main floor features a spacious living room with a newer, large picture window, a functional country-style kitchen with patio doors leading to the covered back deck, two good-sized bedrooms and a 4-piece bathroom. Downstairs offers two additional bedrooms, a half bath, family room and laundry room with extra storage. Outside, you'll find RV parking, a fully fenced backyard and convenient back alley access. Within walking distance to all three levels of schools, the rec centre, Happy Trails and shopping. A great opportunity to add your own personal touches and make this house your home! Please click the multimedia tab for an interactive virtual 3D tour and floor plans. (id:25325)
| MLS® Number | A2352548 |
| Property Type | Single Family |
| Community Name | Southeast Central High River |
| Amenities Near By | Park, Playground, Schools, Shopping |
| Features | Back Lane, No Smoking Home |
| Parking Space Total | 4 |
| Plan | 1792jk |
| Structure | Deck |
| Bathroom Total | 2 |
| Bedrooms Above Ground | 2 |
| Bedrooms Below Ground | 2 |
| Bedrooms Total | 4 |
| Appliances | Washer, Refrigerator, Stove, Dryer |
| Architectural Style | Bi-level |
| Basement Development | Finished |
| Basement Type | Full (finished) |
| Constructed Date | 1975 |
| Construction Material | Wood Frame |
| Construction Style Attachment | Detached |
| Cooling Type | Central Air Conditioning |
| Exterior Finish | Composite Siding, Stone |
| Flooring Type | Laminate |
| Foundation Type | Poured Concrete |
| Half Bath Total | 1 |
| Heating Fuel | Natural Gas |
| Heating Type | Forced Air |
| Size Interior | 863 Sqft |
| Total Finished Area | 863.12 Sqft |
| Type | House |
| Parking Pad | |
| R V |
| Acreage | No |
| Fence Type | Fence |
| Land Amenities | Park, Playground, Schools, Shopping |
| Size Depth | 30.47 M |
| Size Frontage | 15.28 M |
| Size Irregular | 464.50 |
| Size Total | 464.5 M2|4,051 - 7,250 Sqft |
| Size Total Text | 464.5 M2|4,051 - 7,250 Sqft |
| Zoning Description | Tnd |
| Level | Type | Length | Width | Dimensions |
|---|---|---|---|---|
| Basement | Recreational, Games Room | 12.75 Ft x 12.42 Ft | ||
| Basement | Laundry Room | 14.75 Ft x 7.33 Ft | ||
| Basement | Furnace | 4.92 Ft x 7.33 Ft | ||
| Basement | 2pc Bathroom | 6.00 Ft x 4.83 Ft | ||
| Basement | Bedroom | 14.08 Ft x 10.75 Ft | ||
| Basement | Bedroom | 11.75 Ft x 9.08 Ft | ||
| Main Level | Living Room | 13.50 Ft x 13.42 Ft | ||
| Main Level | Kitchen | 8.25 Ft x 9.50 Ft | ||
| Main Level | Dining Room | 8.58 Ft x 9.50 Ft | ||
| Main Level | 4pc Bathroom | 7.33 Ft x 9.50 Ft | ||
| Main Level | Bedroom | 10.42 Ft x 9.50 Ft | ||
| Main Level | Primary Bedroom | 12.42 Ft x 9.92 Ft |
https://www.realtor.ca/real-estate/30411779/821-5-street-se-high-river-southeast-central-high-river

The trademarks REALTOR®, REALTORS®, and the REALTOR® logo are controlled by The Canadian Real Estate Association (CREA) and identify real estate professionals who are members of CREA. The trademarks MLS®, Multiple Listing Service® and the associated logos are owned by The Canadian Real Estate Association (CREA) and identify the quality of services provided by real estate professionals who are members of CREA. The trademark DDF® is owned by The Canadian Real Estate Association (CREA) and identifies CREA's Data Distribution Facility (DDF®)