0%


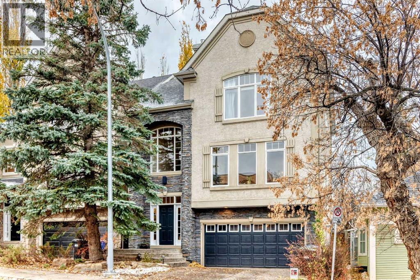
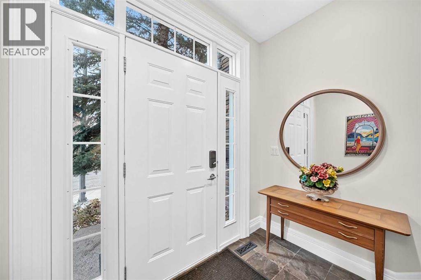
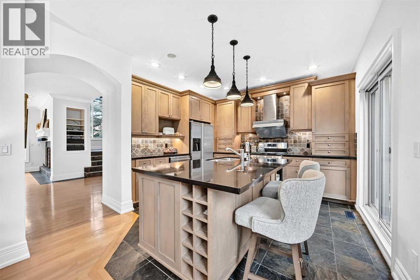
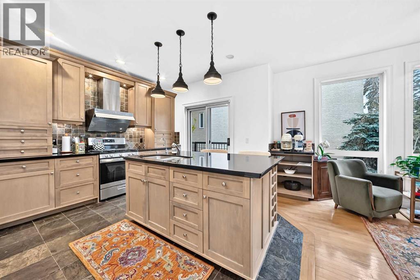
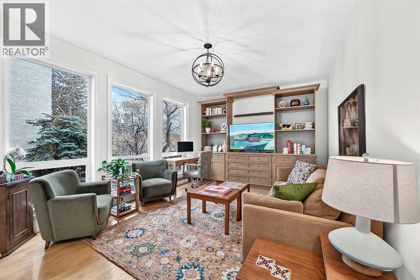
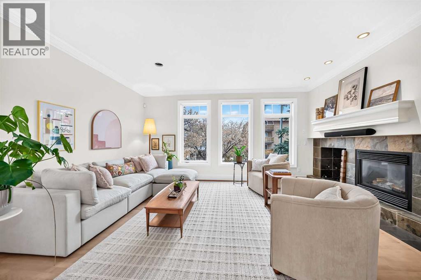
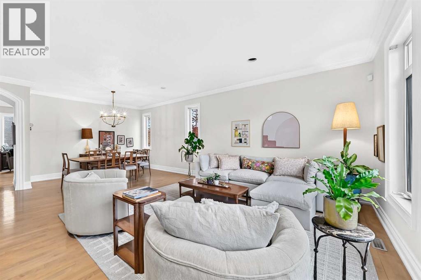
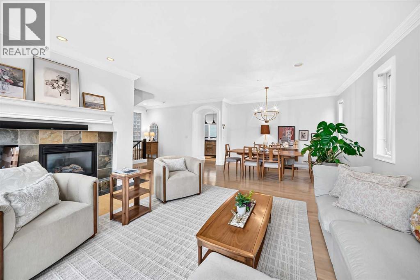
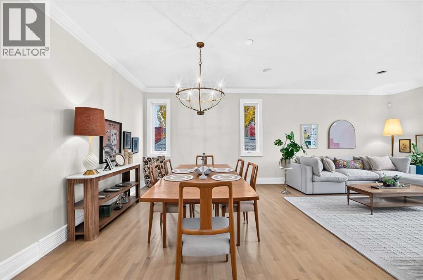
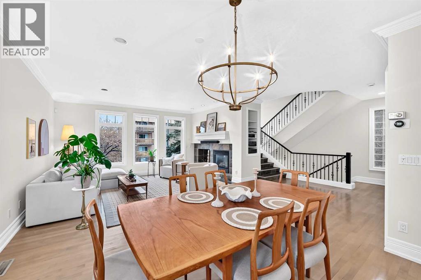
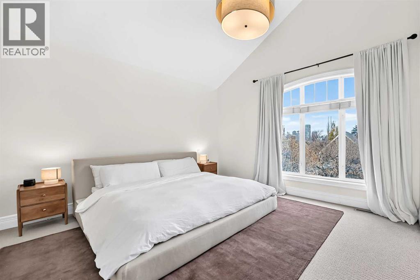
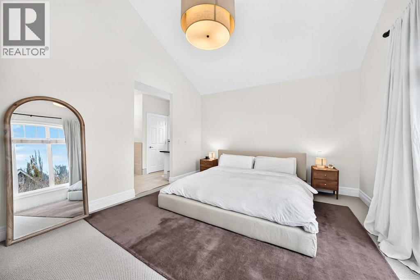
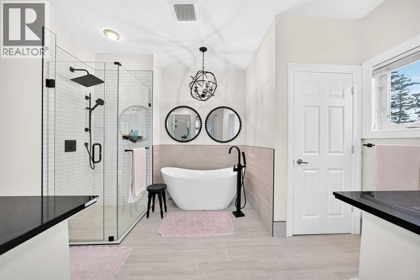
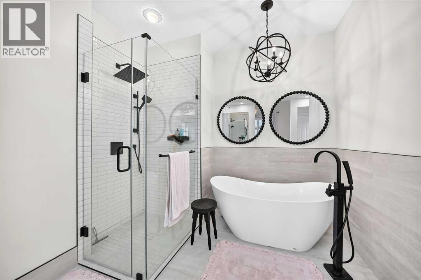
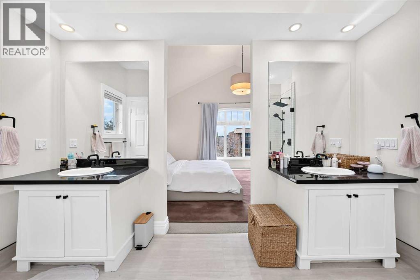
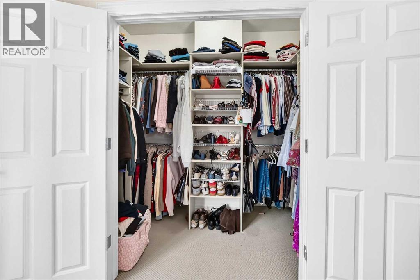
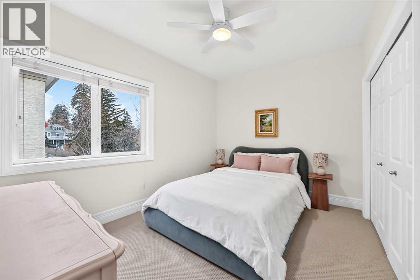
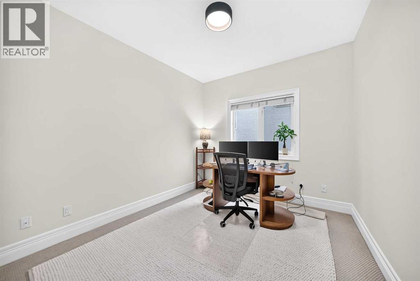
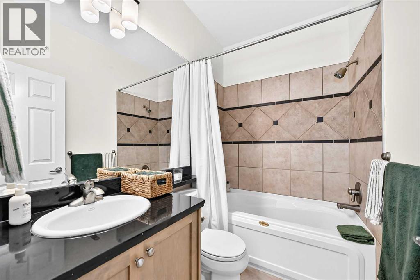
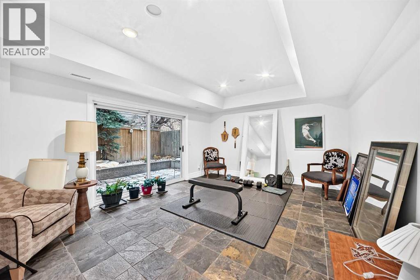
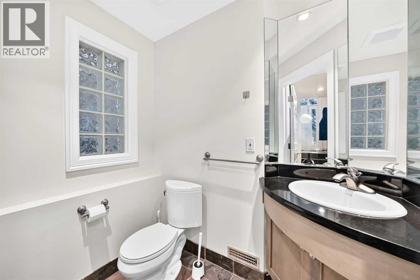
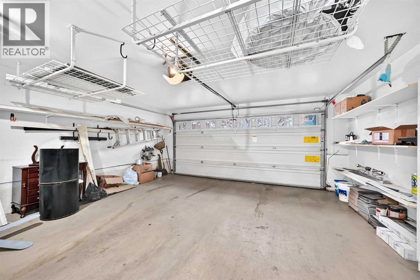
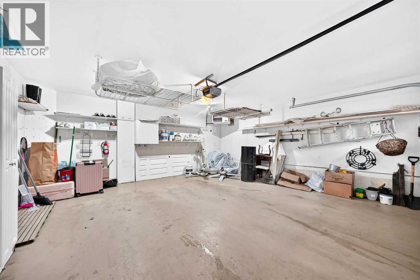
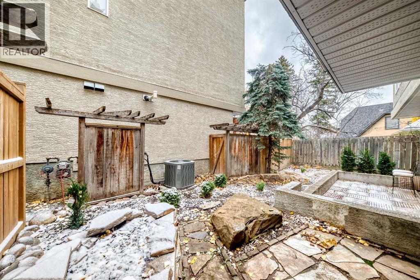
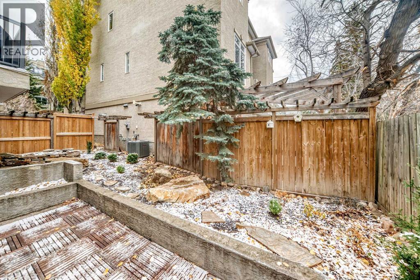
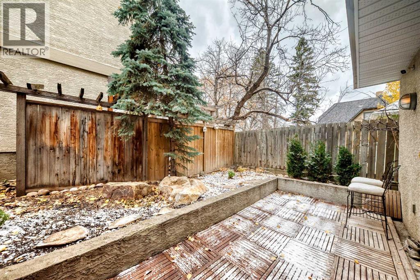
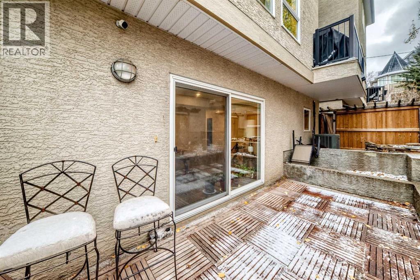
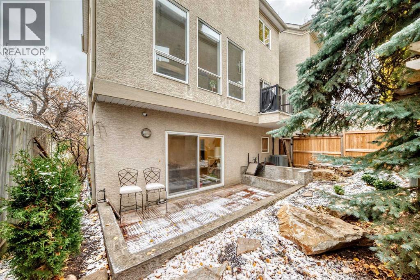
Stunning, DEATCHED two storey home in sought after Bankview! This home has been beautifully renovated and is ready for the next owners to enjoy. Rare inner city home with a HEATED double attached front drive garage! Enter to a spacious foyer leading up to the main living area which is very SPACIOUS and bright connecting to the gourmet kitchen and family room. Upstairs there are 3 bedrooms and 2 full baths. The master suite is very large with an abundance of natural light, a walk-in closet, AND, a NEW DELUXE ensuite bath! The lower level is fully finished with a cozy family room, full bath, and walkout to the rear yard! Some of the features of this home include a high efficient furnace, new HWT, central Air Conditioning, water softener, and infloor heating system (has not been used). If you're looking for a move-in condition Detached inner city home, don't miss this gem! (id:25325)
| MLS® Number | A2355714 |
| Property Type | Single Family |
| Community Name | Bankview |
| Amenities Near By | Park, Playground, Schools, Shopping |
| Features | No Animal Home, No Smoking Home |
| Parking Space Total | 4 |
| Plan | 0012742 |
| Structure | Deck |
| Bathroom Total | 3 |
| Bedrooms Above Ground | 3 |
| Bedrooms Total | 3 |
| Appliances | Refrigerator, Gas Stove(s), Dishwasher, Hood Fan, See Remarks, Window Coverings |
| Basement Development | Finished |
| Basement Features | Walk Out |
| Basement Type | Full (finished) |
| Constructed Date | 2000 |
| Construction Material | Wood Frame |
| Construction Style Attachment | Detached |
| Cooling Type | Central Air Conditioning |
| Fireplace Present | Yes |
| Fireplace Total | 1 |
| Flooring Type | Carpeted, Ceramic Tile, Hardwood |
| Foundation Type | Poured Concrete |
| Heating Fuel | Natural Gas |
| Heating Type | Forced Air |
| Stories Total | 2 |
| Size Interior | 2,086 Sqft |
| Total Finished Area | 2086 Sqft |
| Type | House |
| Attached Garage | 2 |
| Acreage | No |
| Fence Type | Fence |
| Land Amenities | Park, Playground, Schools, Shopping |
| Landscape Features | Landscaped |
| Size Depth | 17.74 M |
| Size Frontage | 10.86 M |
| Size Irregular | 192.00 |
| Size Total | 192 M2|0-4,050 Sqft |
| Size Total Text | 192 M2|0-4,050 Sqft |
| Zoning Description | M-cg |
| Level | Type | Length | Width | Dimensions |
|---|---|---|---|---|
| Lower Level | 3pc Bathroom | 6.67 Ft x 7.75 Ft | ||
| Lower Level | Recreational, Games Room | 17.17 Ft x 12.92 Ft | ||
| Main Level | Family Room | 15.92 Ft x 12.00 Ft | ||
| Main Level | Kitchen | 12.00 Ft x 12.92 Ft | ||
| Main Level | Dining Room | 13.00 Ft x 10.00 Ft | ||
| Main Level | Living Room | 13.92 Ft x 16.42 Ft | ||
| Upper Level | Bedroom | 12.25 Ft x 9.92 Ft | ||
| Upper Level | 4pc Bathroom | 7.92 Ft x 41.92 Ft | ||
| Upper Level | Bedroom | 10.83 Ft x 10.00 Ft | ||
| Upper Level | 5pc Bathroom | 9.75 Ft x 12.33 Ft | ||
| Upper Level | Primary Bedroom | 14.17 Ft x 13.58 Ft |
https://www.realtor.ca/real-estate/30459881/2141-15-street-sw-calgary-bankview

The trademarks REALTOR®, REALTORS®, and the REALTOR® logo are controlled by The Canadian Real Estate Association (CREA) and identify real estate professionals who are members of CREA. The trademarks MLS®, Multiple Listing Service® and the associated logos are owned by The Canadian Real Estate Association (CREA) and identify the quality of services provided by real estate professionals who are members of CREA. The trademark DDF® is owned by The Canadian Real Estate Association (CREA) and identifies CREA's Data Distribution Facility (DDF®)