0%


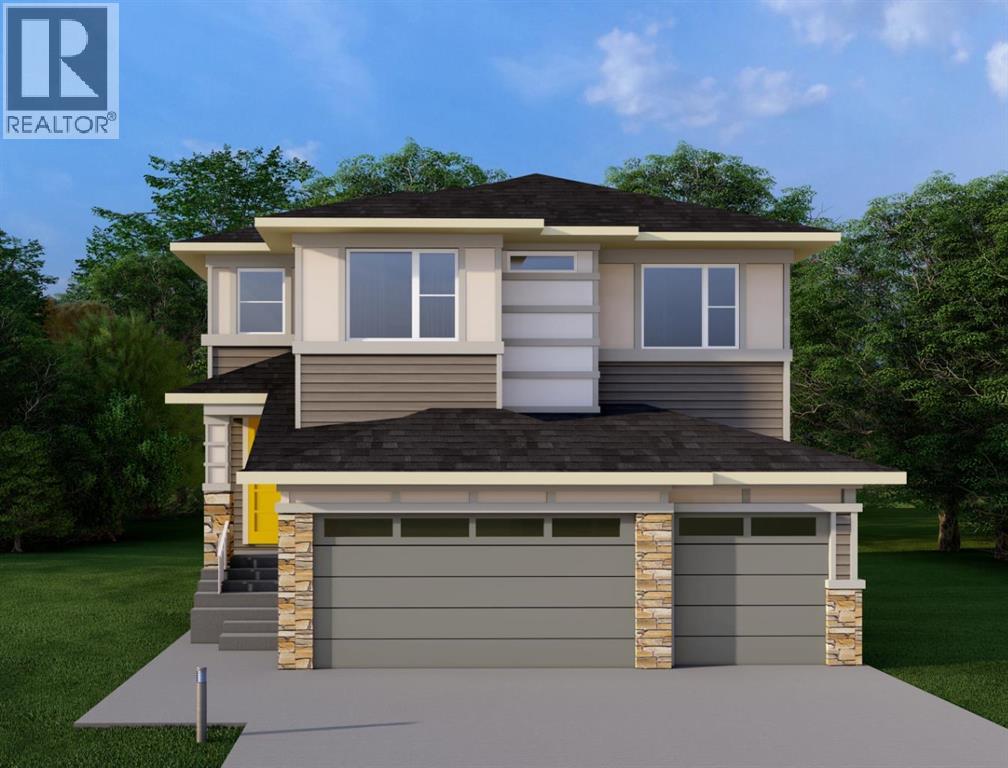
Cochrane, Alberta
This home is currently under construction. Photos are for representation purposes only and are not of the actual property. Finishes, features, and specifications may vary.THIS IS THE ONE. A brand-new 4-bedroom, 4-bathroom walkout home delivering 3,056 sq. ft. of thoughtfully designed living space across two levels, plus an undeveloped basement with a separate rear entrance for added privacy and flexibility. Step through the covered front porch into a defined foyer wrapped in feature wall panelling, and feel the volume immediately. The open-to-above family room floods the main floor with natural light and is anchored by a built-in gas fireplace. The 1,450 sq. ft. main level features 9' ceilings with 8' doors as standard, a spacious kitchen with an oversized island, flush eating bar, and drop ceiling detail, a 30" gas cooktop, 36" fridge and freezer, and a walk-through pantry with MDF shelving, plus a SEPARATE SPICE KITCHEN for true cooking convenience. A dining area with elegant bulkhead design, a multi-purpose flex room, a 3-piece bathroom with glass-enclosed shower, and a functional mudroom off the garage with built-in bench and storage hooks complete the level. Upstairs, 1,606 sq. ft. holds 4 bedrooms, 3 bathrooms, and a central bonus room. The perfect family retreat. The primary suite features a tray ceiling, walk-in closet, and a spa-style ensuite with freestanding tub, double vanity, and rain head shower, while tray ceiling details continue into the bonus room and a dedicated laundry room offers a stainless steel sink and wire shelving. Outside, this desirable walkout lot delivers a spacious deck and covered lower patio, framed by fibre cement Hardie siding, smooth panel finishes, high-end MDF built-ins, and a sleek metal overhead garage door with painted finish. Quality construction. Functional design. Ready for the way your family actually lives. (id:25325)
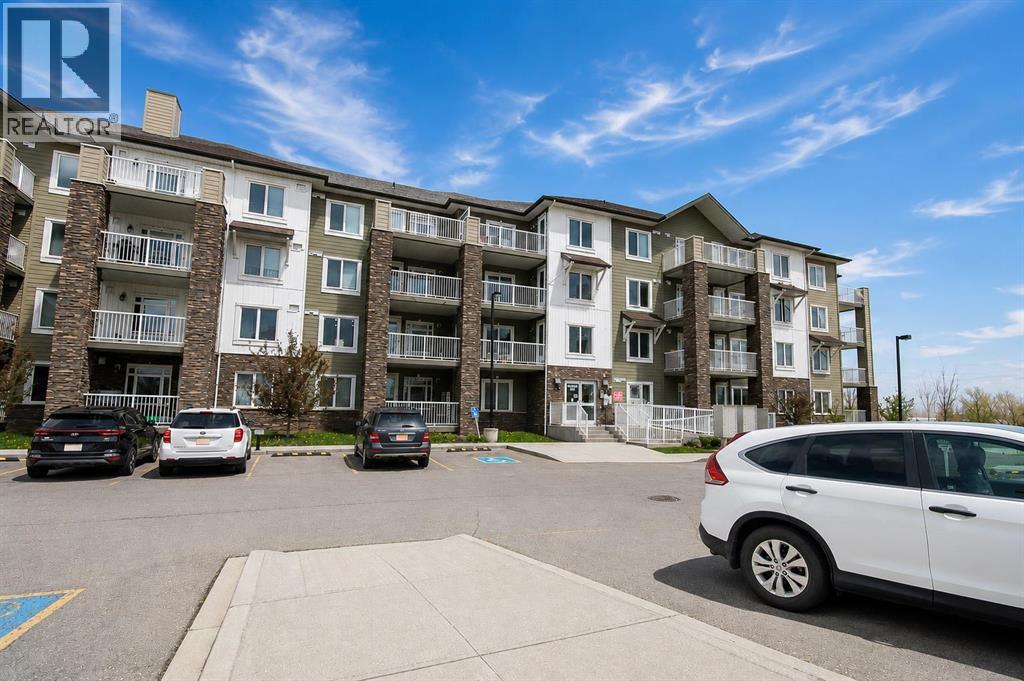
Calgary, Alberta
Welcome to this bright and spacious 2nd-floor corner unit in the heart of Saddletowne Circle. Offering 3 bedrooms, 2 bathrooms, a private balcony, and titled underground parking, this condo is perfect for first-time buyers, investors, or anyone looking for convenience and comfort. The open-concept layout features modern finishes, great natural light, and the added privacy and airflow of a corner unit. The third bedroom makes an excellent home office, study, or guest room. Located just steps from the Saddletowne LRT station, grocery stores, major banks, Genesis Centre, parks, and schools, this home offers unbeatable walkability in one of NE Calgary’s most connected communities. (id:25325)
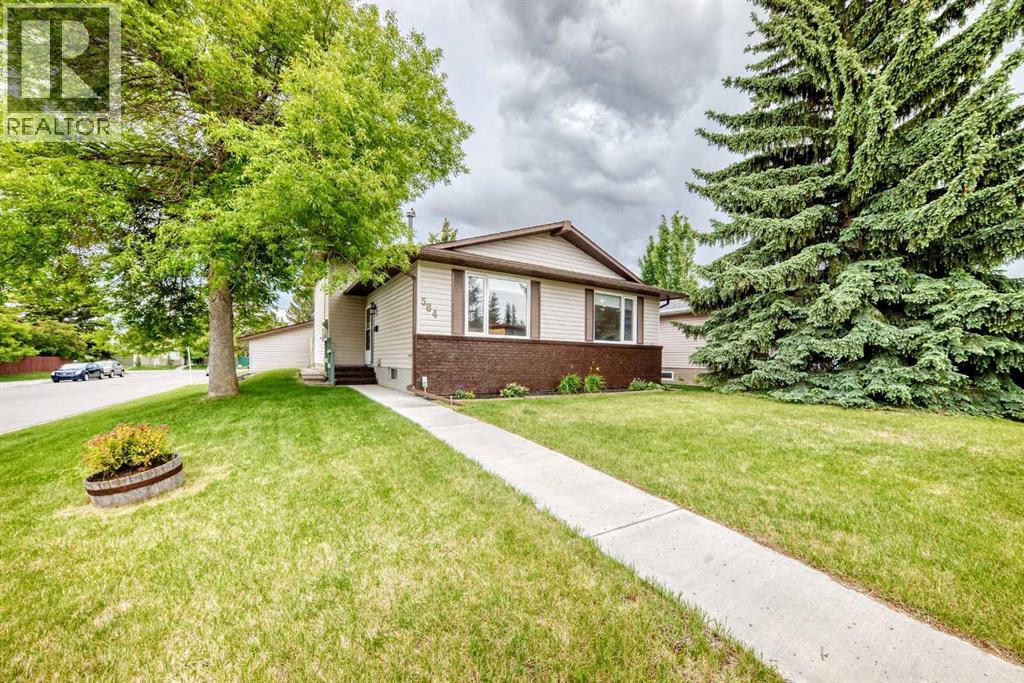
Calgary, Alberta
Beautifully renovated home with south facing back yard and solar panels! Please have a look at the brochure for videos. This home boasts a total of 6 bedrooms, brand new kitchen with quartz counter tops, newly renovated bathrooms and brand new flooring! This property also has a walk out separate entrance from the basement. Within walking distance to the bike and walking paths of Fish Creek Park, this location can't be beat. Close to schools, restaurants, shopping, the Calgary Sailing Club, reservoir and Buffalo run's Costco and other amenities, this is amazing value. Please call to book your private viewing today. (id:25325)
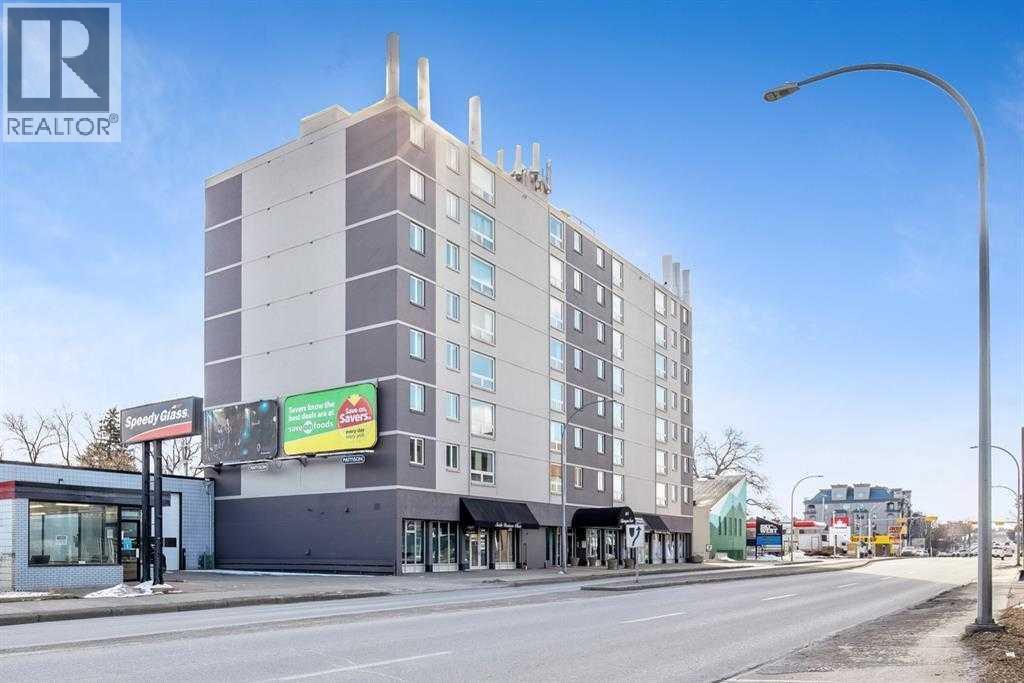
Calgary, Alberta
Experience the best of inner-city living in this bright and well maintained one-bedroom condo located in the highly sought after community of Hillhurst. Whether you're a first time home buyer, investor, or looking to downsize, this home offers outstanding value in one of Calgary's most walkable neighbourhoods.Large windows fill the living area with natural light while offering beautiful views of the downtown skyline. The newly renovated kitchen features modern finishes, generous cabinetry, and a functional layout that flows seamlessly into the living and dining areas, making the space both comfortable and practical.The spacious bedroom is complemented by a well appointed 3 piece bathroom, creating a functional floor plan that's easy to enjoy and maintain.Enjoy an unbeatable location just steps from Kensington's popular cafés, restaurants, boutique shops, and everyday amenities. Riley Park, the Bow River pathway system, SAIT, Sunnyside LRT Station, and downtown Calgary are all within easy reach, making commuting and enjoying the city's best attractions effortless. With quick access to major roadways and nearby parks, this is an excellent opportunity to own in one of Calgary's most established and desirable communities.Don't miss your chance to own this fantastic innercity home. (id:25325)
Rural Wheatland County, Alberta
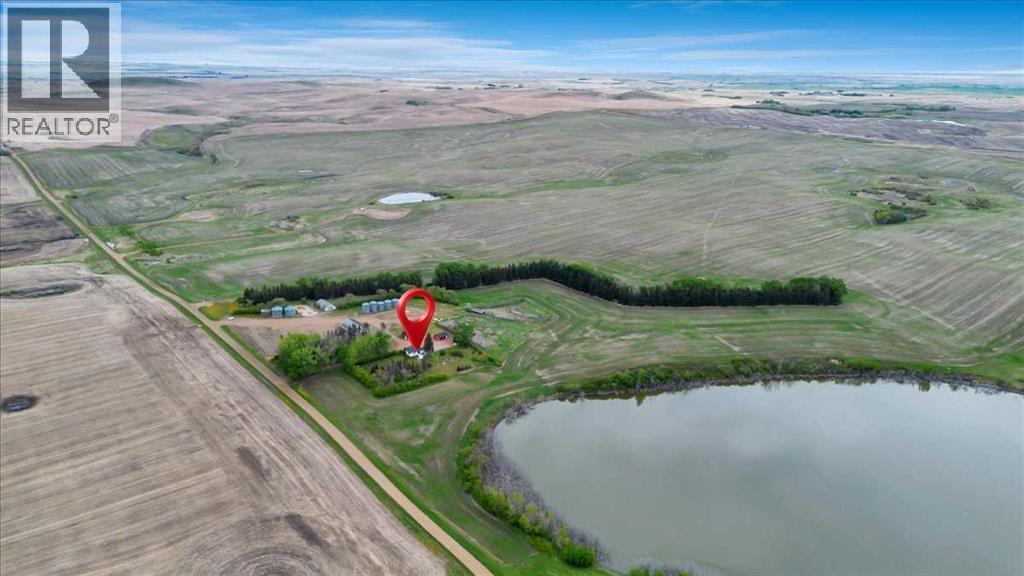
Escape to serenity with your own private recreational farm retreat on 35 stunning acres. This unique property features a long, scenic driveway and beautifully maintained treed trails—perfect for quadding, horseback riding, walking, and snowmobiling. Surrounded by thousands of acres of open agricultural land, you’ll enjoy unmatched privacy and endless space to explore & relaxLocated just 1 hour east of the Calgary airport, the property also offers access to a 25-acre private slough/pond ideal for water activities, wildlife viewing, or simple quiet time by the shore. A spacious hillside fire pit just off the back deck overlooks the water, creating the perfect setting for relaxing evenings and unforgettable views year-roundIn addition to the charming cabin, the property includes two large Quonset huts (previously used for combines) and a heated double garage, providing ample space for equipment, recreational vehicles, or workshop use. Approximately 12 acres are farmable, with grain bins already in place that can generate modest supplemental income.For added convenience, snow removal, yard maintenance, and general property upkeep can be managed by the neighboring farmer—making this an ideal low-maintenance getaway with income potential. (id:25325)
Calgary, Alberta
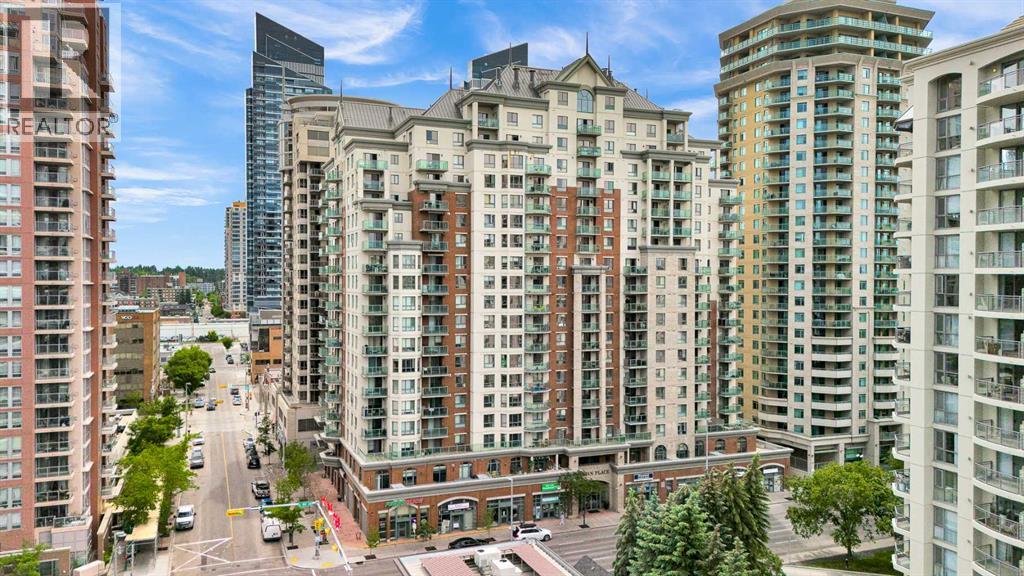
West End Downtown Living | 2 BEDROOM | TITLED PARKING | IN-UNIT LAUNDRY | 709 sq.ft | Welcome to this affordable 2-bedroom unit on 7th floor offering city views of the downtown skyline from your private balcony. Enjoy abundant natural light throughout the day in this bright and functional layout. Inside, laminate flooring in the living and dining areas creates a low-maintenance living space. The spacious living room is perfect for relaxing or entertaining. Thoughtfully designed, the two bedrooms are positioned on opposite sides of the living room, providing excellent privacy—perfect for roommates, guests, or a home office setup. The kitchen offers ample cabinetry, and the in-suite laundry adds everyday convenience. This well-managed building delivers exceptional value; all-inclusive condo fees cover utilities, making budgeting simple and stress-free. Residents also enjoy access to a fitness centre, secure bike storage, and ample visitor parking. Located in Calgary’s desirable West End, you’re just steps from the Bow River pathways—perfect for walking, running, or cycling. Commuting is effortless with the C-Train station right next door within the free fare zone. Plus, everyday essentials are right at your doorstep, including a medical clinic, pharmacy, and restaurants—all located within the building. An ideal opportunity for first-time buyers, investors, or anyone seeking convenient downtown living at an unbeatable price. Book your private showing today! (id:25325)
High River, Alberta
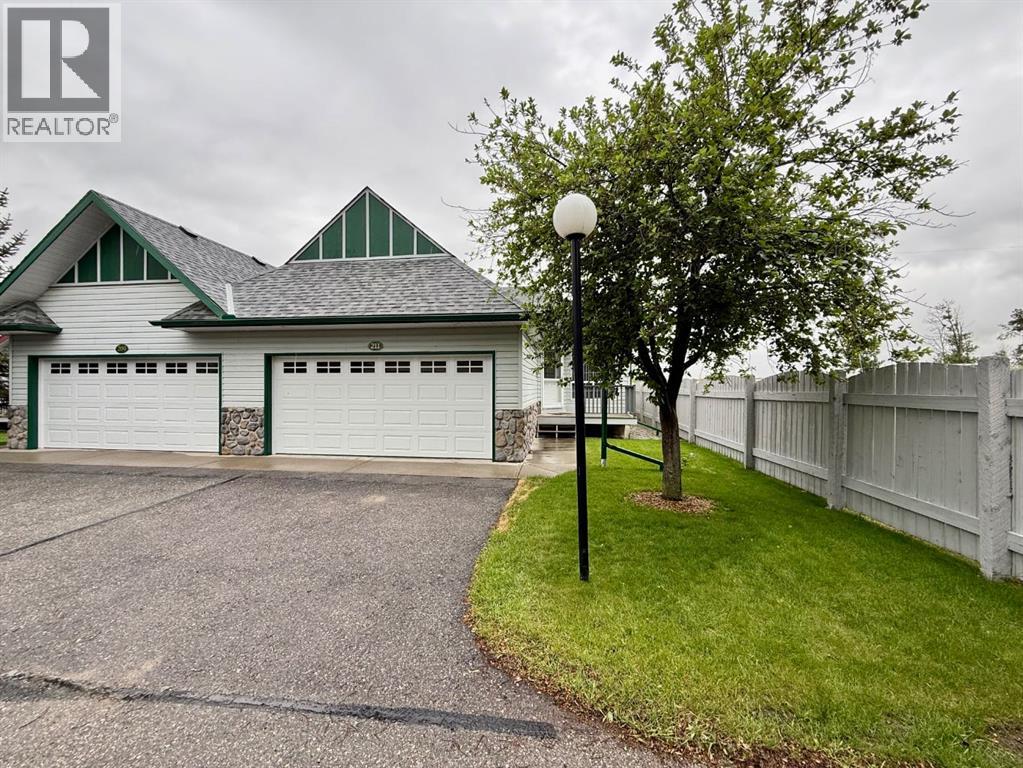
Welcome to Baker Creek! This charming 2-bedroom, 1-bathroom home with a double attached garage is tucked away at the end of a quiet cul-de-sac, offering added privacy and a peaceful setting. The home sides onto natural green space, with access to a walking path that leads all the way to the beautiful Highwood River.Step inside and you’ll immediately appreciate the bright, open-concept layout featuring vaulted ceilings, a large skylight, and a home that has been exceptionally well cared for. The spacious living areas create an inviting atmosphere with plenty of natural light throughout.Outside, enjoy the newer south-facing rear deck overlooking green space, allowing you to take advantage of sunshine throughout the day. The convenience of main floor laundry adds to the home’s practical appeal.The basement offers excellent potential for additional living space, with much of the work already started. The area is fully framed, and a portion of the electrical has already been completed, making future development more straightforward and cost-effective.Immediate possession is available. Come see everything this wonderful Baker Creek home has to offer! (id:25325)
Calgary, Alberta
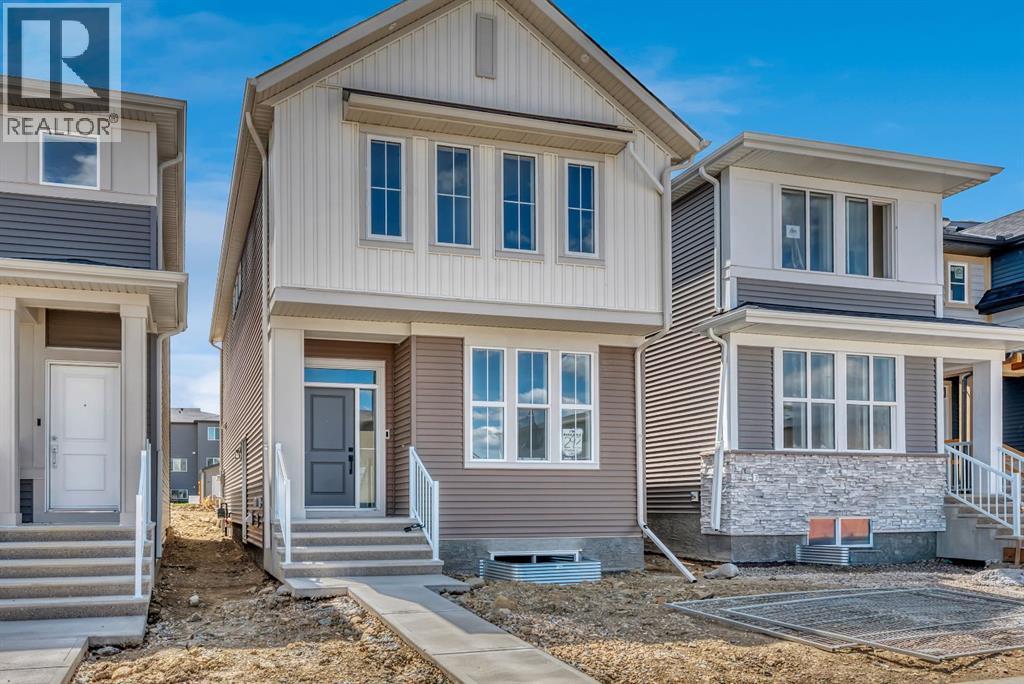
Welcome to 292 Marmot Grove NW, a brand-new quick possession home by Morrison Homes in the sought-after community of Glacier Ridge. Thoughtfully designed with both style and functionality in mind, this beautifully appointed laned home offers 1640 sq. ft. of expertly crafted living space featuring 4 bedrooms, 3.5 bathrooms, and an upper-level laundry room for everyday convenience. The heart of the home is the stunning gourmet kitchen, complete with full-height cabinetry, quartz countertops, all appliances included, elegant hardware and designer lighting, creating a space that is as beautiful as it is practical. The open-concept main floor is ideal for entertaining and everyday living, while upscale finishes continue throughout the home. Upstairs, retreat to the spacious primary suite featuring a lovely ensuite with a walk in shower, Two additional bedrooms and a conveniently located laundry room. Additional upgrades include electric and tiled to ceiling fireplace and a separate side entrance to the basement. The basement has been thoughtfully prepared with rough-ins for a future secondary suite (subject to permits and approval by the City of Calgary), offering excellent flexibility and investment potential. Outside, enjoy the 10' x 10' rear deck with gas line for summer BBQs, a 20' x 22' concrete parking pad, and the opportunity to make this exceptional new home your own. Located in the vibrant northwest community of Glacier Ridge, close to future schools, parks, pathways, shopping, and major roadways, this is your chance to own a beautifully upgraded new home with immediate possession available. Move in and enjoy the quality, craftsmanship, and peace of mind that come with a brand-new Morrison Home. First Time Homebuyer? You may qualify for GST rebate! (subject to eligibility requirements from Federal government). (id:25325)
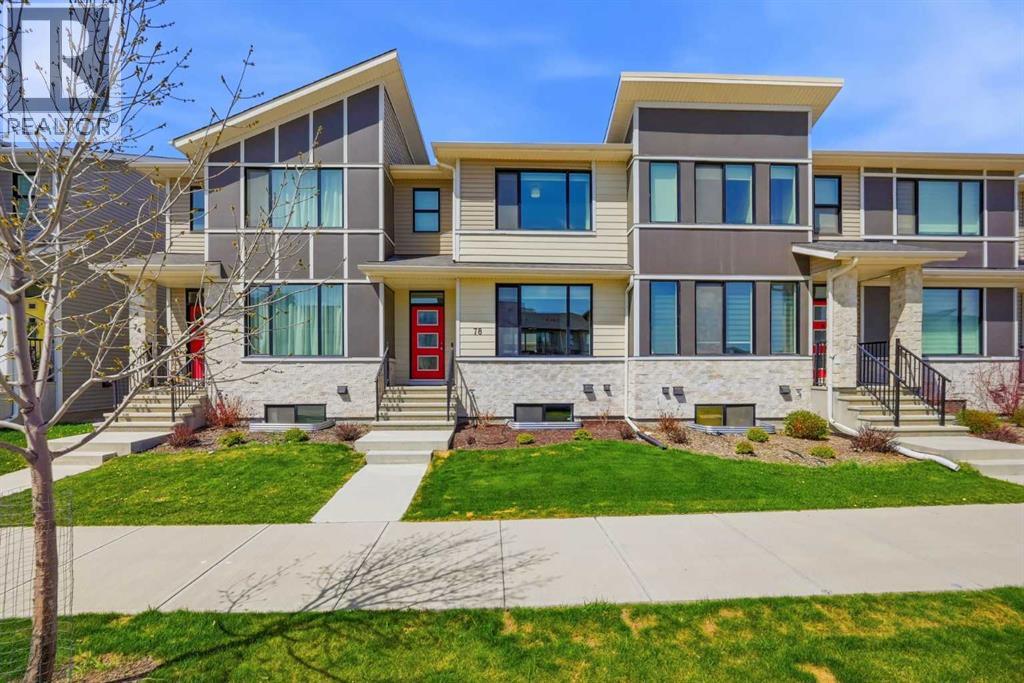
Calgary, Alberta
Welcome to this stunning NO CONDO FEE townhome located in the vibrant community of Belvedere SE! This beautifully designed 2-storey home with a double detached garage offers modern finishes, functional living spaces, and exceptional convenience for today’s lifestyle. Step inside to a bright and spacious main floor featuring a large living area with oversized windows that fill the home with natural light. The inviting dining area flows seamlessly into the gourmet kitchen, complete with a center island, elegant quartz countertops, stainless steel appliances, chimney-style hood fan, induction range, and dishwasher—perfect for cooking and entertaining. A convenient 2-piece powder room and functional mudroom complete the main level. Upstairs, the spacious primary bedroom offers a private retreat featuring a 3-piece ensuite with custom shower and a walk-in closet. Two additional generously sized bedrooms with closets share a full bathroom, while the upper-floor laundry room adds everyday convenience. Enjoy the fully fenced backyard featuring a deck, ideal for summer BBQs, family gatherings, and outdoor relaxation. The double detached garage provides ample parking and storage space. Located in a prime location close to shopping and everyday amenities including Costco, Walmart Tim Hortons, banks, restaurants, and major retail shops. With quick access to Stoney Trail just minutes away, commuting throughout Calgary is effortless. A fantastic opportunity for first-time buyers, families, or investors—book your showing today! (id:25325)
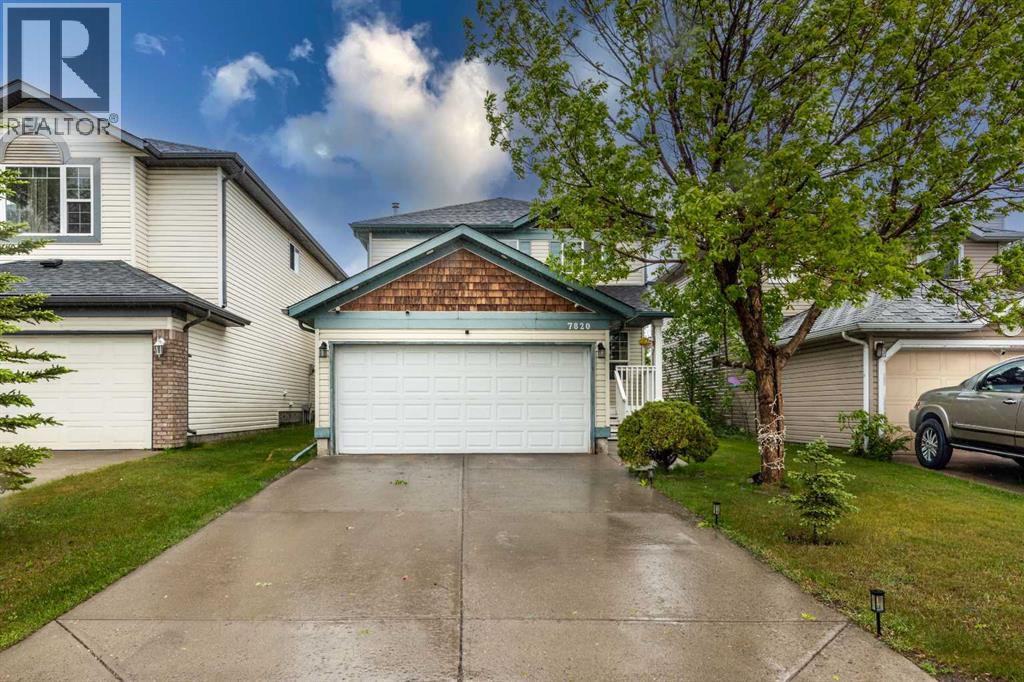
Calgary, Alberta
**Price improved by huge $30K **Welcome to this beautiful 2-storey home offering 3 bedrooms and a functional layout in a convenient location across from a park and close to all amenities. The upper level features a spacious primary bedroom with a private ensuite including a jetted tub, along with two additional bedrooms perfect for family, guests, or a home office. The main floor offers both a living room and family room with a cozy fireplace, a kitchen, laundry area, and a half bathroom for added convenience. Step outside to the back deck featuring LED lighting and glass railing, ideal for relaxing or entertaining. The property also includes a back alley, double car garage, and a powered storage shed that is perfect for handyman work, hobbies, or extra storage. With a new roof, great outdoor features, and an excellent location near parks, shopping, schools, and other amenities, this home is a wonderful opportunity for families and buyers looking for comfort and convenience. (id:25325)
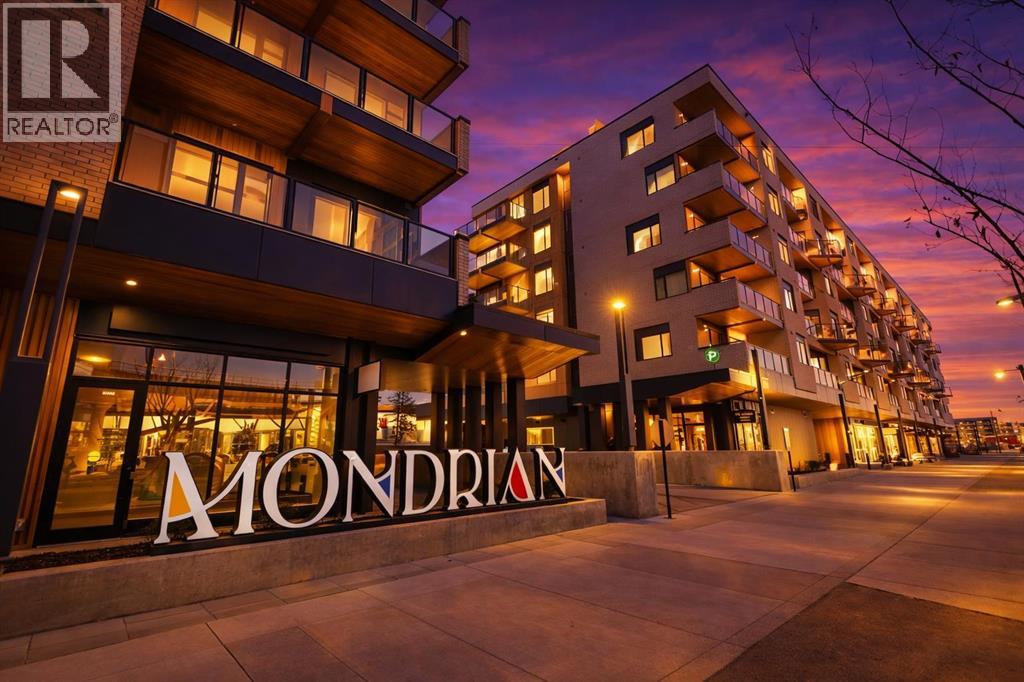
Calgary, Alberta
Contemporary living awaits at The Mondrian. This stylish 2 bedroom, 2 bathroom residence is beautifully curated by Truman’s award-winning design team and delivers a true “wow” factor with 9-foot ceilings, air conditioning, roller-shade window coverings, premium LVP flooring with acoustic underlay, and custom energy-efficient LED lighting throughout.The contemporary kitchen impresses with high-end, energy-saving stainless steel appliances, floor-to-ceiling ergonomic cabinetry, polished quartz countertops, and deep drawers designed for everyday function and clean modern style.Retreat to the expansive primary suite featuring a spacious walk-through closet leading to a luxe spa-inspired ensuite with a modern square-edge countertop, designer vanity, and environmentally conscious fixtures.The open-concept living area flows seamlessly to your private balcony, perfect for morning coffee or evening downtime. Enjoy the convenience of in-suite laundry, plus titled underground parking and a secure storage locker.Top it off with access to the breathtaking rooftop lounge with incredible views, all set in a vibrant community surrounded by cafés, restaurants, and boutique shops—and just a short drive to downtown or the mountains. **Some images have been virtually/digitally staged to illustrate possible furnishings and layout. (id:25325)
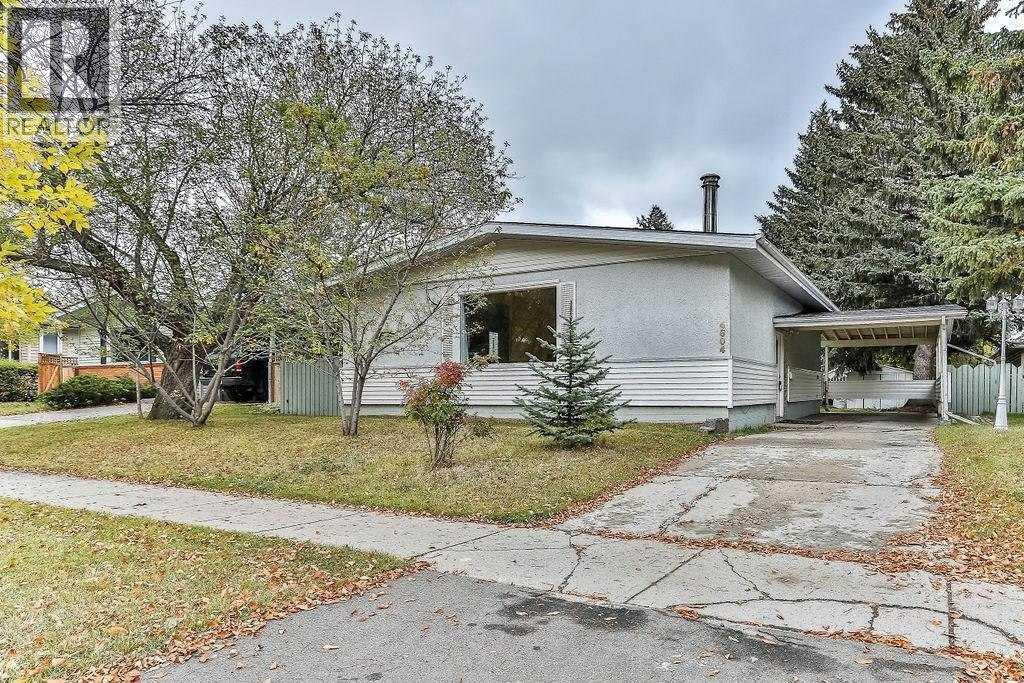
Calgary, Alberta
INVESTOR ALERT! Welcome to 4604 Brisebois Drive NW, an exceptional cash-flow opportunity in a prime location just minutes from the University of Calgary. Featuring 6 rentable bedrooms, 2 full bathrooms, and 2 kitchens, this extensively renovated property offers outstanding income potential and is ideally suited for student rentals or multi-tenant occupancy. The home includes an illegal basement suite with all basement bedrooms upgraded with egress windows, enhancing both safety and functionality. Major renovations completed in 2021 include two updated kitchens, two renovated bathrooms, a new furnace, and a new roof, helping to minimize future operating expenses. Situated on a huge lot just steps from public transit, the property also offers ample parking and an oversized detached garage that could provide additional rental income or valuable storage space. Whether you are an experienced investor or looking to expand your portfolio, this turnkey property presents a rare opportunity to maximize returns in one of Calgary’s most desirable rental locations. (id:25325)
Calgary, Alberta
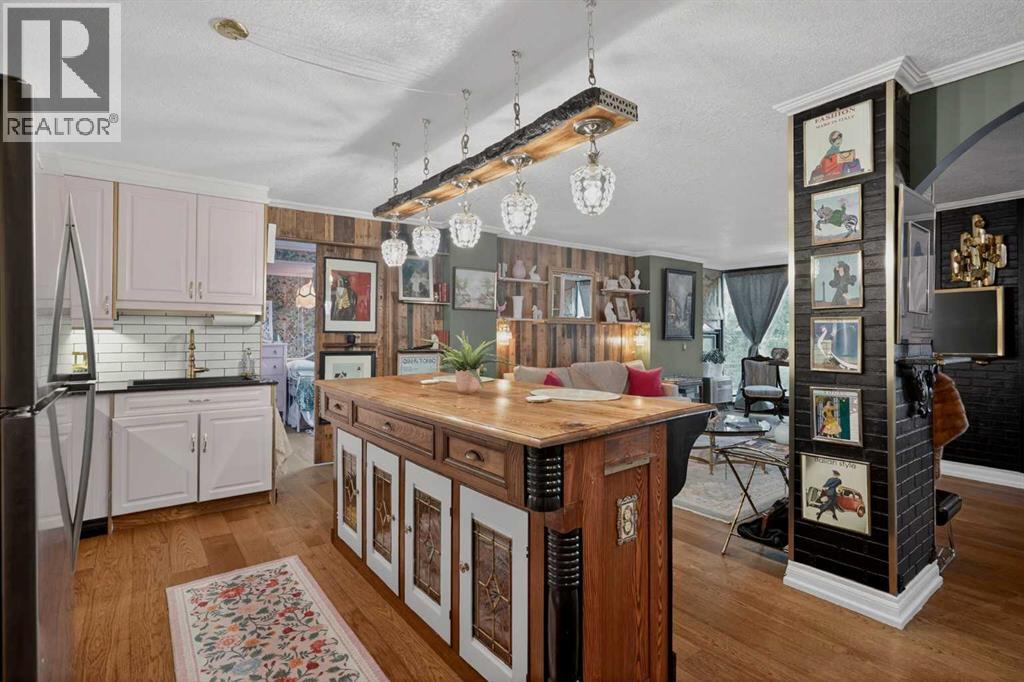
Are you tired of seeing boring & plain apartments with no personality hit the market over and over again? Us too! This carefully curated and expertly decorated Jazz Age-inspired 2 bedroom 1.5 bathroom home offering ALMOST 1000 sq ft and condo fees that include ALL UTILITIES may just be what you have been waiting for! Perfect for the stylish and trendy single professional —or couple— who values build quality, location, and proximity to all amenities & services. Come inside to find hand selected fabrics, sharp lines, mixed metallics, and rich colour palettes, striking a careful balance between Old World charm and a present-day open floor plan layout. A well designed kitchen with ample storage and equipped with granite and reclaimed wood countertops provides ample opportunities to host and entertain! Sit for dinner or to do some work from home and enjoy the peace and quiet right from your dining room. The well illuminated and sizeable living room with SOUTH FACING floor to ceiling windows, perfectly offers present-day livability in a richly inspired setting. A spacious primary bedroom, featuring its own oversized walk-in closet as well as a well-equipped 3 piece bathroom hits every note just right. Did we mention that right across the flat you have yet another bedroom? That is right, you can forget about friends or family crashing on the couch, with their own guest bedroom. Don’t forget about the underground, heated garage! Large enough to fit a full sized vehicle! You can forget about scraping snow off your vehicle, and sleep easy knowing your car and your belongings are safely stored indoors. And last but not least, Varsity Towers offers some of the best amenities the city has to offer, gym, pool, outside bbq, rooftop patio with BBQs, lawn chairs in the courtyards, putting green, car wash, use of a games and party room, library, and even a green house! You are not in New Orleans, you are not in Paris, you are in the heart of NW Calgary, minutes away from schools & shopping; and easy access around the city with Crowchild Trail taking you wherever you want to go! This unit shows 10/10 in photos and even better in person. Call your REALTOR® of choice and book a showing today! (id:25325)
Calgary, Alberta
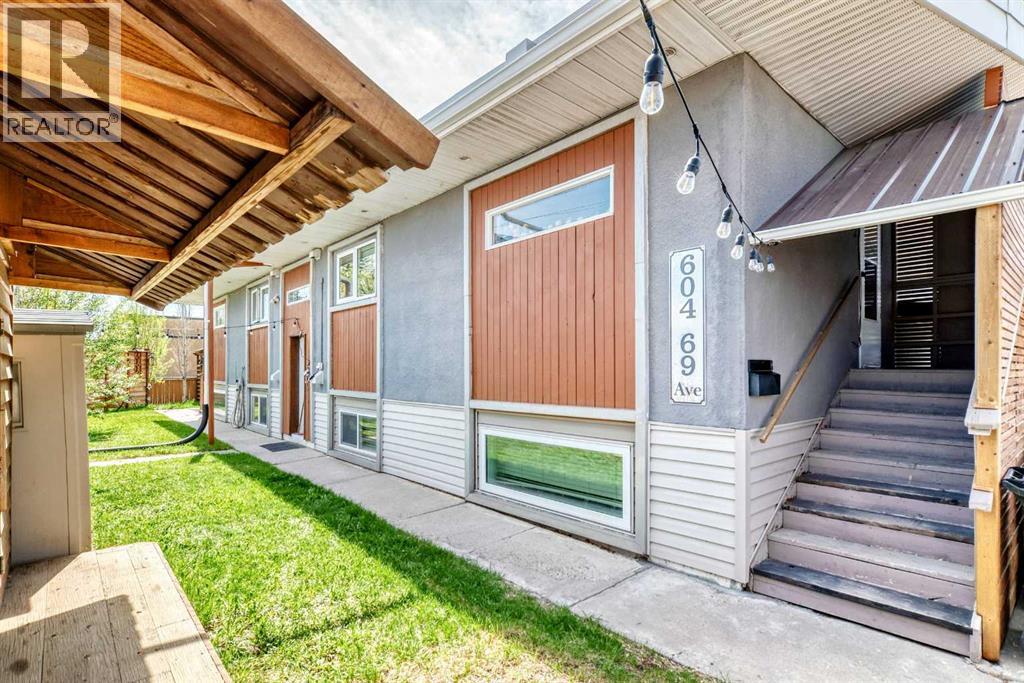
Remarkable owner occupied legal 4 plex in Kingsland and shows pride of ownership through out. Totally upgraded including new kitchens, newer bathrooms, newer flooring, new windows, new siding, upgraded insulation, new exterior doors, new fence, all within walking distance to Chinook mall and LRT. each unit has seperate storage space, new landscaping . Too many upgrades to mention here please see upgrade list in photos. Steady reliable tenants monthly income $4525 owners suite projected rent would be $1750. There are three two bedroom units and one 1 bedroom. Move in ready see extras list in photos (id:25325)
Rural Mountain View County, Alberta
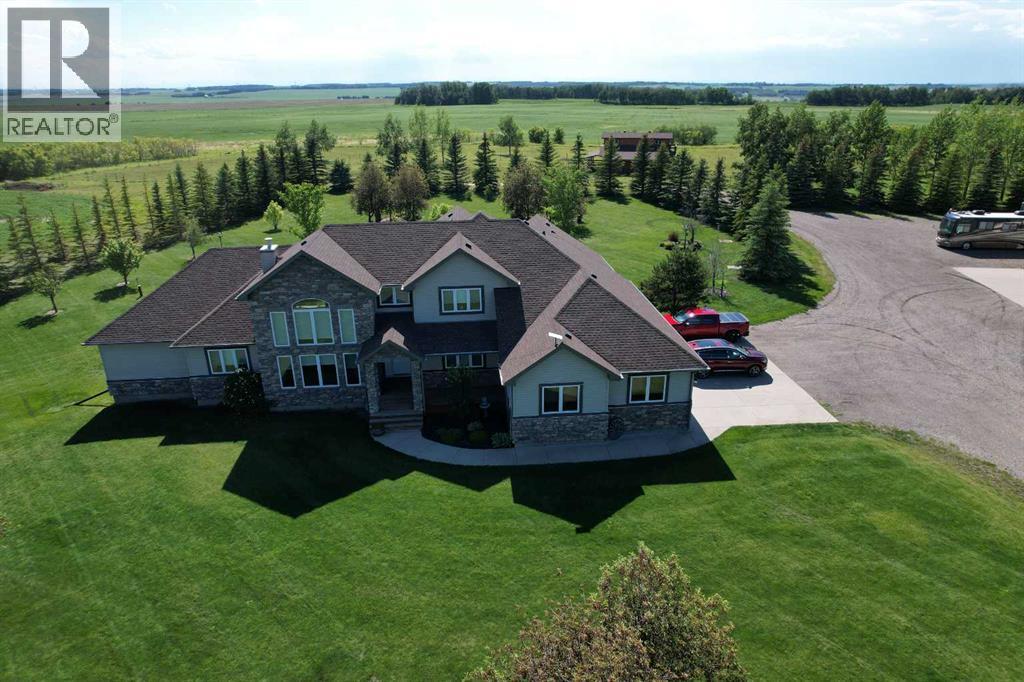
Ascend a picturesque, tree-lined driveway to discover an unparalleled executive estate perched atop a commanding ridge. Situated on 148.34 acres of highly productive, cultivated soil, this 4,124 sq. ft. custom two-storey masterpiece is framed by a mature shelterbelt, offering total privacy and 360-degree panoramas—from sunrises over the rolling valley to the east to majestic sunset mountain views to the west. Just 9 minutes from Olds with paved access to your gate, this property seamlessly blends high-end luxury with elite rural/agricultural infrastructure.Inside, the home radiates sophistication with soaring ceilings and two distinct living areas, each anchored by floor-to-ceiling stone fireplaces. The chef’s kitchen is a focal point, featuring rich maple cabinetry, granite counters, and premium JennAir appliances. Entertaining is effortless with a walnut built-in bar and garden doors that lead to a massive covered deck. The primary sanctuary offers a spa-inspired ensuite and private deck access with hot tub rough-ins. Upstairs, a bright loft overlooks the great room, connecting two spacious bedrooms via a Jack-and-Jill bath. Functional luxury abounds with an oversized heated garage (including a dog wash), in-floor basement heating, and a versatile hobby/workshop room in the basement.The outdoor assets are equally impressive, headlined by a premier 80’x40’ shop featuring a 60’x40’ heated workspace. For the equestrian or livestock enthusiast, the fully equipped barn includes five box stalls, a tack room, and a hay loft, serving five cross-fenced pastures with three electric-heated waterers. This is more than a home; it is a legacy property meticulously designed for those who demand the finest in country living.PROPERTY HIGHLIGHTS AT A GLANCE:Land & Location: 148.34 acres of prime soil; 9 minutes to Olds; paved access.The Residence: 4,124 sq. ft. above grade; 5 bedrooms; 4 bathrooms; dual stone fireplaces.Chef's Kitchen: JennAir gas range, double ovens, granite island, and walk-in pantry.Executive Shop: 80’x40’ total (60’x40’ heated with bathroom/plumbing + 20’x40’ cold storage).Equestrian Setup: 5-stall barn, tack room, cross-fenced pastures, and heated waterers.Viewscape: High-elevation site with valley views (East) and Rocky Mountain views (West). (id:25325)
Calgary, Alberta
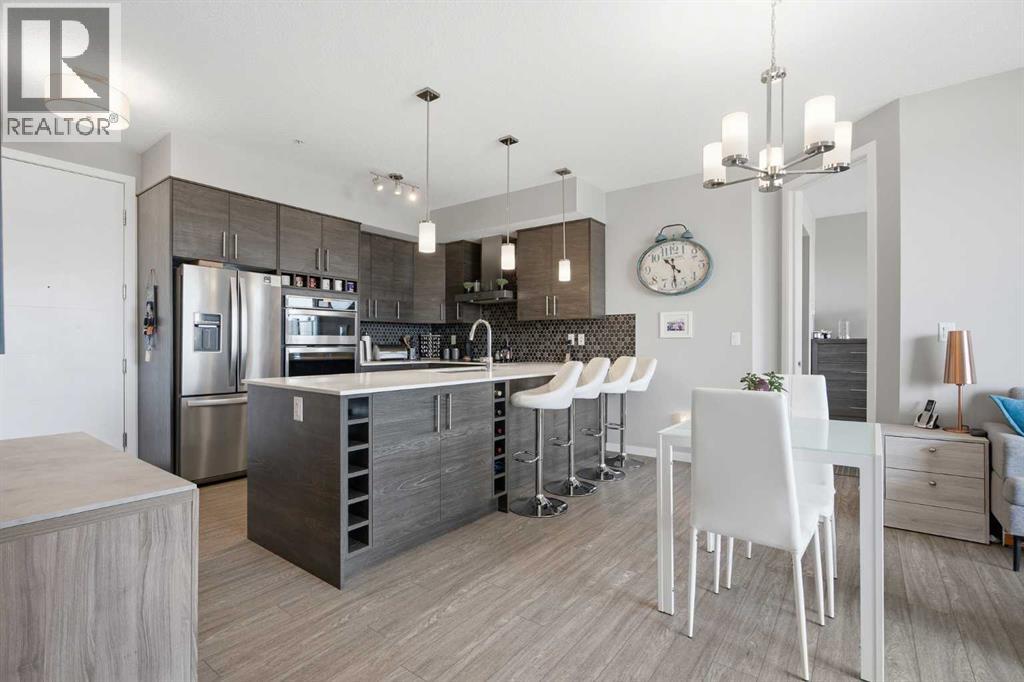
Rare opportunity to own a top-floor residence in Calligraphy III, one of the most desirable buildings in Westman Village. This sixth-floor unit is one of only six residences on the floor, offering exceptional privacy and a quiet living environment. One of the quietest floors in the entire Westman Village complex. Top-floor location with no neighbors above. Expansive west-facing balcony with beautiful mountain and city views. Two spacious bedrooms plus a separate den/home office. Large U-shaped kitchen with abundant counter space and upgraded cabinetry. Premium kitchen upgrades, including a built-in oven, cooktop, and microwave.TWO titled underground parking stalls, each valued at approximately $35,000 according to current tax assessments. This bright and spacious layout is being offered for sale for the first time. Featuring 2 bedrooms, 2 bathrooms, and a dedicated den/office, the home is designed to maximize comfort and natural light. Large west-facing windows fill the living and dining areas with sunshine throughout the day, creating a warm and inviting atmosphere. The kitchen is equipped with stainless steel appliances, a breakfast bar, extensive cabinetry, and generous workspace for cooking and entertaining. The primary bedroom easily accommodates a king-sized bed and features two closets along with a private 3-piece ensuite complete with a walk-in shower. Situated on the opposite side of the unit, the second bedroom offers excellent privacy and comfortably fits a queen-sized bed. A full 4-piece bathroom is conveniently located nearby. The den/home office features oversized windows that capture the afternoon sun, making it an ideal workspace. Sliding patio doors from the dining area open onto an extra-long, covered west-facing balcony where you can enjoy stunning sunsets, mountain views, and city vistas. Additional storage is provided through a pantry and dedicated laundry area. The two titled underground parking stalls can accommodate full-size trucks or larg e SUVs, a rare and valuable feature. Westman Village offers an unparalleled lifestyle centered around its impressive 40,000-square-foot Village Centre. Residents enjoy access to an extensive collection of amenities, including: Indoor lane pool and activity pool, Hot tub and steam room, Fitness centre and full gymnasium, Movie theatre, Virtual golf simulator, Party room, Billiards and darts, lounge, Craft room and woodworking shop, Library, Green Thumb gardening room, Indoor walking track, Wine room, Outdoor fire pit and playground, Car wash and dog wash stations, Electric vehicle charging stations. The community is also home to popular retailers, the award-winning Chairman's Steakhouse, Alvin's Jazz Club, and additional dining and service options. Sobeys and other shopping amenities are just a short five-minute walk away. Located on the shores of Mahogany Lake, residents enjoy scenic pathways, lakeside living, and access to the Mahogany Beach Club and all of its year-round recreational amenities. (id:25325)
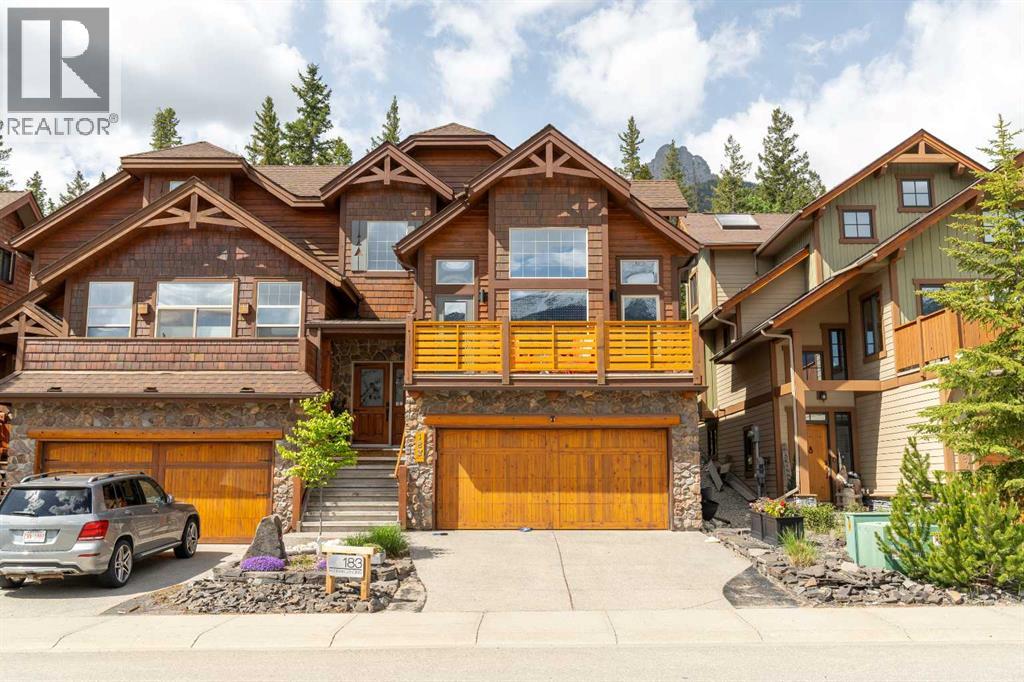
Canmore, Alberta
Set against the breathtaking mountain backdrop of Canmore’s Three Sisters Mountain Village, this beautifully crafted semi detached home offers the perfect balance of alpine charm, comfort, and everyday functionality. With nearly 2,700 sq ft of developed living space, 4 bedrooms, 3.5 bathrooms, and stunning mountain views, this property delivers the Canmore lifestyle buyers dream about. The main level welcomes you with soaring vaulted fir ceilings, expansive windows, solid 3/4 inch maple hardwood flooring, and a striking Napoleon gas fireplace that anchors the living room. The kitchen is designed for both everyday living and entertaining, featuring premium Miele appliances including a dual fuel range with gas cooktop and electric oven, integrated dishwasher, hood fan, 36 inch Kitchen Aid built in refrigerator, wine and beverage fridge, and a Kinetico Kube water filtration system. The spacious main floor primary bedroom features its own Napoleon gas fireplace and a well appointed ensuite bath. Upstairs, the loft creates a flexible second living area or home office alongside an additional bedroom with its own private bath with heated floor. The finished lower level expands the living space with a large rec room, two additional bedrooms, full bathroom, laundry room, in floor hydronic heating, and excellent storage. Additional upgrades include newer mechanical systems, in floor heating, central vacuum, water softener, premium Miele laundry appliances, and quality flooring throughout. A detailed feature sheet outlining all upgrades and improvements will be provided. Outside, enjoy a landscaped backyard, elevated deck, and balcony that fully capture the surrounding mountain scenery. An attached double garage and driveway offer parking for four vehicles to complete the package. Located minutes from trails, Stewart Creek Golf Course, downtown Canmore, and Banff National Park, this is an exceptional opportunity to own in one of Canmore’s most sought-after mountain communitie s. (id:25325)
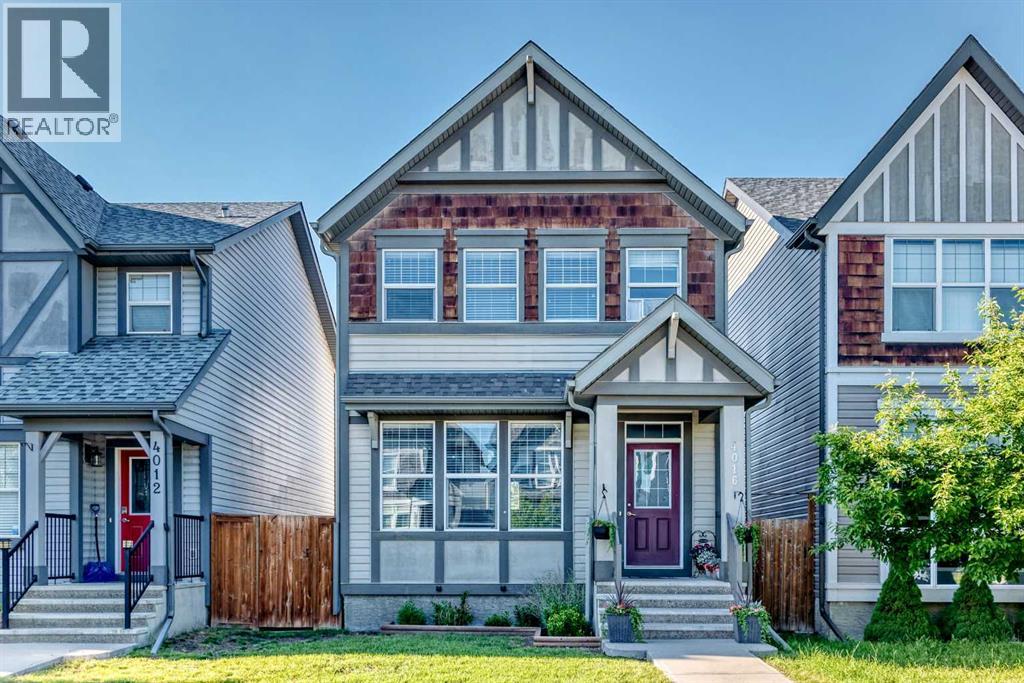
Calgary, Alberta
Welcome to a beautifully designed 1,515.4 sq. ft. home offering 3 spacious bedrooms, 2.5 bathrooms, and a bright open-concept layout that's perfect for modern family living.Step inside to discover stylish wide-plank flooring leading into a warm and inviting living room filled with natural light. The well-appointed kitchen features rich dark cabinetry, granite countertops, stainless steel appliances, a pantry, and a large flush eating bar—ideal for entertaining or casual family meals.Just off the dining area, you'll find a convenient built-in workspace, perfect for working from home, studying, or managing everyday tasks.Upstairs, the spacious primary suite comfortably accommodates a king-size bedroom set and includes a walk-in closet and a private 4-piece ensuite. Two additional generously sized bedrooms, a full bathroom, and a linen closet complete the upper level.The unfinished basement is ready for your personal touch and already includes a bathroom rough-in.Outside, enjoy a fully fenced backyard—perfect for children and pets—with plenty of space to build your dream double detached garage.Located in a family-friendly community close to parks, schools, shopping, and everyday amenities, this home offers exceptional value and comfort.Don't miss your opportunity to make this opportunity your new home. (id:25325)
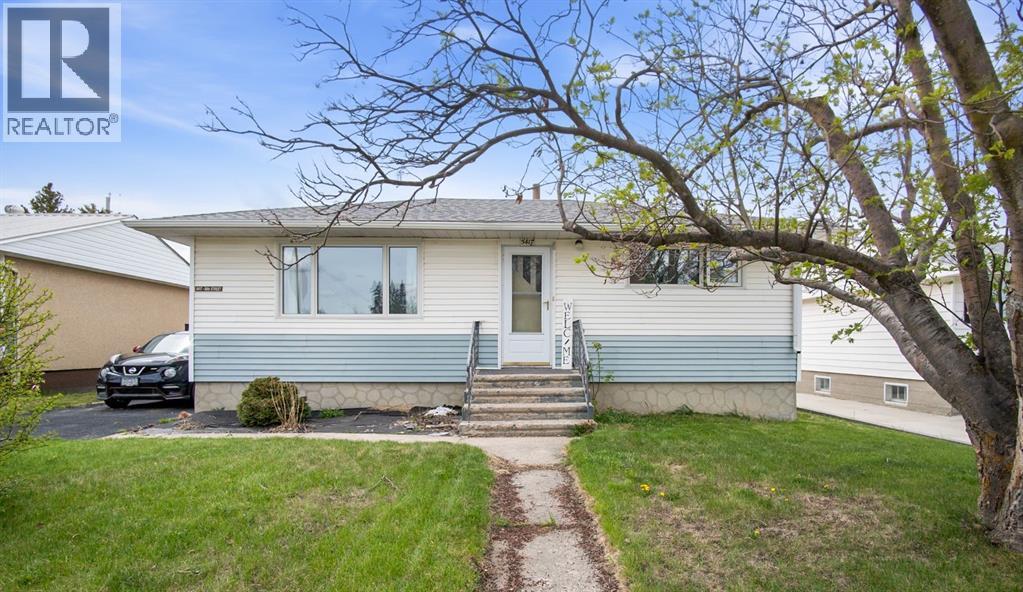
Olds, Alberta
WELCOME HOME! Clean lines, modern upgrades, and an unbeatable mature lot await you in this beautifully refreshed 4-bedroom detached home.Stepping inside, you are greeted by a bright, open-concept layout highlighted by a gorgeous functional kitchen, upgraded vinyl plank flooring, and massive windows that flood the main living spaces with natural light. The highly desirable 4-bedroom layout offers incredible space and flexibility. The fully walled-in lower level features two bedrooms alongside an expansive, fully enclosed family recreation room—offering a quiet, secondary living space that is perfect for older kids, roommates, a home gym, or a dedicated media center.The real showstopper is the outdoor space. Situated on an oversized, fully fenced mature lot, this property is an absolute private oasis. Whether you are hosting summer BBQs, letting the dogs run free, or relaxing on a sunny afternoon, this yard offers the kind of space and privacy you simply cannot find in newer subdivisions.Perfectly located within walking distance to local schools, parks, shopping, and Olds College, this home offers the ultimate blend of turnkey style, accessibility, and community convenience. Boasting a fully finished layout with incredible square footage for the price bracket, this is the premier value opportunity in Olds under $350k. Don't miss out, book your showing today. (id:25325)
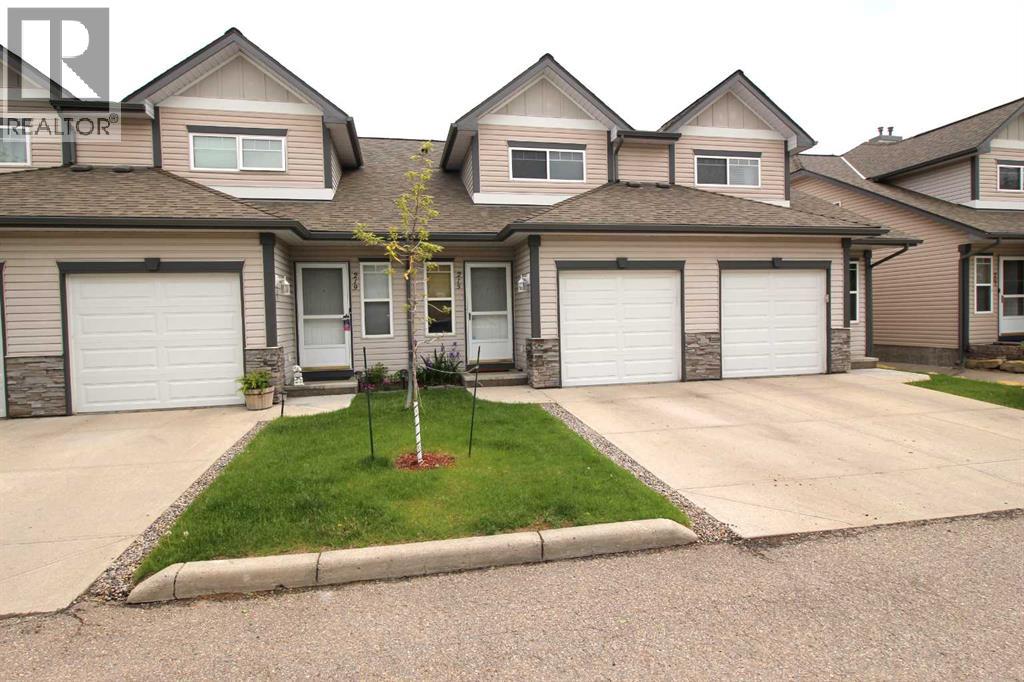
Calgary, Alberta
Welcome to this beautifully maintained 3 bed, 2 bath townhome located in the highly sought-after community of Millrise. Offering a functional layout, this home combines comfort, convenience, and low maintenance living. The main level features an open concept design filled with natural light and laminate flooring. The spacious living room flows seamlessly into the dining area, creating an inviting space for everyday living and entertaining. The kitchen is well appointed with laminate countertops, modern appliances, ample cabinetry, and a breakfast bar for casual dining. A private balcony off the living room provides the perfect spot to enjoy your morning coffee or unwind in the evening, while a convenient 2pc bathroom completes the main floor. The upper level features three bedrooms, including a spacious primary retreat with a large walk-in closet and an additional linen closet. Two secondary bedrooms are thoughtfully positioned at the opposite end of the hallway, offering added privacy, and are serviced by a full 4pc bathroom. Dark metal railings and spindles add a contemporary touch to the staircase and upper level. Additional highlights include a single attached garage plus a driveway for a second vehicle, and ample street parking for guests. The unfinished lower level offers laundry facilities and plenty of space for future development. Ideally located close to schools, parks, shopping, transit, and major roadways, this exceptional townhome offers outstanding value in one of Calgary's most established communities. (id:25325)
Calgary, Alberta
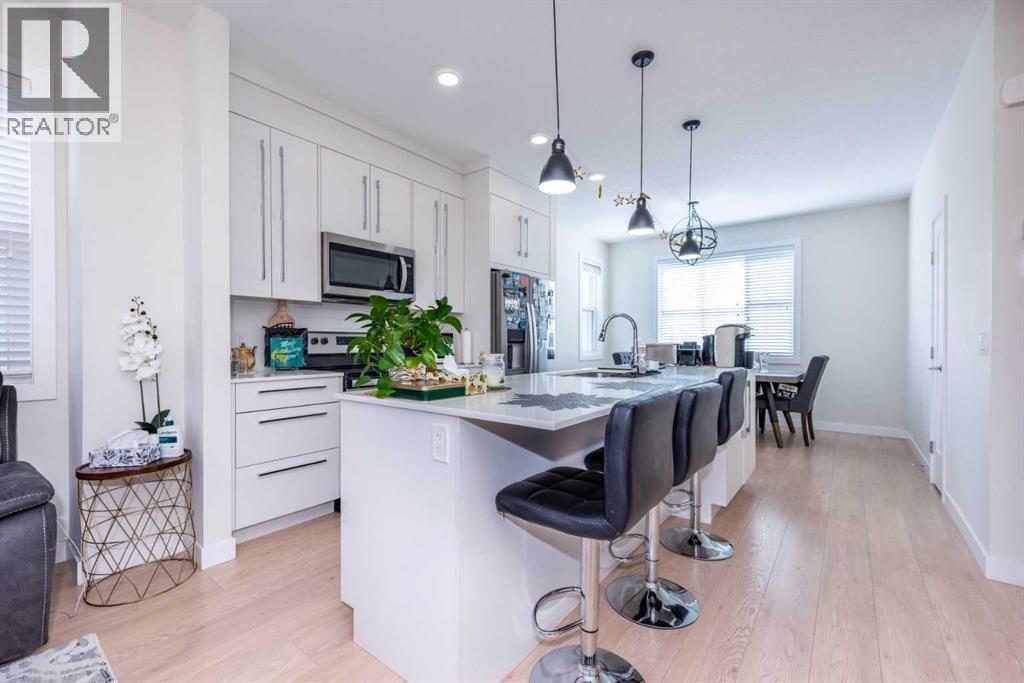
Welcome home to this beautiful large 4 bedroom END UNIT townhome in the community of Cornerstone. Keep your car warmin the HEATED DOUBLE attached garage, which leads directly into the unit. Walk in the first level, which consists of a bedroom which can also be used as a flex/office. Walk upstairs to an open concept living area with a half bath, dining area, kitchen and living room and a cozy reading nook.Beautiful white cabinets to the ceiling. White QUARTZ countertops, giving your kitchen a bright and clean look. STAINLESS STEEL appliances (Brand new dishwasher) and pantry completes the kitchen. Spacious living room overlooking the inner courtyard is the perfect place to unwind after a long day of work. Walk out the sliding patio doors off the living room and enjoy your summer BBQs on your balcony. Walk up the stairs to a spacious master bedroom with good sized walk in closet. The master ensuite has tiles to the ceiling, easy for cleaning. The other 2 bedrooms share the 4 piece bath and full sunny during a day. Laundry is conveniently located on the upper floor, so you don't need to carry your laundry up and down the stairs.Enjoy a relaxing stroll after dinner around the courtyard just outside your front door. Just outside, there’s a huge green space where families can enjoy time together and kids can run around and play freely. Easy access to Stoney Trail and Deerfoot Trail. Close to the airport and Cross Iron Mall.Schedule your showing today before it's gone!!! (id:25325)
Calgary, Alberta
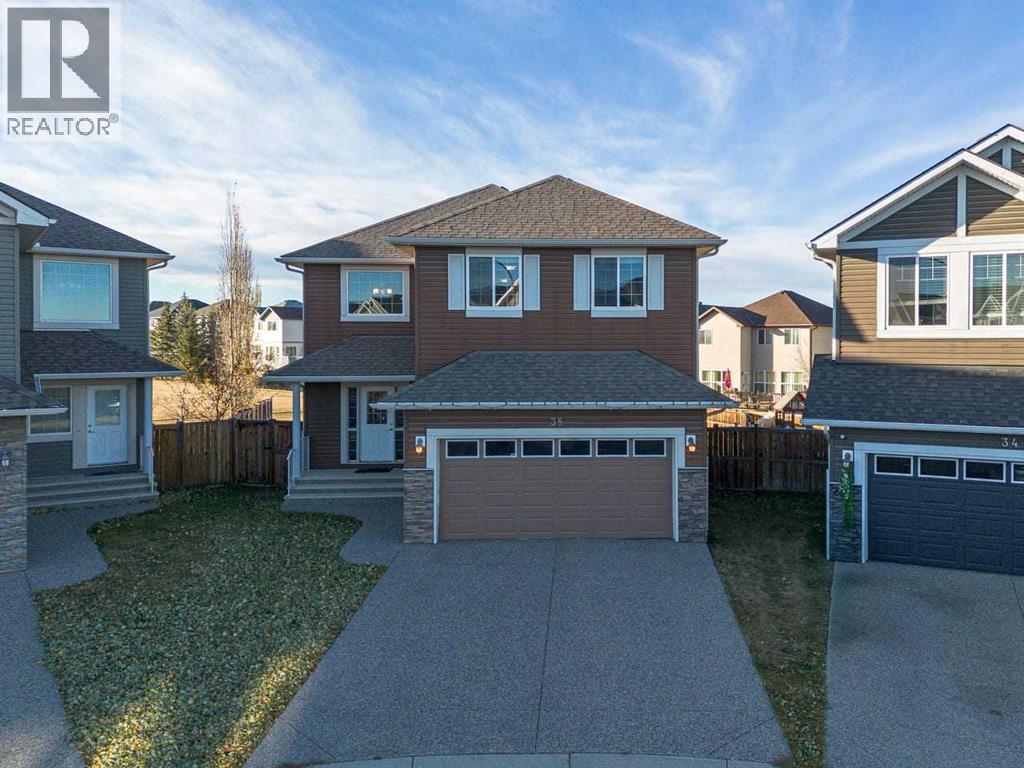
WELCOME to this spacious and beautifully maintained detached home in the highly sought-after community of Evergreen! Offering over 3,300 sq. ft. of developed living space, this property provides the perfect combination of comfort, functionality, and convenience for growing families. Ideally located close to schools, public transit, shopping, parks, and everyday amenities, this home also offers quick access to Stoney Trail, Macleod Trail, the Tsuut’ina Costco, the LRT, and the YMCA, making commuting and daily activities effortless.The thoughtfully designed layout offers generous living areas, ample natural light, and plenty of room for entertaining family and friends. The oversized parking area accommodates up to 4 vehicles, providing exceptional convenience for households with multiple drivers or guests. The undeveloped basement presents a fantastic opportunity for future owners to create and customize additional living space according to their own needs and preferences, whether it be a home theatre, gym, recreation room, or additional bedrooms. This is a rare opportunity to own a spacious home in one of Calgary’s most desirable communities. Schedule your private showing today and discover everything this exceptional property has to offer. Don’t miss your chance to make it yours! (id:25325)
Calgary, Alberta
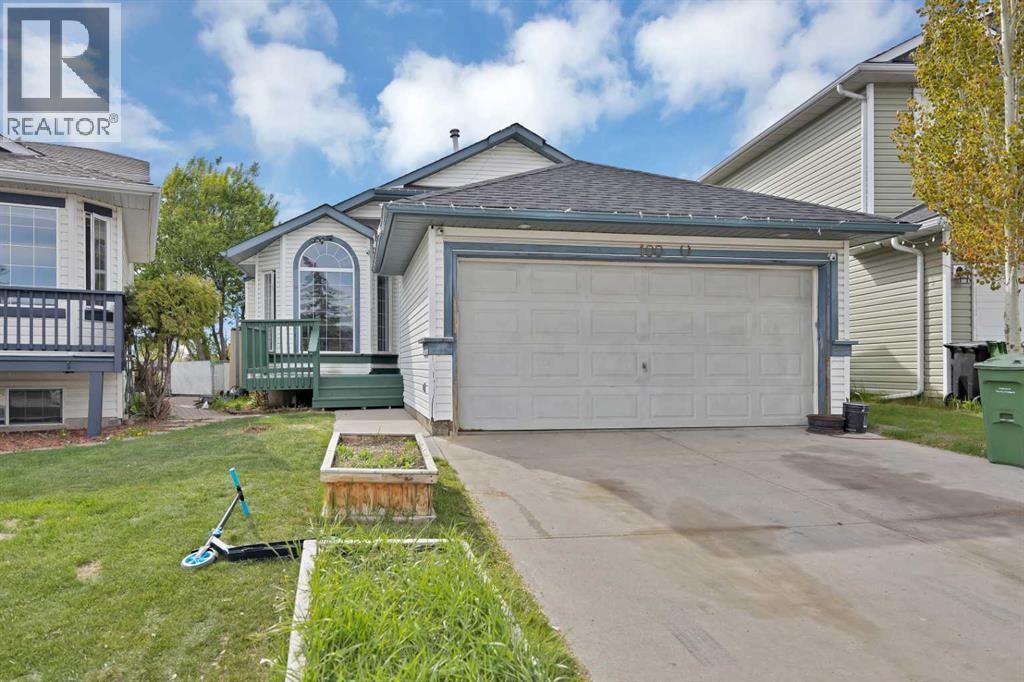
Beautifully updated 4 level split on a large pie shaped lot in a quiet crescent. This bright, well maintained home features new flooring throughout the main level, a spacious living/dining area with a sunny bay window, vaulted ceilings, and recessed LED lighting.The renovated kitchen offers extensive cabinetry, quartz countertops, stainless steel appliances, and direct access to a fully enclosed west facing sunroom—ideal for enjoying afternoon and evening light.The upper level includes two generous bedrooms and a stylish 4 piece bathroom with dual access from the primary bedroom and hallway. The third level provides a cozy family room with a gas fireplace and custom built ins, a renovated full bathroom, and a third bedroomThe finished basement adds exceptional versatility with an additional bedroom, recreation room, full bathroom, second kitchen, and its own separate entrance—perfect for multi generational living.Additional features include an attached, heated double garage and ample yard space thanks to the oversized lot.Move in ready and offering outstanding flexibility, this home is an excellent opportunity in a desirable location. (id:25325)
Rural Rocky View County, Alberta
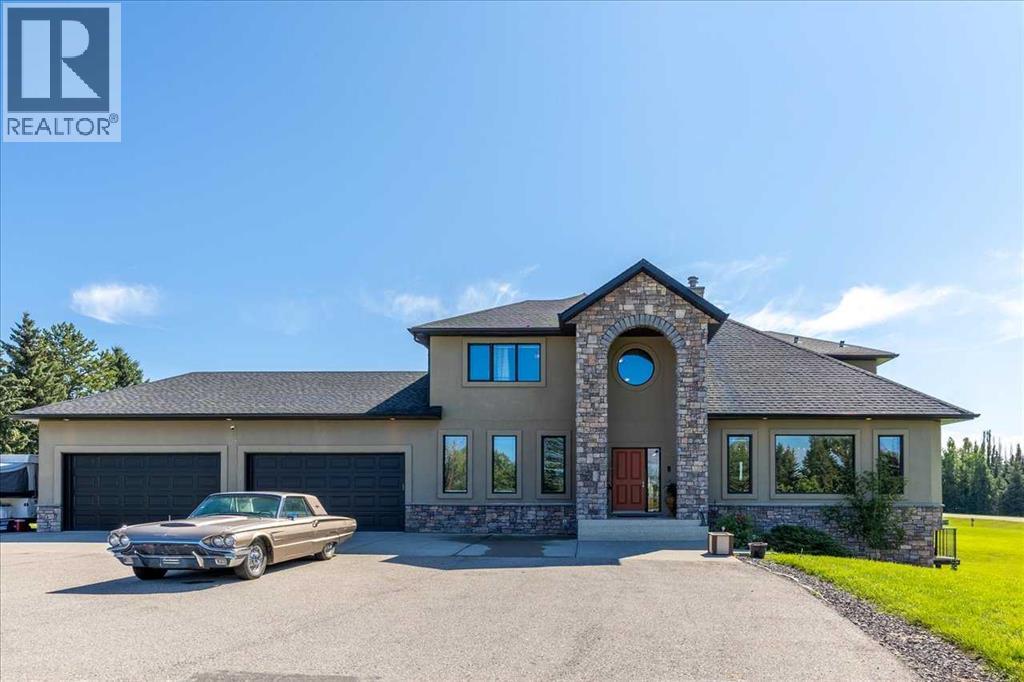
DON'T MISS THIS CUSTOM 6 BEDROOM, 5 BATHROOM ESTATE HOME with over 5400 SQ.FT of DEVLOPED LIVING SPACE SITUATED on a 1.98 ACRE LOT. This EXCEPTIONAL PROPERTY LOCATED IN SPRINGBANK offers generous separation from neighboring homes, blending country-scale space with city convenience. The home is thoughtfully appointed with premium conveniences including a water softener, two dishwashers (kitchen and bar), two refrigerators (kitchen and bar), deep freezer in the pantry, and a Weber Genesis natural gas BBQ, perfectly suited for entertaining and extended family living. At the heart of the home is a true CHEF'S KITCHEN featuring two VIKING RANGES — one dual-fuel oven and stove and one gas oven and stove plus STAINLESS STEEL APPLIANCES, an upgraded 600 CFM HOOD FAN with interlocking and make-up air, GRANITE COUNTERTOPS, an oversized island, abundant cabinetry, and a LARGE WALK-IN PANTRY with a deep freezer. The enormous FORMAL DINING ROOM offers the perfect setting for holiday gatherings and celebrations, while refined architectural details, including SWEEPING CURVED STAIRCASES add elegance to the home. The main floor is finished in hardwood and tile, GUEST BEDROOM WITH ENSUITE, and a HUGE MUDROOM with a tiled DOG WASH STATION keeps life organized and effortless. UPSTAIRS are 4 SPACIOUS BEDROOMS and convenient laundry room with sink. The PRIMARY BEDROOM features a huge walk-in closet, 5 piece ensuite and it's own PRIVATE BALCONY. Recent high-end mechanical upgrades include two Goodman GRVT 97.5% high-efficiency, two-stage variable-speed furnaces, two Legacy TJ-560 WiFi smart thermostats, and two General GF3200 flow-through humidifiers (approx. $16,000 investment), delivering superior comfort and energy efficiency. A new hot water tank adds further confidence. Step outside to a LARGE UPPER DECK and a COVERED LOWER PATIO that open to your private, park-like yard, enhancing indoor-outdoor living and entertaining throughout the seasons. The FULLY DEVELOPED WALKOUT level is an entertainer’s dream, featuring an EXPANSIVE RECREATION ROOM and a FULL BAR complete with a draft beer fridge and tap, plus a second dishwasher and refrigerator. A generous office or flex room, a SIXTH BEDROOM, and an impressive SIX PIECE BATHROOM complete this level, ensuring plenty of space for work, guests, and family. The IRRIGATED GROUNDS are designed for elevated outdoor living, featuring a TENNIS / BASKETBALL COURT, dedicated PLAYGROUND, cedar play structure with slide, swings, tower and monkey bars, trampoline, and a large storage shed—ideal for both recreation and functionality. NEARBY SCHOOL BUS STOP serving all three area schools. An EXCEPTIONAL PROPERTY offering privacy, scale, and premium upgrades rarely found together. BOOK YOUR SHOWING TODAY. (id:25325)
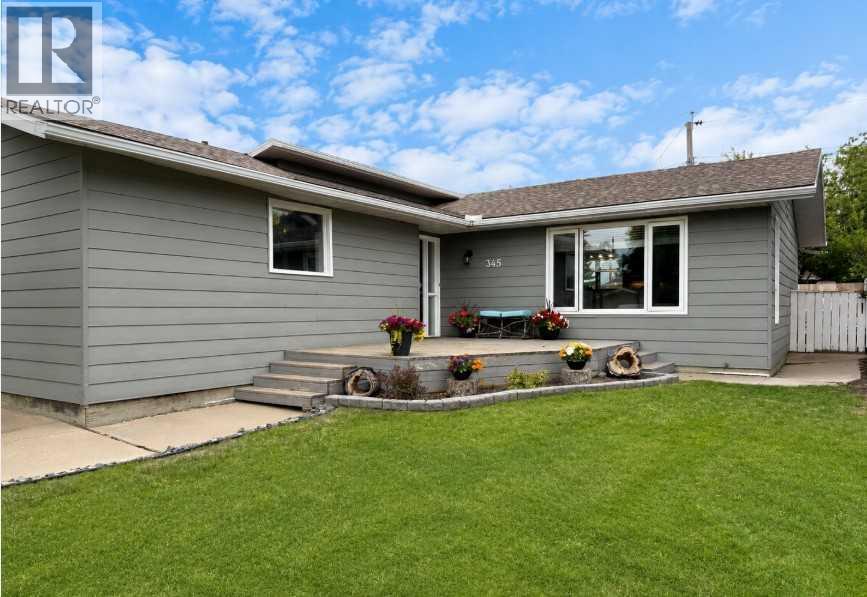
Three Hills, Alberta
Welcome to this well-maintained 4-bedroom, 2.5-bathroom 3-level split family home located in the welcoming community of Three Hills. With an attached double garage, functional layout, and numerous updates, this home offers plenty of space for growing families. The bright main floor features an open-concept design with a sunken living room, creating a warm and inviting gathering space. The kitchen is designed for everyday living and entertaining, offering an abundance of cabinetry and counter space, a large island with seating, and a dining area with patio doors leading to the back deck and fully fenced backyard perfect for entertaining. Upstairs you'll find three comfortable bedrooms, including the primary bedroom with a convenient 2-piece ensuite, along with a full bathroom to serve the upper level. The lower level is filled with natural light from its large windows and offers a spacious family room complete with a cozy gas fireplace. This level also features a fourth bedroom with its own 3-piece ensuite, making it ideal for guests, teenagers, or multi-generational living. The laundry and utility area are conveniently located on this level, along with stylish barn door accents. An easily accessible crawl space provides plenty of additional storage. Recent updates include some fresh paint and flooring, new faucets throughout, leaf filters on the gutters, and a Rinnai hot water on demand system installed in 2022. A great family home—close to schools, parks, walking paths, and all the amenities Three Hills has to offer! (id:25325)
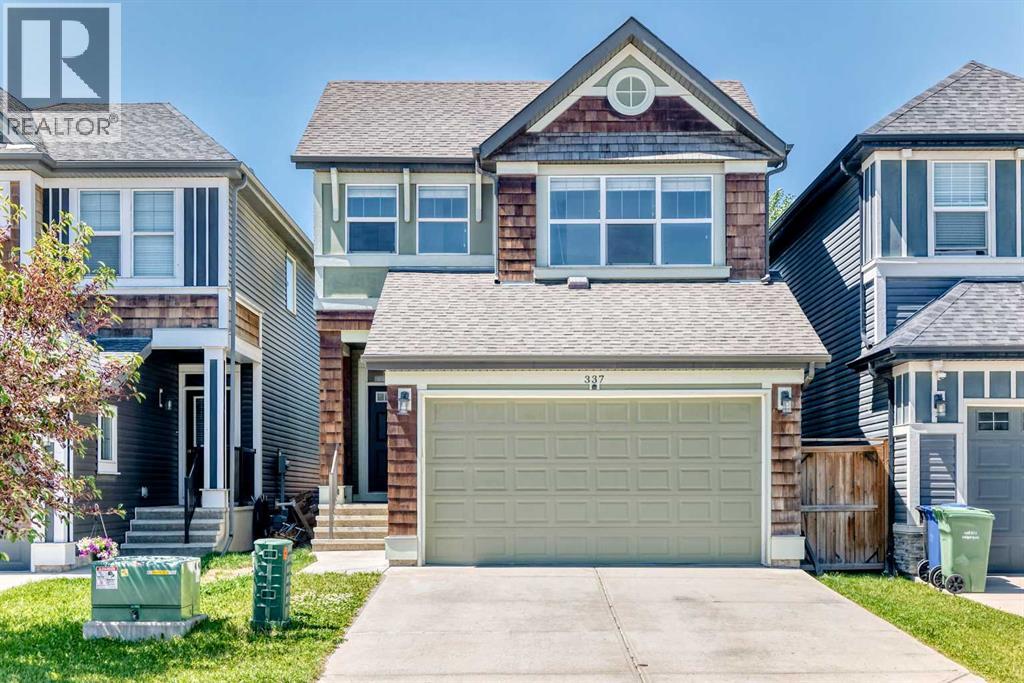
Calgary, Alberta
Welcome to this beautifully maintained two-storey home with an attached double garage, ideally located in the sought-after lake community of Auburn Bay. Offering over 1,782 sq. ft. of thoughtfully designed living space, this home showcases true pride of ownership throughout.The bright and open main floor features 9-foot ceilings, a spacious living room, and a stylish kitchen complete with quartz countertops, a large centre island, ample cabinetry, and modern finishes—perfect for both everyday living and entertaining.Upstairs, you'll find a generous bonus room, an impressive primary retreat with a walk-in closet and luxurious 5-piece ensuite, along with two additional spacious bedrooms and a full 4-piece bathroom, providing plenty of room for the whole family.Situated on a beautifully landscaped lot with quick access to Stoney Trail and Deerfoot Trail, this home is conveniently located within walking distance to schools, parks, shopping, restaurants, public transit, and all the amenities Auburn Bay has to offer.Enjoy year-round access to Auburn Bay's exclusive lake facilities, including a private beach, splash park, playgrounds, picnic areas, outdoor amphitheatre, walking paths, and countless recreational opportunities. This is your chance to experience one of Calgary's most desirable family-friendly communities. (id:25325)
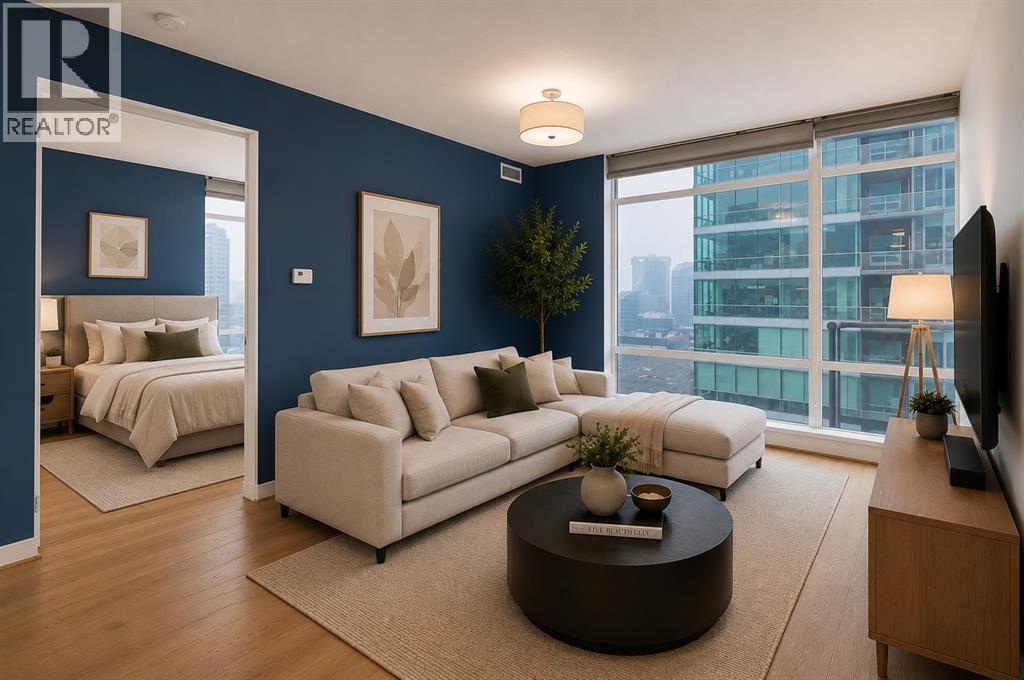
Calgary, Alberta
A spacious corner unit in the heart of downtown Calgary with unobstructed views of the skyline and the iconic Bow Tower. This 2-bedroom, 2-bathroom home offers a functional layout with both bedrooms featuring their own ensuites, ideal for privacy and flexible living.Filled with natural light from floor-to-ceiling windows, the unit features granite countertops, maple cabinetry, hardwood flooring, 9-foot ceilings, air conditioning, stainless steel appliances, and in-unit laundry. Enjoy a gas BBQ hookup for easy outdoor entertaining.Titled, heated underground parking is included, along with visitor parking.Walk to work and enjoy everything downtown has to offer shopping, restaurants, nightlife, plus nearby amenities like a tennis court and playground. The building also features 1st Street Market right on site for added everyday convenience. Book your showing today! (id:25325)
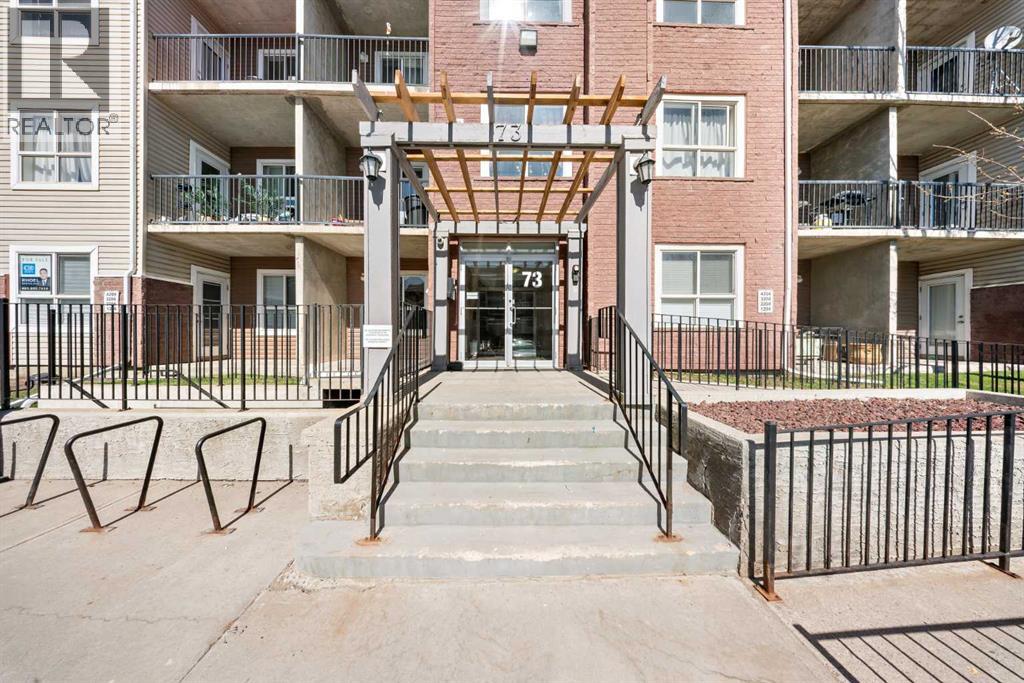
Calgary, Alberta
Welcome to Compass Erin Woods! This beautifully maintained 1 -bedroom condo offers incredible value with a bright, open concept layout and titled underground parking in a secure concrete building. Located on the third floor, this home features large windows and sunny southeast-facing balcony that fills the space with natural light. Thoughtfully designed kitchen showcases granite countertops, modern lighting and plenty of cabinet space, flowing seamlessly into the spacious living area with engineered hardwood flooring. A versatile nook beside the kitchen is perfect for a dining area. The generous bedroom features updated French doors, while the stylish bathroom includes granite counters and relaxing soaker tub. Enjoy the convenience of condo fees that include ALL utilities, plus secure heated underground parking. Ideally located with a quick access to Deerfoot Trail, Stoney Trail, downtown Calgary, shopping , transit and major industrial areas. Whether you're a first time home buyer, downsizer or investor this is an excellent opportunity to won a move-in ready home in a well managed complex. (id:25325)
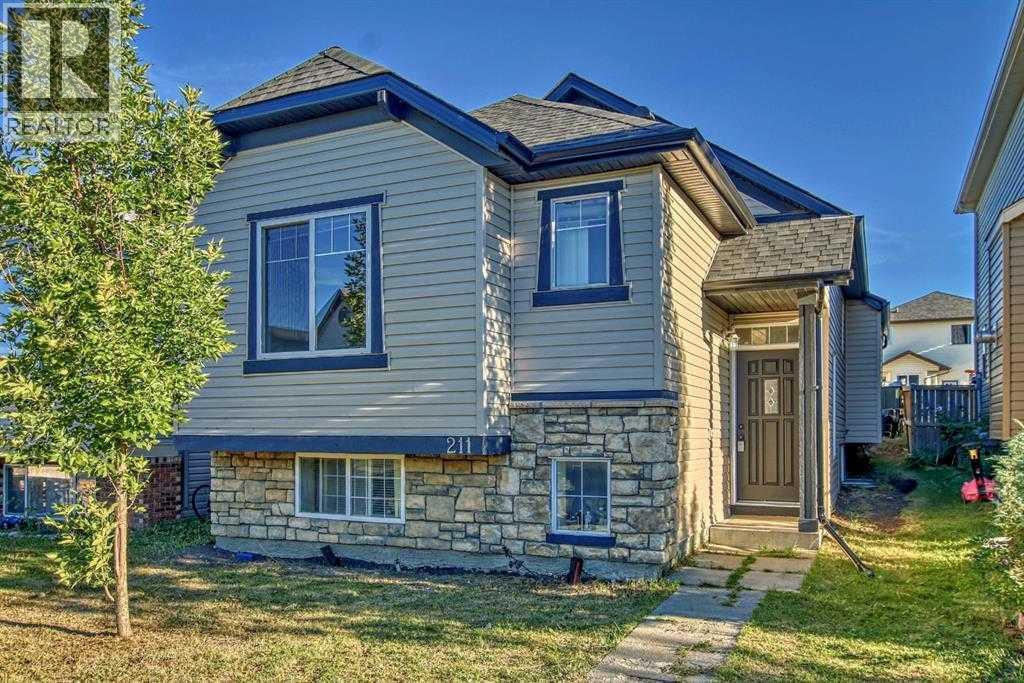
Calgary, Alberta
Welcome to this beautifully maintained bi-level home, ideally located in the heart of the vibrant Saddleridge community. Offering over 2,000 sq. ft. of total developed living space, this property perfectly blends comfort, functionality, and outstanding investment potential. The main level features a bright and spacious layout with three generously sized bedrooms, ideal for family living. Thoughtful design and abundant natural light create a warm and inviting atmosphere throughout.The legal two-bedroom basement suite significantly enhances the value of this home and has been recently renovated, featuring a newly constructed kitchen and a full bathroom. This suite is ideal for generating rental income, making it a great opportunity for first-time buyers looking to offset mortgage costs or investors seeking a strong revenue property. Recent fresh paint and professional cleaning ensure the home is move-in ready and showcases pride of ownership throughout. Unbeatable location—walking distance to schools, parks, and playgrounds, making it perfect for families. Enjoy excellent connectivity with quick access to Airport Road and Stoney Trail, providing seamless commuting across the city and easy access to the airport. This home offers the perfect combination of location, lifestyle, and income potential. A rare opportunity in one of Northeast Calgary’s most sought-after communities—don’t miss out! (id:25325)
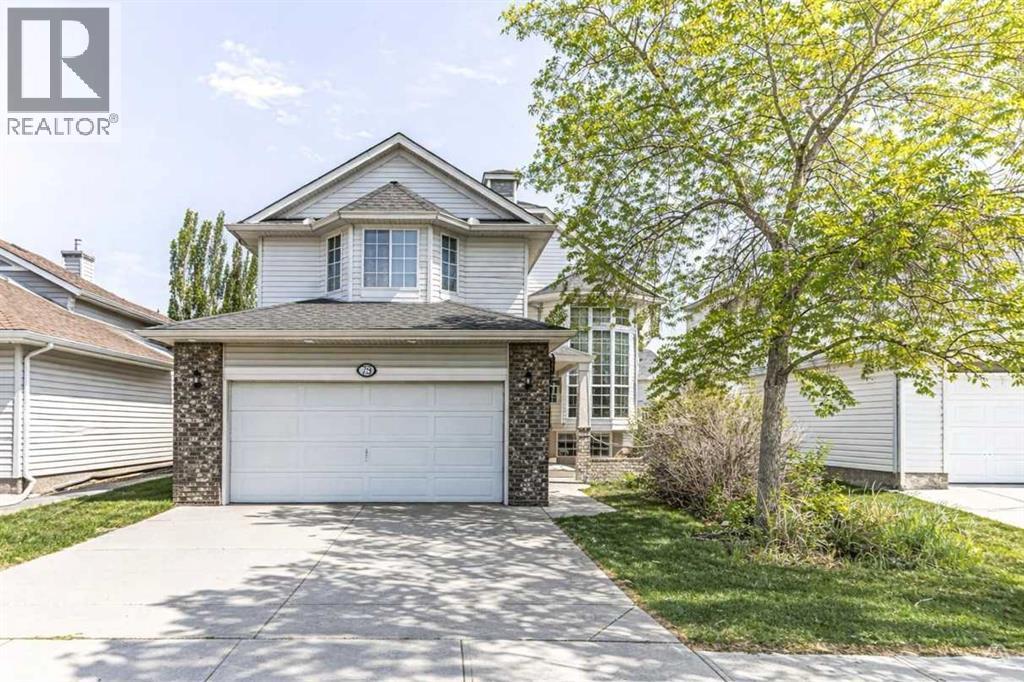
Chestermere, Alberta
Located in the serene community of Lakeview Landing in Chestermere, this beautifully renovated 3-bedroom, 2-bathroom bi-level home with air conditioning is a must-see! The main floor features luxury vinyl plank flooring throughout, complemented by vaulted ceilings. The stylish kitchen showcases white cabinetry with granite countertops, a decorative subway tile backsplash, stainless steel appliances, and a kitchen island topped with a skylight, bringing in an abundance of natural light. A formal dining area and an additional eating space just off the kitchen are adorned with updated lighting. The large living room includes a cozy gas fireplace, along with a front sitting room and a versatile flex room perfect for a home office. Upstairs, you'll find a common 4-piece bathroom and three spacious bedrooms, including the primary suite, which offers ample closet space and a private 4-piece ensuite. The lower level is unfinished but presents excellent potential for a future recreation room, a fourth bedroom, and an additional full bathroom. Enjoy sunny days on the front patio or in the backyard, which features a two-tiered deck and a fully fenced, landscaped, and private outdoor space. Conveniently located near the golf course, lake, schools, shops, restaurants, parks, and more, this home truly offers the perfect blend of comfort and accessibility. Book your viewing today! (id:25325)
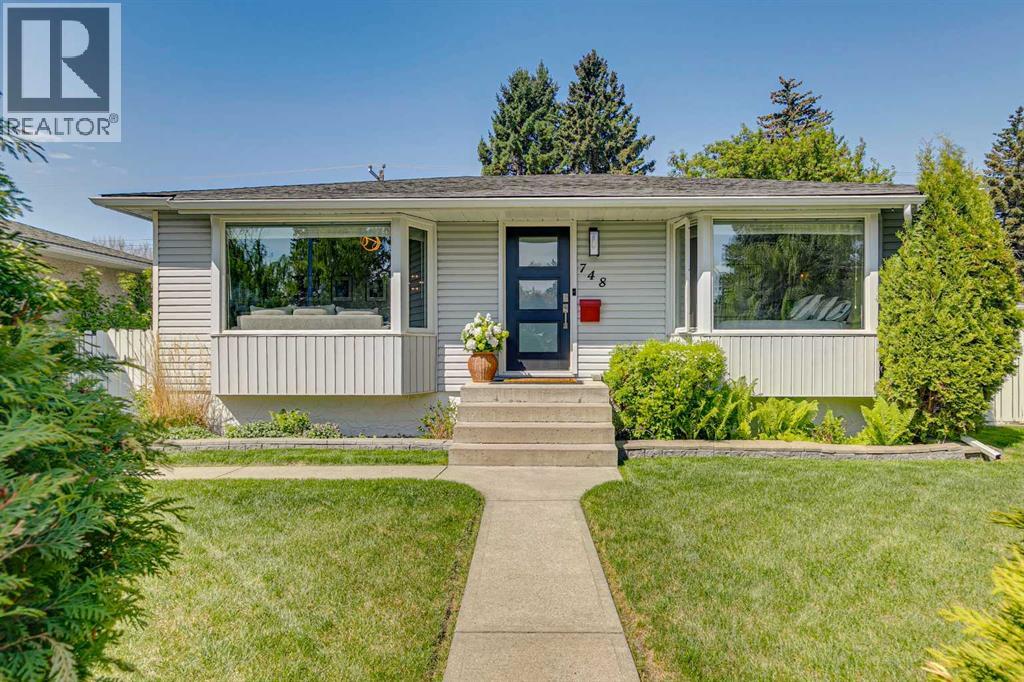
Calgary, Alberta
Welcome to this beautifully maintained 3-bedroom home, ideally situated on one of the best streets in the highly sought-after community of Acadia. Tucked away on a quiet cul-de-sac with minimal traffic, this property offers a peaceful setting while still providing exceptional access to Southland Drive, Deerfoot Trail, shopping, schools, and everyday amenities. Inside, the home showcases tasteful updates throughout, blending modern comfort with timeless charm. The bright and functional kitchen features granite countertops, modern stainless steel appliances, and excellent workspace for both everyday living and entertaining. Updated windows throughout the home enhance both efficiency and natural light, creating a warm and inviting atmosphere. The comfortable living room is anchored by a cozy fireplace, making it the perfect place to relax and unwind. The beautifully updated bathroom offers a touch of luxury with heated floors and dual shower heads. The dining area flows seamlessly onto the large private rear deck, creating an ideal setup for summer BBQs, outdoor dining, and entertaining guests. The finished basement offers a large additional space, perfect for a family rec area, home gym or office, and would be perfect for adding an additional bedroom. Outside, you’ll find an expansive backyard with convenient lane access, offering endless possibilities for gardening, play space, additional parking options, or future customization. The oversized detached double garage is another incredible feature of the home, and provides added convenience, storage, and protection from the elements year-round. This is an incredible opportunity to own a move-in-ready home in one of Calgary’s most established and desirable communities. (id:25325)
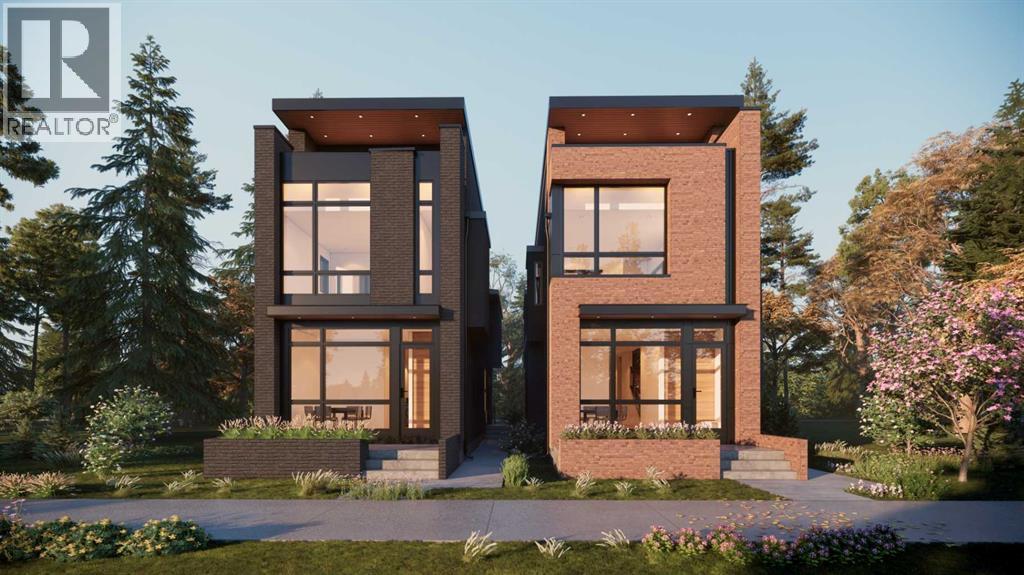
Calgary, Alberta
BRAND NEW | DOWNTOWN VIEWS FROM 2ND & 3RD FLOORS | 3-STOREY DETACHED | MOUNT PLEASANT | FRONT PATIO Welcome to this exceptional, newly constructed 3-storey detached residence in the heart of Mount Pleasant, offering a refined expression of inner-city luxury. Meticulously crafted with uncompromising attention to detail, this home showcases wide plank engineered wood flooring and bespoke oak millwork, seamlessly blending timeless elegance with modern sophistication. The main level presents an expansive open-concept design, highlighted by soaring 10-foot ceilings and an elegant formal dining area. The chef-inspired kitchen serves as the centrepiece, appointed with premium appliances, sleek custom cabinetry, and a statement 15-foot island—an extraordinary feature designed to anchor the space while offering unparalleled functionality for both elevated entertaining and everyday living. A thoughtfully designed front patio provides an inviting outdoor setting for relaxed mornings or intimate gatherings.Upstairs, the primary retreat offers a true sense of sanctuary, featuring a spa-calibre ensuite complete with a freestanding soaker tub, glass-enclosed shower with in-floor heating, and dual vanities, complemented by a spacious walk-in closet. Additional bedrooms are generously scaled and accompanied by a beautifully appointed full bathroom and convenient upper-level laundry.The third level is a standout feature, offering a light-filled bonus lounge, full bathroom, and a dedicated office space, all enhanced by captivating downtown views—an ideal setting for both productivity and relaxation.The fully developed lower level extends the home’s luxurious living space with a spacious recreation area, sophisticated wet bar, and a well-appointed guest suite, perfectly suited for hosting in style.Outdoors, the landscaped yard is paired with a premium rear deck and BBQ gas line, creating a seamless indoor-outdoor experience designed for effortless summer entertaining.Idea lly situated in one of Calgary’s most coveted inner-city communities, this distinguished residence delivers an exceptional balance of architectural elegance, modern comfort, and urban convenience. (id:25325)
Irricana, Alberta
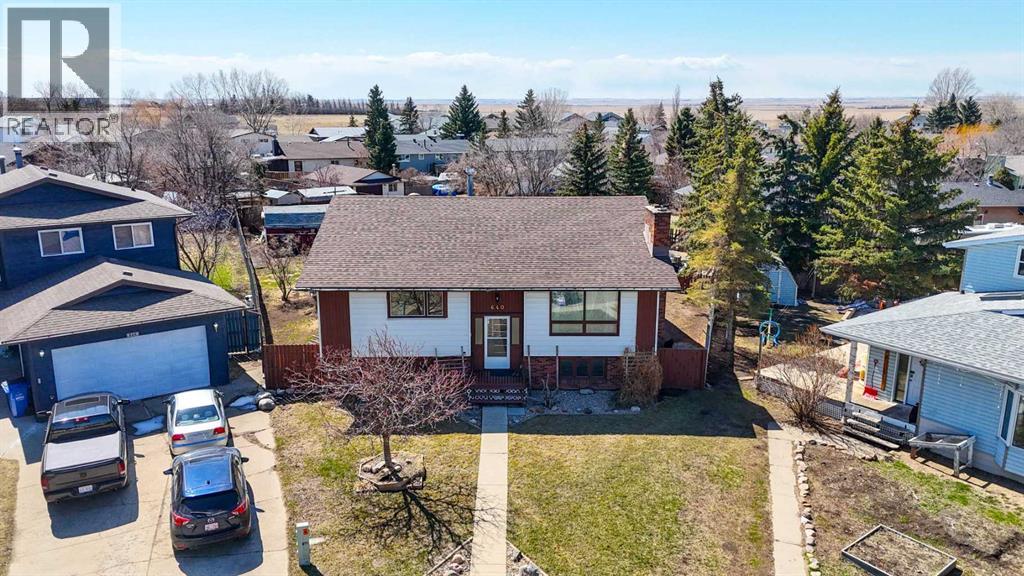
Welcome to this spacious and beautifully updated bi-level home on a quiet cul de sac in the charming community of Irricana. Offering over 2800 square feet of developed living space, this large single family home provides plenty of room for growing families, entertaining, and every day living. Featuring a total of 5 bedrooms, a flex room, two full bathrooms and two half bathrooms, this home has been freshly updated with new laminate and tile flooring throughout, as well as freshly painted. The functional layout includes convenient main floor laundry, formal dining room, generous storage space, a cold room, and an exceptionally large family room perfect for gatherings or relaxing evenings at home. Enjoy the warmth and character of wood-burning fireplaces on both levels, creating a cozy atmosphere year-round. Step outside to the massive backyard, possibly the largest lot in town, offering endless possibilities for kids, pets, gardening, or outdoor entertaining. The large deck is perfect for summer barbecues while watching the kids play in the fully fenced back yard, and the rear RV parking provides added convenience and flexibility. Build your garage here! If you’re looking for a large spacious home and an incredible yard in a quiet small-town setting, this home is a must-see. The family orientated town of Irricana is located 25 minutes east of Airdrie, 3o minutes to North Calgary. With 4 kids parks, a dog park , curling club and an outdoor ice rink ,The family orientated town of Irricana is located 25 minutes east of Airdrie, 30 minutes to north of Calgary and multiple service groups, the town has plenty to offer the whole family with 4 kids parks, a dog park, curling club, outdoor ice rink, and multiple service groups , plenty to offer the whole family (id:25325)
Calgary, Alberta
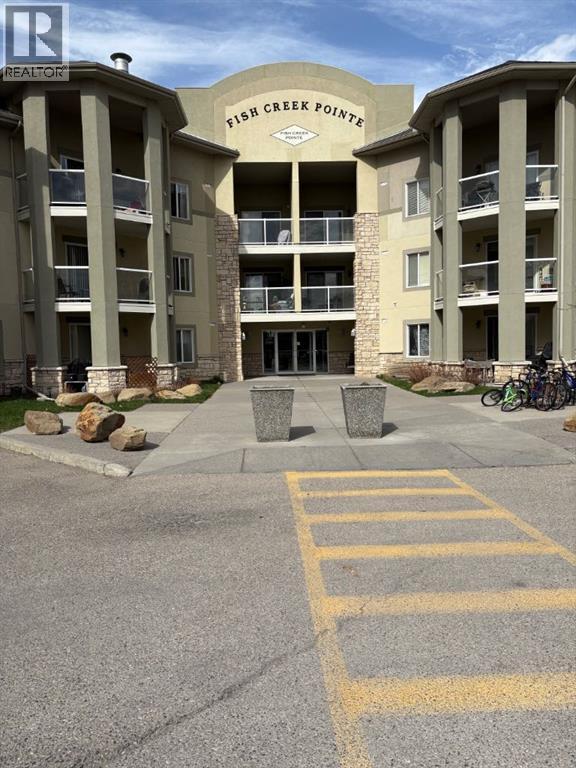
Located in the desirable community of Evergreen, this condo offers an excellent opportunity for investors, renovators, or buyers looking to add value. Situated in a convenient location close to schools, shopping, transit, parks, and major roadways, this property provides strong long-term potential. Nice open layout with good size rooms and nice outdoor patio. The unit requires some work and updating, making it an ideal project for those with vision. Court-ordered sale. The property is being sold “as is, where is”, with no warranties or representations . (id:25325)
Calgary, Alberta
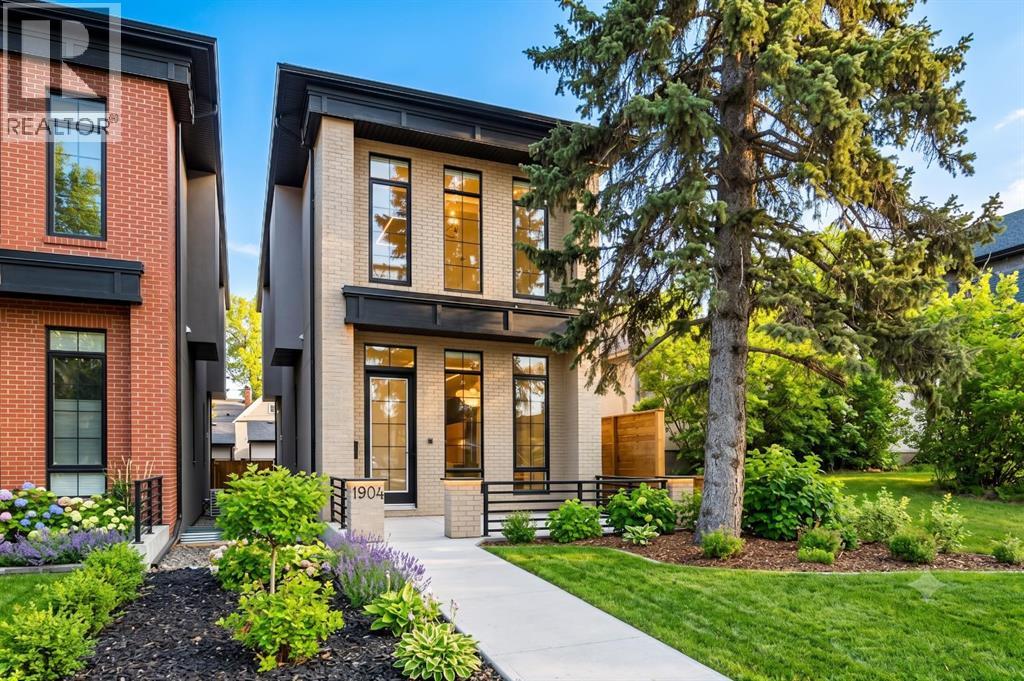
Set in one of Upper Mount Royal’s most prestigious pockets, this newly built residence delivers a refined blend of architectural elegance and modern design across more than 3,000 sq ft of meticulously crafted living space. With 3+1 bedrooms and a thoughtfully curated layout, this home captures the essence of upscale inner-city living while embracing the timeless character of the neighbourhood. A striking brick façade creates a lasting first impression, while the west-facing outdoor space invites warm afternoon light and effortless entertaining. Inside, the main level is defined by soaring 11-foot ceilings, wide-plank hardwood flooring, and an abundance of natural light that enhances every detail. A fully integrated smart home system elevates daily living with automated power blinds and customizable lighting, while upgraded designer light fixtures add an extra layer of sophistication throughout. The open-concept design seamlessly connects each space, complemented by a well-appointed mudroom and elegant powder room. At the heart of the home, the kitchen is designed to impress—featuring a massive waterfall quartz island, sleek custom cabinetry, and a high-end gas range that will appeal to both everyday living and elevated entertaining. The adjoining living room offers a stunning focal point with its tiled fireplace and custom-built media centre, while large sliding glass doors create a seamless transition to the backyard. A statement floating staircase leads to the upper level, where 10-foot ceilings continue the sense of openness. Here, you’ll find three generously sized bedrooms, a beautifully finished 4-piece bathroom, and a fully equipped laundry room with sink and ample storage. The primary suite is a true retreat, offering a spacious walk-in closet and a spa-inspired 5-piece ensuite complete with a freestanding soaker tub, oversized glass shower, and dual vanity. The fully developed lower level expands the home’s versatility with 9-foot ceilings and the option fo r in-floor heating. Designed for both relaxation and recreation, it features a large family room with a wet bar—perfect for movie nights or hosting guests—along with a dedicated exercise space, a fourth bedroom, and an additional 4-piece bathroom.Additional highlights include air conditioning, a rear deck with a BBQ gas line, and a heated double detached garage—ideal for Calgary’s winter months—ensuring comfort and convenience year-round. Located just moments from the vibrant energy of 17th Avenue SW, as well as top-rated schools, parks, and transit, this home offers an exceptional lifestyle with quick access to the downtown core via 14th Street SW. A rare opportunity to own a brand-new luxury home in one of Calgary’s most iconic communities—where timeless location meets contemporary living. (id:25325)
Calgary, Alberta
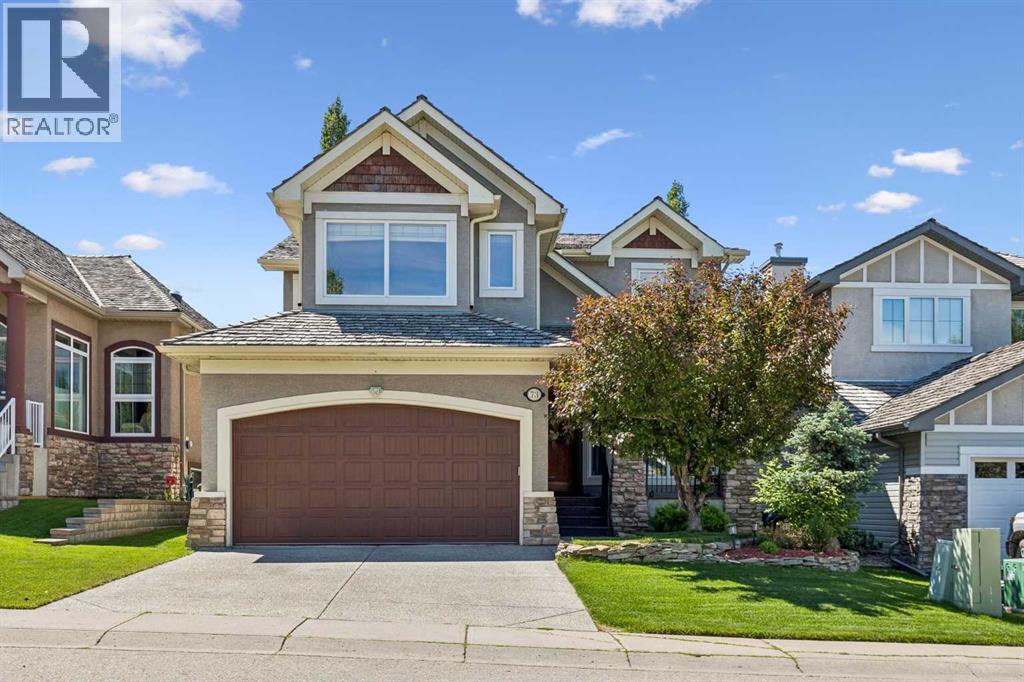
Welcome to 73 Hidden Creek Park NW, a beautifully crafted and meticulously maintained walkout estate home in the prestigious community of Hanson Ranch. Perfectly positioned along a scenic environmental reserve, this remarkable residence offers an exceptional blend of luxury, privacy, and natural beauty. With stunning south-facing views and a thoughtfully designed floor plan, this move-in-ready home delivers an outstanding lifestyle both inside and out.The home boasts outstanding curb appeal with a covered front veranda, stucco exterior accented with cedar shingles (recently replaced) and stone detailing, and a beautiful hardwood entry door. Inside, rich hardwood flooring flows throughout the main level, where you'll find a bright front office behind double French doors and an open concept living space designed to maximize the spectacular views through expansive floor-to-ceiling windows.The gourmet kitchen is a chef's dream, featuring custom hardwood cabinetry, quartz countertops, high-end stainless steel appliances, a built-in gas cooktop, wall oven, microwave, Sub-Zero refrigerator with glass feature doors, and a large island perfect for entertaining. The spacious dining nook showcases a stunning 10-foot hardwood coffered ceiling and panoramic views of the surrounding natural landscape.The inviting living room features a stone fireplace with a full hearth and custom hardwood mantle, while the functional laundry/mudroom includes built-in cabinetry, a sink, walk-through pantry, and custom locker storage. Nine-foot ceilings, built-in speakers, and central air conditioning throughout the home further enhance the quality and comfort.Upstairs, a grand hardwood staircase leads to three generous bedrooms, each with built-in window seats. The luxurious primary retreat offers unobstructed views and a six-piece spa-inspired ensuite complete with a steam shower and freestanding soaker tub.The professionally finished walkout basement provides additional living and entertai ning space and features an in-floor heating system for year-round comfort. Also featuring central vacuum, water softener & sauna room. Step outside to the beautifully landscaped backyard, complete with exposed aggregate basketball court, underground sprinklers, covered upper and lower decks, and direct access to the environmental reserve. Exceptionally maintained and thoughtfully designed, this remarkable walkout Estate home offers a rare combination of luxury, quality craftsmanship, and one of Hanson Ranch's most desirable locations backing onto an environmental reserve and panoramic views of the golf course. An exceptional opportunity not to be missed. Book your private showing today! (id:25325)
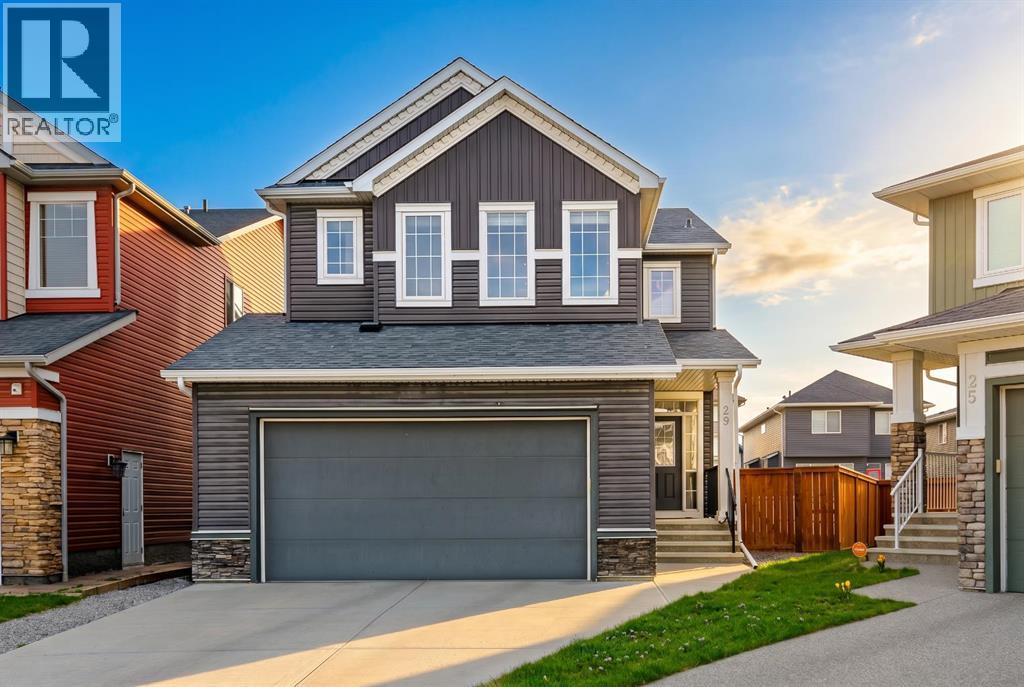
Calgary, Alberta
Welcome to your forever home, tucked away in a quiet cul-de-sac in the highly sought-after community of Evanston. This stunning 2-story residence offers a rare combination of space, luxury, and privacy on a large pie-shaped lot. With 3500 sq/ft of living space, this home is designed for both grand entertaining and comfortable family life. Step through the front door into an open-concept layout that feels bright and airy. The heart of the home is the chef-inspired kitchen, featuring premium granite countertops with ample prep space, a large island, elegant cabinetry and high-end finishes, and a seamless flow into the dining and living areas perfect for hosting. The upper floor is a masterclass in functional design, boasting 4 generous bedrooms. No more morning congestion here—this level features two full en-suites and another full bathroom, providing ultimate privacy for parents, guests, or teenagers alike. The fully developed lower level extends your living space significantly, featuring a large family room ideal for movie nights, a home gym, or a dedicated play area. Outside, the pie-shaped lot offers a sprawling backyard that is hard to find in NW Calgary. There is a lovely patio perfect for BBQs, space for a garden, and plenty of room for the kids or dogs to run. Complete with a double attached garage, this home is gorgeous and ready for a new owner to continue its legacy! (id:25325)
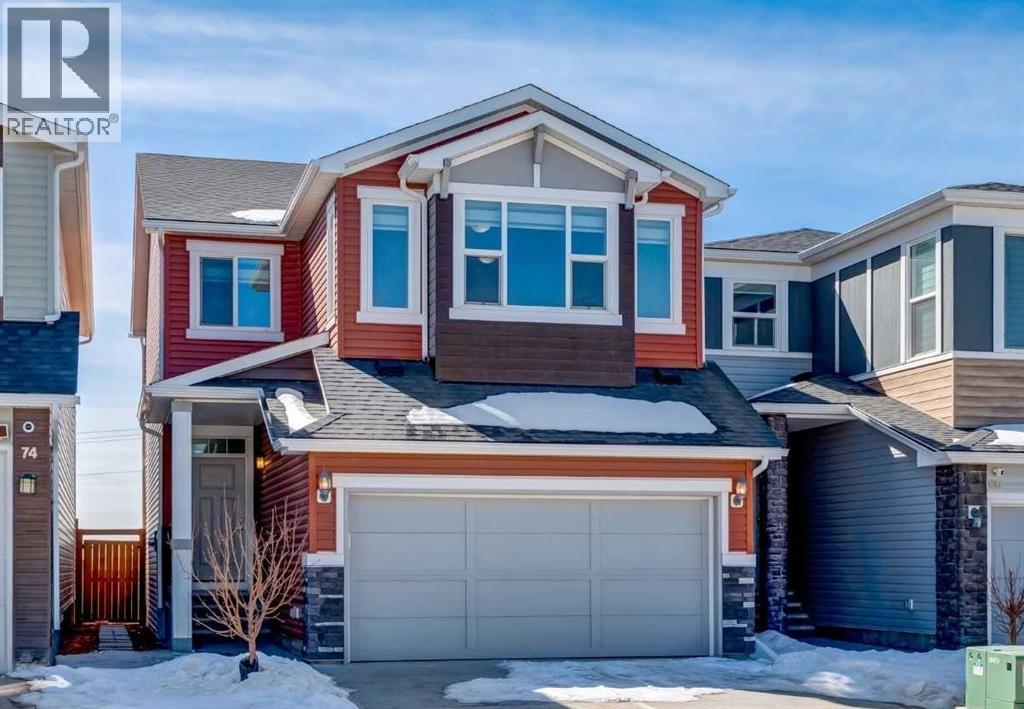
Calgary, Alberta
Welcome to this modern, well designed 3 bedroom, 2.5 bath home with a sunny south facing backyard, with no neighbors behind you, conveniently close to the community center and amenities in the vibrant community of Livingston. The contemporary kitchen features full height cabinetry, quartz countertops, a large central island, and stainless steel appliances, including an electric cooktop, wall oven, microwave, and chimney hood fan, plus a good sized corner pantry and a built in desk space. The rear deck offers a gas BBQ line and stairs to the landscaped sunny south backyard.The main floor showcases 9 foot ceilings, pot lighting, luxury vinyl plank flooring, a spacious living room with a modern gas fireplace, and a bright dining area with a large window, and has lots of room for dining furniture—perfect for entertaining. Energy efficient triple pane windows and a newly installed tankless hot water system add comfort and efficiency.Upstairs, enjoy a front facing bonus room with many windows that fill the room with natural light, a generous primary suite with huge window features a walk in closet and a 4 piece ensuite with walk in shower and double vanities, plus two additional bedrooms, a full bathroom, and a separate laundry room with full size washer and dryer.The unfinished basement includes a bathroom rough in and plenty of space for an additional bedroom, bathroom, recreation area, gym, and storage. New roof shingles in 2025. Ideally located close to the community center, parks, pathways, shopping, and major roadways. (id:25325)
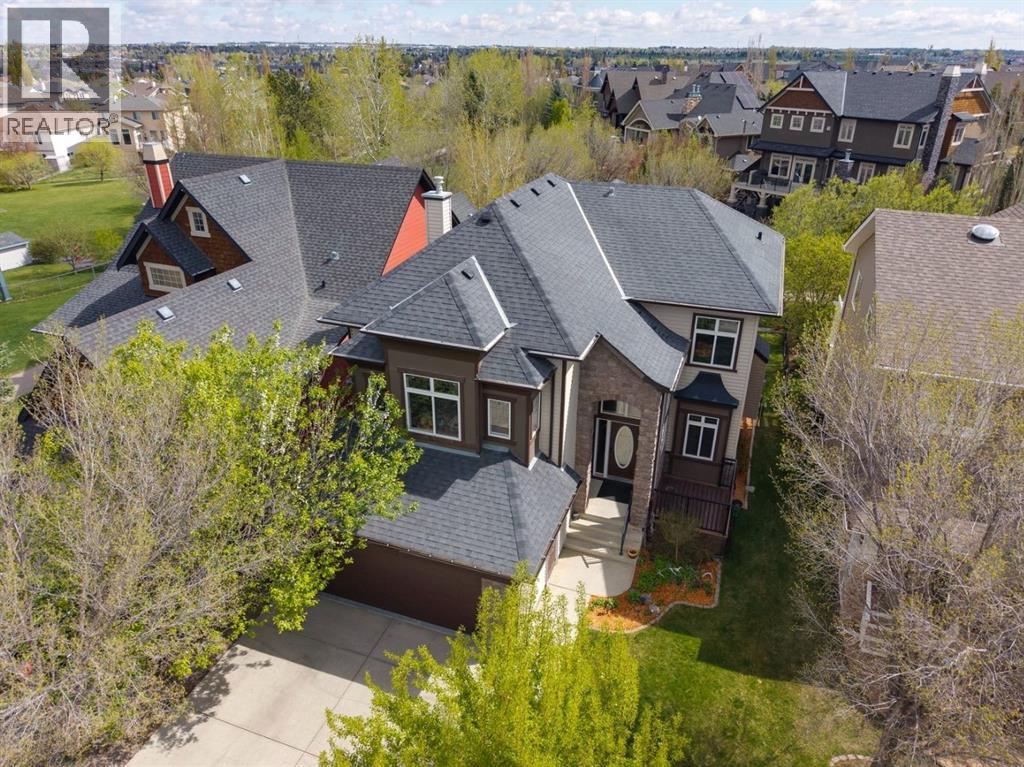
Airdrie, Alberta
Welcome to this exceptional executive home in the highly sought-after community of Coopers Crossing! Perfectly positioned at #957 Coopers Drive SW, this fully finished 2-storey masterpiece backs directly onto green space, mature trees, scenic walking paths and some of Airdrie’s most prestigious real estate offerings. Built by Trillium Homes, this custom home showcases quality craftsmanship, luxurious upgrades and timeless design throughout.From the moment you arrive, the curb appeal impresses with composite front decking, mature landscaping, fruit trees, underground sprinklers with wireless phone controls, a new garage door and opener, plus a heated double attached garage. Inside, soaring foyer ceilings and a stunning custom staircase with wrought iron railing create an unforgettable first impression.The main floor offers rich tile flooring, 9’ ceilings, designer lighting and an abundance of windows that flood the home with natural light while capturing beautiful park views. The chef-inspired kitchen is loaded with premium features including granite countertops, rich cabinetry, prep sink in the oversized island, walk-through pantry, built-in microwave, stainless direct-vent hood fan, massive fridge/freezer combo and a premium Wolf gas stove. Entertaining is effortless with built-in ceiling speakers, outdoor speakers, gas line to the BBQ and seamless access to the upper Duradek vinyl covered deck and lower exposed aggregate patio. The spacious main living area is anchored by a cozy gas fireplace, while the elegant main floor office/den/library with double French doors provides the perfect work-from-home setup. Convenient main floor laundry with sink adds everyday functionality. Upstairs, the huge sunken bonus room with vaulted ceilings is wired for a theatre system and offers the ideal family retreat. The luxurious primary suite overlooks the green space and features vaulted ceilings, a spa-inspired en suite with dual sinks, tile stand-alone shower, jetted soaker t ub and custom walk-in closet storage. Two additional bedrooms, a full 5 pc bathroom for kids or guests and newer carpet complete the upper level. The professionally finished basement adds even more living space with wide-plank rustic LVP flooring, upgraded sound insulation in the ceiling, a stylish wet bar with beverage fridge, fourth bedroom and a beautiful bathroom featuring electric in-floor heat. Additional upgrades include central A/C, central vacuum system, water softener with 6-stage RO water treatment system, newer hot water tank, high-end appliances, newer paint, custom built-in storage options, LED pot lights with programmable colour and brightness controls and all window coverings included. This is a rare opportunity to own a beautifully upgraded family home in one of Airdrie’s premier locations — walking distance to schools, parks, amenities and offering easy access out of town for commuters. A truly impressive property that combines luxury, comfort and an unbeatable setting. (id:25325)
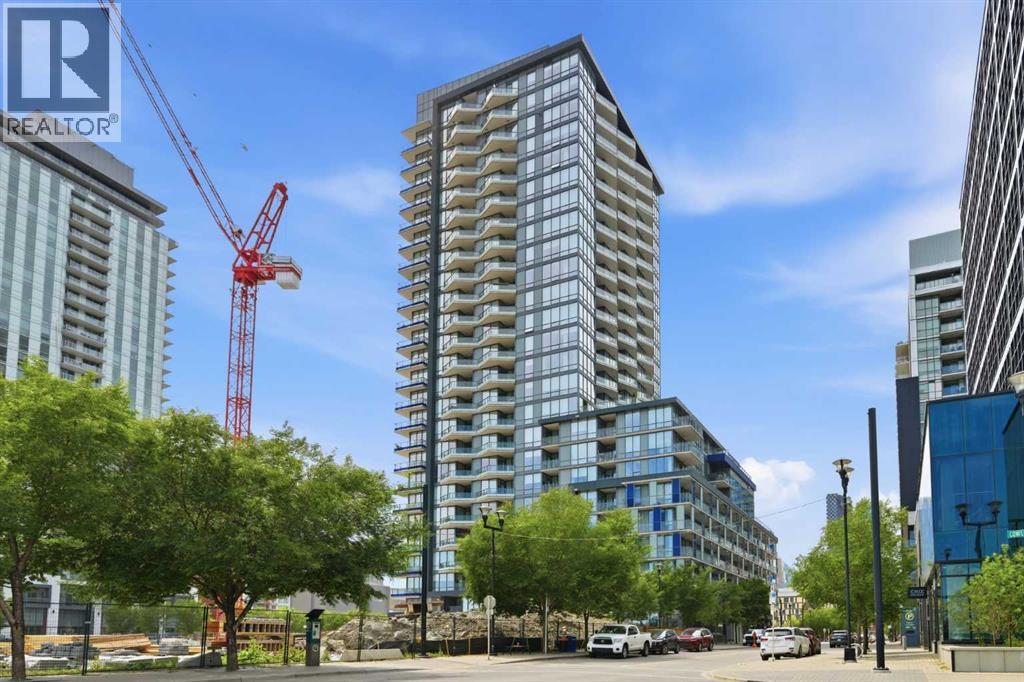
Calgary, Alberta
Welcome to this dreamy 1 bed + den corner suite in the coveted Verve building. You will absolutely fall in love with the open concept layout as it’s perfect for entertaining. As you walk into the unit, you’ll notice the trendy vinyl plank flooring & sleek modern finishings. The kitchen is truly the heart of this home - equipped with stunning cabinetry, quartz countertops, stainless steel & cabinet-front appliances. The living room allows for loads of natural light with floor to ceiling windows & views for days! Super cool that you even have direct views of the fireworks during Stampede from the comfort of your own home. The primary bedroom is a great size w/ a closet and is adjacent to the modern 4 pc bathroom. The den has a stunning feature wall & offers views of the Bow River - imagine this as your office, who wouldn’t want to work here? Or this could be an extra space for reading, working out, or a place for guests to stay! The oversized balcony faces south and gets the perfect amount of sun. On super hot days, use the smart thermostat & turn on the central AC! Another incredible feature of this property is that it has no neighbours next door. This unit comes with in-suite laundry, 2 heated underground parking stalls, 3 more motorcycle or small car stalls, (yes, 5 total) storage locker and wait until you hear about the amenities in the building! On the 6th floor, you’ll find the fitness center, party room w/ fireplace, full kitchen & dining area, TVs & lounge area, & a huge rooftop patio with outdoor fire tables & games tables - imagine the fun gatherings you can host with family & friends this summer! The 25th floor offers another rooftop terrace with gorgeous 360° views of the city. This building also features a concierge, security personnel, and guest suites for rent. Located steps from trendy shops, restaurants, the river pathways, & more. This unit is sure to impress - book your showing today! (id:25325)
Calgary, Alberta
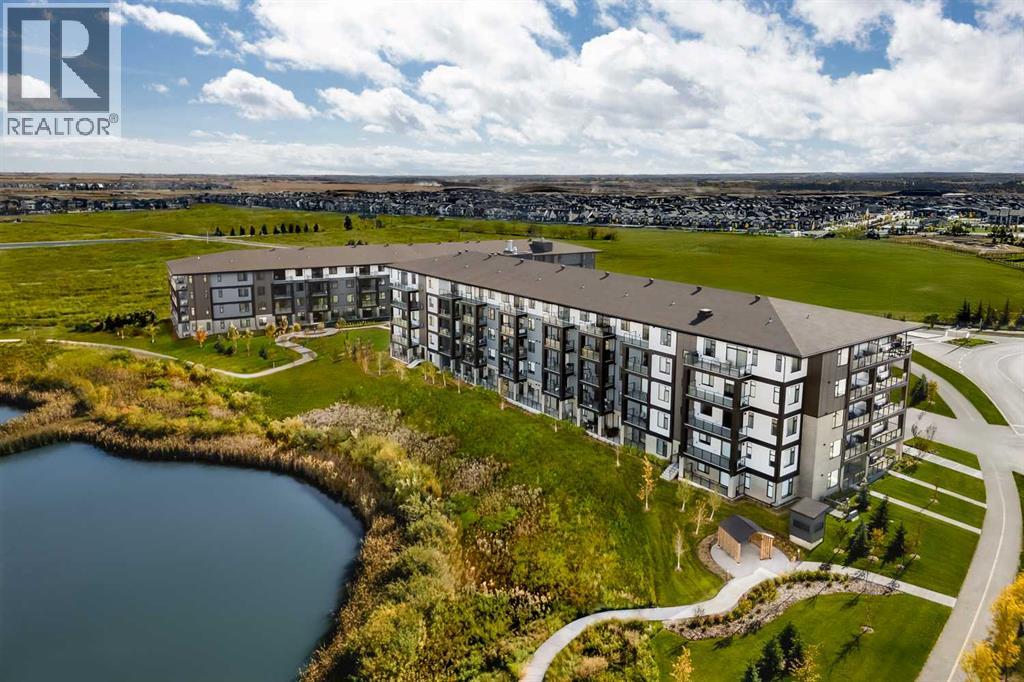
Welcome to premium urban living in the heart of Seton. Logel Homes proudly presents "The Atwood 3"—a meticulously upgraded 2-bedroom, 2-bathroom residence designed for effortless modern style and everyday comfort. This bright, open-concept home features premium luxury vinyl plank (LVP) flooring flowing seamlessly through the entire living space, flawlessly paired with upgraded designer tile in both bathrooms. No detail has been overlooked, with upgraded plumbing fixtures throughout adding a refined touch of sophistication to the entire layout. The chef-inspired kitchen serves as the striking centerpiece of the home, showcasing premium slim shaker cabinetry doors with extended 41-inch upper cabinets for a sleek aesthetic and ample storage. Elegant under-cabinet lighting perfectly illuminates the upgraded kitchen backsplash, while a seamless built-in range hood completes the contemporary, streamlined look. The thoughtfully designed floor plan offers exceptional privacy and functionality. The primary suite serves as a true retreat, boasting an upgraded ensuite complete with a highly desirable, comfortable kitchen-height vanity. On the opposite side of the unit, the second bedroom features a space-saving pocket door that provides direct, convenient access to the main 4-piece bathroom, creating a smart "cheater ensuite" layout that is perfect for guests or roommates. The location offers an unparalleled lifestyle in Seton, widely celebrated as Calgary's premier "South Urban District." Designed with true walkability in mind, your front door connects directly to miles of scenic pathways perfect for walking or cycling. You are just steps away from a bustling retail hub featuring local coffee shops, grocery stores, trending restaurants, and boutique shopping. With the world-class Brookfield Residential YMCA and the South Health Campus just minutes away, this unit delivers the ultimate mix of modern luxury and effortless community convenience! (id:25325)
Calgary, Alberta
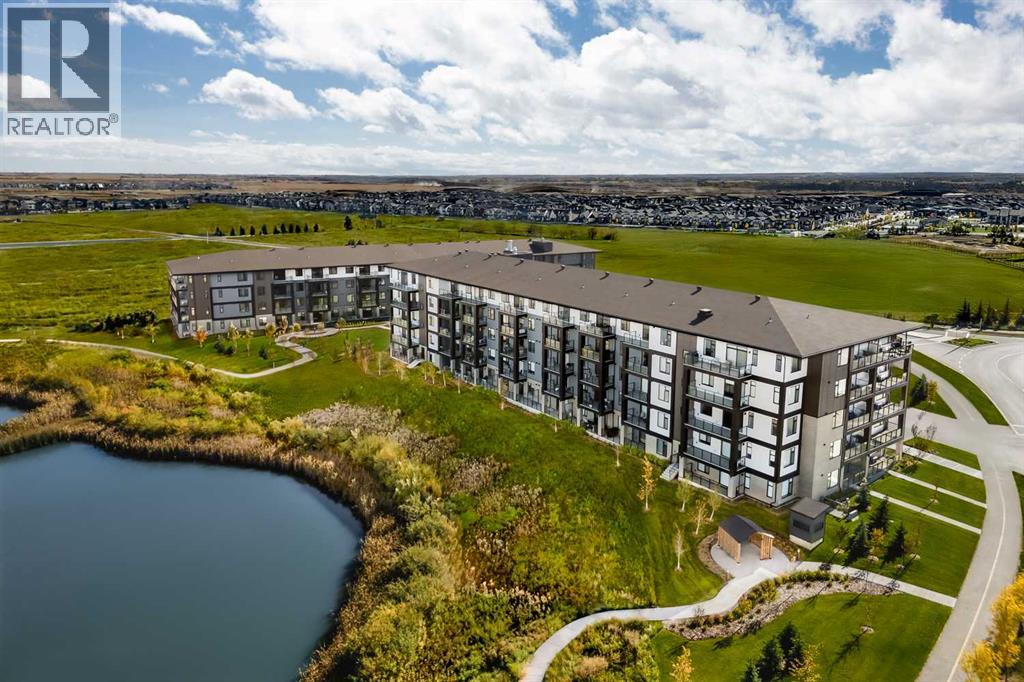
Welcome to sophisticated urban living in the heart of one of Calgary’s most dynamic award-winning communities. Logel Homes proudly presents "The Cohen 2A"—an expertly crafted apartment condo in Seton West that seamlessly blends high-end functionality with an array of premium interior upgrades. Step into a bright, open-concept design defined by upscale luxury vinyl plank (LVP) flooring that flows seamlessly throughout the entire unit. The gourmet kitchen serves as a striking centerpiece, beautifully styled with extended 41-inch upper cabinetry, brilliant under-cabinet LED lighting, and a beautifully upgraded kitchen backsplash. Home chefs will appreciate the premium stainless steel appliance package, anchored by an upgraded, extra-wide 36-inch refrigerator. The thoughtful layout features upgraded plumbing fixtures throughout, adding a touch of modern elegance to every space. Both bathrooms are finished with timeless tile flooring, with the primary retreat boasting an extensively upgraded ensuite complete with dual sinks, a standalone walk-in shower and a custom built-in linen tower for maximum storage. Everyday comfort is paramount here. The home comes equipped with an air conditioner to keep you perfectly cool all summer long. Built to Logel Homes' industry-leading standards, you will also benefit from their award-winning Energy Recovery Ventilation (ERV) system for pristine indoor air quality, alongside advanced sound attenuation technology for maximum privacy. This unit comes complete with a titled underground parking stall and a private, secure storage locker. The location offers an unparalleled lifestyle in Seton, widely celebrated as Calgary's premier "South Urban District." Designed with true walkability in mind, your front door connects directly to miles of scenic pathways perfect for walking or cycling. You are just steps away from a bustling retail hub featuring local coffee shops, grocery stores, trending restaurants, and boutique shopping. With the world -class Brookfield Residential YMCA and the South Health Campus just minutes away, this unit delivers the ultimate mix of modern luxury and effortless community convenience! (id:25325)
Calgary, Alberta
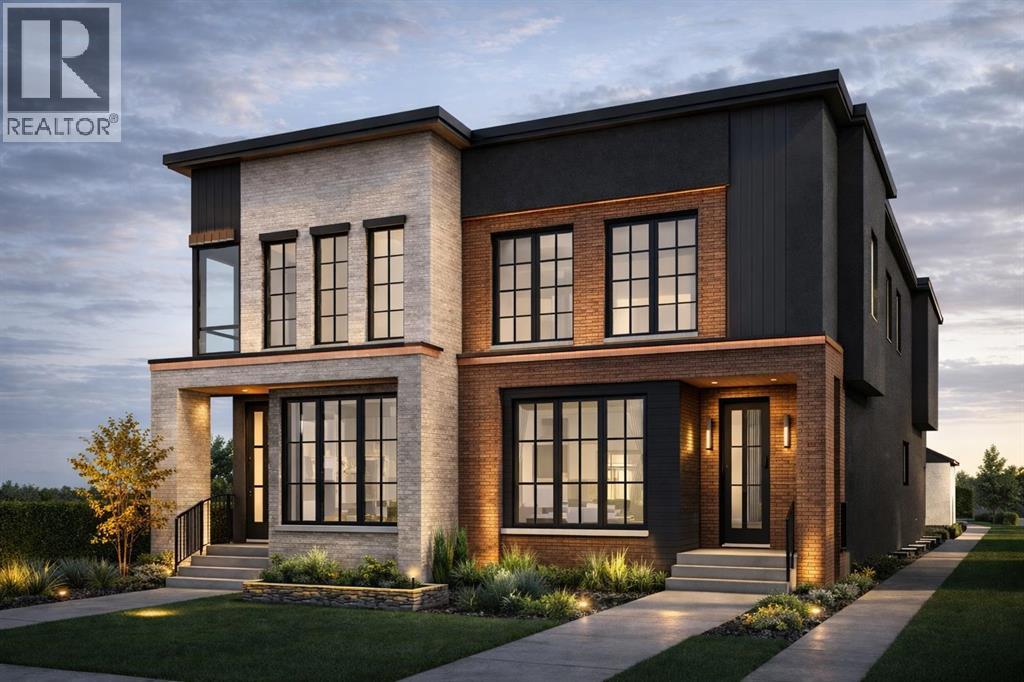
1 UNIT REMAINING, MOVE-IN OCTOBER 2026. Experience refined inner city living in this luxurious New York inspired semi-detached two-storey residence, perfectly positioned just minutes from downtown on a premium south-facing backyard lot that offers exceptional sun exposure throughout the day. Showcasing a warm and sophisticated presence, this stunning home seamlessly blends modern luxury with timeless architectural design. Offering over 2,700 sq. ft. of developed living space, this thoughtfully designed home is tailored for both comfortable family living and elegant entertaining. Meticulously crafted with premium finishes and exceptional attention to detail, the property features 4 bedrooms, 3.5 bathrooms, and a detached double-car garage.The main level welcomes you with an impressive foyer, soaring 10 foot ceilings, and an open-concept layout that creates a seamless flow between the living spaces. The spacious living room, elegant dining area, and chef-inspired kitchen come together to create the perfect setting for hosting guests or enjoying everyday life with family. The upper level is equally impressive, offering two generously sized secondary bedrooms, each complete with walk-in closets, a well-appointed 4-piece bathroom, and a conveniently located laundry room. The primary retreat serves as a private sanctuary, featuring a spacious walk-in closet and a luxurious spa-inspired 5-piece ensuite designed for relaxation and comfort. The fully finished basement expands the home's versatility and entertainment potential, featuring an oversized open-concept recreation area ideal for movie nights, games, or family gatherings. Completing the lower level is an additional bedroom and a full 4-piece bathroom, providing excellent accommodation for guests, teenagers, or extended family. Combining timeless elegance, modern functionality, and an unbeatable inner-city location, this exceptional home presents a rare opportunity to enjoy upscale living in one of the city's most de sirable settings. (id:25325)
Calgary, Alberta
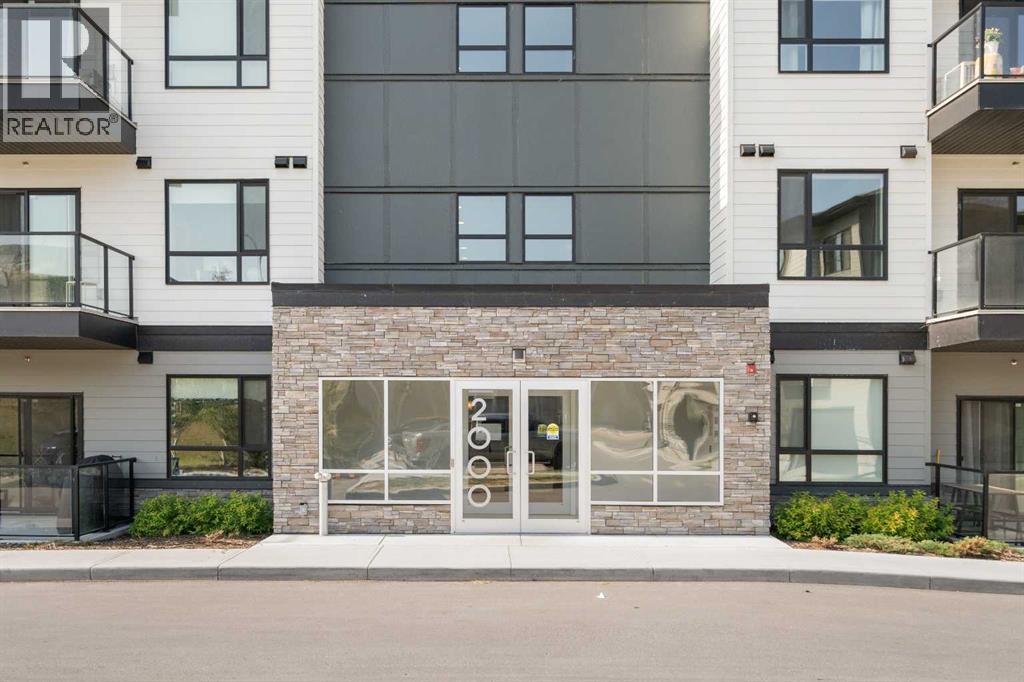
Welcome to this beautifully appointed END UNIT, offering over 1,000 SQFT of elevated comfort in the heart of CRANSTON’S exclusive RIVERSTONE community. Set on the third floor, this 2 BEDROOM, 2 BATHROOM home combines everyday function with upscale finishings and scenic POND AND VALLEY VIEWS. A PRIVATE FOYER opens into a spacious OPEN-CONCEPT LAYOUT filled with natural light. The bright LIVING ROOM features a wall-mounted TV bracket and connects seamlessly to the DINING AREA and COVERED BALCONY—ideal for morning coffee or summer evenings outdoors basking in the tranquil views. The stunning kitchen is designed for both beauty and practicality, featuring STAINLESS STEEL APPLIANCES, FULL-HEIGHT CABINETRY, a PANTRY CLOSET, CRUSHED GRANITE SINK, an upgraded CHEVRON TILE BACKSPLASH, a convenient recycling/garbage pullout unit, and thoughtful storage throughout. Durable VINYL PLANK flooring extends through the living areas and both bedrooms, with TILE in the bathrooms (no carpet!). The PRIVATE PRIMARY BEDROOM includes a WALK-IN CLOSET with upgraded custom shelving and a spacious ENSUITE complete with DUAL VANITIES, added drawer banks, and a WALK-IN SHOWER finished with FULL-HEIGHT TILE. The SECOND BEDROOM offers flexible space for family, guests, or a home office, while the 4-PIECE MAIN BATHROOM ensures convenience for daily routines. A separate LAUNDRY ROOM with wired shelving provides ample storage. Comfort features include STONE COUNTERTOPS, AIR CONDITIONING ROUGH-IN, and a GAS LINE on the covered balcony. This unit also includes TITLED UNDERGROUND PARKING. Located in one of Calgary’s most scenic and family-friendly neighbourhoods, residents enjoy quick access to the BOW RIVER PATHWAYS, parks, schools, and the nearby COMMUNITY REC CENTRE—all surrounded by the natural beauty of the valley. (id:25325)
Calgary, Alberta
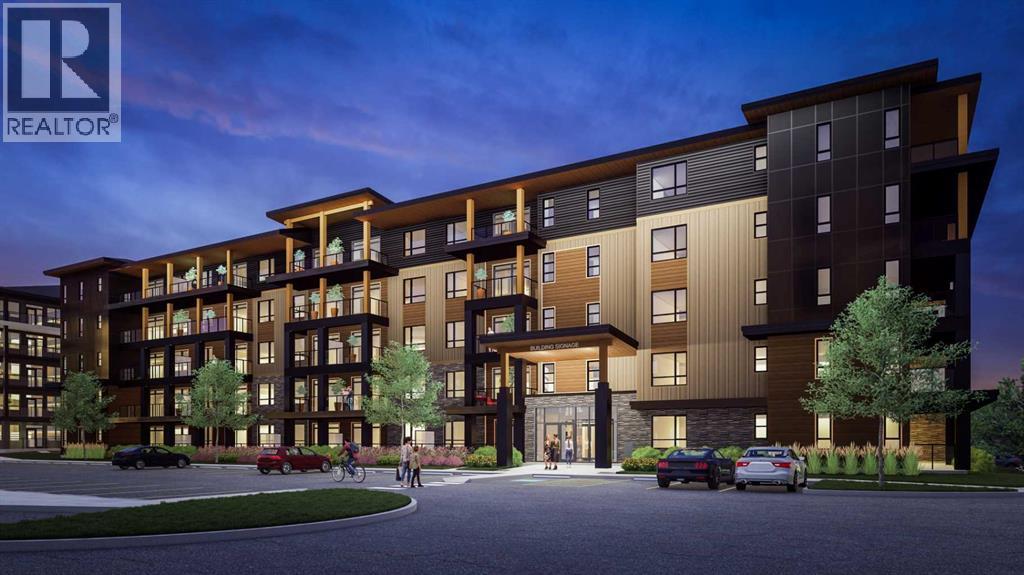
Welcome to your future home. Perfectly positioned in the heart of Seton—one of Calgary’s most vibrant, award-winning master-planned communities—this exceptional 1-bedroom, 1-bathroom pre-sale unit offers the ultimate in modern, low-maintenance living. With possession slated for 2027, you have the exciting opportunity to lock in a brand-new build today. Spanning just over 500 square feet, this home features an incredibly functional layout designed to maximize every single inch of space. At the heart of the unit is a sleek, contemporary galley kitchen, beautifully appointed with premium quartz countertops, a striking full-tile backsplash, and high-end stainless steel appliances. This culinary space flows effortlessly into the spacious living room, creating an open and inviting central hub that is perfect for both daily relaxation and entertaining friends. The bright and airy bedroom serves as a true retreat, highlighted by a unique transom window that floods the room with abundant natural light while keeping your privacy fully intact. Just steps away, the beautiful 4-piece bathroom features premium fixtures and a clean, spa-like aesthetic. When it’s time to unwind, step outside onto your large private balcony, which acts as an expansive outdoor extension of your living space—ideal for morning coffees, evening relaxation, or casual weekend hangouts. The location offers an unparalleled lifestyle in Seton, widely celebrated as Calgary's premier "South Urban District." Designed with true walkability in mind, your front door connects directly to miles of scenic pathways perfect for walking or cycling. You are just steps away from a bustling retail hub featuring local coffee shops, grocery stores, trending restaurants, and boutique shopping. With the world-class Brookfield Residential YMCA and the South Health Campus just minutes away, this unit delivers the ultimate mix of modern luxury and effortless community convenience! Whether you are a first-time buyer looking to ste p into the market or an investor seeking a high-demand unit in a booming community, this Seton gem checks every single box. (id:25325)
Edmonton, Alberta
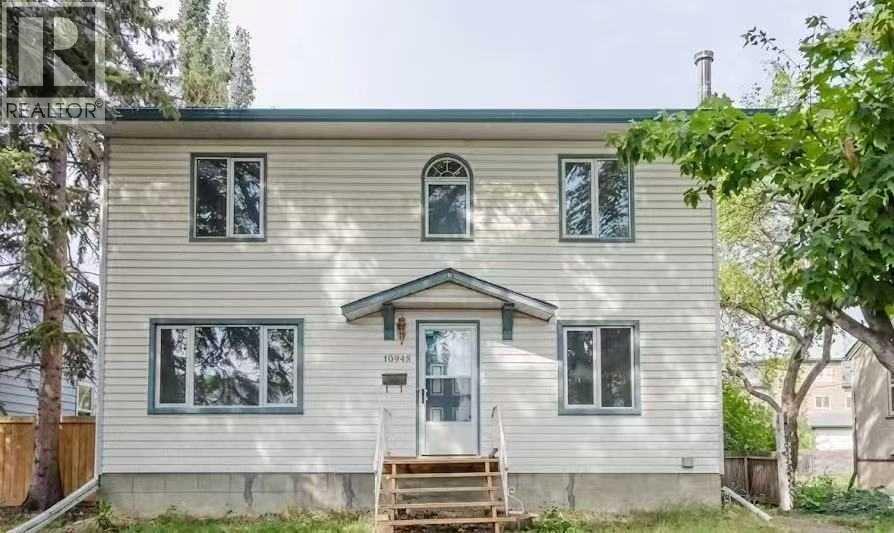
Rare opportunity to acquire a fully licensed, turn-key 7-bedroom, 7-bathroom lodging house in the premier neighborhood of McKernan, just steps from the University of Alberta. Operating under a valid Development Permit (DP), Building Permit (BP), and Business Licence (BL), this property offers a rare, fully legalized single-professional/student housing setup in one of Edmonton’s most high-demand rental corridors.Situated on a substantial 49.5’ x 130’ lot (approx. 600 sqm), this solid 2-storey home features a highly functional layout tailored for legalized shared accommodation, boasting 7 bedrooms and 7 full bathrooms (including 5 ensuites). Its unbeatable location is within easy walking distance to both the McKernan/Belgravia and U of A LRT stations, providing top-tier transit accessibility that ensures a consistent stream of tenant demand.The property offers outstanding operational reliability, with all major building systems meticulously upgraded over the years to ensure top-tier safety and structural peace of mind. Recent premium improvements feature a brand-new roof with 15 year workmanship warranty certificate, interconnected smoke/CO detectors throughout, and newly upgraded basement egress windows with fresh window wells. Mechanically superior and carefully maintained, the home is further enhanced by vinyl windows, upgraded PEX plumbing lines, a 100-amp electrical service, and a newer furnace and hot water tank (2024).Representing an exceptional, high-yield cash cow generating approximately $5,000 CAD in total monthly gross rental income, this premium property offers stable, immediate revenue with zero deferred maintenance. Combined with significant underlying land value and future high-density redevelopment potential, it is a bulletproof investment in a prime inner-city location. (id:25325)
Calgary, Alberta
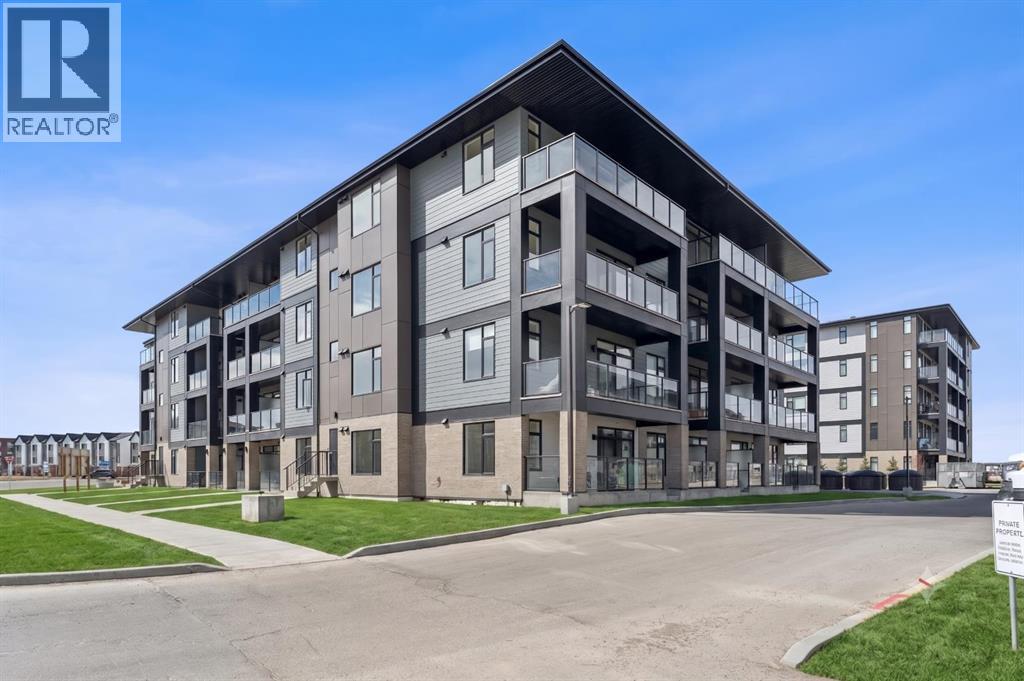
Welcome to Unit 3402 at 3700 Seton Ave SE, perfectly situated in the highly desirable Seton West development by Logel Homes. Offering almost 500 square feet of expertly utilized living space, this modern condo delivers the ultimate in low-maintenance urban luxury, making it an exceptional find for first-time buyers, downsizers, or savvy investors.Step inside to find premium luxury vinyl plank (LVP) flooring flowing seamlessly through the bright, open layout. The standout feature of this home is the beautifully designed galley-style kitchen. This chef-friendly space is fully upgraded with 41-inch cabinetry for maximum storage, a premium undermount sink, and high-end stainless steel appliances—including an upgraded front-control range stove. The kitchen is elegantly tied together with stunning tilework, combining elite functionality with contemporary style.The primary bedroom serves as a peaceful retreat, showcasing a spacious large closet and a unique transom window that draws in additional natural light while maintaining your privacy. Just steps away, the pristine 4-piece bathroom is beautifully finished with upgraded tile flooring.Step out onto the large balcony and experience the best of outdoor condo living. Its highly coveted west-facing exposure ensures your afternoons and evenings are flooded with warm sunlight, providing the perfect backdrop for catching beautiful Alberta sunsets. To keep you perfectly comfortable year-round, the unit comes fully equipped with built-in air conditioning—a massive bonus for those sunny summer days. Adding even more value to this exceptional package is a titled above-ground parking stall and an assigned storage locker. The location offers an unparalleled lifestyle in Seton, widely celebrated as Calgary's premier "South Urban District." Designed with true walkability in mind, your front door connects directly to miles of scenic pathways perfect for walking or cycling. You are just steps away from a bustling retail hub featu ring local coffee shops, grocery stores, trending restaurants, and boutique shopping. With the world-class Brookfield Residential YMCA and the South Health Campus just minutes away, this unit delivers the ultimate mix of modern luxury and effortless community convenience! (id:25325)
Chestermere, Alberta
TRIPLE CAR GARAGE | WALKOUT BASEMENT | 6 BEDROOMS | FULLY DEVELOPED LOWER LEVEL WITH KITCHEN AREA AND TWO BEDROOMS | STEPS TO SCHOOLS Welcome to this impressive estate home offering the perfect blend of space, style, and flexibility for large or growing families. Located on a quiet street in desirable Kinniburgh North, this beautifully designed home is just steps to schools, parks, and everyday amenities. The main floor features a stunning chef’s kitchen with quartz countertops, oversized cooktop island, built-in features, and a spacious butler’s pantry for added storage and or entertaining. The open-concept layout flows seamlessly into the bright living and dining areas, highlighted by elegant coffered ceilings and abundant natural light. Upstairs you’ll find generously sized bedrooms, each with direct bathroom access, plus a large bonus room ideal for a media room, kids’ play space, or second family lounge. The fully developed walkout basement offers excellent illegal suite-like potential and exceptional versatility, complete with 2 additional bedrooms, a spacious rec/family room, full bathroom, private entrance, and kitchen/bar area. This level is ideal for multi-generational living, extended family, older children, guests, or added privacy. Outside, enjoy the convenience of a massive triple attached garage. A rare opportunity to own a thoughtfully designed 6-bedroom home with luxury features, incredible space, and flexibility. (id:25325)
