0%


Maintenance, Common Area Maintenance, Property Management, Reserve Fund Contributions, Sewer, Waste Removal, Water
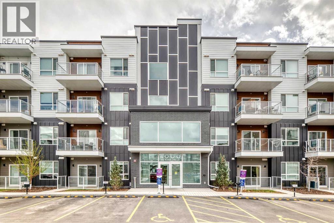
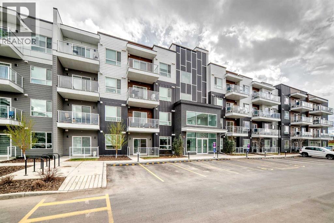
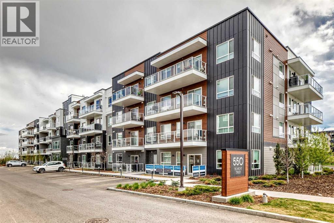
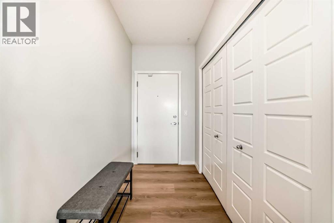
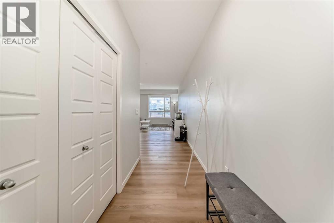
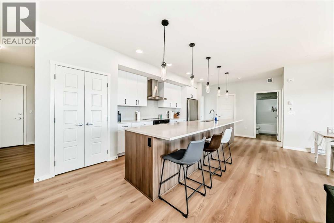
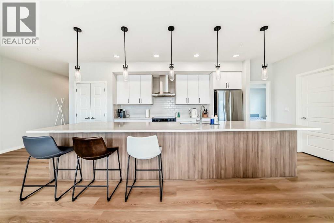
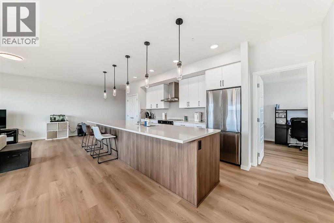
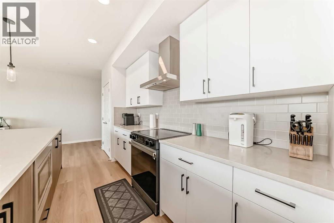
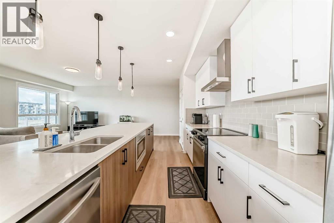
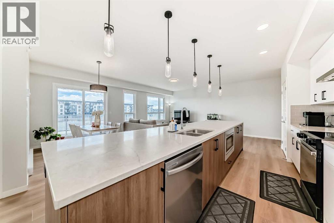
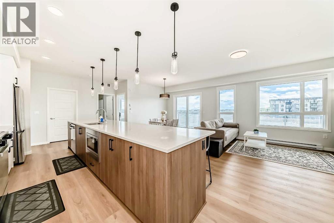
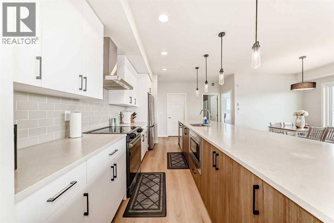
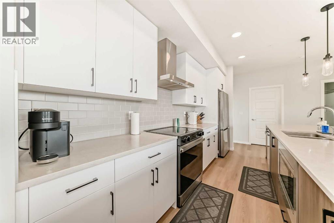
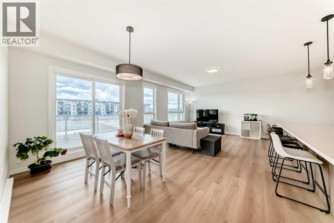
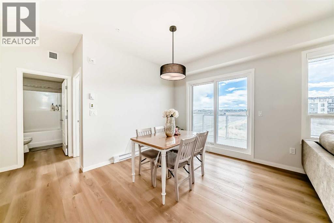
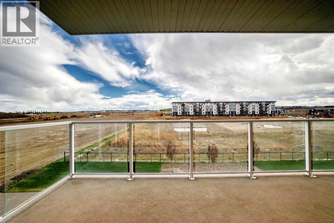
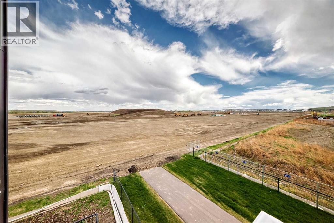
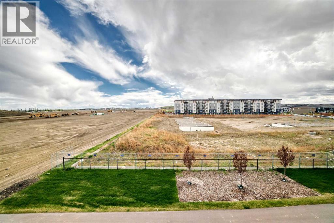
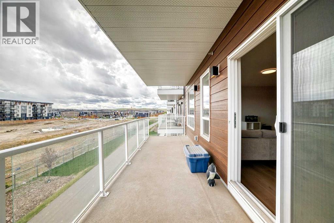
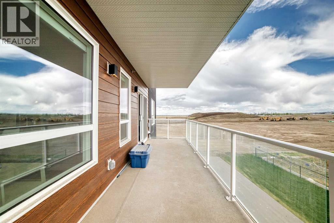
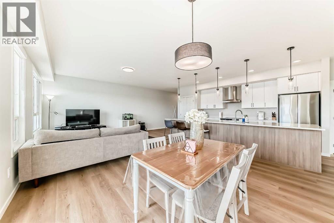
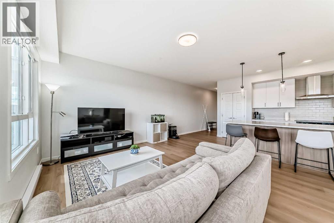
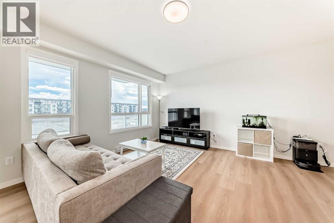
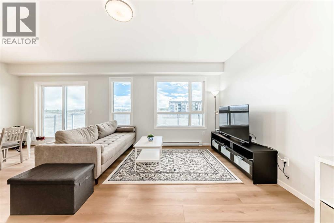
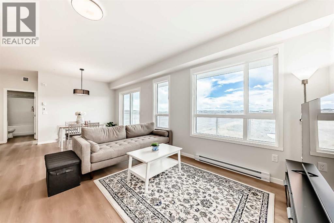
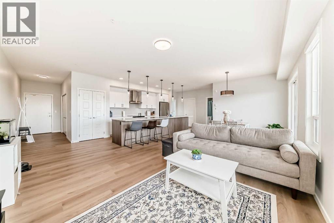
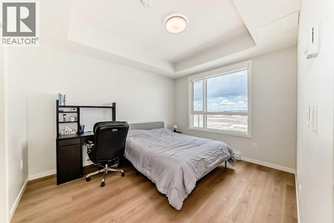
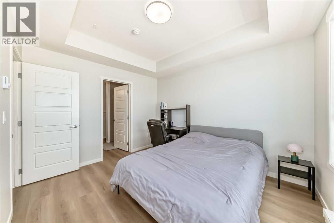
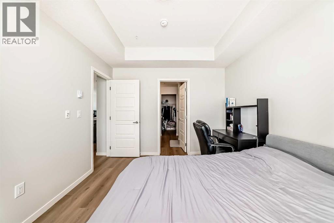
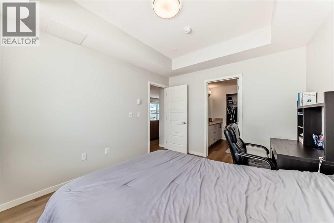
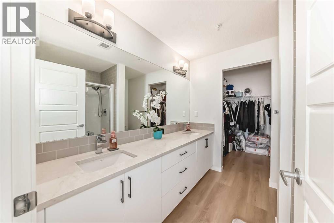
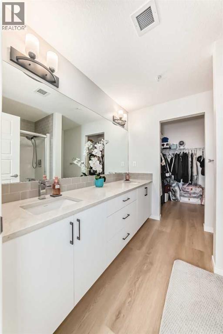
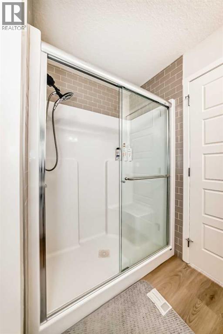
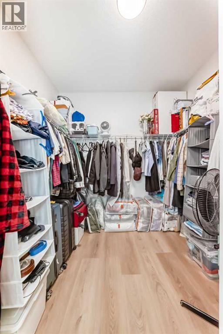
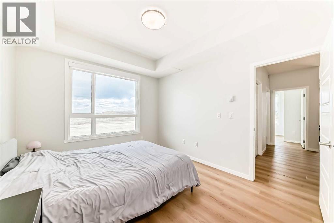
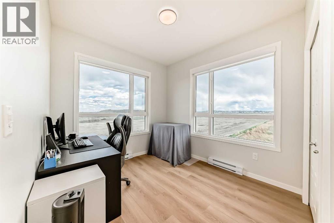
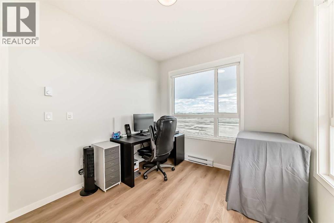
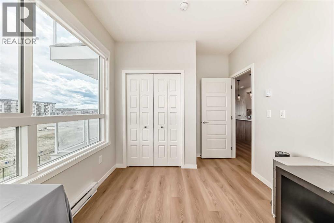
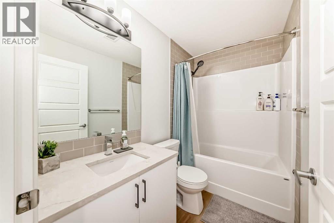
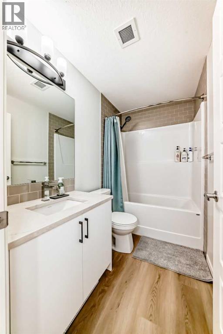
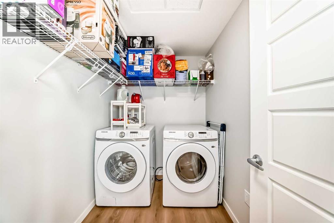
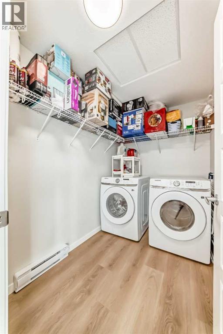
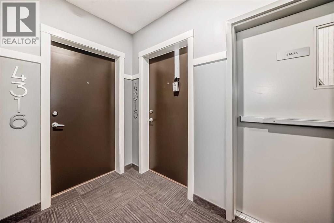
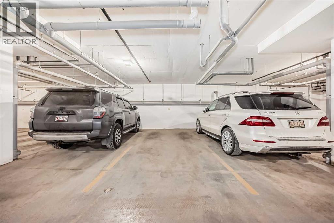
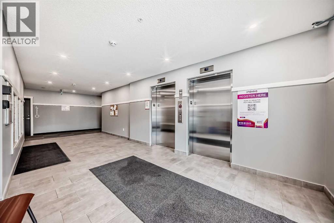
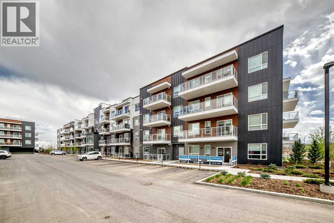
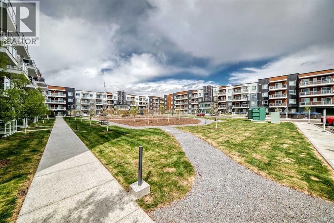
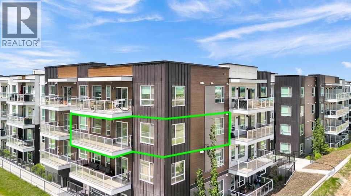
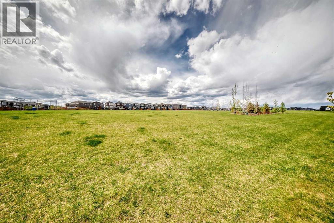
$465.85 MonthlyWelcome to modern living in the vibrant and growing community of Belmont! This stylish SE corner unit featuring the sought-after L4 floorplan offers premium upgrades, a bright open layout, and a huge south-facing balcony designed to maximize natural light. Offering 1,089.8 sq. ft. of thoughtfully designed living space, this home features 2 bedrooms and 2 full bathrooms with a functional layout perfect for comfortable everyday living. Enjoy 9-foot ceilings, large windows throughout, and luxury vinyl plank flooring throughout (no carpet). Additional features include Low-E triple-glazed windows, electric baseboard heating, A/C rough-in, Fresh Air System (ERV), and a BBQ gas line on the balcony. The upgraded gourmet kitchen is designed to impress, featuring two-tone cabinetry, a stunning extended island measuring over 14 feet, chimney-style hood fan, stainless steel appliances, and a built-in microwave. Whether preparing daily meals or entertaining guests, this kitchen offers both style and functionality. The spacious primary bedroom is filled with natural light and includes a walk-in closet along with a 4-piece ensuite featuring dual vanities. The second bedroom is thoughtfully positioned across the unit, offering enhanced privacy and noise separation, with an additional 4-piece bathroom conveniently located nearby. A well-planned laundry and storage area adds to the home's practical design. Additional highlights include a sound-reducing membrane between floors, clear glass balcony railings, and one titled underground parking stall plus a indoor bike rack room. Located close to parks, shopping, restaurants, and everyday amenities, Belmont offers a welcoming community atmosphere with excellent connectivity to Calgary’s major roadways. Pet-friendly complex with inspired modern design and exceptional convenience. (id:25325)
| MLS® Number | A2339623 |
| Property Type | Single Family |
| Community Name | Belmont |
| Amenities Near By | Park, Playground, Schools, Shopping |
| Community Features | Pets Allowed |
| Features | No Animal Home, No Smoking Home, Gas Bbq Hookup, Parking |
| Parking Space Total | 1 |
| Plan | 2411131 |
| Structure | None |
| Bathroom Total | 2 |
| Bedrooms Above Ground | 2 |
| Bedrooms Total | 2 |
| Appliances | Refrigerator, Range - Electric, Dishwasher, Microwave, Hood Fan, Window Coverings, Washer & Dryer |
| Constructed Date | 2024 |
| Construction Material | Wood Frame |
| Construction Style Attachment | Attached |
| Cooling Type | None |
| Exterior Finish | Composite Siding, Metal |
| Flooring Type | Vinyl Plank |
| Foundation Type | Poured Concrete |
| Heating Fuel | Electric |
| Heating Type | Baseboard Heaters |
| Stories Total | 4 |
| Size Interior | 1,090 Sqft |
| Total Finished Area | 1089.8 Sqft |
| Type | Apartment |
| Underground |
| Acreage | No |
| Land Amenities | Park, Playground, Schools, Shopping |
| Size Total Text | Unknown |
| Zoning Description | M-2 |
| Level | Type | Length | Width | Dimensions |
|---|---|---|---|---|
| Main Level | Other | 11.17 Ft x 4.67 Ft | ||
| Main Level | Living Room | 14.00 Ft x 12.50 Ft | ||
| Main Level | Dining Room | 14.00 Ft x 10.00 Ft | ||
| Main Level | Kitchen | 18.25 Ft x 9.00 Ft | ||
| Main Level | Primary Bedroom | 11.92 Ft x 10.25 Ft | ||
| Main Level | 4pc Bathroom | 8.08 Ft x 8.33 Ft | ||
| Main Level | Other | 8.33 Ft x 6.83 Ft | ||
| Main Level | Bedroom | 11.92 Ft x 8.92 Ft | ||
| Main Level | Laundry Room | 7.67 Ft x 5.50 Ft | ||
| Main Level | 4pc Bathroom | 7.67 Ft x 4.92 Ft | ||
| Main Level | Other | 22.33 Ft x 6.67 Ft |
https://www.realtor.ca/real-estate/30189776/4315-550-belmont-street-sw-calgary-belmont

The trademarks REALTOR®, REALTORS®, and the REALTOR® logo are controlled by The Canadian Real Estate Association (CREA) and identify real estate professionals who are members of CREA. The trademarks MLS®, Multiple Listing Service® and the associated logos are owned by The Canadian Real Estate Association (CREA) and identify the quality of services provided by real estate professionals who are members of CREA. The trademark DDF® is owned by The Canadian Real Estate Association (CREA) and identifies CREA's Data Distribution Facility (DDF®)