0%


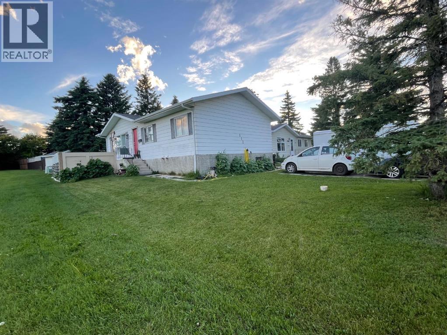
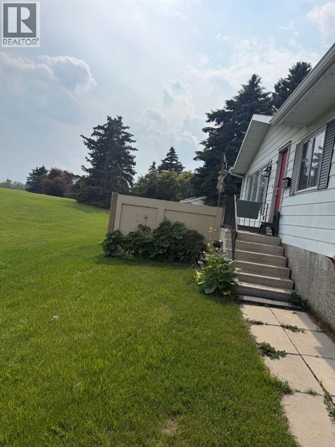
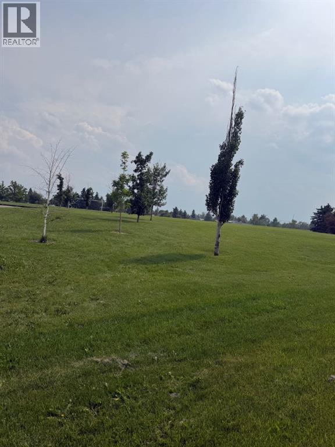
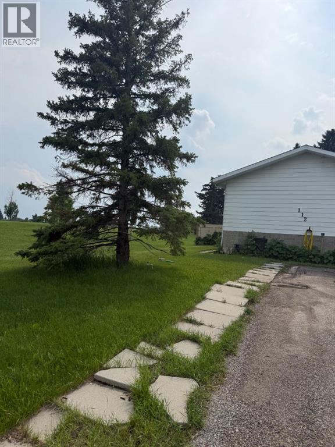
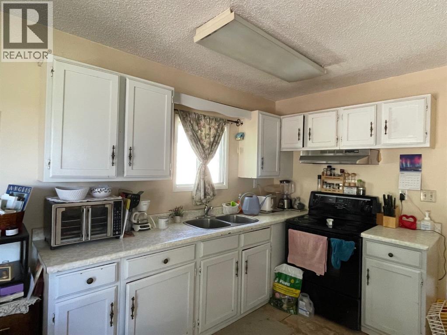
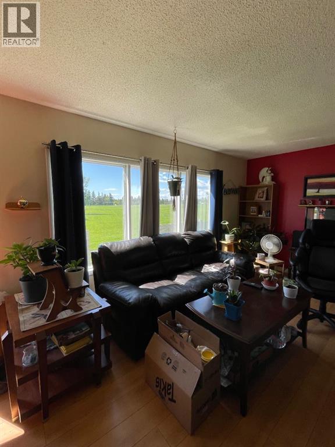
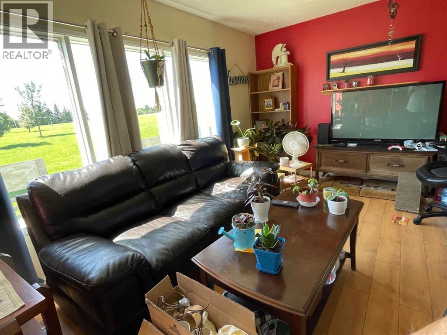
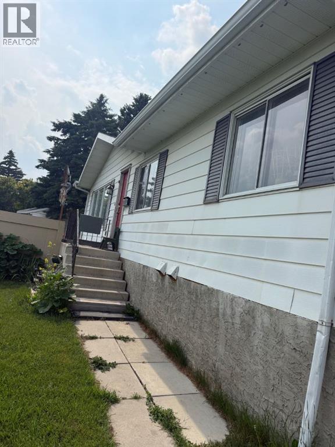
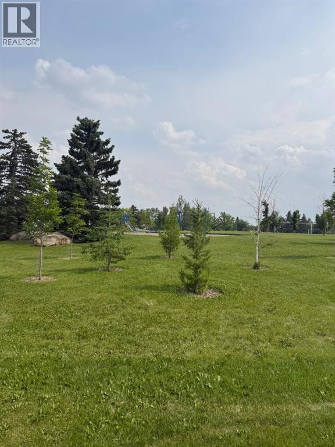
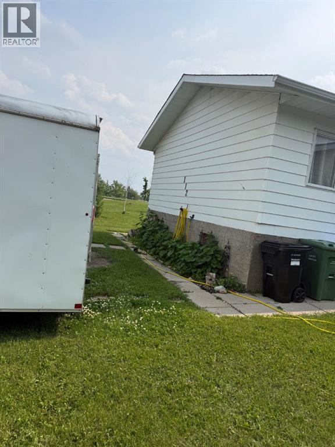
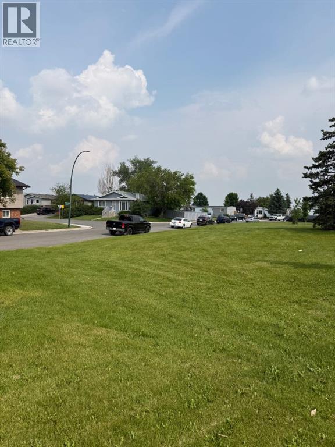
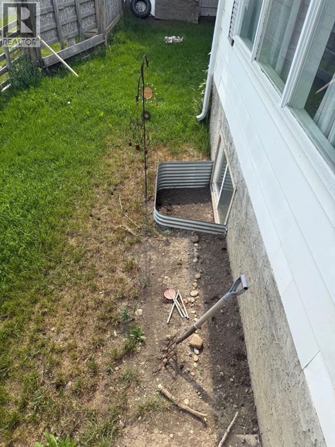
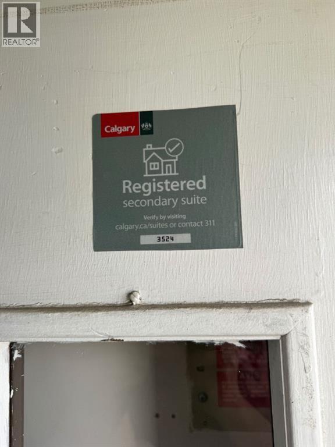
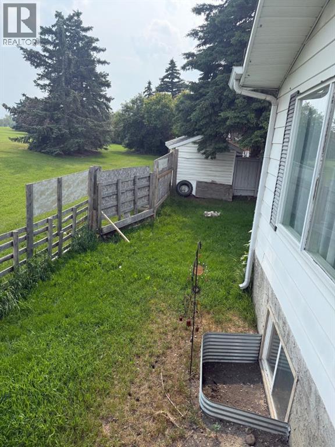
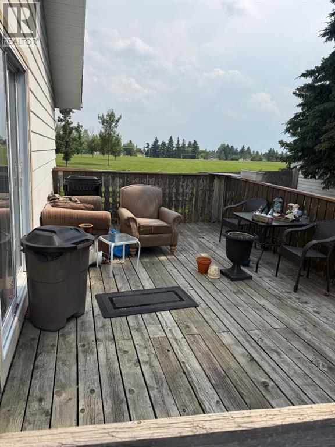
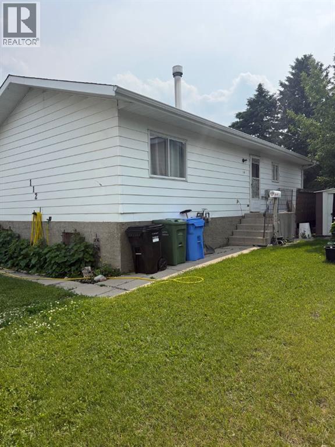
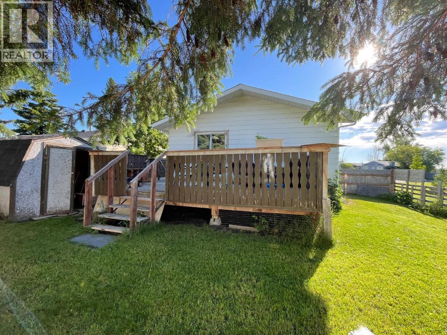
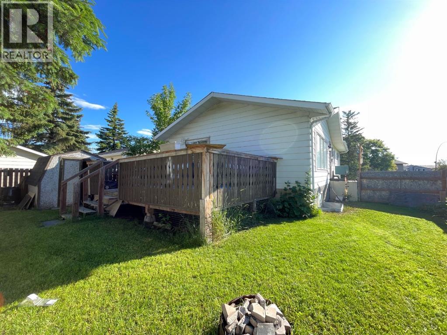
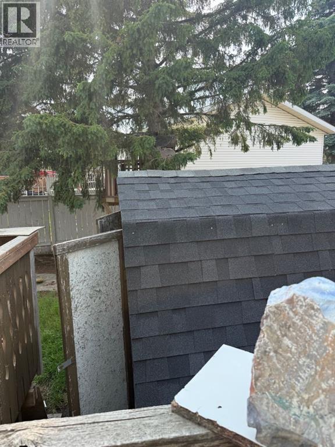
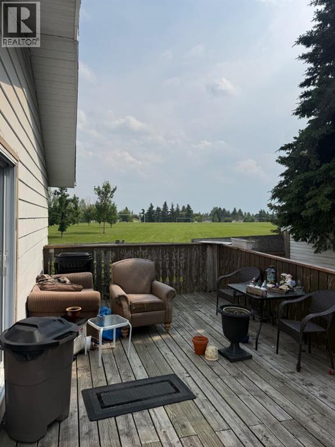
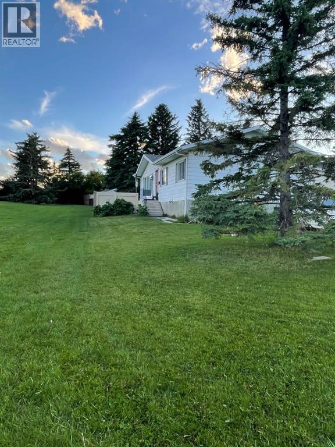
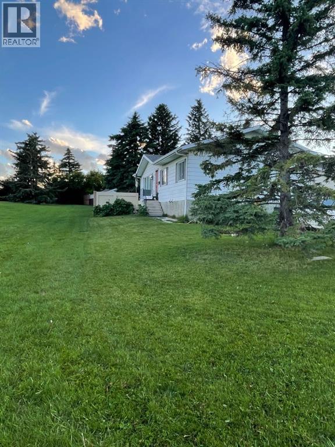
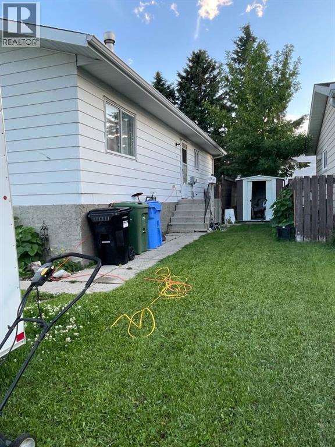
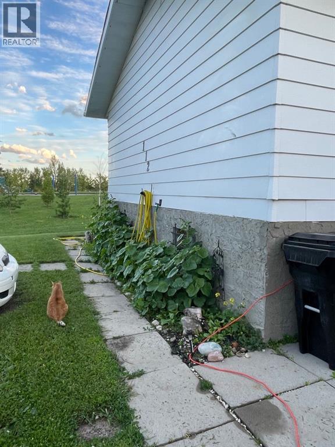
INVESTOR ALERT! | LEGAL BASEMENT SUITE | PRIME LOCATION | 112 Huntstrom Drive NE**Location, Location, Location!** This is an incredible opportunity for investors or homeowners looking to **live upstairs and offset their mortgage with rental income** from the legal basement suite.Situated directly **across from a beautiful park**, this property enjoys an open, unobstructed view with the added bonus of **downtown Calgary views**. Conveniently located close to schools, shopping, public transit, major roadways, and all essential amenities, this home offers outstanding long-term value.-Main Floor* Spacious **3-bedroom bungalow*** Bright and functional layout* Large living and dining areas* Excellent park views*Legal Basement Suite* Fully **legal secondary suite*** **2 bedrooms*** Full bathroom* Open living room and kitchen* Newer laminate flooring throughout* Separate living space ideal for rental income Additional Features* **Long-term, reliable tenants** already in place* **Newer shingles*** Fantastic investment opportunity with strong income potential* Home may benefit from some cosmetic TLC, making it a great opportunity to add value and build equityWhether you're an investor seeking a cash-flow property or a buyer looking to live in one unit while renting the other, this is a rare opportunity in a highly desirable location.**Don't miss out—book your private showing today!** (id:25325)
| MLS® Number | A2325633 |
| Property Type | Single Family |
| Community Name | Huntington Hills |
| Amenities Near By | Playground, Schools, Shopping |
| Features | See Remarks |
| Parking Space Total | 3 |
| Plan | 7910175 |
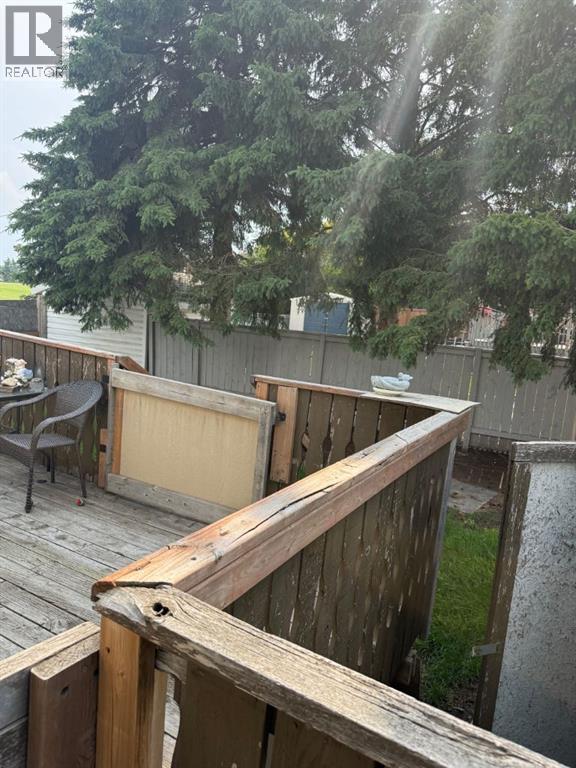
| Structure | Deck |
| View Type | View |
| Bathroom Total | 2 |
| Bedrooms Above Ground | 3 |
| Bedrooms Below Ground | 2 |
| Bedrooms Total | 5 |
| Appliances | Refrigerator, Dishwasher, Stove, See Remarks |
| Architectural Style | Bungalow |
| Basement Development | Finished |
| Basement Features | Separate Entrance, Walk-up, Suite |
| Basement Type | Full (finished) |
| Constructed Date | 1979 |
| Construction Style Attachment | Detached |
| Cooling Type | See Remarks |
| Flooring Type | Laminate, Linoleum, Other |
| Foundation Type | See Remarks |
| Heating Fuel | Natural Gas |
| Heating Type | Central Heating |
| Stories Total | 1 |
| Size Interior | 956 Sqft |
| Total Finished Area | 956 Sqft |
| Type | House |
| Other | |
| Parking Pad |
| Acreage | No |
| Fence Type | Fence |
| Land Amenities | Playground, Schools, Shopping |
| Size Depth | 10.16 M |
| Size Frontage | 4.92 M |
| Size Irregular | 492.00 |
| Size Total | 492 M2|4,051 - 7,250 Sqft |
| Size Total Text | 492 M2|4,051 - 7,250 Sqft |
| Zoning Description | R-cg |
| Level | Type | Length | Width | Dimensions |
|---|---|---|---|---|
| Basement | Bedroom | 10.33 Ft x 9.42 Ft | ||
| Basement | Living Room/dining Room | 18.58 Ft x 11.17 Ft | ||
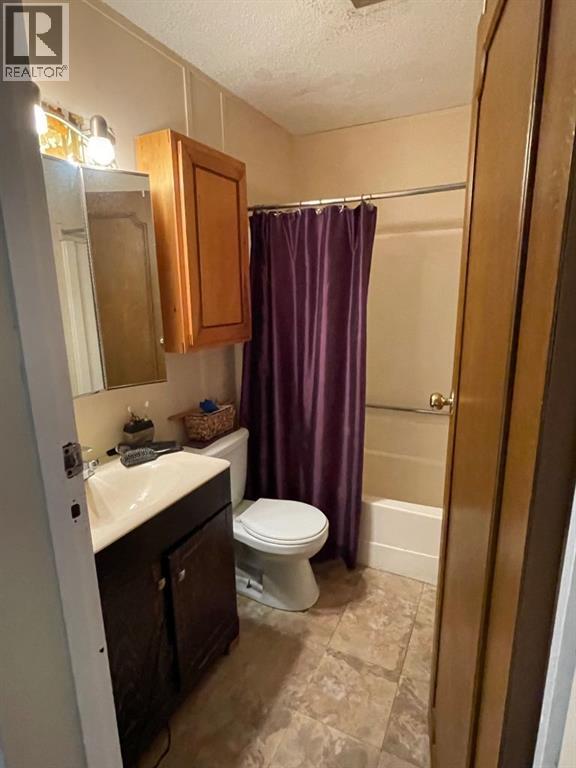
| Basement | 4pc Bathroom | Measurements not available | ||
| Basement | Furnace | 11.75 Ft x 9.83 Ft | ||
| Lower Level | Bedroom | 12.00 Ft x 10.42 Ft | ||
| Main Level | Kitchen | 15.58 Ft x 11.17 Ft | ||
| Main Level | Den | 9.17 Ft x 10.17 Ft | ||
| Main Level | Living Room | 16.42 Ft x 11.17 Ft | ||
| Main Level | Primary Bedroom | 11.42 Ft x 10.58 Ft | ||
| Main Level | Bedroom | 11.42 Ft x 7.33 Ft | ||
| Main Level | Bedroom | 9.67 Ft x 7.33 Ft | ||
| Main Level | 4pc Bathroom | Measurements not available |
https://www.realtor.ca/real-estate/29975602/112-huntstrom-drive-ne-calgary-huntington-hills

The trademarks REALTOR®, REALTORS®, and the REALTOR® logo are controlled by The Canadian Real Estate Association (CREA) and identify real estate professionals who are members of CREA. The trademarks MLS®, Multiple Listing Service® and the associated logos are owned by The Canadian Real Estate Association (CREA) and identify the quality of services provided by real estate professionals who are members of CREA. The trademark DDF® is owned by The Canadian Real Estate Association (CREA) and identifies CREA's Data Distribution Facility (DDF®)