0%


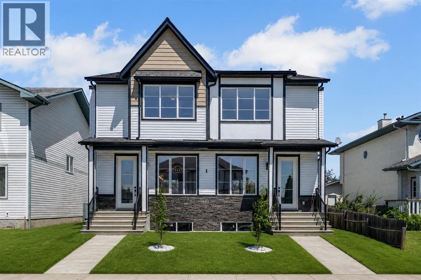
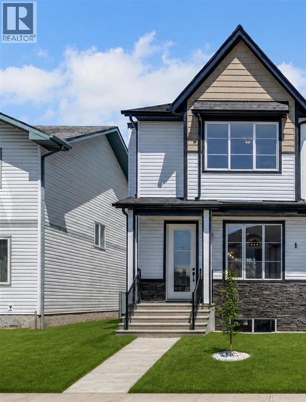
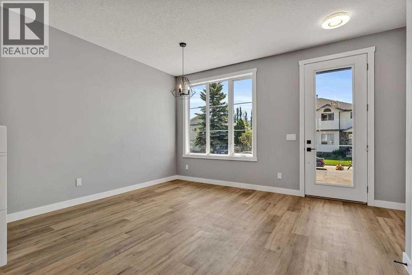
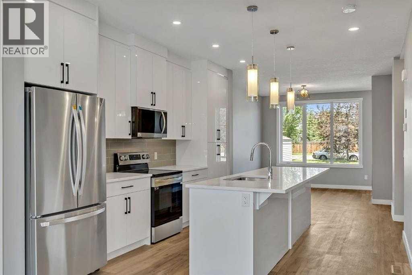
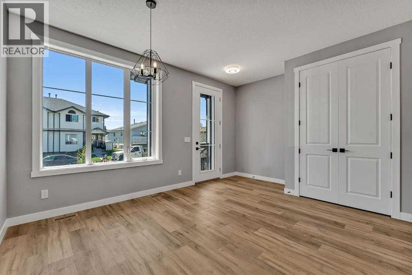
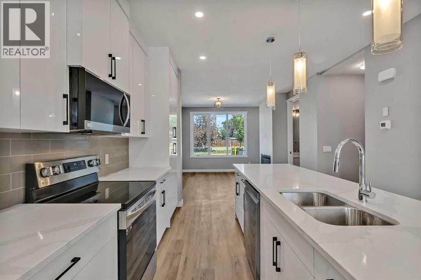
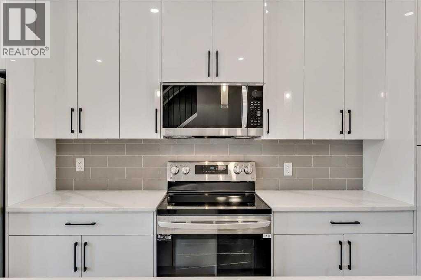
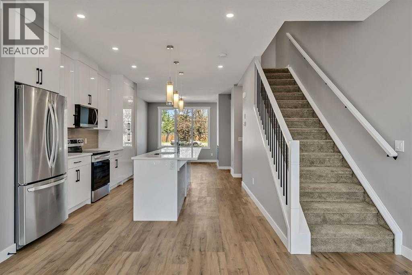
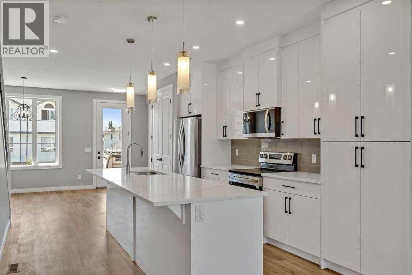
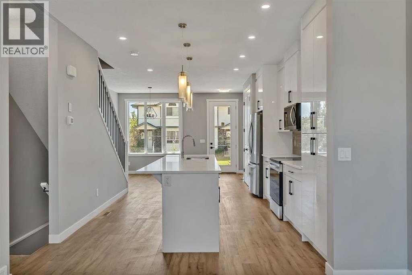
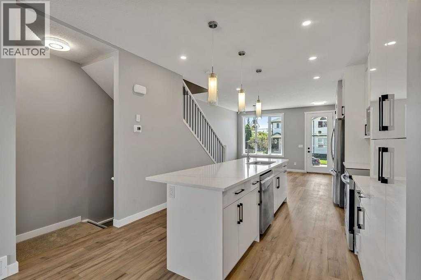
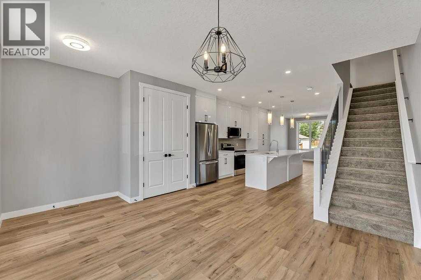
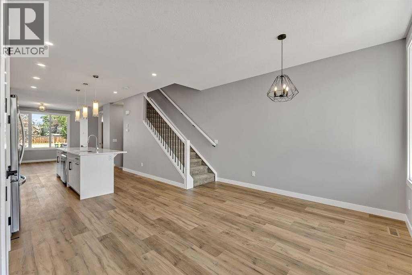
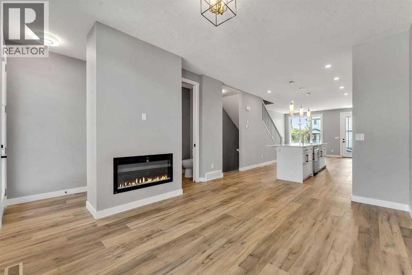
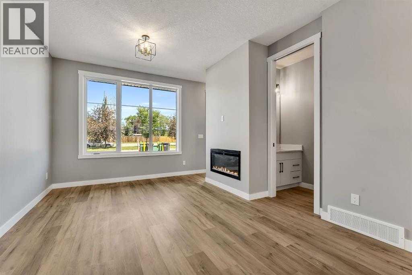
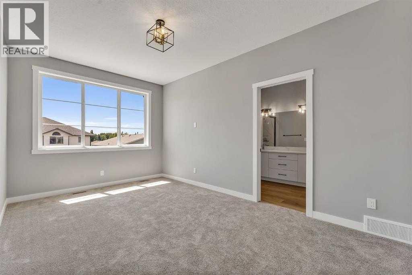
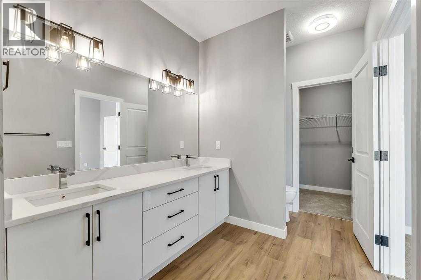
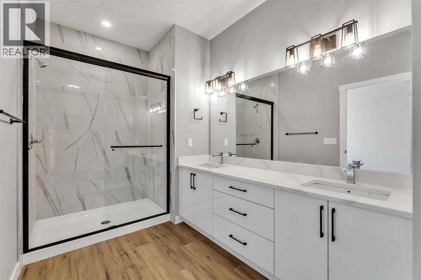
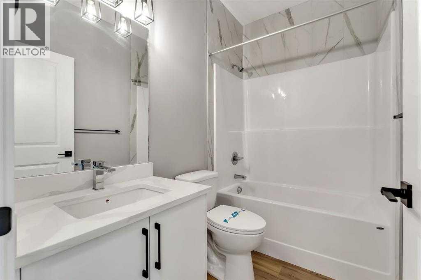
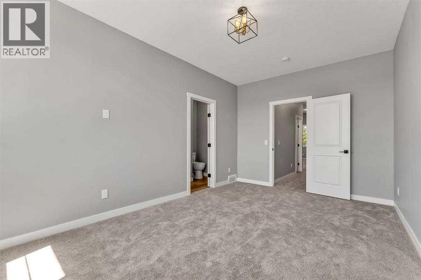
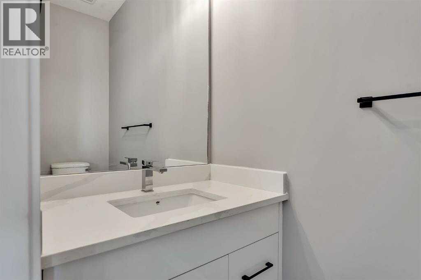
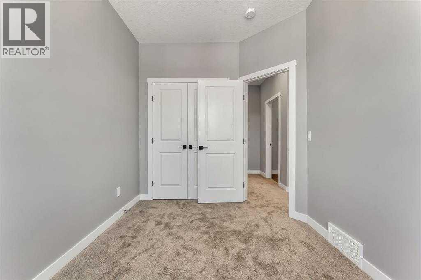
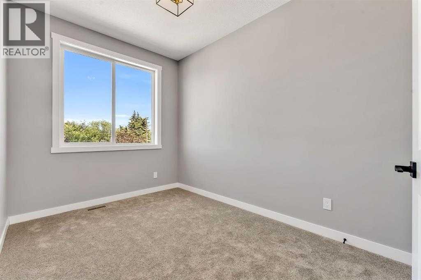
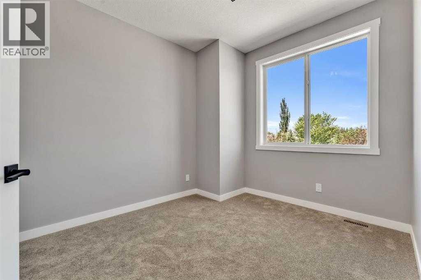
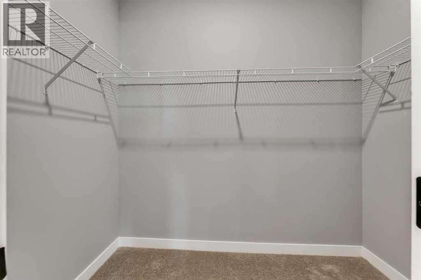
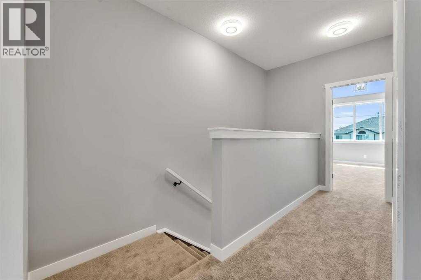
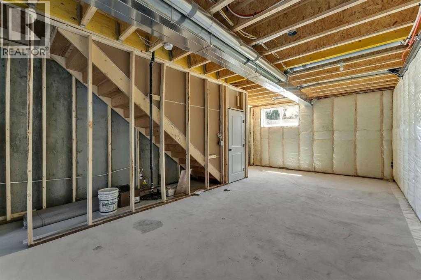
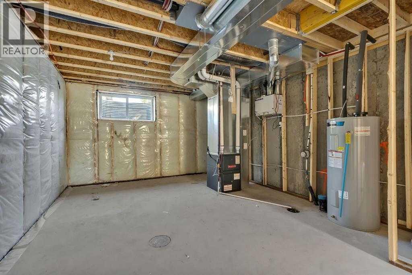
Welcome to this brand-new, NEVER-LIVED in duplex in the growing community of Strathmore! Built in 2024, this beautifully designed home offers 3 spacious bedrooms, 2.5 bathrooms, and modern finishes throughout. The open-concept main floor is perfect for everyday living and entertaining, while the 9-foot basement ceilings provide endless possibilities for future development. Outside, you'll appreciate the fully landscaped yard, full fencing, and a concrete parking pad at the rear for convenient off-street parking. This move-in-ready home combines style, comfort, and functionality in a family-friendly neighborhood. Ideally located close to schools, parks, shopping, restaurants, and all essential amenities, this is a fantastic opportunity for first-time buyers, families, or investors looking for a quality new home without the wait. (id:25325)
| MLS® Number | A2330300 |
| Property Type | Single Family |
| Community Name | Green Meadow |
| Amenities Near By | Playground, Schools |
| Features | Back Lane, Pvc Window, No Animal Home, No Smoking Home |
| Parking Space Total | 2 |
| Plan | 2411466 |
| Structure | None |
| Bathroom Total | 3 |
| Bedrooms Above Ground | 3 |
| Bedrooms Total | 3 |
| Appliances | Refrigerator, Oven - Electric, Dishwasher, Stove, Microwave Range Hood Combo |
| Basement Development | Unfinished |
| Basement Type | Full (unfinished) |
| Constructed Date | 2024 |
| Construction Material | Wood Frame |
| Construction Style Attachment | Semi-detached |
| Cooling Type | None |
| Exterior Finish | Vinyl Siding |
| Fireplace Present | Yes |
| Fireplace Total | 1 |
| Flooring Type | Carpeted, Vinyl Plank |
| Foundation Type | Poured Concrete |
| Half Bath Total | 1 |
| Heating Fuel | Natural Gas |
| Heating Type | Other, Forced Air |
| Stories Total | 2 |
| Size Interior | 1,529 Sqft |
| Total Finished Area | 1528.6 Sqft |
| Type | Duplex |
| Parking Pad |
| Acreage | No |
| Fence Type | Fence |
| Land Amenities | Playground, Schools |
| Size Depth | 34.32 M |
| Size Frontage | 6.63 M |
| Size Irregular | 226.40 |
| Size Total | 226.4 M2|0-4,050 Sqft |
| Size Total Text | 226.4 M2|0-4,050 Sqft |
| Zoning Description | R3 |
| Level | Type | Length | Width | Dimensions |
|---|---|---|---|---|
| Second Level | Primary Bedroom | 16.17 Ft x 10.33 Ft | ||
| Second Level | 4pc Bathroom | 13.58 Ft x 6.92 Ft | ||
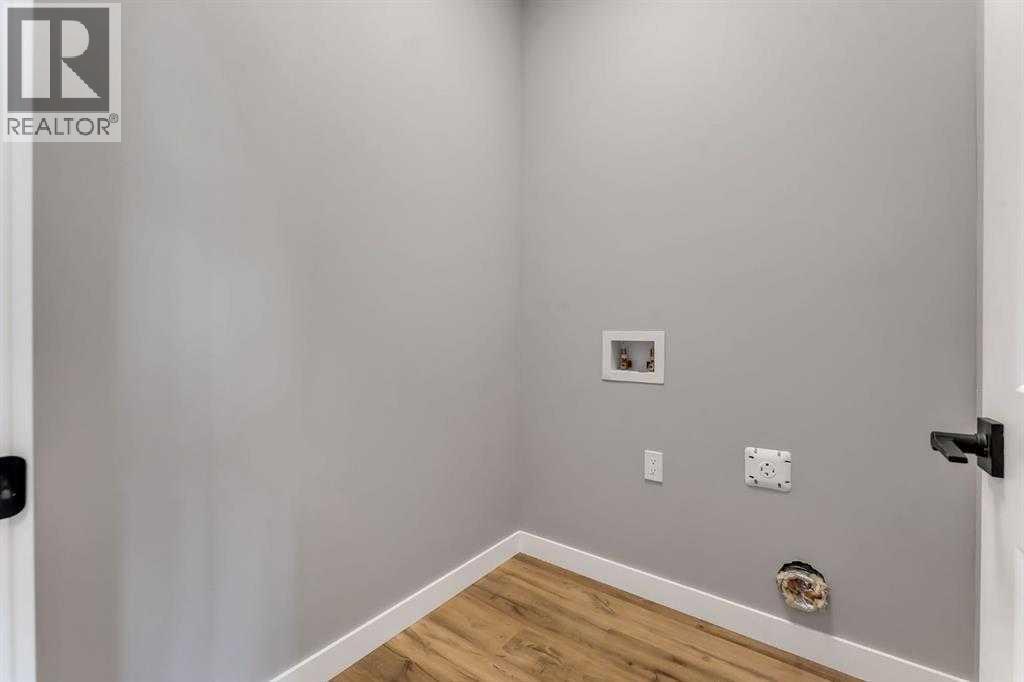
| Second Level | Laundry Room | 5.58 Ft x 5.08 Ft | ||
| Second Level | 4pc Bathroom | 8.08 Ft x 4.92 Ft | ||
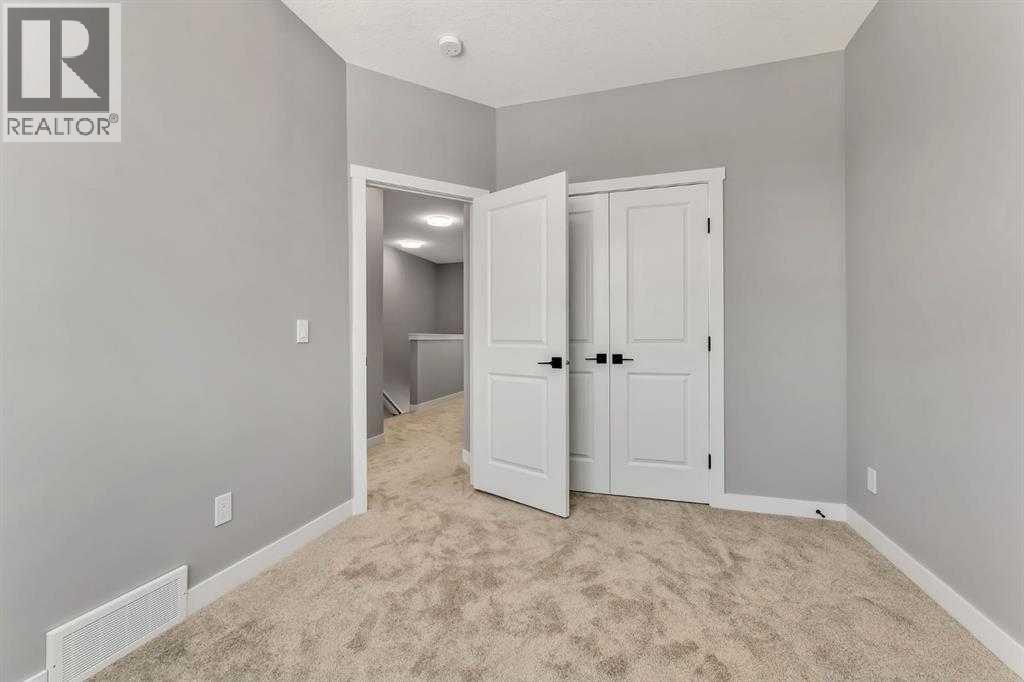
| Second Level | Bedroom | 11.42 Ft x 8.08 Ft | ||
| Second Level | Bedroom | 11.50 Ft x 9.25 Ft | ||
| Main Level | Living Room | 14.17 Ft x 11.58 Ft | ||
| Main Level | 2pc Bathroom | 7.33 Ft x 3.33 Ft | ||
| Main Level | Kitchen | 15.92 Ft x 11.83 Ft | ||
| Main Level | Dining Room | 11.75 Ft x 13.33 Ft |
https://www.realtor.ca/real-estate/30048445/28a-green-meadow-crescent-strathmore-green-meadow

The trademarks REALTOR®, REALTORS®, and the REALTOR® logo are controlled by The Canadian Real Estate Association (CREA) and identify real estate professionals who are members of CREA. The trademarks MLS®, Multiple Listing Service® and the associated logos are owned by The Canadian Real Estate Association (CREA) and identify the quality of services provided by real estate professionals who are members of CREA. The trademark DDF® is owned by The Canadian Real Estate Association (CREA) and identifies CREA's Data Distribution Facility (DDF®)