0%


Calgary, Alberta
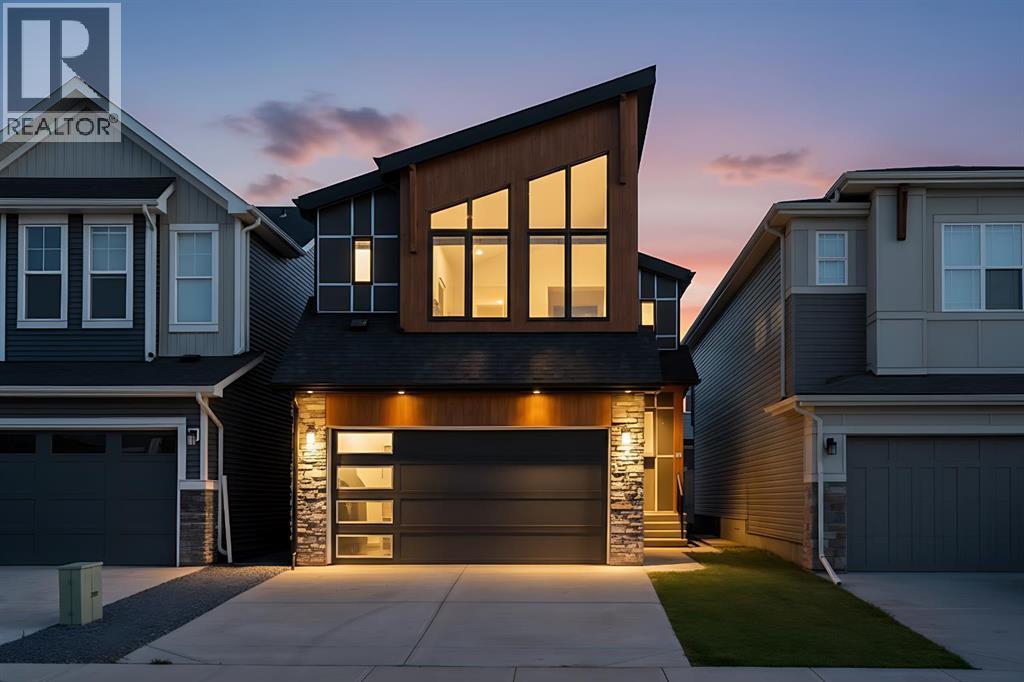
Welcome to this stunning, move-in-ready home in the highly sought-after master-planned community of Pine Creek! Nearly 3,000 sq. ft. of developed living space, this beautifully designed property combines modern luxury, functionality, and incredible income potential with a LEGAL RENTABLE BASEMENT SUITE. Step inside to a bright, open-concept main floor featuring a stylish chef’s kitchen with white cabinetry, quartz countertops, stainless steel appliances, and a walk-through pantry leading to the mudroom and garage. The spacious dining and living areas create the perfect setting for entertaining, while the versatile main-floor flex room is ideal for a home office, playroom, or study. Durable luxury vinyl plank flooring adds a contemporary touch throughout.Upstairs, your private primary retreat awaits! The spacious primary bedroom features impressive high ceilings, creating an airy and luxurious feel, along with a generous walk-in closet and a spa-inspired 5-piece ensuite retreat complete with dual vanities, a relaxing soaker tub, and a large walk-in shower—your perfect place to unwind at the end of the day. A central bonus room, two additional bedrooms, a full bathroom, and convenient upper-floor laundry complete the upper level.The fully self-contained LEGAL basement suite offers exceptional flexibility and income potential, featuring a private side entrance, 1 bedroom, 1 bathroom, full kitchen, living/dining area, in-suite laundry, and its own independent mechanical system. Perfect for rental income, extended family, or guests.Built with comfort and efficiency in mind, this home features triple-pane windows and a high-efficiency furnace.Enjoy an outstanding location on a quiet interior lot, just steps from three playgrounds and beautiful preserved natural areas. You’re only minutes from five golf courses, Fish Creek Park, Township Shopping Centre, Shawnessy and Millrise shopping and dining, and VIP Cinema, with a future state-of-the-art recreation centre planned for the community.A beautiful home, a legal income-producing suite, soaring primary bedroom ceilings, and a true ensuite retreat—this is an opportunity you won’t want to miss!Book your private showing today and experience everything this exceptional Pine Creek home has to offer! (id:25325)

Calgary, Alberta
Welcome to Bridgeland Hill, where urban living awaits you! This ground floor 2 bed, 2 bath residence offers a blend of elegance, functionality, and a location that truly defines convenience. Enjoy in-suite laundry, AC, along with a kitchen featuring elegant quartz countertops, stainless steel appliances, and a gas range that fuels your inner chef. Secure underground parking and additional storage. This incredible condo is located just minutes away from Downtown. Immerse yourself in the vibrant Bridgeland community, with its charming cafes, restaurants, and a wide array of amenities. In addition to all these features, the building also boasts a fitness facility, and it's a dog-friendly building. This ground floor condo has a thoughtfully designed spacious patio with a gate which provides easy access to head out on walks with your four-legged friend. A dog owners dream and a unique perk! Call your favourite realtor to book your private showing ! (id:25325)
Rural Foothills County, Alberta
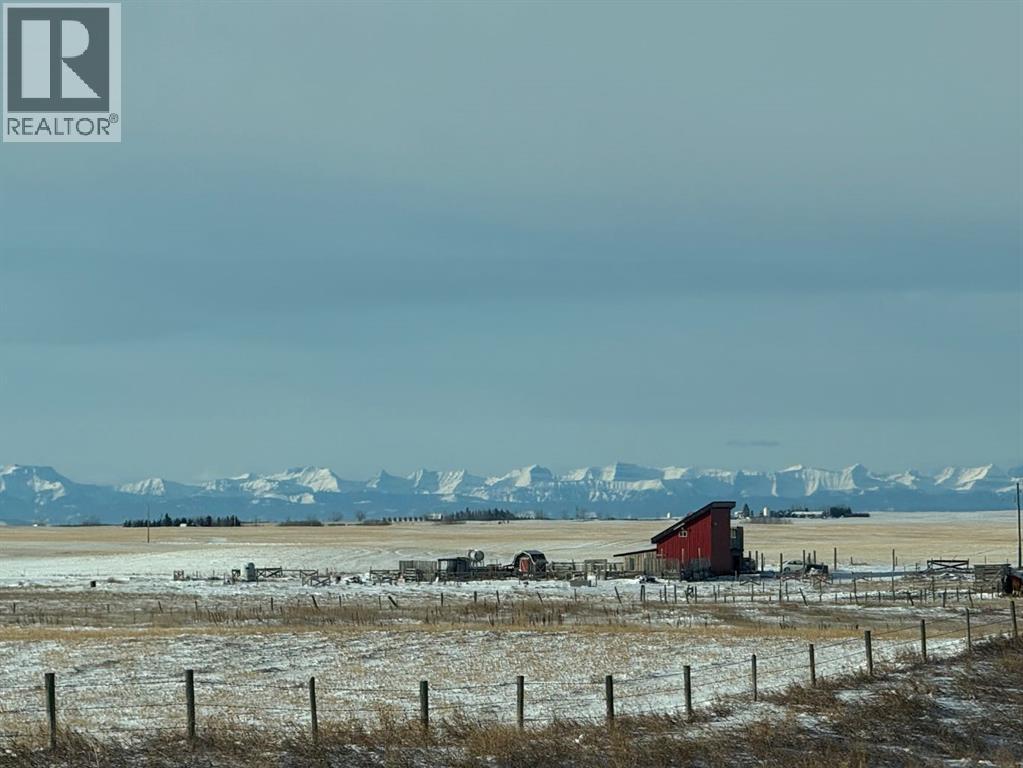
**WE ARE BACK ON THE MARKET AT AN EXCEPTIONAL PRICE** OUTSTANDING 31+ acre investment opportunity with panoramic mountain views and a rare combination of infrastructure, usable land, and flexibility. Whether you’re looking to establish an equestrian operation, agricultural business, light industrial use, or secure a strategic land holding, this property offers significant potential just 30 minutes from Calgary. A major investment advantage is the 400-AMP electrical service, providing substantial capacity for high-demand equipment, commercial operations, production, or future expansion. The existing steel-sided 22' x 24' shop/cabin with car shelter further reduces the need for immediate capital investment. Partially developed into temporary living quarters, it currently includes a kitchen, living room, bedroom, BUT COULD EASILY BE CONVERTED BACK TO A SHOP! Use it while developing the property, or reconfigure it as a shop with living space above. Infrastructure includes in-floor heating in the main-floor slab with a mini-boiler; radiant electric heating upstairs, compressor, pressure tank, and automated distribution controller—valuable improvements for a future business, agricultural operation, or equestrian venture. For the equestrian buyer, the combination of 31+ acres, hay/pastureland, water resources, existing infrastructure, and proximity to Calgary creates an excellent foundation for boarding, training, breeding, or other horse-related uses. The property also presents opportunities for crop or tree farming, greenhouse/agricultural production, or other permitted commercial uses. With substantial infrastructure already in place, this is more than an acreage—it’s an opportunity to acquire a versatile property with multiple potential revenue and development paths. Hold the land for the future, establish an income-producing operation, or build your dream rural residence while leveraging the existing improvements. Land currently hay/pasture. Strategically located app roximately 30 minutes from Calgary, this property offers the rare combination of acreage, infrastructure, mountain views, and long-term investment potential. Explore the possibilities and bring your vision. All development and business uses are subject to County approval and permitting. (id:25325)
Calgary, Alberta
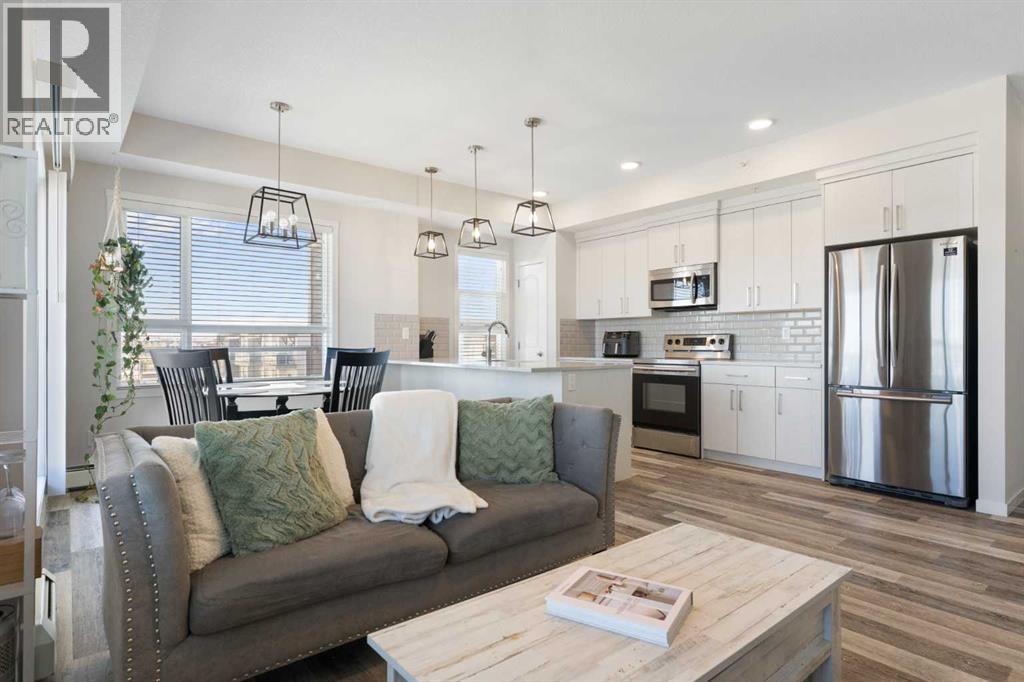
Top floor, corner unit, and a wraparound balcony big enough for a BBQ and all of your patio furniture. The balcony is what gets people through the door, but it's only half of what makes this unit hard to leave. Built by Cedarglen Homes at The Rise at The Parks of Harvest Hills, this 2-bed, 2-bath offers 973 sq ft on the building's top floor. Step inside and you'll notice it right away. With windows on two sides, natural light reaches further into this unit than most. The foyer opens into the main living space, where the living room, dining area, and kitchen flow together as one, with luxury vinyl plank throughout and a ceiling fan keeping air moving. The kitchen features quartz countertops, an undermount sink, a subway tile backsplash, light wood-grain cabinetry, stainless steel appliances, and a pantry to keep everything in its place. The peninsula doubles as a breakfast bar, so whoever's cooking never leaves the conversation. Patio doors open onto the wraparound balcony, and this is where the home really grows. Stretching along the north and east sides, it has room for a BBQ, a table, and lounge furniture, with a gas line already in place. You get the morning sun without the afternoon heat beating down on you, which makes summer evenings outside genuinely comfortable. Back inside, the primary bedroom sits on its own side of the unit, with cozy carpet and room for a king-sized bed. The 4pc ensuite features quartz countertops and double sinks, alongside a large walk-in closet. Across the unit, the second bedroom has luxury vinyl plank and is currently set up as a yoga studio, but works just as well as a home office or guest room. It sits next to a second 4pc bathroom with quartz countertops, so whoever's staying with you gets their own space too. That's the other half of the story. Being on the top floor means no one living above you, and no footsteps or furniture moving overhead. Add the extra windows of a corner unit, and it's a more private, brighter way to live in a condo. At the front of the unit, in-suite laundry with a full-sized washer and dryer is tucked into its own closet, and a large front closet takes care of the coats and shoes that usually pile up by the door. Titled underground parking and secure bike storage are included, and your condo fee covers heat, water, and sewer, so those won't show up as separate bills. Outside, T&T Supermarket, Superstore, Sobeys, Canadian Tire, Home Depot, and Shoppers Drug Mart are all within easy reach, along with the VIVO Rec Centre and North Pointe transit hub. Deerfoot and Stoney Trail make for quick trips downtown or to the airport, and community ponds and walking paths give you plenty of reasons to step outside. This one won't need a second showing to win you over. Come see it for yourself. (id:25325)
Lyalta, Alberta
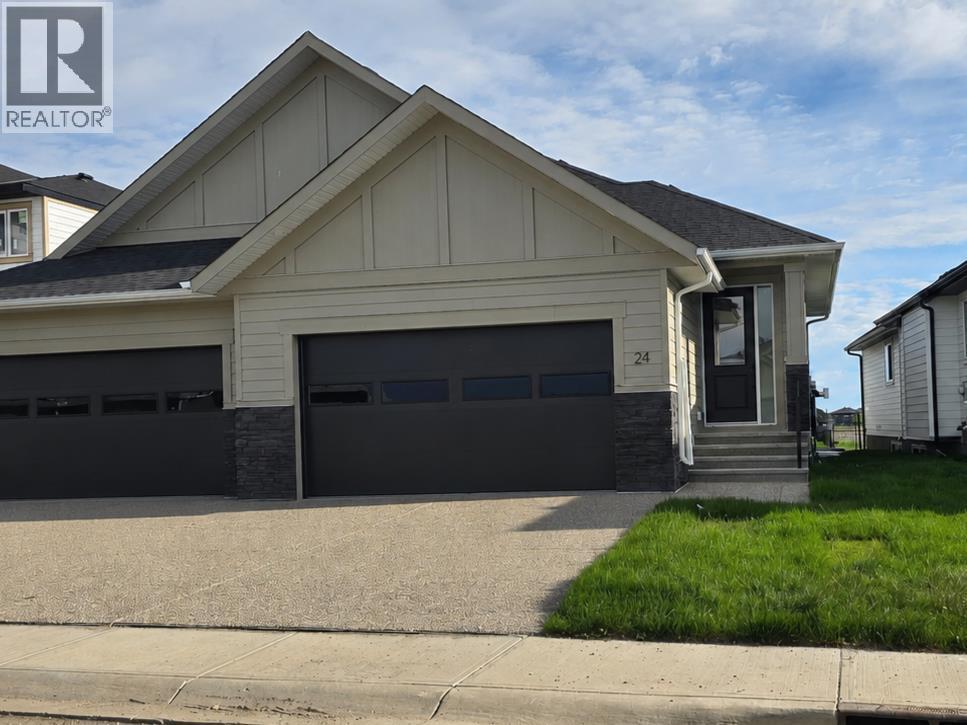
ELIGIBLE FOR FIRST HOME BUYERS GST REBATE. Brand New Fully Finished Bungalow | Pond & Mountain Views | Quiet Cul-de-Sac | Lakes of Muirfield Welcome to 24 St. Andrews Close - an exceptional brand new semi-detached bungalow perfectly positioned on a quiet cul-de-sac in the sought-after golf course community of Lakes of Muirfield. Backing onto open space with no neighbours behind, this home offers stunning pond and mountain views along with 3,258 sq ft of beautifully finished living space. The main floor spans 1,662 sq ft above grade and showcases soaring vaulted ceilings and an open-concept design filled with natural light. The chef-inspired kitchen features quartz countertops, an oversized island with seating, stainless steel appliances, modern cabinetry, and statement pendant lighting. The kitchen flows seamlessly into the dining area and spacious living room, highlighted by a dramatic floor-to-ceiling tile fireplace feature wall. Expansive rear windows frame peaceful water views and open skies, creating a truly serene backdrop. The primary suite is a private retreat complete with a walk-in closet and a luxurious 5-piece ensuite with dual vanities, a deep soaker tub, and separate shower. A second bedroom, full 4-piece bath, mudroom, and convenient main-floor laundry complete this thoughtfully designed level. The fully finished basement offers incredible additional living space with a massive recreation room and stylish wet bar—perfect for entertaining or relaxing. Two additional bedrooms, a full bathroom, ample storage, and a second laundry area add flexibility and function, ideal for guests or multi-generational living. Enjoy the freedom of no water restrictions in this premier golf community - a significant advantage over Calgary, Chestermere, and Strathmore. Low-maintenance living in this quiet, established golf course community just 20 minutes from Calgary and Strathmore. With pond views, mountain views, no neighbours behind, and a premium cul-de-sac location, this home offers the perfect blend of privacy, comfort, and modern design. (id:25325)
Cochrane, Alberta
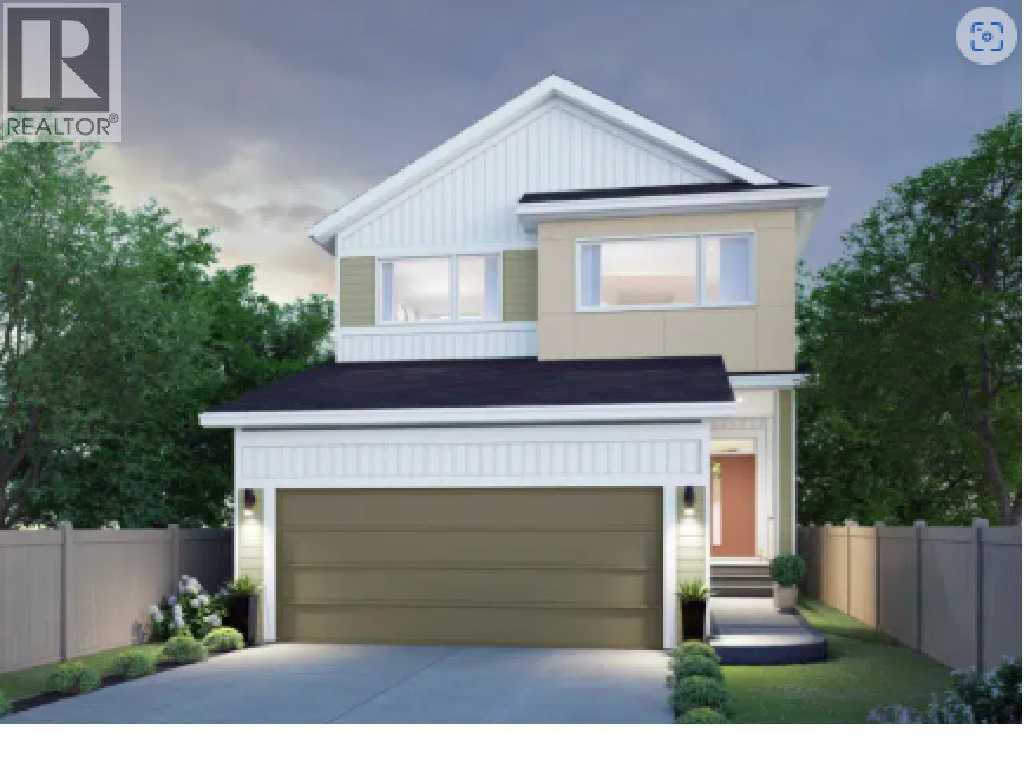
Welcome to 71 Heritage Heath in Cochrane, Alberta, a beautiful new build by Cantiro Homes, currently under construction in the new community of West Hawk. This 2 storey single family home offers 2,328 sq. ft. of thoughtfully designed living space surrounded by stunning mountain views. The main floor features a beautifully designed kitchen with a walk-through pantry, which provides an effortless flow from meal preparation to dining and entertaining, while a cozy fireplace adds warmth to the main living space. You will find convenient storage off the garage with a bench and wall hooks, additional storage. Upstairs, you’ll find a spacious family room, two generous secondary bedrooms, and a private primary suite. Additional features include a side entry, wood deck, premium views, upgraded glass railing, and iron spindle detailing. A thoughtfully designed home combining modern style, functionality, and beautiful mountain surroundings.With its functional layout, impressive storage, modern finishes, and beautiful surroundings, this brand new Cantiro home is an exceptional opportunity to enjoy life in Cochrane’s growing West Hawk community. | Photos are representative. (id:25325)
Longview, Alberta
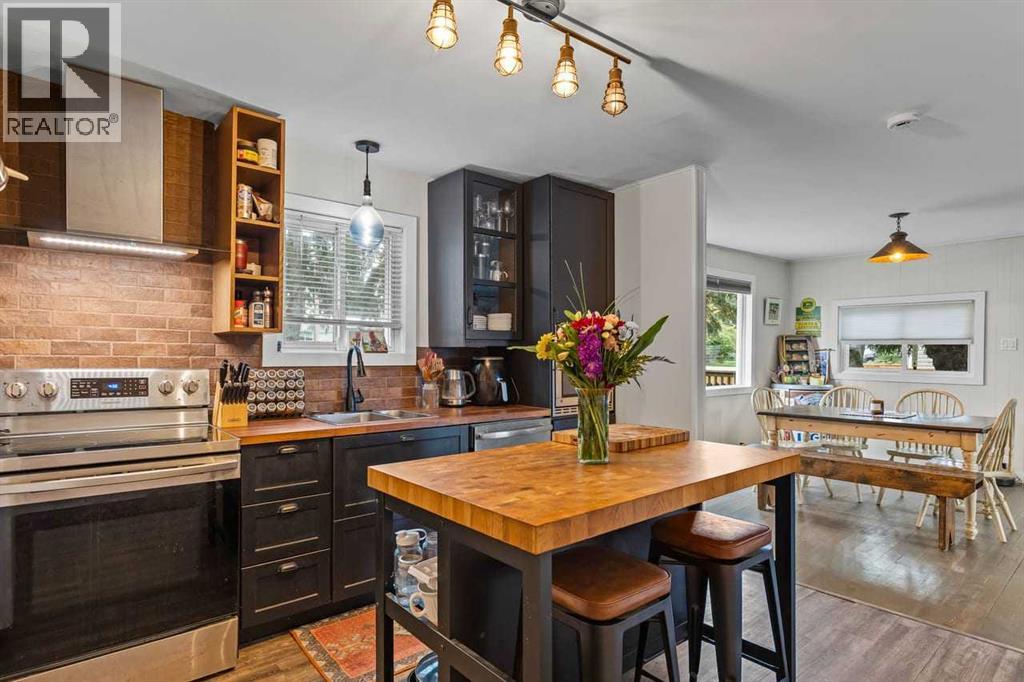
Where rustic, down-to-earth, eclectic charm meets original Alberta character. This nature-inspired Longview home is a sight to behold and enjoy, set on a large, expansive ¼-acre lot offering plenty of space to harvest the fruits of your labor and embrace a true country lifestyle. Perfectly situated in Longview, this inviting home celebrates the essence of original warm hardwood flooring, creating an authentic and welcoming feel throughout. Surrounded by the natural beauty and tranquility that Longview has to offer, the home accentuates its surroundings with genuine character and the relaxed, zen-like feel of a rural lifestyle. Enter through the welcoming porch area into the large, expansive foyer. Both bedrooms are generously sized and share a 4-piece bathroom with laundry. The open-concept kitchen flows seamlessly into the conversational dining area and bright, inviting living room. Large, sunny windows welcome in the natural light, connecting you with the beauty of heaven and earth. Country is calling, western-themed, wrap around decks provide the perfect setting to enjoy the outdoors, while the huge yard offers parking galore in both the front and back. The detached garage adds additional convenience, with two parking stalls in front and room for up to four vehicles off the alley in the back, perfect for all your motorized toys. Longview offers K–6 schooling, world-renowned restaurants, and is right at the doorstep of Kananaskis Country, where camping, hiking, fishing, and endless outdoor adventures await. Recent upgrades include an electrical panel, newer shingles on the garage, and vinyl infrastructure in the unspoiled walkout lower level. A truly unique opportunity to own an affordable home that compliments your lifestyle and allows you to share your personality, soul, and conviction. Come on by 210 Royalties Crescent in one of Alberta’s picturesque communities and experience the charm for yourself. Call for your private viewing. (id:25325)
Carstairs, Alberta
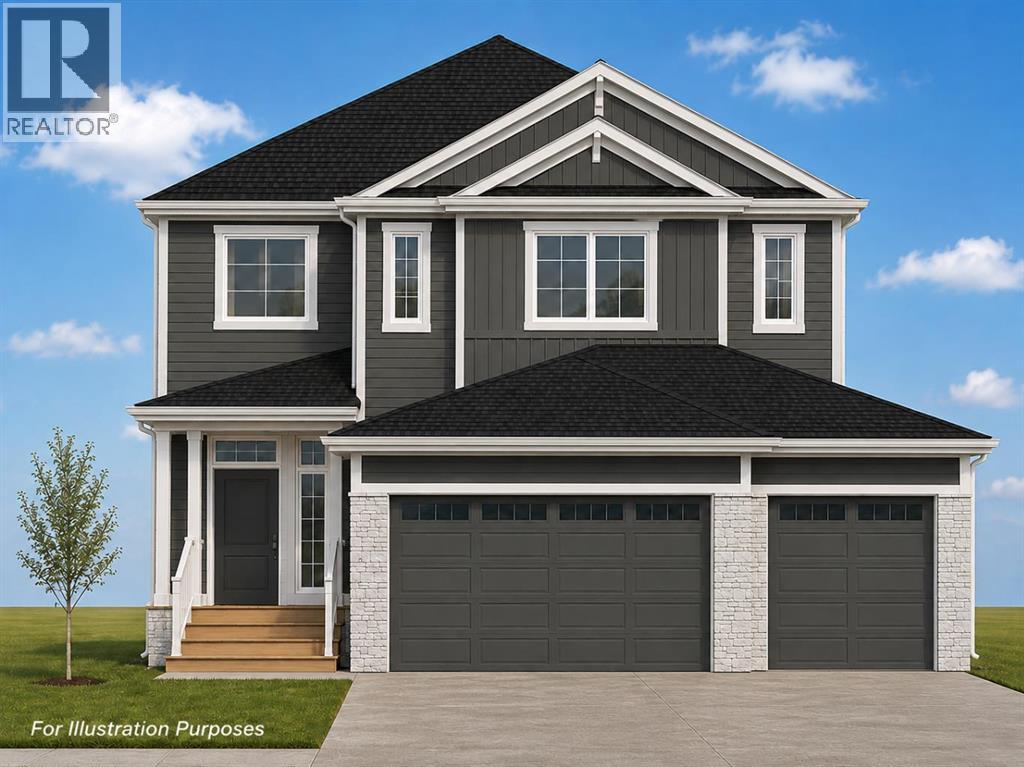
All photos for illustration only; all finishings to be confirmed. New home will be completed fall 2026. Spacious south east-backing lot (44'9" x 136'9" Lot size ~5,860 sqft.) with a brand new 2,346 sq.ft. two-storey featuring an attached triple garage (26'9" x 26'1") and side-access walk-up basement.Bright, open plan with spacious main-level dining nook, kitchen with island and walk-through pantry (wood shelving) leading to a spacious mudroom (wood bench + lockers), family room with built-in shelves and fireplace, private Work From Home Office, two-piece bath and spacious front entry. Three bedrooms on the upper level including a 15' x 13'7" Primary Suite with raised tray ceiling and large walk-in closet (wood shelving), 5-piece Ensuite, spacious bonus room with raised tray ceiling and fireplace, laundry room and 4-piece main bath.Bright undeveloped side walk-up basement has high-efficiency mechanical, roughed-in bath plumbing and large windows for plenty of natural light. Will be nicely appointed with ceiling-height cabinets, quartz countertops, upgraded lighting, vinyl plank, tile + carpet flooring and wood shelving in all closets.Exterior color selections include James Hardie siding in a dark Granite colour, black Roofmart asphalt shingles, white soffit, fascia and eavestroughs, white Ply Gem windows, Smart Board trim and posts, Ecostone Country Ledgestone in Whitewashed, colour-matched steel garage doors and white aluminum exterior railings. Pressure-treated wood exterior steps and a wood rear deck with vinyl covering.Includes GST (rebate to builder), new home warranty, 16' x 8' rear deck, graded and loamed yard, sod and one tree installed in the front yard with $7,000 appliance allowance. The extra-deep, south-facing lot provides a generous backyard—great for families, kids, pets and future backyard plans.Great family community with school, park and pond nearby, recreation facilities and a quick commute to Airdrie, Balzac, Calgary or the hospital in Didsbu ry. A little drive, a lot of savings! Estimated late fall 2026 possession. Photos are for illustration purposes and from previous builds. (id:25325)

Lyalta, Alberta
This is an incredible opportunity to own a masterfully designed 1,892 sq. ft. walkout bungalow in the prestigious Lakes of Muirfield, also ELIGIBLE FOR THE FIRST-HOME BUYERS GST REBATE. From the striking board-and-batten exterior and stone accents to the side-drive triple garage, this home radiates curb appeal. Inside, soaring vaulted ceilings and massive windows frame tranquil canal views, creating a bright and airy sanctuary. The chef-inspired kitchen is a showstopper, boasting quartz countertops, a dramatic waterfall island, custom cabinetry, and premium stainless appliances. The open-concept layout flows seamlessly to a full-length upper deck, perfect for entertaining against a backdrop of open prairie skies. The main floor features a private primary retreat with deck access and a spa-like 5-piece ensuite, plus two additional bedrooms for family or a home office. Descend to the fully developed walkout level to find an entertainer's dream: a massive theatre room with a dedicated wet bar, two oversized bedrooms, and a generous recreation space that opens directly to the covered lower patio. Residents of the Lakes of Muirfield enjoy championship golf and scenic paths, all while being minutes from Strathmore and an easy commute to Calgary. (id:25325)
Calgary, Alberta
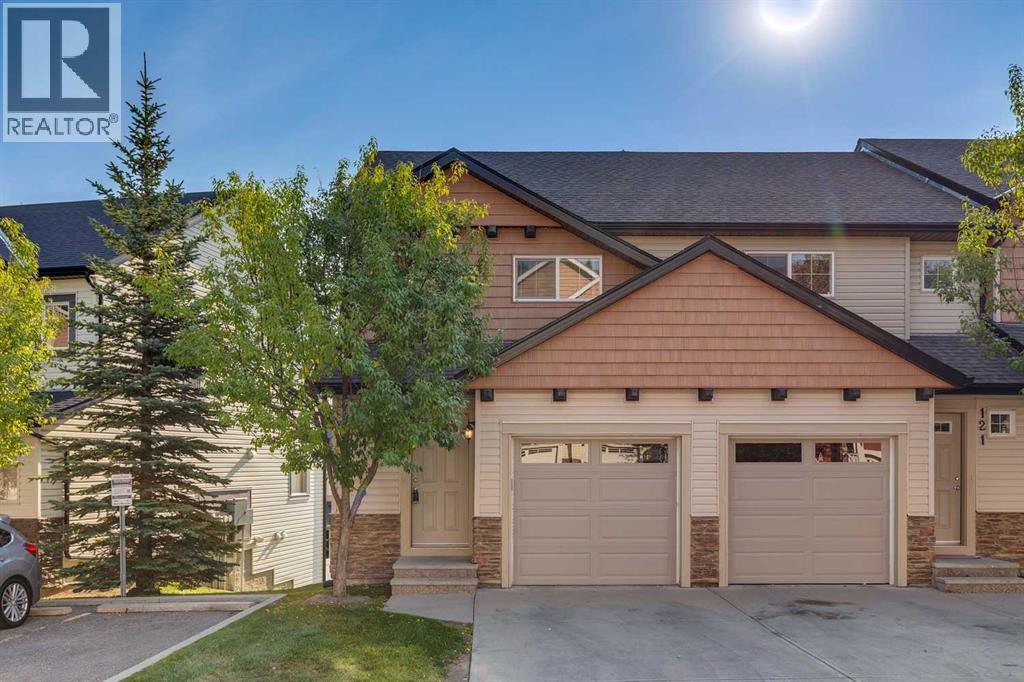
BEAUTIFUL VIEW | END UNIT | WALK-OUT BASEMENT | BACKING GREENSPACE | ATTACHED GARAGE | Offering arguably the best layout in the complex, this 3-bedroom end-unit townhouse stands out with its walk-out basement, extra privacy, and peaceful setting backing directly onto greenspace. The open-concept main floor is bright and welcoming, with a spacious living and dining area and large windows that bring in plenty of natural light. Step outside onto the rear balcony and enjoy the beautiful view overlooking the greenspace and pathway below - a great spot for morning coffee, summer evenings or simply enjoying the quiet neighbourhood. The kitchen features a breakfast bar, stainless steel appliances, tile backsplash and plenty of counter and cabinet space. Upstairs, the primary bedroom offers a walk-in closet and private ensuite with a tub/shower combination. Two additional bedrooms and a second full bathroom complete the upper level, providing flexibility for children, guests, or a home office. Downstairs, the unfinished walk-out basement is a major highlight and offers excellent potential for future development, including a bathroom rough-in, with direct access outside to the greenspace behind the home. The builder also included a sink alongside the laundry area, adding extra functionality to this level. An attached garage, private driveway and additional storage provide the practical features that make everyday living easy. Guest parking right next door! Located in the established community of Panorama Hills, you will enjoy convenient access to an excellent selection of schools, parks, playgrounds, walking paths, shopping, restaurants and everyday amenities, including nearby Country Hills Village. Commuting around the city is easy with quick access to Stoney Trail, Country Hills Boulevard and other major routes. With its desirable end-unit location, walk-out basement, attached garage and beautiful greenspace setting, this home offers a combination that is hard to find withi n the complex. Immediate possession is available, making this a fantastic opportunity to move in and make it your own. (id:25325)
Calgary, Alberta
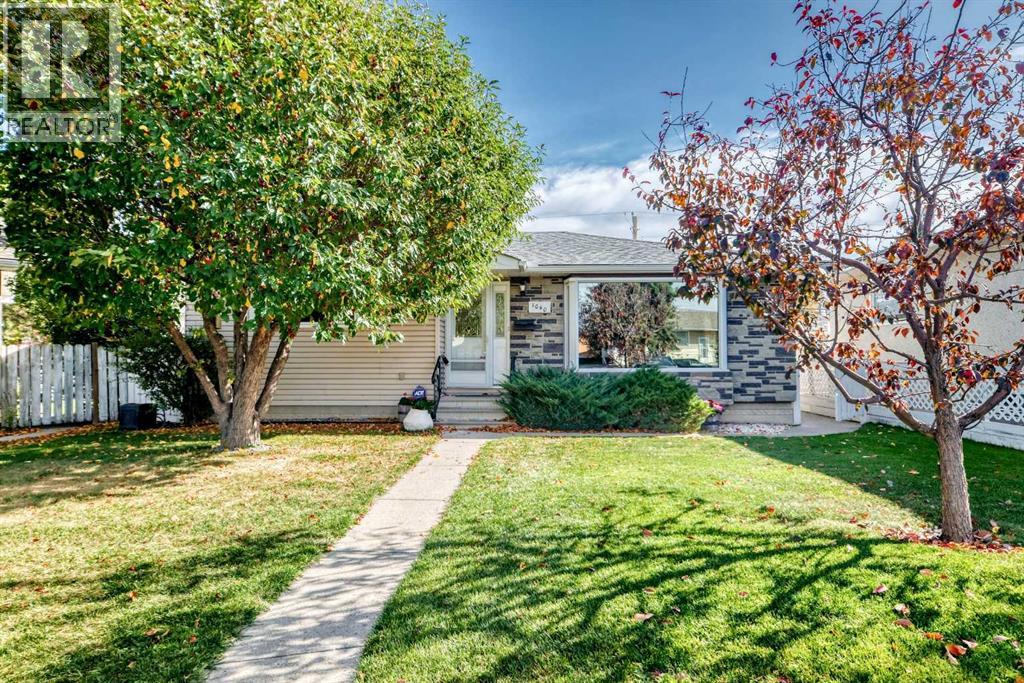
Welcome to Motherwell Road, a quiet and private enclave tucked into the much-desired inner-city community of Mayland Heights. Set on an exceptional pie-shaped lot, this charming character bungalow offers something increasingly difficult to find — a warm, inviting family home with genuine character, an abundance of living space, and a backyard designed for family life. Proudly cared for by its long-time owners, this beautifully maintained home offers approximately 1,898 sq. ft. of developed living space across two levels, featuring 4 bedrooms and 3 bathrooms. Step inside and you immediately feel the difference. The original oak hardwood flooring and honey-stained oak kitchen cabinetry create a warmth and richness that today’s often-overly-modern palette of white, grey and dark finishes simply cannot replicate. This is a home that feels comfortable, welcoming and lived-in, in all the right ways. Your spacious kitchen is both functional and impressive, featuring granite countertops, quality appliances which include a built-in microwave/convection oven alone with another built-in oven & a Jennaire electric cooktop. It’s a wonderful space for preparing family meals while still being connected to the rest of the home. Central to this large living room & dining room, is a lovely gas fireplace. This main floor, generous primary bedroom offers plenty of room to relax, along with a private ensuite featuring a High End jetted soaker tub. ( jets self clean ) A second bathroom also features a jetted soaker tub. A second bedroom completes the main level. The fully developed lower level adds tremendous versatility, with two additional bedrooms, a large family room and a second gas fireplace, creating an inviting retreat for teenagers, guests or extended family. A high-efficiency furnace , upgraded water tank, & water softener add to the home’s comfort and practicality, while the recently upgraded roof provides another important improvement for the next owners. But it’s outside w here this property truly sets itself apart. The large pie-shaped backyard provides an abundance of room for children, pets, entertaining and enjoying the outdoors. A large covered deck extends your living space and comes complete with a newer gas BBQ that is included. There’s also an oversized single garage and RV parking pad, giving you excellent parking and storage options. But, there’s more — the front yard includes a convenient two-car parking pad, making everyday parking effortless. Separate side entrance as well. This is more than just a house; it’s a home that has been lovingly maintained and thoughtfully enjoyed for many years. Now, it’s ready for its next family to create their own memories. Located close to schools, parks, shopping and transit, with easy access to major thoroughfares, this is an outstanding inner-city location for families looking for convenience without giving up community. Quiet, private and family friendly. Make it yours... (id:25325)
Calgary, Alberta
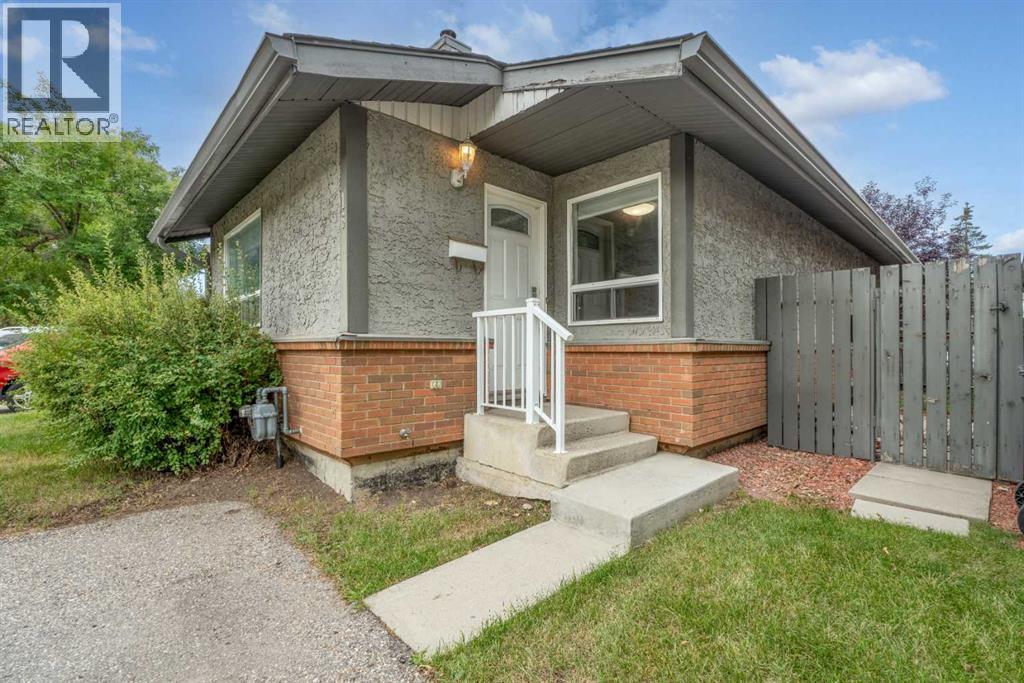
~ OPEN HOUSE ~ SUN. SEPT 27 ~ 3 pm - 5 pm ~~ ** PRICE IMPROVEMENT ** Welcome to this well-managed and highly desirable end-unit bungalow in the prestigious community of Coach Hill. Offering comfortable one-level living, this charming two-bedroom, four-piece-bath home features an abundance of windows, a warm and inviting wood-burning fireplace, and the added privacy of an end-unit location. The nicely appointed kitchen features newer appliances and opens to the dining and living areas, creating an inviting space for everyday living and entertaining. Sliding patio doors lead directly to your private back deck and fenced backyard. There is also space beside the deck for a small garden or patch of grass—ideal for a pet. Pets are permitted with board approval. One assigned parking stall is included. Laundry is currently located in the basement; however, there is an excellent opportunity to move it upstairs and incorporate it into the spacious four-piece bathroom, where there is room to accommodate the change. With just under 1,000 sq. ft. on the main level, and the full basement offering just over 900 sq. ft. of additional space awaiting your development ideas, there is room for living! The location is exceptional, with three grocery stores within 3.5 km, restaurants within 1 km, and numerous parks and pathways within 2 km. Beautiful Edworthy Park is just minutes away, offering endless opportunities for walking, biking and enjoying nature.Families and students will appreciate the abundance of nearby educational options, including the Calgary French & International School, offering programming from elementary through high school. The University of Calgary, Ambrose University, Mount Royal University, SAIT and other post-secondary options are also conveniently accessible, while nearby bus stops and transit routes make commuting easy. Add in great neighbours, a well-managed complex, desirable Coach Hill surroundings and an end-unit position, and you have a wonderful opp ortunity to enjoy a convenient and established Calgary lifestyle. (id:25325)
Airdrie, Alberta
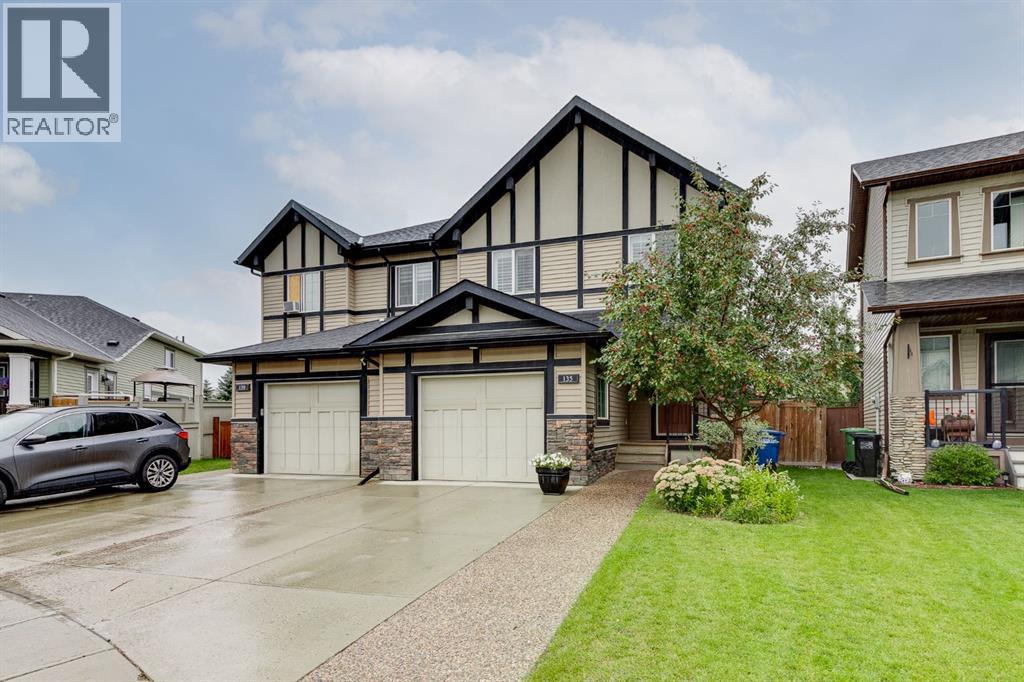
Let's Make a Deal Today! **A Must See** BACKS ONTO GREENSPACE - COVERED SCREENED ROOM ON DECK - NO CONDO FEES. Welcome to this Immaculate and Beautiful Home that features 4 Bedrooms and 3.5 Baths. When you arrive, you will impressed by the Landscaped Yard, and the Overlength Driveway leading to the Single Attached Garage. Upon Entry, you will notice that this Home has been FRESHLY PAINTED on the Upper Levels and that it is bathed in Sunlight from the extra windows. The Spacious Living Room has Engineered Hardwood Floors, an Oversized Window, California Shutters, and opens to the Open Concept Kitchen and Dining area. The Kitchen features an abundance of Cabinetry, Stainless Steel Appliances, a walk through Pantry leading to the Mudroom, and Granite Countertops with room for stools at the Island. The Dining area can host a large table and opens to the Covered and Screened Deck for additional enjoyment. The Upper Level features a Large Primary Bedroom that can host a King Bed, Walk in Closet, and the 5 pc Ensuite with Dual Vanities, Soaker Tub, and Shower Stall. Bedrooms 2 and 3 are located close to the Full Bathroom. The Upper Laundry Room is very spacious and has extra cabinets for storage. The Fully Permitted Basement has a great Office space, Spacious Recreation Room, Bedroom 4, Beautiful Full Bathroom, and storage in the Utility Room. The 11'3" x 11'9" Covered and Screened Deck is an incredible bonus to entertain and enjoy the warm days while viewing the Landscaped Pie Shaped Yard. The Greenspace behind the Home has a pathway for you to enjoy a walk. This Home also has AIR CONDITIONING, Storage Shed, Garden area with Raspberry Bushes, and a Concrete pad off the deck. This Home is ready for a QUICK POSSESSION. Book your showing today and make it yours. (id:25325)
Calgary, Alberta
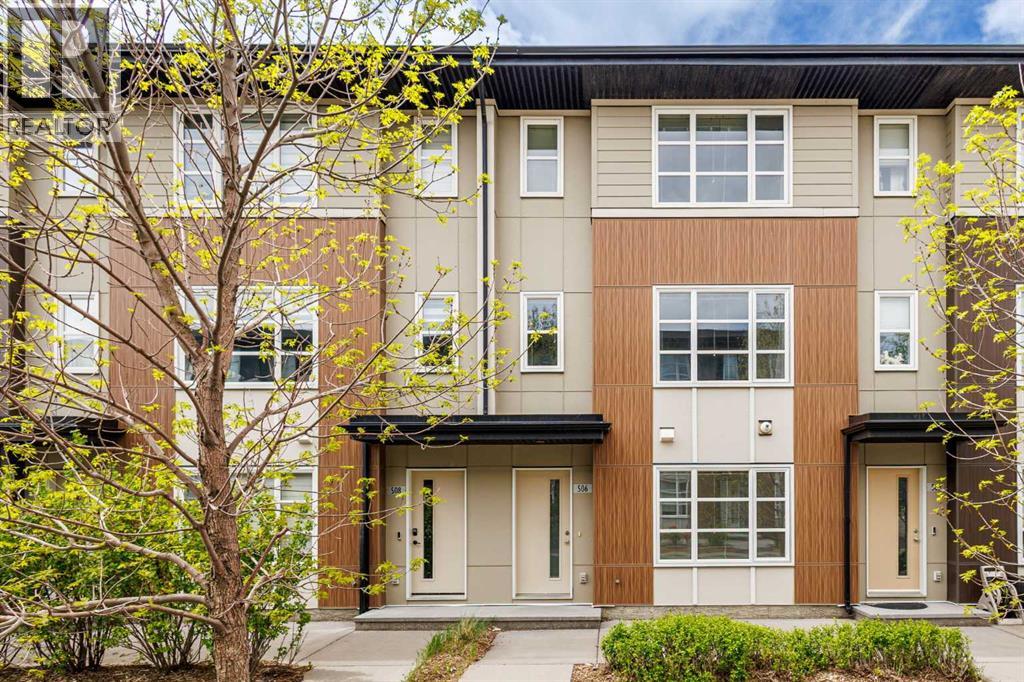
Welcome to this well-maintained 3-storey townhouse offering over 1,530 sq.ft. of thoughtfully designed living space in the highly desirable community of Evanston. One of the standout features of this home is its exceptional location just steps away from a large open green space with walking and biking paths, perfect for morning walks, outdoor activities, dog owners, or anyone who enjoys having nature close to home while still being conveniently connected to city amenities.The entry level features a versatile flex room that adds valuable functional space rarely found in similar townhomes. Whether used as a home office, study area, gym, guest space, or a convenient room for visiting family members who prefer to avoid multiple flights of stairs, this area offers flexibility to fit a variety of lifestyles. Direct access to the double attached garage is also located on this level.The bright open-concept main floor is filled with natural light and features a spacious living area, modern kitchen with quartz countertops, stainless steel appliances, pantry storage, and a large island with breakfast bar seating. The adjacent dining area leads to a private west-facing balcony with BBQ gas line, creating a comfortable space for relaxing or entertaining. Upstairs, both generously sized primary bedrooms feature walk-in closets and their own private 4-piece ensuites, making the layout especially attractive for young professionals, roommates, small families, or investors seeking privacy and functionality.Recent updates completed in 2025 include refrigerator, dishwasher, washer, dryer, hot water tank, and humidifier. Conveniently located close to schools, parks, shopping, restaurants, playgrounds, and major roadways, this move-in ready home offers an excellent balance of comfort, flexibility, and everyday convenience. (id:25325)
Calgary, Alberta
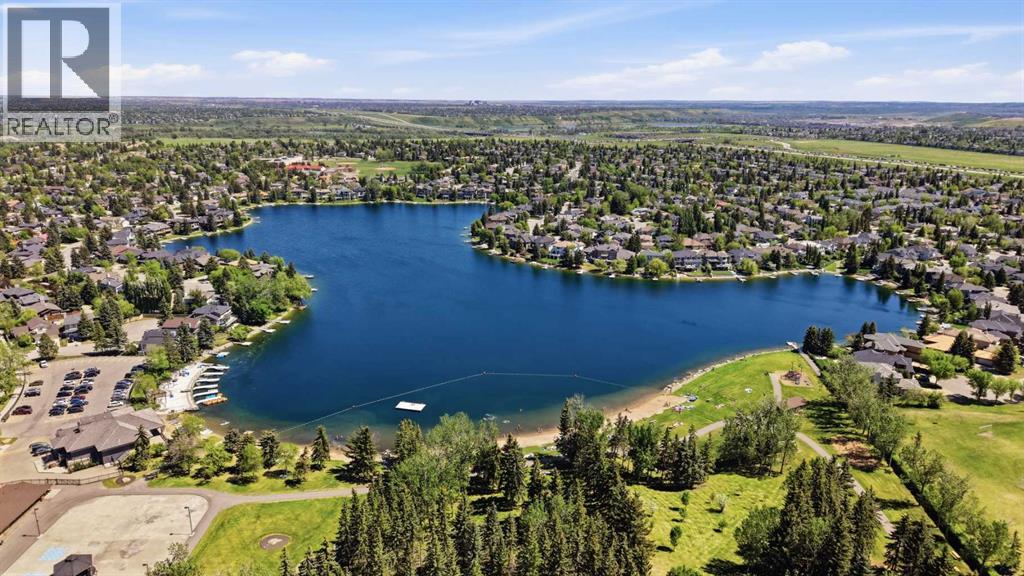
A rare opportunity to own a LEGALLY SUITED bungalow in the highly sought-after lake community of Sundance. Whether you're looking for a long-term investment property, a mortgage helper, or the flexibility of living in one suite while renting the other, this property offers a setup that is increasingly difficult to find in Calgary's established communities.The main level offers over 1,000 sq. ft. with three bedrooms, a spacious living room, dedicated dining area, functional kitchen, full bathroom, and its own laundry. The layout provides comfortable, completely independent living space with everything a long-term tenant or owner-occupant needs.Downstairs is a LEGAL two-bedroom basement suite with its own kitchen, full bathroom, laundry, family room with wood-burning fireplace, storage, and separate entrance. With five bedrooms between the two living spaces, the property provides excellent versatility for investors, extended families, or buyers looking to offset the cost of homeownership.Adding even more value is the oversized heated double detached garage, providing additional rental potential, secure parking, storage, or space for an owner to enjoy. Outside, you'll find a private south-facing backyard with a fire pit and plenty of room to enjoy the warmer months.And then there's the location. Sundance is one of Calgary's most established and desirable lake communities, offering residents access to Sundance Lake along with nearby schools, parks, playgrounds, pathways, shopping, transit and Fish Creek Park.Legal suite. Five bedrooms. Two independent living spaces. Heated double garage. Lake community. Whether you're building your rental portfolio or looking for a home that can help offset your mortgage, 121 Sunbank Way SE offers an investment opportunity with options today and into the future. (id:25325)
Airdrie, Alberta
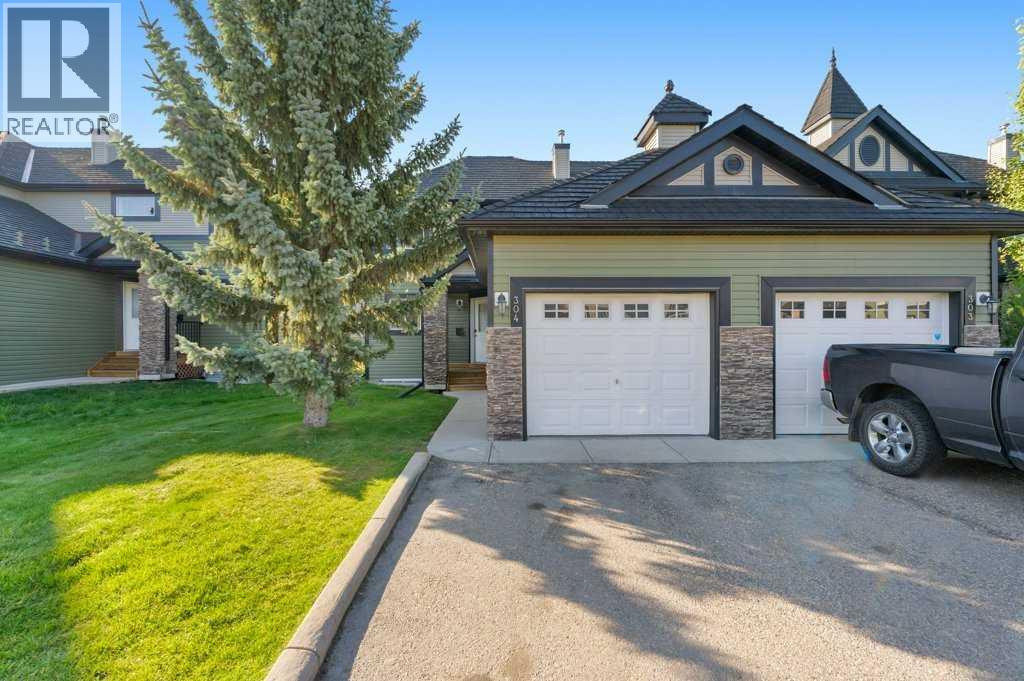
Welcome to 140 Sagewood Boulevard SW, a bright and inviting corner-unit townhouse in the heart of Sagewood, offering a rare combination of a single attached garage, extra parking, a fully finished basement and a beautiful green-space setting.From the moment you arrive, the added privacy of the corner location stands out. With an attached single garage, driveway parking and additional street parking nearby, there is excellent flexibility for households with multiple vehicles or guests.Step inside to a spacious foyer with convenient storage and direct access to the garage. The main floor opens into a bright and comfortable living space with large windows that bring in plenty of natural light. The living room is generously sized and flows easily into the dining area, creating a practical layout for both everyday living and entertaining.The kitchen is well laid out with ample cabinetry, counter space and storage, while the nearby dining area keeps everything connected without sacrificing separation between the spaces. A convenient 2-piece bathroom completes the main floor.Upstairs, you will find three bedrooms, including a spacious primary bedroom with generous closet space. Two additional bedrooms provide flexibility for children, guests, a home office or hobby space, while the 4-piece main bathroom serves the upper level.The fully finished basement is a major bonus and adds a significant amount of usable living space. It features a large recreation room, a separate bonus or flex room, another full 4-piece bathroom, laundry, utility space and additional storage. Whether you need a family room, home office, gym, playroom, guest space or a combination of uses, the lower level gives you options that are not always available in this style of townhouse.Outside, the home backs onto common green space, giving the rear of the property a more open and peaceful feel than many townhome settings. It is an ideal spot to enjoy the outdoors without looking directly into a nother home.The single attached garage is another standout feature. Combined with the driveway parking and nearby street parking, it gives this property a level of convenience that is difficult to find in many comparable townhomes.Located in the family-friendly community of Sagewood, you are close to parks, pathways, schools, playgrounds, shopping and everyday amenities, with easy access throughout Airdrie and beyond.With three bedrooms upstairs, 2.5 bathrooms, a fully finished basement, attached garage, corner-unit location and green-space backing, this home offers exceptional functionality and value for first-time buyers, families, downsizers or anyone looking for more space without the maintenance of a detached home. (id:25325)
Calgary, Alberta
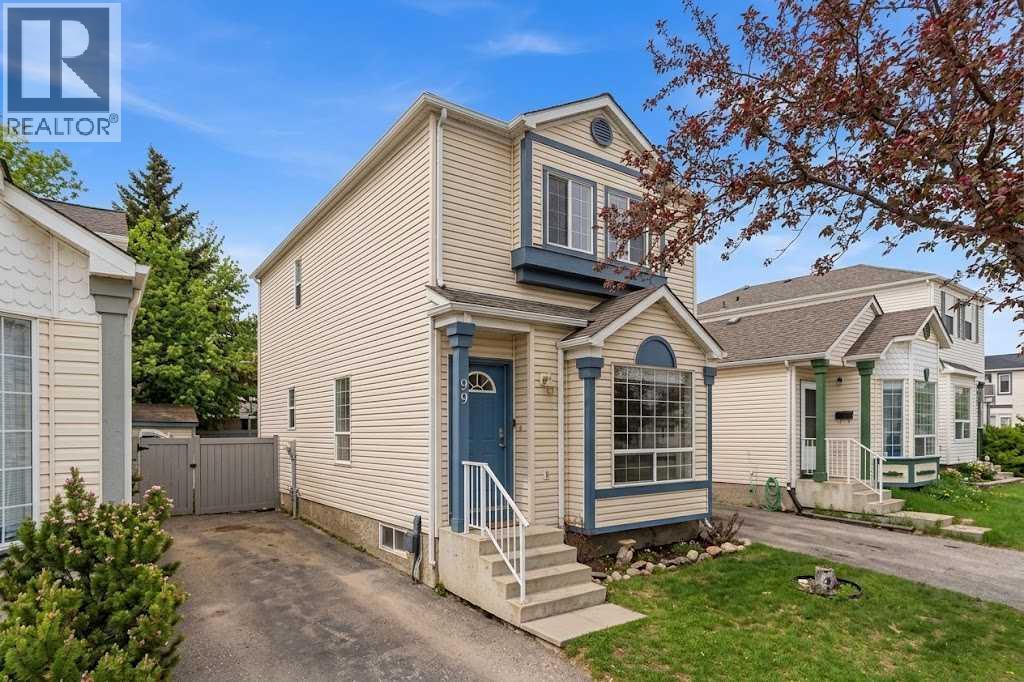
***Open House , Thursday , October 01, 2026 from 5 - 7 PM *** Single Detached Home For price of Townhome - Monthly Condo fee $437.25 , comes with a private backyard oasis in Coventry Hills? Offering 1,707 sq. ft. of developed living space, this well-maintained home features 3 upstairs bedrooms, 1.5 baths, and a bright, functional main floor designed for effortless living and entertaining. The fully finished basement adds a spacious recreation room and large laundry area, while modern updates include California Knockdown ceilings, updated appliances, and a hot water tank replaced in 2020. Step outside to a beautifully treed, fully fenced backyard with a patio—an ideal sanctuary for summer BBQs, kids, and dog owners seeking outdoor freedom. Conveniently located on a quiet street near top-rated schools, Vivo Centre, shopping, Deerfoot Trail, and Stoney Trail, this home offers exceptional value and lifestyle (id:25325)
Calgary, Alberta
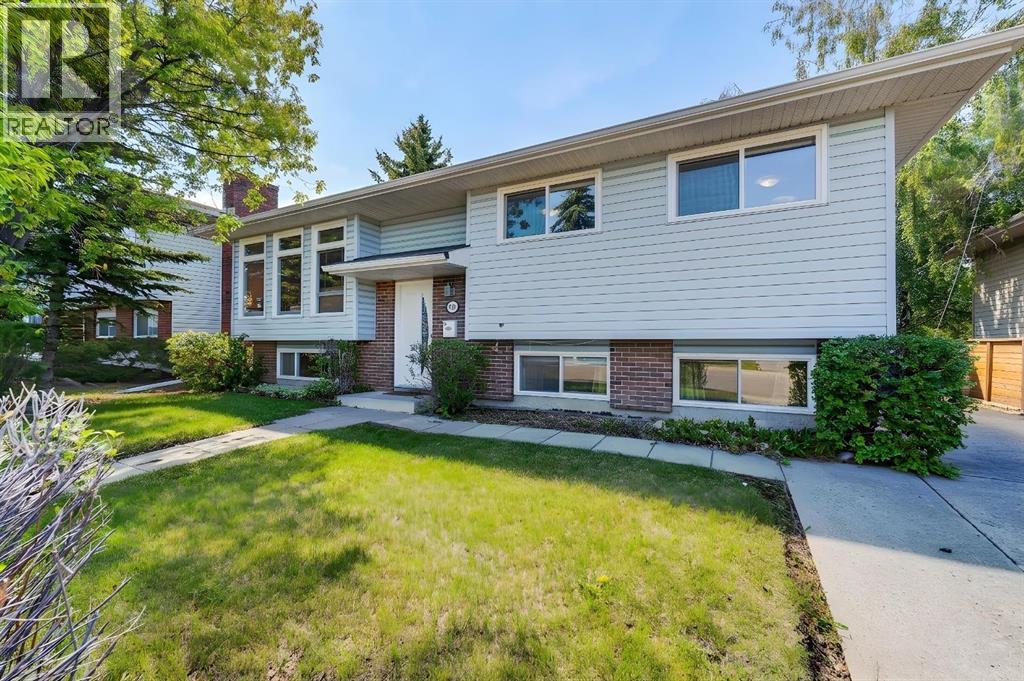
|| OPEN HOUSE || Sunday August 23 || 12pm-1pm || >>>>>HIGHLY SOUGHT AFTER DESIRABLE CUL-DE-SAC LOCATION | MASSIVE LOT | 3 BEDROOMS | 2.5 BATHROOMS | TANDUM PARKING PAD WITH POTENTIAL FOR A HUGE BACK GARAGE | AMAZING NEIGHBOURS | ROOM TO GROW | INCREDIBLE POTENTIALHomes like this rarely come available in one of Rundle’s most desirable locations. Tucked away on a quiet cul-de-sac, this well-maintained bi-level offers the perfect combination of space, flexibility, and future potential.The main floor features 2 spacious bedrooms, including a primary bedroom with its own private 2-piece ensuite, a full bathroom, and a layout that can easily be converted back to a 3-bedroom configuration if desired. Downstairs, you’ll find a large third bedroom, a large bathroom, and two additional living space ideal for growing families, guests, or future development opportunities.Step outside and discover one of this property’s standout features—South facing backyard, an oversized lot with a tandem parking pad and ample room to build the dream garage you’ve always wanted, while still leaving plenty of space for entertaining, gardening, or family gatherings.Surrounded by mature trees, pride of ownership, and wonderful long-term neighbours, this home offers the lifestyle buyers are searching for. Conveniently located just minutes from schools, parks, shopping, transit, and the Rundle LRT Station, you’ll enjoy all the benefits of an established community with room to grow.Whether you’re a first-time buyer, growing family, or savvy investor, this is an exceptional opportunity to secure a home in a location you’ll love for years to come. (id:25325)
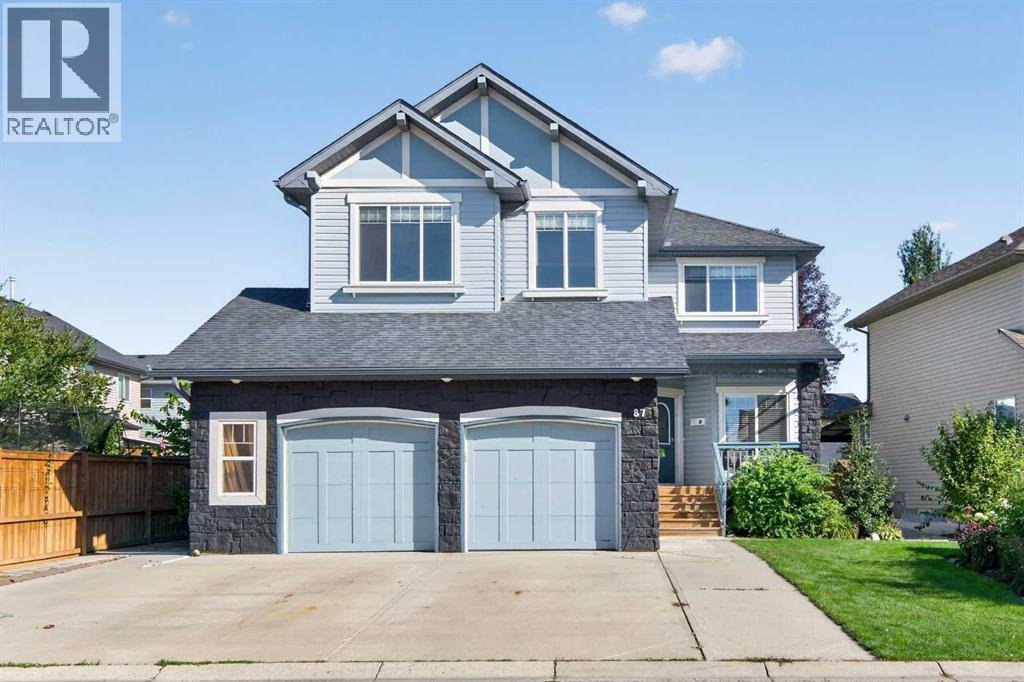
Calgary, Alberta
A BACKYARD TO COME HOME TO. This original owner New Brighton home offers 2,208.69 sq. ft. above grade and a floorplan made for busy family life, with room to gather, room to play and thoughtful spaces for four legged family members too. The beautifully established backyard is a standout, with mature gardens, a deck and pergola for summer dinners, a retractable screen, gas line for the BBQ, outlets for suspended patio heaters and a dedicated dog run with direct dog door access to the mudroom.Inside, the Cardel Cascade plan gives everyone a place of their own. The main floor great room centres around a gas fireplace and opens to the kitchen and dining area, while a separate front den is ideal for work, homework or quiet time. The laundry and mudroom off the garage includes a large utility sink, particularly handy after muddy paws, gardening or outdoor adventures.Upstairs are three bedrooms and an exceptionally spacious bonus room, wired for home theatre and ready for movie nights, games and family downtime. The primary retreat offers a walk in closet and ensuite with separate shower and deep soaker tub. Downstairs, the fully developed lower level adds a large recreation room, second gas fireplace, fourth bedroom, full bathroom and storage. With a great room on the main, bonus room above and recreation room below, there are three distinct living spaces for a family to grow into.The oversized double attached garage offers two separate overhead doors, 220V power, ample room for vehicles, bikes, sports equipment and hobbies. The exceptionally wide driveway adds even more everyday flexibility.And beyond the backyard, New Brighton is built for active family life, with nearby schools, playgrounds and community amenities including a splash park, skating rink, tennis and pickleball courts. Whether the day includes school drop off, a playground visit, skating, a bike ride or simply letting the dog outside, so much of everyday family life is close to home.After nearly two decades with its original family, this is a home ready for its next chapter, with space for kids, pets, work, play and the everyday moments that make a home yours. Four bedrooms, four bathrooms, a dedicated dog run, a large landscaped lot with mature landscapting and garden, schools within walking distance, abundant amenities nearby in McKenzie Towne, and a green space and playground kiddie corner for those after dinner walks and one last play before bedtime. There is so much here for a family to grow into, enjoy and call their own. Book your private viewing today and come imagine your family here. (id:25325)
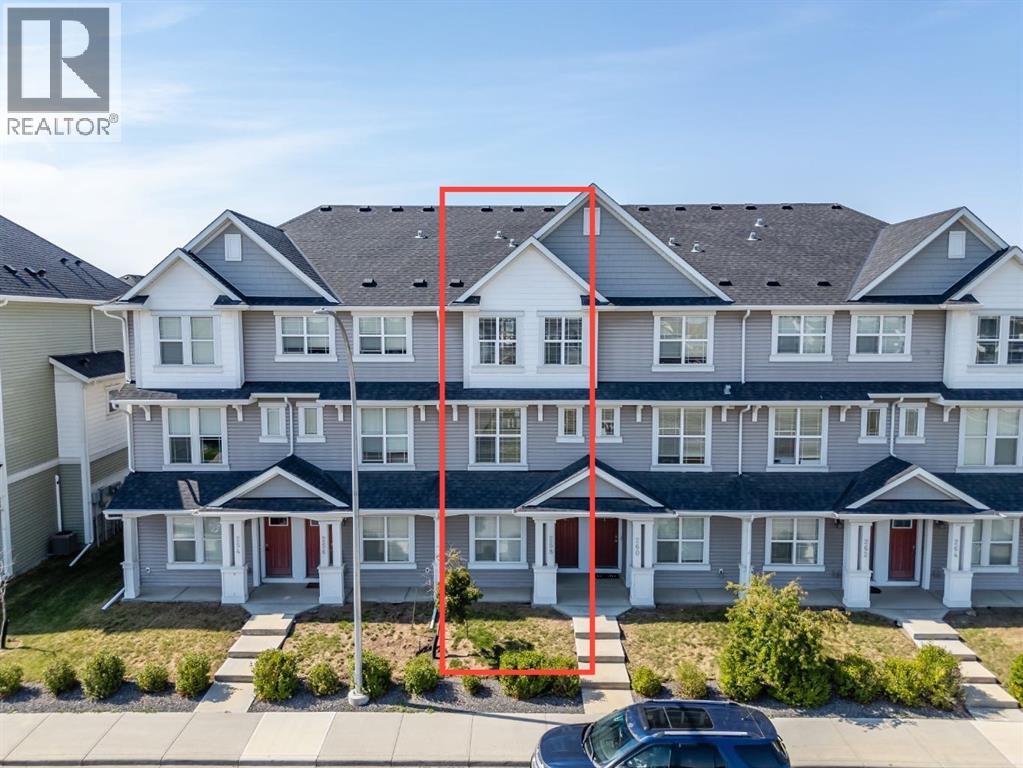
Calgary, Alberta
Move-in ready with quick possession available, this beautifully appointed townhouse condo in Copperstone at Copperfield offers modern finishes, thoughtful updates, and exceptional functionality. The open-concept main floor features luxury vinyl plank flooring, a contemporary electric fireplace, and a stylish quartz kitchen with stainless steel appliances, including a refrigerator with ice maker. The dining area opens to a private balcony, perfect for morning coffee or evening entertaining. Upstairs, two spacious primary suites each feature a private 4-piece ensuite and ample closet space, offering excellent flexibility for owners, guests, or roommates. Recently replaced LVP flooring, convenient upper-level laundry, and central A/C add everyday comfort. The tandem attached garage provides secure parking and additional storage, while a new hot water tank and water softener offer added peace of mind. Ideally located close to parks, pathways, Copperfield School (K–5), shopping, and everyday amenities, with easy access to Stoney Trail and Deerfoot Trail. A stylish, low-maintenance home in a convenient location—simply move in and enjoy. (id:25325)
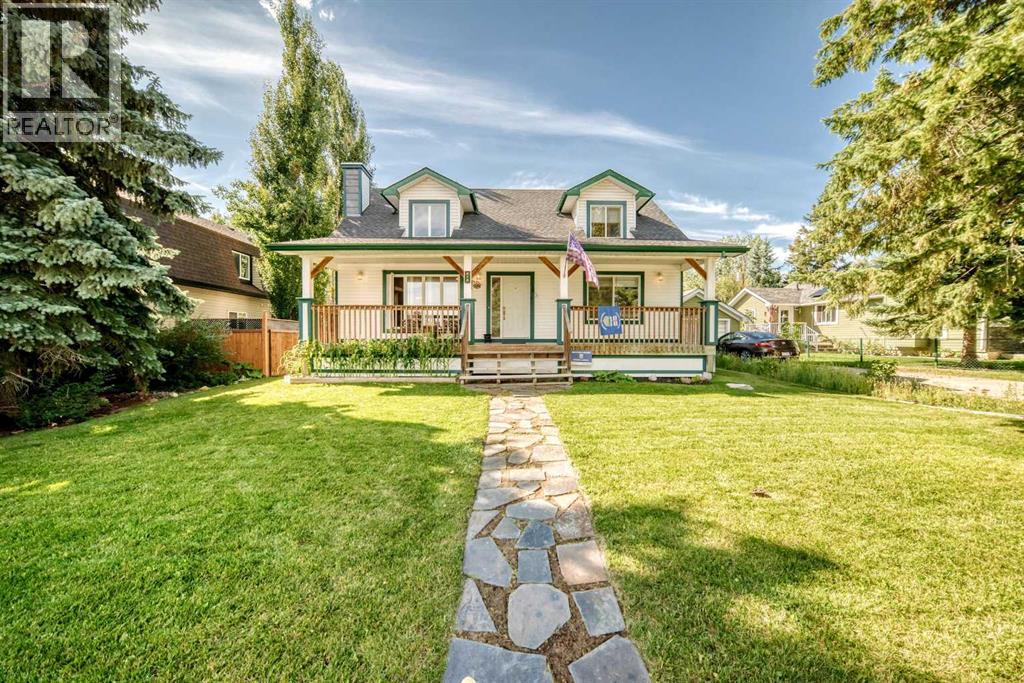
Longview, Alberta
**OPEN HOUSE Sept 27 1 - 4 PM** Welcome to 314 Twin Cities Drive!! Located on a quiet street in the quaint village of Longview, this warm & welcoming home will not disappoint!! The main floor, with vaulted ceilings and dormer window, offers open concept living room, kitchen and dining area. Plenty of maple cabinets, a center island with prep sink and a back entry pantry makes for a truly functional kitchen topped off with mountain views from the kitchen window!!. Two good sized bedrooms, a four piece bathroom and convenient main floor laundry complete the main level. The upper level is where you will find your retreat from the world....the spacious master suite, including a four piece ensuite with soaker tub and updated shower finished in Italian tile plus a generous walk in closet. And "la creme de la creme"....a covered balcony off the master suite with mountain views to live for.......just imagine the end of your busy day relaxing on the balcony with your bevy of choice watching the sun go down behind the Rockies!!! The basement with a fourth bedroom, three piece bathroom, family room and two flex rooms is 90% finished, awaiting your personal touches. 3/4 inch T & G plywood subfloor offers added warmth. The double detached garage is heated and has 2 storage areas accessible from the outside, one was used as the chicken coop. Your new home in the country awaits....morning coffee on the east facing verandah, cooking supper on the BBQ on west facing verandah or gathered around the firepit with family and friends.....let the memories begin!! (id:25325)
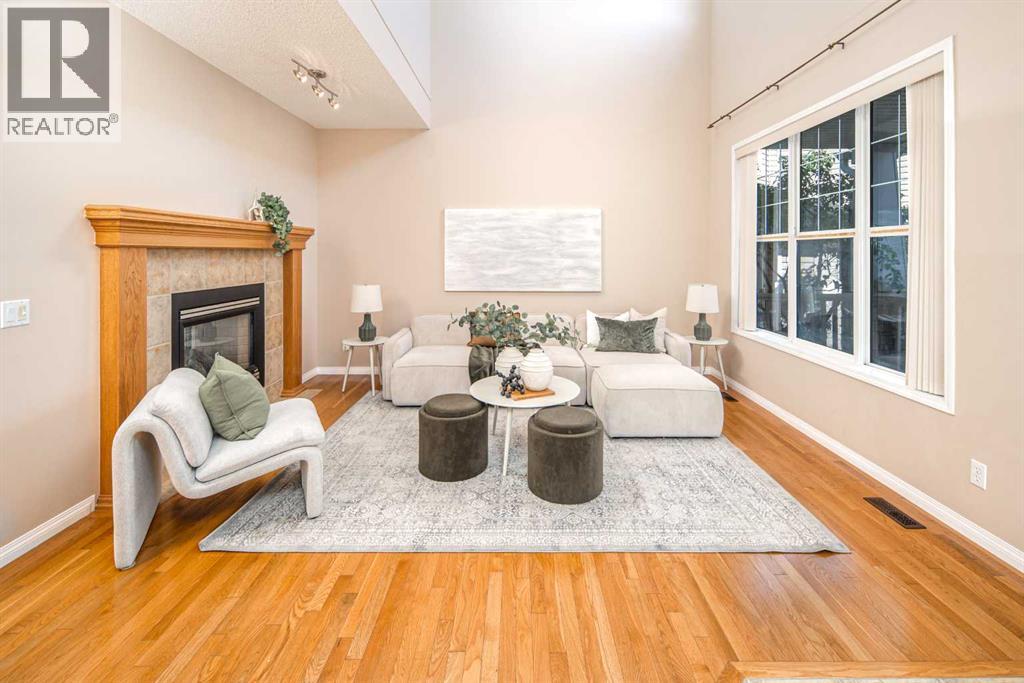
Calgary, Alberta
Open House Saturday, September 27, 1:30-4:00. Huge price reduction!!! Rare find in Royal Oak! Situated on a massive 10,000 sq. ft. lot, this beautifully maintained 4-bedroom home offers over 3,500 sq. ft. of developed living space, a fully finished walkout basement, a sunny southwest-facing backyard, and beautiful mountain views from the Master bedroom. Ideally located on a quiet street beside greenspace, this home offers exceptional privacy surrounded by matured tall trees, luxurious space for kids’ play, and a wonderful setting for family living. The bright main floor features an impressive 17-foot open-to-above living room with a double-sided gas fireplace connecting to the spacious family room with custom built-ins. Rich oak hardwood and tile flooring run throughout the home with no carpet, while oversized windows fill the space with natural light. The spacious kitchen offers top quality Italian granite countertops, a large central island, stainless steel appliances, ample cabinetry, and a large window overlooking the backyard. The breakfast nook features three sides floor-to-ceiling windows and direct access to the maintenance-free deck with tinted glass railings (for further privacy) and a gas BBQ hookup. A private office, large pantry, laundry room with sink, and 2-piece powder room complete the main level. Upstairs offers three generously sized bedrooms, a loft, and two full bathrooms. The spacious primary retreat features a mountain-view sitting area, walk-in closet, and luxurious 5-piece ensuite with dual vanities, walk-in shower, corner soaker tub, and beautiful west-facing views. Two additional bedrooms feature walk-in closets. A built-in desk with bookshelves offers a quiet study area. The fully finished walkout basement offers 9-foot ceilings, a bright living area, large fourth bedroom, 3-piece bathroom, and a versatile flex room ideal for a gym, workshop, hobby room, or storage. Roof (2021),attic and garage insulation(2022)Two furnace motors and contr ol panels (2023)The expansive southwest-facing backyard provides plenty of space for children, pets, and entertaining, while the oversized insulated double garage offers excellent storage. Enjoy parks, pathways, ravine trails, schools, shopping, the Rocky Ridge YMCA, Tuscany C-Train Station, Crowchild Trail, and Stoney Trail nearby. (id:25325)
Calgary, Alberta
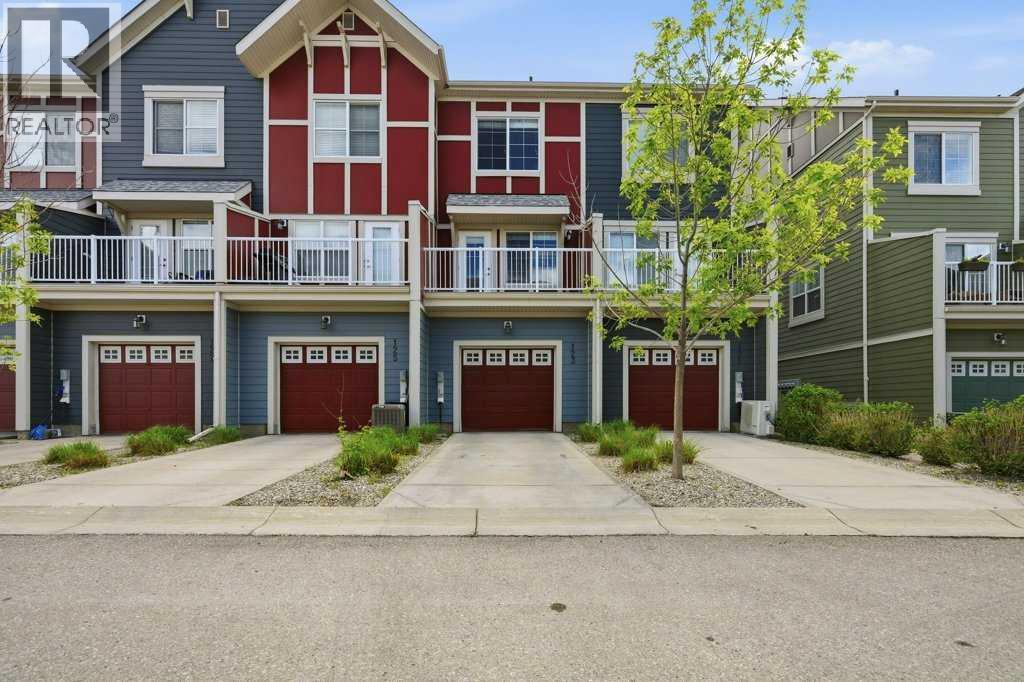
With fresh paint and brand-new carpet, this move-in-ready 2 bedroom + den townhome is located in the sought-after lake community of Mahogany. Upgraded engineered hardwood flooring, an attached heated garage, full driveway, and rough-in for central air conditioning add to the home’s comfort and convenience. The entry level features a bright and versatile flex room, ideal for a home office, gym, playroom, hobby space, or additional storage. A convenient mudroom and direct garage access complete this level. Upstairs, the main living area is bright and open, with large windows and a functional kitchen featuring ample cabinetry, a peninsula with breakfast bar, and a comfortable dining area. The spacious living room opens onto a private balcony with a BBQ gas line, perfect for relaxing or entertaining. The upper level offers two generously sized bedrooms, each with its own private ensuite bathroom, along with convenient upper-floor laundry. Thoughtfully designed across three levels, the home provides an excellent balance of comfortable living space, privacy, and everyday functionality. Located in Ebony Townhomes, the property offers convenient access in and out of Mahogany while remaining close to pathways, parks, playgrounds, shopping, restaurants, the Mahogany Beach Club, Seton, South Health Campus, Deerfoot Trail, and Stoney Trail. With thoughtful upgrades and a flexible layout, this is an excellent opportunity to own a townhome with low condo fees in one of Calgary’s most desirable lake communities. (id:25325)
Calgary, Alberta
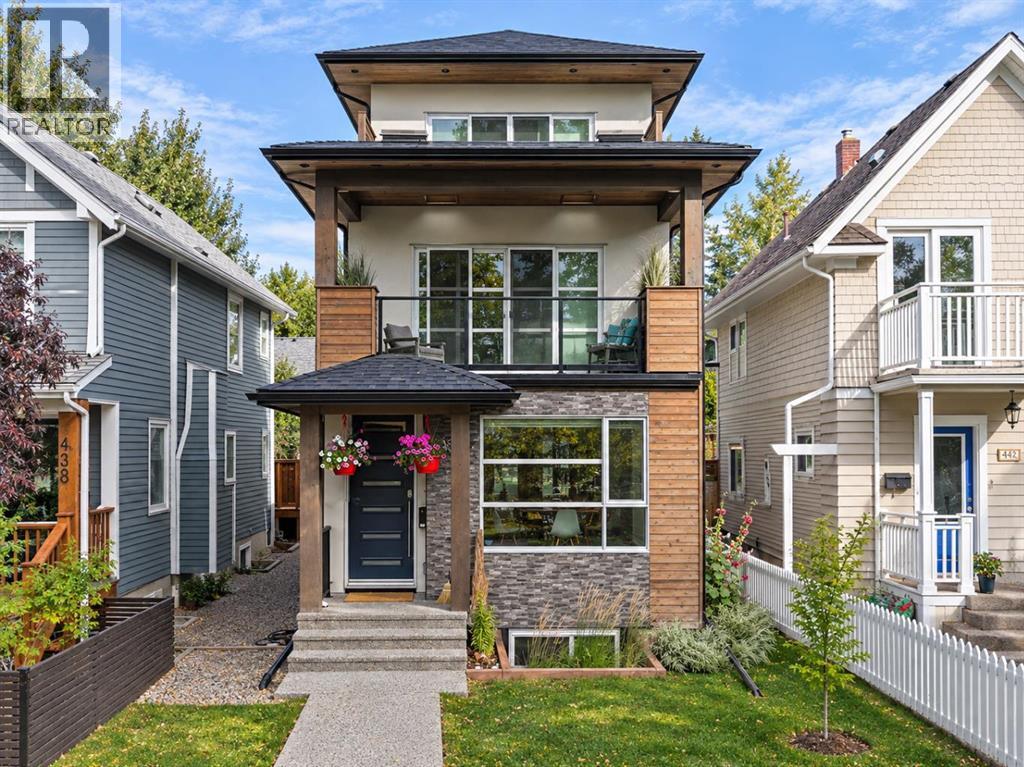
Welcome to the highly sought after community of Hillhurst! This is a rare opportunity for families to live in the most exclusive area of the community and plant roots in one of Calgary’s truly culturally vibrant neighborhoods. Set on a picturesque street enveloped by towering mature trees, the curb appeal is undeniable. You are mere steps from Kensington Village, where you can spend weekends discovering quirky boutiques, buzzing patios, and unexpected public art. For active families, the Bow River pathways, McHugh Bluff, and Riley Park serve as your extended backyard. Parents will appreciate having some of the highest-rated schools and specialized programs in the city nearby. With quick access to the Hillhurst-Sunnyside Community Centre and Sunnyside LRT, the convenience and Walk Score are unmatched. Offering nearly 3,800 square feet of total living space and a large double detached garage, this exceptional 3-storey, 5 bedroom, 4.5 bathroom home was expertly designed and meticulously crafted by Urban Domus Custom Homes. It’s the perfect blend of luxury, comfort! As soon as you step inside, you are greeted by an incredibly bright, open layout illuminated by expansive windows and designer light fixtures. Freshly laid, luxurious flooring flows into a large, inviting dining space. A main floor flex room offers the perfect home office, study area for kids, or even an extended butler’s pantry, complete with a sliding door for privacy. The architectural, high-gloss modern kitchen breaks free from cookie-cutter designs, boasting high-end stainless steel appliances, dual pull-out pantries, a central island, and the rare, practical addition of two peninsulas. Anchoring the spacious living room is a cozy fireplace and double patio doors that slide open to an incredible outdoor living area, seamlessly blending indoor and outdoor entertaining. The second level is masterfully designed for flexibility with three distinct bedrooms. One room is grand enough to serve as a bonus room or executive office, featuring a skylight and access to a stunning covered balcony detailed with wood soffits, built-in planters, and overhead skylights of its own. A second bedroom is equipped with a 4-piece ensuite, while the third generously sized bedroom enjoys city exposure and sits next to the 4-piece main bath. The entire third floor is dedicated to the ultimate Primary Retreat. It opens into a bright, window-wrapped sitting area—ideal for a private yoga space or study—where you can take in captivating night views of the illuminated Jubilee Auditorium and SAIT campus. The sleeping quarters easily accommodates a king-size bed and boasts spectacular city views! It’s finished with a unique open closet system and a lavish 5-piece ensuite with spa-grade finishes. The fully developed basement maximizes comfort with a zoned hydronic in-floor heating system. It offers an large media and recreation room, a dedicated home gym, a spacious guest bedroom, and a full 4-piece bathroom. Schedule a viewing today! (id:25325)
Calgary, Alberta
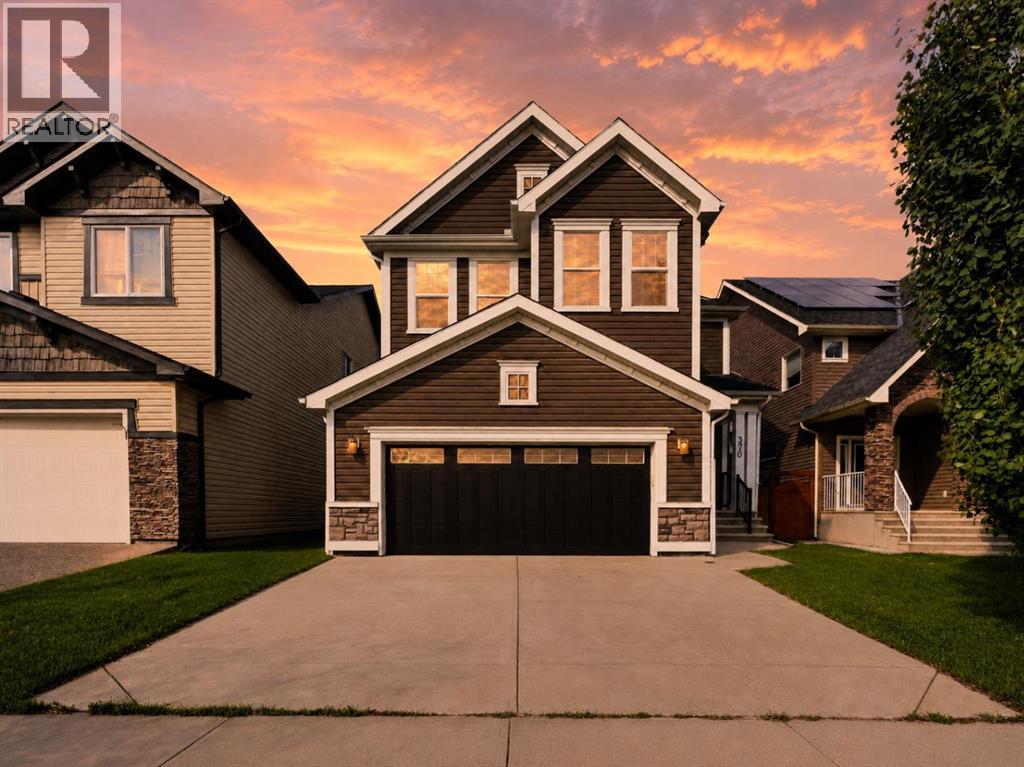
With 2,500 SQ FT ABOVE GRADE, a developed lower level, ROOFTOP SOLAR INSTALLED IN 2022 OWNED OUTRIGHT and RON SOUTHERN SCHOOL A TWO MINUTE WALK from the front door, this Jayman-built two storey has the two things a growing family runs out of first: room, and a school run that takes no time at all. You will also appreciate that it is has been only ONE OWNER so far. **THE MAIN FLOOR** An 18'8" x 14'1" great room with a gas fireplace and mantle anchors the level, open to a kitchen with a centre island, a gas cooktop and a built-in wall oven, and a dining room that walks straight out to the deck and the fenced yard. A mudroom off the double attached garage catches the boots and backpacks before they reach the kitchen, and a half bath on the main floor from the same mudroom. **THE UPPER LEVEL** The primary runs 19'1" x 12'7" with a walk-in closet and a 5-piece luxury ensuite that is 14'0" x 13'5", big enough to be a bedroom on its own. They just don't make them like this - two vanity on opposite ends with an additional make up counter and TWO WALk-IN CLOSETS! Two more bedrooms, a second full bath, and a 14 x 14 bonus room in the middle so the television is not on the other side of a bedroom wall. Laundry is on the upper level too for convenience. **THE LOWER LEVEL** Developed in 2021, with a 543 sq ft rec room, a fourth full bathroom and dedicated storage room. **FIXES ALREADY DONE** Roof 2021. Basement developed 2021. Dishwasher 2021. Washer and dryer 2022. Hot water tank 2026. Furnace serviced and every carpet professionally cleaned before listing. Hassle free ownership without something breaking down soon. **THE SOLAR** Rooftop solar is owned outright, so that is direct savings every single month. **THE COMMUNITY** One in four people in Silverado is under 15, against fewer than one in five across Calgary, this makes it a great community for young couples expecting kids or growing families. Ron Southern School (K-6) is a 2 minute walk and the bus stop is across the str eet - 15 mins bus ride to Somerset LRT. Holy Child School is 2 minutes by car, Bishop O'Byrne 7. There are 17 City park sites and 14.5 km of paved pathway within a 15 minute walk, so bikes go out the front door and stay off the road. There are 360 City-maintained trees within a four minute walk, which is what fifteen years of a community growing in actually looks like. Shoppers Drug Mart is 3 minutes, Sobeys 4, the Somerset-Bridlewood LRT, Shawnessy YMCA, Cardel Rec South, Spruce Meadows is all 7 minutes and Stoney Trail is just 5 mins, which puts the ring road and everything on it inside a school-pickup window. With Spruce Meadows right around the corner your year will be filled with fun family activities. Book your showing today! 3 BED | 3 FULL + 1 HALF BATH | 2,500 SQ FT ABOVE GRADE | DEVELOPED LOWER LEVEL | OWNED ROOFTOP SOLAR | DOUBLE ATTACHED GARAGE | UPPER LAUNDRY | 14 X 14 BONUS ROOM | 5-PIECE ENSUITE | GAS FIREPLACE | ROOF 2021 | JAYMAN BUILT 2011 - PROPERTY WEBSITE IN LINKS! (id:25325)
Calgary, Alberta
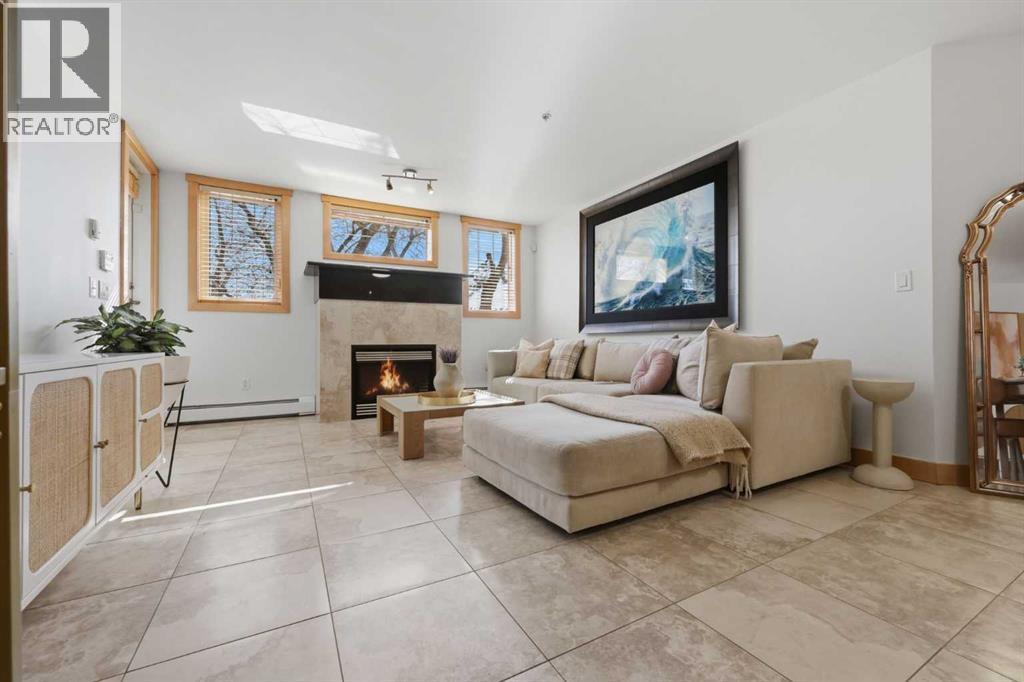
Enjoy the convenience of inner-city living in the well-maintained Waterford building, with something you don’t often find in condo living: main-floor walk-up access and your own private entrance.Recently painted and offering more than 1,000 sq. ft. of living space, this two-bedroom, two-bathroom condo features porcelain tile throughout, a gas fireplace and east-facing windows that bring plenty of morning light into the main living area. The kitchen is finished with maple cabinetry, granite countertops and stainless steel Frigidaire appliances, with an open layout that keeps it connected to the dining and living spaces.The bedrooms are positioned on opposite sides of the condo, giving each its own sense of privacy. The primary bedroom includes a walk-in closet and ensuite with a jetted soaker tub and separate fully tiled shower. The second bedroom sits beside another full three-piece bathroom with a tiled shower. There’s also a large separate den, giving you genuinely useful extra space for a home office, workout room, hobby space or additional storage.Outside, the private east-facing patio has a gas line for your barbecue and its own exterior storage. You’ll also have in-suite laundry and a titled parking stall in the heated underground parkade.The Waterford offers underground visitor parking, secure bike storage, a car wash station, recreation room with pool table and a beautifully maintained central courtyard.From here, you’re close to the Elbow River pathways, MNP Community & Sport Centre, Stampede Park, the BMO Centre, Saddledome and CTrain, with the restaurants, shops and everyday amenities of Mission and 17th Avenue just minutes away. (id:25325)
Calgary, Alberta
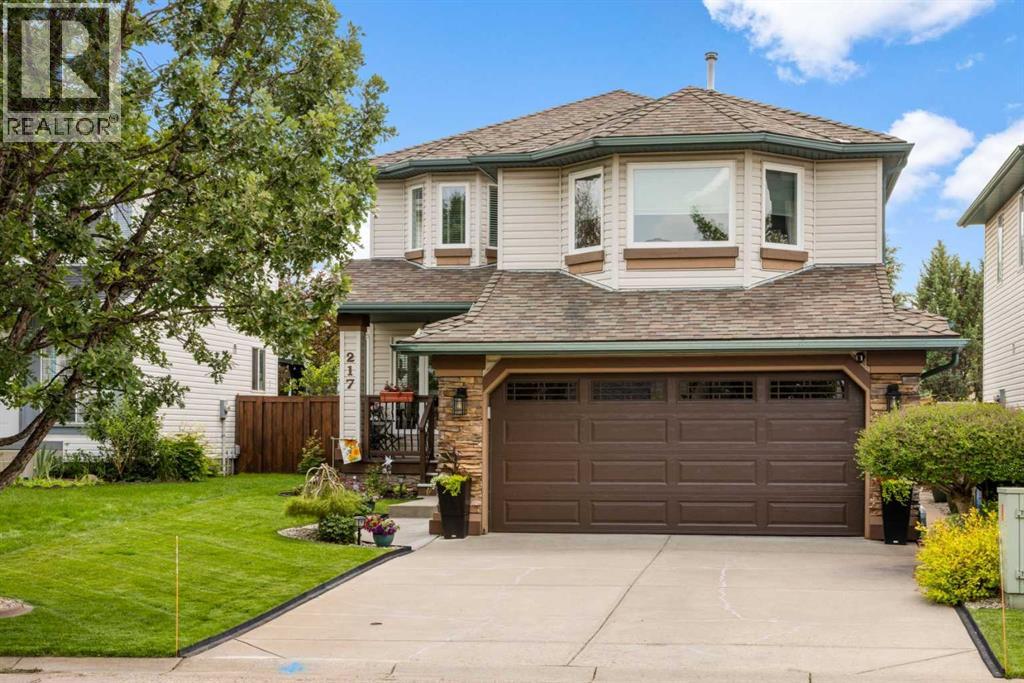
From the moment you arrive, you'll immediately appreciate the pride of ownership that shines throughout this beautifully maintained home, lovingly cared for by its original owners and located on a quiet cul-de-sac. The spacious front entry is the hub of the home with hardwood stairs that lead to the upper and lower levels. Beyond the entry is the elegant formal dining room, located at the front of the home for hosting family dinners and special occasions. The rich on-site finished hardwood flooring guides you to the back of the home where an inviting open-concept design creates the perfect setting for everyday living and entertaining. The beautifully appointed kitchen features a central island with raised breakfast bar, stunning quartz and quartzite countertops, stainless steel appliances, an abundance of cabinetry, under-cabinet lighting, and a spacious pantry. The bright breakfast nook overlooks the backyard, making it the perfect spot to enjoy your morning coffee or casual meals. Just beyond, the sunken living room offers a warm and inviting atmosphere while newer windows throughout the home flood the space with natural light and provide beautiful backyard views. A few steps down from the main living area you'll find the conveniently located powder and laundry room, and direct access to the oversized, insulated double attached garage complete with a 220V electric heater. The upper levels offer an exceptional family-friendly layout. The first upper level features a spacious bonus room with vaulted ceilings and a gas fireplace with floor-to-ceiling stone surround and a raised hearth with built-in storage. Just a few more steps lead to the private bedroom level where the generous primary suite offers a walk-in closet and a luxurious four-piece ensuite complete with a soaker tub and separate shower. Two additional spacious bedrooms and a full four-piece bathroom complete the upper level. The fully developed basement provides even more functional living space with a r ecreation room, dedicated gym area, versatile flex room ideal for a home office or craft room, and an abundance of storage. Step outside and discover your own private backyard retreat. Fully fenced and meticulously landscaped, this outdoor oasis features lush lawn space, mature trees, beautiful gardens, a garden shed, and an expansive two-tier deck thoughtfully designed with separate areas for barbecuing, outdoor dining, lounging, and entertaining beneath the pergola. This exceptional home combines outstanding care, quality upgrades, and an incredibly functional floor plan, making it the perfect place for your family to create lasting memories. (id:25325)
Calgary, Alberta
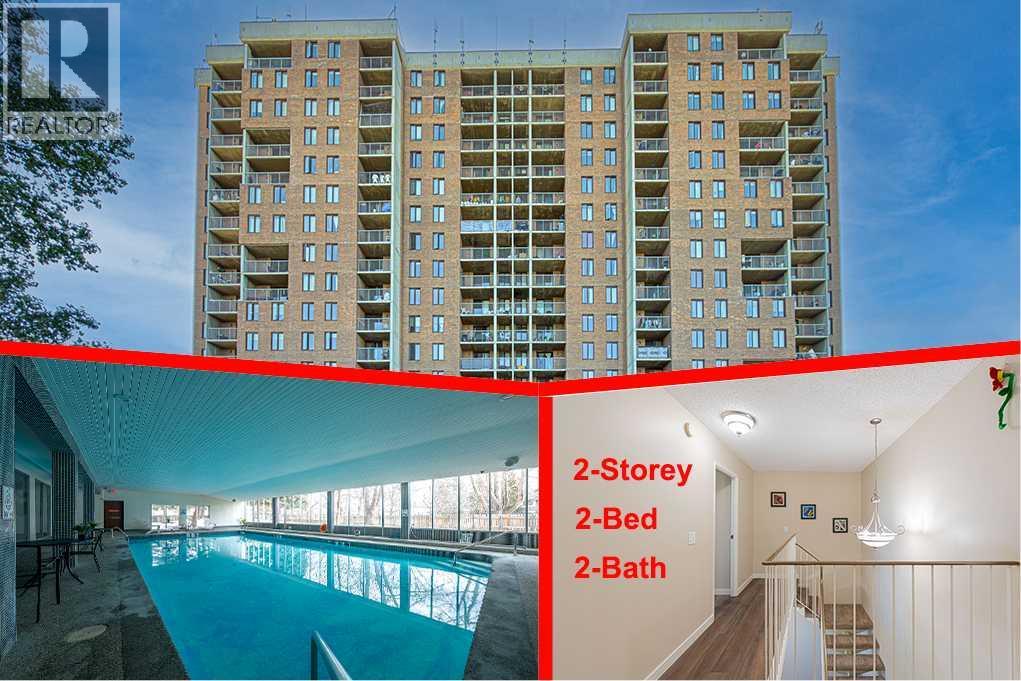
WELCOME TO THIS BEAUTIFULLY UPDATED TWO-STOREY CONDO!Offering approximately 874 sq. ft. of living space, this spacious two-level unit is one of the larger floor plans available in the building and includes an assigned surface parking stall. Located on the 5th and 6th floors, this bright and functional home offers 2 bedrooms, 2 bathrooms, and numerous recent upgrades.The main level, located on the 5th floor, features a large living room, an updated kitchen, and a convenient 2-piece bathroom. The kitchen has been refreshed with a brand-new stove, dishwasher, hood fan, 8-inch-deep granite composite double sink, and faucet. The 2-piece bathroom also features a new vanity, sink, faucet, and mirror. Ceramic tile flooring extends through the kitchen and hallway, while brand-new quality vinyl plank flooring adds a modern touch throughout the main living area.The balcony is conveniently located just off the living room and offers a distant mountain view. It has also been freshly painted with anti-slip epoxy coating for added durability and safety.A unique see-through staircase leads to the upper level—the 6th floor of the building—where you will find two bedrooms, a 4-piece bathroom, a storage room, and an additional walk-in closet beside the primary bedroom. A door from this level provides convenient access to the exterior hallway and elevator, making moving larger or heavier furniture much easier.The entire unit has been freshly painted on both levels. Additional updates include newly sprayed interior and closet doors, new vinyl plank flooring and baseboards, new pull-down blinds and curtains, and new blinds on the sliding balcony door. Lighting fixtures have also been updated in recent years. All electrical outlets and switches have been replaced with newer-style fixtures, adding to the home's fresh and updated appearance.The building offers excellent amenities, including a newly renovated swimming pool, updated fitness centre, basement laundry facilities, secure bi ke room, party room with kitchen, workshop, and outdoor patio. Two tennis courts are conveniently located just outside the building. The unit comes with an assigned parking stall, and plenty of visitor parking is available for your guests.Enjoy a highly convenient location within walking distance to the LRT station, Canadian Tire, Co-op, Safeway, and Northland Shopping Centre. Sir Winston Churchill High School is also located about 1.6 km away, with quick access to the University of Calgary, SAIT, Alberta Children's Hospital, and Foothills Hospital.Spacious, extensively updated, and move-in ready—an excellent opportunity for both homeowners and investors. (id:25325)
Calgary, Alberta
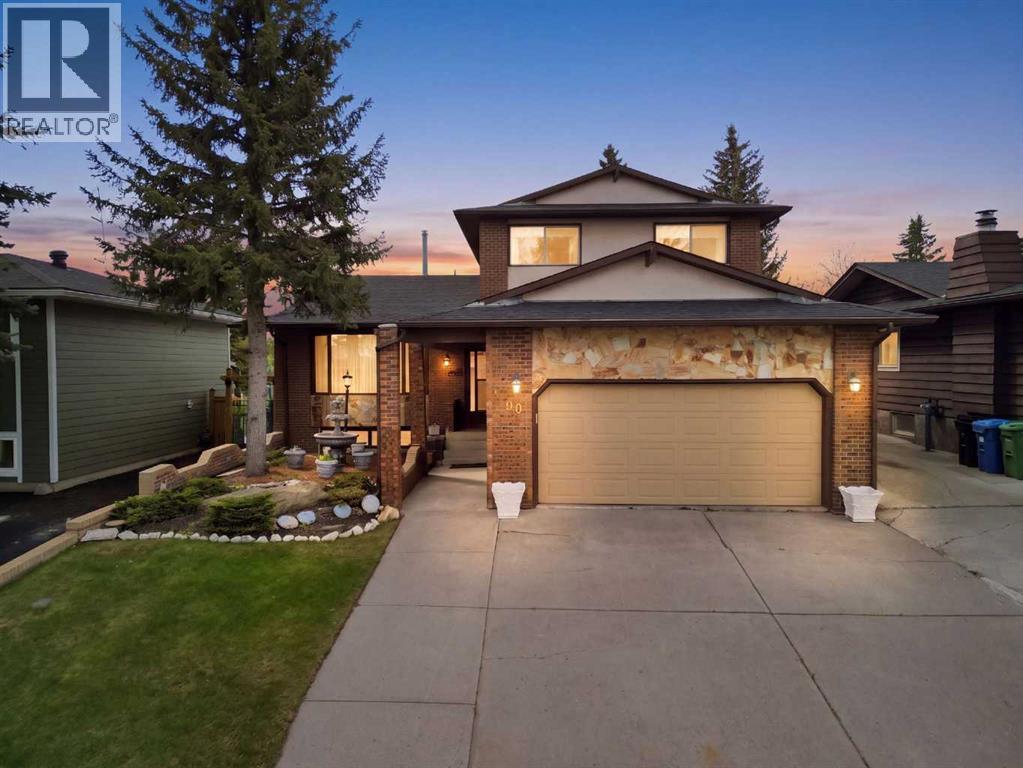
Beddington Heights - 480 Berkley Crescent NW: Welcome to this lovingly maintained, original-owner home in the established community of Beddington Heights. Custom-built with quality craftsmanship throughout. This two-storey split offers 3,341 sq ft of total development, 4 bedrooms, 3.5 bathrooms, an attached double garage, central A/C, and a landscaped south-facing backyard with direct access to the greenbelt and walking path. A spacious tiled foyer welcomes you into the home and opens to the front living room and formal dining room, both featuring gleaming hardwood flooring. At the rear, the bright south-facing kitchen offers stainless steel appliances, a breakfast nook, and a large window overlooking the backyard. Just steps down, the inviting family room is anchored by a custom California Travertine stone fireplace, creating a warm and comfortable space. French doors lead to the sunroom, an inviting extension of the living space featuring a second fireplace and skylight, with direct access to the backyard. Completing the main level are a laundry closet, 2-piece powder room, side entrance, and a main-floor bedroom/den with built-in desk and closet. Upstairs, the spacious primary bedroom features dual closets, a private balcony, and a 4-piece ensuite. Two additional bedrooms and a 4-piece main bathroom complete the upper level. The fully developed basement provides excellent additional living space with a second kitchen, large family room featuring a third wood-burning fireplace, bar area, recreation space, and 3-piece bathroom. With generous living areas on every level, there is plenty of room for family, entertaining, hobbies, or future needs. The landscaped backyard is ideal for enjoying time outdoors, with a stone patio featuring an outdoor brick fireplace, a second patio area, grassy space for kids or pets, and a beautiful custom brick fence. The attached double garage features a hot water bib and is roughed in for a gas heater, while the oversized front and s ide driveways provide parking for 4+ additional vehicles. The location offers an exceptional connection to nature and amenities. The greenbelt and walking path behind the home form part of an off-leash dog park connecting to Nose Hill Park, Nose Creek, and Calgary's extensive pathway system. Schools, parks, playgrounds, and public transit are all nearby, with a short commute to downtown and convenient access to Centre Street and other major routes. Beddington Towne Centre is also within walking distance. Vacant, clean, + move-in ready, this comfortable home offers outstanding potential for personalized updates. Enjoy as-is, or plan future enhancements to suit your lifestyle. From simple cosmetic updates like paint, modern lighting, and updated hardware, to a complete overhaul featuring an open-concept kitchen / luxurious primary suite. With solid construction, a great floor plan, a large lot, and a prime location, it's ready to add value at your own pace and build value in an established community. (id:25325)
Calgary, Alberta
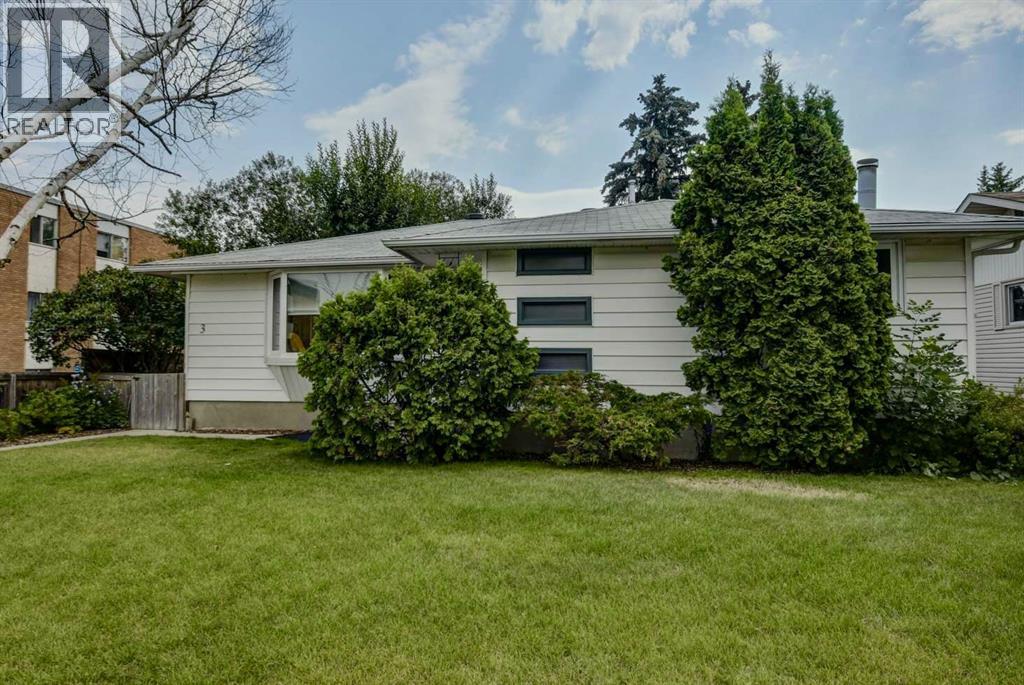
OPEN HOUSE SATURDAY SEPT 12TH 1:00-3:00PM*****If you’ve been searching for a home with character, warmth and a little bit of swagger, you have just found it.With over 2,000 sq. ft. of thoughtfully renovated living space, this home strikes that elusive balance between mid-century soul and modern-day comfort. The original character hasn’t been erased—it’s been celebrated, refreshed and given a modern twist.Step inside through the generous entryway and you’re immediately drawn into a bright, open main floor filled with natural light. At the heart of the home is a stunning kitchen designed to be both beautiful and functional with pull out soft close drawers, complete with on demand hot water and a gas range for the chef who loves to cook—and entertain.The living room is full of personality, featuring built-in seating tucked into the north-facing window that invites you to settle in with a coffee, a good book, or a glass of wine.The generously proportioned primary bedroom offers plenty of room to breathe with a unique built in Bio-flame ethanol fireplace, along with an ensuite that is anything but ordinary. For those that like steam showers look no further, plus the funky tile is a must-see—a playful nod to the home’s mid-century roots and one of those details that makes this house feel like itself. The ensuite also offers in floor heating to keep the toes warm. The second bedroom is currently being used as an office.A convenient two-piece bathroom completes the main floor.Downstairs, the possibilities continue. A large flex room offers space for a home office, gym, creative space or whatever life calls for, while separate storage keeps everything organized. Two additional bedrooms provide flexibility for family or guests, and the large family room—with its gas fireplace—is made for movie nights, lounging and gathering.Then there’s the backyard.South-facing and generously sized, it offers plenty of room for gardens, games, pets and summer gatherings. Gathe r around the gas fire pit with friends, watch the kids play, or simply enjoy a little more sunshine at the end of the day.And for those who need serious garage space, this home delivers in a big way: two double detached garages. One features double doors and a gas furnace, while the second has one large door and offers exciting potential to transform into a studio, workshop, creative space or something entirely your own.This is a home that truly brings a lot to the table: move-in ready, roughed in Air Conditioning as a bonus and full of personality all on a huge 7147sq.ft. lot. Close to schools, shopping and transit, with quick access to downtown and Sarcee Trail.If you’ve grown tired of touring the same predictable renovations—white walls, generic finishes and homes that all seem to look alike—come see what happens when a renovation leaves room for soul.This one has it.And it might just be the home you’ve been waiting for. (id:25325)
Calgary, Alberta
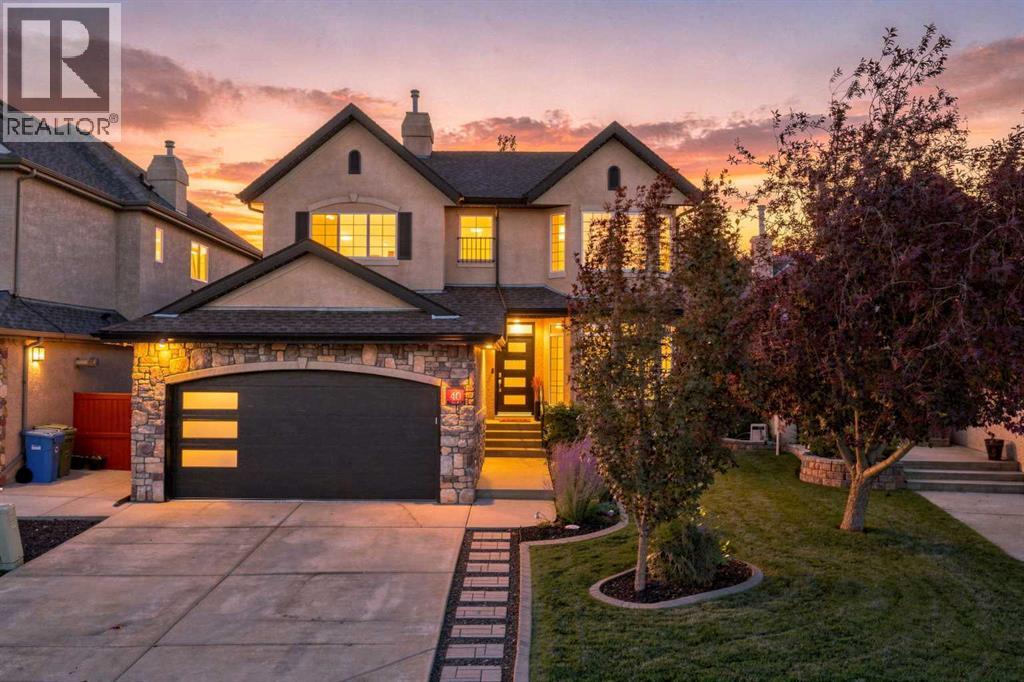
Set in the sought-after community of Tuscany, this beautifully renovated Albi estate home combines sophisticated style, comfort and an outdoor living space that is truly special. Lovingly cared for and meticulously maintained, this home has been thoughtfully updated throughout and offers an inviting open-concept design with generous spaces for both everyday living and entertaining. Ideally located close to walking paths, shopping and four schools, with quick and easy access to major routes for a getaway to the mountains, this is a home that offers both an exceptional lifestyle and everyday convenience. The main floor is designed for effortless living and entertaining, with a spacious living room and large dining area connected by a striking three-sided gas fireplace, creating warmth and ambiance between the three spaces. The impressive kitchen features granite countertops, Wolf gas cooktop, Zellige tile backsplash and a redesigned pantry with the functionality and feel of a butler’s pantry. Expansive windows fill the principal living spaces with natural light, while the large main-floor office provides a quiet and inspiring workspace with beautiful mountain views. Luxurious upgraded flooring extends throughout the main level, creating a seamless flow, while in-floor heating enhances comfort and warmth in the home’s kitchen and dining area. Upstairs, the luxurious primary retreat is a private sanctuary with mountain and coulee views. The spa-inspired ensuite creates a serene escape, complemented by a soaker tub, separate shower, dual sinks and beautifully appointed finishes. Two additional bedrooms provide the perfect space for a growing family or visiting guests and a thoughtfully designed full bathroom for everyday comfort and convenience. The beautiful Albi developed basement expands your living space, creating the perfect setting for cozy movie nights, workouts, game nights, and memorable evenings with friends over a glass of wine. A versatile flex room also offe rs the opportunity to create a fourth bedroom, adapting effortlessly to your family's changing needs. Outside, the property truly shines. A built-in sunroom with lighting features, a screen wall that fully opens to the lower composite deck, creating a seamless transition between indoor comfort and outdoor living. From there, a concrete stamped walkway leads through the meticulously landscaped yard to a welcoming patio. At the front of the home, Gemstone lighting enhances the property's curb appeal year-round, adding warmth and ambiance. Numerous updates have been completed throughout the home, including the installation of a new front entry door, a new garage door, and epoxy flooring in the garage. The shingles were replaced in 2015, and the hot water tank was replaced approximately two years ago. Excellent condition, with beautiful views and mature landscaping, this Tuscany home offers a rare combination of refined interior, versatile living spaces in a great location. Welcome HOME! (id:25325)
Calgary, Alberta
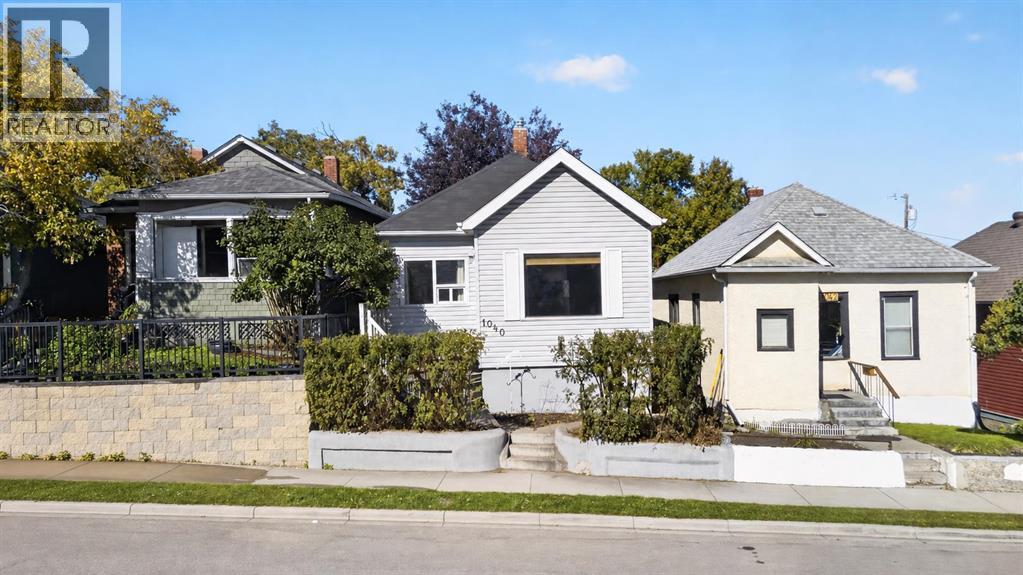
A charming detached home in the heart of Ramsay pairs inner-city living with character, a generous yard and plenty of room to make the space your own. Natural light carries through the OPEN-CONCEPT living and dining areas, where 9' CEILINGS, intricate embossed ceiling details, crown moulding and a graceful arched opening preserve the home's distinctive character. Enjoy morning coffee or a quiet evening on the SOUTH-FACING FRONT PORCH, then head inside to a galley-style kitchen finished with a brick backsplash, gas stove and peninsula breakfast bar. The spacious primary bedroom is complemented by a walk-in closet and private 2-piece bath, while the 4-piece main bathroom also houses the laundry. Downstairs, the finished basement expands the living space with a 2nd bedroom and separate flex room that can accommodate work, hobbies, guests or additional storage. Step outside to a deep backyard framed by mature trees, with grassy space, a handy storage shed and an extended patio with plenty of room for barbecuing, outdoor dining and relaxing with friends. A 2021 hot water tank and high-efficiency furnace round out the practical updates. Ramsay puts neighbouring Inglewood, local shops and restaurants, river pathways and downtown within easy reach, while the future Ramsay/Inglewood Green Line station will add another transportation connection to the area. Scotia Place and Calgary's growing Culture + Entertainment District are also nearby, adding to the ongoing investment surrounding this established inner-city community. For buyers thinking longer term, the 25' X 112' LOT also presents future redevelopment potential, while the existing home remains a comfortable place to live, enjoy or hold today. (id:25325)
Calgary, Alberta
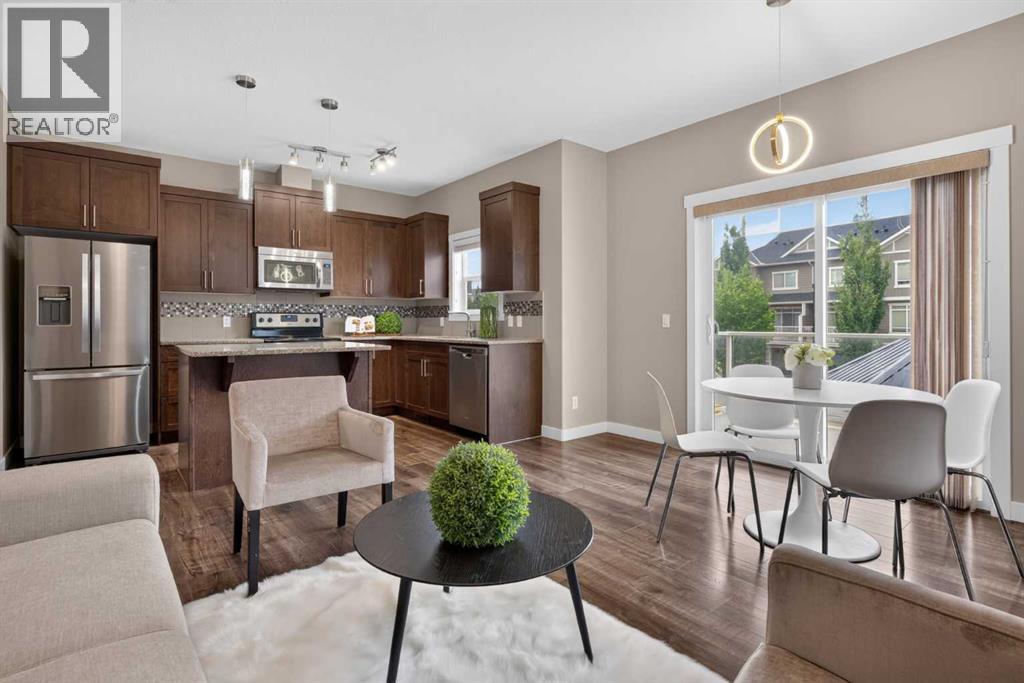
Back on Market due to the previous buyer's financing falling through. Welcome to this stunning 2-Storey END-unit townhome backing directly onto a park in the desirable community of Evanston. Boasting over 1,700 sq ft of total developed living space, this beautifully maintained home offers 3 bedrooms, 3.5 bathrooms, and contemporary finishes across three fully finished levels. The main floor features an open living area and a modern kitchen complete with quartz countertops, stainless steel appliances, a center island, and direct access to a massive balcony with a glass railing. Upstairs, the grand primary bedroom impresses with vaulted ceilings, a walk-in closet, and a 3-piece ensuite, accompanied by two additional bedrooms, a second 4-piece bath, and full-sized laundry. The bright WALK-OUT basement includes a wet bar with quartz countertops and a full bathroom offering a great layout perfect for a recreation room, home office, or gym. Complete with a single attached garage, a full driveway for a second vehicle, and an unbeatable location steps from Kids & Co. daycare, parks, schools, and shopping, this home offers the perfect blend of comfort and convenience. FEATURES: Fresh paint, NEW light fixtures, 9ft ceilings. ***Virtual tour available!*** (id:25325)
Calgary, Alberta
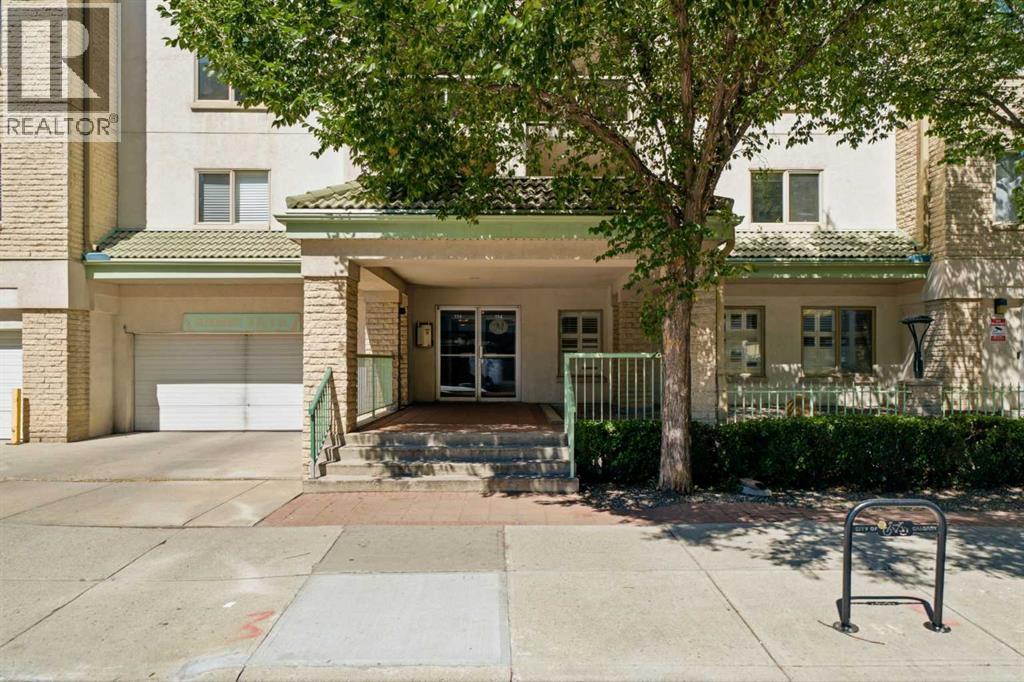
Welcome to an exceptional opportunity to own approximately 1,100 sq. ft. of comfortable, well-appointed living in the heart of Calgary’s sought-after Beltline. Perfectly suited to a professional, first-time buyer, investor, downsizer, or two roommates/friends, this spacious 2 bedroom, 2 bathroom residence offers an outstanding combination of space, functionality, & location. Situated on the main level of a well-maintained, solid concrete building with no post-tension construction, this bright home features an inviting open-concept layout with hardwood flooring throughout the principal living areas. A spacious dedicated entryway welcomes you into the home, while the updated kitchen offers full-height cabinetry, stainless steel appliances, a raised breakfast bar, & excellent sightlines into the dedicated dining area & generous living room. The layout provides plenty of room for both everyday living & entertaining. At the centre of the living space is a cozy gas fireplace with wood mantle & updated tile surround, creating a warm focal point for relaxing with friends or enjoying a quiet evening at home. Sliding glass doors extend the living area outdoors to your private patio, complete with a gas hookup for the BBQ, glass privacy partition, & ample room for patio furniture—an ideal spot for morning coffee or summer entertaining. The thoughtful floorplan places the bedrooms on opposite sides of the home, providing excellent privacy & making it ideal for roommates, guests, or a home office arrangement. The spacious primary bedroom easily accommodates a king-sized bed & additional furnishings, while offering a walk-in closet & private 4-piece ensuite. The second bedroom features a double closet & convenient access to the second full 4-piece bathroom. A standout feature is the large in-suite laundry/storage room, complete with extensive shelving & full-sized, side-by-side washer & dryer - an uncommon amount of practical storage for a downtown condo. Additional storage is pr ovided by a separate locker, while your covered carport parking stall adds everyday convenience. Enjoy central air conditioning, a pet-friendly building with no dog weight restrictions (subject to Board approval), & the convenience of a well-run, well-maintained complex. Location is exceptional. Walk to the Stampede Grounds, Saddledome, Stampede LRT Station, Talisman Centre, 1st Street’s vibrant amenities, 17th Avenue restaurants & shops, downtown offices, entertainment, parks, pathways, & more. Quick access to Macleod Trail makes getting around the city effortless, while the nearby LRT provides an easy commute without relying on a vehicle. Whether you're looking for a spacious first home, a downtown base for your professional lifestyle, a smart investment property, or an easy-care home for your next chapter, this is Beltline living with the space, layout & location to make it work. Parking stall is outdoor but covered. (id:25325)
Calgary, Alberta
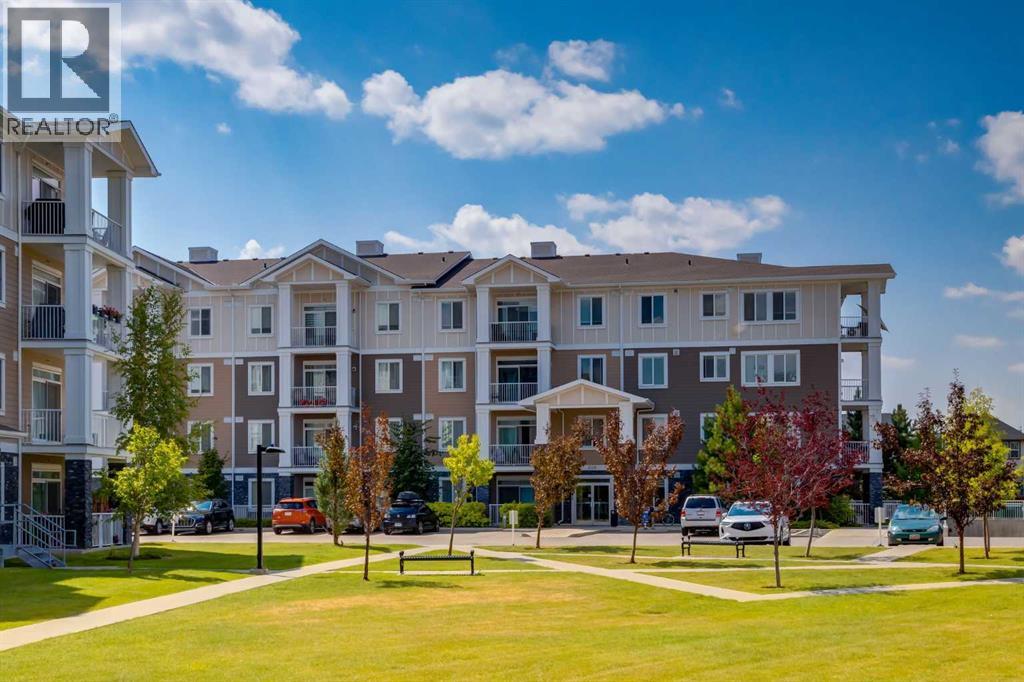
Amazing New Price! A Smart Start in Cranston Ridge — Live In, Invest, or Both! Welcome to Cranston Ridge, where comfortable living meets outstanding versatility. Whether you’re a first-time buyer looking for an affordable place to call home, downsizing or an investor seeking a well-maintained property with excellent rental potential, this bright and inviting, freshly painted suite is a fantastic opportunity. The open-concept living room features a large patio door & window that fill the space with natural light, a separate dining area, a generous breakfast bar, and a modern kitchen complete with granite counters, ample cabinet space & stainless steel appliances. The spacious primary bedroom offers a 4-piece ensuite with dual sinks, a roomy shower with built-in seat, while the second bedroom is a great size and is conveniently located near the additional 4-piece bathroom. The split bedroom design is perfect for a room mate situation. In-suite laundry/storage room easily accommodates an apartment sized freezer (included) plus there is an additional storage locker in the building included. One of the standout features is the easy-access main-floor location, offering a seamless connection between the living space and the gated, spacious patio with gas BBQ line. It’s an ideal setup for entertaining, relaxing outdoors, or enjoying a low-maintenance lifestyle. Your titled parking stall is conveniently located just steps from the living area, making bringing home groceries or larger items incredibly easy. Pets are welcome in the building with board approval. Your Cranston HOA fee provides access to Century Hall, tennis and pickleball courts, an outdoor skating rink, and year-round community programming. The location adds even more value, with schools, shopping, the cinema, South Calgary Health Campus, and everyday amenities all just minutes away. Commuters will appreciate quick access to both Deerfoot Trail and Stoney Trail, while nearby pathways provide opportunities to en joy the outdoors. Whether you’re ready to stop renting, looking for your first home, or searching for a property that can generate rental income, this Cranston Ridge suite offers the flexibility to fit your plans today — and your investment goals tomorrow. Book your showing and come see the possibilities for yourself! (id:25325)
Calgary, Alberta
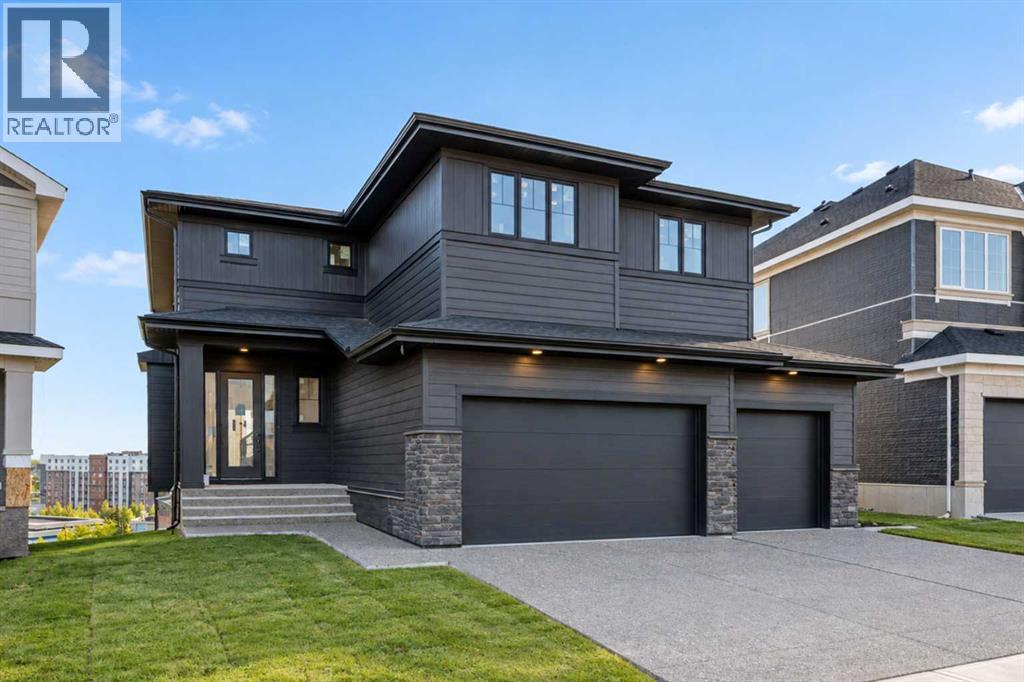
**PRICE REDUCED** | PREMIUM RIDGE LOT | SOUTHWEST EXPOSURE | MOUNTAIN VIEWS | NEW LUXURY WALKOUT HOME | Opportunities like this are getting harder to find. Ridge lots in Aspen Woods Estates are in high demand, and many of the upcoming lots already spoken for! Built by Crystal Creek Homes, this new estate home is set on a premium walkout lot backing south and west with MOUNTAIN VIEWS. Offering 4,485 SQ.FT. of finished living space, 5 BEDROOMS, 4.5 BATHROOMS and an oversized TRIPLE GARAGE. The home features a spacious, well-planned layout and beautifully curated designer selections throughout. The main floor includes 10’ CEILINGS, large windows framing the views, an open-to-above great room with gas fireplace, formal dining area, private den and a chef’s kitchen with a substantial island, 48” built-in refrigerator, wall oven, two dishwashers, quartz backsplash and walk-through butler’s pantry. Upstairs, the primary suite takes full advantage of the ridge location with mountain views, a large walk-in closet and spa-inspired ensuite with freestanding tub, fully tiled shower and heated floors. Three additional bedrooms, a bonus room and upper laundry complete the level. The finished walkout adds a FIFTH BEDROOM, full bathroom, games area, wet bar, home gym and media room, with direct access to the backyard. Triple-pane windows, engineered hardwood, upgraded lighting, smart-home features and heated-garage rough-in round out the home. A hard-to-find opportunity to own brand-new on one of Aspen Woods’ most desirable ridge locations, complete with full builder warranty and close to Aspen Landing, excellent schools, Westside Recreation Centre, the LRT and pathways, with quick access to downtown and the mountains. Book your private showing today. (Home under construction with anticipated completion October 20. Photos include digital renderings of the completed home and may not accurately represent the property for sale. Staging is virtual.) (id:25325)
Calgary, Alberta
Live in the heart of it all at The Park, one of Calgary's most sought-after Beltline addresses. Offering the perfect blend of style, comfort, and convenience, this impressive 2-bedroom, 2-bathroom condo has a Walkscore of 98 and puts you steps from the city's best restaurants, cocktail bars, pubs, downtown offices, the C-Train, Stampede Park, and the exciting future arena district. Step inside and you'll immediately appreciate the spacious front entry that welcomes you into an open-concept layout designed for both everyday living and entertaining. The kitchen is beautifully appointed with granite countertops, stainless steel appliances, rich espresso cabinetry, and a breakfast bar that overlooks the dining area and living room, making it easy to stay connected whether you're preparing dinner or hosting friends. The bright and inviting living room extends seamlessly onto a large private balcony complete with a natural gas line for your BBQ, creating the perfect space to relax after work or enjoy summer evenings. The generous dining area easily accommodates family dinners or dinner parties before heading out to enjoy Calgary's vibrant nightlife. The primary bedroom offers a peaceful retreat with plenty of closet space and a private 4-piece ensuite. A well-sized second bedroom provides flexibility for guests, a roommate, or a home office, while the stylish 3-piece main bathroom features a convenient corner shower. Practical features continue with titled heated underground parking and a storage locker conveniently located directly at the front of and above your parking stall, providing exceptional storage that's easy to access. Life at The Park goes well beyond your front door. Residents enjoy the peace of mind of an onsite concierge, a fully equipped fitness facility, a guest suite for visiting family and friends, a community garden, a shared outdoor terrace, visitor parking with EV charging, and a loading dock that makes moving and large deliveries a breeze. An added bonus for the right buyer is that almost all of the furnishings can be included, creating an incredible opportunity for a completely turnkey purchase. Whether you're looking for your own downtown home, a stylish executive residence, or a move-in-ready property that requires virtually no setup, this is a rare offering that lets you simply unpack and start enjoying the downtown lifestyle from day one. Whether you're a professional looking to walk to work, someone who loves being surrounded by Calgary's best dining and entertainment, or simply searching for an exceptional downtown lifestyle, this home delivers the location, amenities, and modern design you've been waiting for. Call for your private viewing today! (id:25325)
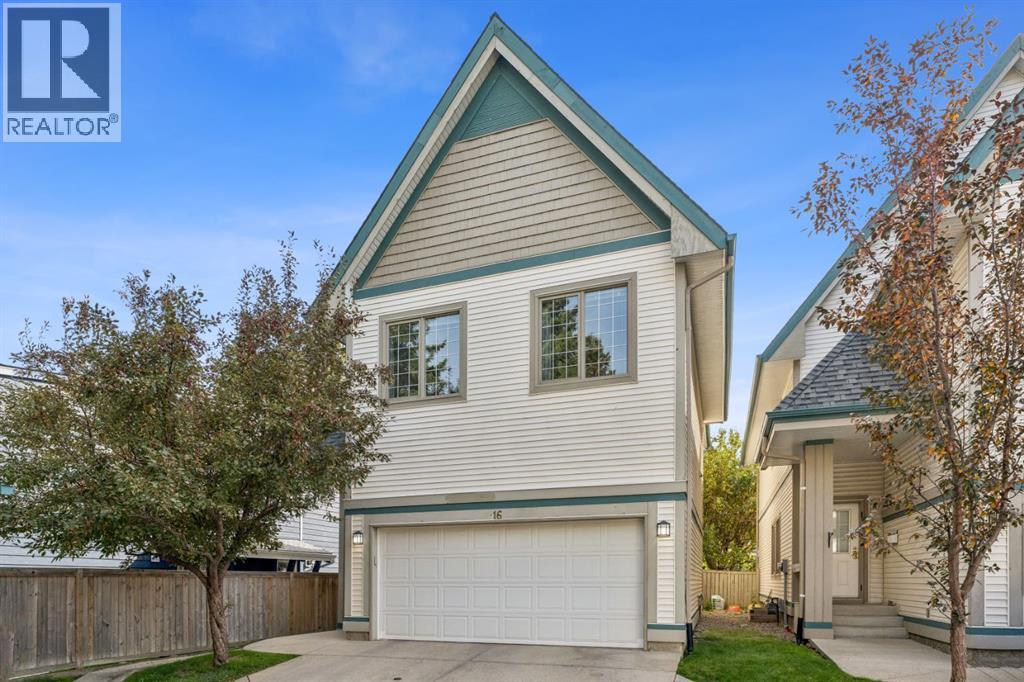
Calgary, Alberta
Welcome to Varsity Estates Gardens, a desirable development in the heart of Varsity offering the rare combination of detached two-storey condo living, a private outdoor space and an attached double garage. With over 2,059 sq. ft. of living space across the main and upper levels, this thoughtfully designed home offers plenty of room for comfortable everyday living, entertaining and future growth. The main floor features a bright kitchen with stainless steel appliances, including a refrigerator with water dispenser, electric stove, dishwasher and microwave. A convenient peek-through window connects the kitchen to the living room, where large windows fill the space with natural light and a gas fireplace creates a warm and inviting focal point. French doors open directly onto the south-facing deck, extending the living space outdoors. Mature trees provide privacy, while the generous patio features a gas hookup and adjoining lawn space—an ideal setting for summer entertaining or relaxing in the sunshine in the autumn. Upstairs, the spacious layout includes three bedrooms, two full bathrooms, a dedicated den/office and convenient laundry. The huge primary bedroom is a peaceful retreat with vaulted ceilings and a four-piece ensuite. The additional bedrooms are generously sized, while the upper-floor den is enclosed by French doors, creating a quiet and private workspace or flex area. Hardwood flooring, ceramic tile and carpet are thoughtfully used throughout the home, while central air conditioning provides year-round comfort. The large unfinished basement offers excellent potential for additional living space, storage, a home gym or recreation area, allowing the next owner to customize it to suit their needs. One of the standout features of this property is the detached two-storey design, providing the privacy and feel of a single-family home while offering the conveniences of condominium living. The attached double garage provides secure parking and additional storage. I ncluded in condo fees is grass cutting of the front and back yards as well as driveway snow removal. Located in Varsity, one of Calgary's established and highly sought-after northwest communities, this home offers exceptional access to schools, shopping, recreation, parks, restaurants, the LRT and major amenities. With its spacious layout, south-facing outdoor living, double garage and excellent location, this is a wonderful opportunity to enjoy the best of Varsity living. (id:25325)

Calgary, Alberta
Urban living is easy from this stylish 2-bedroom, 1-bathroom condo in 6th & Tenth, one of the Beltline’s recognizable high-rise buildings. Set on the 16th floor, this home puts you right in the middle of one of Calgary’s most connected neighbourhoods, with downtown, 17th Avenue, restaurants, coffee shops, shopping, transit and everyday amenities all close by.Freshly painted with brand new flooring throughout, the home feels modern, clean, and move-in ready. The well-planned layout makes great use of the space, offering two bedrooms for added flexibility whether you need a second bedroom, home office or space for guests. Modern finishes and a contemporary design give the home a clean, urban feel, while the elevated setting adds to the sense of being above the activity of the city.6th & Tenth offers an impressive collection of resident amenities, including a fully equipped fitness centre, outdoor pool, Sky Lounge, landscaped outdoor terrace, secure bike storage, and 24-hour concierge and security services. It’s a building designed for those who want the convenience of condo living without giving up spaces to work out, relax or spend time outdoors.The Beltline location is a major part of the appeal. Walk to some of Calgary’s best restaurants and cafés, head downtown for work, meet friends along 17th Avenue, or take advantage of nearby pathways and green spaces. With quick connections throughout the inner city, you can leave the car at home and enjoy a lifestyle where so much of Calgary is right outside your door.A great option for professionals, first-time buyers, investors, or anyone looking for a low-maintenance home in the heart of the city. (id:25325)

Calgary, Alberta
Inviting Updated 2-Bedroom Condo With View in a Well-Managed 40+ Complex. Situated in an area of great walkability and a building rich in amenities, adult living is a breeze. This unit enjoys many upgrades including kitchen and bathroom, luxurious laminate, & gorgeous palette. A warm foyer invites you and guests home. The smart floorplan separates personal quarters from main living. The classic walk-thru kitchen makes day-to-day and entertaining so easy. Plenty of cupboard and counter space, and handy breakfast bar. The spacious living room opens to sunny south deck. Stretch out & enjoy the view. Generous bedrooms, primary with a large walk-in closet. Lots of storage in the unit as well as storage locker. Chinook Manor has ample amenities - elevator, event room with kitchen, social / games room, billiard room, fitness room with bathroom/showers, laundry room and workshop. Assigned parking; plenty of street parking too. Building upgrades include roof, elevator, entrance, interior. Steps to Chinook. Stroll to Britannia Plaza & Crossing's grocery. thematic bistros. shops and services. Grab a java and saunter down to Sandy Beach or Stanley Pk. Easy access to transit, C-train & city in general. This 4th floor unit enjoys immense pride of ownership - just sit back and relax. (id:25325)
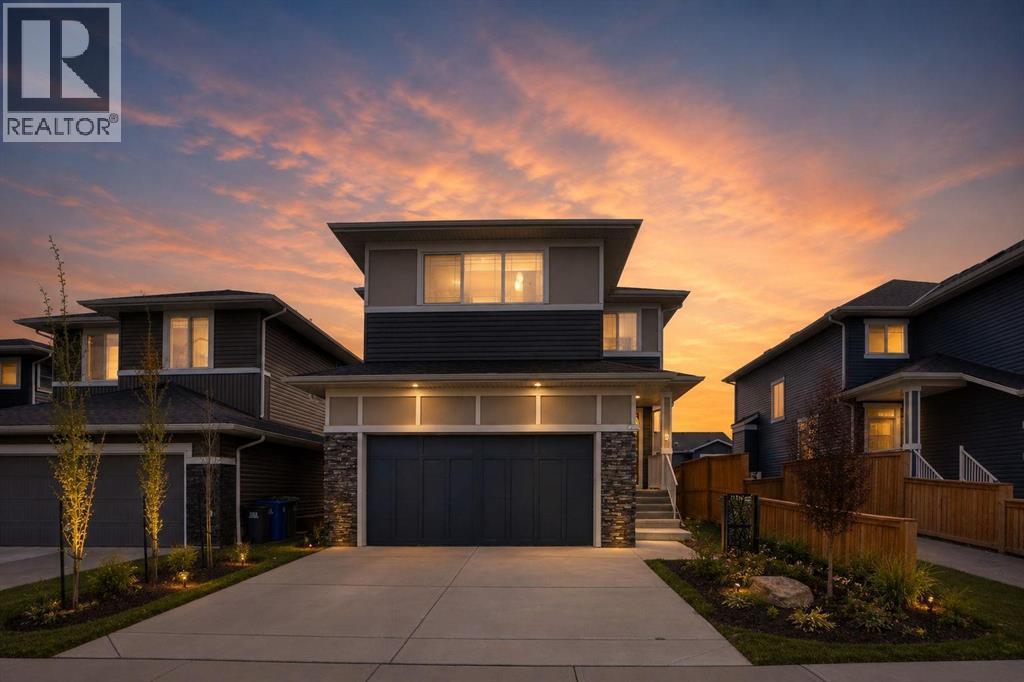
Cochrane, Alberta
PRICE REDUCED FOR QUICK SALE | 4 BED + OFFICE/DEN | FULLY DEVELOPED HOME | MOUNTAIN VIEW. Welcome to Rivercrest, a charming community located in the picturesque town of Cochrane. This meticulously maintained single-family residence has been upgraded and fully finished, creating a warm, welcoming atmosphere. Upon entering, one immediately perceives the comfort and homeliness of the space. The mudroom connects to the garage and also links with the main entrance. Additionally, a walkthrough pantry seamlessly connects to the kitchen. The kitchen overlooks the main living area and includes a cozy dining nook—highlighting the thoughtful layout of the main floor. The main level boasts 9-foot ceilings. Upstairs, the primary bedroom offers spectacular views of Big Hill, complemented by a four-piece ensuite and a spacious walk-in closet. Two additional bedrooms and another four-piece bathroom provide ample space for family and guests. The front bonus room features a TV wall unit and offers stunning mountain views that remain ever impressive. The Sunshine basement features 9-foot ceilings, includes a bedroom, a four-piece bath, an office, and a generous recreation room—ideal for both entertaining and relaxation. The garage is equipped with a 40-amp electric vehicle charging station. Overall, this exceptional property presents a remarkable opportunity. Contact your favourite realtor to arrange a private viewing and experience this magnificent home firsthand. (id:25325)
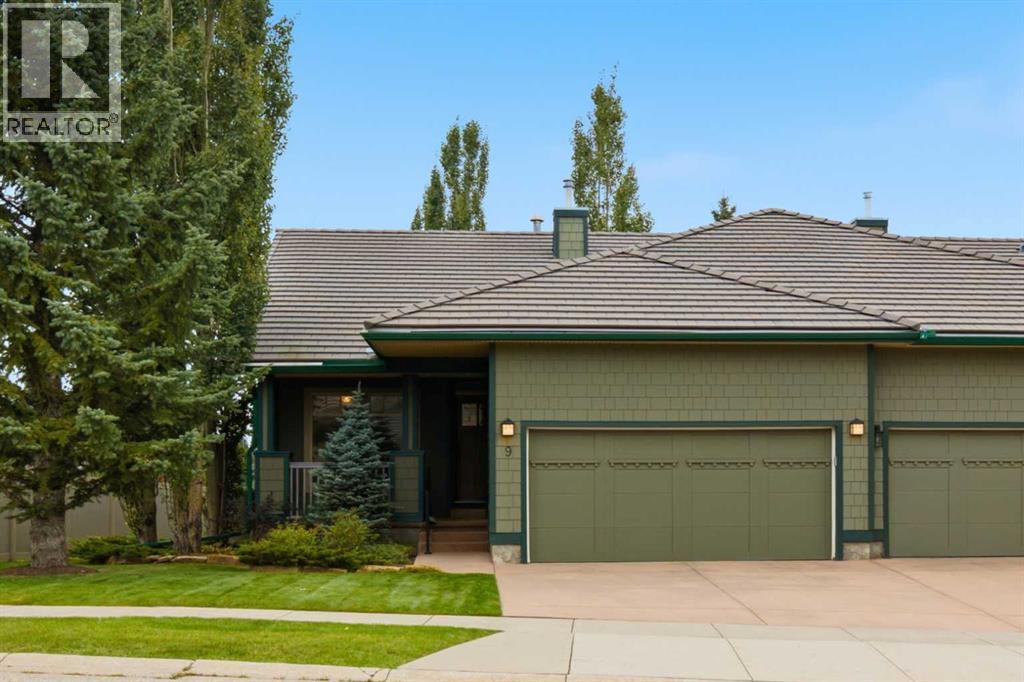
Calgary, Alberta
End unit in the desirable Bridlewood Estates Villa's Complex This lovingly cared for home is in immaculate condition showing true pride of ownership . This pristine unit is south facing with large windows making it bright and inviting on an oversized lot . The extended green space is beautifully landscaped with mature trees and manicured lawns creating additional privacy . Just under 1300 sq.ft this home offers a large primary suite with spacious walk-in closet , a luxurious ensuite with large soaker tub , full sized vanity and stand alone shower and linen closet . There is a large formal living room with feature three-sided fireplace , a showcase window looking onto the green space , a generous sized formal dining room and a cozy breakfast nook with a door leading to the sun drenched deck with plenty of room for outdoor patio furniture and BBQ. The main level is complimented with a cozy den / study at the front which looks out onto the front porch . There is a full sized main floor laundry room which offers ample storage as well . The lower level is professionally finished offering a large great room with classy built-in shelving which surrounds another feature gas fireplace . The lower level bedroom is generous in size with an additional 4 piece bath and the enormous utility room and storage space has to be seen to be appreciated . ( Age Restricted + 55 ) This is truly a home that exudes class and charm . (id:25325)
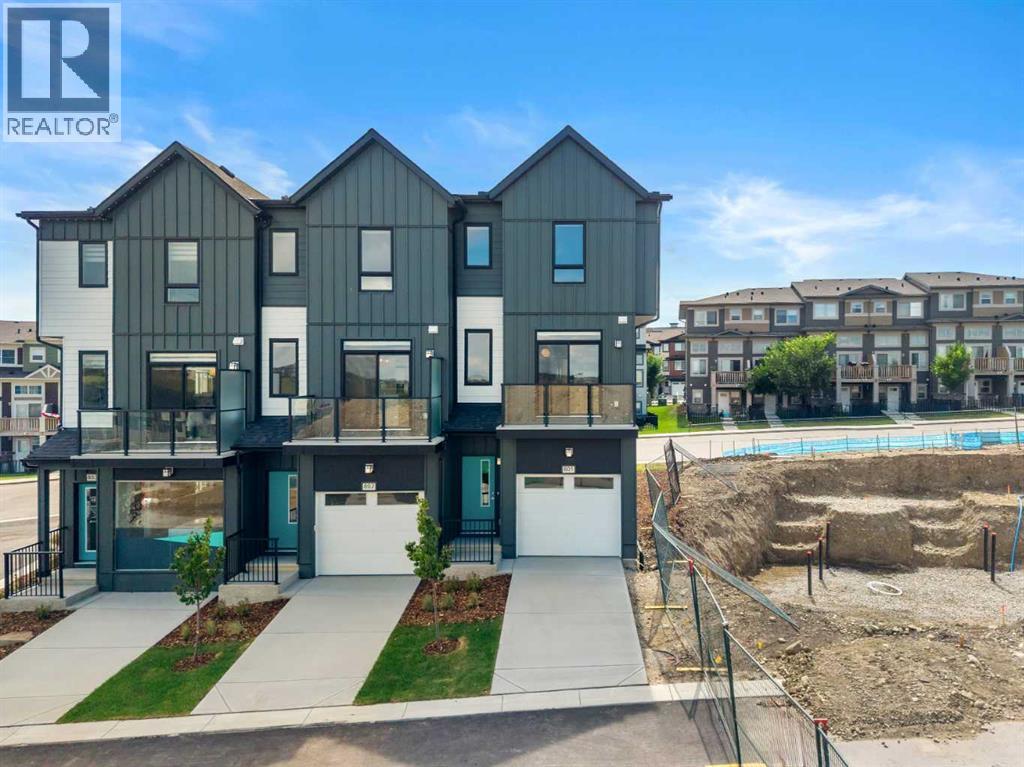
Calgary, Alberta
*OPEN HOUSE - Saturday and Sunday from 1-4PM* Welcome to 801, 4 Sage Hill Rise NW, a brand-new SUMMIT floor plan offering over 1,700 SQ. FT. of thoughtfully designed living space in the desirable northwest community of Sage Hill. This END-UNIT townhome features FOUR BEDROOMS, THREE AND A HALF BATHROOMS, abundant natural light, multiple outdoor living spaces, and a functional layout designed for modern lifestyles. Currently at the drywall stage, this home provides an exciting opportunity to secure a newly built residence with contemporary finishes and added privacy.The entry level offers exceptional versatility with a FULL BEDROOM AND FULL BATHROOM, creating an ideal space for overnight guests, extended family, a private home office, or multigenerational living. This level also provides convenient access to the ATTACHED SINGLE GARAGE AND DRIVEWAY, adding practical parking and storage options.Upstairs, the open-concept main living level is bright and inviting, with additional windows made possible by the home's end-unit position. The kitchen serves as the heart of the space and features QUARTZ COUNTERTOPS, UPGRADED MATTE BLACK FAUCETS AND HARDWARE, generous cabinetry, ample preparation space, and a GAS LINE FOR A FUTURE GAS RANGE. The kitchen flows seamlessly into the dining and living areas, creating a comfortable setting for everyday life and entertaining.Outdoor living is incorporated throughout the design with TWO OVERSIZED BALCONIES WITH GLASS RAILINGS as well as a PRIVATE WALKOUT PATIO. The main balcony includes a GAS LINE FOR YOUR BARBECUE, making it easy to enjoy outdoor dining and entertaining throughout Calgary's warmer months.The upper level features THREE ADDITIONAL BEDROOMS, including a spacious primary retreat with a private ensuite and ample closet space. The secondary bedrooms provide flexibility for children, guests, or home office needs, while quartz countertops and modern matte black fixtures continue throughout the bathrooms for a cohesive contemporary finish.Additional conveniences include ALL APPLIANCES, WASHER AND DRYER, ALL WINDOW COVERINGS, AIR CONDITIONING ROUGH-IN, and a FULLY LANDSCAPED EXTERIOR. With its thoughtful four-bedroom layout, end-unit location, attached garage, multiple outdoor spaces, and modern finishes, this home offers an excellent combination of comfort, style, and functionality.Living in Sage Hill gives you the opportunity to enjoy one of northwest Calgary's established and growing communities, surrounded by scenic pathways, ponds, natural areas, and environmental reserves. With shopping, restaurants, everyday services, and major roadways nearby, you can enjoy convenient access to everything you need while coming home to a community designed around green space and outdoor living. Head to the Showhome today for more information! (id:25325)
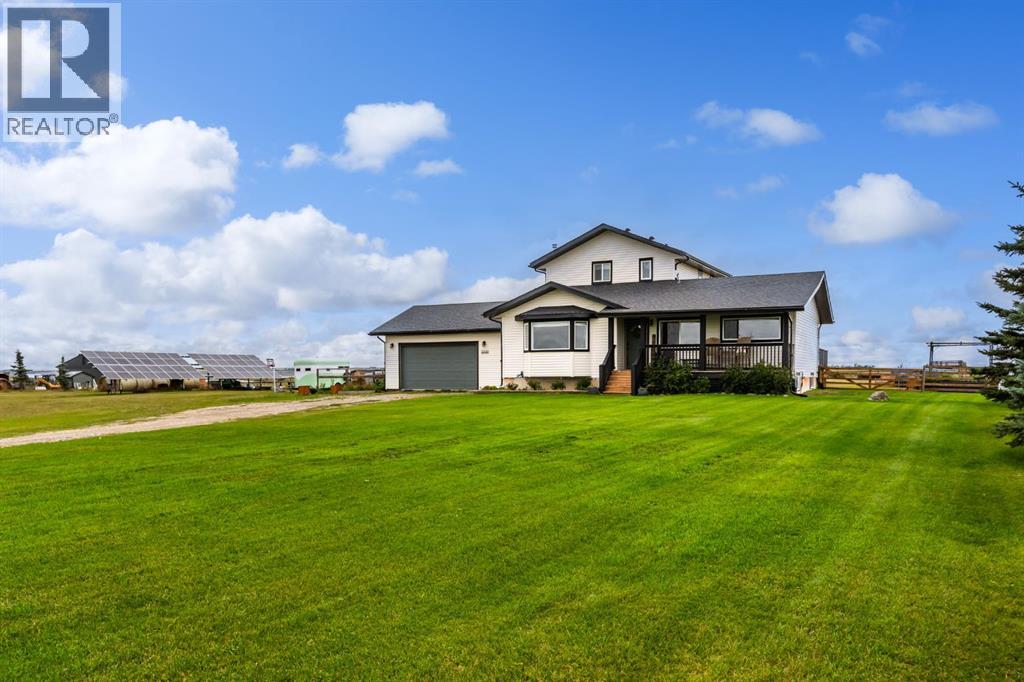
Rural Wheatland County, Alberta
Room to breathe & space to live... Welcome to this beautifully updated home, situated on a generous 3-ACRE PARCEL with VIEWS OF EAGLE LAKE. Tucked away on a DEAD-END ROAD, this peaceful acreage offers the privacy and space of country living while remaining just 10 MINUTES FROM STRATHMORE. With 6 BEDROOMS, 3 FULL BATHROOMS and over 2,800 SQ FT of developed living space, there is plenty of room for the whole family. Step inside to a comfortable living room featuring a bright bay window and NEW VINYL PLANK FLOORING. The spacious dining room provides plenty of room to gather with family and friends, while the newly renovated kitchen features updated appliances, an attractive backsplash and QUARTZ COUNTERTOPS. Three bedrooms and a refreshed 4-piece bathroom complete the main level. Upstairs, retreat to a private primary suite, secluded on its own floor and showcasing 9' ceilings and views of Eagle Lake. The luxurious 5-piece ensuite features dual vanities, a stand-alone soaker tub and walk-in shower. The lower level adds even more functional living space with two additional bedrooms, a beautifully renovated bathroom and a laundry room with newer washer and dryer. Outside, there is just as much to appreciate. TWO DOUBLE GARAGES to accommodate vehicles and hobbies, including an attached 23' x 31' garage and detached 28' x 26' garage. The property also features two sheds, two animal shelters, two patios, a fire pit area and a large dog kennel. Extensive updates have been completed over the past four years, offering added comfort and peace of mind. PAID-OFF SOLAR PANELS cover nearly all of the home's electricity needs throughout the year! All Poly-B plumbing has been remediated, and additional improvements include a NEW ROOF on the house and garages, NEW VINYL SIDING, new septic pump and fresh paint throughout.There is truly nothing left to do but move in, settle down and enjoy. This is your chance to own a peaceful piece of the prairies without forgoing the conveniences of town. You will love living here. Book your private showing and be sure to check out the 3D tour! (id:25325)

Cochrane, Alberta
This inviting main-floor unit offers flexible living as a two-bedroom home or a one-bedroom plus den. With 591 square feet of comfortable space, it includes a spacious primary bedroom, second bedroom OR den, in-suite laundry, a four-piece bathroom, and an upgraded kitchen with granite countertops. Guests have access to ample parking, while the tenant benefits from secure UNDERGROUND PARKING. (id:25325)

Calgary, Alberta
Why rent when you can own this move-in-ready unit? The best-priced one-bedroom condo in Walden with a $245 monthly condo fee — a bright, modern TOP-FLOOR home with a SOUTH-FACING balcony + MOUNTAIN AND FOOTHILLS VIEWS! This unit features AC for hot days, a massive sliding door filling the condo with sunlight & warmth for the colder days. Built by Cardel Lifestyles in the popular Walden Place development, this end unit offers peace & quiet with no long hallway of neighbours passing by your door and quick access to the stairs. Freshly painted and filled with natural light, the open-concept interior features modern finishes & a spacious kitchen with HIGH-END CABINETRY, QUARTZ COUNTERTOPS, a fantastic pantry, and plenty of room to add the custom island of your choice. The same quartz countertops continue into the bathroom, giving the home a polished & cohesive feel throughout. The living area opens to the large balcony— plus, the BBQ is included! The bedroom is comfortably sized and gets ambient light from the big glass door to the balcony, with a ceiling fan for air movement & cozy feel. In-suite laundry & an unsual amount of in-suite storage closet is a bonus-PLUS A SEPARATE STORAGE CAGE gives you even more room for seasonal items & everything you don't want to take up space inside your home. Another great feature of this Cardel-built building is the ENHANCED ACOUSTIC SOUND-ATTENUATION FLOOR AND WALL ASSEMBLIES, designed to help reduce noise transfer between units — an important feature in condo living but not one that you get in most other buildings. Your titled outdoor parking stall is conveniently located RIGHT IN FRONT OF THE BUILDING ENTRANCE, and the stairs are just steps from your unit for easy access. Condo fees are an exceptionally affordable $242.14/month and INCLUDE HEAT, WATER AND SEWER, helping keep monthly ownership costs manageable. Best of all, this is the walkable lifestyle you've been looking for! Step outside and find groceries, restaurants, pubs, a spa, pet services and everyday conveniences just across the street. With modern finishes, quartz countertops, fantastic storage & cage, a top-floor location, south exposure, A/C, mountain views and affordable condo fees, this Walden home offers exceptional value. It is small but mighty in what it offers buyers: an excellent option for investors or those who want to make their money count for equity in their pockets. (id:25325)
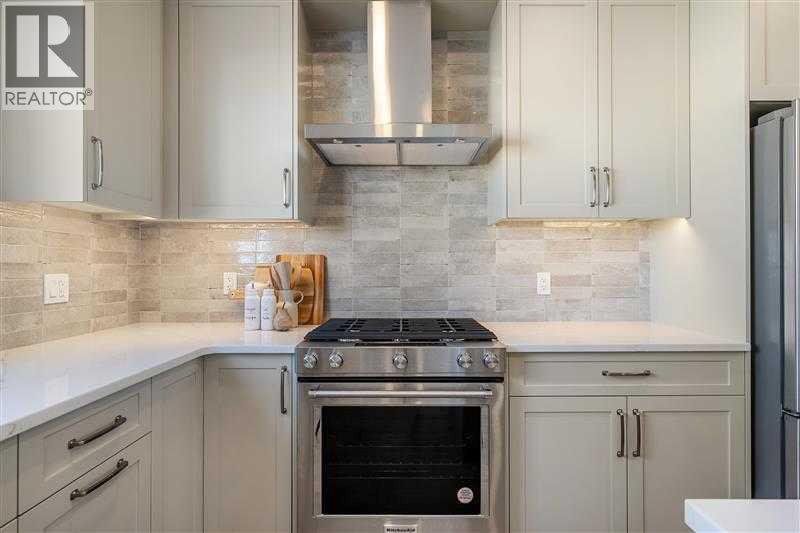
Calgary, Alberta
Welcome to the Charlotte by Partners Homes, a brand new 3-bedroom, 2.5-bathroom townhome in the growing North Calgary community of Keystone Creek, offering no condo fees, no HOA fees, front landscaping, and a thoughtfully upgraded interior. The main floor features 9-foot ceilings, knockdown ceiling texture, and a bright open-concept layout with plenty of natural light. At the heart of the home, the kitchen is finished with quartz countertops, a large central island, full-height cabinetry with risers, tile backsplash, a chimney-style hood fan with built-in microwave, stainless steel appliances, and a gas line for future gas cooking. The open living and dining areas provide plenty of space for everyday living and entertaining. Upstairs, the primary bedroom features vaulted ceilings, a walk-in closet, and a private ensuite with dual sinks and an upgraded walk-in shower. Two additional bedrooms, a full bathroom, and convenient upper-floor laundry with an included washer and dryer complete the second level. The unfinished basement features 9-foot foundation walls, rough-in plumbing, and excellent potential for future development, subject to municipal approval and permitting. Additional features include 200 AMP electrical service, a tankless hot water system, and enhanced sound-reducing construction between homes. Outside, the Hardie Board exterior with vinyl and stone accents creates attractive curb appeal, with front landscaping already included. Keystone Creek is a boutique community with only three phases, offering a quieter residential setting with access to green spaces and pathways while remaining conveniently connected to everyday amenities, Stoney Trail, Deerfoot Trail, CrossIron Mills, and Calgary International Airport. Thoughtful upgrades, flexible future development potential, and new home warranty coverage make the Charlotte a well-rounded opportunity for buyers looking for a new home in North Calgary. (id:25325)
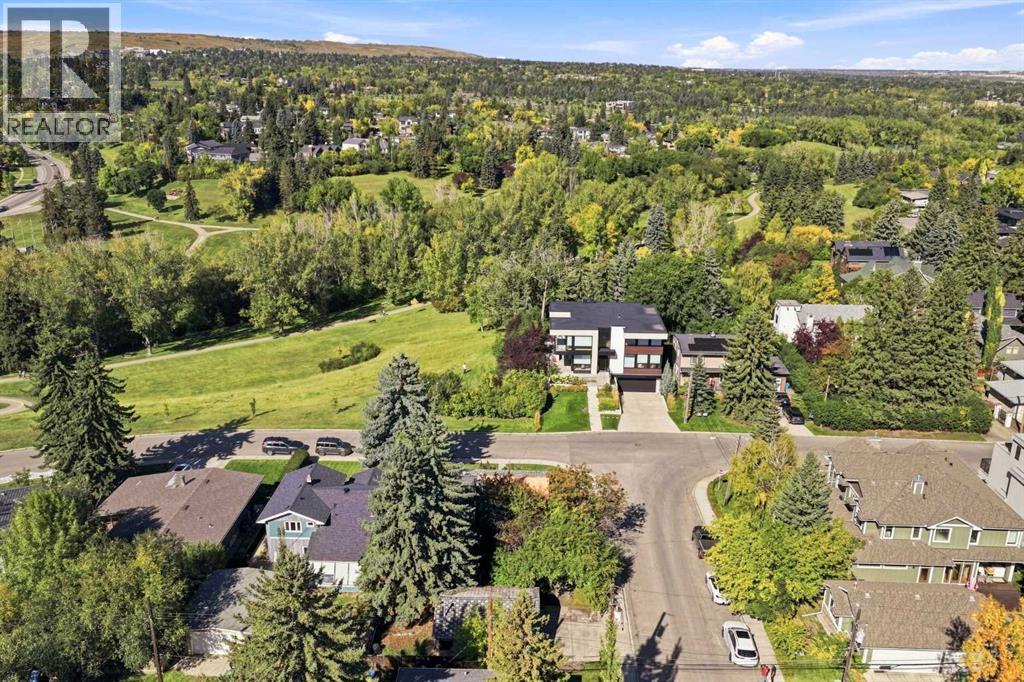
Calgary, Alberta
Mount Pleasant - 903 25 Avenue NW: Attention BUILDERS, DEVELOPERS, AND DREAM HOME BUYERS! A RARE OPPORTUNITY to acquire a prime 5,823 sq ft CORNER LOT situated directly across from Confederation Park. Enjoy front-row access to sprawling green space, mature trees, and miles of winding pathways right at your front door. Build 2 or 3 storeys to unlock sweeping north views of Nose Hill Park from the front and stunning downtown Calgary skyline views from your sunny, south-facing backyard. As a corner lot, you have the rare design advantage of direct side-street garage access, so you don't have to rely on the back lane. Architectural building plans and drawings are available to help fast-track your vision. Property sold strictly for land value (1951 bungalow and detached garage are unlivable tear-downs). This prime piece of real estate doesn't come on the market often and offers options for future redevelopment. Enjoy unbeatable inner-city convenience just minutes to Downtown, SAIT, U of C, top schools, transit, and shopping. Opportunities on the park front with this setting and these views rarely come to market; secure your premier footprint in one of Calgary's most desirable inner-city neighbourhoods, Mount Pleasant today! (id:25325)
