0%


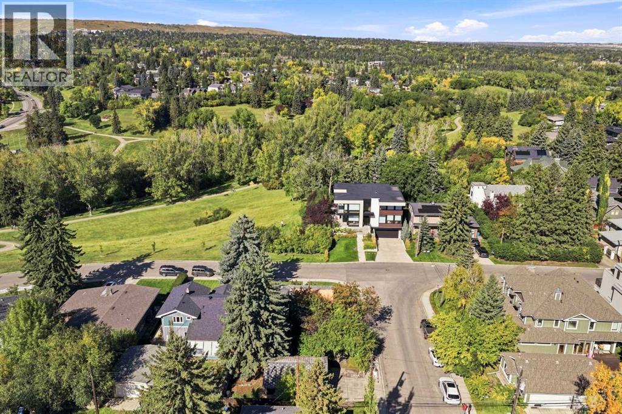
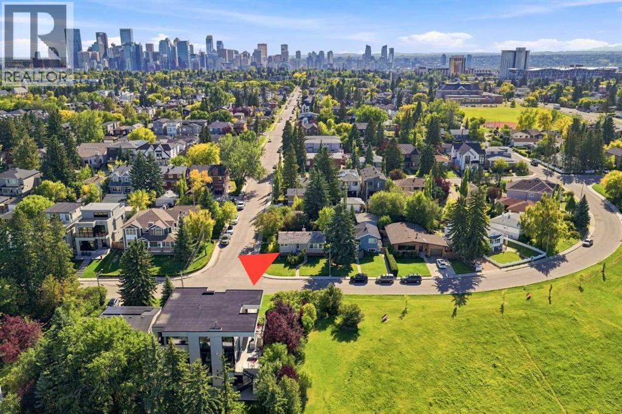
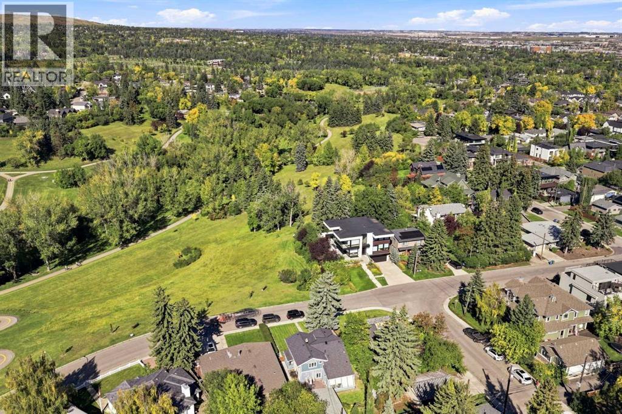
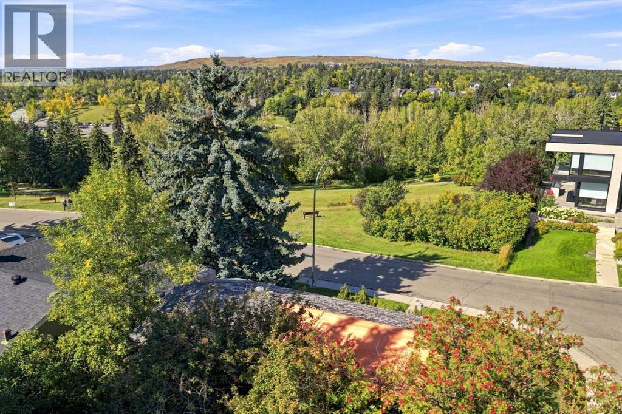
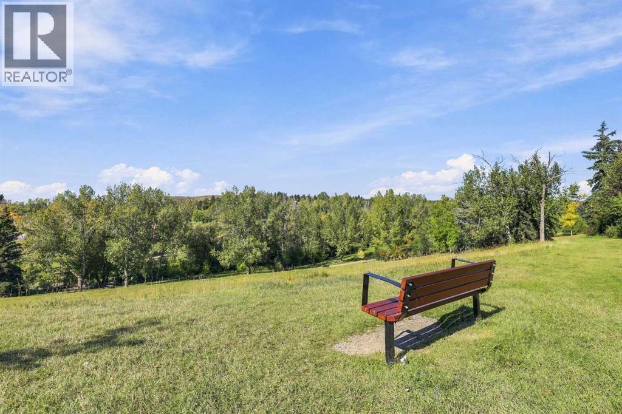
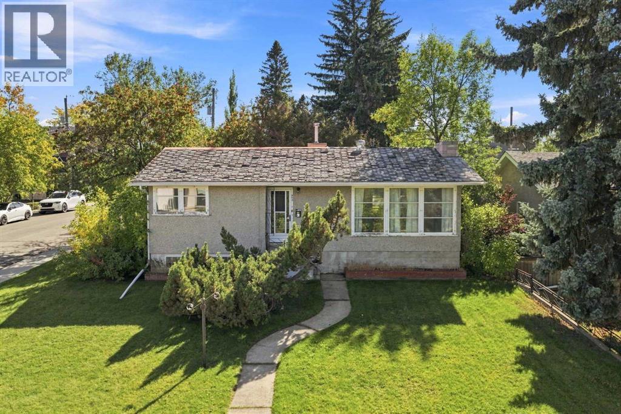
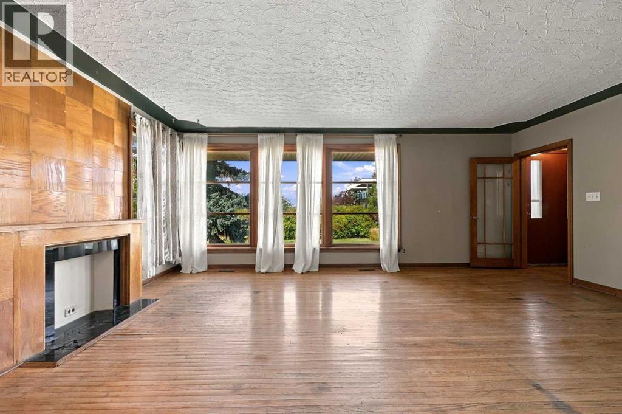
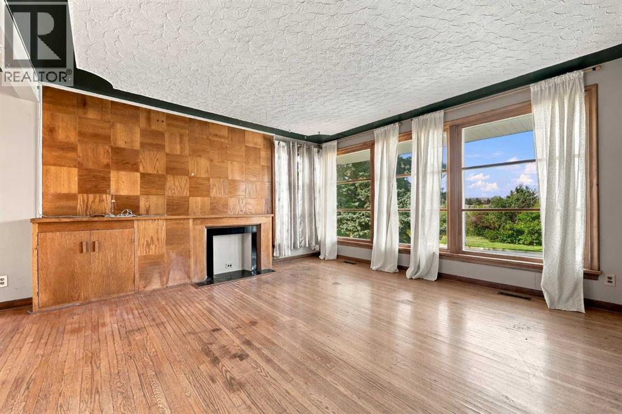
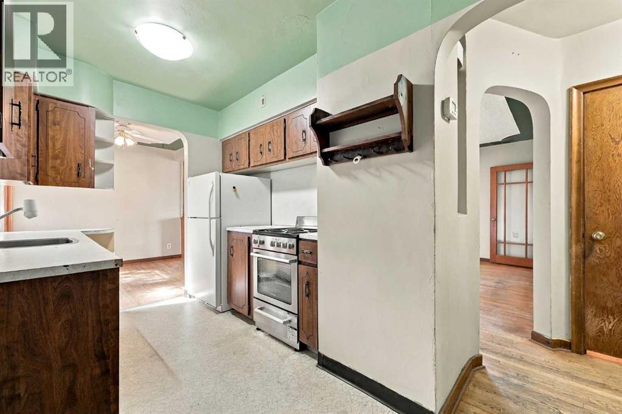
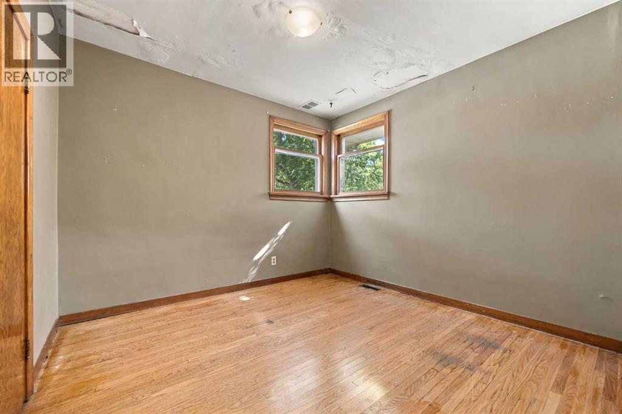
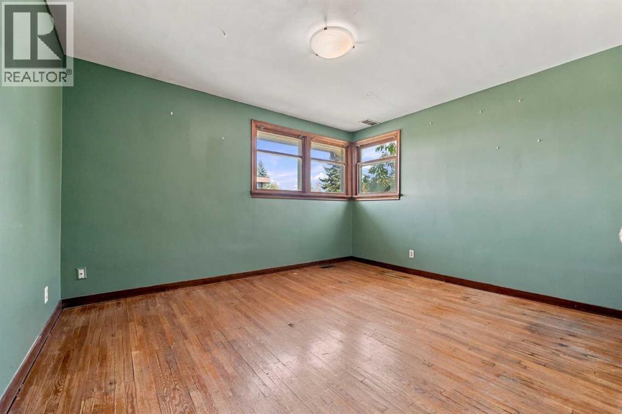
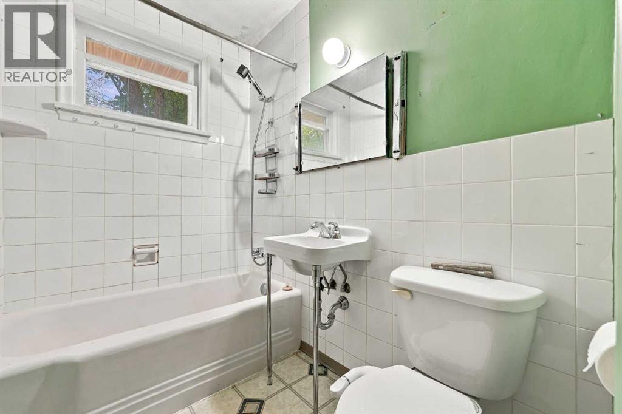
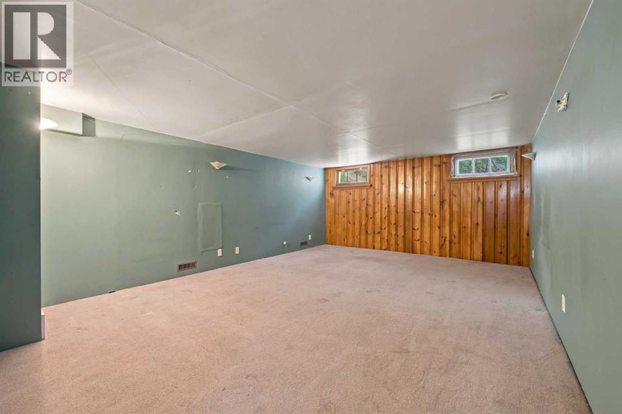
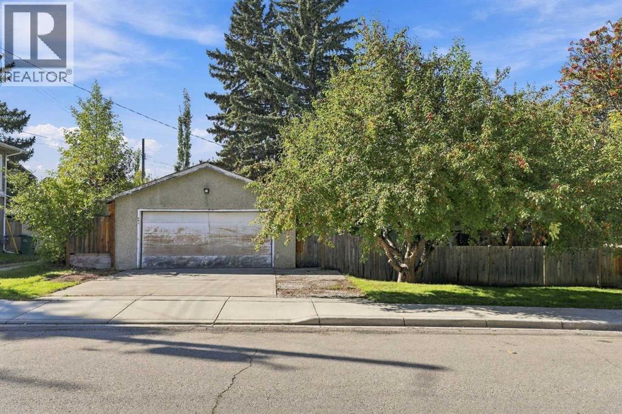
Mount Pleasant - 903 25 Avenue NW: Attention BUILDERS, DEVELOPERS, AND DREAM HOME BUYERS! A RARE OPPORTUNITY to acquire a prime 5,823 sq ft CORNER LOT situated directly across from Confederation Park. Enjoy front-row access to sprawling green space, mature trees, and miles of winding pathways right at your front door. Build 2 or 3 storeys to unlock sweeping north views of Nose Hill Park from the front and stunning downtown Calgary skyline views from your sunny, south-facing backyard. As a corner lot, you have the rare design advantage of direct side-street garage access, so you don't have to rely on the back lane. Architectural building plans and drawings are available to help fast-track your vision. Property sold strictly for land value (1951 bungalow and detached garage are unlivable tear-downs). This prime piece of real estate doesn't come on the market often and offers options for future redevelopment. Enjoy unbeatable inner-city convenience just minutes to Downtown, SAIT, U of C, top schools, transit, and shopping. Opportunities on the park front with this setting and these views rarely come to market; secure your premier footprint in one of Calgary's most desirable inner-city neighbourhoods, Mount Pleasant today! (id:25325)
| MLS® Number | A2347289 |
| Property Type | Single Family |
| Community Name | Mount Pleasant |
| Amenities Near By | Park, Playground, Recreation Nearby, Schools, Shopping |
| Features | See Remarks, Back Lane |
| Parking Space Total | 4 |
| Plan | 10401gc |
| Structure | None |
| Bathroom Total | 1 |
| Bedrooms Above Ground | 2 |
| Bedrooms Total | 2 |
| Appliances | None |
| Architectural Style | Bungalow |
| Basement Development | Partially Finished |
| Basement Type | Full (partially Finished) |
| Constructed Date | 1951 |
| Construction Material | Wood Frame |
| Construction Style Attachment | Detached |
| Cooling Type | None |
| Exterior Finish | Stucco |
| Flooring Type | Carpeted, Hardwood |
| Foundation Type | Poured Concrete |
| Heating Fuel | Natural Gas |
| Heating Type | Forced Air |
| Stories Total | 1 |
| Size Interior | 931 Sqft |
| Total Finished Area | 930.93 Sqft |
| Type | House |
| Detached Garage | 2 |
| Acreage | No |
| Fence Type | Fence |
| Land Amenities | Park, Playground, Recreation Nearby, Schools, Shopping |
| Landscape Features | Lawn |
| Size Depth | 36.28 M |
| Size Frontage | 14.98 M |
| Size Irregular | 541.00 |
| Size Total | 541 M2|4,051 - 7,250 Sqft |
| Size Total Text | 541 M2|4,051 - 7,250 Sqft |
| Zoning Description | R-c2 |
| Level | Type | Length | Width | Dimensions |
|---|---|---|---|---|
| Lower Level | Recreational, Games Room | 13.67 Ft x 23.25 Ft | ||
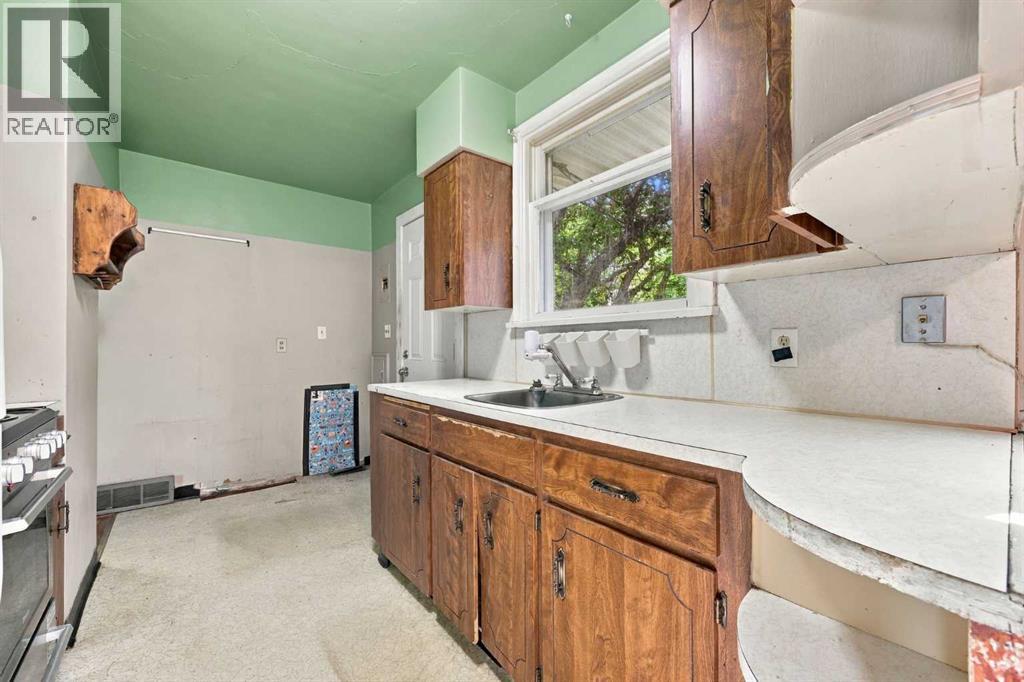
| Main Level | Kitchen | 7.83 Ft x 12.17 Ft | ||
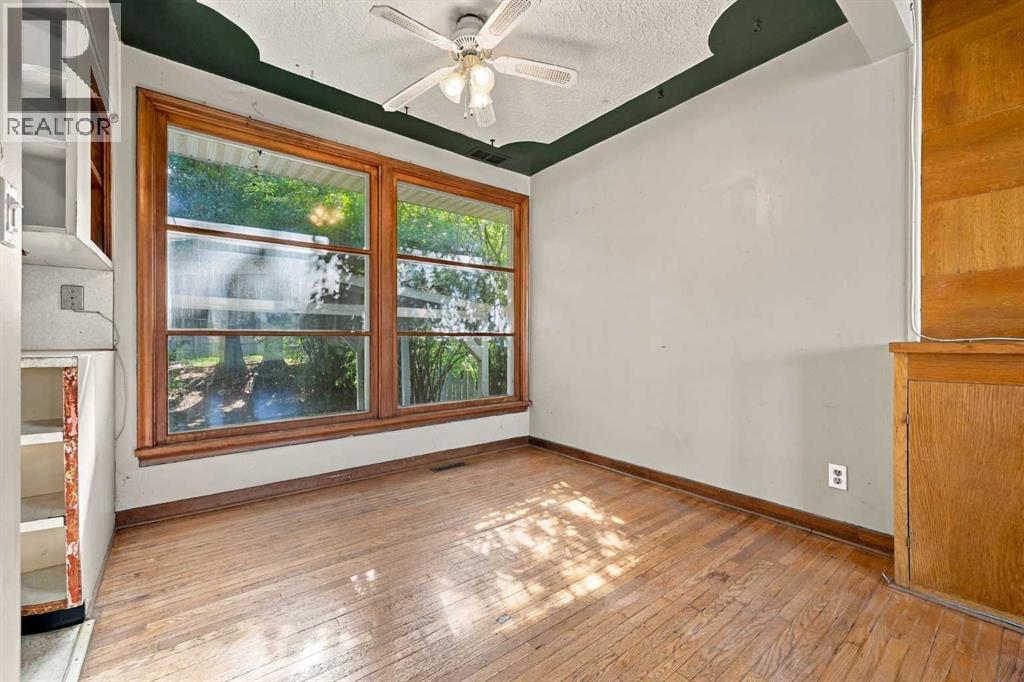
| Main Level | Dining Room | 7.83 Ft x 8.92 Ft | ||
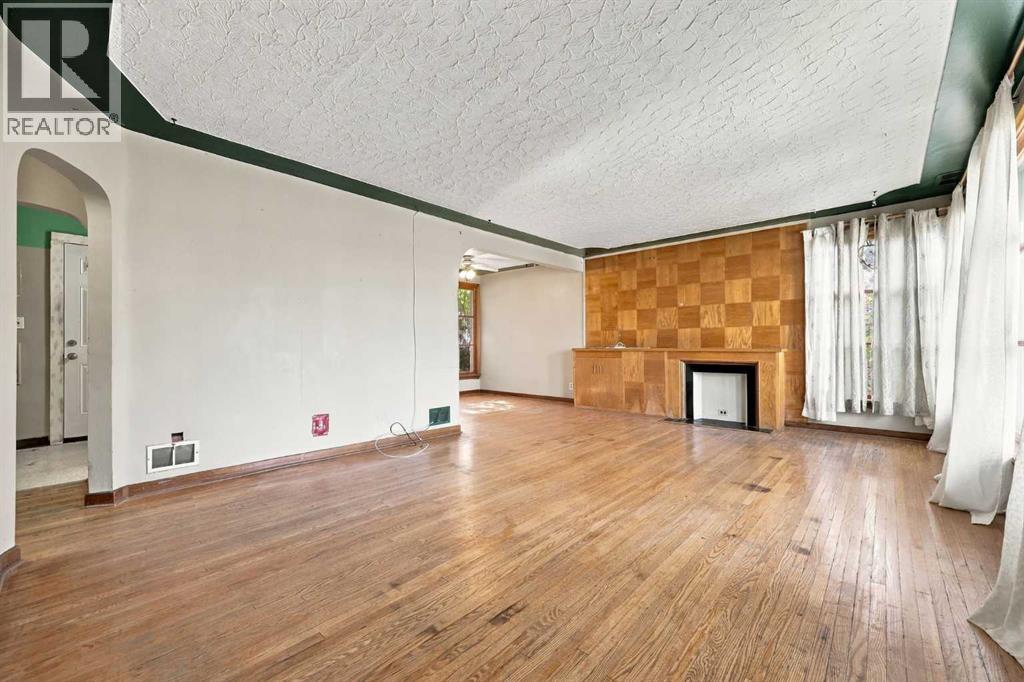
| Main Level | Living Room | 14.00 Ft x 19.92 Ft | ||
| Main Level | Primary Bedroom | 11.33 Ft x 13.25 Ft | ||
| Main Level | Bedroom | 10.25 Ft x 9.83 Ft | ||
| Main Level | 4pc Bathroom | 7.08 Ft x 4.92 Ft |
https://www.realtor.ca/real-estate/30322956/903-25-avenue-nw-calgary-mount-pleasant

The trademarks REALTOR®, REALTORS®, and the REALTOR® logo are controlled by The Canadian Real Estate Association (CREA) and identify real estate professionals who are members of CREA. The trademarks MLS®, Multiple Listing Service® and the associated logos are owned by The Canadian Real Estate Association (CREA) and identify the quality of services provided by real estate professionals who are members of CREA. The trademark DDF® is owned by The Canadian Real Estate Association (CREA) and identifies CREA's Data Distribution Facility (DDF®)