0%


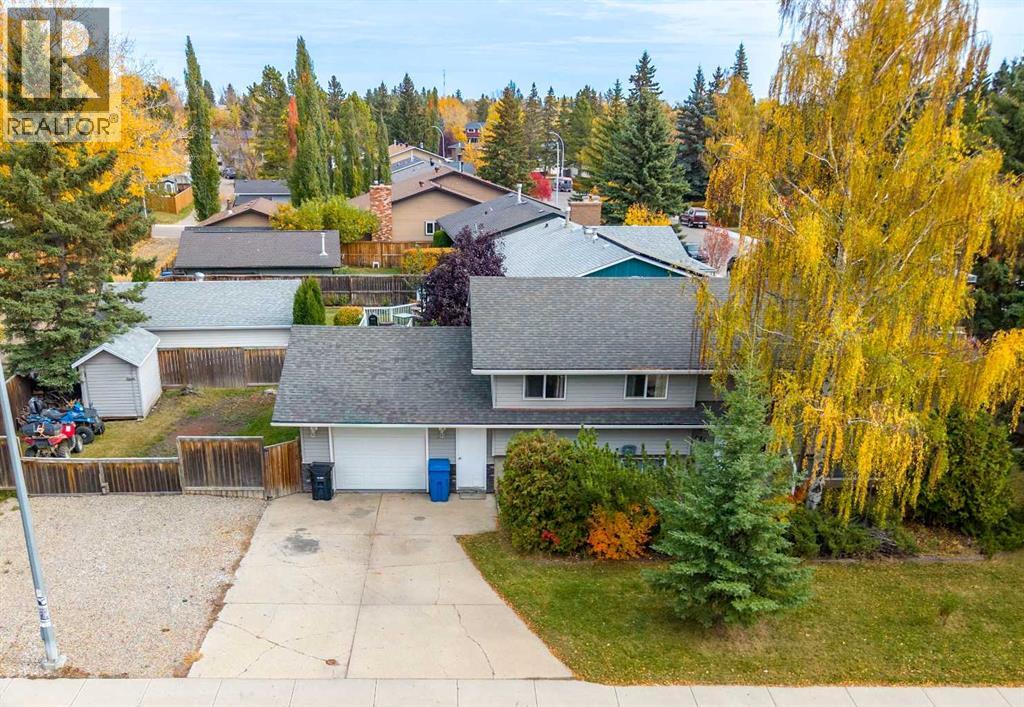
Carstairs, Alberta
Welcome to the great town of Carstairs! This well maintained bi level offers 2,264 sq.ft. of developed living space and sits on a spacious corner lot with plenty of room to enjoy. Bright, open, and inviting, the main floor features laminate flooring throughout, and a sun filled living area anchored by a charming brick wood burning fireplace.The kitchen provides excellent cabinet and countertop space, built in wall shelving, and a huge pantry – with optional laundry hook-up, perfect for everyday convenience. The dining room flows seamlessly from the kitchen and features French doors leading to a maintenance free composite deck overlooking the private backyard.The primary bedroom is a comfortable retreat with a 2 piece ensuite. Two additional generous bedrooms and a renovated 4 piece bathroom with a hydro therapy massage tub complete the main level.The lower level is fully developed and continues the laminate flooring throughout. It offers a massive family room with a second brick wood burning fireplace, a large bedroom, a renovated 3 piece bath, laundry room, storage room, and a versatile flex room—ideal for a home office, gym, or hobby space.Outside, you’ll find an oversized single attached garage, a huge driveway, and an additional gravel parking pad—perfect for your RV or extra outdoor toys. Enjoy the newer hot tub with gazebo in your private backyard, plus a substantial outdoor shed with a reinforced floor and wide door, large enough to store an ATV.This is the perfect home for anyone looking to move into their next level property or escape the city lights for a quieter, more relaxed lifestyle. Carstairs offers small town charm with all the space you’ve been craving. (id:25325)
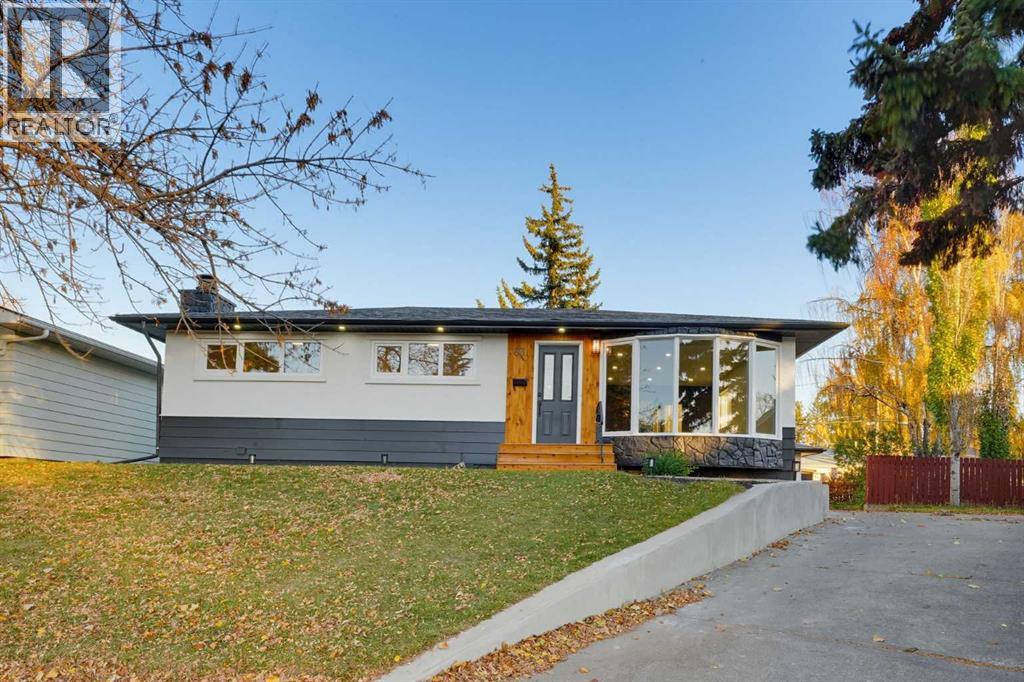
Calgary, Alberta
One of Fairview's Finest! Welcome to this beautifully renovated bungalow, perfectly situated on one of the largest (7642 sq ft) pie-shaped lots in the entire community, tucked away on a quiet cul-de-sac and perched on an elevated lot. Offering over 2,000 sq. ft. of professionally developed living space, this exceptional home features 4 spacious bedrooms and 2 full bathrooms, blending timeless design with modern comfort. The bright and inviting main floor showcases a generous living and dining area highlighted by a charming bay window. The fully renovated kitchen opens onto a large, sunny southeast-facing deck, creating the perfect space for morning coffee, summer BBQs, and effortless indoor-outdoor entertaining. The main level includes three generously sized bedrooms and a beautifully updated full bathroom. Downstairs, the fully finished basement expands your living space with a large recreation room centered around a cozy wood-burning fireplace, a stylish wet bar, a fourth bedroom, a full bathroom, laundry area, and abundant storage—ideal for growing families, guests, or entertaining. The oversized detached garage offers parking for two vehicles, plus an attached workshop that's perfect for hobbyists, extra storage, or future projects. Outside, the expansive pie-shaped backyard is a true rarity, offering endless possibilities for gardening, children's play, entertaining, or future customization. Mature trees and the quiet setting provide exceptional privacy while maintaining excellent sun exposure. Located in the highly sought-after community of Fairview, you'll enjoy unbeatable convenience just minutes from Heritage CTrain Station, CF Chinook Centre, major roadways including Deerfoot Trail, Glenmore Trail, Macleod Trail, and Blackfoot Trail, as well as excellent schools, parks, shopping, restaurants, and countless amenities. Luxury renovations, an incredible oversized lot, an unbeatable location, and exceptional functionality make this a rare opportunity to own on e of Fairview's most impressive homes. Don't miss your chance to make it yours! (id:25325)
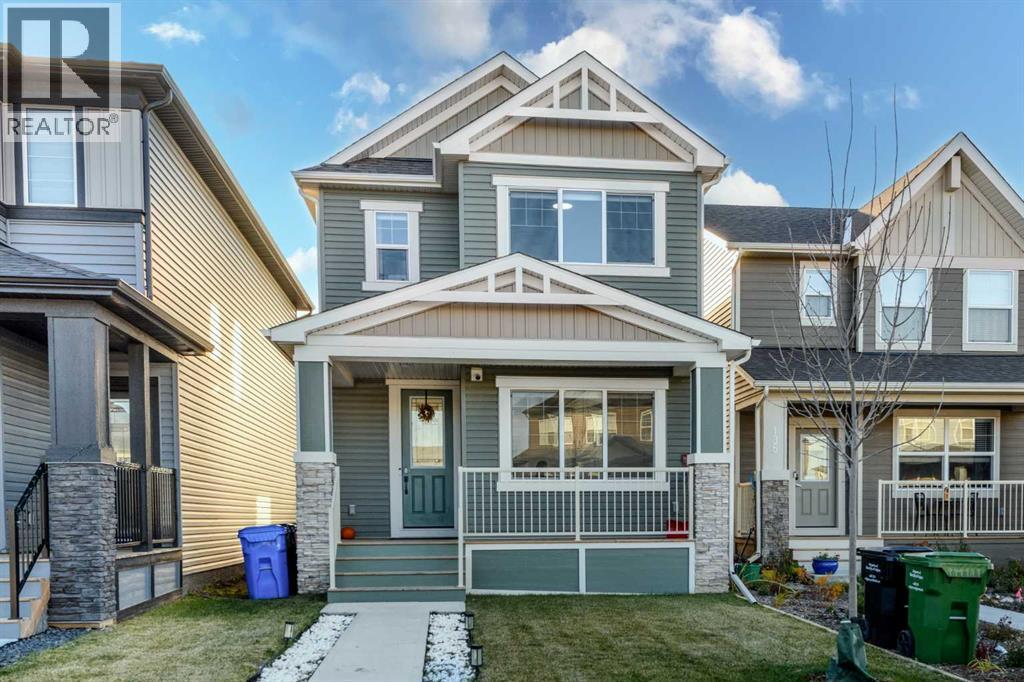
Calgary, Alberta
FULLY UPGRADED HOME | LEGAL BASEMENT SUITE | 5 BEDROOMS | 4 FULL BATHROOMS | CENTRAL AIR CONDITIONINGWelcome to 139 Legacy Reach Court SE, a beautifully upgraded, 2024-built detached home offering 1,807.61 sq. ft. of thoughtfully designed living space above grade, plus a fully developed legal basement suite. With 5 bedrooms, 4 full bathrooms, premium finishes, and a functional layout across three levels, this exceptional property offers the perfect combination of style, comfort, and versatility.Step inside to discover a bright, open-concept main floor featuring high ceilings, modern finishes, and an inviting living room complete with an elegant electric fireplace. The beautifully appointed kitchen is designed to impress, featuring quartz countertops, a gas range, a spacious island with breakfast bar seating, ample cabinetry, and a convenient pantry. The adjoining dining area creates an ideal setting for everyday meals and entertaining. A rare main-floor bedroom and full 3-piece bathroom add tremendous flexibility, making this level particularly well-suited for guests, extended family, or a home office.Upstairs, you'll find a spacious bonus room that provides an additional living area for relaxation, entertainment, or family gatherings. The primary bedroom offers a private retreat, complete with a generous walk-in closet and a luxurious 5-piece ensuite featuring a double vanity. Two additional well-sized bedrooms, another full 4-piece bathroom, and a dedicated upper-floor laundry area complete this thoughtfully designed level.One of the home's most valuable features is its fully developed, City of Calgary legal basement suite! With a separate exterior entrance, this self-contained one-bedroom suite features its own kitchen, spacious recreation/living area, full 4-piece bathroom, dedicated stacked washer and dryer, and additional storage. Registered with the City of Calgary under Legal Suite Sticker #23237, this space offers excellent flexibility for extended family accommodations or potential rental income.The impressive list of upgrades continues with central air conditioning, a water softener, reverse osmosis drinking water system, dechlorinator, smart-home features, data wiring, closet organizers, modern lighting, and quality finishes throughout. Outside, enjoy a landscaped, fully fenced backyard with a deck, providing space for outdoor entertaining, gardening, and relaxation. The property also benefits from rear lane access.Located in the vibrant and family-friendly community of Legacy, this home offers convenient access to parks, playgrounds, schools, shopping, scenic walking and cycling pathways, and everyday amenities. Whether you're looking for a spacious family home, multi-generational living arrangements, or the added flexibility of a legal rental suite, this property delivers outstanding functionality and modern appeal.Experience the quality, thoughtful design, and exceptional versatility of this upgraded Legacy home. (id:25325)
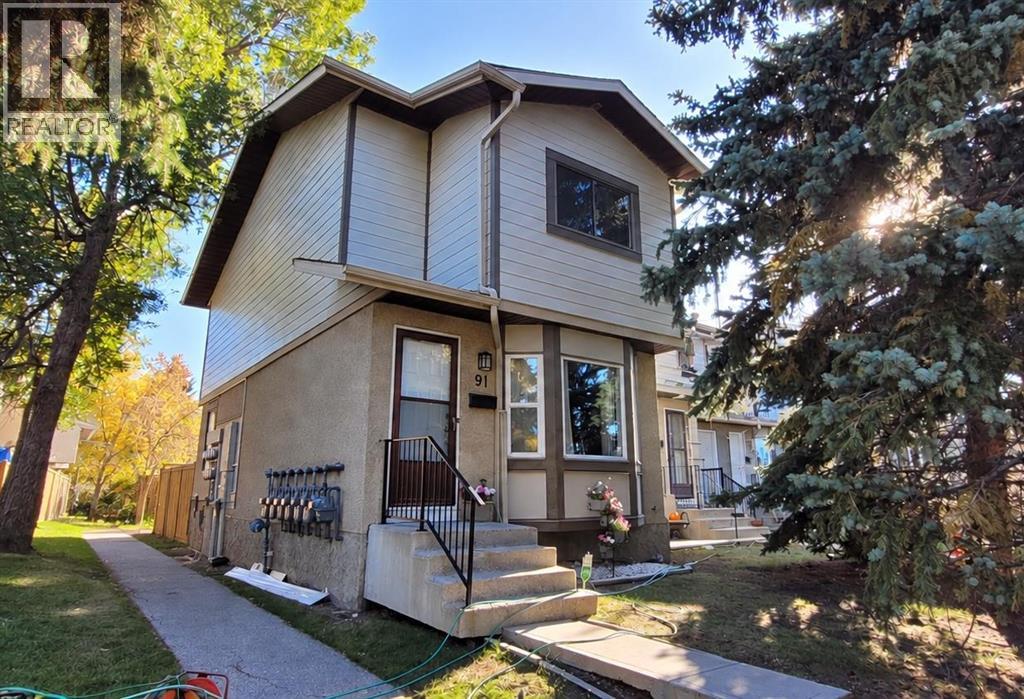
Calgary, Alberta
Well-maintained 2-storey END UNIT with 3 bedrooms, 1.5 bathrooms, a full basement, and a private fenced backyard in the sought-after community of Deer Ridge. Step inside to new luxury vinyl plank flooring and fresh paint throughout the main and upper floors. The home is filled with natural light from the newly installed bay window, complete with a bench seat and built-in storage. The bright white kitchen features a breakfast nook and overlooks the private, fenced backyard—perfect for kids, pets, entertaining, or simply enjoying your own outdoor space. Upstairs, you’ll find 3 generously sized bedrooms and a 4-piece bathroom. The spacious primary bedroom easily accommodates a king-size bed and features a large walk-in closet. The full basement includes the laundry area and offers plenty of additional space ready for your future development ideas. Enjoy everything Deer Ridge has to offer, with Fish Creek Park, multiple grocery stores, shopping, restaurants, entertainment, off-leash areas, and everyday amenities all close by.With its END UNIT location, fresh updates, spacious bedrooms, full basement, and private fenced yard, makes this a great opportunity to call Deer Ridge home. (id:25325)
Torrington, Alberta
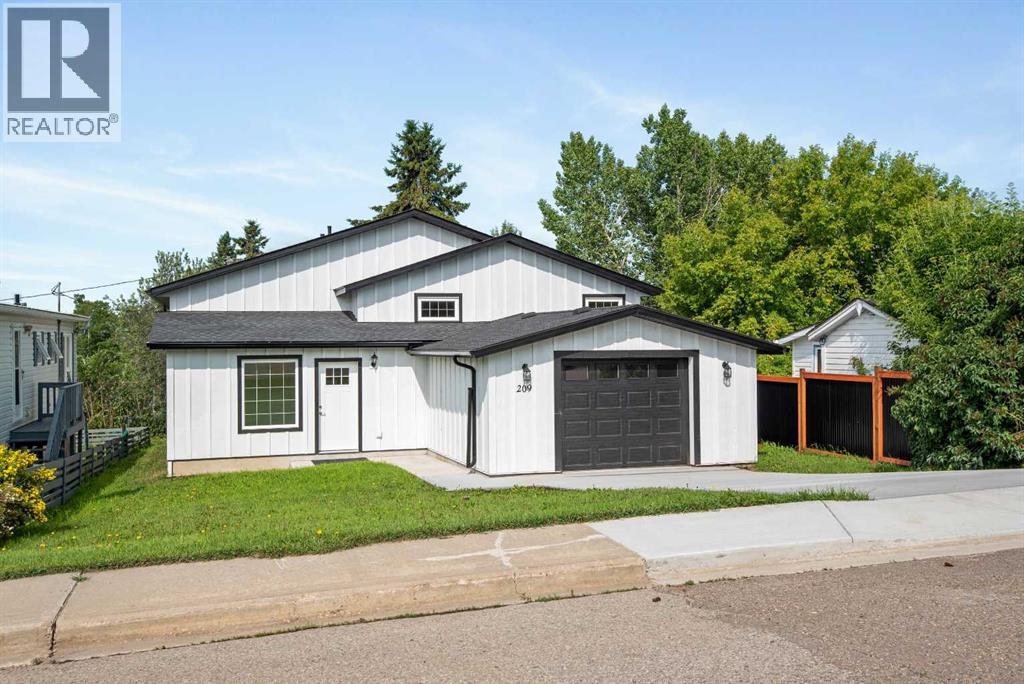
This attractive new home offers a bright, functional layout and the opportunity to customize the unfinished basement to suit your family's needs. A spacious front foyer welcomes you with a large window and provides convenient access to the attached garage, the main upper living area, and the basement. The open-concept upper level is filled with natural light and features stylish kitchen, dining and living areas, creating the perfect space for everyday living and entertaining. Access the back deck from the dining room where you can enjoy views of the backyard. The primary bedroom offers a walk-in closet and a private 3-piece ensuite. Also on the main level are a second bedroom, a full 4-piece bathroom, a convenient laundry room, and a versatile third room that would make an ideal bedroom, home office, or hobby room. The basement is insulated and vapour-barriered, providing an excellent head start for future development. It is roughed in for a bathroom and in-floor heat, allowing you to finish the space to your own style and needs. Additional features include a hot water recirculation system for near-instant hot water throughout the home. Outside, the yard is partially fenced and offers plenty of room for gardening, entertaining, or pets. Located in the welcoming community of Torrington, this home offers the charm of small-town living with easy access to larger centres. Torrington is known for its peaceful atmosphere, strong sense of community, scenic prairie views, and unique attractions, including the popular World Famous Gopher Hole Museum. Residents enjoy a relaxed rural lifestyle while being only a short drive to Olds, Three Hills, or Trochu for schools, shopping, medical services, restaurants, recreation, and everyday amenities, with Calgary and Red Deer both within comfortable driving distance. (id:25325)
Calgary, Alberta
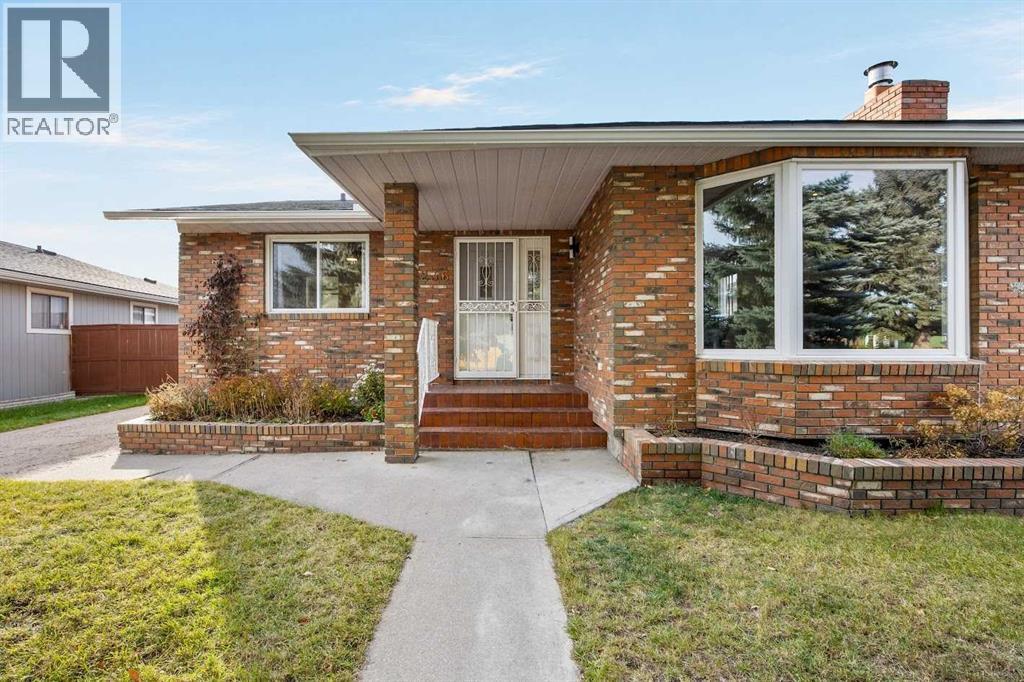
Welcome to this beautifully updated 4-bedroom bungalow in the heart of Deer Run!This home offers more than 2,000 sq. ft. of living space. It features extensive brick exterior finishing and beautiful mature landscaping. An oversized double detached garage provides plenty of room for vehicles and storage. The large driveway offers additional parking. There is also convenient RV parking. Enjoy the perfect combination of comfort, functionality, and location.Step inside to an inviting open-concept main floor with a well-designed layout. Heated tile flooring adds comfort to the foyer, hallway, and kitchen. The beautifully renovated kitchen is a baker's dream! It features maple cabinetry with self-closing doors and granite countertops. Extensive kitchen renovations were completed in 2024 and include newer stainless steel appliances.The main level has been freshly painted throughout. Updated light fixtures add a fresh and modern touch. Additional improvements include a fully renovated bathroom and a rebuilt gas fireplace in the living area. Both were completed in 2026.The fully finished basement offers exceptional additional living space. Enjoy a generous family room with a wood-burning fireplace. There is also a dedicated playroom and a wet bar. A fourth bedroom completes this level. An additional refrigerator is included. The basement also features a well-appointed laundry room with ample storage. High-end laundry appliances with a steam function add extra convenience.Numerous upgrades provide added peace of mind. The plumbing was upgraded in 2026. A new humidifier was installed in 2024. The electrical system was updated in 2008. The roof was replaced in 2013. The oversized garage offers plenty of additional storage. All existing garage shelving is included.Enjoy the outdoors in the fully fenced and beautifully treed backyard. Raspberry bushes add a lovely touch. A brand-new pressure-treated wood deck was built in 2026. It provides a large and private outdoor livin g space. Perfect for summer gatherings, entertaining, and relaxing evenings.Located in the mature and family-friendly community of Deer Run. This home offers an exceptional lifestyle surrounded by established trees and nature. Fish Creek Provincial Park is just steps away. Enjoy easy access to Sikome Lake Aquatic Facility and the Bow River. Nearby walking and biking pathways offer endless outdoor opportunities. Schools and shopping plazas are also close by. Restaurants and off-leash dog parks are just minutes away. Convenient access to Deerfoot Trail and Canyon Meadows Drive SE makes commuting easy.Enjoy the best of both worlds! Peaceful living surrounded by nature with everyday urban conveniences just minutes away. (id:25325)
Langdon, Alberta
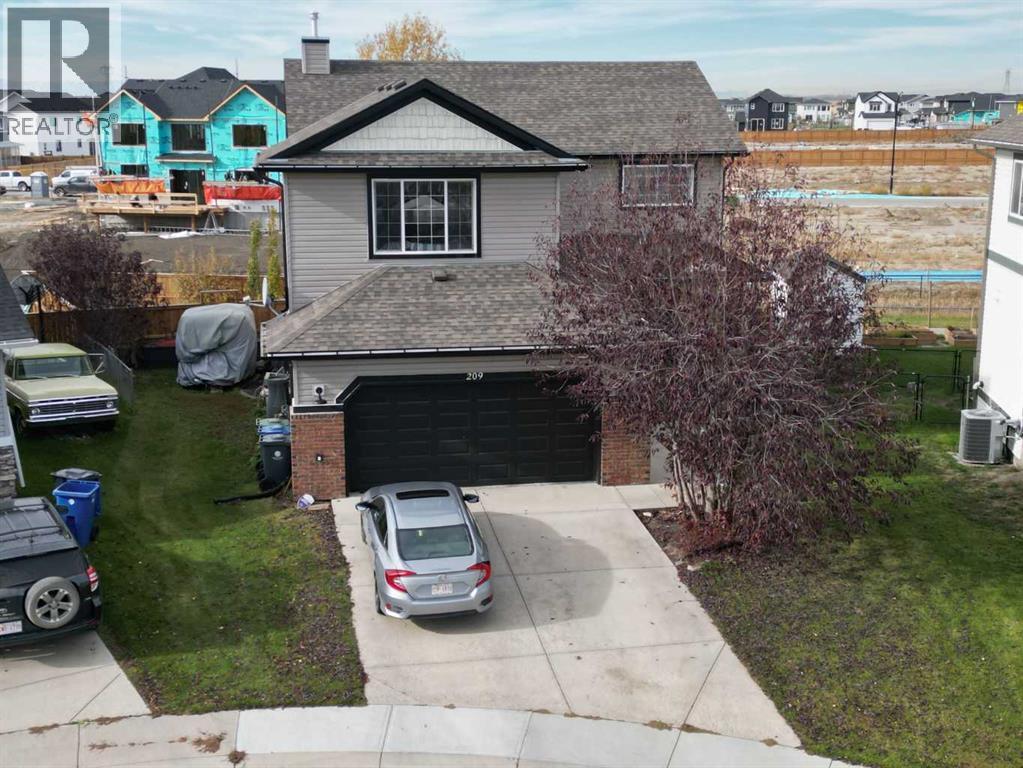
Well-Appointed Two-Story Home in an Exceptional Cul-de-Sac Location!Welcome to this fully developed two-story home, ideally situated on a quiet, low-traffic cul-de-sac and backing west onto a pathway. Offering an ideal blend of space, comfort, privacy, and functionality, this home is perfect for family living and entertaining!Step inside from the inviting front porch into a grand foyer featuring soaring open-to-above ceilings. The thoughtfully designed open-concept main floor boasts 9-foot ceilings, a spacious living room with a cozy gas fireplace, and a functional kitchen complete with a large island eating bar and walk in pantry. The adjoining dining area overlooks the backyard and provides easy access to the outdoor living space. Convenient main-floor laundry and a 2-piece powder room complete this level.Upstairs, you'll find an impressive bonus room, a bright and spacious primary retreat featuring a walk-in closet ,luxurious 5-piece ensuite with a relaxing soaker tub, separate shower and dual vanity. Two additional bedrooms and a 4-piece bathroom complete the upper level.The fully developed basement offers even more versatile living space, featuring impressive 8'7" ceilings, a massive recreation room, fourth bedroom, 4-piece bathroom, and plenty of additional storage in the utility room.One of the true highlights of this property is the expansive, private, west-facing backyard! Backing onto the pathway, this outdoor oasis features a large rear deck, newer fencing, storage shed, and firepit. It's the perfect setting for summer gardening, entertaining, relaxing with family and friends, and enjoying beautiful evening sunsets.The generous attached double garage offers excellent additional storage, work bench, 9'6" ceilings, an efficient radiant tube heater, and extra refrigerator.Offering generous living space, a functional family-friendly floor plan, an oversized outdoor retreat, and an exceptional cul-de-sac location, this home is an outstanding oppor tunity you won't want to miss! (id:25325)
Calgary, Alberta
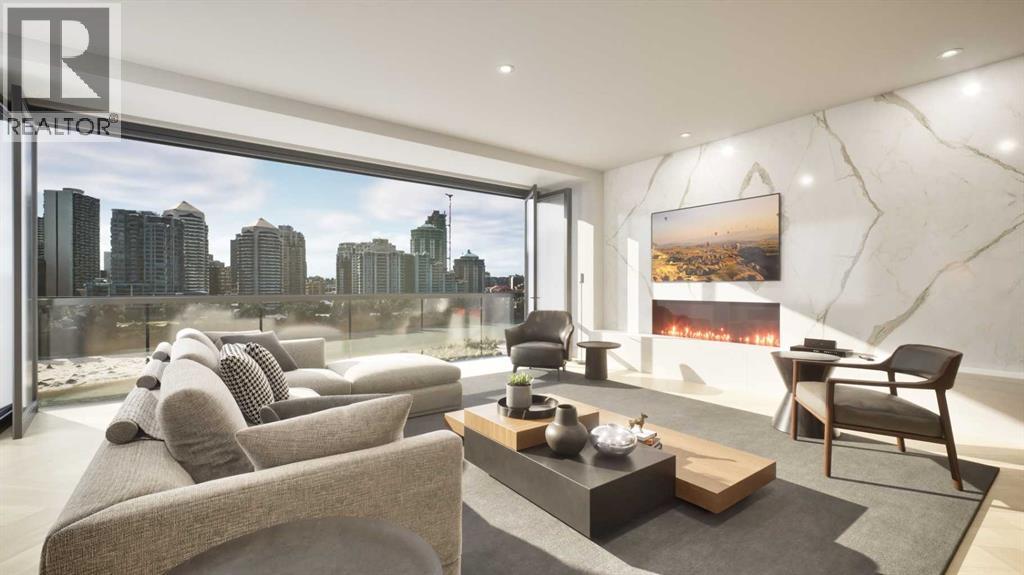
Only a 2 Broadview's left in the entire project! Welcome to your dream single-level residence in the sky overlooking the river at The Kenten. Masterfully designed by architects Davignon and Martin, The Broadview is designed to give Calgarians an inner-city experience without sacrificing the comforts appreciated in an executive home. At 48 feet of unobstructed frontage, this could be described as having a city lot in the sky to build your custom home. As you step in, you are greeted by grand living space with floor to ceiling triple-pane windows; a 22 foot wide spacious open concept kitchen, living, and dining rooms designed to entertain your family and friends. Enjoy a gourmet kitchen with Sub-Zero & Wolf appliances including a dedicated fridge and freezer, a butler's pantry, an abundance of storage, a bar, wine wall, and fireplace that all flow towards your opening wall system. Step out onto your 200 square foot terrace overlooking the beautiful Bow River. Enjoy a spacious primary bedroom with custom millwork, 3 closets including a walk-in closet, and 6 piece ensuite bathroom with a floating tub, heated floors, and double shower with steam. The second bedroom comes with a built-in murphy bed, with a built-in closet and room for a desk, along with an en-suite bathroom. An additional 2 piece bathroom and laundry room complete the residence accompanied by 2 bike racks, 2 titled storage lockers, and 2 titled parking stalls. There are 3 Modern palettes to customize your residence from. The Kenten features over 8,000 square feet of amenities including a sky lounge, gym overlooking Kensington, golf simulator, sauna, hot tub, concierge, guest suites, car wash, and more. Explore a simplified lock and leave lifestyle you didn't know was possible, with 250+ shops and restaurants in Kensington and river pathways stemming from one end of the city to the other. With only a few residences remaining of 44 residences, don't miss this once in a lifetime opportunity to live at the most interesting corner in Calgary. (id:25325)
Calgary, Alberta
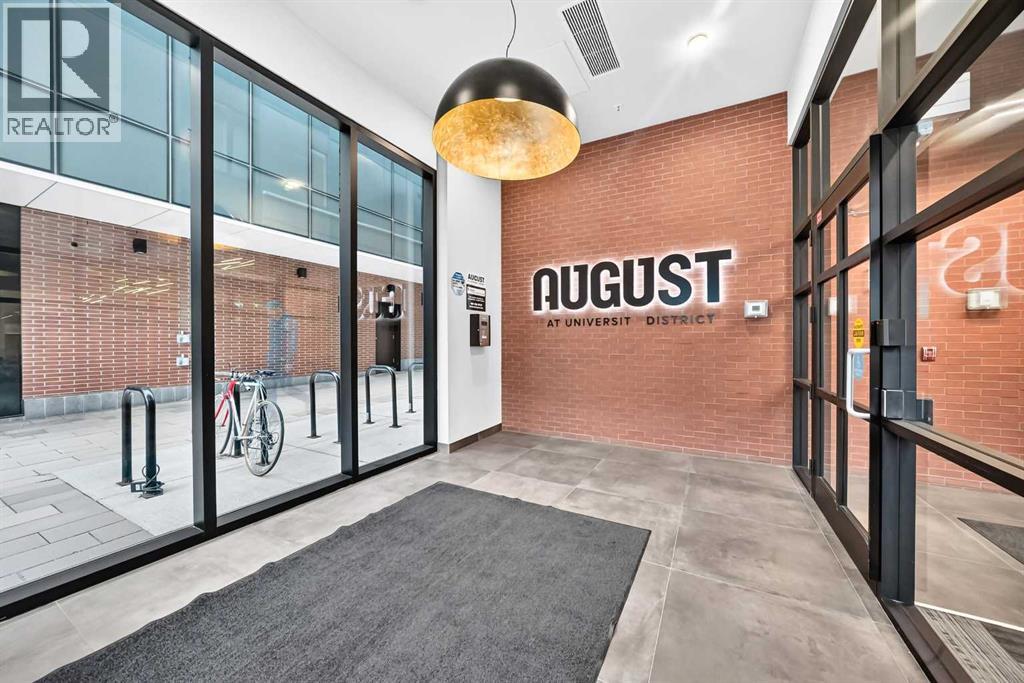
Welcome to #314 at 4138 University Avenue NW in the desirable August building—a thoughtfully designed 1 bedroom, 1 bathroom home that effortlessly pairs modern comfort with genuine community warmth. Inside, the bright and open layout showcases a sleek, modern kitchen complete with premium stainless steel appliances and a fluid living/dining space that opens onto a private balcony—perfect for everyday living and entertaining. A spacious bedroom with a walk-in closet, a 3-piece bathroom with a full-size walk-in shower, convenient in-suite laundry, a titled parking stall, and another assigned storage locker, and an additional exterior storage room accessed right off the balcony complete this turnkey home. Beyond the unit, enjoy the exceptional lifestyle and amenities that both the building and the vibrant University District have to offer. The August building features premium shared spaces, including a communal lounge, an expansive rooftop patio, and an on-site car wash bay. Just steps from your front door, you’ll find endless neighborhood hotspots: morning coffee at Monogram, sweet treats at Village Ice Cream, weekend brunch at OEB, evening drinks at The Borough Bar & Grill, and daily essentials at Save-On-Foods and Cineplex VIP. The prime location also offers seamless access to the University of Calgary, Alberta Children’s Hospital, Market Mall, and the Bow River pathways, alongside a swift 10-minute commute to downtown. Whether you are a professional, academic, or savvy investor looking for turnkey convenience and unmatched community energy, 314 delivers a lifestyle you will be proud to call home. Book your private viewing today! (id:25325)
Calgary, Alberta
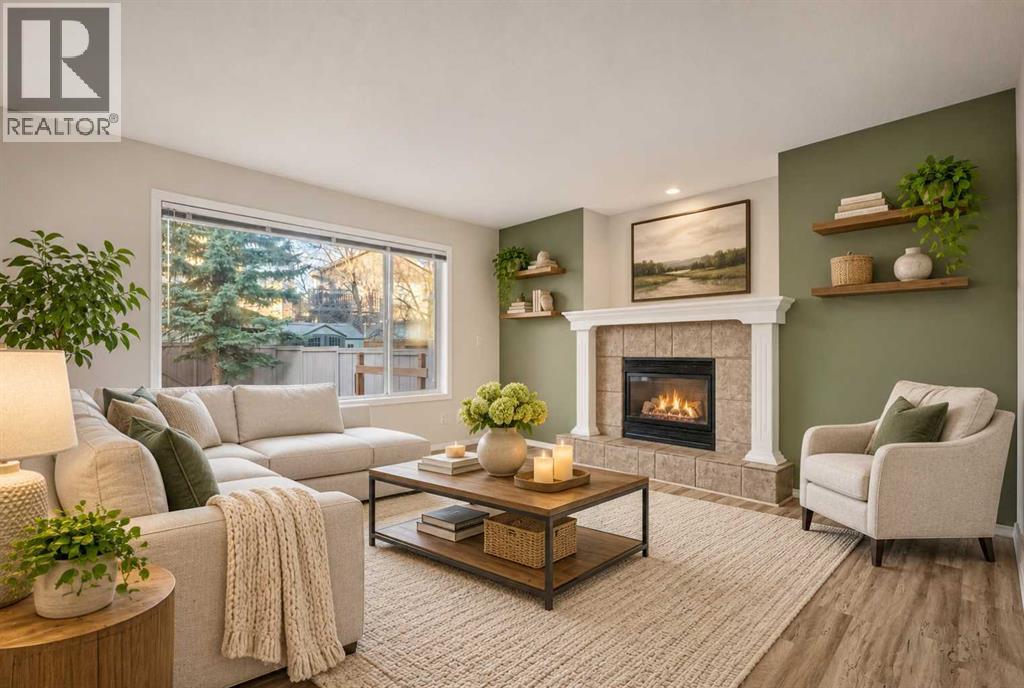
WELCOME TO 105 BRIDLEWOOD STREET SW! This inviting, fully developed 2-storey home offers over 1,250 sq. ft. above grade, 4 BEDROOMS, 3 BATHROOMS and a fantastic floor plan designed for comfortable everyday living. With numerous recent improvements and a desirable WEST-FACING BACKYARD, this home offers exceptional value in the established, family-friendly community of Bridlewood.Step inside to discover a bright, inviting main floor featuring a spacious living room with a cozy GAS FIREPLACE, perfect for relaxing on cooler evenings. The well-appointed kitchen offers a convenient raised breakfast bar, pantry, ample cabinetry and counter space, plus a BRAND-NEW ELECTRIC STOVE/OVEN AND MICROWAVE. The adjoining dining area is ideal for family meals and entertaining, while the open-concept layout creates a natural flow between the principal living spaces. A convenient 2-piece bathroom completes the main floor.Upstairs, you'll find THREE COMFORTABLE BEDROOMS, including a generously sized primary bedroom, along with a convenient JACK AND JILL 4-PIECE BATHROOM. The UPPER-LEVEL LAUNDRY is another wonderful feature, complete with a BRAND-NEW WASHER AND DRYER.The FULLY DEVELOPED BASEMENT provides additional living space with a spacious recreation/games room, FOURTH BEDROOM and 3-piece bathroom, ideal for guests, teenagers or a home office.IMPORTANT RECENT IMPROVEMENTS include the ROOF AND HARDIE BOARD SIDING, both replaced approximately 3 years ago, a NEW INSULATED GARAGE DOOR, fresh interior paint on the upper and lower levels, and a HOT WATER TANK approximately 3 years old. Additional highlights include CENTRAL AIR CONDITIONING and a FULLY INSULATED DOUBLE ATTACHED GARAGE.Outside, enjoy the WEST-FACING, FULLY FENCED BACKYARD, complete with a spacious deck, NATURAL GAS BBQ HOOKUP and raised vegetable garden beds. It's a wonderful outdoor space for relaxing, gardening or enjoying warm summer evenings.LOCATION IS ANOTHER OUTSTANDING FEATURE! Conveniently situated close to TWO ELEMENTARY SCHOOLS, Bridlewood School (207 Bridleridge Way SW) and Monsignor J.J. O'Brien School (99 Bridlewood Road SW), along with neighbourhood parks, playgrounds, shopping and everyday amenities.Offering a wonderful combination of space, functionality, recent improvements and a convenient location, this is a fantastic opportunity to make Bridlewood your home. DON'T MISS THIS ONE! (id:25325)
Strathmore, Alberta
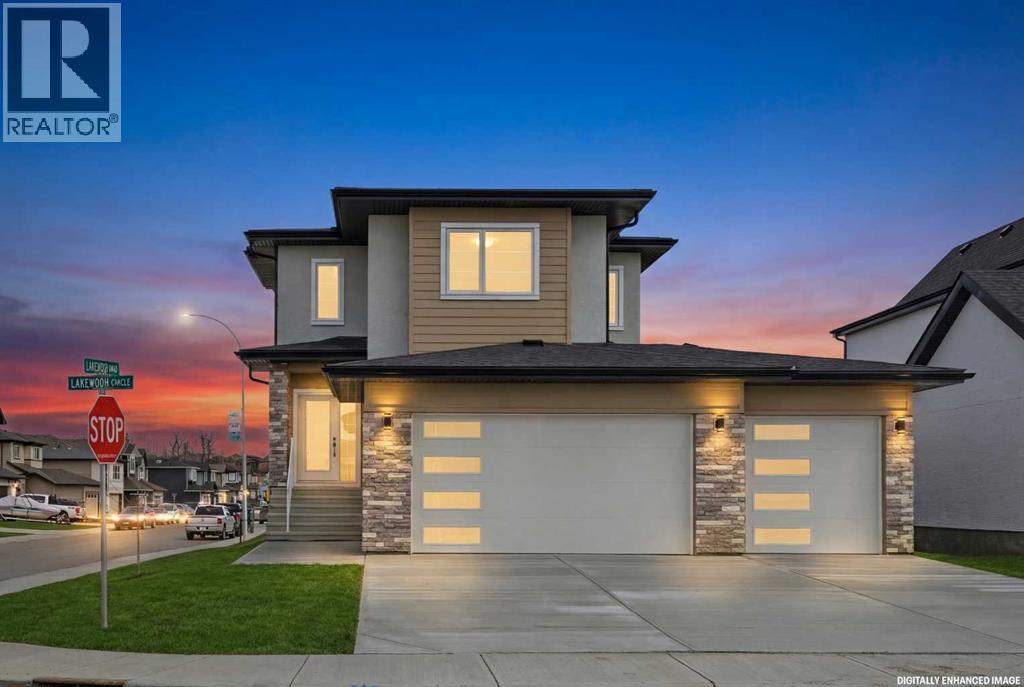
Welcome to this beautiful 2,317 sq. ft. two storey walkout home built by Dhaduk Homes, located on a desirable corner lot in the Lakewood community of Strathmore. Backing onto a peaceful pond, green space, and walking pathways, this home offers beautiful views and plenty of natural light. The property features an oversized triple-car attached garage and a spacious driveway with plenty of parking.The main floor offers a bright, open concept layout with a spacious living room featuring an electric fireplace, a dining area, and a modern kitchen with stainless steel appliances, plenty of cabinets, a large island, and a walk-in pantry. A main floor bedroom is perfect for guests, a home office, or family members. A convenient 2 piece bathroom completes the main floor.Upstairs, you will find a spacious primary bedroom with a 5 piece ensuite and walk in closet, along with two additional good sized bedrooms and a full 4-piece bathroom. The upper floor also features a large bonus room, an open to below area, and convenient laundry.The unfinished walkout basement offers plenty of space for future development and direct access to the backyard. Additional features include 9 foot ceilings on the main floor and basement, and an upgraded 200 amp electrical panel.Enjoy the beautiful pond views, nearby walking paths, and peaceful surroundings. This home offers a great combination of space, comfort, and modern features in a growing community. Don't miss this opportunity to own a beautiful walkout home with a triple car garage backing onto a pond! (id:25325)
Calgary, Alberta
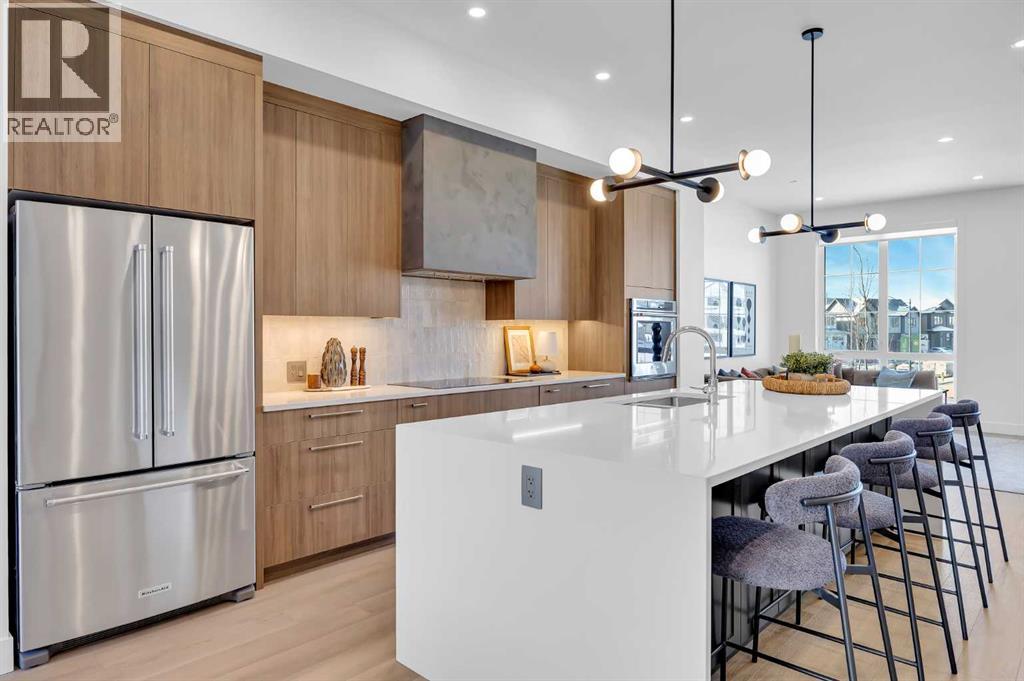
Welcome to the Cascia by Partners, a stunning canal-front home in Upper Greenwich offering 2,578 square feet of living space, 3 bedrooms, a rear-attached double garage, and no condo fees. Positioned directly along the community’s signature canal, this home combines modern luxury with a waterfront setting that is incredibly unique for Calgary.Designed to make the most of its location, the Cascia features expansive windows that bring in plenty of natural light while creating a connection between the home and the water beyond. The open-concept main floor flows seamlessly between the kitchen, dining area, and great room, creating a space equally suited to everyday living, entertaining, or simply enjoying the canal views.One of the biggest advantages of this particular home is the opportunity to personalize the interior selections. Rather than purchasing a completed spec home, buyers can put their own stamp on the space and select finishes that reflect their style, creating a home that feels personal from the beginning.Upstairs, the spacious primary retreat provides a private place to unwind, complemented by two additional bedrooms and thoughtfully planned living spaces that offer flexibility for families, guests, or working from home.Additional features include air conditioning, a rear-attached double garage, and in-slab heating rough-in on the main floor, adding comfort and functionality to an already impressive home.And then there’s Upper Greenwich itself. Built around its signature canal and thoughtfully planned outdoor spaces, the community offers a lifestyle that feels removed from the city while keeping everyday conveniences close by. Pathways, playgrounds, sports courts, future parks, and gathering spaces encourage residents to get outside and enjoy the neighbourhood, while Calgary Farmers’ Market West, WinSport, the Bow River pathway system, shopping, dining, and major commuter routes are all just minutes away.With direct canal frontage, no condo fees, ove r 2,500 square feet of living space, a double garage, and the opportunity to personalize your finishes, the Cascia offers something genuinely different—a brand-new home where the location is just as impressive as the home itself. (id:25325)
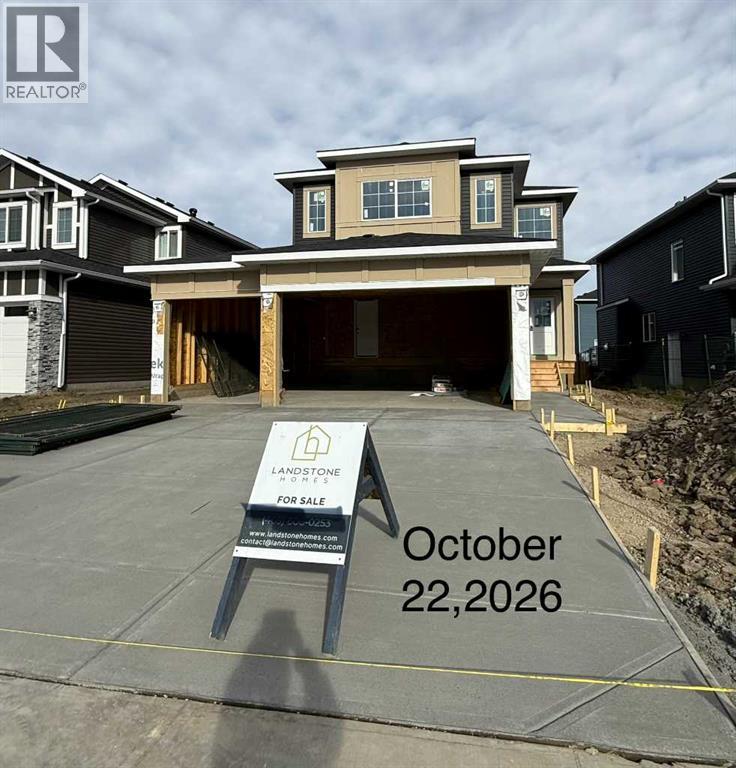
Carstairs, Alberta
All photos for illustration only, all finishings to be confirmed. OPEN SPACES, HAPPY FACES & COUNTRY QUIET LIVING! Coming Fall 2026. . If you have been dreaming of a home that offers space to grow, room to gather and a peaceful community setting, this one is worth the drive. Brand new 2375 sq ft 2 storey home on a spacious 45' x 120' lot, complete with triple garage and side-access walk up basement. Step inside to a welcoming front entry and an open concept main floor featuring a spacious dining nook, beautiful kitchen with large island, a walk-through pantry(wood shelving) and a convenient mudroom with built-in wood bench and lockers. The family room offers built-in shelving and a gas fireplace while a private main floor office provides the perfect space to work from home. A 2-piece bathroom completes the main level. Upstairs, you'll find 3 good sized bedrooms including an impressive primary suite with raised tray ceiling, large walk-in closet(wood shelving) and a luxurious 5 piece ensuite. The bright bonus room with raised ceiling and gas fireplace provides another comfortable space for movie nights, playtime, or relaxing. The upper level also includes a dedicated laundry room and a 4-piece bathroom. The side access walk-up basement is ready for your future plans, with large windows, high efficiency mechanical and rough in plumbing for a future bathroom. Out back, enjoy your 16 x 8 vinyl covered(low maintenance) deck. Your NEW home includes GST(rebate to builder), New Home Warranty, front sod & tree and a $7500 appliance credit. Siding will be a dark ironstone in color with white trim. Stonework will be Countryridge White Washed by EcoStone and the garage door will be a steel color to match the siding. Located in a friendly country quiet community with schools, parks, pond and recreation facilities nearby, PLUS an easy commute to Airdrie, Balzac, Calgary and the Didsbury hospital. A little drive. A lot of savings. A whole lot of home. (id:25325)
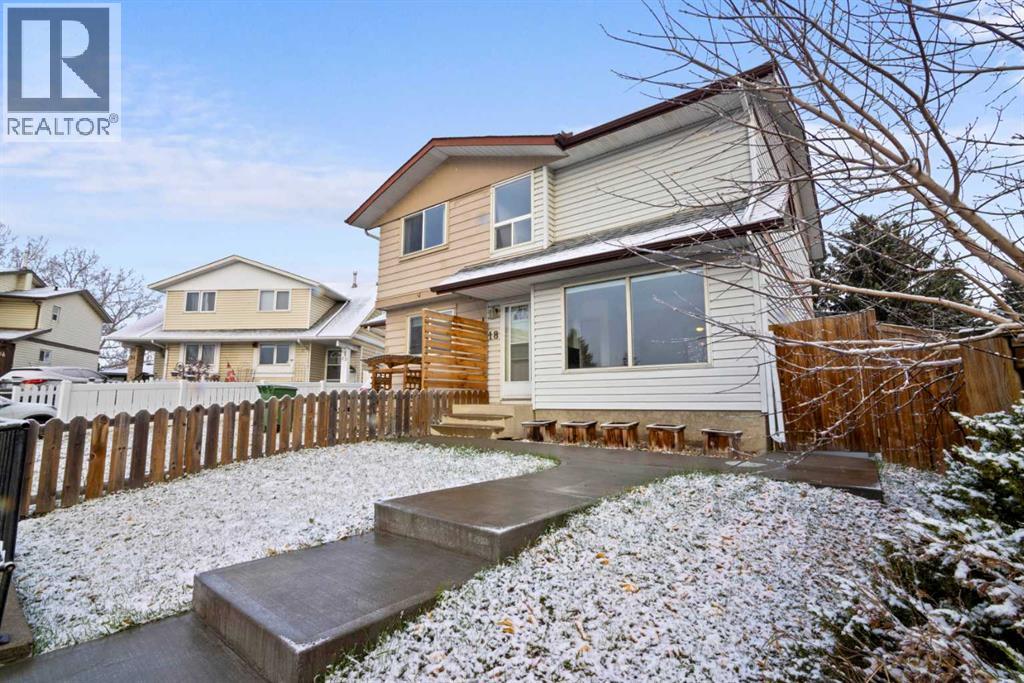
Calgary, Alberta
Welcome to 18 Fonda Crescent SE! Step through the tiled front entry into a bright, open-concept living and dining area, where hardwood floors and a huge south-facing front window fill the space with natural light. At the back of the main level, the spacious kitchen offers plenty of cabinet and counter space, tile flooring, and views of the backyard. A convenient half bath completes the main floor. Out the back door is a large deck, perfect for grilling and lounging, plus a grassy yard for the kids to play and back lane access. Upstairs you’ll find three bedrooms and a 4-piece main bathroom. The basement is a great hang-out space, with a family room and a separate flex room that houses the washer and dryer and doubles as additional storage. The crawl space under the stairs adds even more storage. Parking is easy with a paved, off-street front driveway pad and additional street parking. Recent updates include fresh interior paint, new shingles (2026), a two-year-old hot water tank, and a front cement walkway approximately five years old. Close to grocery stores, a shopping mall, restaurants, coffee shops, schools, parks, buses, the C-Train and more, this home ticks a lot of boxes and is a fantastic opportunity to own a great starter home! (id:25325)
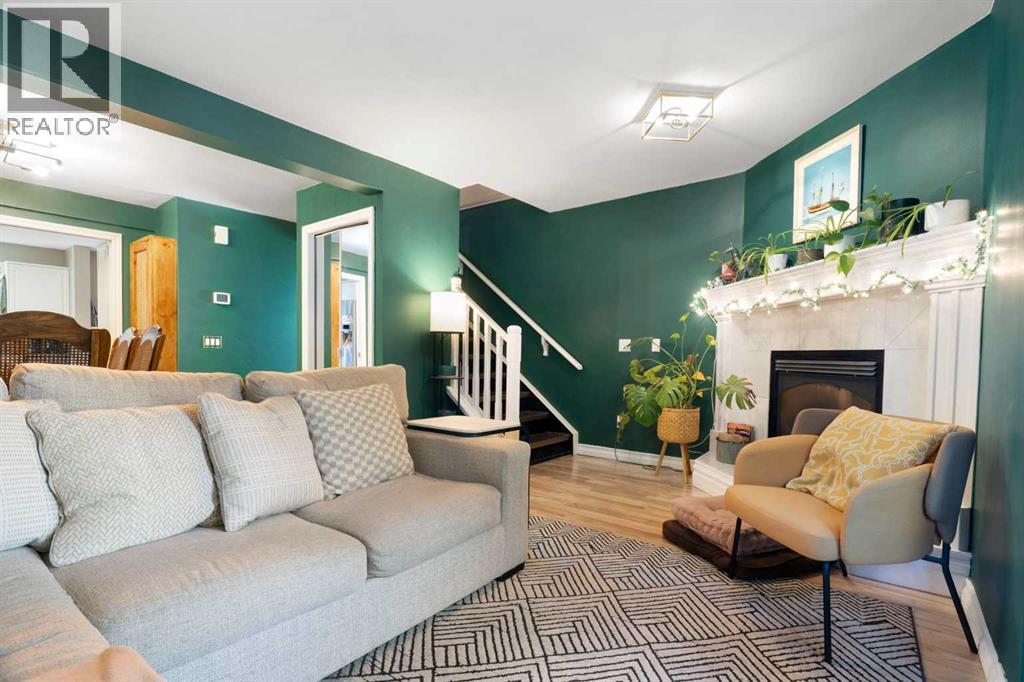
Calgary, Alberta
12 MONTHS of condo fees is on the seller!* Picture Saturday morning coffee in your own private courtyard, then a three-block stroll to brunch on 17th Avenue. Most people assume living this close to everything means giving up space, parking, a real place to work, and paying hefty condo fees on top of it. This 1,518 sq ft end-unit townhouse gives you all three with fees under $400 a month, and the best part is waiting on the top floor. Coming home starts at your attached garage, with a second spot on the driveway out front. That means no circling the block and no scraping the windshield on January mornings. Step inside and head to the back of the main level, where the family room opens right onto your private courtyard. This is the room that becomes whatever you need: a home gym, office, a guest space or a cozy spot for movie nights. Your laundry is right here too. Up a short flight of stairs, the main living floor is made for having people over. You'll find a gas fireplace and bay windows in the living room, a dining room with space for a proper dinner party, and a kitchen with granite counters and stainless steel appliances. The breakfast nook is where your mornings will happen, with a door out to the first of your two private balconies. A powder room on this level means guests never need to head upstairs. The top floor is your retreat. The primary bedroom has vaulted ceilings that make it feel open and airy, a full wall of closets, and a second private balcony for winding down in the evening. The 5-piece bathroom connects to both the primary and the hallway. It has a double vanity so nobody waits their turn, a soaker tub and a separate glass shower. The second bedroom solves the work-from-home problem: its walk-in closet has been transformed into a dedicated office nook, so your workday has its own space away from the couch. If you'd rather have the closet, it converts back easily. Then there's the neighbourhood. You're three blocks from the restaurants, patios an d shops of 17th Avenue, an easy walk from downtown, and about 10 minutes on foot from Sunalta LRT. Priced with the existing Poly-B plumbing in mind. The complex is well managed, with healthy condo documents and no special assessments. This is the Beltline lifestyle you've been scrolling past, with the space and parking you thought you'd have to give up to get it. Don't wait, book your showing today! *Seller incentive: offered and paid by the seller, credited to the buyer on closing (12 months at the current $397.27/month condo fee). (id:25325)
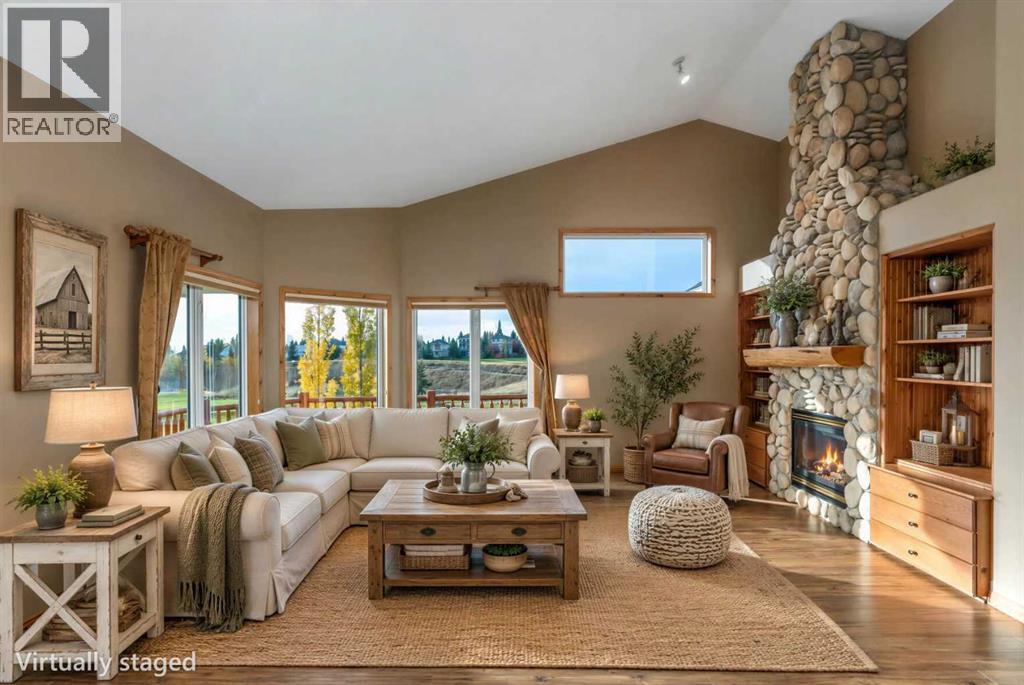
Cochrane, Alberta
The one you've been waiting for! Perfectly positioned overlooking the 18th tee at The Links of GlenEagles, this meticulously maintained walkout bungalow offers spectacular views of the rolling hills, the golf course, ponds and panoramic mountain views. Soaring vaulted ceilings, expansive windows, and timeless architectural character make this home truly stand out. From the moment you enter, you'll appreciate the warmth and character throughout. The impressive living room features a stunning floor-to-ceiling stone fireplace, custom built-in shelving, and large picture windows that flood the space with natural light while showcasing the picturesque surroundings. The adjoining kitchen offers solid wood cabinetry, recently replaced appliances, a central island, ample storage, a wine cooler, and a walk-in-pantry. The inviting, open-concept layout seamlessly connects the kitchen and living areas, offering everyday functionality and an ideal space for entertaining. The spacious, main-floor primary suite is a true retreat, featuring a double-sided fireplace, vaulted ceilings, and private access to the rear deck. The ensuite offers a soaker tub, separate shower, and generous counter space, while the adjoining walk-in closet provides excellent storage. The laundry machines are conveniently located in the mudroom with easy access to the oversized garage. The fully developed walkout basement offers a generous family and recreation area, two additional bedrooms, and access to the beautifully landscaped backyard. Outside, the expansive elevated deck overlooks the 18th tee, ponds, mountains, wildlife and the surrounding landscape. Mature trees, established gardens, underground irrigation, and thoughtfully maintained landscaping create an inviting outdoor setting with beautiful views and a peaceful golf course backdrop. What truly sets this property apart is its remarkable pride of ownership. Extensive records document years of meticulous care and improvements, including a roof rep lacement, including vents and flashing (2015), eaves and downspouts (2018), exterior painting (2022), and a hot water tank (2022). All Poly-B plumbing has been removed and replaced, a significant and necessary improvement for a home of this era. Updated appliances include the range (2023), wine fridge (2023), and dishwasher (2018). Additional improvements include and a retractable screen door (2026), a bathroom exhaust fan (2026) and almost every lightbulb replaced with LEDs . Annual furnace maintenance and professional irrigation winterization further reflect the attention this home has received. Located in one of the most sought-after pockets in the GlenEagles, you'll enjoy scenic pathways, beautiful natural surroundings, and convenient access to Calgary. With three bedrooms, exceptional outdoor living, breathtaking views, and an impressive history of care, this home offers an outstanding opportunity to enjoy living in Cochrane in a truly cherished home. You do NOT want to miss this one! (id:25325)
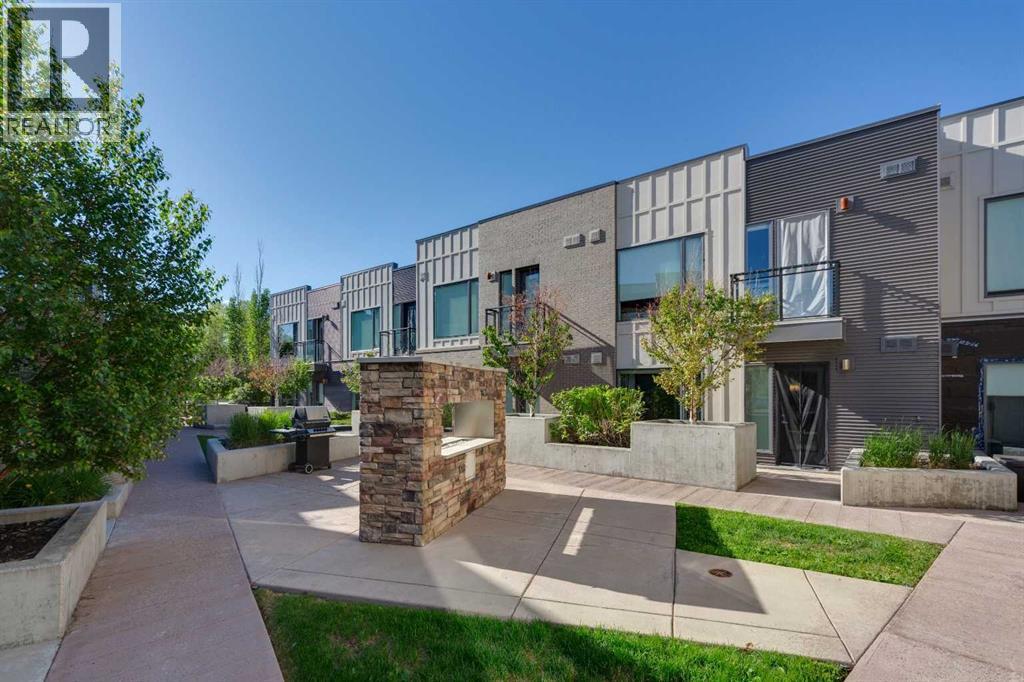
Calgary, Alberta
Welcome to this lovely & bright 606Sq/Ft unit with an open concept layout that walks out to the gorgeous third floor (at this unit's ground level off the back) courtyard. Flooded with plenty of natural light, this unit flows out to a spacious patio surrounded with plants/shrubs, that leads to the large shared (gated & secure) courtyard with communal BBQ, fireplace and plenty of outdoor furniture. The spacious kitchen features a large island, flat panel cabinets, LED under cabinet lighting, polished quartz countertops, under mount sink and stainless appliances. The bedroom features a large double closet and connects to the double access jack-and-jill style 4pc ensuite with upgraded toilet. The open foyer also features a great flex area, perfect for a quiet office area away from the kitchen and living room, or for extra storage or even a small fitness area. This unit comes with one underground Titled parking stall and the building also includes a bicycle storage room, and visitor parking. Beautiful newly installed LVP flooring throughout makes this a turn-key and move in ready condo! Excellent proximity, with walking distance to downtown, Elbow River, Stanley Park and Mission! Unbeatable location close to transit and 39 Avenue C-Train. Excellent enduring value. Immediate possession available. (id:25325)
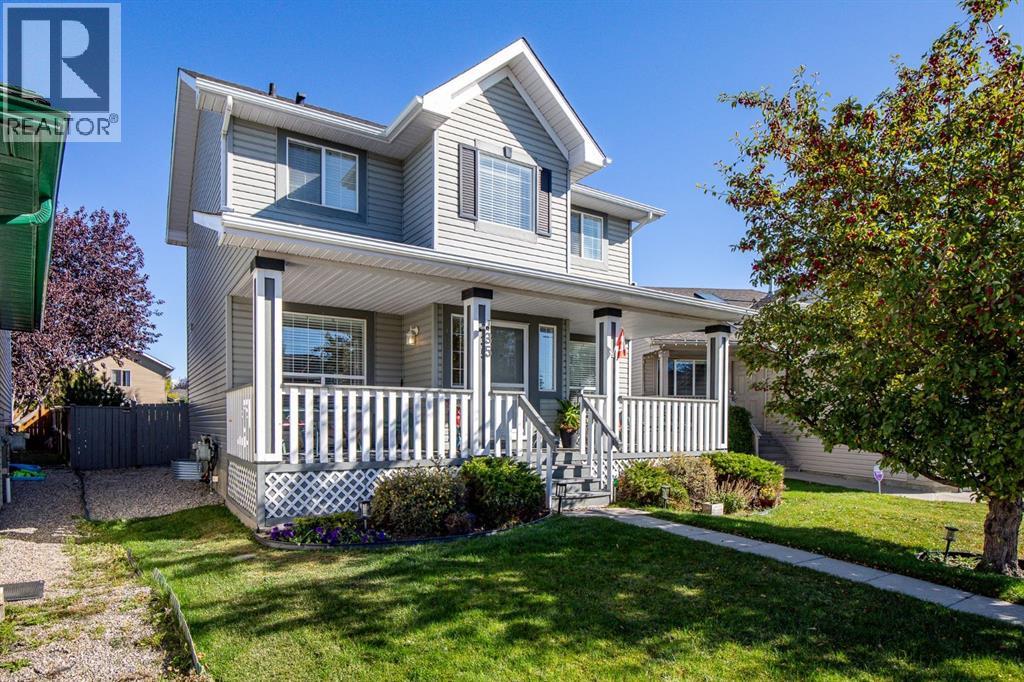
Airdrie, Alberta
Welcome to this IMMACULATE Home that exudes Pride of Ownership. When you arrive, you will immediately notice the Oversized Front Porch with 2 seating areas for you to enjoy. The Large Foyer with seating bench welcomes you inside the Home and opens to the Living Room area that is bathed in Natural Light from the South Facing Window. The Kitchen has an Island with Storage, a Window over the Sink to enjoy the gorgeous yard, Pantry, and opens to the Spacious Dining area that can host a larger table. The Upper Level has a Bonus Room, Primary Bedroom with Walk in Closet and access to the Bathroom, 2 additional Bedrooms, and the Full 4 Pc Bathroom that has an access door to the Primary Bedroom. The Lower Level has a Larger Recreation Room, and a Massive Utility / Laundry / Storage Room. The exterior of the Home has an Oversized Parking space for a Future Garage that can be a Triple, or Double + RV Parking, Storage Shed, Swing for the Kids, Gazebo on the Deck, and the yard is Beautifully Landscaped. This Beautiful Home includes Air Conditioning, New High Efficiency Furnace (2025), New Hot Water Tank (2025), Newer Washer and Dryer (2021), New Flooring on Main and Upper Level (2025), New Paint (2025). This Home has No Poly B and has a Concrete Foundation. This Home is conveniently located close to an Elementary, Middle, and High School. Easy access to QE2, and Walking distance to Restaurants, Grocery, and Shopping. You have to see this Home to appreciate how well cared for it is. Book your Showing today. (id:25325)
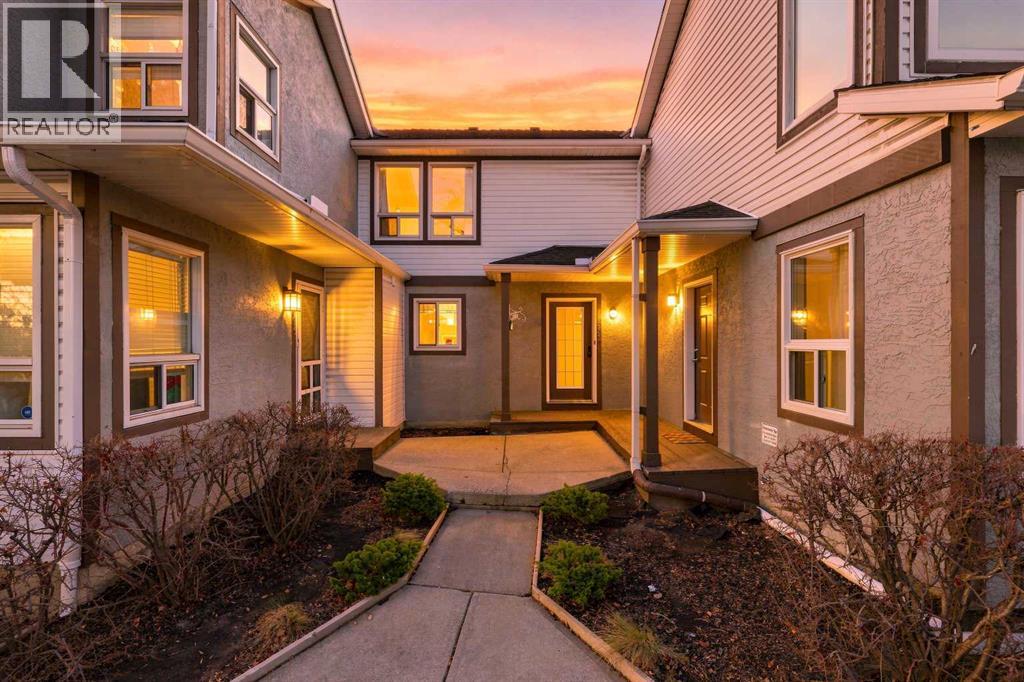
Calgary, Alberta
Discover exceptional value in this beautifully refreshed 3-bedroom townhouse, ideally situated just a 5-minute walk from Sirocco LRT Station and approximately 15 minutes from downtown Calgary! Offering three developed levels, modern upgrades, a private west-facing backyard, and two energized parking stalls, this move-in-ready home is perfect for first-time buyers, families, or those seeking low-maintenance living in a desirable community.Step inside to a bright, welcoming interior featuring fresh paint throughout, hardwood and laminate flooring, and NO CARPET! The beautifully renovated kitchen (2023) offers stylish finishes and updated appliances, including a BRAND-NEW, NEVER-USED Samsung refrigerator and stove (2026), plus an LG dishwasher and microwave (2023). An updated 2-piece powder room (2025) completes the main level. Step outside onto the generous west-facing deck with updated railings (2023), perfect for summer BBQs, outdoor dining, and enjoying evening sunsets.Welcoming interior featuring fresh paint throughout, laminate and hardwood flooring, and NO CARPET! The beautifully renovated kitchen (2023) offers stylish finishes and updated appliances, including a BRAND-NEW, NEVER-USED SamsungUpstairs, the spacious primary bedroom (16'7" x 9'7") provides a comfortable retreat, accompanied by two additional bedrooms and a full 4-piece bathroom with a tile-surround tub. NEW TRIPLE-PANE WINDOWS (2026) enhance energy efficiency and year-round comfort, while the desirable middle-unit location may help reduce heating costs.The partially developed basement (54%) offers flexible additional living space, ideal for a recreation room, home gym, playroom, or home office. The spacious laundry/utility area includes a Maytag washer and dryer (2023), utility sink, central vacuum system, furnace, and hot water tank. Additional upgrades include NO POLY-B PLUMBING and a new programmable Honeywell thermostat for added peace of mind.Enjoy your PRIVATE, FULLY FENCED WEST-FACI NG BACKYARD, complete with a concrete paver patio, garden space, storage shed, recycling storage chest, and solar lighting. Whether entertaining, gardening, or simply relaxing outdoors, this inviting space offers endless possibilities.Additional highlights include TWO ASSIGNED ENERGIZED PARKING STALLS, competitive condo fees, a well-maintained and managed complex, and QUICK POSSESSION availability. Pets are subject to Board approval.LOCATION, LOCATION, LOCATION! Enjoy the convenience of a bus stop at your doorstep and Sirocco LRT Station just a 5-minute walk away! Nearby amenities include Battalion Park, Toboggan Hill, Signal Hill Library, excellent schools including St. Gregory, Ernest Manning, and Battalion Park, plus Sunterra Market, Westhills Towne Centre, restaurants, and everyday shopping. Superstore, Safeway, RONA, and Save-On-Foods are just a short drive away.BEAUTIFULLY UPDATED, MOVE-IN READY, AND EXCEPTIONALLY LOCATED — THIS SIGNAL HILL GEM IS NOT TO BE MISSED! (id:25325)
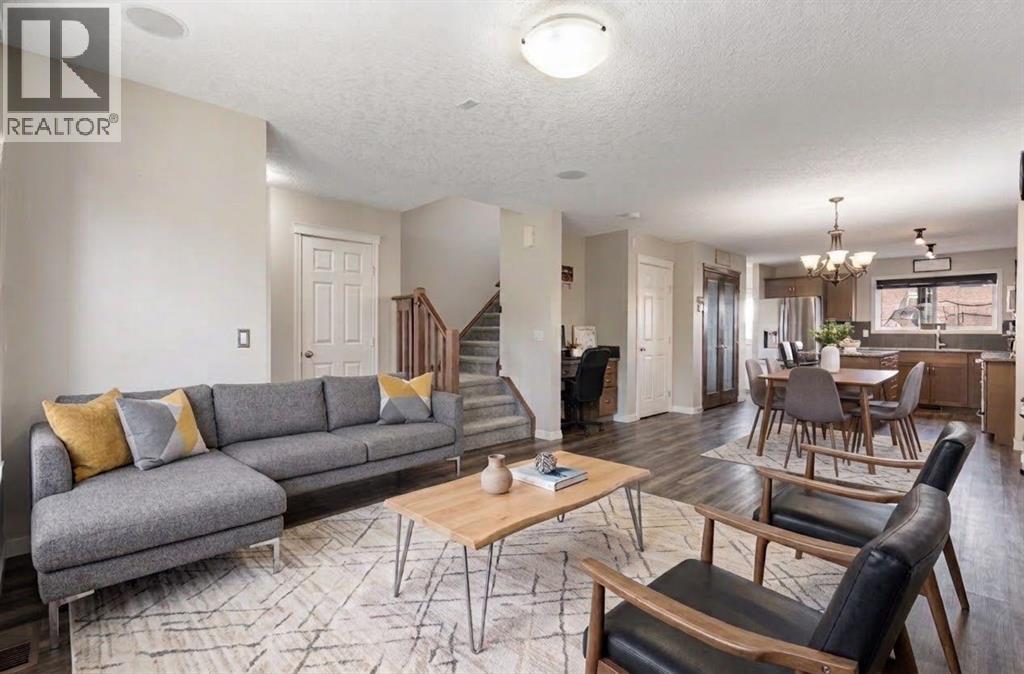
Calgary, Alberta
BIG SPACE. BIG DECK. DOUBLE GARAGE. FINISHED BASEMENT. What more could you want? Welcome to 70 Walden Manor SE, where over 2,100 sq. ft. of developed living space gives you room to live, work, entertain and actually store your stuff. With 3 bedrooms, 2.5 bathrooms, brand-new carpet and major appliances replaced in 2025, this one is move-in ready and waiting for its next family. Step inside and you’ll find a spacious entry leading to an open-concept main floor that just makes sense. The living room is anchored by a cozy gas fireplace, while the kitchen brings the goods with granite countertops, a large centre island, plenty of cabinetry and a spacious pantry. There’s room for family dinners, morning chaos and everything in between. A convenient 2-piece bathroom and office nook round out the main floor. Now let’s talk about the south-facing backyard, because Calgary sunshine is precious and this yard knows it. ?? A large deck with a natural gas BBQ hookup is ready for summer dinners, while the green space gives kids and pets room to do their thing. You’ve even got hot and cold exterior water taps, because apparently this house thought of everything. And yes… there’s a double detached garage. Your cars, bikes, tools and approximately 47 things you swear you’re going to use again someday finally have somewhere to live. Upstairs, the primary bedroom features a walk-in closet and private ensuite, along with two additional bedrooms and a 4-piece bathroom. Still need more space? Down we go! The fully finished basement offers a large recreation room, versatile flex space for guests, a gym, office or hobby room, plenty of storage and a wet-bar rough-in ready for whatever you have planned. You’ll also find a wired-in speaker system, brand-new carpet and major kitchen appliances plus the washer and dryer replaced in 2025. And then there’s Walden itself, pathways, parks, playgrounds, shopping, restaurants and everyday amenities are all nearby, with convenient access to M acleod Trail, Stoney Trail and Deerfoot Trail. Over 2,100 sq. ft. developed. Finished basement. Double garage. South-facing backyard. Big deck. Move-in ready. Basically, the house understood the assignment. Come see it before someone else does. (id:25325)
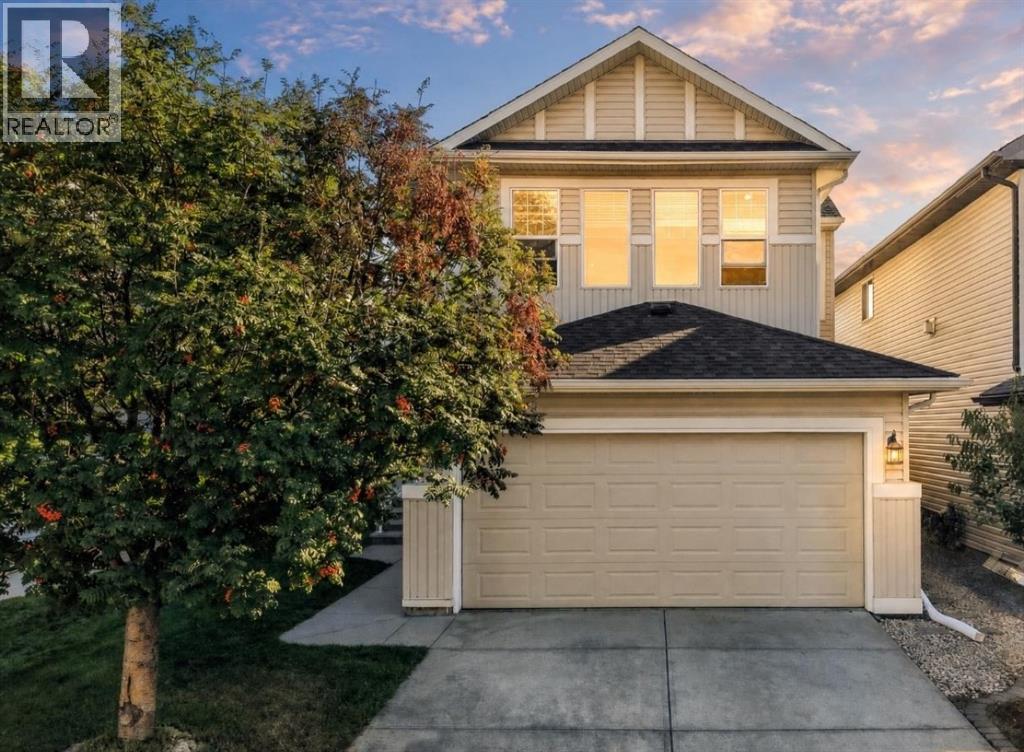
Calgary, Alberta
OPEN HOUSE SATURDAY, NOVEMBER 7TH, 1:30 PM-4 PM. Welcome home to this beautifully maintained, west-facing two-storey family residence in the heart of Cranston. Enjoy an open-concept main floor with a spacious kitchen, island overlooking the living and dining areas, and patio doors to the back deck and fenced yard. The main level also features laundry, a powder room, and direct access to the double attached garage. Upstairs, you’ll find a sought-after layout with a separate bonus room with vaulted ceilings and a gas fireplace, a generous primary suite with a four-piece ensuite and walk-in closet, plus two additional bedrooms and a four-piece bathroom. The unfinished basement is ready for your personal touch. Plus, enjoy peace of mind with a brand-new roof (May 2026). Steps from K–9 School, transit, amenities, and a short drive to the new South Campus Hospital, this home is an excellent choice. (id:25325)
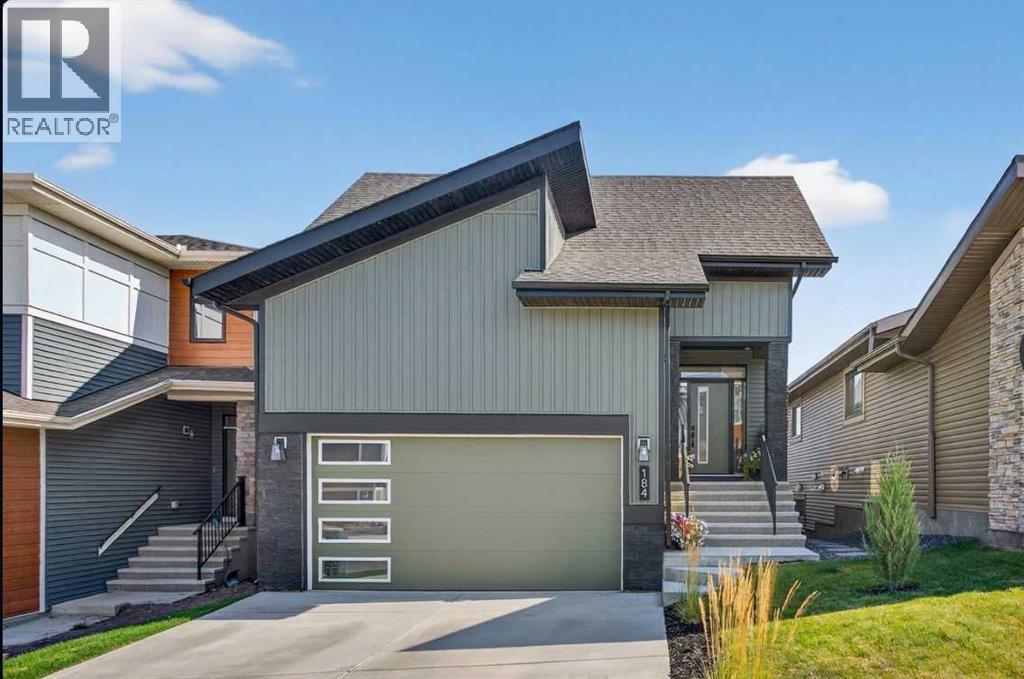
Cochrane, Alberta
Check out the NEW PRICE on this STUNNING 2024 Trico Homes Wynwood 28 Vaulted Ceiling Bungalow with finished Walkout Basement Development by Basement Builders in Scenic Precedence area. This beautifully designed bungalow combines comfort, style, and breathtaking views in one exceptional package. As you step through the front door, you are WELCOMED into the heart of the HOME greeted by soaring VAULTED CEILINGS and an open, light-filled floor plan. The kitchen is a delight to cook in with a large island, gas range, and tall cabinetry with quartz countertops, and pantry. Continuing on the main level is the dining area, and living room with electric fireplace and flatscreen TV making this the perfect space for both everyday living and entertaining. Finishing off this level is the Vaulted Primary Bedroom with 5 piece ensuite with SPECTACULAR walk in shower, walk in closet, second bedroom/office, main bathroom, and laundry room. Another added bonus off the living room is the 10 by 14 deck with gas BBQ hook-up which overlooks the landscaped backyard and North East views of the Cochrane Hills, PLUS a double attached garage with high ceilings.....adding more storage possibilities. Head downstairs to the beautifully fully finished walkout basement offering even more living space that has been thoughtfully designed for relaxation, entertainment or a man cave. A massive family room centres around a striking floor-to-ceiling stone gas fireplace with mantle, and 75 inch big screen TV with SURROUND SOUND. There are so many added BONUSES including a large BAR area making this level perfect for hosting gatherings. Finishing off the basement you will find two additional bedrooms and 4 piece bathroom plus utility room. The walkout door leads to a covered patio with beautifully landscaped yard, extending the living space outdoors, plus electric hook up for a future hot tub area. This HOME BLENDS a thoughtful layout with high-end finishes and stunning surroundings, making this bungalow the best of both worlds! A retreat like setting with easy access to Cochrane’s amenities, schools, and scenic trails. Whether you are entertaining friends or enjoying quiet evenings on the deck, this home truly has it all. DO NOT WAIT... make this HOME yours TODAY! (id:25325)
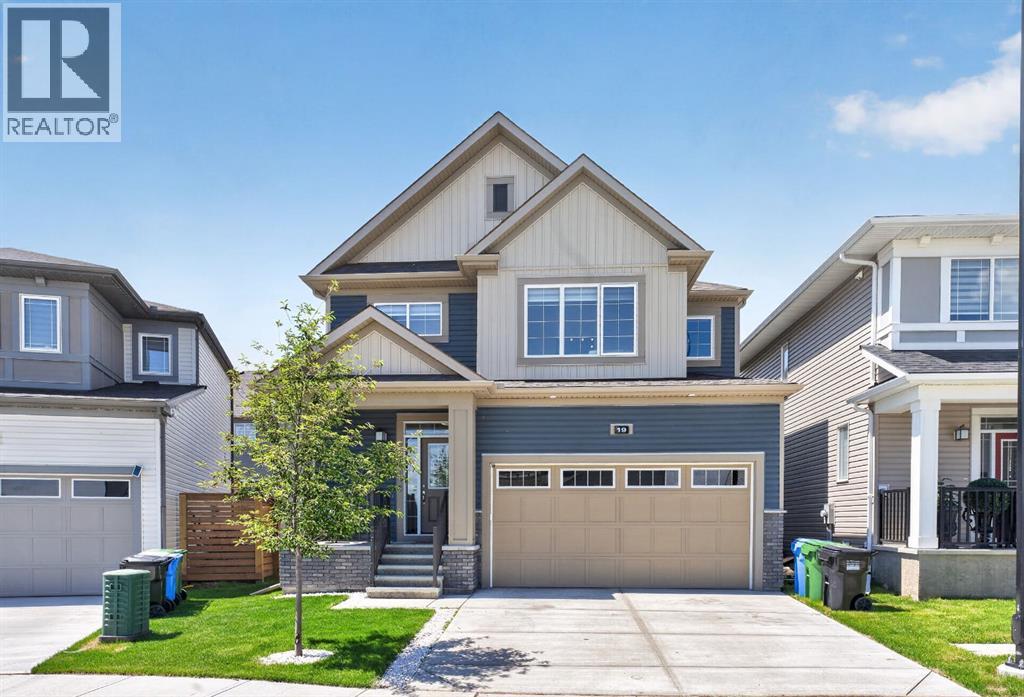
Calgary, Alberta
Welcome to this stunning pond-facing home in Cityscape, offering 2,691 sq. ft. of total living space, including 1,929 sq. ft. RMS above grade and 761 sq. ft. below grade.Located directly across from the pond, this beautifully maintained home features a bright open-concept main floor with a spacious living room, stylish feature wall, cozy fireplace, and an upgraded kitchen with a long central island, premium finishes, ample cabinetry, and a double-door refrigerator. Sliding doors lead to the backyard, and a powder room completes the main level.Upstairs offers a large bonus room, three generous bedrooms, and two full bathrooms, including a private primary ensuite.The below-grade level offers 761 sq. ft. of excellent future potential with a separate side entrance and permits already pulled. The sellers are willing to complete the basement before possession if buyers choose, with the cost added to the final price—creating an opportunity for potential rental income from day one, subject to approvals.With modern curb appeal, pond views, and a prime location near parks, pathways, daycares, shopping, transit, and future school sites, this Cityscape home offers comfort, value, and outstanding income potential. (id:25325)
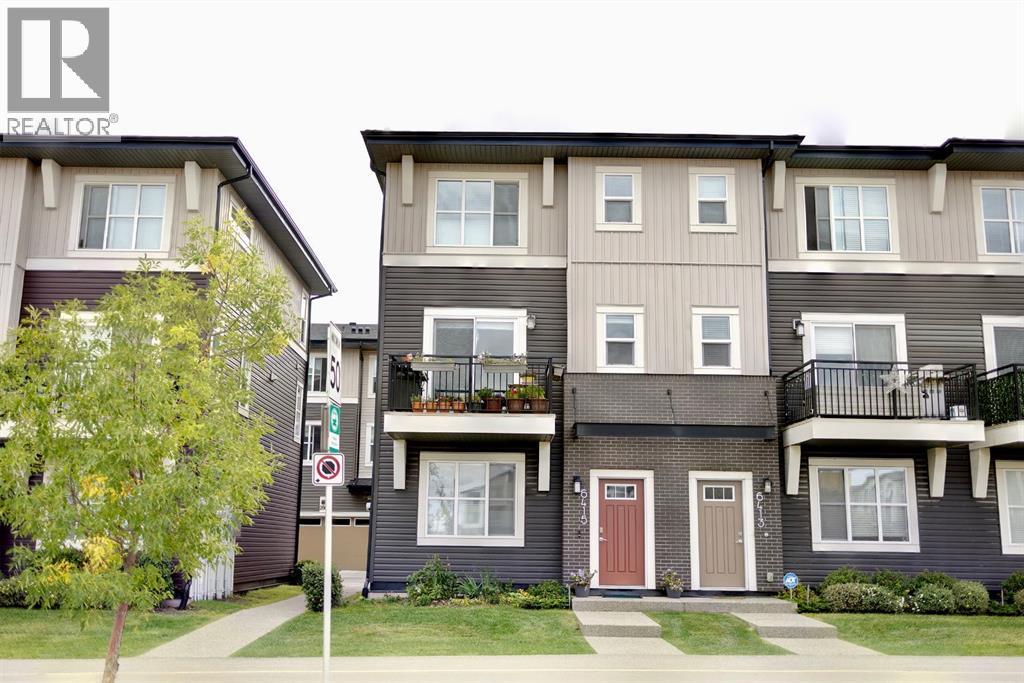
Calgary, Alberta
Welcome to 6415 128 Ave NE, a beautifully maintained END-UNIT townhome in the vibrant and fast-growing community of Cornerstone. This home offers nearly 1,600 sq. ft. of thoughtfully designed living space with 4 bedrooms and 2.5 bathrooms, making it an excellent choice for first-time buyers, growing families, or anyone seeking spacious, low-maintenance living. The main level features a versatile 4TH BEDROOM with large windows and a closet, making it ideal as additional bedroom, a home office, den, or guest room. You’ll also find a DOUBLE ATTACHED GARAGE offering secure parking and plenty of storage. Upstairs, the second level welcomes you with 9-FOOT CEILINGS, large windows, and durable LAMINATE FLOORING, creating a bright and inviting atmosphere. The modern kitchen features QUARTZ COUNTERTOPS, a central island, FULL-HEIGHT CABINETS, pantry, and stainless-steel appliances, seamlessly connecting to the dining and living areas. A convenient 2-PIECE BATHROOM completes this level. Step outside onto your PRIVATE BALCONY the perfect spot for morning coffee or relaxing after a long day. The third level offers 3 BEDROOMS, including a spacious master bedroom with a WALK-IN CLOSET and private ENSUITE, along with a second full bathroom and convenient laundry area. Pride of ownership is evident throughout this CLEAN, WELL-MAINTAINED, MOVE-IN-READY home. The home has been well cared for and is NON-SMOKING and PET-FREE. Enjoy the added benefit of LOW CONDO FEES and VISITOR PARKING. Located in Cornerstone, you’re close to parks, playgrounds, walking paths, shopping, restaurants, schools, transit, and everyday amenities, with quick access to Stoney Trail and Calgary International Airport. Chalo! FreshCo, cafés, and local dining are also just minutes away. A fantastic opportunity to own a stylish, spacious, and functional END-UNIT townhome in one of Calgary’s most exciting new communities. Come see it for yourself and appreciate everything this home has to offer! (id:25325)
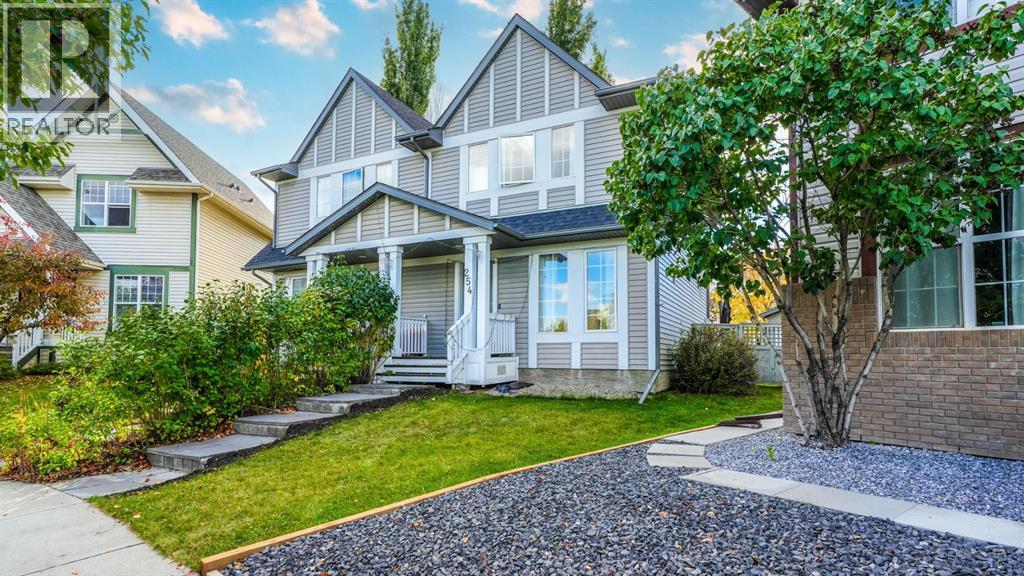
Calgary, Alberta
OPEN HOUSE: Oct 31 and Nov 1, 12PM - 2PM. Your McKenzie Towne dream home is here! Situated on a MASSIVE PIE-SHAPED LOT, this beautifully maintained home offers the perfect combination of space, style, and location. The bright OPEN-CONCEPT main floor features natural light, durable flooring, and a RENOVATED KITCHEN with QUARTZ COUNTERS and NEW CABINETRY, perfect for everyday living and entertaining. Step outside to the spectacular two-tiered deck overlooking a huge backyard with plenty of room for kids, pets, gardening, and summer gatherings. Upstairs offers 3 bedrooms and a full bathroom, while the fully finished basement adds a spacious recreation area, 4th BEDROOM, FULL BATHROOM, and ample storage. Enjoy the added comfort of CENTRAL A/C and the convenience of an OVERSIZED DOUBLE DETACHED GARAGE. Ideally located within WALKING DISTANCE to Inverness Pond, Parks, Playgrounds, and walking paths, with McKenzie Towne’s shops, restaurants, amenities, and the Stoney Trail just minutes away. With an incredible lot, thoughtful updates, abundant living space, and a fantastic family-friendly location, this home truly has it all—come see it before someone else calls it home! (id:25325)
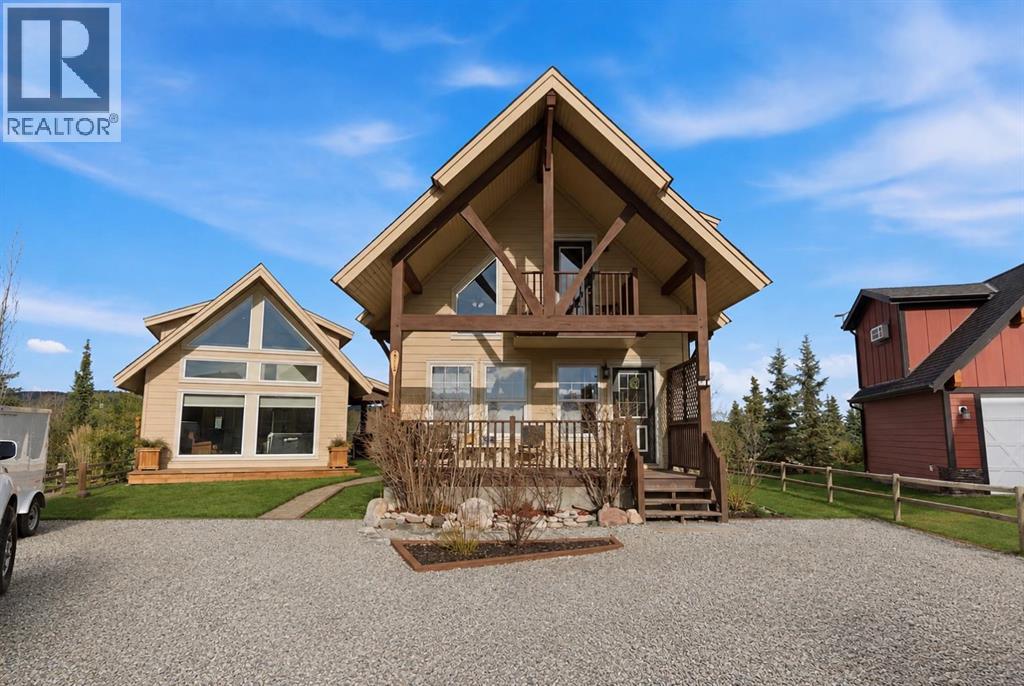
Rural Rocky View County, Alberta
Welcome to 212 Cottage Club Crescent — your opportunity to enjoy year-round lake living or have a weekend/summer home in the highly sought-after CottageClub community. Set on a pie-shaped lot, this charming property offers incredible flexibility with a beautifully updated main cottage and a professionally built accessory building completed in 2020.The main cottage has been recently updated and welcomes you with a bright front living room with a stunning vaulted ceiling and large windows making the space airy and bright. The open living area is perfect for relaxing or entertaining, while the kitchen was refreshed in 2023 with new countertops, appliances, and sink. A 4-piece bathroom completes the main level. Upstairs, the lofted design features two bedrooms, including a loft-style space that can be a third bedroom and is complete with a Murphy bed making this a great flex space. The loft offers access to a balcony deck where you can enjoy your morning coffee or evening sunsets as you take in the beautiful views of the lake and mountains. Framing the home, gorgeous architectural timbers highlight the covered front deck — an inviting space to enjoy the peaceful surroundings. The spacious lot offers exceptional outdoor space with an included fire pit and patio lights for those summer nights. Adding tremendous value is an accessory building completed in 2020 which is great for entertaining or storage. The CottageClub community offers an incredible lifestyle with a private beach, boat launch, recreation centre with indoor pool and outdoor hot tub, gym, library, sports courts, party room, playgrounds, and more — all just 20 minutes west of Cochrane.Come experience why so many people are choosing CottageClub for lake living year-round. Book your showing today! (id:25325)
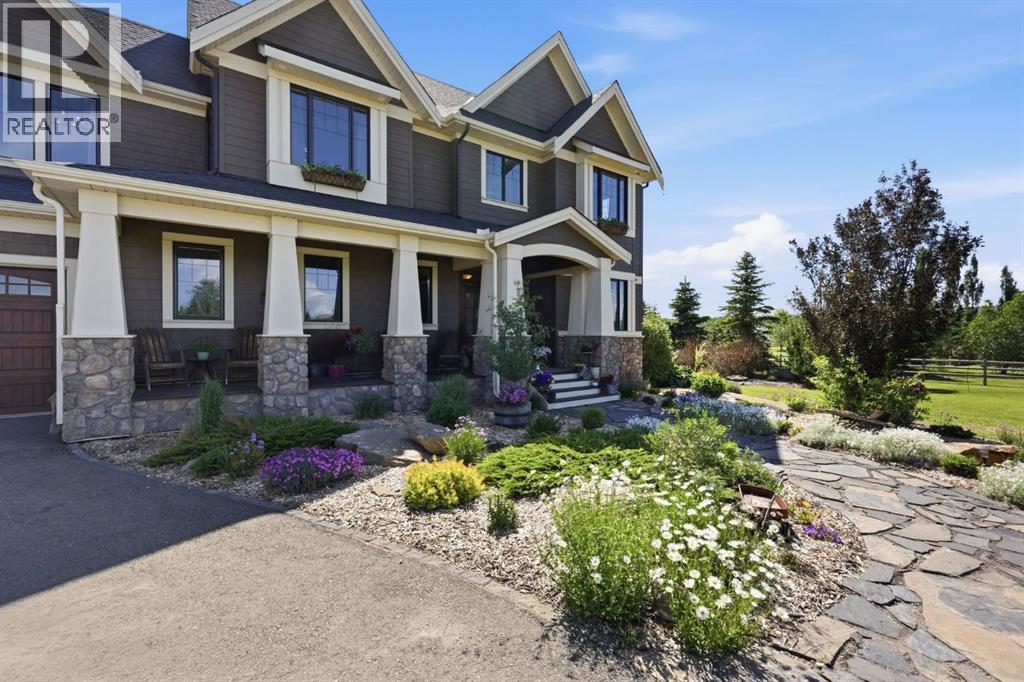
Rural Foothills County, Alberta
From the moment you arrive, there's an immediate sense this property is something special. Set on 4.26 acres, it offers presence, privacy, and understated grandeur, a rare chance at acreage living this close to the city. Just 10 minutes to South Health Campus, 25 minutes to downtown Calgary, and 18 minutes to the train, near schools, recreation, a year-round indoor ice arena with walking/running track, the Okotoks Agricultural Society indoor heated arena, and river access.Timeless shingle-style siding of high-quality compressed wood, extensive board and batten detailing, and steep gables carry a consistent architectural style through the 5,589 sqft home and across the outbuildings. Expansive windows capture natural light and views in every direction. Rooms are exceptionally generous and comfortably accommodate substantial, oversized furnishings, more than photos convey. The 12' x 6' island sits in easy proportion within the kitchen featuring hand-painted raised panel cabinetry, marble and granite surfaces, a statement double fridge/freezer, and a 48" dual fuel range. A walk-in pantry with bar fridge and copper sink adds functionality, while custom reclaimed wood shelving brings warmth. Rare oiled wide-plank hardwood, travertine, and copper fixtures run throughout. The living room extends to a covered outdoor space with a vaulted wood ceiling and double-sided fireplace. A custom open staircase connects all levels, leading upstairs to a spacious bonus room, dual primary walk-in closets, and direct laundry access for a practical circular flow. An attached nanny suite offers a private entrance, deck, full bathroom, and bar area.Originally an open farmer's field, the property has been transformed into fully established estate grounds, with landscaping and exterior site improvements that would cost well over half a million dollars to reproduce today. Developed throughout with the density and detail of a beautifully landscaped city lot on an extraordinary scale, some l andscaped islands rival an entire city property. Mature trees, layered plantings, extensive stonework and cobblestone pathways, a pond and waterfall, expansive fire-pit area, irrigation, landscape lighting, power and water front to back, a fenced garden with raised beds, an insulated, powered chicken coop, and a long paved illuminated driveway reflect a maturity that would take years to recreate.Equestrian-ready, the property includes a barn with landscaped patio and recreation/pool table space, matching horse shelters, a covered feeder, water stations, pastures, and fencing. The oversized 1,500 sqft in-floor heated garage offers built-in cabinetry, paved parking, and RV parking with full power hookup. The home features a triple furnace system for zoned heating, dual AC, boiler-based in-floor heat in the fully finished basement, and year-round water access in the garage. Acreage living, without sacrificing access to everything that matters. (id:25325)
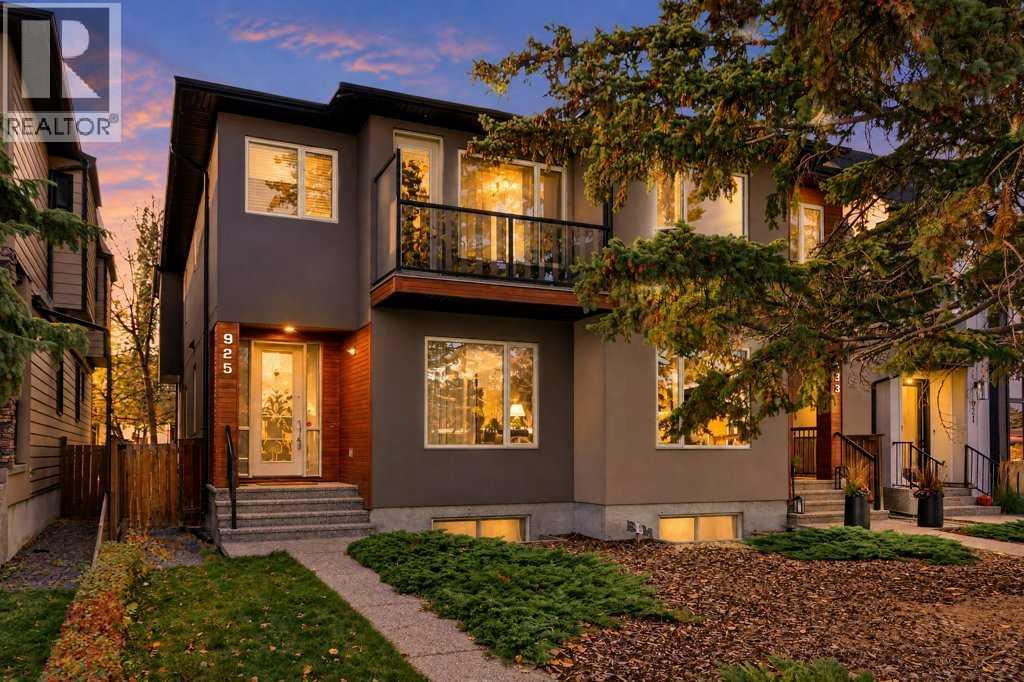
Calgary, Alberta
This thoughtfully cared for and quality-built home is filled with appealing features making it easy to picture yourself at home here. Offering over 2,800 sq. ft. of living space, this well-maintained two-storey attached home is ideally located on a quiet street in a sought-after inner-city community, where attractive curb appeal creates a welcoming first impression. The home offers a comfortable, functional layout designed for everyday living and entertaining with bright, inviting spaces and a move-in-ready feel. Beautiful hardwood flooring flows throughout the main and upper levels, adding warmth throughout. The main floor features a versatile den, offering a dedicated space for a home office, reading room or quiet retreat. At the heart of the home, the modern, sleek kitchen and dining area create an inviting setting for both everyday meals and entertaining. It offers ample space for preparing and serving, while the adjoining dining area provides a comfortable place to gather with family and friends. In the living room, a welcoming fireplace creates a warm focal point and an inviting atmosphere for relaxing or gathering. The primary bedroom is a true retreat, featuring a spacious walk-in closet with custom built-ins for organized storage. The spa-inspired ensuite offers a relaxing place to unwind, while a private balcony adds an inviting outdoor extension to the bedroom—perfect for enjoying a quiet morning coffee or fresh air at the end of the day. 2 additional bedrooms, 4-piece bathroom and laundry room complete the upstairs. The fully developed lower level extends the home’s versatile living space with an additional bedroom and bathroom—ideal for guests or family. A large recreation room provides plenty of space for movie nights, games, fitness or relaxed gatherings, completing this thoughtfully finished home. Enjoy afternoon and evening sun in the west-facing yard, plus secure parking and storage in the double detached garage. Experience the convenience of an es tablished neighbourhood with quick access to local shops, dining, parks, schools and downtown. A wonderful opportunity to experience the best of inner-city living in a home that reflects pride of ownership. (id:25325)
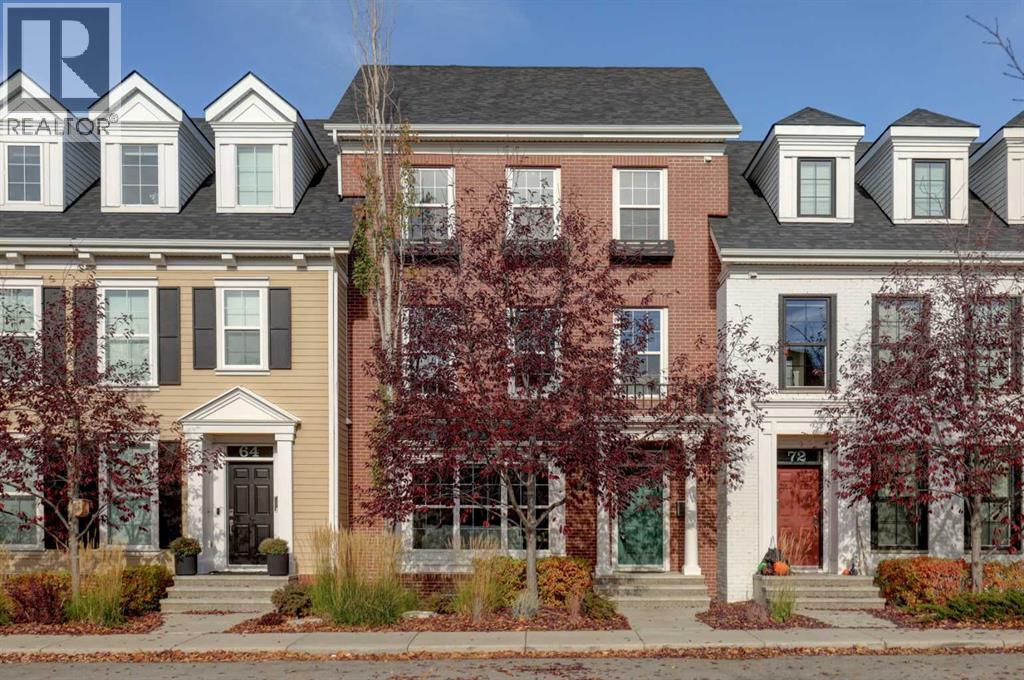
Calgary, Alberta
Welcome to this charming Brownstone townhouse in the sought after community of Currie Barracks! Fronting onto a greenspace pathway connecting to parks and inviting sitting areas, this exceptional home offers the perfect combination of established neighbourhood charm, modern convenience and an unbeatable location less than 10 minutes from downtown. With four levels of development and almost 2,700 sq. ft. of living space, there is room for all to live, work and entertain. The main floor features a welcoming front living room with a cozy gas fireplace and convenient computer nook. At the heart of the home, the gorgeous kitchen boasts light granite countertops, high end stainless steel appliances, abundant shaker style cabinetry and a large island with seating for four. The adjoining dining area overlooks the beautifully landscaped backyard, while a convenient rear boot room provides easy access to the outdoor space and double detached garage. The professionally landscaped backyard (completed in 2025) is a private oasis, thoughtfully designed with two separate patio areas to enjoy both sun and shade. Each features its own pergola, with one creating a cozy outdoor lounge and the other offering a spacious dining area complete with a built-in BBQ included in the sale. The second level of the home offers two spacious bedrooms, a four piece bathroom with heated floors, a dedicated laundry room with sink, and a generous family room or flex space. The entire third floor is devoted to an impressive primary retreat, highlighted by a vaulted ceiling and a luxurious ensuite featuring heated floors, dual vanities, a soaker tub, separate shower and private water closet. The massive walk-in closet is thoughtfully organized with California Closets built-ins, while the attached 200 sq. ft. rooftop patio provides a wonderful private escape overlooking the backyard oasis. The fully developed lower level adds even more versatility with a fourth bedroom, fourth bathroom, storage room and b onus recreation space ideal for a media room, home gym or home office. The addition of AC (heat pump) in 2024 and a large double detached garage make this home completely move in ready! Enjoy the best of Currie Barracks, with its inviting walking paths, green spaces and an appealing selection of local destinations, including Veranda, Burwood Distillery, Wild Rose Brewery and The Inn on Officers' Garden. A truly special opportunity to enjoy spacious, multi-level living in a beautifully established community, all just minutes from downtown Calgary! (id:25325)
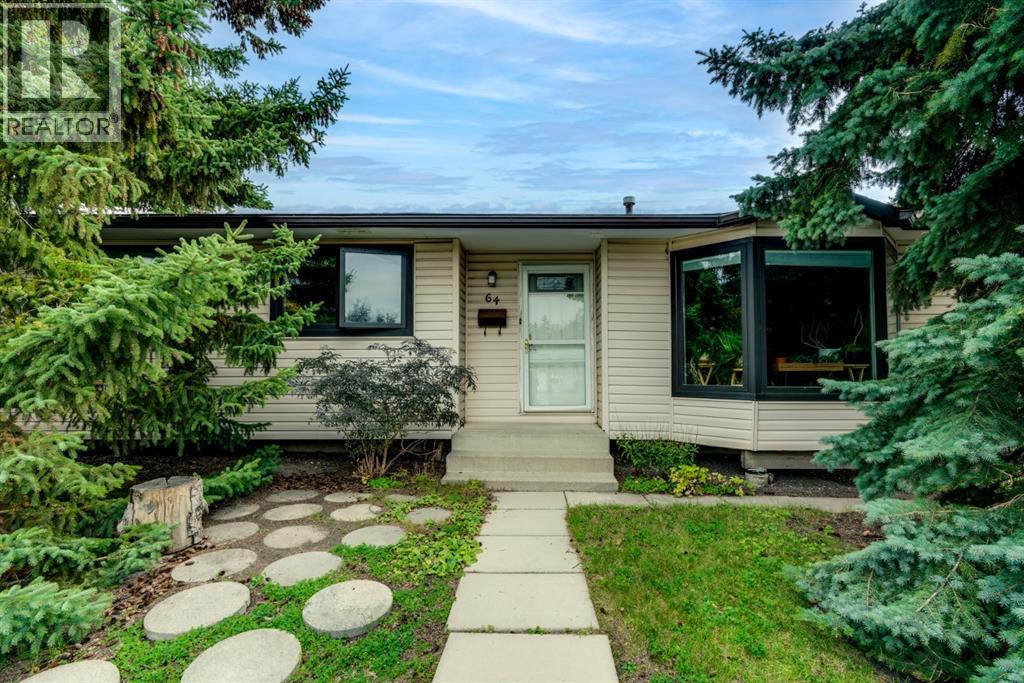
Calgary, Alberta
Open House Sunday October 25th 1Pm to 3Pm - Presenting this 52 x 110 lot in a prime Huntington Hills location, close to transit, schools, shopping, and everyday amenities. First time on the market in 35 years, this home oozes pride of ownership throughout! Carefully cared for by the same family since 1991, this property sits on a very quiet street with views of Nose Hill Park and is a perfect fit for families looking to take the next step. Situated on an exceptionally large lot, this home offers an incredible amount of privacy, with a large paved courtyard out back and beautifully landscaped green space. There is plenty of room for the kids to play, family gatherings, and entertaining. Next to the double detached garage, a gated fence provides additional secured parking, whether it be for a boat, RV, trailer, or extra vehicles. Inside, you are welcomed by warm hardwood floors, with a living room that offers the perfect space for making memories The kitchen, updated with newer cabinets, provides plenty of storage and workspace, while the dining area overlooks the stunning backyard views. Upstairs, you will find 2 generously sized bedrooms with ample closet space, as well as a large primary bedroom overlooking the yard. All bedrooms share a pristine main floor bathroom with plenty of natural light. The basement offers further potential, with a separate entrance already built in. Downstairs, you will find a large rec room designed for family gatherings and entertainment, with a dedicated nook that is perfect for movie nights. Additionally, there is a 4th bedroom and a full bathroom incorporated into the laundry area. The utility room is tucked away by the stairs, offering an abundance of additional storage space. With bus services, shopping, schools just minutes away and a quick 5 minute drive to Beddington, Deerfoot Trail, and Centre Street, this home is perfectly positioned to help save time. Having a new Roof Done in 2022, Painted and Professionaly cleaned, this hom e is ready for its next chapter with you! A large lot, a quiet street, incredible privacy, and 35 years of pride of ownership, this is one you won’t want to miss. (id:25325)
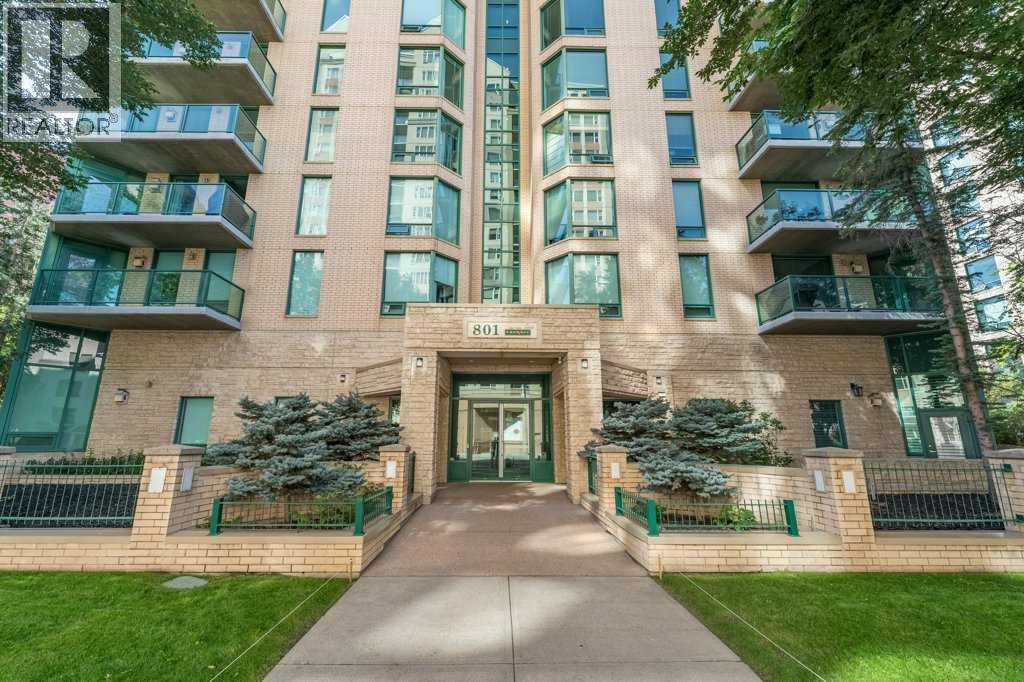
Calgary, Alberta
RARE OPPORTUNITY to own in THE LOOKOUT, one of Eau Claire's most prestigious and sought-after residences! Opportunities to purchase in this exceptionally well-managed, age-restricted (30+) building are few and far between. With just 16 floors and approximately 56 residences, The Lookout offers an exclusive boutique-style living experience in the heart of one of Calgary's most desirable west end inner-city communities, EAU CLAIRE. Its elegant exterior, constructed of sandstone-colored Tyndall stone and Dutch buff/yellow brick, creates a timeless appearance with a durable, low-maintenance exterior.Located on the 8th floor, this spacious corner unit offers over 1,100 sq. ft. of thoughtfully designed living space, featuring two bedrooms, two full bathrooms. Wake up to the EAST exposure, coffee on your balcony or sunroom. The exposure are north and east, north for view, east for SUNSHINE. Floor-to-ceiling windows showcase beautiful city and neighborhood views while filling the home with natural light. This END UNIT doesn't look into another building--street view--Al Forno is below--go grab a croissant and expresso!The functional floor plan offers generous living and dining areas, complemented by a bright dining / sunroom—the perfect place to enjoy your mornings, curl up with a book, or simply take in the views year-round. One of the standout features of this home is the massive east- and north-facing balcony, providing exceptional outdoor living space and plenty of room to relax, entertain, or enjoy the peaceful surroundings of Eau Claire. This is an outdoor space you will truly appreciate.The spacious primary suite features ample closet space and a private ensuite, while the second bedroom and additional full bathroom provide flexibility for guests, a home office, or shared living arrangements.THE LOCATION IS EXCEPTIONAL! Step outside and connect with Calgary's extensive Bow River pathway system, perfect for walking, cycling, or simply enjoying the river. Prince's I sland Park and the iconic Peace Bridge are nearby, while downtown offices, restaurants, cafés, shopping, public transit, and the +15 network are all within easy reach. Enjoy some of Calgary's favourite local spots, including Buchanan's Chop House & Whisky Bar, Alforno Bakery & Café, and Hutch Café, all just steps from your door.Residents of The Lookout enjoy a strong sense of community and exceptional building amenities, including a fitness room/GYM, party room on the main floor, an outdoor PATIO/communal garden set up is located on the 10th floor. This home also includes titled underground parking and titled storage, providing the security and convenience expected from a premier Eau Claire address. The PARKING is oversized, perhaps for accessibility, the storage is next door down from the parking.Whether you're downsizing, seeking a convenient lock-and-leave lifestyle, or looking to enjoy one of Calgary's most walkable and vibrant communities, this is a rare opportunity to call The Lookout home. (id:25325)
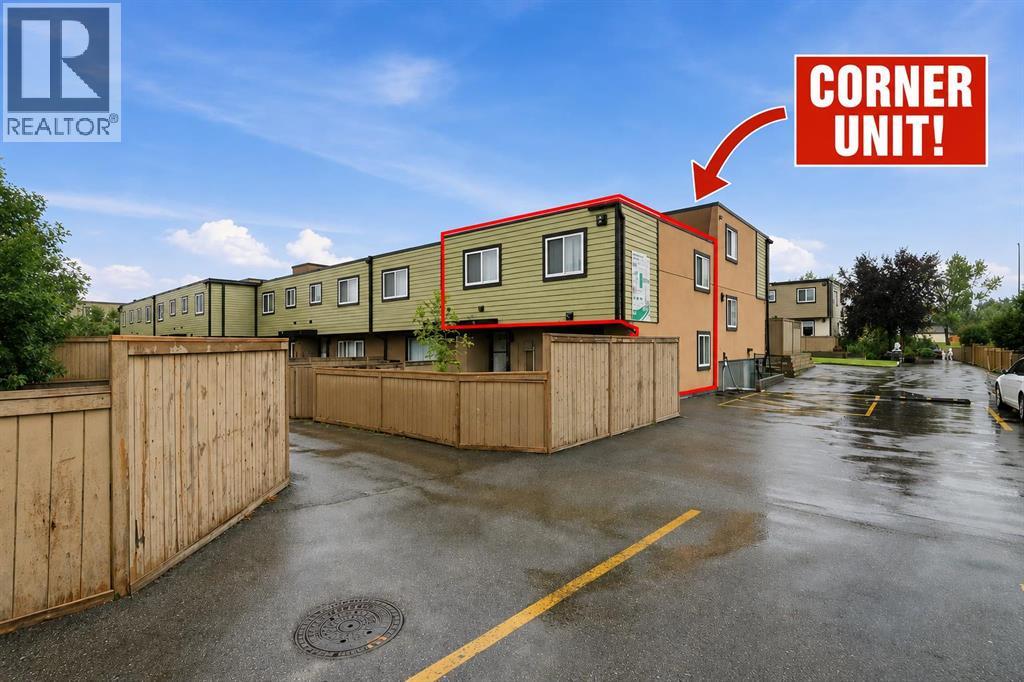
Calgary, Alberta
****OPEN HOUSE SATURDAY NOVEMBER 7, 2026 FROM 11-1PM****Welcome to 99, 3809 45 Street SW! Freshly updated and ideally located, this inviting 3-bedroom, 1-bathroom home offers a fantastic opportunity in a convenient southwest Calgary location.Step inside to discover fresh new paint, brand new cabinets and luxury vinyl plank flooring, creating a bright, clean and modern feel throughout. The open floor plan provides an easy flow between the main living spaces, making the home feel spacious, comfortable and welcoming.One of the standout features is the outdoor space! Situated on a large corner lot with only one attached neighbour, you’ll enjoy added privacy along with a lovely oversized corner garden area conveniently located beside your parking stall, a wonderful space for anyone who enjoys gardening or spending time outdoors.The location is hard to beat. Enjoy being within walking distance to Co-op, shopping, restaurants and everyday amenities, with Westhills Towne Centre just minutes away, short distance to Mount Royal University, close to local French School and French Daycare. Easy access to transit and major roadways makes getting around the city a breeze.Whether you're a first-time buyer, downsizer or investor, this move-in-ready home combines fresh updates, a functional open layout, three bedrooms, great outdoor space and an incredibly convenient location. (id:25325)
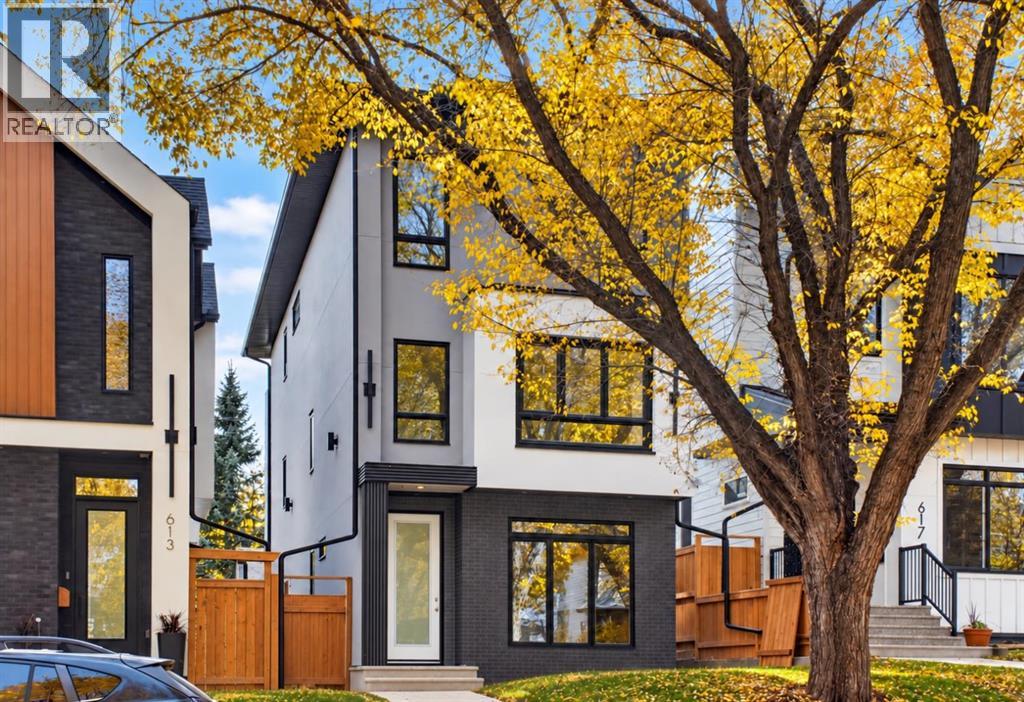
Calgary, Alberta
Welcome to your forever home on the most beautiful tree lined street in the hidden gem community of Windsor Park. Brand New & FULLY DETACHED, this home was immaculately built & thoughtfully designed by Hush Homes & Renovations Ltd., and features many major upgrades at every turn. This rare, pitched roof, 3 storey home, boasts almost 3590 sqft. of developed luxury space including 4 bedrooms, a den/gym/office, 3.5 baths and a mortgage helping LEGAL SECONDARY SUITE w/ kitchen, bar & separate laundry. Upon entering the home you will be greeted by sensor LED lighting around the custom brick tiled feature wall. From there you can make your way to the white oak and tiled BUTLERS BAR and hidden FOOD PANTRY before being amazed by the CHEF'S KITCHEN upgraded with PREMIUM QUARTZ countertops and matching backsplash, providing the perfect canvas for the DELTA POT FILLER, CABINET LIGHTING and high end KITCHENAID appliances. Enjoy cooking again with the rare 42" WORK STATION SINK complete with a RIOBEL faucet, COLANDER, CUTTING BOARD & DRYING RACK. Other upgraded kitchen features include PLYWOOD boxes throughout, PAINT GRADE cabinets w/ white oak slat accents, SPICE RACKS, 10 foot long DOUBLE WATERFALL ISLAND & GARBAGE/RECYCLING PULLOUT. The powder room will be sure to impress with its custom tiled wall and design. Large oversized south facing PATIO DOORS bring ample sunshine into the family room with a paneled mdf & white oak wall, while a private MUDROOM with custom bench and closet complete the main floor. Head up the LED lighted stairs with 10mm and 12mm GLASS RAILING and you will find 2 bedrooms complete with either built in desk/floating shelves and custom mdf WALK IN CLOSETS. Both the 4pc bathroom and custom laundry room on this level have been upgraded. Including premium tiles, cabinetry, fixtures and STEAM WASHER & STEAM DRYER. A large FAMILY/THEATRE ROOM with custom built in white oak entertainment unit with glass LED display cases and READING BENCH complete the 2nd flo or. The entire 3rd floor was designed for luxury living. Wake up every morning to a large vaulted ceiling bedroom w/ feature wall. Let your morning coffee/tea brew in the oversized vaulted GREAT/SUNROOM complete with custom wet bar and patio. And while waiting you can relax in the LUXURIOUSLY TILED & GOLD TRIMMED ENSUITE w/ IN FLOOR HEATING, large SOAKER TUB, waterfall Quartz countertop and special ordered GOLD RIOBEL FAUCETS, RAIN SHOWER, & BODY JETS. The builder has even thoughtfully installed dedicated 3/4" waterlines for the custom shower to enjoy! Private HIS & HER closets. In addition to these features there are many upgrades in this home that are not visible but worth noting...A/C, GARAGE HEATER, UPGRADED CONCRETE THICKNESS, REBAR & SUPPORT BRACKETS THROUGHOUT, UPGRADED INSULATION THROUGHOUT WALLS AND ATTIC, SOLAR POWERED & ADDITIONAL ROOF VENTS, AND MUCH MORE!! The must see Utility Room has upgraded, top of the line Plumbing, Mechanical and Electrical components. Call your favorite Realtor today! (id:25325)
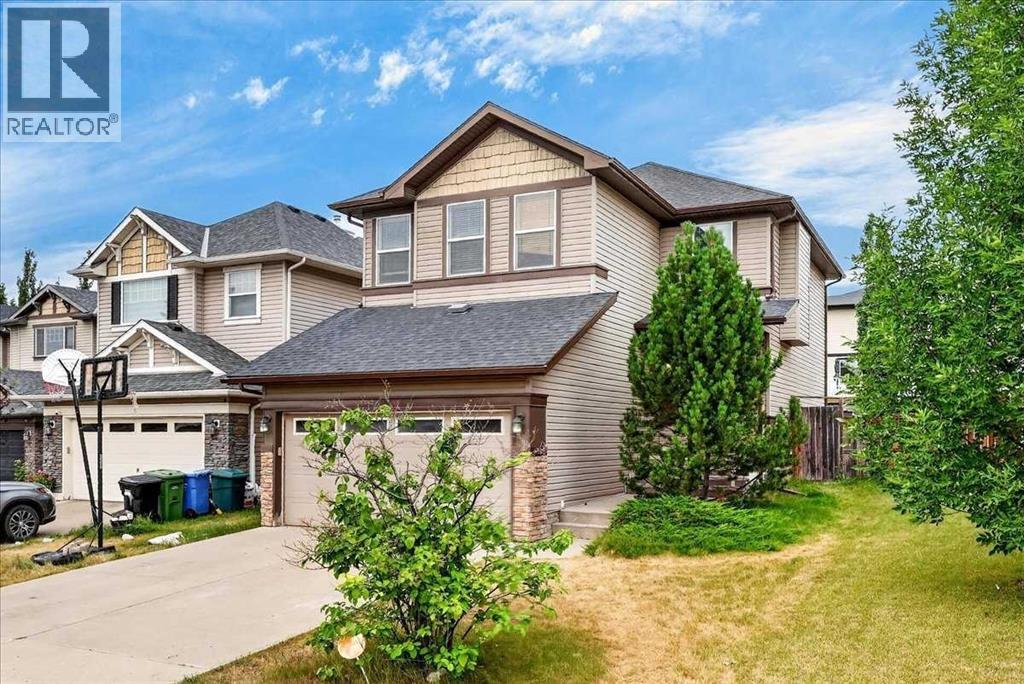
Calgary, Alberta
If you’re looking for a home that gives your family room to grow without giving up a great location, this one is worth a look! With over 2700 square feet of developed living space, 5 bedrooms, 3.5 bathrooms and a finished basement, there’s space for busy mornings, movie nights, guests or multi generational living. Walking in, the open to above foyer gives the main floor a grand first impression, with custom built ins and a cozy living room fireplace adding plenty of character. The kitchen and dining area are open and connected, making everyday life and hosting friends feel easy. One of the most convenient features is the walk through pantry from the garage, giving you an easy place to drop groceries as you come inside. Off the dining area, the back door opens onto a large backyard with a deck, giving you plenty of room for summer BBQs, kids, dogs and entertaining. Finishing the main floor you have a tucked away powder room and the washer and dryer! Upstairs, the bonus room has a vaulted ceiling and gives you a great second living space. The primary bedroom feels like its own retreat, with beautiful archways leading into the ensuite and a large walk in closet. Two additional bedrooms and another full bathroom complete the upper floor. The finished basement adds even more flexibility with two additional bedrooms, a cozy living room with custom built ins, a fireplace, another full bathroom and plenty of storage. Kids, guests, a home office or extended family, there are lots of options here. Freshly painted and with a new refrigerator and dryer, the home has a clean, move in ready feel. The location is hard to beat, with schools, parks, playgrounds and walking paths nearby, plus Royal Oak Centre, Crowfoot, restaurants and everyday amenities just minutes away. The Rocky Ridge YMCA is close by, and Stoney Trail, Crowchild Trail and the LRT make getting around the city easy. Plus, when the weekend hits, you can be in the Rocky Mountains in about an hour. This is a home th at offers the space, layout and location to make everyday life a little easier while giving your family plenty of room to grow. (id:25325)
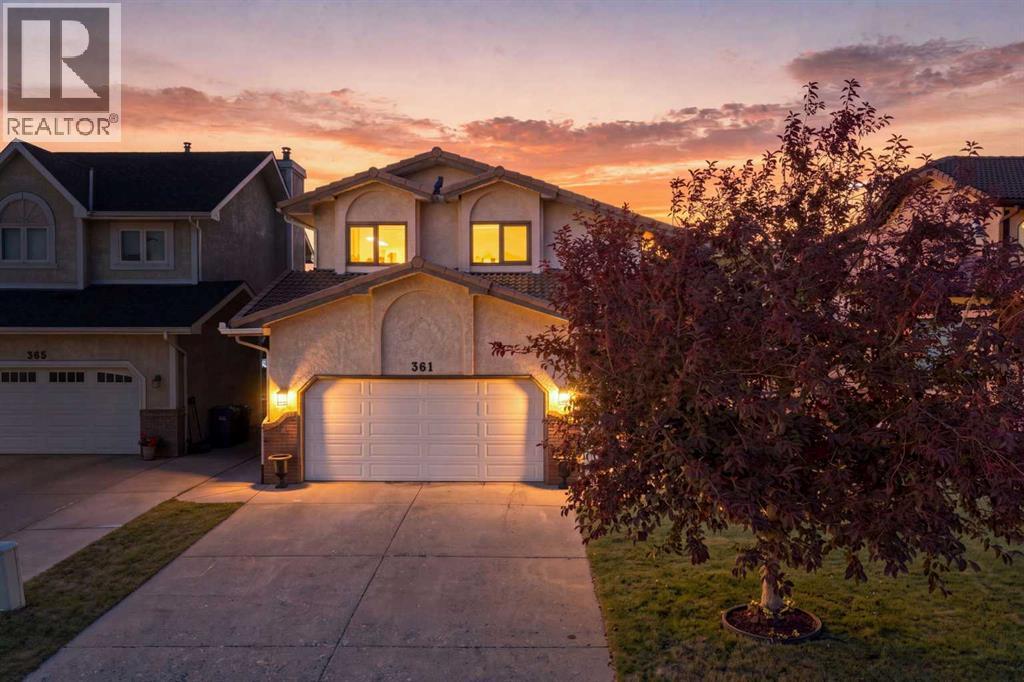
Calgary, Alberta
Sandstone - 361 Santana Bay NW: PRICE REDUCED - Located in desirable Santana Estates, this custom-built two-storey home is ideally situated on a quiet cul-de-sac with a generous 130-foot lot depth and unobstructed views of the golf course. Offering over 2,100 sq. ft. of living space, this well-maintained home features 3 bedrooms, 2.5 bathrooms, an attached double garage, and a spacious backyard with no neighbours behind. Meticulously cared for by the current owners, the home also offers the peace of mind of a clay tile roof and Poly-B plumbing that has been replaced. The main floor welcomes you with a spacious front vestibule and opens into the bright living and dining areas. The living room features a southwest-facing window and flows into the formal dining area, creating a comfortable space for both everyday living and entertaining. At the rear of the home, the kitchen offers stainless steel appliances, granite countertops, and a generous breakfast nook. A few steps down, the family room provides ample built-in cabinetry, a wood-burning fireplace and a cozy gathering space. Also on this level is a convenient 2-piece powder room and a separate laundry room, which is large enough that it can be used as a den/craft room. The laundry room features a laundry chute, sink, and upper cabinetry. Upstairs, the spacious primary bedroom takes full advantage of the unobstructed golf course views and features a walk-in closet and updated 4-piece ensuite with a separate soaker tub and walk-in shower. Two additional bedrooms offer plenty of space, with each featuring a built-in window bench and one including a walk-in closet. The updated 4-piece main bathroom completes the upper level. The basement remains undeveloped, providing an excellent opportunity to create additional living space to suit your needs. A portion of the basement features a 9-foot foundation/ceiling height, offering added potential for future development. Outside, the spacious backyard offers a deck and concre te patio, with no neighbours behind and plenty of room to enjoy the outdoors. The 130-foot lot depth provides an abundance of space and privacy. Enjoy the many benefits of living in Sandstone, with close proximity to schools, parks, pathways, golf, and major traffic routes. Situated on a quiet cul-de-sac in an established northwest Calgary community, this is a wonderful opportunity to own a spacious, well-cared-for home with exceptional golf course views and a generous lot. (id:25325)
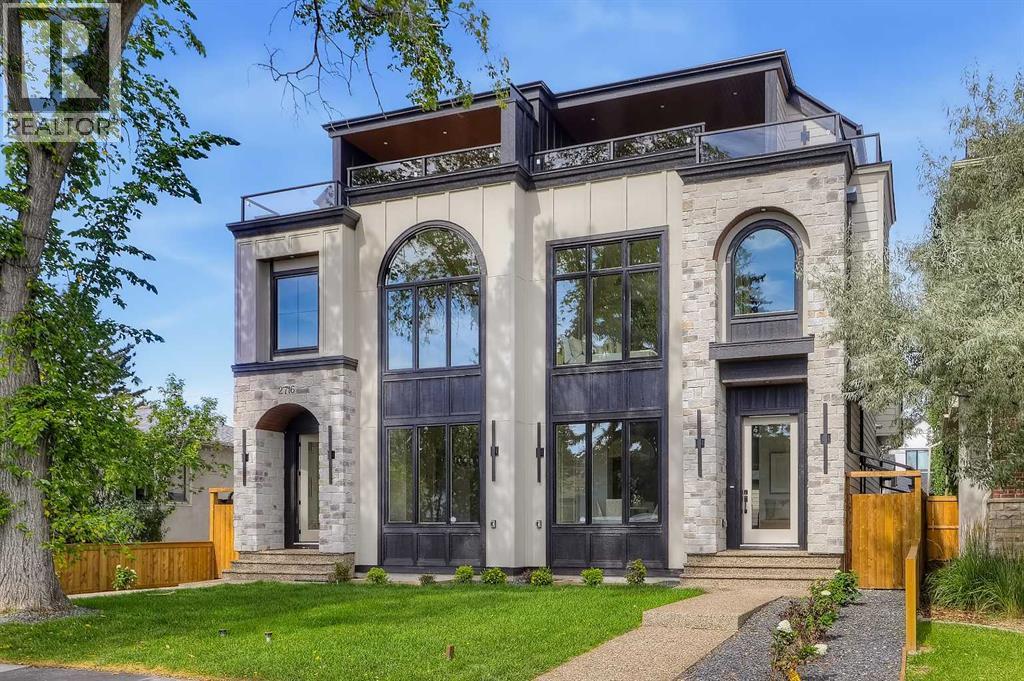
Calgary, Alberta
* OPEN HOUSE | SUNDAY, NOV. 8, 10AM - 12PM * Located in WEST HILLHURST, this modern SEMI-DETACHED, NON-SUITED home delivers an expansive multi-level layout designed for upscale inner-city living. Clean architectural lines, oversized windows, and multiple curated outdoor spaces create a premium setting close to the river, downtown, and local amenities.A defined foyer creates a welcoming sense of arrival before opening into a dedicated front DINING ROOM connected seamlessly to the kitchen. The kitchen features a large central island with breakfast bar seating and an integrated sink, ceiling-height cabinetry, professional built-in stainless steel appliances, GAS RANGE, and beautiful stone countertops. At the rear, the inviting LIVING ROOM centres around a sleek modern fireplace, wide plank flooring, and expansive patio doors leading to the REAR DECK. A discreet 2PC BATHROOM and functional MUD ROOM complete the main level.The second floor is thoughtfully designed with TWO LARGE BEDROOMS, EACH WITH ITS OWN PRIVATE ENSUITE, offering exceptional comfort and privacy. One features a luxurious 5PC ENSUITE with floating dual vanities, a glass-enclosed custom tile shower, and a standalone soaking tub framed by an architectural arched window, while the second bedroom enjoys its own 4PC ENSUITE. A versatile BONUS AREA provides the perfect setting for a HOME OFFICE, STUDY, OR FLEX SPACE, while a dedicated LAUNDRY ROOM with built-in storage and counters adds everyday convenience.The third floor creates a private owner's retreat with a spacious PRIMARY BEDROOM and dedicated 4PC ENSUITE BATHROOM. Across the hall, a massive BONUS ROOM offers flexibility as a media lounge or private entertaining space. Expansive patio doors open to a private elevated BALCONY with neighbourhood views.The fully developed basement adds another level of flexibility with a sprawling REC ROOM centred around a SECOND WET BAR with built-in cabinetry. An adjacent open area can easily function as a games room, home gym, or play space. A comfortable GUEST ROOM with walk-in closet and full 3PC BATHROOM provides an ideal space for visitors or extended family.Enjoy an established, highly walkable community close to the Bow River Pathway System, West Hillhurst Community Centre, and Helicopter Park. Nearby schools include West Hillhurst School, Queen Elizabeth School, and Westmount Charter School. Local favourites such as Dairy Lane Cafe and BROUHAHA are just minutes away, while Foothills Medical Centre, Alberta Children's Hospital, downtown Calgary, and routes west to the mountains are easily accessible via Memorial Drive. (id:25325)
Cochrane, Alberta
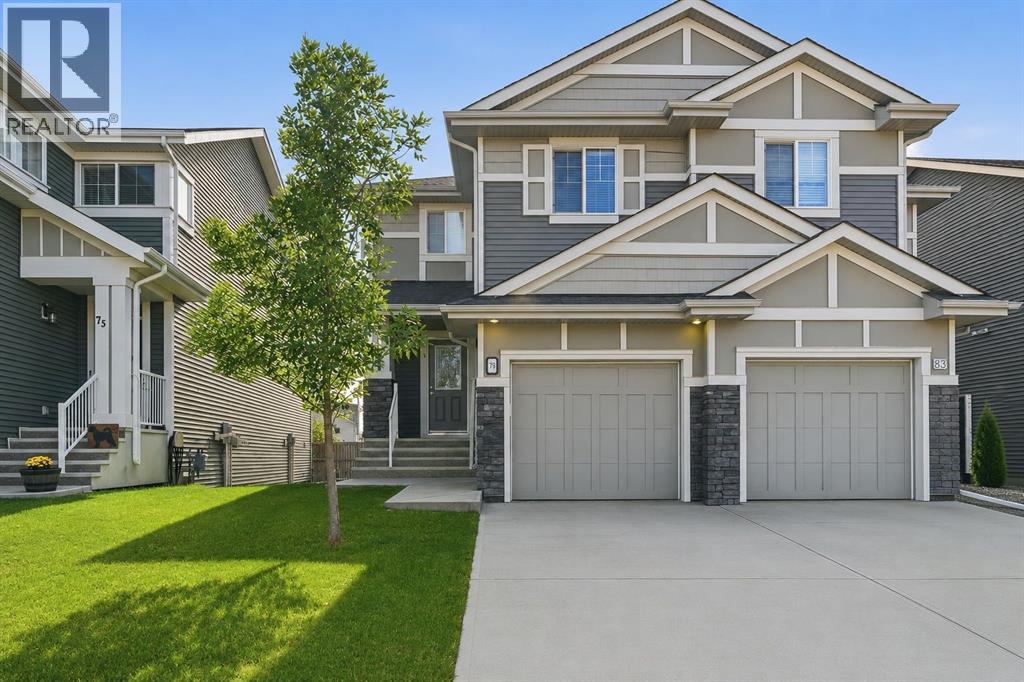
Welcome to 79 Sunrise View in the desirable community of Sunset Ridge, Cochrane. Built by Landmark Homes, this beautifully designed duplex offers exceptional value, thoughtful use of space, and inviting indoor outdoor living perfectly suited to Cochrane’s mountain adjacent lifestyle. Established greenery and custom landscaping welcome you home, complemented by an oversized attached single garage and a full length driveway for additional parking. Inside, the open concept main floor is brightened by west facing exposure and designed with entertaining in mind. The corner kitchen, complete with a full pantry, stainless steel appliances, and stone counters, anchors the space while the layout flows seamlessly into the dining and living areas. The dining room was thoughtfully positioned beside the elevated balcony, creating an easy indoor outdoor connection, while the extended living room offers plenty of space for movie nights, hosting friends and family, or everyday life. Upstairs, the smart layout continues with three generously sized bedrooms, two full upgraded bathrooms, and conveniently located upper floor laundry. The primary retreat features a walk in shower, while the secondary bedrooms are served by a spacious four piece bathroom. The unfinished walkout basement is where this home offers even more opportunity. With over 500 sq. ft. of bright, open development potential, large west facing windows, and direct access to the private backyard, it offers excellent flexibility for an additional bedroom, home office, secondary living room, or whatever best suits your family’s needs. Mature trees and thoughtful landscaping create a private outdoor setting, while the lower level also includes bathroom rough ins, a high efficiency furnace, heat recovery ventilator, and newer hot water tank. Set in the heart of Sunset Ridge, you are close to walking paths, parks, playgrounds, schools, shopping, and all the amenities that make this established Cochrane community such a great place to call home. Book your private viewing today. (id:25325)
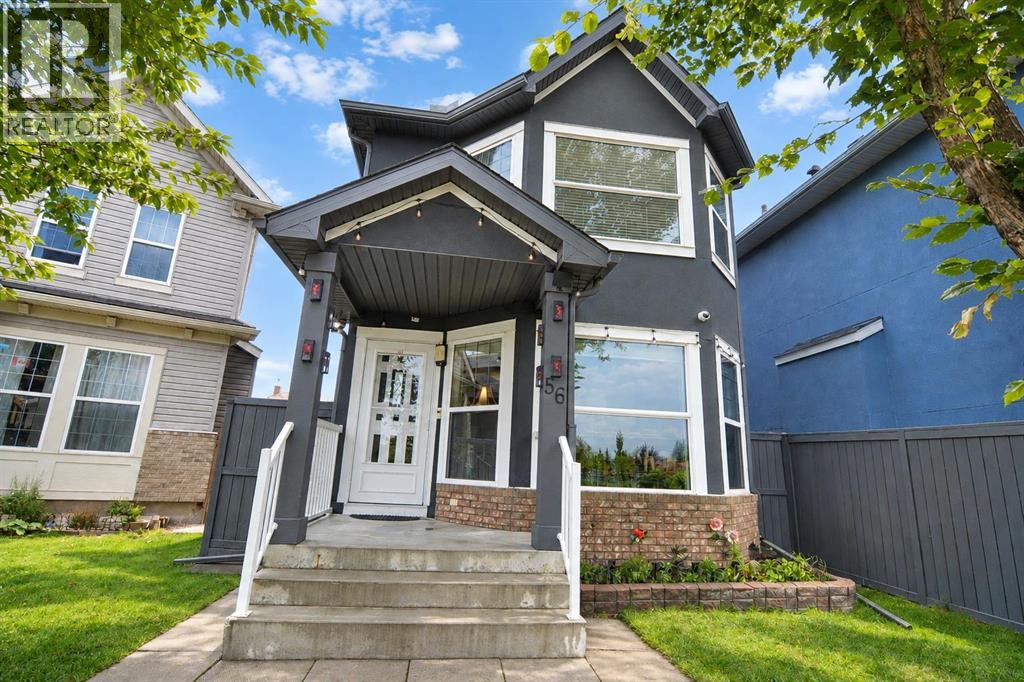
Calgary, Alberta
Welcome to this beautifully upgraded two-storey home in the heart of Taradale by the lake! This detached home offers 1,745 sq. ft. of total finished living space, including 4 bedrooms and 2.5 bathrooms above and below grade, with a permitted, fully finished basement featuring its own bedroom, family room, and full bathroom, ideal for extended family or extra living space. Inside, you will love the bright, open feel created by brand-new triple-pane windows that fill the home with natural light while keeping it cozy year-round. The kitchen and laundry come equipped with a full set of new stainless steel LG appliances, including the fridge, stove, range hood, dishwasher, washer, and dryer, giving this home a fresh, move-in-ready feel from day one. Major updates are already complete, including a new roof, new siding, new light fixtures, and new window blinds throughout, so you can move in and enjoy the home without worrying about big projects. Outside, the fully landscaped yard offers a poured concrete surround from the side of the home around the entire backyard, plus a spacious 17 X 11-foot wood deck in excellent condition, perfect for relaxing or entertaining, all framed by a high privacy wall for added comfort and peace of mind. Car enthusiasts and hobbyists will appreciate the heated, oversized detached double garage, permitted by the City, offering year-round comfort and plenty of room for vehicles and storage. Ideally located close to schools, parks, playgrounds, shopping, and transit, this home offers the space, updates, and location today's buyers are looking for. This home is in truly move-in-ready condition, and homes like this do not last long, so come see it for yourself and picture your family living here. Contact your REALTOR® today to book your private showing before this incredible opportunity is gone. (id:25325)
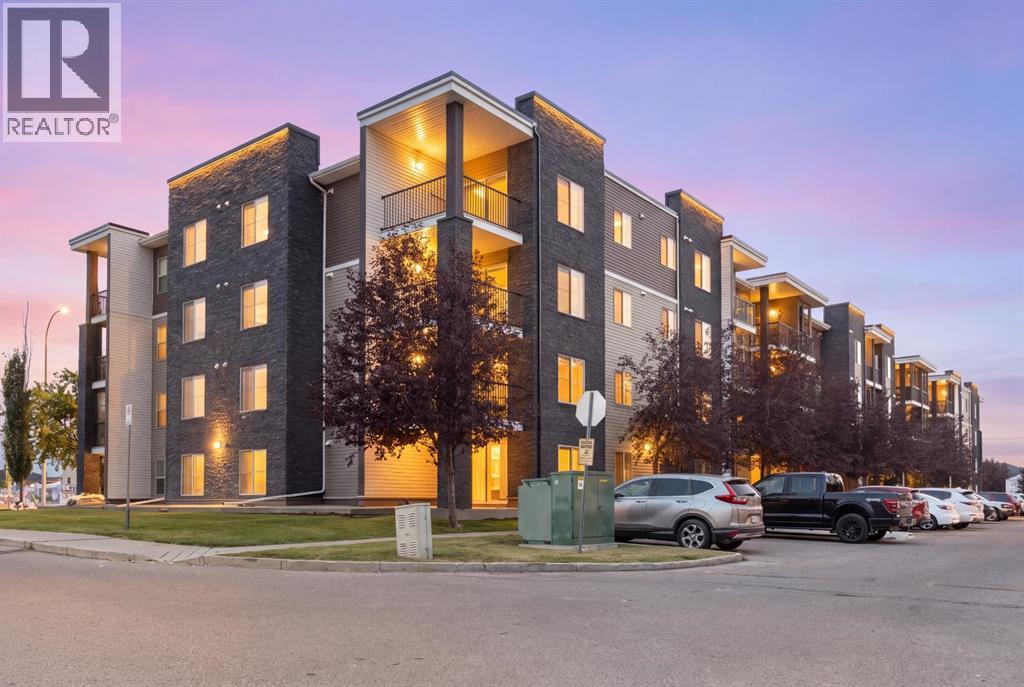
Calgary, Alberta
Bright & Functional Saddle Ridge Corner Unit!Immerse yourself in this 965 sq. ft. main-floor corner unit with an open layout, low-maintenance vinyl plank flooring and large windows that bring plenty of natural light into the living and dining areas. The kitchen features granite countertops and stainless steel appliances. Along with two bedrooms and two full bathrooms, the home offers en suite laundry and a flexible den space for a home office or additional storage. Outside is a private ground-floor patio perfect for summertime retreats or enjoying your morning coffee. The unit includes two parking spots: a titled heated underground stall ideal for Alberta’s cold winters, and a surface spot only steps from your front door. Enjoy convenience right outside your door with nearby lake trails for daily walks, quick transit access, and essential stops like Sanjha Punjab groceries, Tim Hortons and a gas station just minutes away. Located within walking distance of local trails, bus stops, and everyday shops, and just two minutes from the Genesis Centre and YMCA, this home is ideal for first-time homebuyers and investors.Secure your private showing today and see what this remarkable property has to offer! (id:25325)
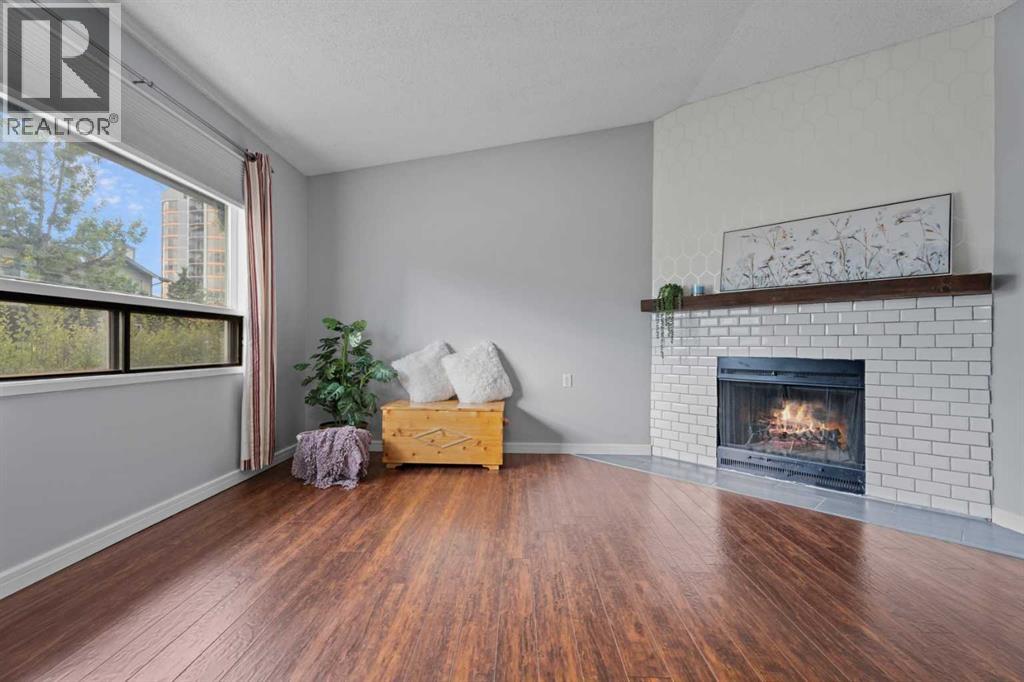
Calgary, Alberta
~~ OPEN HOUSE ~~ SUN. NOV 8~~ 3pm - 5pm ~~ PRICE IMPROVEMENT ** Welcome to this well-managed and highly desirable end-unit bungalow in the prestigious community of Coach Hill. Offering comfortable one-level living, this charming two-bedroom, four-piece-bath home features an abundance of windows, a warm and inviting wood-burning fireplace, and the added privacy of an end-unit location. The nicely appointed kitchen features newer appliances and opens to the dining and living areas, creating an inviting space for everyday living and entertaining. Sliding patio doors lead directly to your private back deck and fenced backyard. There is also space beside the deck for a small garden or patch of grass—ideal for a pet. Pets are permitted with board approval. One assigned parking stall is included. Laundry is currently located in the basement; however, there is an excellent opportunity to move it upstairs and incorporate it into the spacious four-piece bathroom, where there is room to accommodate the change. With just under 1,000 sq. ft. on the main level, and the full basement offering just over 900 sq. ft. of additional space awaiting your development ideas, there is room for living! The location is exceptional, with three grocery stores within 3.5 km, restaurants within 1 km, and numerous parks and pathways within 2 km. Beautiful Edworthy Park is just minutes away, offering endless opportunities for walking, biking and enjoying nature.Families and students will appreciate the abundance of nearby educational options, including the Calgary French & International School, offering programming from elementary through high school. The University of Calgary, Ambrose University, Mount Royal University, SAIT and other post-secondary options are also conveniently accessible, while nearby bus stops and transit routes make commuting easy. Add in great neighbours, a well-managed complex, desirable Coach Hill surroundings and an end-unit position, and you have a wonderful opportuni ty to enjoy a convenient and established Calgary lifestyle. (id:25325)
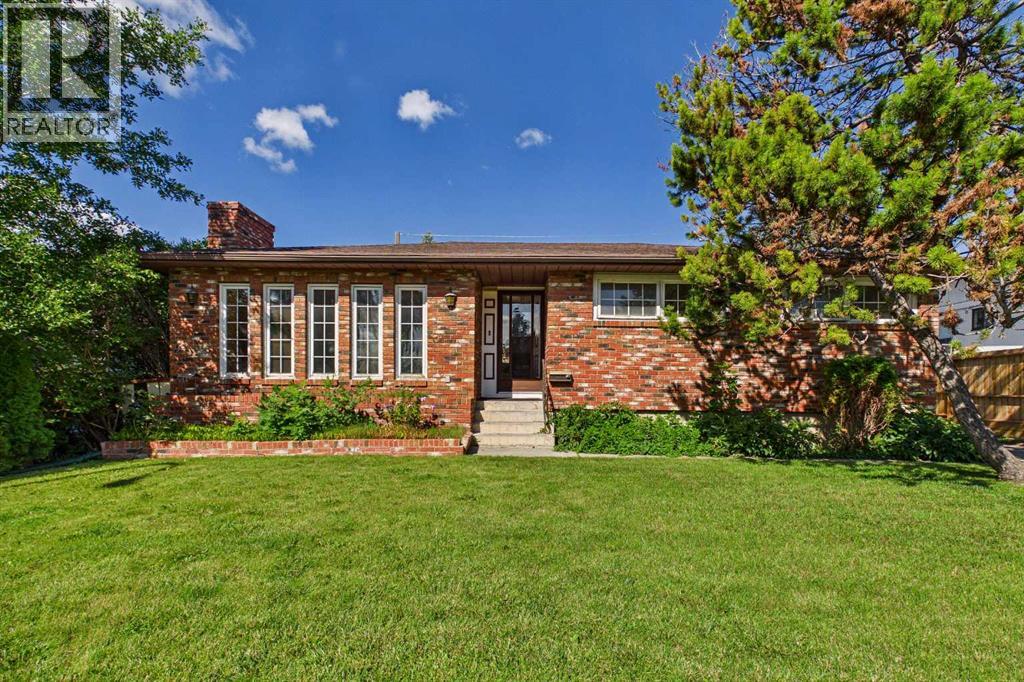
Calgary, Alberta
Welcome to 5 Chisholm Crescent NW, a charming bungalow in the highly sought-after inner-city community of Charleswood. This 3-bedroom, 2-bathroom home offers 1,282 square feet of above-grade living space, a fully finished basement, and an oversized double detached garage with convenient access from both the rear alley and the extended front driveway. The functional floor plan provides an excellent foundation for your vision. While the home would benefit from some updating, it presents an outstanding opportunity for buyers looking to renovate, personalize, or hold as a long-term investment. The finished basement adds valuable living space with a spacious recreation room, an additional bedroom, a large flex room, and a 3-piece bathroom. Situated on a generously sized lot with desirable R-CG zoning, this property also offers exceptional redevelopment potential in one of Calgary's most established and evolving northwest communities. The location is second to none, just minutes from the University of Calgary, Foothills Hospital, University District, Market Mall, Northland Mall, Nose Hill Park, highly rated schools, playgrounds, walking and cycling paths, public transit, and downtown Calgary. Whether you're searching for a family home, a renovation project, or an exceptional land-hold opportunity with future redevelopment potential, this property offers outstanding flexibility and long-term value. Set on a quiet, tree-lined street surrounded by mature landscaping and larger lots, this is a rare opportunity to invest in one of Calgary's most desirable inner-city neighbourhoods. Don't miss your chance to make this Charleswood property your own! (id:25325)
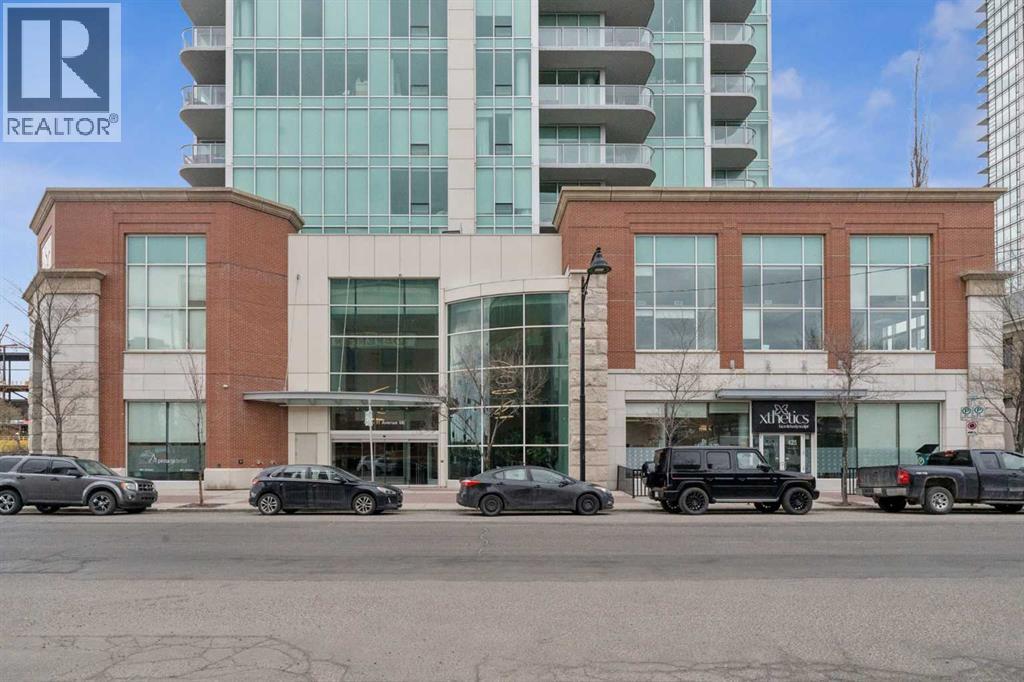
Calgary, Alberta
Great Value. Welcome to Arriva, high rise living at it's best in Victoria Park! This incredible 2 bedroom 2 bath unit on the Southeast corner of the 5th floor boasts an open concept design; featuring brand new hardwood flooring throughout living/dining room and bedrooms. With floor-to-ceiling, wall to wall windows this bright and spacious unit features top quality kitchen with high end Miele appliances including gas cooktop built-in oven, full-height comtemporary Snaidero cabinets, quartz counters & tile floors. Large primary bedroom with walk-in closet, private ensuite with soaker tub & separate shower quartz counters and tile floors. The South-facing 2nd bedroom has a good sized walk-in closet & is next to the 2nd full bath. Insuite laundry & storage room, large covered glass railing balcony with gas bbq line, titled underground parking (P-4 #38) and additional assigned storage (P-4 #150) complete the package. Amenities include the 4th floor terrace & meeting room, 3 elevators, air conditioning, guest suites & 24hour on-site concierge. Stampede Park is right at your doorstep, walking distance to LRT & the National Music Centre, the Central Library and short walk to downtown. With new hardwood flooring and freshly painted this is an even greater value for this 2 bedroom 2 bath condo in the prestigious Arriva tower. (id:25325)
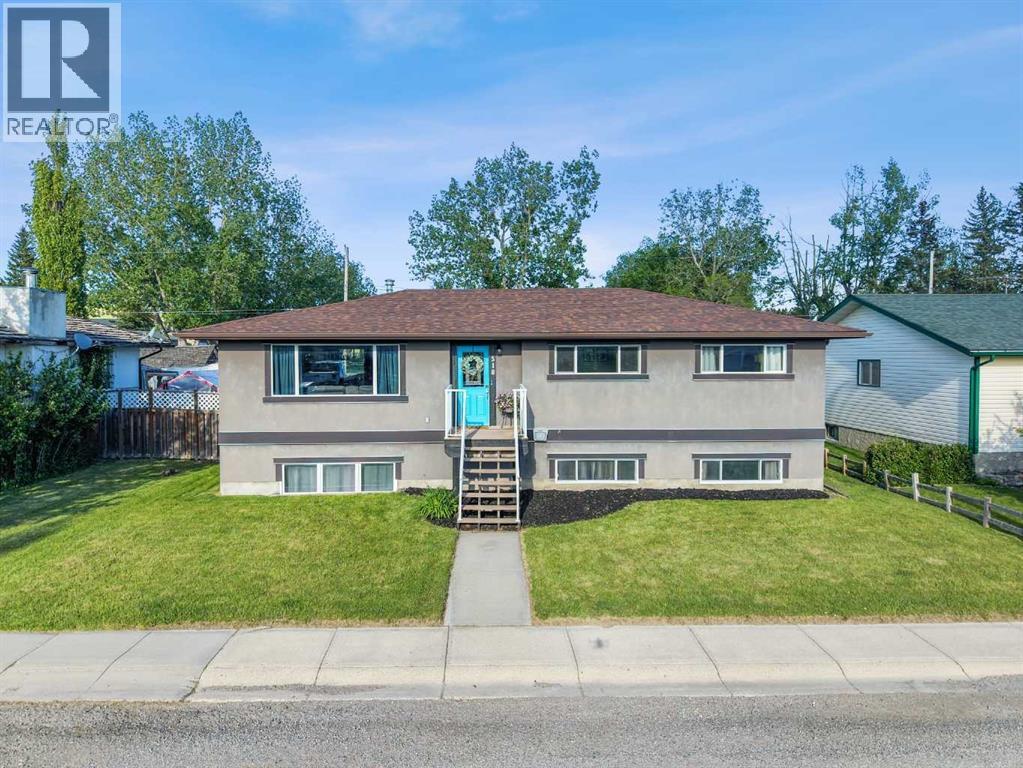
Longview, Alberta
JUST UNDER .20 OF AN ACRE OF PRIVACY WITH RV & BOAT PARKING & BACKING ON TO GREENSPACE! PRISTINE, PRIDE OF OWNERSHIP! Whether you are looking at downsizing on one level living or just want to raise your family in a small-town setting, then you have just found your new home! Quiet living, friendly & updated bungalow offers just under 2500 sf of total living space. Home faces out with breathtaking views of rolling foothills & peek at the mountains. Sits on huge lot backing on greenspace & park-NO neighbours behind! The huge garage is dream, drywalled, heated & room park truck, car & more. The exterior is done in an Acrylic Stucco with newer roof on both house and garage. Enter into the home & be wowed with custom wall panels, new paint, window coverings and that is just the start. With 1274 sf this home gives you space galore on the main level. Living room is flooded with sunlight giving you that natural beauty with again a view of the foothills…what more can you ask for. Electric fireplace with a mantle adds extra coziness to the living room. The dining room is big enough for those family gatherings for not only those special holidays but day to day living. The kitchen offers a ton of storage space, counter space, stainless steel appliances, brand new stainless gas convection range with Air Fry capability, French door fridge with water and ice, dishwasher & counter microwave. The kitchen overlooks the fully fenced back yard so keeping an eye on the kids is a breeze. Separate entrance from the backyard brings you into the kitchen or goes down to the basement. This lends itself to the perfect roommate situation as well. The primary bedroom is a good size with enough room for a king size bed. The other 2 bedrooms are large as well and both overlook the foothills with one bedroom giving you a sneek peek of the mountains. Full main bathroom offers double sinks, nice big soaker tub and new toilet with a heated seat! The basement has 9’ ceilings, 2 more huge bedro oms, full bathroom and a massive rec room. Around the corner is a separate area that is currently used as a gym. Large windows bring in tons of natural light. The laundry room has newer washer & dryer and more storage than you would need. The ideas are boundless for this lower level. Outside, the newly stained deck is great for BBQ or just relaxing. The 24x25 garage is massive with a gravel RV parking pad (currently sellers have Boat & RV parked and still space) & a fully fenced yard for the kids to roam around in. But right behind you is the park where you not only have kids play structures but outdoor fitness equipment as well. Longview Elementary K-6 is a few minutes walk around the corner and holds such community spirit! (id:25325)
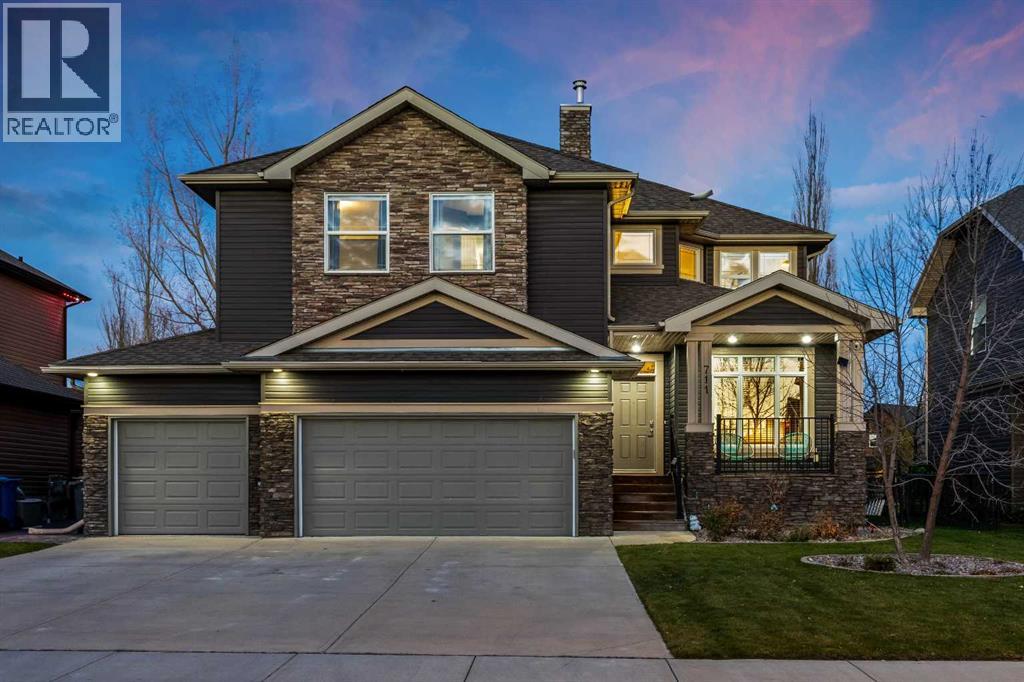
Langdon, Alberta
A welcoming front porch, attractive stone accents and beautifully maintained landscaping set the tone for this original-owner home in Boulder Creek Estates. Offered for resale for the first time, 711 Boulder Creek Drive combines thoughtful updates, generous living spaces and a beautifully landscaped backyard backing onto greenspace. With approximately 2,549 sq. ft. above grade, a developed basement, six bedrooms and 3.5 bathrooms, there is room to gather, unwind and grow.Inside, warm hardwood flooring leads through a main floor designed for everyday comfort and entertaining. A front office provides a dedicated workspace, while the dining room offers flexibility for family dinners and special occasions. The kitchen brings everyone together around a central island, with white cabinetry, updated countertops and backsplash, a pantry and a bright breakfast nook overlooking the backyard. The adjoining living room invites you to settle in beside the stone-faced gas fireplace. Main-floor laundry and a powder room add everyday convenience.Upstairs, four bedrooms include a spacious primary retreat with an updated five-piece ensuite. The vaulted bonus room, complete with a window seat, creates a lovely setting for reading, relaxing or spending time together. The developed basement adds two bedrooms, a full bathroom and a generous recreation area with space for movie nights, games and exercise.Updates include main-floor hardwood and kitchen improvements in 2020, upper-floor and basement carpeting and bathroom tile in 2024, and a hot water tank replaced in July 2025. Central air conditioning adds summer comfort, with one air-conditioning unit replaced in 2025. The heated, insulated triple attached garage received extensive improvements in 2025, including a polyaspartic floor coating, drywall and paint, slatwall, and refreshed stairs, landing and railing.Step outside to a backyard that feels like an extension of the home. The expansive composite deck offers distinct space s for outdoor dining and relaxed conversation, surrounded by colourful planting, mature trees, decorative stone borders and a beautifully cared-for lawn. Fencing and a rear gate connect the yard to the greenspace and pathway beyond, making an evening stroll an easy part of your routine.Boulder Creek Estates offers the appeal of a golf course community with parks, pathways and room to enjoy the outdoors. Langdon brings together a welcoming small-town atmosphere, local schools, shopping and recreation, with a growing range of amenities that adds to the appeal of putting down roots here. (id:25325)
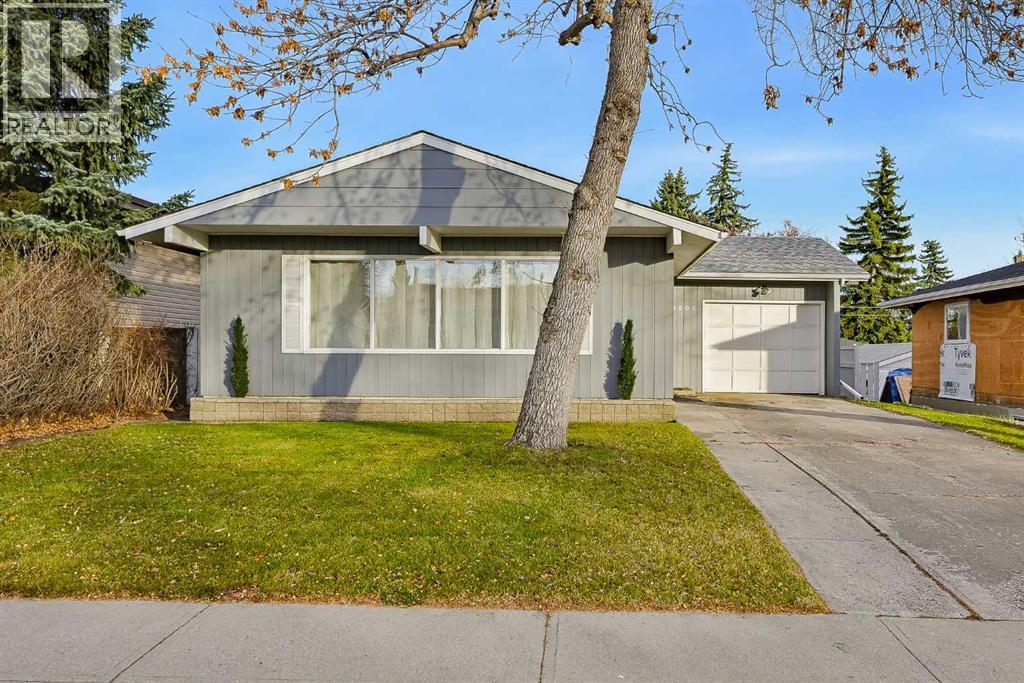
Calgary, Alberta
(OPEN HOUSE SUNDAY NOV 8th 1:00 - 3:00 p.m.) CLASSIC BUNGALOW | OVERSIZED ATTACHED GARAGE | 3 BEDROOMS | UPDATES THROUGHOUT | Looking for a classic bungalow in a fantastic, established neighbourhood? Welcome to 9808 2 Street SE! This beautifully updated home offers outstanding curb appeal, an oversized driveway with plenty of parking, and a spacious attached garage! Step inside and you'll immediately appreciate the extensive recent upgrades, including beautifully REFINISHED HARDWOOD FLOORS with a satin finish, new door CASINGS and TRIM throughout, fresh INTERIOR PAINT, updated light fixtures, and new door hardware! The result is a bright, refreshed, MOVE IN READY home that maintains its classic charm. The functional main floor features an inviting OPEN CONCEPT living, dining, and kitchen area, ideal for entertaining. You'll also find three generously sized bedrooms and a spacious main bathroom complete with LUXURY VINYL FLOORING, and a double vanity (rare in this segement)! Heading downstairs, a convenient side entrance provides added flexibility. The basement offers a large recreation and living area (new vinyl flooring here as well), complete with a pool table, making it the perfect space for entertaining, relaxing, or family game nights. An additional storage room offers excellent potential for conversion into a fourth bedroom, subject to any required approvals. The mechanical room features a recently replaced furnace, providing added peace of mind. Outside, the backyard offers a large deck, mature fruit trees, and a convenient storage shed, creating a wonderful space to enjoy Calgary's warmer months. The oversized attached garage provides plenty of room for your vehicle, motorcycle, tools, and additional storage, while the expansive driveway offers even more parking. LOCATION, LOCATION, LOCATION! Situated in the highly desirable and established community of ACADIA, thi s home enjoys the benefits of mature trees, quiet residential streets, and exceptional access to amenities! Acadia offers a fantastic selection of schools, including Acadia School, David Thompson School, Lord Beaverbrook High School, and St. Matthew School. Shopping and everyday conveniences are close at hand, with Southcentre Mall, Willow Park Village, and the extensive shopping and dining options along Macleod Trail just a short drive away. See you at the open house or Book your private showing today! Quick possession available! (id:25325)
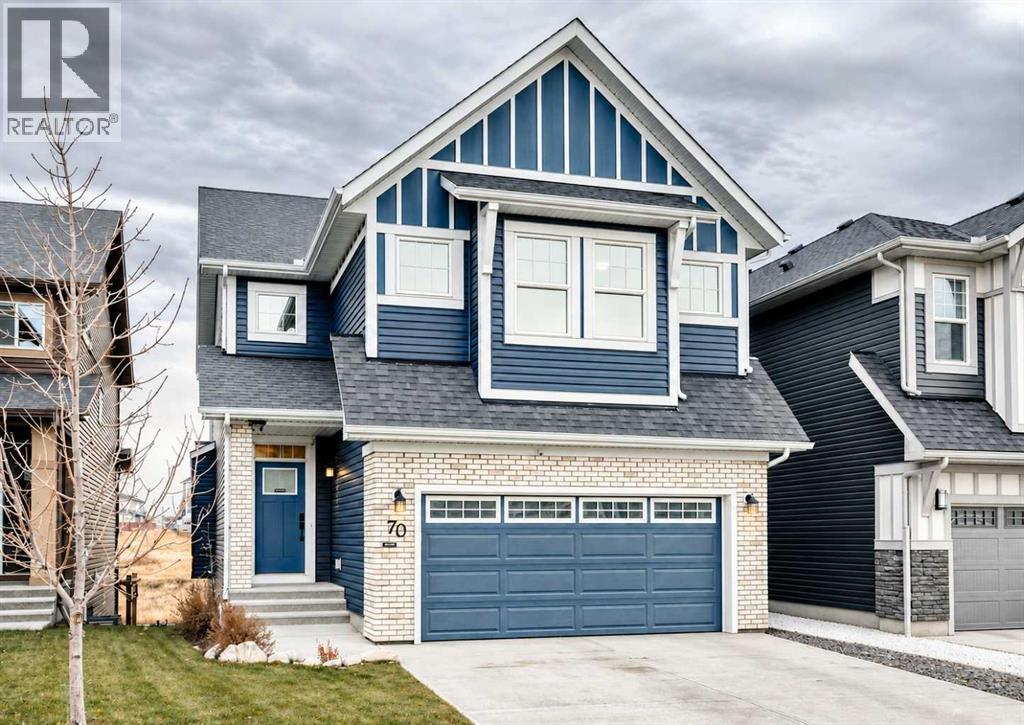
Calgary, Alberta
BACKING ONTO A BEAUTIFUL POND, this custom-built home in the desirable community of Carrington checks all the boxes! Offering 5 bedrooms and a walk-out basement, this thoughtfully designed home provides over 3,000 sq. ft. of developed living space, with plenty of room for the whole family. The open-concept main floor features large windows that fill the home with natural light, while the kitchen, living room and dining area all enjoy beautiful pond views. The well-appointed kitchen boasts granite countertops, a large island, extensive cabinetry and a high-end oversized refrigerator. A main floor bedroom with a 3-piece full bath offers an ideal setup for guests, extended family, or those who prefer the convenience of stair-free living. Upstairs, you’ll find four additional bedrooms, including a spacious primary retreat with a 5-piece ensuite and walk-in closet, as well as another bedroom featuring its own 4-piece ensuite. Two additional bedrooms and a 4-piece main bathroom complete the upper level. A generous bonus room provides additional space for family relaxation, while the upper-floor laundry with front-loading machines and a folding counter adds everyday convenience. The walk-out basement offers even more possibilities for recreation and entertaining. Recent updates include newly replaced LVP flooring upstairs and in the basement for a fresh, modern look and easy maintenance. Enjoy peaceful pond views right from your home, along with the added comfort of central A/C and a NEW ROOF (2025). Ideally located with easy access to Stoney Trail, shopping, schools and everyday amenities. A fantastic opportunity to own a beautifully maintained family home in a sought-after community! Book your viewing today! (id:25325)
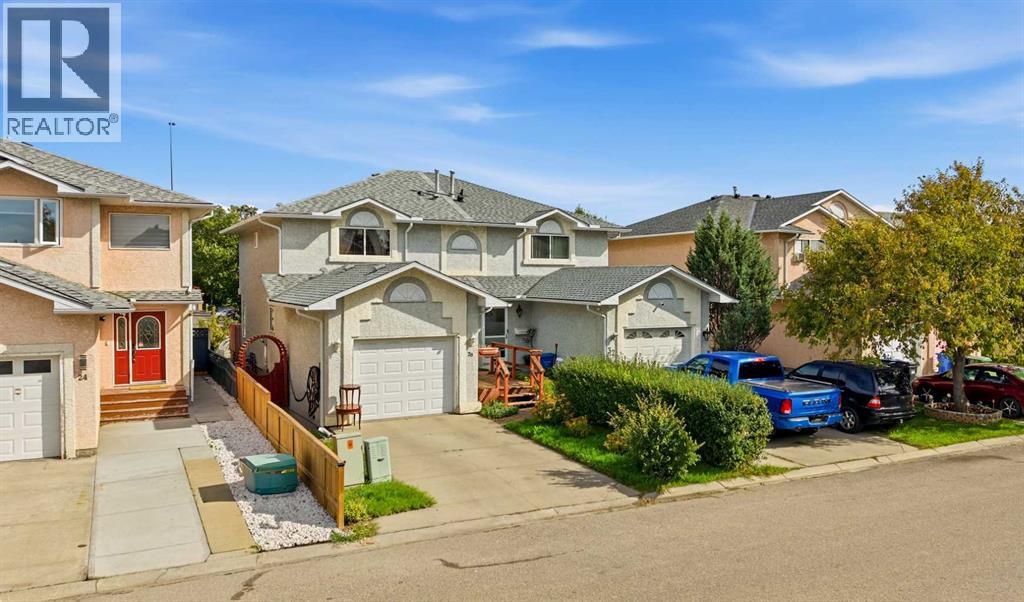
Calgary, Alberta
This SEMI-DETACHED FAMILY HOME offers a great, functional layout that works perfectly for a busy family looking for both shared connection and their own separate spaces. The floorplan utilizes every foot efficiently, keeping the main living areas, bedrooms, and recreation spaces distinct and highly usable. Practical hard-surface flooring handles daily foot traffic with ease, while neutral paint and updated light fixtures keep the home feeling bright and welcoming. Out back, a large raised deck overlooks a fully fenced yard, giving kids and pets plenty of secure space to play while adults relax or fire up the BBQ.The front foyer provides a dedicated landing zone with a closet to keep coats and boots organized and out of sight. Down the hall, you have direct access to the attached single-car garage, which is an absolute lifesaver on freezing winter mornings. A handy main floor powder room is also tucked away near the entrance for guests. The back of the main floor is where the family gathers, featuring a classic wrap-around kitchen with warm wood cabinetry, reliable appliances, and plenty of counter space. It flows seamlessly into a bright dining area and a spacious living room, where large windows let in lots of natural light and offer a clear view of the backyard.Upstairs, the primary bedroom is quite spacious, stretching across the entire width of the house and offering excellent storage with two separate built-in closets. Two more bright bedrooms sit down the hall, making great spaces for children, guests, or a dedicated home office. A clean, central four-piece bathroom features a full tub/ shower combo alongside a wide vanity with good storage underneath.Downstairs, the fully developed basement adds a massive amount of extra living space. The main recreation room centers around a classic brick-faced fireplace, making it the ultimate spot for family movie nights or a teenagers' hangout. An open secondary living space right next to it offers total flexibility , easily adapting into a playroom, fitness area, or hobby space. Rounding out this lower level is a large utility room that keeps the home mechanics out of sight while offering full-size laundry hookups and tons of extra room for seasonal storage.The location is incredibly convenient for a growing family, putting schools, parks, and transit right at your doorstep. Kids can walk to school in minutes, with CROSSING PARK SCHOOL just a short three-minute stroll away and MANMEET SINGH BHULLAR SCHOOL just down the road. Commuting is just as easy, thanks to the MARTINDALE LRT STATION less than five minutes away for a quick train ride into downtown Calgary. On weekends, the massive FORTY-ACRE PRAIRIE WINDS PARK is right down the street, offering a toboggan hill, sports fields, and a splash park. Everyday shopping, grocery runs, and dining are simplified with a quick ten-minute drive to SADDLETOWNE CIRCLE, and nearby STONEY TRAIL provides a smooth connection to the rest of the city and the airport. (id:25325)
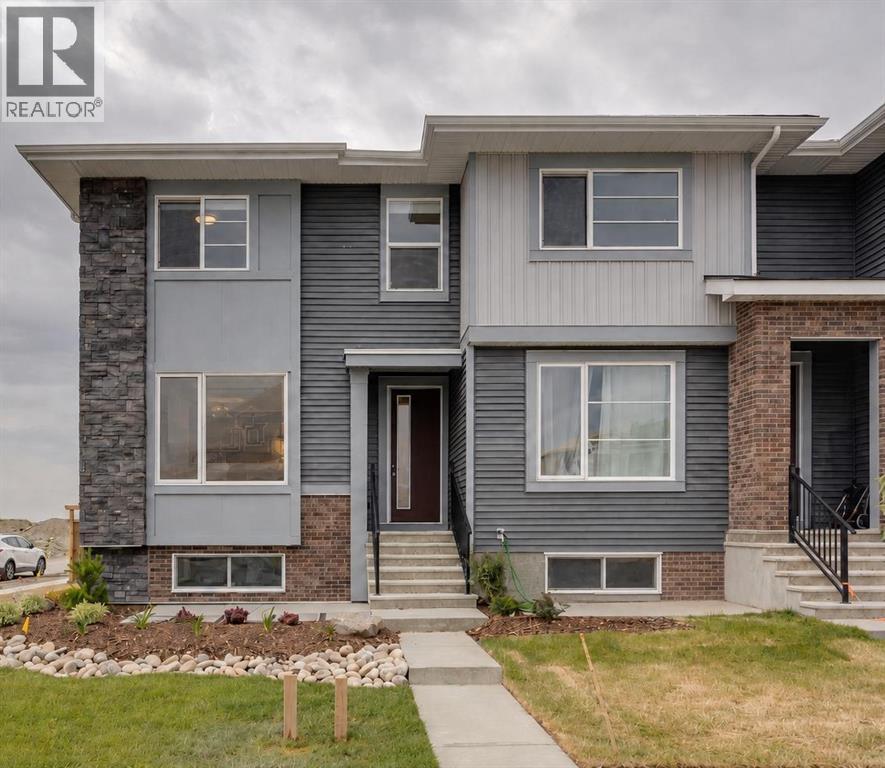
Airdrie, Alberta
Public Remarks SHOWHOME FOR SALE! IMMEDIATE POSSESSION. ,DOUBLE DETACHED GARAGE, DECK, FENCED AND LANDSCAPED, NO CONDO FEES. Welcome to the "St. Andrews" townhome, by Award winning, Master Builder, Douglas Homes Ltd. From the front covered porch, the entry opens onto the bright great room with large windows on 2 sides, as this is an END UNIT. 9ft ceiling and gleaming hardwood floors throughout the main floor. The aspiring chef will appreciate the well planned "island" kitchen. From the upgraded 42 inch, soft close cabinets, to the gorgeous quartz countertops, everything is within easy reach. The sparkling stainless steel fridge, the glass top, self cleaning electric range, dishwasher, over the range microwave/hoodfan are all just an arms length from the kitchen sink. Opposite side of the island, provides a convenient pantry, and desk with upper cabinet for all those recipe books you will collect. The spacious dining area features a large picture window looking out upon the back yard with room for the kids to play, with a rear entry door to the deck for those summer bbq's. Here also is a 2pc powder room for your guests convenience, and perhaps the kids hurried need. Upstairs includes 2 good sized secondary bedrooms, a 4pce bathroom with quartz vanity and tile floors, a convenient upstairs laundry, and a spacious primary bedroom with large upsized window and ensuite bath, with walk in shower, with glass front, tile floor and again a quartz vanity. Convenient upstairs laundry, washer and dryer included. The full basement provides rough in plumbing for a future bath, one window for future bedroom, and enough space remaining for a spacious future family room if you decide your family needs room to spread. All this in the desirable new subdivision Cobblestone Creek, with tennis courts, playgrounds, future school reserve, pathways and numerous green spaces, on the western edge of Airdrie, with wide open country side, and views to the west. ADDITIONAL SHOWHOME FEATURES INCLUDED, CENTRAL AIR CONDITIONING, WINDOW BLINDS AND CURTAINS, UNDERGROUND SPRINKLER SYSTEM AND GEMSTONE EXTERIOR LIGHTING. (id:25325)
