0%


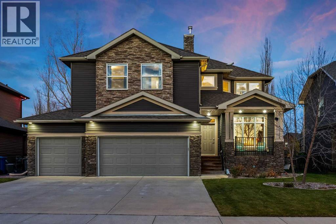
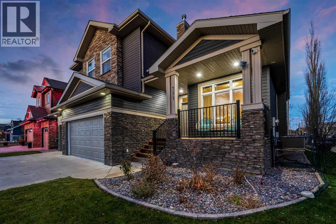
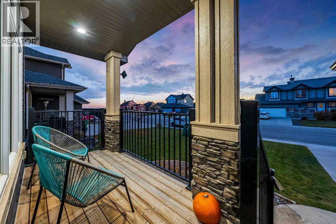
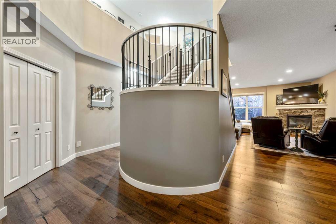
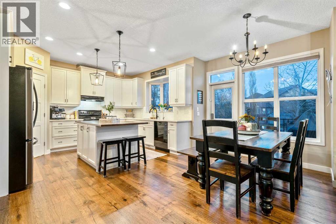
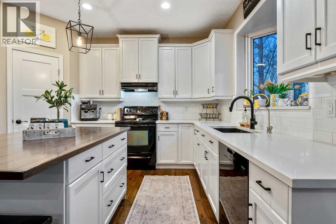
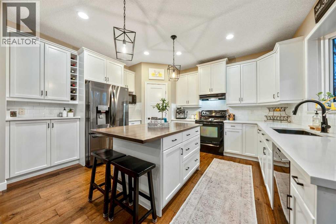
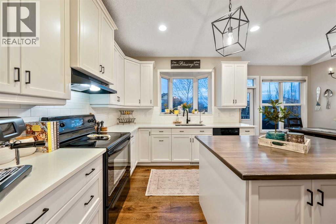
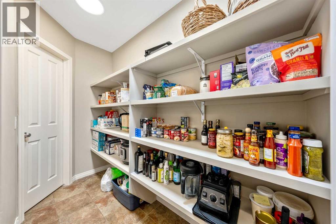
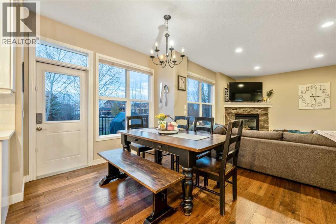
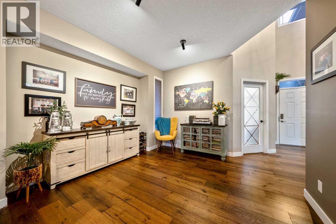
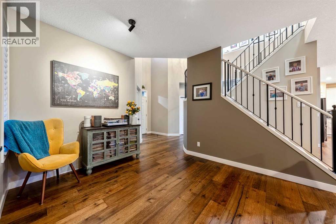
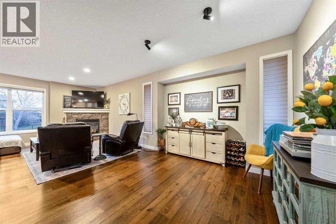
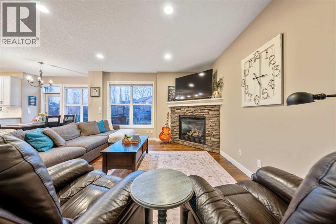
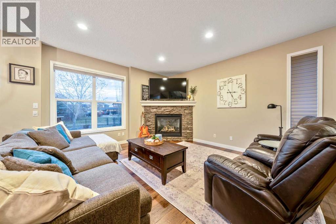
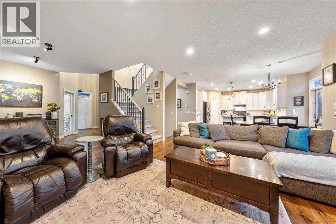
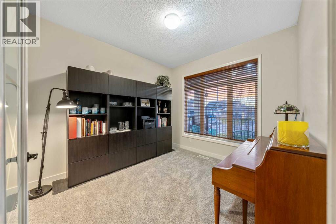
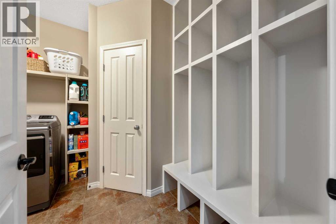
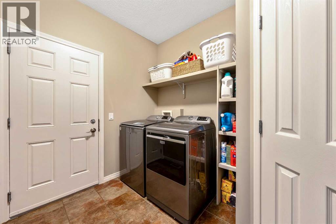
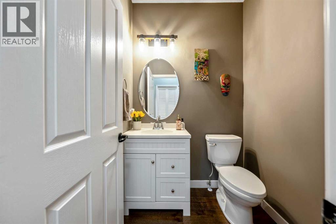
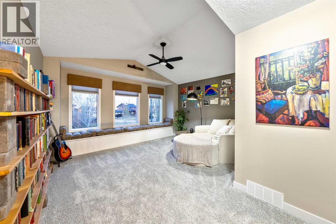
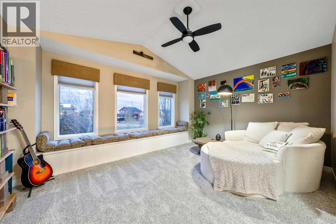
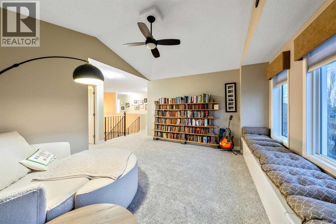
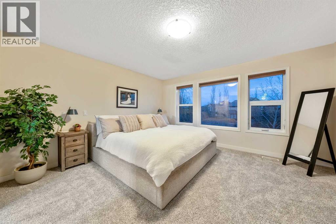
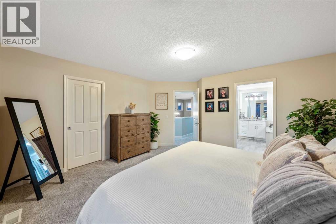
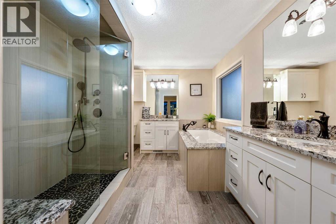
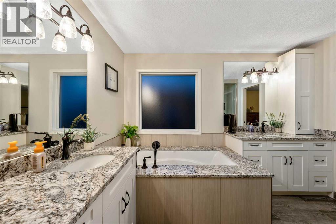
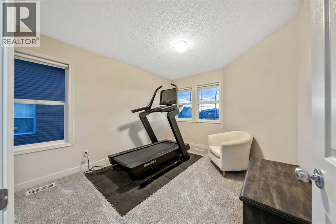
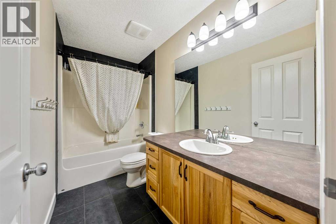
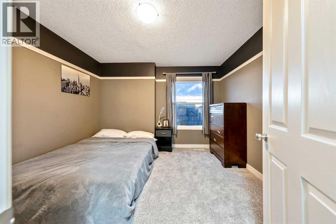
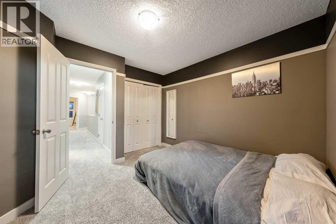
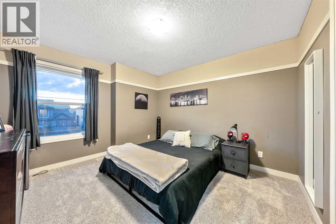
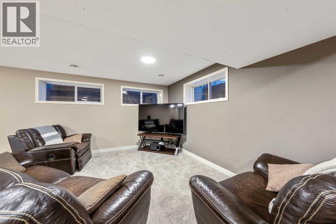
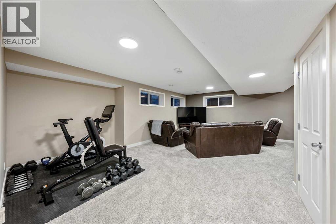
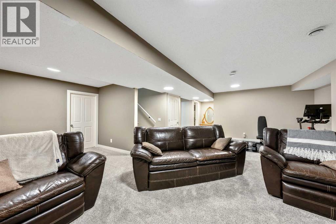
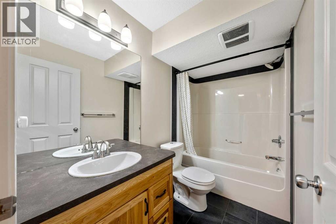
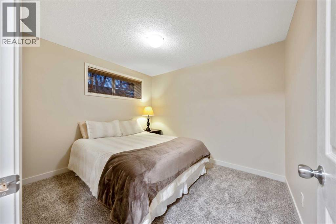
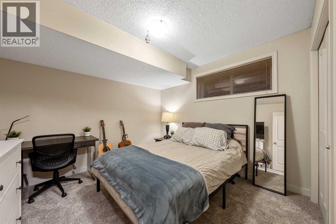
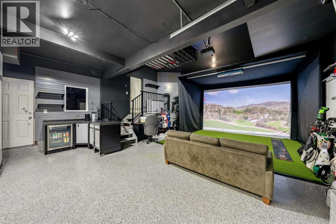
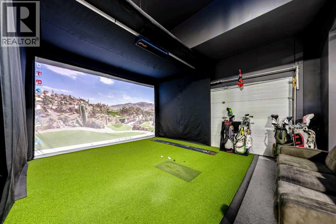
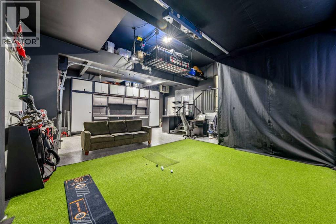
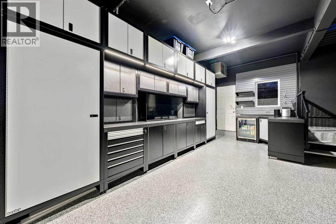
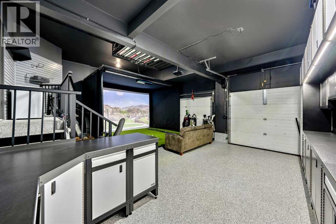
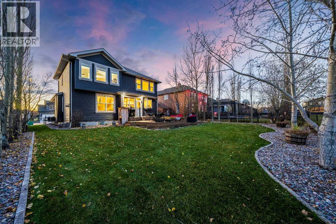
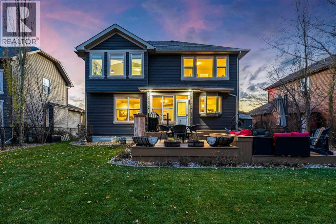
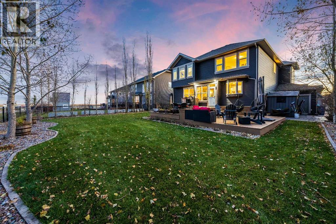
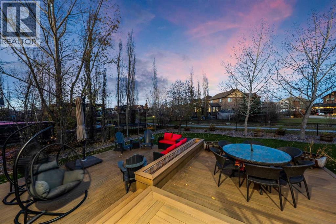
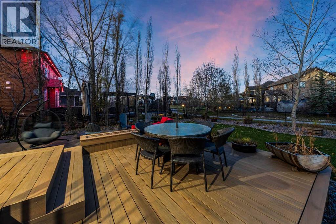
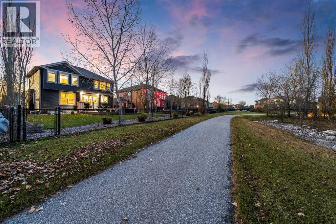
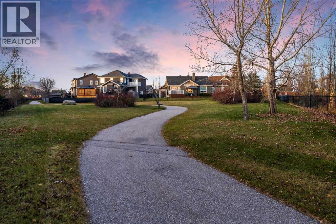
A welcoming front porch, attractive stone accents and beautifully maintained landscaping set the tone for this original-owner home in Boulder Creek Estates. Offered for resale for the first time, 711 Boulder Creek Drive combines thoughtful updates, generous living spaces and a beautifully landscaped backyard backing onto greenspace. With approximately 2,549 sq. ft. above grade, a developed basement, six bedrooms and 3.5 bathrooms, there is room to gather, unwind and grow.Inside, warm hardwood flooring leads through a main floor designed for everyday comfort and entertaining. A front office provides a dedicated workspace, while the dining room offers flexibility for family dinners and special occasions. The kitchen brings everyone together around a central island, with white cabinetry, updated countertops and backsplash, a pantry and a bright breakfast nook overlooking the backyard. The adjoining living room invites you to settle in beside the stone-faced gas fireplace. Main-floor laundry and a powder room add everyday convenience.Upstairs, four bedrooms include a spacious primary retreat with an updated five-piece ensuite. The vaulted bonus room, complete with a window seat, creates a lovely setting for reading, relaxing or spending time together. The developed basement adds two bedrooms, a full bathroom and a generous recreation area with space for movie nights, games and exercise.Updates include main-floor hardwood and kitchen improvements in 2020, upper-floor and basement carpeting and bathroom tile in 2024, and a hot water tank replaced in July 2025. Central air conditioning adds summer comfort, with one air-conditioning unit replaced in 2025. The heated, insulated triple attached garage received extensive improvements in 2025, including a polyaspartic floor coating, drywall and paint, slatwall, and refreshed stairs, landing and railing.Step outside to a backyard that feels like an extension of the home. The expansive composite deck offers distinct space s for outdoor dining and relaxed conversation, surrounded by colourful planting, mature trees, decorative stone borders and a beautifully cared-for lawn. Fencing and a rear gate connect the yard to the greenspace and pathway beyond, making an evening stroll an easy part of your routine.Boulder Creek Estates offers the appeal of a golf course community with parks, pathways and room to enjoy the outdoors. Langdon brings together a welcoming small-town atmosphere, local schools, shopping and recreation, with a growing range of amenities that adds to the appeal of putting down roots here. (id:25325)
| MLS® Number | A2356897 |
| Property Type | Single Family |
| Community Name | Boulder Creek Estates |
| Amenities Near By | Golf Course, Park, Playground, Recreation Nearby, Schools, Shopping |
| Community Features | Golf Course Development |
| Features | Treed, Pvc Window, No Smoking Home, Level, Gas Bbq Hookup |
| Parking Space Total | 6 |
| Plan | 0610551 |
| Structure | Deck |
| Bathroom Total | 4 |
| Bedrooms Above Ground | 4 |
| Bedrooms Below Ground | 2 |
| Bedrooms Total | 6 |
| Appliances | Washer, Refrigerator, Dishwasher, Stove, Dryer, Hood Fan, Window Coverings |
| Basement Development | Finished |
| Basement Type | Full (finished) |
| Constructed Date | 2007 |
| Construction Material | Wood Frame |
| Construction Style Attachment | Detached |
| Cooling Type | Central Air Conditioning |
| Exterior Finish | Vinyl Siding |
| Fireplace Present | Yes |
| Fireplace Total | 1 |
| Flooring Type | Carpeted, Hardwood |
| Foundation Type | Poured Concrete |
| Half Bath Total | 1 |
| Heating Fuel | Natural Gas |
| Heating Type | Other, Forced Air |
| Stories Total | 2 |
| Size Interior | 2,549 Sqft |
| Total Finished Area | 2549 Sqft |
| Type | House |
| Concrete | |
| Garage | |
| Heated Garage | |
| Attached Garage | 3 |
| Acreage | No |
| Fence Type | Fence |
| Land Amenities | Golf Course, Park, Playground, Recreation Nearby, Schools, Shopping |
| Landscape Features | Landscaped, Lawn |
| Size Depth | 40.1 M |
| Size Frontage | 18.91 M |
| Size Irregular | 0.19 |
| Size Total | 0.19 Ac|7,251 - 10,889 Sqft |
| Size Total Text | 0.19 Ac|7,251 - 10,889 Sqft |
| Zoning Description | Dc85 |
| Level | Type | Length | Width | Dimensions |
|---|---|---|---|---|
| Basement | 4pc Bathroom | Measurements not available | ||
| Basement | Recreational, Games Room | 14.75 Ft x 22.75 Ft | ||
| Basement | Bedroom | 9.33 Ft x 10.58 Ft | ||
| Basement | Bedroom | 10.75 Ft x 11.08 Ft | ||
| Basement | Furnace | 15.00 Ft x 16.50 Ft | ||
| Main Level | Other | 5.08 Ft x 9.33 Ft | ||
| Main Level | Office | 10.00 Ft x 11.00 Ft | ||
| Main Level | Dining Room | 11.00 Ft x 11.67 Ft | ||
| Main Level | Living Room | 15.00 Ft x 15.00 Ft | ||
| Main Level | Breakfast | 9.00 Ft x 16.17 Ft | ||
| Main Level | Kitchen | 11.00 Ft x 14.00 Ft | ||
| Main Level | Laundry Room | 6.83 Ft x 11.25 Ft | ||
| Main Level | 2pc Bathroom | Measurements not available | ||
| Upper Level | Primary Bedroom | 13.50 Ft x 14.50 Ft | ||
| Upper Level | Bedroom | 10.75 Ft x 11.25 Ft | ||
| Upper Level | Bedroom | 11.25 Ft x 12.00 Ft | ||
| Upper Level | Bonus Room | 15.00 Ft x 16.50 Ft | ||
| Upper Level | Bedroom | 10.33 Ft x 13.17 Ft | ||
| Upper Level | 4pc Bathroom | Measurements not available | ||
| Upper Level | 5pc Bathroom | Measurements not available |
https://www.realtor.ca/real-estate/30491717/711-boulder-creek-drive-se-langdon-boulder-creek-estates

The trademarks REALTOR®, REALTORS®, and the REALTOR® logo are controlled by The Canadian Real Estate Association (CREA) and identify real estate professionals who are members of CREA. The trademarks MLS®, Multiple Listing Service® and the associated logos are owned by The Canadian Real Estate Association (CREA) and identify the quality of services provided by real estate professionals who are members of CREA. The trademark DDF® is owned by The Canadian Real Estate Association (CREA) and identifies CREA's Data Distribution Facility (DDF®)