0%


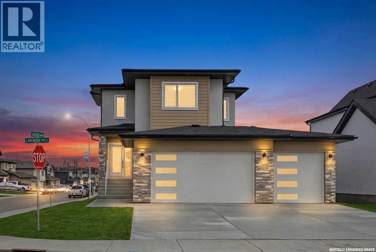
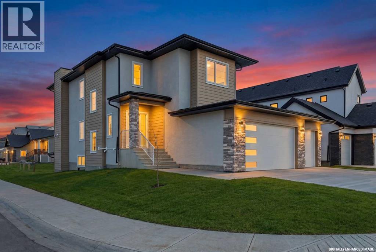
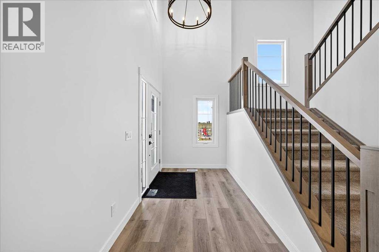
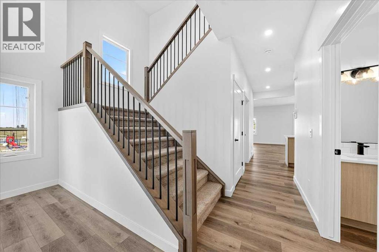
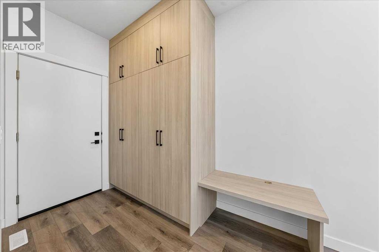
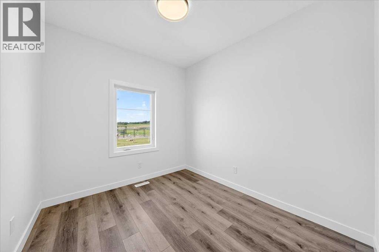
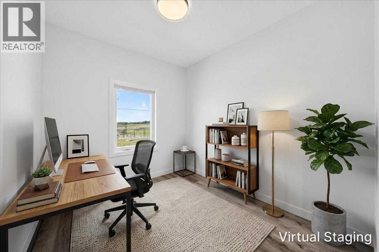
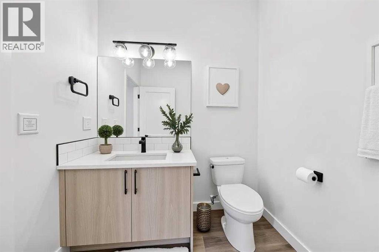
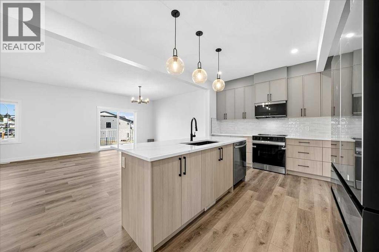
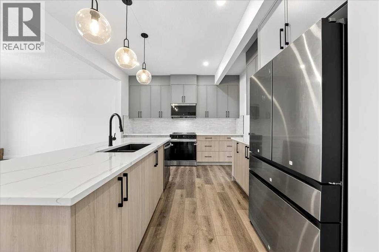
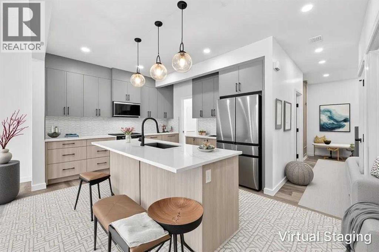
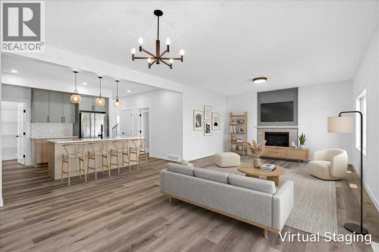
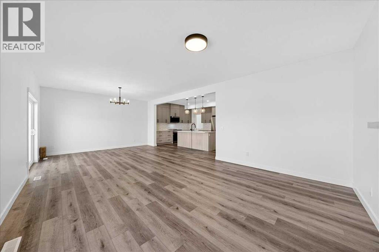
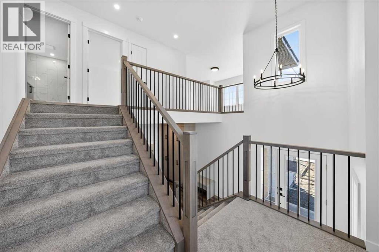
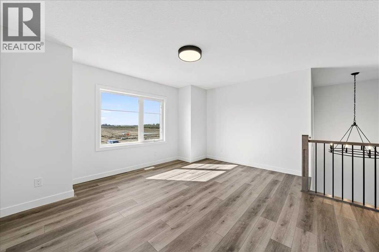
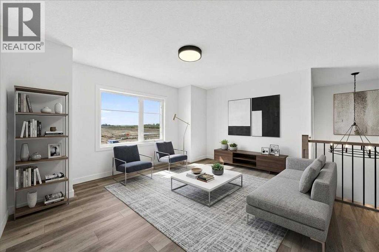
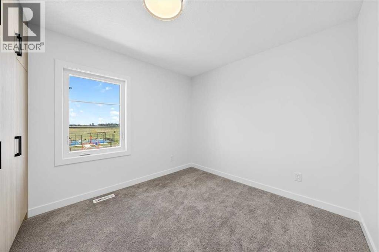
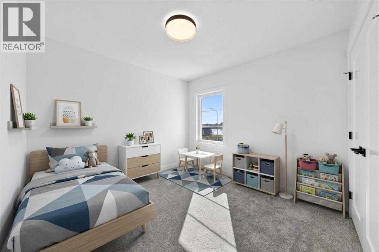
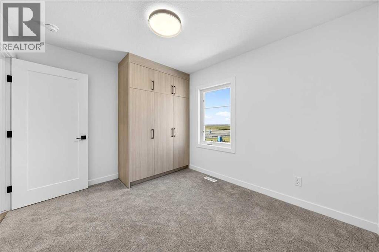
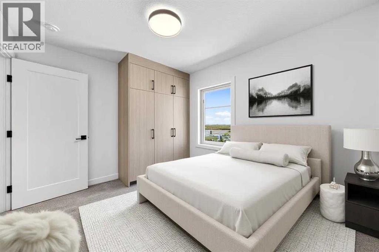
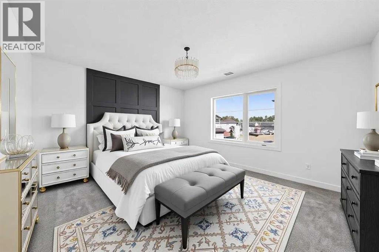
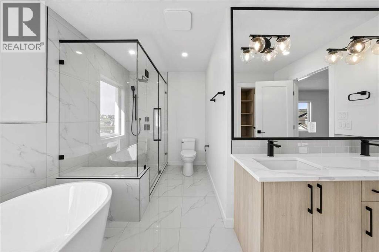
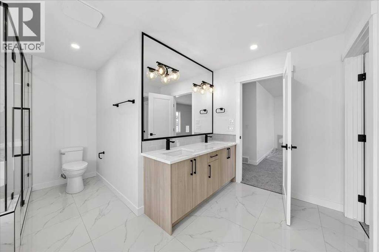
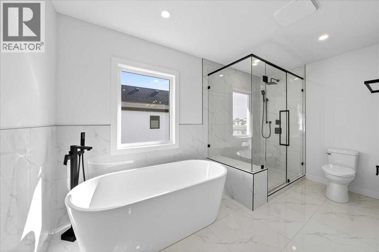
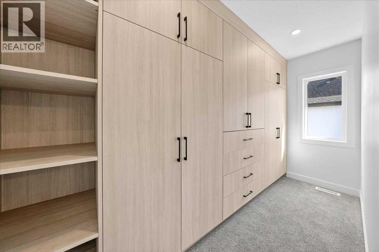
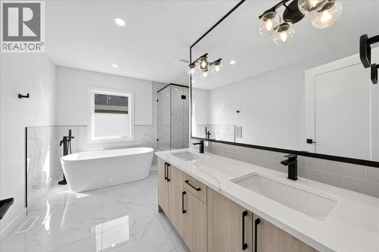
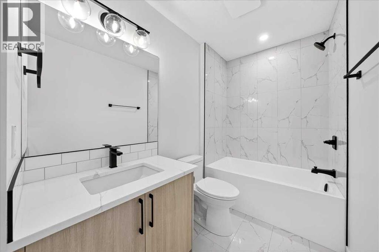
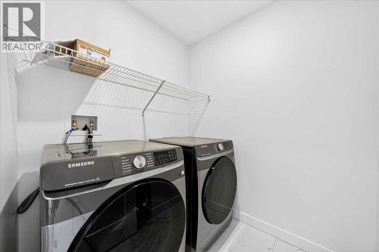
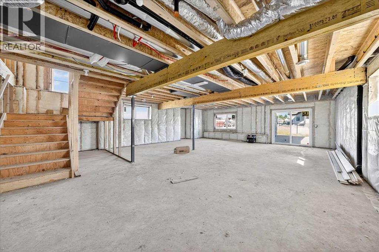
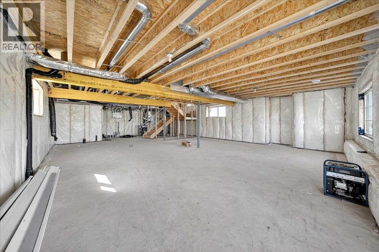
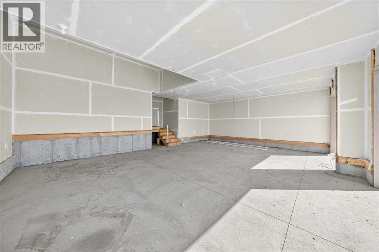
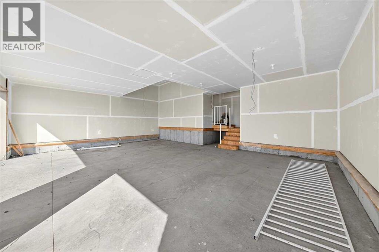
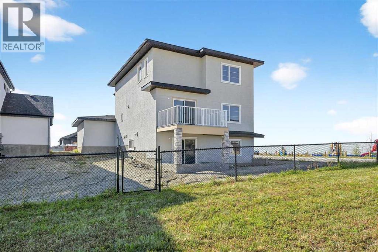
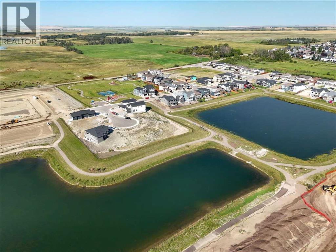
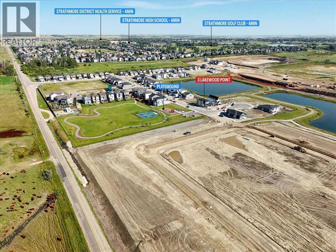
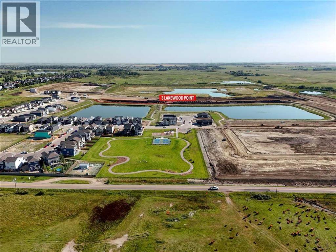
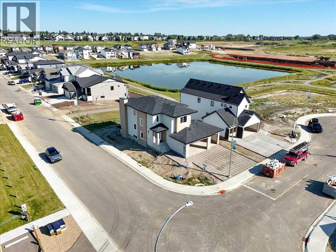
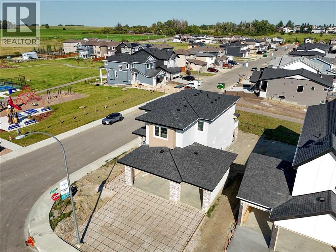
Welcome to this beautiful 2,317 sq. ft. two storey walkout home built by Dhaduk Homes, located on a desirable corner lot in the Lakewood community of Strathmore. Backing onto a peaceful pond, green space, and walking pathways, this home offers beautiful views and plenty of natural light. The property features an oversized triple-car attached garage and a spacious driveway with plenty of parking.The main floor offers a bright, open concept layout with a spacious living room featuring an electric fireplace, a dining area, and a modern kitchen with stainless steel appliances, plenty of cabinets, a large island, and a walk-in pantry. A main floor bedroom is perfect for guests, a home office, or family members. A convenient 2 piece bathroom completes the main floor.Upstairs, you will find a spacious primary bedroom with a 5 piece ensuite and walk in closet, along with two additional good sized bedrooms and a full 4-piece bathroom. The upper floor also features a large bonus room, an open to below area, and convenient laundry.The unfinished walkout basement offers plenty of space for future development and direct access to the backyard. Additional features include 9 foot ceilings on the main floor and basement, and an upgraded 200 amp electrical panel.Enjoy the beautiful pond views, nearby walking paths, and peaceful surroundings. This home offers a great combination of space, comfort, and modern features in a growing community. Don't miss this opportunity to own a beautiful walkout home with a triple car garage backing onto a pond! (id:25325)
| MLS® Number | A2352556 |
| Property Type | Single Family |
| Community Name | Lakewood |
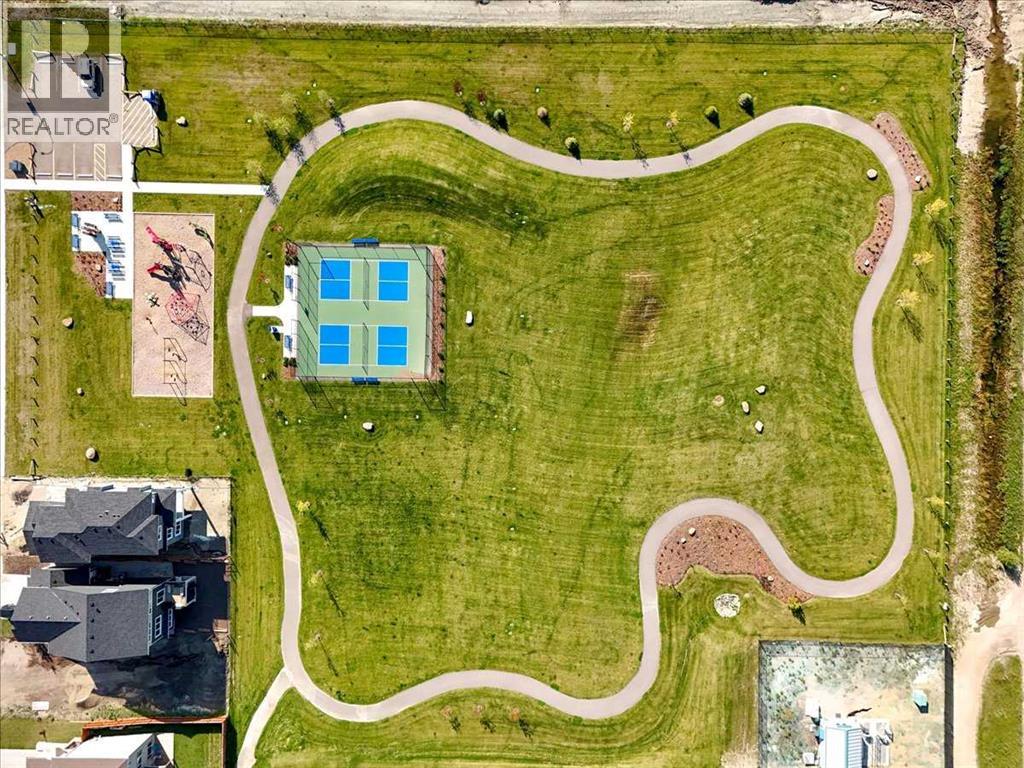
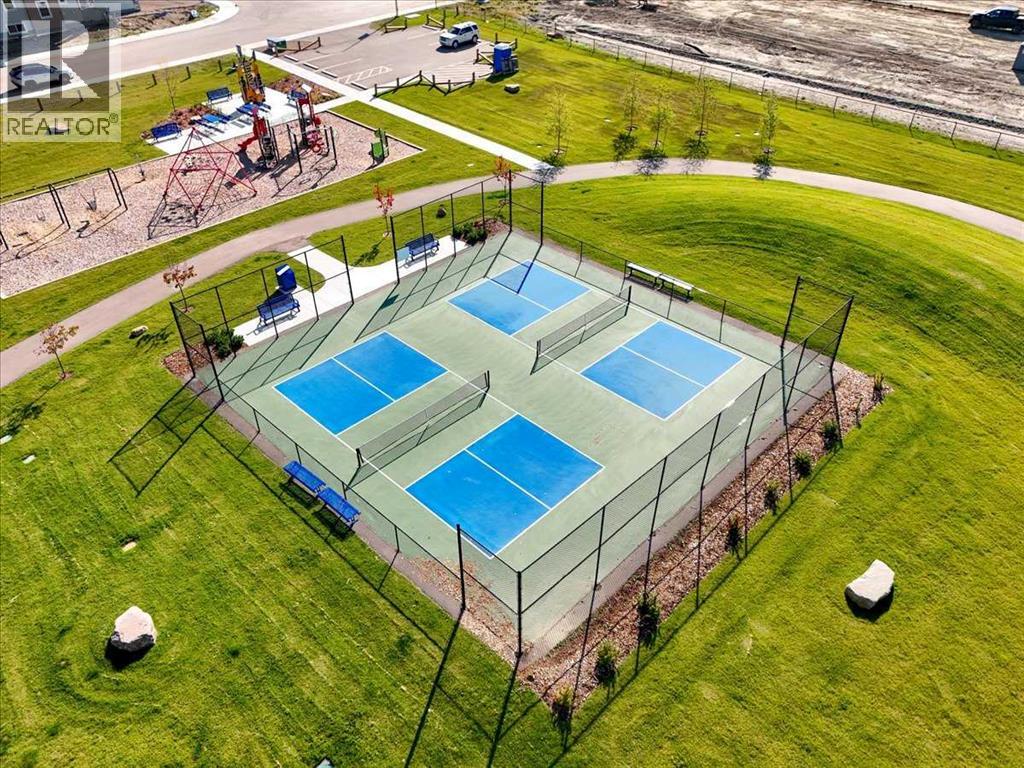
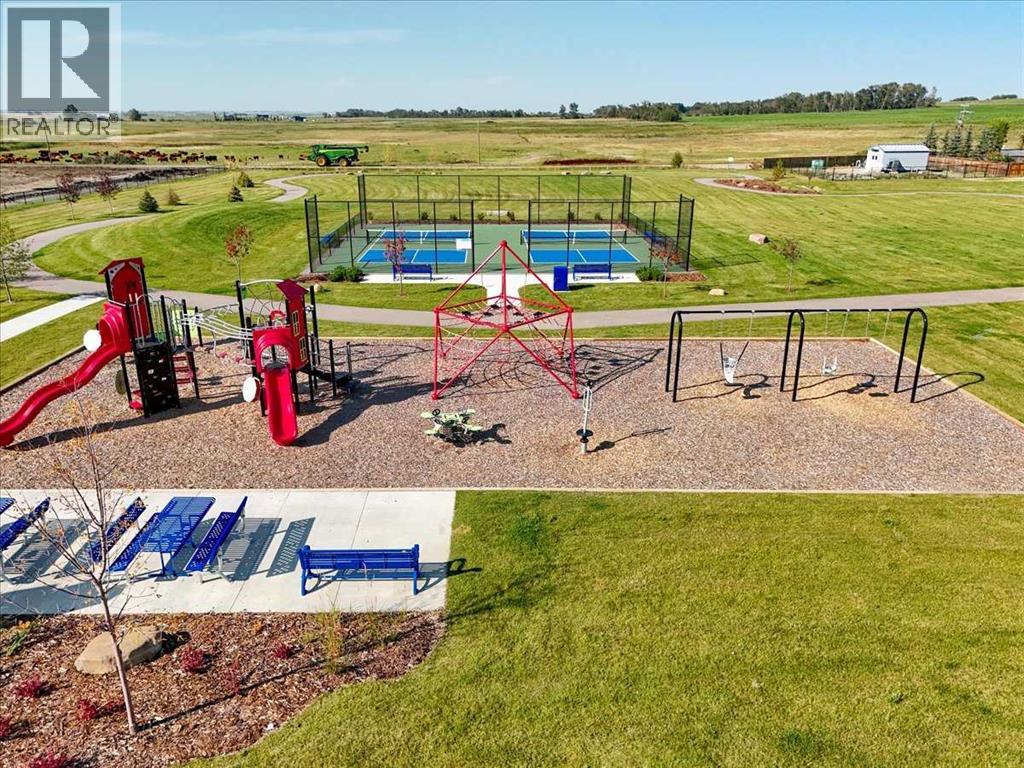
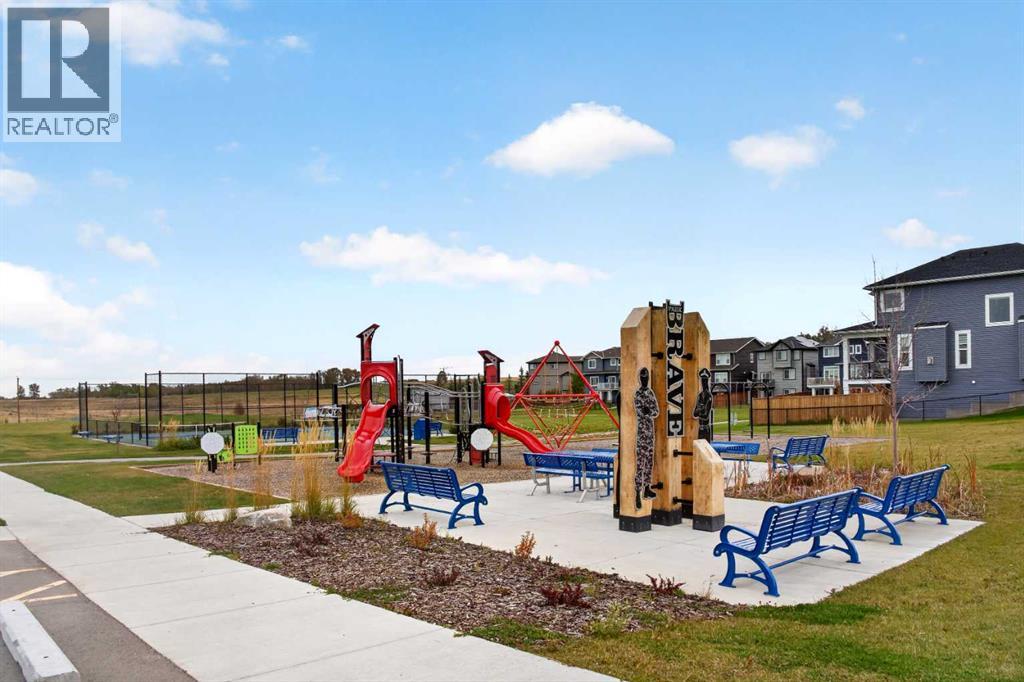
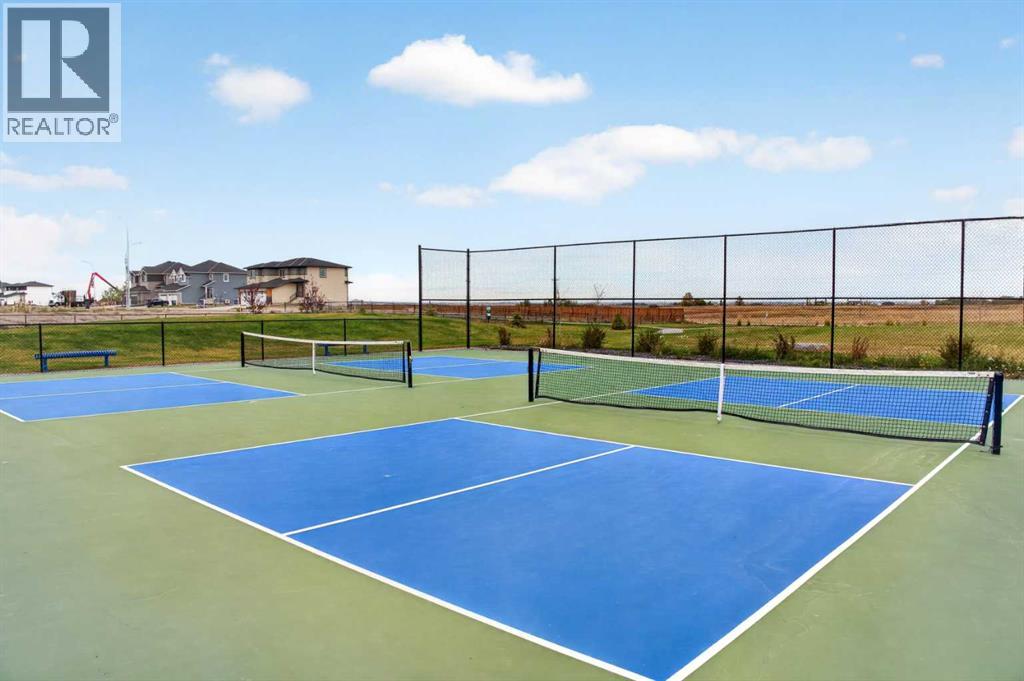
| Amenities Near By | Park, Playground, Recreation Nearby, Schools, Shopping, Water Nearby |
| Community Features | Lake Privileges |
| Features | Cul-de-sac, No Neighbours Behind, Closet Organizers, No Animal Home, No Smoking Home, Gas Bbq Hookup |
| Parking Space Total | 6 |
| Plan | 2311718 |
| Structure | Deck |
| Bathroom Total | 3 |
| Bedrooms Above Ground | 4 |
| Bedrooms Total | 4 |
| Appliances | Washer, Refrigerator, Range - Electric, Dishwasher, Dryer, Microwave |
| Basement Development | Unfinished |
| Basement Features | Separate Entrance, Walk Out |
| Basement Type | Full (unfinished) |
| Constructed Date | 2025 |
| Construction Material | Poured Concrete, Wood Frame |
| Construction Style Attachment | Detached |
| Cooling Type | See Remarks |
| Exterior Finish | Concrete, Stucco |
| Fireplace Present | Yes |
| Fireplace Total | 1 |
| Flooring Type | Carpeted, Tile, Vinyl Plank |
| Foundation Type | Poured Concrete |
| Half Bath Total | 1 |
| Heating Fuel | Natural Gas |
| Heating Type | Central Heating, Other, Forced Air |
| Stories Total | 2 |
| Size Interior | 2,317 Sqft |
| Total Finished Area | 2317.02 Sqft |
| Type | House |
| Attached Garage | 3 |
| Acreage | No |
| Fence Type | Partially Fenced |
| Land Amenities | Park, Playground, Recreation Nearby, Schools, Shopping, Water Nearby |
| Size Depth | 31.29 M |
| Size Frontage | 16.8 M |
| Size Irregular | 52.51 |
| Size Total | 52.51 M2|0-4,050 Sqft |
| Size Total Text | 52.51 M2|0-4,050 Sqft |
| Surface Water | Creek Or Stream |
| Zoning Description | R1n |
| Level | Type | Length | Width | Dimensions |
|---|---|---|---|---|
| Main Level | 2pc Bathroom | 5.83 Ft x 5.75 Ft | ||
| Main Level | Bedroom | 10.08 Ft x 8.75 Ft | ||
| Main Level | Dining Room | 10.08 Ft x 14.92 Ft | ||
| Main Level | Kitchen | 16.50 Ft x 11.42 Ft | ||
| Main Level | Living Room | 16.83 Ft x 14.92 Ft | ||
| Main Level | Pantry | 6.42 Ft x 5.83 Ft | ||
| Upper Level | 4pc Bathroom | 12.42 Ft x 5.08 Ft | ||
| Upper Level | 5pc Bathroom | 12.50 Ft x 13.33 Ft | ||
| Upper Level | Bedroom | 12.50 Ft x 10.50 Ft | ||
| Upper Level | Bedroom | 9.42 Ft x 11.42 Ft | ||
| Upper Level | Family Room | 14.92 Ft x 13.08 Ft | ||
| Upper Level | Laundry Room | 5.58 Ft x 8.00 Ft | ||
| Upper Level | Primary Bedroom | 14.08 Ft x 14.58 Ft | ||
| Upper Level | Other | 12.50 Ft x 5.17 Ft |
https://www.realtor.ca/real-estate/30408338/3-lakewood-point-strathmore-lakewood

The trademarks REALTOR®, REALTORS®, and the REALTOR® logo are controlled by The Canadian Real Estate Association (CREA) and identify real estate professionals who are members of CREA. The trademarks MLS®, Multiple Listing Service® and the associated logos are owned by The Canadian Real Estate Association (CREA) and identify the quality of services provided by real estate professionals who are members of CREA. The trademark DDF® is owned by The Canadian Real Estate Association (CREA) and identifies CREA's Data Distribution Facility (DDF®)