0%


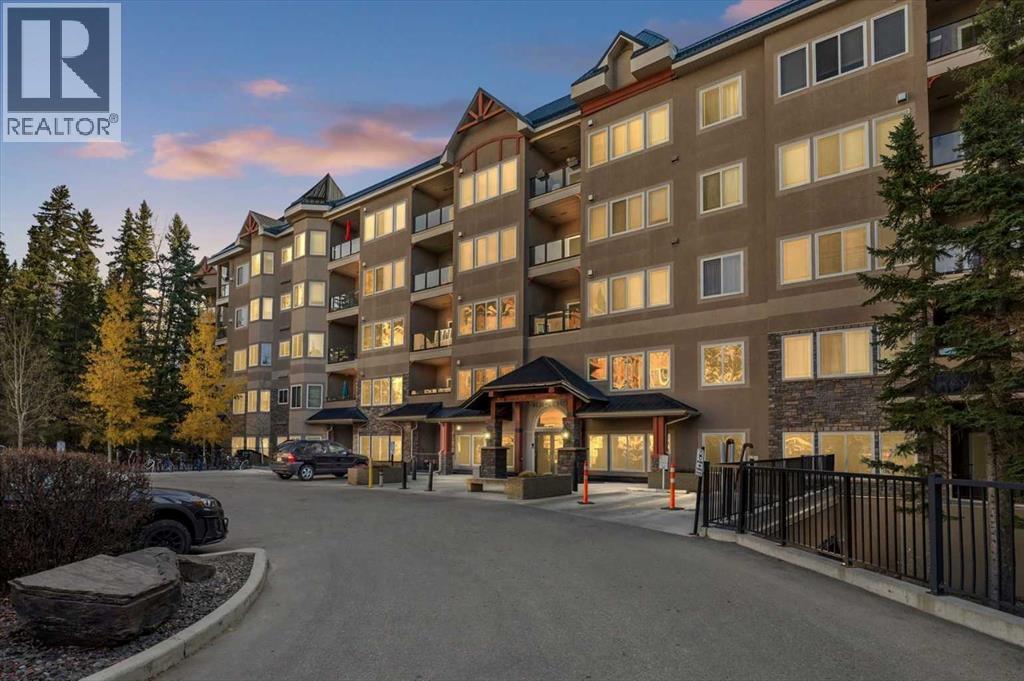
Calgary, Alberta
Welcome to The Wedgewoods in the highly sought-after Discovery Ridge, where sophisticated condo living meets the tranquility of nature. This beautifully updated fourth-floor residence offers 1097.59 sq. ft. of living space in a solid concrete building, with peaceful woodland views overlooking Griffith Woods. The bright, contemporary kitchen features quartz countertops, crisp white cabinetry and stainless-steel appliances. Nine-foot knockdown ceilings, new lighting, fresh paint, and newer carpet and laminate flooring create a fresh, inviting atmosphere. Conveniently located just off the kitchen, the dedicated laundry room features a newer washer and dryer, along with additional space for storage. Distinctive within the complex, this unique two-bedroom floor plan offers an open, sophisticated layout ideal for entertaining. The spacious living and dining areas flow naturally onto the private balcony, where you can savor your morning coffee or enjoy an evening BBQ overlooking the peaceful woodland setting of Griffith Woods. Privately tucked away from the main living area, the primary bedroom offers a peaceful retreat with a generous walk-in closet and convenient access to the four-piece bathroom. The bathroom has been refreshed with a newer vanity featuring practical drawer storage, along with a combined shower and soaker tub—an inviting space to unwind at the end of the day. Griffith Woods is a treasured Calgary natural area featuring protected woodland along the Elbow River. Scenic pathways wind through mature trees, offering opportunities for peaceful walks, birdwatching and wildlife viewing. It’s a wonderful natural escape just steps from home. For outdoor enthusiasts, Bragg Creek and the Rocky Mountains are within easy reach, offering hiking, mountain biking, cross-country skiing and year-round adventures. Golf enthusiasts will appreciate nearby River Spirit Golf Club, Elbow Springs Golf Club and Redwood Meadows Golf & Country Club. The Wedgewoods also offers secur e, heated underground parking and welcoming amenities, including a fitness center and library and games room. Nearby Signal Hill Centre, Westhills Towne Centre and Costco provide excellent shopping and everyday conveniences. Excellent access to major roadways provides convenient connections to all areas of the city. QUIETCONCRETE BUILDING! TITLED SECURE UNDERGROUND PARKING! AFFORDABLE LUXURY ALL UTILITIES INCLUDED IN CONDO FEE! Experience the perfect balance of sophisticated living and natural beauty. Contact your favorite REALTOR today to arrange your private viewing! (id:25325)
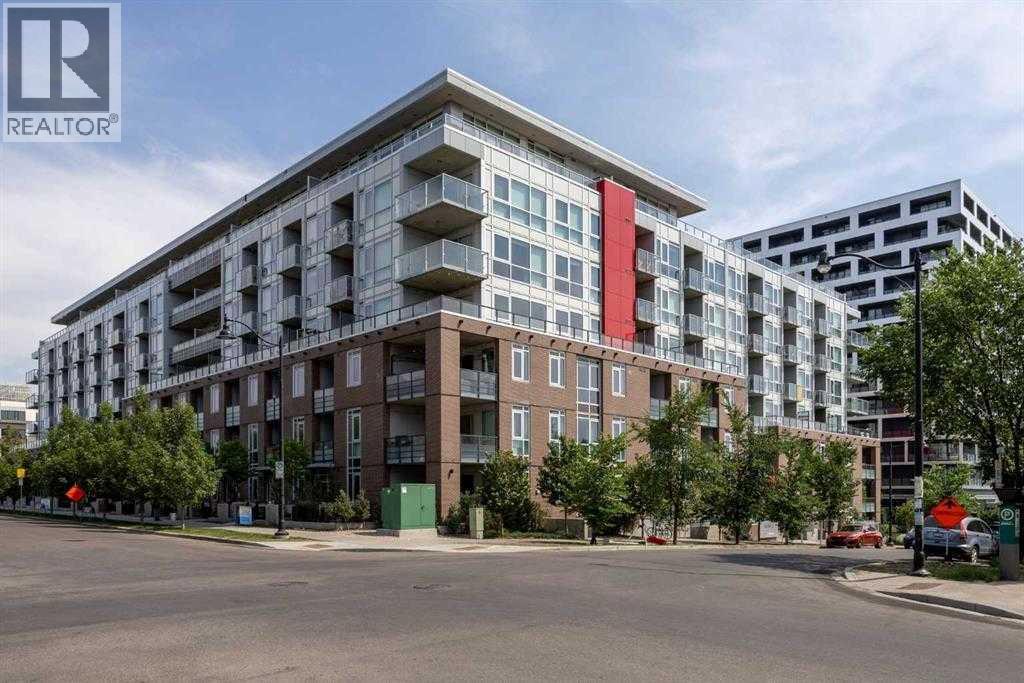
Calgary, Alberta
Welcome to Radius, an exceptional residence by award-winning Bucci Developments in the heart of Bridgeland! This beautifully appointed 2-bedroom condo combines contemporary design, upscale finishes, and an outstanding collection of amenities in one of Calgary’s most desirable urban communities.The open-concept layout is complemented by 9-ft ceilings and abundant natural light, creating a bright and spacious atmosphere. The modern kitchen features premium Bosch and Fisher & Paykel stainless steel appliances, including a gas range, elegant quartz countertops, and ample storage. The spacious primary bedroom offers floor-to-ceiling windows, a walk-in closet, and convenient access to the luxurious bathroom, complete with floating cabinetry with integrated lighting, elegant tilework, a deep soaker tub, and a separate glass-enclosed shower. The second bedroom provides excellent flexibility for guests, a home office, or additional living space.Enjoy your private, partially covered balcony facing the morning sun, complete with a BBQ gas hookup—perfect for morning coffee or entertaining. Additional features include in-suite laundry with extra storage, air conditioning, window coverings, a titled parking stall, and assigned storage.This LEED Platinum-certified building offers exceptional amenities, including an impressive 8,000 sq. ft. rooftop terrace with panoramic skyline views and a community garden, two commercial-quality fitness facilities, a spin room, yoga studio, secure bike storage, dog wash, car wash, workshop, and concierge service. The building is also pet-friendly.Located in vibrant Bridgeland, you are steps from Calgary’s popular restaurants, cafés, boutique shops, Bow River pathways, parks, and public transit, with easy access to downtown. A fantastic opportunity to enjoy sophisticated urban living in an unbeatable location. Book your private showing today! (id:25325)
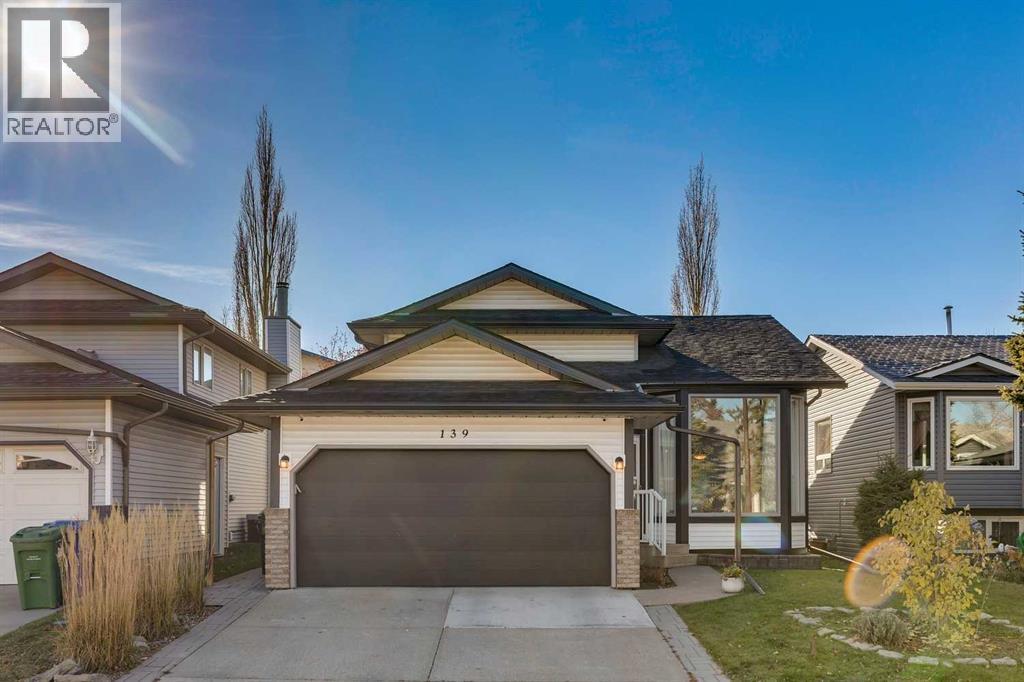
Calgary, Alberta
Located in the desirable community of Riverbend, this RENOVATED 4-level split offers a generous floor plan with 4 bedrooms and 3 bathrooms across nearly 2,500 sq/ft of developed living space. Pulling up to the home you'll notice the newer vinyl siding with smart trim (front and back 2024), newer roof (2024) permanent Christmas lighting, attached two-car garage and large driveway. Entering the home you'll be wowed by the vaulted ceiling, which is complemented by hardwood floors in the formal living and dining room. Heading through to the upgraded kitchen you'll love the quartz countertops, stainless steel appliances, built-in bench seating and crisp white cabinets. Upgraded triple pain windows in the kitchen allow for maximum natural light and offer direct views of your landscaped backyard. Stepping down to your generous family room, you'll enjoy cozy evenings by the fire and have ample room to entertain with friends and family. This space also connects directly to your backyard with a large sliding patio door. Off the family room you have a main floor flex space/office and a HUGE mudroom with built in storage. The mudroom connects directly to your insulated two car garage with newer epoxy flooring that's roughed in for heat. The main floor also includes a two piece bathroom and a laundry room with newer units (2022). Heading upstairs the primary bedroom has a vaulted ceiling, a walk-in closet, and a four-piece bathroom. There are two secondary bedrooms and a four piece bathroom that complete the upper level. Downstairs holds the fourth bedroom, an additional rec room, a sauna and tons of practical storage. Outside you'll appreciate the landscaping and the mature backyard. With a large tree, in-ground sprinklers, well laid patio stones for entertaining and having fires, open grass and a sandbox, this backyard has features for the entire family. Renovated homes like this are extremely hard to come by at this price point in Riverbend, don't let this one pass you by! (id:25325)
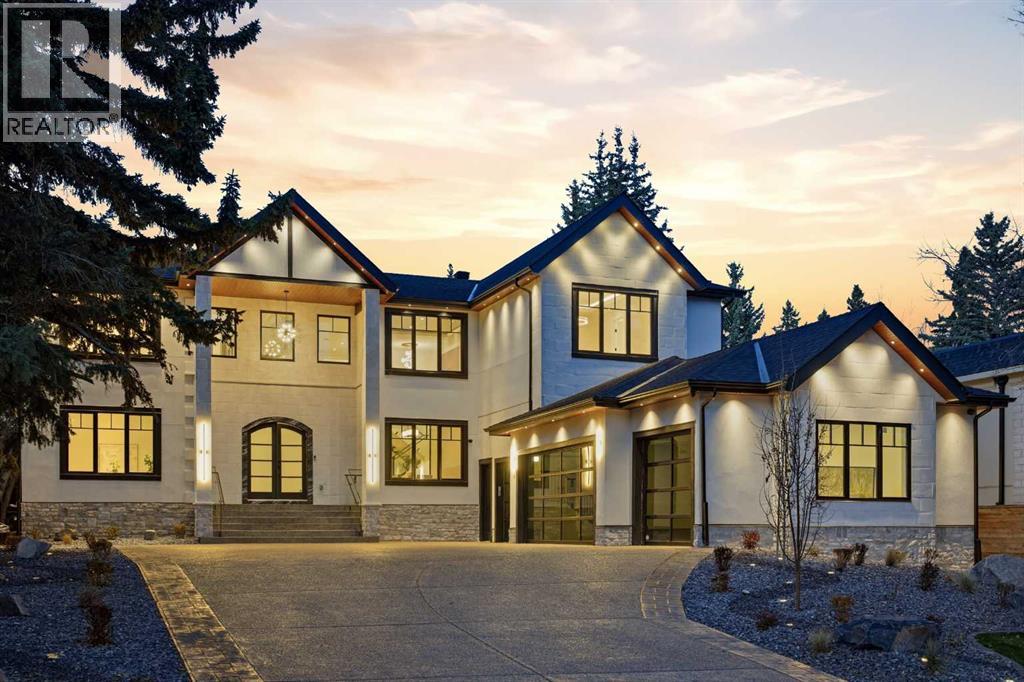
Calgary, Alberta
A rare opportunity to own brand-new, never-lived-in construction in one of Calgary's most established estate communities. This custom residence offers nearly 8,000 sq ft of meticulously crafted living space on a private 0.36-acre lot backing onto green space in prestigious Eagle Ridge. No expense was spared. A limestone and stucco exterior and a covered front portico open to interiors finished in white oak, walnut and porcelain slab, with extensive custom millwork and statement lighting in every principal room. Designed for both grand entertaining and everyday comfort, the home begins with a soaring two-storey foyer beneath a sculptural chandelier. Next comes a great room anchored by a floor-to-ceiling porcelain slab fireplace with walnut built-ins, and a glass-railed catwalk floats above. At the heart of the home is a spectacular chef's kitchen, featuring a fluted curved island, porcelain slab counters, Fisher & Paykel appliances, an integrated dishwasher and a wine cooler. An exceptional butler's kitchen adds a second Fisher & Paykel range, an integrated dishwasher and a Miele built-in coffee machine, keeping the main kitchen flawless while you host. A glass-enclosed walnut wine wall with LED lighting, a private office behind glass doors and formal dining complete the main level, along with a guest suite with its own ensuite and a custom walnut mudroom. Upstairs, two rear bedroom suites, including the luxurious primary retreat, each open to a private balcony overlooking the green space. The primary also offers a custom walnut walk-in closet and a spa-inspired ensuite with a freestanding soaker tub and steam shower. Every bedroom is a private suite with its own ensuite, and the upper level also features a bonus lounge with a walnut feature wall. The fully developed lower level is a private resort, with a home theatre, fitness room, wet bar, and a spa with a cedar sauna. A guest suite there is ideal for extended family or visitors. Smart living is built in, with an integrated Control4 lighting and sound system, security and central air. In-floor heating warms the lower level and bathrooms. Triple-pane metal-clad windows and two laundry rooms with dry-cleaning machines complete the interior. Spectacular outdoor living includes an elevated glass-railed deck, a stone patio with a fire pit, mature trees, landscaped front gardens with landscape lighting, and a 4-car garage with black full-view glass doors. Here, the setting is established but the home is untouched: modern construction, modern systems and modern luxury, with nothing to update. This is a truly exceptional new-build offering in one of Calgary's most coveted communities. (id:25325)
Calgary, Alberta
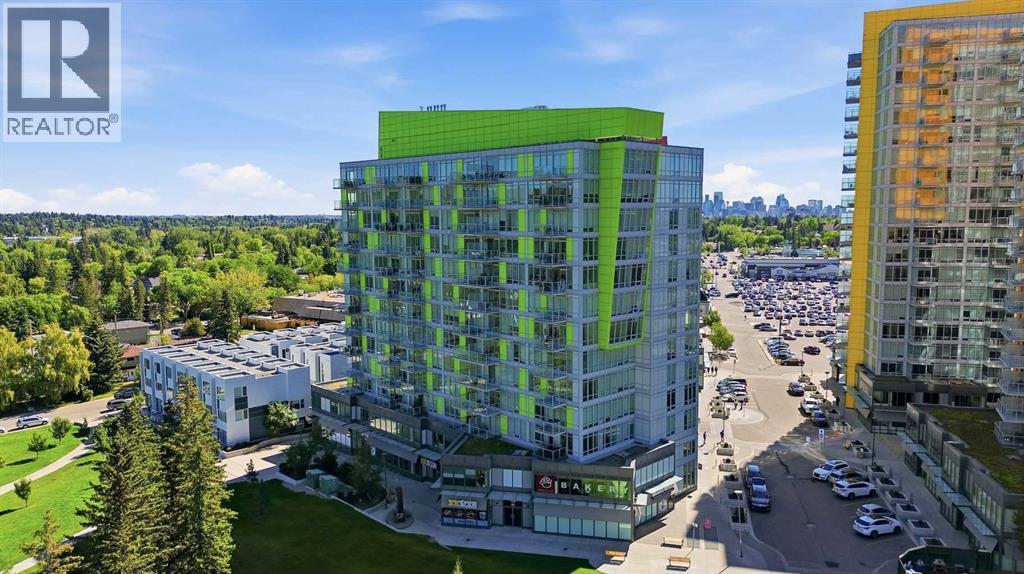
Investors or buyers looking for a high quality three bedroom home, this one's for you! Located in University City, this exceptionally well maintained southwest corner condo is one of the largest units in the building and one of the very few offering three bedrooms and two full bathrooms. Whether you're working from home, attending university, or looking for a wonderful investment property, this layout offers incredible flexibility. Enjoy unobstructed southwest mountain and COP views from your private balcony through floor-to-ceiling windows that fill the home with natural light. The unit also includes a titled parking stall on P1 in a secure area, along with its own private storage locker in it's own secure location. Residents have access to a fully equipped fitness centre and are just steps from the University of Calgary, Brentwood LRT Station, grocery stores, restaurants, shopping, and everyday amenities. Opportunities like this don't come along often. With its rare layout, unbeatable location, and exceptional value, this is a property you won't want to miss. (id:25325)
Calgary, Alberta
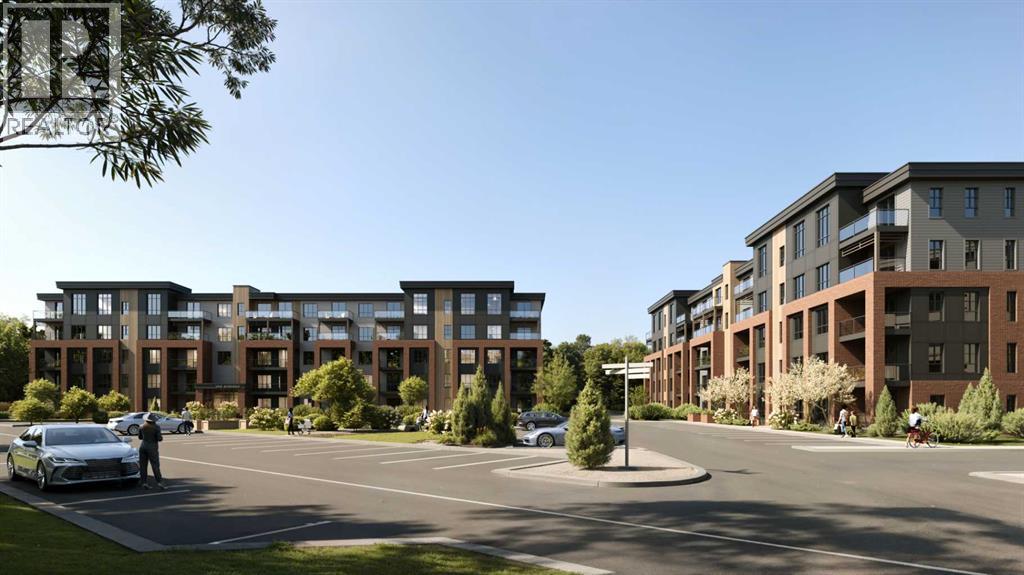
Discover elevated condo living in Upper Greenwich with The Stella by Partners, a beautifully designed 2-bedroom, 2-bathroom corner unit offering 1,055 sq. ft. of thoughtfully planned living space, stunning pond and mountain views, and the opportunity to personalize your interior finishes! With desirable northwest and southwest exposures, this brand-new condominium is filled with natural light and offers an exceptional combination of space, functionality, and location in one of NW Calgary's newest master-planned communities.Designed for comfortable everyday living, the open-concept layout features 9-foot ceilings, a spacious living area, and a dedicated dining space that flows seamlessly into the kitchen. Thoughtfully designed with both style and function in mind, the kitchen features quartz countertops, 42-inch cabinetry, a large centre island, stainless steel appliances, a full corner walk-in pantry, soft-close cabinetry, a full-height tile backsplash, and a refrigerator waterline. Even better? Interior selections are still available, giving purchasers the opportunity to choose their finishes and truly make this home their own!The spacious primary bedroom features a walk-in closet and private ensuite with dual vanities and an upgraded fully tiled shower. The second bedroom also offers a walk-in closet and is conveniently located next to the second full bathroom, making it ideal for guests, a home office, or additional living space. A separate laundry room with a full-size washer and dryer adds everyday convenience and valuable storage.Enjoy beautiful pond and mountain views from this desirable corner location, with northwest and southwest exposures providing an abundance of natural light throughout the home. Additional features include a covered balcony with a natural gas BBQ line, luxury vinyl plank and tile flooring, a blind package, forced-air heating with fan coil rough-in for optional air conditioning, and a code-compliant sprinkler system.One titled u nderground parking stall and an assigned storage locker are included, with the added benefit of selecting your preferred parking stall location while options remain available. EV-ready and EV-capable stalls are also available for an additional upgrade fee. Residents enjoy secure underground bike storage and a pet-friendly building finished with timeless full-bed brick and fibre cement siding.Located in the sought-after community of Upper Greenwich, you'll enjoy an incredible balance of urban convenience and outdoor living. Scenic walking paths, the community canal, parks, playgrounds, and sports courts are all close to home, while Calgary Farmers' Market West, nearby shopping, restaurants, and WinSport are just minutes away. With convenient access to Stoney Trail, downtown Calgary, and the Rocky Mountains, this location makes it easy to enjoy everything Calgary and the surrounding area have to offer. (id:25325)
Calgary, Alberta
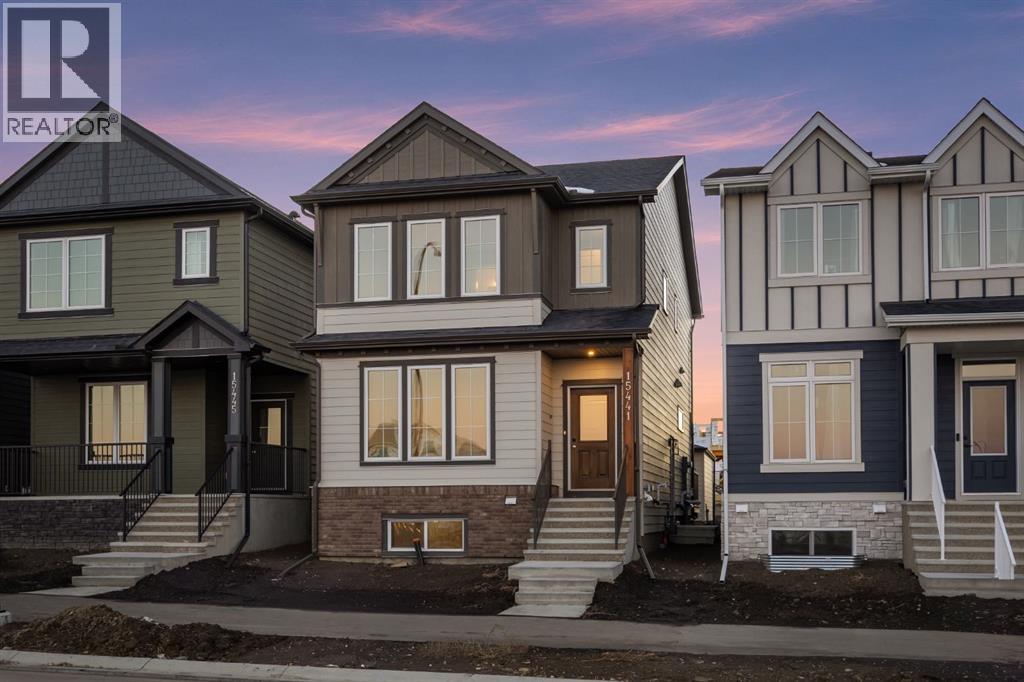
Welcome to the Concord II by Broadview Homes, a beautifully designed 1,778 sq. ft. detached home in the sought-after southwest Calgary community of Vermilion Hill. Featuring 3 bedrooms, 2.5 bathrooms, an upper-level bonus room, main-floor flex space, separate side entrance, and a double detached garage, this home offers the perfect combination of modern finishes, thoughtful design, and everyday functionality. Situated just down the street from a community park, this home is ideally located for families looking to enjoy both convenience and outdoor living.The main floor welcomes you with a versatile flex room, perfect for a home office, playroom, or additional living space. The bright, open-concept layout is designed for both entertaining and everyday living, with a beautifully appointed kitchen at its heart. Featuring quartz countertops, a spacious island, stainless steel appliances including a gas range, hood fan and built-in microwave, and 42" upper cabinetry finished with soffit and crown moulding to the ceiling, this kitchen offers both style and practicality. The adjoining dining area flows seamlessly into the great room, where an elegant electric fireplace with floor-to-ceiling tile creates an inviting focal point.Upstairs, the spacious primary retreat features a walk-in closet and a beautifully finished ensuite complete with walk-in shower. Two additional bedrooms, a full bathroom, and a conveniently located upper-floor laundry room provide plenty of space for the whole family. A separate bonus room adds even more flexibility, whether you envision a cozy family movie space, children's play area, or a quiet place to unwind. Quartz countertops throughout and tile flooring in the ensuite, main bathroom, and laundry add a polished finishing touch.This home is packed with thoughtful upgrades, including a separate side entrance, 9' basement ceilings, 200 AMP electrical panel, two-stage furnace, gel-stained fibreglass front door, and durable Hardie Board sidin g. The unfinished basement offers excellent potential for future development, allowing you to customize the space to suit your needs. Outside, enjoy a welcoming front verandah, a completed rear deck with a natural gas BBQ line, and the convenience of a double detached garage.Located in Vermilion Hill, one of southwest Calgary's newest master-planned communities, this home offers an exceptional opportunity to enjoy a growing neighbourhood surrounded by nature. Just down the street from a community park and minutes from Fish Creek Provincial Park, Weaselhead Flats, and Glenmore Reservoir, residents can take advantage of nearby walking and cycling pathways, natural green spaces, and beautiful mountain views. Designed with a focus on outdoor living and recognized as a Dark Sky community, Vermilion Hill offers a unique balance of peaceful surroundings and everyday convenience, with access to shopping, amenities, and major commuter routes. (id:25325)
Calgary, Alberta
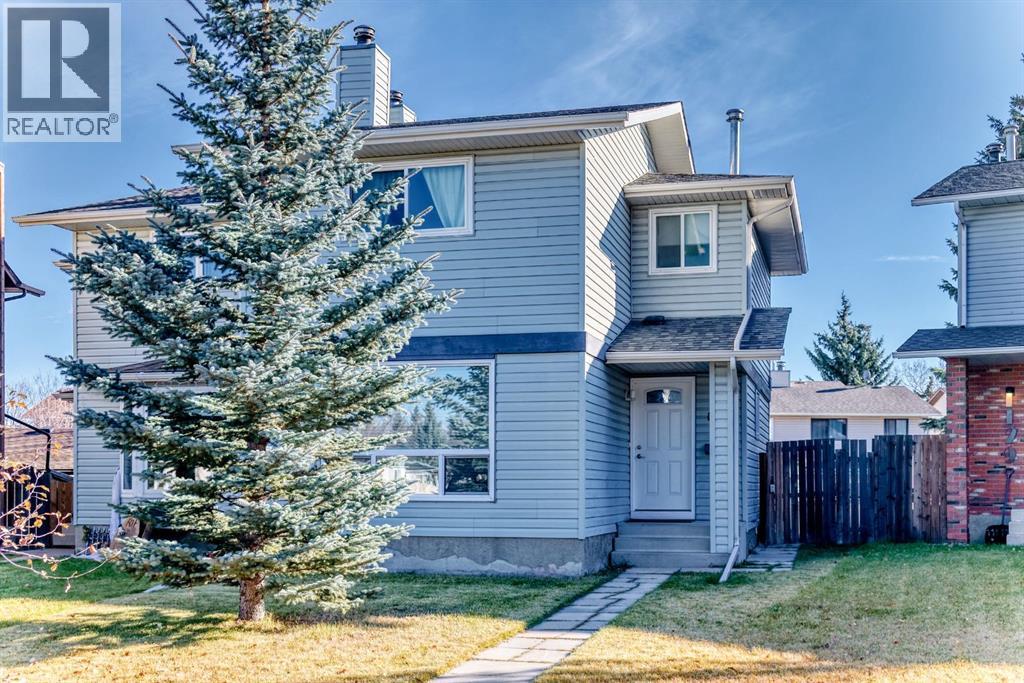
FANTASTIC OPPORTUNITY IN CEDARBRAE – NO CONDO FEES! Tucked away on a quiet cul-de-sac, this charming two-storey home offers an excellent opportunity for families, first-time buyers, or investors! Featuring 3 generously sized bedrooms, including a spacious primary retreat, this home offers a functional layout with plenty of room to enjoy. The bright and inviting kitchen and dining area provide a great space for everyday living, while the comfortable family room features a cozy wood-burning fireplace, perfect for relaxing evenings. A convenient 2-piece bathroom completes the main floor, while a full 4-piece bathroom serves the upper level. Step outside to enjoy the rear yard with garden space and a double detached garage, offering excellent parking and storage. Neutral tones throughout provide a versatile backdrop to make this home your own. LOCATION, LOCATION, LOCATION! Nestled between 2 of Calgary’s largest green spaces, Glenmore and Fish Creek Park. Enjoy being just minutes from schools, parks, the community centre, shopping, and everyday amenities. With NO CONDO FEES, a quiet cul-de-sac location, and QUICK POSSESSION AVAILABLE, this is an opportunity you won’t want to miss! (id:25325)
Calgary, Alberta
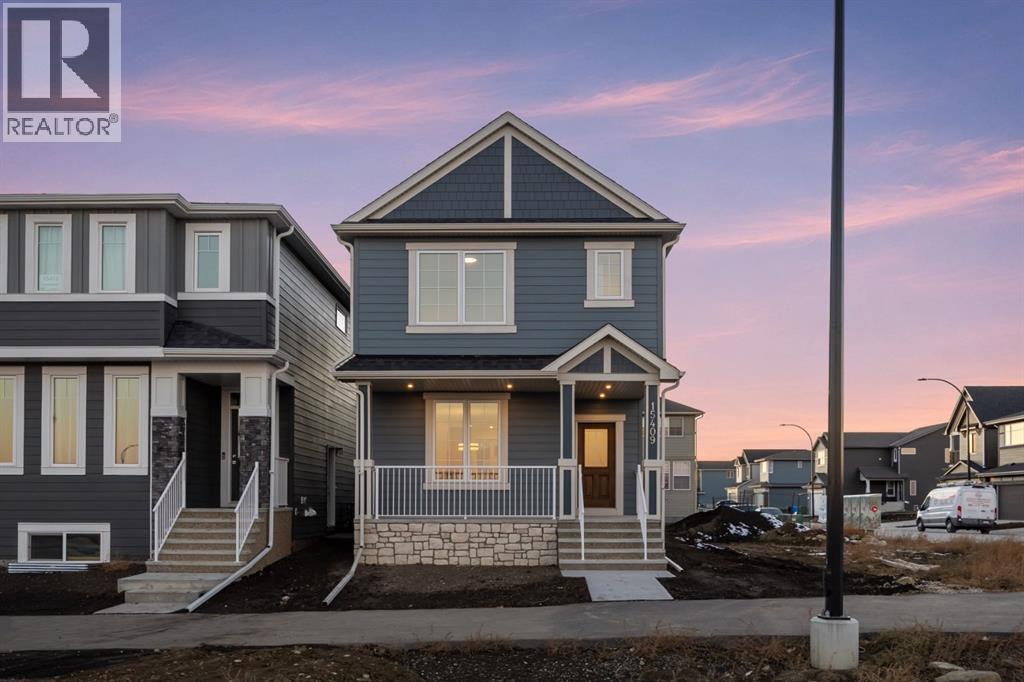
Welcome to the Newport II by Broadview Homes, a beautifully designed 1,667 sq. ft. detached home in the sought-after southwest Calgary community of Vermilion Hill. Offering 3 bedrooms, 2.5 bathrooms, an upper-level loft, separate side entrance, and a thoughtfully planned layout that makes the most of every square foot, this brand-new home combines modern finishes, everyday functionality, and room to grow.Step inside to a bright, open-concept main floor designed for comfortable living and entertaining. The kitchen is the heart of the home, featuring quartz countertops, a spacious central island, stainless steel appliances including a gas range, hood fan and built-in microwave, and 42" upper cabinetry finished with soffit and crown moulding to the ceiling. The adjoining dining and living areas flow seamlessly together, with large windows bringing in plenty of natural light. An electric fireplace creates a cozy focal point in the great room, making it the perfect place to gather with family or unwind at the end of the day.Upstairs, the primary bedroom offers a comfortable retreat with a walk-in closet and private ensuite featuring dual sinks and a walk-in shower. Two additional bedrooms, a full bathroom, and conveniently located upper-floor laundry make everyday living that much easier. One of the standout features of this floorplan is the flexible upper-level loft, ideal for a home office, children's play area, reading nook, or additional family space. Quartz countertops throughout and tile flooring in the ensuite, main bathroom, and laundry add to the home's quality finishes.Additional highlights include 9' basement ceilings, a separate side entrance, 200 AMP electrical panel, two-stage furnace, and a gel-stained fibreglass front door. The unfinished basement offers excellent potential for future development, giving you the flexibility to create additional living space as your needs change. Outside, enjoy a completed rear wood deck with a natural gas BBQ line, perfect for summer evenings and outdoor entertaining.Located in Vermilion Hill, one of southwest Calgary's newest master-planned communities, this home offers an incredible opportunity to enjoy a neighbourhood surrounded by nature. With Fish Creek Provincial Park, Weaselhead Flats, and Glenmore Reservoir nearby, residents can take advantage of walking and cycling pathways, natural green spaces, and beautiful mountain views. Recognized as a Dark Sky community, Vermilion Hill offers a unique balance of peaceful surroundings and everyday convenience, with access to shopping, amenities, and major commuter routes.Brand-new construction, thoughtful upgrades, and a functional floorplan in one of southwest Calgary's growing communities — the Newport II delivers exceptional versatility without compromising on comfort or style. (id:25325)
Calgary, Alberta
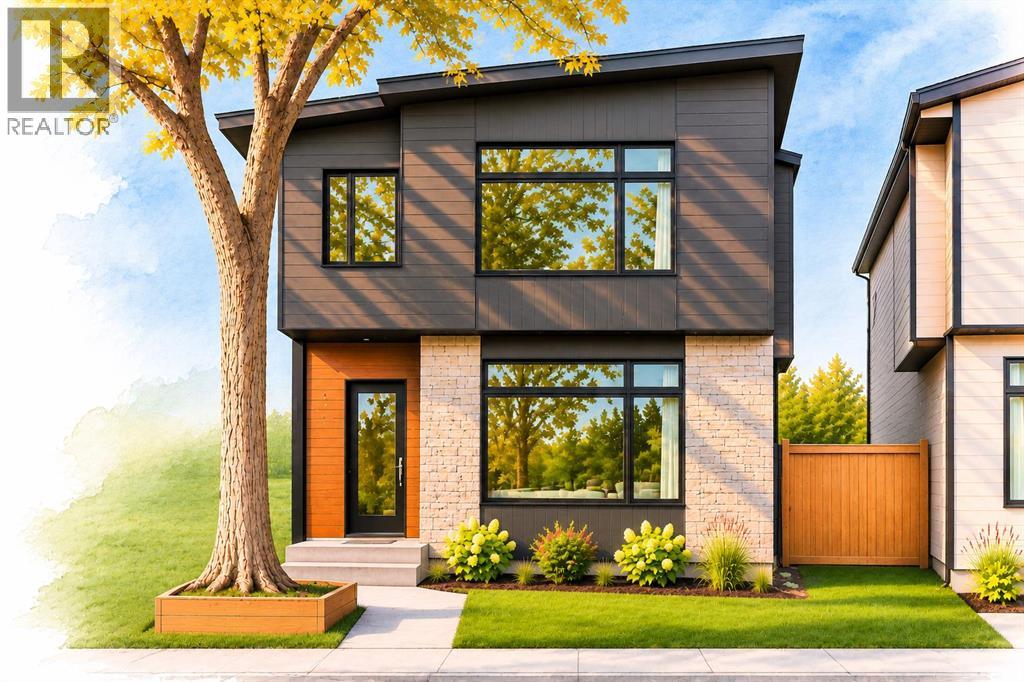
**2027 NEW CONSTRUCTION. PARK-SIDE LOCATION. OPPORTUNITY TO CUSTOMIZE.** Construction is underway on a quiet street in Highwood, but not every detail has been decided, so some of those decisions could be yours. The structural bones are set, but there's still time to bring your vision to the interior finishes. Across the street, a playground and large green space give this quiet residential corner its own neighbourhood hub, where kids play, and neighbours connect. It's a natural extension of your front yard, without the upkeep. Built wider than a typical Calgary infill, this home takes advantage of its generous 30' x 110' lot. Its rare 22'-wide footprint creates over 3,200 sqft of bright, airy living space across three finished levels. Inside this 4-bedroom home, grand 10' ceilings and premium hardwood flooring will run throughout the main floor, with a dining room at the front and a central kitchen opening toward the rear living room. An impressive 10' island offers an expansive workspace for meal prep, casual dining and entertaining. Elegant quartz countertops are complemented by a matching solid quartz backsplash, creating a continuous, minimalist finish that's both visually stunning and easy to clean. Full-height custom cabinetry and a large walk-in pantry keep small appliances and everyday essentials organized and off the counters. The premium appliance package includes a gas cooktop, stainless steel wall oven and microwave tower, range hood, and dishwasher. A gas fireplace anchors the rear living room, while expansive 9'x8' tall sliding glass doors open onto the backyard deck. Upstairs, vaulted ceilings shape half the upper floor, reaching a 12' peak. Hardwood flooring continues into the bedrooms, including the front primary suite with its peekaboo views of the downtown skyline, a walk-in closet, and private 5-piece ensuite. Two additional bedrooms, a 5-piece main bathroom, and dedicated laundry with washer and dryer complete this level. The fully developed bas ement adds a carpeted recreation room, wet bar with bar fridge, dedicated home gym, fourth bedroom, and full bathroom. A few extras include heated floors in all three full bathrooms, a skylight above the stairs, and A/C rough-in. Outside, a raised deck with a BBQ gas line is ready for summer entertaining, with concrete steps leading up to the double detached garage. Summer in Highwood comes with a popular outdoor pool. One of only eight in Calgary, Highwood Outdoor Pool features a heated 25m pool, spray deck, swimming lessons and summer day camps. Winter brings community skating and hockey rinks, while the nearby Highwood School and Nose Hill Park add to the appeal. 14 Street NW provides a convenient route downtown, while McKnight Boulevard offers easy access toward Calgary International Airport. With generous living space, a park-side setting, year-round recreation, and the opportunity to customize, this home brings together modern construction and the character of an established Calgary neighbourhood. (id:25325)
Airdrie, Alberta
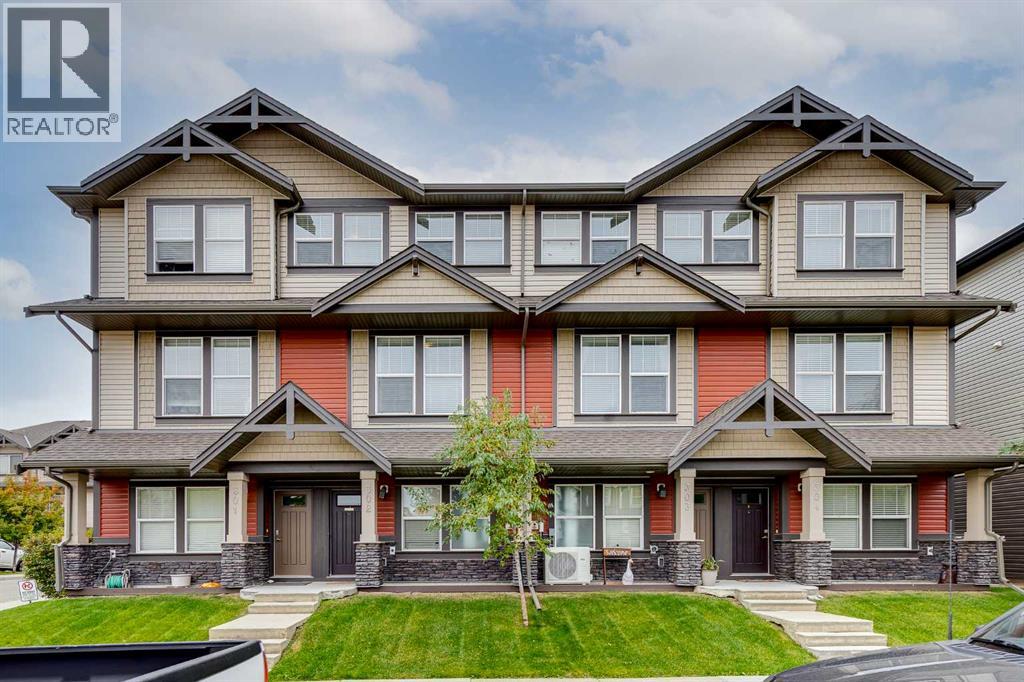
Proudly presenting this beautifully appointed townhouse in the family-friendly community of Williamstown! Offering 1,316 sq ft of thoughtfully designed living space, this home combines modern functionality with a warm, inviting atmosphere. Step inside from the lower-level entry and discover a bright, open-concept main floor featuring soaring ceilings, durable laminate flooring and a seamless flow between the kitchen, dining and living areas. The well-appointed kitchen offers granite countertops, a large island and convenient breakfast bar, providing plenty of workspace and making it an ideal gathering space for family and friends. The spacious living room is highlighted by an electric fireplace, creating a cozy focal point for relaxing evenings, while the adjacent balcony provides a wonderful outdoor extension of the main living space. Upstairs, you'll find three well-sized bedrooms, including a comfortable primary retreat complete with its own private ensuite. Upper-level laundry adds everyday convenience and keeps household chores exactly where you need them. The thoughtfully designed 3-storey layout provides excellent separation between living and sleeping spaces while giving the home the feel and functionality of a larger property. The lower level provides a convenient entry point into the home and access to the tandem single attached garage, offering secure, sheltered parking with additional room for storage or a second vehicle. Throughout the home, a combination of laminate and carpet flooring provides a comfortable blend of durability and warmth. Located in desirable Williamstown, this home is surrounded by the amenities that make everyday living convenient, including nearby shopping, schools, parks, pathways and green spaces. The community offers a quiet, established residential atmosphere while still providing easy access to the many amenities Airdrie has to offer. With its family-friendly setting, convenient location and thoughtful multi-level design, thi s home is an excellent opportunity for first-time buyers, young families, downsizers or anyone looking for a low-maintenance home with plenty of functional living space. Come experience everything this Williamstown home has to offer! Book your showing with your favorite realtor today! (id:25325)
Calgary, Alberta
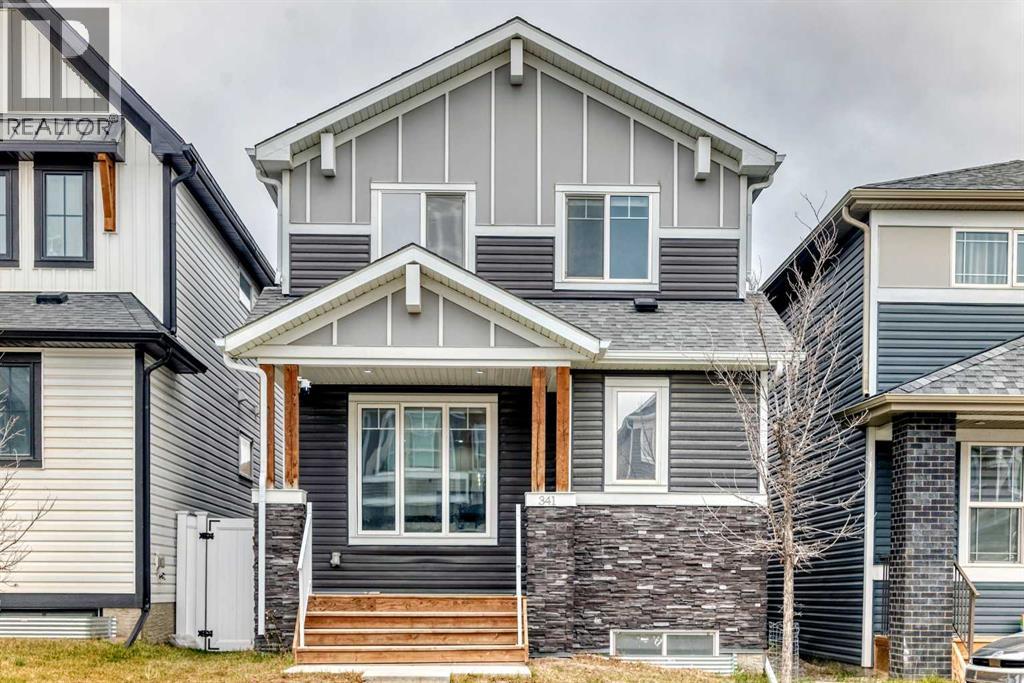
Welcome to this beautifully maintained home in Livingston, one of Calgary's most desirable and growing communities! Offering an exceptional combination of space, functionality, and versatility, this impressive property shows like new and presents an outstanding opportunity for homeowners and investors alike. Thoughtfully designed for modern living, the main floor features a bedroom complete with its own private ensuite bathroom, an increasingly sought-after feature that provides comfort, privacy, and convenience. Perfect for accommodating guests, extended family, or multigenerational living, this unique layout offers flexibility that sets the home apart. An additional guest powder room on the main floor further enhances everyday convenience. Upstairs, you'll find 3 generously sized bedrooms and a versatile bonus room, providing additional space for family relaxation, entertainment, or everyday living. Adding to the property's appeal is a fully legal 2-bedroom basement suite, offering excellent rental income potential and an opportunity to offset mortgage expenses. Whether you're looking to maximize your investment or enjoy the benefits of homeownership with supplemental rental income, this feature adds tremendous value and flexibility. The property also includes a double detached garage, providing secure parking and additional storage. Beyond the home, Livingston offers an exceptional community lifestyle, highlighted by the impressive 35,000 sq. ft. Livingston Community Hub, featuring sports courts, a gymnasium, skating facilities, a splash park, playground, an amphitheater, gathering spaces, and year-round community programming. Residents also enjoy parks, pathways, and convenient access to major roadways. Whether you're searching for your next family home, a multigenerational living arrangement, or an investment property with income potential, this exceptional Livingston home offers the best of both worlds! (id:25325)
Calgary, Alberta
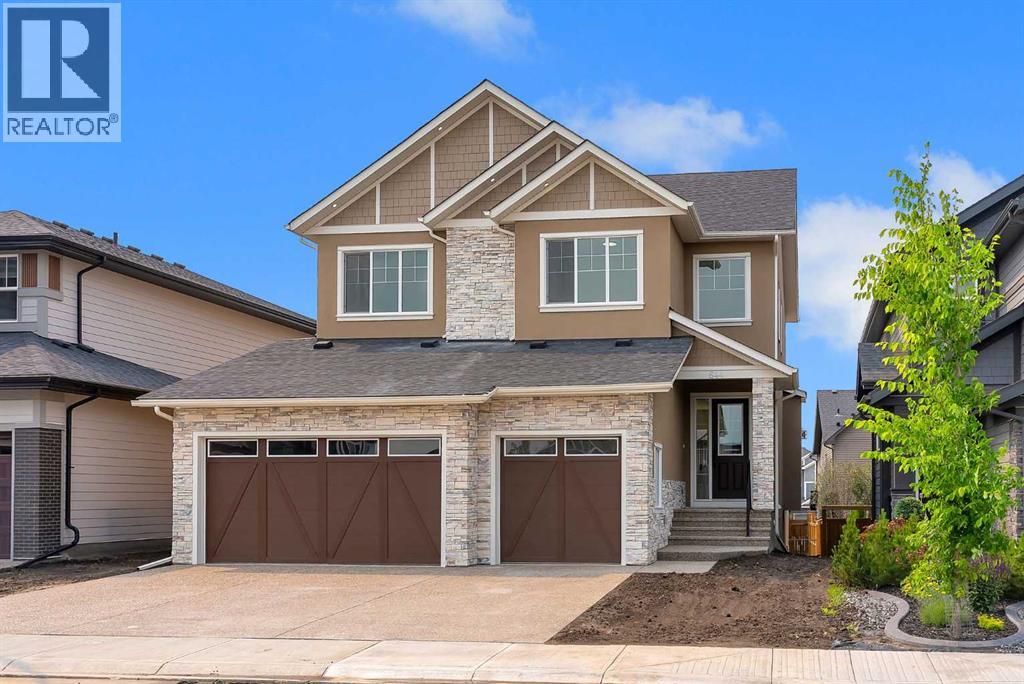
Experience Refined Luxury In This Exceptional Executive Walkout Residence Where Timeless Elegance, Modern Design, And Superior Craftsmanship Come Together To Create An Unparalleled Living Experience. Featuring 2817 SQFT, 10 Ft Main Floor Ceilings, 9 Ft Ceilings On The Upper Level & 9 Ft Ceilings Walkout Basement, 8 Ft Doors Throughout, & A Triple Attached Garage, This Stunning Home Has Been Thoughtfully Designed For Modern Family Living. The Main Floor Offers A Spacious Den/Office Conveniently Located Beside A Powder Room, An Elegant Open Concept Living And Dining Area Highlighted By A Stunning Floor-To-Ceiling Designer Fireplace Feature Wall, Premium Luxury Vinyl Plank Flooring, And Contemporary Designer Lighting Throughout. The Stunning Designer Kitchen Features Ceiling Height Cabinetry, Quartz Countertops Throughout, A Massive Waterfall Island, Built-In Stainless Steel Wall Oven And Microwave, Gas Cooktop, Premium Built-In Stainless Steel Appliances, And A Separate Spice Kitchen With Additional Cabinetry, Pantry Storage, And Prep Space. The Upper Level Offers Four Spacious Bedrooms, Three Full Bathrooms, A Central Bonus Room With A Custom Feature Wall, And A Convenient Laundry Room Complete With Built-In Cabinetry And A Laundry Sink. The Luxurious Primary Bedroom Features A Tray Ceiling, Dual Walk-In Closets With Custom Built-In Organizers, And A Spa Inspired 6 Piece Ensuite Complete With Double Vanities, A Freestanding Soaker Tub, And A Fully Tiled Glass Shower With Rain Head. The Second Bedroom Includes Its Own Private 4 Piece Ensuite And Walk-In Closet, While The Third And Fourth Bedrooms Also Feature Walk-In Closets With Custom Built-In Organizers. The Bright 9 Ft Walkout Basement Offers Endless Possibilities To Create Additional Living Space Tailored To Your Lifestyle, Whether You Envision A Home Theatre, Fitness Room, Recreation Area, Games Room, Additional Bedrooms, Or A Future Legal Suite (Subject To Municipal Approval). Featuring 10 Ft Main Floor Ceiling s, 9 Ft Ceilings On The Upper Level And Walkout Basement, 8 Ft Doors Throughout, Quartz Countertops Throughout, Premium Built-In Closet Organizers, A Stunning Designer Kitchen, Separate Spice Kitchen, Built-In Stainless Steel Wall Oven And Microwave, Gas Cooktop, Triple Attached Garage, And Countless Custom Upgrades, No Expense Has Been Spared In The Design, Finishing, And Craftsmanship Of This Exceptional Residence. Every Space Has Been Thoughtfully Designed To Offer The Perfect Blend Of Sophisticated Luxury, Modern Elegance, And Functional Family Living. Every Detail Has Been Carefully Selected To Deliver Lasting Quality, Comfort, Style, And Functionality. A Rare Combination Of Luxury, Quality, And Functionality, This Exceptional Home Has Been Designed To Impress Even The Most Discerning Buyers. Ideally Located Close To Parks, Walking Paths, Schools, Shopping, And Everyday Amenities, This Is A Rare Opportunity To Own A Truly One-Of-A-Kind Luxury Home. Luxury At Its Finest...Welcome Home! (id:25325)
Calgary, Alberta
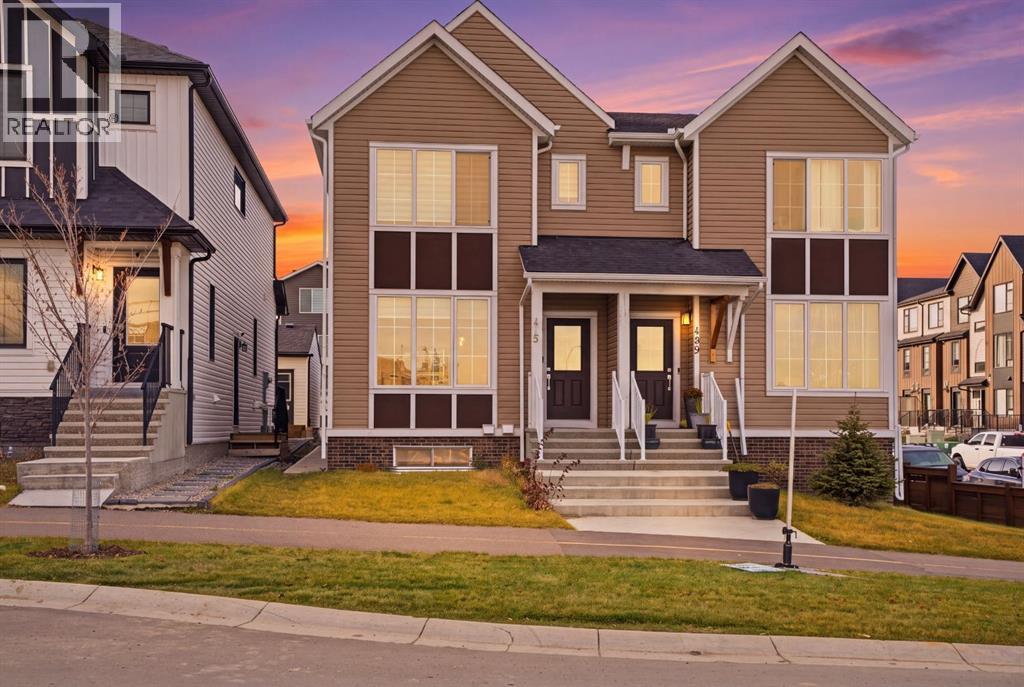
Welcome to this modern 2 storey duplex in the desirable NW community of Sage Hill! Completed in 2024, this home offers 1,480 sq. ft. of above grade living space PLUS a fully developed LEGAL 1 bedroom basement suite, making it an excellent opportunity for homeowners and investors alike!The bright, open concept main floor features luxury vinyl plank flooring, a spacious living and dining area, and a stylish kitchen complete with quartz countertops, stainless steel appliances and ample cabinetry. A convenient 2 piece bathroom completes the main level. Upstairs offers 3 spacious bedrooms with plush carpeting, including a primary bedroom with its own ensuite, walk in closet, an additional full bathroom and the convenience of upper-floor laundry.The biggest highlight? THE LEGAL BASEMENT SUITE! Featuring a separate entrance, full kitchen with quartz countertops and stainless steel appliances, 1 bedroom, a full bathroom, vinyl plank flooring and its own private laundry. This self-contained space offers excellent rental income potential to help offset mortgage payments!Complete with a DOUBLE DETACHED GARAGE, this property is conveniently located near Sage Hill Crossing, Sage Hill Quarter, parks, walking pathways, shopping and restaurants, with easy access to Stoney Trail and Shaganappi Trail.LIVE UPSTAIRS, RENT DOWNSTAIRS! A fantastic opportunity to own a newer home with built-in income potential. Book your private showing today! (id:25325)
Three Hills, Alberta
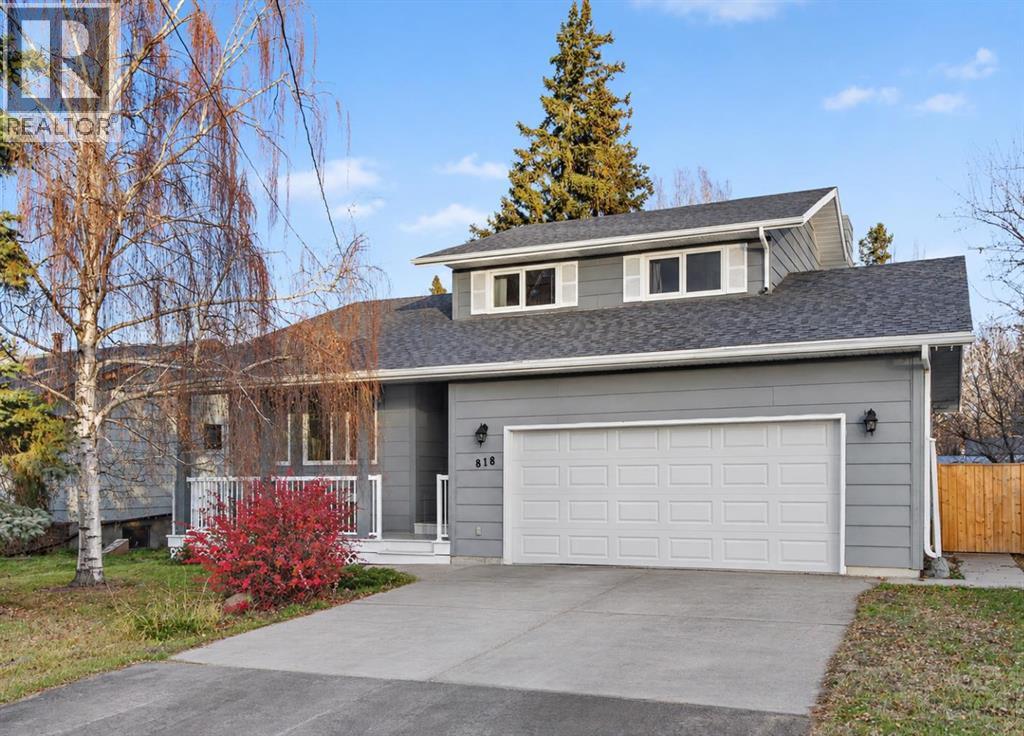
Welcome to this beautiful five-level split home. Offering an abundance of living space, a thoughtfully designed layout, and an exceptional backyard, this property is ready for its next owners to call it home. The upper level features a spacious primary bedroom complete with walk-in closet and 2-piece ensuite, along with two additional bedrooms and a full bathroom. Just a few steps down, you'll find a welcoming formal living room, a versatile office with optional laundry hookups, and a spacious kitchen featuring a central island perfect for meal preparation and casual gatherings. The adjoining family room and dining area is a wonderful space for entertaining or relaxing, highlighted by a beautiful stone-faced, gas-assisted wood-burning fireplace and large windows overlooking the stunning backyard. This level also provides a convenient 3-piece bathroom and access to the side deck, wired for sound, the attached double garage, and backyard. The lower level offers a fourth bedroom, comfortable recreation/TV room, laundry area with 2-piece bathroom, and access to an additional basement level providing an abundance of storage, including a cold room! Step outside and discover your own private backyard retreat! Beautifully landscaped and fully fenced, this impressive outdoor space features mature trees, apple trees, raspberry bushes, raised planters, a firepit, and storage shed. Whether you enjoy gardening, entertaining, or simply relaxing outdoors, this yard offers something for everyone. Located in the welcoming community of Three Hills, you'll enjoy the benefits of small-town living with an excellent selection of amenities, including schools, parks, playgrounds, walking trails, an arena, aquatic centre, golf course, hospital, and a variety of local shops and services. With its generous living spaces, functional layout, attached double garage, and exceptional yard, this home offers an incredible opportunity for its next owners. A property that truly needs to be seen to be appreciated! Book your private showing today! (id:25325)
Calgary, Alberta
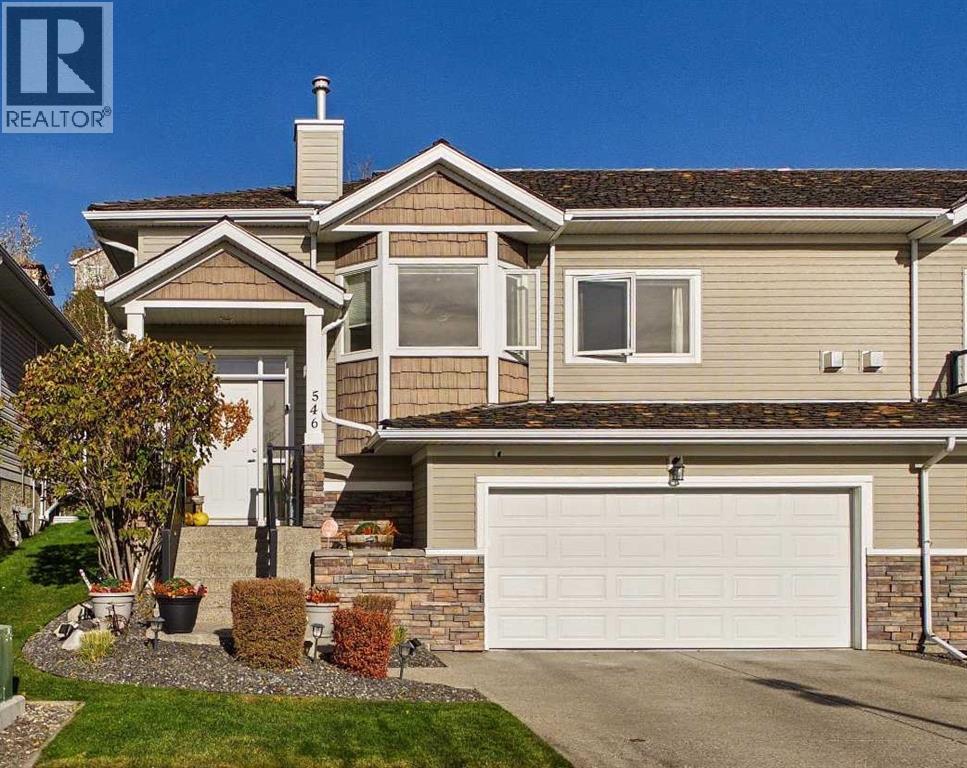
Welcome to this exceptional attached villa living in prestigious Rocky Ridge, with over 2,200 sq/ft of developed living space this immaculate, end-of-cul-de-sac setting pairs seamlessly with true pride of ownership. Backing directly onto an expansive, peaceful greenbelt with immediate access to scenic walking and bike paths, this impressive bareland condo offers the ultimate blend of private, low-maintenance living and recent sophisticated updates totally over $20,000. The exterior is built for your convenience, featuring a private double attached garage for parking and storage alongside ample visitor parking located just steps away for visiting friends and family. Step inside to an airy, light-filled main level finished with gleaming hardwood floors, soaring vaulted ceilings, green space views all kept comfortable with central air. The heart of the home is the renovated kitchen, with wrap around island, meticulously appointed with upgraded cabinetry, sleek quartz countertops, modern tile accents, quality stainless steel appliances, and an intuitive layout designed for effortless entertaining. Flowing naturally into the open-concept dining and living areas, the space is anchored by a cozy natural gas fireplace framed in striking, and newly installed modern tile surround. The primary retreat serves as a peaceful haven overlooking nature, showcasing plush new carpets, generous closet space, and a private, full ensuite bathroom with updated counter and fixtures. A bright second bedroom on this level serves perfectly as a guest suite or home office, accompanied by a second full four-piece bathroom with updates. Both have direct access to your private deck where peace and quiet meet city life. The fully finished lower level expands your living space with extensive custom builtins that elevate the sprawling family and recreation room into the ideal setting for movie nights, hobbies, or a home library. A large third bedroom on this level offers exceptional privacy for vis iting guests or older children, serviced by a third full bathroom and abundant dedicated storage. Embracing the bareland condo lifestyle means enjoying complete land ownership alongside the effortless freedom of handsoff exterior maintenance, snow removal, and landscaping. Beyond the home, Rocky Ridge provides an unbeatable community experience with full access to the Ranch Centre clubhouse, tennis and pickleball courts, leisure amenities &proximity to the world class Shane Homes YMCA. This locations combines swift transit connections quick access to the Tuscany/Rocky Ridge CTrain station &immediate driving routes along Crowchild and Stoney Trails for rapid commutes and trips to the mountains. (id:25325)
Chestermere, Alberta
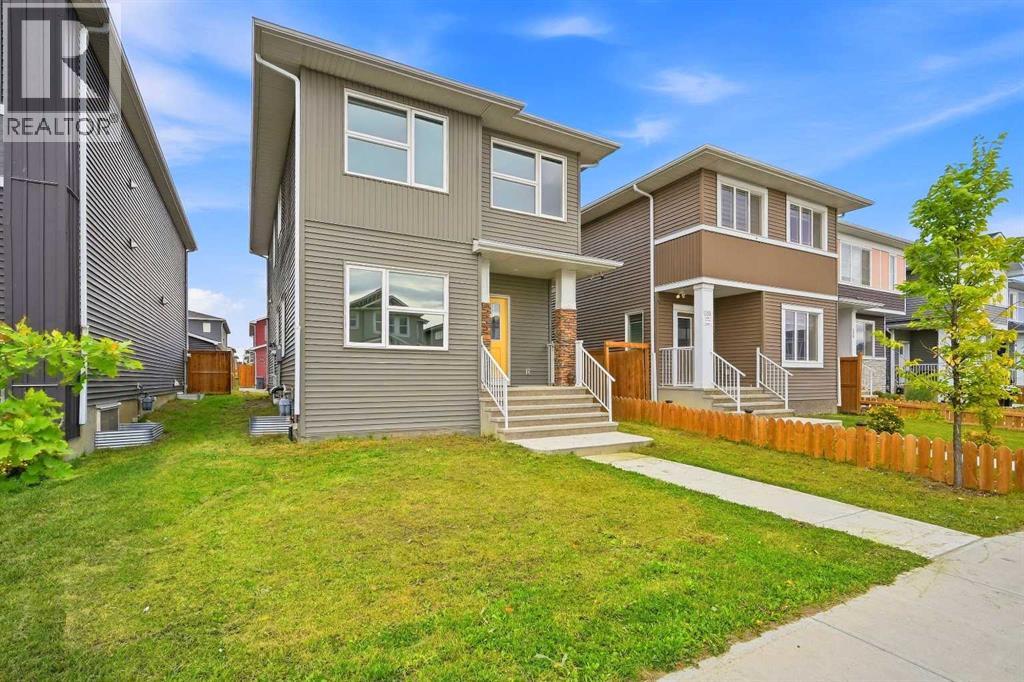
6 BEDROOMS | 2 BEDROOM ILLEGAL SUITE | 3.5 BATHROOMS | SEPARATE LAUNDRY UPSTAIRS AND BASEMENT | SIDE ENTRANCE FOR BASEMENT | 20 X 20 CONCRETE PAD | FRESHLY PAINTED & BRAND NEW CARPET UPSTAIRS | This beautifully designed, open-concept home is located in the highly desirable Chelsea community of Chestermere, offering a perfect blend of modern living and convenient access to amenities. As you step into the main floor, you'll be greeted by 9-foot knockdown ceilings that create an airy, spacious atmosphere. A versatile bedroom/den space provides the perfect opportunity for a home office or can easily be used as an additional bedroom, depending on your needs. The kitchen is a chef's dream, featuring stainless steel appliances, including a sleek chimney hood fan and a built-in microwave, ensuring a seamless cooking experience. The stunning quartz countertops, paired with undermount sinks, are present throughout the home, adding both elegance and functionality.Vinyl plank flooring flows seamlessly through the main floor, laundry room, and bathrooms, offering durability and easy maintenance. As you ascend the upgraded wrought iron railing, you'll find the primary bedroom, a true retreat, complete with a luxurious 4-piece ensuite that boasts dual sinks and a beautifully tiled shower. The upper level also features three spacious bedrooms, perfect for family or guests, as well as a large bonus room ideal for additional living or play space.The fully finished basement is a fantastic addition, offering an illegal suite with 2 bedrooms, a separate laundry area, and a side entrance for added privacy and convenience. This space is perfect for extended family, guests, or as a potential rental income opportunity. Outside, the 20x20 concrete pad is ready for future garage development, allowing you to customize the outdoor space to your liking.Location is key, and this home certainly delivers. Situated in the Chelsea community, you're just a 5-minute drive from all the amenities you could need, including Costco, Walmart, a movie theater, and a variety of shopping options. Enjoy easy access to Chestermere Lake, just a 5-minute drive away, perfect for outdoor activities and relaxation. Plus, with a quick 5-minute drive to Stoney Trail, commuting to Calgary or beyond is a breeze. Whether you're looking for a comfortable family home or a place to entertain, this home in Chelsea Chestermere offers everything you need and more. (id:25325)
Calgary, Alberta
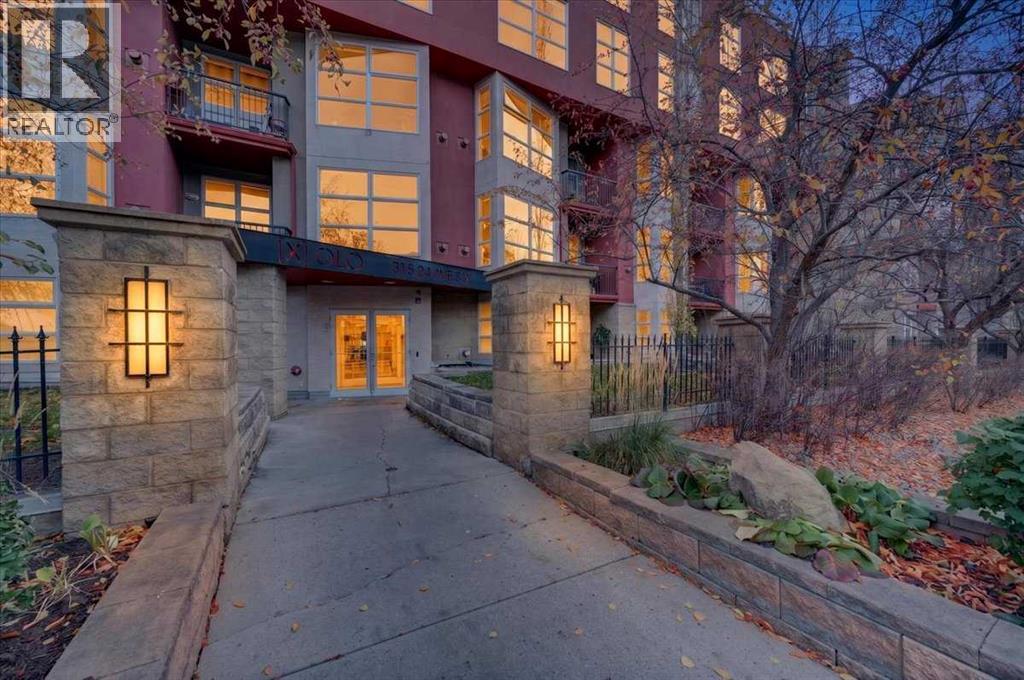
Fabulous one bedroom plus den unit including TWO titled, underground parking stalls in Xolo! Located in the heart of Mission, this stylish, contemporary unit offers an open plan, gleaming hardwood flooring and a neutral color palette throughout. Enjoy a thoughtful kitchen layout including a raised eating bar and stainless appliances. The living /dining room is a cozy, comfortable space and includes a corner gas fireplace. The master bedroom is spacious and complimented by custom wall to wall built-in cabinetry, his and hers closets and a 4-piece cheater ensuite. The office is ideal with it's built-in desk, functional wall cabinets and double sliding doors. Take in the views from your north facing balcony with barbeque gas hook up. This terrific unit offers in-suite laundry and storage combined with the added convenience of one assigned storage locker and 2 titled, underground parking stalls. The perfect location! Walking distance to restaurants, shopping, river pathways and downtown. A wonderful place to call home! (id:25325)
Calgary, Alberta
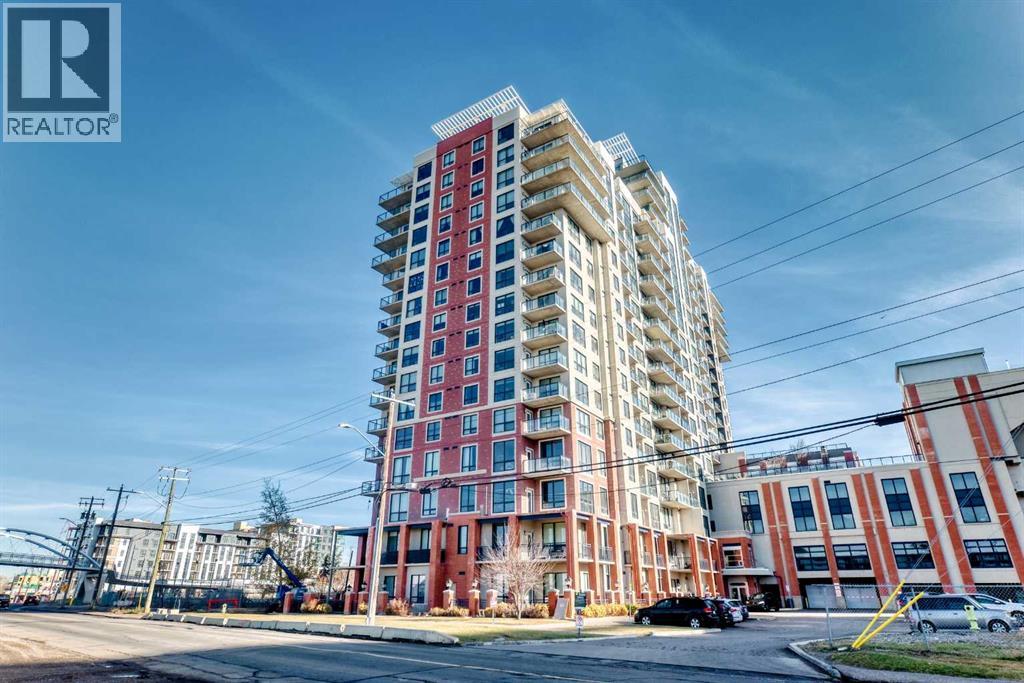
OPEN HOUSE: SAT & SUN, NOV 7–8, 2–4 PM! PRICED TO SELL! Welcome to this bright, south-facing studio-style one-bedroom condo on the 11th floor! Offering 509 sq ft of thoughtfully designed living space with beautiful mountain views, this unit features large windows that fill the living area with abundant natural light, creating a warm and inviting atmosphere. The open-concept layout makes excellent use of the space, featuring a functional kitchen with granite countertops, a tile backsplash, ample cabinetry, and three brand-new stainless steel appliances, including a dishwasher, stove, and over-the-range microwave. The living and dining area offers flexibility for relaxing, entertaining, or setting up a home office. The spacious sleeping area provides a comfortable retreat, while a 4-piece bathroom and convenient in-suite laundry complete the unit. One of the standout features of this property is its exceptional convenience. Enjoy direct indoor access to Save-On-Foods through the 4th-floor parkade, making grocery shopping easy even during Calgary's cold winter months. The building also offers heated underground parking with unassigned stalls, 24-hour security, concierge services, secure parcel delivery facilities, a rooftop patio, a social room, bicycle storage, and ample visitor parking. The property is ideally located just steps from Heritage LRT Station, with shopping, restaurants, and everyday services nearby, plus easy access to Macleod Trail and downtown Calgary. Whether you're a first-time buyer, young professional, or investor, this condo offers an excellent combination of comfort, convenience, and value. Book your private showing today! (id:25325)
Calgary, Alberta
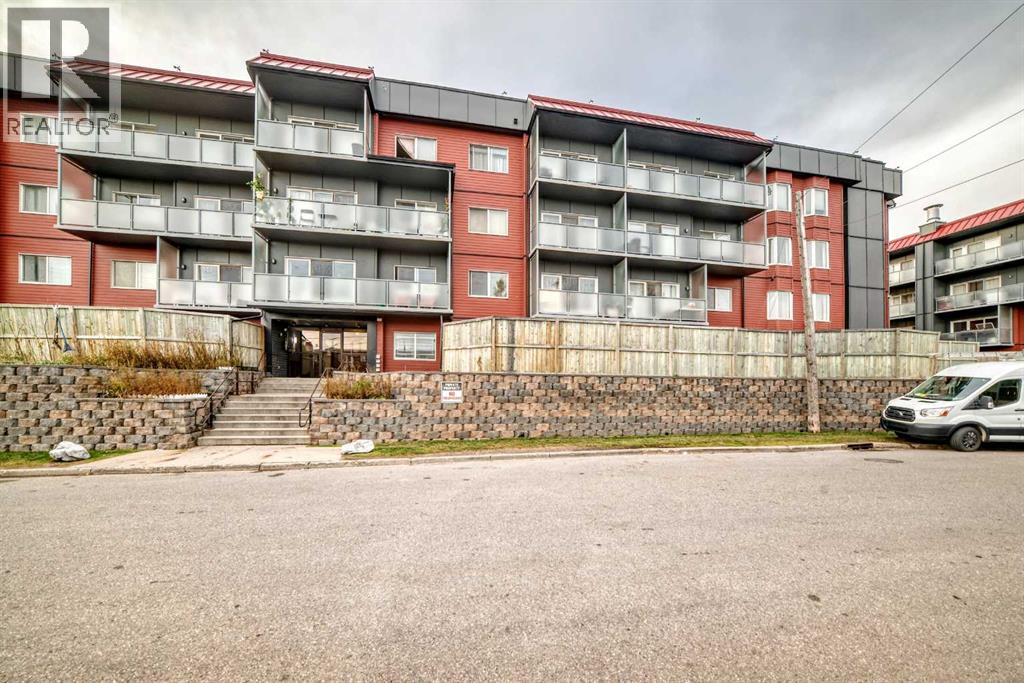
FANTASTIC OPPORTUNITY IN LANDMARK GARDENS! Discover this spacious main floor, one bedroom condominium offering 684 sq. ft. of living space in the established community of Greenview. The functional layout features a bright living room with a fireplace, separate dining area, kitchen, generously sized bedroom, four piece bathroom, and convenient in suite storage. A standout feature is the expansive patio measuring approximately 21'7" x 13'1", perfect for relaxing or enjoying the outdoors. An assigned underground parking stall adds everyday convenience. Offering excellent potential for buyers looking to update and personalize a space to suit their style. Conveniently located near shopping, transit, parks, and major roadways. Bring your vision and make this space your own. Book your private showing today! (id:25325)
Calgary, Alberta
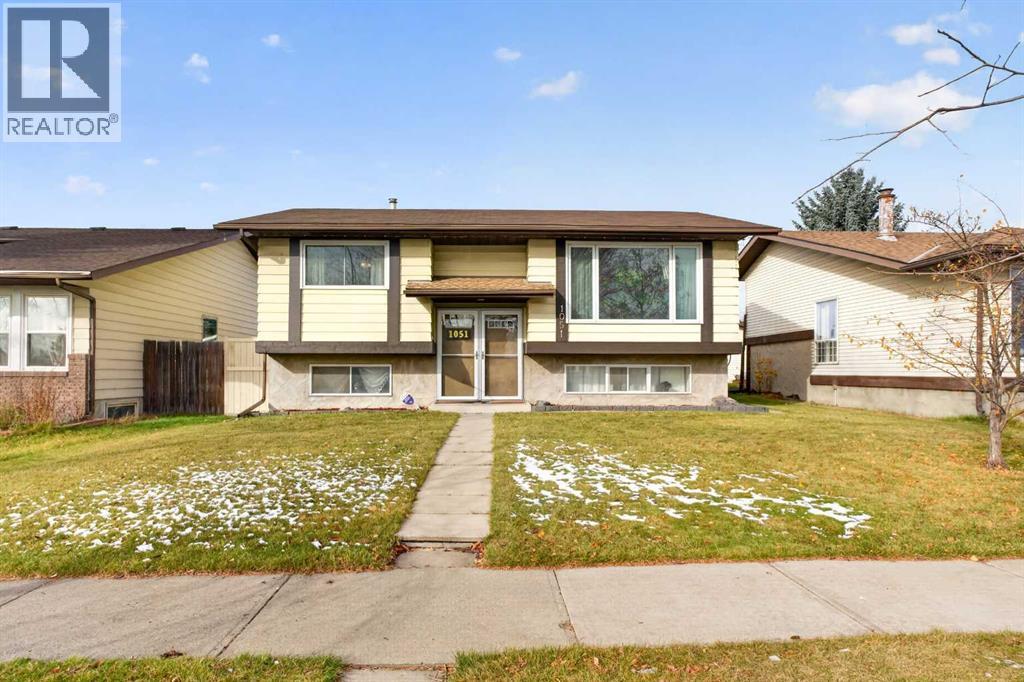
Welcome to 1051 Abbeydale Drive, a 3 bedroom, 2 bathroom bi-level in the established community of Abbeydale. The bright main level is filled with natural light and features brand new laminate flooring (2026), along with a brand new stove and dishwasher (2026). New carpet on the stairs (2026) and new basement flooring (2025) and new paint in the main areas giving you a great head start, with plenty of opportunity to add your own finishing touches over time. Outside, the oversized backyard is ready for summer entertaining, with plenty of room to play, garden and host. A double detached garage, RV parking and a back gate add rare flexibility for trailers, toys and extra vehicles. Schools and shopping are just minutes away, with easy access to the rest of the city. A great fit for families, first-time buyers or anyone looking for yard space, parking and a home they can make their own. Note - Front doors have been professionally painted since the listing photos were taken. (id:25325)
Calgary, Alberta
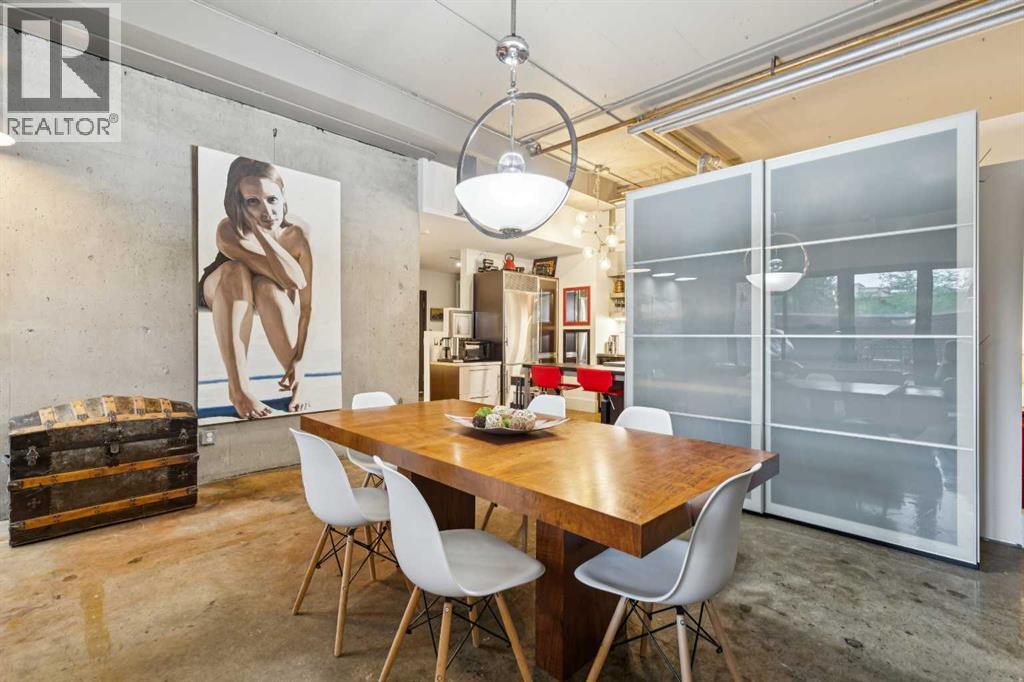
Unique Inner City Living at its Finest! This rare soft loft conversion Eau Claire condo is perfect for anyone looking for a trendy modern living space with the amenities of an established neighbourhood. Throughout this 973 sq ft, 1 bedroom loft are polished concrete floors and open 11-foot ceilings. The main living area is bright and open with the industrial stylized kitchen finished with stainless steel appliances, counters, and cabinets. The 3-pc bath has a large walk-in shower and a dressing/male-up counter with additional storage. The hall area houses an alcove large enough to accommodate a work area. At over 420 sq ft, this west facing outdoor living area is unmatched, with high privacy walls, separate entrance, and room for cooking, dining, and lounging spaces. All utilities (power, heat & water) are included in the monthly condo fees. The parkade offers secure underground titled parking, bike storage, and car wash. Incredible building amenities include 24 hr concierge service, party room, indoor pool, hot tub, and fitness facilities – no more gym fees! The building offers plenty of setting areas perfect for meetings or visiting. Located walking distance to the heart of downtown makes this the perfect option for young professionals and buyers looks for a more pedestrian urban lifestyle. The Bow River Pathway & Prince’s Island Park are steps from your front door or walk to Kensington and 17th Ave SW. Close to all amenities, SAIT, Foothills Medical Campus, and the University of Calgary. (id:25325)
Calgary, Alberta
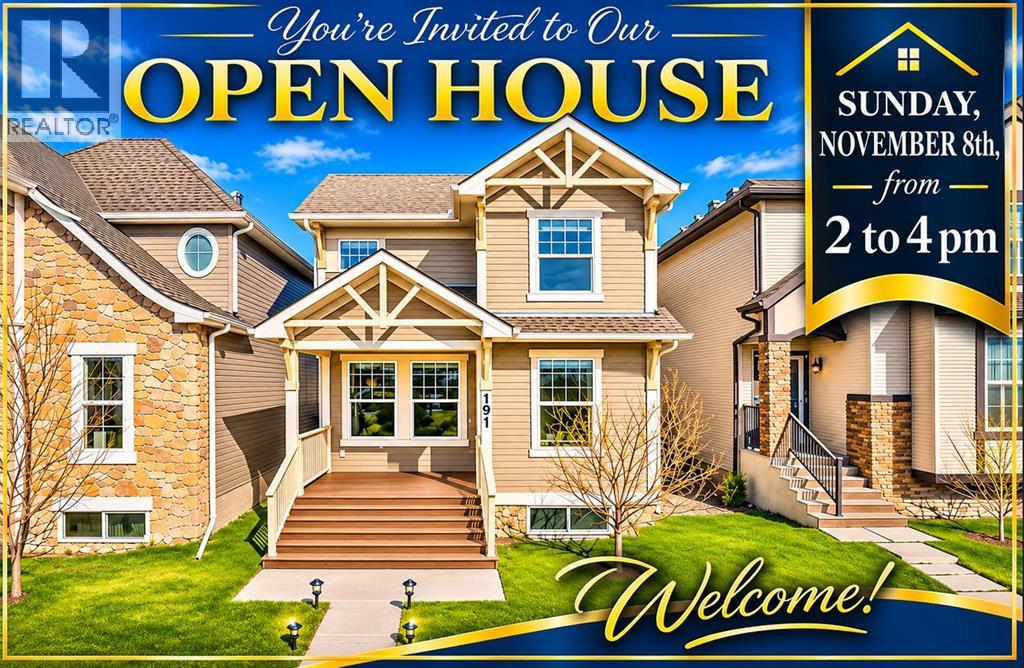
A FORMER SHOWHOME. AN EXTRAORDINARY FLOOR PLAN. FRESH NEW DESIGN. A HOME THAT TRULY STANDS APART!Welcome to one of Brookfield's most celebrated floor plans, where dramatic architecture, soaring ceilings and beautiful finishes create a home that is anything but ordinary! NOW FEATURING BEAUTIFUL NEW PAINT IN A SOFT, SANDY-BROWN TONE! This warm, sophisticated colour brings fresh elegance throughout the home, beautifully complementing its rich hardwood flooring, architectural details and timeless character.THE WOW FACTOR BEGINS THE MOMENT YOU STEP INSIDE! A magnificent curved staircase with wrought-iron detailing and rich maple railings creates an unforgettable first impression. The spectacular open-to-below design, soaring ceilings and skylight bring architectural drama and natural light into the heart of this remarkable 1,560 sq. ft. home.A GREAT ROOM DESIGNED TO IMPRESS! Spacious, welcoming and filled with character, the impressive great room features extended ceiling height and plenty of space for family gatherings, entertaining or simply relaxing in comfort. Rich cappuccino-stained hardwood flooring flows throughout the main level, adding warmth and timeless elegance. THE GORGEOUS NEW SOFT SANDY-BROWN PAINT PROVIDES THE PERFECT FINISHING TOUCH! Its warm, inviting tones create a beautifully refreshed interior that feels sophisticated, comfortable and ready to welcome its next owners.A KITCHEN WORTH FALLING IN LOVE WITH! The beautifully appointed gourmet kitchen showcases elegant off-white cabinetry, granite countertops, stainless steel appliances, a stylish brick-pattern backsplash and an oversized island with breakfast bar seating. Soaring ceilings reaching approximately 16 feet create a dramatic, airy atmosphere, while the generous dining area is ready for everything from casual family dinners to memorable holiday celebrations.UPSTAIRS IS JUST AS IMPRESSIVE! The graceful curved staircase leads to an extraordinary upper hallway overlooking the main level on both sides. Beautiful railings, open sightlines and a skylight enhance the home's distinctive architectural personality. This is architecture designed to be admired, not just lived in!YOUR PRIVATE PRIMARY RETREAT! The spacious primary bedroom offers a relaxing escape, complemented by a luxurious ensuite featuring a deep soaker tub, separate shower, double vanity and walk-in closet. Additional bedrooms are generously proportioned, offering flexibility for family, guests or a home office.ROOM TO GROW! The unfinished basement presents an exciting opportunity to create additional living space tailored to your lifestyle, subject to applicable approvals. Whether you envision a recreation room, home theatre, fitness area or additional accommodation, the possibilities invite your imagination.LOCATION. LIFESTYLE. CRANSTON! Just steps from a school, this home enjoys the advantages of one of southeast Calgary's established master-planned communities. Explore kilometres of scenic pathways, beauti (id:25325)
Calgary, Alberta
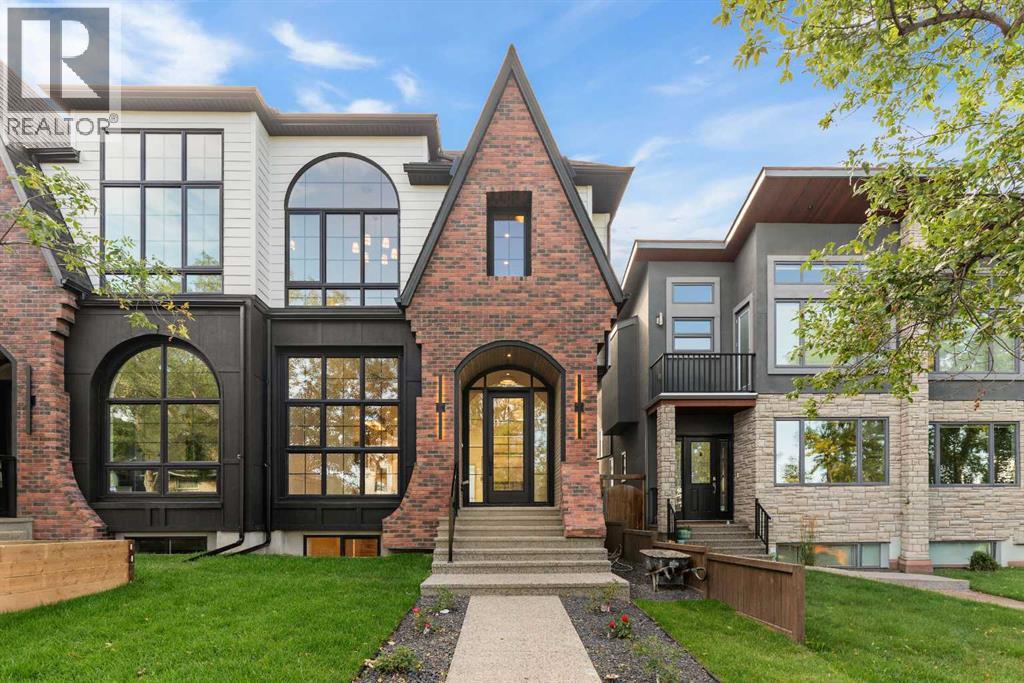
Welcome to this beautifully crafted custom home by Looma Homes, where thoughtful design, high-end finishes, and exceptional attention to detail come together. The main floor features a beautifully designed living room centered around a stunning gas fireplace, creating a warm and inviting space for relaxing and entertaining. The spacious layout also includes a dedicated home office, elegant living spaces, custom white oak cabinetry and millwork, and a beautifully finished powder room. The chef-inspired kitchen is equipped with premium JennAir appliances, complemented by a high-end lighting package and carefully selected finishes throughout. Upstairs, you’ll find three bedrooms, including two primary-style bedrooms. The main primary retreat offers soaring ceilings, oversized windows, heated flooring, and a luxurious ensuite complete with a sauna integrated into the shower. The upper level also features a convenient laundry room and a stylish mini bar, perfect for relaxing. The fully developed basement adds even more living space with a bedroom, full bathroom, gym, custom bar, and beautiful built-in TV feature wall—creating the perfect space for movie nights, guests, and entertaining. Outside, the home makes a lasting first impression with a sophisticated combination of James Hardie siding and brick. At the same time, the spacious backyard and patio provide plenty of room for outdoor gatherings and family enjoyment. Every detail has been carefully considered, from the high-end finish package and lighting selections to the custom kitchen and millwork. Ideally located within walking distance of multiple schools and close to shopping centres, amenities, and major transportation routes, this home offers both exceptional style and everyday convenience. (id:25325)
