0%


Maintenance, Insurance, Parking, Property Management, Reserve Fund Contributions, Sewer, Waste Removal, Water
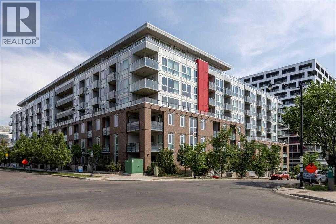
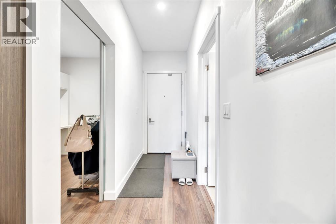
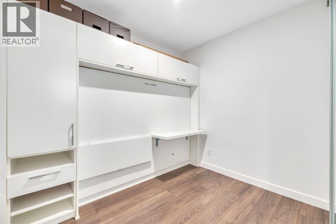
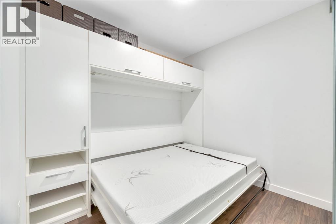
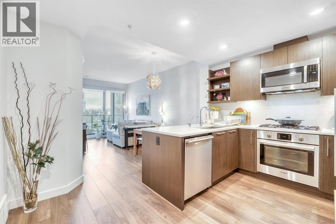
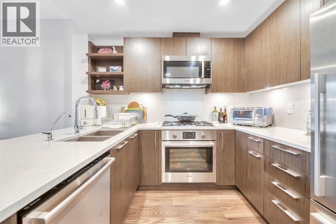
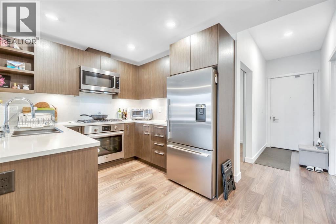
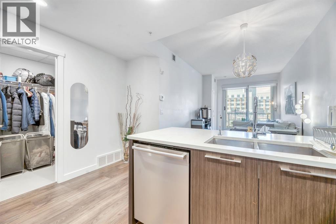
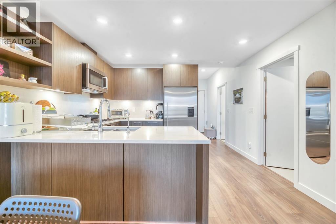
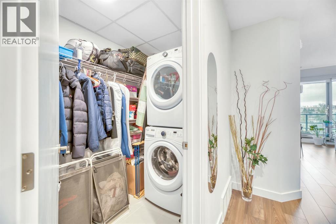
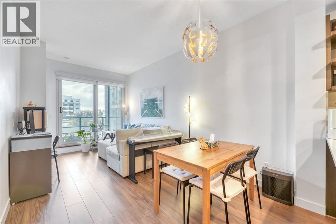
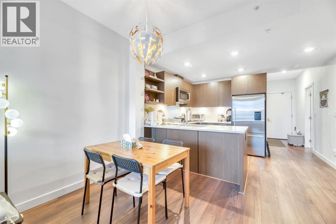
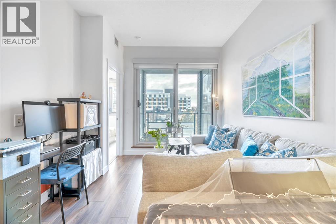
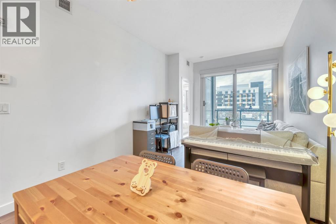
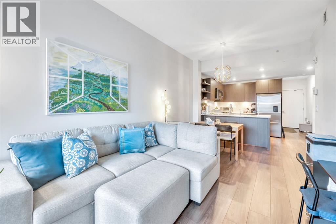
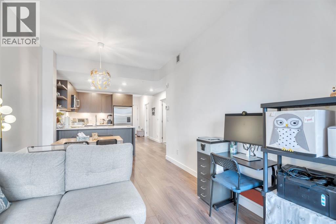
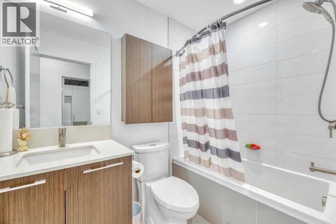
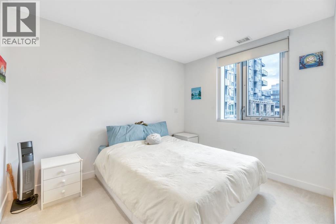
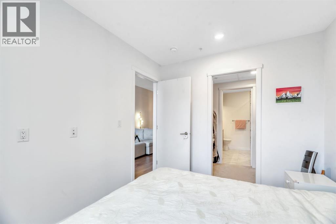
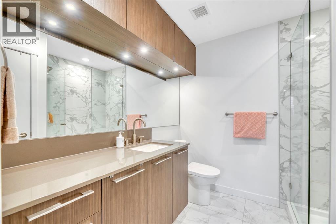
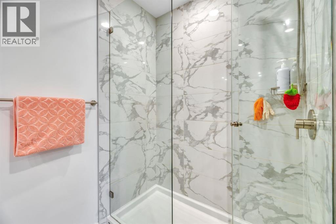
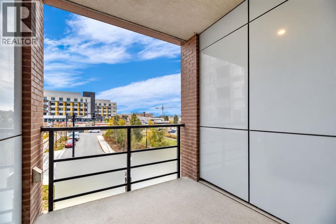
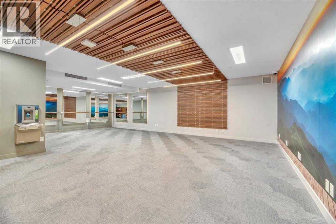
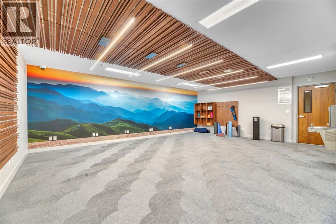
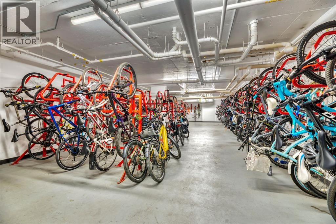
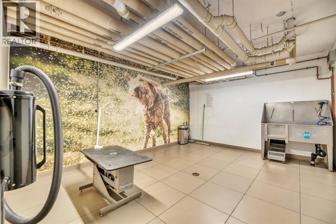
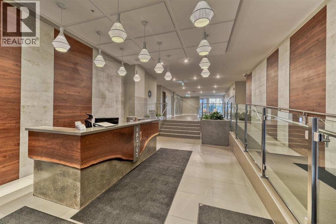
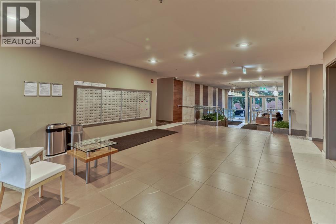
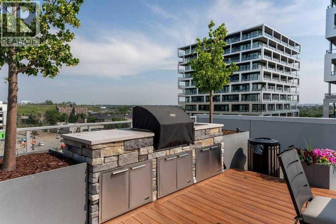
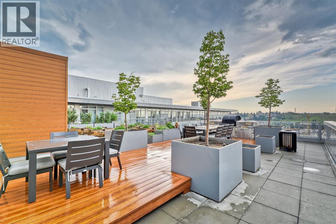
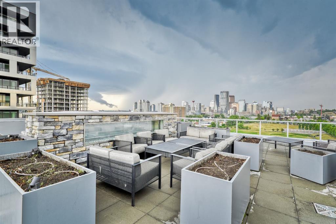
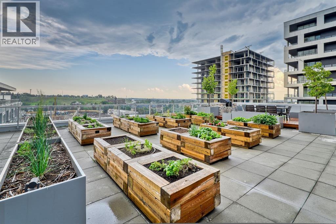
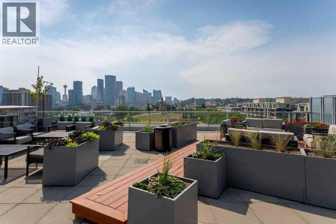
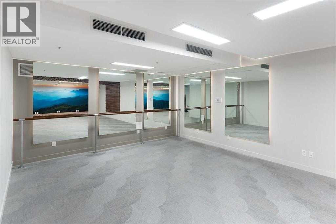
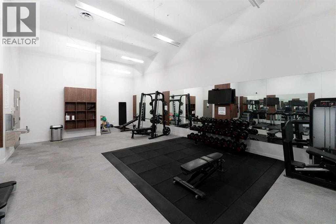
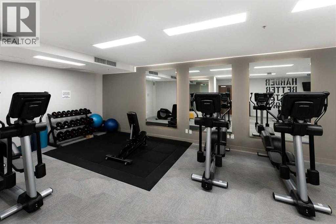
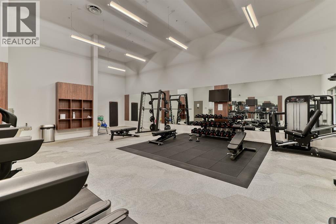
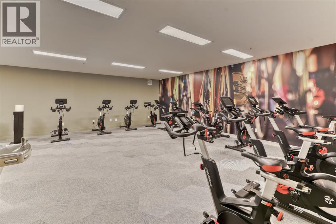
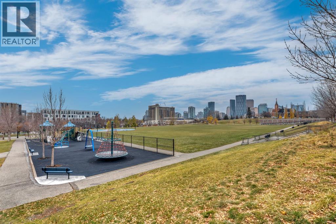
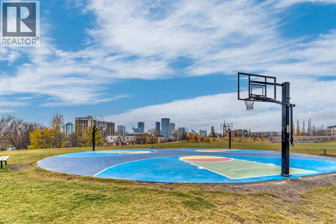
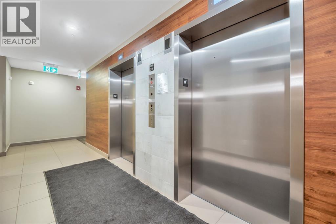
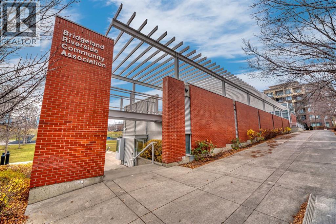
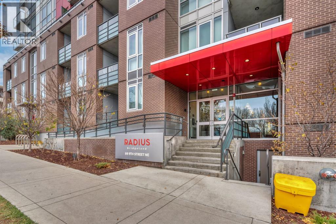
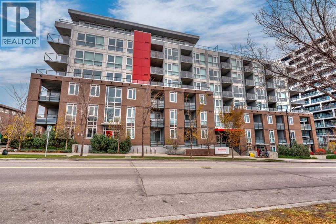
$504.46 MonthlyWelcome to Radius, an exceptional residence by award-winning Bucci Developments in the heart of Bridgeland! This beautifully appointed 2-bedroom condo combines contemporary design, upscale finishes, and an outstanding collection of amenities in one of Calgary’s most desirable urban communities.The open-concept layout is complemented by 9-ft ceilings and abundant natural light, creating a bright and spacious atmosphere. The modern kitchen features premium Bosch and Fisher & Paykel stainless steel appliances, including a gas range, elegant quartz countertops, and ample storage. The spacious primary bedroom offers floor-to-ceiling windows, a walk-in closet, and convenient access to the luxurious bathroom, complete with floating cabinetry with integrated lighting, elegant tilework, a deep soaker tub, and a separate glass-enclosed shower. The second bedroom provides excellent flexibility for guests, a home office, or additional living space.Enjoy your private, partially covered balcony facing the morning sun, complete with a BBQ gas hookup—perfect for morning coffee or entertaining. Additional features include in-suite laundry with extra storage, air conditioning, window coverings, a titled parking stall, and assigned storage.This LEED Platinum-certified building offers exceptional amenities, including an impressive 8,000 sq. ft. rooftop terrace with panoramic skyline views and a community garden, two commercial-quality fitness facilities, a spin room, yoga studio, secure bike storage, dog wash, car wash, workshop, and concierge service. The building is also pet-friendly.Located in vibrant Bridgeland, you are steps from Calgary’s popular restaurants, cafés, boutique shops, Bow River pathways, parks, and public transit, with easy access to downtown. A fantastic opportunity to enjoy sophisticated urban living in an unbeatable location. Book your private showing today! (id:25325)
| MLS® Number | A2355509 |
| Property Type | Single Family |
| Community Name | Bridgeland/Riverside |
| Amenities Near By | Park, Playground, Recreation Nearby, Schools, Shopping |
| Community Features | Pets Allowed With Restrictions |
| Features | No Animal Home, No Smoking Home, Parking |
| Parking Space Total | 1 |
| Plan | 1910069 |
| Bathroom Total | 2 |
| Bedrooms Above Ground | 2 |
| Bedrooms Total | 2 |
| Amenities | Exercise Centre |
| Appliances | Washer, Refrigerator, Gas Stove(s), Dishwasher, Dryer, Microwave Range Hood Combo |
| Constructed Date | 2019 |
| Construction Material | Poured Concrete |
| Construction Style Attachment | Attached |
| Cooling Type | Central Air Conditioning |
| Exterior Finish | Brick, Concrete, Metal |
| Flooring Type | Carpeted, Tile, Vinyl Plank |
| Heating Type | Baseboard Heaters |
| Stories Total | 7 |
| Size Interior | 672 Sqft |
| Total Finished Area | 672 Sqft |
| Type | Apartment |
| Underground |
| Acreage | No |
| Land Amenities | Park, Playground, Recreation Nearby, Schools, Shopping |
| Size Total Text | Unknown |
| Zoning Description | Dc |
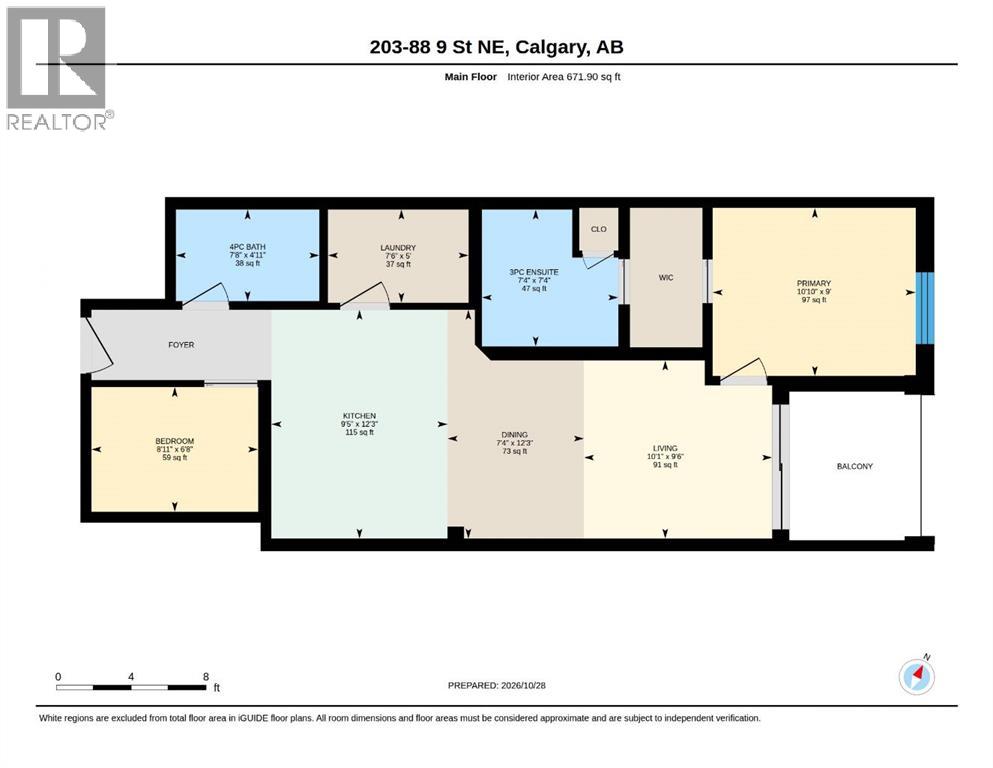
| Level | Type | Length | Width | Dimensions |
|---|---|---|---|---|
| Main Level | Kitchen | 9.42 Ft x 12.25 Ft | ||
| Main Level | Living Room | 9.50 Ft x 10.08 Ft | ||
| Main Level | Primary Bedroom | 9.00 Ft x 10.83 Ft | ||
| Main Level | Laundry Room | 5.00 Ft x 7.50 Ft | ||
| Main Level | 4pc Bathroom | 4.92 Ft x 7.67 Ft | ||
| Main Level | 3pc Bathroom | 7.33 Ft x 7.33 Ft | ||
| Main Level | Bedroom | 6.67 Ft x 8.92 Ft | ||
| Main Level | Foyer | 3.83 Ft x 9.00 Ft | ||
| Main Level | Dining Room | 7.33 Ft x 12.25 Ft |
https://www.realtor.ca/real-estate/30458083/203-88-9-street-ne-calgary-bridgelandriverside

The trademarks REALTOR®, REALTORS®, and the REALTOR® logo are controlled by The Canadian Real Estate Association (CREA) and identify real estate professionals who are members of CREA. The trademarks MLS®, Multiple Listing Service® and the associated logos are owned by The Canadian Real Estate Association (CREA) and identify the quality of services provided by real estate professionals who are members of CREA. The trademark DDF® is owned by The Canadian Real Estate Association (CREA) and identifies CREA's Data Distribution Facility (DDF®)