0%


Maintenance, Heat, Insurance, Ground Maintenance, Property Management, Reserve Fund Contributions, Sewer, Waste Removal, Water
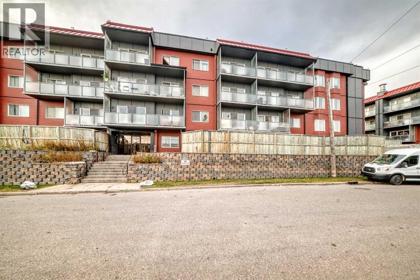
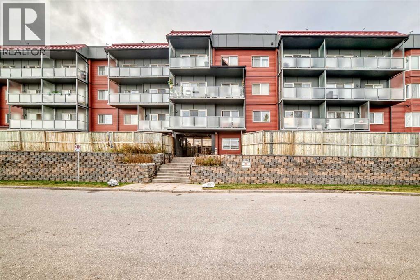
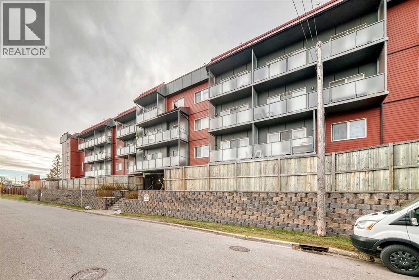
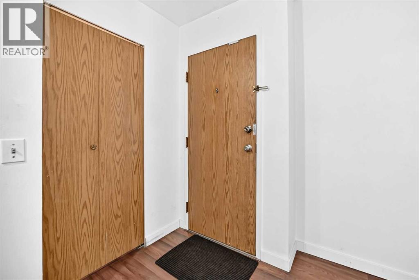
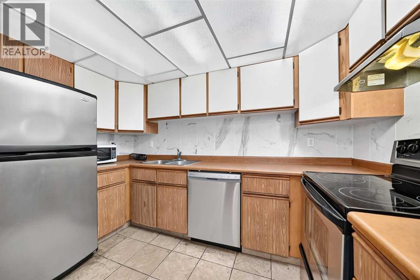
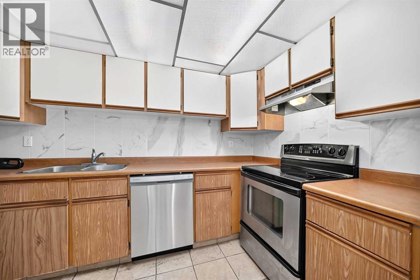
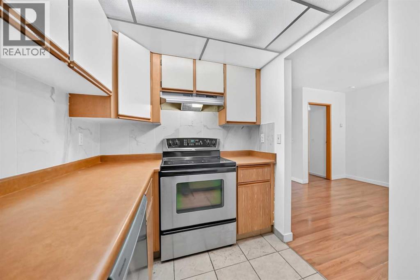
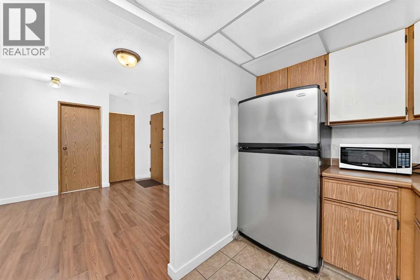
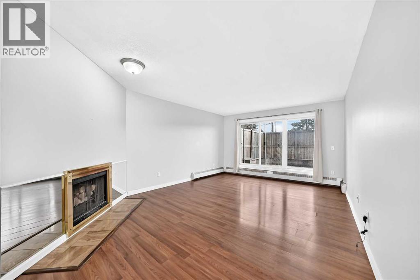
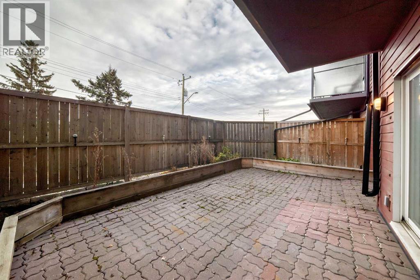
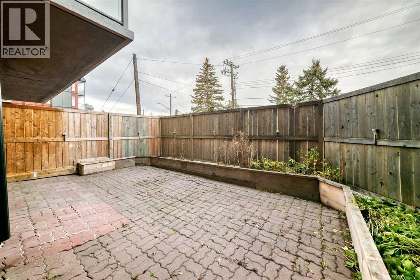
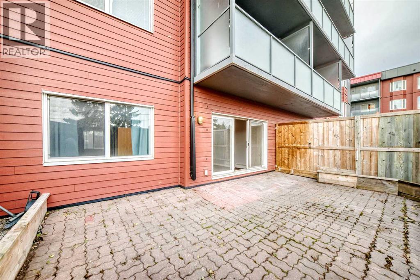
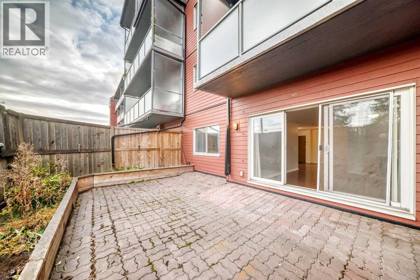
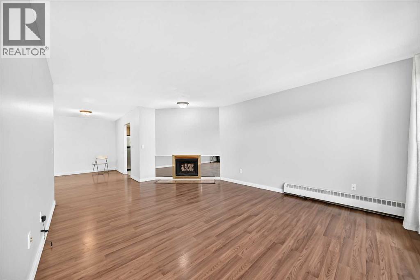
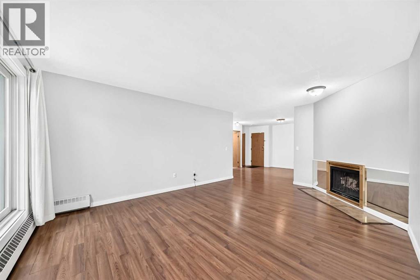
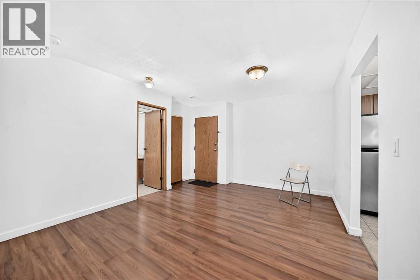
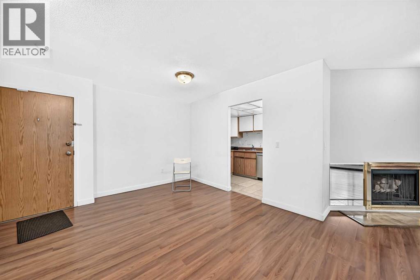
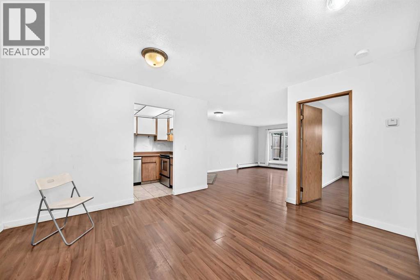
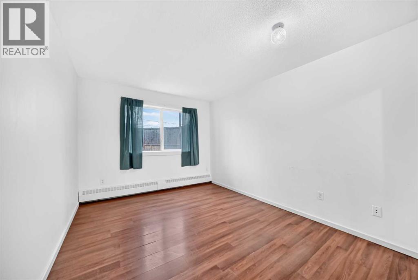
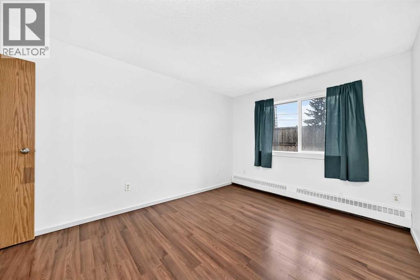
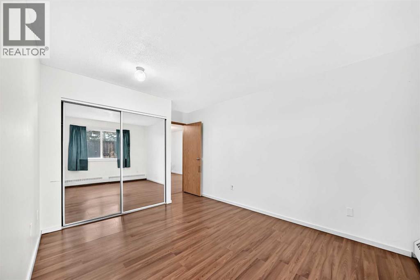
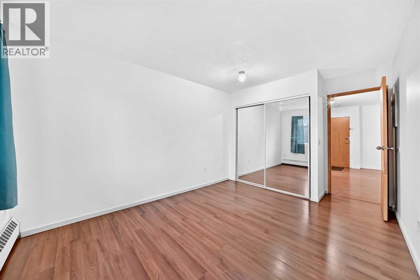
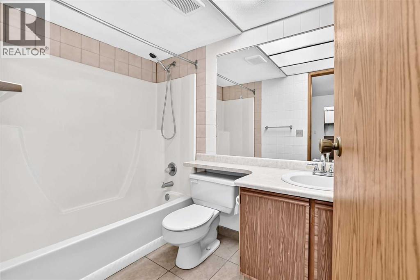
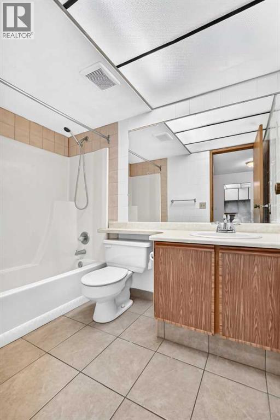
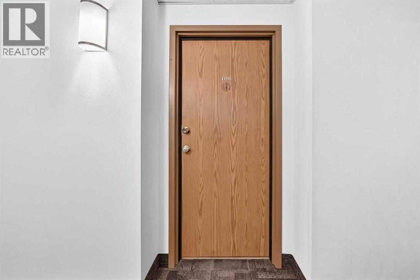
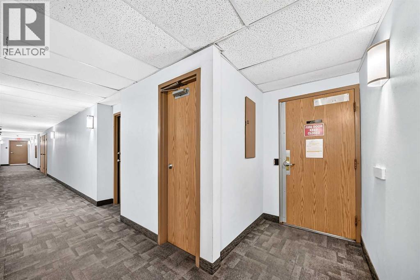
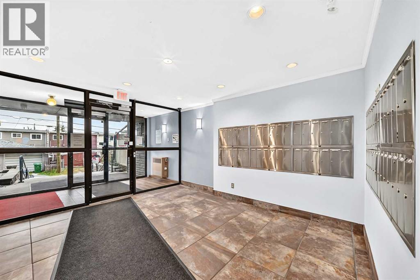
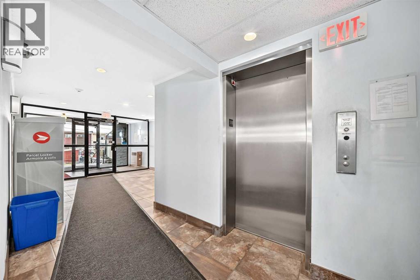
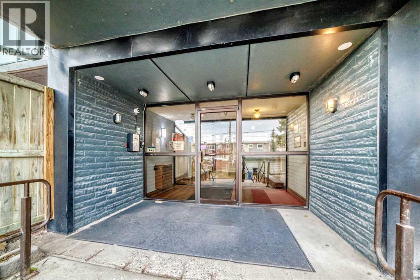
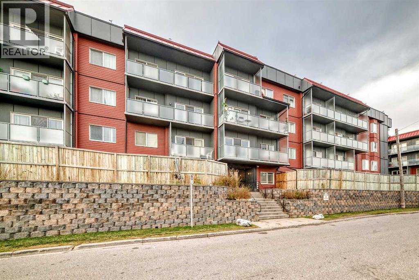
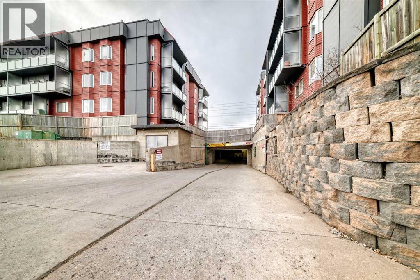
$582.85 MonthlyFANTASTIC OPPORTUNITY IN LANDMARK GARDENS! Discover this spacious main floor, one bedroom condominium offering 684 sq. ft. of living space in the established community of Greenview. The functional layout features a bright living room with a fireplace, separate dining area, kitchen, generously sized bedroom, four piece bathroom, and convenient in suite storage. A standout feature is the expansive patio measuring approximately 21'7" x 13'1", perfect for relaxing or enjoying the outdoors. An assigned underground parking stall adds everyday convenience. Offering excellent potential for buyers looking to update and personalize a space to suit their style. Conveniently located near shopping, transit, parks, and major roadways. Bring your vision and make this space your own. Book your private showing today! (id:25325)
| MLS® Number | A2356951 |
| Property Type | Single Family |
| Community Name | Greenview |
| Amenities Near By | Park, Schools, Shopping |
| Community Features | Pets Allowed With Restrictions |
| Parking Space Total | 1 |
| Plan | 8211497 |
| Bathroom Total | 1 |
| Bedrooms Above Ground | 1 |
| Bedrooms Total | 1 |
| Amenities | Laundry Facility |
| Appliances | Refrigerator, Dishwasher, Stove |
| Constructed Date | 1980 |
| Construction Style Attachment | Attached |
| Cooling Type | None |
| Exterior Finish | Metal, Vinyl Siding |
| Fireplace Present | Yes |
| Fireplace Total | 1 |
| Flooring Type | Laminate, Tile |
| Heating Type | Baseboard Heaters |
| Stories Total | 4 |
| Size Interior | 684 Sqft |
| Total Finished Area | 684.1 Sqft |
| Type | Apartment |
| Underground |
| Acreage | No |
| Land Amenities | Park, Schools, Shopping |
| Size Total Text | Unknown |
| Zoning Description | M-c2 |
| Level | Type | Length | Width | Dimensions |
|---|---|---|---|---|
| Main Level | Primary Bedroom | 10.08 Ft x 12.50 Ft | ||
| Main Level | Living Room | 13.00 Ft x 17.25 Ft | ||
| Main Level | Dining Room | 11.50 Ft x 13.92 Ft | ||
| Main Level | Kitchen | 6.42 Ft x 10.92 Ft | ||
| Main Level | 4pc Bathroom | 4.83 Ft x 8.67 Ft | ||
| Main Level | Other | 5.42 Ft x 4.75 Ft | ||
| Main Level | Storage | 2.67 Ft x 4.92 Ft |
https://www.realtor.ca/real-estate/30486557/106-335-garry-crescent-ne-calgary-greenview

The trademarks REALTOR®, REALTORS®, and the REALTOR® logo are controlled by The Canadian Real Estate Association (CREA) and identify real estate professionals who are members of CREA. The trademarks MLS®, Multiple Listing Service® and the associated logos are owned by The Canadian Real Estate Association (CREA) and identify the quality of services provided by real estate professionals who are members of CREA. The trademark DDF® is owned by The Canadian Real Estate Association (CREA) and identifies CREA's Data Distribution Facility (DDF®)