0%


Calgary, Alberta
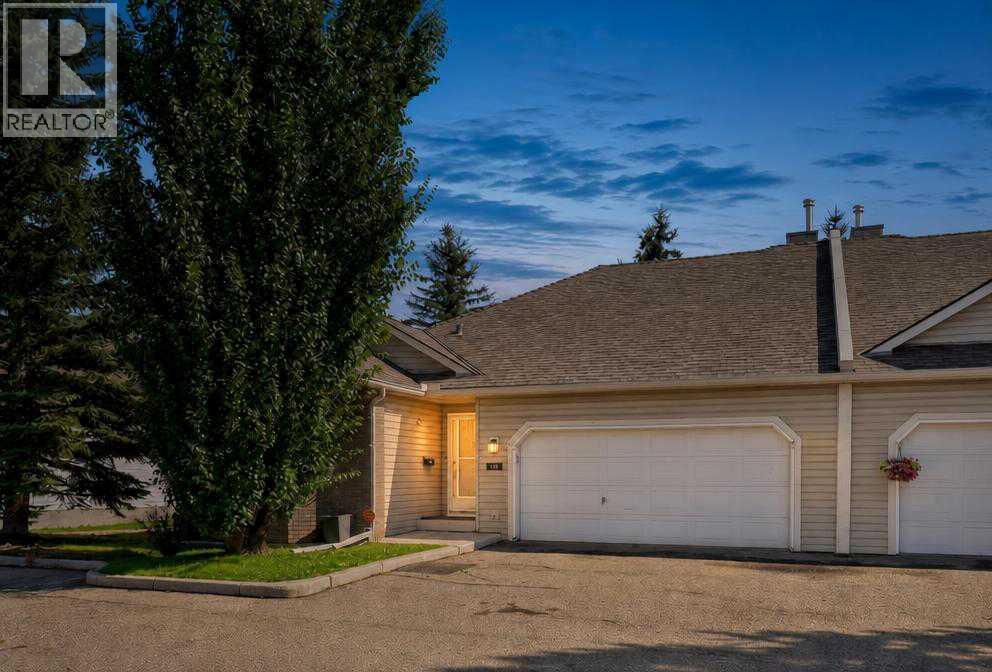
Welcome to a charming, sun-filled home offering incredible value, fantastic functional features, and an abundance of style! Boasting a versatile layout with two spacious bedrooms, this property highlights an inviting open-concept design that effortlessly connects the living and culinary spaces. Modern tile flooring flows seamlessly through the kitchen and main living area, perfectly complemented by rich, character-filled hardwood in the bedrooms. The kitchen is a chef's delight, featuring sleek white cabinetry, a recently updated stove and premium granite countertops upgraded to elevate your culinary experience. Relax in the cozy living room by the warming fireplace, or step outside to enjoy seamless indoor-outdoor living on the durable, low-maintenance composite deck.Thoughtfully designed for comfort and privacy, the primary retreat features its own private four-piece ensuite bath, while an additional three-piece main bath offers maximum convenience by thoughtfully incorporating main-floor laundry. Downstairs, the finished lower level provides an expansive versatile space ready to adapt to your lifestyle needs—complete with a third full four-piece bath. Exceptional functionality extends to the attached garage, which comes enhanced with newly installed cabinet doors for organized storage. Positioned with great bones, timeless finishes, and unmatched potential, this unit represents an outstanding opportunity to move in and personalize a truly wonderful space! (id:25325)
Calgary, Alberta
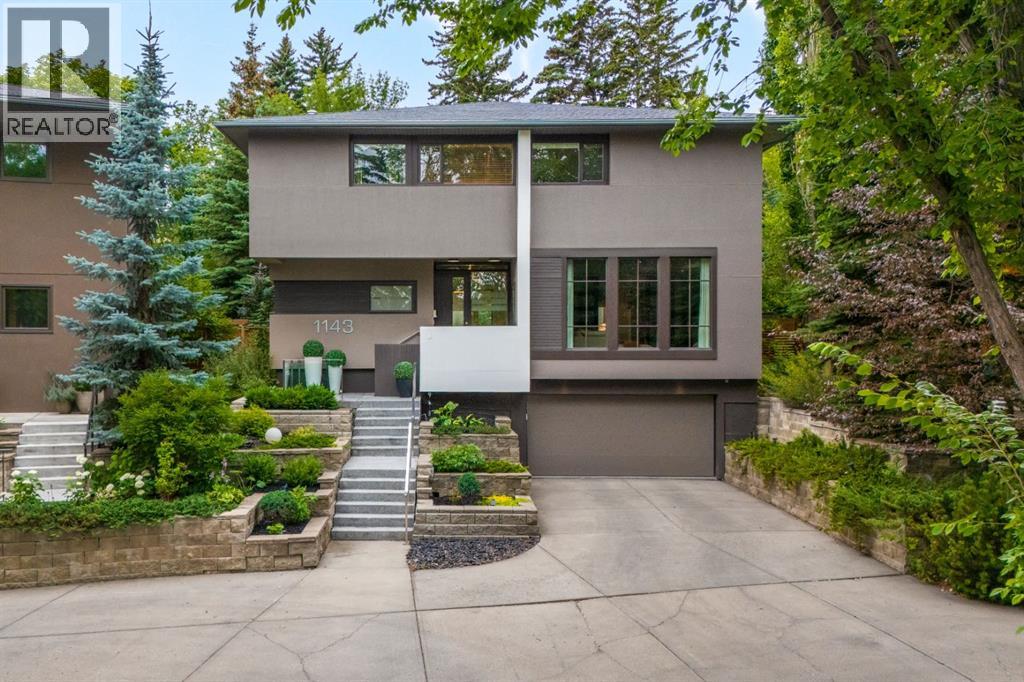
Gorgeous executive family home in the heart of Elbow Park, set well back from the street behind mature trees that lend the property exceptional privacy and a quiet, tucked-away feel. This 5-bedroom, 3.5-bathroom residence offers generous frontage and a sprawling southwest backyard, delivering a sense of space, privacy and comfort, with high-end design and finishes throughout, in one of Calgary’s most sought-after communities. High ceilings, abundant natural light and a warm, contemporary feel run throughout the main level, where a spacious front living room with oversized windows, gas fireplace and custom built-ins leads back to a beautiful kitchen, dining area and family room with electric fireplace, all overlooking the backyard. The kitchen is as functional as it is refined, with extensive cabinetry and pantry storage, a large granite island, and a premium appliance package featuring Sub-Zero, Miele and Thermador. A stylish powder room completes the main floor. Upstairs offers a rare floor plan, with four spacious bedrooms plus a dedicated office all on the same level. The primary bedroom is a true retreat, featuring a two-sided gas fireplace, custom cabinetry, a built-in upholstered king headboard, an expansive walk-in closet, and a beautifully appointed ensuite with dual vanities, soaker tub and walk-in shower. A second full bathroom is also on this level. The basement adds a fifth bedroom, a full bathroom, a spacious recreation room, laundry, excellent storage and access to the heated double attached garage. Outside, the private southwest backyard is a defining feature — exceptionally large for an inner-city property and surrounded by mature landscaping, with an expansive deck accommodating multiple lounge and dining areas with a built-in fireplace. Superbly located within walking distance to Elbow Park School and close to Marda Loop, the Glencoe Club, river pathways and downtown. A rare opportunity to own a beautiful Elbow Park home with the scale, finishes an d privacy to live and entertain. (id:25325)
Calgary, Alberta
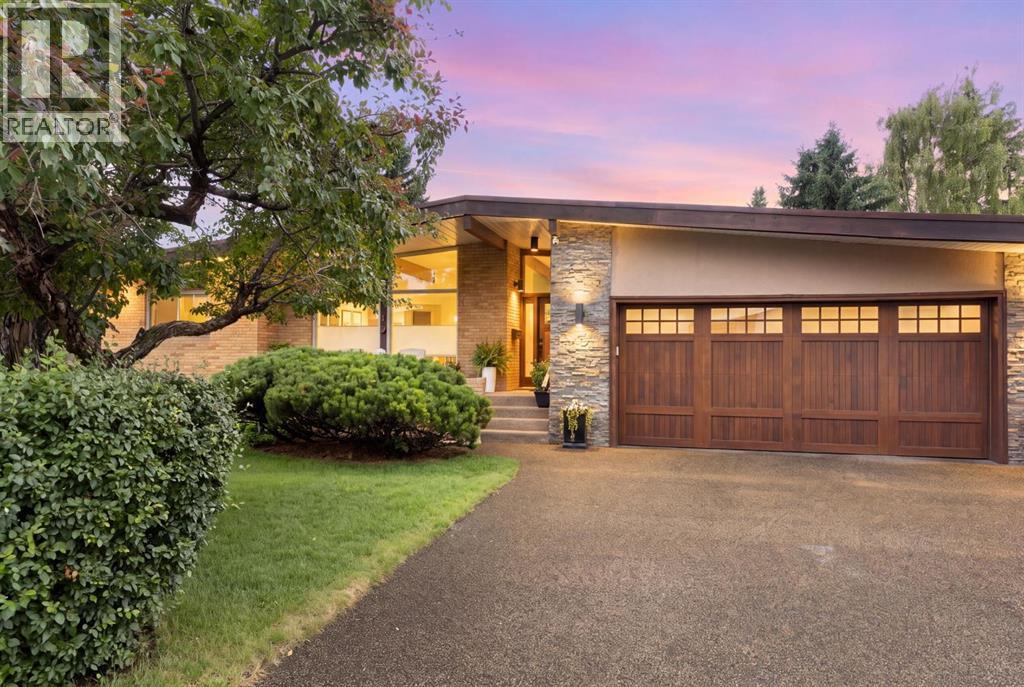
CLASSIC Large Walk-Out Bungalow in a mature neighbourhood on a quiet street across from Foothills Estates. (Total developed space = 3,442 sqf.). Beautiful landscaping with garden planters, shaped shrubs and trees with supporting sprinkler system, plus no maintenance vinyl fencing, two garden sheds and buried electrical/communication service lines. Spacious front porch with Sierra Stone surface. Private, sunny south facing backyard. Impressive entry starts at the comfortable living room with warm gas fireplace. Nice dining area for family and guests with French doors opening to an extra wide south facing deck with plenty of seating/eating room, two awnings, and 50,000 Btu wall mounted heating. Great kitchen layout features a large island that’s perfect for entertaining, upscale stainless appliances, extensive Cherry cabinetry, and plenty of Silestone counter space. A separate door flows easily from the kitchen to the built-in DCS gas BBQ. Spacious primary bedroom w/4 pc. ensuite bath featuring a multiple massage shower. Good size second bedroom and nicely updated 4 pc. main bath. Combined den/office & laundry room complete the main floor. Gleaming hardwood floor throughout the main level. Just a few steps down to the fully finished basement with a large family room, recreation space, wet bar, two more good size bedrooms, 3 pc. bath, and sauna, plus extensive storage. Luxury Vinyl Plank (LVP) through most of the basement (one bedroom is carpet). Basement opens to the pleasant flat backyard with lawn, patio and hot tub. Two additional gas hook-ups serve the backyard providing flexibility for BBQ, fire pit/table, etc. Large three car Rubber Stone driveway provides access to the Over-sized, heated, insulated, two car garage with work bench, both cabinet and open storage, and built-in shop vacuum system. Close to schools, shopping, parks, golf and Calgary Winter Club. READY to MOVE IN, RELAX and ENJOY! (id:25325)
Airdrie, Alberta
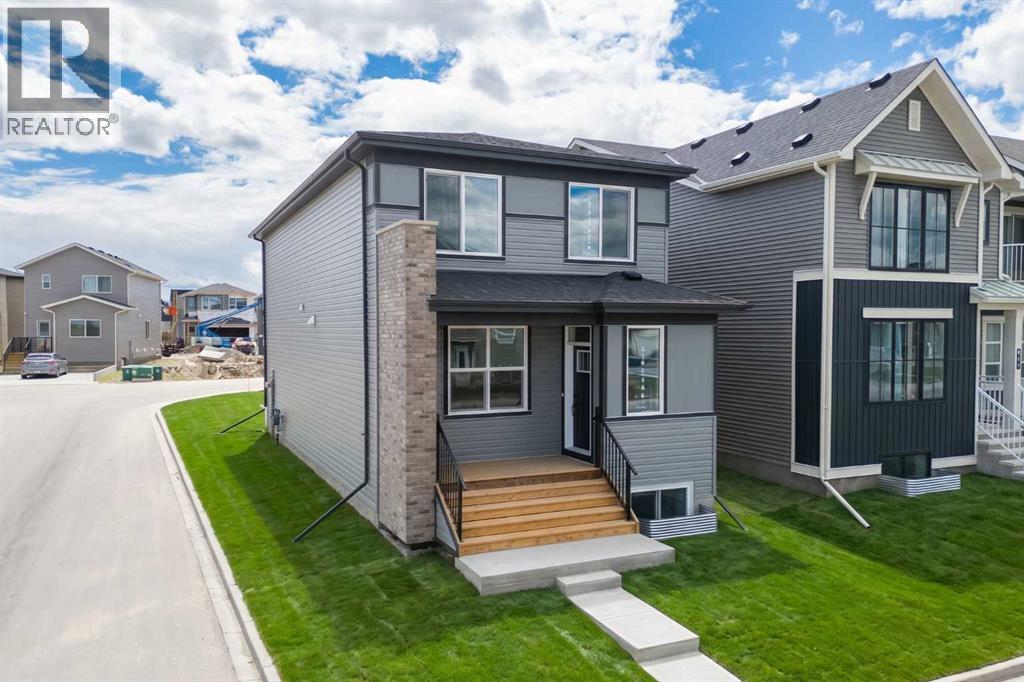
Introducing the Oxford by Brookfield Residential - a beautifully crafted, brand-new home located in the family-friendly community of Chinook Gate in Airdrie. Offering nearly 2,000 sq. ft. of thoughtfully designed living space above grade, this 4-bedroom, 3.5-bathroom home blends modern finishes and functional living spaces, complete with a developed 1-bedroom basement, separate side entrance, and a desirable corner lot location adjacent to Chinook Winds Park. Step inside to an inviting open-concept main floor where the spacious great room welcomes you with a stunning gas fireplace featuring upgraded tile and mantle details. Large windows fill the home with natural light, creating a warm and welcoming atmosphere throughout. The chef-inspired kitchen is the heart of the home, showcasing premium appliances including a gas range, chimney hood fan, large central island, abundant cabinetry, and an oversized pantry offering exceptional storage. Upgraded chevron-pattern luxury vinyl plank flooring adds a sophisticated touch, while the dining area provides the perfect setting for family meals and entertaining. Toward the rear of the home, a convenient pocket office offers an ideal work-from-home space, complemented by a functional mudroom and stylish 2-piece powder room. The upper level is thoughtfully designed with a centrally located bonus room that creates separation between the primary retreat and secondary bedrooms. The spacious primary suite features a large walk-in closet and a beautifully upgraded 4-piece ensuite complete with dual vanities, a fully tiled walk-in shower with 10 mm glass, tiled flooring, and a built-in niche. Two additional bedrooms, a full 4-piece bathroom, an upper-level laundry room with added countertop space, and ample storage complete the second floor. The fully developed basement adds even more versatility to this home, featuring an additional bedroom, a 4-piece bathroom, and the flexibility to create a guest retreat, recreation space, home gym , or private area for extended family. The separate exterior side entrance further enhances the home's long-term functionality. Outside, this corner lot home enjoys excellent curb appeal with professional front and rear landscaping, a welcoming front porch, a BBQ gas line, and a double concrete parking pad ready for a future garage. Siding onto a paved lane and positioned directly beside Chinook Winds Park, the location offers both privacy and convenient access to green space and recreation. Located in the vibrant community of Chinook Gate, residents enjoy an abundance of parks, playgrounds, pathways, schools, shopping, and easy commuter access throughout Airdrie and into Calgary. Backed by both Brookfield Residential's builder warranty and Alberta New Home Warranty coverage, this exceptional home delivers comfort, style, and peace of mind for years to come. (id:25325)
Calgary, Alberta
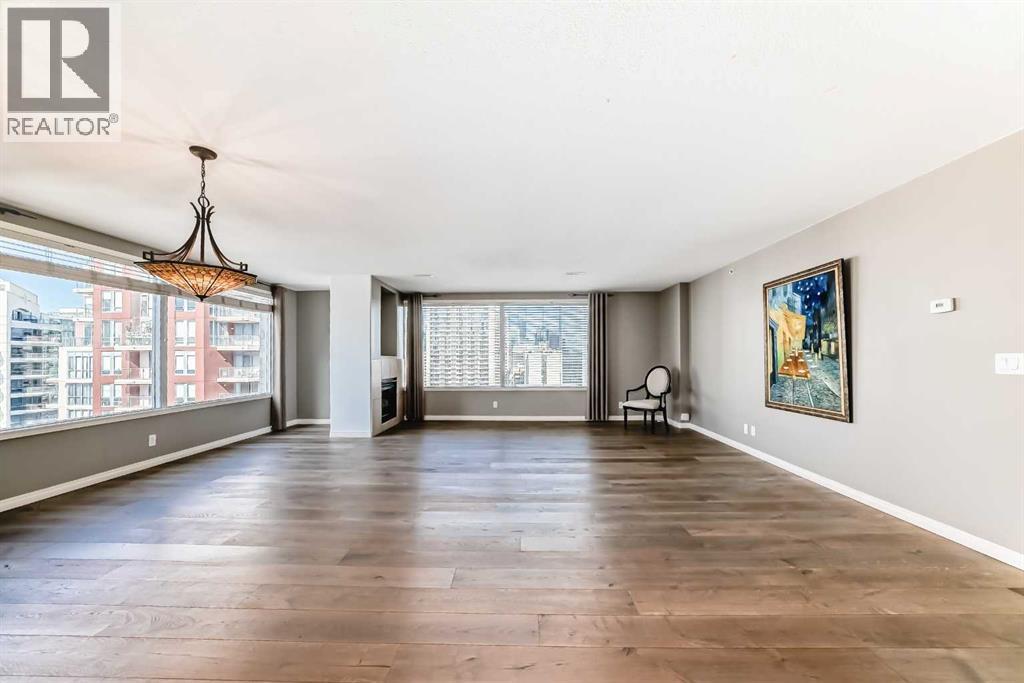
*** OPEN HOUSE SATURDAY (SEPT 26) NOON-3PM*** REDUCED $96,000. FROM THE ORIGINAL ASKING PRICE!!! *** NEW PRICE $429,000! ($267.30/SF) BEST VALUE IN THE DOWNTOWN WEST END! VISTA WEST 19TH FLOOR SUB PENT-HOUSE LOCATED IN THE WEST END! SPACIOUS RENOVATED 2 BEDROOMS PLUS DEN SKY-HOME WITH FANTASTIC BOW RIVER AND CITY VIEWS. GOURMET KITCHEN WITH BREAKFAST BAR, UNDER CABINET LITES AND GRANITE COUNTERS. FULL SIZE WASHER/DRYER, ENSUITE HAS LARGE WALK-IN SHOWER AND BIDET, INSUITE STORAGE, PRIVATE BALCONY WITH GAS HOOK-UP FOR BBQ AND SECURED TITLED INDOOR PARKING. IDEALLY LOCATED NEXT TO LRT STATION. SHORT STROLL TO THE BOW RIVER, PRINCESS ISLAND AND TRENDY KENSINGTON. FULLY EQUIPPED GYM AND SOCIAL ROOM. FRIENDLY WEEKDAY 9-4 CONCIERGE. LOW MAINTENANCE FEES AT .78/SF! WHAT A BEAUTIFUL WAY TO LIVE! (id:25325)
Calgary, Alberta
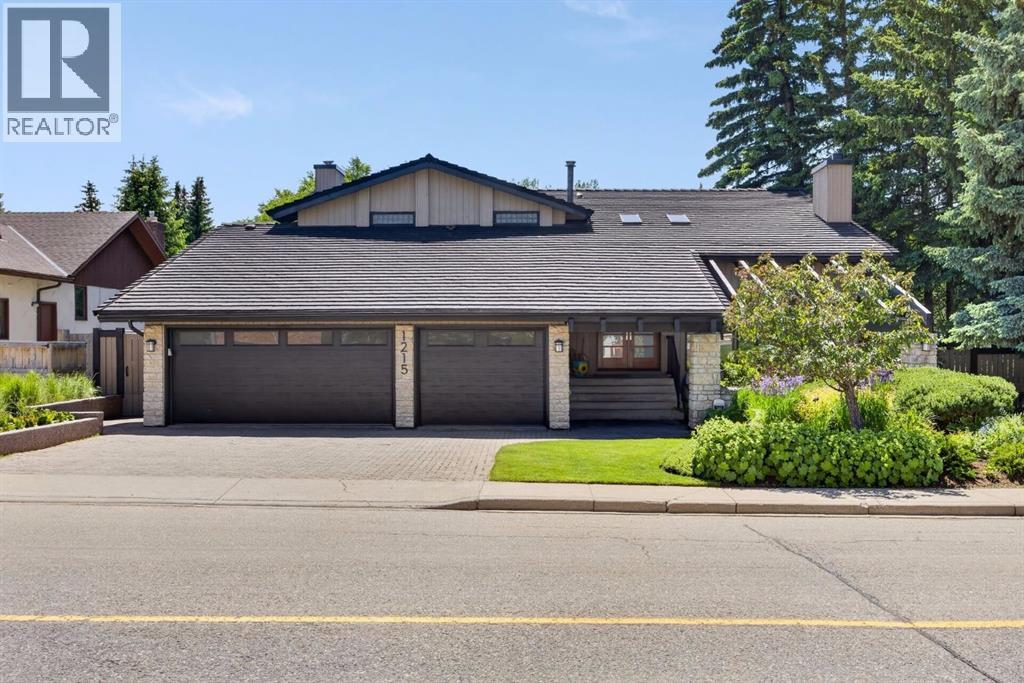
Set against the 13th hole of the Silver Springs Golf & Country Club, this beautifully crafted Nu-West estate home offers an exceptional combination of privacy, timeless design and an incredible Varsity Estates lifestyle. Professionally landscaped by Greater Gardens with soft scaping by Groundworks, the front approach creates an immediate sense of arrival, while a triple attached garage with hot/cold water and slat-wall storage adds everyday practicality. A 50-year rubber roof, air conditioning and double solid-wood entry doors speak to the quality throughout. Inside, a timeless renovation by Campbell Design, with interiors by McIntyre Bills, pairs thoughtful craftsmanship with warm Brazilian cherry flooring. The front living room makes a memorable impression with vaulted ceilings, abundant natural light and a striking stone wood-burning fireplace. At the heart of the home is a sun-filled kitchen designed for gathering. A massive granite island with integrated glass dining table overlooks the private backyard, complemented by premium stainless steel appliances, 6-burner gas cooktop, dual wall ovens and Ultra Line industrial hood fan. Custom elm cabinetry was crafted with veneers cut from a single tree, allowing the grain to flow beautifully from panel to panel, while pot drawers, spice storage and a pull-out pantry keep everything organized. On one side, the family room features built-in wood shelving, homework stations and a ceiling-height stone fireplace with gas insert; on the other, a bright dining area is ready for memorable dinners. A functional mudroom, powder room & laundry with extensive storage and newer washer & dryer complete the main floor. Upstairs are 4 bedrooms, including a serene primary retreat with walk-in closet, private upper deck and a beautifully appointed 5-piece ensuite featuring a freestanding soaker tub, shower and rift-cut walnut vanity, creating a true owner's retreat. 3 additional bedrooms and a 4-piece bathroom complete the upper level. Behind French doors, the lower level becomes its own destination with a media room surrounded by teak built-ins and a 3rd fireplace, games area, home gym, fifth bedroom & dedicated wellness room with sauna, steam shower and water closet - your private space to recover, unwind & recharge. Walk up to the hot tub and an extraordinary backyard created for Calgary summers. A large composite deck offers cedar covered dining, built-in BBQ and sunny lounge area, while mature landscaping provides space for children to play against the golf-course backdrop. With only one neighbouring home and green space on the other side, the setting is remarkably private. All of this is in one of NW Calgary's most established communities, close to excellent schools, Market Mall, the University of Calgary, Foothills and Alberta Children's Hospitals, parks, pathways, transit and the shops and services of Varsity. This is more than a beautiful home..it's a place designed for family, entertaining, wellness and enjoying every season. (id:25325)
Calgary, Alberta
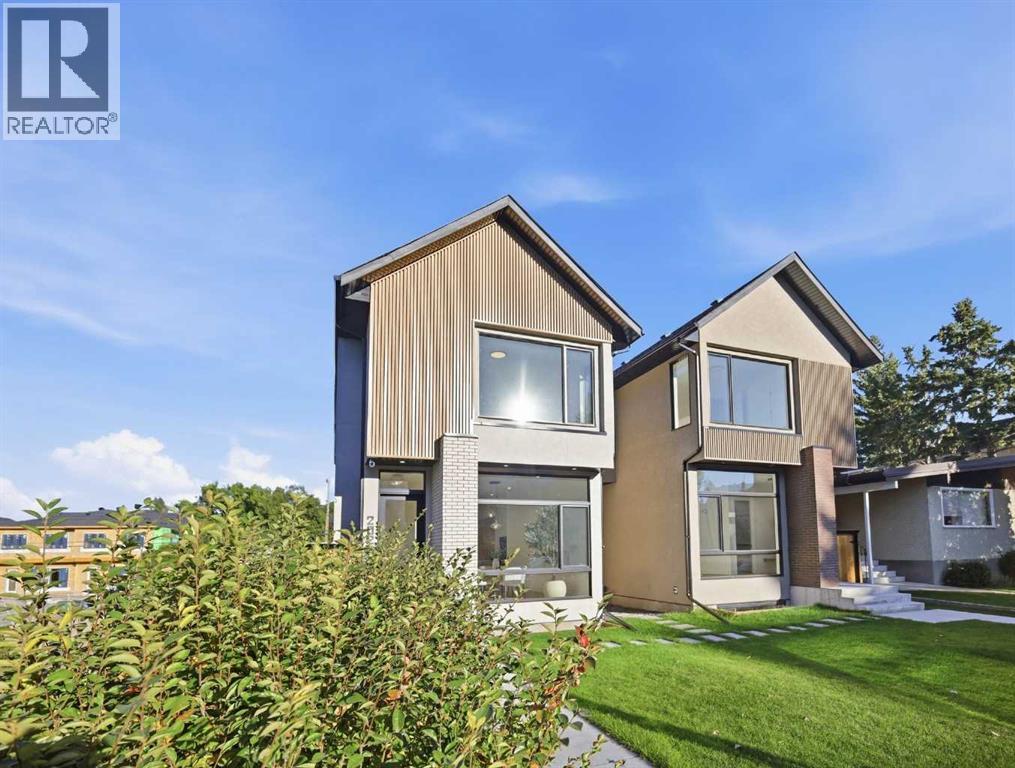
Welcome to this exceptional newly built four-bedroom residence in the highly desirable inner-city community of Killarney. Ideally positioned on a quiet street, this thoughtfully designed home offers over 2,800 sq. ft. of finished living space, combining elevated contemporary design with functionality for modern family living. The main level immediately impresses with soaring nine-foot ceilings, wide-plank oak flooring, oversized windows, and an abundance of natural light. The open-concept design creates a seamless connection between the dining area and beautifully appointed kitchen, which features quartz countertops, an expansive waterfall island with seating, custom cabinetry, and a premium stainless steel appliance package. The adjoining living room offers a warm and inviting setting with floor to ceiling feature fireplace and custom built-ins providing both architectural appeal and practical storage. A well-appointed mudroom and stylish powder room complete the main floor. Upstairs, the spacious primary suite provides a private retreat, complete with a striking feature wall and comfortable sitting area. The luxurious ensuite features heated flooring, dual vanities, a freestanding soaker tub, and an oversized glass shower, while the generous walk-in closet offers excellent storage. Two additional well-proportioned bedrooms, a full bathroom, and a dedicated laundry room with sink and additional storage complete the upper level. The fully developed basement extends the home's living space and versatility, offering rough-ins for in-floor heating, a large recreation room with wet bar, a fourth bedroom, full bathroom, and an additional flexible bonus room ideal for a home office, gym, playroom, or guest accommodations. Additional features include oversized interior doors, air-conditioning rough-ins, a private backyard with deck, and a detached double garage. This prime location is hard to beat—just minutes from the Killarney Rec Centre, Shaganappi Point Golf Course, sc hools, shopping, public transit, and with quick access to 17th Avenue and Crowchild Trail. (id:25325)
Calgary, Alberta
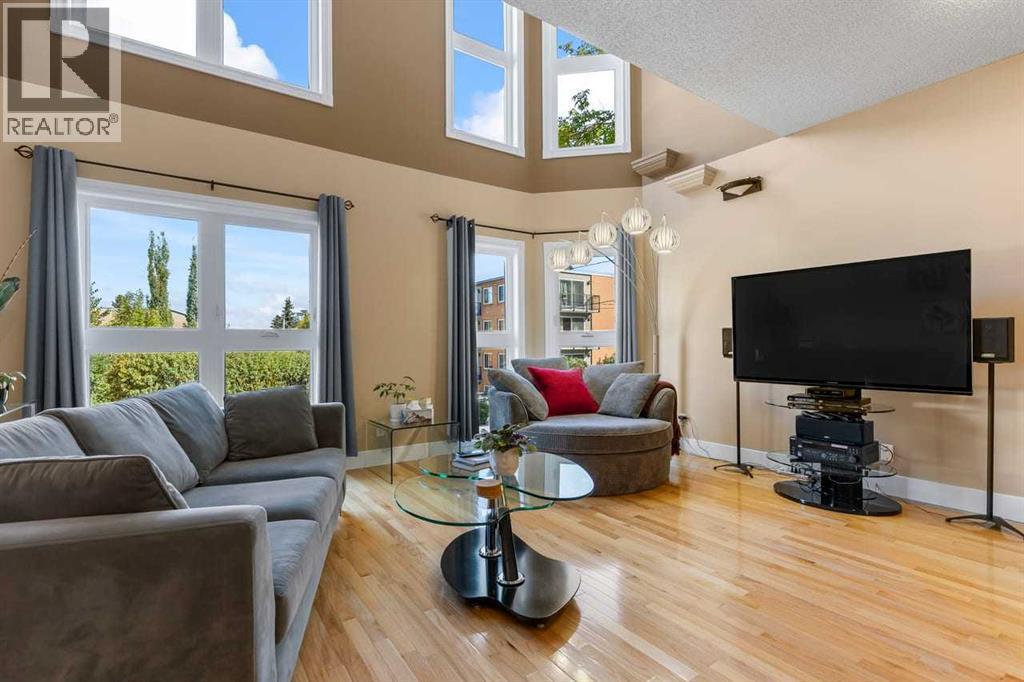
Open House - Sunday, October 4, 2-4PM *** UNOBSTRUCTED CITY VIEWS. ATTACHED GARAGE. THREE FIREPLACES. MULTIPLE OUTDOOR SPACES. ONLY $250/MONTH IN CONDO FEES.Some townhomes are simply a place to live. This one was designed around the way you want to experience the inner city.Set in BANKVIEW, just steps from 17th Avenue SW, this EXECUTIVE 3 STOREY TOWNHOME offers over 1,900 sq. ft. of living space, an ATTACHED DOUBLE GARAGE, and a layout with something special on every level. The main floor features SOARING ceilings, EXPANSIVE windows, TWO gas FIREPLACES, a spacious kitchen with GRANITE COUNTERTOPS and large dining area designed for entertaining.The 2nd level offers two LARGE BEDROOMS and a FULL-SIZE beautifully finished bathroom with GRANITE COUNTERTOPS, convenient in bathroom LAUNDRY and a large TILED walk-in shower with RAIN SHOWERHEAD, handheld shower, built in bench and glass enclosure. The entire third floor is a PRIVATE PRIMARY RETREAT with VAULTED CEILINGS, PANORAMIC WINDOWS that flood the space with NATURAL LIGHT, a FIREPLACE, WALK IN CLOSET and spa inspired ensuite featuring a JETTED SPA TUB with CHROMOTHERAPY and MASSAGE JETS, plus a SEPARATE SHOWER. TWO PRIVATE DURA DECKS, RECOATED IN SEPTEMBER 2026, offer UNBELIEVABLE CITY SKYLINE VIEWS.The FINISHED LOWER LEVEL adds flexible space for a home office, gym, media room or additional bedroom, along with a half bathroom and direct garage access.Outdoor living continues with a PRIVATE BACKYARD featuring a COMPOSITE COURTYARD DECK (2020).Extensively upgraded with OVER $150,000 IN IMPROVEMENTS in the recent years, including TRIPLE-PANE ARGON WINDOWS AND UPDATED DOORS (2016), 60-GALLON Rheem hot water tank (2021), garage door (2022), QUIET BELT-DRIVE GARAGE MOTOR (2026), exterior painting and staining (2026), and professionally serviced fireplaces and high efficiency 96% Lennox furnace installed by Arpi's Industries and professionally cleaned in 2024, including all vents. Additional features include H ARDWOOD flooring on all levels, PREMIUM brushed-nickel KOHLER FIXTURES, Kohler sinks and toilets in all bathrooms, sump pump, and a METAL FRONT DOOR. New paint and staining of the front entrance steps and fence (2026).Walk to 17TH AVENUE SW for restaurants, cafés, shops and everyday amenities, with quick access to downtown, the Beltline and surrounding inner-city communities. Quick Commute to SAIT, Mount Royal University, and University of Calgary. Walking Distance to Sunalta C-Train.A RARE INNER CITY HOME WITH SPACE, CHARACTER AND A LAYOUT THAT STANDS OUT. (id:25325)
Calgary, Alberta
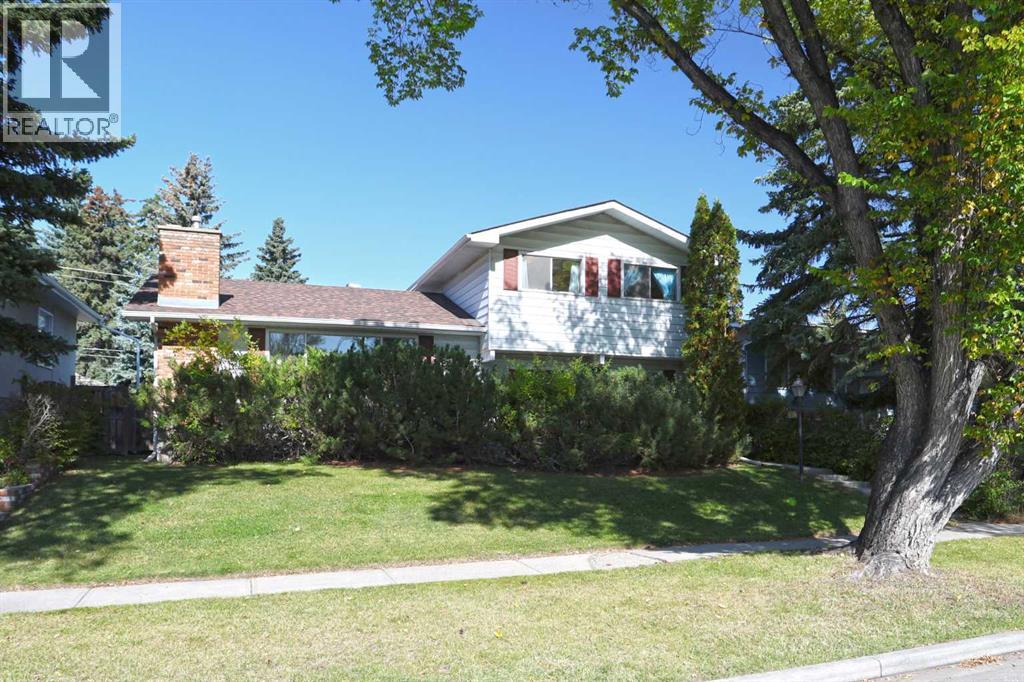
First-time offered is this one-owner home in the highly sought-after family community of Varsity, walking distance to Market Mall & just minutes to all neighbourhood schools, University of Calgary & LRT. This warm & inviting two storey enjoys eat-in kitchen, 3 bedrooms + den, central air & fenced backyard with deck & oversized 2 car garage. Wonderful traditional floorplan perfectly suited for family living or entertaining, with a sunny south-facing living room with gas fireplace, spacious formal dining room, family room with sliding doors into the backyard & bright kitchen with lots of cabinet space. Upstairs there are 3 bedrooms & 1 full bathroom; the primary bedroom has a walk-in closet & views of the backyard, & the other 2 bedrooms have hardwood floors. The lower level is finished with a rumpus room with fireplace, wet bar, another full bathroom & loads of extra space for storage in the crawlspace. Main floor also has a great-sized office (or 4th bedroom) with access into a 2-piece bathroom, & laundry room with washer & dryer. Backyard is fully fenced & landscaped, with a large deck with retractable awning & detached garage with heater & heat lamp. Roof on house & garage both replaced in 2010. Hot water tank @ 2017. Prime location close to University of Calgary & University District, transit (both bus & LRT), hospitals (Alberta Children's, Foothills Medical Centre & Arthur J.E. Child Cancer Centre), Bowmont Park & downtown. (id:25325)
Strathmore, Alberta
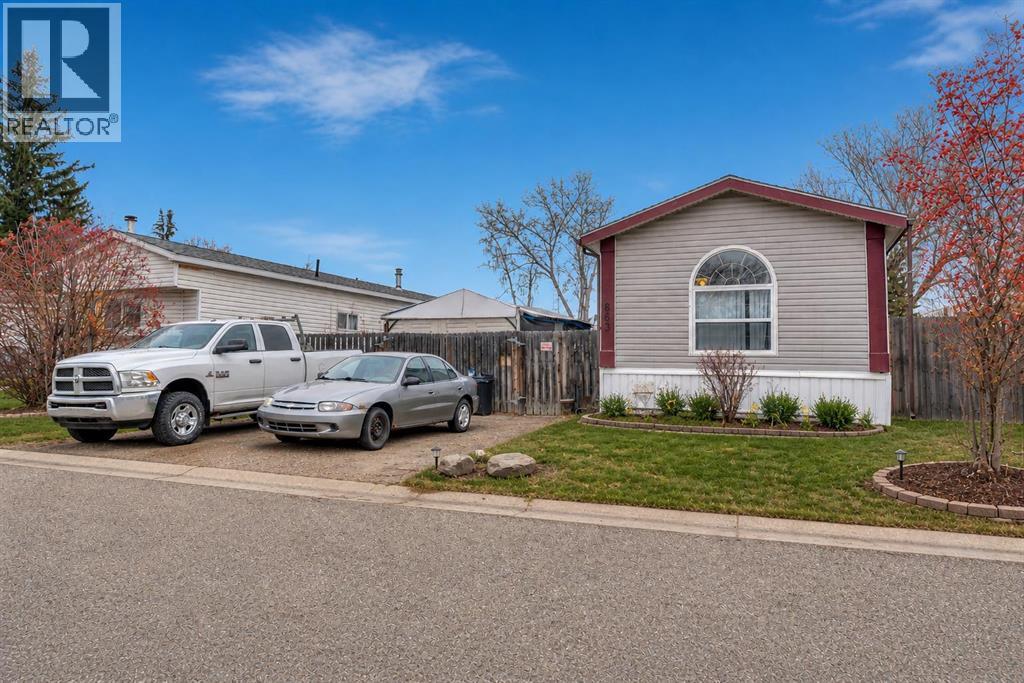
Opportunity to own a newer, well-maintained modular home in the welcoming community of Strathmore. Built in 2004, this spacious 16’ x 76’ home offers over 1,200 sq ft of comfortable living space with the added benefits of newer construction, including updated plumbing and electrical, 2x6 wall construction, and fully insulated skirting for improved efficiency and peace of mind. Inside, the home has been thoughtfully updated with fresh paint, new laminate flooring, modern accent walls, and a refreshed bathroom, creating a bright and inviting atmosphere throughout. The functional layout offers generous living spaces and the larger footprint provides more room than many older single wide homes in the area. Outside, you’ll appreciate the private dog run, added outdoor space, and convenient location close to shopping, schools, parks, and the canal pathways. Situated within the sought-after tri-school area, this property offers convenience for families while still maintaining a quiet community feel. This is a fantastic opportunity for buyers looking for the financing and insurance advantages often associated with newer modular homes, while still enjoying the affordability and space that Strathmore has to offer. RPR will be provided with compliance insurance in lieu of a current stamped RPR. (id:25325)
Calgary, Alberta
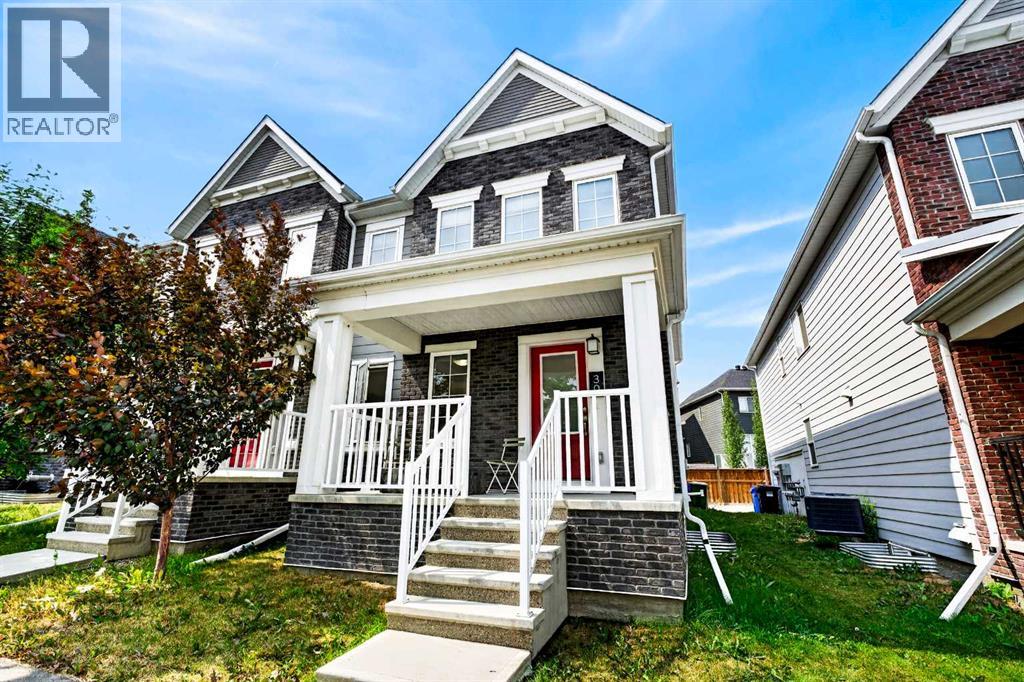
NO CONDO FEES! Welcome to 30 Yorkville Boulevard SW, an end unit Ripley model townhouse offering a great combination of space, style and low-maintenance living in the family-friendly community of Yorkville.The bright and open main floor features vinyl plank flooring, modern finishes and plenty of natural light. At the heart of the home is a contemporary kitchen with contrasting cabinetry, stainless steel appliances, a large centre island with seating and plenty of counter and storage space. The kitchen flows into the dining and living areas, creating a comfortable layout for everyday living and entertaining. A convenient 2-piece powder room completes the main level.Upstairs you’ll find a versatile bonus room, three generously sized bedrooms and a full 4-piece bathroom. The spacious primary bedroom includes a walk-in closet and private ensuite, while upper-floor laundry adds extra convenience.The unfinished basement provides plenty of storage and is ready for future development.Additional highlights include a double attached garage, upgraded flooring and tile, and best of all, no monthly condo fees.Located close to schools, playgrounds, shopping, walking and biking paths, this home is a great option for families, first-time buyers or anyone looking for the convenience of townhouse living without condo fees.Book your private showing today! (id:25325)
Harvie Heights, Alberta
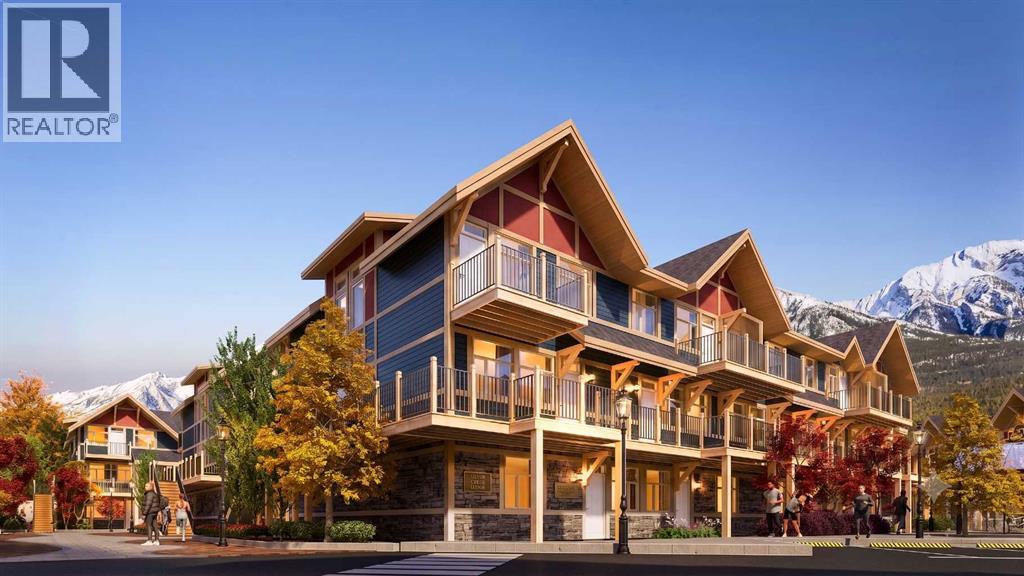
Exceptional investment opportunity in the heart of the Canadian Rockies, where demand for premium mountain accommodations continues to grow - Banff Legacy Resort, ideally located just 5 minutes from Canmore and right by the Banff National Park Gate, offers an exciting opportunity to invest in a brand-new short-term rental property in the spectacular Bow Valley. Its prime location between Banff and Canmore provides easy access to world-class attractions, outdoor adventures, and vibrant communities, creating lasting value for investors. Designed for vacation accommodation and investment use, these residences allow owners to capitalize on the area’s strong tourism market while enjoying personal use when desired. The unique townhouse-style residences, featuring one or two levels and private entrances, offer resort amenities including a secure underground parkade, a hot tub, and two levels of commercial space. This 1-bed, 1-bath residence is just one example of the homes available, with a variety of floor plans, sizes, color choices and price points. With a beautiful interior and attractively priced, Banff Legacy presents a special opportunity to secure a brand-new short-term rental property at exceptional value. Construction is anticipated to begin in September 2026, with possession expected Spring–Fall 2028. Registration is now open for the October Sales Event. Price including 5% GST which GST-registered purchasers may be eligible to defer. Purchasers should obtain independent tax advice. All dimensions, floor plans, renderings, images, specifications, finishes, features, amenities, and other information shown are preliminary and subject to change without notice. Buyers should rely on the purchase agreement, disclosure statement, and approved plans and specifications for definite details. (id:25325)
Calgary, Alberta
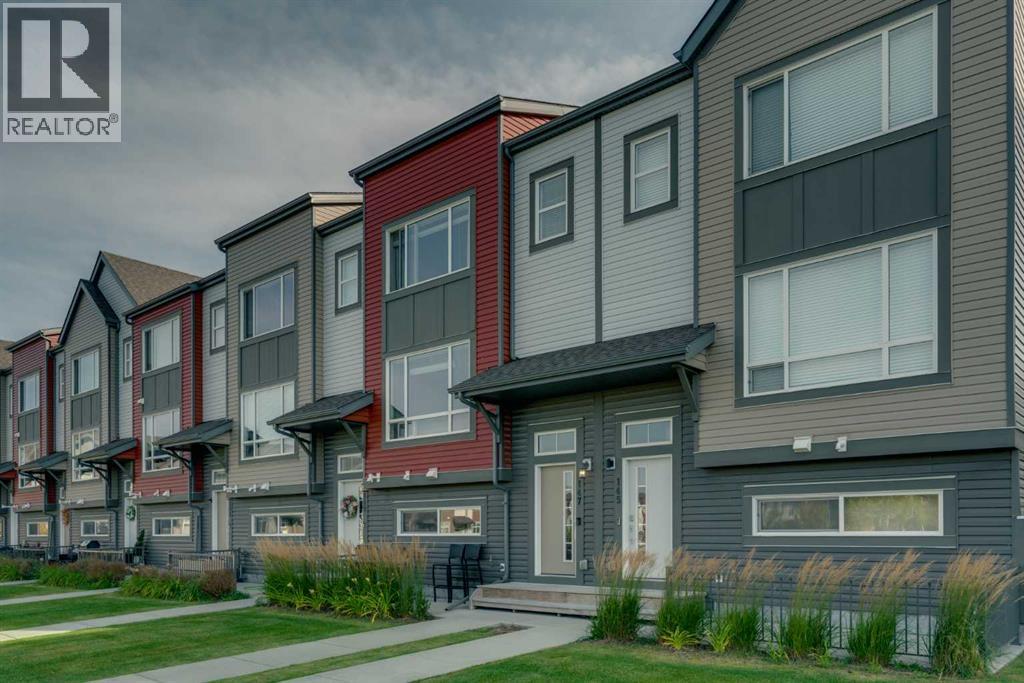
Welcome to 147 Copperstone Park SE — a beautifully maintained three-bedroom townhome in Copperfield offering an exceptional combination of location, space and thoughtful design. Facing a large park and green space, with views of the wetlands and open space behind, this home enjoys a sense of openness and privacy that is hard to find in townhome living. Step inside and head up to the bright, open-concept main floor, where large windows and neutral paint colours create a warm, inviting space filled with natural light. Despite being nearly 10 years old, the home has been meticulously maintained and features a current, timeless interior design palette that still feels fresh and modern. Laminate flooring runs throughout the main level, creating a clean and cohesive look. The kitchen offers plenty of counter and cabinet space, a large centre island, gas stove and a refrigerator with built-in ice and water. The adjoining dining area provides plenty of room for family dinners or entertaining friends, while the spacious living room overlooks the large park and green space directly across the street. Upstairs, you’ll find three bedrooms — a valuable feature compared with many townhomes that offer only two. The spacious primary bedroom includes a private ensuite and a larger-than-average walk-in closet with its own window for natural light. Two additional bedrooms provide flexibility for children, guests or a dedicated home office, and a second 4-piece bathroom completes the upper level. The lower level offers additional storage and a large unfinished room with the potential to become a home office, gym, hobby room or other functional space. Another standout feature is the true DOUBLE attached garage — rather than the single or tandem garages commonly found in townhome developments — providing comfortable parking for two vehicles along with added convenience and functionality. Close to parks, pathways, ponds, schools, and amenities. Convenient access to major routes such as De erfoot Trail and Stoney Trail makes commuting throughout Calgary quick and easy. (id:25325)
Calgary, Alberta
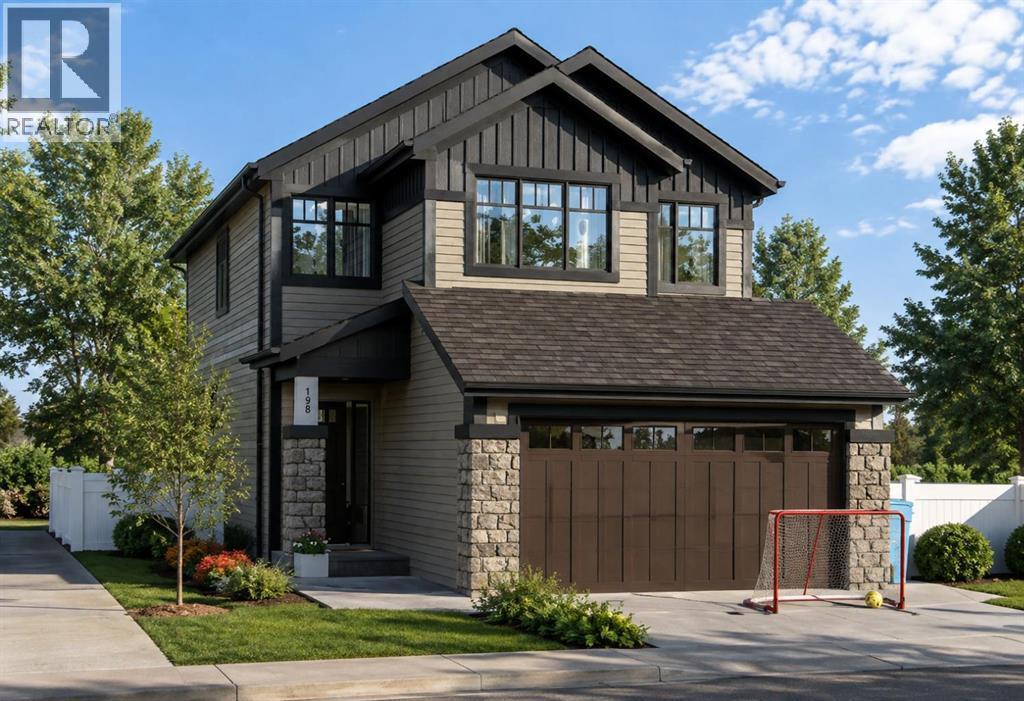
Welcome to 198 Annette Landing NW, a beautifully designed brand-new home currently under construction by Anthem Homes in the exciting new community of Glacier Ridge in Calgary’s NW. This home offers 4 bedrooms, 4 bathrooms, with a bright open-concept floor plan which is great for both everyday living and entertaining. Including a double attached garage, and also a separate entrance that adds extra flexibility and future potential.Glacier Ridge is a thoughtfully planned community designed around an active, connected lifestyle, with future schools planned within the community. Residents will enjoy access to a residents’ association facility featuring an indoor gymnasium, rentable event and banquet spaces, and community programming. Outdoor amenities include a skating ribbon, toboggan hill, basketball and tennis courts, splash park, nature-inspired playgrounds, communal fire pits, and outdoor patio spaces. With over 10 km of scenic pathways winding through natural coulees and the West Nose Creek valley, there are plenty of opportunities to walk, bike, and explore.Offering the opportunity to own a brand-new home in one of Calgary NW’s growing communities, this is a fantastic chance to make Glacier Ridge home. | All photos are representative and may not reflect property accurately. (id:25325)
Chestermere, Alberta
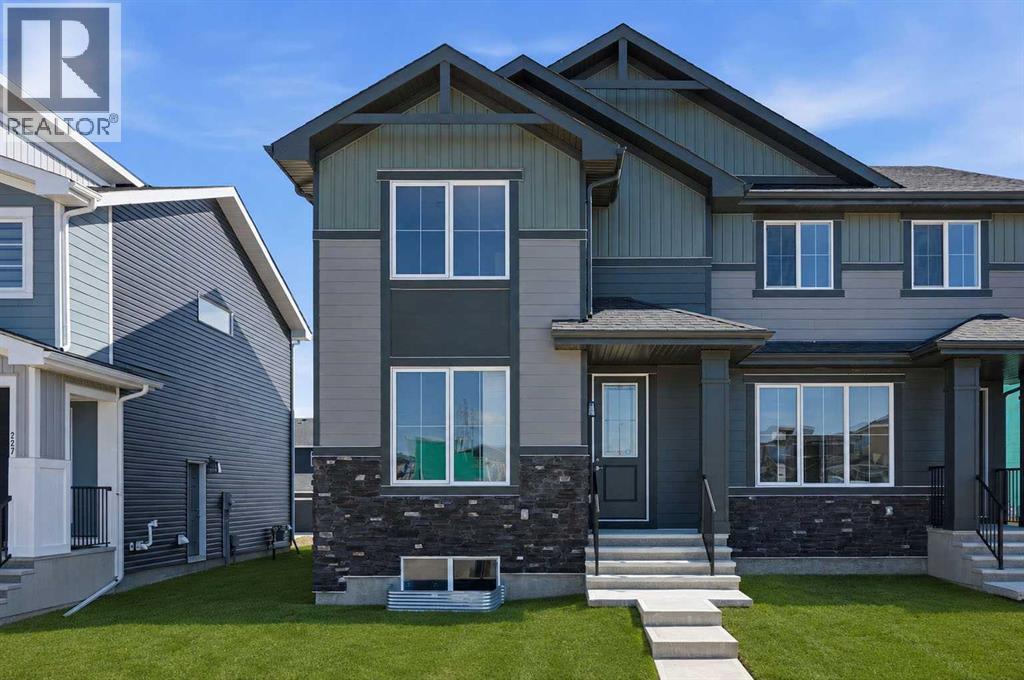
Welcome to Waterford in Chestermere, where modern living meets small town charm just minutes from Calgary! This beautifully crafted Douglas Homes duplex offers 1,561 sqft, featuring 3 bedrooms, 3 bathrooms and a versatile main floor office/flex room that can easily function as a 4th bedroom, home workspace or kids playroom. The Canberra 3 offers a bright open concept, show stopping main floor with 9' ceilings, engineered hardwood, a stylish kitchen with quartz countertops, spacious dining area, cozy living room, a half bath and a great size Mud room as you enter from the back to finish off the Main floor. Upstairs, you'll find a generous primary retreat complete with a walk-in closet and ensuite featuring dual vanities, along with two additional bedrooms, full bathroom and the convenience of upper-floor laundry. A separate side entrance provides outstanding potential for future basement development, while the rear concrete parking pad offers practical off-street parking.Enjoy everything Chestermere has to offer, including its beautiful year-round lake lifestyle with boating, paddle boarding, swimming, fishing and lakeside parks. Golf enthusiasts will appreciate being just minutes from Lakeside Golf Club and several nearby courses. Waterford is a growing, family friendly community with parks, pathways, schools, and shopping close by, all while offering an easy commute to Calgary, making it the perfect balance of peaceful living and city convenience.Whether you're a growing family, working from home, or looking for a home with flexibility and future potential, this exceptional property is ready to welcome you home. Some Photos have been digitally staged and or rendered with descriptions. (id:25325)
Calgary, Alberta
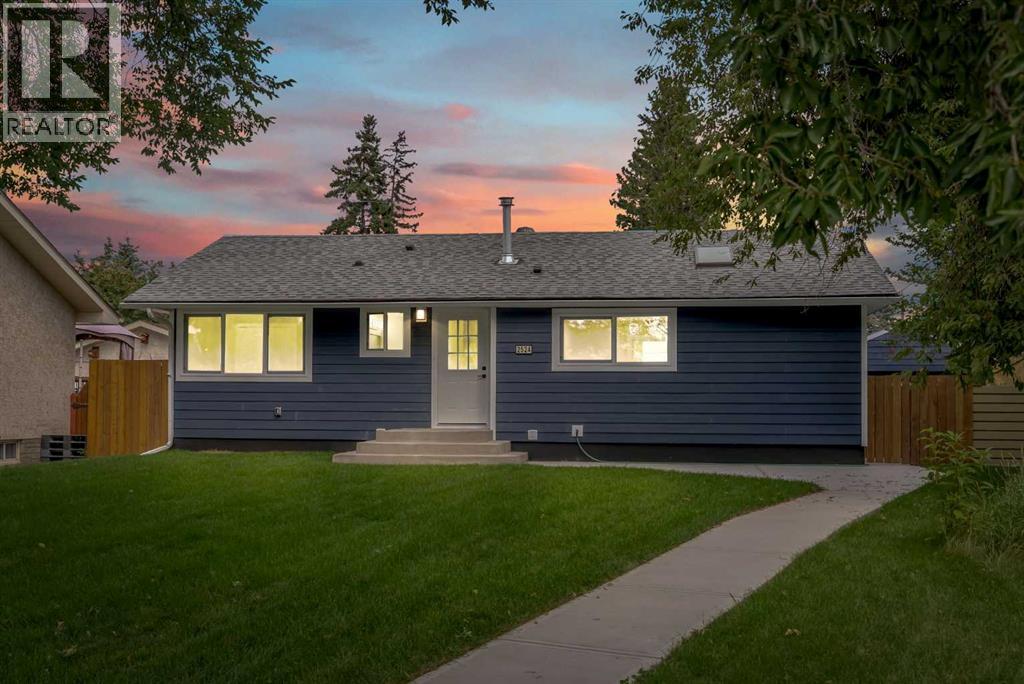
FULLY RENOVATED!! OVERSIZED DETACHED DOUBLE GARAGE!! HUGE LOT (6,447 SQFT)!! ADDITIONAL (TRAILER/RV) PARKING PAD!! 5 BEDROOMS!! 2 FULL BATHROOMS!! ILLEGAL BASEMENT SUITE!! SEPARATE ENTRANCE!! Welcome to this beautifully renovated home offering a functional layout, modern finishes, and plenty of space for the whole family. The main floor welcomes you into a bright and spacious LIVING AREA, followed by a dedicated DINING AREA and a beautifully updated KITCHEN featuring an island, stylish cabinetry, and STAINLESS STEEL APPLIANCES. This level offers THREE BEDROOMS and a 4PC BATHROOM, while the living area provides direct access to the BACKYARD DECK, perfect for relaxing or entertaining. The lower level features an ILLEGAL BASEMENT SUITE with its own SEPARATE ENTRANCE and an incredibly spacious LIVING AREA. Complete with a SECOND KITCHEN, TWO BEDROOMS, a 4PC BATHROOM, and a dedicated LAUNDRY ROOM, the basement provides excellent additional living space and flexibility. Outside, the property continues to impress with an OVERSIZED DETACHED DOUBLE GARAGE plus an ADDITIONAL PARKING PAD, providing plenty of room for vehicles and storage. With 5 BEDROOMS, 2 FULL BATHROOMS, extensive renovations, and a versatile basement setup, this MOVE-IN-READY home is an opportunity you don't want to miss! (id:25325)
Crossfield, Alberta
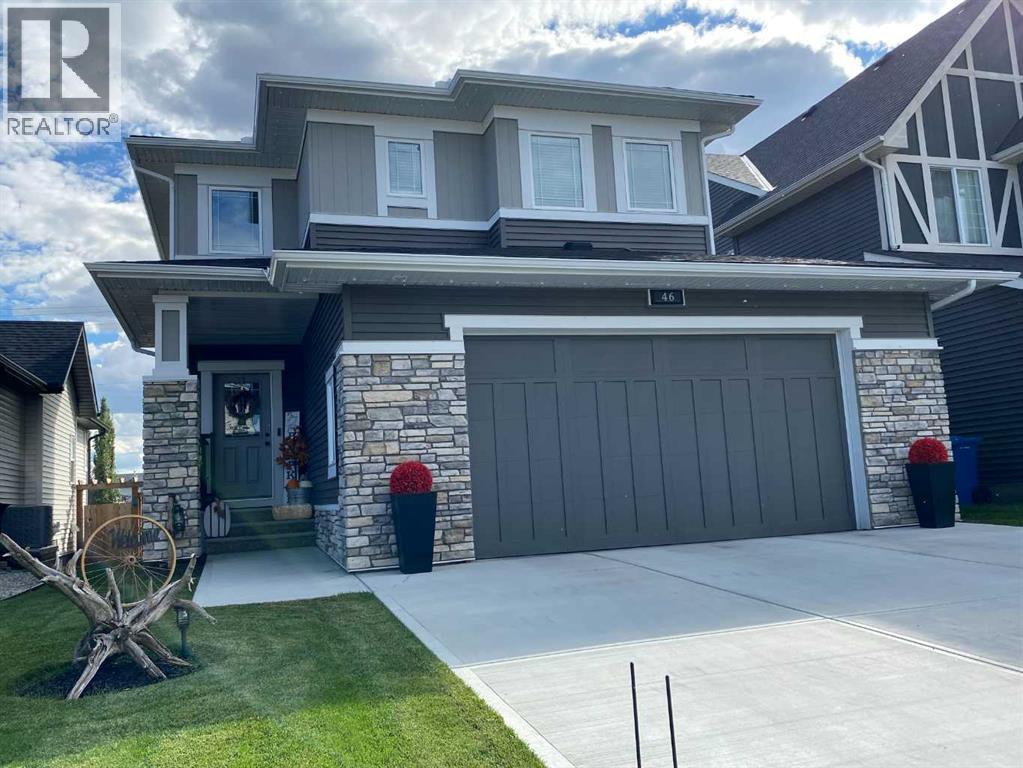
NEW PRICE "VISTA CROSSING" A FORMER MODEL HOME FOR SALE , IS NOW AVAILIBLE FOR A QUICK CLOSING ! THIS WELL MANICURED PROPERTY COMES WITH SEVERAL REAR YARD TREES , FRONT AND BACK LAWN S COMPLETLY FENCED FOR PRIVACY ,CHILD PLAY OR FAMILY PETS AND SAFTY.. LETS BEGIN ; in the Kitchen ALL APPLIANCES ARE INCLUDED eg : Fridge and Stove , includes a microwave and fan over the cooking Range and a Built in Bosch dish washer. Washer and Dryer , Central Air unit , . This home includes a formal living room with a mantle fireplace to warm the heart on those chilly days. The sun burst breakfast /dine room has a Glass slider to a wood deck and the private fenced yard , mature trees .The living room has a feature wall with decorative chandelier. The entrance has a large foyer with double door closet and a main floor powder room , leading into the mud room and a walk thru pantry into the Kitchen . This Kitchen has a sit down center Island with a Granite counter top and dual under counter stainless steel sink with a goose neck tap. There is overhead pot lighting to brighten the kitchen . Enjoy the bonus room on the upper level for all seasons of entertainment with your love ones and friends. The master Bedroom has a walk in closet and a full ensuite bath with a full surround soaker tub for a relaxing private moment. There is a total of 3 bedroom s up and a main 4 pc bath room comes with a medi cabinet and a full surround soaker tub . This home feature a total of 3 wash rooms. From the mud room you can access the double attached garage and the home entry from the garage . IN the garage there are auto door openers with remote controls ,includes a storage rack. This home is IN ; a move in condition state , showing gracious living in the VISTA CROSSING NEIGHBORHOOD of Crossfield. Outside improvements includes manicured gardens ,mature trees and a lawn scape both front and back with a privacy fence . UPGRADED Concrete drive and walk way, INCLUDING concrete STEPS to a BEAUTIFUL long covered front porch entry way . (id:25325)
Rural Rocky View County, Alberta
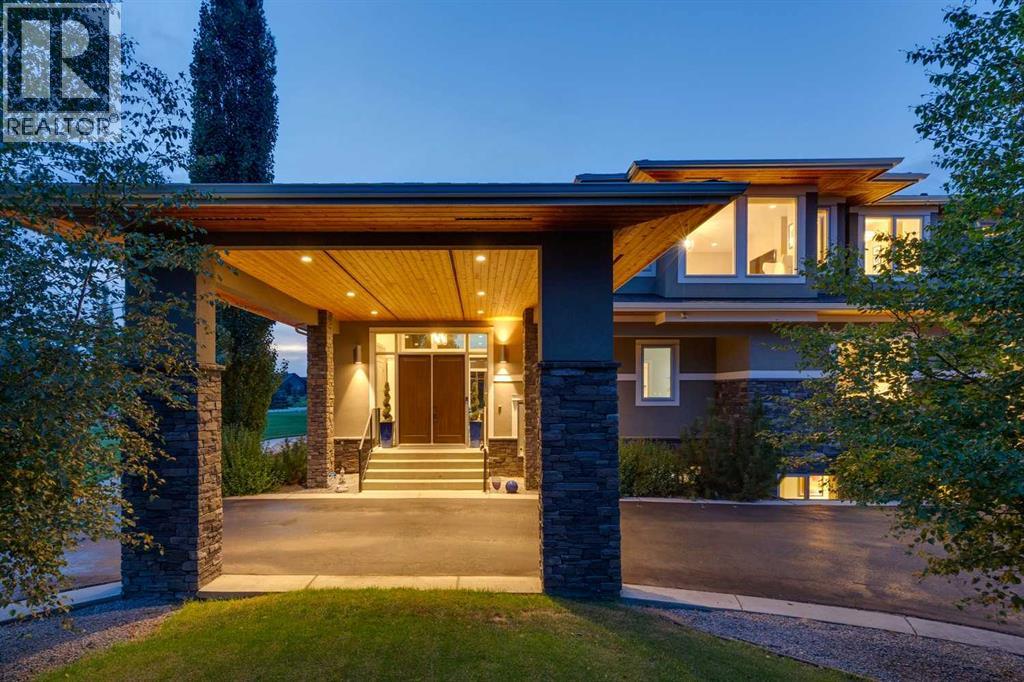
Set on 2.13 manicured acres in the distinguished estate community of Swift Creek Estates off Lower Springbank Road, this residence offers over 7,000 sq. ft. of developed living space in a tranquil, private setting minutes from Calgary's west side and close to Springbank schools. Mature trees, rock berms, vegetable gardens, and a 14-zone in-ground irrigation system frame the grounds, and neighbouring custom estate homes create a refined community setting. A porte-cochere (drive-through canopy) opens to a grand living room with floor-to-ceiling windows overlooking the manicured grounds. The main level features an elegantly appointed dining room with built-in cabinetry, a spectacular modern kitchen with dual wall ovens, two dishwashers, premium 6 burner gas cooktop and extensive storage, plus two fireplaces positioned between the principal living areas for warmth and ambiance. A fully enclosed sunroom with its own fireplace, accessible from both the dining and family rooms, extends the living space and creates a serene connection to the landscaped yard. Designed for scale and function, the home includes a large separate pantry with built-in cupboards, a spacious mudroom and laundry room with individual storage for each household member, and a heated triple oversized garage plus lawnmower garage. The garage features slat-wall organization, custom storage for camping gear and yard equipment, and a seasonal golf simulator bay. In summer, the simulator screen raises to create a drive-through garage for equipment access. In winter, the screen drops to create a dedicated golf simulator with room for seasonal storage behind it - a thoughtful, flexible use of space. Upstairs, five large bedrooms are perfectly designed for space and functionality. Two bedrooms share a jack-and-jill bathroom, while three feature attached ensuites and walk-in closets with built-ins. The primary bedroom features a spacious ensuite with a bathtub, steam shower, dual vanities, a separate water c loset, and an expansive walk-in closet with a window for added light. The fully developed lower level offers two additional bedrooms, each with an ensuite, plus a dedicated study/office. Abundant windows provide exceptional natural light throughout. A glass-enclosed gym offers a dedicated wellness space with mirrors, while a large open recreation area can be used for ping-pong, a home theatre, bar, or games area. A substantial utility room provides additional storage. This is a fully integrated smart home. In-ceiling speakers, smart switches, security cameras, and intelligent lighting create a seamless living experience at the touch of a button. Recent mechanical upgrades include a new IBC boiler, new septic tank pump, generator-ready electrical, a Sinope smart water main valve and much more. This home is a must-see. (id:25325)
Rural Rocky View County, Alberta
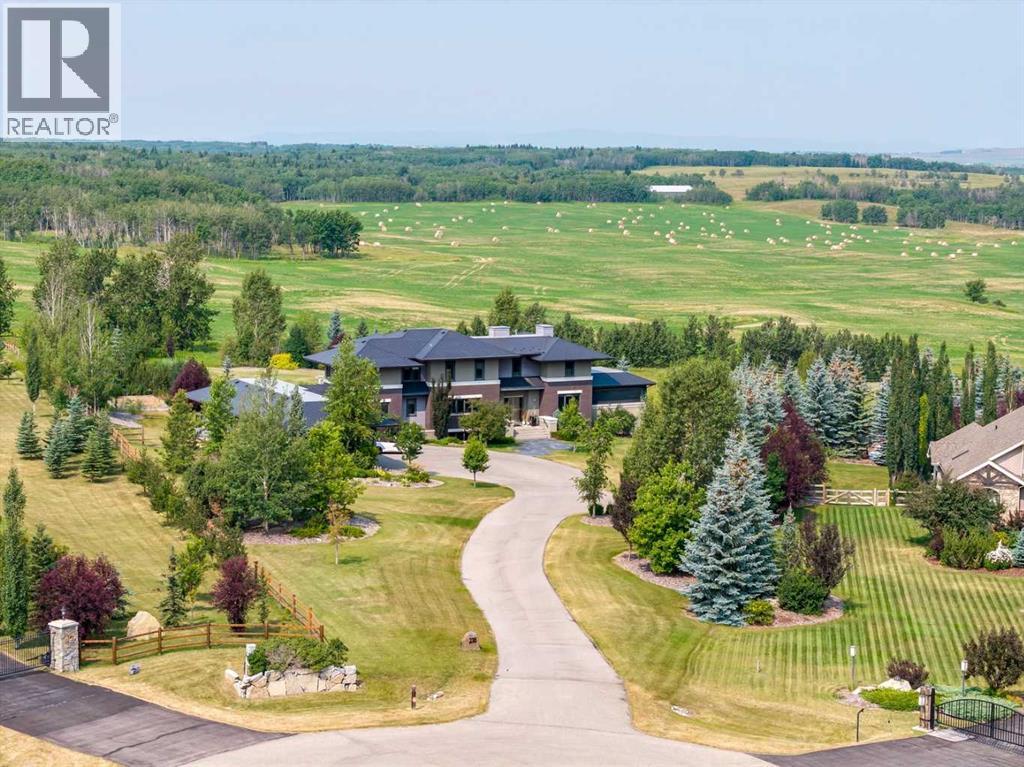
Architecturally inspired by Frank Lloyd Wright and designed to capture breathtaking west-facing views of the Rocky Mountains, this Built Green & Gold Certified, energy efficient estate is one of the most exceptional homes in Bearspaw. Thoughtfully curated on 2.91 pristine acres at the end of a quiet cul-de-sac, this 5 bedroom, 7 bath residence offers over 6,200 sq ft of developed living space, all warmed & cooled via advanced geothermal technology with in-floor heating. Striking floor-to-ceiling commercial grade windows frame the dramatic mountain vistas throughout the home. The chef’s kitchen is impeccably appointed with full Sub-Zero fridge & freezer, six-burner Wolf cooktop, custom hood fan, dual Wolf convection wall ovens, Wolf warming drawer, & Miele dishwasher & coffee station. A substantial quartz island provides abundant prep space, while the built-in kitchen table finished in Capolavoro honed granite adds warmth & texture. Entertain effortlessly as a 15.5-ft NanaWall opens to the spectacular backyard oasis, featuring a built-in Lynx BBQ, custom water feature, natural gas fireplace, & professionally designed landscaping with automated irrigation. The seamless indoor-outdoor flow is ideal for hosting gatherings large &/or small. The main level is completed by a spacious living area with dual-sided fireplace, a west-facing home office filled with natural light, formal dining room well suited for large gatherings, & a well-designed mudroom with extensive built-ins, laundry facilities, & a second floor laundry chute. A covered courtyard with motorized screens, sound system, & natural gas fire table creates an inviting outdoor lounge experience. A bright breezeway connects to the heated 60x24 4+ car garage, complete with dog wash & EV charging. The upper level hosts four generous bedrooms. The primary suite & fourth bedroom each feature private ensuites, while the second & third bedrooms share a Jack & Jill bath. The primary retreat rivals a six-star hotel, showc asing a custom built-in king bed & a Holt Renfrew-inspired walk-in dressing room. A thoughtfully designed kids’ media area completes this level. The walkout lower level is equally impressive, offering guest quarters, a media room with blackout blinds, custom banquet seating, wine room, wet bar, & a fitness studio with direct access to the private salt water hot tub. The spa-inspired bathroom features a rainfall steam shower & large infrared sauna, creating the perfect space for healthy detox & rejuvenation. A full Control4 smart home system provides advanced automation (lighting, audio video, temperature, blinds, irrigation, + security) all accessible via your smartphone. The property also has a radon mitigation system & reverse osmosis water throughout. Ideally located with quick access to the mountains, the airport, & the downtown core, this remarkable property offers a rare blend of architectural distinction, cutting-edge technology, & serene natural beauty, call for more information! (id:25325)
Canmore, Alberta
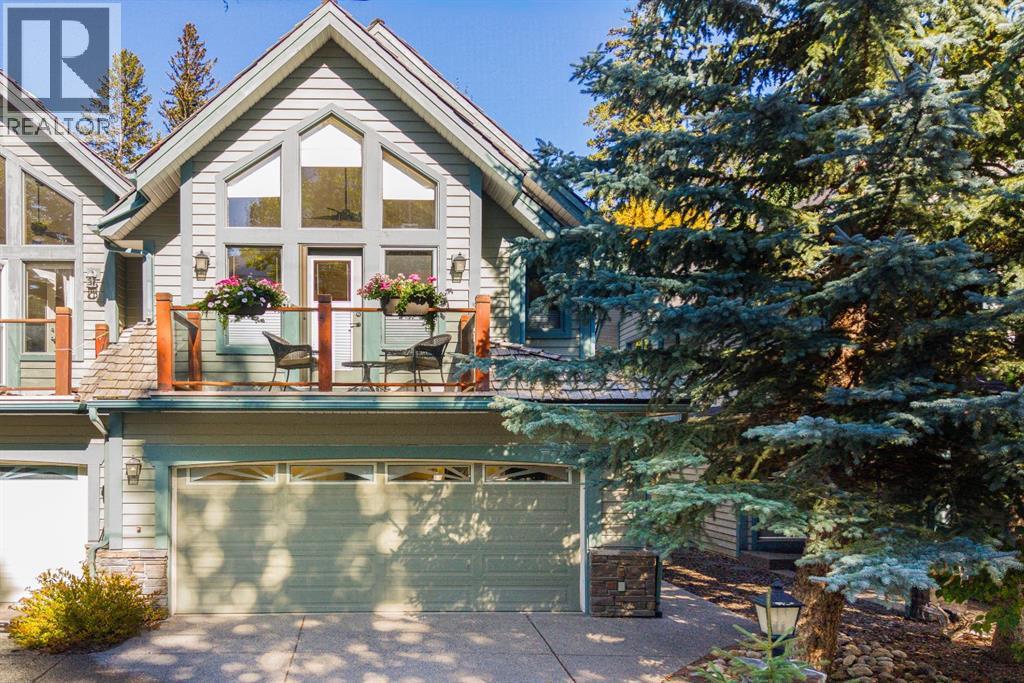
How’s this for the best of both worlds? Tucked into a quiet, established neighbourhood with the Bow River pathway just outside, this beautifully maintained 3-bedroom, 2.5-bathroom duplex offers privacy, space, and an easy walk or bike over the scenic Bow River bridge to downtown Canmore. With 2,176 sq. ft. all above grade, the upper level features vaulted ceilings, a dramatic wall of windows, refinished hardwood floors, and an updated kitchen with quartz counters, a Blanco granite sink, and generous island. The open living and dining area has a beautiful gas fireplace and opens to one of two decks, surrounded by mature trees. The spacious primary retreat is also on this level and enjoys vaulted ceilings with fabulous natural light. It also has a 5-piece ensuite with soaker tub, walk-in closet & a second beautiful view deck. The laundry room and powder room complete the upper floor. The entry level offers two additional bedrooms, a family room with custom built-ins and a second gas fireplace, storage, and direct patio and backyard access, providing plenty of room for family and guests. A heated double attached garage and large storage room round out this private, valley-floor home in one of Canmore’s most convenient locations. (id:25325)

Calgary, Alberta
Perched on the third floor of Sasso in Calgary’s Beltline, this thoughtfully designed 1 BEDROOM + DEN gives you the energy of inner-city living with the space to actually settle in. Built as a CONCRETE HIGH-RISE with built-in AIR CONDITIONING, the building offers the solid construction you want downtown, while the unit itself brings together a smart layout, natural light, and an easy connection to the outdoors. Right when you walk in, the DEN sits at the front of the unit, creating a dedicated space that feels nicely removed from the main living area. Set it up as a home office, reading room, creative space, or extra storage. It is the kind of extra space that makes a one bedroom condo live differently. A proper foyer and front closet give you a place to land before the home opens into the kitchen, dining, and living areas. The kitchen is centred around a peninsula with room for stools, extra prep space, or casual meals, along with a tiled backsplash and plenty of cabinetry. From here, the layout flows into a dining area with space for a dining area - if you love to host, this space is for you! The living room is connected to this open concept space and filled with natural light. The balcony off the living room offers the perfect spot for morning coffee, fresh air while you work, or an evening drink as the city winds down. The primary bedroom is comfortably sized with a WALK-IN CLOSET and ENSUITE access to the 4-piece bathroom. IN-SUITE LAUNDRY keeps everyday routines simple. Life at Sasso extends beyond the unit with a FITNESS CENTRE, HOT TUB, STEAM ROOM, social lounge with pool table and a bar, PRIVATE MOVIE THEATRE, shared courtyard, and ON-SITE CONCIERGE. The unit also includes TITLED UNDERGROUND PARKING and a separate STORAGE LOCKER, giving your car, bike, luggage, and seasonal gear their own place. And then there is the location. Downtown, 17th Avenue, the CTrain, restaurants, coffee shops, groceries, and nightlife are all within easy reach. Leave the car unde rground and enjoy having so much of Calgary right outside your door. This 1 BED + DEN delivers the extra flexibility, outdoor space, amenities, and inner-city lifestyle that make condo living easy. Book your showing today! *Some photos in this listing have been virtually staged. (id:25325)
Calgary, Alberta
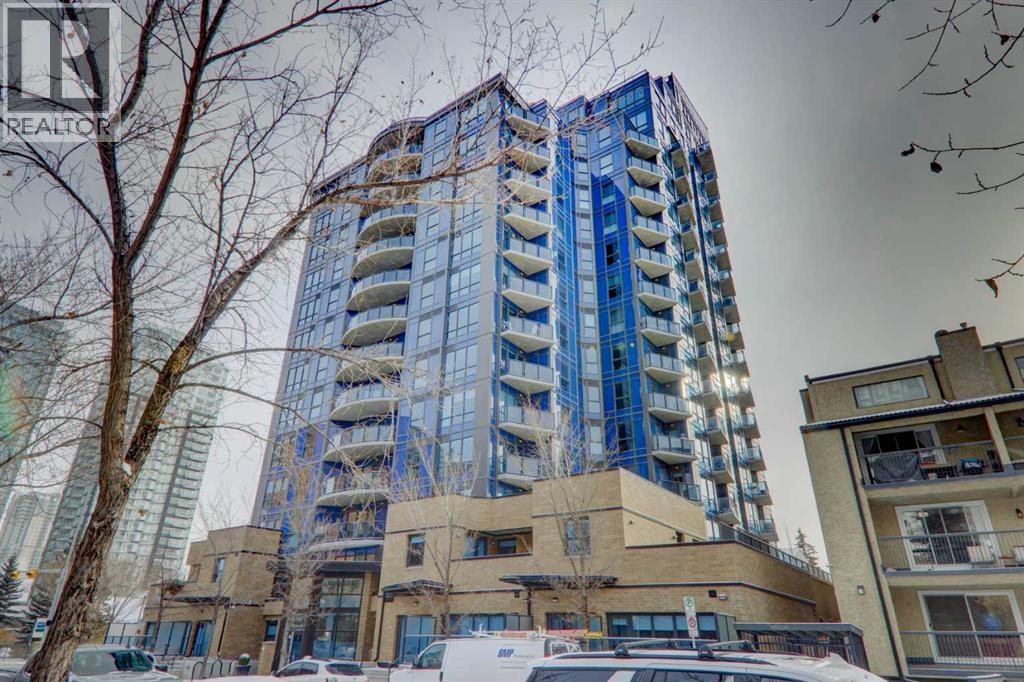
Step into elevated inner-city living with this beautifully appointed 2-bedroom, 2.5-bathroom residence in the heart of Calgary’s vibrant Beltline. Perched on the 14th floor, this corner unit showcases sweeping panoramic views—capturing the Downtown skyline, Rocky Mountains, and Memorial Park through expansive floor-to-ceiling windows. Offering 1,279 sq. ft. of air-conditioned space, the home blends upscale finishes with a thoughtfully designed open-concept layout. The kitchen is both stylish and functional, anchored by a large granite island and complemented by premium stainless steel appliances, including a gas range. Full-height espresso cabinetry with under-cabinet lighting adds warmth and sophistication. The dining area is perfectly suited for entertaining, while the bright living room extends onto a west-facing balcony—ideal for evening sunsets and summer grilling with the gas BBQ hookup. A versatile den featuring a built-in Murphy bed and drop-leaf desk provides the perfect work-from-home setup or guest space. Both bedrooms offer walk-in closets with custom organizers and private, spa-inspired 4-piece ensuites. The primary retreat includes its own balcony with serene southern exposure, while the second bedroom is generously sized and equally well-appointed. Additional highlights include hardwood flooring, a convenient 2-piece powder room, and in-suite laundry. This unit also comes with tandem titled underground heated parking and a dedicated storage locker. Residents of Park Point enjoy exceptional amenities, including a fully equipped fitness centre, outdoor terrace, resident lounge, recreation room, guest suite, bike storage, and ample underground visitor parking with EV charging. Professional management and secure access offer true lock-and-leave convenience. Set in one of Calgary’s most desirable urban locations, you’re just steps from Central Memorial Park, the energy of 17th Avenue, 4th Street dining and nightlife, and the evolving entertainment district . With easy access to the LRT, Stampede Grounds, MNP Community & Sport Centre, river pathways, and more, this is city living at its finest—refined, connected, and ready for its next chapter. (id:25325)

Calgary, Alberta
Refined. Architectural. Designed for modern inner-city living.Set in the established southwest Calgary community of Rosscarrock, this brand new semi-detached infill brings a polished, design-forward approach to one of the west side’s most connected locations. With a sophisticated exterior presence, expansive interior proportions, and a fully developed legal lower suite, this home offers the rare blend of everyday livability, elevated style, and long-term flexibility.The main floor is bright, open, and beautifully intentional, with 10' ceilings, 8' doors, and a seamless flow from the front dining area through to the central kitchen and rear living room. A dedicated front office adds function without interrupting the main living space, while the kitchen anchors the home with an oversized island, clean-lined cabinetry, quartz surfaces, a gas range, and a full-height backsplash for a refined, polished look.At the rear, the living room is designed to feel warm and composed, complete with a gas fireplace, built-in wall units, and direct connection to the rear deck through a sliding glass door. The result is a main level that feels equally suited to quiet evenings, hosting friends, and the daily rhythm of a busy household.Upstairs, the primary retreat makes a statement with vaulted ceilings, a generous walk-in closet, and a beautifully appointed ensuite with a freestanding tub, tiled shower, dual sinks, and a calm, spa-like feel. Two additional bedrooms, a full bathroom, upper laundry, and a versatile loft complete the second floor, creating an ideal layout for families, work-from-home needs, or a refined guest space.The lower level adds exceptional value with a private legal secondary suite designed for flexibility. Complete with two bedrooms, a full kitchen, living area, bathroom, dedicated laundry, and separate entry, it is perfectly suited for extended family, guests, or future rental potential.Finishes throughout are modern, warm, and quietly elevated, wit h a soft neutral palette, light wood tones, crisp white walls, flat-stock detailing, and a curated mix of black and champagne hardware. The design feels fresh and timeless without trying too hard.Outside, the rear deck extends the living space, while the inner-city location puts the CTrain, Bow Trail, 17 Avenue SW, schools, parks, shopping, and everyday amenities all within easy reach. Downtown Calgary, Edworthy Park, Shaganappi Point, and west-side routes toward the mountains are also easily accessible, making this a smart lifestyle choice in a highly convenient southwest Calgary setting.A modern Rosscarrock infill with architectural presence, flexible living, and refined everyday function. (id:25325)
Calgary, Alberta
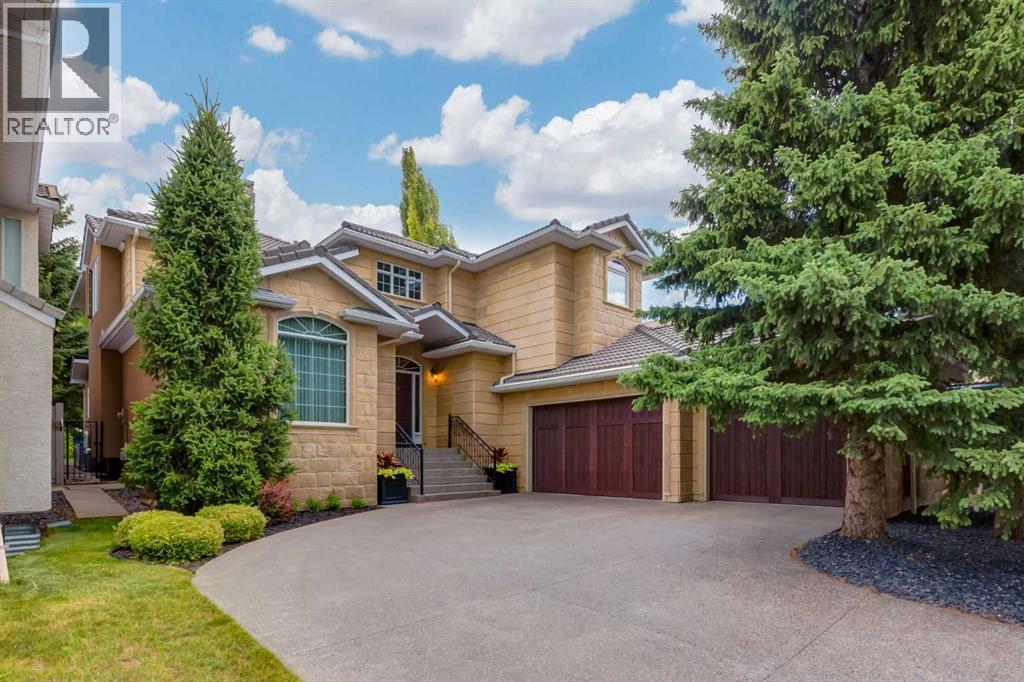
A hidden gem right in the middle of Dalhousie will leave you surprised at all it has to offer. Sitting on a ¼ acre lot, this custom built, luxury home is looking for a new family to call it their own. Exceptional craftmanship and pride in ownership are clear as soon as you pull onto the driveway. With endless curb appeal, this home makes a statement with w/stone tile on the front of the home, acrylic stucco, concrete tile roof and an aggregate driveway. As you enter the home you are greeted by a spacious foyer, high ceilings and a spiral staircase. With a traditional floorplan, a large formal living & dining room make entertaining easy. A huge south facing window floods the living room w/natural light and a 2-way fireplace divides the two rooms. The dining room can host those large family dinners plus some. The kitchen is the heart of the home w/expansive oak cabinetry, plenty of prep space w/granite counters & a huge island w./built-in table & room for 6 chairs. Stainless steel appliances incl a 4-burner gas cooktop will impress the chef in the family. Sunken family room w/a gas fireplace & built-ins is the perfect spot to relax w/views of the huge backyard. Step outside to the large concrete deck w/separate areas for dining, BBQ’ing and lounging. The beautifully landscaped yard is extremely private…you won’t feel like you are in the big city. The main floor is complete w/a great home office with numerous built-in bookcases and desk area. A huge laundry room w/more storage and a sink plus a separate back entrance finishes off the main floor. Head upstairs to find a huge primary bedroom w/a balcony overlooking the backyard. An updated 5-pc bathroom feels like a private spa w/a large soaker tub, curbless walk-in shower, a large vanity w/double sinks, tons of drawers and heated floors…you won’t want to leave. Not to mention a wall of cabinetry plus a large walk-in closet makes finding things easy. The 2nd & 3rd bedroom are very well sized w/numerous windows and can ea sily accommodate any furniture plus they both have built-in desks. The fully finished basement offers a great family room, a wet bar plus plenty of space for a game area. Large 4th bedroom & a 3-pc bath plus plenty of storage areas to keep you organized. Every detail and need was clearly thought-out w/rare access from the basement into the triple attached garage. A full-sized single door was added to give you access right into the yard….great for parking another vehicle if needed. The garage is fully insulated & drywalled plus a water tap and gas line are present & 220V for your EV charger….a huge bonus! The upgrades don’t stop there...site finished oak hardwood throughout the main and upper floor, tankless hot water tank, water softener, vacuflo and an irrigation system plus 2 high-efficient furnaces and 2 A/C units were installed in June 2024. Walk out the back gate and West Dalhousie school is right there. Come discover this secret enclave and find out why homes don’t come on the market often here! (id:25325)
