0%


Maintenance, Insurance, Ground Maintenance, Property Management, Reserve Fund Contributions, Waste Removal
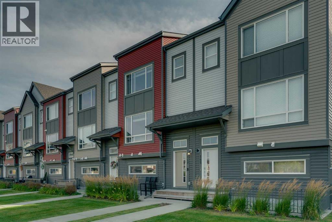
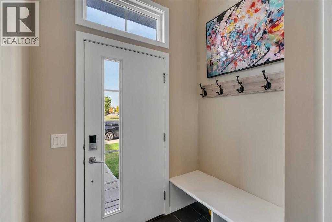
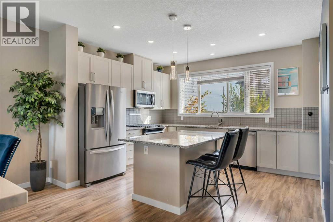
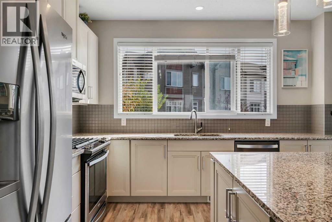
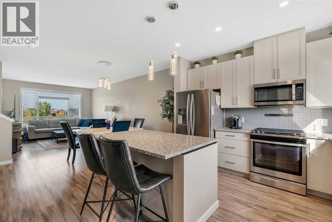
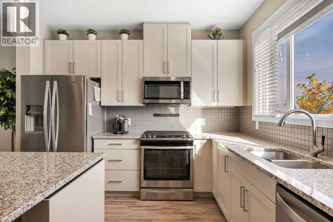
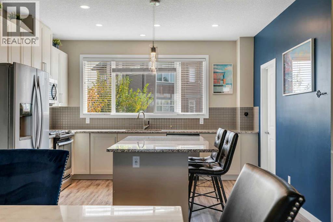
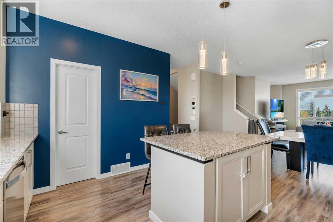
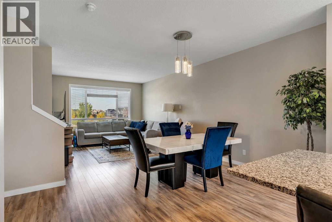
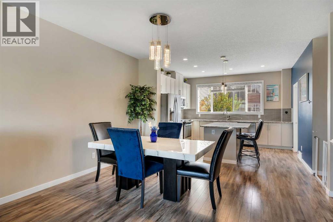
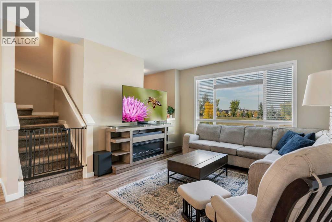
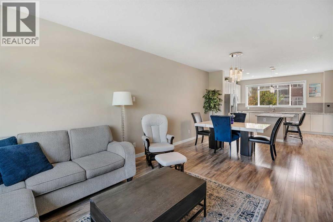
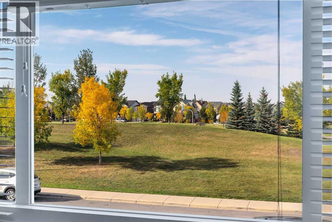
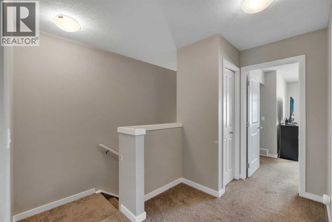
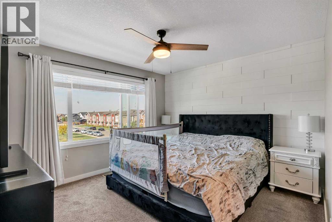
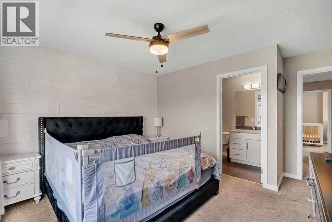
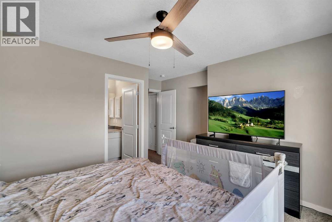
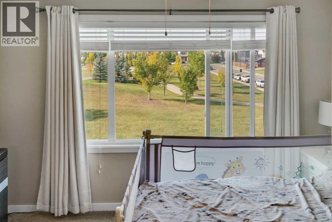
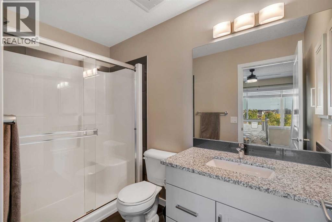
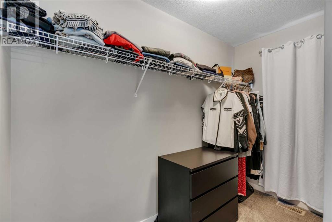
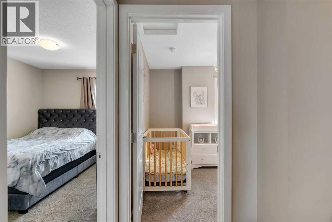
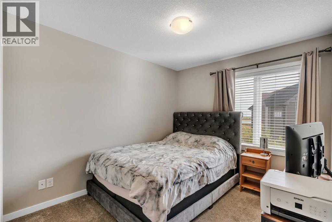
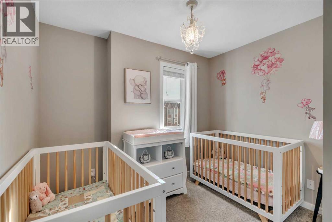
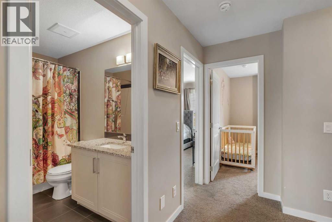
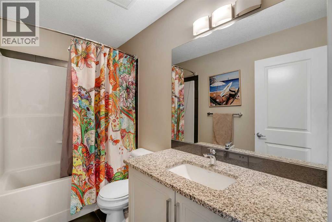
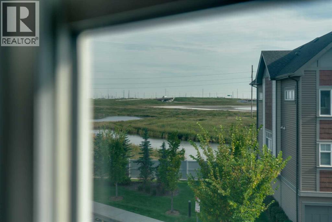
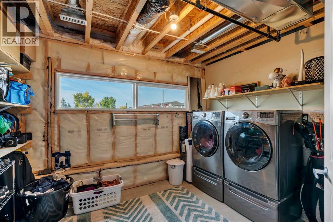
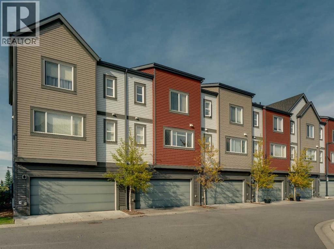
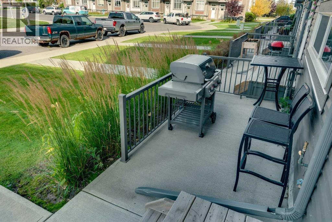
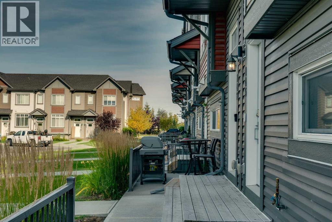
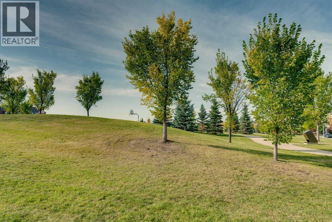
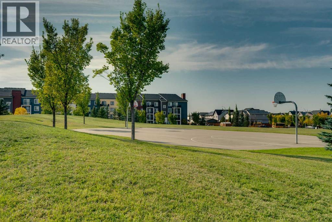
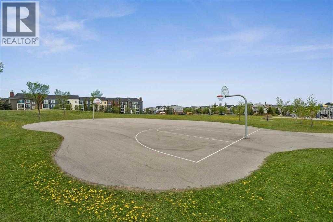
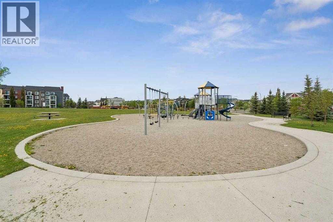
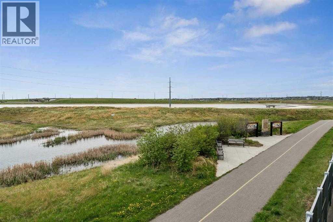
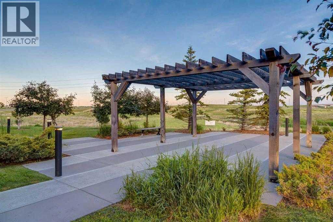
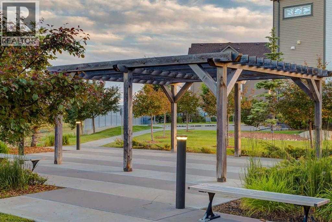
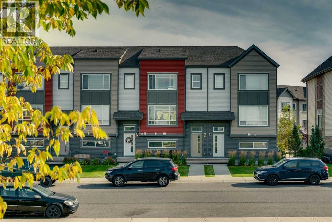
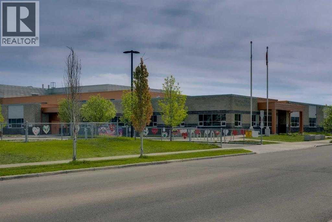
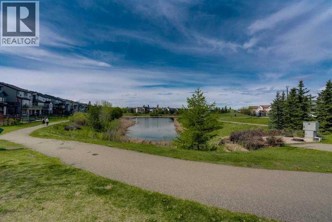
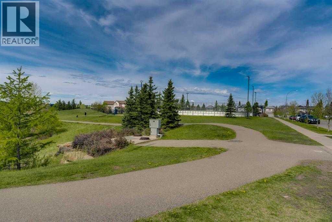
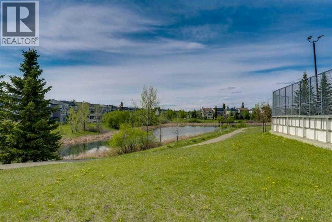
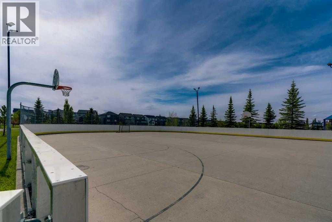
$333.16 MonthlyWelcome to 147 Copperstone Park SE — a beautifully maintained three-bedroom townhome in Copperfield offering an exceptional combination of location, space and thoughtful design. Facing a large park and green space, with views of the wetlands and open space behind, this home enjoys a sense of openness and privacy that is hard to find in townhome living. Step inside and head up to the bright, open-concept main floor, where large windows and neutral paint colours create a warm, inviting space filled with natural light. Despite being nearly 10 years old, the home has been meticulously maintained and features a current, timeless interior design palette that still feels fresh and modern. Laminate flooring runs throughout the main level, creating a clean and cohesive look. The kitchen offers plenty of counter and cabinet space, a large centre island, gas stove and a refrigerator with built-in ice and water. The adjoining dining area provides plenty of room for family dinners or entertaining friends, while the spacious living room overlooks the large park and green space directly across the street. Upstairs, you’ll find three bedrooms — a valuable feature compared with many townhomes that offer only two. The spacious primary bedroom includes a private ensuite and a larger-than-average walk-in closet with its own window for natural light. Two additional bedrooms provide flexibility for children, guests or a dedicated home office, and a second 4-piece bathroom completes the upper level. The lower level offers additional storage and a large unfinished room with the potential to become a home office, gym, hobby room or other functional space. Another standout feature is the true DOUBLE attached garage — rather than the single or tandem garages commonly found in townhome developments — providing comfortable parking for two vehicles along with added convenience and functionality. Close to parks, pathways, ponds, schools, and amenities. Convenient access to major routes such as De erfoot Trail and Stoney Trail makes commuting throughout Calgary quick and easy. (id:25325)
| MLS® Number | A2347394 |
| Property Type | Single Family |
| Community Name | Copperfield |
| Amenities Near By | Park, Playground, Recreation Nearby, Schools, Shopping |
| Community Features | Pets Allowed With Restrictions |
| Features | Back Lane, Closet Organizers, No Animal Home, No Smoking Home, Parking |
| Parking Space Total | 2 |
| Plan | 1610944 |
| Bathroom Total | 3 |
| Bedrooms Above Ground | 3 |
| Bedrooms Total | 3 |
| Appliances | Washer, Refrigerator, Gas Stove(s), Dishwasher, Dryer, Microwave Range Hood Combo, Window Coverings |
| Basement Development | Partially Finished |
| Basement Type | Partial (partially Finished) |
| Constructed Date | 2016 |
| Construction Material | Wood Frame |
| Construction Style Attachment | Attached |
| Cooling Type | None |
| Flooring Type | Carpeted, Ceramic Tile, Laminate |
| Foundation Type | Poured Concrete |
| Half Bath Total | 1 |
| Heating Fuel | Natural Gas |
| Heating Type | Forced Air |
| Stories Total | 3 |
| Size Interior | 1,489 Sqft |
| Total Finished Area | 1489.14 Sqft |
| Type | Row / Townhouse |
| Attached Garage | 2 |
| Acreage | No |
| Fence Type | Not Fenced |
| Land Amenities | Park, Playground, Recreation Nearby, Schools, Shopping |
| Landscape Features | Landscaped |
| Size Frontage | 6.11 M |
| Size Irregular | 1216.00 |
| Size Total | 1216 Sqft|0-4,050 Sqft |
| Size Total Text | 1216 Sqft|0-4,050 Sqft |
| Zoning Description | M-1 D100 |
| Level | Type | Length | Width | Dimensions |
|---|---|---|---|---|
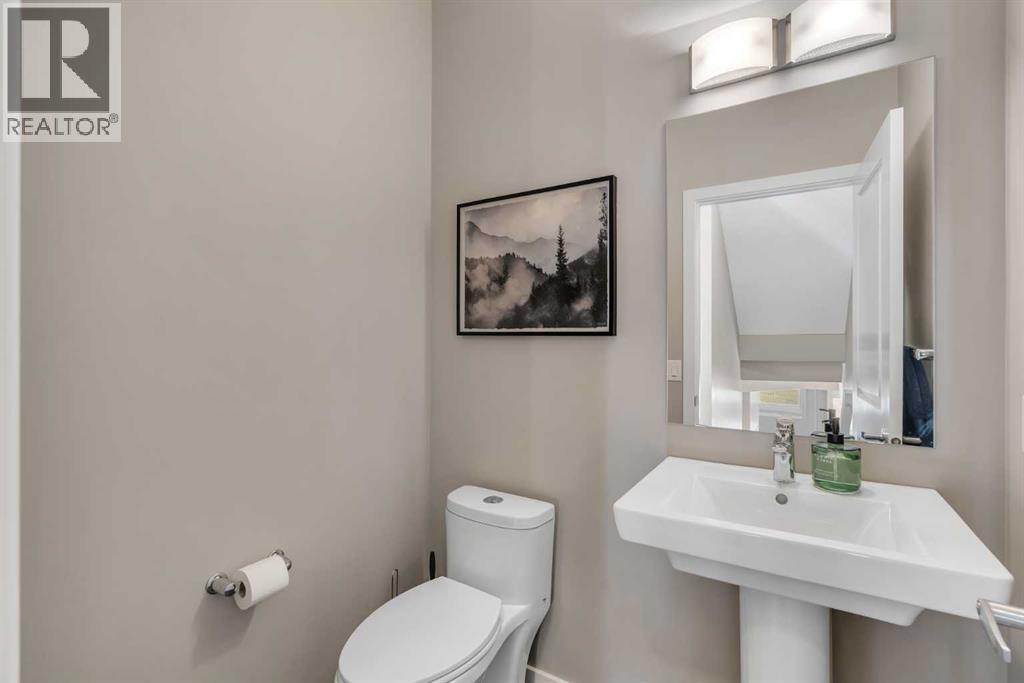
| Second Level | 2pc Bathroom | 5.67 Ft x 4.42 Ft | ||
| Second Level | Dining Room | 14.92 Ft x 9.17 Ft | ||
| Second Level | Kitchen | 13.33 Ft x 11.50 Ft | ||
| Second Level | Living Room | 12.50 Ft x 14.33 Ft | ||
| Third Level | 3pc Bathroom | 9.17 Ft x 4.92 Ft | ||
| Third Level | 4pc Bathroom | 9.17 Ft x 4.92 Ft | ||
| Third Level | Bedroom | 9.67 Ft x 9.25 Ft | ||
| Third Level | Bedroom | 9.17 Ft x 12.67 Ft | ||
| Third Level | Primary Bedroom | 13.33 Ft x 14.08 Ft | ||
| Third Level | Other | 6.50 Ft x 9.42 Ft | ||
| Basement | Storage | 12.67 Ft x 13.08 Ft |
https://www.realtor.ca/real-estate/30322479/147-copperstone-park-se-calgary-copperfield

The trademarks REALTOR®, REALTORS®, and the REALTOR® logo are controlled by The Canadian Real Estate Association (CREA) and identify real estate professionals who are members of CREA. The trademarks MLS®, Multiple Listing Service® and the associated logos are owned by The Canadian Real Estate Association (CREA) and identify the quality of services provided by real estate professionals who are members of CREA. The trademark DDF® is owned by The Canadian Real Estate Association (CREA) and identifies CREA's Data Distribution Facility (DDF®)