0%


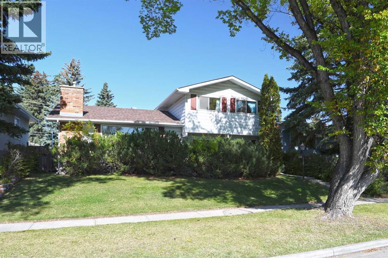
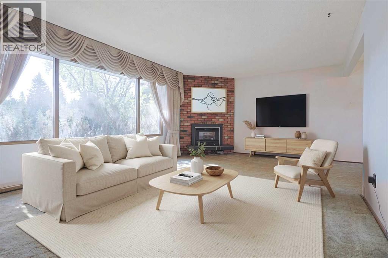
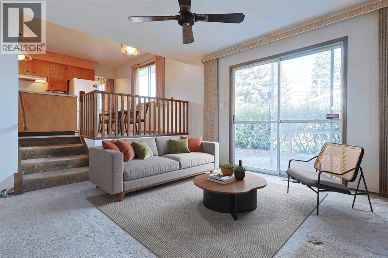
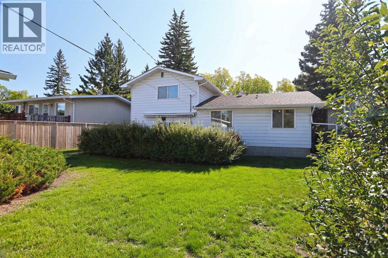
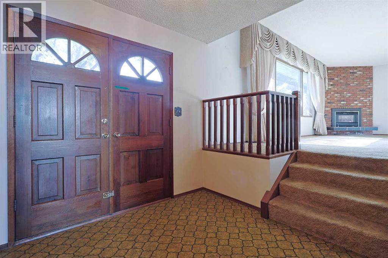
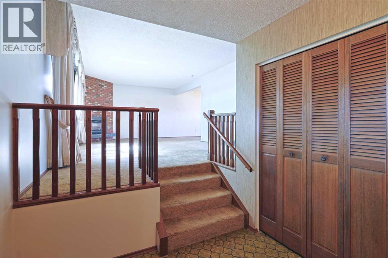
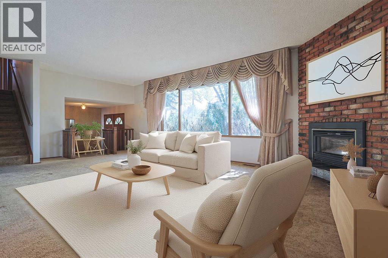
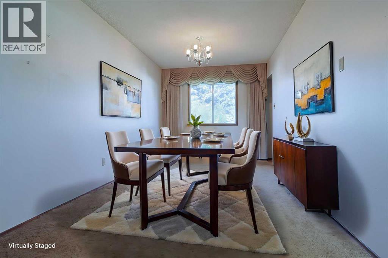
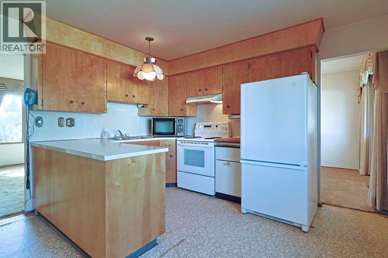
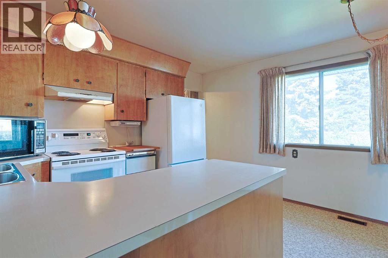
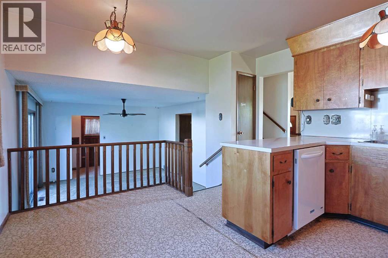
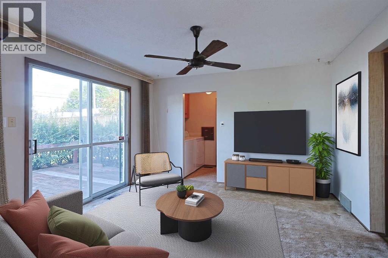
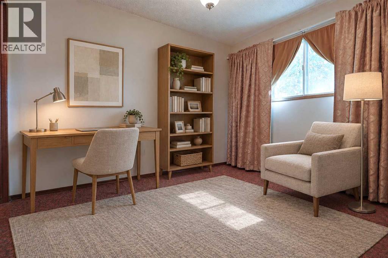
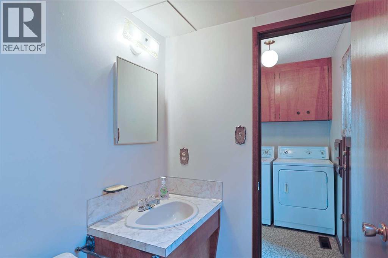
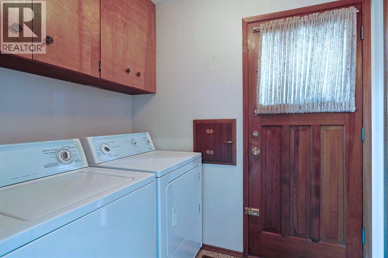
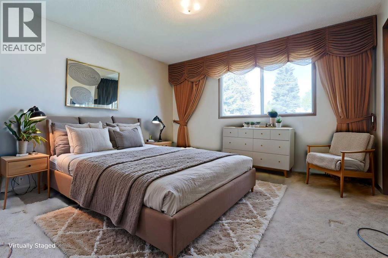
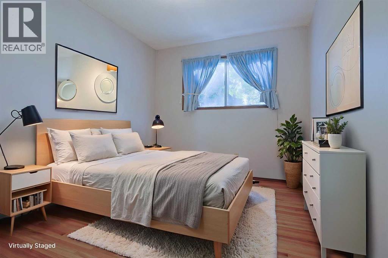
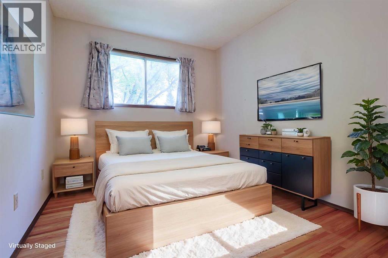
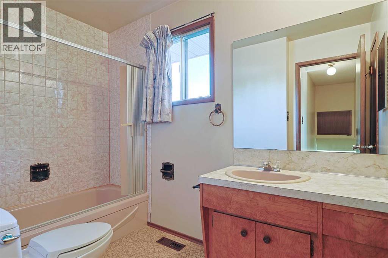
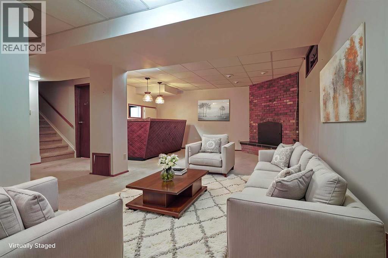
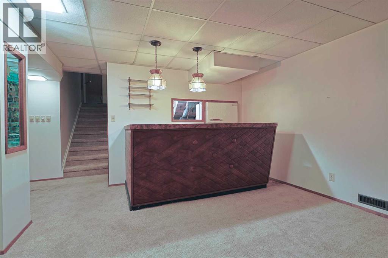
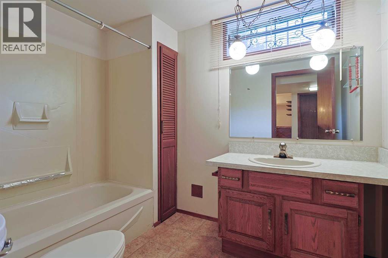
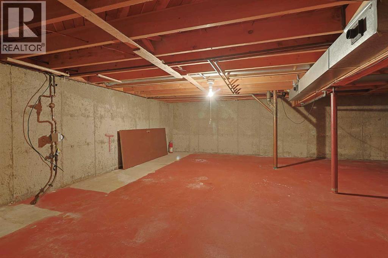
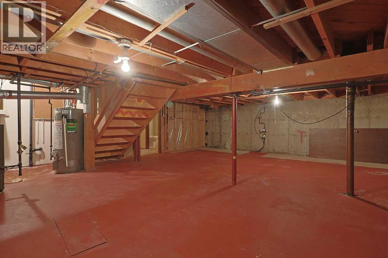
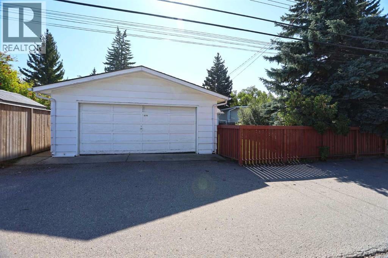
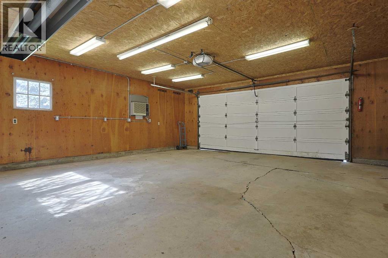
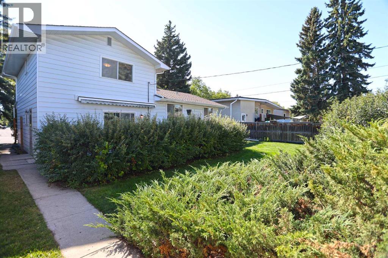
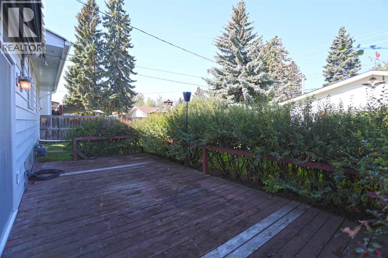
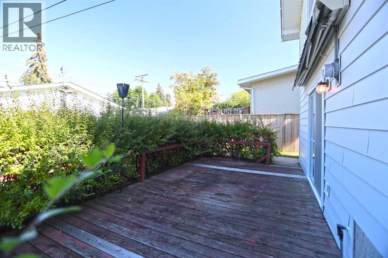
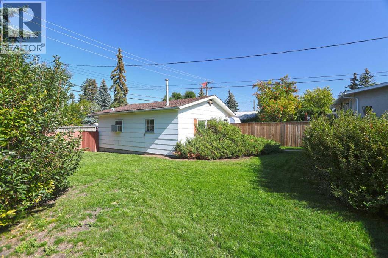
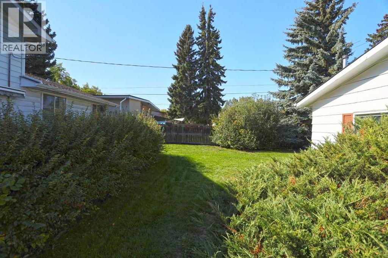
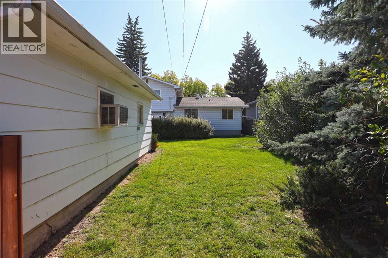
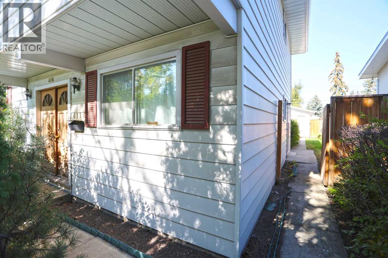
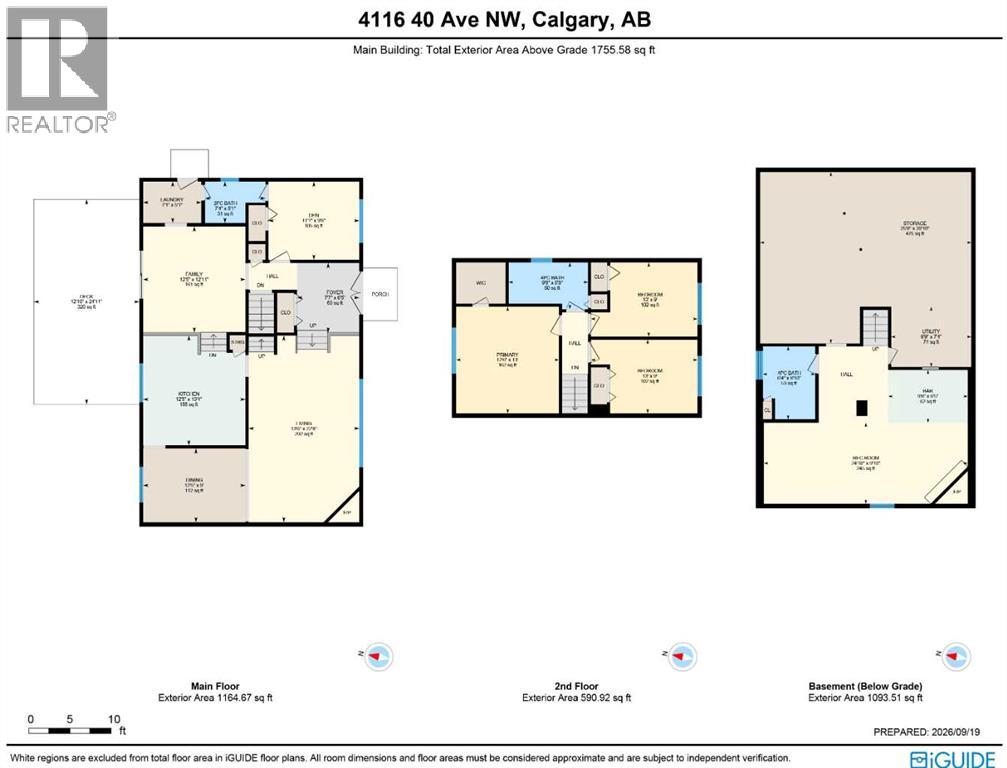
First-time offered is this one-owner home in the highly sought-after family community of Varsity, walking distance to Market Mall & just minutes to all neighbourhood schools, University of Calgary & LRT. This warm & inviting two storey enjoys eat-in kitchen, 3 bedrooms + den, central air & fenced backyard with deck & oversized 2 car garage. Wonderful traditional floorplan perfectly suited for family living or entertaining, with a sunny south-facing living room with gas fireplace, spacious formal dining room, family room with sliding doors into the backyard & bright kitchen with lots of cabinet space. Upstairs there are 3 bedrooms & 1 full bathroom; the primary bedroom has a walk-in closet & views of the backyard, & the other 2 bedrooms have hardwood floors. The lower level is finished with a rumpus room with fireplace, wet bar, another full bathroom & loads of extra space for storage in the crawlspace. Main floor also has a great-sized office (or 4th bedroom) with access into a 2-piece bathroom, & laundry room with washer & dryer. Backyard is fully fenced & landscaped, with a large deck with retractable awning & detached garage with heater & heat lamp. Roof on house & garage both replaced in 2010. Hot water tank @ 2017. Prime location close to University of Calgary & University District, transit (both bus & LRT), hospitals (Alberta Children's, Foothills Medical Centre & Arthur J.E. Child Cancer Centre), Bowmont Park & downtown. (id:25325)
| MLS® Number | A2346688 |
| Property Type | Single Family |
| Community Name | Varsity |
| Amenities Near By | Golf Course, Park, Playground, Recreation Nearby, Schools, Shopping |
| Community Features | Golf Course Development |
| Features | Treed, Back Lane, Wet Bar |
| Parking Space Total | 2 |
| Plan | 5224jk |
| Structure | Deck |
| Bathroom Total | 3 |
| Bedrooms Above Ground | 3 |
| Bedrooms Total | 3 |
| Appliances | Washer, Refrigerator, Dishwasher, Stove, Microwave, Garburator, Hood Fan, Window Coverings |
| Basement Development | Finished |
| Basement Type | Full (finished) |
| Constructed Date | 1968 |
| Construction Material | Wood Frame |
| Construction Style Attachment | Detached |
| Cooling Type | Central Air Conditioning |
| Exterior Finish | Metal |
| Fireplace Present | Yes |
| Fireplace Total | 2 |
| Flooring Type | Carpeted, Hardwood, Linoleum |
| Foundation Type | Poured Concrete |
| Half Bath Total | 1 |
| Heating Fuel | Natural Gas |
| Heating Type | Forced Air |
| Stories Total | 2 |
| Size Interior | 1,756 Sqft |
| Total Finished Area | 1755.58 Sqft |
| Type | House |
| Detached Garage | 2 |
| Garage | |
| Heated Garage | |
| Oversize |
| Acreage | No |
| Fence Type | Fence |
| Land Amenities | Golf Course, Park, Playground, Recreation Nearby, Schools, Shopping |
| Landscape Features | Landscaped |
| Size Depth | 36.56 M |
| Size Frontage | 16.45 M |
| Size Irregular | 601.00 |
| Size Total | 601 M2|4,051 - 7,250 Sqft |
| Size Total Text | 601 M2|4,051 - 7,250 Sqft |
| Zoning Description | R-cg |
| Level | Type | Length | Width | Dimensions |
|---|---|---|---|---|
| Basement | 4pc Bathroom | .00 Ft x .00 Ft | ||
| Basement | Recreational, Games Room | 24.83 Ft x 9.83 Ft | ||
| Main Level | 2pc Bathroom | .00 Ft x .00 Ft | ||
| Main Level | Living Room | 22.67 Ft x 13.50 Ft | ||
| Main Level | Dining Room | 12.42 Ft x 9.00 Ft | ||
| Main Level | Kitchen | 13.33 Ft x 12.42 Ft | ||
| Main Level | Family Room | 12.92 Ft x 12.42 Ft | ||
| Main Level | Den | 11.08 Ft x 9.50 Ft | ||
| Main Level | Laundry Room | 7.08 Ft x 5.08 Ft | ||
| Upper Level | 4pc Bathroom | .00 Ft x .00 Ft | ||
| Upper Level | Primary Bedroom | 13.00 Ft x 12.50 Ft | ||
| Upper Level | Bedroom | 13.00 Ft x 9.00 Ft | ||
| Upper Level | Bedroom | 13.00 Ft x 9.00 Ft |
https://www.realtor.ca/real-estate/30325631/4116-40-avenue-nw-calgary-varsity

The trademarks REALTOR®, REALTORS®, and the REALTOR® logo are controlled by The Canadian Real Estate Association (CREA) and identify real estate professionals who are members of CREA. The trademarks MLS®, Multiple Listing Service® and the associated logos are owned by The Canadian Real Estate Association (CREA) and identify the quality of services provided by real estate professionals who are members of CREA. The trademark DDF® is owned by The Canadian Real Estate Association (CREA) and identifies CREA's Data Distribution Facility (DDF®)