0%


Calgary, Alberta
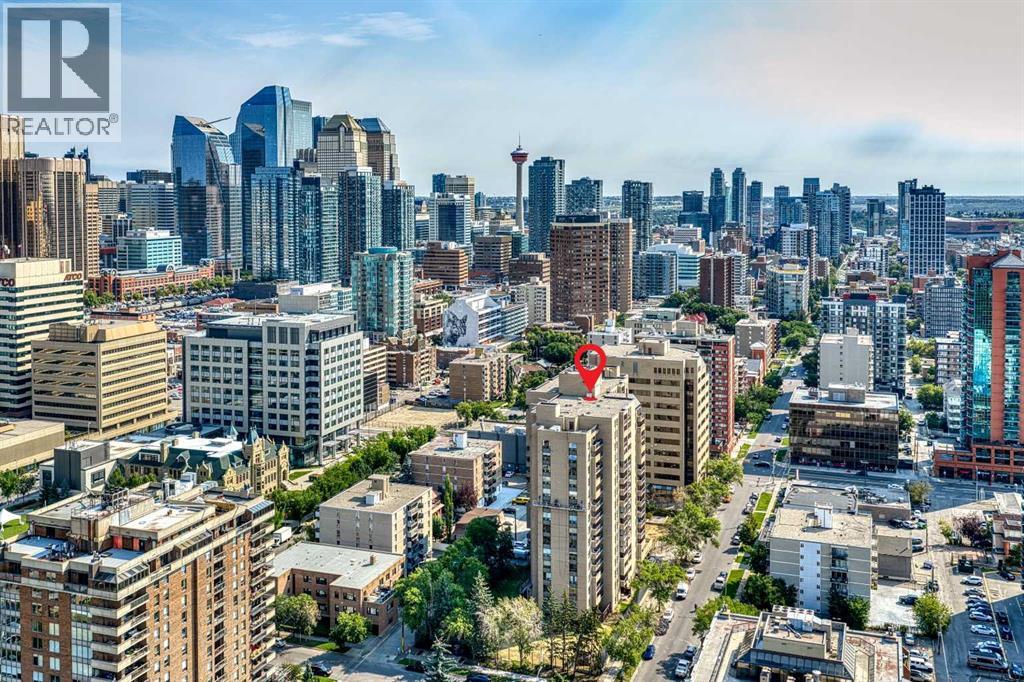
Welcome to one of the most AFFORDABLE condos downtown located in the iconic Dorchester Square building! This large 640+ sq.ft one bedroom apartment is located on the 16th floor with great views of the downtown to the North. It offers a very large living room with access to a private balcony, a dining area and a kitchen; a good size bedroom and a 4PC bathroom. What sets this unit apart is that it has its OWN LAUNDRY with a washer and dryer (there are very few units in the building that have this feature). You will be parking your vehicle in your TITLED UNDERGROUND PARKING STALL. Dorchester Square is a full-amenity building with a FITNESS ROOM and RACQUET COURT (on the main floor), along with a SAUNA, GAMES & PARTY rooms, bike storage, and a landscaped courtyard with gazebo. CATS ARE ALLOWED/NO DOGS. ***NO SHORT TERM RENTALS*** Very convenient location! Steps away from all the action of 17th Avenue and downtown. This won't last long! (id:25325)
Olds, Alberta
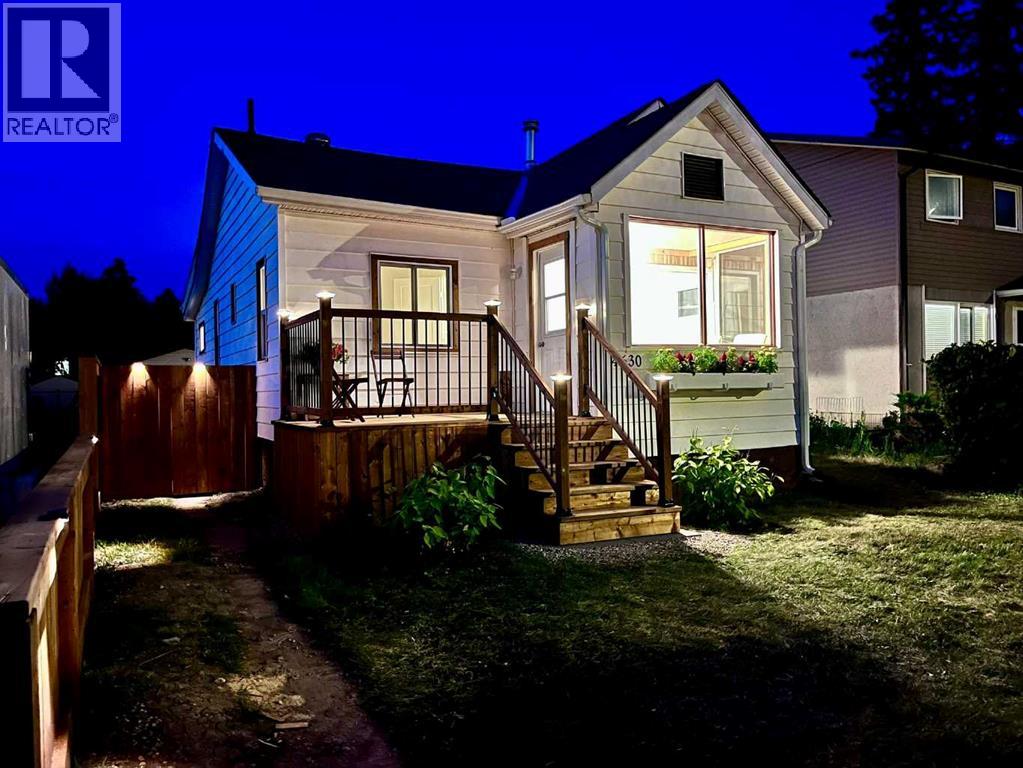
Fall in love with this beautifully renovated 1950s character home, where vintage charm meets modern luxury. Every single inch of this immaculate 2-bedroom property has been meticulously detailed from top to bottom. Stepping inside, you are greeted by an abundance of natural light leading into a gorgeous south-facing sunroom—the ultimate spot for your morning coffee. The home features a stunning, brand-new kitchen, new doors, windows, updated lighting, new Hot Water tank, recent roof shingles ,and fresh paint throughout. A pristine 4-piece washroom with a walk-in shower completes the interior. Step outside into the back yard, a private oasis, boasting a huge deck perfect for summer BBQs and entertaining. This surrounding park-like yard has been professionally landscaped with perennials and is framed by updated privacy fencing. This property also includes a single detached garage with convenient back lane access, offering secure parking and extra storage. Ready for immediate occupancy and ideally located steps from Olds College, the high school, local parks, and the public swimming pool. This turnkey gem offers an incredible, affordable lifestyle at an affordable price. (id:25325)

Calgary, Alberta
Welcome to Your Dream Home! Discover over 3,000 sq. ft. of beautifully developed living space in this stunning bungalow, featuring 4 SPACIOUS BEDROOMS and 3 FULL BATHROOMS. Nestled on the prestigious Country Hills Golf Course, this home offers not just a prime location but also wonderful neighbors, making it an ideal retreat. This updated gem boasts LOTS OF NATURAL LIGHT, VAULTED CEILINGS, NEWLY RENOVATED BATHROOMS, FRESH PAINT, and UPGRADED HARDWOOD FLOORS IN THE LIVING AREA. The kitchen shines with a MODERN BACKSPLASH, SEVERAL NEW APPLIANCES & UPDATED CABINETRIES. Enjoy cozy evenings by the TWO FIREPLACES and take advantage of the TWO INVITING LIVING AREAS and a dedicated HOME OFFICE. Experience the perfect blend of luxury and comfort with the convenience of NEARBY SHOPPING, EXCELLENT SCHOOLS, A VIBRANT RECREATIONAL CENTRE AND LUSH PARKS. QUICK ACCESS TO STONEY TRAIL, DEERFOOT TRAIL, AND COUNTRY HILLS BLVD makes this location ideal for busy families. Step into a spacious main floor adorned with SLEEK NEW FLOORING that perfectly complement THE ELEGANT RAILINGS AND CABINETRY. The OPEN FLOOR PLAN creates an inviting atmosphere, showcasing BEAUTIFUL VIEWS OF THE GOLF COURSE. The great room, anchored by a cozy fireplace, adds warmth and charm. The kitchen is a chef's delight, featuring ample countertop space, a corner pantry, and a breakfast bar—perfect for family gatherings and entertainingThe yard features a premium deck ideal for BBQs and a separate outdoor living area to unwind while enjoying sunset views. DOWNSTAIRS, a generous bonus room awaits, perfect for family fun. With a GAS FIREPLACE and ample space for a TV or POOL TABLE, this area ensures comfort and relaxation, complemented by plush carpeting throughout. The primary suite is a true retreat, featuring a spa-like 5-piece ensuite with double sinks, a soaker tub, and a separate shower. One additional sizable bedroom and a 3-piece bathroom complete this level. In the basement, discover a large f amily room and a study area ideal for use as a home office and a living space perfect for entertaining guests or unwinding after a long day. This chic design fosters a cozy atmosphere for gatherings, with two additional bedrooms and a living area providing privacy for visitors or family members. With thoughtful upgrades throughout, this home seamlessly combines modern functionality and styleDon’t miss out on this incredible property that perfectly blends convenience, luxury, and a serene lifestyle. Schedule your showing today! (id:25325)
Calgary, Alberta
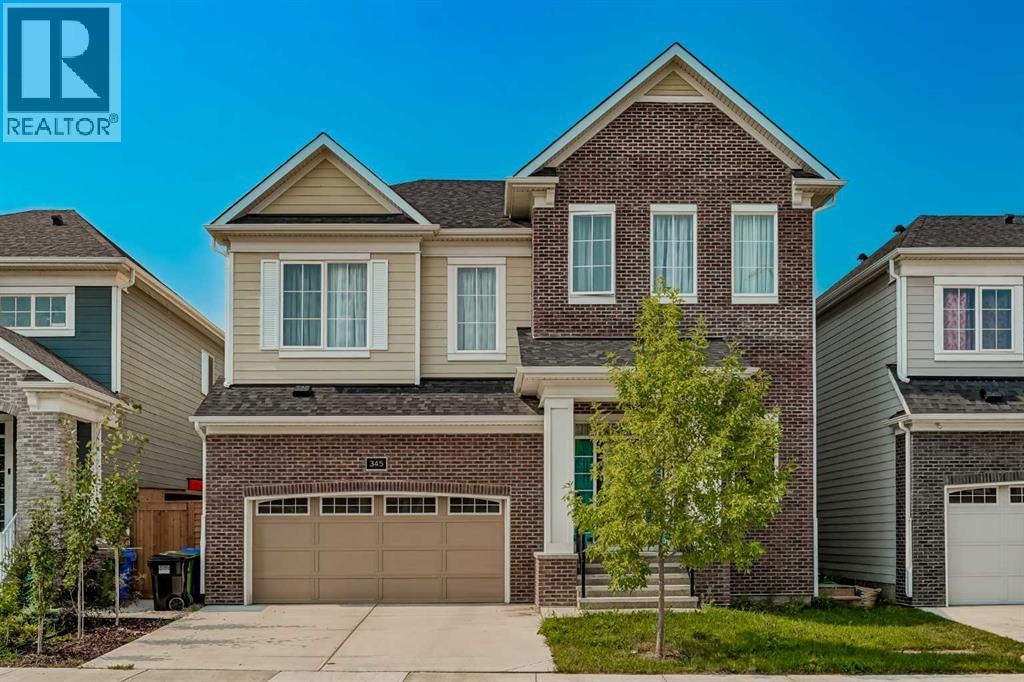
Welcome home! Offering over 2,900 sq. ft. of gorgeous, thoughtfully designed living space, this exceptional property stands out with a unique, functional layout built for both active family life and seamless entertaining.Step inside to a bright, expansive main floor featuring an open-concept living room centered around a warm gas fireplace, an inviting dining area, and an additional cozy sitting space. At the heart of the home is the chef-inspired kitchen, complete with a massive central island, generous counter space, and a huge walk-in pantry—perfect for hosting family and friends. A convenient half bath and mudroom area sit just off the double attached garage entrance.As you make your way upstairs, you'll discover a stunning split-level bonus room boasting soaring high ceilings and its own focal-point fireplace, creating the ultimate media room or secondary retreat. The upper level continues to impress with four spacious bedrooms, including a serene primary suite featuring a luxurious 5-piece ensuite bath. A full 4-piece main bathroom and a large dedicated laundry room complete this level for maximum everyday convenience.The unfinished basement offers a blank canvas, framed and ready for your future development ideas—whether you envision a home gym, theatre, or extra guest rooms.Unbeatable Location: Enjoy everyday convenience being just minutes from local shops, restaurants, and top-rated schools. Commuting is a breeze with quick access to public transit, the LRT station, and Stoney Trail.Don't miss the opportunity to make this versatile, beautifully laid-out home yours! (id:25325)
Conrich, Alberta
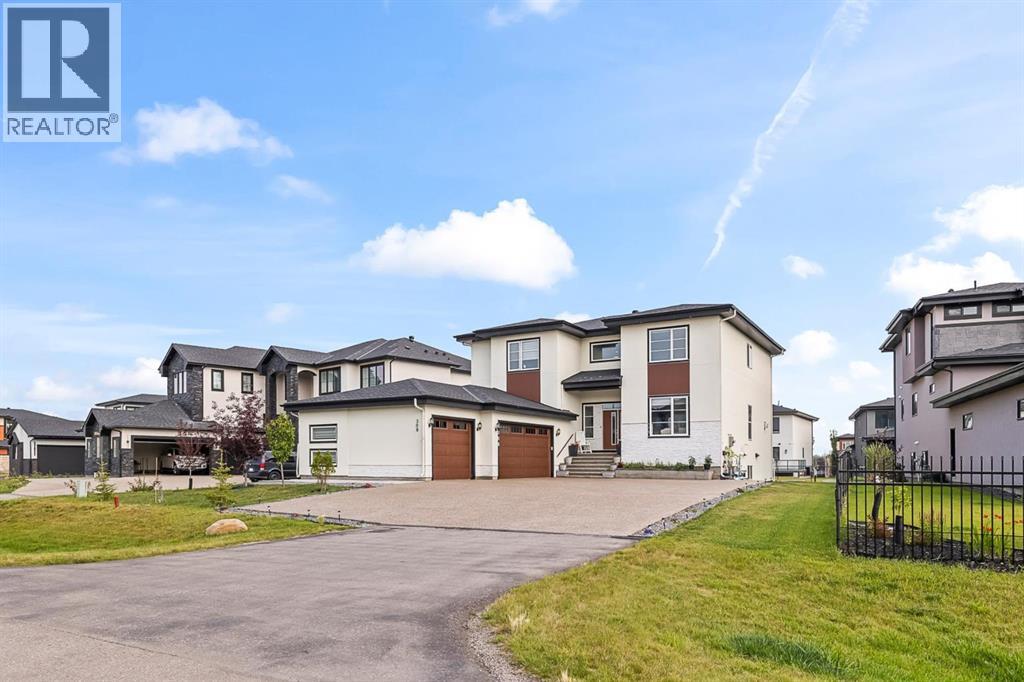
Welcome to 2022-built luxury living in Cambridge Park in sought-after Conrich, Rockyview. Step onto the covered front entry and into a two-storey foyer with a floating oak-toned staircase wrapped in glass railing, the kind of first impression that tells you everything about the quality behind these walls. Over 3,188 sq ft above grade plus a fully finished 1,534 sq ft basement, this home was built for a family that wants space, style, and smart income potential all under one roof.The main floor is an entertainer's dream: a chef's kitchen with upgraded appliances, a dedicated spice kitchen with a second gas stove for the cook who doesn't want their main kitchen to smell like dinner, and a cozy gas fireplace anchoring the great room. Walk out onto the 40-ft deck, which includes a gas BBQ and look over a backyard already growing your own vegetables in six raised planters.Upstairs, 4 bedrooms are thoughtfully laid out for real family living: the primary suite has its own private ensuite and a 2nd electric fireplace for those quiet nights in, a second bedroom also enjoys its own private bath, and the remaining two bedrooms share a convenient Jack-and-Jill bathroom. A dedicated upstairs laundry room with a Samsung front-loader and top-load washer/dryer keeps everyday living effortless. Included is the full AC rough-in (just add the unit).Now, the basement — this is where the numbers get exciting. 2-bedroom, 1-bath basement illegal suite with its own independent laundry. Plumbing and electrical have already been approved by the county — this is a fantastic mortgage-helper opportunity for the right buyer.Outside, a heated with gas, drywalled, and painted triple car garage keeps your vehicles and your workshop dreams comfortable year-round. A 10x16 ft lockable storage shed tucked under the balcony handles the overflow, and the upgraded asphalt driveway finishes the curb appeal with a modern touch.This is a home that's ready to work as hard as you do - with 6 years remain ing on the Alberta New Home Warranty, water barrels, lawn and snow equipment, and pressure washer included, plus furniture negotiable to make your move effortless.Cambridge Park, Conrich offers that rare blend of acreage-style peace with city convenience just minutes from Calgary — and this home is your invitation to enjoy both, with income working in your favour from day one. Book your private showing today. (id:25325)
Calgary, Alberta
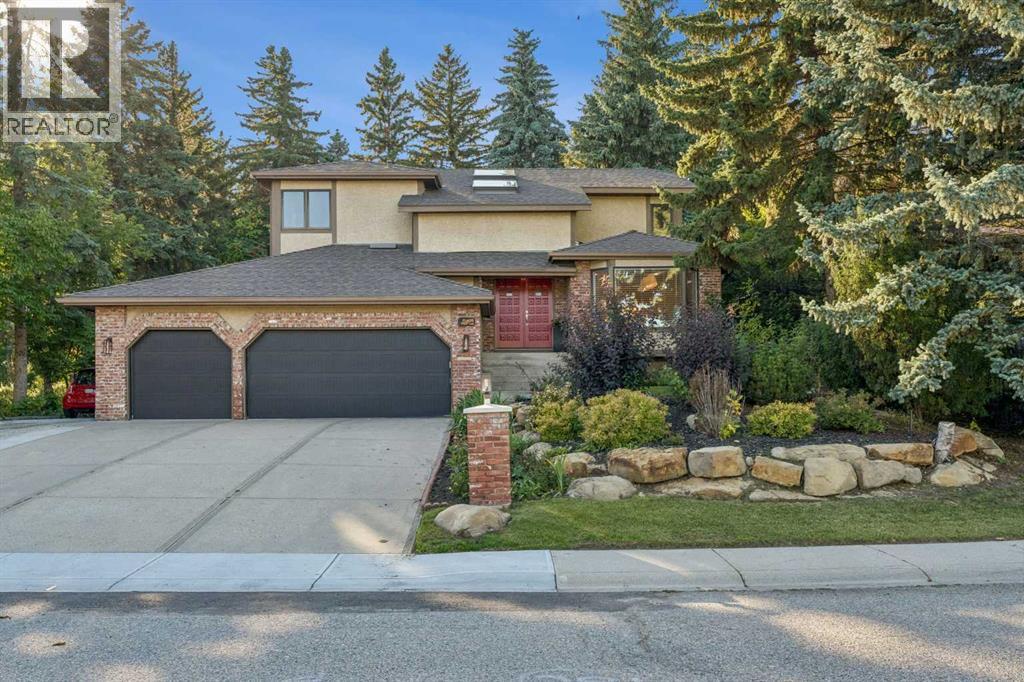
Welcome to Pump Hill—where you’ll quickly forget you’re in the city! Tucked away on a quiet, peaceful street, this beautifully maintained home offers that increasingly rare combination of space, privacy and an exceptional setting. Step inside to a sweeping staircase, vaulted ceilings, skylights and an abundance of natural light. With 5 bedrooms + den and 4 bathrooms, there’s room for everyone…and then some! The main floor is designed for casual everyday living and/or entertaining, with rich hardwood floors, a gracious living room, a formal dining area and a central family room with a cozy gas fireplace. A convenient office/den and a useful mudroom/laundry room add function to exactly where you need it. The kitchen? This is where everyone will gather, of course! Custom cherry cabinetry, granite countertops, high-end appliances, a generous eating bar and a wine fridge make this space as functional as it is inviting. Upstairs, the primary suite is a true retreat, with a large walk-in closet, a beautiful 5-piece ensuite with a deep soaker tub and glass shower, plus a private balcony overlooking the gorgeous backyard! Morning coffee or a glass of wine under the stars? Your choice. A bright loft with skylights adds another flexible space for a home office, reading area or simply a place to hang out. The finished lower level offers a large rec room, 4th and 5th bedrooms (with a non-egress window), a full bathroom and a work/hobby room. Two separate garage-to-house entrances provide added flexibility for teenagers or a nanny. Now, come out back—because this is where the property really shines! The beautifully landscaped backyard is exceptionally private and peaceful…a true escape for gardening, entertaining, family time, or simply doing absolutely nothing. Add a triple garage, RV/additional parking and in-ground sprinklers, and you’ve checked off your whole wish list! All of these are just minutes from Glenmore Landing, the JCC, Heritage Park, Rockyview Hospital, Glenmore R eservoir, an extensive network of walking and cycling pathways, shopping, numerous schools, and transit. This is one of those homes where the setting is every bit as special as the house itself. Come experience it in person—and be sure to watch the video tour! I think you’ll understand exactly what makes this one so special. What more could you dream of? (id:25325)
Calgary, Alberta
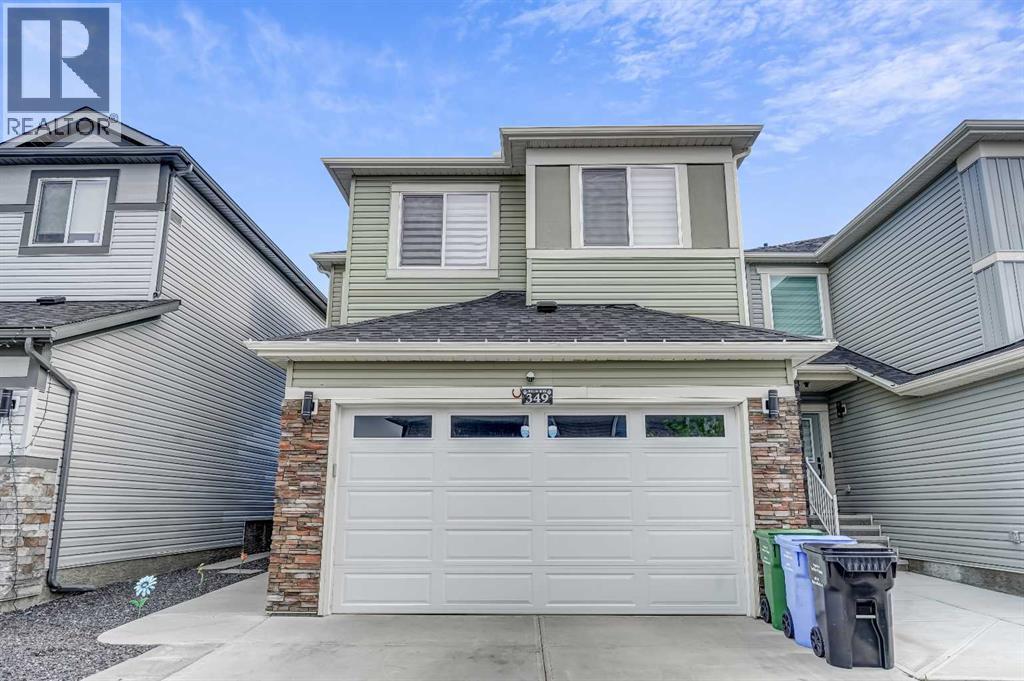
**BETTER THAN A SHOWHOME | AIR CONDITIONING | BONUS ROOM | SPICE KITCHEN | PRAYER ROOM | DEVELOPED BASEMENT | GREEN SPACE**Backing directly onto wide-open green space with no rear neighbours, this home offers a setting that truly sets it apart. Welcome to 349 Corner Meadows Way NE in the vibrant community of Cornerstone. This beautifully maintained family home combines modern finishes with over 2,500 sq.ft. of developed living space and still feels like a brand-new home.The main floor features a bright open-concept layout with large windows that fill the home with natural light. The spacious living and dining areas flow seamlessly into the well-appointed kitchen, complete with built-in appliances, a cooktop, ample cabinetry, a walk-in pantry, and a separate spice kitchen with a gas range. A mudroom with tile flooring and a convenient half bathroom complete the main level, while the elegant staircase railing adds a modern touch. The home also offers several desirable upgrades, including air conditioning, a spacious bonus room, staircase railing, spice kitchen, fully fenced backyard, and a versatile prayer/Pooja room.Upstairs, you'll find a spacious bonus room, three generously sized bedrooms, two full bathrooms, and a versatile den that is ideal as a home office or prayer/Pooja room. The primary bedroom offers a walk-in closet and a beautifully appointed 5-piece ensuite.The fully developed illegal basement features a separate side entrance and includes one bedroom, a den, a kitchen, a spacious living area, a full bathroom, and separate laundry.Step outside to enjoy the fully fenced backyard with a large deck overlooking the green space, creating the perfect setting for summer BBQs, family gatherings, or simply relaxing outdoors.Ideally located just minutes from the future Gurudwara, nearby schools, shopping, parks, grocery stores, Saddletowne LRT Station, and Calgary Transit, this home also offers convenient access to major roadways for an easy commute th roughout the city. (id:25325)
Calgary, Alberta
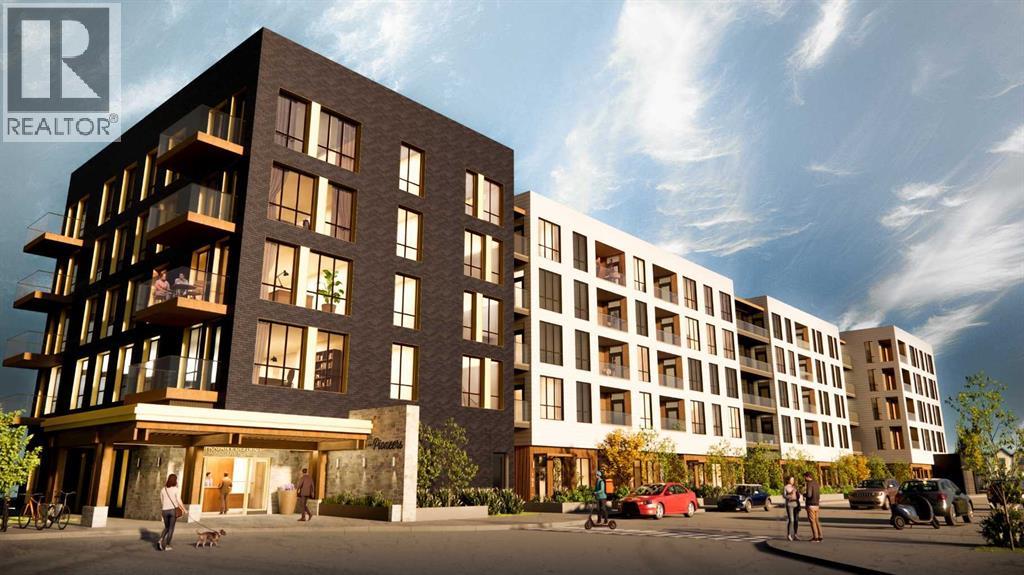
Welcome to Unit 215, the Forester floorplan at The Pioneers, Mahogany Districtsthoughtfully designed 55+ condominium community. This beautifully appointed second-floor residence offers 919 sq. ft. of thoughtfully planned living space, featuring 2bedrooms, 2 bathrooms, east-facing overlooking the quiet residential neighbourhood ofMahogany.Inspired by the expansive landscapes of the Canadian prairies, the interior designblends farmhouse charm with modern sophistication. Luxury vinyl plank flooring, plushcarpeting in the bedrooms, and 9-foot ceilings create a warm and welcomingatmosphere, while carefully curated finishes add timeless appeal throughout.At the heart of the home is a spacious kitchen designed for both everyday living andentertaining, featuring quartz countertops, stainless-steel appliances, and an oversizedisland that provides ample workspace and seating.The primary retreat is generously sized to accommodate a king-size bed and features awalk-through closet with built-in organizers, leading to a beautifully appointed ensuitewith dual vanities and a spacious shower complete with a built-in bench and full tilesurround. The second bedroom comfortably fits a queen-size bed and offers a walk-incloset with built-in storage solutions.A well-appointed second bathroom includes a tub/shower combination with an eleganttile surround, offering both durability and refined style. Additional conveniences includea welcoming entry closet, in-suite laundry, a secure heated underground parking stall,and an intelligently designed floorplan that maximizes both comfort and functionality.Residents of The Pioneers enjoy the vibrancy and convenience of Mahogany District’samenity-rich shops, services, dining, and entertainment, combined with a low-maintenance lifestyle in Calgary’s award-winning lake community of Mahogany. Withyear-round access to the lake, beaches, pathways, parks, shopping, dining, and anextensive range of recreational amenities, residents can experience the best ofconnected community living.Priced at $409,500 including GST, this exceptional home offers the perfect combinationof style, comfort, and low-maintenance living in one of Calgary’s most sought-aftercommunities.Be one of our first purchasers in Mahogany District and take advantage of ourintroductory pricing! (id:25325)
Carstairs, Alberta
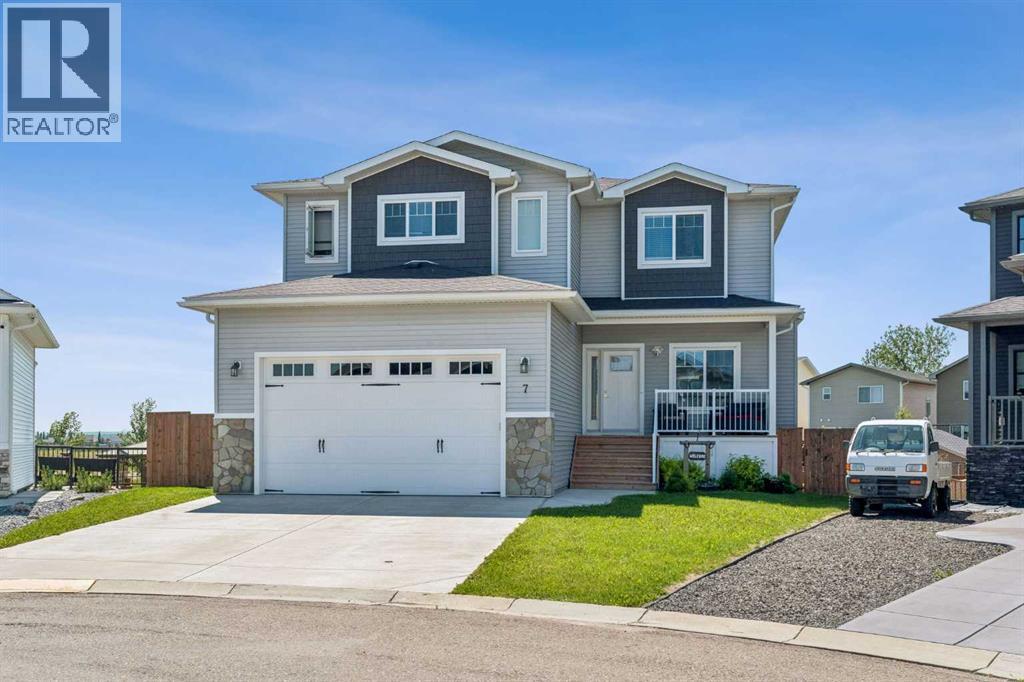
Located in a cul-de-sac on a huge lot is this spectacular custom built dream home. Built in 2019 by Tailored Homes and Design Ltd. this beautiful walk out home has 3241 sq ft of total living space. On the Main level there is an open concept kitchen, dining room, and living room area with gas fireplace. Highlights of the kitchen include a large island with quartz counter tops, stainless steel appliances, gas stove, walk-through pantry, full height cabinets, and soft close drawers. From the walk-through pantry you can access the laundry, a main floor bathroom and mud room area with access to your attached double garage. A main floor bedroom (or potential office) completes this level. On the upper level you will find the primary bedroom with 5 piece ensuite, walk in closet and balcony! There are two additional good sized bedrooms, and another 4 piece bathroom on this level. A bonus room (office, play space, sitting area) completes this level. The walk out basement has in-floor heat, an additional primary style bedroom with 4 piece ensuite, a secondary living room/games area, 6th bedroom and screened in porch. This basement retreat is ideal for a family member who wants their own space. The home is pre-prepped for an air conditioning unit! Being a pie lot, the backyard is large, landscaped, fenced, and has an in-ground sprinkler system. AN ADDITIONAL DETACHED 41' x 28'11" | 1123 sq ft 3 CAR heated garage with office space and parking pad is located at the back of the lot with access to the alley. This beautiful home is located in the family friendly community of Carstairs close to schools, shopping, and major roads with easy access to Calgary and Airdrie. Make this your next dream home! (id:25325)
Airdrie, Alberta
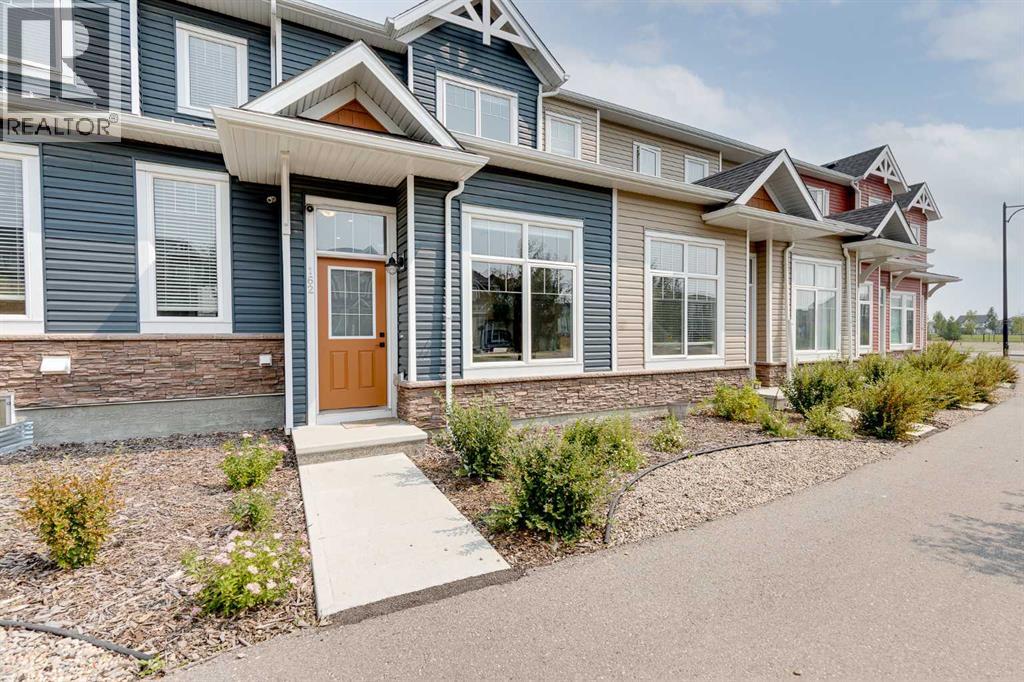
Welcome to Nearly 2,000 Square Feet of AIR CONDITIONED living space for the low $400's in Airdrie. As you enter you come to the large entrance way and flex room. Perfect space for an office area, play space, or extra seating area. Moving up the stairs you come to the living room, which gets a lot of natural light from the huge front window. Making your way into the kitchen you'll find lots of cabinet space in here, quartz countertops, a GAS STOVE, and a good size pantry! And of course, at the back of the home, you'll find the dining area, and door to your PRIVATE FENCED BACKYARD and 2 Parking Spaces. Making your way upstairs you'll find 2 large bedrooms on the upper level. The master bedroom is a great size and features a 3 piece en-suite bathroom. Bedroom #2 is also a great size at 14'x12'! The upper level is complete with another full 4 piece bathroom. Moving down to the FULLY DEVELOPED BASEMENT, down here you'll find a 3rd large bedroom, a 3rd full bathroom, and a living room area. And don't forget about the huge crawl space storage area! You'll find the location great for access to the highway and shopping, with plenty of guest parking on the street in front of the home. Book your showing today! (id:25325)

Calgary, Alberta
Welcome to this beautifully fully renovated end-unit townhouse in Thorncliffe, NW Calgary, offering a low-maintenance lifestyle with low condo fees. Ideally situated in an established and convenient community, this home combines stylish modern finishes, generous living spaces, and excellent future potential.As you enter, you’re greeted by a spacious foyer featuring a massive front closet, providing plenty of storage for everyday essentials. The modern kitchen showcases sleek cabinetry, quartz countertops, and stainless steel appliances, flowing seamlessly into the bright, open-concept living and dining area. Massive windows fill the space with natural light, creating a warm and inviting atmosphere.Upstairs, you’ll find three spacious bedrooms along with a modern four-piece bathroom featuring contemporary finishes.The undeveloped basement offers excellent potential for future development and is already equipped with a high-efficiency furnace, tankless hot water heater, and new electrical breaker panel. Whether you envision a home office, recreation room, recreation area, or additional living space, the basement provides an excellent opportunity to customize the home to suit your needs.Location is a standout feature, with approximately 10–12 minutes to SAIT, the University of Calgary, and Calgary International Airport (YYC), and approximately 15 minutes to Alberta Children’s Hospital and Foothills Medical Centre. Enjoy the convenience of being close to major educational institutions, healthcare facilities, the airport, shopping, and everyday amenities.With its desirable end-unit location, low condo fees, extensive renovations, upgraded mechanical systems, and future basement development potential, this Thorncliffe townhouse is an excellent opportunity for first-time buyers, investors, or anyone looking for a stylish and low-maintenance lifestyle in NW Calgary. (id:25325)

Calgary, Alberta
Welcome to your 6th floor corner sanctuary in the well-appointed Five West building. This quiet residence boasts nearly 950 sq ft of living space. Natural light floods the open concept kitchen, living, and dining rooms through the vast expanse of floor to ceiling windows while the stylish colour palette creates an atmosphere of relaxed sophistication. Warm-tone cabinetry highlights the kitchen which features granite counters with seating for 3. The spacious dining and living areas are the perfect space for entertaining family and friends or enjoying a quiet evening in front of the fireplace. The primary bedroom offers open views and easily accommodates a king-sized bed. A nice-sized walk-in closet and 3-piece ensuite complete the primary bedroom while the comfortable secondary bedroom is an ideal guest room, work-from-home office, or gym with additional storage. Completing this exceptional unit is a second full bathroom and convenient in-suite laundry. Other notable highlights of this value-added property include: 1. Central Air conditioning 2. Titled, heated Parking stall on the Fourth floor of the building 3. Additional storage – assigned and 4. Balcony VIEWS of the Bow River, River Pathway, and Kensington. Five West proudly offers several amenities including a full-time concierge, owner’s lounge with outdoor patio access and BBQ’s, and a underground parkade carwash. This residence requires no compromises – superb Downtown living that offers it all – Modern Style, Open Views and a short stroll to the Bow River Pathway System, Prince’s Island Park, and the vibrant 17th Ave district. Welcome home! (id:25325)
Calgary, Alberta
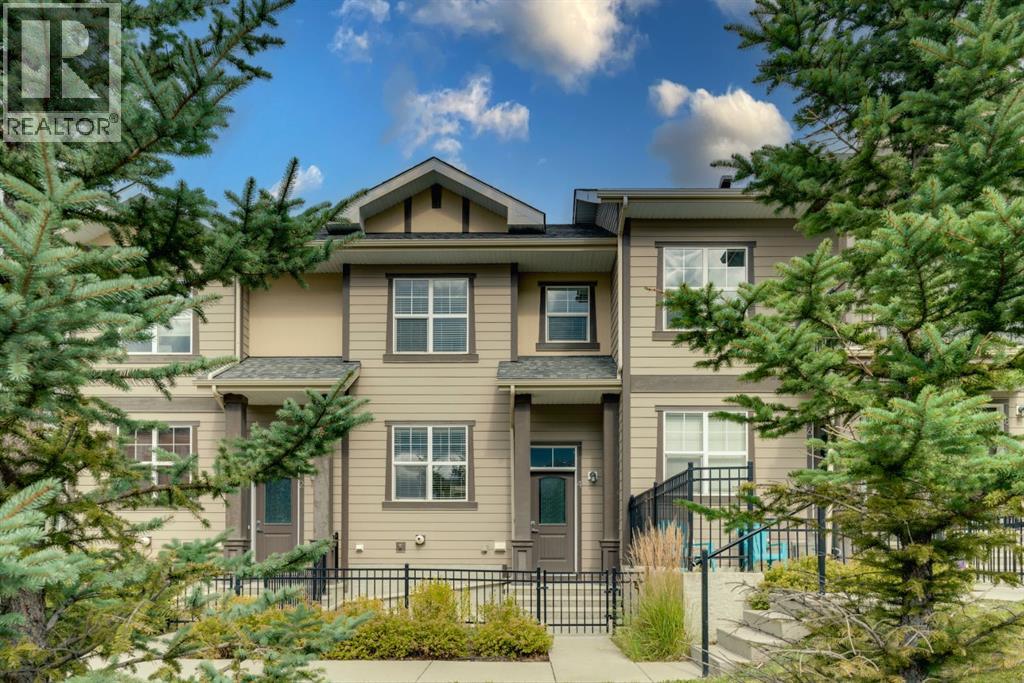
Welcome to 4 Evanscrest Gardens NW, a bright and spacious 3-bedroom, 2.5-bathroom townhome in the vibrant community of Evanston. Rarely do units with this desirable floor plan come available in the complex! The main floor offers a practical and open layout, perfect for daily life and entertaining. Large windows throughout the home ensure every room is filled with natural light. The stunning kitchen features a neutral colour palette, light modern cabinetry, quartz countertops, stainless steel appliances, a pantry and a generously sized island, making meal preparation a delight. Off the kitchen is the sliding patio door to access the raised patio, a perfect spot to enjoy a morning coffee. A walk-in storage closet located underneath the stairs and a 2-pc guest bathroom complete the main level. The primary suite is a true retreat on the upper level, featuring a private 3-pc en-suite bathroom and a generous walk-in closet for all your essentials. Down the hall is the 2nd full bathroom and two additional bedrooms that provide ample space for family, a home office or guests. Enjoy the convenience of a double attached garage with a brand new garage door installed in November 2025. The partially developed basement, located off the double garage is an excellent storage area, flex space and laundry room. Step outside to the fully fenced, south facing, low maintenance patio. This is the perfect place to relax or bbq (gas line hook-up and electrical plug-in) while looking onto the central courtyard. Evanston is a vibrant neighborhood with all of the amenities you need within easy reach, peaceful walking paths, plenty of green spaces, shops, cafes and schools. At 4 Evanscrest Gardens NW, you're not just finding a home, you're joining a family-friendly community. (id:25325)
Calgary, Alberta
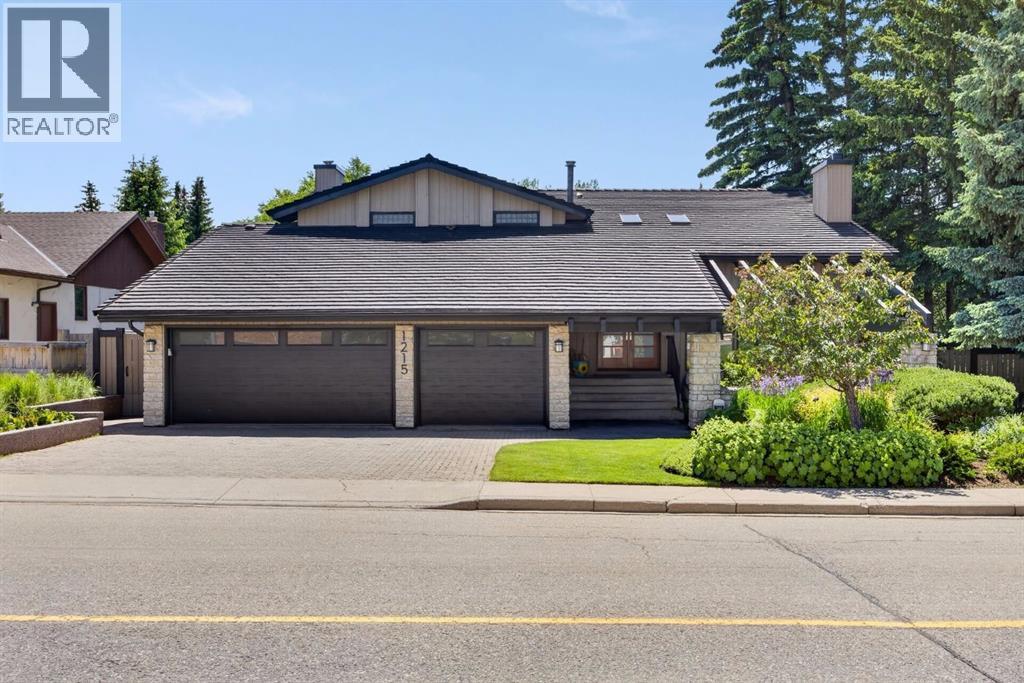
Set against the 13th hole of the Silver Springs Golf & Country Club, this beautifully crafted Nu-West estate home offers an exceptional combination of privacy, timeless design and an incredible Varsity Estates lifestyle. Professionally landscaped by Greater Gardens with soft scaping by Groundworks, the front approach creates an immediate sense of arrival, while a triple attached garage with hot/cold water and slat-wall storage adds everyday practicality. A 50-year rubber roof, air conditioning and double solid-wood entry doors speak to the quality throughout. Inside, a timeless renovation by Campbell Design, with interiors by McIntyre Bills, pairs thoughtful craftsmanship with warm Brazilian cherry flooring. The front living room makes a memorable impression with vaulted ceilings, abundant natural light and a striking stone wood-burning fireplace. At the heart of the home is a sun-filled kitchen designed for gathering. A massive granite island with integrated glass dining table overlooks the private backyard, complemented by premium stainless steel appliances, 6-burner gas cooktop, dual wall ovens and Ultra Line industrial hood fan. Custom elm cabinetry was crafted with veneers cut from a single tree, allowing the grain to flow beautifully from panel to panel, while pot drawers, spice storage and a pull-out pantry keep everything organized. On one side, the family room features built-in wood shelving, homework stations and a ceiling-height stone fireplace with gas insert; on the other, a bright dining area is ready for memorable dinners. A functional mudroom, powder room & laundry with extensive storage and newer washer & dryer complete the main floor. Upstairs are 4 bedrooms, including a serene primary retreat with walk-in closet, private upper deck and a beautifully appointed 5-piece ensuite featuring a freestanding soaker tub, shower and rift-cut walnut vanity, creating a true owner's retreat. 3 additional bedrooms and a 4-piece bathroom complete the upper level. Behind French doors, the lower level becomes its own destination with a media room surrounded by teak built-ins and a 3rd fireplace, games area, home gym, fifth bedroom & dedicated wellness room with sauna, steam shower and water closet - your private space to recover, unwind & recharge. Walk up to the hot tub and an extraordinary backyard created for Calgary summers. A large composite deck offers cedar covered dining, built-in BBQ and sunny lounge area, while mature landscaping provides space for children to play against the golf-course backdrop. With only one neighbouring home and green space on the other side, the setting is remarkably private. All of this is in one of NW Calgary's most established communities, close to excellent schools, Market Mall, the University of Calgary, Foothills and Alberta Children's Hospitals, parks, pathways, transit and the shops and services of Varsity. This is more than a beautiful home..it's a place designed for family, entertaining, wellness and enjoying every season. (id:25325)
Chestermere, Alberta
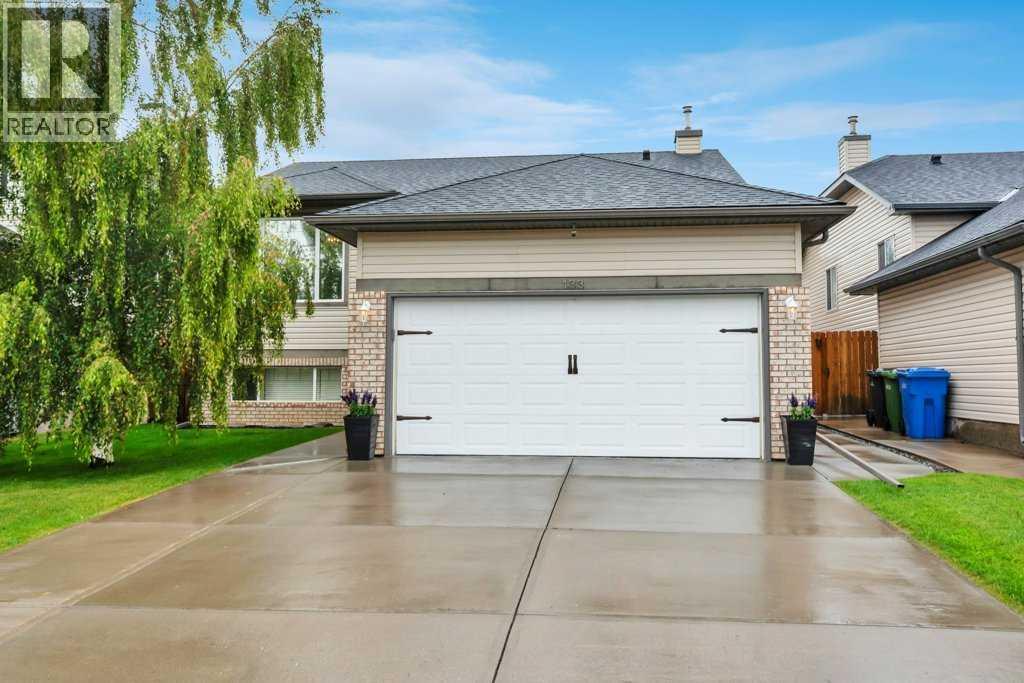
Move in and enjoy! This beautifully maintained bi-level offers exceptional space, thoughtful upgrades, and absolutely nothing left to do but unpack. Step into the bright and inviting living room featuring VAULTED CEILINGS, a cozy GAS FIREPLACE, and an abundance of natural light. The open-concept layout flows seamlessly into the spacious kitchen, complete with upgraded STAINLESS STEEL appliances, a generous dining area, and access to the HUGE DECK WITH A BUILT-IN BBQ—perfect for entertaining family and friends. The main level features 3 bedrooms, including a spacious primary retreat with vaulted ceilings, a walk-in closet, and a private 4-piece ensuite. A second full 4-piece bathroom completes the main floor.The FULLY FINIISHED BASEMENT is equally impressive with 9 FOOT CEILINGS, an expansive family room, a WET BAR, a LARGE 4TH BEDROOM, an additional 4-piece bathroom, and a separate WALK-UP ENTRANCE, offering incredible flexibility for extended family, guests, or future suite potential (subject to any required approvals). Additional features include CENTRAL AIR CONDITIONING, UNDERGROUND SPRINKLERS, and an attached garage that is fully insulated and drywalled. The SOUTH FACING DRIVEWAY is a welcome bonus, helping snow melt more quickly during the winter months. Escape to your own private backyard oasis, where mature trees create a peaceful, secluded setting. Thoughtfully landscaped and complete with a fountain, a spacious deck, and a large storage shed, this outdoor space is perfect for both entertaining and unwinding. This immaculate 4-bedroom, 3-bathroom home has been lovingly cared for and is truly MOVE-IN READY. A rare opportunity to own a home that combines comfort, functionality, and pride of ownership. (id:25325)

Calgary, Alberta
RARE OPPORTUNITY to own in THE LOOKOUT, one of Eau Claire's most prestigious and sought-after residences! Opportunities to purchase in this exceptionally well-managed, age-restricted (30+) building are few and far between. With just 16 floors and approximately 56 residences, The Lookout offers an exclusive boutique-style living experience in the heart of one of Calgary's most desirable inner-city communities. Its elegant exterior, constructed of sandstone-colored Tyndall stone and Dutch buff/yellow brick, creates a timeless appearance with a durable, low-maintenance exterior.Located on the 8th floor, this spacious corner unit offers over 1,100 sq. ft. of thoughtfully designed living space, featuring two bedrooms, two full bathrooms, and an abundance of natural light from its desirable north and east exposures. Floor-to-ceiling windows showcase beautiful city and neighborhood views while filling the home with natural light.The functional floor plan offers generous living and dining areas, complemented by a bright dining / sunroom—the perfect place to enjoy your morning coffee, curl up with a book, or simply take in the views year-round. One of the standout features of this home is the massive east- and north-facing balcony, providing exceptional outdoor living space and plenty of room to relax, entertain, or enjoy the peaceful surroundings of Eau Claire. This is an outdoor space you will truly appreciate.The spacious primary suite features ample closet space and a private ensuite, while the second bedroom and additional full bathroom provide flexibility for guests, a home office, or shared living arrangements.THE LOCATION IS EXCEPTIONAL! Step outside and connect with Calgary's extensive Bow River pathway system, perfect for walking, cycling, or simply enjoying the river. Prince's Island Park and the iconic Peace Bridge are nearby, while downtown offices, restaurants, cafés, shopping, public transit, and the +15 network are all within easy reach. Enjoy some of Cal gary's favourite local spots, including Buchanan's Chop House & Whisky Bar, Alforno Bakery & Café, and Hutch Café, all just steps from your door.Residents of The Lookout enjoy a strong sense of community and exceptional building amenities, including a fitness room and a party room located on the 10th floor. This home also includes titled underground parking and titled storage, providing the security and convenience expected from a premier Eau Claire address.Whether you're downsizing, seeking a convenient lock-and-leave lifestyle, or looking to enjoy one of Calgary's most walkable and vibrant communities, this is a rare opportunity to call The Lookout home. And at an exceptional price, too. (id:25325)
Calgary, Alberta
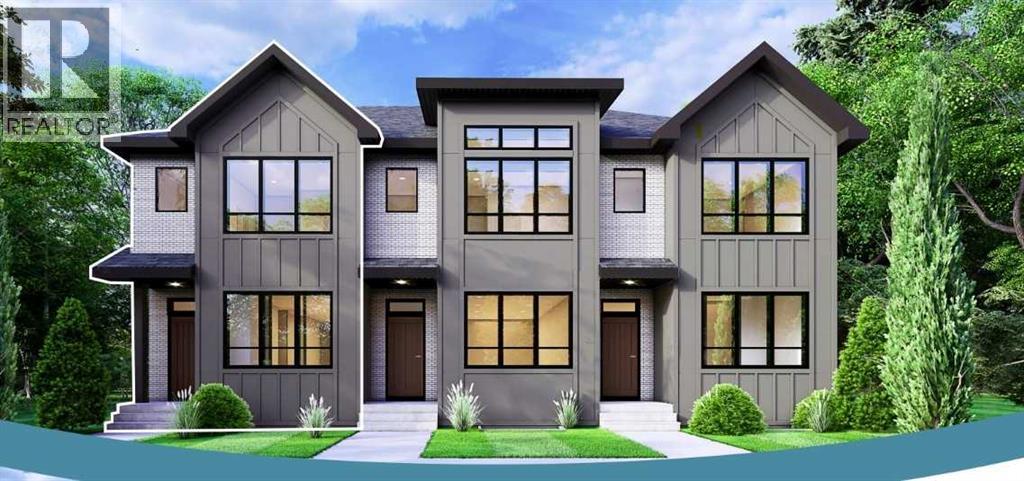
Welcome to the George, a thoughtfully designed two-storey freehold townhome with NO Condo Fees and NO HOA Fees, located in the growing North Calgary community of Keystone Creek by Partners Homes.Offering a functional layout, modern finishes, and excellent future potential, this brand-new home is an ideal opportunity for first-time buyers, growing families, and investors seeking new construction in a desirable location. The main floor features 9-foot ceilings, knockdown ceilings, and an open-concept design that seamlessly connects the kitchen, dining, and living areas, creating a comfortable space for everyday living and entertaining. A versatile flex room at the front of the home provides the perfect space for a home office, playroom, or study. The stylish kitchen is complete with quartz countertops, a large island, full-height 40" upper cabinetry with risers, a chimney-style hood fan with built-in microwave, stainless steel appliances, and a gas line rough-in for future gas cooking. A washer and dryer are also included, along with front landscaping for added convenience. Upstairs, you'll find three spacious bedrooms, a bonus room, and upper-floor laundry. The primary bedroom offers a walk-in closet and an upgraded ensuite featuring dual sinks and a walk-in shower. Two additional bedrooms and a full bathroom complete the upper level. The undeveloped basement features 9-foot foundation walls and a separate side entrance, providing excellent flexibility for future development and potential secondary suite opportunities (subject to municipal approvals). Additional highlights include 200-amp electrical service, a rear parking pad, and attractive Hardie board siding on the front exterior. With no monthly condo fees or HOA fees, durable exterior finishes, and a practical family-friendly layout, the George delivers exceptional value and homeownership freedom. Located in Keystone Creek, residents will enjoy walking paths, natural wetlands, parks, and green spaces, with con venient access to major roadways. Nearby amenities include CrossIron Mills, Costco, Horizon Mall, Calgary International Airport, restaurants, shopping, childcare facilities, healthcare services, and more Discover the perfect blend of comfort, lifestyle, and value in one of North Calgary's fastest-growing communities. (id:25325)
Calgary, Alberta
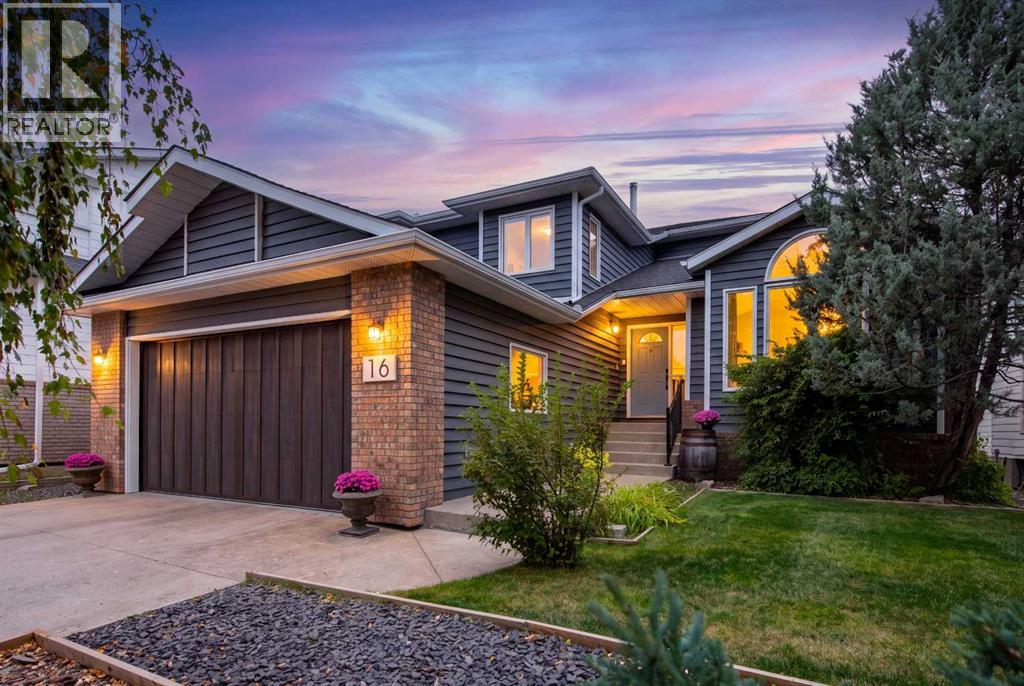
ONE OF A KIND PROPERTY | SUBSTANTIALLY UPDATED HOME IN EVERGREEN ESTATES | UNREAL LOCATION | BACKING ONTO GREEN SPACE | 1 BLOCK FROM FISH CREEK PARK | BRAND NEW ROOF + MUCH MORE!Experience a rare City setting that feels wonderfully removed, with minimal light pollution & very little noise. Situated on one of the best lots in the community, this home backs onto the private corner of a large green space, away from the walking path & only 1 block from Fish Creek Park. Want to live in the City without feeling like you live in the City? This is it. Fronting onto a secluded Cul-De-Sac, this home is perfectly situated in SW Calgary with quick access toward the mountains.This home features Amazing Bones with substantial updates including: NO POLY-B, a Brand New Class 4 Malarkey Roof, Brand New Garage Door + Belt Drive Opener, Epoxy Garage Floor & 31 Triple Pane Windows, to name a few.Inside, the layout is truly one of a kind! Instantly be welcomed by vaulted ceilings, a multitude of large windows + wall to wall sight lines. The main floor provides openness with separation, while the finishes come together to create Character & Charm with Modern & New.The Kitchen is perfect for everyday living, hosting & preparing meals. Naturally, the large island tends to become the hangout spot when guests visit. A standout feature is the white brick faced accent wall. All appliances are approximately 4 years old, with the gas range being only 3. Relish in nonstop views of the green space, creating that "in nature" vibe directly from home. Not your turn to cook? Cozy up in the sunken family room beside the wood burning fireplace while dinner is being prepped.The upper level features 3 spacious bedrooms, including a distinct Primary Retreat with a gas fireplace, picturesque green space views & a unique multi level design that creates separation between the bedroom & 5 piece ensuite with walk-in closet. Enjoy complete temperature control on this level with its own dedicated furnace & A /C.The basement is a true show stopper! Rare 11 foot ceilings make the space feel like it isn't even a basement. The back room is currently set up as a home gym, however can be tailored to suit your lifestyle. The basement bathroom features a brand new custom shower + a bedroom that is a fantastic size, perfect for guests, older children or an additional living space. The utility room adds another 382.5 Sq Ft of storage & currently features a custom designed hockey shooting area!Ultimately, this home offers approximately 3,500 sq ft of unique developed living space, tastefully updated to bring in the new while retaining the Character & Charm that makes it exclusive. Add in the Lot + Location & you have an exceptionally rare property. Come see for yourself! (id:25325)
Airdrie, Alberta
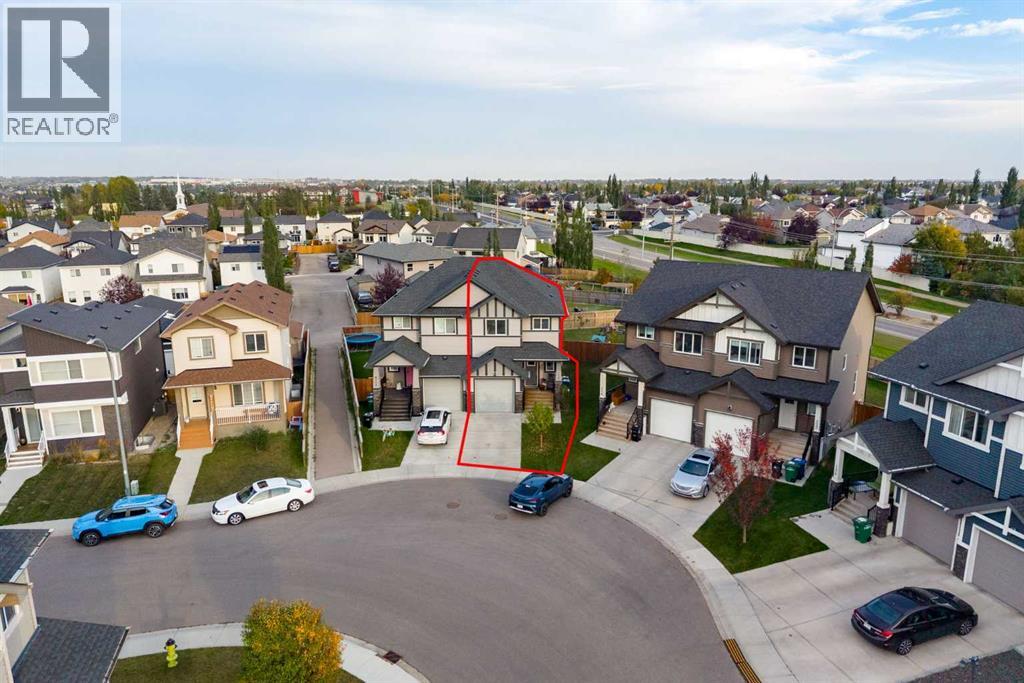
Welcome to this beautifully maintained, original-owner duplex in the sought-after community of Reunion. Set on an exceptionally large pie-shaped lot, this thoughtfully designed home offers generous living space, excellent functionality, and a backyard made for gardening and entertaining.Step inside to a spacious entryway that opens into a bright, contemporary main floor. The beautiful white kitchen features quartz countertops, stainless steel appliances, ample cabinetry, and a convenient walk-through pantry. From here, the pantry connects to a highly functional mudroom and the single attached garage, which offers plenty of additional storage. An open-concept dining area and inviting living room complete the main level, creating a comfortable space for everyday life and hosting family and friends.Upstairs, you will find three well-sized bedrooms, including a spacious primary retreat with a massive walk-in closet and a beautiful four-piece ensuite. The two additional bedrooms are charming and comfortable, while the main bathroom features dual sinks - perfect for busy mornings - along with a tub and shower combination. A conveniently located upper-floor laundry room adds even more practicality.The fully finished basement expands the home's living space with a versatile recreation or playroom, a fourth bedroom, and a three-piece bathroom. Whether used for guests, older children, a home office, or movie nights, this level offers plenty of flexibility.Outside is where this property truly stands apart. The massive pie-shaped backyard is a gardener's dream, complete with raised garden beds, a storage shed, and a good-sized deck. With abundant room to relax, play, garden, and entertain, the possibilities are endless.Reunion is a welcoming, family-friendly community known for its parks, playgrounds, pathways, green spaces, and nearby schools and amenities. Golf enthusiasts will appreciate the home's convenient proximity to Woodside Golf Course, while Reunion's northwest location provides easy access to nearby amenities and routes out of Airdrie. This lovingly cared-for home combines space, comfort, and an outstanding lot in a community designed for everyday living. Book your showing today! (id:25325)
Calgary, Alberta
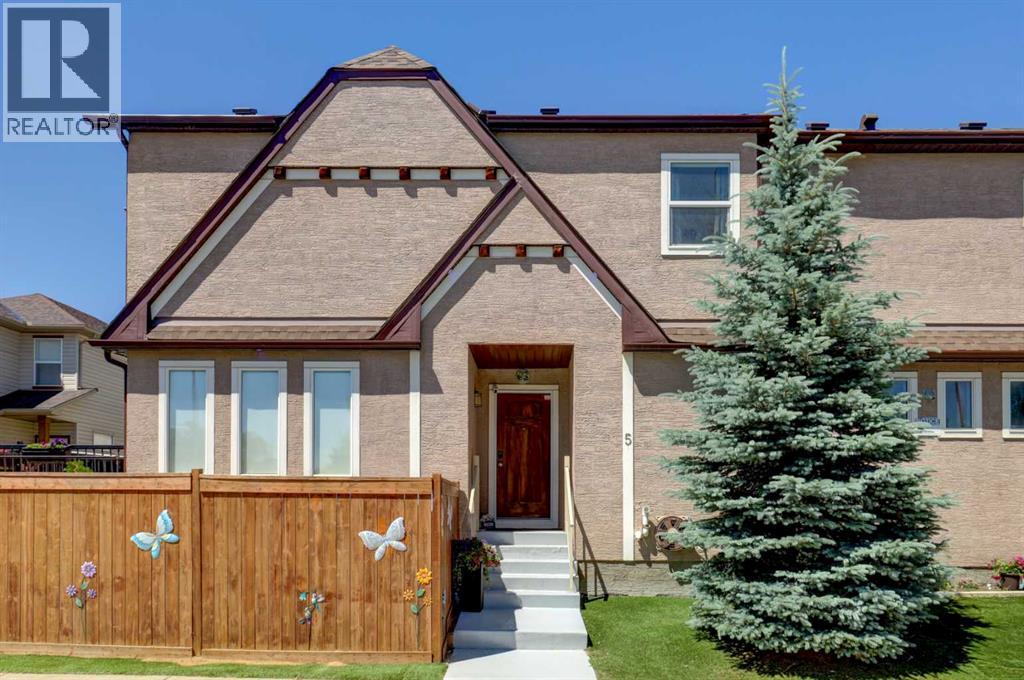
Former DaVinci SHOWHOME, Tuscan II Model, CORNER LOT, fully upgraded by the BUILDER STANDARDS, CENTRAL AIR CONDITIONING, ceilings SPRINKLERS SYSTEM , TANKLESS water heating. ALL THREE LEVELS FULLY DEVELOPED , adding up to more than 2,600 st ft of living space! HEATED GARAGE WITH ELECTRIC THERMOSTAT! The exterior is STUCCO, which is rare in this neighborhood!Main floor boasts WALNUT HARDWOOD throughout, lots of windows on every side for natural light and a large entrance. The kitchen has BLACK GRANITE COUNTERTOPS and a LIGHT COLORED QUARTZ ISLAND, modern cabinets and NEW stainless steel appliances(2026). The nice size nook and the very spacious living room are facing S-SE. You also have a DEN/OFFICE/EXTRA PLAYROOM on this floor. It is very large, you can also use it as a 5th bedroom. On the upper floor you can find the L-shaped extra large master bedroom, with a generous reading area and an electric fireplace. The ensuite has GRANITE COUNTERTOPS and A MODERN SINK. The spacious family room with a cozy fireplace and an working area was converted to a 4th spacious bedroom. Also, two extra bedrooms and an additional bathroom and an UPPER FLOOR LAUNDRY are also on this floor. All bathrooms have ITALIAN PORCELAIN TILE, high end sinks and fashionable cabinets..Yard features include a good size deck with gas hook-up, fully landscaped low maintenance TURF GRASS in the yard and front of the home, cedar gazebo, cozy seating area with mosaic slab, bbq area and a sand box for kids. Surveillance system ( hardwired, internet based, not on contract).But stop! The extra developed space continues into the FULLY DEVELOPED BASEMENT, where you find a 2nd family room with a sleeping area, a KITCHEN WITH DARK CABINETS and HEATED TILE FLOORS, top cooking stove, fridge, long countertops and an amazing 4 piece bathroom with high end furnishings and upgrades! The roof was changed in 2025 and is class 5 hail resistant.Very, very bright house! Close to shopping, Deerfoot and Stoney Trai ls, playgrounds and 3 schools! (id:25325)
Airdrie, Alberta
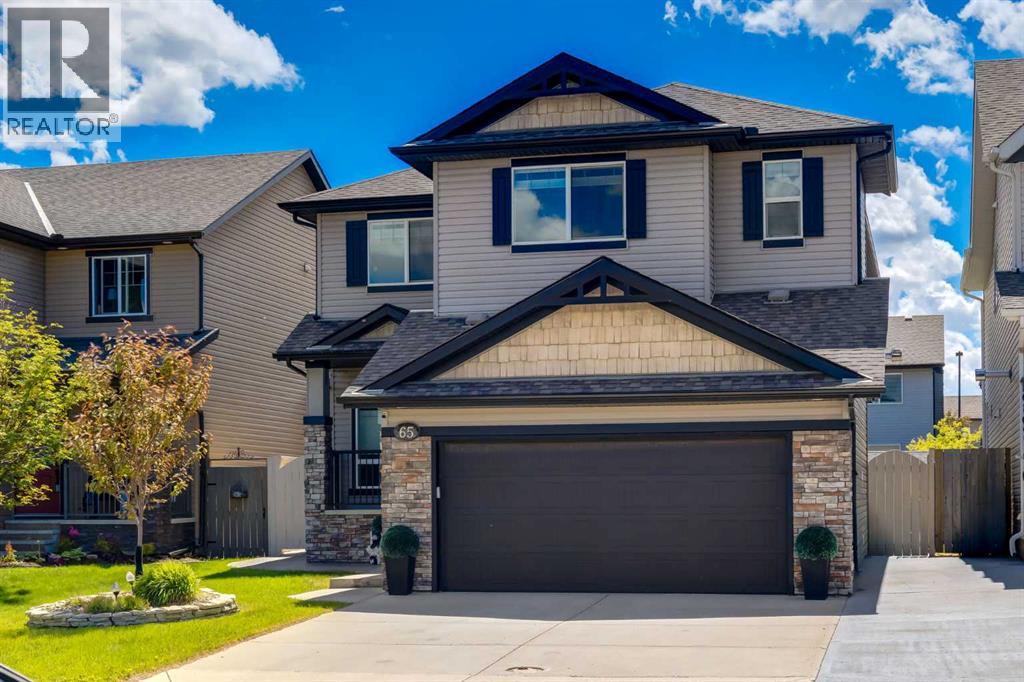
Welcome to this thoughtfully designed home with space, style, & functionality for everyone. The main floor welcomes you with 9' ceilings, a spacious foyer, & a private office. The bright, open-concept living area is anchored by a corner fireplace & flows seamlessly into the stylish kitchen & generous dining space. A standout walk-through pantry with freezer connects the kitchen to a well-appointed mudroom featuring custom Australian wood cabinetry, abundant storage, & access to the double attached garage with a folding workbench. Upstairs, you'll find three generous bedrooms, an exceptional king-sized primary retreat, a versatile bonus room, & convenient laundry. The spa-inspired ensuite & extraordinary custom walk-in closet complete the upstairs. The fully finished basement offers even more room to relax & entertain, with a spacious recreation room, two additional bedrooms, & a beautifully appointed full bathroom. Step outside to enjoy the private backyard, complete with a stamped concrete patio, raised garden beds, & hot tub—perfect for year round enjoyment. Ideally located directly across from a school, park, & playgrounds, with shopping & QE2 just minutes away & NO HOA fees! Additional features include a radon mitigation system, newer HWT, trash compactor, built-in central vacuum, & premium flooring throughout. A beautifully finished home offering exceptional space, thoughtful upgrades, & convenience. (id:25325)

Claresholm, Alberta
NEW LISTING! $215,000 — UNBEATABLE VALUE! Attention buyers looking for exceptional square footage at an incredible price point in Claresholm! This spacious 3-bedroom, 2-bathroom home is packed with charming rustic-industrial character.Inside, you'll find rich reclaimed wood walls, custom metal accents, chalkboard cabinets, and a cozy reading loft. The expansive butcher-block kitchen island serves as the central gathering hub—ideal for entertaining. Enjoy the added space of a lower level ready to fit your personal lifestyle and vision.Outdoor and location highlights include a front deck surrounded by mature foliage, an artistic custom bench, and established perennial gardens (raspberry bushes, rhubarb, bleeding hearts, and catmint). Enjoy a large rear deck built directly over a handy, garage-sized storage space—perfect for seasonal supplies, outdoor gear, or extra storage.Situated directly across the alley from Centennial Park, you'll have front-row access to open green space, a modern playground, and a splash park. Parking is a breeze with three dedicated parking pads (two front, one rear) offering ample room for daily vehicles and an RV. Offered at just $215,000, the sellers are motivated and ready to review offers. Book your private showing today! (id:25325)
Chestermere, Alberta
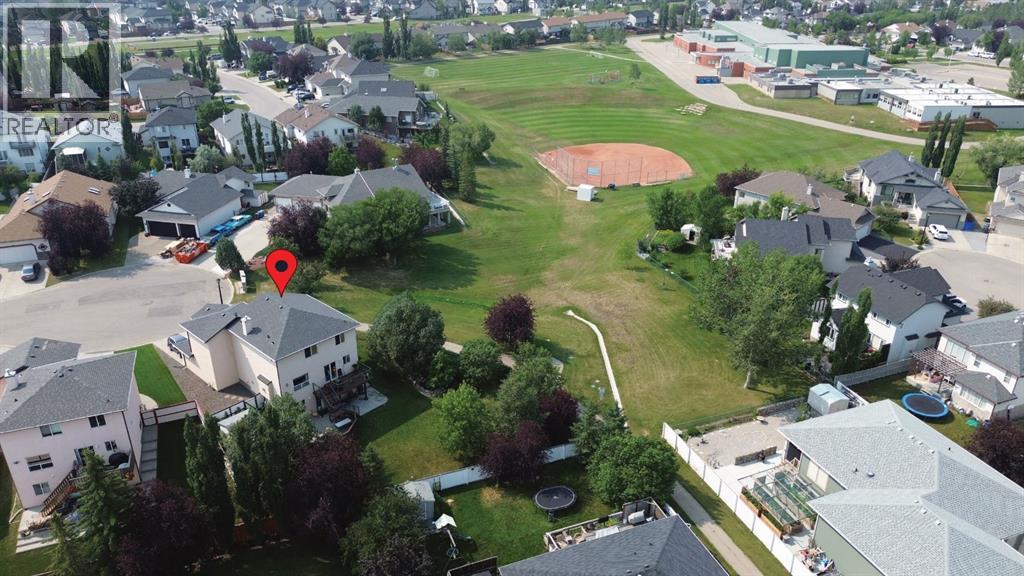
If you’re looking for a VERY LARGE LOT in Chestermere, you have to check this one out! Not only is the pie shaped lot at the end of a cul-de-sac, it borders a green space which, in turn, borders the Middle School. And there’s only a neighbour on one side, it’s fully fenced and there are many trees, so it’s an extremely private lot. The house has been recently renovated with newly refinished hardwood floors, new quartz counter top, new backsplash and renovated cupboards. The bathrooms have new counter tops and sinks and, in the walkout basement bathroom, a new walk-in shower has been installed. There are three bedrooms on the second floor and one in the walkout basement. In addition, there is a bonus room, a basement rec room, a den, and a living room so there are many places for the family to gather inside. MAKE SURE YOU LOOK AT THE 3D TOUR! Outside, there is a partially covered deck on the front, a deck on the back and a patio at ground level. The listing agent and his family have called this house their home for 22 years. (id:25325)
Calgary, Alberta
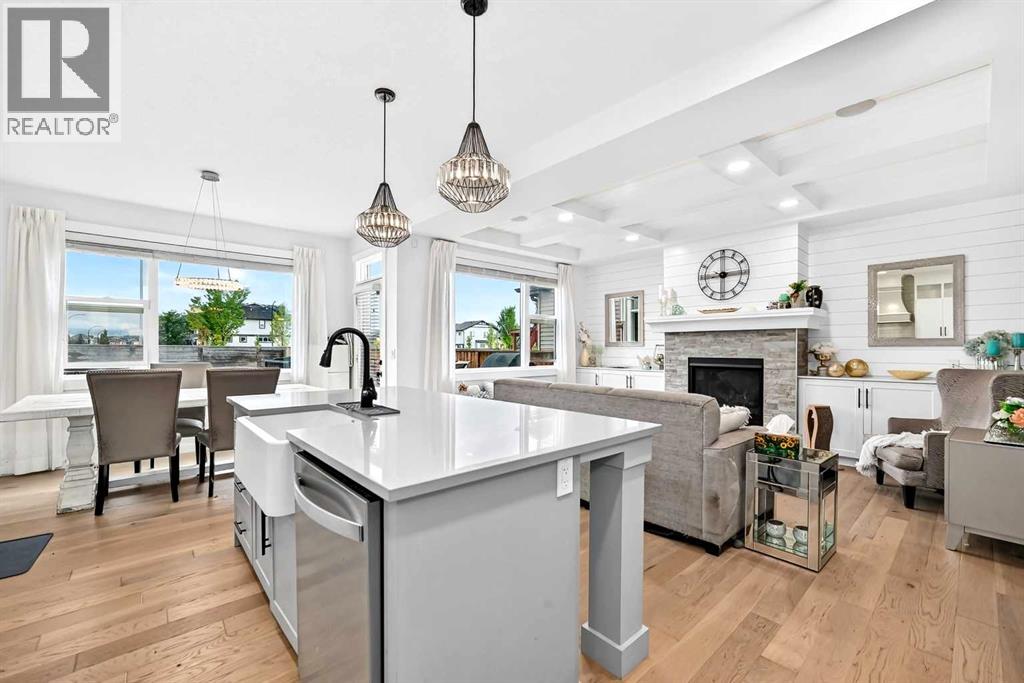
FORMER AVI SHOWHOME - Step inside a home where thoughtful design, elevated finishes and everyday comfort come together beautifully. This impressive residence has been exceptionally appointed throughout, offering a level of detail and finish that immediately sets it apart.From the moment you enter, the 9 foot ceilings on every level including the fully developed basement create an airy, open feeling. A stylish barn door introduces the main floor office, creating a sophisticated and functional workspace just steps from the front entry. The heart of the home is the beautifully upgraded kitchen, featuring stainless steel appliances, a gas range, quartz countertops, a Blanco farmhouse style sink, walk-in pantry and an exceptional coffee and wine station tucked conveniently just off the kitchen. Whether you're preparing dinner or entertaining friends, this space was designed to be both beautiful and highly functional. Designer lighting and built in ceiling speakers throughout add another layer of polish.Large windows take full advantage of the SOUTH FACING backyard, filling the main living spaces with natural light throughout the day. Step outside onto the expansive deck, complete with a gas line for the BBQ, and enjoy a backyard with irrigation that feels wonderfully private with no homes directly behind. The hot tub and Gemstone exterior lighting make this an inviting space to enjoy well beyond the summer months. Upstairs, the spacious primary retreat offers a beautiful escape, complete with a large walk in closet and an elegant ensuite designed for relaxation. A dramatic central soaker tub, oversized vanity and luxurious rain shower create a spa like atmosphere. The additional bathrooms also feature deep soaker tubs, making comfort a priority throughout the home. Two additional bedrooms are complemented by a large and exceptionally convenient upper level laundry room with sink, keeping laundry exactly where you want it - close to the bedrooms and away from the ma in living areas. The fully developed basement extends the living space with 9 foot ceilings, a generous recreation area, fourth bedroom and full bathroom with another deep soaker tub. A large dedicated storage room provides plenty of space. Additional highlights include central air conditioning, water softener, heated double garage, abundant storage and upgraded finishings throughout. Beautifully designed, incredibly functional and filled with thoughtful details, this is a home that delivers the feel of a show home with the warmth and practicality of a home meant to be lived in. Come experience the light, privacy and exceptional finish of this one of a kind property. Walden, residents enjoy an established network of parks, pathways, playgrounds and green spaces, along with convenient access to everyday shopping, restaurants and services. Walden Park The nearby Seton area adds even more amenities, while South Health Campus provides major healthcare and wellness services close to home! (id:25325)
