0%


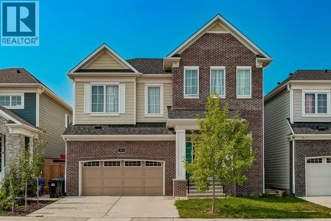
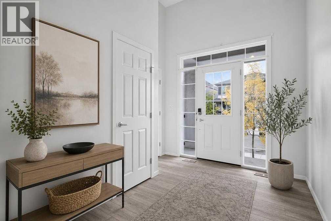
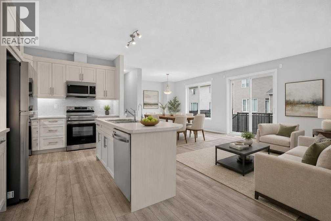
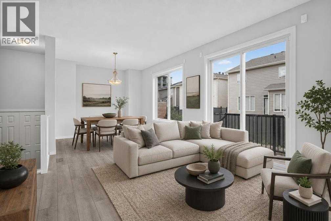
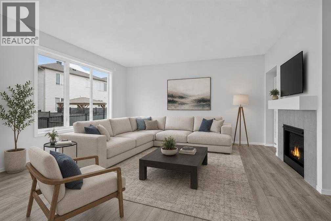
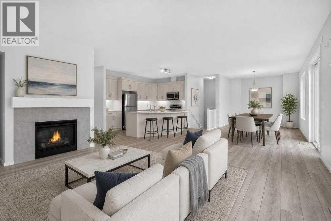
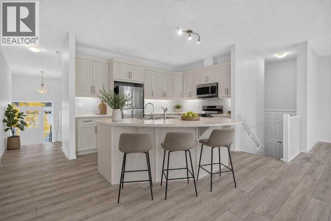
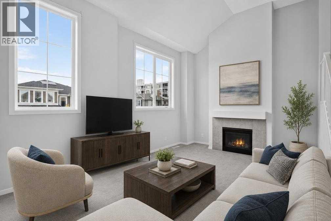
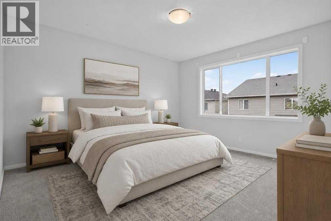
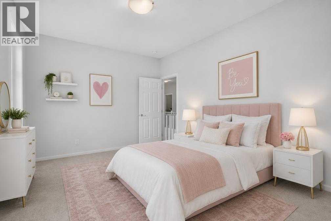
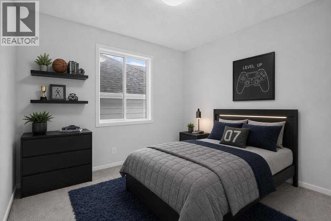
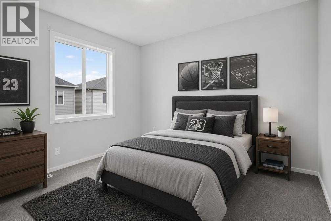
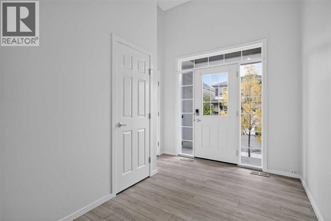
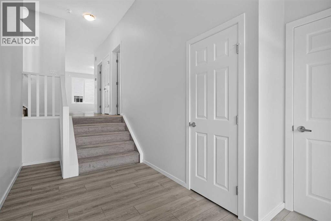
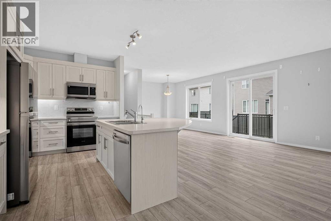
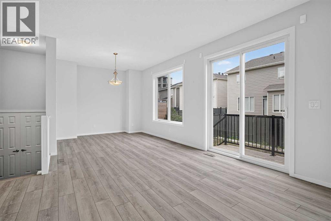
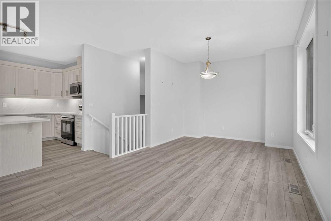
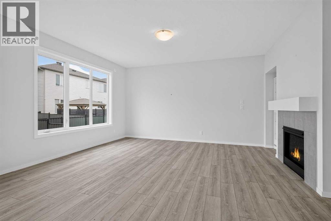
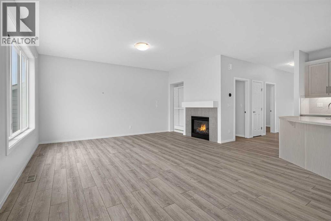
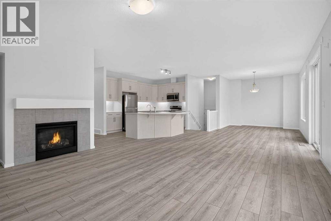
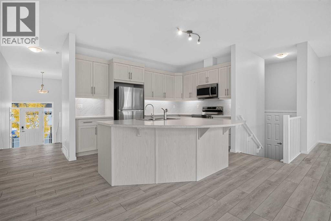
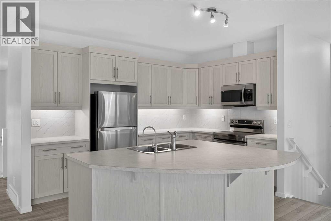
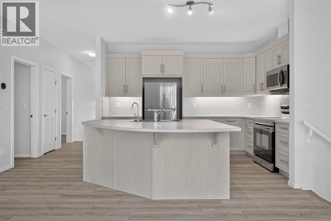
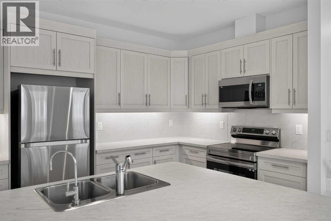
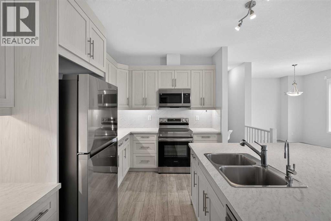
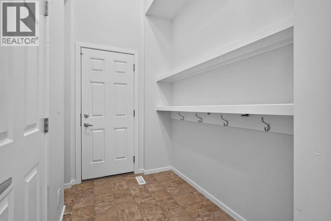
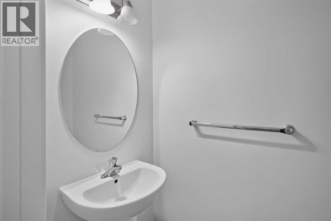
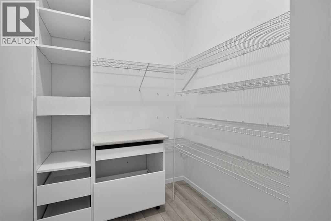
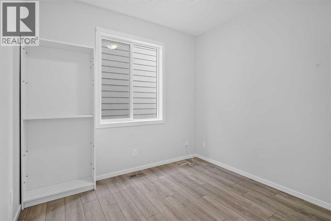
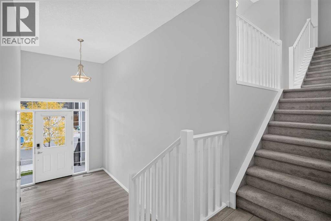
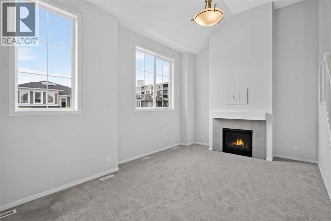
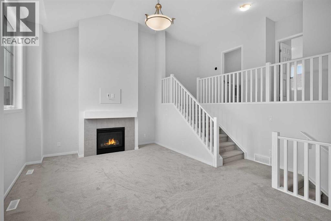
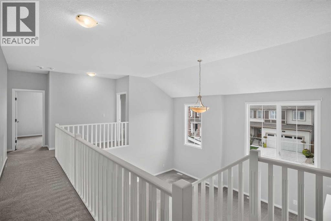
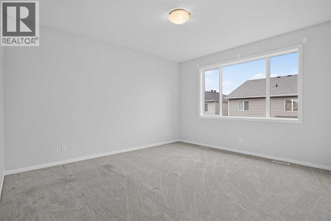
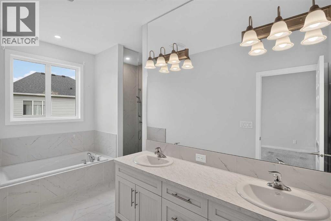
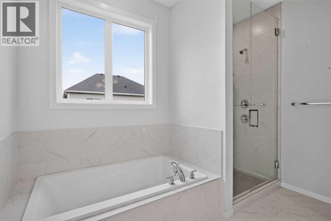
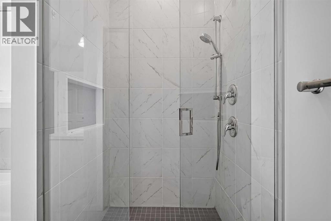
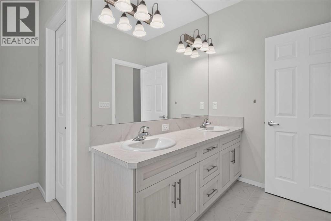
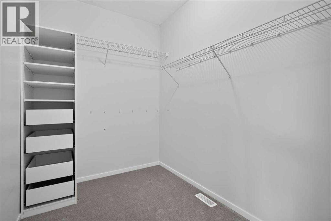
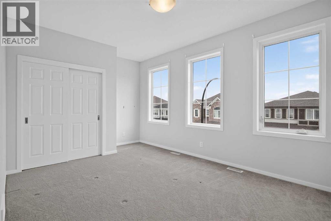
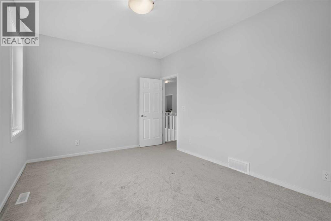
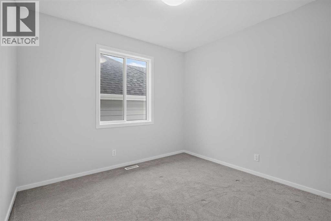
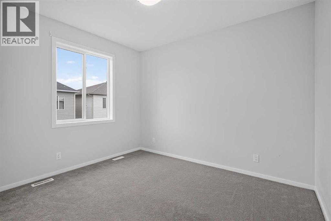
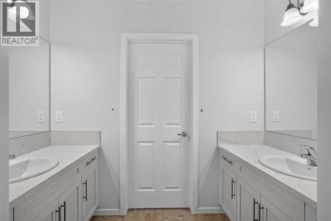
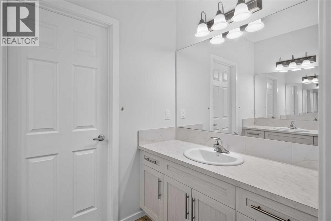
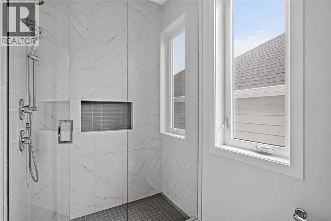
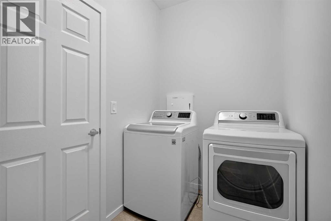
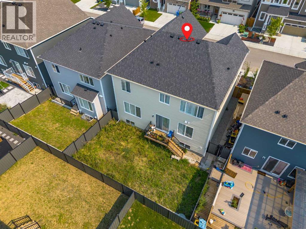
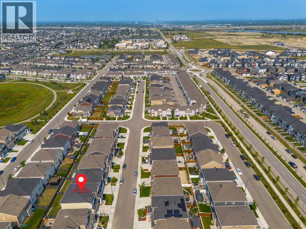
Welcome home! Offering over 2,900 sq. ft. of gorgeous, thoughtfully designed living space, this exceptional property stands out with a unique, functional layout built for both active family life and seamless entertaining.Step inside to a bright, expansive main floor featuring an open-concept living room centered around a warm gas fireplace, an inviting dining area, and an additional cozy sitting space. At the heart of the home is the chef-inspired kitchen, complete with a massive central island, generous counter space, and a huge walk-in pantry—perfect for hosting family and friends. A convenient half bath and mudroom area sit just off the double attached garage entrance.As you make your way upstairs, you'll discover a stunning split-level bonus room boasting soaring high ceilings and its own focal-point fireplace, creating the ultimate media room or secondary retreat. The upper level continues to impress with four spacious bedrooms, including a serene primary suite featuring a luxurious 5-piece ensuite bath. A full 4-piece main bathroom and a large dedicated laundry room complete this level for maximum everyday convenience.The unfinished basement offers a blank canvas, framed and ready for your future development ideas—whether you envision a home gym, theatre, or extra guest rooms.Unbeatable Location: Enjoy everyday convenience being just minutes from local shops, restaurants, and top-rated schools. Commuting is a breeze with quick access to public transit, the LRT station, and Stoney Trail.Don't miss the opportunity to make this versatile, beautifully laid-out home yours! (id:25325)
| MLS® Number | A2342950 |
| Property Type | Single Family |
| Community Name | Yorkville |
| Amenities Near By | Playground, Schools, Shopping |
| Features | No Animal Home, No Smoking Home |
| Parking Space Total | 4 |
| Plan | 2111936 |
| Structure | Deck |
| Bathroom Total | 3 |
| Bedrooms Above Ground | 4 |
| Bedrooms Total | 4 |
| Appliances | Washer, Refrigerator, Dishwasher, Stove, Dryer, Microwave Range Hood Combo, Garage Door Opener |
| Basement Development | Unfinished |
| Basement Type | Full (unfinished) |
| Constructed Date | 2022 |
| Construction Material | Wood Frame |
| Construction Style Attachment | Detached |
| Cooling Type | Central Air Conditioning |
| Exterior Finish | Brick, Vinyl Siding |
| Fireplace Present | Yes |
| Fireplace Total | 1 |
| Flooring Type | Vinyl Plank |
| Foundation Type | Poured Concrete |
| Half Bath Total | 1 |
| Heating Type | Forced Air |
| Stories Total | 2 |
| Size Interior | 2,921 Sqft |
| Total Finished Area | 2920.63 Sqft |
| Type | House |
| Attached Garage | 2 |
| Acreage | No |
| Fence Type | Fence |
| Land Amenities | Playground, Schools, Shopping |
| Size Depth | 26.45 M |
| Size Frontage | 14.04 M |
| Size Irregular | 370.00 |
| Size Total | 370 M2|0-4,050 Sqft |
| Size Total Text | 370 M2|0-4,050 Sqft |
| Zoning Description | R-g |
| Level | Type | Length | Width | Dimensions |
|---|---|---|---|---|
| Main Level | Other | 7.00 Ft x 11.50 Ft | ||
| Main Level | Other | 5.33 Ft x 7.83 Ft | ||
| Main Level | Living Room | 15.67 Ft x 17.17 Ft | ||
| Main Level | Dining Room | 11.00 Ft x 12.17 Ft | ||
| Main Level | Kitchen | 11.83 Ft x 13.00 Ft | ||
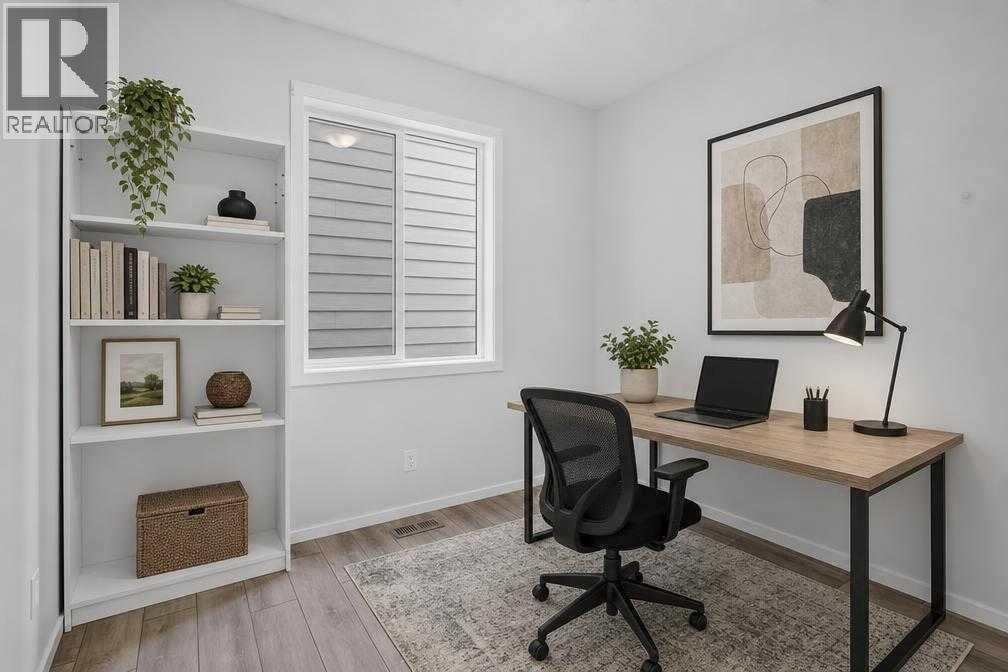
| Main Level | Office | 8.75 Ft x 9.83 Ft | ||
| Main Level | 2pc Bathroom | 3.33 Ft x 6.50 Ft | ||
| Upper Level | Bonus Room | 12.67 Ft x 18.17 Ft | ||
| Upper Level | Primary Bedroom | 13.00 Ft x 14.67 Ft | ||
| Upper Level | Bedroom | 11.00 Ft x 14.08 Ft | ||
| Upper Level | Bedroom | 10.33 Ft x 11.25 Ft | ||
| Upper Level | Bedroom | 10.33 Ft x 11.75 Ft | ||
| Upper Level | Laundry Room | 5.25 Ft x 9.00 Ft | ||
| Upper Level | 5pc Bathroom | 10.25 Ft x 13.33 Ft | ||
| Upper Level | 4pc Bathroom | 8.25 Ft x 10.25 Ft |
https://www.realtor.ca/real-estate/30322957/345-yorkville-road-sw-calgary-yorkville

The trademarks REALTOR®, REALTORS®, and the REALTOR® logo are controlled by The Canadian Real Estate Association (CREA) and identify real estate professionals who are members of CREA. The trademarks MLS®, Multiple Listing Service® and the associated logos are owned by The Canadian Real Estate Association (CREA) and identify the quality of services provided by real estate professionals who are members of CREA. The trademark DDF® is owned by The Canadian Real Estate Association (CREA) and identifies CREA's Data Distribution Facility (DDF®)