0%


Maintenance, Common Area Maintenance, Heat, Insurance, Parking, Property Management, Reserve Fund Contributions, Sewer, Water
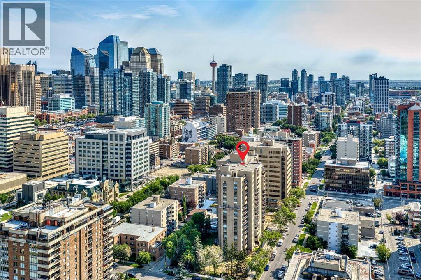
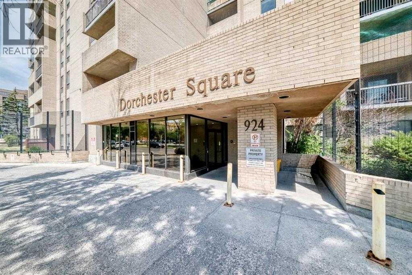
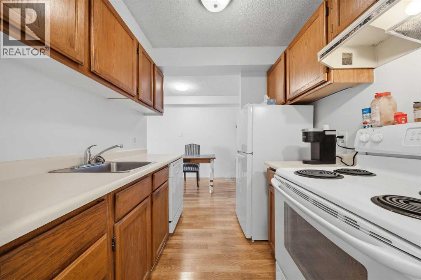
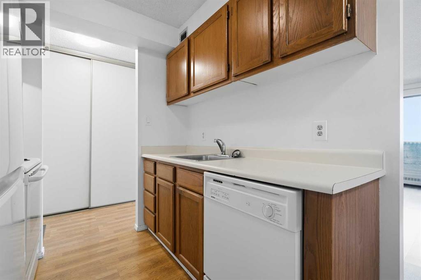
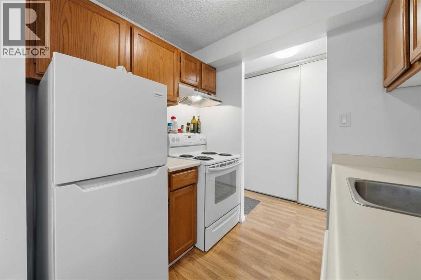
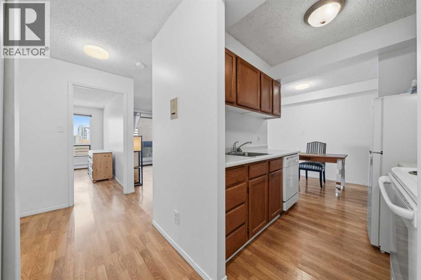
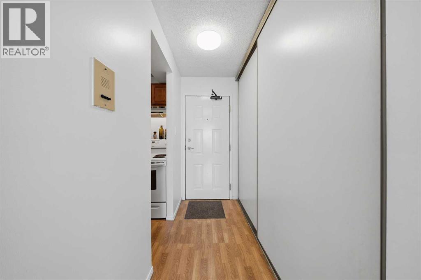
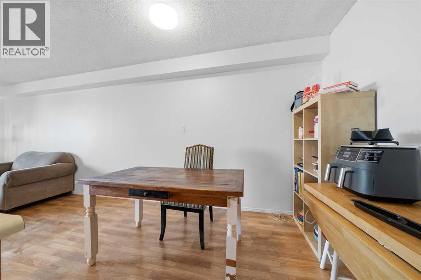
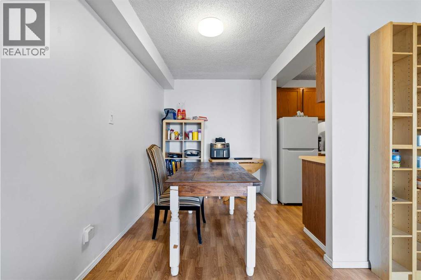
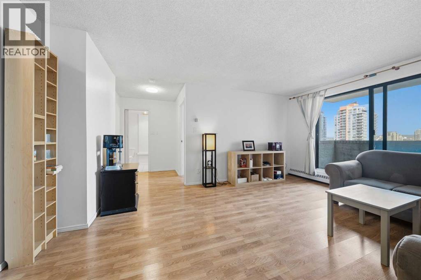
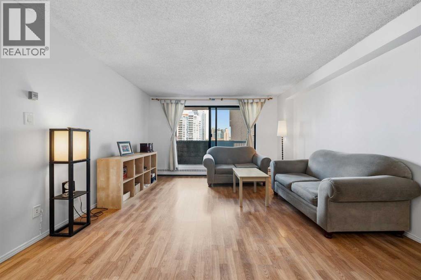
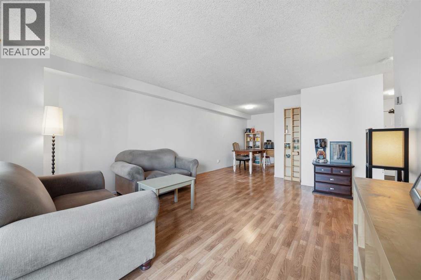
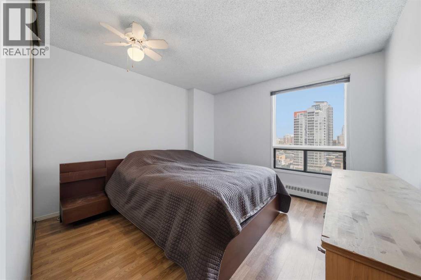
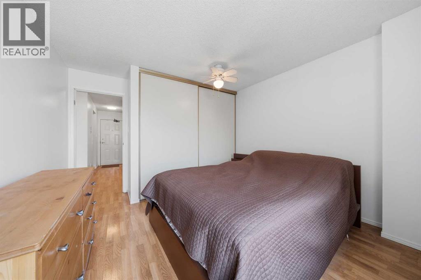
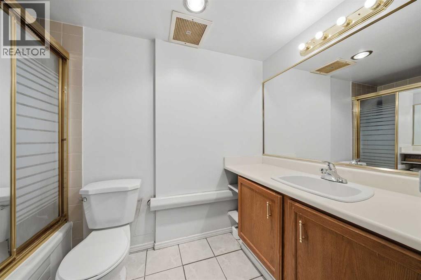
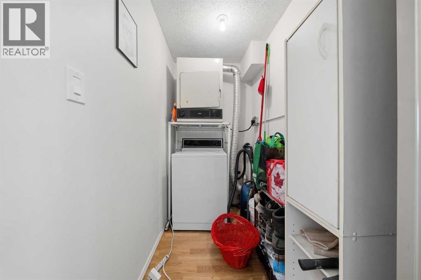
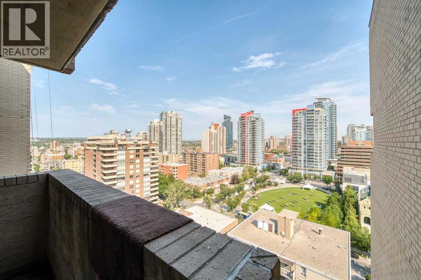
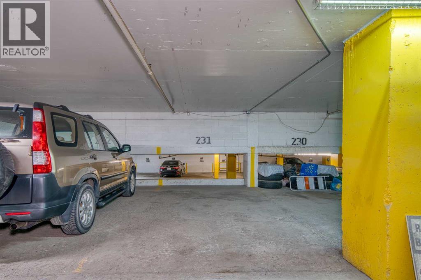
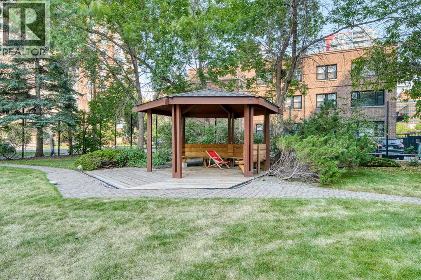
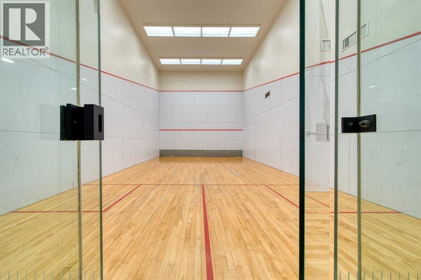
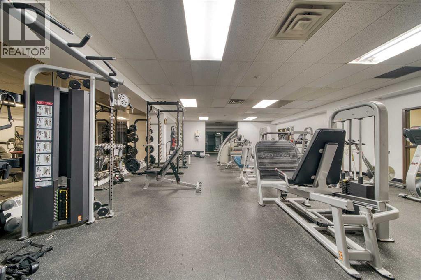
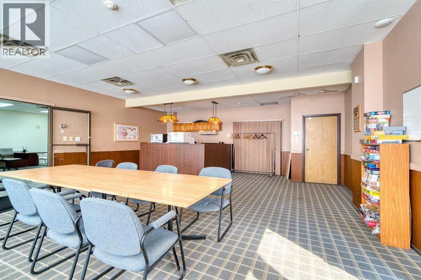
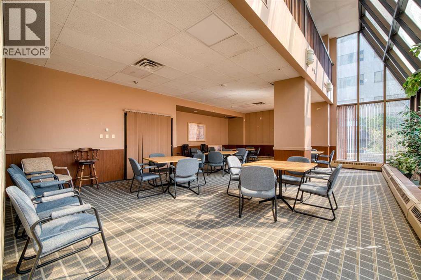
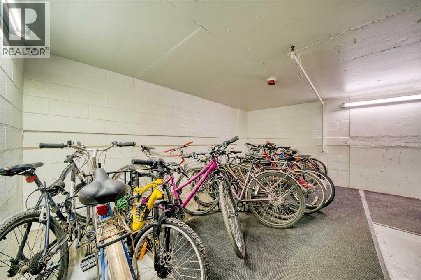
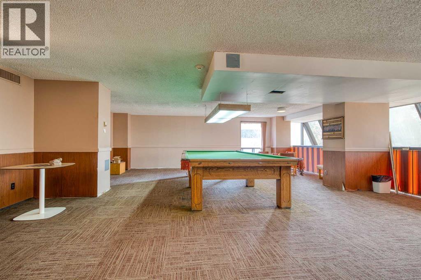
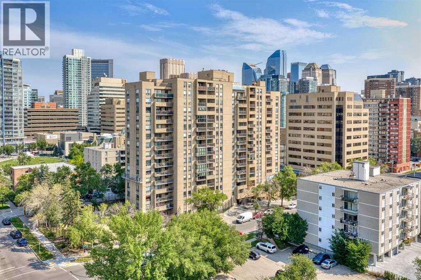
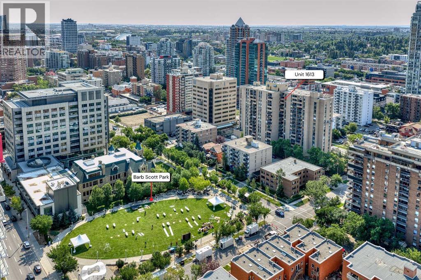
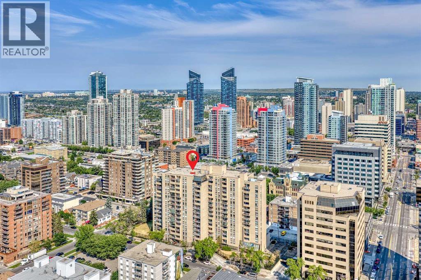
$568.47 MonthlyWelcome to one of the most AFFORDABLE condos downtown located in the iconic Dorchester Square building! This large 640+ sq.ft one bedroom apartment is located on the 16th floor with great views of the downtown to the North. It offers a very large living room with access to a private balcony, a dining area and a kitchen; a good size bedroom and a 4PC bathroom. What sets this unit apart is that it has its OWN LAUNDRY with a washer and dryer (there are very few units in the building that have this feature). You will be parking your vehicle in your TITLED UNDERGROUND PARKING STALL. Dorchester Square is a full-amenity building with a FITNESS ROOM and RACQUET COURT (on the main floor), along with a SAUNA, GAMES & PARTY rooms, bike storage, and a landscaped courtyard with gazebo. CATS ARE ALLOWED/NO DOGS. ***NO SHORT TERM RENTALS*** Very convenient location! Steps away from all the action of 17th Avenue and downtown. This won't last long! (id:25325)
| MLS® Number | A2338970 |
| Property Type | Single Family |
| Community Name | Beltline |
| Amenities Near By | Shopping |
| Community Features | Pets Allowed With Restrictions |
| Features | Elevator, Sauna, Parking |
| Parking Space Total | 1 |
| Plan | 8911258 |
| Bathroom Total | 1 |
| Bedrooms Above Ground | 1 |
| Bedrooms Total | 1 |
| Amenities | Exercise Centre, Laundry Facility, Party Room, Recreation Centre, Sauna |
| Appliances | Refrigerator, Dishwasher, Stove, Window Coverings, Washer/dryer Stack-up |
| Constructed Date | 1981 |
| Construction Material | Poured Concrete |
| Construction Style Attachment | Attached |
| Cooling Type | None |
| Exterior Finish | Brick, Concrete |
| Flooring Type | Ceramic Tile, Laminate |
| Heating Fuel | Natural Gas |
| Heating Type | Hot Water |
| Stories Total | 17 |
| Size Interior | 641 Sqft |
| Total Finished Area | 641.17 Sqft |
| Type | Apartment |
| Garage | |
| Heated Garage | |
| Underground |
| Acreage | No |
| Land Amenities | Shopping |
| Size Total Text | Unknown |
| Zoning Description | Cc-mh |
| Level | Type | Length | Width | Dimensions |
|---|---|---|---|---|
| Main Level | 4pc Bathroom | 5.08 Ft x 8.92 Ft | ||
| Main Level | Bedroom | 11.42 Ft x 13.17 Ft | ||
| Main Level | Dining Room | 7.00 Ft x 7.50 Ft | ||
| Main Level | Kitchen | 6.58 Ft x 7.33 Ft | ||
| Main Level | Living Room | 13.42 Ft x 17.00 Ft |
https://www.realtor.ca/real-estate/30184810/1613-924-14-avenue-sw-calgary-beltline

The trademarks REALTOR®, REALTORS®, and the REALTOR® logo are controlled by The Canadian Real Estate Association (CREA) and identify real estate professionals who are members of CREA. The trademarks MLS®, Multiple Listing Service® and the associated logos are owned by The Canadian Real Estate Association (CREA) and identify the quality of services provided by real estate professionals who are members of CREA. The trademark DDF® is owned by The Canadian Real Estate Association (CREA) and identifies CREA's Data Distribution Facility (DDF®)