0%


Calgary, Alberta
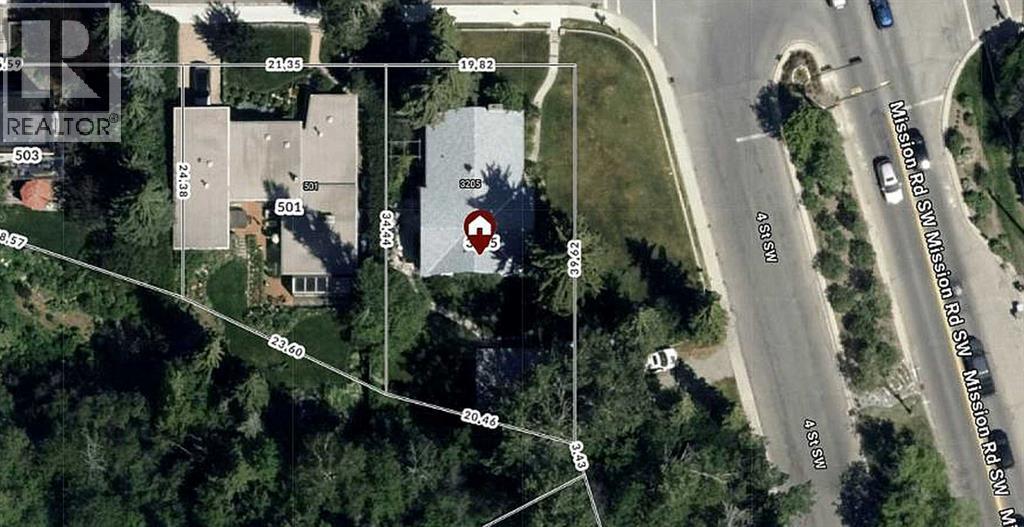
Open House: Sunday, Sept 27th between 1:00-3:00 pm! New Pricing! An expansive lot, the largest of it's class currently available for sale. Don't miss out on this 733 sq meter lot boasting 129' frontage along 4th Street SW and 65' frontage along 30th Ave SW! Rare find, first time publicly marketed! Comfortably set back from 4th Street, a tranquil location living amongst nature with all the urban conveniences, surrounded by multi-million dollar homes and beautiful tree lined streets! Rich in history, highly sought after, luxurious Rideau Park! Privacy, peace and quiet, while living in harmony with natures small wildlife, with truly only one neighbour nearby. The City has recently upgraded much of the infrastructure with a new main water line and street lights, much of the disruption now past tense. All easy walking distance from this vibrant location: scenic trails meandering the parks and Elbow River, off leash dog park or walk across the bridge to the Glencoe Club, 4th Street restaurants and trendy shops or consider joining in the fun at Stampede Park. What a lifestyle! The home is currently occupied and mostly original, 1949, has a great floor plan for an upcoming epic renovation or tear it down and enjoy rebuilding a grand new home in one of Calgary's most prestigious communities! Come home to where 4th Street meets Mission Road in this spectacular location! Please let us know if you'd like to privately walk the property or book your private showing today! (id:25325)
Cochrane, Alberta
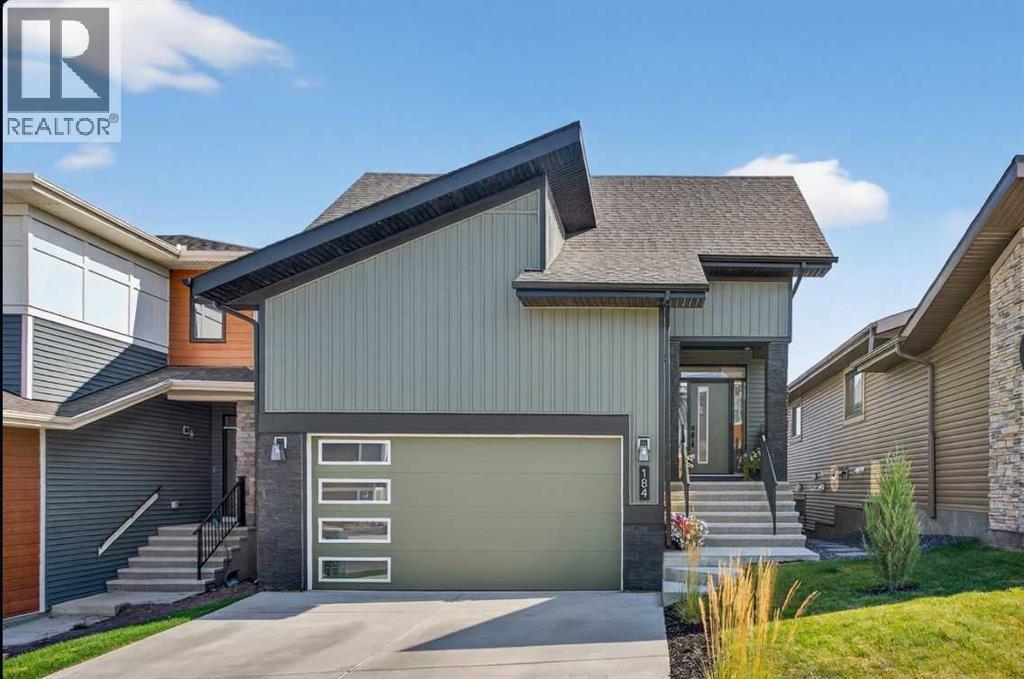
Your NEW HOME awaits.... Stunning 2024 Trico Homes Wynwood 28 Vaulted Ceiling Bungalow with finished Walkout Basement Development by Basement Builders in Scenic Precedence area. This beautifully designed bungalow combines comfort, style, and breathtaking views in one exceptional package. As you step through the front door, you are WELCOMED into the heart of the HOME greeted by soaring VAULTED CEILINGS and an open, light-filled floor plan. The kitchen is a delight to cook in with a large island, gas range, and tall cabinetry with quartz countertops, and pantry. Continuing on the main level is the dining area, and living room with electric fireplace and flatscreen TV making this the perfect space for both everyday living and entertaining. Finishing off this level is the Vaulted Primary Bedroom with 5 piece ensuite with SPECTACULAR walk in shower, walk in closet, second bedroom/office, main bathroom, and laundry room. Another added bonus off the living room is the 10 by 14 deck with gas BBQ hook-up which overlooks the landscaped backyard and North East views of the Cochrane Hills, PLUS a double attached garage with high ceilings.....adding more storage possibilities. Head downstairs to the beautifully fully finished walkout basement offering even more living space that has been thoughtfully designed for relaxation, entertainment or a man cave. A massive family room centres around a striking floor-to-ceiling stone gas fireplace with mantle, and 75 inch big screen TV with SURROUND SOUND. There are so many added BONUSES including a large BAR area making this level perfect for hosting gatherings. Finishing off the basement you will find two additional bedrooms and 4 piece bathroom plus utility room. The walkout door leads to a covered patio with beautifully landscaped yard, extending the living space outdoors, plus electric hook up for a future hot tub area. This HOME BLENDS a thoughtful layout with high-end finishes and stunning surroundings, making this bungalow the bes t of both worlds! A retreat like setting with easy access to Cochrane’s amenities, schools, and scenic trails. Whether you are entertaining friends or enjoying quiet evenings on the deck, this home truly has it all. DO NOT WAIT... make this HOME yours TODAY! (id:25325)
Calgary, Alberta
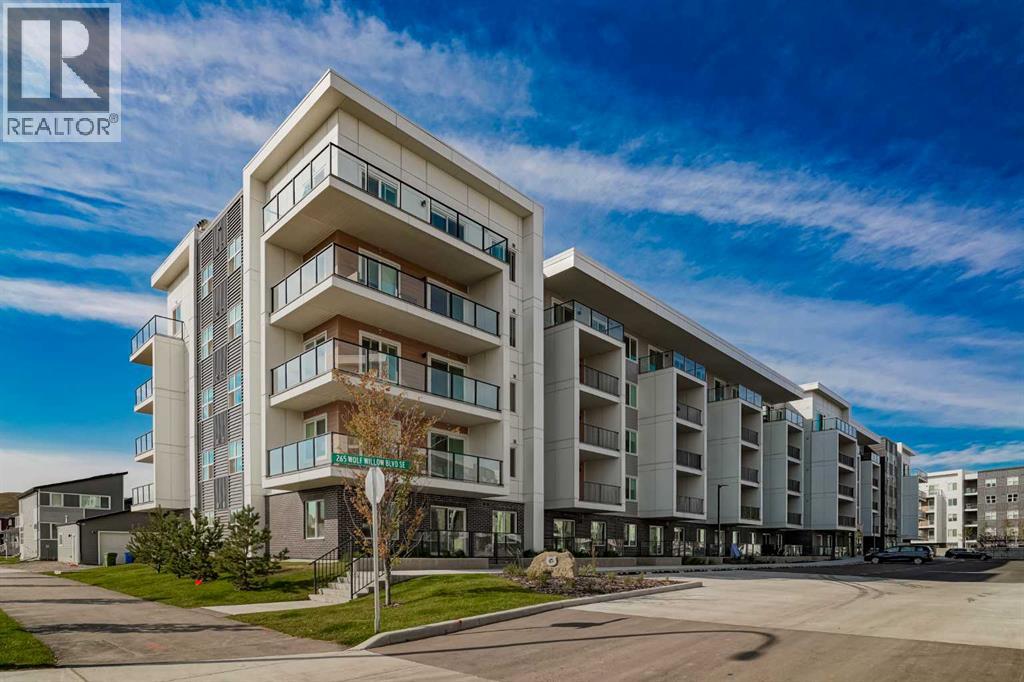
Welcome to elevated living in the heart of Wolf Willow. This beautifully upgraded 3-bedroom, 2-full-bathroom corner unit offers a rare combination of space, style, and functionality in one of Calgary’s sought-after communities. With 831 sq. ft. of thoughtfully designed living space, this home feels bright, modern, and exceptionally inviting. Positioned on the corner, the unit enjoys an abundance of natural light throughout the day, complementing the premium finishes and upgrades throughout. The open-concept design creates a seamless flow between the kitchen, dining, and living areas, while three bedrooms provide exceptional flexibility for a family, guests, a home office, or anyone looking for additional space. Step outside your door and enjoy the Wolf Willow lifestyle, with Blue Devil Golf Club, the Bow River, pathways, parks, and beautiful natural surroundings all nearby. It’s a location that offers the perfect balance of modern community living and easy access to the outdoors. Additional features include titled underground parking and an assigned storage locker, giving you both security and convenience. The unit is vacant and ready for immediate possession, offering maximum flexibility for your move. Rarely does a condo offer 3 bedrooms, 2 full bathrooms, a corner-unit layout, premium upgrades, and abundant natural light all in one package. This is a fantastic opportunity to experience everything Wolf Willow has to offer. (id:25325)
Calgary, Alberta
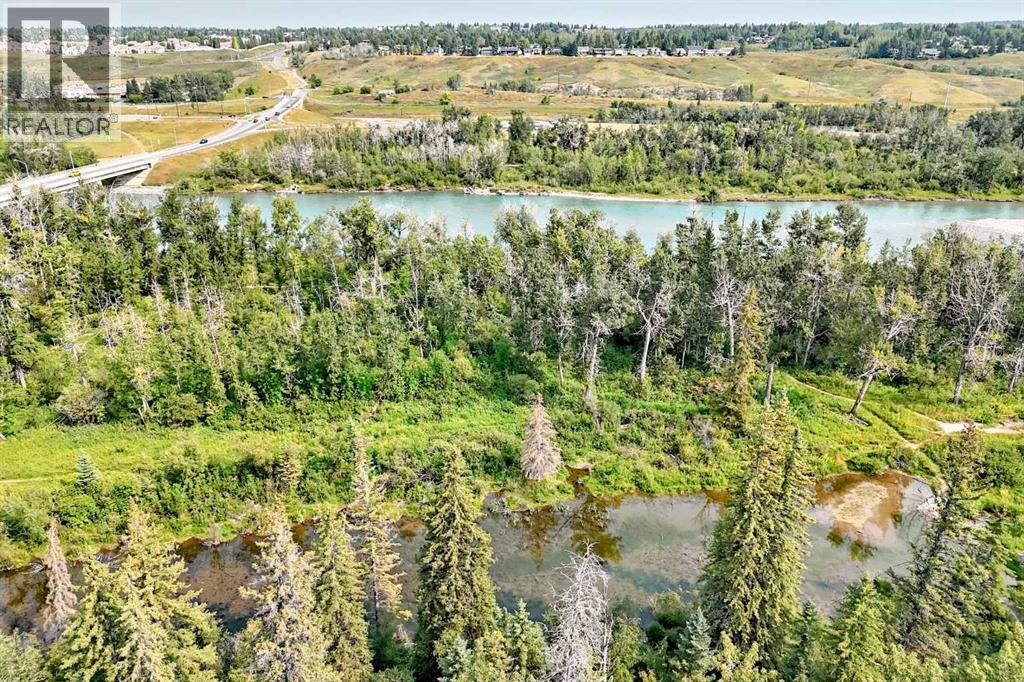
OPEN HOUSE SUNDAY, SEPTEMBER 27 FROM 2 TO 4 PM. Beautiful Bowness! Owned by the same family for almost 40 years, you will love this well-maintained home. The cozy open living room with hardwood floors leads to a kitchen with oak cabinets and laminate countertops. The large primary bedroom with original wood parquet floors easily holds a king-size bed. The owners removed a wall to create a bedroom /flex with a custom Murphy bed and den space.. A door can easily be added for more privacy. Recently renovated, the spacious bathroom has a walk-in shower and ceramic tile floors. A 4-season room was added about 20 years ago. Bright and sunny, it backs onto the gardens and is a peaceful spot to enjoy the garden views. The combined dining room and living room provides a lovely space to entertain friends and familyThe basement consists of a large family room and media room, tons of storage, and a laundry area.The oversized single garage is heated and has workbenches for all your projects. No parking issues here! There is a double front driveway as well as a paved parking pad for an RV in the backyard.The south backyard has a gas line to the BBQ area. There are raised garden beds, tons of perennials, as well as raspberry & Saskatoon berries and rhubarb!This amazing location is an easy walk to Bowness Park, the river pathway system, and all parts of the city via Stoney Trail, TransCanada Highway, and Crowchild Trail. You will love the quick access to all amenities on Bowness high street, the new Farmers Market, and Superstore. (id:25325)
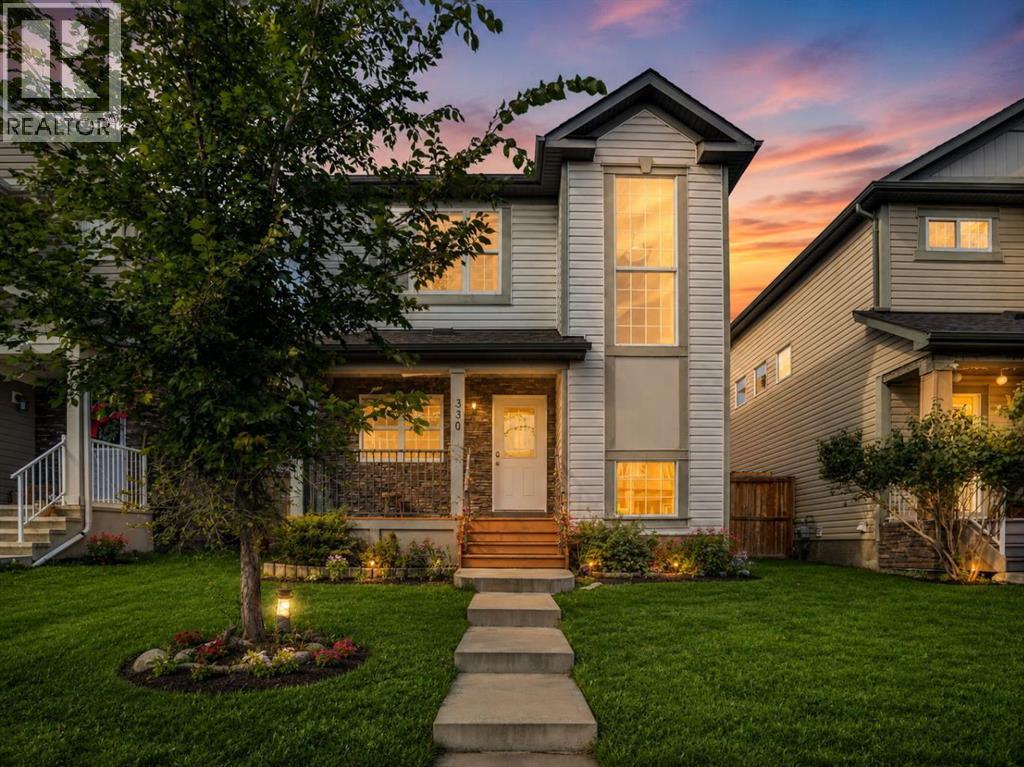
Okotoks, Alberta
Welcome to this well-maintained 2-storey home in the established community of Cimarron, offering over 2,000 sq ft of total developed living space across three levels. The main floor features an open-concept kitchen with stainless steel appliances, a tiled backsplash, and an island, flowing into a living room centered around a stone-surround gas fireplace. A dedicated flex room off the foyer offers space for a home office, and a separate dining nook opens onto the rear deck. A 2-piece bath completes the main level.Upstairs, the primary suite includes a walk-in closet and a 4-piece ensuite with a corner soaker tub and separate glass shower, alongside two additional bedrooms and a second 4-piece bath. The fully finished basement adds a fourth bedroom, a 4-piece bath, a spacious rec room, and a dedicated laundry/utility room.Additional highlights include a new refrigerator, a rear deck, and a fully fenced yard with rear lane access and a parking pad. Located just steps from a playground, residents also benefit from close proximity to the Sheep River pathway system, nearby schools, and quick access to Cimarron Blvd and Hwy 7E, with shopping and everyday amenities minutes away. (id:25325)
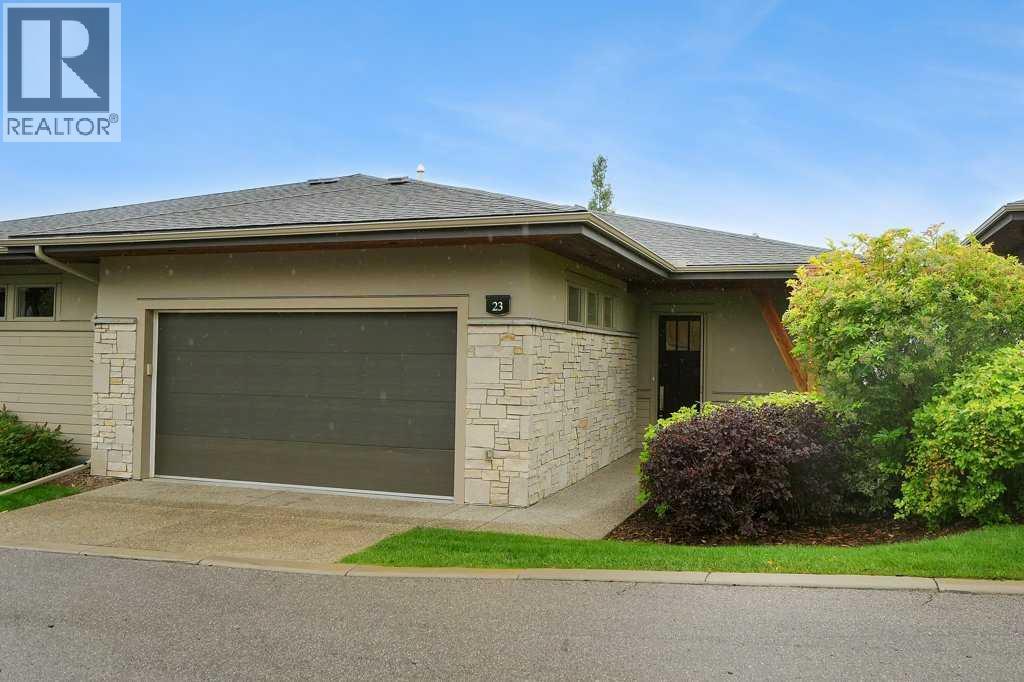
Rural Rocky View County, Alberta
OPEN HOUSE SUNDAY SEPT. 27TH 1:30 - 3:30 - Watermark Villas - community of Bearspaw, bordering Calgary on the northwest. You'll love the elegance and craftsmanship of this beautifully builtbungalow villa, offering quiet, privacy, spectacular mountain views, and worry-free living, with exterior maintenance taken care of for you. This home features 3 bedrooms, 2.5 baths, and a chef-inspired kitchen with stainless steel appliances, quartz countertops, and a breakfast bar. The open-concept main floor keeps everyone connected, while central air keeps you cool in summer and in-floor heating in the primary ensuite feels wonderful underfoot in winter. The primary bedroom is spectacular, with a huge walk-in closet featuring custom built-ins and a relaxing 5-piece ensuite complete with double vanities and ample counter space. Large windows and glass patio doors flood the room with natural light and lead out to your patio — plenty of room here for a table, chairs, and your barbecue. Storage was clearly top of mind when this home was built. Purpose-built cabinetry adds thoughtful storage to the laundry room, main bathroom, living room, and family room, which also features a built-in bookcase. A central vacuum system adds everyday convenience. The walkout basement is fully developed with a large family room and games room, plus two more bedrooms — including a second primary suite with its own 4-piece ensuite and walk-through closet. Ideal for roommates who each want their own space, or simply extra room for guests. Retractable phantom screens on the front and back doors let the breeze through on warm days, while pull-down blinds in every room give you easy control over light and privacy. The double attached garage has been upgraded with an epoxy floor, slatwall panels and accessories, and abundant overhead storage. Ask your realtor to also show you the private clubhouse, complete with a fitness center, party room, pool table, cozy fireplace, full kitchen, and a deck with a bar becue for residents' use — a great spot to enjoy with friends. The Rocky Ridge YMCA is a 7-minute drive, the Co-op is 5 minutes away, and there is easy access to the Stoney Trail ring road. Call now to view this exceptional home! Contact your realtor today to schedule a private viewing. (id:25325)
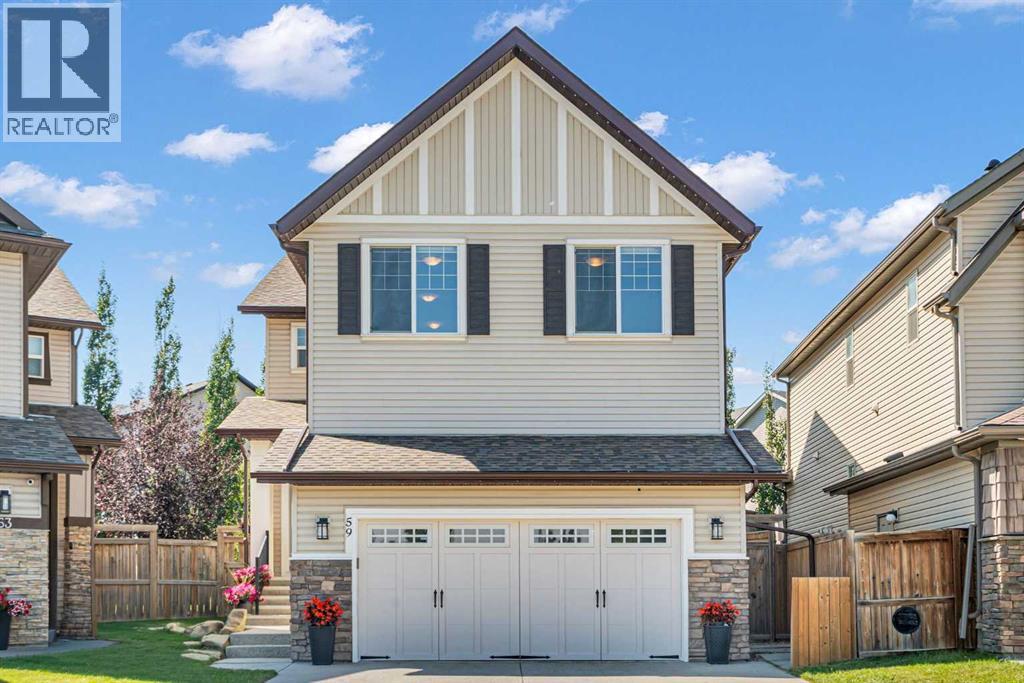
Calgary, Alberta
Welcome to Sage Hill, where this beautifully maintained 2-storey home offers the space, flexibility and community setting to truly put down roots and grow. With 2,387 sq. ft. above grade plus an additional 932 sq. ft. in the fully developed basement, this is a home designed to adapt through every stage of family life. Step inside to a bright, welcoming main floor where an open-concept layout brings everyone together. At the heart of the home is the spacious kitchen featuring stainless steel appliances, a large island with breakfast bar and an impressive walk-through pantry offering exceptional storage. The kitchen flows naturally into the dining area and comfortable living room, where an upgraded gas fireplace creates a warm gathering place for everyday evenings and entertaining alike. A main-floor office/den provides valuable work-from-home space, while a mudroom and 2-piece bathroom complete this level. Outside, you'll quickly understand why the backyard is one of the sellers' favourite features. Private, fenced and beautifully landscaped with mature trees, garden beds and plenty of green space, it feels like your own little retreat. A large deck provides room for outdoor dining, BBQs and relaxing while the kids play nearby. Upstairs, you'll find three generously sized bedrooms, including a spacious primary retreat with walk-in closet and ensuite featuring dual vanities, a stand-up shower and relaxing soaker tub. Two additional bedrooms share a 4-piece bathroom, while the upper-floor laundry room keeps everyday routines convenient. The fully finished basement adds another level of versatility with a large recreation room, bar area, additional bedroom and bathroom, plus a dedicated home gym space. Whether your family needs room for teenagers, guests, movie nights, workouts or hobbies, there is space here to make it your own.Numerous updates add even more value, including newer carpet, fresh paint, new dishwasher, stove and microwave, new washer and dryer, updated light fixtures, upgraded fireplace, central air conditioning, Gemstone exterior lighting, and a new roof and siding in 2026. The home also features a double attached garage and excellent storage throughout.And then there is the location. Sage Hill is a community made for everyday family living, with an abundance of pathways, parks, playgrounds and natural green spaces woven throughout the neighbourhood. Shopping, groceries, restaurants and everyday services are close to home, while convenient access to major routes makes getting around Calgary simple. It is the kind of neighbourhood where evening walks, weekends at the park and getting to know the neighbours can easily become part of your routine.More than just a house, this is a place with the space to settle in, grow and create years of memories in one of northwest Calgary's most convenient family communities. (id:25325)
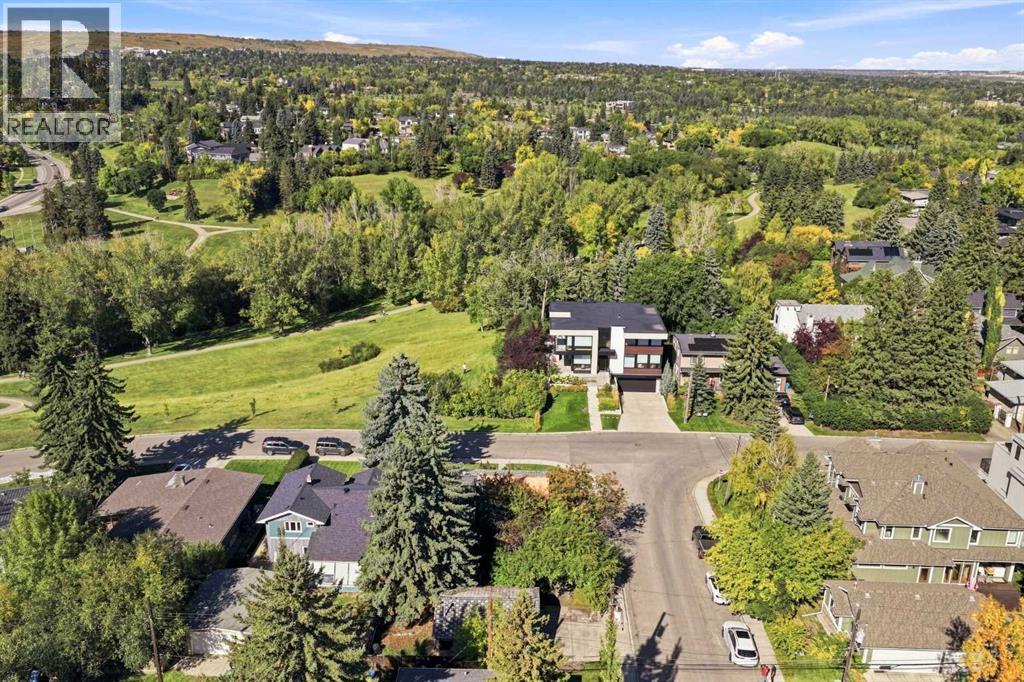
Calgary, Alberta
Mount Pleasant - 903 25 Avenue NW: Attention BUILDERS, DEVELOPERS, AND DREAM HOME BUYERS! A RARE OPPORTUNITY to acquire a prime 5,823 sq ft CORNER LOT situated directly across from Confederation Park. Enjoy front-row access to sprawling green space, mature trees, and miles of winding pathways right at your front door. Build 2 or 3 storeys to unlock sweeping north views of Nose Hill Park from the front and stunning downtown Calgary skyline views from your sunny, south-facing backyard. As a corner lot, you have the rare design advantage of direct side-street garage access, so you don't have to rely on the back lane. Architectural building plans and drawings are available to help fast-track your vision. Property sold strictly for land value (1951 bungalow and detached garage are unlivable tear-downs). This prime piece of real estate doesn't come on the market often and offers options for future redevelopment. Enjoy unbeatable inner-city convenience just minutes to Downtown, SAIT, U of C, top schools, transit, and shopping. Opportunities on the park front with this setting and these views rarely come to market; secure your premier footprint in one of Calgary's most desirable inner-city neighbourhoods, Mount Pleasant today! (id:25325)
Calgary, Alberta
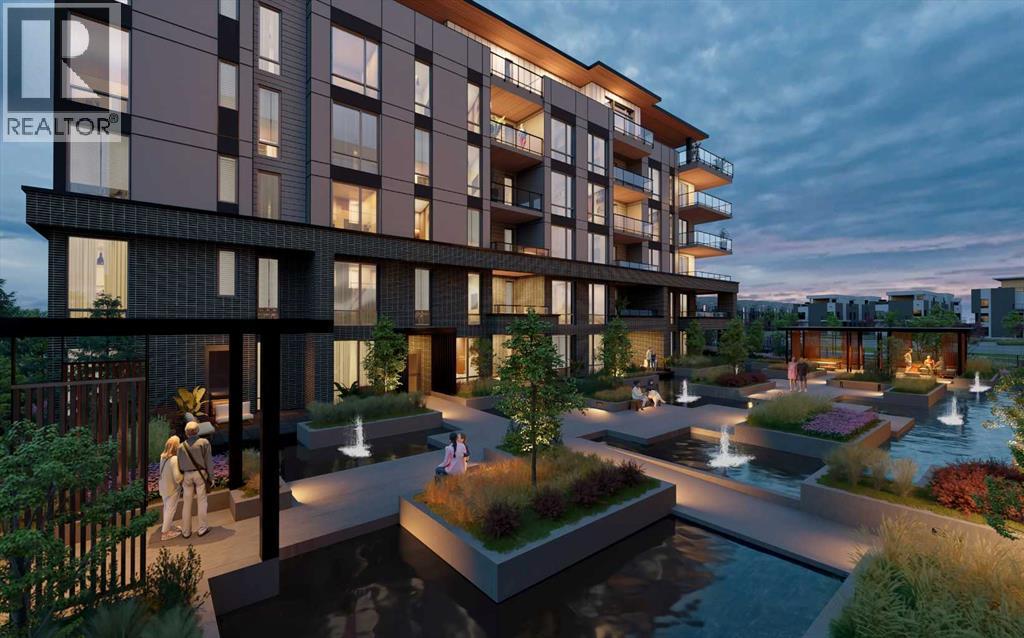
WELCOME TO MAGNA. Magna by Jayman BUILT got its name from the Magna Cum Laude distinction. It is the crown jewel of University District. The best of the best. Not only are these buildings a standout in this community – they showcase the highest level of finishings Jayman has ever delivered in any product. From the stunning water feature at the entrance to the European-inspired kitchens that almost know what you want to do before you do, it simply doesn’t get any better. And that’s the rule we’ve given ourselves with Magna: if it’s not the best we’ve ever done, it’s not good enough. We haven’t done this to pat ourselves on the back though; we’ve done this to pat you on the back. To give you a reward that hasn’t been available before. The others haven’t quite been good enough. They haven’t been Magna level. Welcome to Magna by Jayman BUILT. Live it to its fullest. Magna is the shining gem in an award-winning urban community. University District offers a bold, new vision for living in northwest Calgary. The community gracefully combines residential, retail, and office spaces with shopping, dining, and entertainment, all with inspiring parks and breathtaking natural scenery. University District is a pedestrian-friendly community, using bike lanes and pathways to connect you to your community. Magna offers the highest level of finishing ever offered by Jayman. Our suites come standard with European-inspired luxury kitchens, smart home technology, and the freedom to personalize your home. Welcome to some of the largest suites available in the University District, as well as the only concrete constructed residences. This is the best of the best. Imagine a home where the landscaping, snow removal and package storage are all done for you. Backing onto a picturesque greenspace, even your new backyard is a maintenance-free dream. Magna’s location was impeccably chosen to fit your lifestyle, without the upkeep. Magna is where high-end specifications and smart home technology me et to create a beautiful, sustainable home. Smart home accessories, sustainable features like solar panels, triple pane windows, and Built Green certifications all come standard with your new Jayman home...Introducing the stunning Isaac. Featuring the PLUS Specifications, Smoke Quartz palette, a 1 BEDROOM, 1.5 BATHS, and 1 Indoor tiled parking stalls. Enjoy luxury in an exclusive and sophisticated space that harmoniously combines comfort with functionality. Highlights • Floor-to-ceiling windows • 10-foot ceilings • underground visitor parking • Spa-inspired 5-piece ensuite with a large soaker tub with separate shower • Connected living, dining, and great rooms designed for large families and entertaining • Expansive kitchen area with an island, a walk-in pantry, and a dedicated storage space. MAGNIFICENT! (id:25325)
Calgary, Alberta
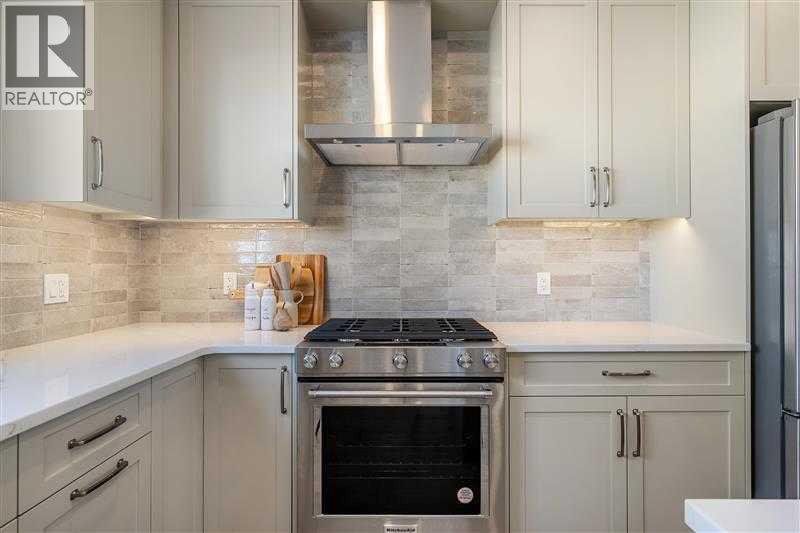
Welcome to the Charlotte by Partners Homes, a brand new 3-bedroom, 2.5-bathroom townhome in the growing North Calgary community of Keystone Creek, offering no condo fees, no HOA fees, front landscaping, and a thoughtfully upgraded interior. The main floor features 9-foot ceilings, knockdown ceiling texture, and a bright open-concept layout with plenty of natural light. At the heart of the home, the kitchen is finished with quartz countertops, a large central island, full-height cabinetry with risers, tile backsplash, a chimney-style hood fan with built-in microwave, stainless steel appliances, and a gas line for future gas cooking. The open living and dining areas provide plenty of space for everyday living and entertaining. Upstairs, the primary bedroom features vaulted ceilings, a walk-in closet, and a private ensuite with dual sinks and an upgraded walk-in shower. Two additional bedrooms, a full bathroom, and convenient upper-floor laundry with an included washer and dryer complete the second level. The unfinished basement features 9-foot foundation walls, rough-in plumbing, and excellent potential for future development, subject to municipal approval and permitting. Additional features include 200 AMP electrical service, a tankless hot water system, and enhanced sound-reducing construction between homes. Outside, the Hardie Board exterior with vinyl and stone accents creates attractive curb appeal, with front landscaping already included. Keystone Creek is a boutique community with only three phases, offering a quieter residential setting with access to green spaces and pathways while remaining conveniently connected to everyday amenities, Stoney Trail, Deerfoot Trail, CrossIron Mills, and Calgary International Airport. Thoughtful upgrades, flexible future development potential, and new home warranty coverage make the Charlotte a well-rounded opportunity for buyers looking for a new home in North Calgary. (id:25325)
Calgary, Alberta
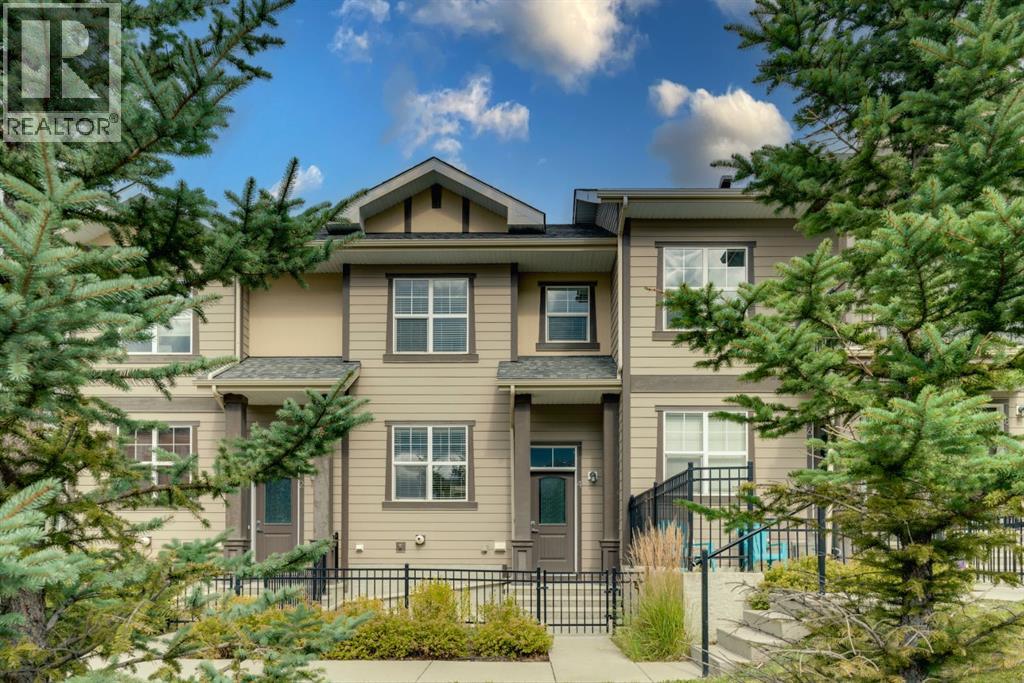
Welcome to 4 Evanscrest Gardens NW, a bright and spacious 3-bedroom, 2.5-bathroom townhome in the vibrant community of Evanston. Rarely do units with this desirable floor plan come available in the complex! The main floor offers a practical and open layout, perfect for daily life and entertaining. Large windows throughout the home ensure every room is filled with natural light. The stunning kitchen features a neutral colour palette, light modern cabinetry, quartz countertops, stainless steel appliances, a pantry and a generously sized island, making meal preparation a delight. Off the kitchen is the sliding patio door to access the raised patio, a perfect spot to enjoy a morning coffee. A walk-in storage closet located underneath the stairs and a 2-pc guest bathroom complete the main level. The primary suite is a true retreat on the upper level, featuring a private 3-pc en-suite bathroom and a generous walk-in closet for all your essentials. Down the hall is the 2nd full bathroom and two additional bedrooms that provide ample space for family, a home office or guests. Enjoy the convenience of a double attached garage with a brand new garage door installed in November 2025. The partially developed basement, located off the double garage is an excellent storage area, flex space and laundry room. Step outside to the fully fenced, south facing, low maintenance patio. This is the perfect place to relax or bbq (gas line hook-up and electrical plug-in) while looking onto the central courtyard. Evanston is a vibrant neighborhood with all of the amenities you need within easy reach, peaceful walking paths, plenty of green spaces, shops, cafes and schools. At 4 Evanscrest Gardens NW, you're not just finding a home, you're joining a family-friendly community. (id:25325)
Calgary, Alberta
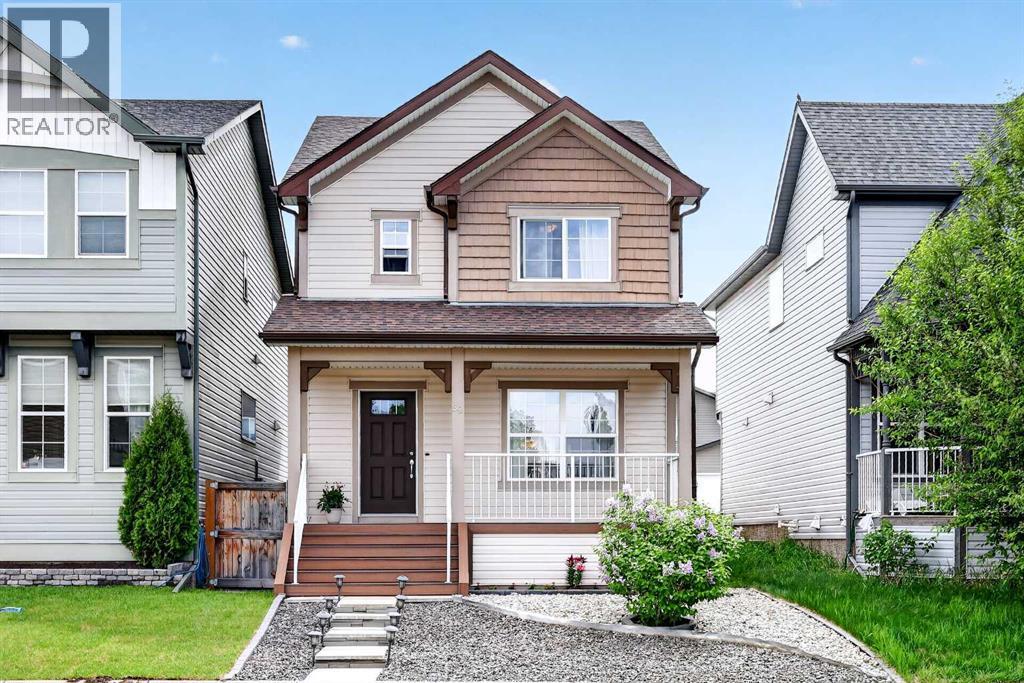
Welcome to this beautifully maintained home in the highly desirable lake community of Auburn Bay, offering the perfect combination of space, functionality, and access to one of Calgary's most sought-after family lifestyles.From the moment you step inside, you'll appreciate the bright open-concept design and spacious layout that make everyday living and entertaining effortless. The main floor features upgraded laminate flooring throughout, a generous living room pre-wired for surround sound, and a stunning kitchen that serves as the heart of the home. Complete with granite countertops, a massive island, upgraded cabinetry, a large pantry, and a full complement of upgraded appliances, this kitchen is designed for both busy family life and hosting friends and family. The adjoining dining area offers plenty of room for gatherings, while the versatile bonus nook provides flexible space for a home office, study area, breakfast nook, or children's play space. A convenient two-piece bathroom completes the main level.Upstairs, the spacious primary suite offers a private retreat featuring a walk-in closet and a luxurious five-piece ensuite. Two additional well-sized bedrooms, a full four-piece bathroom, and a large upper-level laundry room (currently converted into a computer workstation area) provide the convenience today's families are looking for.The unfinished basement presents an excellent opportunity to add future value and customize the space to suit your needs. With large windows, a high-efficiency furnace, and a large low-energy hot water tank already in place, the foundation is set for future development.Outside, enjoy the composite front porch as well as composite stairs that lead to the fully fenced, low-maintenance backyard complete with a patio—ideal for relaxing, entertaining, or spending time with family and pets. Off-street parking for two vehicles adds additional convenience.Living in Auburn Bay means much more than owning a home—it means enjoying a fou r-season lifestyle centered around the community's private lake. Spend your summers swimming, paddleboarding, kayaking, fishing, and relaxing at the beach, while winter brings skating and outdoor recreation. The community also offers numerous parks, playgrounds, walking and cycling pathways, athletic fields, and year-round community events that help create a strong sense of connection among residents.Families will appreciate the proximity to schools, while everyone can enjoy convenient access to shopping, restaurants, services, and entertainment in nearby Seton, along with the South Health Campus Hospital, YMCA, and public library. Quick access to Deerfoot Trail and Stoney Trail makes commuting throughout Calgary simple and efficient.This is an incredible opportunity for buyers seeking a move-in-ready home that combines functional living space, future potential, and the exceptional lifestyle that has made Auburn Bay one of Calgary's most popular communities. (id:25325)

Calgary, Alberta
Welcome to your 6th floor corner sanctuary in the well-appointed Five West building. This quiet residence boasts nearly 950 sq ft of living space. Natural light floods the open concept kitchen, living, and dining rooms through the vast expanse of floor to ceiling windows while the stylish colour palette creates an atmosphere of relaxed sophistication. Warm-tone cabinetry highlights the kitchen which features granite counters with seating for 3. The spacious dining and living areas are the perfect space for entertaining family and friends or enjoying a quiet evening in front of the fireplace. The primary bedroom offers open views and easily accommodates a king-sized bed. A nice-sized walk-in closet and 3-piece ensuite complete the primary bedroom while the comfortable secondary bedroom is an ideal guest room, work-from-home office, or gym with additional storage. Completing this exceptional unit is a second full bathroom and convenient in-suite laundry. Other notable highlights of this value-added property include: 1. Central Air conditioning 2. Titled, heated Parking stall on the Fourth floor of the building 3. Additional storage – assigned and 4. Balcony VIEWS of the Bow River, River Pathway, and Kensington. Five West proudly offers several amenities including a full-time concierge, owner’s lounge with outdoor patio access and BBQ’s, and a underground parkade carwash. This residence requires no compromises – superb Downtown living that offers it all – Modern Style, Open Views and a short stroll to the Bow River Pathway System, Prince’s Island Park, and the vibrant 17th Ave district. Welcome home! (id:25325)
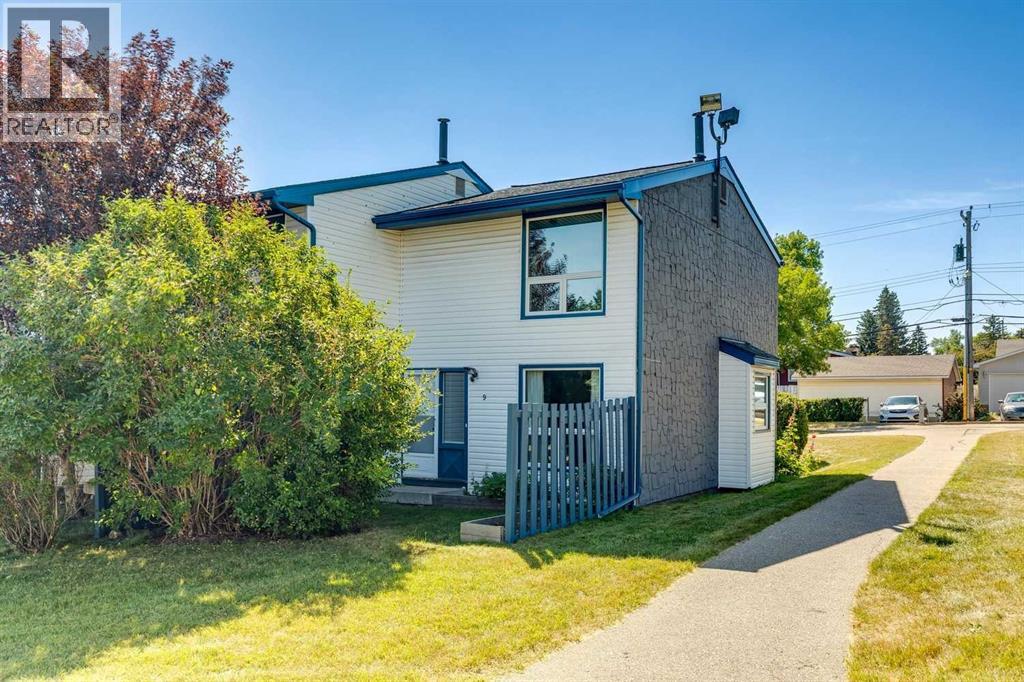
Calgary, Alberta
Welcome to this beautifully maintained end-unit townhome backing directly onto greenspace in the established community of Thorncliffe. With nearly 1,000 sqft of above-grade living space, a beautifully renovated bathroom completed in 2026, a quiet setting, mature trees, and thoughtful improvements throughout, this home is an excellent opportunity for first-time buyers, investors, or anyone looking for exceptional value. Parking is conveniently located just steps from the front entrance, adding everyday convenience, while the quiet entrance enhances the home's appeal. Inside, you will find durable luxury vinyl plank flooring throughout the home, with the flooring project completed in 2024, fresh paint completed in 2025, and several updated light fixtures that give the home a fresh, modern feel. The bright living and dining areas offer plenty of space to relax or entertain, while the bright kitchen is thoughtfully laid out and overlooks the front patio. Enjoy your morning coffee or fire up the BBQ just outside the front entrance, then unwind in the partially fenced backyard backing directly onto greenspace with mature trees, creating a private, treed setting with peaceful greenspace views and no neighbours directly behind. Upstairs you will find two generous bedrooms, including a spacious primary bedroom with a large picture window overlooking the mature trees and greenspace, plus enough room for a sitting area, home office, or reading nook. Both upstairs bedrooms feature updated closet doors. The beautifully renovated 4-piece bathroom, completed in March 2026, features a new tub and shower with tiled surround, updated vanity, new flooring, modern light fixture, and updated tub faucet. The unfinished basement offers excellent storage, houses the laundry area, and provides the flexibility to develop additional living space in the future if your needs change. Additional mechanical updates include the furnace motor and fan switch replaced in 2023. Ideally located close to schools, parks, Thornhill Aquatic & Recreation Centre, playgrounds, shopping, transit, and walking paths, with quick access to Deerfoot Trail, Centre Street, McKnight Boulevard, downtown Calgary, and the Calgary International Airport, this beautifully maintained home offers outstanding value in a convenient location. (id:25325)
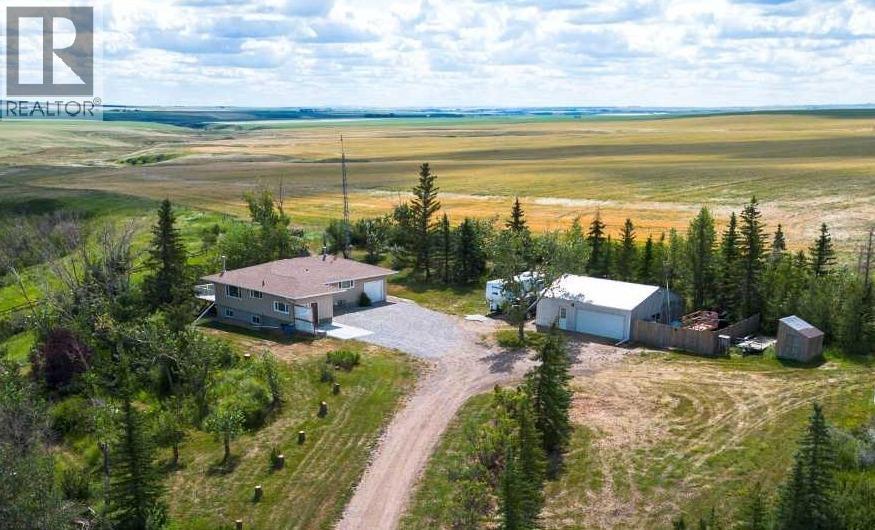
Rural Kneehill County, Alberta
Acreage living, a heated shop, solar power, and a convenient location just 10 minutes from Three Hills and 25 minutes from Drumheller! Situated just off pavement on a 4-acre yard site, this property offers plenty of space, along with several recent improvements including new shingles, additional attic insulation, newly poured front patio. This modest 3-bedroom, 2-bathroom bungalow features a practical layout beginning with a spacious mudroom with plenty of storage and easy access to the lower level. Upstairs you'll find a bright eat-in kitchen, three bedrooms and bathroom. Relax in front of the cozy wood stove in the comfortable living room or retreat onto the two-tiered deck to sip your morning coffee while watching the sunrise. The developed basement offers in-floor heating for extra comfort in the colder months and above ground windows. This level includes a large family/rec room; great for a mancave or for the kids to spread out and play, a flex room with closets, updated bathroom with laundry, utility room, additional storage, and access to the attached single garage. For those needing workspace and vehicle storage, the heated detached double garage/shop is a bonus. Two additional wooden storage sheds add even more functionality and outdoor storage. The solar panels help offset electricity costs by feeding power back into the grid. Explore the established landscaping, the rustic pasture, and embrace the beautiful views of vast farmland. Originally built in 1959 and placed on a 1982 foundation, this home combines established acreage character with practical upgrades and plenty of potential. Enjoy the freedom of country living with minimal gravel travel and the amenities of Three Hills and surrounding areas-including schools, shopping, parks, walking paths, fitness and recreational facilities, several golf courses, and hospital. (id:25325)
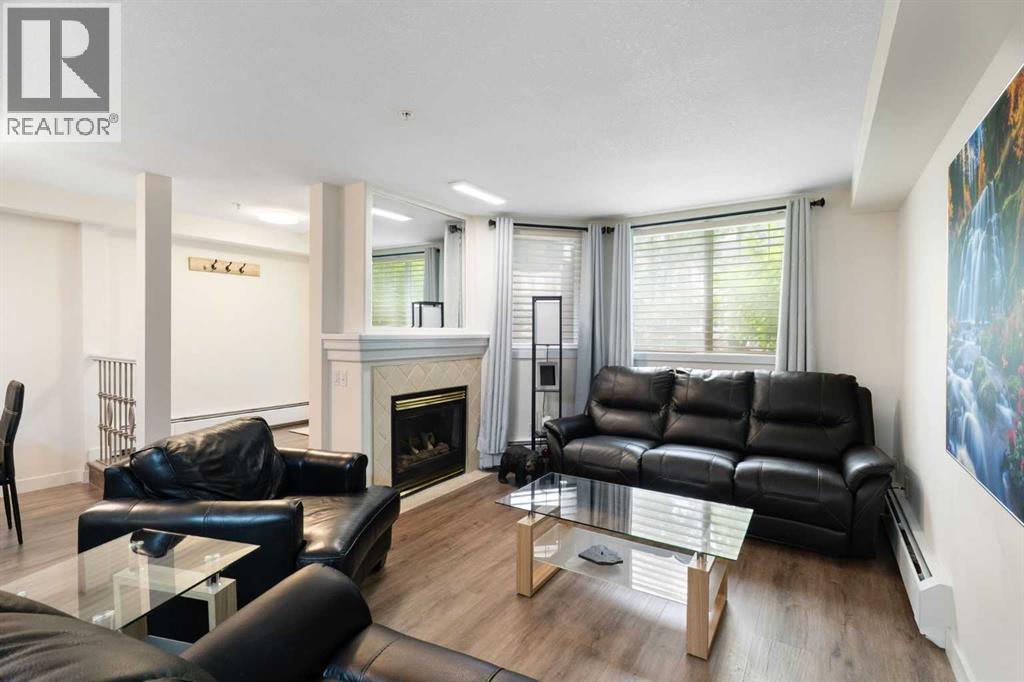
Calgary, Alberta
Rarely do properties of this size and configuration become available in the popular inner-city community of Erlton. Spanning more than 1100 square feet across two levels, this 2-bedroom, 2.5-bathroom home delivers the convenience and feel of a townhouse within a secure condominium setting.Enjoy unprecedented flexibility with three separate entrances, highlighted by direct access from the front, west-facing patio - perfect for a seamless indoor-outdoor lifestyle. Inside, the freshly styled interior features new vinyl plank flooring (2025), modern lighting, and elegant quartz counters. The heart of the main floor is the living room, where a cozy natural gas fireplace serves as a beautiful focal point in a space that feels light, open, and airy. Tucked quietly off the main living area is a dedicated laundry room that offers a pantry and ample additional storage.The upper level continues to impress with 9-foot ceilings that elevate the sense of space. The spacious primary suite offers a walk-through closet, an ensuite, and its own private west-facing balcony – a great place to enjoy a morning coffee or evening sunsets. Meticulously maintained, every room - from the main living area to the primary bedroom and main bathroom - exhibits a wonderfully open and bright atmosphere.Premium building amenities provide ultimate peace of mind, featuring titled underground parking in a secure parkade with car wash & cleaning station, bicycle storage and a new roof (2026). Located just steps from the Elbow River pathways, Stampede Park, transit, and downtown, this distinctive property is ideal for professionals and investors alike. (id:25325)
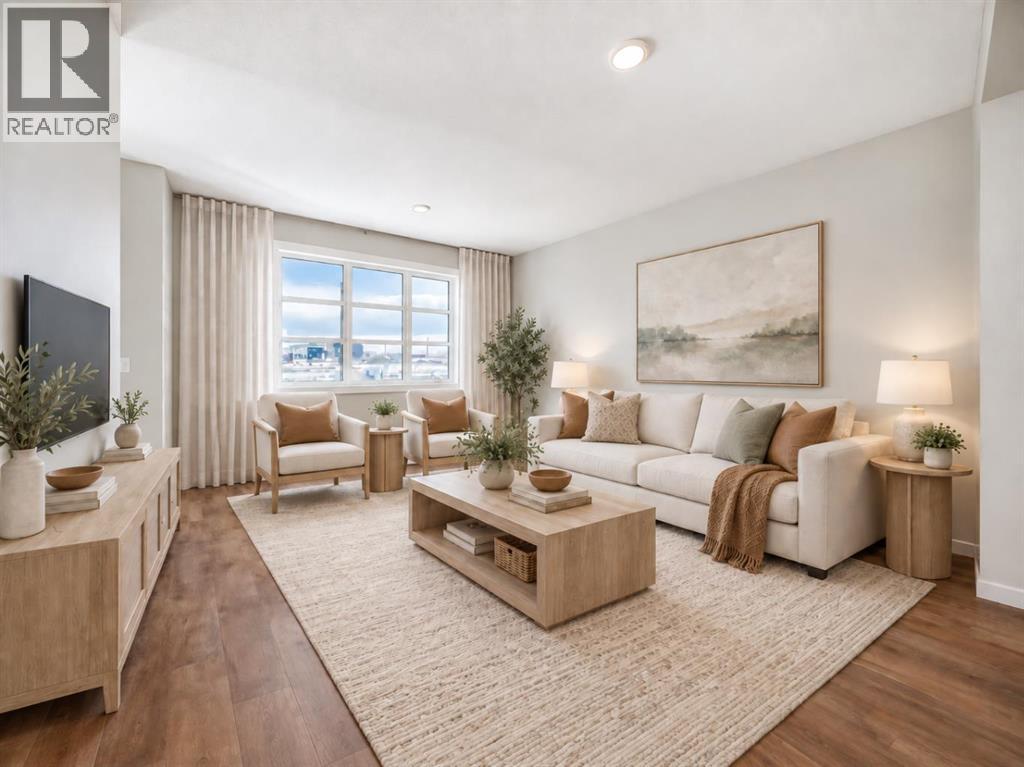
Airdrie, Alberta
BRAND NEW, MOVE-IN READY, AND ALREADY CHECKING OFF THE THINGS MOST HOMES LEAVE FOR LATER. The fireplace wall is finished. The pocket office is built in. The side entry is already there. The rear deck is done. And the 20' × 20' CONCRETE PARKING PAD is waiting out back. That is a lot less “someday” and a lot more “already handled.”Inside, 1,608 sq. ft. is laid out with purpose. The front living room gets instant personality from the ELECTRIC FIREPLACE FEATURE WALL, while the nearby POCKET OFFICE gives laptops, paperwork and life admin a dedicated home without sacrificing a bedroom.At the rear, the kitchen delivers QUARTZ COUNTERS, a CENTRAL ISLAND WITH BREAKFAST-BAR SEATING, pantry storage and an INCLUDED STAINLESS APPLIANCE PACKAGE. A gas line at the stove is already in place, and the 10' × 10' REAR DECK adds a BBQ gas line and overlooks the back lane and future-garage-ready parking pad.Upstairs, the CENTRAL BONUS ROOM gives everyone another place to land. All three bedrooms, the laundry and main bathroom stay together on one level, while the primary adds a WALK-IN CLOSET and ensuite with QUARTZ COUNTERS and DOUBLE SINKS — because morning diplomacy has its limits.The unfinished basement keeps your options open and already includes a SEPARATE SIDE ENTRY. Add a tankless hot-water system, high-efficiency furnace and new-home warranty, and the behind-the-scenes details are covered too.Lanark puts parks, playgrounds, pathways, schools and shopping close by. BRAND NEW. COMPLETE. MOVE-IN READY. Come see it before someone else starts planning their garage. • PLEASE NOTE: Photos are of a DIFFERENT Spec Home of the same model – fit and finish may differ. Interior selections and floorplans shown in photos. Kitchen appliances are included, and will be installed prior to possession. (id:25325)

Calgary, Alberta
Minutes from the Bow River on a quiet, tree-lined street in Valley Ridge, this beautifully updated 4 bedroom, 3.5 bath home offers over 2,400 sq ft of total living space, made for busy weekdays and slow weekends. Two towering blue spruce and a sleek new garage door set the tone out front, and inside, a bright, open-to-above foyer greets you with a modern chandelier and a custom built-in bench nook with LED lighting, perfect for backpacks and hockey bags. Just off the entry, a private home office with a charcoal panelled feature wall and an arched opening overlooking the foyer makes working from home easy. The main living area is where this home truly shines, with vaulted ceilings, oversized transom windows, an exposed wood beam, and LVP flooring flowing throughout. The living room gathers around a slate-tiled gas fireplace with a reclaimed wood mantel, made for winter movie nights. The kitchen, brightened by a skylight, features white shaker cabinetry, matte black hardware, a glass mosaic backsplash, stainless steel appliances, and a peninsula with seating for Saturday morning pancakes. The sunny dining nook is wrapped in windows and opens straight out to the deck, while a mudroom off the garage with main floor laundry and a stylish powder room with brass accents round out the level. Upstairs, the primary retreat sits a few steps down for added privacy. Morning light pours through the charming bay window, and built-in niches and a walk-in closet with a custom organizer add function. The spa-inspired ensuite is the showstopper: a frameless glass shower with marble-look tile, rain head, and pebble floor, a freestanding soaker tub beneath a glass-block feature window, and a fluted double vanity with quartz counters and brushed gold fixtures. Two additional bedrooms, one ideal as a nursery or second office, share an updated main bathroom with marble-look tile and a matching fluted quartz vanity. Downstairs, the fully developed basement keeps the story going with a famil y room anchored by a custom built-in entertainment wall, ready for game nights and playoff hockey. A fourth bedroom behind French doors, currently set up as a home gym, and a full bathroom with an oversized shower complete the lower level. Big ticket items are covered too, with recent updates to the central A/C, hot water tank, and garage door. Outside, the west-facing backyard is a private escape. A spacious deck sets the stage for long summer dinners, a stone patio holds the barbecue beside a fire pit for evenings under the stars, and raised garden beds and young aspens frame a lush, fully fenced lawn with room for kids and pups to run. Beyond the fence, Valley Ridge does the rest. Pathways wind through the community, the Bow River and Bowness Park are nearby for summer paddles and winter skating, Valley Ridge Golf Club is close by, downtown is under 20 minutes, and the mountains are an easy weekend drive. Updated, move-in ready, and showing beautifully, this is one you will want to see in person. (id:25325)
Calgary, Alberta
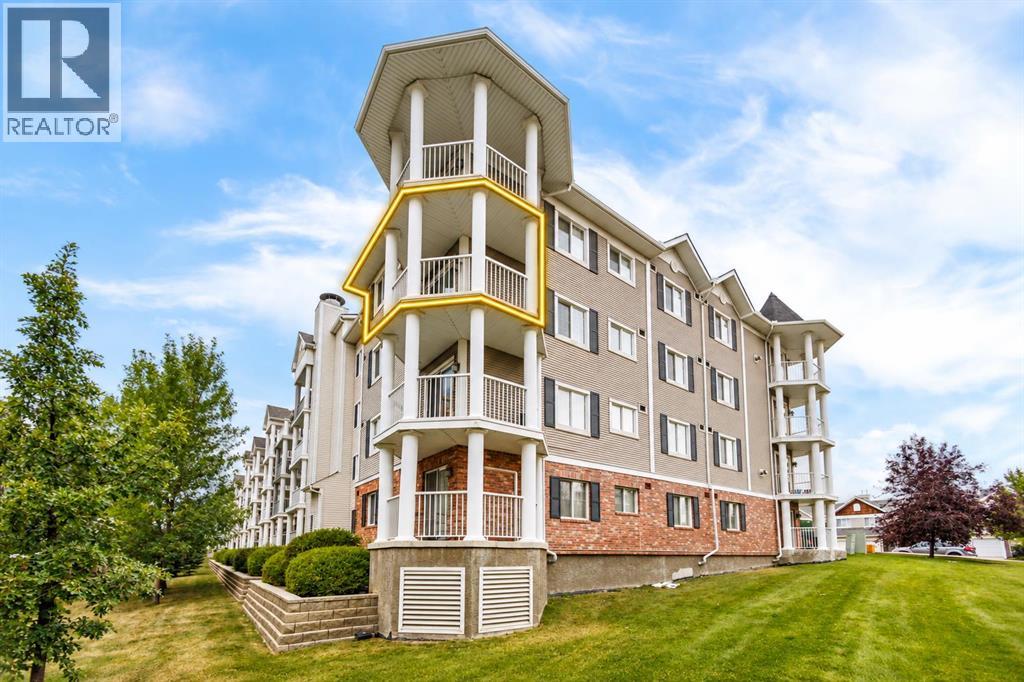
Welcome to this fantastic 3rd-floor END UNIT overlooking the beautiful Country Village pond! Offering an exceptional combination of peaceful waterfront surroundings and everyday convenience, this bright and spacious 2-bedroom, 2-full-bath PLUS DEN condo is a wonderful place to call home.The open-concept layout is filled with natural light and features an upgraded kitchen with newer quartz countertops, newer refrigerator, ample cabinetry, and a raised breakfast bar. The spacious living room is highlighted by a cozy built-in fireplace and flows seamlessly into the open dining area—perfect for both relaxing and entertaining.The generous primary bedroom features walk-through closets leading to a private 4-piece ensuite. A second bedroom, additional full bathroom, versatile den, and convenient in-suite laundry complete this functional floor plan. Tile flooring in the foyer, kitchen, and bathrooms adds both durability and style. Condo fee includes Gas, Water, and Insurance, snow removal, etc.Step outside onto your private SOUTH-FACING BALCONY and enjoy beautiful views overlooking the pond and the iconic lighthouse—a perfect spot for morning coffee or evening relaxation. A gas BBQ line makes outdoor entertaining easy. Just steps from the building, enjoy scenic walking paths around the pond, stroll to the charming waterfront gazebo, and take in the peaceful surroundings where Canada geese are often seen along the water.Additional highlights include a TITLED HEATED UNDERGROUND PARKING stall conveniently located across from the elevator, plus an assigned storage locker nearby. The well-maintained complex also offers ample visitor parking.Location is truly exceptional! You are next to the extensive Coventry Hills shopping district, with easy access to the cinema, VIVO Recreation Centre, schools, library, parks, restaurants, banks, Superstore, T&T Supermarket, and numerous national-brand shops, dining, and everyday services. 15 minutes to Costco, and 20 minutes to dow ntown. (id:25325)

Calgary, Alberta
Some homes simply work for family life—and 49 Shawbrooke Close SW is one of them. Set on a quiet, established street in Shawnessy, this thoughtfully updated 4-bedroom home combines more than 2,400 sq. ft. of developed living space with a sunny south-facing backyard, finished basement, heated double garage, and an exceptionally convenient location.The main floor feels bright, comfortable, and welcoming, with wide-plank flooring connecting the living spaces and a layout that makes everyday life easy. At the heart of the home is a spacious kitchen with a large centre island, plenty of room to gather, and a brand-new stove. Whether it’s breakfast before school, dinner with the family, or friends gathered around the island, this is a home designed to be lived in.Upstairs, the primary bedroom offers its own private retreat with a walk-in closet and 4-piece ensuite, while the additional bedrooms provide comfortable space for children or guests.Downstairs, the fully developed basement dramatically expands the possibilities. There’s a fourth bedroom, media room, dedicated office area, and an impressive renovated bathroom featuring heated floors and an oversized shower. It’s an ideal setup for a teenager, overnight guests, working from home, or simply giving everyone a little more room to spread out.Then there’s the backyard. With sunny south exposure, this is a space you’ll actually use. Relax in the sunroom, gather around the fire pit on summer evenings, enjoy the peaceful waterfall feature, or let the kids and pets take advantage of the yard. The heated double attached garage is another welcome bonus when winter arrives.The location makes day-to-day living remarkably convenient. Samuel W. Shaw School and Father Doucet School are within walking distance, with playgrounds and green spaces nearby. Fish Creek Provincial Park, the Shawnessy LRT Station, shopping, restaurants, recreation facilities, and everyday services are all just minutes away, with quick connection s to Macleod Trail and Stoney Trail.And importantly, several of the big-ticket exterior improvements have already been taken care of, including updated windows, roof, and siding.With four bedrooms, 3.5 bathrooms, over 2,400 sq. ft. of developed space, a versatile lower level, heated garage, and a south-facing backyard, this is the kind of Shawnessy home that offers room for today—and room to grow. (id:25325)
Calgary, Alberta
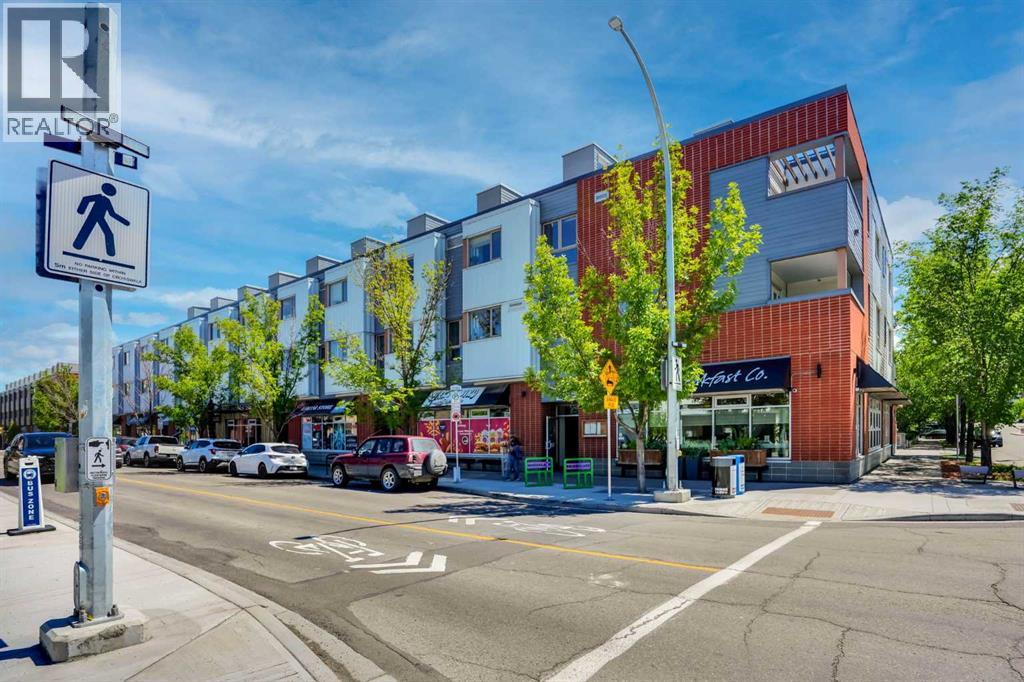
LOCATION, LOCATION, LOCATION!!! 100 WALK SCORE!! REMARKABLE NEWLY RENOVATED PRIVATE ROOF TOP TERRACE WITH CITY VIEWS!! Welcome to the "VENTO" located in Bridgeland, one of Calgary's most desirable and trendy neighborhoods in Calgary. This is a green building, achieving LEED Platinum Status, energy efficient, using recycled materials, & water conservation, all part of the design and construction. Walk to downtown, Bridgeland LRT, City Zoo, Telus Science Center, & exceptional restaurants/coffee shops at street level like OEB, UNA, Village Ice Cream, Shiki Menya, Blue Star Diner & Small Bar, Sushi Zipang, Starbucks, Mari Bakeshop, Good Earth, Lil' Empire...too many amenities to mention. Enjoy all the features of this NEWLY RENOVATED 1266 sqft END UNIT townhouse, separated by concrete staircase (sound proof), between the one neighbor, very quiet!! Private secure entrance one level up off the street level, secure elevator access to the second floor common courtyard, or quick staircase access with security fob direct to the unit front entrance door from the street. Upgrades include raised glass breakfast bar, GRANITE COUNTERS, stainless appliances, upgraded cabinets, NEW HARDWOOD, NEW CARPET, NEWLY PAINTED, in-floor heating, subway tiled showers & GRANITE bathroom vanity tops. Glass staircase freature uniquely separates the living and dining rooms, as well as separating the two upper bedrooms for added privacy. NEW RENOVATIONS include hardwood floors, paint, carpet and window coverings. The floor plan is spacious & contemporary, featuring two bedrooms, and three bathrooms (inc primary ensuite, and main floor 2-piece bath). Heat/water INCLUDED in condo fees, HVAC air exchanger. This end unit has tons of windows providing lots of natural light. Rooftop patio has two private seating areas. In 2018 the entire building envelope was re-done, including windows/doors, no special assessments owing. Underground garage with heated/secure titled parking stall , secure assigned storag e unit, as well as a secure bike room. A one of a kind property, competitively priced for the location, VALUE PRICED AT ONLY $449,900, City of Calgary Assessed value $492,500!! Book your private showing today at #201 116 7A Street N.E. VACANT POSSESSION AVAILABLE FOR SEPT 2026. A few of the photos have been virtually staged to reflect possible furniture placement for the floor plan. NEW PATIO DECKING INSTALLED, AND DID i MENTION THE CITY VIEWS!! (id:25325)

Innisfail, Alberta
Some homes are all about the house. This one is about the house AND the space around it.Tucked into a quiet cul-de-sac in an established neighbourhood, this spacious bungalow sits on an unusually large 9,286 sq. ft. lot. The property was created by combining the home’s original lot with the neighbouring vacant parcel, which has since been consolidated onto one title. The result is a yard that is difficult to find in town.Kids, dogs, gardens, a firepit, summer get-togethers, room to play or simply room to breathe. There is a LOT of space out here, along with tall trees and hedges that provide natural privacy.Inside, you will find more than 1,500 sq. ft. on the main floor and a layout that feels anything but cookie-cutter. All three bedrooms are on the main level, including a generously sized primary bedroom, along with a five-piece bathroom and an additional two-piece bath.The open living and dining area provides plenty of room to gather, while the eat-in kitchen keeps everyday life casual. Large windows and a skylight above the staircase, bring in loads of natural light.Downstairs, there is even more room to spread out with a huge games and recreation area, four-piece bathroom, laundry and plenty of storage. Whether you need space for teenagers, movie nights, hobbies, a home gym or all of the above, you have options.Outside, the oversized double detached garage and long driveway provide plenty of parking and practical space. Then there is that yard again, because it really is what sets this property apart.The location makes life easy too. Parks, schools, recreation facilities and Innisfail’s extensive trail system are nearby, while all the conveniences of town remain close at hand.A big bungalow. A huge private yard. A quiet cul-de-sac. An oversized garage. And enough space inside and out to make it your own. (id:25325)
Bragg Creek, Alberta
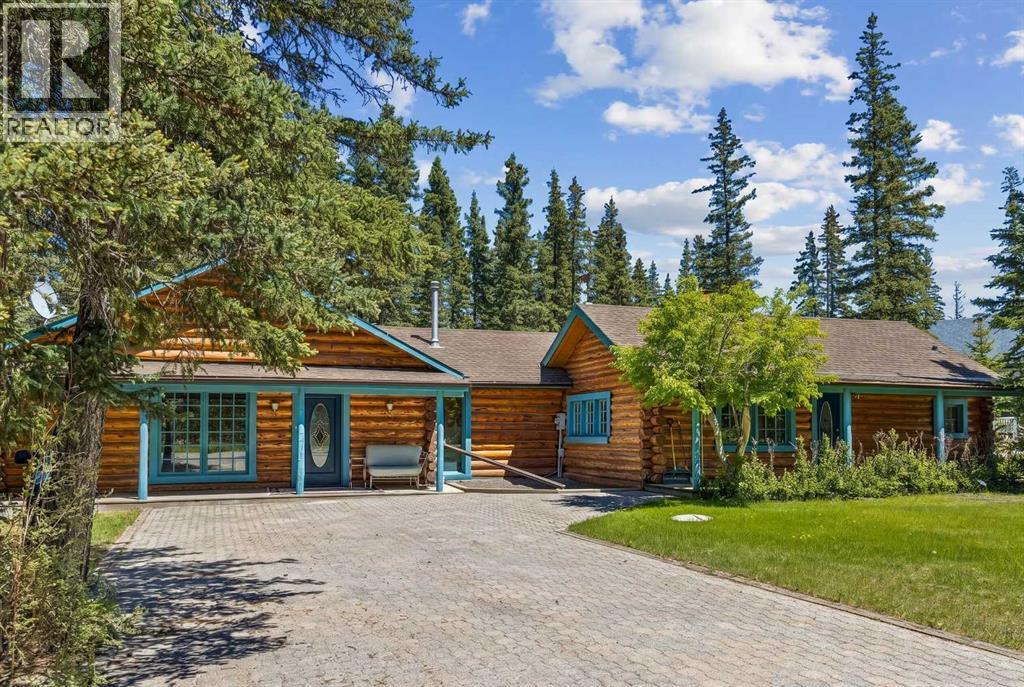
There are a few things that quintessentially define the hamlet of Bragg Creek. The sleepy small-town feel. The connection to nature. And the uniqueness of the homes and architecture, hidden in the trees, continually surprising to discover. This incredible home started life as a one-room log cabin in 1950, and has been extensively renovated and added on to, but retains its character and history. Entering the original cabin, you note the huge stone fireplace, the kitchen with updated appliances, 3-piece bath, and don’t forget to look up- there is a sleeping loft that would be appealing to any kid. Beyond the kitchen is an absolutely incredible sunroom which overlooks the backyard. Continuing on to the addition (added in 1990), you pass a large bedroom with it’s own patio access, the laundry, and a full bath, arriving in a large rec room. This is the perfect place to entertain guests, with a full bar! Proceeding to the back, there is a stunning primary suite, a gigantic room with its own fireplace, patio access, walk-in closet, and captivating 5 piece en suite. Connected to this is a flex room that could be another bedroom, office, gym, or whatever you need! The courtyard patio of the home is a beautiful centrepiece, with a fire-pit to gather around, a stone water feature, and a stone outdoor wood fired BBQ. The backyard also features a small cabin with a full bath- a perfect guest house, craft studio, or Air BnB. Note that the entire house has had the PolyB swapped out for Pex. The 0.7 acre lot, with it's wilderness setting, gets lots of animal visitors, feels remote, yet is only a 4 minute walk to the shops and restaurants of Bragg Creek, or to the nearby Elbow River. This is a jewel, even among other unique homes, and must be seen! Explore this home using our 3-D tour, and then come experience it in person. (id:25325)

Rural Vulcan County, Alberta
Discover an incredible opportunity to create your dream retreat on this 20-acre property just minutes east from the Town of Vulcan. Surrounded by scenic rolling hills and breathtaking prairie views, this unique acreage offers endless potential for the right buyer with vision and ambition. The home is currently under construction and offers over 3,000 square feet of living space, including a south-facing covered porch where you can enjoy stunning sunrises and sunsets. The current layout features 3 bedrooms and 2.5 bathrooms, but the design could easily be modified to accommodate a fourth bedrooms upstairs to suit your family's needs. The property is well suited for a hobby farm, with plenty of usable land and hundreds of established Goji berry plants greeting you as you enter the driveway. Infrastructure is already in place but requires completion. The property features two wells that require servicing and new pumps, a septic system that has been installed but still needs to be connected to the home, and a cistern water system that also requires final completion. Water can currently be trucked into the cistern as needed, or the new owner may choose to restore one of the existing wells, which is already connected to the cistern but requires a functioning pump. Whether you're looking for a personal acreage, an investment project, or a property with the potential to become an exceptional rural estate, this is your chance to finish the vision and add tremendous value. Sold as-is, where-is. This property is waiting for someone with creativity, determination, and a dream. Come experience the possibilities for yourself! (id:25325)
Calgary, Alberta
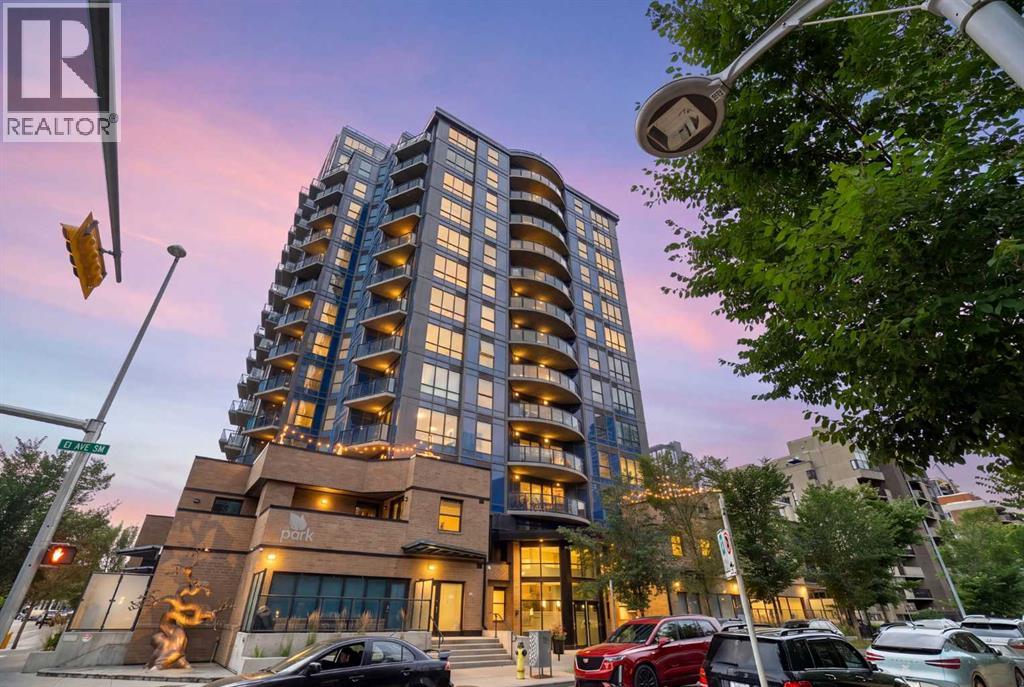
Live in the heart of it all at The Park, one of Calgary's most sought-after Beltline addresses. Offering the perfect blend of style, comfort, and convenience, this impressive 2-bedroom, 2-bathroom condo has a Walkscore of 98 and puts you steps from the city's best restaurants, cocktail bars, pubs, downtown offices, the C-Train, Stampede Park, and the exciting future arena district. Step inside and you'll immediately appreciate the spacious front entry that welcomes you into an open-concept layout designed for both everyday living and entertaining. The kitchen is beautifully appointed with granite countertops, stainless steel appliances, rich espresso cabinetry, and a breakfast bar that overlooks the dining area and living room, making it easy to stay connected whether you're preparing dinner or hosting friends. The bright and inviting living room extends seamlessly onto a large private balcony complete with a natural gas line for your BBQ, creating the perfect space to relax after work or enjoy summer evenings. The generous dining area easily accommodates family dinners or dinner parties before heading out to enjoy Calgary's vibrant nightlife. The primary bedroom offers a peaceful retreat with plenty of closet space and a private 4-piece ensuite. A well-sized second bedroom provides flexibility for guests, a roommate, or a home office, while the stylish 3-piece main bathroom features a convenient corner shower. Practical features continue with titled heated underground parking and a storage locker conveniently located directly at the front of and above your parking stall, providing exceptional storage that's easy to access. Life at The Park goes well beyond your front door. Residents enjoy the peace of mind of an onsite concierge, a fully equipped fitness facility, a guest suite for visiting family and friends, a community garden, a shared outdoor terrace, visitor parking with EV charging, and a loading dock that makes moving and large deliveries a breeze. An added bonus for the right buyer is that almost all of the furnishings can be included, creating an incredible opportunity for a completely turnkey purchase. Whether you're looking for your own downtown home, a stylish executive residence, or a move-in-ready property that requires virtually no setup, this is a rare offering that lets you simply unpack and start enjoying the downtown lifestyle from day one. Whether you're a professional looking to walk to work, someone who loves being surrounded by Calgary's best dining and entertainment, or simply searching for an exceptional downtown lifestyle, this home delivers the location, amenities, and modern design you've been waiting for. Call for your private viewing today! (id:25325)

Calgary, Alberta
Why rent when you can own this move-in-ready unit? The best-priced one-bedroom condo in Walden with a $245 monthly condo fee — a bright, modern TOP-FLOOR home with a SOUTH-FACING balcony + MOUNTAIN AND FOOTHILLS VIEWS! This unit features AC for hot days, a massive sliding door filling the condo with sunlight & warmth for the colder days. Built by Cardel Lifestyles in the popular Walden Place development, this end unit offers peace & quiet with no long hallway of neighbours passing by your door and quick access to the stairs. Freshly painted and filled with natural light, the open-concept interior features modern finishes & a spacious kitchen with HIGH-END CABINETRY, QUARTZ COUNTERTOPS, a fantastic pantry, and plenty of room to add the custom island of your choice. The same quartz countertops continue into the bathroom, giving the home a polished & cohesive feel throughout. The living area opens to the large balcony— plus, the BBQ is included! The bedroom is comfortably sized and gets ambient light from the big glass door to the balcony, with a ceiling fan for air movement & cozy feel. In-suite laundry & an unsual amount of in-suite storage closet is a bonus-PLUS A SEPARATE STORAGE CAGE gives you even more room for seasonal items & everything you don't want to take up space inside your home. Another great feature of this Cardel-built building is the ENHANCED ACOUSTIC SOUND-ATTENUATION FLOOR AND WALL ASSEMBLIES, designed to help reduce noise transfer between units — an important feature in condo living but not one that you get in most other buildings. Your titled outdoor parking stall is conveniently located RIGHT IN FRONT OF THE BUILDING ENTRANCE, and the stairs are just steps from your unit for easy access. Condo fees are an exceptionally affordable $242.14/month and INCLUDE HEAT, WATER AND SEWER, helping keep monthly ownership costs manageable. Best of all, this is the walkable lifestyle you've been looking for! Step outside and find groceries, restaurants, pubs, a spa, pet services and everyday conveniences just across the street. With modern finishes, quartz countertops, fantastic storage & cage, a top-floor location, south exposure, A/C, mountain views and affordable condo fees, this Walden home offers exceptional value. It is small but mighty in what it offers buyers: an excellent option for investors or those who want to make their money count for equity in their pockets. (id:25325)
Calgary, Alberta
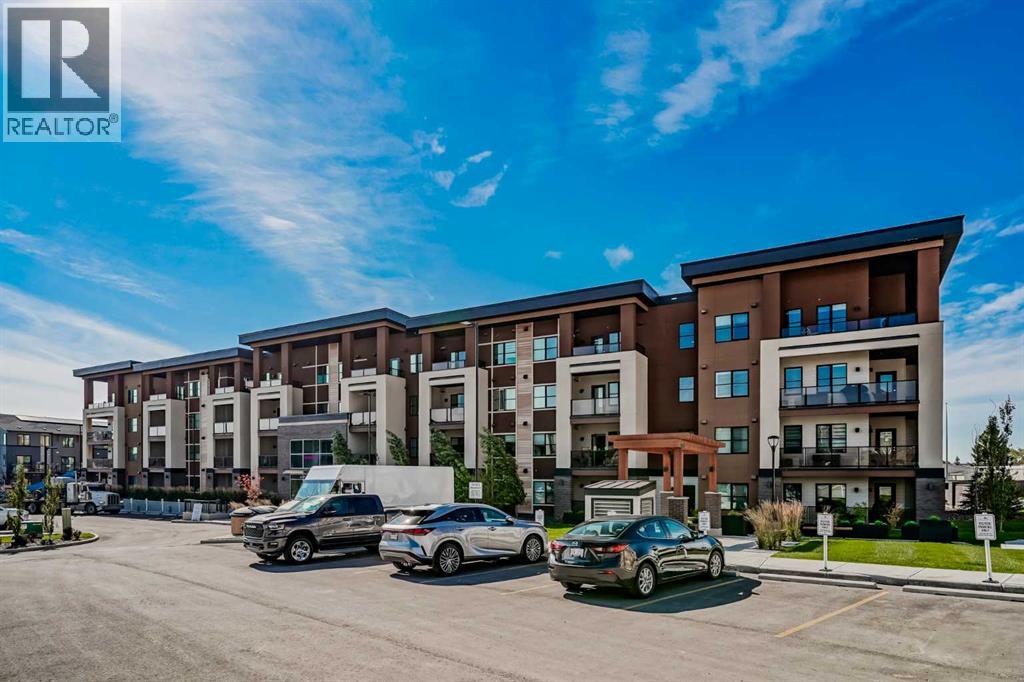
ARBOUR LAKE ACCESS | MOUNTAIN VIEWS | TITLED UNDERGROUND PARKING & STORAGE | RARE OVERSIZED BALCONYWelcome to upscale, low-maintenance living in the sought-after 'Tribeca' floor plan (528 sq ft RMS / 571 sq ft builder measurement), situated in a boutique four-storey building in prime Arbour Lake. Perfectly presented as a pristine, smoke-free, and pet-free home, this residence seamlessly blends a bright, modern aesthetic with premier local amenities and full year-round access to NW Calgary’s only community lake.The gourmet kitchen serves as the heart of the home, appointed with 3 cm luxury quartz countertops, a hand-set stacked tile backsplash, an undermount double sink, a sit-up breakfast bar, a stainless steel appliance package, and rich cabinet storage. Flowing effortlessly from the kitchen, the open main living area showcases nine-foot ceilings, durable laminate flooring, a dedicated dining space, and a built-in computer nook perfect for a home workstation. Direct access leads to an extraordinary 16’9” x 6’11” private balcony complete with balcony flooring, a gas BBQ hookup, and sweeping, unobstructed mountain views.The primary suite offers a spacious retreat featuring custom closet organizers and a walkthrough closet that leads into a spa-inspired four-piece cheater ensuite, complete with a five-foot soaker tub, full-height tile surround, quartz vanity, and designer fixtures. Everyday convenience is elevated by in-floor natural gas heating, wall-unit air conditioning, carpeted bedroom comfort, and a separate laundry room equipped with a stacked washer/dryer and extra storage space.Complete with one titled underground parking stall (featuring a heated ramp for winter traction), an assigned storage locker cage directly behind the stall, and access to a massive bike storage room, the unit delivers total practicality. The sound-dampened building provides an ERV fresh air intake system, energy-efficient Low-E PVC windows, a grand two-storey furnished lobby wi th a fireplace, high-speed elevator service, state-of-the-art security, visitor parking, and low condo fees managed by Quarter Park Management that cover heat, maintenance, insurance, and reserve contributions.Enjoy an exceptional lifestyle within walking distance of the Crowfoot Shopping District, LRT station, Melcor YMCA, library, schools, and parks, paired with quick commuter access via Crowchild Trail, Stoney Trail, and John Laurie Boulevard. (id:25325)

Calgary, Alberta
FORECLOSURE / COURT-ORDERED SALE — please read this entire listing before booking a showing or calling. This home is being sold "as is, where is" through a court-ordered sale, subject to Court of King's Bench of Alberta approval; offers must be unconditional and accompanied by a deposit.Built in 2019, this 2-storey on Savanna Lane NE is sized for a family that needs room and privacy to spread out: five bedrooms and four bathrooms across three finished levels. A main-floor bedroom and full bathroom, an upstairs bonus room, and a self-contained lower level with its own entrance give this home a layout that works for extended family living, aging parents, or a grown child staying close, without anyone giving up their own space. With 9' ceilings on the main floor and a south-facing backyard pulling light through the rear windows most of the day, the open-plan kitchen, dining, and living space reads bigger than its footprint. The kitchen anchors the level with light cabinetry, quartz counters, a mosaic tile backsplash, and an island big enough to gather the whole household around. Step out from the dining area onto a good-sized deck overlooking the backyard, a good spot for morning coffee or evening sun.Upstairs, the primary bedroom has its own 4-piece ensuite and walk-in closet, two more bedrooms share a second full bathroom, and a bonus family room with custom built-in cabinetry gives the household a second place to land. Upstairs laundry means one less trip up and down with the basket.Below grade, the basement adds a fourth living zone: a rec room, a bedroom, a 3-piece bathroom, a kitchen, and a separate walk-up entrance to the backyard. It's a one-bedroom illegal suite, meaning it exists and functions as a self-contained space — a natural fit for extended family, a home office or gym, or potential income, provided the buyer independently confirms compliance requirements with the City rather than relying on it as registered rental space.The attached double garage is insulated, drywalled, and finished — not just framed — and the backyard is fenced with a storage shed and room for kids to run. Some exterior finishing remains outstanding, consistent with an as-is sale.The home sits in Savanna, within NE Calgary's Saddle Ridge community, one of the city's most established and family-oriented neighbourhoods. It's close to Savanna Bazaar for everyday shopping, dining, and medical services, the Genesis Centre for recreation, the Saddletowne LRT station, an extensive network of parks and pathways including the Rotary/Mattamy Greenway, and quick access to Stoney Trail, Metis Trail, and Deerfoot Trail.Offers must remain open for a minimum of 30 days to allow time for a court date to be set once the offer is approved to proceed by the lawyers. Possession is determined by the court and cannot be granted until at least 30 days after the court application is made. (id:25325)
Calgary, Alberta
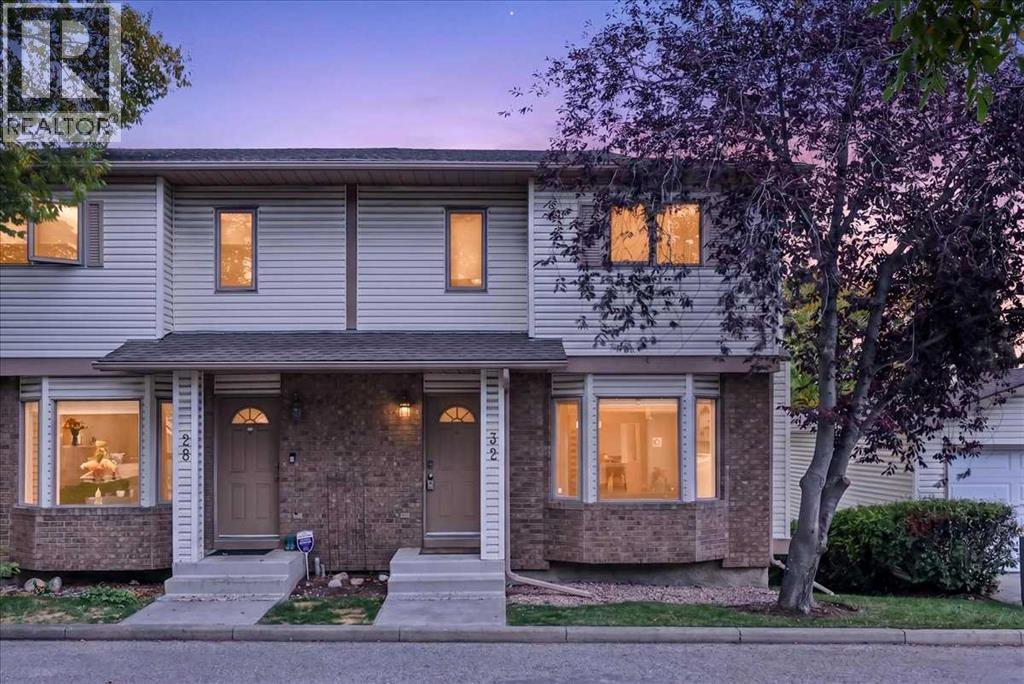
32 Patina Park SW offers an exceptional combination of LOCATION, SPACE and UPDATES in the well-established community of Patterson. Enjoy easy access to downtown, Edworthy Park and the pathways along the Bow River, while quick connections west make weekend escapes to the mountains a breeze. This END UNIT is filled with thoughtful upgrades, including NEW LVP flooring on the main level, NEW central A/C, new light fixtures, a Nest programmable thermostat, high-efficiency furnace, Venetian blinds, plus NEW siding and windows currently being installed.The updated kitchen features new cabinet doors, moveable centre island and newer stainless steel appliances, while the inviting living area is anchored by a cozy wood-burning fireplace. Step outside to the composite, SOUTH-FACING balcony and enjoy open views and plenty of natural light.Upstairs you’ll find 2 bedrooms plus an impressively large living/bonus area complete with custom built-in shelving that could easily be converted into a 3rd bedroom. The spacious 4-piece cheater ensuite offers a walk-in tiled shower, separate jetted soaker tub and a large vanity, creating a comfortable retreat.The basement adds even more versatility with a massive recreation/living space and an included wall heater—ideal for movie nights, a home gym, office or additional lounge area. An OVERSIZED HEATED GARAGE provides excellent parking, storage and year-round convenience.With substantial updates, flexible living spaces and a sought-after southwest Calgary location offering easy downtown access, nearby recreation and a convenient route to the mountains, 32 Patina Park SW delivers a lifestyle that’s hard to beat. (id:25325)
Calgary, Alberta
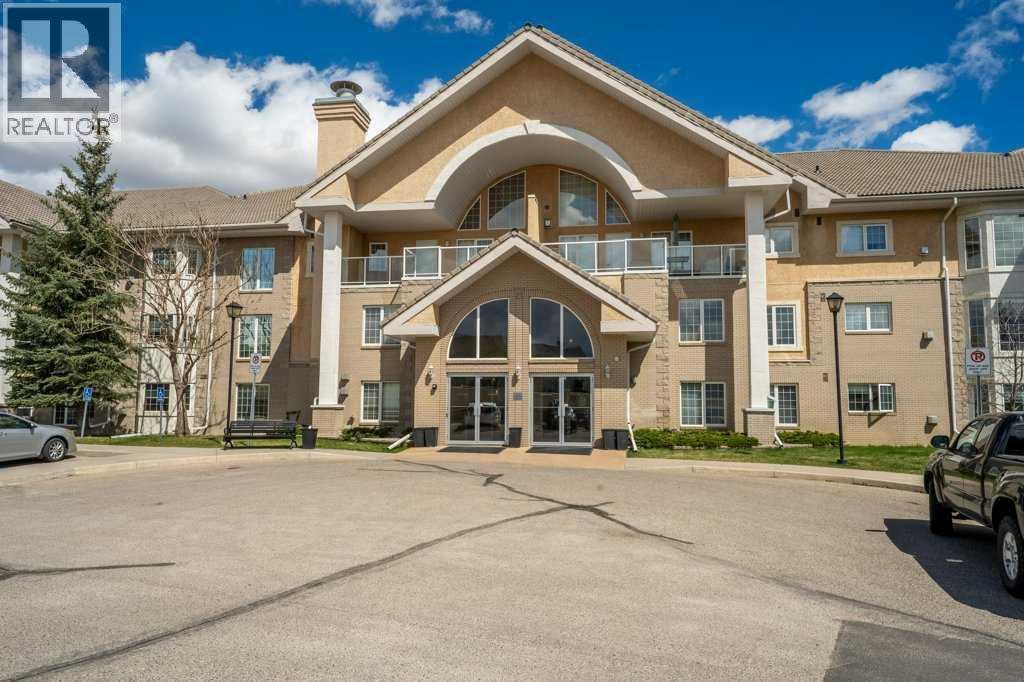
Welcome to comfortable and convenient 55+ living in this spacious 2 bedroom, 2 bathroom apartment offering a functional open concept layout and an impressive list of amenities. As you enter the suite, you are greeted by a bright kitchen and living area that creates an inviting space for everyday living and entertaining. The living room has a beautiful view of arriving and departing planes! The thoughtful floor plan offers excellent separation between the bedrooms for added privacy. Down the hall, you will find a full bathroom with a stand-up shower and linen closet, a separate nice sized laundry room complete with a sink and included stand-up freezer, and a generously sized second bedroom. On the opposite side of the suite, the primary bedroom features dual walk-through closets leading to a private ensuite with a full tub and shower combination, this bathroom also includes a convenient linen closet for additional storage. Enjoy your morning coffee or unwind in the evening on the balcony. The suite also includes underground parking complete with a storage unit right in front of your parking stall. This well-managed 55+ building offers exceptional amenities including an indoor pool, hot tub, fitness area, billiards room, library, guest suites, and a party room, creating a true community atmosphere with everything you need right at your doorstep. There are also lots of planned events to attend, bingo night, dinners, monthly birthday celebrations and many more! Located in a highly convenient area, appreciate the easy access to nearby grocery stores, shopping, golf course and a variety of restaurants, many of which are within walking distance. Whether you are running daily errands, meeting friends for coffee, or dining out, everything you need is just minutes from home. (id:25325)

Calgary, Alberta
This 3 Bedroom end unit, that overlooks the green space is hands down, one of the very ncest locations in Redstone Park! As nice as brand new, this home was never really occupied by its owners except on a few brief visits to the city, and it was notably never a rental property. Its second floor and main living area, features high ceilings, elegant modern contemporary light fixtures, and luxury vinyl plank flooring ...The staircases, upstairs landing area, and bedrooms all feature a short-pile grey carpet that adds warmth to the design. The kitchen is a dream come true for those multitaskers who love to cook and entertain guests at the same time. It's a wonderful layout and offers loads of counter space, but one of its greatest assets is a large walk-in pantry where you can store everything. From an aesthetic perspective, it is equally as appealing. The cabinets are two-toned, with the upper ones finished in a white and the lower ones in a deep matte charcoal grey. They look at once, simplistically elegant, and modern. Add to this, white quartz countertops, a high gloss white backsplash and a stainless steel appliance package and you have a WOW of an area. The Living and Dining room space is large and expansive, with loads of natural light that streams through all those extra windows. Just off the living rooms far wall, is a door that provides access to a generous deck overlooking the green space. A quiet place for your first coffee of the day, a relaxing read in the afternoon, or a chance to watch the children from a relaxing vantage point as they play in the green space below. The upper level features 3 bedrooms, a 3-piece ensuite and a 4-piece main bathroom. This level also features the laundry room, a matter of design that is as practical as it is convenient. For parking, you have a double tandem garage and a concrete driveway that has space to park a third vehicle. This property is located close to walking paths, a green space, a playgr ound, shopping and provides excellent access to some of Calgary's major traffic routes via its proximity to Stony Trail. If you are a first-time homebuyer ( or not ), a young family, a couple, or an otherwise unattached individual, this is an excellent opportunity to move into a home that is like brand new, without GST, and with the benefit of a NEW HOME warranty. This is an excellent opportunity to own a home with all the features of a newer single-family home, at a fraction of the price! Ready for you to simply move in and enjoy! (id:25325)

Calgary, Alberta
Excellent investment opportunity in Ogden with strong rental income potential! This spacious 6-bedroom bungalow offers approximately 1,718.9 sq. ft. of total finished living space, including a fully developed basement with 3 additional bedrooms, a full bathroom, and egress windows. The main floor features 3 bedrooms, a full bathroom, and the primary kitchen, providing a functional layout for shared accommodation or a large family.Currently generating approximately $3,100/month in rental income with 5 of 6 rooms occupied, this property offers potential to increase income to approximately $3,700/month when fully rented *. The home is located near the future Green Line LRT, adding long-term growth potential and convenience for tenants.The property includes a large backyard, an additional side entrance, and a flexible layout with potential for future customization (subject to City requirements and permits). An excellent opportunity for investors looking for an income-producing property in a growing Calgary community. (id:25325)
Calgary, Alberta
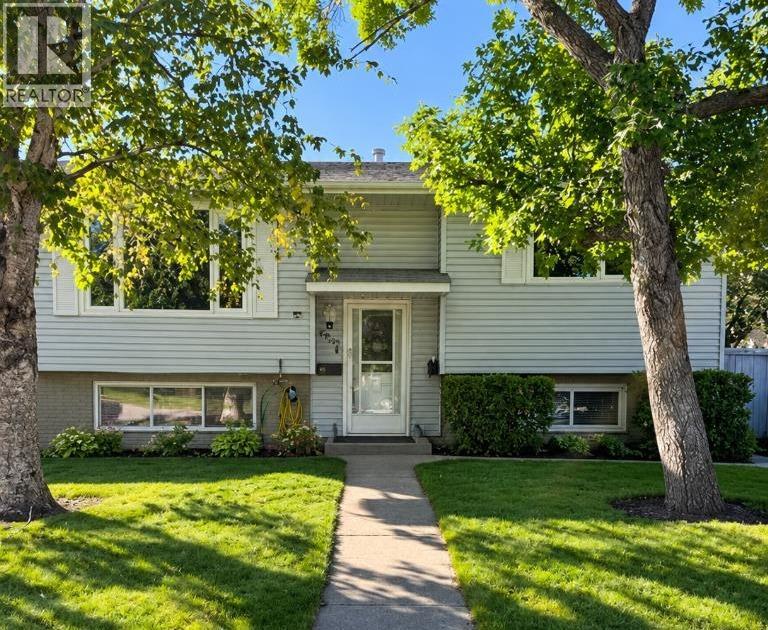
*TRIPLE-HEATED GARAGE! *TWO KITCHENS! Versatility, space and serious garage appeal! This updated 4-bedroom home offers an incredible layout with 2 bedrooms up + 2 down, 2 full bathrooms, 2 kitchens, 2 laundry areas and 2 gas fireplaces. Just off the kitchen, the second main-floor bedroom offers exceptional flexibility. Use it as a convenient nursery, home office, playroom, guest room or creative space - close to the heart of the home while still providing a defined room with a door. Bright windows throughout keep the home feeling warm, inviting and filled with natural light.The basement features an illegal mother-in-law suite, making this property an excellent option for extended family, guests, a home office setup, or those looking for added flexibility.Calling all mechanics, hobbyists and car enthusiasts! The triple heated garage provides an abundance of space for vehicles, tools, toys and projects. Add the paved parking pad and paved alley, and you have plenty of convenient parking and access.Step outside and enjoy a beautifully landscaped yard with mature trees, established shrubs and a huge raspberry patch. Relax on the composite deck, gather around the stone patio, and enjoy the convenience of underground sprinklers. A storage shed plus plenty of additional storage throughout the property round out the package.This is a rare combination of flexible living space, incredible garage capacity and an established outdoor oasis—there’s a lot to love here! (id:25325)
Calgary, Alberta
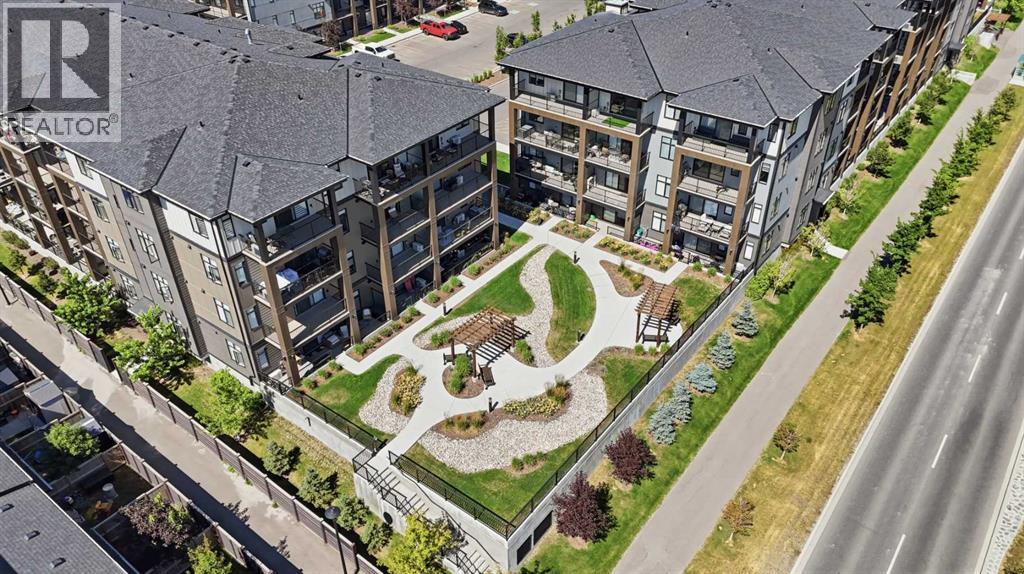
Welcome to comfortable, convenient living in Seton West, where this thoughtfully designed main floor, two-bedroom, two bathroom apartment combines a modern interior with a location that makes everyday life easy. The bright, open concept floor plan brings the kitchen and living area together in one inviting space. The kitchen features warm wood cabinetry, quartz countertops, stainless steel appliances, contemporary pendant lighting, and a generous centre island with seating ideal for casual meals, entertaining, or additional workspace. Large windows and access to the covered balcony bring plenty of natural light into the adjoining living area. The well proportioned primary bedroom includes a large window, ample closet space, and its own four piece ensuite. A spacious second bedroom offers excellent flexibility for guests, a home office, or both, while a second full four piece bathroom adds convenience and privacy. Additional features include in suite laundry and storage, air conditioning, heated underground parking, an assigned storage locker, and a covered balcony with a natural gas BBQ line. The main floor location is an added advantage, particularly for anyone looking to minimize stairs and simplify day to day accessibility. It can be an excellent option for those with mobility considerations, rightsizers looking for easier living, or dog owners who appreciate being able to get outside quickly without relying on an elevator. Residents of Seton West also enjoy thoughtfully designed outdoor amenities, including a landscaped courtyard with walking paths, seating areas, and pergolas, along with a private fenced dog area. Beyond the complex, you’re positioned in the heart of Seton with convenient access to shopping, restaurants, services, recreation, and the South Health Campus, offering a practical combination of modern condo living, accessibility, and neighbourhood convenience and dont forget about Seton Block included with your HOA, Hockey, pickleball, basketb all, playground splash park, picnic area and more. (id:25325)

Carstairs, Alberta
Welcome to this beautifully upgraded 2,071 sq. ft. family home in the desirable community of Mandalay Estates, one of Carstairs' most sought-after newer neighbourhoods. Thoughtfully designed with modern finishes, functional living spaces, and a family-friendly layout, this move-in-ready home offers exceptional value without the wait, uncertainty, or added expense of building new.From the moment you step inside, you'll be impressed by the grand front foyer featuring striking tile flooring and a dramatic open-to-above design that creates an impressive first impression and fills the home with natural light. The main floor is perfectly suited for both everyday living and entertaining, offering a spacious open-concept layout anchored by a cozy gas fireplace. The stylish kitchen showcases upgraded cabinetry, under-cabinet lighting, a gas stove, and a walk-through pantry that seamlessly connects to the oversized mudroom complete with built-in storage and custom drop zones. A dedicated main-floor office provides the ideal work-from-home space or versatile flex room.Upstairs, a massive bonus room with elegant tray ceilings creates the perfect gathering space for movie nights, family time, or a children's retreat. Privately positioned away from the secondary bedrooms, the spacious primary suite offers a true retreat, featuring a walk-in closet with custom built-ins and a beautifully appointed ensuite complete with dual sinks, a large glass shower, built-in bench seating, and plenty of room to start and end your day in comfort. Two additional generously sized bedrooms, a full bathroom, and a convenient upper-level laundry room with added storage complete the second floor.Outside, enjoy a fully fenced backyard and deck, providing a private outdoor space for children, pets, and summer entertaining. With fencing, backyard landscaping, window coverings, and outdoor living space already completed, this home offers many of the finishing touches buyers often need to budget for after taking possession of a new build.The basement is ready for your future vision, featuring 9-foot ceilings and a separate side entrance that provides excellent flexibility for additional living space, a home gym, recreation area, or other future development opportunities.Additional highlights include a heated double attached garage, attractive stone exterior accents, upgraded zebra blinds, and quality finishes throughout.Ideally located near schools, parks, walking paths, the Carstairs Community Golf Club, Memorial Arena, campground, and everyday amenities, this home combines small-town charm with modern convenience.Beautifully maintained, thoughtfully upgraded, and truly turnkey, this is an exceptional opportunity to own a home that stands out from the rest. (id:25325)

Calgary, Alberta
RARE OPPORTUNITY to own in THE LOOKOUT, one of Eau Claire's most prestigious and sought-after residences! Opportunities to purchase in this exceptionally well-managed, age-restricted (30+) building are few and far between. With just 16 floors and approximately 56 residences, The Lookout offers an exclusive boutique-style living experience in the heart of one of Calgary's most desirable inner-city communities. Its elegant exterior, constructed of sandstone-colored Tyndall stone and Dutch buff/yellow brick, creates a timeless appearance with a durable, low-maintenance exterior.Located on the 8th floor, this spacious corner unit offers over 1,100 sq. ft. of thoughtfully designed living space, featuring two bedrooms, two full bathrooms, and an abundance of natural light from its desirable north and east exposures. Floor-to-ceiling windows showcase beautiful city and neighborhood views while filling the home with natural light.The functional floor plan offers generous living and dining areas, complemented by a bright dining / sunroom—the perfect place to enjoy your morning coffee, curl up with a book, or simply take in the views year-round. One of the standout features of this home is the massive east- and north-facing balcony, providing exceptional outdoor living space and plenty of room to relax, entertain, or enjoy the peaceful surroundings of Eau Claire. This is an outdoor space you will truly appreciate.The spacious primary suite features ample closet space and a private ensuite, while the second bedroom and additional full bathroom provide flexibility for guests, a home office, or shared living arrangements.THE LOCATION IS EXCEPTIONAL! Step outside and connect with Calgary's extensive Bow River pathway system, perfect for walking, cycling, or simply enjoying the river. Prince's Island Park and the iconic Peace Bridge are nearby, while downtown offices, restaurants, cafés, shopping, public transit, and the +15 network are all within easy reach. Enjoy some of Cal gary's favourite local spots, including Buchanan's Chop House & Whisky Bar, Alforno Bakery & Café, and Hutch Café, all just steps from your door.Residents of The Lookout enjoy a strong sense of community and exceptional building amenities, including a fitness room and a party room located on the 10th floor. This home also includes titled underground parking and titled storage, providing the security and convenience expected from a premier Eau Claire address.Whether you're downsizing, seeking a convenient lock-and-leave lifestyle, or looking to enjoy one of Calgary's most walkable and vibrant communities, this is a rare opportunity to call The Lookout home. And at an exceptional price, too. (id:25325)

Calgary, Alberta
Attention Developers, Builders and Investors, this is an opportunity to purchase a DP Approved 4+4 development site 1 km from Bowness Park. The community blends historic small-town ambiance with active urban lifestyle. Bowness offers investors strong rental demand, among diverse housing options through community redevelopment. The architectural design melds timeless traditional Brownstone style with modern living. The approved DP Plans feature four three-bedroom two-storey attached homes, each with lower-level units with separate entrances; back lane access to a four-car parking pad; and a detached storage garage to accommodate eight bicycles. Two exterior elevation options are provided to accommodate your investment cost objectives.The Seller also includes: the required DSSP and the City of Calgary Development Levy. The Buyer to complete the Ready for Construction drawings and the associated engineering. An existing 1292 sqft bungalow, including basement development, has potential value as a holding property. The Seller provides no warranty for any of the structures or components of the existing home and land. Buyer is required to do their own due diligence. The Pivot Development team is proud to offer this exceptional opportunity to all those looking to invest or live in the amenity-rich community of Bowness. See listing supplements for brochure floorplans of the DP approved drawings. (id:25325)
Calgary, Alberta
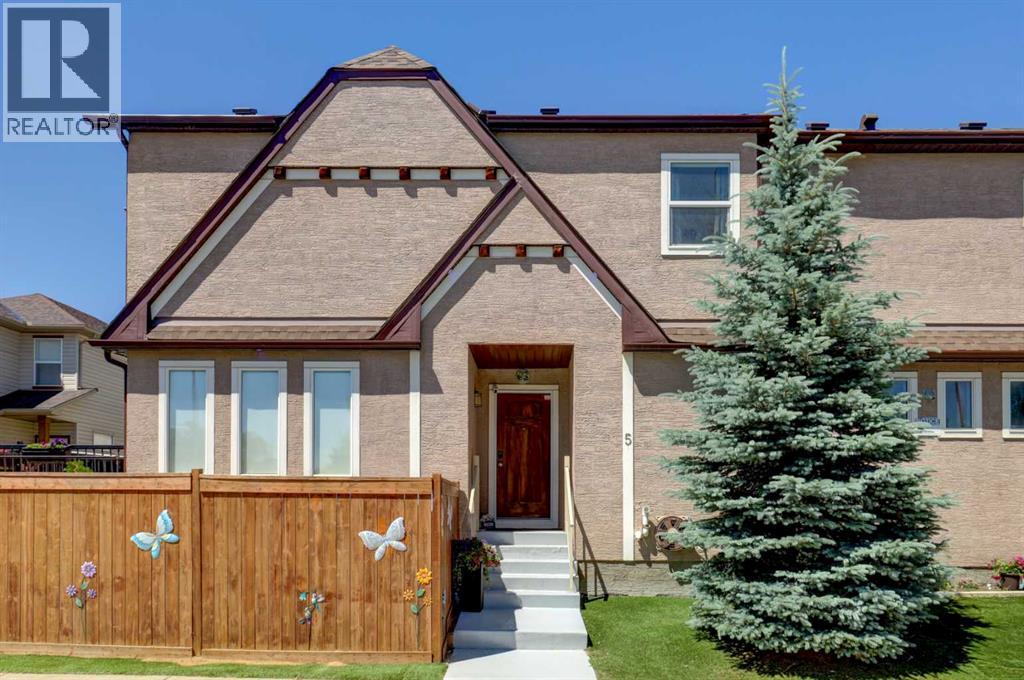
Former DaVinci SHOWHOME, Tuscan II Model, CORNER LOT, fully upgraded by the BUILDER STANDARDS, CENTRAL AIR CONDITIONING, ceilings SPRINKLERS SYSTEM , TANKLESS water heating. ALL THREE LEVELS FULLY DEVELOPED , adding up to more than 2,600 st ft of living space! HEATED GARAGE WITH ELECTRIC THERMOSTAT! The exterior is STUCCO, which is rare in this neighborhood!Main floor boasts WALNUT HARDWOOD throughout, lots of windows on every side for natural light and a large entrance. The kitchen has BLACK GRANITE COUNTERTOPS and a LIGHT COLORED QUARTZ ISLAND, modern cabinets and NEW stainless steel appliances(2026). The nice size nook and the very spacious living room are facing S-SE. You also have a DEN/OFFICE/EXTRA PLAYROOM on this floor. It is very large, you can also use it as a 5th bedroom. On the upper floor you can find the L-shaped extra large master bedroom, with a generous reading area and an electric fireplace. The ensuite has GRANITE COUNTERTOPS and A MODERN SINK. The spacious family room with a cozy fireplace and an working area was converted to a 4th spacious bedroom. Also, two extra bedrooms and an additional bathroom and an UPPER FLOOR LAUNDRY are also on this floor. All bathrooms have ITALIAN PORCELAIN TILE, high end sinks and fashionable cabinets..Yard features include a good size deck with gas hook-up, fully landscaped low maintenance TURF GRASS in the yard and front of the home, cedar gazebo, cozy seating area with mosaic slab, bbq area and a sand box for kids. Surveillance system ( hardwired, internet based, not on contract).But stop! The extra developed space continues into the FULLY DEVELOPED BASEMENT, where you find a 2nd family room with a sleeping area, a KITCHEN WITH DARK CABINETS and HEATED TILE FLOORS, top cooking stove, fridge, long countertops and an amazing 4 piece bathroom with high end furnishings and upgrades! The roof was changed in 2025 and is class 5 hail resistant.Very, very bright house! Close to shopping, Deerfoot and Stoney Trai ls, playgrounds and 3 schools! (id:25325)

Claresholm, Alberta
NEW LISTING! $215,000 — UNBEATABLE VALUE! Attention buyers looking for exceptional square footage at an incredible price point in Claresholm! This spacious 3-bedroom, 2-bathroom home is packed with charming rustic-industrial character.Inside, you'll find rich reclaimed wood walls, custom metal accents, chalkboard cabinets, and a cozy reading loft. The expansive butcher-block kitchen island serves as the central gathering hub—ideal for entertaining. Enjoy the added space of a lower level ready to fit your personal lifestyle and vision.Outdoor and location highlights include a front deck surrounded by mature foliage, an artistic custom bench, and established perennial gardens (raspberry bushes, rhubarb, bleeding hearts, and catmint). Enjoy a large rear deck built directly over a handy, garage-sized storage space—perfect for seasonal supplies, outdoor gear, or extra storage.Situated directly across the alley from Centennial Park, you'll have front-row access to open green space, a modern playground, and a splash park. Parking is a breeze with three dedicated parking pads (two front, one rear) offering ample room for daily vehicles and an RV. Offered at just $215,000, the sellers are motivated and ready to review offers. Book your private showing today! (id:25325)

Lomond, Alberta
TWO 50 FT. LOTS (100x 120 Total ). OVERSIZE DETACHED GARAGE . FULL 4 Pce Bathroom,MAIN FLOOR Laundry room. NEW Furnace and Hot Water Tank in 2014. The Town has a Large School(K-12) ,Servus Credit Union, HUGE NEW Arena. Ten minute Drive to LAKE McGregor Country Estates and the Big LAKE McGregor with Boating Fishing and camping. Short 25 Minute Drive to VULCAN with Hospital, Shopping ,ALL Amenities . (id:25325)
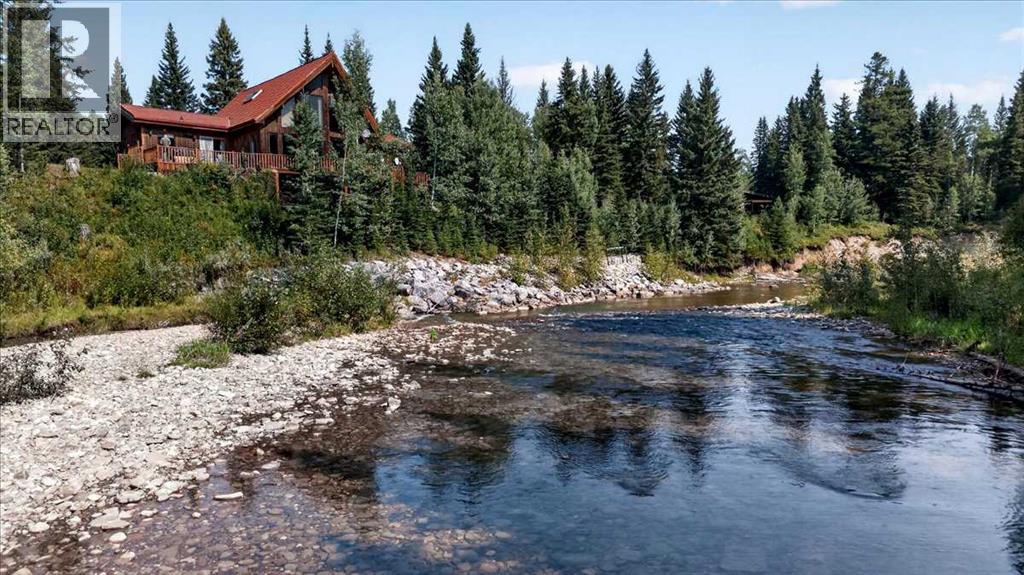
Rural Bighorn No. 8, Alberta
Discover a rare 80-acre retreat offering direct access to Fallen Timber Creek, mature forest, private winding trails, and a beautifully diverse landscape. With Crown land just minutes away, this peaceful property is an exceptional opportunity for those seeking privacy, recreation, and a true connection to nature. Cherished by the same family since the 1970s, the custom Cedar Lindal home offers over 4,000 sq. ft. of developed living space and incredible potential. Custom warm wood detailing throughout, soaring floor-to-ceiling windows, spiral staircase, two gas fireplaces, and a spacious open-concept main living area creates a home filled with character and natural light. 4 Bdrms total, Master bdrm with 4pc bath ensuite, additional 3pc on main, 4pc on upper floor and 3pc Ensuite in basement. The fully developed walkout basement adds generous living space, while the south-facing kitchen deck is the perfect place to enjoy the views and soothing sounds of the creek. The property offers an impressive collection of outbuildings, including a double detached garage, single detached garage, and 48' x 32' shop, plus a landscaped yard and endless opportunities to enjoy the outdoors. 5 acres belonging to parcel, located across the Creek is deemed Environmental Reserve land, useable but not able to develope. Additional highlights include a strong producing well, private beach, backup generator, new 120/240 electrical panel, new hot water tank (2026), new east-side entry stairs and porch, and metal roof (1995). A professional appraisal was completed in 2026, this property is priced well below assessed value. The price reflects the home's largely original condition and provides an exciting opportunity for the next owner to update and make it their own. Properties of this size, setting, and privacy are increasingly hard to find. If you’ve been waiting for an acreage where nature, space, and opportunity come together, this is one you wont want to miss. Close to all amenities, only 1 km of gravel. (id:25325)

Calgary, Alberta
THE BEST TOWNHOMES DON’T JUST PHOTOGRAPH WELL—THEY SOLVE REAL-LIFE PROBLEMS. The Alden by Fifth Avenue Homes does exactly that, packing four bedrooms, 3.5 bathrooms, a DOUBLE ATTACHED GARAGE and 1,716 sq. ft. of genuinely useful space into one sharp, nearly complete home. Possession is anticipated in late July.The clever planning starts on the ground floor. A private GROUND-FLOOR BEDROOM with its own closet sits beside a THREE-PIECE BATHROOM with a shower—perfect for guests, an older child, extended family or a home office that does not have to compete with the kitchen table. One level up, the kitchen, dining and living areas flow together in a bright, open layout built for busy mornings, casual dinners and everyone who inevitably gathers around the island. The rear kitchen features white cabinetry, white quartz countertops, pantry storage and STAINLESS-STEEL SAMSUNG APPLIANCES. There is a gas rough-in for a future range and a BBQ gas line on the balcony—because carrying propane tanks upstairs is nobody’s idea of fun.Warm greige wood-look flooring and matte-black fixtures keep the look current without trying too hard. A DEDICATED OFFICE SPACE gives work, homework and household paperwork a place to land, while the powder room keeps the main level guest-ready.Up top, the primary bedroom includes a walk-in closet and FOUR-PIECE ENSUITE with a DOUBLE VANITY and shower. Two more bedrooms share another full bathroom, and the laundry lives where the clothes do. Revolutionary? No. Deeply appreciated on laundry day? Absolutely.Some of the best upgrades are working quietly behind the scenes: TRIPLE-PANE WINDOWS, a 95% high-efficiency furnace with humidifier, heat-recovery ventilator, TANKLESS HOT-WATER SYSTEM and central air-conditioning rough-in. They may not steal the show in photos, but they will make everyday life a little more comfortable.Belvedere puts East Hills Shopping Centre, neighbourhood shops and dining, PARKS, PATHWAYS AND OPEN SPACE CLOSE TO HOME, w ith quick connections to 17 Avenue, Glenmore Trail and Deerfoot Trail.Smart layout. Strong finishes. Future-ready features. Very little left on the wish list. Visit the Fifth Avenue Homes sales centre at 10 Belvedere Terrace SE, or contact a real estate agent to arrange a private showing. Already working with an agent? PLEASE BRING THEM WITH YOU FOR ALL SHOW HOME VISITS. • PLEASE NOTE: Photos are of a DIFFERENT Spec Home of a similar model – fit and finish may differ. Interior selections and floorplans shown in photos. (id:25325)
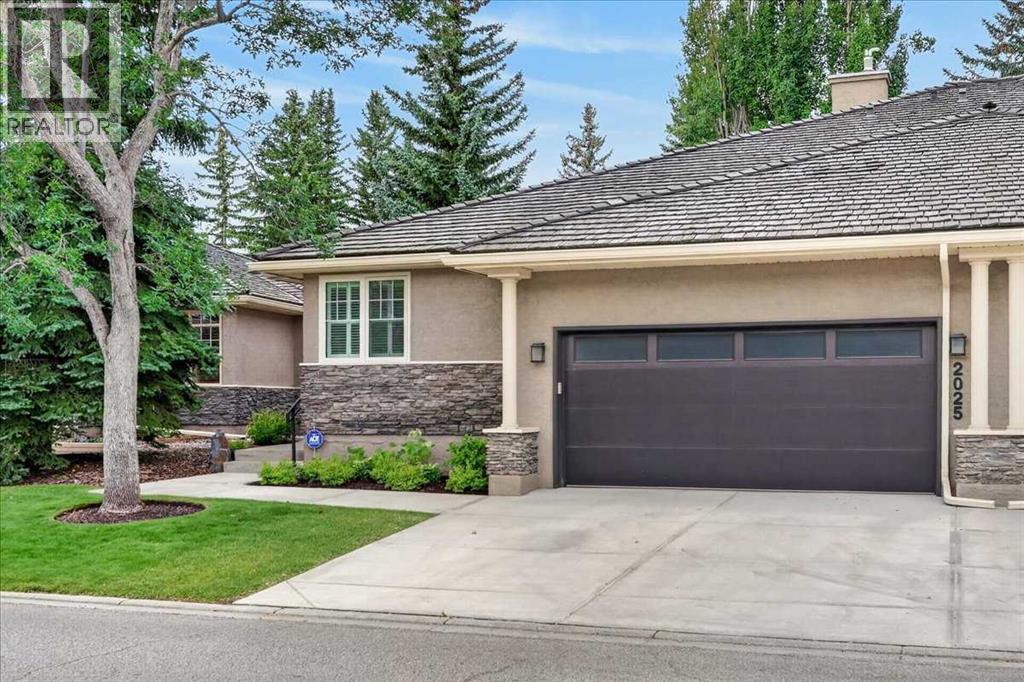
Calgary, Alberta
Tucked into the peaceful West Park Villas in Palliser, this spacious bungalow villa offers a wonderful combination of privacy, comfort and low-maintenance living. With over 3,300 sq. ft. of developed living space, the home features two bedrooms, a main-floor office and three full bathrooms, with an open and functional layout throughout. The bright main level features 9’ ceilings, hardwood flooring and triple-glazed windows, with the majority replaced in 2025. The well-sized kitchen opens to the family room with fireplace and adjoining breakfast nook, while the sunny balcony overlooks a lush, treed backdrop and offers a private place to relax outdoors. The oversized primary suite includes a full ensuite and walk-in closet, while a front den/office completes the main level. Downstairs, the fully developed lower level offers plenty of additional living space with an expansive recreation room and second fireplace, ideal for entertaining, movie nights, a home gym or hobbies. A large second bedroom, full bathroom, office, workshop/hobby room and excellent storage complete the lower level. Additional features include dual high-efficiency furnaces and high-efficiency water heater and an attached garage with a full rectangular layout and epoxy-coated floor. Enjoy the convenience of villa living without sacrificing space, just steps from the Glenmore Reservoir pathway system and a short drive to Glenmore Landing, Rockyview General Hospital, public transit and everyday amenities. A spacious and well-located home in one of Calgary’s most established southwest communities. (id:25325)
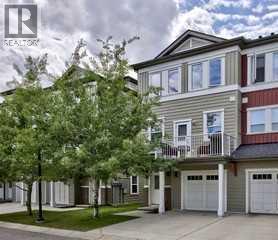
Calgary, Alberta
RARE END-unit townhome in sought-after Evanston Square with over 1,420 sq ft. Welcome to Symons Valley's popular Evanston neighbourhood and this is move-in-ready. As a coveted end unit, you'll enjoy extra NATURAL LIGHT, added privacy and only ONE shared wall — a layout that's hard to find. Step inside to SOARING 11 foot ceilings and GLEAMING HARDWOOD floors in the living room. The open-concept layout flows upstairs to a seamlessly into a COOK'S KITCHEN — featuring peninsula style counterspace, HARDWOOD FLOORS, MAPLE cabinetry, GRANITE countertops, TILE BACKSPLASH and STAINLESS STEEL APPLIANCES. Check out the flexible dining area with a nook. Guest powder room. Upstairs, two GENEROUSLY sized bedrooms each have their own FULL ENSUITES with TILE floors with organized closets. Both boast spacious walk-in closets. In-suite laundry is just down the hall. The unspoiled basement is a BLANK CANVAS with serious potential: think home office, gym, media room, or future family space ready for your vision. An adjoining crawlspace adds valuable storage. Enjoy the the best of outdoor living. Unwind in your own inviting OUTDOOR RETREATS and extend your living space - featuring a private BALCONY for quiet moments and a welcoming front PATIO - perfect for morning coffee and evening sunsets. BBQ - Gas line. Recent upgrades give you peace of mind: new shingles and front windows (2025), new eavestroughs (2026), plus Hunter Douglas blinds and durable Hardie Board siding exteriors. Parking is never a worry — attached single garage, private driveway, and street parking right at your door. Location is everything. You're in the heart of Evanston, walking distance to the brand-new Evanston Heights School (Grades 4–8, proposed opening August 2026), steps from parks and minutes to Evanston Towne Centre plus regional shopping at Beacon Hill, Sage Hill Crossing, Sage Hill Quarter and Creekside. Quick access to Stoney Trail means Cross Iron Mills, YYC Airport, University of Calgary, hospit als, and downtown are all within easy reach. Your new lifestyle awaits. (id:25325)

Calgary, Alberta
FABULOUS PENTHOUSE LIVING WITH WEST-FACING MOUNTAIN VIEWS! Welcome to this exceptional top-floor residence in the highly sought-after community of Currie Barracks. Featuring 2 bedrooms plus a den and 2 full bathrooms, this bright and spacious home offers a thoughtfully designed open-concept floor plan with the bedrooms positioned on opposite sides of the main living area for added privacy. The kitchen opens seamlessly to the dining and living areas, creating an inviting, resort-inspired space that is perfect for both everyday living and entertaining. Soaring 18' ceilings and expansive windows throughout the living area and bedrooms flood the home with natural light while showcasing the beautiful west-facing views and Rocky Mountains beyond. Step outside onto your private west-facing balcony to relax, entertain or simply take in the spectacular sunsets and mountain views. Located in the heart of Currie Barracks, you’ll enjoy an incredible lifestyle surrounded by parks, playgrounds, pathways and beautiful open spaces, along with convenient access to schools, shopping and dining. This pet-friendly, well-maintained building is ideally situated close to Mount Royal University and vibrant Marda Loop, with easy access to downtown and major routes throughout the city. Penthouse living, soaring ceilings, abundant natural light and mountain views — an exceptional opportunity in one of Calgary’s most desirable communities! (id:25325)
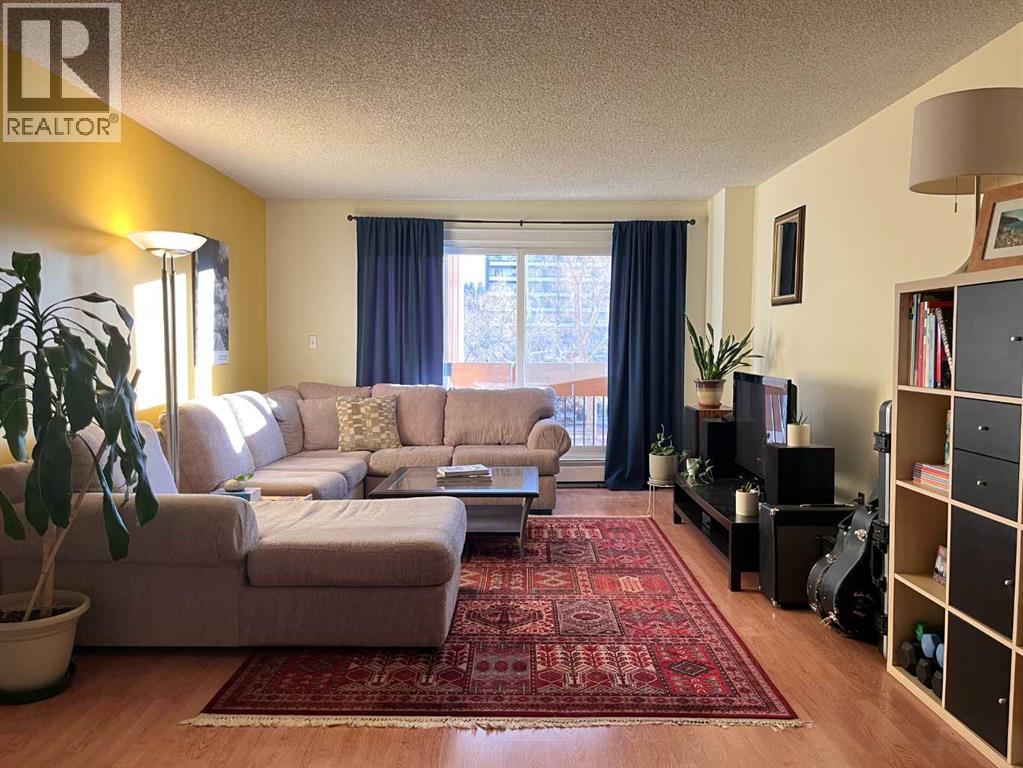
Calgary, Alberta
Welcome, perfectly positioned minutes from Uptown 17th Avenue. This CONCRETE construction one-bedroom, one-bathroom condo offers a smart layout, quiet living space, and an unbeatable inner-city location.The open-concept living and dining area is filled with natural light from large windows, creating a bright and welcoming atmosphere. The living room provides a cozy place to unwind, while the dining space sits conveniently off the kitchen, making it ideal for both everyday meals and entertaining. The kitchen is designed for efficiency, featuring generous counter space and a functional layout.The spacious bedroom offers a peaceful retreat, located next to a well-maintained four-piece bathroom. One of the standout features of this home is the south-facing balcony, which runs the full length of the unit looking onto mature trees and great views, perfect for enjoying sunny mornings, evening sunsets, or simply relaxing outdoors. Generous four piece bathroom has been updated with a deep soaker tub and updated shower head. Additional conveniences include an assigned parking stall, in unit large pantry as well as a separate storage locker and laundry located just steps from the unit only shared with a few neighbouring units. Exceptional privacy with no direct sightlines from neighbouring units. The pet-friendly building allows both dogs and cats with board approval. Condo fees include heat, water, and sewer, providing excellent value.Located just two blocks from the action, you’ll enjoy easy access to cafes, restaurants, shops, and nightlife. The Saddledome, MNP Community & Sport Centre, downtown core, transit, and major roadways are all minutes away, making this an ideal home for professionals or anyone seeking a walkable urban lifestyle.Contact your realtor and book a showing today! (id:25325)
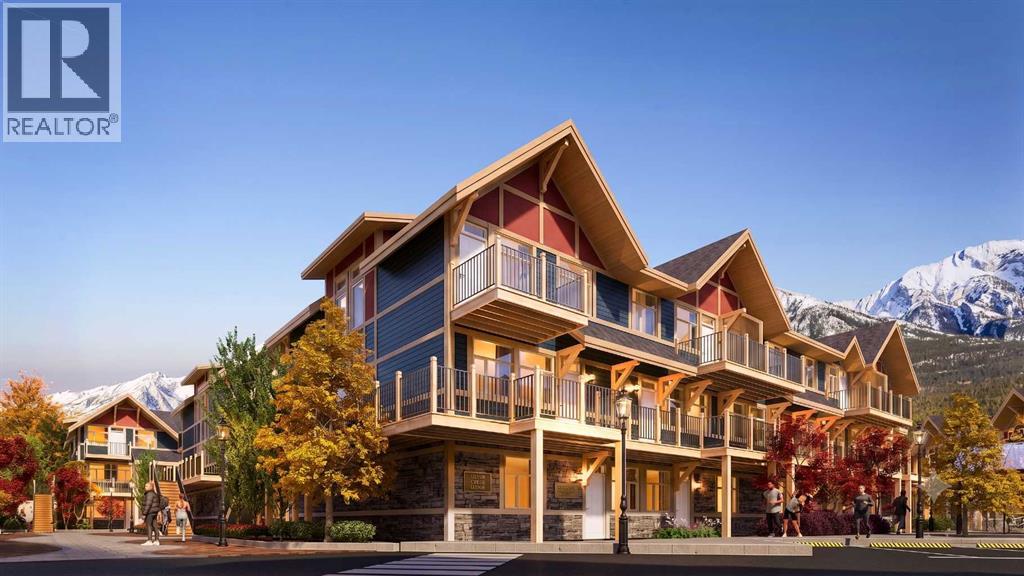
Harvie Heights, Alberta
Exceptional investment opportunity in the heart of the Canadian Rockies, where demand for premium mountain accommodations continues to grow - Banff Legacy Resort, ideally located just 5 minutes from Canmore and right by the Banff National Park Gate, offers an exciting opportunity to invest in a brand-new short-term rental property in the spectacular Bow Valley. Its prime location between Banff and Canmore provides easy access to world-class attractions, outdoor adventures, and vibrant communities, creating lasting value for investors. Designed for vacation accommodation and investment use, these residences allow owners to capitalize on the area’s strong tourism market while enjoying personal use when desired. The unique townhouse-style residences, featuring one or two levels and private entrances, offer resort amenities including a secure underground parkade, a hot tub, and two levels of commercial space. This 4-bed, 3-bath residence is just one example of the homes available, with a variety of floor plans, sizes, color choices and price points. With a beautiful interior and attractively priced, Banff Legacy presents a special opportunity to secure a brand-new short-term rental property at exceptional value. Construction is anticipated to begin in September 2026, with possession expected Spring–Fall 2028. Registration is now open for the October Sales Event. Price including 5% GST which GST-registered purchasers may be eligible to defer. Purchasers should obtain independent tax advice. All dimensions, floor plans, renderings, images, specifications, finishes, features, amenities, and other information shown are preliminary and subject to change without notice. Buyers should rely on the purchase agreement, disclosure statement, and approved plans and specifications for definite details. (id:25325)

Cochrane, Alberta
**PRICE REDUCED** Offering three fully finished levels and exceptional flexibility, this bright, move-in-ready townhome stands out in Jumping Pound Ridge. The open main floor features a comfortable living room, dining area and a welcoming kitchen with granite counters and a breakfast bar. The kitchen has just been outfitted with a complete package of brand-new, never-used stainless steel appliances, including the refrigerator, induction stove, dishwasher and over-the-range microwave. A convenient half bath completes this level, while the balcony offers a gas line for the BBQ. Upstairs are three bedrooms, including a spacious primary with its own ensuite, along with a second full bathroom and the convenience of upper-floor laundry. The fully finished walkout basement adds even more usable living space, with a living room area, dining space, full bathroom, laminate flooring, kitchen cabinetry and quartz countertops. A refrigerator, mini dishwasher, toaster oven and washer/dryer combination unit are also included downstairs, creating a comfortable and flexible area for extended family, older children or overnight guests. The lower level could also function exceptionally well as a complete home office or professional workspace. The walkout leads to the fenced backyard, while the attached single garage and driveway provide parking for two vehicles. There is also plenty of visitor parking throughout the complex, making it easy to welcome family and friends. One of the true highlights of this location is the beautiful network of walking and biking paths winding through Jumping Pound Ridge, past peaceful natural areas and toward Jumping Pound Creek and the nearby nature reserve. Whether it’s a morning walk, an evening bike ride or simply enjoying the scenery, nature is always close at hand. (id:25325)
