0%


Maintenance, Condominium Amenities, Common Area Maintenance, Ground Maintenance
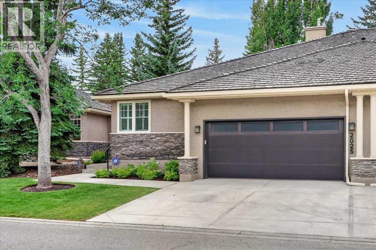
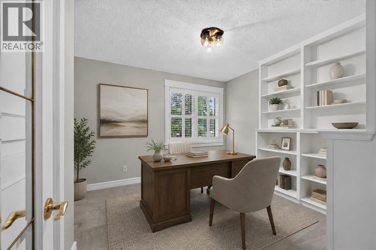
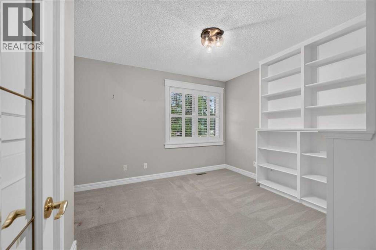
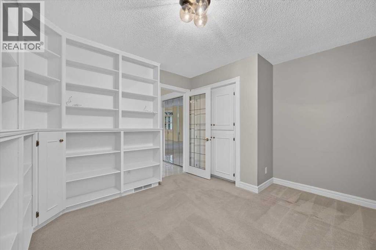
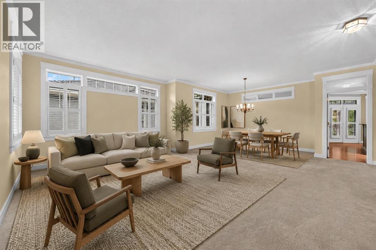
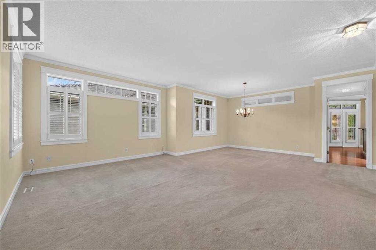
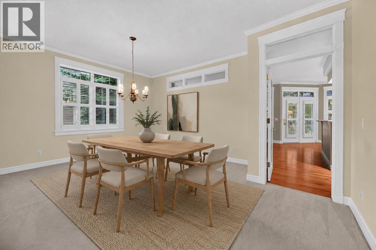
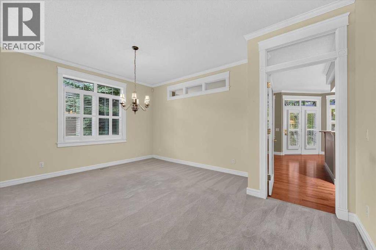
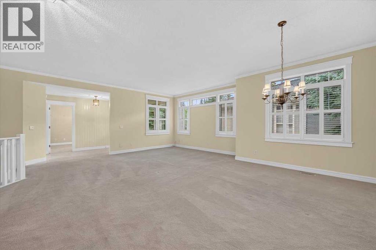
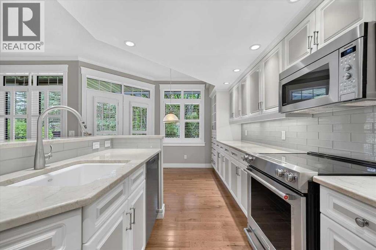
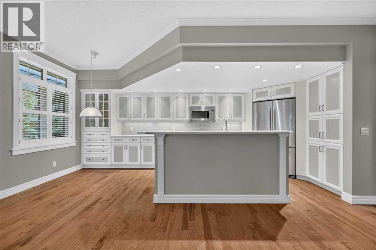
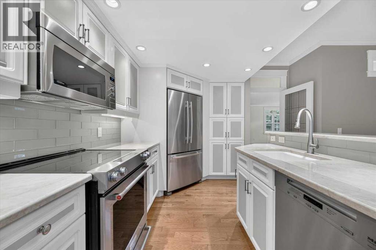
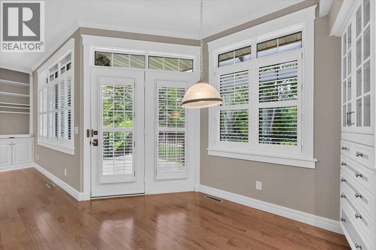
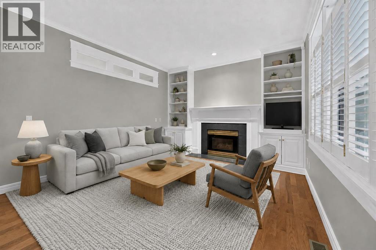
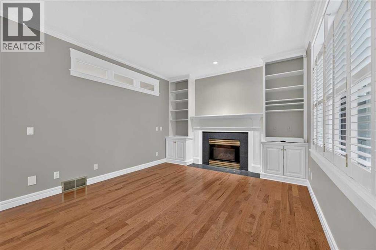
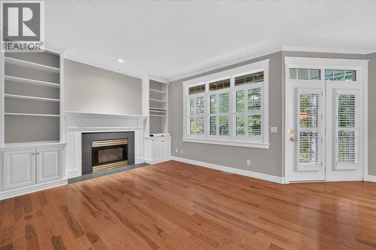
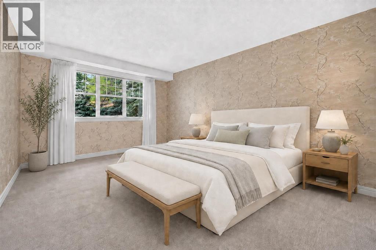
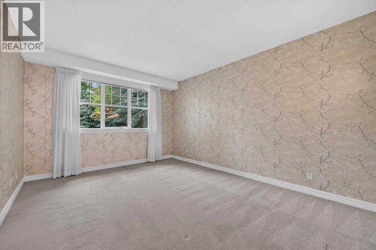
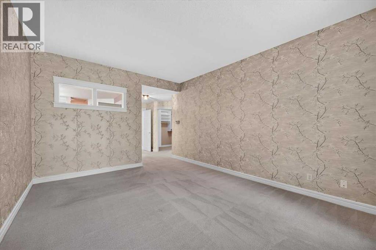
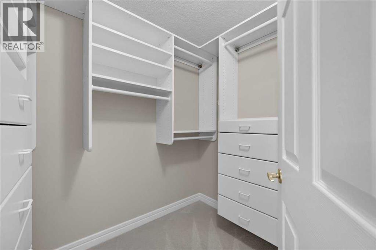
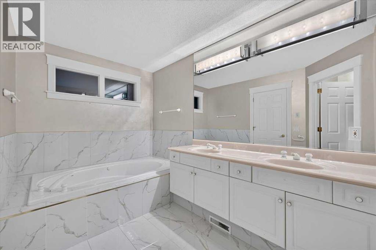
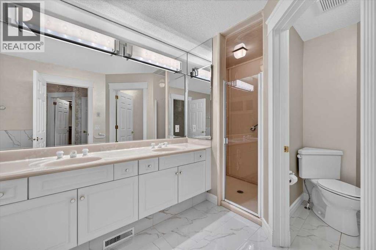
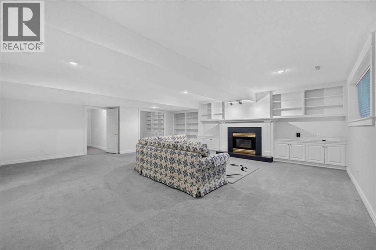
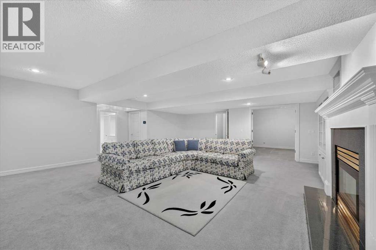
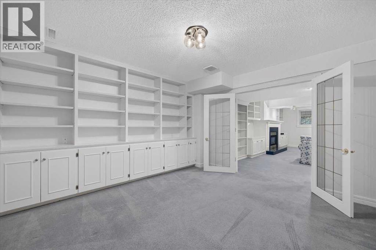
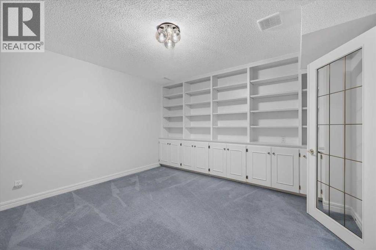
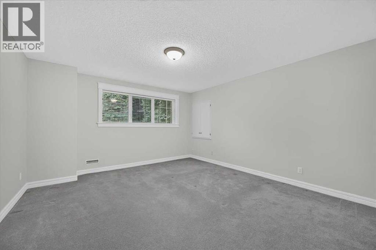
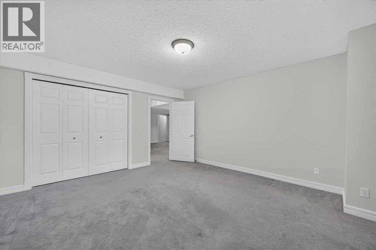
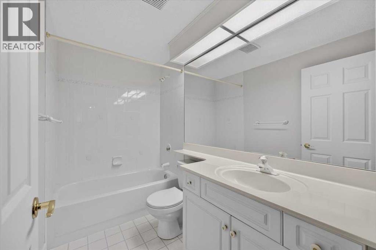
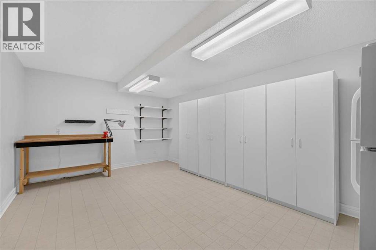
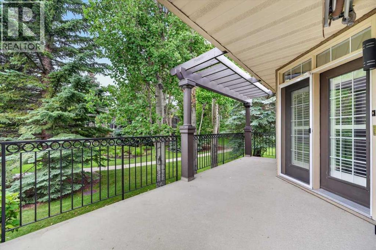
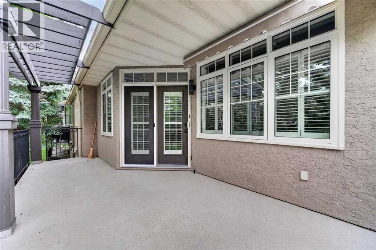
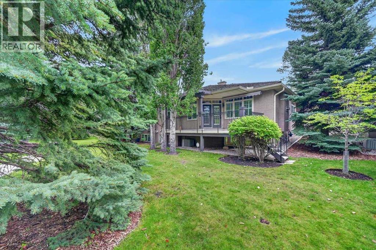
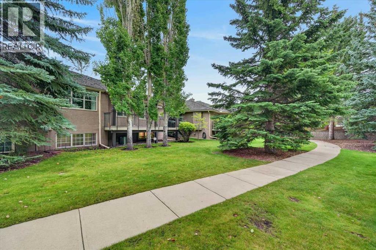
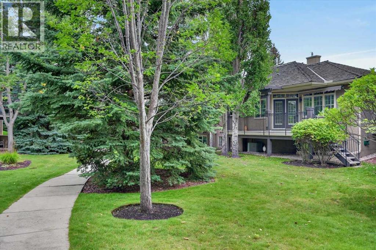
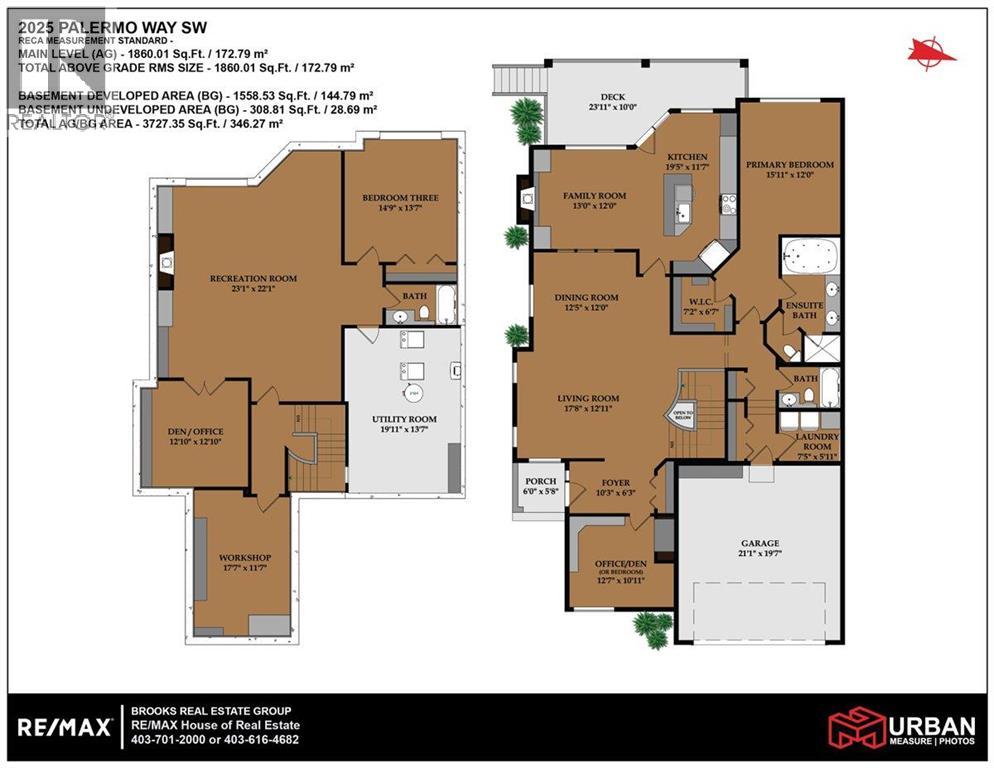
$1,074.33 MonthlyTucked into the peaceful West Park Villas in Palliser, this spacious bungalow villa offers a wonderful combination of privacy, comfort and low-maintenance living. With over 3,300 sq. ft. of developed living space, the home features two bedrooms, a main-floor office and three full bathrooms, with an open and functional layout throughout. The bright main level features 9’ ceilings, hardwood flooring and triple-glazed windows, with the majority replaced in 2025. The well-sized kitchen opens to the family room with fireplace and adjoining breakfast nook, while the sunny balcony overlooks a lush, treed backdrop and offers a private place to relax outdoors. The oversized primary suite includes a full ensuite and walk-in closet, while a front den/office completes the main level. Downstairs, the fully developed lower level offers plenty of additional living space with an expansive recreation room and second fireplace, ideal for entertaining, movie nights, a home gym or hobbies. A large second bedroom, full bathroom, office, workshop/hobby room and excellent storage complete the lower level. Additional features include dual high-efficiency furnaces and high-efficiency water heater and an attached garage with a full rectangular layout and epoxy-coated floor. Enjoy the convenience of villa living without sacrificing space, just steps from the Glenmore Reservoir pathway system and a short drive to Glenmore Landing, Rockyview General Hospital, public transit and everyday amenities. A spacious and well-located home in one of Calgary’s most established southwest communities. (id:25325)
| MLS® Number | A2339986 |
| Property Type | Single Family |
| Community Name | Palliser |
| Amenities Near By | Park, Schools, Shopping |
| Community Features | Pets Allowed With Restrictions |
| Features | Closet Organizers, No Animal Home, No Smoking Home, Gazebo |
| Parking Space Total | 4 |
| Plan | 9211116 |
| Bathroom Total | 3 |
| Bedrooms Above Ground | 1 |
| Bedrooms Below Ground | 1 |
| Bedrooms Total | 2 |
| Appliances | Washer, Refrigerator, Water Softener, Dishwasher, Stove, Dryer, Garburator, Microwave Range Hood Combo, Humidifier, Window Coverings, Garage Door Opener |
| Basement Development | Finished |
| Basement Type | Full (finished) |
| Constructed Date | 1992 |
| Construction Material | Wood Frame |
| Construction Style Attachment | Semi-detached |
| Cooling Type | Central Air Conditioning |
| Exterior Finish | Stone, Stucco |
| Fireplace Present | Yes |
| Fireplace Total | 2 |
| Flooring Type | Carpeted, Ceramic Tile, Hardwood |
| Foundation Type | Poured Concrete |
| Heating Type | Forced Air |
| Stories Total | 1 |
| Size Interior | 1,860 Sqft |
| Total Finished Area | 1860.01 Sqft |
| Type | Duplex |
| Attached Garage | 2 |
| Acreage | No |
| Fence Type | Not Fenced |
| Land Amenities | Park, Schools, Shopping |
| Landscape Features | Landscaped |
| Size Total Text | Unknown |
| Zoning Description | M-c1 |
| Level | Type | Length | Width | Dimensions |
|---|---|---|---|---|
| Lower Level | Recreational, Games Room | 22.08 Ft x 22.08 Ft | ||
| Lower Level | Bedroom | 14.75 Ft x 13.58 Ft | ||
| Lower Level | Workshop | 17.58 Ft x 11.58 Ft | ||
| Lower Level | 4pc Bathroom | 8.58 Ft x 4.92 Ft | ||
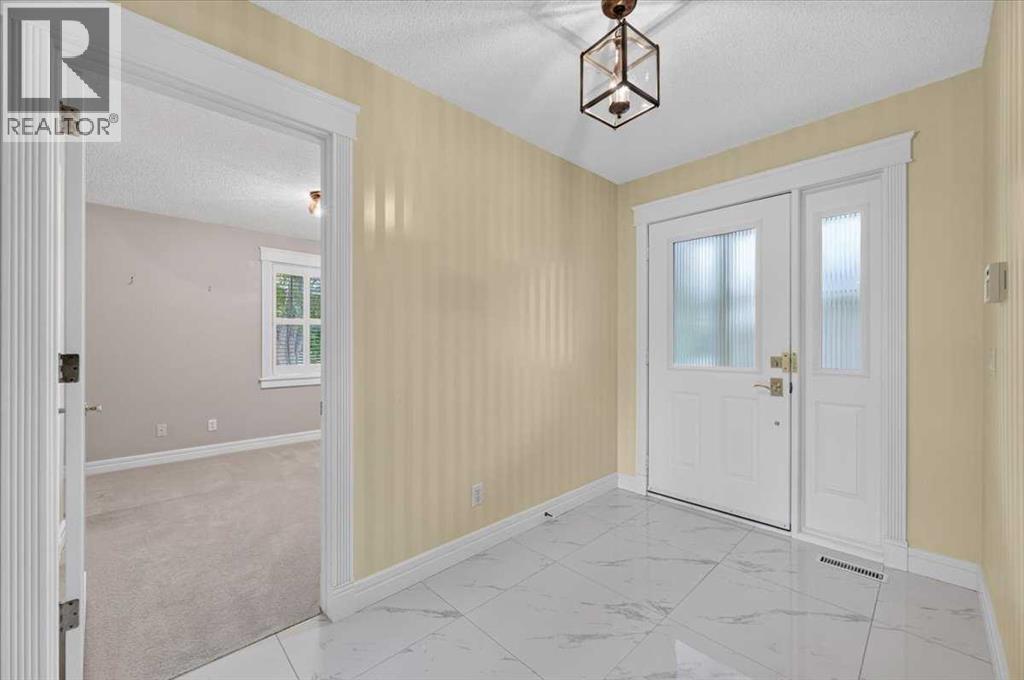
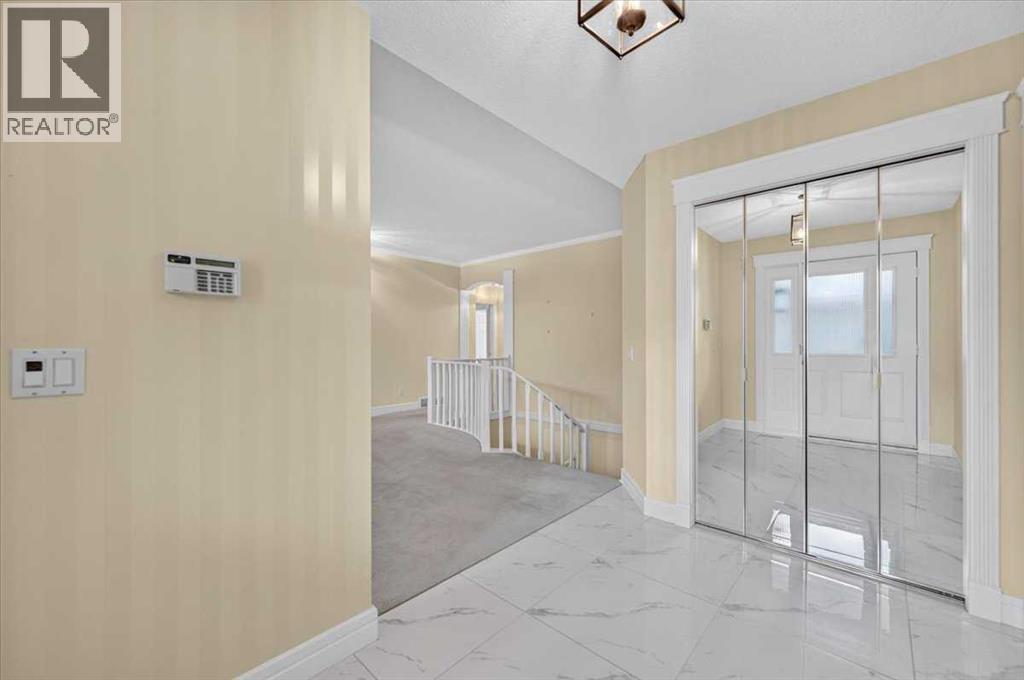
| Main Level | Foyer | 10.25 Ft x 6.25 Ft | ||
| Main Level | Dining Room | 12.42 Ft x 12.00 Ft | ||
| Main Level | Living Room | 17.67 Ft x 12.92 Ft | ||
| Main Level | Office | 12.58 Ft x 10.92 Ft | ||
| Main Level | Family Room | 13.00 Ft x 12.00 Ft | ||
| Main Level | Kitchen | 19.42 Ft x 11.58 Ft | ||
| Main Level | Primary Bedroom | 15.92 Ft x 12.00 Ft | ||
| Main Level | Other | 7.17 Ft x 6.58 Ft | ||
| Main Level | 5pc Bathroom | 7.17 Ft x 6.58 Ft | ||
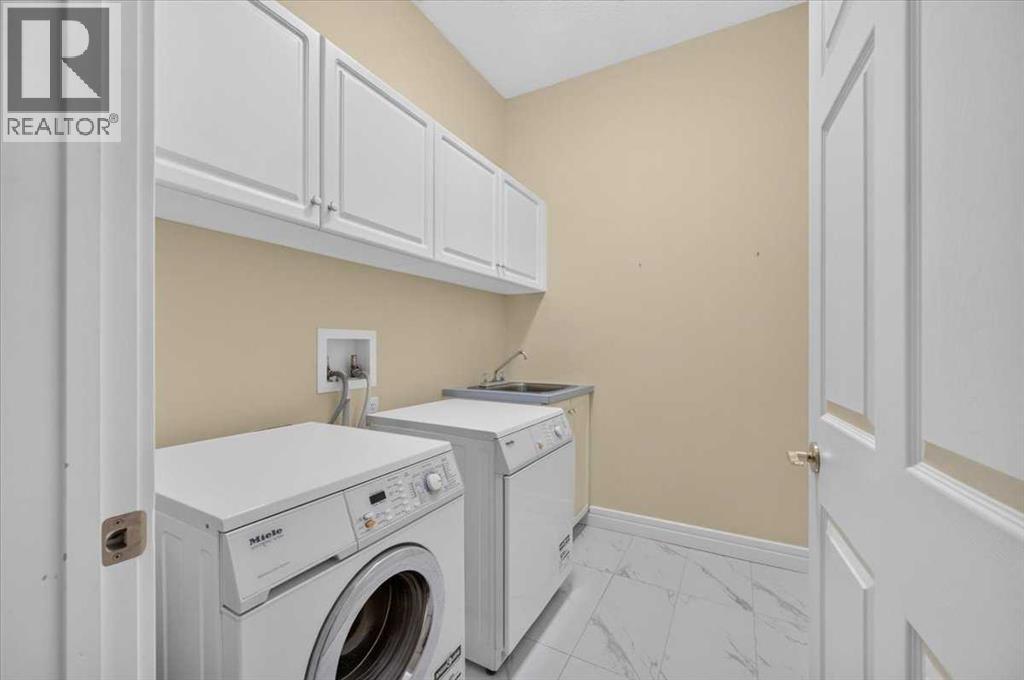
| Main Level | Laundry Room | 7.42 Ft x 5.92 Ft | ||
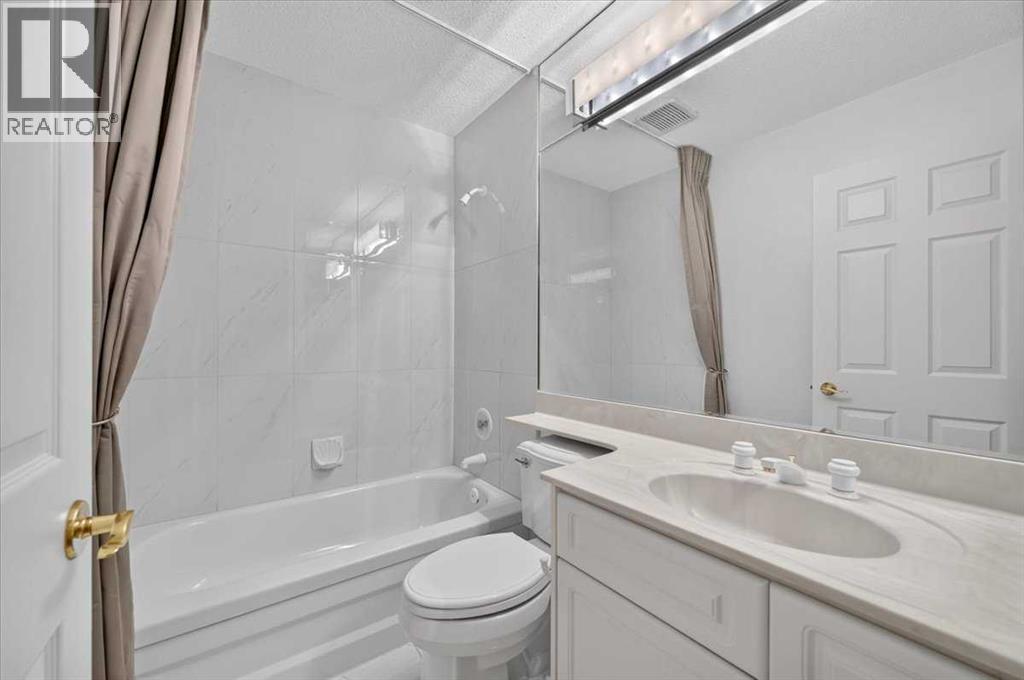
| Main Level | 4pc Bathroom | 7.33 Ft x 4.92 Ft |
https://www.realtor.ca/real-estate/30231607/2025-palermo-way-sw-calgary-palliser

The trademarks REALTOR®, REALTORS®, and the REALTOR® logo are controlled by The Canadian Real Estate Association (CREA) and identify real estate professionals who are members of CREA. The trademarks MLS®, Multiple Listing Service® and the associated logos are owned by The Canadian Real Estate Association (CREA) and identify the quality of services provided by real estate professionals who are members of CREA. The trademark DDF® is owned by The Canadian Real Estate Association (CREA) and identifies CREA's Data Distribution Facility (DDF®)