0%


Calgary, Alberta
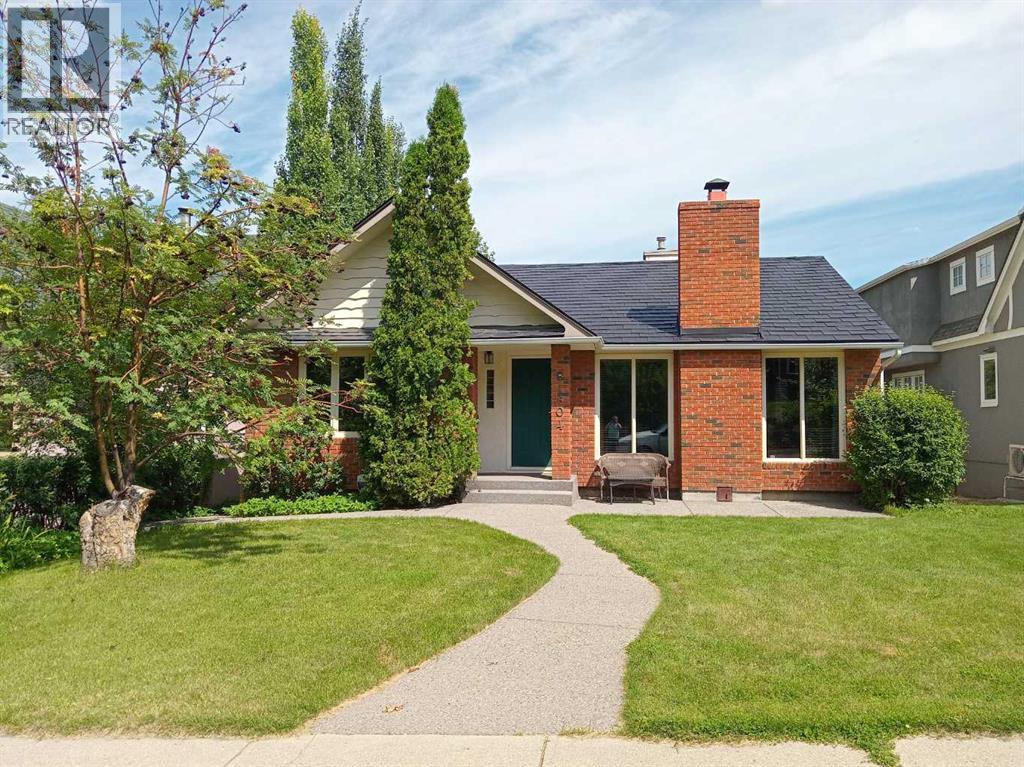
City View from Walkout Bungalow. Beautiful private east back yard . Hot tub built into the exposed aggregate patio with raised deck with custom curved railings. Sidewalks all replaced, and roughed in for snow melt radiant heat system to clear snow automatically. Extensively renovated kitchen with Dark chocolate granite that shines with blue flecks in the large feature cherry kitchen with hand laid pebble back splash. Stainless downdraft gas range, built in wall oven. Hand painted modern metallic doors with original 40s restored glass knobs and brass hardware. The living room feature wall has beautiful big windows that do not look on to a home on the other side of the street.. the feature wall has imperador dark marble hearth and mantle.. dark oak accents with hidden wire for TV mount over real wood burning fireplace with log lighter. Large 22 x 10 ft master suite featuring multi-jet shower system, 10 ml glass doors and ready and roughed in for steam shower. Custom shallow vanity, and over mount porcelain sinks. 2 Way gas fireplace above waterfall fill jetted tub, all done in imperador light marble stone. Large master closet with stackable laundry in the walk in closet as well as a second laundry downstairs. All new plumbing throughout the home, .pex and PVC, Electrical upgrades include new main panel in garage and no overhead power lines. Aluminum roof will last another 50 years making it cool in the summer as it does not transfer heat. Low maintenance vinyl fencing needs no painting.. 2 and a half car garage with 8 ft door is heated with RV PARKING IN CARPORT featuring 33 ft of length 11 ft 3 inch height. WORK FROM HOME in your detached office over the garage 20 x 11 (not included in square footage) that's in floor heated. STEEP LOT , The two doors on the garage that are accessible from the back yard are to the office space and shed space above the parking area. ENOUGH GRASS AREA IN THE BACK FOR A DOG. Most windows replaced with combo vinyl and aluminum clad windows. Fully re-insulated in renovation with home energy grant. There's much more in the virtual tour link! (id:25325)
Calgary, Alberta
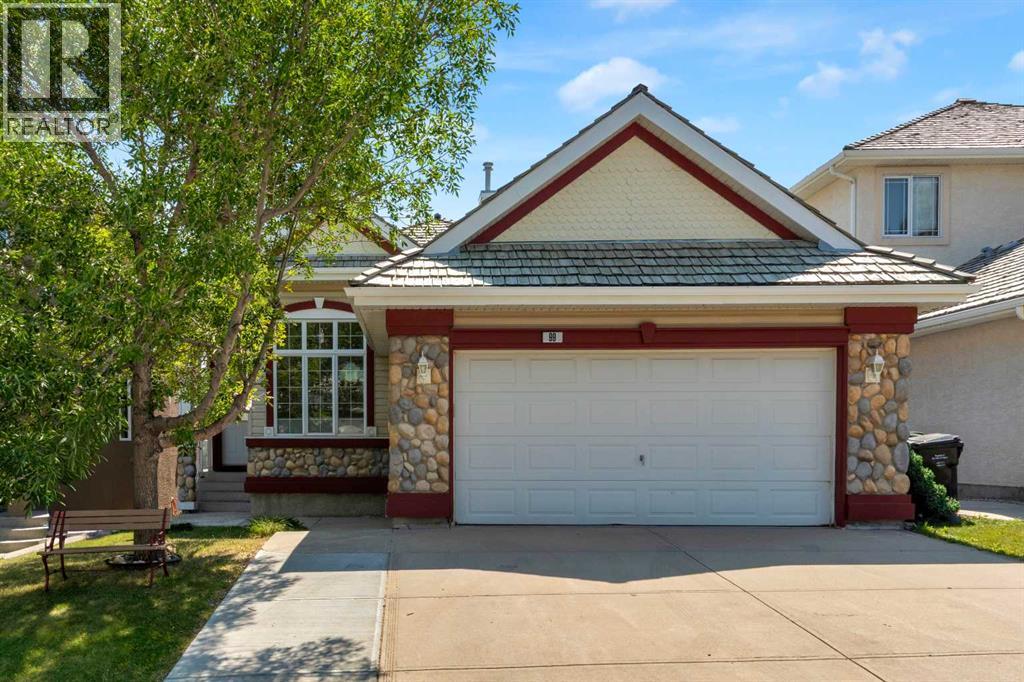
Welcome to an exceptional, move-in-ready Walkout Bungalow in one of Edgemont’s most desirable locations. Situated on a mature lot (~5,200 sq. ft.) with a sunny south exposure, this air-conditioned home backs directly onto peaceful green space, offering rare privacy, sweeping natural light, and approx. $60,000 in recent upgrades. MAIN LEVEL HIGHLIGHTS (~1,600 SQ. FT.): Soaring 10-foot ceilings create an airy, expansive feel throughout, complemented by 2 spacious bedrooms, 1.5 bathrooms, and a versatile main-floor office/den. Recent renovations include fresh paint, new flooring, updated kitchen & bathroom countertops, modern light fixtures, new appliances, and updated hardware. VERSATILE WALKOUT LOWER LEVEL (LEGAL 3-BEDROOM SUITE): Whether utilized as a legal mortgage-helper suite, guest quarters, or a spacious multi-generational living wing, this bright walkout features 9-foot ceilings, sunny south-facing windows, a remodeled kitchen with brand-new washer/dryer and new dishwasher, and full walkout access to the private backyard retreat. OUTDOOR RETREAT & PARKING: Enjoy a south-facing private yard backing directly onto green space, complete with mature fruit trees, a sunny patio, and a widened driveway offering ample parking for up to 3 vehicles. PRIME LOCATION & TOP SCHOOL CATCHMENTS: Designated for Calgary's top-tier CBE school pathway—Edgemont Elementary (K–5), Tom Baines Middle School (6–9), and Sir Winston Churchill High School (10–12)—and steps to parks, walking pathways, transit, shopping, and major roadways. A rare combination of lifestyle, space, and long-term value—schedule your private showing today! (id:25325)
Calgary, Alberta
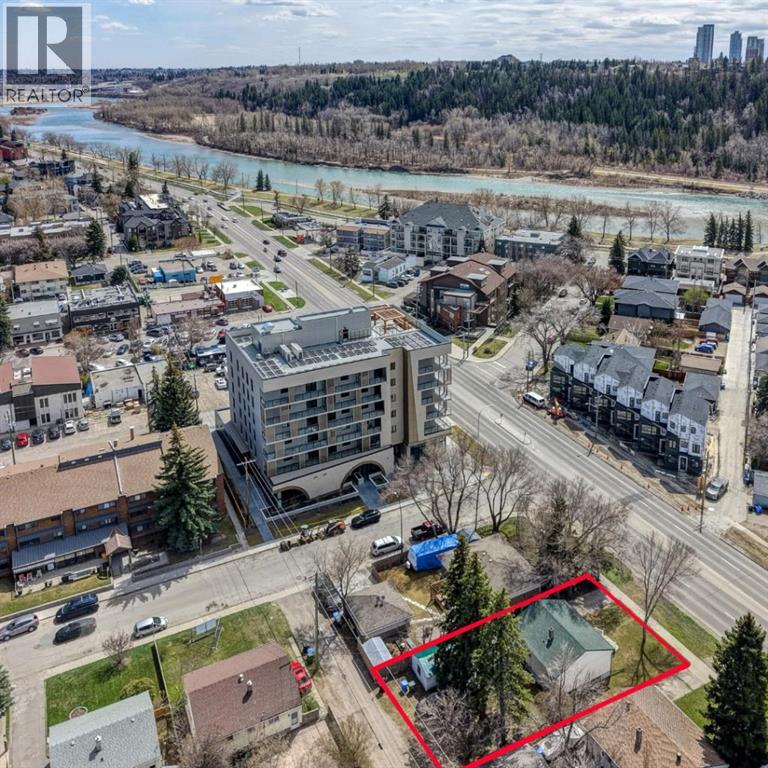
You’ll want to check this OPPORTUNITY out! 3 Bed, 2 Bath Bungalow in Parkdale! Great Investment, Close to shopping, amenities, the Foothills Hospital as well as the river! Mature lot in the heart of Parkdale! Upstairs boasts a bright kitchen and dining room, good size living room and 2 bedrooms. The Primary has plenty of storage and is near the 4 Piece main floor bathroom. Downstairs the tenant has an open concept kitchen and recreation room as well as a large bedroom with great storage and a large 3 piece bathroom! There is a shed in the mature backyard that could be used for a workshop or storage. Take in the history of this community and home while being close to modern amenities and the river. Come check out this property today! (id:25325)
Calgary, Alberta
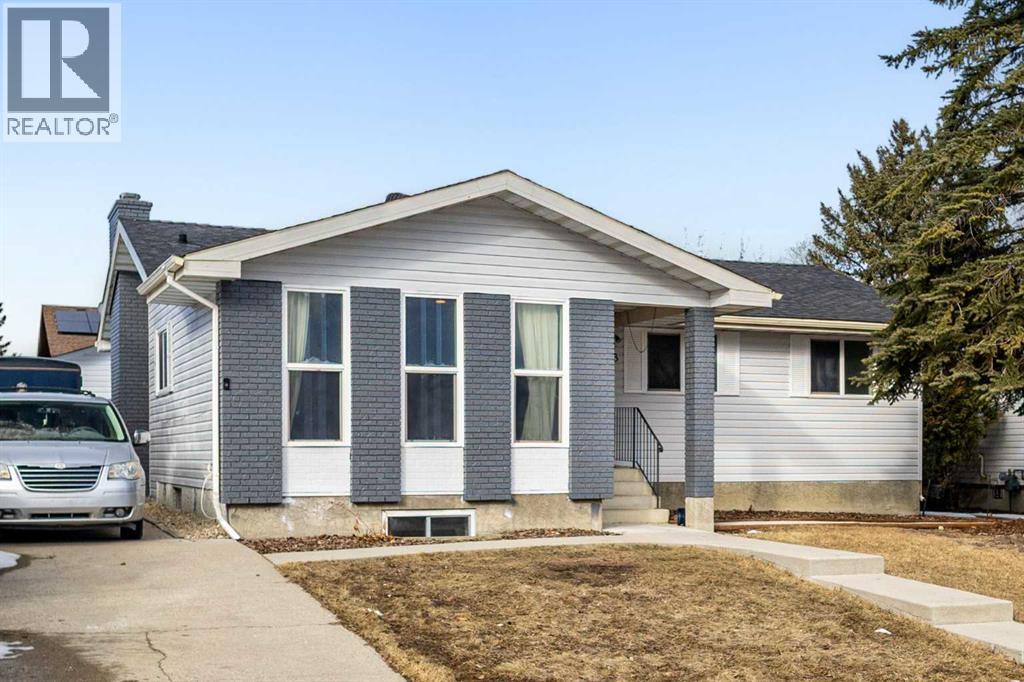
Renovated bungalow on a quiet cul-de-sac with a fully finished basement and an oversized double garage with 220 power. This move-in ready home offers 3 bedrooms up and 2 bedrooms down (non-egress windows) along with 3 full bathrooms, all situated on a large lot surrounded by mature trees.The main floor features hardwood flooring and a bright open living space with large windows that bring in plenty of natural light. The updated kitchen includes granite countertops, stainless steel appliances, modern lighting, and a raised eating bar that opens to the dining area. A wood-burning fireplace adds warmth and character, creating a comfortable space for everyday living or entertaining.The spacious primary bedroom includes a private 3-piece ensuite. Two additional bedrooms and a full bathroom complete the main level.The finished basement adds excellent living space with a large recreation room, two additional bedrooms with non-egress windows, and an updated 3-piece bathroom and a kitchennette with separate entrance and shared laundry. The backyard offers plenty of outdoor space and privacy with mature trees and room to relax or entertain. The oversized detached double garage with 220 power provides excellent storage and workspace.Recent updates include fresh interior and exterior paint, LED lighting upgrades, newer roofing, improved attic insulation, and additional maintenance improvements.Conveniently located close to schools, parks, shopping, and pathways, this property offers a great combination of upgrades, space, and location. (id:25325)
Airdrie, Alberta
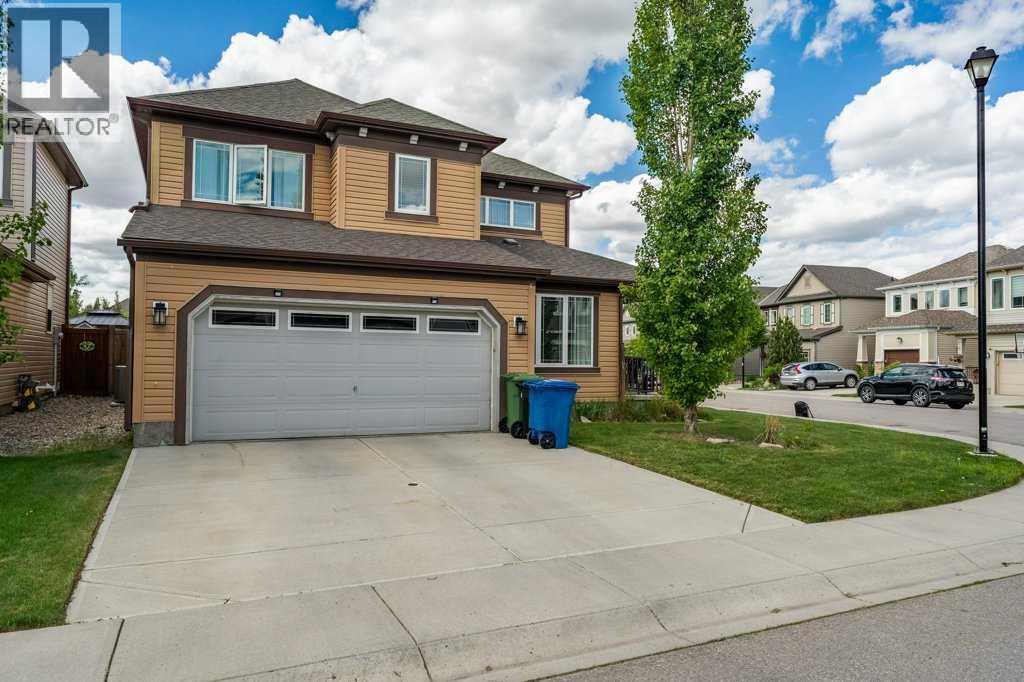
Open House: Saturday Aug 9th 12:00 - 2:00. Welcome to this impeccably maintained, move-in ready two-storey home that truly shows 10/10. Situated on a desirable corner lot, this exceptional property offers over 3 levels of beautifully finished living space, an outstanding family-friendly floor plan, double attached garage, and pride of ownership throughout.Step inside and be greeted by a grand double door entrance, spacious foyer with custom built-ins, and an abundance of natural light streaming through oversized windows. The main floor office is ideally located near the front entrance, creating the perfect space for working from home, meeting clients, or managing a busy household.The heart of the home features an open-concept layout with rich hardwood flooring, granite countertops, ample cabinetry, and a spacious dining area that flows seamlessly into the inviting living room anchored by a cozy gas fireplace. Designed for both everyday living and entertaining, this space is warm, functional, and welcoming.Step outside to your fully fenced backyard oasis complete with a large deck and hot tub rough-in perfect for summer BBQs, relaxing evenings, and entertaining guests.Upstairs you'll find three generous bedrooms, including a stunning primary retreat featuring a spa inspired 5-piece ensuite and plenty of room to unwind. The versatile loft area offers endless possibilities as a children's playroom, homework station, reading nook, or second family room.The professionally finished basement adds valuable living space with a large recreation room, flexible bonus room that also works well as a 4th bedroom, full 4-piece bathroom, and convenient laundry area.Additional features include central air conditioning, an insulated double attached garage, abundant storage, and exceptional attention to detail throughout.Homes in this condition rarely come to market. Offering the perfect combination of style, functionality, and location, this is a fantastic opportunity fo r families seeking a turnkey property where all the work has already been done. Simply move in and enjoy. (id:25325)
Calgary, Alberta
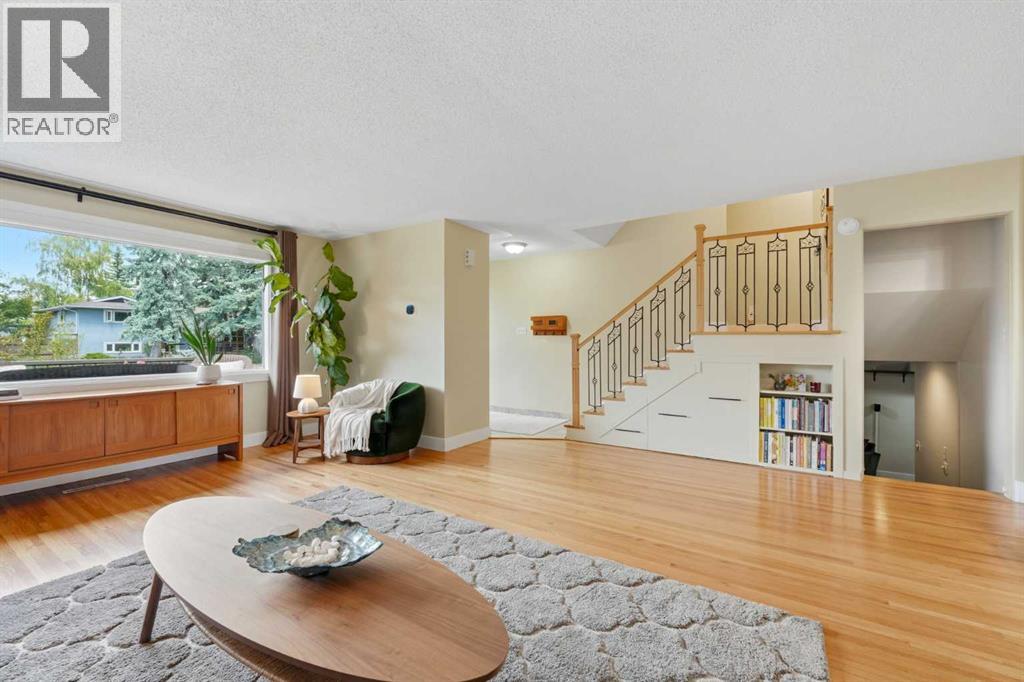
Welcome to West Haysboro, one of Calgary's most desirable and established southwest communities. This beautifully maintained 4-bedroom home offers timeless character and functional living space in an unbeatable neighbourhood close to parks, pathways, shopping, transit, downtown and major roadways.Step inside to find hardwood and tile flooring throughout the main level, highlighted by a stunning two-way brick wood-burning fireplace with hearth that creates a warm focal point between the living and dining areas. A wall of windows spans the length of the living room, filling the space with natural light, while additional storage beneath the entry staircase adds everyday convenience.The spacious dining area has a window to view the sunny south-facing backyard and features patio door access to the outdoor space. The kitchen is designed for both function and entertaining, offering real wood cabinetry, abundant storage, a large island, stainless steel appliances, a wall oven and microwave, electric cooktop with hood fan, wine/bar fridge, and a charming bay window with backyard views.Upstairs, you'll find three bedrooms, including a spacious primary retreat featuring custom built-in closets and a versatile wallpapered nook perfect for a desk, reading area, or media space. The updated 4-piece bathroom showcases tile flooring and a modern vanity. Vinyl windows throughout the home enhance comfort and efficiency.The fully developed lower level offers faux wood flooring, a large recreation room, a bright garden-level bedroom, and a combined laundry area with a convenient 2-piece bathroom.Outside, the sunny south-facing backyard is a standout feature, offering multiple garden beds, a storage shed, and a spectacular mature tree with a custom-built treehouse approximately 16 feet above the ground—an unforgettable space for adventure, play, and imagination. The large front north facing is the perfect escape from sun with views of the mature tree-lined street. The property also boasts an expansive front yard, aluminum siding, a newer roof, and a single attached garage with a long driveway providing ample parking.Ideally situated in sought-after West Haysboro, this home provides exceptional access to the Glenmore Reservoir and pathway system, South Glenmore Park, Heritage Park, Glenmore Landing, Rockyview General Hospital, excellent schools, shopping, restaurants, cafés, transit, Heritage LRT Station, SW Bus Rapid Transit, and Chinook Centre. With quick connections to major routes in every direction and a nearby dog park, this location offers outstanding convenience for families, professionals, and outdoor enthusiasts alike. (id:25325)
Calgary, Alberta
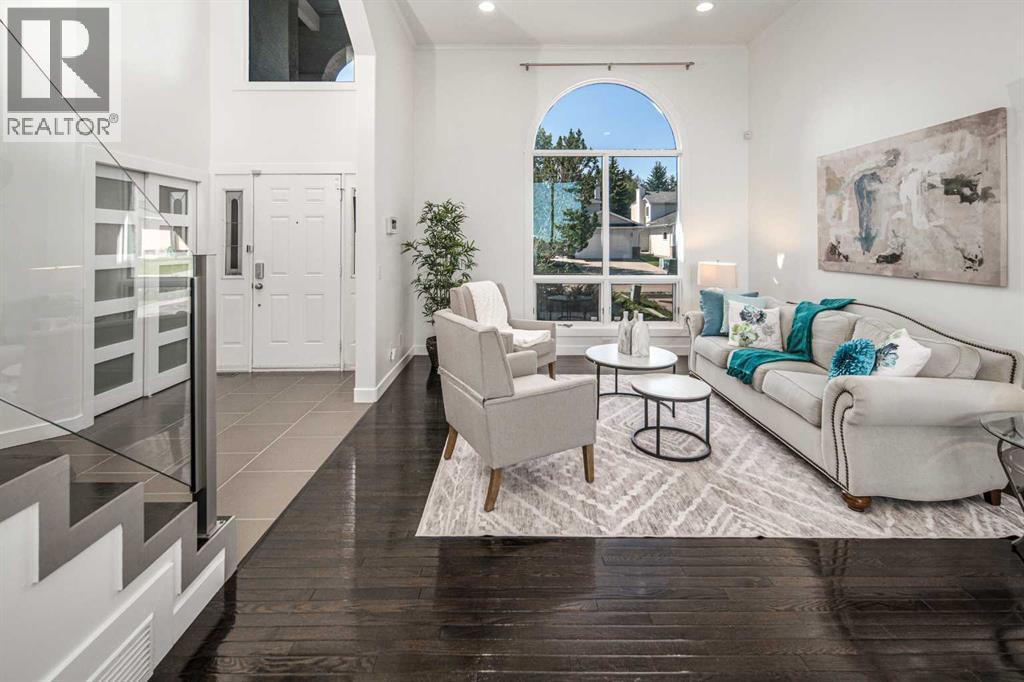
Open house July 11 (Saturday) 1:00-4:00pm. Backs onto Green Walking Path | Walkout Basement | Fully Renovated | Soaring Vaulted Ceilings| Welcome to this beautifully renovated executive two-storey home, perfectly situated on a premium lot backing onto a tranquil green walking path with stunning urban views. Located in the prestigious community of Shawnee Estates, you'll enjoy exceptional access to Fish Creek Park, the LRT, Stoney Trail, schools, and everyday amenities. The bright, open-concept main floor showcases soaring 14-foot vaulted ceilings in the living and dining rooms, rich hardwood flooring, knockdown ceilings, elegant estate trim, and oversized windows (broken seal glass panes replaced) that fill the home with natural light. The fully renovated kitchen features custom 42" cabinetry with pull-outs and built-ins, granite countertops, soft-close drawers, stainless steel appliances, and under-cabinet lighting. Upstairs, the luxurious primary suite offers a spa-inspired ensuite with a jetted tub, oversized two-person shower with a 10-mil glass door, double vessel sinks, and heated tile flooring. All bathrooms have been tastefully renovated. The professionally finished walkout basement offers a spacious recreation area plus a separate section with its own private entrance, providing excellent potential for a future secondary living space or multi-generational living. Poly-B plumbing fully replaced (2025), Upgraded high-efficiency furnaces, water tank, newer roof, painted exterior, oversized garage, new vinyl decking and aluminum railing, professional landscaping, all backing onto a linear 20-meter park space. Don't miss out on this perfect family home in an outstanding upscale location. (id:25325)
Calgary, Alberta
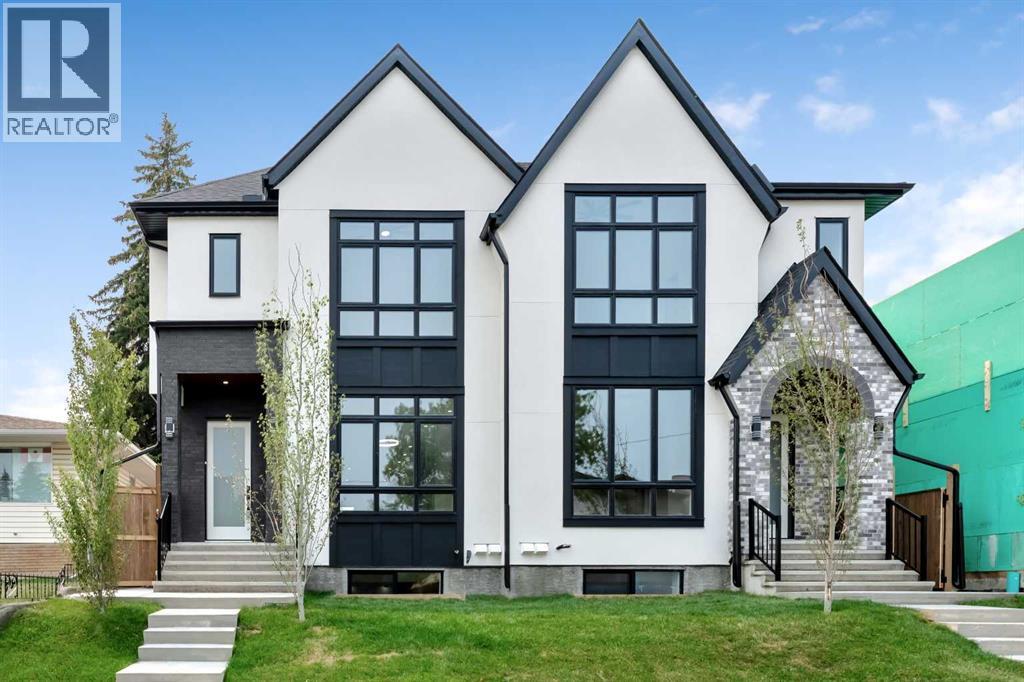
OPEN HOUSE SUNDAY, August 9; 2pm to 4pm!! Welcome to the lap of luxury in Banff Trail. This beautifully appointed infill is just steps BANFF TRAIL C-TRAIN STATION and walking distance to University of Calgary, which makes it an ideal location with its 2 BEDROOM LEGAL BASEMENT SUITE. Have allergies? NO CARPETS THROUGHOUT. The Main floor has 10’ CEILINGS, wide front entrance, a dining area with a feature wall, luxurious kitchen with quartz backsplash, 14' long island with a magnificent quartz countertop and dual waterfall feature and cabinet doors on both sides (plenty of storage space for all your small kitchen appliances), a show-stopping "COMMERCIAL STYLE" JennAir 36' GAS RANGE, Impressive JennAir 48" WIDE FRIDGE and dual zone BEVERAGE COOLER in the seamlessly situated coffee bar that is open-to-above with morning sun lighting it up with sunshine. The Living room has an opulent 60' GAS FIREPLACE with built-ins and sliding patio doors that opens to a maintenance-free, composite plank party deck. The mud room leads to the conveniently located powder room. The highlight of the top floor is the Massive Primary bedroom with vaulted ceiling, spacious WALK-IN HIS & HER closets and a spa-like ensuite which will have a tiled STEAM SHOWER, double vanity, and a free-standing tub. The top floor is completed with a laundry room with sink, two bedrooms, one which has "cheater-suite" access to the common 4-piece bathroom. Every main and top floor bathroom has electric in-floor heating with their own thermostat, 200 AMP SERVICE TO HOUSE ensures there is enough power for house and a legal basement suite. The BASEMENT HAS A SEPARATE SIDE ENTRANCE, access to the furnace/mechanical room is in the common area so basement tenants do not need to be bothered/notified if you have to access the mechanicals. The basement ceiling has sound reduction features in the ceiling, hookups for a private laundry, kitchen and living room (with fireplace) and installed IN-FLOOR HEATING. Other features include GFCI OUTLETS BEHIND EVERY TOILET (required for heated bidets) and IN-FLOOR HEATING in EVERY WASHROOM, 200 AMP service in home, HEATED GARAGE WITH 200 AMP SERVICE (also insulated, drywalled and painted) with an EV CHARGING RECEPTACLE suitable to connect a Level 2 charging station, and a sunny SOUTHWEST FACING BACKYARD. TRIPLE PANE GLASS WINDOWS and DOORS throughout house (except front door and sliding patio door due to weight) with extra sound-reduction measures in the party wall ensures a quiet and serene atmosphere in the home. The property s situated on a lovely street full of manicured lawns, infills, and renovated original homes and just a SHORT WALK TO BANFF TRAIL and LIONS PARK C-TRAIN STATIONS, UNIVERSITY OF CALGARY, and community K-12 schools. (id:25325)
Calgary, Alberta
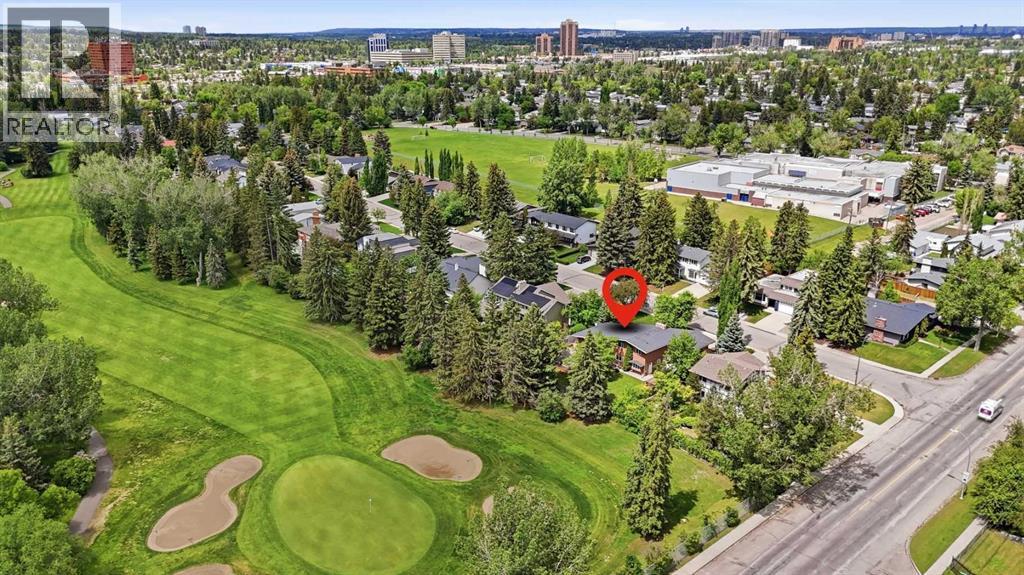
**** OPEN HOUSE August 8 Saturday 1-3pm**** Welcome to this exceptional opportunity in the prestigious community of Willow Park! Situated on a rare 80’ x 125’ lot spanning over 10,000 SF. This spacious 2-storey split backs directly onto the 7th hole of Willow Park Golf & Country Club, offering outstanding views and a highly sought-after setting. Built in 1966 and offering over 2,200 SF of developed living space above grade, this well-maintained home features a versatile family-friendly layout with four bedrooms and four bathrooms. The upper level hosts two generous bedrooms, including a spacious primary retreat with a private ensuite and fire place, while an additional bedroom is conveniently located on the lower main level. The fully developed basement provides a fourth bedroom, an additional full bathroom, and flexible space for recreation, hobbies, or guests. Designed for both everyday living and entertaining, the home offers multiple gathering spaces and seamless access to the expansive sunny south-facing backyard, where mature landscaping and golf course views create an incredible outdoor setting. Relax in the hot tub and host your Stampede BBQ party just in time for the summer. Car enthusiasts, hobbyists, and those needing extra storage will appreciate the oversized 700 SF heated double attached garage. Significant updates include a complete sewer line replacement, vinyl windows, a newer hot water tank replaced in 2024 and classic stucco exterior. 3 mins drive to Anderson Station, Short walk to South Centre, Library, Trico Centre and Italian Market. All the amenities that make Willow Park one of Calgary’s most established and desirable communities, this is a rare chance to secure a premium golf course property and make it your own. (id:25325)
Calgary, Alberta
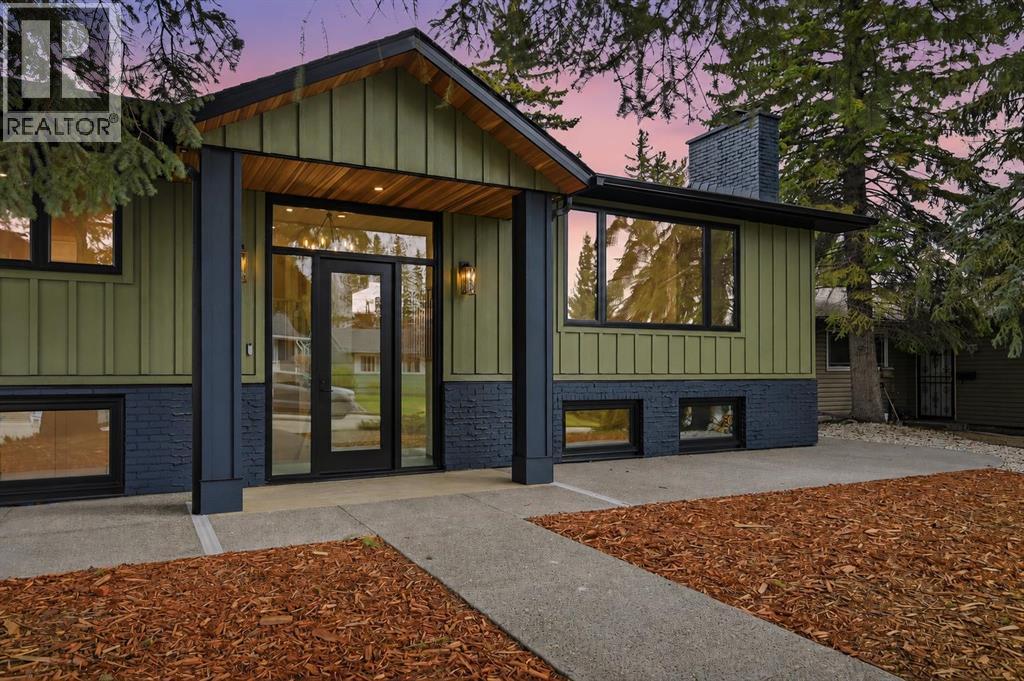
OPEN HOUSE AUG 8th 2-4PM. Here is a truly turnkey renovation that has been meticulously transformed inside & out to an uncompromised standard. This is not a ‘cosmetic flip’, but rather one that has been a carefully year-long curated restoration where every detail was thoughtfully executed with lasting quality in mind… an extensively renovated home that has yet to be lived in. Inside, the home seamlessly blends sophisticated design with everyday family functionality. The bright open-concept main level features a stunning living, dining, and kitchen space anchored by custom cabinetry, genuine quartz countertops, new flooring, and refined finishing throughout. The spacious primary retreat offers a luxurious spa inspired ensuite complete with a double sink quartz vanity, free standing tub, backlit mirror, heated floors, rain & steam shower fixtures, alongside a convenient powder room on the main level. Beneath the beauty lies substance. The home has an exceptionally solid feel thanks to a newly installed glued-and-screwed subfloor system designed for superior stability and durability. The fully developed lower level continues to the same exacting standard, filled with natural light from large, raised windows and three generously sized bedrooms, each with new carpeting. The main bathroom also has a double sink quartz vanity with heated floors and a walk-in shower, with a spacious laundry room being the cherry on top. Extensively rebuilt from the studs up, this home delivers true peace of mind with major infrastructure upgrades including all new plumbing, new furnace and HVAC systems, central air conditioning, tankless hot water, new backflow valve, complete copper rewiring brought to current code standards, and a relocated 200-amp electrical panel to the garage & a buried 150-amp service to the house. The exterior renovation is equally impressive, featuring Hardie Board siding, triple-pane windows, dramatic glass front entry doors, new rear doors, updated fencing, extens ive new landscaping, all-new concrete work, new roofing on both the house and garage, a new rear deck, upgraded insulation with spray foam and cellulose, new appliances, and much more. This home comes with an approval from the city in hand to build a triple car garage with a legal suite on top PLUS warranty on all of the current work and appliances. Located on exclusive Lake Sylvan Place — a quiet enclave of just 19 homes — this property enjoys proximity to schools, playgrounds, open green space, and recreational amenities. Renovated homes of this caliber rarely come to market. This is an exceptional opportunity to gain access to the Lake with 52 acres of sparkling water that is surrounded by 25 acres of treed lush green space own one of the finest and enjoy a comprehensively rebuilt home in Lake Bonavista. (id:25325)
Carstairs, Alberta
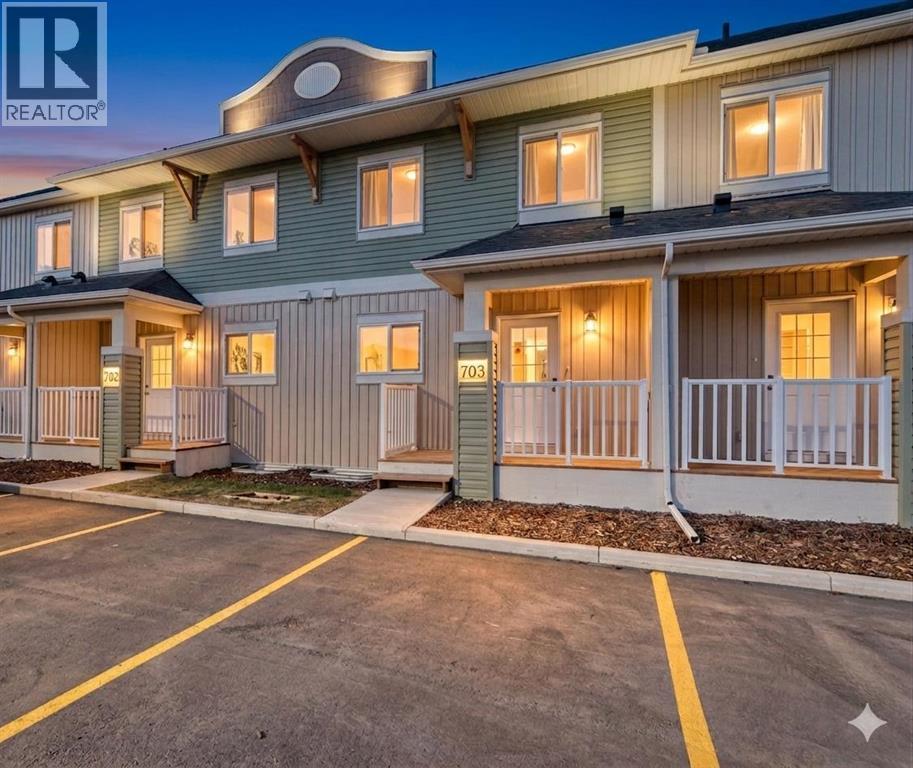
**NO CONDO FEES FOR 2026** Welcome to 1003 Clover Road – a newly built, fully finished townhome that perfectly blends modern design, quality craftsmanship, and thoughtful functionality. Offering over 1590 sq ft of fully developed living space, this stunning two-story features 4 bedrooms and 3.5 bathrooms, making it ideal for young professionals, investors or families seeking extra space and comfort. Step inside and you’ll be greeted by 9-foot ceilings, a bright and open layout, and stylish finishes throughout. The main floor features LVP flooring, numerous LED pot lights, and a beautiful kitchen with quartz countertops, high-gloss cabinetry, subway tile backsplash, and Whirlpool stainless steel appliances. The undermount sink with a pull-spray faucet and a convenient water line to the fridge add both elegance and practicality. Upstairs, you’ll find a spacious primary suite complete with its own 3 pc ensuite and walk in closet, 2 additional bedrooms, a main 4-piece bathroom, and stacked laundry room for added convenience. All bathrooms feature quartz counters, undermount sinks, ceramic tile floors and walls, and comfort-height toilets. The fully finished basement expands your living space with a cozy recreation area, a custom dry bar with a mini fridge, an additional bedroom, and a full bathroom—perfect for guests, entertaining, or a home office setup. Additional highlights include a high-efficiency furnace and 50-gallon hot water tank. Outside, the home showcases Smartboard siding, and a decorative fiberglass front entry door. Large private concrete patio equipped with a gas line rough-in for easy summer BBQs. This home also includes two assigned parking stalls, and a low-maintenance lifestyle with monthly condo fees of $290.25. This move-in-ready home combines modern design, energy efficiency, and functional living in a peaceful Carstairs community — the perfect place to call home. **OPEN HOUSE SATURDAY 12-2PM AND SUNDAY 12-2PM VISIT SHOW HOME AT 903 CLOVER ROAD** (id:25325)
Longview, Alberta
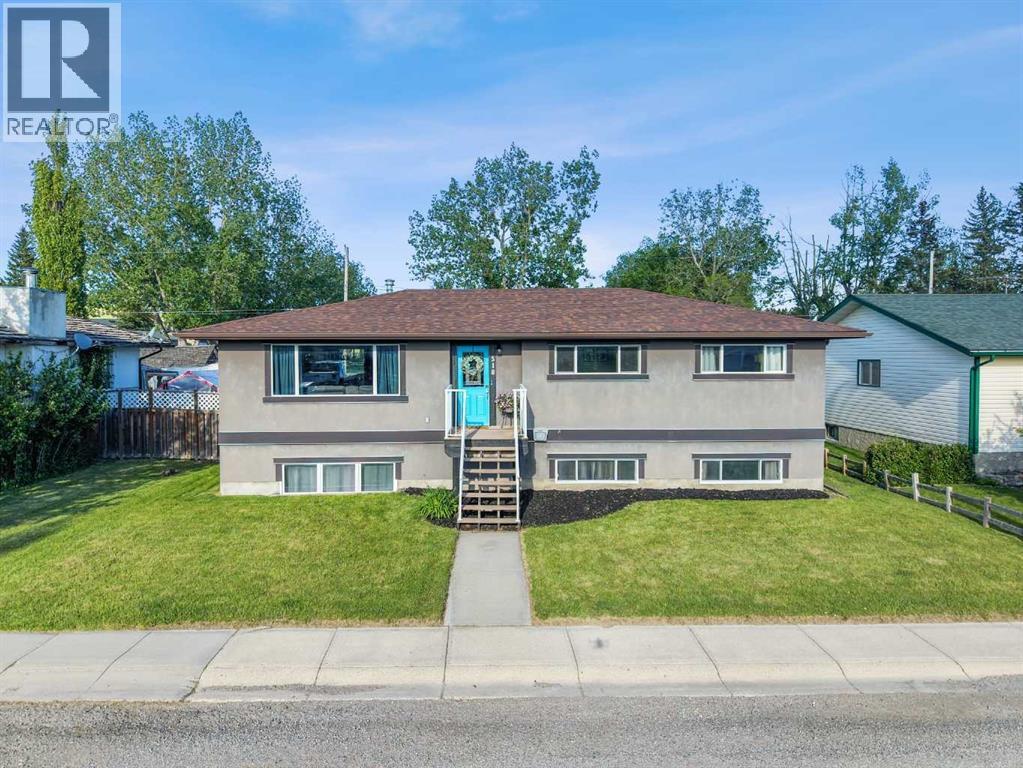
***OPEN HOUSE MONDAY, AUGUST 3 FROM 2:00-5:00 *** JUST UNDER .20 OF AN ACRE OF PRIVACY WITH RV & BOAT PARKING AND BACKING ON TO GREENSPACE! **PRISTINE, PRIDE OF OWNERSHIP AND NOW PERFECTLY PRICED! ** Whether you are looking at downsizing on one level living or just want to raise your family in a small-town setting, then you have just found your new home! Quiet living, friendly & updated bungalow offers just under 2500 sf of total living space. This home faces out with breathtaking views of the rolling foothills and peek at the mountains. It sits on a huge lot backing on to greenspace and park so no neighbours behind you! The oversized garage is a dream, drywalled, heated and enough space to park your truck, car and more. The exterior is done in an Acrylic Stucco with newer roof on both house and garage. As you enter into the home and you will be wowed with the custom wall panels, new paint, window coverings and that is just the start. With 1274 sf this home gives you space galore on the main level. Living room is flooded with sunlight giving you that natural beauty with again a view of the foothills…what more can you ask for. Electric fireplace with a mantle adds extra coziness to the living room. The dining room is big enough for those family gatherings for not only those special holidays but day to day living. The kitchen offers a ton of storage space, counter space, stainless steel appliances, brand new stainless gas convection range with Air Fry capability, French door fridge with water and ice, dishwasher & counter microwave. The kitchen overlooks the fully fenced back yard so keeping an eye on the kids is a breeze. Separate entrance from the backyard brings you into the kitchen or goes down to the basement. This lends itself to the perfect roommate situation as well. The primary bedroom is a good size with enough room for a king size bed. The other 2 bedrooms are large as well and both overlook the foothills with one bedroom giving you a sneek peek of the mountains. Full main bathroom offers double sinks, nice big soaker tub and new toilet with a heated seat! The basement has 9’ ceilings, 2 more huge bedrooms, full bathroom and a massive rec room. Around the corner is a separate area that is currently used as a gym. Large windows bring in tons of natural light. The laundry room has newer washer & dryer and more storage than you would need. The ideas are boundless for this lower level. Outside, the newly stained deck is great for BBQ or just relaxing. The 24x25 garage is massive with a gravel RV parking pad (currently sellers have Boat & RV parked and still space) & a fully fenced yard for the kids to roam around in. But right behind you is the park where you not only have kids play structures but outdoor fitness equipment as well. Longview Elementary K-6 is a few minutes walk around the corner and holds such community spirit! (id:25325)
Calgary, Alberta
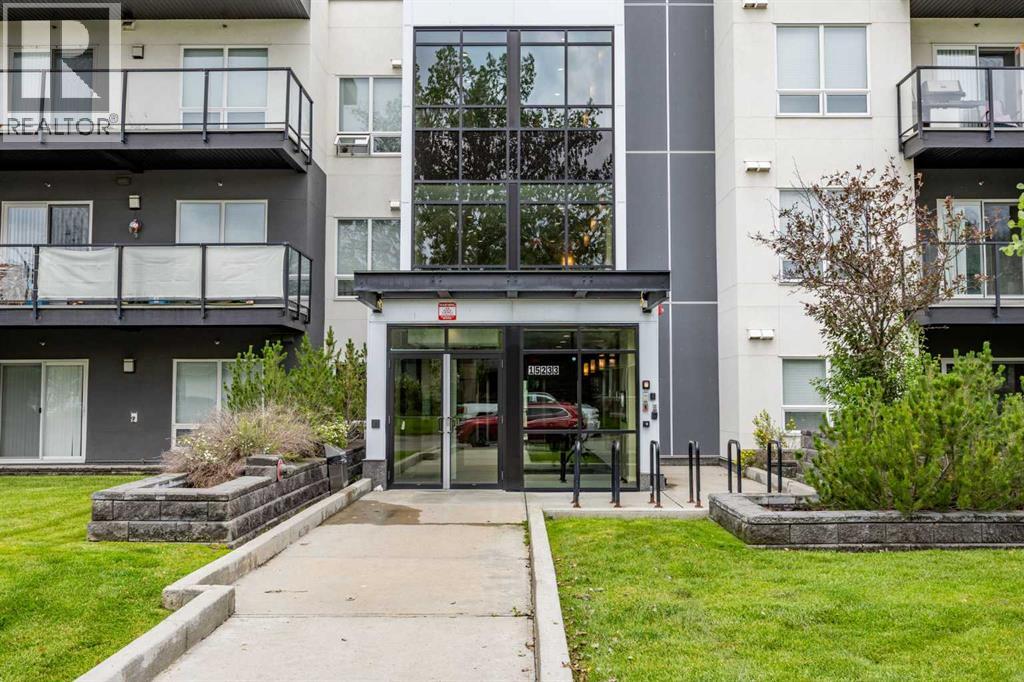
Welcome to this bright, beautifully maintained top-floor corner condominium, where high ceilings, expansive windows, and an abundance of natural light create an inviting and spacious atmosphere. The thoughtfully designed open-concept floor plan offers the perfect balance of comfort and functionality, complemented by an additional den that is ideal for a home office, study, or flexible living space.Step outside to your private balcony overlooking a quiet residential street. A peaceful retreat complete with a natural gas line for convenient BBQing and outdoor entertaining.Ownership includes year-round access to the sought-after Midnapore Lake community, offering an exceptional four-season lifestyle. Spend your summers enjoying the private beach, boating, paddleboarding, kayaking, and fishing, while winter brings skating and seasonal activities. Residents also enjoy access to sports courts, BBQ and picnic areas, recreational facilities, and a wide variety of programs and events for both families and adults.Convenience continues with a titled underground parking stall, as well as a titled storage locker. Nicely located just steps from the elevator and staircase, this home offers easy everyday accessibility.Perfectly positioned within walking distance to the Shawnessy LRT Station, shopping, restaurants, and St. Mary's University, and only minutes from Fish Creek Provincial Park, this exceptional property combines comfort, convenience, and an outstanding recreational lifestyle in one of Calgary's most desirable lake communities.Whether you're a first-time buyer, downsizing, or an investor, this move-in-ready condo offers an incredible opportunity to enjoy maintenance-free living with resort-style amenities year-round. (id:25325)

Calgary, Alberta
From the moment you pull up to this lush St. Andrews Heights street, it’s clear this isn't your standard luxury build. This is an architectural masterpiece balancing timeless character with modern functionality. With over 5,810 sq ft of total developed living space, the home underwent extensive renovations a couple years ago; including top-tier custom built-ins elevating the design & storage of the home; professional paint on all walls; wainscoting; built-ins; & the kitchen cabinetry, which shine in a classic white. The main & upper levels’ stunning natural tropical walnut floors have been fully refinished, complementing the brand-new lighting fixtures throughout the home & the plush new carpet underfoot. The main floor is a masterclass in layout & flow. Beautiful stone & refinished hardwoods ground the space, while a central two-way gas fireplace surrounded by granite connects the grand foyer to the heart of the home. The formal dining room sets a gorgeous scene with its massive front window & a unique architectural archway leading into the kitchen. Tailored for serious cooking, the gourmet kitchen features a paneled fridge, a high-end 6-burner gas range with a griddle, dual ovens, & an expansive slab-granite island with a prep sink. It opens directly into a sun-filled living room featuring a charming, rounded seating alcove, & quick access to the upper deck. Also tucked away on this level is a highly productive executive office with extensive built-ins. Upstairs, the home is bathed in natural light from strategic skylights. This level features a convenient laundry room & three remarkably large bedrooms-each equipped with its own private ensuite and cozy in-floor heating. The primary suite is a total escape, offering a sitting area, a boutique-style walk-in closet with custom dresser storage, & a spa-like 6-piece ensuite complete with a deep soaker tub, a steam shower, dual vanities, & a makeup area. The walk-out lower-level steps from traditional basement & leans into a high-end resort experience. A sprawling rec room centers around a stone feature wall, a built-in library,& a fully loaded wet bar with a paneled beverage fridge & dishwasher.Around the corner, wine collectors will find a dedicated cellar with room for over 500 bottles.This level also includes a flexible fourth ensuite bedroom & a full-scale wellness wing boasting a private gym, a second steam shower & a natural cedar sauna.The lifestyle extends right out the walk-out doors to a covered patio & a private backyard space with a dedicated gas fire pit area, making it perfect for evening entertainment.The triple oversized, heated garage adds functionality & additional storage. Beyond the property line, the location is unbeatable-offering effortless walkability to schools, Foothills Hospital, McMahon Stadium, the UofC, & local shopping.Benefiting from recent, high-caliber capital investments, this is a rare opportunity to secure a deeply cared-for, legacy estate in one of the city's finest neighborhoods. (id:25325)
High River, Alberta
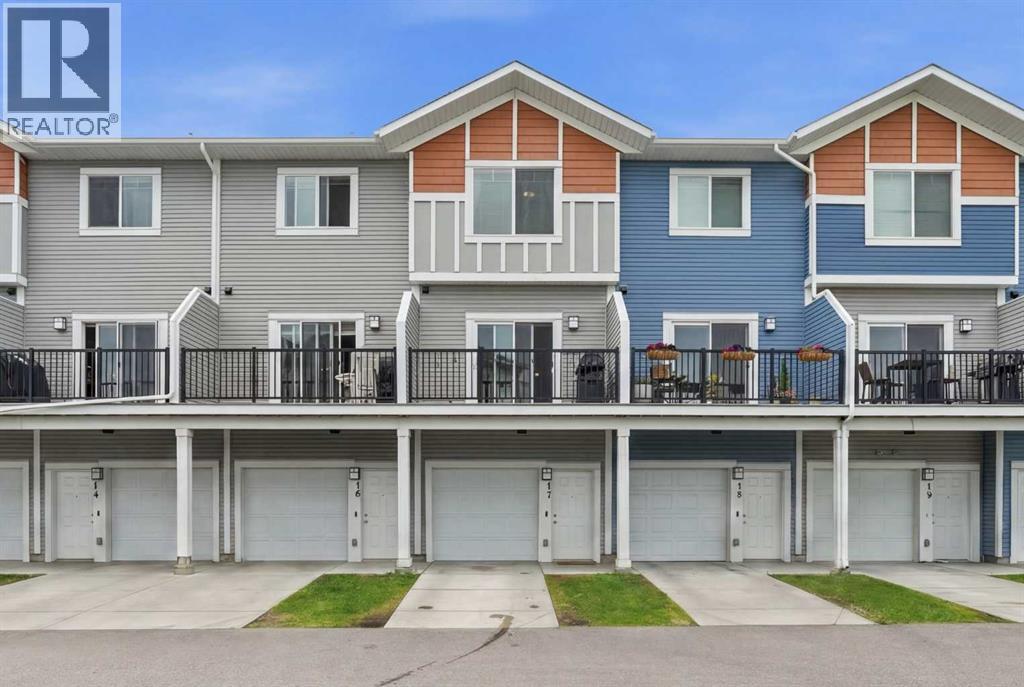
Welcome to this bright and well-kept three-storey townhouse at 17 Stonehouse Crescent in High River, offering scenic field views and plenty of space inside and out. The home features 2 bedrooms, 1.5 bathrooms, an attached single garage, and low condo fees. The ground level includes access to the garage, while the front entrance opens onto a fenced front patio with a mature tree and room for seating. On the main living level, large windows fill the spacious living room with natural light. The open kitchen and dining area offers plenty of cabinetry and a centre island with additional seating and workspace. Step outside onto the deck to relax and take in the field views. Upstairs are two bedrooms, a full bathroom, and laundry conveniently located on the same floor. Visitor parking is available near the unit, with additional stalls throughout the complex. Close to schools, parks, recreation, shopping, and downtown High River, with easy access toward Calgary, this home is a great option for first-time buyers, downsizers, or investors. (id:25325)
Strathmore, Alberta
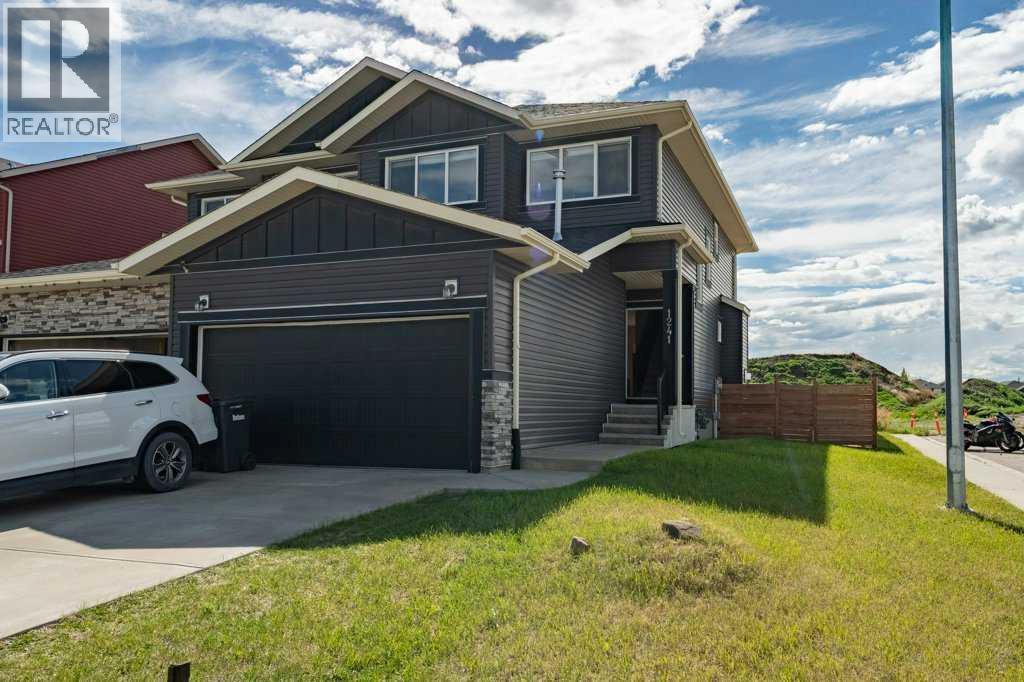
Freshly updated and Renovated.. Welcome to your new home in the desirable community of Strathmore Lakes, an end unit townhome offering exceptional space,thoughtful design, and NO condo fees! Inside, you’re greeted by a bright and modern open-concept layout perfect for cooking, entertaining, andeveryday living. The stylish kitchen features quartz countertops, abundant cabinetry, a walk-through pantry, and a large island that doubles as anadditional eating area. The seamless design makes meal prep effortless and gatherings enjoyable. Upstairs, you'll find three generously sizedbedrooms, a dedicated office/homework area, and a spacious laundry room. The primary suite is a true retreat, complete with a luxurious 5-piecespa-inspired ensuite featuring a jetted soaker tub and separate stand-up shower. The two additional bedrooms are well-appointed and thoughtfullyseparated by a 4-piece main bathroom. The lower level offers an additional 560 sq. ft. of unfinished space, fully roughed-in and ready for your futuredevelopment ideas—whether a rec room, home gym, or additional bedroom and bath. Outside, this home continues to impress with an expansivefully fenced backyard, ideal for kids, pets, gardening, or hosting summer get-togethers. Add in the rare double attached garage, and this propertytruly stands out for both convenience and value. Located in a family-friendly community close to paths, parks, and amenities, this home offerscomfort, functionality, and room to grow. Don’t miss your chance to make this exceptional property yours—book your showing today! (id:25325)
Calgary, Alberta
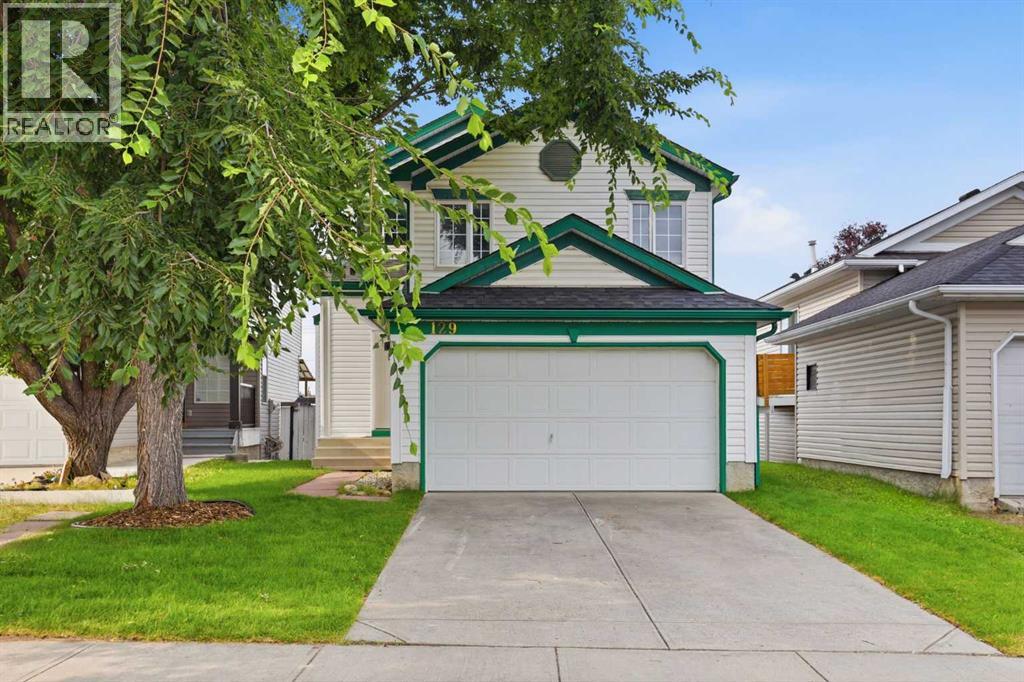
Backing onto a walking/bike path and green space, this detached home in Hidden Valley offers a rare combination: a DOUBLE ATTACHED GARAGE, over 1,200 SQ FT above grade, and no neighbors behind, and quick access to Stoney Trail and Beddington Trail.This 3 BEDROOM + BONUS ROOM layout offers excellent space and functionality for buyers looking for a detached home with long-term potential. The main floor features functional living and dining areas, a kitchen,, off the mudroom is the laundry and half bath. Upstairs you'll find 3 bedrooms, a full bathroom, and a large bonus/family room, a feature not often found in homes of this size. The unfinished basement is a blank canvas, ready for the new owners to design and build out to suit their needs, extra bedrooms, a home gym, media room, or additional living space.Step outside to a backyard that backs directly onto pathways and green space, with no houses directly behind, great for morning walks, biking, or just extra privacy.Recent updates add to the value: NEW ROOF & EAVESTROUGHS (May 2026), NEW APPLIANCES (Aug 2026), NEW SOD, and a NEW SINK & TOILET in the half bath. Hot water tank (4-5 years) and furnace (6 years).A great opportunity for a first-time buyer or investor seeking a detached home with a double garage, backyard privacy, and major updates already done, in a well-established community close to parks, schools, transit, shopping, and major routes. Book your showing today. (id:25325)
Calgary, Alberta
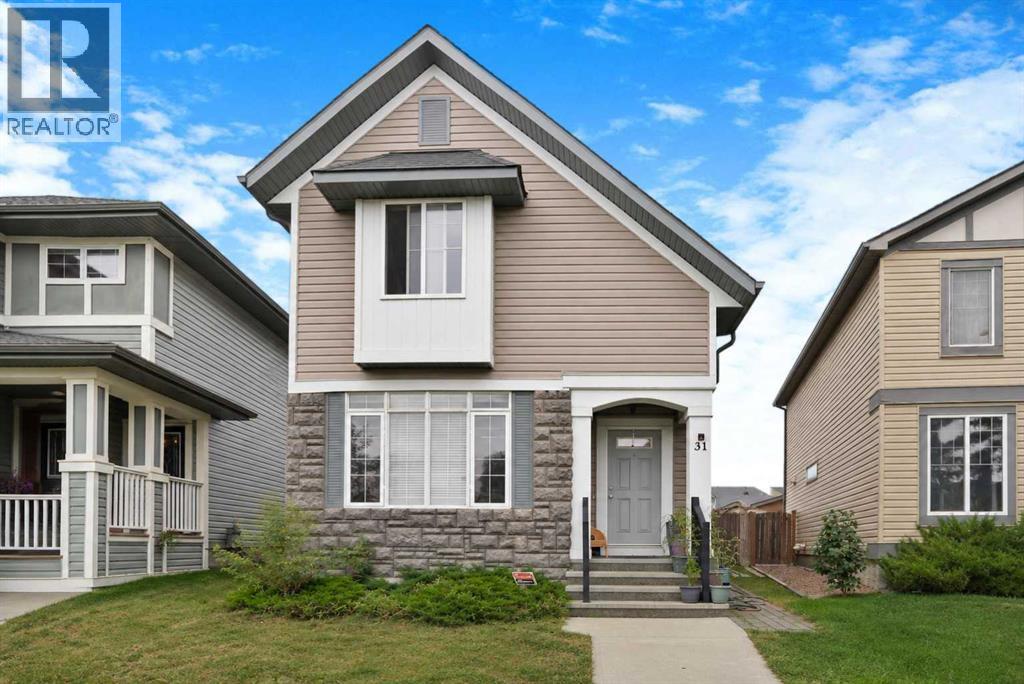
One of the most affordable homes in the whole SE/SW of Calgary and THE BEST PRICED single family DETACHED home in Walden/Legacy!!! With a little bit of TLC, this diamond in the rough will shine! Located on a quiet street, yet within walking distance from the Walden plaza, a playground and a bus route that will take you to the LRT. The main floor features HIGH CEILINGS, open layout, 2 PC bathroom, large living room, dining area and a GREAT KITCHEN! The upper floor comes with 3 good sized bedrooms, including a large primary with a 4PC ensuite and a walk-in closet and there is also another full bathroom upstairs. Basement is unfinished, has a ROUGH IN for the future bathroom and is awaiting your creating ideas. The house is equipped with a ***CENTRAL AIR CONDITIONER***Large west facing backyard if fully fenced and features lots of flower and berry plants. All this home needs is some new carpet, paint and some other minor touch ups. GREAT SWEAT EQUITY OPPORTUNITY!!! Come view it now! (id:25325)

Calgary, Alberta
Discover a truly one-of-a-kind mid-century reverse walk-out home overflowing with character, timeless charm, and thoughtfully curated updates throughout, offering a rare blend of architectural personality and modern comfort in a sought-after location just down the street from Confederation Park Golf Course, close to schools, and with excellent access around the city. From the moment you arrive, the beautifully landscaped front yard with tiered gardens, stunning perennial plants, and included greenhouse creates unforgettable curb appeal, while inside, the home showcases a warm prairie-inspired aesthetic with reclaimed barn wood (from Saskatchewan) feature wall, rich wood ceilings, exposed beams, hardwood flooring, and two wood-burning fireplaces that add warmth and atmosphere. The bright and spacious main floor features an updated kitchen complete with stainless steel appliances, a large island with breakfast bar seating, abundant cupboard space, and seamless flow into the sun-filled dining and living areas framed by expansive windows, while the oversized front entry offers exceptional storage with numerous closets throughout the home. Also on the main level is a full bathroom, a utility/storage room with laundry and built-in shelving, plus a versatile flex space with soundproofing ideal for a studio, workshop, office, gym, or hobby room. Upstairs, natural light pours into the inviting family room centered around the second wood-burning fireplace, while a massive balcony spanning the entire front of the home creates an incredible outdoor retreat with beautiful views. The upper level offers a rare 4 bedrooms including a stunning front bedroom with soaring cedar ceilings, beams, and picturesque views, while the spacious primary suite features a walk-in closet. The upper full bathroom is well-appointed with dual sinks, adding both style and functionality for busy households. Outside, this property offers multiple inviting spaces to relax and unwind, including the expans ive upper balcony, a very large main-level patio with a portion privately enclosed behind a gate, and additional sitting areas along the side of the home leading to the front entrance. Additional highlights include air conditioning, 2 furnaces, a hot water tank replaced in 2019, a breezeway leading to the double detached heated garage and driveway, plus a greenhouse and multiple backyard sheds for even more storage. Rich in style, warmth, and individuality, this is not your typical home - it is a statement property designed for those who appreciate architecture, craftsmanship, and spaces with soul. (id:25325)
Strathmore, Alberta
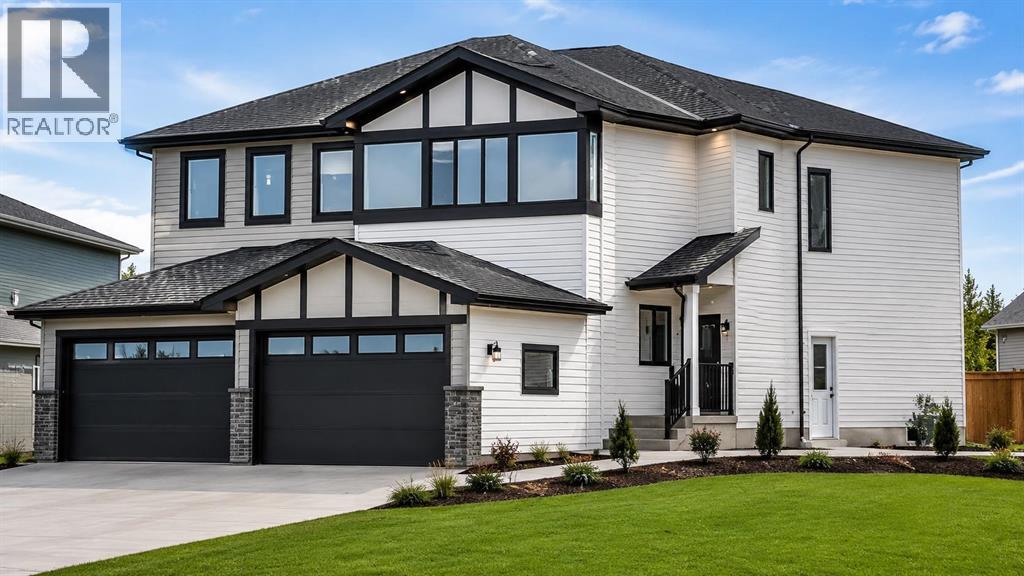
Welcome to 328 Edgefield Close, a beautifully designed 1,950 sq. ft. semi-detached home currently under construction in the growing community of Edgefield. Tucked into a quiet cul-de-sac, this thoughtfully planned two-storey offers the space, style, and functionality today’s families are looking for.The bright, open-concept main floor features high ceilings, durable vinyl plank flooring, and multiple living spaces designed for both everyday life and entertaining. Gather around the cozy electric fireplace in the family room, relax in the separate living area, or host family and friends in the spacious dining area that flows seamlessly into the modern kitchen. The kitchen is set to impress with quartz countertops, a large island, stainless steel appliances, generous cabinetry, and a walk-in pantry offering plenty of storage. A convenient mudroom and two-piece powder room complete the main level.Upstairs, the central bonus room provides the perfect space for movie nights, a children’s play area, or a comfortable home office. The spacious primary retreat features a walk-in closet and a luxurious five-piece ensuite with a double vanity. Two additional well-sized bedrooms, a full bathroom, and convenient upper-floor laundry complete the second level.The unfinished basement includes a separate exterior entrance and offers exciting potential for future development. Outside, enjoy a private yard and deck, while the attached double garage provides secure parking and additional storage.Located close to parks, playgrounds, schools, shopping, walking paths, and community amenities, this brand-new home combines modern comfort with an excellent Strathmore location.Estimated completion is October 2026. The home is currently under construction. Contact our sales team today for additional information, construction updates, or to arrange a private viewing. (id:25325)
Calgary, Alberta
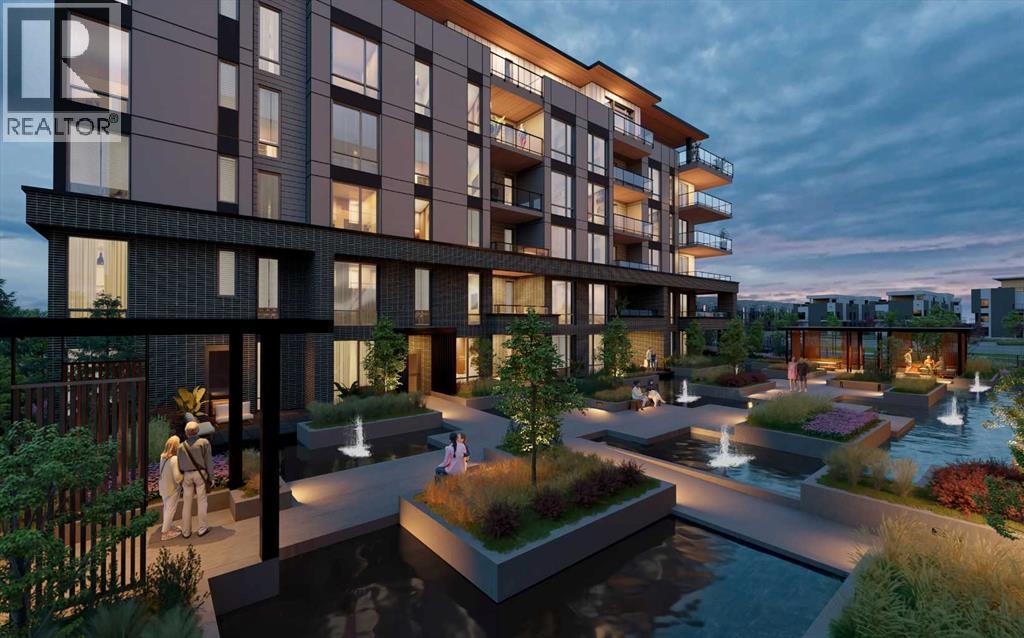
WELCOME TO MAGNA. Magna by Jayman BUILT got its name from the Magna Cum Laude distinction. It is the crown jewel of University District. The best of the best. Not only are these buildings a standout in this community – they showcase the highest level of finishings Jayman has ever delivered in any product. From the stunning water feature at the entrance to the European-inspired kitchens that almost know what you want to do before you do, it simply doesn’t get any better. And that’s the rule we’ve given ourselves with Magna: if it’s not the best we’ve ever done, it’s not good enough. We haven’t done this to pat ourselves on the back though; we’ve done this to pat you on the back. To give you a reward that hasn’t been available before. The others haven’t quite been good enough. They haven’t been Magna level. Welcome to Magna by Jayman BUILT. Live it to its fullest. Magna is the shining gem in an award-winning urban community. University District offers a bold, new vision for living in northwest Calgary. The community gracefully combines residential, retail, and office spaces with shopping, dining, and entertainment, all with inspiring parks and breathtaking natural scenery. University District is a pedestrian-friendly community, using bike lanes and pathways to connect you to your community. Magna offers the highest level of finishing ever offered by Jayman. Our suites come standard with European-inspired luxury kitchens, smart home technology, and the freedom to personalize your home. Welcome to some of the largest suites available in the University District, as well as the only concrete constructed residences. This is the best of the best. Imagine a home where the landscaping, snow removal and package storage are all done for you. Backing onto a picturesque greenspace, even your new backyard is a maintenance-free dream. Magna’s location was impeccably chosen to fit your lifestyle, without the upkeep. Magna is where high-end specifications and smart home technology me et to create a beautiful, sustainable home. Smart home accessories, sustainable features like solar panels, triple pane windows, and Built Green certifications all come standard with your new Jayman home...Introducing the stunning Isaac. Featuring the PLUS Specifications, Smoke Quartz palette, a 1 BEDROOM, 1.5 BATHS, and 1 Indoor tiled parking stalls. Enjoy luxury in an exclusive and sophisticated space that harmoniously combines comfort with functionality. Highlights • Floor-to-ceiling windows • 10-foot ceilings • underground visitor parking • Spa-inspired 5-piece ensuite with a large soaker tub with separate shower • Connected living, dining, and great rooms designed for large families and entertaining • Expansive kitchen area with an island, a walk-in pantry, and a dedicated storage space. MAGNIFICENT! (id:25325)
Cochrane Lake, Alberta
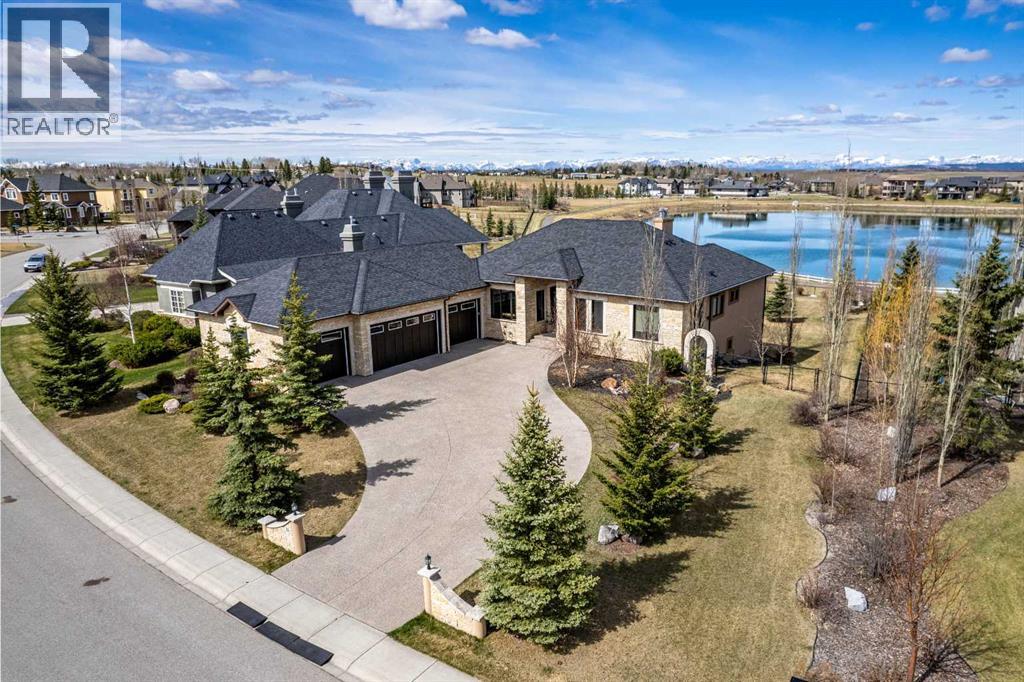
Luxurious Executive Custom-Built Bungalow Home with Walkout Basement backing onto the LAKE with SPECTACULAR ROCKY MOUNTAIN VIEWs. This home is in the charming community of Monterra on Cochrane Lakes. Country Living with City Convenience. This HOME nestled on .48 Acres offers over 3600SF of LIVING SPACE with HEATED 4 CAR GARAGE and a FENCED YARD. The features of this property are endless from the STONE ENTRANCE WING WALLS, exposed AGGREGATE DRIVEWAY to the EXTENSIVE RENOVATIONs. Step inside and be greeted by custom 10-foot ceilings, elegant hardwood flooring, and a wall of windows that provide expansive views and abundant natural light. Main level offers a PRIVATE OFFICE at the front of the home with custom built in bookcase, WALK-IN FRONT CLOSET with ample space, Luxurious OPEN SITTING/DINING AREA is off the living room, LIVINGROOM room offers a stone gas fireplace with custom made mantel, a wall of windows looking over the backyard toward the lake with the mountains beyond that. A “CHEF INSPIRED” Kitchen with cooper hood fan, double wall oven, sizable island, undermount lighting and custom granite backsplashes that duplicates the look of mountains extending into the BUTLERS PANTRY, The LAUNDRY ROOM/MUD ROOM leads into the 4 car GARAGE for all your vehicles and toys. The PRIMARY BEDROOM offers a wall of windows with STUNNING VIEWS of the Rocky Mountains with access to the large deck overlooking the backyard and lake. Retreat to the 5-piece ensuite spa with heated floors, double vanities with leathered granite countertops, jet tub, large shower with body jets, and walk-in closet. LOWER LEVEL offers in-floor heat throughout, a floor to ceiling stone gas fireplace, and a wall of windows once again to enjoy the outdoor views. There are 2 VERY SPACIOUS BEDROOMS, a 4PC BATH with leathered granite countertop, separate tub and stone tile shower with jets, CUSTOMIZED WET BAR with cabinet and undermount lighting, granite counter tops and bar fridge offers a great entertainin g space, as does the great RECREATION ROOM for FAMILY FUN NIGHT and/or ENTERTAINING GUESTS. There is not a LUXURY or CRAFTMANSHIP that has been overlooked when this custom home was built or renovated, here are just a few: stunning unique interior stone walls, stone fireplaces, elegant crown moulding throughout, phantom doors to allow a nice breeze, LUX triple pane NEAT windows, surround sound throughout, and frameless decking system so as not to obstruct the magnificent views. The views are stunning from either level as are the gorgeous sunsets over the mountains. This is a MUST-SEE PROPERTY as very few properties in Monterra offer LAKE AND MOUNTAIN VIEWS AND A STUNNING HOME! Call today for your private viewing. (id:25325)
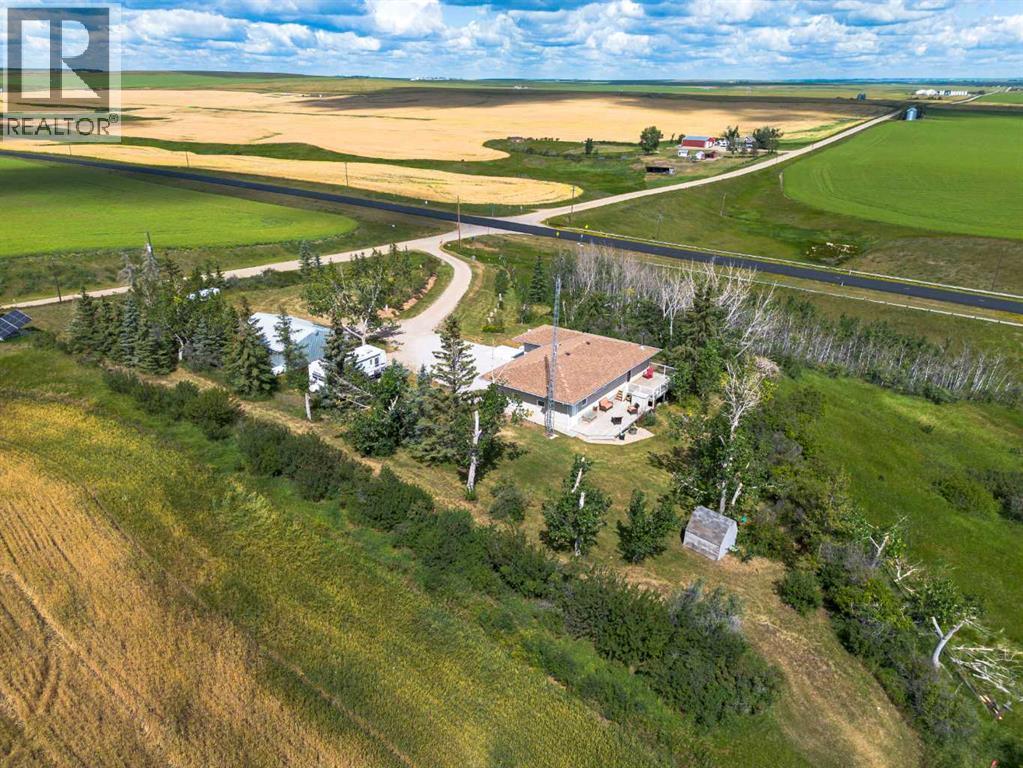
Rural Kneehill County, Alberta
Welcome to this charming acreage, located just off the pavement and only 10 minutes from Three Hills. Set on a mature yard site with plenty of room to explore, this property offers the perfect balance of peaceful country living and everyday convenience with minimal gravel travel. Recent improvements include a new roof, a newly poured front patio, updates to the attached garage, and yard clean-up, making this property inviting and move-in ready. The bungalow home, originally built in 1959 and placed on a 1982 foundation, offers 3 bedrooms, 2 bathrooms, an attached single garage, and a heated detached double garage/shop. A spacious main entry/mudroom provides excellent storage and convenient access to the basement. Just a few steps up, the main level features a bright eat-in kitchen, a comfortable living room warmed by a cozy wood stove, three bedrooms, a bathroom, and access to the large back deck overlooking the picturesque yard and surrounding countryside. The developed basement features in-floor heat, a generous family room, a versatile flex room with closet, an updated 3-piece bathroom with laundry, a utility room with access to the attached garage. Step outside and enjoy everything acreage living has to offer. Mature trees provide privacy and beauty, while the pasture and scenic coulee offer endless opportunities for exploring, recreation, and winter tobogganing. The heated detached shop/garage is ideal for projects, hobbies, or additional vehicle storage, and two storage sheds provide even more practical space. As an added bonus, the property is equipped with solar panels that help reduce utility costs by feeding power back into the grid. This is an opportunity to enjoy the tranquility of country living while remaining just minutes from the many amenities of welcoming Three Hills, including schools, parks, walking paths, shopping, restaurants, the arena, golf course, and hospital services. Please contact your favourite REALTOR® to arrange a scheduled showing be fore accessing the property. (id:25325)

Calgary, Alberta
Welcome to 83 Wolf Hollow Rise SE, a beautifully crafted brand-new home by Trico Homes, offering contemporary design, quality finishes, and a functional layout in the sought-after community of Wolf Willow. With approximately 1,578 square feet of thoughtfully designed living space above grade, this two-storey home is an excellent opportunity for families, first-time buyers, or anyone looking to enjoy the benefits of a new home in one of Calgary’s fastest-growing southeast neighbourhoods.Step inside to a bright and welcoming main floor where soaring ceilings, large windows, and an open-concept design create an inviting atmosphere filled with natural light. The kitchen serves as the heart of the home, featuring quartz countertops, a spacious island with breakfast bar seating, a gas stove, and ample cabinetry for both everyday living and entertaining. The adjoining dining area and living room flow seamlessly together, providing the perfect setting for family gatherings, hosting friends, or simply relaxing at the end of the day. A convenient two-piece powder room completes the main level.Upstairs, the spacious primary suite offers a peaceful retreat complete with a walk-in closet and a private ensuite featuring dual vanities and a luxurious soaking tub. Two additional bedrooms provide comfortable accommodations for family members, guests, or a home office and are complemented by a well-appointed four-piece bathroom. The upper-level laundry area adds everyday convenience by keeping chores close to the bedrooms.The unfinished basement presents an excellent opportunity to expand your living space as your needs evolve. Whether you envision a recreation room, home gym, media room, additional bedrooms, or a dedicated workspace, the lower level provides a blank canvas to create a space that suits your lifestyle.Outside, enjoy the welcoming front porch, perfect for relaxing with your morning coffee, while the rear parking pad offers space for two vehicles with convenient back lane access. A BBQ gas line is already installed, making outdoor dining and entertaining simple and enjoyable throughout the warmer months.Living in Wolf Willow means embracing a lifestyle where nature and convenience come together. Surrounded by the Bow River, scenic walking and cycling pathways, parks, playgrounds, and expansive green spaces, the community encourages an active outdoor lifestyle year-round. Residents enjoy easy access to nearby shopping, schools, golf courses, major roadways, and the incredible amenities of Fish Creek Provincial Park. Whether you're exploring the river pathways, spending time outdoors with family, or commuting across the city, Wolf Willow offers the perfect balance of natural beauty, modern convenience, and a welcoming sense of community. Don't miss out - head over to the Showhome for more information! (id:25325)
