0%


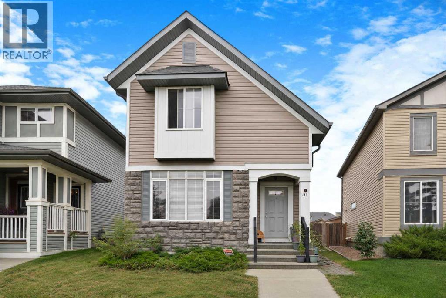
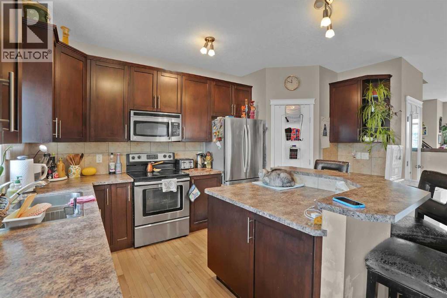
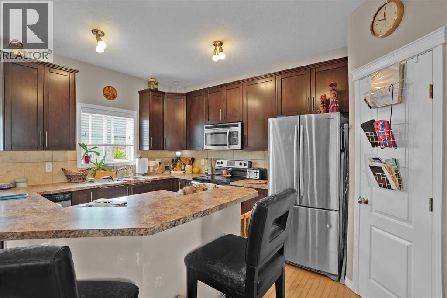
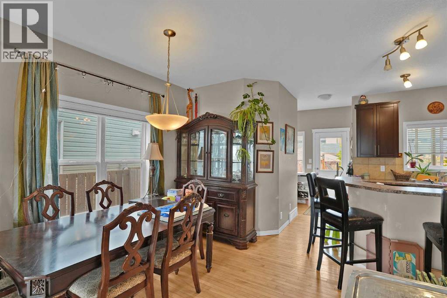
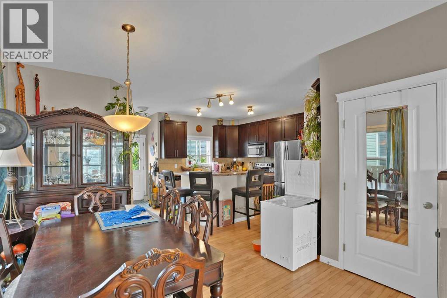
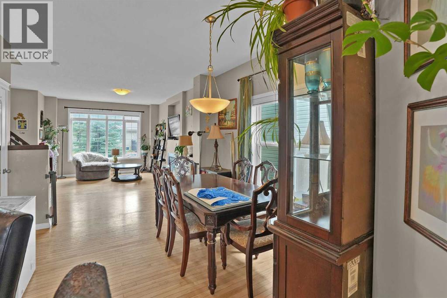
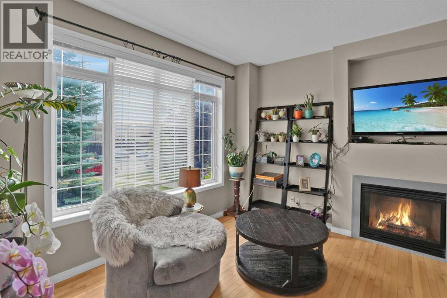
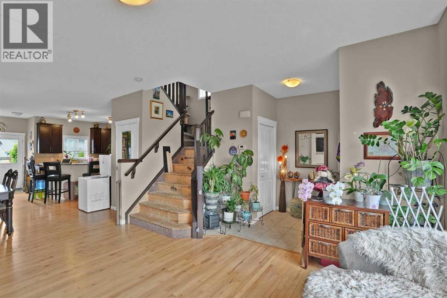
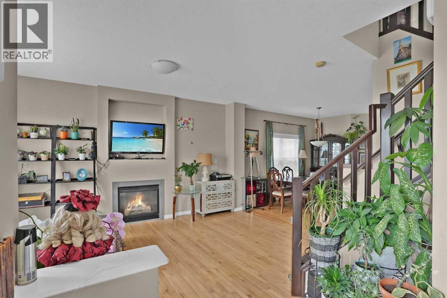
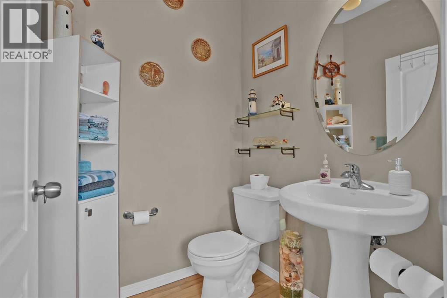
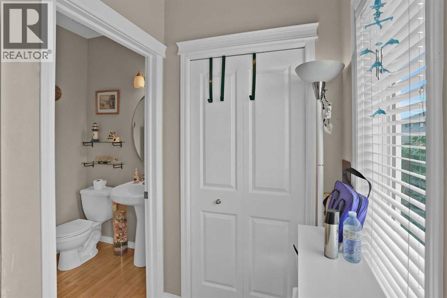
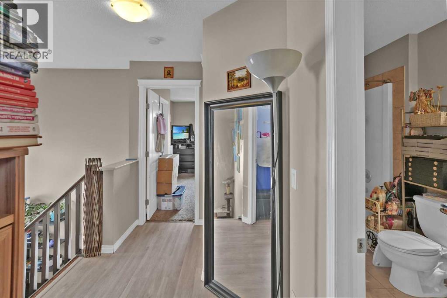
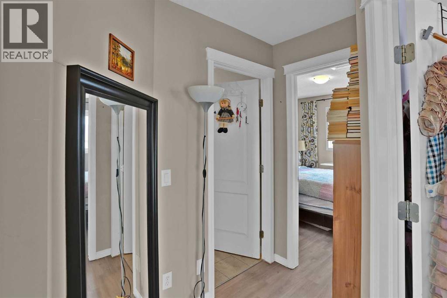
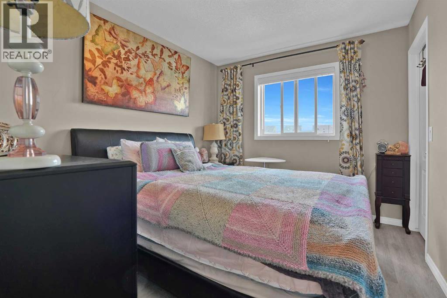
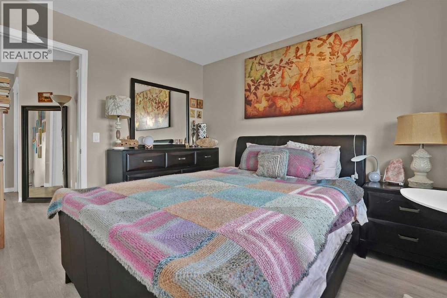
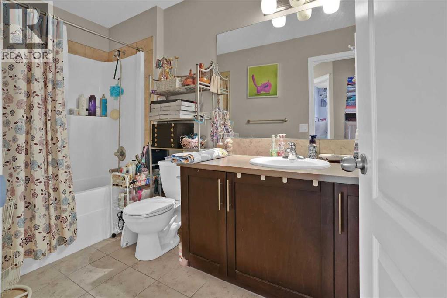
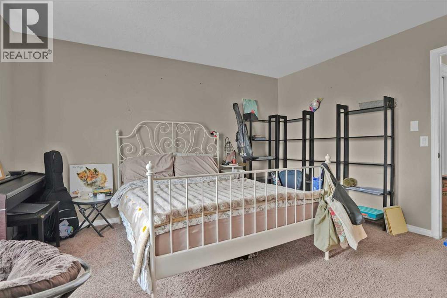
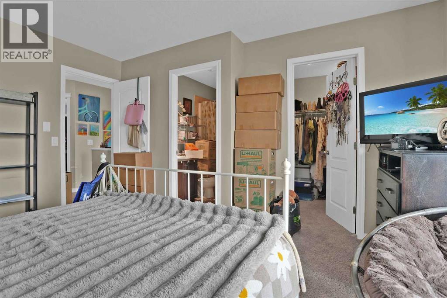
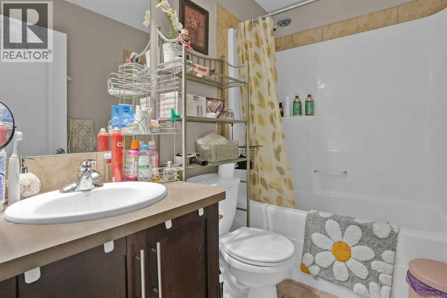
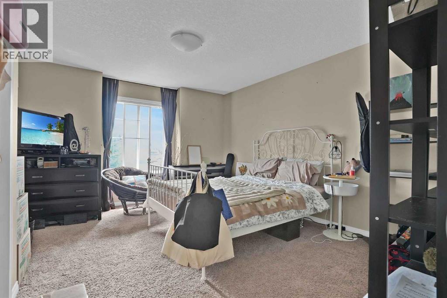
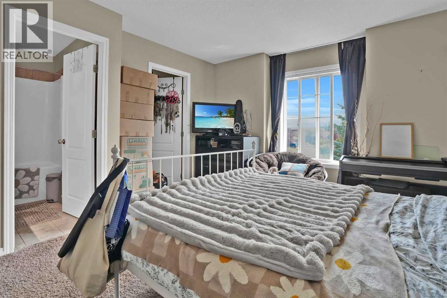
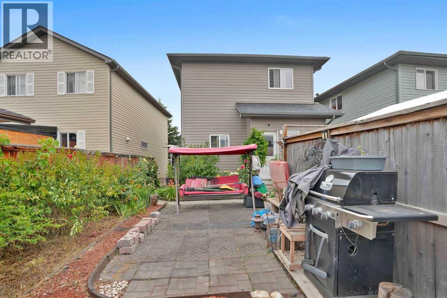
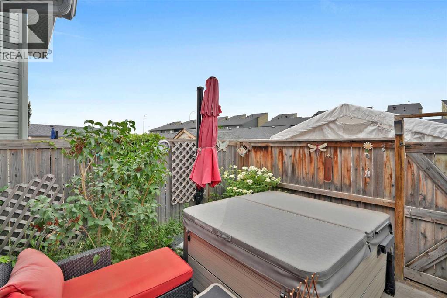
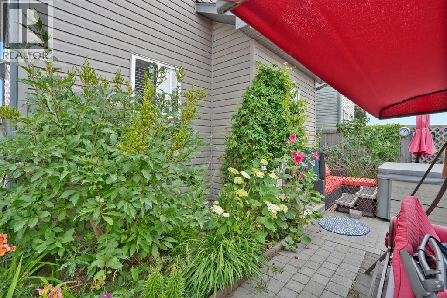
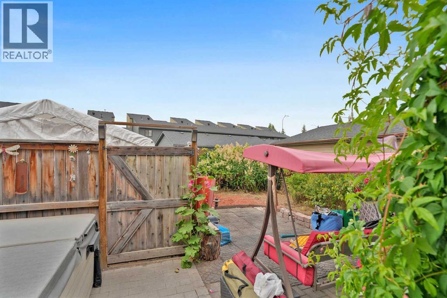
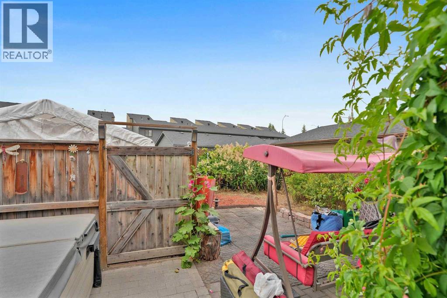
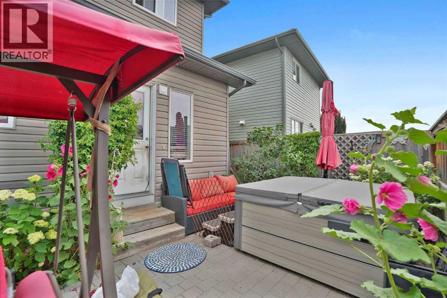
One of the most affordable homes in the whole SE/SW of Calgary and THE BEST PRICED single family DETACHED home in Walden/Legacy!!! With a little bit of TLC, this diamond in the rough will shine! Located on a quiet street, yet within walking distance from the Walden plaza, a playground and a bus route that will take you to the LRT. The main floor features HIGH CEILINGS, open layout, 2 PC bathroom, large living room, dining area and a GREAT KITCHEN! The upper floor comes with 3 good sized bedrooms, including a large primary with a 4PC ensuite and a walk-in closet and there is also another full bathroom upstairs. Basement is unfinished, has a ROUGH IN for the future bathroom and is awaiting your creating ideas. The house is equipped with a ***CENTRAL AIR CONDITIONER***Large west facing backyard if fully fenced and features lots of flower and berry plants. All this home needs is some new carpet, paint and some other minor touch ups. GREAT SWEAT EQUITY OPPORTUNITY!!! Come view it now! (id:25325)
| MLS® Number | A2332066 |
| Property Type | Single Family |
| Community Name | Walden |
| Amenities Near By | Park, Playground, Schools, Shopping |
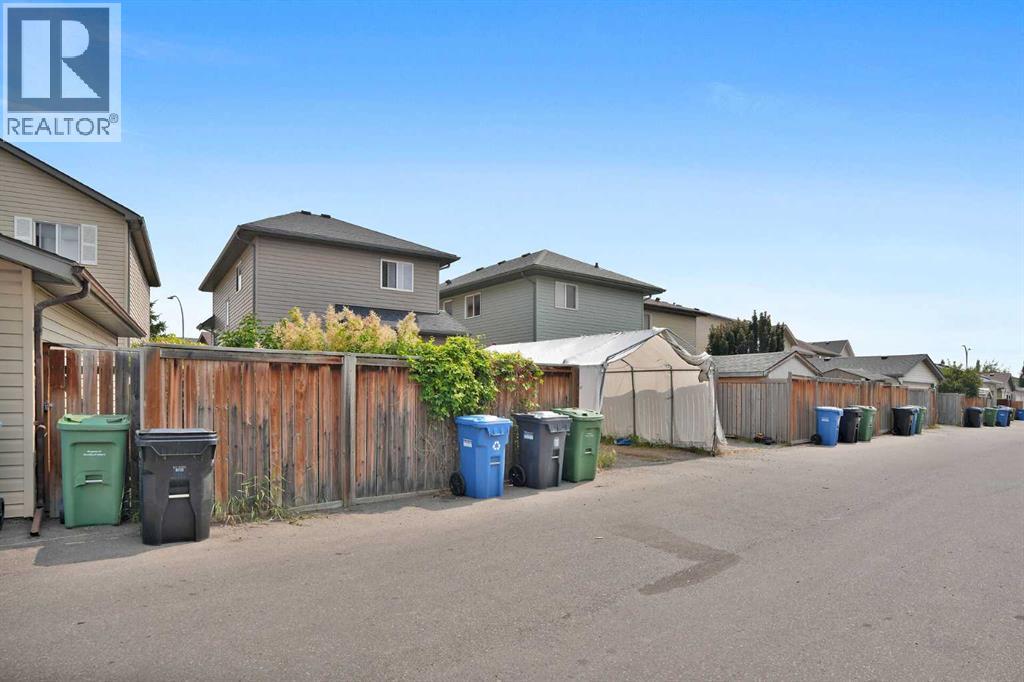
| Features | Back Lane, Level |
| Parking Space Total | 1 |
| Plan | 0815456 |
| Bathroom Total | 3 |
| Bedrooms Above Ground | 3 |
| Bedrooms Total | 3 |
| Appliances | Washer, Refrigerator, Dishwasher, Stove, Dryer, Microwave |
| Basement Development | Unfinished |
| Basement Type | Full (unfinished) |
| Constructed Date | 2010 |
| Construction Material | Wood Frame |
| Construction Style Attachment | Detached |
| Cooling Type | Central Air Conditioning |
| Exterior Finish | Stone, Vinyl Siding |
| Fireplace Present | Yes |
| Fireplace Total | 1 |
| Flooring Type | Carpeted, Hardwood, Tile |
| Foundation Type | Poured Concrete |
| Half Bath Total | 1 |
| Heating Fuel | Natural Gas |
| Heating Type | Forced Air |
| Stories Total | 2 |
| Size Interior | 1,458 Sqft |
| Total Finished Area | 1458.16 Sqft |
| Type | House |
| Parking Pad |
| Acreage | No |
| Fence Type | Fence |
| Land Amenities | Park, Playground, Schools, Shopping |
| Landscape Features | Landscaped |
| Size Depth | 35 M |
| Size Frontage | 7.84 M |
| Size Irregular | 317.00 |
| Size Total | 317 M2|0-4,050 Sqft |
| Size Total Text | 317 M2|0-4,050 Sqft |
| Zoning Description | R-g |
| Level | Type | Length | Width | Dimensions |
|---|---|---|---|---|
| Second Level | 4pc Bathroom | 5.25 Ft x 10.33 Ft | ||
| Second Level | 4pc Bathroom | 7.33 Ft x 4.92 Ft | ||
| Second Level | Bedroom | 9.42 Ft x 10.92 Ft | ||
| Second Level | Bedroom | 9.17 Ft x 10.92 Ft | ||
| Second Level | Primary Bedroom | 12.33 Ft x 14.75 Ft | ||
| Basement | Other | 17.83 Ft x 37.92 Ft | ||
| Main Level | 2pc Bathroom | 5.08 Ft x 5.00 Ft | ||
| Main Level | Dining Room | 11.17 Ft x 13.83 Ft | ||
| Main Level | Foyer | 8.17 Ft x 8.00 Ft | ||
| Main Level | Kitchen | 13.25 Ft x 15.42 Ft | ||
| Main Level | Living Room | 12.25 Ft x 16.08 Ft |
https://www.realtor.ca/real-estate/30129863/31-walden-manor-se-calgary-walden

The trademarks REALTOR®, REALTORS®, and the REALTOR® logo are controlled by The Canadian Real Estate Association (CREA) and identify real estate professionals who are members of CREA. The trademarks MLS®, Multiple Listing Service® and the associated logos are owned by The Canadian Real Estate Association (CREA) and identify the quality of services provided by real estate professionals who are members of CREA. The trademark DDF® is owned by The Canadian Real Estate Association (CREA) and identifies CREA's Data Distribution Facility (DDF®)