0%


Calgary, Alberta
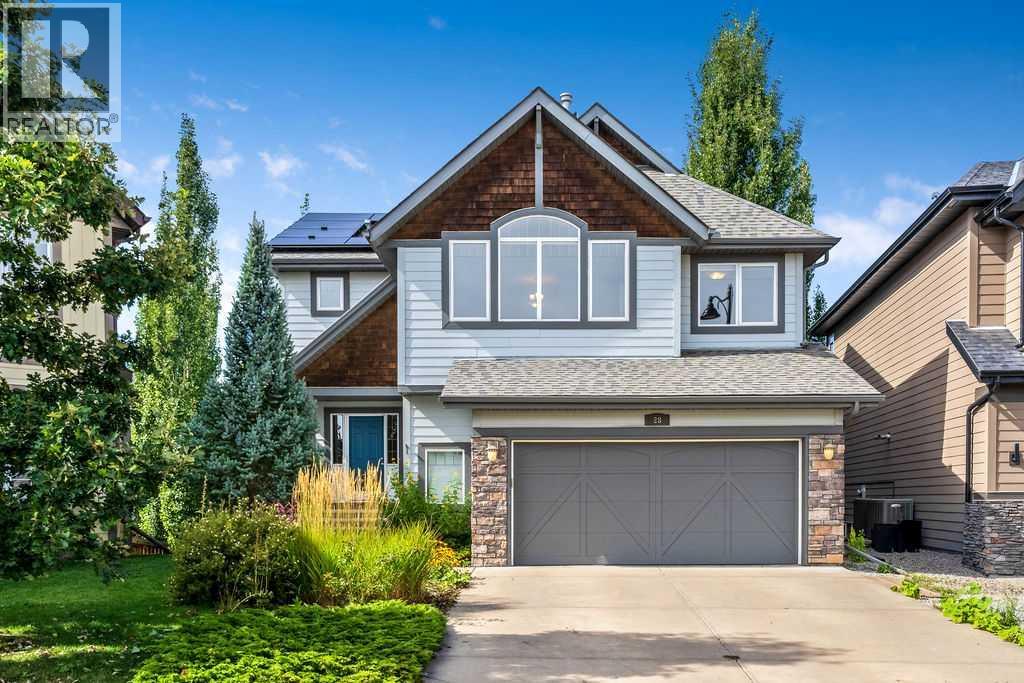
Welcome to 28 Auburn Sound Terrace, a beautifully maintained Morrison-built home set on an exceptional 9,279 sq. ft. pie-shaped walkout lot in the sought-after lake community of Auburn Bay. Offering over 3,275 sq. ft. of developed living space, an oversized double garage and a bright west-facing backyard, this home delivers the space, functionality and setting that families are looking for. Recent updates include fresh designer paint throughout, new countertops and solar panels.The main floor features an inviting open-concept design with hardwood flooring, large west-facing windows and an abundance of natural light. The spacious kitchen offers natural wood cabinetry, new countertops, a large centre island, stainless steel appliances and a walk-in pantry, while the adjoining dining nook features a vaulted ceiling and expansive windows overlooking the backyard. The great room is anchored by a cozy fireplace, creating a comfortable space for both everyday family living and entertaining. A convenient main-floor laundry and discreet powder room complete the level.Upstairs, a generous bonus room provides additional space for movie nights, relaxing or family time, while the adjacent flex room offers versatility as a home office, study, playroom or potential fourth bedroom. The spacious primary retreat easily accommodates a king-sized bedroom suite and features mountain views, a luxurious ensuite with dual sinks, a soaker tub and glass-enclosed shower, plus a walk-in closet. Two additional bedrooms and a full bathroom complete the upper level.The fully developed walkout basement extends the living space with a large recreation and media area, complete with a well-appointed wet bar and abundant cabinetry, along with a full bathroom. From here, step directly outside to the expansive west-facing backyard and enjoy the incredible space this oversized pie lot provides for kids, pets, entertaining and future outdoor living.The oversized double garage offers plenty of room for vehicles, storage and hobbies, including a convenient side-offset area that could function as a workshop or additional storage space.Located in one of Calgary's most desirable lake communities, Auburn Bay offers year-round access to its private 43-acre lake, beach, parks, pathways and community amenities, with shopping, restaurants, the YMCA and South Health Campus all just minutes away. A rare combination of an exceptional lot, over 3,275 sq. ft. of developed living space, thoughtful updates and an outstanding family-oriented location. (id:25325)
Calgary, Alberta
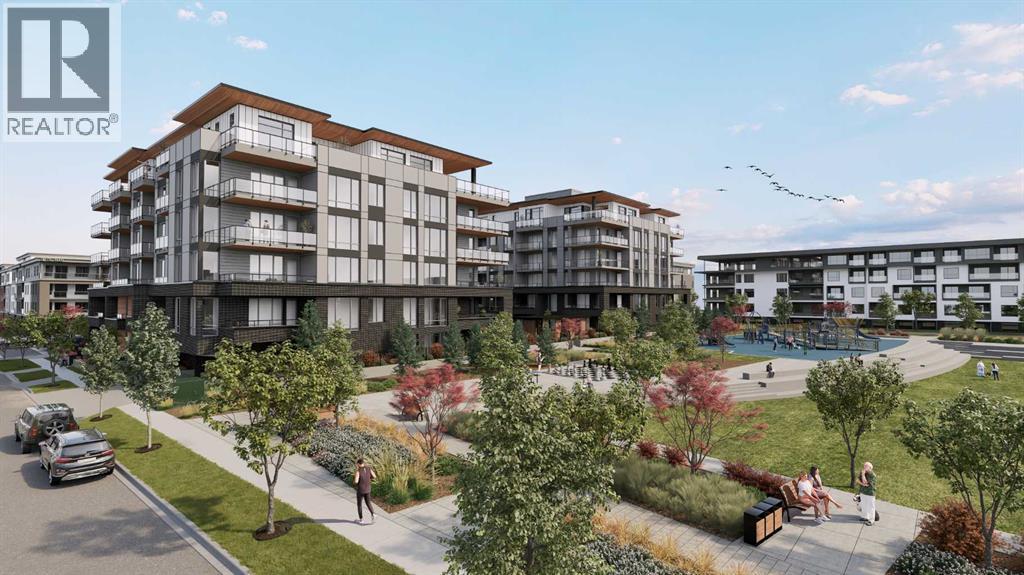
WELCOME TO MAGNA. Magna by Jayman BUILT got its name from the Magna Cum Laude distinction. It is the crown jewel of University District. The best of the best. Not only are these buildings a standout in this community – they showcase the highest level of finishings Jayman has ever delivered in any product. From the stunning water feature at the entrance to the European-inspired kitchens that almost know what you want to do before you do, it simply doesn’t get any better. And that’s the rule we’ve given ourselves with Magna: if it’s not the best we’ve ever done, it’s not good enough. We haven’t done this to pat ourselves on the back though; we’ve done this to pat you on the back. To give you a reward that hasn’t been available before. The others haven’t quite been good enough. They haven’t been Magna level. Welcome to Magna by Jayman BUILT. Live it to its fullest. Magna is the shining gem in an award-winning urban community. University District offers a bold, new vision for living in northwest Calgary. The community gracefully combines residential, retail, and office spaces with shopping, dining, and entertainment, all with inspiring parks and breathtaking natural scenery. University District is a pedestrian-friendly community, using bike lanes and pathways to connect you to your community. Magna offers the highest level of finishing ever offered by Jayman. Our suites come standard with European-inspired luxury kitchens, smart home technology, and the freedom to personalize your home. Welcome to some of the largest suites available in the University District, as well as the only concrete constructed residences. This is the best of the best. Imagine a home where the landscaping, snow removal and package storage are all done for you. Backing onto a picturesque greenspace, even your new backyard is a maintenance-free dream. Magna’s location was impeccably chosen to fit your lifestyle, without the upkeep. Magna is where high-end specifications and smart home technology me et to create a beautiful, sustainable home. Smart home accessories, sustainable features like solar panels, triple pane windows, and Built Green certifications all come standard with your new Jayman home...Introducing the stunning Katherine I-B. Featuring the PLUS Specifications, Smoked Quartz palette, a 2 BEDROOM, Den, 2.5 BATHS, and 2 Indoor tiled parking stalls. Enjoy luxury in an exclusive and sophisticated space that harmoniously combines comfort with functionality. Highlights • Floor to ceiling windows • 10-foot ceilings • 262 SF outdoor balcony • underground visitor parking • Spa-inspired 5-piece ensuite with a large soaker tub with separate shower • Second bedroom with an attached ensuite • Connected living, dining, and great rooms designed for large families and entertaining • Expansive kitchen area with an island, a walk-in pantry, and a dedicated storage space. MAGNIFICENT! (id:25325)
Calgary, Alberta
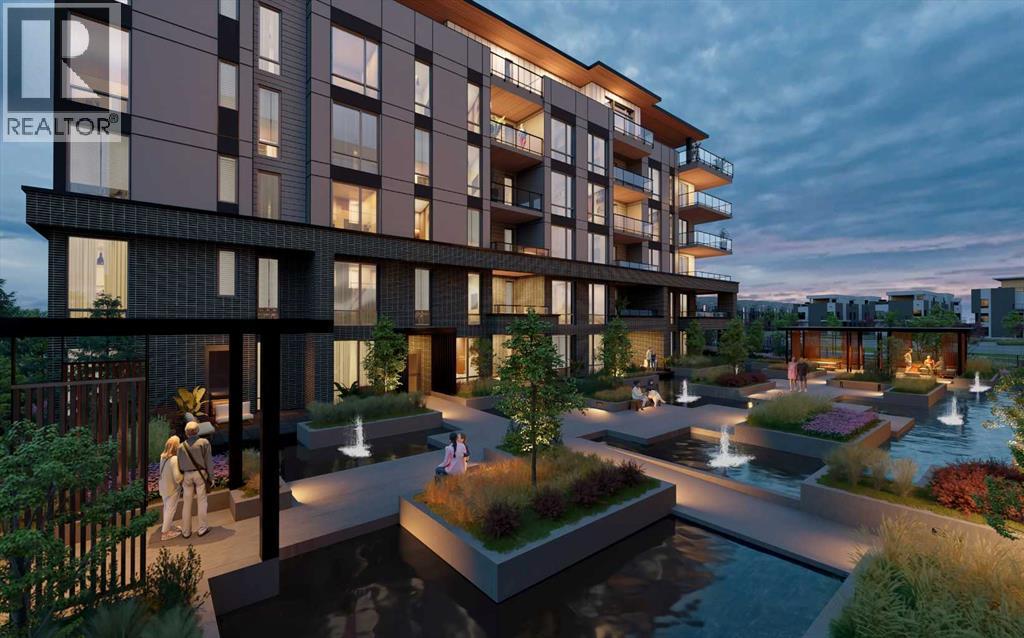
WELCOME TO MAGNA. Magna by Jayman BUILT got its name from the Magna Cum Laude distinction. It is the crown jewel of University District. The best of the best. Not only are these buildings a standout in this community – they showcase the highest level of finishings Jayman has ever delivered in any product. From the stunning water feature at the entrance to the European-inspired kitchens that almost know what you want to do before you do, it simply doesn’t get any better. And that’s the rule we’ve given ourselves with Magna: if it’s not the best we’ve ever done, it’s not good enough. We haven’t done this to pat ourselves on the back though; we’ve done this to pat you on the back. To give you a reward that hasn’t been available before. The others haven’t quite been good enough. They haven’t been Magna level. Welcome to Magna by Jayman BUILT. Live it to its fullest. Magna is the shining gem in an award-winning urban community. University District offers a bold, new vision for living in northwest Calgary. The community gracefully combines residential, retail, and office spaces with shopping, dining, and entertainment, all with inspiring parks and breathtaking natural scenery. University District is a pedestrian-friendly community, using bike lanes and pathways to connect you to your community. Magna offers the highest level of finishing ever offered by Jayman. Our suites come standard with European-inspired luxury kitchens, smart home technology, and the freedom to personalize your home. Welcome to some of the largest suites available in the University District, as well as the only concrete constructed residences. This is the best of the best. Imagine a home where the landscaping, snow removal and package storage are all done for you. Backing onto a picturesque greenspace, even your new backyard is a maintenance-free dream. Magna’s location was impeccably chosen to fit your lifestyle, without the upkeep. Magna is where high-end specifications and smart home technology me et to create a beautiful, sustainable home. Smart home accessories, sustainable features like solar panels, triple pane windows, and Built Green certifications all come standard with your new Jayman home...Introducing the stunning Victor I. Featuring the PLUS Specifications, Ivory Shale Elevated palette, a 1 BEDROOM, 1.5 BATHS, and 1 Indoor tiled parking stalls. Enjoy luxury in an exclusive and sophisticated space that harmoniously combines comfort with functionality. Highlights • Floor-to-ceiling windows • 10-foot ceilings • 110 Sq Ft outdoor balcony • underground visitor parking • Spa-inspired 5-piece ensuite with a large soaker tub with separate shower • Connected living, dining, and great rooms designed for large families and entertaining • Expansive kitchen area with an island, a walk-in pantry, and a dedicated storage space. MAGNIFICENT! (id:25325)

Calgary, Alberta
Inviting Updated 2-Bedroom Condo With View in a Well-Managed 40+ Complex. Situated in an area of great walkability and a building rich in amenities, adult living is a breeze. This unit enjoys many upgrades including kitchen and bathroom, luxurious laminate, & gorgeous palette. A warm foyer invites you and guests home. The smart floorplan separates personal quarters from main living. The classic walk-thru kitchen makes day-to-day and entertaining so easy. Plenty of cupboard and counter space, and handy breakfast bar. The spacious living room opens to sunny south deck. Stretch out & enjoy the view. Generous bedrooms, primary with a large walk-in closet. Lots of storage in the unit as well as storage locker. Chinook Manor has ample amenities - elevator, event room with kitchen, social / games room, billiard room, fitness room with bathroom/showers, laundry room and workshop. Assigned parking; plenty of street parking too. Building upgrades include roof, elevator, entrance, interior. Steps to Chinook. Stroll to Britannia Plaza & Crossing's grocery. thematic bistros. shops and services. Grab a java and saunter down to Sandy Beach or Stanley Pk. Easy access to transit, C-train & city in general. This 4th floor unit enjoys immense pride of ownership - just sit back and relax. (id:25325)
Calgary, Alberta
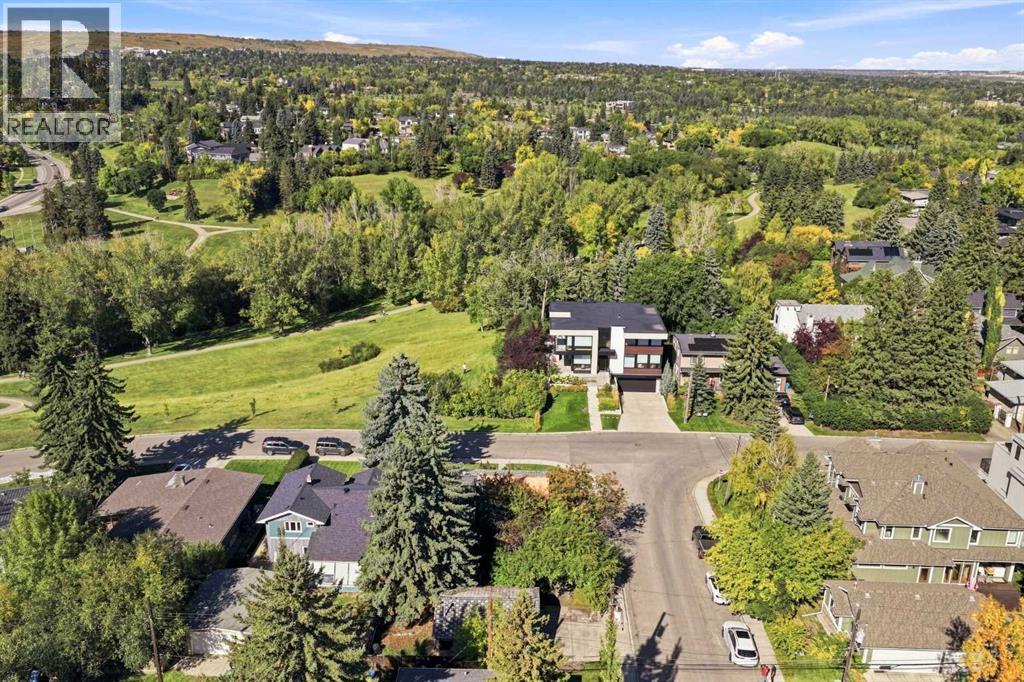
Mount Pleasant - 903 25 Avenue NW: Attention BUILDERS, DEVELOPERS, AND DREAM HOME BUYERS! A RARE OPPORTUNITY to acquire a prime 5,823 sq ft CORNER LOT situated directly across from Confederation Park. Enjoy front-row access to sprawling green space, mature trees, and miles of winding pathways right at your front door. Build 2 or 3 storeys to unlock sweeping north views of Nose Hill Park from the front and stunning downtown Calgary skyline views from your sunny, south-facing backyard. As a corner lot, you have the rare design advantage of direct side-street garage access, so you don't have to rely on the back lane. Architectural building plans and drawings are available to help fast-track your vision. Property sold strictly for land value (1951 bungalow and detached garage are unlivable tear-downs). This prime piece of real estate doesn't come on the market often and offers options for future redevelopment. Enjoy unbeatable inner-city convenience just minutes to Downtown, SAIT, U of C, top schools, transit, and shopping. Opportunities on the park front with this setting and these views rarely come to market; secure your premier footprint in one of Calgary's most desirable inner-city neighbourhoods, Mount Pleasant today! (id:25325)
Calgary, Alberta
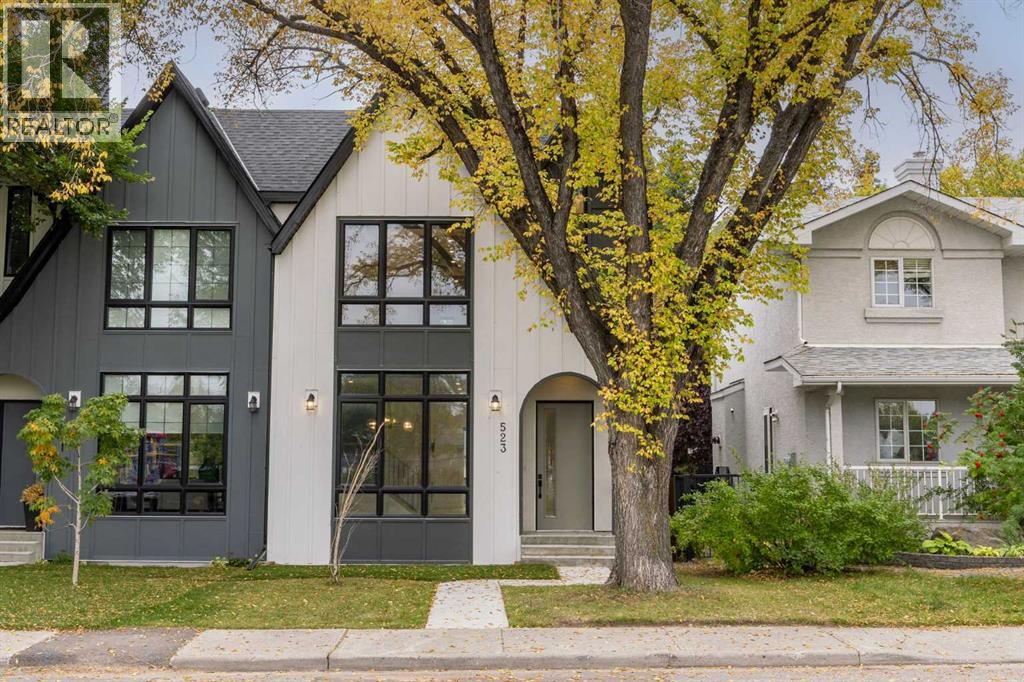
Some homes simply make everyday life feel easier. This is one of them.Set on a quiet, tree-lined street in Windsor Park with a green space directly across, this custom semi-detached home was designed with equal attention to how it looks and how it lives. The result is a home that feels polished without being precious, comfortable without sacrificing character, and remarkably well suited to both busy family life and relaxed evenings at home.The main floor has an easy, natural rhythm. A bright dining space creates a welcoming first impression, while the kitchen is the true gathering point, with a substantial quartz island, custom cabinetry, and upgraded appliances. From here, the space opens into a generous living room centred around a striking tiled gas fireplace. Large south-facing windows bring the backyard into view and fill the room with sunshine.A dedicated mudroom at the rear keeps the practical details of daily life out of sight, with built-in storage for everything from school bags to sports equipment. A thoughtfully finished powder room adds a touch of convenience and style.Upstairs, the primary suite has a distinctly relaxed feel. Vaulted ceilings add volume, while a private wet bar makes slow mornings that much more enjoyable. Two walk-in closets provide excellent storage, and the ensuite is designed for unwinding, with a freestanding tub, double vanity, and glass shower in soft, understated finishes.Two additional bedrooms share a well-appointed Jack-and-Jill bathroom, while a separate laundry room keeps everything conveniently on one level.Downstairs, the home changes gears. The spacious recreation room is made for movie nights, gaming, hosting friends, or simply spreading out. A built-in media centre and another wet bar with a beverage fridge and sink make entertaining effortless. A fourth bedroom and full bathroom offer a private space for guests or family, while generous storage keeps the less glamorous necessities tucked away.Outside, t he south-facing deck and backyard are ready for long summer evenings, morning coffee, and backyard dinners. The double detached garage with rear-lane access adds ample storage and year-round convenience.Beyond the front door, Windsor Park offers an enviable inner-city lifestyle: established streets, nearby parks and pathways, excellent schools, and easy access to Chinook Centre, Britannia, local cafés, restaurants, and markets. The Elbow River and Sandy Beach Park are close by, while Elbow Drive, Macleod Trail, and Glenmore Trail make getting across the city straightforward.A home with personality, a setting with character, and a layout that simply makes sense. Now available for your private viewing. (id:25325)

Calgary, Alberta
Incredible opportunity to own a full duplex (on one title) in the desirable established SW community of Spruce Cliff. This well-maintained property features two bungalow-style units. The East-side offers over 1,000 sq ft above grade with a spacious living room, three bedrooms, functional kitchen, and four-piece bathroom. The basement has a spacious developed multifunctional room with flexibility for a family room, games area, home office, or gym. There is also a large separate storage room which could be converted to a bedroom, and a large utility/storage room with laundry. Outside, the fully fenced private south-facing yard includes a generous landscaped grassy area and storage shed. A paved off-street parking pad for two small vehicles is attached to the side of the property. The West-side unit offers over 845 sq ft above grade and features a bright living room, two bedrooms, functional kitchen, and four-piece bathroom. The unfinished basement offers excellent storage space and laundry, and potential for future development. Outside is a fully fenced private southwest-facing yard with patio, substantial grassy area, and storage shed. Attached is a long paved double parking pad that can accommodate four vehicles, or two vehicles and RV, or potentially a garage development. Ample unrestricted street parking is also available. Amongst Calgary's highly sought-after inner-city communities, this property in Spruce Cliff offers outstanding access to downtown, and the balance of convenience and recreation. Enjoy quick access to Westbrook Mall, Shaganappi LRT Station, Calgary Public Library, playgrounds, schools (Wildwood Elementary, Vincent Massey Junior High, and Westbrook Outreach High School), restaurants, fitness facilities and other amenities. Outdoor enthusiasts will appreciate being minutes from the Bow River pathway, Edworthy Park, and Shaganappi Point Golf Course. Nearby major commuter routes (Bow Trail, Crowchild Trail, Sarcee Trail) provide conven ient access anywhere in the city. This duplex offers exceptional flexibility for investors, multi-generational families, or buyers looking to live in one side while generating rental income from the other side, or buyers looking to fully realize the basements rental potential. Book your private showing today. (id:25325)

Calgary, Alberta
This 3 Bedroom end unit, that overlooks the green space is hands down, one of the very ncest locations in Redstone Park! As nice as brand new, this home was never really occupied by its owners except on a few brief visits to the city, and it was notably never a rental property. Its second floor and main living area, features high ceilings, elegant modern contemporary light fixtures, and luxury vinyl plank flooring ...The staircases, upstairs landing area, and bedrooms all feature a short-pile grey carpet that adds warmth to the design. The kitchen is a dream come true for those multitaskers who love to cook and entertain guests at the same time. It's a wonderful layout and offers loads of counter space, but one of its greatest assets is a large walk-in pantry where you can store everything. From an aesthetic perspective, it is equally as appealing. The cabinets are two-toned, with the upper ones finished in a white and the lower ones in a deep matte charcoal grey. They look at once, simplistically elegant, and modern. Add to this, white quartz countertops, a high gloss white backsplash and a stainless steel appliance package and you have a WOW of an area. The Living and Dining room space is large and expansive, with loads of natural light that streams through all those extra windows. Just off the living rooms far wall, is a door that provides access to a generous deck overlooking the green space. A quiet place for your first coffee of the day, a relaxing read in the afternoon, or a chance to watch the children from a relaxing vantage point as they play in the green space below. The upper level features 3 bedrooms, a 3-piece ensuite and a 4-piece main bathroom. This level also features the laundry room, a matter of design that is as practical as it is convenient. For parking, you have a double tandem garage and a concrete driveway that has space to park a third vehicle. This property is located close to walking paths, a green space, a playgr ound, shopping and provides excellent access to some of Calgary's major traffic routes via its proximity to Stony Trail. If you are a first-time homebuyer ( or not ), a young family, a couple, or an otherwise unattached individual, this is an excellent opportunity to move into a home that is like brand new, without GST, and with the benefit of a NEW HOME warranty. This is an excellent opportunity to own a home with all the features of a newer single-family home, at a fraction of the price! Ready for you to simply move in and enjoy! (id:25325)
Calgary, Alberta
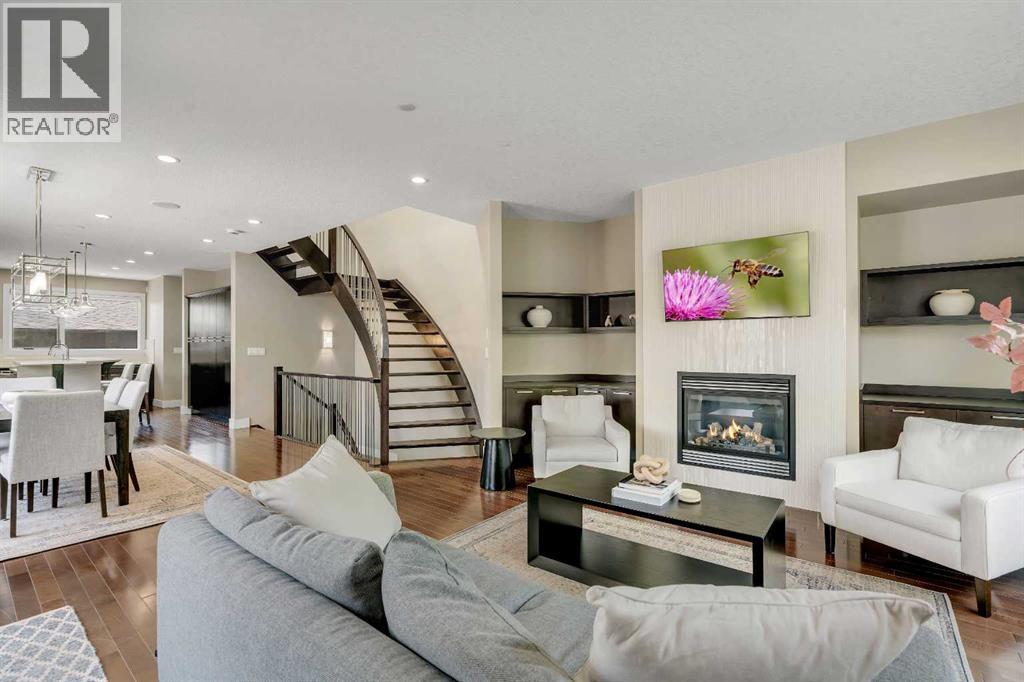
PRIME ALTADORE CORNER LOT | CURVED STAIRCASE | STEAM SHOWER | DEVELOPED BASEMENT! Dreaming of inner-city living without compromising on space or luxury? Situated on a beautifully landscaped corner lot in one of Calgary's most sought-after communities, this custom-built semi-detached home offers over 2,800 SQFT of developed living space, 4 bedrooms, 3.5 bathrooms, a fully developed basement with a wet bar, central A/C, timeless hardwood flooring, and high-end finishes throughout. Step inside and you'll immediately be impressed by the stunning curved open-riser staircase, a striking architectural feature that sets the tone for the elegant design found throughout the home. The spacious living room is anchored by a beautiful gas fireplace with a full-height tile surround and custom built-in shelving, creating a warm and inviting place to relax. Just beyond, the central dining area flows seamlessly into the chef-inspired kitchen, complete with custom cabinetry, Quartz countertops, a large island with seating, a gas range, and plenty of workspace for everyday living or entertaining. A convenient 2-piece powder room completes the main level. Extend your living space outdoors into the private, fully fenced backyard featuring a spacious deck, cobblestone patio, and low-maintenance landscaping. It's the perfect setting for summer BBQs, evening gatherings, or simply enjoying your own outdoor retreat. Upstairs, a skylit landing welcomes you to the bedroom level. The primary suite is a true retreat, showcasing soaring vaulted ceilings, oversized windows, and a stunning double-sided gas fireplace shared with the luxurious 5-piece ensuite. Relax beside the fireplace while enjoying the deep soaker tub, oversized glass shower, dual vanity, and skylight before continuing into the spacious walk-in closet. Two additional bedrooms share a well-appointed 4-piece bathroom, while the upper-floor laundry room adds everyday convenience. Designed with entertaining in mind, the fully developed basement offers an expansive recreation room with a custom built-in media centre, in-floor heating, and an impressive wet bar featuring Quartz countertops, a sink, and a beverage fridge. A generous fourth bedroom and an elegant 3-piece bathroom complete with a steam shower create the perfect space for overnight guests, teenagers, or extended family. Living in Altadore means enjoying some of Calgary's finest parks and amenities just moments from your doorstep. Walk to Altadore School and the Community Garden, spend weekends at Sandy Beach Park, Riverdale Off-Leash Dog Park, or along the scenic Elbow River pathway system. Explore the boutique shops, cafés, and restaurants of vibrant Marda Loop, with quick access to Glenmore Athletic Park, Chinook Centre, and downtown Calgary. Jumping in the car: Downtown is a 13-minute drive (8.7 km), Calgary International Airport is 25 minutes (31.7 km), and Banff is only 1 hour 25 minutes (132 km) away. (id:25325)
Calgary, Alberta
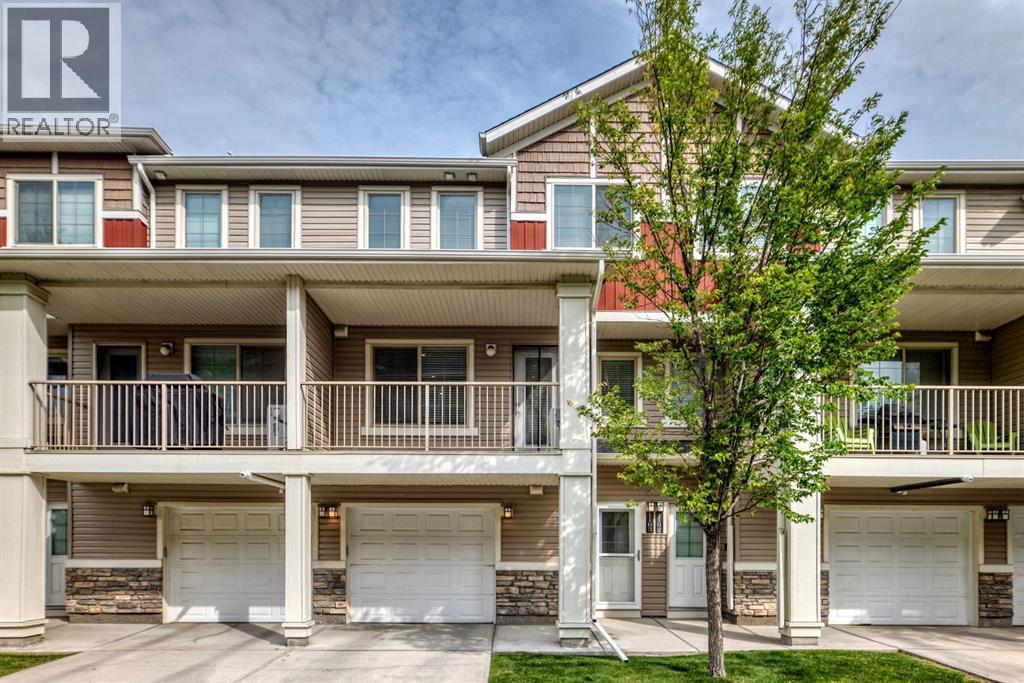
UPDATED, AIR CONDITIONED & WEST-FACING! This exceptionally well-cared-for 2-bedroom, 1.5-bathroom townhouse in Sage Hill stands out with an impressive list of recent improvements, including new laminate flooring, new carpet, all-new recessed lighting and light fixtures, new Hunter Douglas window coverings, a tankless hot water system, water softener, and air conditioning. Offering over 1,125 sq. ft. of thoughtfully designed living space, this home also features an attached insulated garage plus an additional outdoor driveway, making it an ideal choice for first-time buyers, couples or those looking for comfortable, low-maintenance living. The main level welcomes you with a spacious foyer and an airy, open-concept layout. The kitchen features espresso cabinetry, granite countertops, tiled backsplash and stainless-steel appliances, including a new stainless-steel refrigerator. The adjoining dining area flows naturally into the generous living room, where dimmable recessed lighting creates the perfect ambiance. New laminate flooring runs throughout the main level, while a convenient 2-piece powder room completes the space. Step outside to your private, west-facing covered patio — a wonderful spot to enjoy the afternoon and evening sun. The oversized laundry room is conveniently located on its own level between the main floor and bedrooms. Upstairs, the spacious primary bedroom features an expansive walk-in closet with direct access to the 4-piece bathroom. The second bedroom is generously sized and offers excellent flexibility as a guest room, home office, child's bedroom or gym. Both bathrooms have been enhanced with new bidet-style toilets, adding a modern touch of comfort and convenience. Located in the desirable northwest community of Sage Hill, residents enjoy an abundance of parks, pathways, green spaces, ponds and natural areas, along with convenient access to everyday amenities. Sage Hill Quarter is nearby with grocery, fitness, restaurants, medical services an d more, while Sage Hill Crossing and surrounding shopping centres provide additional retail and dining options. The location also offers easy access to Stoney Trail, Shaganappi Trail and Symons Valley Parkway, making commuting throughout Calgary, heading to the airport or escaping west toward the mountains convenient. A beautifully maintained, extensively updated home offering exceptional value, modern comfort and a fantastic Sage Hill location. Book your private showing today! (id:25325)
Calgary, Alberta
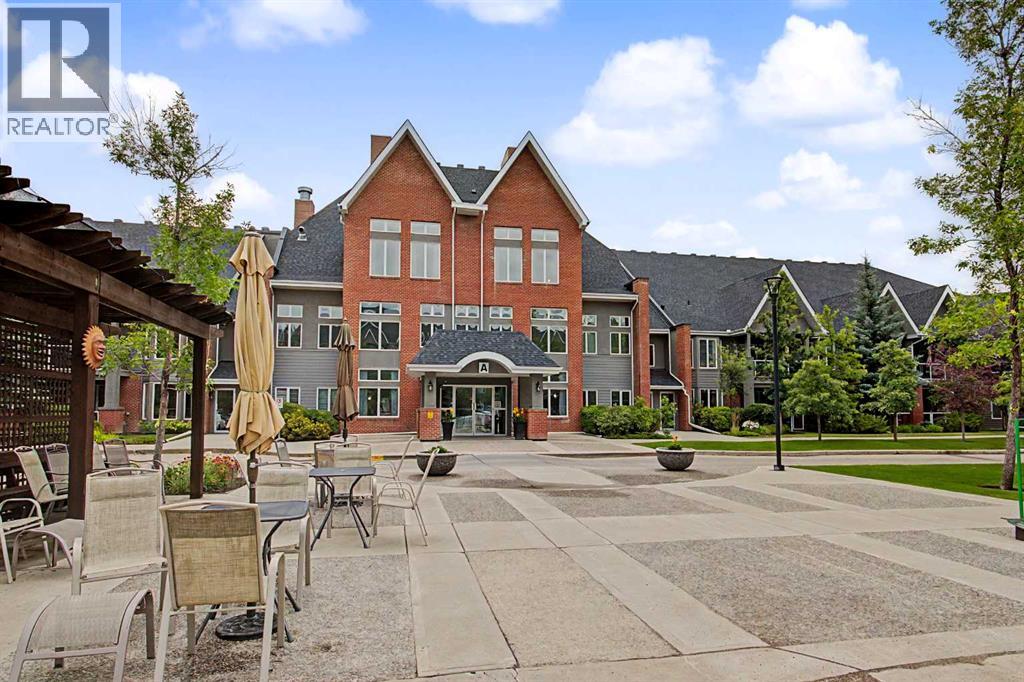
The Sierras of Evergreen is a highly sought after complex given its’ very accessible location within the community and numerous amenities, both inside and surrounding area. In addition, this 1 bed + den/2 bath unit is situated in one of the most desirable locations within this 55+ Adult Living complex! This area of the complex in the coveted ‘A’ Building, was built with just 2 levels containing occupied-living units. Unit 205 is on the TOP FLOOR, with a north-facing exposure. Great for patio flower growing with an abundance of natural light that also streams indoors. This north facing location also offers a notably quieter living experience. The open layout allows for easy movement throughout and invites conversation with guests. Given the kitchen also opens up to the main living spaces. The 3 pc. ensuite, walk-in-closet, 4 pc. bath, and in-suite-laundry are features to be appreciated. The fire place adds extra ambiance on wintery days. This home has been loved for many years as indicated with the various upgrades that have included freshly painted walls throughout (Aug. 2026), electric stove (2026), over the hood microwave (2023), new carpeting (2023), new linoleum in the entrance/4 pc.bath/laundry (2023)…including Hunter Douglas window coverings in good condition. The Titled parking stall and secured storage locker are located in the heated parkade. You’ll undoubtedly enjoy the convenience of living in the same ‘A’ building as a multitude of amenities that include: pool, hot tub, fitness room, party/banquet room @ kitchen, library, games rooms, theatre, various lounge areas, crafting room, meeting room, guests suites, workshop, wine making room and a car wash bay…Impressive right! As well, the condo fees include heat, electricity, water and sewer. A short walk away you’ll find the bus stop on 162nd Ave. travelling East to a surplus of available shopping options. Additionally, you can stroll to the Shopper’s Drug Mart, Starbucks Coffee, Tim Hortons, Sobey’s Groce ry, Restaurant, Bank and more. Quick and easy access to Stoney Trail tracelling in all directions, Macleod Trail north/south offering the C-Train System if needed. So many positive attributes this home and location have to offer! (id:25325)

Calgary, Alberta
Welcome to this spacious and well-maintained 2-storey split home in Castleridge, perfectly situated on an oversized corner lot with a front attached garage. This home offers an ideal floor plan for large or multi-generational families, featuring 7 bedrooms and 3.5 bathrooms. The main floor boasts a bright living room with vaulted wood-finished ceilings, skylights, and an additional family room for extra gathering space. A generous kitchen and dining area make entertaining easy, while a convenient main floor bedroom/office with a full bath is perfect for guests or elderly family members. Upstairs you’ll find 3 bedrooms, including a renovated primary suite with a private balcony. The separate entrance basement is fully developed with a spacious living area, kitchen, 2 bedrooms, and a full bathroom—ideal as an illegal suite or extended family living. The property is completed with a huge deck, plenty of parking, and a private corner lot location. Don’t miss out on this rare opportunity to own a large family home with income potential in a sought-after NE community. Book your showing today! (id:25325)
