0%


Calgary, Alberta
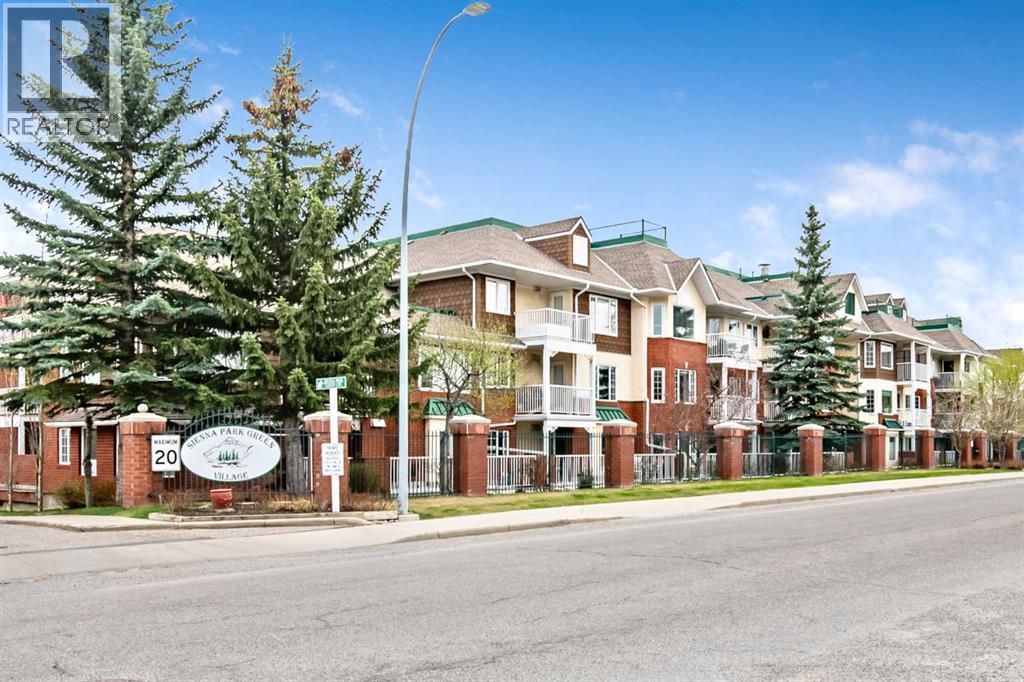
MOTIVATED SELLER. Welcome to Sienna Park Village Green, a quiet and beautifully maintained 55+ community in the highly desirable area of Signal Hill. This 995 sq. ft. of thoughtfully designed living space, featuring 2 bedrooms, 2 bathrooms, secure heated underground parking with private storage.The bright open-concept layout seamlessly connects the kitchen, dining, and living areas, creating a comfortable space for both everyday living and entertaining. The kitchen offers plenty of functionality with stainless steel appliances and ample cabinetry. The spacious living room opens onto a generous private balcony, partially enclosed with brick for added privacy and shaded by mature evergreens, complete with a convenient gas BBQ line AND BBQ INCLUDED.The primary bedroom is generously sized with a charming bay window, dual closets, and a private 3-piece ensuite. The second bedroom is ideal for guests, a den, or home office. Additional conveniences include in-suite laundry and a well-designed floor plan offering both comfort and privacy.Residents enjoy access to one of the nicest amenities centres in the city, located CENTRAL TO ALL buildings. This active community offers a fitness area, billiards, shuffleboard, library, fireplace lounge, full kitchen, party room, and a guest suite for visiting family and friends. There is also an active social committee with regular events and activities to enjoy.Ideally located just minutes from West Hills Towne Centre, shopping, restaurants, and public transportation, this home offers exceptional convenience and carefree living. SORRY NO pets are permitted. The carpet is ready JUST BEEN STEAMED CLEANED. THIS BEAUTIFUL CONDO is in excellent condition and available for quick possession. (id:25325)
Calgary, Alberta
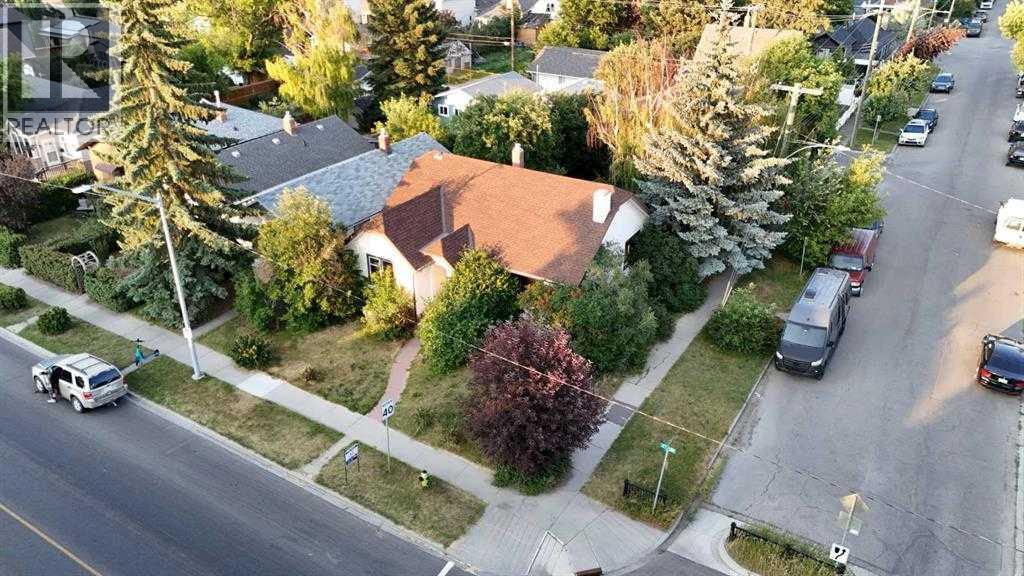
Prime Development Opportunity in Sought-After Crescent Heights! Welcome to one of Calgary’s most vibrant and desirable inner-city communities—Crescent Heights. This rare 50' x 142' RC-G zoned oversized corner lot (7104 Square feet)offers incredible potential for investors, developers, or anyone looking to build their dream home. The RC-G zoning allows for a wide range of options including rowhouses, townhomes, duplexes, single detached homes, and even secondary suites—making it a true gem for future development. Just minutes from downtown and surrounded by mature trees, this quiet, well-established neighborhood is known for its green spaces, top-rated schools, and unbeatable walkability. Whether you're commuting to the core or escaping to nature, this location checks all the boxes—close to SAIT, public transit, shopping, parks, schools, and just a quick drive to Crowchild Trail, Deerfoot Trail, and the airport. The existing 5-bedroom, 2-bathroom home features a developed basement, and is move-in ready or rentable while you plan your next steps. You'll also love the oversized heated double garage, RV parking (or space for up to 3 additional vehicles), plus a greenhouse and storage shed for extra flexibility. This is an incredible opportunity to get into a premier inner-city location with long-term upside—don’t miss out! (id:25325)
Calgary, Alberta
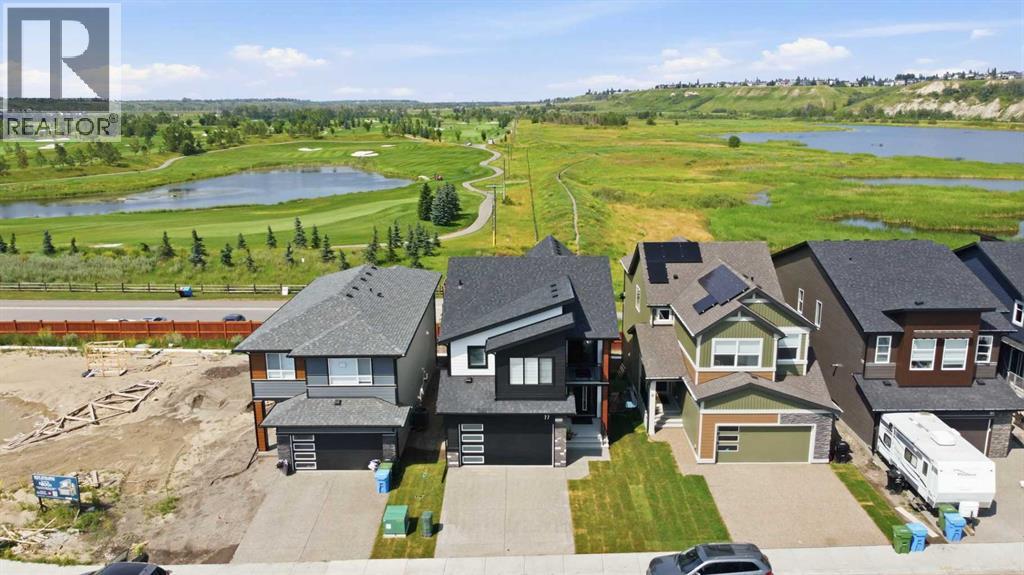
Peace and Tranquility in nature right in your backyard while living in the city is hard to find. Steps away from Fish Creek Provincial Park offering walking paths, biking trails and fishing to name a few to bird watching or snow shoeing in the winter months. This 2094 Sq.ft estate BungaLoft, offers that and many more. With a high vaulted ceiling upon entry, the view of the provincial park is beautifully unobstructed. Upgraded kitchen appliances and fixtures give this home just the right elegance to feel the comfort and warmth of your forever home. Family and guests alike will admire the layout of this expansive BungaLoft while freely traversing to the backdeck to admire the views. The Primary Suite is easily accessible from the main level, with unobstructed views of nature from the bedroom. Enjoy waking up every morning to the musical melody of the birds and admiring Mother Nature. Walkthrough to the Primary Ensuite with heated floors to continue the luxury experience with a soaker tub or your stand up shower encased with elegant finishes. The Walk through closet is designed to accommodate easy passage to the laundry room. Head upstairs to the 2nd floor loft Family room with more unobstructed views of nature thanks to the floor to ceiling windows allowing natural light to freely flow through the home. 2 oversized bedrooms with a 5-pc Jack & Jill bath continue the comfort for family and guests.The home is equipped with a pre-wired internet CAT6 internet cable throughout the home and the backyard for continuous, uninterrupted high speed network.Complete your home with a clean slate unfinished basement, ready for your own touch and design. Pre-plumbed for a wet bar and a 3-piece bathroom for an easy completion to continue the luxury experience to the basement. Just across the road from the Blue Devil Golf club, coffee shops and other local businesses, Wolf WIllow is a place to call home.Don’t miss out on this opportunity to own this estate lot in one of Calgary’s pr ime communities. (id:25325)
Calgary, Alberta
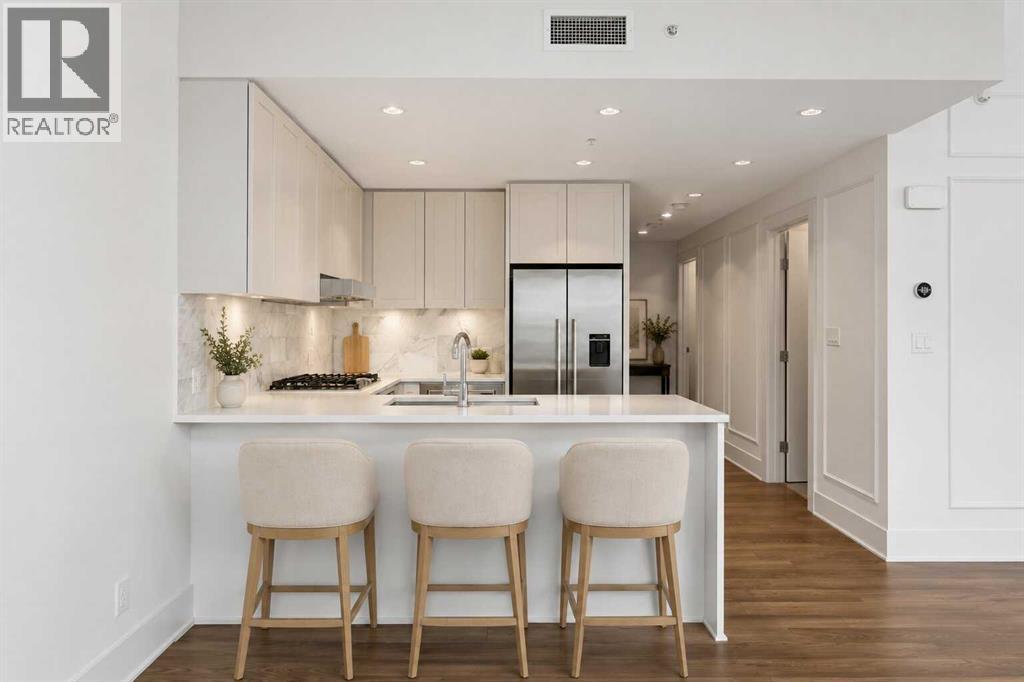
This spacious townhome-style corner unit offers over 1,027 SF, 2 bedrooms, 2 full bathrooms, and the kind of indoor-outdoor lifestyle that is hard to find. Backing directly onto an expansive greenspace filled with mature trees, picnic areas, and walking paths, this home offers exceptional privacy and a serene backdrop right outside your door. Welcome to effortless ground level living with a rare park side setting. Perfect for pet owners with your TWO patios, green space right outside your door and incredibly amenity rich location. Inside, you will find a thoughtfully designed open-concept layout featuring a generous living and dining area, large windows, and a modern gourmet kitchen complete with white shaker cabinetry, quartz countertops, luxury stainless steel appliances, and a gas cooktop. The functional floorplan includes in-suite laundry, two well-sized bedrooms, and two full baths, making it ideal for professionals, downsizers, dog lovers or those seeking flexible space. Originally a custom designed former showhome, this residence is located in a sought-after amenity-rich building offering 24-hour security, guest suite, dog wash, bike hub, two fitness centres, yoga studio, lounge, theatre room, and private courtyard BBQ area. Perfectly positioned for an urban lifestyle, you are just steps from parks, river pathways, LRT, transit, grocery stores, restaurants, cafés, and medical services. A unique opportunity to enjoy condo convenience with the feel of a private townhome and an unbeatable connection to nature. (id:25325)
Calgary, Alberta
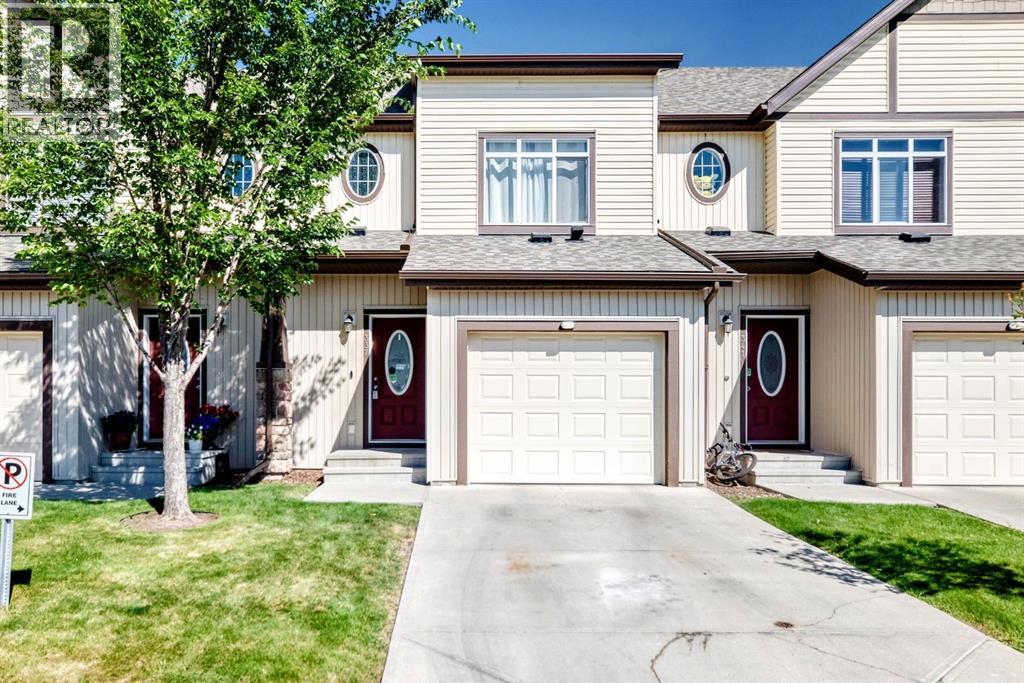
Experience the perfect blend of tranquility and modern design in this impeccably maintained townhouse, uniquely positioned with no neighbours behind for ultimate privacy. The open-concept main floor exudes sophistication, featuring gleaming hardwood floors and a gourmet kitchen equipped with premium quartz countertops, designer cabinetry, and a high-end stainless steel appliance package. Whether hosting in the spacious dining area or relaxing by the tile-faced fireplace, every corner of this home reflects thoughtful craftsmanship. Upstairs, the primary suite serves as a serene retreat, complemented by two versatile bedrooms and a full 4-piece bath. With an attached garage and an unspoiled basement ready for your bespoke touch, this residence offers an elevated lifestyle in the heart of one of Calgary’s most desirable SE communities. Close to school, shopping, public transportation, playground and so on. (id:25325)
Canmore, Alberta
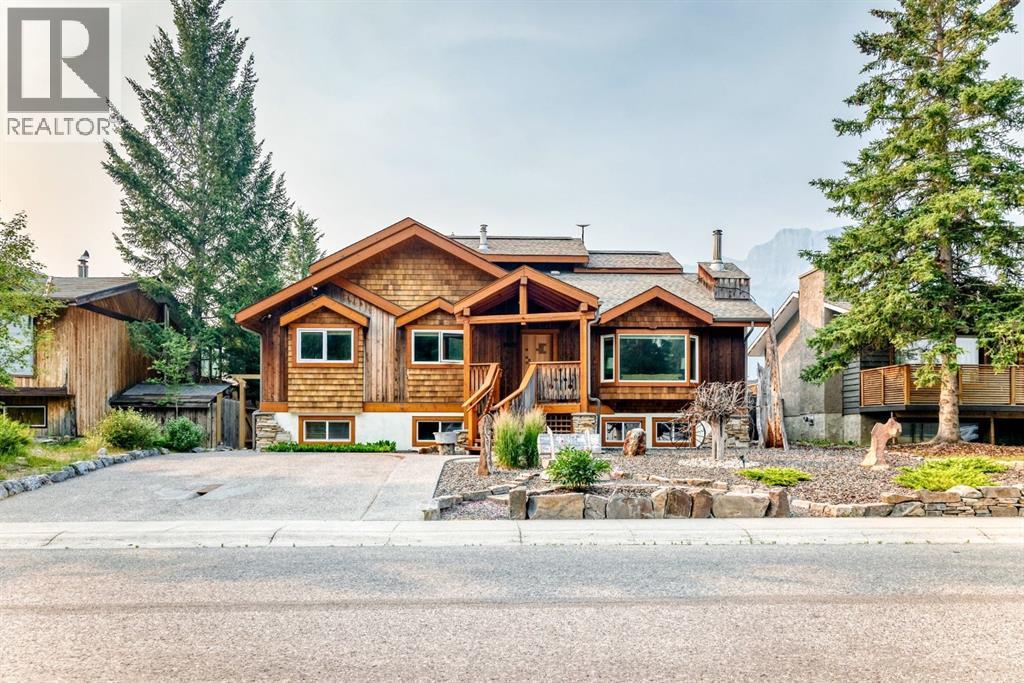
Quietly tucked away on one of Lions Park’s most desirable residential streets, The Swiss House is one of Canmore’s truly exceptional homes. Originally envisioned and meticulously handcrafted over more than two decades by Swiss-born master woodcraftsman and artist Juerg Salzgeber, owner of Black Maple Studio, this remarkable residence stands as the living showcase of his life’s work and a testament to timeless craftsmanship.From the moment you enter, the attention to detail is unmistakable. More than 30 species of wood from around the world, including over 20 species showcased within the custom kitchen cabinetry alone, have been masterfully incorporated throughout the home. Every room reflects extraordinary artistry, warmth, and precision, creating a residence unlike anything else in the Bow Valley.Offering over 3,600 sq. ft. of developed living space, this one-of-a-kind home features 6 bedrooms, 6 bathrooms, expansive living and entertaining areas, 3 fireplaces, a spectacular sunroom, private sauna, custom built-ins, and an oversized heated detached garage with workshop. Expansive windows frame breathtaking views of Ha Ling Peak and the East End of Rundle, while the beautifully landscaped grounds create exceptional outdoor living spaces.The current configuration offers outstanding flexibility, with spacious private bedrooms featuring individual keypad-secured access that enhances privacy and independence. The thoughtful layout accommodates a variety of residential living arrangements while preserving the warmth and functionality of an extraordinary family home.Beyond its remarkable craftsmanship, the home has a proven history of successfully accommodating long-term residential occupants, including local professionals, employees, and individuals relocating to the Bow Valley. This history has generated monthly residential rental income for the current owners while maintaining the home’s residential character. The sellers are willing to provide qualified purcha sers with confidential information regarding the property’s established long-term residential occupancy and historical residential rental performance following an accepted offer. Buyers are responsible for independently satisfying themselves regarding any intended future use and compliance with applicable municipal bylaws and regulations.Located just minutes from downtown Canmore, the Bow River, world-class hiking and biking trails, schools, parks, cafés, restaurants, and endless outdoor recreation, The Swiss House presents a rare opportunity to own one of Canmore’s most distinctive legacy homes.Timeless craftsmanship. Exceptional flexibility. A home unlike any other. (id:25325)
Calgary, Alberta
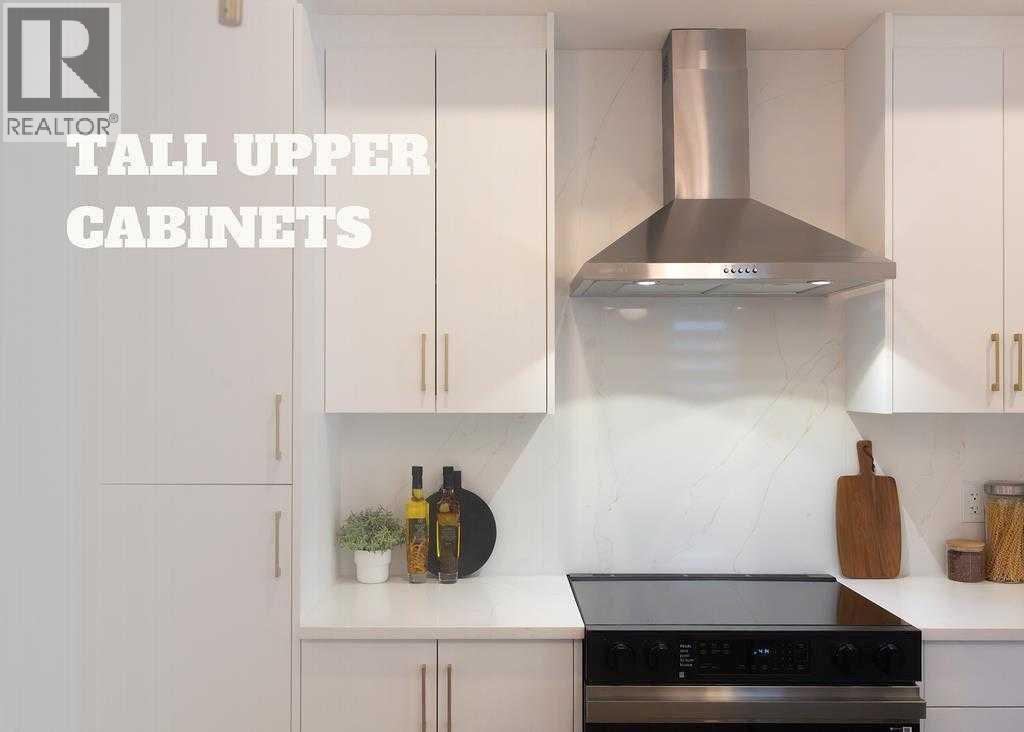
THE TRIBECCA – Priced at $489,800 (before GST), GST rebate can be done upfront if first time home buyer.Modern Living, Thoughtfully Designed. This spacious 3-bedroom, 2.5-bathroom townhome offers 1,728 sq ft of elevated living, featuring a double attached garage, two balconies, and multiple flex spaces including a first-floor flex room and main-floor den—perfect for a home office or additional living area.The main floor impresses with 10’ ceilings, an open-concept kitchen with island, quartz countertops, full-height ceramic tile backsplashes, tall upper cabinets with under-cabinet lighting, and premium Samsung stainless steel appliances, highlighted by a French-door fridge with built-in water pitcher. A stained feature wall enhances the modern aesthetic, while luxury vinyl plank flooring adds both durability and style.Upstairs, all bedrooms are generously sized, including a private balcony off the secondary bedroom. Bathrooms offer a spa-like finish with quartz counters, full-height ceramic tile surrounds, and contemporary fixtures. Additional conveniences include automated zebra blinds, vinyl decking with aluminum railing + glass panels, and full landscaping already completed.Located in **Belvedere—one of Calgary’s fastest-growing communities—**this home provides quick access to shopping, restaurants, entertainment, parks, and commuter routes. Downtown is only 15–20 minutes away. A rare combination of space, design, and long-term value—The Tribecca delivers modern living at its best.We do have other models as well:• Soho – Main Floor Studio | 1 Bed, 1 Bath | 580 SF - Starting at $238,100 + GST – Net New Housing Rebate• Astor – Main Floor Studio | 2 Bed, 1 Bath | 690 SF - Starting at $276,900 + GST – Net New Housing Rebate• Essex – Two-Storey Townhome | 2 Bed, 2.5 Baths | 1,170 SF - Starting at $359,800 + GST – Net New Housing Rebate• Chelsea – Two-Storey Townhome | 3 Bed, 2.5 Baths | 1,417 SF - Starting at $399,800 + GST – Net New Housing Rebate• Lenox – Three-Storey Townhome | 2 Bed, 2.5 Baths | 1,359 SF - Starting at $414,278 + GST – Net New Housing Rebate• Hudson – Three-Storey Townhome | 3 Bed, 2.5 Baths | 1,411 SF - Starting at $439,000 + GST – Net New Housing RebateLIMITED TIME OFFERSReward 1 — No Condo Fees ! We pay your condo fees for the first 12 months. (id:25325)
Calgary, Alberta
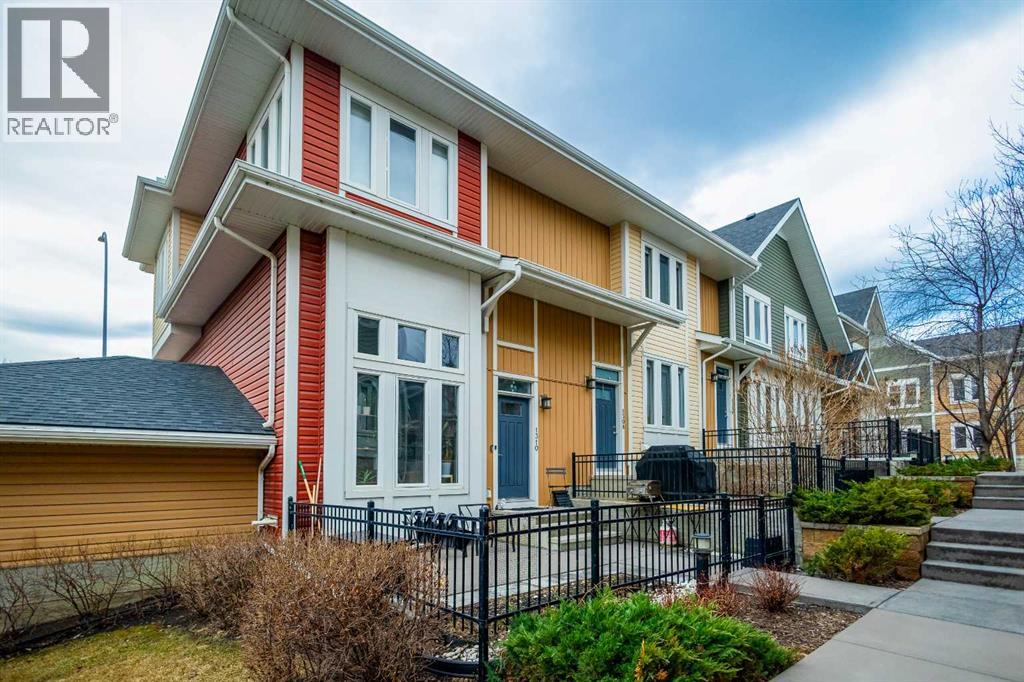
Unlock exceptional value in this one-of-a-kind end-unit townhouse, where comfort meets the best of lake community living. Thoughtfully designed, this home features a spacious kitchen with stainless steel appliances, rich cabinetry, and elegant granite countertops—ideal for both everyday living and entertaining.The dining area overlooks a sunken living room with soaring ceilings and expansive windows, complete with automated blinds that fill the space with natural light from the front garden. This level also includes a pantry, a convenient half bath, and a built-in office area, offering both style and functionality.Automated lighting is featured throughout the entire home, adding comfort and modern convenience in every space. Upstairs, you’ll find a laundry area and two generously sized primary bedrooms, each with its own private 4-piece ensuite and walk-in closet, providing exceptional comfort and privacy.The lower level offers excellent storage space and direct access to the double attached garage. Located in a vibrant four-season lake community, this home is just steps from shopping, a movie theatre, pubs, and dining, with easy access to Deerfoot and Stoney Trail. You’ll also enjoy walking distance to the South Health Campus and the lake entrance.Don’t miss your opportunity to own this exceptional home offering style, convenience, and outstanding value! (id:25325)
Calgary, Alberta
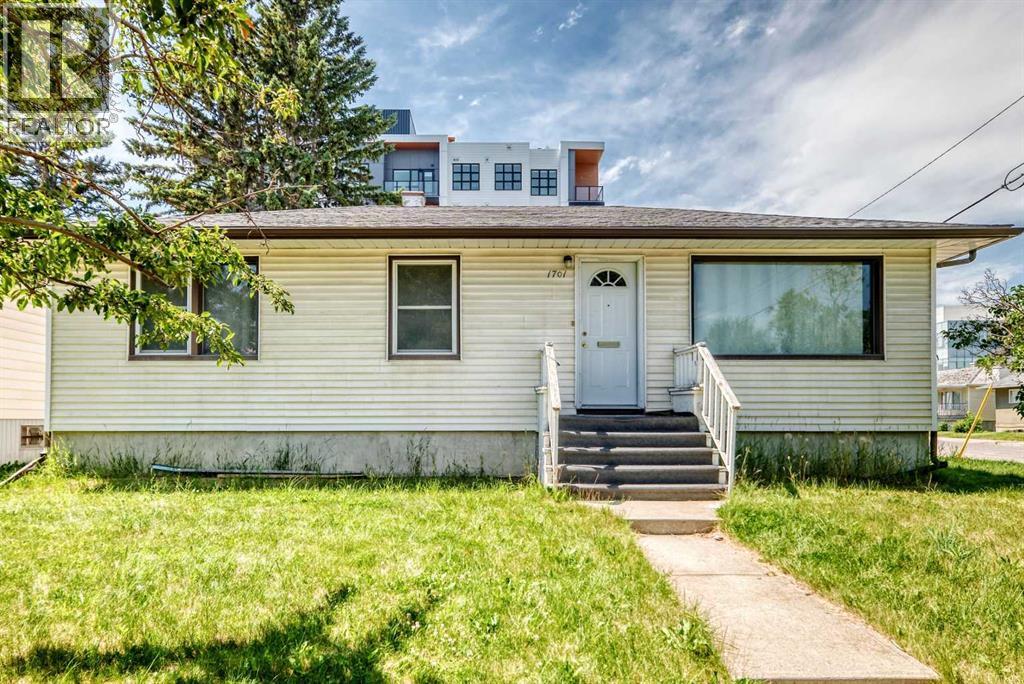
Prime redevelopment opportunity in sought-after Shaganappi — a rare large CORNER lot assembly in an unbeatable inner-city location. This site offers exceptional potential for builders, developers, and investors looking to capitalize on one of Calgary’s most desirable redevelopment communities. Quick access to 17th Avenue & Bow Trail provides seamless connectivity to main roads. Opportunities to secure premium corner lots in locations like this are increasingly limited. Must be purchased alongside the adjacent property. (id:25325)
Calgary, Alberta
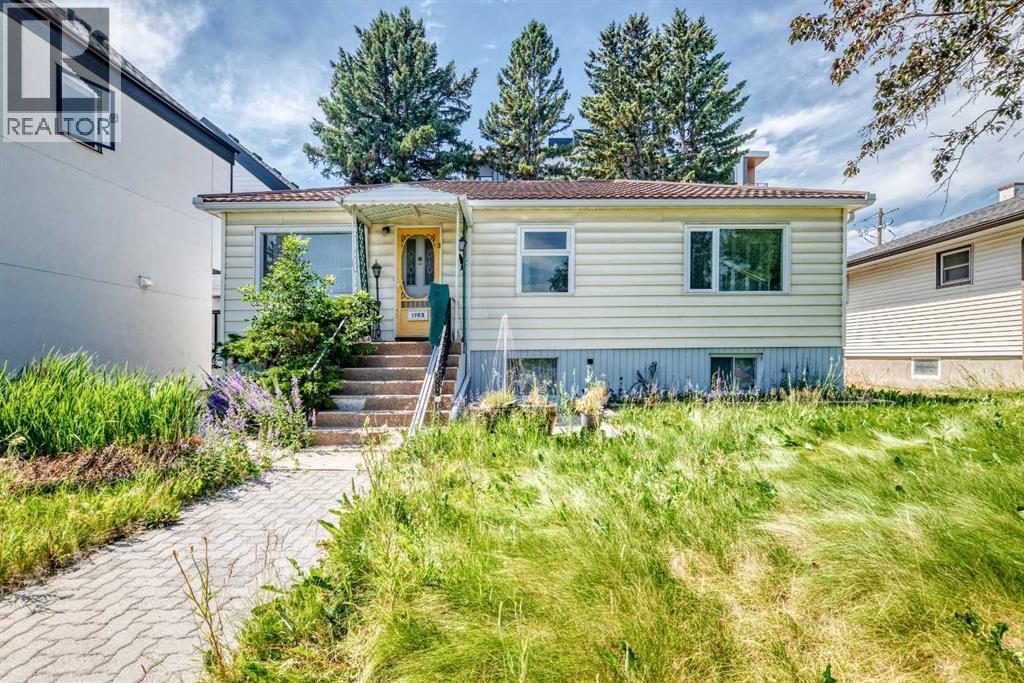
Prime redevelopment opportunity in sought-after Shaganappi — a rare large land assembly with 100 feet of frontage to a corner in an unbeatable inner-city location. This site offers exceptional potential for builders, developers, and investors looking to capitalize on one of Calgary’s most desirable redevelopment communities. Quick access to 17th Avenue & Bow Trail provides seamless connectivity to main roads. Opportunities to secure premium lots in locations like this are increasingly limited. Must be purchased with the land next door. (id:25325)
Calgary, Alberta
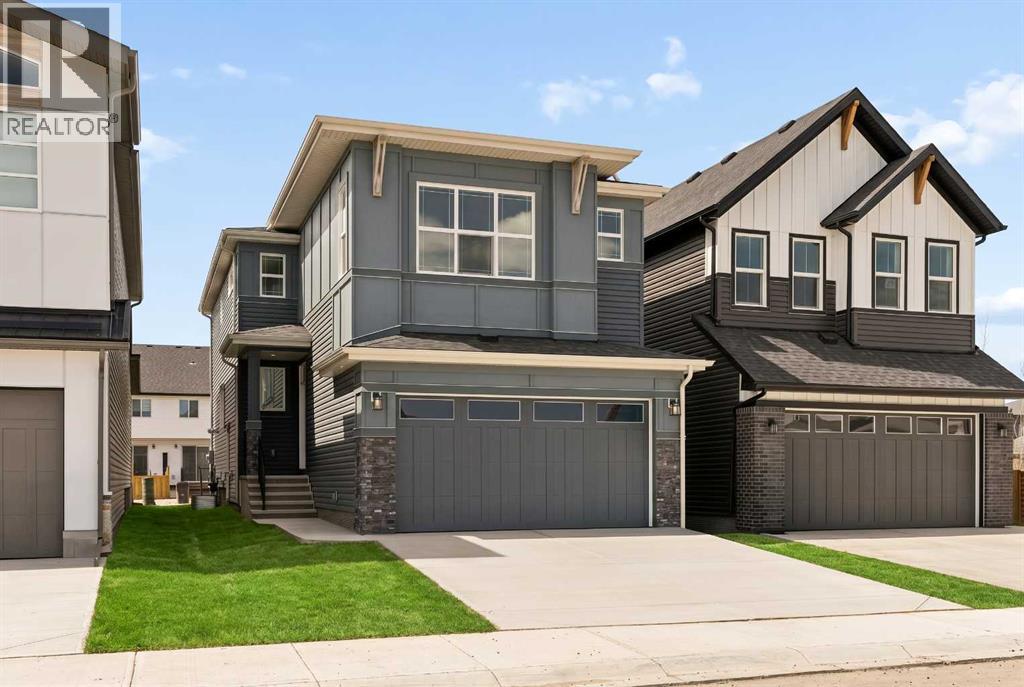
ARE YOU A FIRST TIME BUYER? IF SO, YOU MAY BE ABLE TO SAVE THE GST ON THIS BRAND NEW HOME! Discover the Purcell 24 Prairie by Brookfield Residential - a beautifully upgraded, brand-new home located in the scenic community of Creekstone. Offering over 2,200 sq. ft. of thoughtfully designed living space above grade, this 4-bedroom, 2.5-bathroom home blends modern style, everyday functionality, and future flexibility - all complemented by a double attached garage and a desirable west-facing backyard. Step inside to a bright and welcoming main floor, where the open-concept layout is designed for both entertaining and comfortable daily living. At the heart of the home is a stunning gourmet kitchen featuring built-in wall oven and microwave, gas range, chimney hood fan, upgraded fridge, full-height cabinetry, and elegant finishes throughout, including a Silgranit sink with a champagne faucet and quartz countertops. The spacious great room is warmed by a gas fireplace, while the seamless connection between the kitchen, dining, and living areas creates an inviting atmosphere. A walk-through pantry conveniently connects the kitchen and mudroom, adding both style and practicality. Elegant spindle railing and an open-to-below feature elevate the home’s architectural appeal, while a 2-piece powder room completes the main level. On the upper level, a spacious bonus room offers added flexibility for a media area, playroom, or home office and divides the primary and secondary bedrooms. The primary suite serves as a relaxing retreat, complete with a beautifully upgraded ensuite featuring a fully tiled shower with niche and dual sinks. Three additional bedrooms, another full 5-piece bathroom wiht a private toilet and bathtub, and a conveniently located laundry room with washer and dryer included complete the upper floor. The basement is undeveloped and ready for your future vision, featuring a side entry, 9’ foundation walls, and rough-ins for a future one-bedroom legal suite (subje ct to approvals) - offering excellent potential for additional living space or rental income. Outside, enjoy a west-facing backyard with a gas line for your BBQ and the added convenience of backing onto a paved lane. The double attached garage and 200 AMP electrical service further enhance the home’s practicality. Surrounded by pathways, parks, and views of the foothills and Rocky Mountains, Pine Creek offers a peaceful, nature-connected lifestyle while maintaining convenient access to city amenities. With both Alberta New Home Warranty and Brookfield’s builder warranty, you can purchase this stunning new home with confidence and peace of mind. (id:25325)
Calgary, Alberta
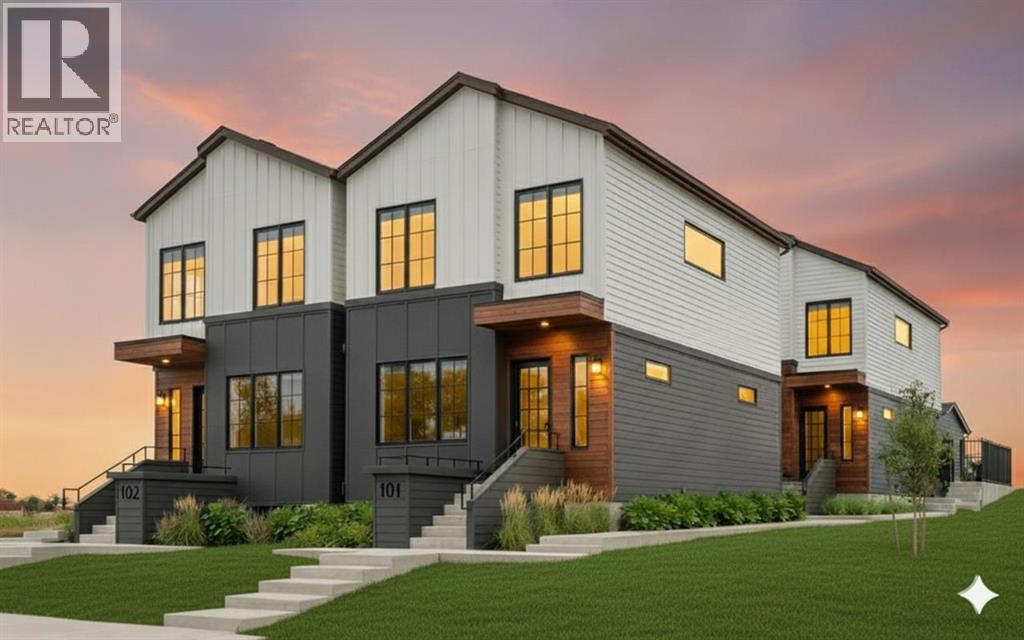
Arriving September 2026 in prime Montgomery, this Modern Courtyard 4-Plex presents a superior 8-unit investment asset comprising four 3-bedroom, 2.5-bathroom upper homes and four 1-bedroom, 1-bathroom legal basement suites complete with full kitchens and in-suite laundry. Purpose-built to qualify for CMHC MLI-Select financing through the Energy Efficiency pathway, this project offers investors favorable terms without the need for rent caps. The innovative duplex-courtyard-duplex layout delivers a quiet, low-density feel with exceptional privacy, abundant natural light, and generous outdoor separation—unique design elements that enhance livability and support higher rental income. Operational management is optimized via a separate mechanical room and full sub-metering, featuring 8 individual gas, water, and electric meters. The exterior includes thoughtfully landscaped outdoor areas designed for functionality and privacy, along with 4 dedicated parking stalls equipped with EV rough-ins. Buyers have the opportunity to customize finishes to preference prior to completion. Located steps from local schools, Shouldice Park, and the Bow River pathways, the property offers fast access to the University of Calgary, Foothills Hospital, and Market Mall, and is under 10 minutes to WinSport and the Trans-Canada Highway for easy mountain getaways, being just 1 hour to Canmore and 1 hour 15 minutes to Banff. (id:25325)
