0%


Calgary, Alberta
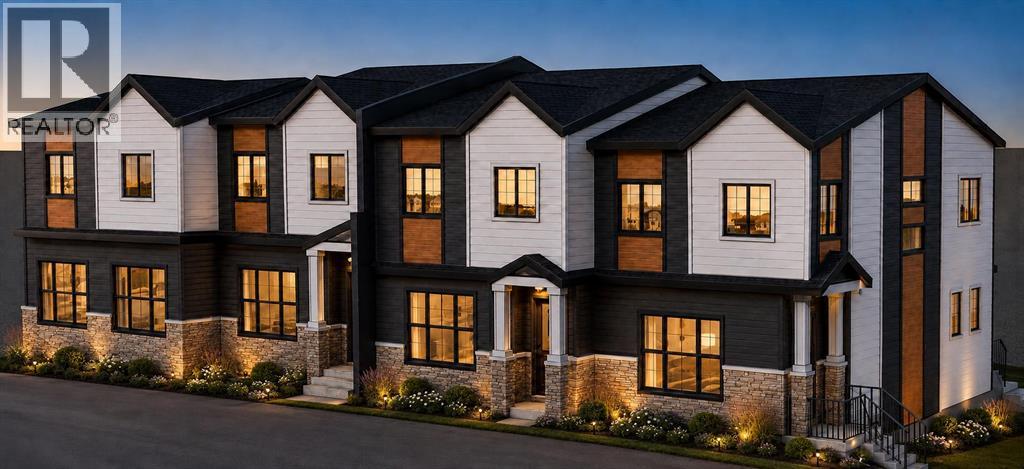
ATTN: Builders, Developers, & Investors!!! Oversized 7,600+ sq. ft. corner lot comes with approved 4+4 plans, offering a significant head start toward your next project. While future redevelopment is planned, the existing bungalow provides excellent flexibility as a holding property, and rental investment. The property is surrounded by mature trees, established landscaping and generous front, side and rear yard space. A single detached garage and plentiful street parking complete the property. Ideally located within walking distance of schools, parks, an outdoor pool, community facilities, an outdoor rink, off-leash areas and shopping, with convenient access to SAIT, the University of Calgary, public transit and major routes. An exceptional chance to secure a large corner parcel with approved plans already in place. (id:25325)
Rural Red Deer County, Alberta
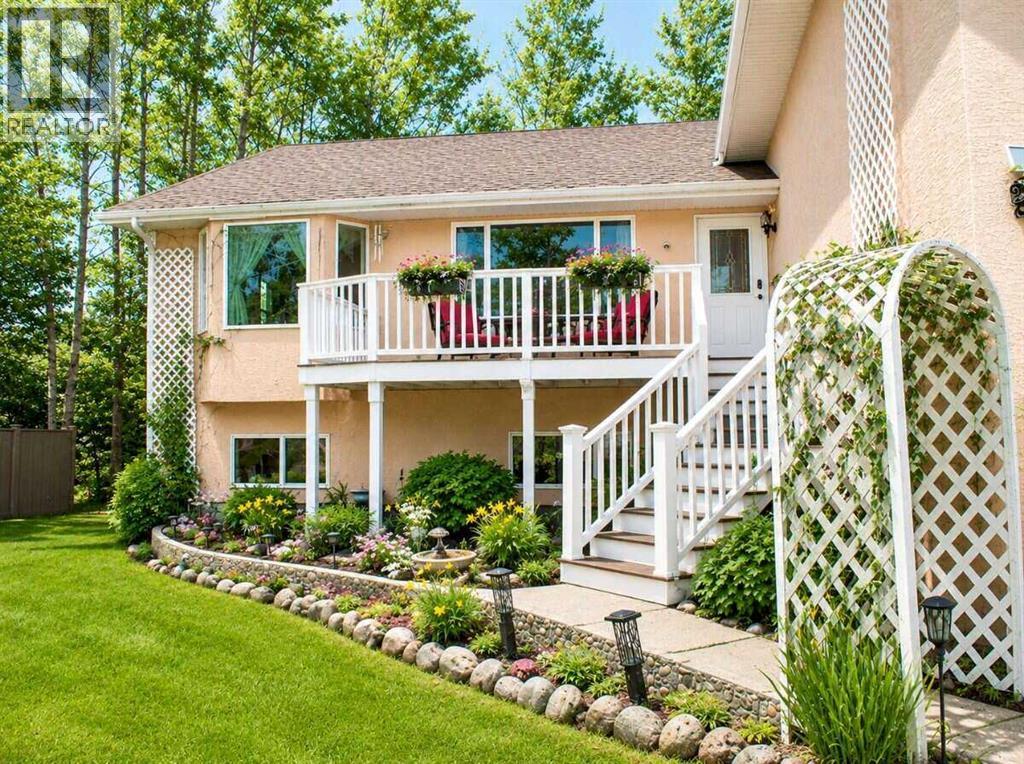
For more information, please click the "More Information" button. If you are looking for a large family home with room for kids and extended family, this is it. Close to amenities, this acreage has everything you need. Plenty of room for kids in a peaceful area surrounded by nature. The main floor is bright and welcoming with tons of large, energy efficient windows. A kitchen with huge windows and large window seat mean you will never feel closed in or miss the action. Down the hall entry is a beautiful space for elderly parents with a kitchen, living room, dining, bedroom and bathroom. Two decks, a large east facing partially covered deck surrounded by trees and a small front deck facing west provide sunrises and sunset views while maintaining privacy. A main floor laundry is tucked out of site and is easy access to all.The main bathroom is a sanctuary and includes a jacuzzi, soaker tub. The space above the garage has plenty of potential for entertainment, games, small business or studio (include a three piece bathroom). The oversized 5 bedrooms in the basement have big windows letting in plenty of light. A large separate bedroom with an ensuite bathroom, extra storage and it's own private stairs mean privacy for teen or guests. The walk out basement with TV room for the kids leaves you peace and quiet on the main floor. A wood burning stove provides extra heat and ambiance in the winter months. Underfloor heating mean the basement stays cozy all winter and cooler in the summer months. A self watering minimal care garden provides fresh veggies with little to no work leaving room for a large play area. Costco is minutes down the road as well as the cinema and restaurants. If you love nature and light, this is the home for your family. (id:25325)
Chestermere, Alberta
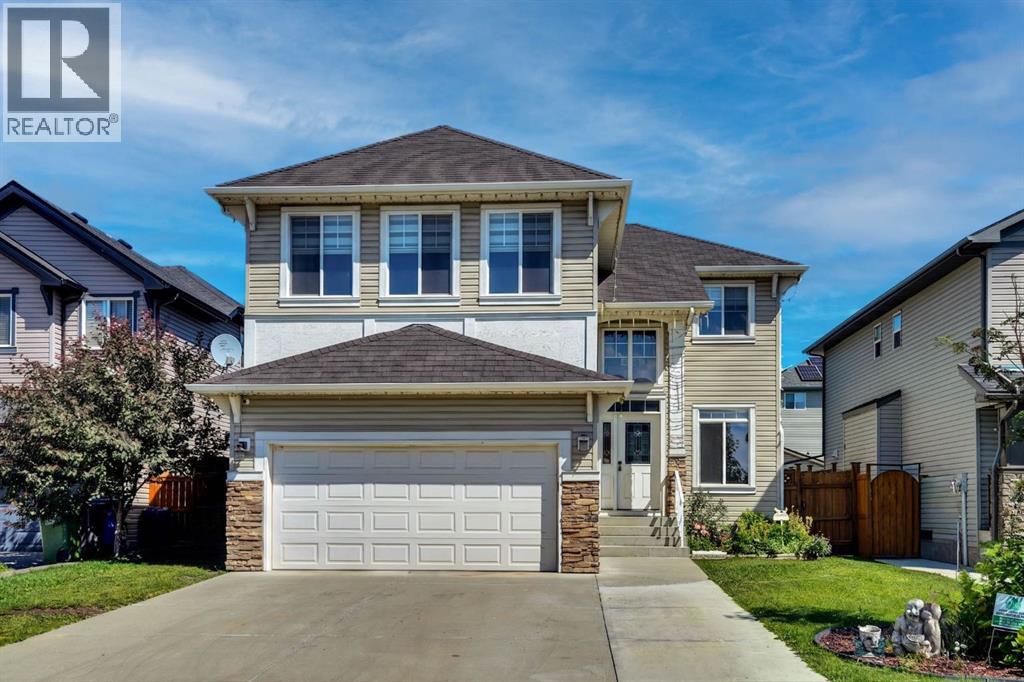
Former spec home on a quiet cul-de-sac with 5 Bedrooms, 3.5 Bathrooms with fully finished basement. House has been updated with new carpet, flooring and paint. A Huge Bonus room with custom cabinets with roughed in wiring for home theatre and open to below area allows more natural light. A good size deck surrounded by fully landscaped / fenced private yard with flowers, trees and shrubs for all summer enjoyment. Main and Basement ceiling include inbuilt ceiling speakers for entertaining guests. Multiple locations of ethernet outlets allow seamless connectivity of devices require extra bandwidth. Rough in irrigation available at front and back of house for future use. Extended driveway to park extra vehicles with ease. Upper floor vanities and kitchen sink has been under mounted with granite counter tops. Recently Range, Microwave, Dishwasher and Hot water tank has been replaced. (id:25325)
Rural Rocky View County, Alberta
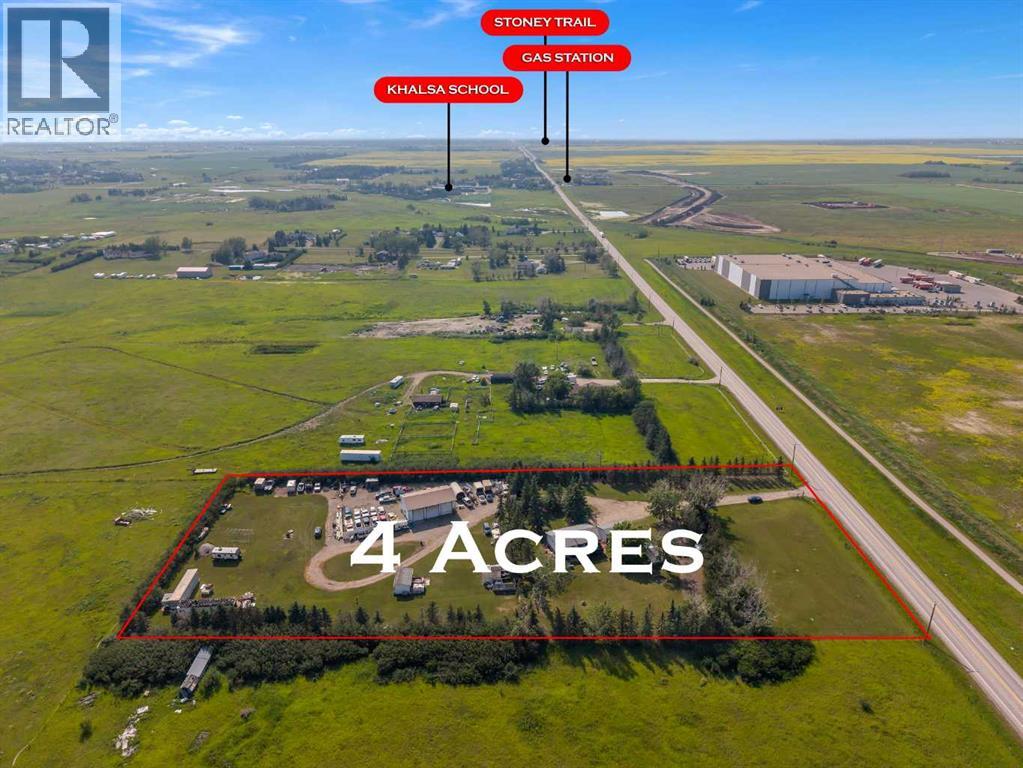
Hidden gem, Rare opportunity to own this exceptional 4-acre property in the highly sought-after Conrich area, ideally located directly across from the CN Logistics Park. Offering an outstanding combination of country living, business functionality, and future development potential, this property is a smart investment for today and tomorrow.The spacious bi-level home features 3 bedrooms on the main level and a fully developed walk-up basement with a 2-bedroom illegal suite—perfect for extended family, guests, or potential rental income. The shingles were replaced approximately six years ago. While the home could benefit from some TLC, it presents an excellent opportunity to renovate and add value.The impressive outbuildings make this property truly stand out. An oversized double detached garage with an office provides excellent workspace, while the heated mechanic's shop is a dream for business owners or hobbyists. The shop includes three 14-foot overhead doors, 220-volt power, and plenty of room for trucks, equipment, RV storage, or a wide range of commercial uses.Surrounded by hundreds of mature trees, the property offers outstanding privacy and the peaceful atmosphere of acreage living, all while being just minutes from Calgary.Adding even greater value, the property is located within the approved Conrich Area Structure Plan and is designated for future Hamlet Commercial development, making it an exceptional long-term investment opportunity.Conveniently located just minutes from:CN Logistics Park (directly across the road)Calgary city limits – approximately 5 minutesHighway 1 (Trans-Canada Highway)Stoney Trail (Ring Road)Calgary International Airport – approximately 20–25 minutesDowntown Calgary – approximately 20–25 minutesWhether you're looking for a private acreage, a home-based business location, or a property with outstanding future commercial potential, this unique offering checks all the boxes.SELLER MOTIVATED DO NOT HESITATE TO MAKE AN OFFER. Call your favorite REALTOR® today to book your private viewing! (id:25325)
Calgary, Alberta
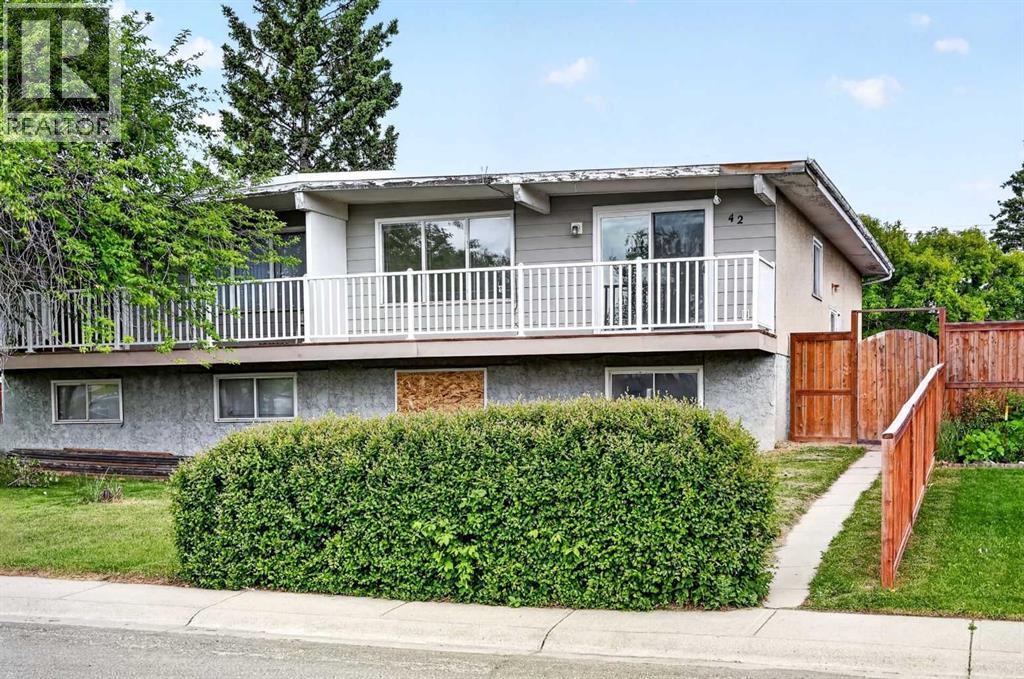
An incredible opportunity to own a home with solid bones and structure, ready for your personal finishing touches. Key updates include a torch on membrane roof (2018), high efficiency furnace (2019), and a hot water tank (2024), providing peace of mind for years to come.Inside, the home offers spacious living areas that create a comfortable retreat for everyday living or an inviting setting for entertaining guests. The functional kitchen is ideally positioned between the family room and dining area, enhancing flow and overall usability. The dining room features sliding doors that open onto a large deck, perfect for indoor/outdoor living.The raised bungalow design allows for larger basement windows, bringing in an abundance of natural light to the lower level.Enjoy morning sun in the backyard and unwind in the evening on the front porch as the sun sets to the west.Ideally located within walking distance to a wide range of amenities, including the Thornhill Aquatic Centre, Calgary Public Library, Murray Copot Arena, Superstore, schools of all levels, and nearby parks and fields. Commuting is effortless with excellent access to major routes such as Centre Street, 4 Street, 64 Avenue, and Deerfoot Trail, as well as convenient public transportation options. (id:25325)
Calgary, Alberta
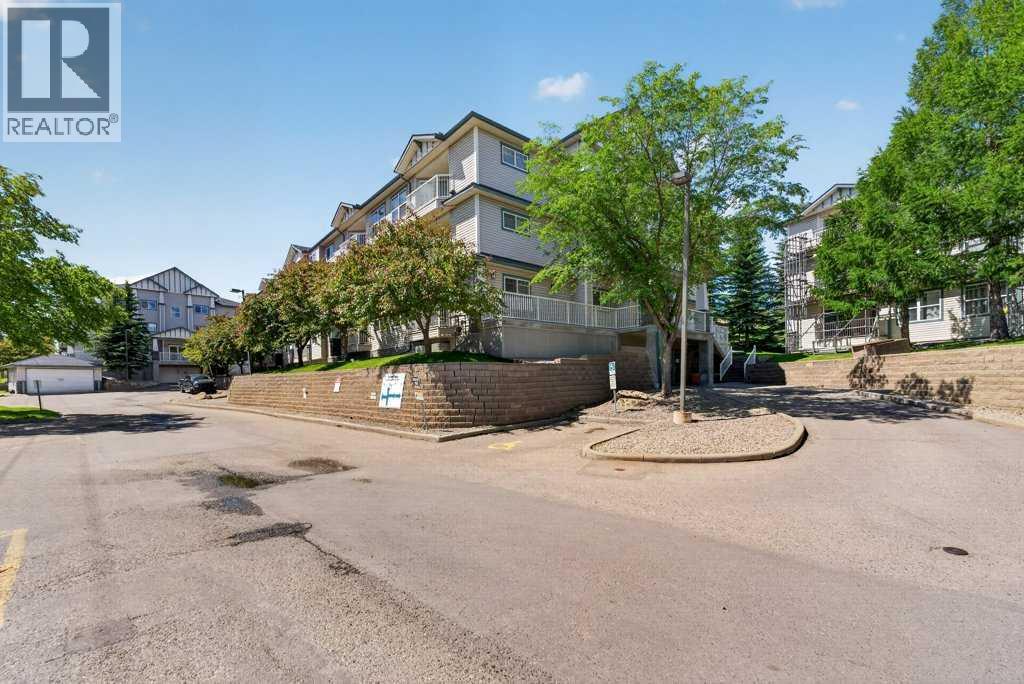
Affordable opportunity in Somerset with plenty of potential. This 1-bedroom, 1-bathroom main-floor condo has been freshly painted and features brand new flooring throughout the main living area and bedroom, giving it a clean, updated feel. The kitchen and bathroom still offer room to make the space your own, but much of the work has already been completed. The west-facing balcony overlooks green space, providing a quieter and more private setting. The unit also features in-suite laundry, additional storage, and one assigned outdoor parking stall. Condo fees include electricity. Located close to shopping, restaurants, parks, schools, and just steps from the Somerset-Bridlewood LRT Station. Whether you're looking for an affordable home or a solid investment, this is a great opportunity to add your own finishing touches and build equity. Property is being sold as is. Come take a look. (id:25325)
Chestermere, Alberta
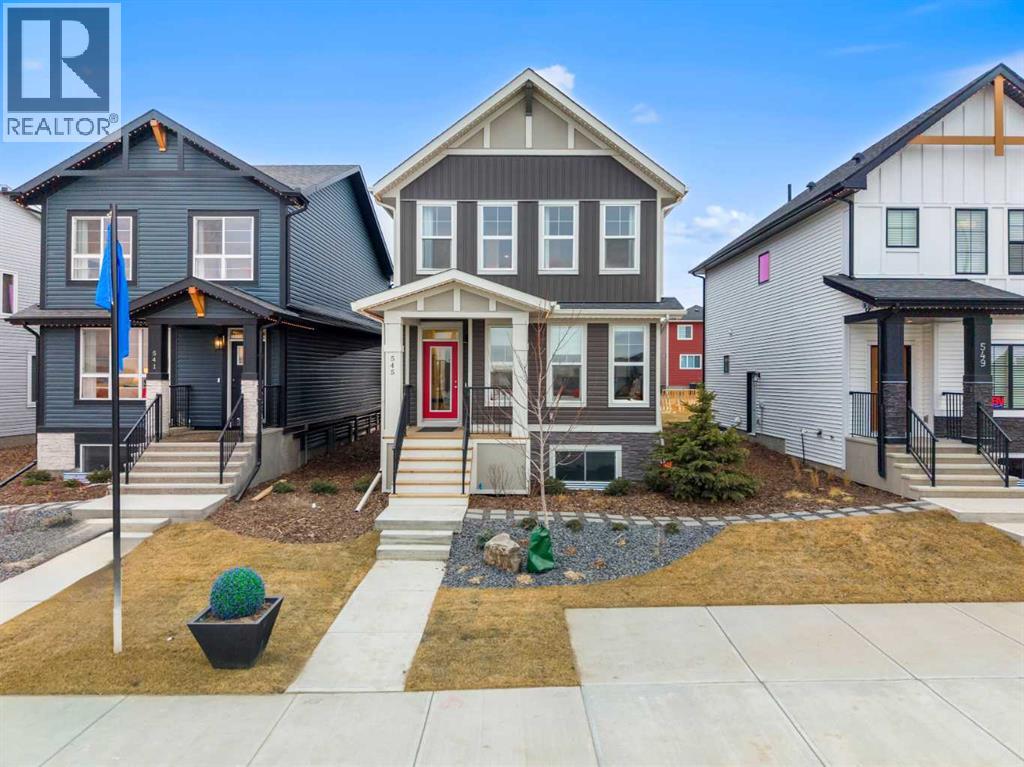
Beautifully home that combines functional design with comfortable family living. Situated on a quiet street close to parks, schools, pathways, and everyday amenities, this property provides the perfect balance of community charm and convenient access to Calgary. This property features a leaseback opportunity, allowing the builder to lease the home from the purchaser for approximately two years at 6% of the purchase price, providing reliable rental income while the builder maintains the property in showhome condition.The main floor features a bright, open-concept layout designed to maximize both natural light and livability. Large windows create an inviting atmosphere throughout the living and dining areas, while the thoughtfully designed kitchen offers ample cabinetry, generous counter space, and a practical layout that makes meal preparation and entertaining effortless. The seamless flow between the kitchen, dining, and living spaces makes this home ideal for hosting gatherings or enjoying relaxed evenings with family. On this level you'll find a front facing space for an office with bright natural daylight.Upstairs, you’ll find well-proportioned bedrooms that provide comfort and flexibility for families of all sizes. The primary bedroom serves as a private retreat, complete with its own ensuite and walk-in closet, creating a peaceful space to unwind at the end of the day. Two additional bedrooms sharing a full bathroom are perfect for children, guests, or a dedicated home office.The undeveloped basement adds valuable versatility, offering additional living space that can be tailored to your needs—whether as a recreation room, home gym, play area, or media space. This added square footage enhances the home’s overall functionality and long-term potential.Outside, the property features a spacious yard ideal for outdoor entertaining, gardening, or simply enjoying the fresh air. The dettached garage on the back of the home provides convenient parking and stora ge options, while the surrounding neighbourhood offers a friendly, family-oriented atmosphere. As a professionally decorated showhome, this property is not only beautifully finished but also presents a unique opportunity. Ask about the leaseback program, *LEASE BACK OPPORTUNITY, PURCHASE THIS HOME AND THE BUILDER WILL RENT IT BACK.With its practical layout, comfortable living spaces, and desirable location in Chestermere, 545 Bridgeport Street presents an excellent opportunity for families, first-time buyers, or anyone seeking a well-cared-for home in a vibrant community just minutes from Calgary. This move-in-ready property delivers both lifestyle and value in one of Chestermere’s established neighbourhoods. (id:25325)
Chestermere, Alberta
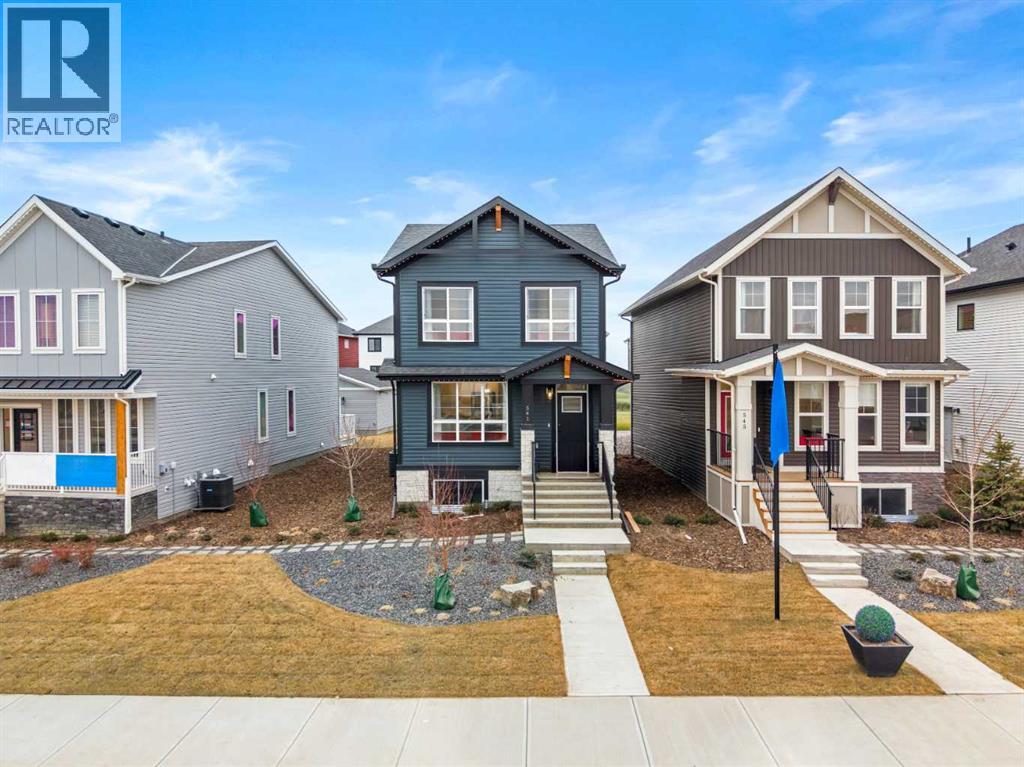
Beautifully designed two-storey home that blends modern style, functional living, and investment potential. Thoughtfully crafted with elegant finishes and a highly practical layout, this home offers the perfect balance of comfort and sophistication. This property features a leaseback opportunity, allowing the builder to lease the home from the purchaser for approximately two years at 6% of the purchase price, providing reliable rental income while the builder maintains the property in showhome condition.The main level welcomes you with a dedicated office space featuring stunning barn doors, creating a private and stylish work-from-home environment. A full bathroom on the main floor adds versatility for guests. The heart of the home is the impressive kitchen, complete with a gas stove, sleek hood fan, double-door refrigerator, and a generous central island that provides ample prep space and seating—ideal for both everyday living and entertaining. The open-concept layout flows seamlessly into the living and dining areas, filled with natural light and enhanced by thoughtful design details throughout.At the rear of the property, a detached double garage provides secure parking and additional storage. From the garage, you’re welcomed by a deck that leads into a spacious and functional mudroom, offering an organized and convenient transition into the home.Upstairs, the well-designed upper level features a comfortable family room, perfect for relaxing or creating a secondary entertainment space. Two additional bedrooms share a full bathroom, while the primary retreat offers a private sanctuary complete with a walk-in closet and ensuite bathroom. The conveniently located upper-level laundry in the hallway enhances everyday practicality.The basement remains undeveloped, offering excellent potential for future customization—whether you envision additional living space, a recreation room, home gym, or extra bedrooms.As a professionally decorated showhome, this prope rty is not only beautifully finished but also presents a unique opportunity. Ask about the leaseback program, *LEASE BACK OPPORTUNITY, PURCHASE THIS HOME AND THE BUILDER WILL RENT IT BACK.With its elegant design, thoughtful layout, and flexible investment potential, 541 Bridgeport Street is a standout opportunity in one of Chestermere’s welcoming communities. (id:25325)
Strathmore, Alberta
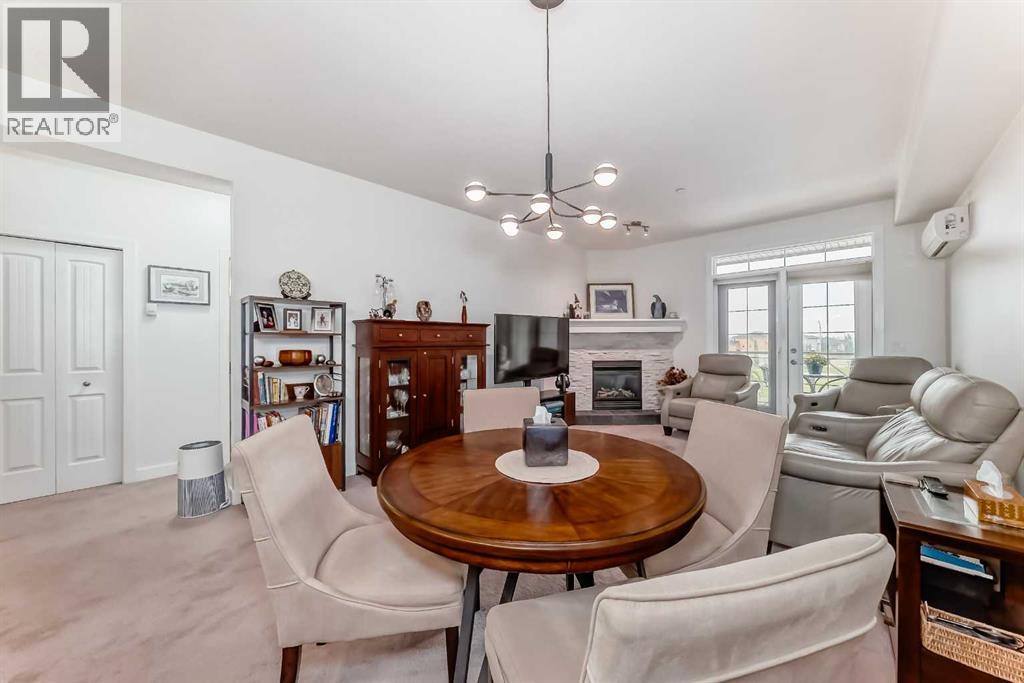
Welcome to this stylish ONE BEDROOM condo in the highly sought-after Savana! Designed with MODERN COLOURS and finishes throughout, this home offers a spacious open-concept layout perfect for comfortable living. The private MASTER SUITE features a WALK-THROUGH CLOSET leading to a beautifully appointed ENSUITE, creating a functional and relaxing retreat. You’ll love the elegant GRANITE COUNTERTOPS, cozy CORNER STONE FIREPLACE, and year-round comfort of IN-FLOOR HEATING. Step out onto your LOVELY BALCONY for fresh air and relaxation. This unit also comes with TWO TITLED PARKING STALLS—one in the secure HEATED UNDERGROUND PARKADE and one above ground—adding incredible convenience and value. Even better, the CONDOMINIUM CORPORATION is in AMAZING FINANCIAL SHAPE, and it has just been announced there will be NO CONDO FEE INCREASES for the 2025/2026 FISCAL YEAR. Perfect for first-time buyers, investors, or anyone looking to downsize in comfort and style! (id:25325)
Calgary, Alberta
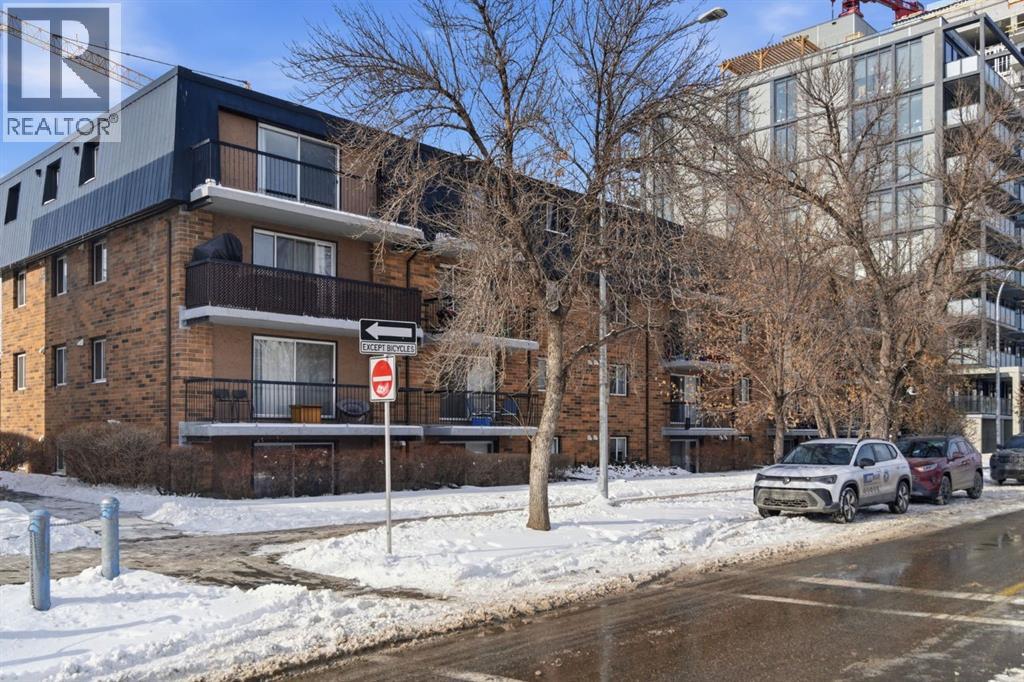
Discover this charming 1-bedroom apartment in trendy Kensington/Sunnyside! This unit offers NEW PAINT and an excellent open-concept layout, convenient IN-UNIT LAUNDRY, and an UPDATED KITCHEN with NEWER APPLIANCES.Take advantage of the exceptional location: SUNNYSIDE C-TRAIN STATION is only a few steps away, offering excellent DIRECT ACCESS TO DOWNTOWN, and you’re just one stop away from SAIT, while the surrounding neighbourhood buzzes with an incredible array of trendy bars, top-tier restaurants, and clothing stores all directly around you.Nature and recreation are equally accessible: the scenic Bow River pathways are literally at your doorstep, perfect for cycling, jogging, or peaceful walks with stunning downtown skyline and mountain views. Nearby Riley Park offers green space, community events, and seasonal markets, while grocery stores, fitness centres, yoga studios, and other essentials are all close by.This is quintessential central Calgary living—highly connected, character-rich, amenity-packed, and full of energy—ideal for first-time buyers, downsizers, or investors seeking a prime urban foothold.Schedule your viewing today and experience the best of Sunnyside/Kensington living! (id:25325)
Calgary, Alberta
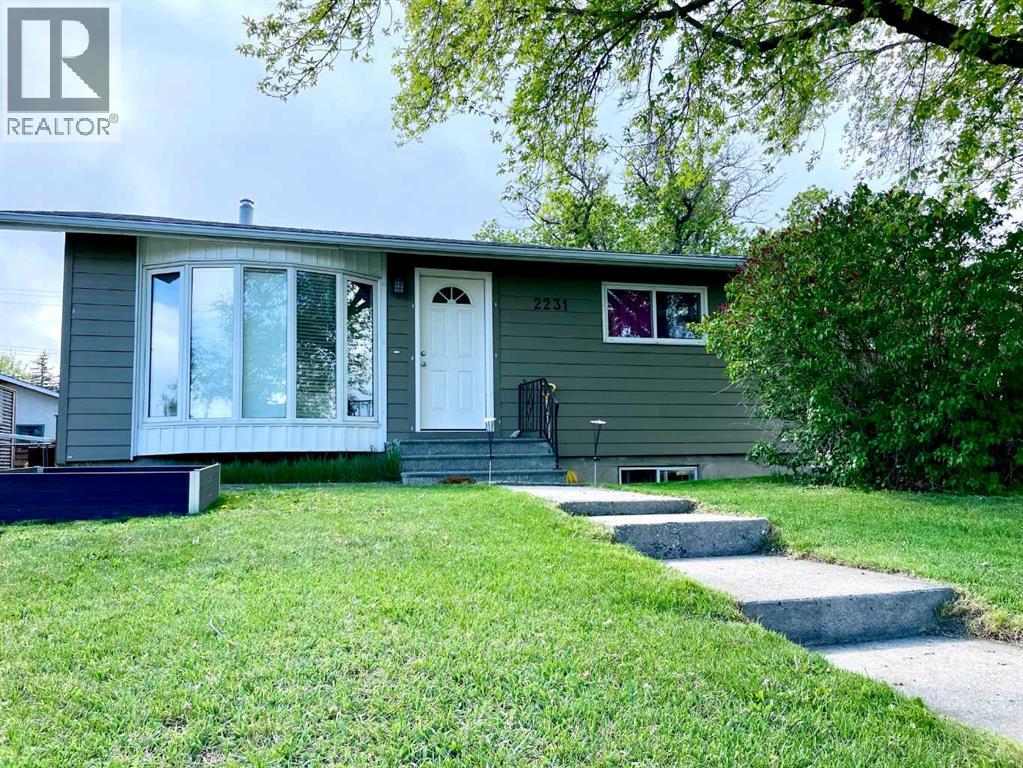
Welcome to a home that quietly overdelivers on value, versatility, and everyday ease—an exceptional opportunity for first-time buyers, savvy investors, or anyone looking to offset costs with a fully independent illegal basement suite.This inviting bungalow offers a well-balanced and highly functional layout, featuring three bedrooms on the main level and two additional bedrooms below, creating flexible living options for extended family, guests, or more. The home has been thoughtfully refreshed and well cared for over time, presenting clean, modern finishes and a move-in-ready feel that simply invites you to imagine life here.Set on a generous, fully fenced lot exceeding 6,000 sq. ft., the outdoor space is as appealing as the interior—perfect for entertaining, kids and pets, gardening, or simply enjoying your own private retreat. Ample parking adds to the home’s everyday practicality.Location is where this property truly shines. Nestled in one of Calgary’s most connected and amenity-rich communities, you’re minutes from schools, transit with easy downtown and LRT access, shopping, services, parks, recreation facilities, the local pool, and library. Everything that supports a convenient, family-focused lifestyle is right at your fingertips.Homes that combine space, flexibility, income potential, and location at this price point are becoming increasingly rare. This is one of those properties that makes people pause—and then rush to see it in person.Move-in ready. Full of possibility. Easy to fall for. Call your favorite agent today. (id:25325)
Calgary, Alberta
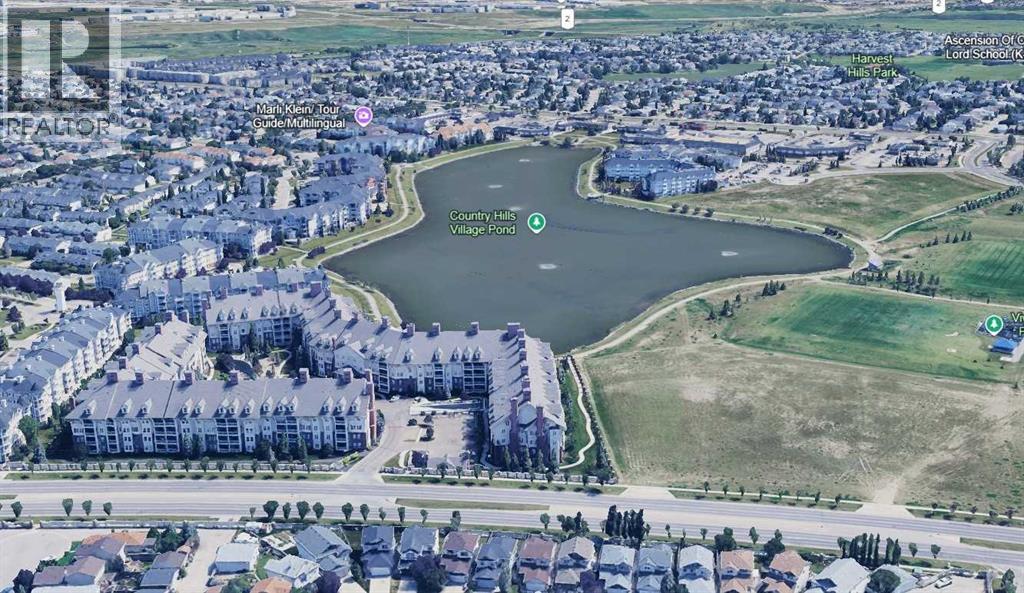
Don’t miss this chance to own this beautiful townhouse! LOCATION! LOW CONDO FEES! Welcome to 157 Country Village Manor, a beautifully updated 3-bedroom townhouse in the heart of the sought-after Country Village Manor complex. Owned and proudly maintained by the second owner for over 11 years.Home Highlights:Two titled parking stalls conveniently located right at your front doorLarge covered front porch perfect for a morning coffee or evening relaxation! Entire home (main, upper, and basement) upgraded with wood flooring - modern, durable, and easy to clean.Freshly painted top to bottom throughout with new LED light fixtures featuring remote-controlled 4 color settings (cool white, warm yellow, etc.).Upgraded electrical outlets & switches for a polished, modern look.Well-designed kitchen with maple cabinets, stainless steel appliances, raised breakfast bar, generous pantry, and breakfast nook.Sliding patio doors lead to a private deck with natural gas BBQ hookup, perfect for summer grilling.Upstairs have a huge master bedroom with a walk-in closet and cozy office nook.Two additional good-sized bedrooms and a 4-piece bathroom complete the upper level.Additional Features include: Partially finished basement—ready for your personal touch. Well-managed condo board with excellent health and a strong reserve fund. Steps to the beautiful 1-mile-long Country Hills Storm Pond, ideal for morning walks or peaceful evenings. Unbeatable Location: Walk to Vivo Rec Centre, Superstore, Sobeys, restaurants, schools, library, Landmark Cinemas, parks, playgrounds and lots of schools are nearby. Minutes to major roads: Stoney Trail, Deerfoot Trail, Beddington Trail. Close to 301 Bus Line. 15 mintues to CrossIron Mills, and YYC International Airport. Only 20 minutes to Downtown. This is more than just a townhouse—it's a smart investment in a vibrant, established neighborhood with everything at your doorstep.Don't miss out—this one checks every box! Book your showing today. (id:25325)
