0%


Calgary, Alberta
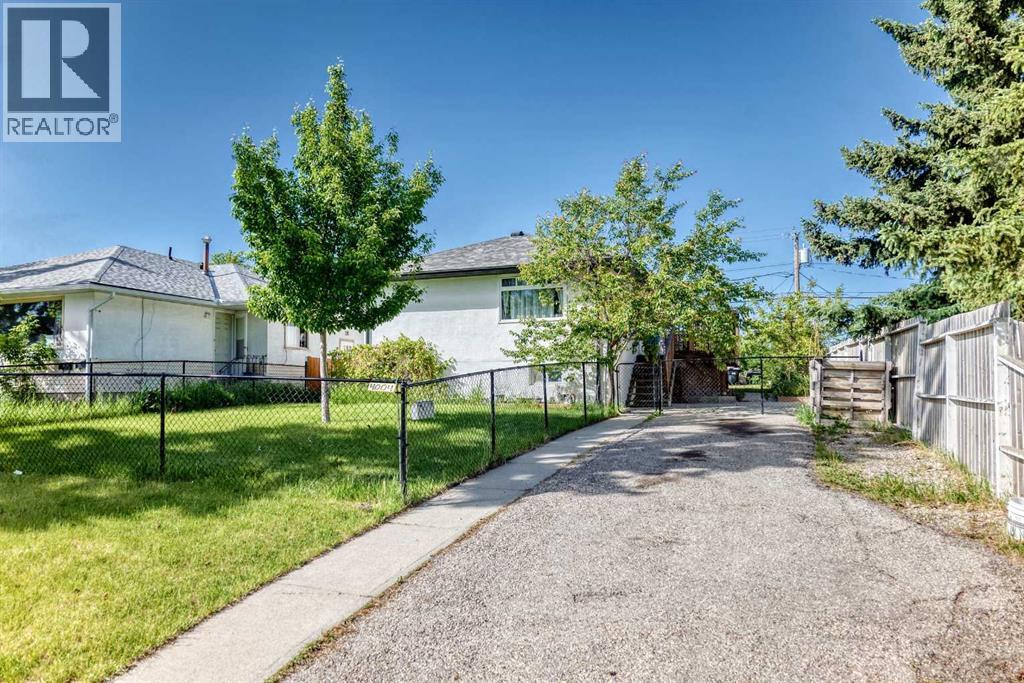
Attention developers! A rare land assembly for purchase! 100 feet of combined possible frontage facing a green space allows for many different opportunities. Row housing? a multi storey multi unit apartment building? The options are plenty! Seller wants this property to be purchased alongside the next door property at 4008 7 Ave SW. $1,850,000 is the asking price for both. (id:25325)
Calgary, Alberta
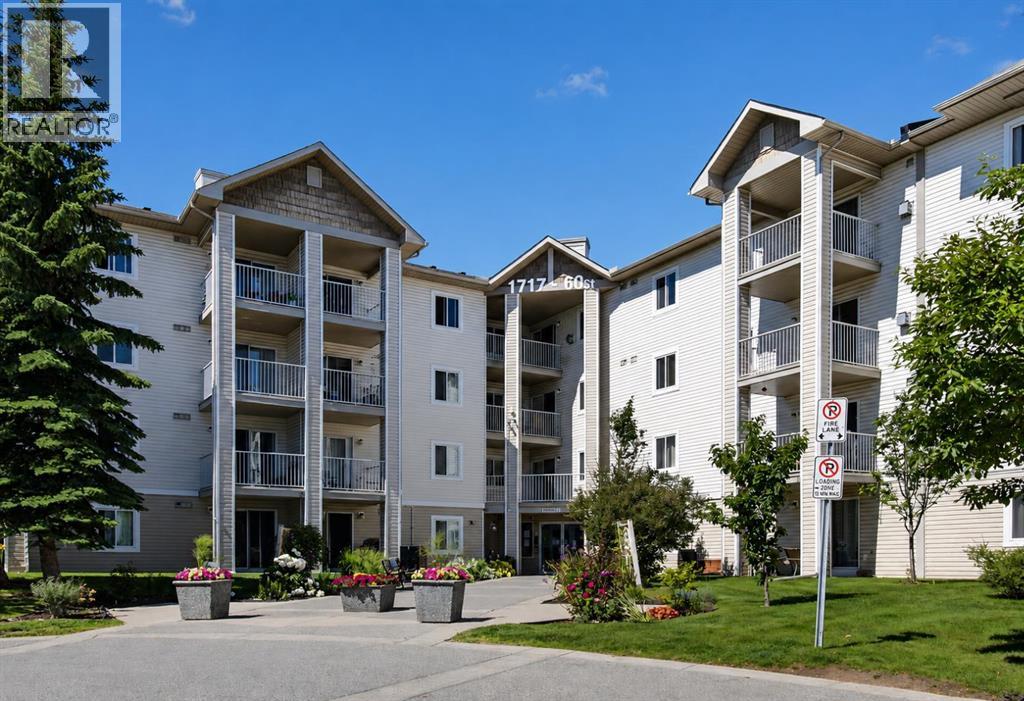
TOP FLOOR UNIT | 2 BED 2 BATH | CONDO FEE INCLUDE ALL UTILITIES | Welcome to Unit 424 at 1717 60 Street SE, a bright and affordable top-floor in Red Carpet, offering 2 bedroom and 2 bathrooms. The main living space features a spacious open layout that seamlessly connects the kitchen, dining area, and living room, creating a comfortable flow for everyday living. Enjoy a private balcony for morning coffee or evening unwind. . Being a top-floor unit means no noise above you and added privacy. The primary bedroom features its own 4-piece ensuite, a walk-in closet, offering convenience and a private retreat. The second bedroom is generously sized and located next to the main full bathroom. A major bonus: condo fees include electricity, making budgeting simple and monthly costs more predictable — a rare perk at this price point. This well-managed building offers secure entry, ample visitor parking, and unbeatable convenience. Pets are allowed with board approval. You’re steps from Elliston Park, and minutes to transit, East Hills Shopping Plazas Costco and Walmart, Stoney Trail, walking paths, and the growing amenities along 17 Ave SE. Book your showing today and see why this top-floor condo stands out. (id:25325)
Calgary, Alberta
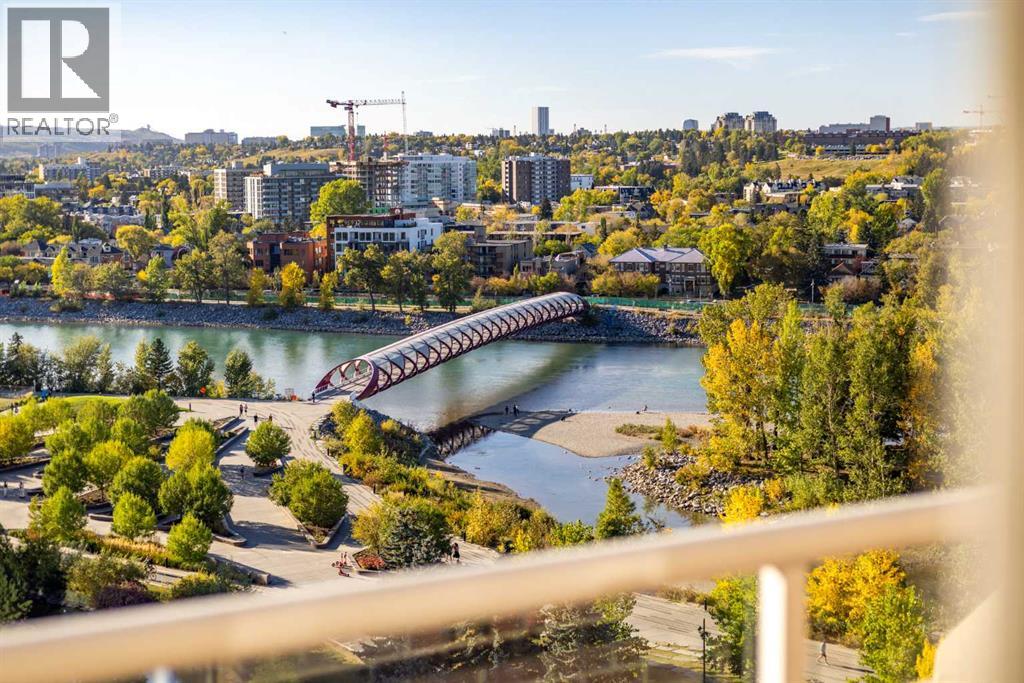
ICONIC BUILDING. ICONIC RESIDENCE. EXCLUSIVE LOCATION. THREE-LEVEL PENTHOUSE. Located on the beautiful Bow River and across from Prince’s Island Park, the PRINCETON offers exceptional luxury condominium living with full concierge service. One of Calgary’s most distinguished addresses, the PRINCETON development is home to many famous residents that have chosen this special community to reside. Owned by the “Hotchkiss Family Estate”, this magnificent property will NEVER BE REPLICATED. The property was architecturally designed by Gibbs Gage Architects in conjunction with interior design curated by the late Arthur Fishman. This is a once-in-a-lifetime opportunity to live in the “pinnacle” PENTHOUSE suite, ideally positioned on the southwest side of the top three floors of this premier address. Direct elevator to suite access for two of the three floors. Magnificent oval marble staircase. Wood-burning Whilshire fireplace. Sherle Wagner gold fixtures. Versaille Parquet hardwood flooring. Grand French granite balconies. Featuring over 5500 square feet of OPULENT interior and exterior living space, this property is sure to impress the most discriminating buyer. The millwork detailing, interior design elements, and furnishings are modelled after “Chateau de Versailles”. Please call to arrange for your private viewing of this incredible offering. For detailed information, please click onto the brochure link. (id:25325)
Calgary, Alberta
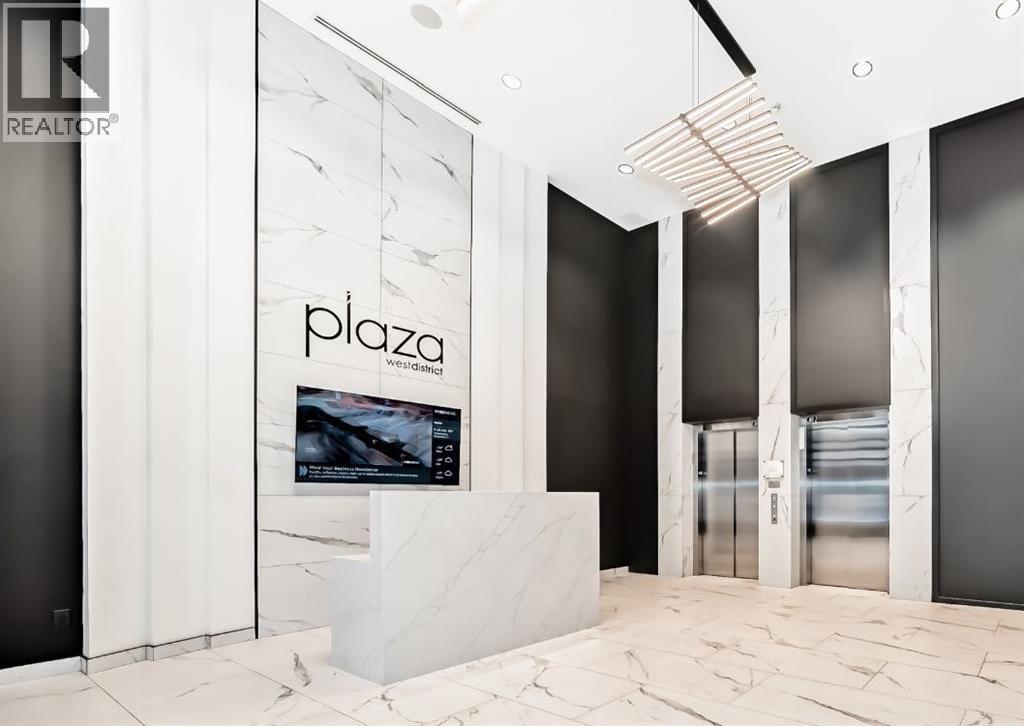
Welcome to Plaza at West District. Discover refined urban living in this beautifully designed 2-bedroom, 1-bathroom residence by TRUMAN, located within an award-winning concrete building in Calgary’s vibrant West District community. Thoughtfully planned and filled with natural light, this home offers modern comfort and exceptional walkability.Inside, the open-concept layout showcases contemporary finishes and efficient design. The bright living and dining area flows seamlessly into a stylish kitchen featuring premium appliances, sleek cabinetry, and a functional layout ideal for everyday living or entertaining. Large south-facing windows flood the space with sunlight throughout the day, creating a warm and inviting atmosphere.Step onto your sunny south-facing balcony—perfect for morning coffee, afternoon lounging, or soaking up the natural light in every season.Both bedrooms offer comfortable, private retreats, while the well-appointed bathroom blends modern style with practical functionality.Additional features include a titled underground parking stall, providing secure and convenient access year-round.Residents of Plaza enjoy access to exceptional amenities, including a fully equipped fitness centre and an inviting owners’ lounge—ideal for relaxing, working, or connecting with neighbours. Located just steps from boutique shops, local services, and the lively energy of West District, this home places you in one of Calgary’s most sought-after urban destinations.Live Better. Live TRUMAN. (id:25325)
Crossfield, Alberta
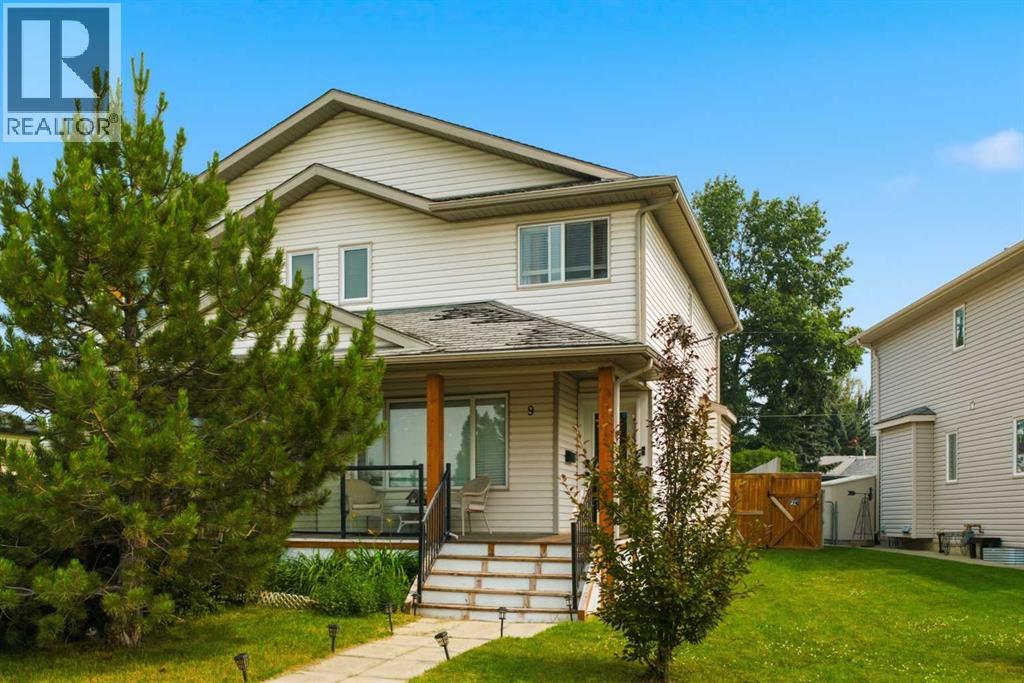
Welcome to this bright and inviting 2-storey duplex on a quiet street in Crossfield, just steps from local parks and pathways and a quick drive to Highway 2A for an easy commute into Calgary or Airdrie. A charming front porch greets you at the entrance, while a skylight above the staircase fills the home with natural light.Inside, you'll find a functional layout with 3 bedrooms and 2.5 bathrooms. Upstairs, the primary retreat features a walk-in closet and private ensuite, complemented by two additional bedrooms and a main bathroom, perfect for a growing family.Step outside to your own private backyard oasis, complete with a deck, hot tub, and a well-established garden ready for fresh vegetables and fruit each season. The unfinished basement offers excellent additional space, ready for your future development plans.Located in a family-friendly, fast-growing community with small-town charm, Crossfield offers local favourites like The Diner at Shorty's and The Donut Man, along with the Pete Knight Memorial Arena, Collicutt Siding Golf Club, and nearby schools. A wonderful opportunity to enjoy peaceful small-town living just minutes from the city. (id:25325)
Brooks, Alberta
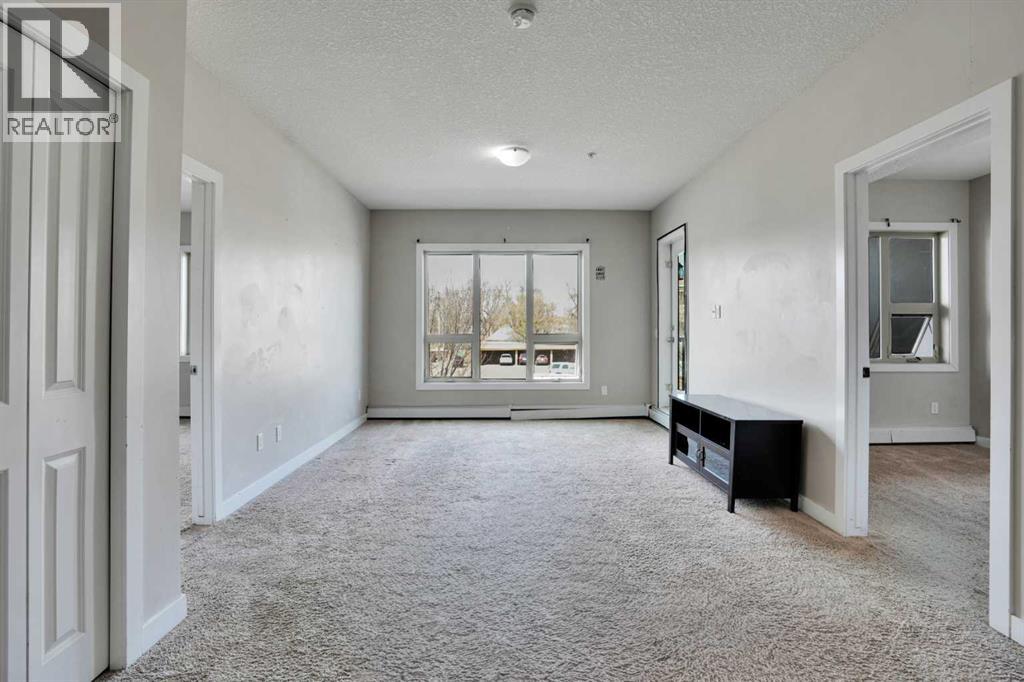
Great Location in the Heart of Downtown of Brooks - Affordable, bright and comfortable second floor unit in very well managed building with reasonable condo fees that covers heat and water. Has assigned parking. Walking distance to Rec. Centre, Schools, Shopping centers and all the banks. This apartment has a very good floor plan with 2 Bedroom plus Den and it's perfect for a small family. Unit is with 9 feet high ceiling as well as knockdown ceiling in kitchen with a spacious floor plan. Stainless steel appliances are included. Upgraded kitchen with best hardware. BBQ gas line and a nice size balcony. Come And Have a Look You Won't Be Disappointed. (id:25325)
Calgary, Alberta
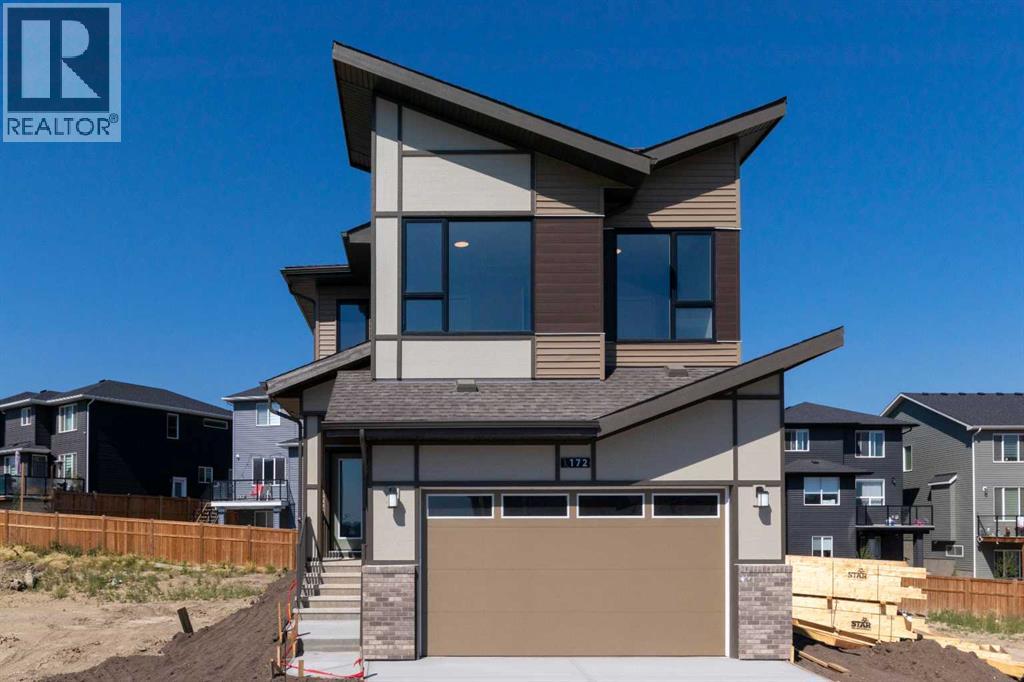
Qualified first-time buyers may be eligible for the First-Time Buyer GST Rebate Program! Welcome to STARLING, Calgary's exciting new northwest community where today's exceptional home is paired with tomorrow's incredible lifestyle. Enjoy future amenities including scenic trails winding through parks and green spaces, playgrounds, lighted pathways, an outdoor amphitheatre for community events and performances, a pump track, outdoor skating rink, plus convenient access to major routes and everyday amenities. Introducing another BRAND NEW, NEVER LIVED-IN masterpiece by Excel Homes – the stunning MAVERICK! Thoughtfully designed for today's growing family, this spectacular 2,442 sq. ft. home showcases a bright, open-concept layout loaded with stylish upgrades. The welcoming foyer leads to a spacious main floor office, convenient mudroom with walk-through access to a spice kitchen/servery, and a showstopping kitchen featuring crisp white cabinetry, beautiful backsplash, stone countertops, a large island, stainless steel appliances and an abundance of storage. The kitchen flows seamlessly into the expansive great room and dining area, with patio doors opening to your sunny west-facing backyard. A versatile flex room completes the main level, offering endless possibilities for your family's needs. Elegant metal railings lead upstairs to a spacious vaulted bonus room, creating the perfect retreat for movie nights or relaxing. The upper level offers four generous bedrooms, including a luxurious primary suite with a spa-inspired 5-piece ensuite and a walk-in closet that connects directly to the laundry room for exceptional everyday convenience. The additional bedrooms are generously sized and the main bathroom features dual sinks, making busy mornings a breeze. Luxury vinyl plank flooring enhances the main floor and all bathrooms, while contemporary black plumbing fixtures, pot lighting and quality finishes add a sophisticated touch throughout. The separate side entrance leads to a basement already roughed-in for a future legal suite (subject to City approvals and permits), with oversized windows providing plenty of natural light. Built to Excel Homes' exceptional standards, this GOLD STATUS BUILT GREEN certified home delivers outstanding energy efficiency and long-term savings, making it the perfect combination of style, functionality and value. Price includes gravel to side yard and sod to front yard. (id:25325)
Calgary, Alberta
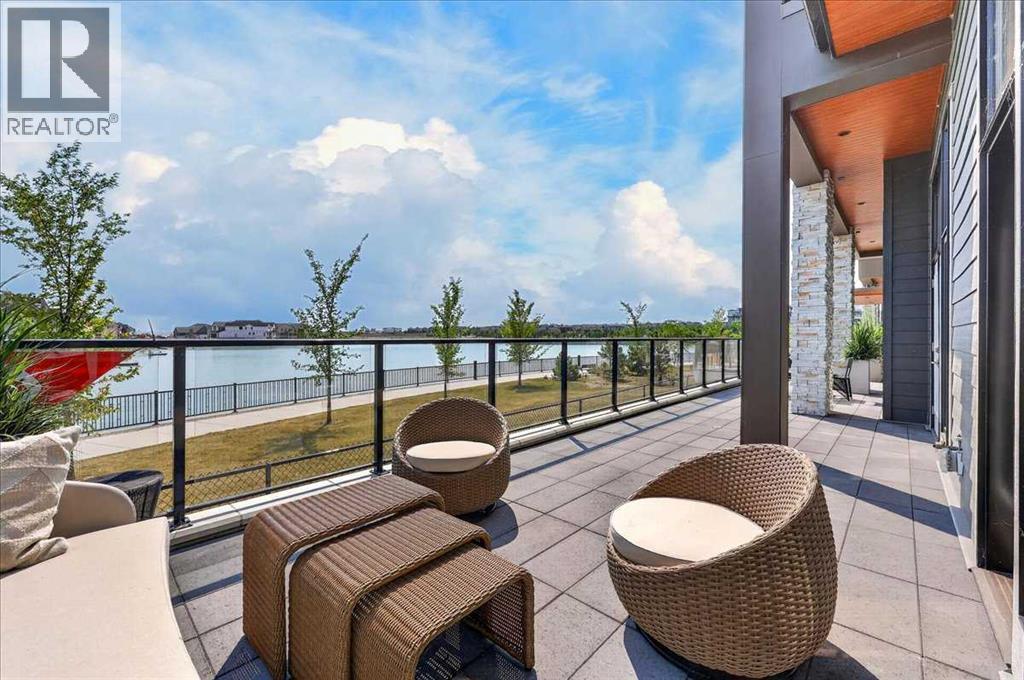
New Price Release — Only 7 Luxury Reflection Homes remain, Ready for Immediate Occupancy! The Streams of Lake Mahogany present an elevated single-level lifestyle in our stunning Reflection Estate homes situated on Mahogany Lake. Selected carefully from the best-selling, renowned Westman Village Community, you will discover THE BROOK, a home crafted for the most discerning buyer, offering a curated space to enjoy and appreciate the hand-selected luxury of a resort-style lifestyle while providing a maintenance-free opportunity to lock and leave. Step into an expansive 1700+ builders sq ft stunning home with 12-foot ceiling heights with views of Lake Mahogany featuring a thoughtfully designed open floor plan, inviting an abundance of natural daylight with soaring ceilings and oversized windows. The centralized living area, ideal for entertaining, offers a Built-in JennAir sleek ULTRA stainless-steel package with French Door Refrigerator and internal ice maker and water dispenser, a 36-inch 5-burner gas cooktop, a dishwasher with a stainless-steel interior, and a 30-inch wall oven with convection microwave; all nicely complemented by the Terrazzo Elevated Color Palette. The elevated package includes rich light color cabinets in the kitchen with oversized hardware; elegant tile at the kitchen backsplash; soft close cabinetry with ceiling height uppers, square front hood fan shroud, sil granite undermount sink, upgraded pantry, under cabinet lighting and a stylish modern light package in a beautiful finish to match. All feature bright white Quartz countertops. You will enjoy two bedrooms on either side, nicely framing the central living area featuring a floor-to-ceiling tiled fireplace. The Primary Suite includes a spacious 5-piece oasis-like ensuite with dual vanities, a large soaker tub, a stand-alone shower, and a generous walk-in closet with built-ins. The Primary Suite and main living area open onto a 54ft terrace with beautiful views. Yours to soak in every single d ay. To complete the package, you have a sizeable foyer, and the spacious laundry room is adjacent to the entry of your private double-attached heated garage with a full-width driveway. Jayman's standard inclusions feature their trademark Core Performance, which includes Solar Panels, Built Green Canada Standard with an Energuide rating, high-efficiency heat pump for air conditioning, forced air fan coil hydronic heating system, active heat recovery ventilator, Navien-brand tankless hot water heater, triple pane windows and smart home technology solutions. Enjoy Calgary’s largest lake, with 21 more acres of beach area than any other community. Life is ready for the way you live! (id:25325)
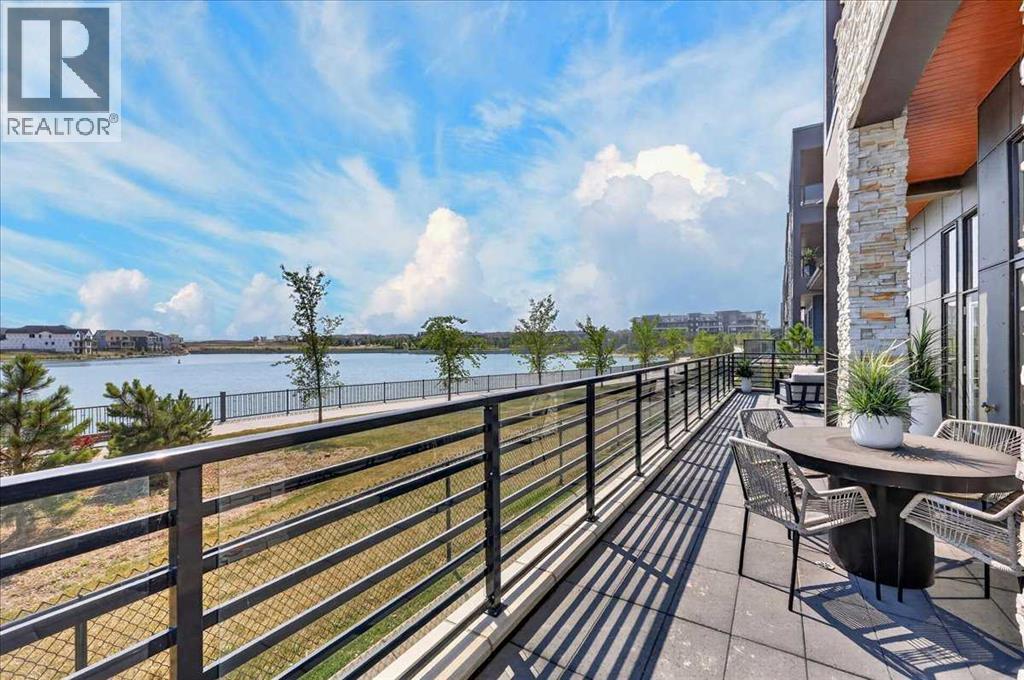
Calgary, Alberta
New Price Release — Only 7 Luxury Reflection Homes remain, Ready for Immediate Occupancy! The Streams of Lake Mahogany present an elevated single-level lifestyle in our stunning Reflection Estate homes situated on Mahogany Lake. Selected carefully from the best-selling, renowned Westman Village Community, you will discover THE BROOK, a home crafted for the most discerning buyer, offering a curated space to enjoy and appreciate the hand-selected luxury of a resort-style lifestyle while providing a maintenance-free opportunity to lock and leave. Step into an expansive 1700+ builders sq ft stunning home with 12-foot ceiling heights with views of Lake Mahogany featuring a thoughtfully designed open floor plan, inviting an abundance of natural daylight with soaring ceilings and oversized windows. The centralized living area, ideal for entertaining, offers a Built-in KitchenAid sleek stainless steel package with French Door Refrigerator and internal ice maker and water dispenser, a 36-inch 5-burner gas cooktop, a dishwasher with a stainless steel interior, and a 30-inch wall oven with convection microwave; all nicely complemented by the Drizzle Elevated Color Palette. The elevated package includes rich light color cabinets in the kitchen with oversized hardware; elegant tile at the kitchen backsplash; soft close cabinetry with ceiling height uppers, square front hood fan shroud, sil granite undermount sink, upgraded pantry, under cabinet lighting and a stylish modern light package in a beautiful finish to match. All feature bright white Quartz countertops. You will enjoy two bedrooms on either side, nicely framing the central living area featuring a floor-to-ceiling tiled fireplace. The Primary Suite includes a spacious 5-piece oasis-like ensuite with dual vanities, a large soaker tub, a stand-alone shower, and a generous walk-in closet with built-ins. The Primary Suite and main living area open onto a 54ft terrace with beautiful views. Yours to soak in every single day. To complete the package, you have a sizeable foyer, and the spacious laundry room is adjacent to the entry of your private double-attached heated garage with a full-width driveway. Jayman's standard inclusions feature their trademark Core Performance, which includes Solar Panels, Built Green Canada Standard with an Energuide rating, high-efficiency heat pump for air conditioning, forced air fan coil hydronic heating system, active heat recovery ventilator, Navien-brand tankless hot water heater, triple pane windows and smart home technology solutions. Enjoy Calgary’s largest lake, with 21 more acres of beach area than any other community. Life is ready for the way you live! (id:25325)
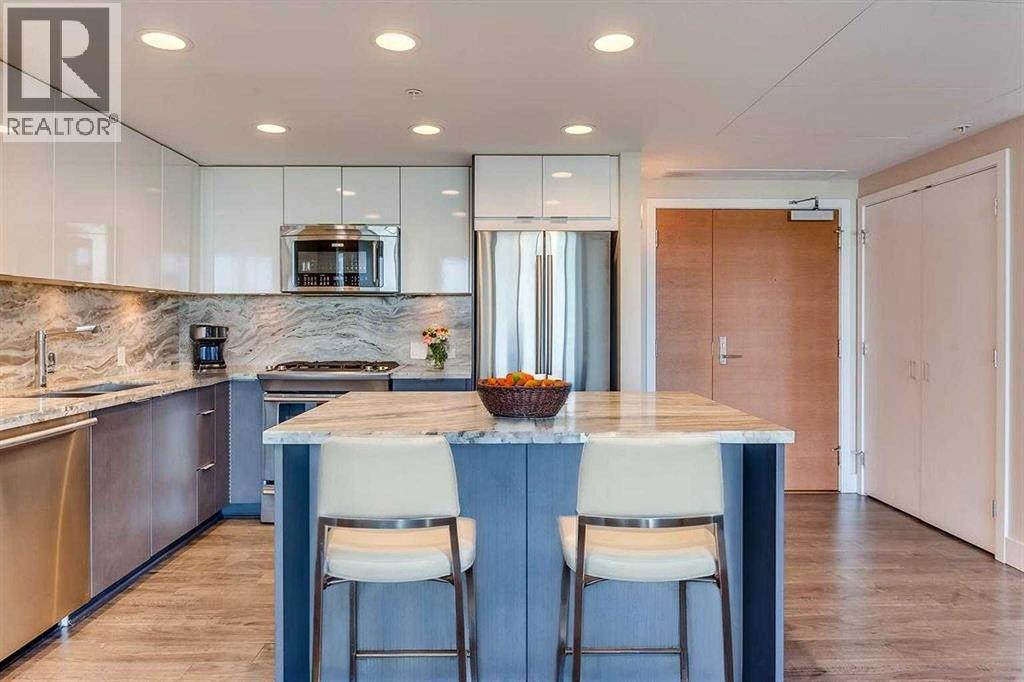
Calgary, Alberta
FRAME-WORTHY BOW RIVER VIEWS FROM THE 14TH FLOOR. Welcome to this stunning former show suite in the sought-after Fuse Tower at Evolution, located in the heart of Calgary’s vibrant East Village. Offering exceptional value with 2 bedrooms, 2 bathrooms, underground parking stall (Tandem that fits 2 cars), and a storage locker, this move-in ready unit combines luxury, lifestyle, and investment potential.Step inside to an airy open-concept layout highlighted by floor-to-ceiling Low-E windows that flood the space with natural light while showcasing breathtaking views of the Bow River, St. Patrick’s Island, and the downtown skyline. The thoughtfully designed floor plan places the bedrooms on opposite sides for maximum privacy, each featuring incredible views.The spacious primary retreat offers double closets and a spa-inspired 5-piece ensuite with granite countertops and in-floor heating. The stylish kitchen is designed to impress with sleek cabinetry, granite counters, a central island, and premium stainless steel appliances. A full-size front-load washer and dryer add everyday convenience.Enjoy summer evenings or morning coffee on the oversized balcony (approx. 145 sq. ft.) while taking in the panoramic river and city views. Residents enjoy premium amenities including concierge service, fitness facilities with steam room and sauna, secured underground parking, and a beautifully landscaped garden patio.Located in one of Calgary’s most exciting riverfront communities, East Village offers unmatched walkability to the RiverWalk, restaurants, cafes, parks, Studio Bell, the Central Library, and the LRT station. With the future Event Centre and Arena nearby, this location continues to grow in desirability and long-term value. (Unit is virtually staged) (id:25325)
Canmore, Alberta
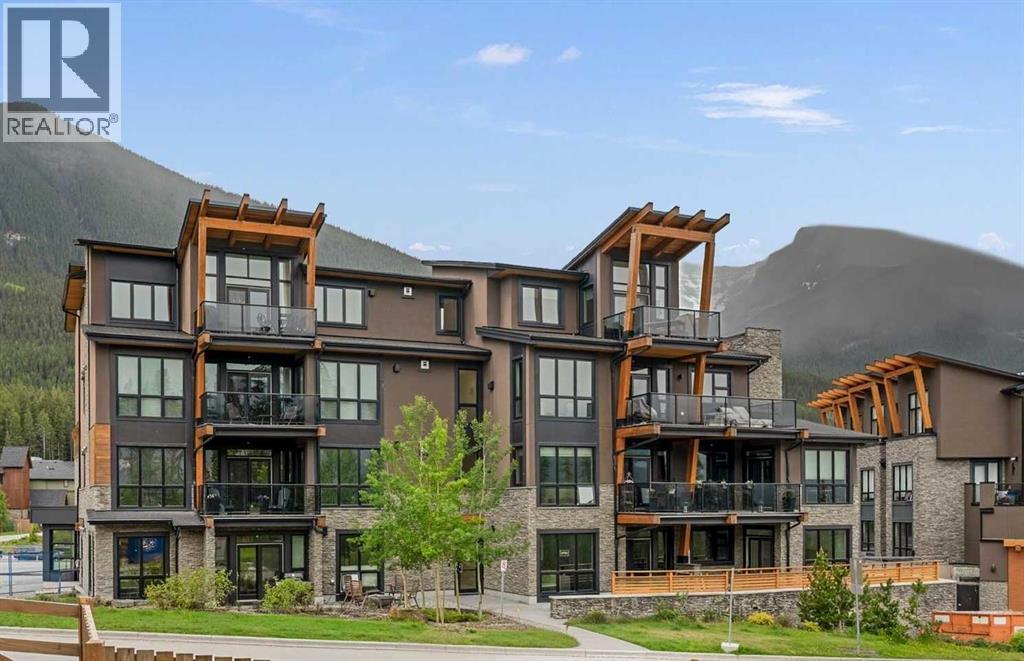
Discover the pinnacle of luxury mountain living in this prestigious, fully furnished corner condominium located in Canmore’s highly sought-after Three Sisters community. Positioned on the ground floor, this exceptional residence offers the rare convenience of direct exterior access, allowing you to step right from your door into the crisp mountain air. Inside, the modern interior is defined by high-end finishings, pristine contemporary styling, and consistent in-floor radiant heating that provides cozy warmth throughout the entire home. Thanks to its coveted corner positioning, the main living areas are flooded with an abundance of natural light pouring through expansive windows, seamlessly connecting the elegant indoor spaces with the rugged beauty of the Canadian Rockies.The thoughtfully designed layout features one spacious primary bedroom that serves as a private sanctuary, complete with a spa-like ensuite bathroom and a generous walk-through closet equipped with a custom storage system. An additional, separate powder room ensures ultimate privacy and convenience for your guests. Step outside onto the large outdoor patio to relax, entertain, and take in the breathtaking, panoramic mountain views that make this region world-famous. Beyond the unit itself, the building provides additional amenities, including a large recreation room outfitted with premium fitness equipment and a social lounge featuring a pool table area for evening entertainment.Perfectly blending secluded natural beauty with urban accessibility, this property is situated just one hour from the city of Calgary. The town of Canmore itself is a vibrant haven for recreation, offering mountainside golfing, world-class skiing in nearby Banff National Park, and endless hiking, biking and cross-country skiing trails. Complete with a bustling town centre known for boutique shopping and award-winning dining, this turnkey property offers an unparalleled lifestyle, whether you are seeking a lucrative investment, a weekend getaway, or a permanent mountain retreat. (id:25325)
Calgary, Alberta
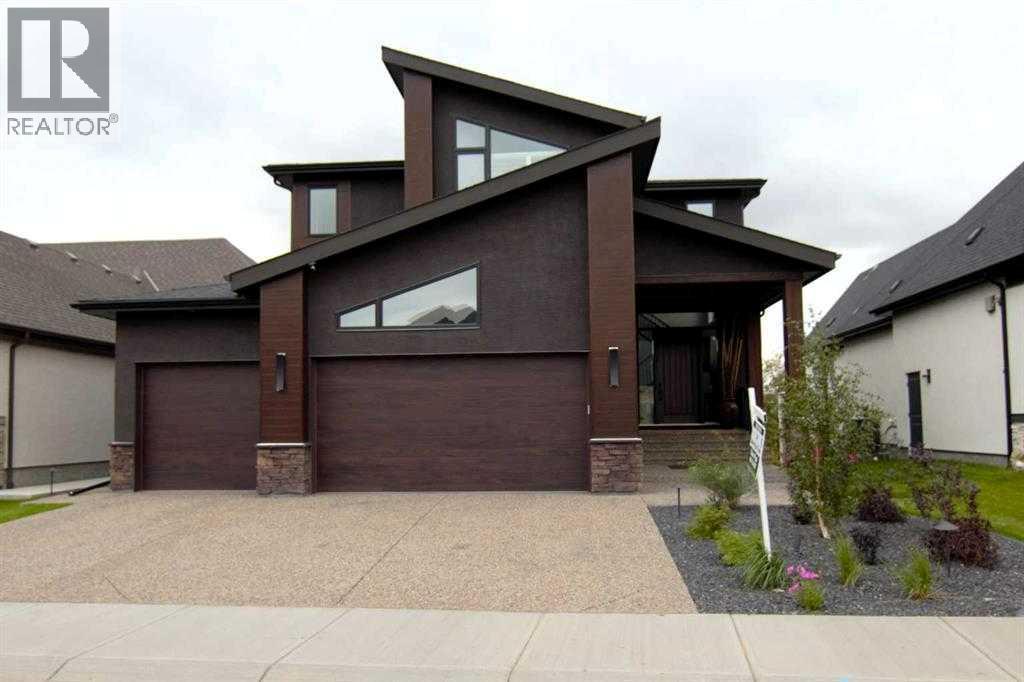
Immaculate, executive style, 4 bedroom home backing onto the Bow River, presents over 4400 sq ft of living space & modern design. The entire west side of this 2-story home capitalizes on spectacular views of the Bow River, environmental reserve, & the mountains, with the use of the Nanawall. The entire wall is windows & opens up to provide even more entertainment area. 10 ft ceilings on the main level, 9 ft on the upper level, & the WALK-OUT basement area. Open concept from the great room to the dining room area & kitchen. The show-stopping kitchen features custom cabinets to the ceiling, over 52k in upgraded stainless steel appliances, huge working island with waterfall quartz countertop & an eating bar. Appliances include Sub Zero fridge, Jen Air gas range, upgraded double ovens, convection microwave & dishwasher. Kinetico water softener system installed as well. Upgraded hardwood throughout the main level done in the farmyard plank design. Living room features a spectacular fireplace with floor-to-ceiling porcelain. Dining room area has plenty of room for a 12-person table. Walk-through pantry with coffee bar & quartz countertop. The back mud room is huge with an entrance to a 3-car garage that has epoxy flooring. The back entrance is a delight with a walk-in closet for plenty of coats & shoes. The half bath on the main is accented with an LED mirror, custom lighting & fixtures. The foyer area is huge & open-to-above. Gives a WOW effect when you walk in. Upstairs with an open staircase & 3 huge bedrooms including a massive master bedroom. Oversized windows give a spectacular view of the river & mountains. The Master has an attached room that can be used as a nursery, exercise room, den, or sitting area. The ensuite is incredible with a custom double shower & porcelain tile. Stand-alone therapeutic tub with jets, lights & heated seats. $15K Double vanity features LED mirrors as well as custom lighting & upgraded fixtures. Luscious carpet upstairs with upgraded und erlay. The bathrooms & laundry have porcelain tile. Walk-through closet with custom shelving to a laundry area that has quartz countertops as well as a walk-in closet for extra linen or storage. One other large bedroom features a walk-in closet as well. Downstairs to a walk-out basement done in the same luxury as the upstairs. One more bedroom down along with a huge rec room that faces the west side of the home to the Bow River. Goes out to a large patio area for more entertaining. Another 4 pce bath downstairs with the same quality as above. The west-facing backyard is fully fenced with spectacular professional landscaping. Over 100k in extra landscaping including privacy trees to add to green view and luxury green space. Poured aggregate driveway & sidewalk along with aggregate stairs & patio out back. Central AC just installed. This property looks like a show home. These sellers have a flair for decorating and it shows. (id:25325)
