0%


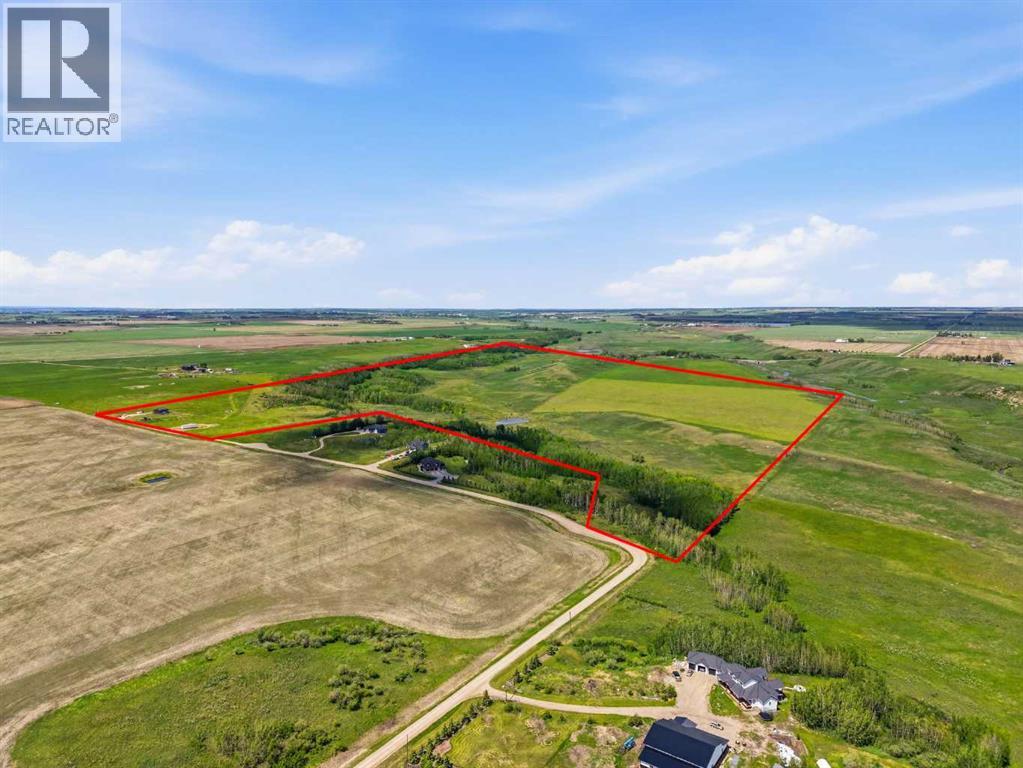
Rural Mountain View County, Alberta
Rare opportunity to own almost 149 acres just minutes from Carstairs, offering space, privacy, views, and incredible potential for the acreage lifestyle you’ve been dreaming of. This property features a newer, simple, and functional home that provides a practical place to start, while the land gives you room to create something truly your own. With open pasture, treed areas, trails, natural shelter, and beautiful country surroundings, this is an ideal setting for horses, a hobby farm, gardens, chickens, goats, a few cattle, or future plans such as a barn, shop, greenhouse, or riding arena. Approximately 40 acres could be used as hayland, with the balance offering options for grazing, animals, recreation, and added privacy. The home is serviced with electricity, propane, well, and septic, giving you the essentials already in place while still leaving plenty of opportunity to expand and improve over time. The setting feels peaceful and private, yet you’re still close to Carstairs, Airdrie, and convenient access to Calgary. If you’ve been searching for land where you can build your version of country living — not someone else’s finished dream — this is a property you need to walk in person to fully appreciate. (id:25325)
Calgary, Alberta
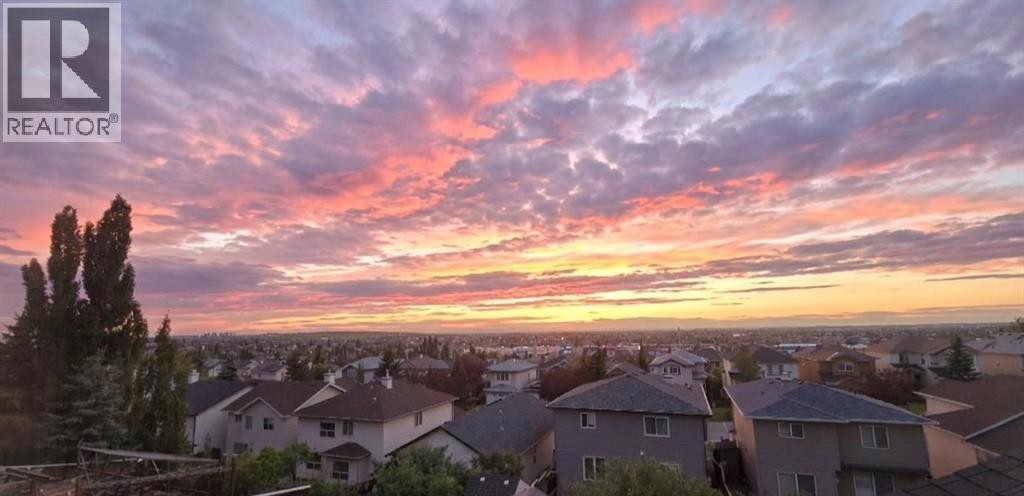
OPEN HOUSE: August 8 & 9 | 2:00–4:00 PMWelcome to this exceptionally well-maintained, fully finished two-storey walkout home featuring a legal basement suite and nearly 3,000 sq. ft. of developed living space. Freshly updated with new interior paint and professionally steam-cleaned carpets, this bright home offers 5 bedrooms, 3.5 bathrooms, and a functional layout perfect for families or multi-generational living. The main floor features an open-concept design with hardwood floors, a cozy brick fireplace, walk-through pantry, main-floor laundry, and a beautiful vaulted sunroom with expansive opening windows leading to a large covered deck. Upstairs, the spacious primary retreat includes a walk-in closet and ensuite with a jetted tub and separate shower, while two additional bedrooms, a full bathroom, and a bonus room with vaulted ceilings complete the upper level. The fully legalized walkout basement includes 2 bedrooms, a full bathroom, secondary kitchen, and a large recreation room—ideal for extended family or mortgage-helper potential. Enjoy a private, fully fenced backyard with open views. Located close to schools, parks, Vivo Recreation Centre, shopping, and express transit to downtown. Recent upgrades include roof, siding, exterior paint, gutters & downspouts (2026), hot water tank (2025), main refrigerator (2022), and basement refrigerator (2024). (id:25325)
Calgary, Alberta
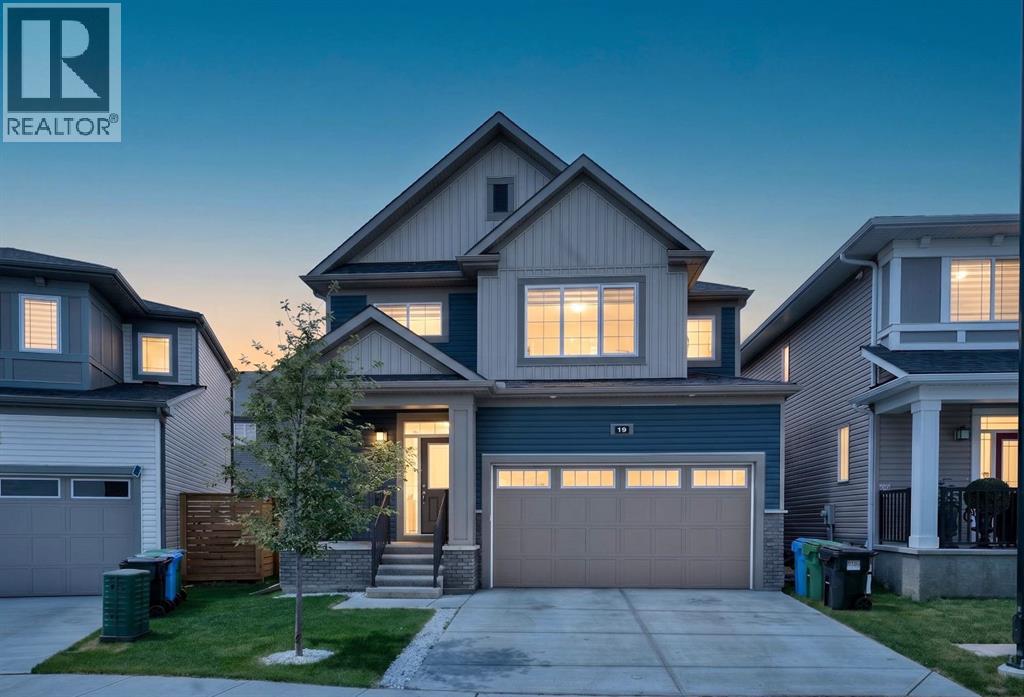
Welcome to this stunning pond facing home in the highly sought-after community of Cityscape, offering 1,929 Sq.Ft. RMS of thoughtfully designed living space and exceptional future income potential. Situated directly across from the pond, this beautifully maintained home combines modern upgrades, functional living, and an unbeatable location.The bright open-concept main floor features a spacious living room with a stylish feature wall and cozy fireplace. The fully upgraded kitchen boasts a long central island, premium finishes, ample cabinetry, and a double-door refrigerator—perfect for everyday living and entertaining. Sliding patio doors lead to the backyard, while a convenient powder room completes the main level.Upstairs offers a spacious bonus room, three generous bedrooms, and two full bathrooms, including a private primary retreat with its own ensuite. In total, the home features 4 bedrooms and 3.5 bathrooms.Adding tremendous value is the 700+ Sq.Ft. legal basement suite with a separate entrance currently under progress. Building permits have been applied for, and the seller can complete the suite before possession. Buyers seeking a quicker possession also have the option to purchase the home in its current condition.With beautiful modern exterior colours, excellent curb appeal, and a mature front-yard tree, this meticulously maintained home feels like new, 2024-built property. Located close to parks, playgrounds, pathways, daycares, shopping, grocery stores, transit, and future school sites, this is a rare opportunity to enjoy pond views, upgraded living, and future income potential in one of NE Calgary’s most desirable family communities. (id:25325)
Calgary, Alberta
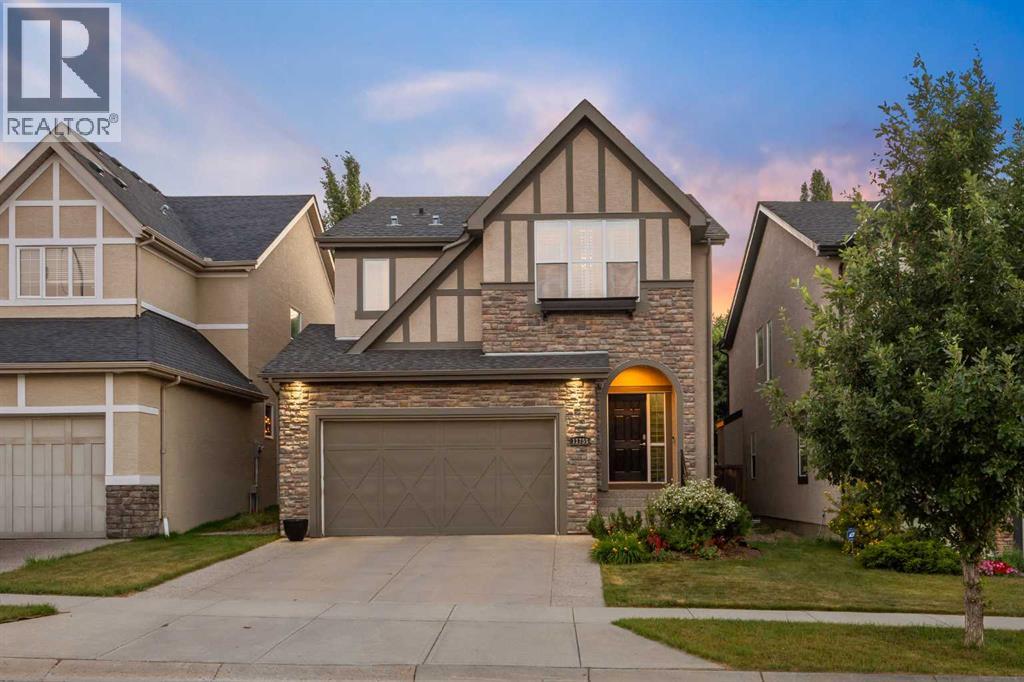
Tucked into a quiet pocket of Valley Ridge, this home has been lovingly cared for by its original owners since it was built, and that pride of ownership shows throughout. Step inside to a bright, tiled entryway that opens into a vaulted living room, where oversized windows, a tiled fireplace, and remote-controlled Hunter Douglas blinds set the tone for cozy movie nights all winter, finished with Italian stone plank flooring throughout. The kitchen is where this home comes alive, built for Sunday morning pancakes and homemade pizza nights around the island. Quartz counters, stainless steel appliances, and a walk-through pantry keep things practical, while an induction range (2021), Samsung bluetooth fridge (2024), and Bosch dishwasher (2024) bring it up to date. Sliding doors off the dining area open onto a multi-tiered deck with a built-in stone outdoor kitchen. A mudroom and main floor powder room round out the main level. Upstairs, a versatile bonus room offers space for movie marathons, a home office, or a reading nook, kept comfortable with central air conditioning. The primary bedroom is a proper retreat, with vaulted ceilings, a navy accent wall, a walk-in closet, and a 4-piece ensuite with a soaker tub and stand-up shower. Two additional bedrooms, each fitted with Hunter Douglas blinds, share a full bathroom. Downstairs, the basement keeps the story going as the family grows. Cork flooring, a large rec room built for mini sticks tournaments, and a second bedroom offer real flexibility, whether that's a guest space, a growing teenager's room, or a future home office. The bathroom features a fully tiled steam shower and heated floors, and a custom built-in dry bar means the celebration never has to move upstairs. A newer washer and dryer (2022) keep laundry close at hand. Radon mitigation rounds out the upgrades, quiet reassurance for whoever calls this home next. Outside is where this property truly shines, originally designed by Shaun Ford Design. Indonesian mahogany decking wraps around a poured concrete stone patio, and string lights strung across cedar posts turn the space into something special after dark. The hot tub fits the whole family, or just the grown ups once the kids are asleep. A rock garden with columnar aspens brings a private, resort-like feel to a second lounge area on low-maintenance turf, with enough room for a future fire pit area, all wrapped in a cedar privacy fence. Just beyond the front door, Valley Ridge does the rest. This is a community built for pathways and pups, with the Bow River and its scenic trails steps away, perfect for long walks, bike rides, a summer dip with the dogs, or a refreshment on the deck as the sun goes down. Valley Ridge Golf Club, Bowness Park, and Baker Park are all close by, downtown is less than 20 minutes away, and the mountains under an hour. This is a home that has been loved, and it shows: close to the river, close to the mountains, and built for every kind of family moment in between. (id:25325)
Calgary, Alberta
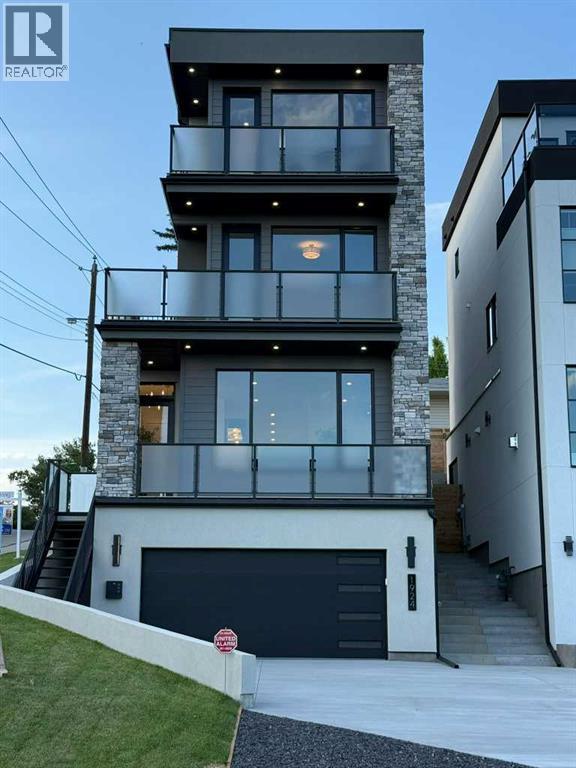
Welcome to your next opportunity to own a breathtaking new Urban Domus build in one of Calgary’s most Desirable Communities, Briar Hill. Experience the perfect blend of Urban convenience and neighbourhood charm just minutes from downtown, yet nestled in a tranquil family-friendly setting. Step into this Meticulously Crafted Home by Award Winning Urban Domus Custom Homes, where an impressive foyer greets you and effortlessly ushers you into the sun-drenched, open-concept main floor, including a South facing deck. Here, a generous Family Space with wall-to-wall built-ins, combining a Media Center and a state-of-the-art streamline gas ribbon fireplace, surrounded by Imported Tile, a sophisticated dining space, and a gourmet Chef’s Kitchen, complete with a Stylish powder room, all await you. The seamless transition to the Landscaped Courtyard creates an ideal backdrop for outdoor entertaining or peaceful retreats. The Dream Kitchen is highlighted by a dramatic oversized island, Premium Miele built-in appliances with cabinet door fronts, designed to spark your culinary imagination. Ascend the elegant floating staircase or take the convenient ELEVATOR to the 2nd floor to discover a spacious bedroom with its own Private Ensuite and Captivating Views from it’s own balcony, a 2nd bedroom with its own Private Ensuite, as well as a laundry room featuring abundant storage. The 3rd floor Primary Suite is a true haven, offering panoramic city views and a private wet bar, perfect for starting your day with a coffee or unwinding with a nightcap in the evening. Step outside onto your private balcony and savour some of the best views Calgary has to offer. This retreat also boasts a massive walk-in closet with custom storage solutions,a spa inspired ensuite with motion activated lighting,a Luxurious steam shower,European deep soaking tub and heated floors. Double sinks and a dedicated make-up area complete the sophisticated space. Venture to the lower level where heated floors provide year-round comfort. This versatile space includes an additional bedroom, full bathroom, rec room, wet bar and another built-in media center, 10' ceilings creating an airy expansive feel in every room. For the car enthusiast the garage comes finished including EV charging capabilities, future proofing your investment. Enjoy sweeping views of the downtown skyline, Close to schools, hospitals, malls/shops and all amenities. Enjoy all the Highest of Qualities and Service Urban Domus Clients have become accustomed to with this remarkable Luxurious well-appointed Home, offering the best of inner-city living. Rest easy with our National Home Warranty Protection. Secure your Dream Home in Briar Hill, please book your private showing to Experience and Compare the Quality and Design Urban Domus continues to offer!! Complementing the SOLD neighbouring Urban Domus Home, that was used for a Calgary Flames Commercial! Urban Domus has always been a Proud Flames Fan and Supporter, providing new homes for Flames Players! (id:25325)
Calgary, Alberta
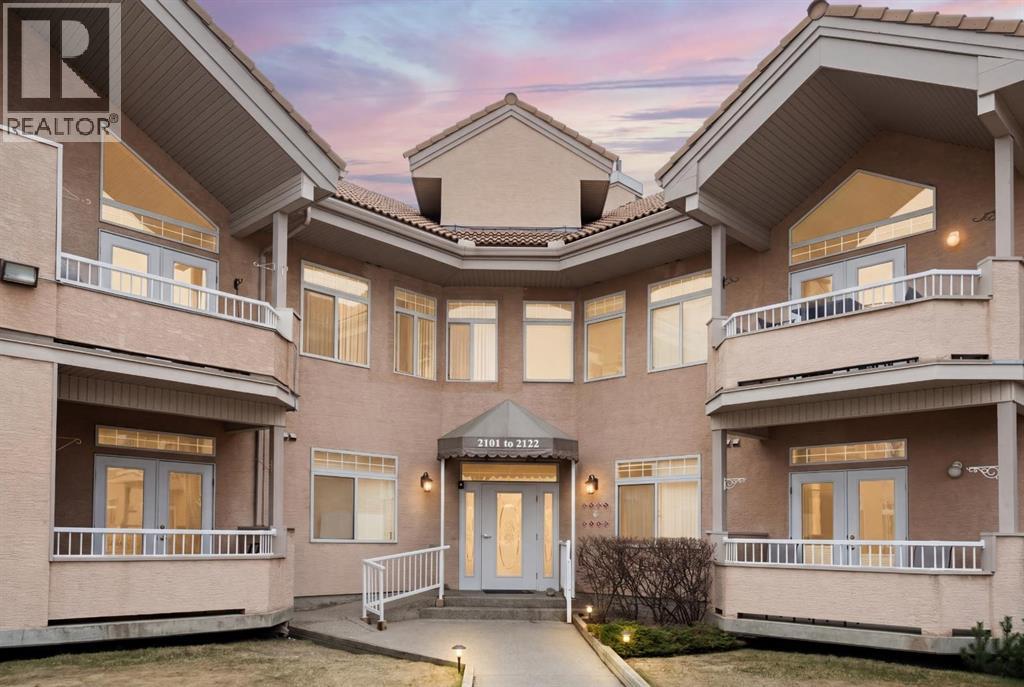
Your opportunity to live in the desirable Patterson Bluffs 55+ complex. These units don’t become available very often and this unit is one of the largest and unique designs in the complex. With 1235 sq. ft. of single level living space, 2 bedrooms and 2 bathrooms, 9’ ceilings, soft corners, numerous large windows and an open plan, there is so much to work with in making it your new home. The entrance is wide and inviting with a large closet and space for seating. The newer rectangular tile that continues into the kitchen is easy to maintain. Moving forward into the living area your senses will be impacted by the abundance of natural light, the spaciousness of the living area, the unique curved wall, the airiness created by the 9’ ceilings, all complimented by the soft neutral colour palate. There is great flexibility of use provided by the open plan. The living room features a corner gas fireplace for added atmosphere and comfort. Step out to the wrap-around patio with southeast to southwest exposure and enjoy a morning coffee, summer lunch or evening BBQ. A large dining room with one wall of windows, space for a buffet and hutch, located next to the kitchen can accommodate daily meals or larger gatherings. A raised breakfast bar provides another option for snacks. The well-planned kitchen is bright with white appliances, lots of cabinets, counter space and a pantry. Retire to the primary suite with space for a king-sized bed, large window, walk-in closet with organizers and a 3-piece bathroom with a walk-in shower and storage cabinet. A second bedroom can function as a guest room or den. There is a main 4-piece bathroom with a one-piece jetted tub shower combination. A large laundry room with front loading washer and dryer has space for in-suite storage as well. The unit comes with 2 assigned parking stalls and a storage locker. This premier complex has a number of wonderful amenities including a hobby/workshop, self serve car wash bay, social/recreation room and a great clubhouse. Wonderfully landscaped grounds with paths and water features add to the overall ambiance of this fine home. It is located just off Old Banff Coach Road in the desirable community of Patterson. There is great access to Sarcee Trail, Stoney Trail, Highway #1 and public transportation. You will be close to many amenities and services such as McMahon Stadium, Foothills Medical Centre, University of Calgary, Canada Olympic Park, Calgary Farmer’s Market, Westhills Towne Centre and so much more. You owe it to yourself to check it out today. (id:25325)
Airdrie, Alberta
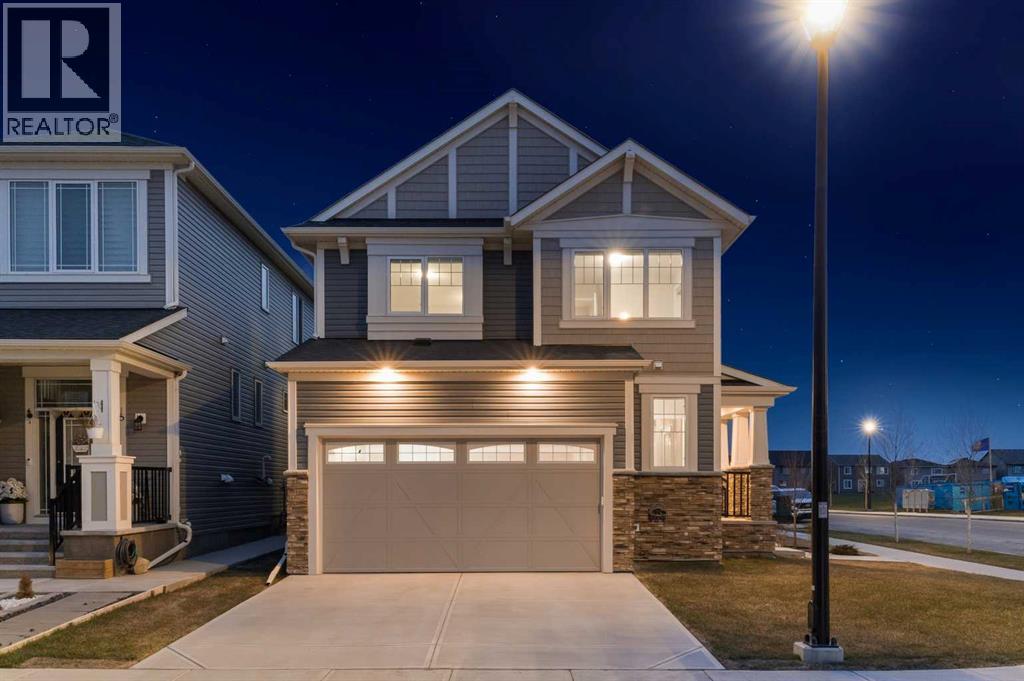
Welcome to 657 Osborne Drive SW in the thriving community of Southwinds in Airdrie, where location and lifestyle come together. Perfectly situated on a desirable corner lot within a quiet horseshoe-style enclave and low-speed zone, this home sits directly across the street from the future K-9 school, anticipated for 2027. Families will appreciate being just minutes from shopping, grocery stores, restaurants, parks, playgrounds, and quick access to Deerfoot Trail, making commuting and everyday convenience effortless. Featuring 'The Berkley' floorplan, this beautifully designed home offers the perfect balance of flexibility and function. Step inside to a bright, open-concept main floor showcasing 9-foot ceilings, durable luxury vinyl flooring, and a timeless neutral colour palette. A dedicated and private Main Floor office is thoughtfully separated from the main living room by a striking two-way gas fireplace, providing privacy while adding warmth and character to both areas. The heart of the home is the stylish kitchen, complete with quartz countertops, a large island with undermount sink, pantry, and abundant bright white cabinetry. The adjoining dining and living areas create an inviting space for everyday living and effortless entertaining, while a convenient powder room and extended front closet complete the main level. In the Upper Level, you'll find three spacious bedrooms, a versatile bonus room, and the convenience of upper-floor laundry. The primary suite provides a relaxing retreat with a well-designed walk-in closet featuring multi-tiered storage, along with a bright 5-piece ensuite showcasing dual undermount sinks with quartz countertops, a deep soaker tub, and a walk-in shower. The unfinished basement provides an excellent opportunity to customize additional living space to suit your family's needs. Outside, the west-facing backyard has been professionally landscaped for low-maintenance living with minimal maintenance, decorative rock, and a beautifully finished stone patio ready for a future fire table or fire pit. The professional installed fence creates a private and safe outdoor retreat. Additional upgrades include a full blinds package (2024), newer washer and dryer (2023), and central air conditioning installed in 2025 for year-round comfort. Offering modern finishes, thoughtful upgrades, outstanding future value with the new school across the street, and an unbeatable location close to everyday amenities and Deerfoot Trail, this is an exceptional opportunity to own a nearly new home in one of Airdrie's fastest-growing family communities—without the wait. Book your private showing today. (id:25325)
Calgary, Alberta
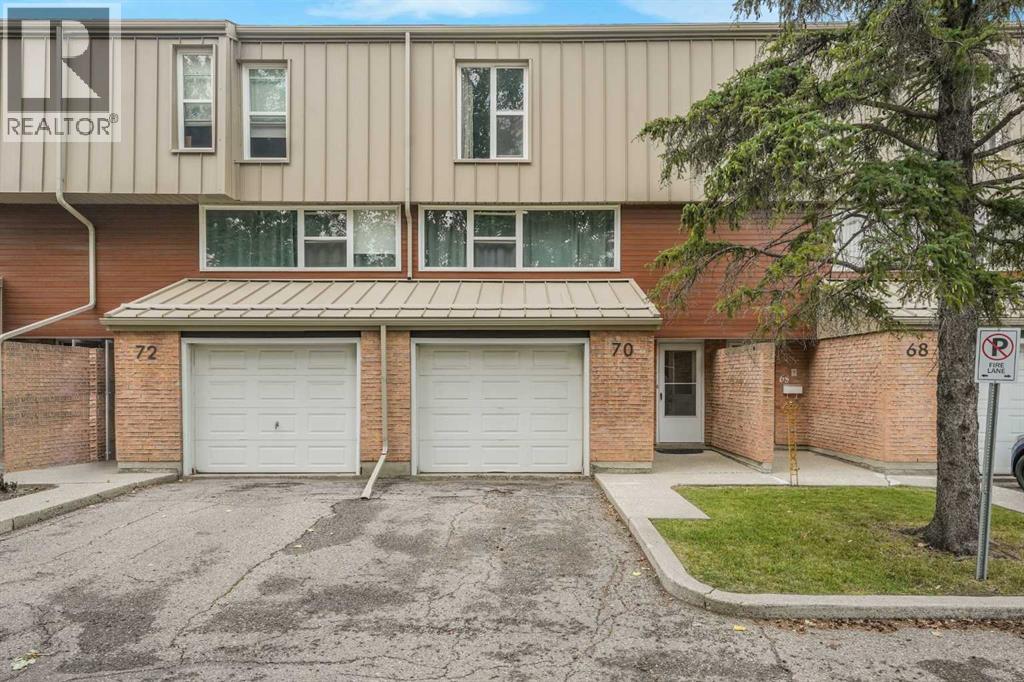
Situated in the wonderful SW Calgary community of Braeside, this beautifully updated townhouse delivers style, functionality, and exceptional value. Step inside from the attached garage to a bright, open layout featuring a custom 2018 kitchen complete with premium KitchenAid stainless steel appliances, dual lazy susans, an oversized under-mount sink, soft-close cabinetry, pull-out storage, and a sunny breakfast nook overlooking the wonderful private west-facing backyard complete with a lush green lawn and beautiful flowers that bloom year after year. The spacious dining room flows seamlessly into the open-to-above living room, which boasts a wall of natural light and smart custom lighting controls. Upstairs, soaring vaulted ceilings elevate the entire level, including a magnificent primary bedroom retreat with 2 piece ensuite bath. Two additional generous bedrooms and a refreshed 4-piece bath complete the upper floor, featuring a standard bathtub and shower combination. The finished lower level offers a versatile rec room ideal for a media area or gym, a functional laundry space featuring a premium front-load LG steam washer and dryer set from 2018 complete with a delicates drying rack, excellent storage, and mechanical systems including a Heil furnace and a Rheem hot water tank both new in 2018. Perfectly located minutes from the Glenmore Reservoir, Southland Leisure Centre, and major shopping, this peaceful retreat is ready to welcome you home. (id:25325)
Carseland, Alberta
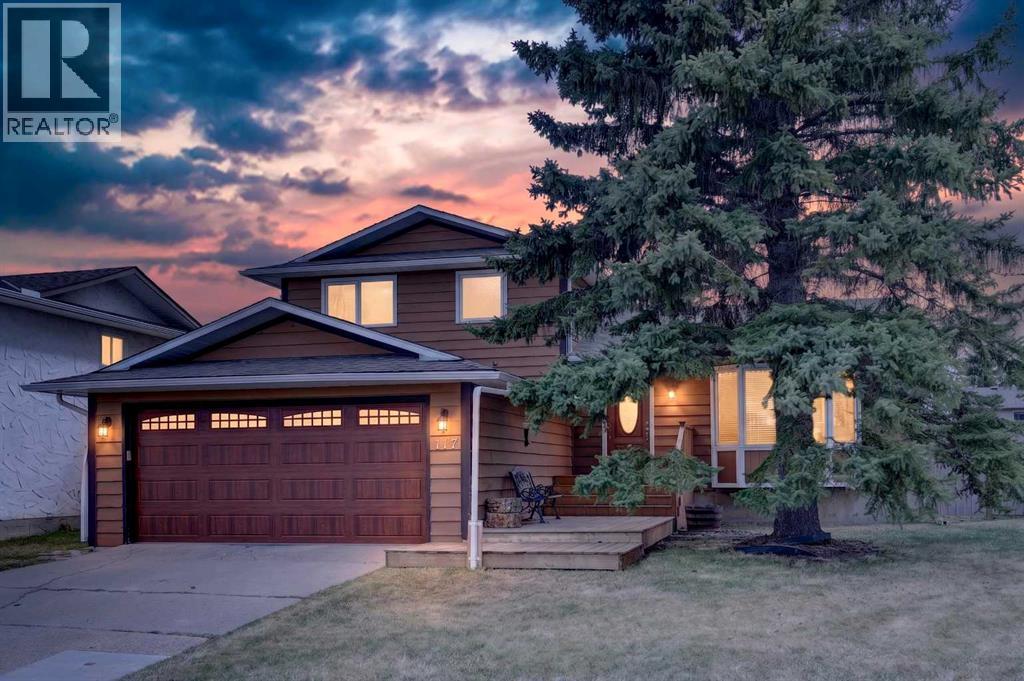
***OPEN HOUSE SATURDAY JULY 25 2:30-4:30*** Welcome to this beautifully maintained and stunning four-level split, ideally situated in a quiet cul-de-sac with exceptional curb appeal. This inviting home features a beautifully fenced yard with mature landscaping, creating the perfect outdoor retreat. Enjoy sunny days in the south-facing backyard from the expansive upper and lower decks that span the full length of the home, complete with a gas hookup and fire pit area — perfect for entertaining family and friends.Step inside through the impressive front foyer, highlighted by elegant tile flooring and an open-concept design filled with natural light. The spacious and beautiful living room features a charming bay window and flows seamlessly into the incredible kitchen, creating the perfect layout for entertaining and gathering with family and friends. The home showcases gorgeous ash hardwood flooring throughout the main, upper level, and third level, with tile in the bathrooms and hallway, while the lower level offers cozy carpeting for added comfort. Large windows throughout flood the home with warmth and sunshine, creating a bright and welcoming atmosphere.The stunning kitchen is truly the heart of the home, featuring high-end stainless steel appliances, beautiful concrete countertops, a massive island, dual sinks, and a gas stove — ideal for both everyday living and entertaining. French doors off the kitchen lead seamlessly to the backyard deck, blending indoor and outdoor living beautifully.The spacious family room offers the perfect gathering place, highlighted by a stunning fully bricked wood-burning fireplace with a beautiful mantle — truly the showpiece of the room and the perfect setting for cozy family evenings and entertaining guests. Upstairs, you’ll find three spacious bedrooms, including a generous primary suite complete with its own private ensuite, along with a full main bathroom. The lower level offers a fourth bedroom, an additional bathroom, laundr y area, and convenient side entrance access to the exterior of the home.Additional upgrades include newer windows replaced in 2017, adding peace of mind and efficiency. The home also features a double attached garage with plenty of additional driveway parking, plus convenient RV parking in the backyard — saving you the extra expense and hassle of off-site RV storage.Located in a truly well-rounded community, this home is just minutes from world-class fly fishing and an amazing 18-hole links-style golf course. The area also offers the convenience of its own charming hamlet amenities, including a grocery store, restaurant, post office, gas station, elementary school, baseball fields, curling rink, and community hall — creating the perfect blend of small-town charm and active lifestyle living.This exceptional property offers the perfect combination of style, comfort, community, and location — a wonderful place to call home. (id:25325)

Chestermere, Alberta
Welcome to this beautifully maintained home in the highly sought-after community of Rainbow Falls. Opportunities to own on this desirable street are rare, making this a property you won't want to miss. From the moment you step inside, you'll be impressed by the inviting entrance and bright, open-concept design. The spacious living room features a stunning gas fireplace and a large picture window that fills the space with natural light, creating a warm and welcoming atmosphere.The thoughtfully upgraded kitchen is designed for both functionality and style. Professional enhancements include custom drawer-style lower cabinetry, additional storage in the island, extended countertops and cabinetry near the stove, and elegant open shelving perfect for displaying your favorite décor. With an abundance of cupboard space, generous countertops, and a large walk-in pantry, this kitchen is sure to impress even the most discerning home chef.The adjoining dining area offers plenty of room for family gatherings and entertaining, easily accommodating a large dining table. Another oversized window allows sunlight to pour into the space, enhancing the home's bright and airy feel. A convenient two-piece powder room completes the main level.Upstairs, the spacious primary retreat features a large walk-in closet and a beautiful four-piece ensuite designed for comfort and relaxation. The second bedroom is exceptionally generous in size and includes its own walk-in closet and convenient access to the main four-piece bathroom through a cheater door.The versatile bonus room provides the perfect space for movie nights, a home office, playroom, or family room. For those needing additional bedroom space, this area could be easily converted into a third bedroom.The double attached garage offers ample room for vehicles, storage, and protection from the elements year-round.Step outside and discover what truly sets this home apart. The expansive deck and beautifully private backyard cre ate your own personal oasis. Backing onto open green space with no neighbours behind, this tranquil setting is ideal for relaxing with your morning coffee, hosting summer barbecues, or simply enjoying the peace and privacy that is increasingly difficult to find.Additional upgrades include: new hot water tank, new humidifier, new flooring, new dishwasher, new motor in garage door opener and new springs on door, deck enlarged with composite flooring. This exceptional home combines comfort, functionality, and an unbeatable location. Don't miss your chance to make it yours—schedule your private viewing today. (id:25325)
Calgary, Alberta
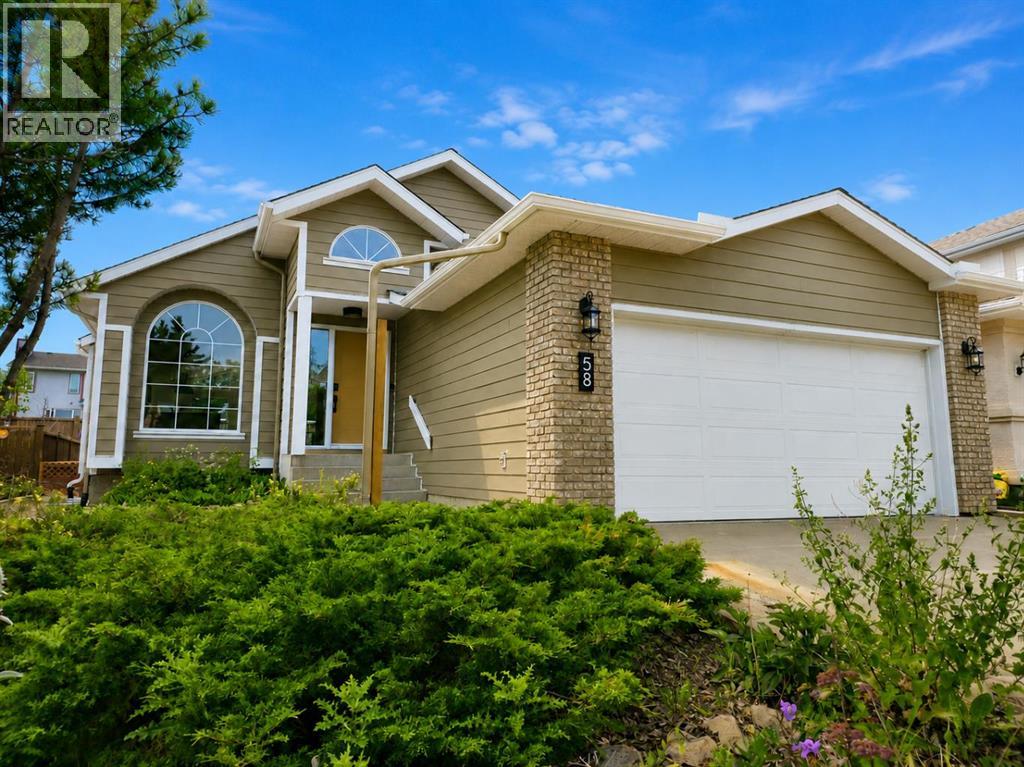
*OPEN HOUSE 08/01 SAT at 11:00 AM - 2:00 PM* Welcome to a beautifully REIMAGINED BUNGALOW tucked into a peaceful, tree-lined setting backing directly onto a GREEN BELT in the highly sought-after community of Edgemont. Offering over 2,800 sq ft of developed living space, this FULLY RENOVATED home blends TIMELESS architecture with MODERN design in one of Northwest Calgary’s most established neighbourhoods. Step inside and you’re immediately greeted by soaring VAULTED FLAT CEILINGS & a dramatic wall of SOUTH-FACING windows that fill the home with NATURAL LIGHT all day long. The heart of the home is the STUNNING kitchen & living area, designed for both everyday living & effortless entertaining. The renovated kitchen features a large central island with QUARTZITE natural stone countertops, sleek cabinetry, modern lighting, and HIGH-END finishes that feel straight out of a design magazine. The open layout flows seamlessly into the dining & living spaces, with EXPANSIVE windows framing views of the lush backyard & green space beyond. On the main floor you’ll find a spacious PRIMARY RETREAT complete with a walk-in closet & a SPA-INSPIRED ensuite bathroom featuring a double vanity, quartz countertops, white oak cabinetry, luxurious wall & floor tiles, a beautiful soaking tub & a gorgeous glass shower framed with exquisite PORCELAIN SLABS. A conveniently located main-floor laundry/mud room sits just off the double attached garage, and a beautifully renovated full bathroom & large 2nd bedroom. The lower level has been professionally developed to include a gas fireplace & bright & spacious family/recreation room flooded with natural light from the same south-facing windows above. Two additional bedrooms, a gorgeous bathroom, 2ND LAUNDRY ROOM, an exquisite wet bar & generous storage complete this level, offering flexibility for guests, teens, or multi-generational living. The south-facing backyard is truly a PRIVATE RETREAT. Professionally landscaped, it offers a LARGE DECK, pa tio area, raised garden beds, and an extensive retaining wall that creates layered flower gardens & outdoor living zones. It’s the PERFECT setting for summer dinners, morning coffee, or quiet evenings surrounded by nature. The exterior has been completely refreshed with durable Hardie board siding (completed in 2020), new shingles, soffits, fascia, eavestroughs, a new garage door (all completed in Oct/Nov 2024), and upgraded south-facing windows — giving the home strong curb appeal and long-term peace of mind. All BRAND NEW mechanicals completed in 2025 (Furnace, Hot Water Tank, Electrical Panel, PEX Plumbing Pipes, Water Softener, Humidifier). LOCATION IS EXCEPTIONAL. Edgemont is known for its quiet streets, mature trees, and access to nature. You’re just steps from beautiful ravines & Nose Hill Park, with its endless walking & biking paths, and only minutes to Market Mall, the University of Calgary, Foothills Hospital, SAIT & more. Stylish, bright, and move-in ready — this is LUXURY LIVING at its BEST!! (id:25325)
Strathmore, Alberta
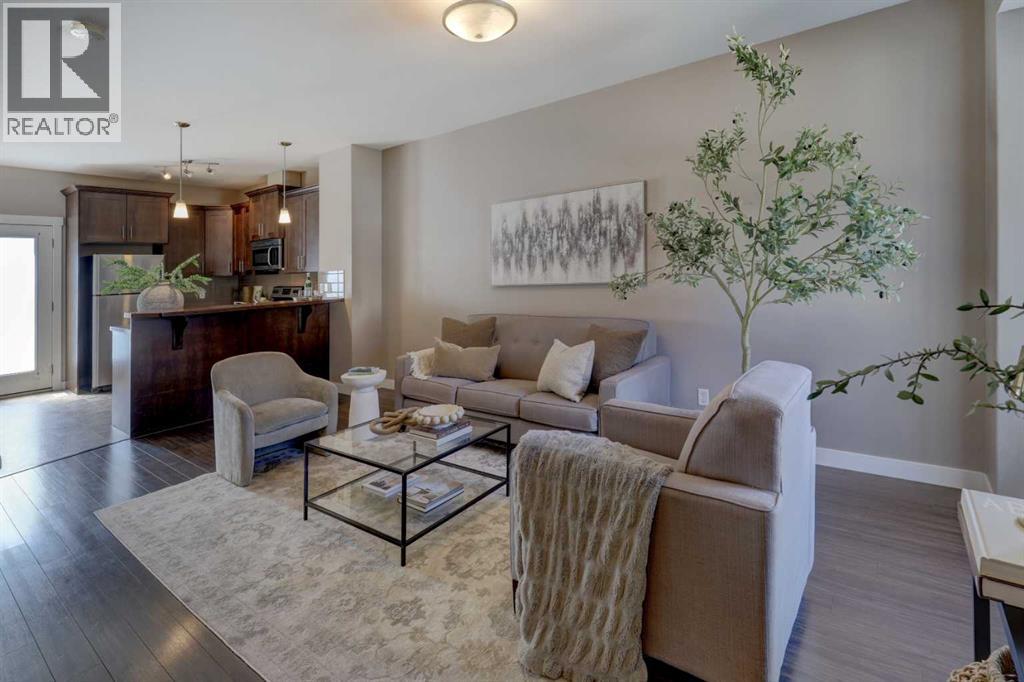
Welcome to this beautifully maintained 1,155 sq. ft. townhouse, offering the perfect combination of modern style, functional living space, and exceptional value. Whether you're a first-time home buyer, growing family, or savvy investor, this move-in-ready home is sure to impress.The bright and inviting open concept main floor is designed for today's lifestyle, featuring tasteful modern finishes and an abundance of natural light. The spacious living and dining areas flow seamlessly into the kitchen, creating the perfect space for everyday living and entertaining. Step through the patio door onto your sunny south-facing concrete patio, complete with direct access to a grassy green space ideal for relaxing, barbecuing, or watching children play.Upstairs you'll find three generously sized bedrooms, including a spacious primary retreat featuring a walk-in closet and a private 3-piece ensuite. A second full bathroom completes the upper level, providing convenience for family and guests.The fully developed basement offers valuable additional living space, perfect for a family room, recreation area, home office, or fitness room. It also includes a rough-in for a future full bathroom, providing an excellent opportunity to add even more value and functionality.With its modern décor, thoughtful layout, and desirable outdoor space, this exceptional townhouse offers comfortable, low-maintenance living in a home you'll be proud to own. A fantastic opportunity for families, first-time buyers, or investors looking for a quality property in a desirable community.Don't miss your chance to make this outstanding home yours! (id:25325)
Calgary, Alberta
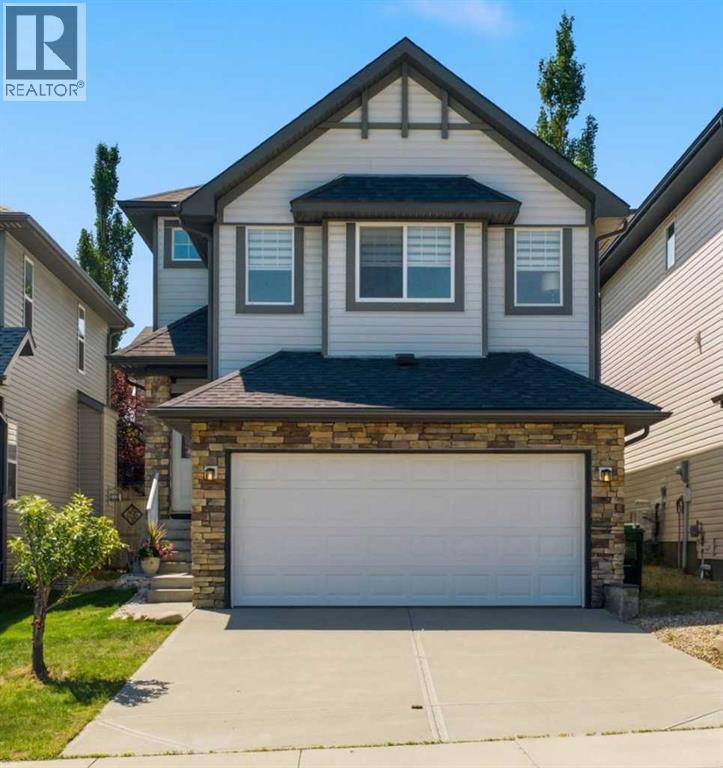
OPEN HOUSE SAT AUG 8 2-4PM. This beautifully updated 1925sf home in the sought-after community of Kincora offers 3 bedrooms, 3 bathrooms, and is move-in ready for its new owners. Freshly and professionally painted throughout this spring, the home showcases pride of ownership from the welcoming foyer to the bright, open-concept main floor and upper level. Contemporary laminate flooring and updated light fixtures extend throughout the main and upper floors. The bright, functional kitchen features a walk-in pantry, new countertops, a stylish backsplash, and overlooks the spacious living and dining areas—perfect for everyday living and entertaining. Patio doors lead from the dining area to a private, south-facing deck and fully fenced backyard. Upstairs, you'll find a generous bonus room filled with natural light, a convenient laundry room, three spacious bedrooms, and a 4-piece main bathroom. One of the secondary bedrooms even includes a walk-in closet. The primary retreat offers its own walk-in closet and a well-appointed 5-piece ensuite with dual vanities, a soaker tub, and a separate shower. The unfinished basement provides excellent potential for future development and is already roughed-in for a bathroom. Additional updates completed over the past five years include a new roof, upgraded lighting, new eavestroughs, and a brand-new hot water tank installed this year. Enjoy the convenience of living just minutes from Creekside Shopping Centre, Sage Hill Crossing and Beacon Hill, with grocery stores, restaurants, cafés, fitness facilities, and everyday amenities close at hand. Families will appreciate that designated schools are only 6 to 16 minutes away. Call today to view! (id:25325)
Calgary, Alberta
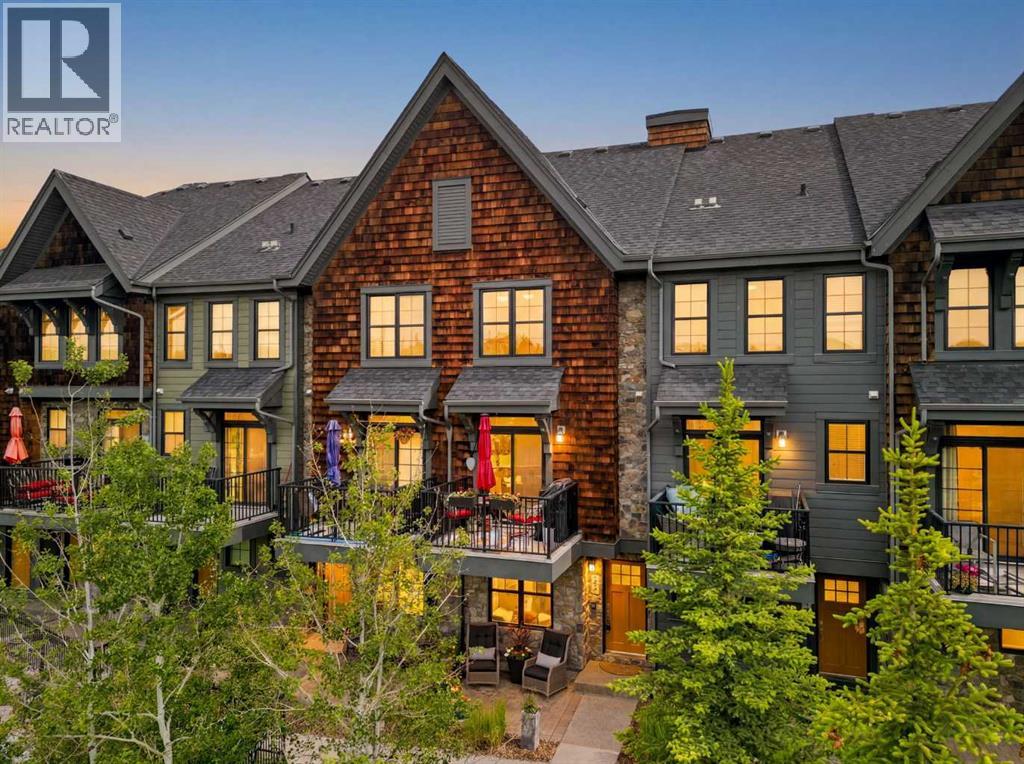
Open House Saturday, July 25, from 1:00 to 3:00. Nestled in the highly sought-after neighbourhood of Aspen Woods, this exceptional townhouse offers a rare blend of maintenance-free luxury and serene natural beauty. Perfectly situated within the complex, this specific bank of townhouses is in the absolute best location, and properties here rarely come to market. Backing directly against a lush, protected ravine, nature is truly at your doorstep with a peaceful backdrop of mature forest, while fantastic walking trails extend in either direction right from the complex, connecting you effortlessly to the outdoors. You can welcome guests through the south-facing main entrance, or step inside directly from the single attached garage into a spacious, welcoming foyer featuring upgraded lighting and plenty of room for coats and outdoor gear. Right off this entry level, a clever modification has beautifully converted a portion of the original tandem garage into a fully finished, heated flex room. Featuring a large window overlooking the lower stone patio and lush green space, this versatile area is perfect for a home office or personal gym before you head upstairs to the main living area. On the main level, the open-concept floor plan is designed for both elegant entertaining and daily comfort, featuring rich hardwood and tile flooring throughout, a convenient two-piece powder room, and professionally painted interiors and touched-up trim (completed just one year ago). The chef’s kitchen boasts premium quartz countertops, ample cupboard space, a classic glass mosaic tile backsplash, a raised eating bar, upgraded lighting, and high-end stainless steel appliances, including a gas stove. Flowing seamlessly from the kitchen is a spacious dining area, also featuring upgraded light fixtures, and an inviting living room centred around a cozy fireplace, beautifully elevated by a custom-built-in mantle and shelving. This property boasts two distinct outdoor living spaces, both offerin g exceptional views. Step through the main-level patio doors onto your sun-drenched, southwest-facing balcony to take in the incredible, panoramic views of the pond and whispering woods - a perfect, private escape equipped with a natural gas line for your BBQ convenience. The upper level features dual primary suites, offering two generously sized bedrooms equipped with upgraded lighting, dedicated ensuite baths, and the ultimate convenience of upper-floor laundry. Impeccably maintained as a pet-free home within a well-managed condo corporation boasting a very healthy reserve fund, this premium property offers ultimate peace of mind and an unmatched lifestyle where urban convenience meets Rocky Mountain-style tranquillity. Call today to schedule your private viewing! (id:25325)
Calgary, Alberta
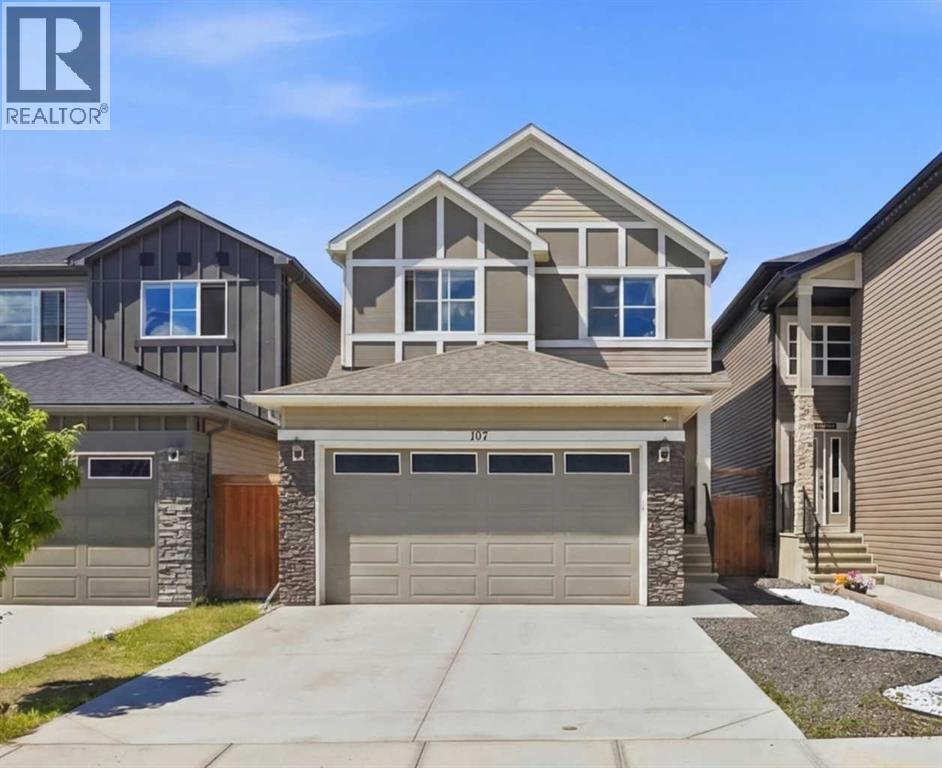
** OPEN HOUSE ON MONDAY AUGUST 3RD FROM 1 PM TO 4 PM ** Welcome to this beautifully maintained and thoughtfully designed home in the vibrant community of Savanna. Offering approximately 2,100 sq. ft. of living space, this impressive East-facing residence combines functionality, comfort, and future potential, making it an excellent choice for growing families and savvy investors alike. Freshly painted throughout, giving the home a bright and modern feel. Brand-new Roof replaced in 2025, new exterior siding installed in 2025. These recent updates provide added value, enhanced curb appeal, and peace of mind for the new homeowner. As you step inside, you are greeted by a bright and welcoming foyer that leads into an open-concept main floor featuring 9-foot ceilings, large windows, and an abundance of natural light. The heart of the home is the spacious living area, seamlessly connected to the dining space and kitchen, creating the perfect environment for everyday living and entertaining. One of the home's most desirable features is the main-floor bedroom and full bathroom, ideal for multi-generational families, visiting guests, or anyone seeking the convenience of a bedroom on the main level. Upstairs, you'll discover a thoughtfully designed layout featuring three spacious bedrooms, including a generous primary retreat complete with a private 5pc ensuite bathroom and ample closet space. Two additional bedrooms provide plenty of room for family members, while another full 4pc bathroom ensures comfort and convenience for everyone. The highlight of the upper level is the spectacular bonus room with a skylight, offering a bright and airy space filled with natural sunlight. Whether you're enjoying family movie nights, creating a children's play area, or setting up a home office, this versatile room is sure to become a favorite gathering place. Step outside to your West-facing backyard, where you can enjoy sunshine throughout the afternoon and breathtaking sunset views in the evening. The property backs onto the fenced corridor along Metis Trail, providing separation and privacy, while the professionally landscaped front yard adds exceptional curb appeal. The unfinished basement offers a blank canvas for your future vision. Featuring 9-foot ceilings and a separate side entrance, it presents excellent potential for future development, additional living space, or an income-generating secondary suite (subject to municipal approvals). Conveniently located quick access to YYC Airport, close to schools, shopping, parks, public transit, restaurants, and major roadways including Metis Trail and Stoney Trail, this exceptional property offers everything today's family is looking for. The future Costco, expected to become one of the area's premier shopping destinations, is only a 5-minute drive away.Don't miss this opportunity to own a beautiful home in Savanna. Schedule your private viewing today! (id:25325)
Bragg Creek, Alberta
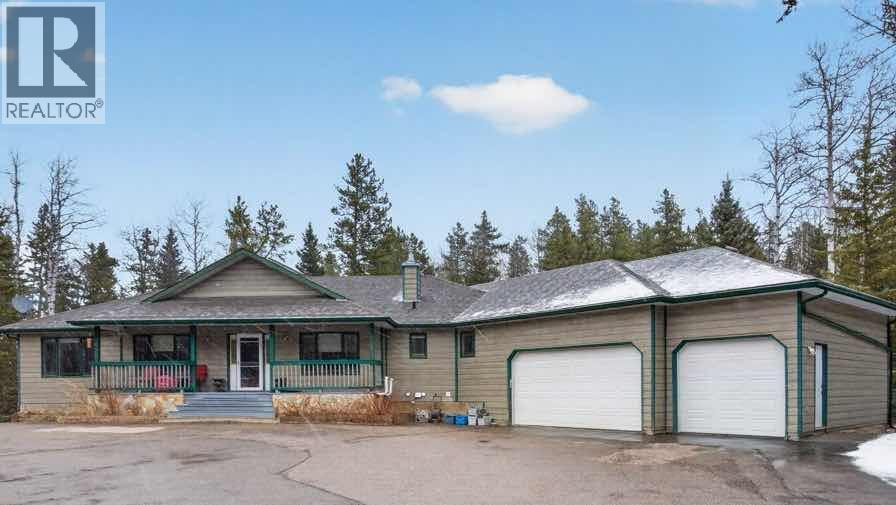
Set on 4.00 acres of mature trees in The Highlands of West Bragg Creek, this walkout bungalow offers a balance of space, functionality, and a quiet rural setting just minutes from the hamlet. With over 2,400 square feet above grade and a fully developed lower level, the home features five bedrooms and 3.1 bathrooms, with a layout that supports both day-to-day living and hosting family and guests .The main floor includes three bedrooms, a formal dining room, private office, and a spacious living area anchored by oak hardwood flooring and large windows that connect the home to its natural surroundings. The kitchen has been updated and provides ample storage and workspace with an island the size of, well, an island! It transitions into a breakfast nook and out to a large deck with glass railing—an ideal spot to take in the natural beauty and seasonal creek. Neutral paint throughout creates a cohesive, move-in ready feel, while Hunter Douglas honeycomb blinds add both style and efficiency.The primary suite includes an updated ensuite with in-floor heat and a curb-less shower, designed with comfort and accessibility in mind. An elevator lift connects the garage, main level, and walkout basement, offering flexibility for a variety of living needs. The lower level includes a large recreation space with a games area, a pool table (included), two additional bedrooms, and a second office that could also function as a bedroom.Practical upgrades include two newer furnaces. water filtration and reverse osmosis systems all within the past 7 years. The home is serviced by a well and septic system that has been maintained to ensure proper functioning.For those needing workspace or storage, the property is well equipped with a heated attached triple garage with high ceilings and room for car-lifts, a heated detached double garage/shop, and an RV parking port with electrical service. A lawn tractor with snow blower and mower attachments is also included, supporting year-round property maintenance.Beyond the property, the location offers direct access, within walking distance to some of Alberta’s most sought-after outdoor amenities. Trails in nearby Kananaskis Country and West Bragg Creek provide year-round opportunities for hiking, cross-country skiing, and mountain biking. The hamlet of Bragg Creek offers a range of local shops, restaurants, and services, along with a strong sense of community, all within a short drive. Calgary’s west edge is also accessible for commuting or additional amenities.This is a property that combines functional acreage living with access to both nature and nearby services, in one of the more established and desirable areas west of the city. (id:25325)
Calgary, Alberta
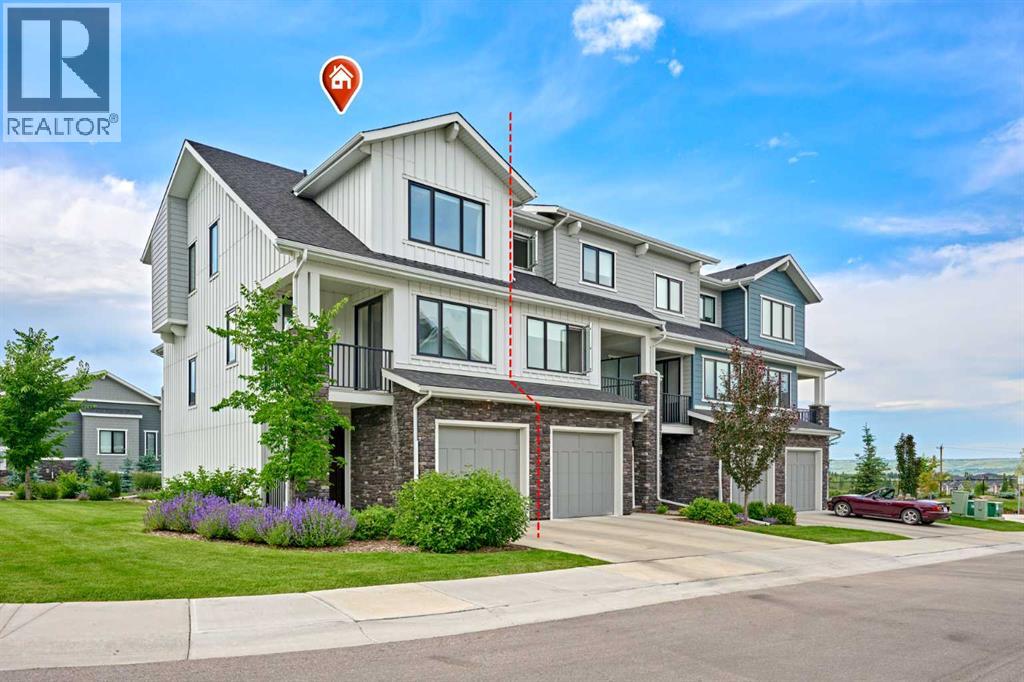
Rare Opportunity! Over 2,045+sqft of LIVING SPACE in a townhouse, CORNER UNIT with a WALKOUT MAIN LEVEL nestled in the quite scenic of Crestmont. This Gorgeous home with numerous upgrades offers a rare combination of privacy and beautiful views, looking onto a tranquil pond with uninterrupted mountain views. With no unit attached to the back - a rarity within the complex - the sense of openness and connection to nature is truly special. This certified "Built-Green" townhouse is about to leave you at a wow! 3 Bedrooms + Bonus/Rec Room | 2.5 Bathrooms | WALKOUT MAIN LEVEL | Open Spacious Floor Plan | 3 balconies/patio | Fully Upgraded In & Out | Luxury Finishings | OVERSIZED Single Car Garage + Driveway | East/West Orientation | Tankless Water Heater | A/C. A charming front porch welcomes you home. The entry level hosts a spotless foyer leading to a versatile Rec/Bonus room, perfect for family gatherings or movie nights. This level also offers direct outdoor access, allowing guests to conveniently park nearby and enter the home with ease. Step out onto the west-facing covered patio, seamlessly blending indoor and outdoor living spaces. The main level is a standout, designed to maximize both functionality and the spectacular setting. It features LVP floor throughout. A spacious living room, opens onto a large covered west deck, equipped with gas hookups for effortless outdoor grilling and relaxation with sweeping mountain and pond views. The chef-inspired kitchen features a massive center island w/quartz countertop, cabinets to the ceiling, under the cabinet’s lights, sleek stainless built-in steel appliances, elegant backsplash, and plenty of cabinet space. A formal dining space with its own small deck offers the perfect spot for your morning coffee. Enjoy your expansive covered west deck, equipped with gas hookups for effortless outdoor grilling and relaxation. Upstairs, the upper level features three generously sized bedrooms. The master suite enjoys east-facing na tural light, complemented by a spa-like Ensuite bathroom with dual sinks, quartz countertops, and a separate shower. Convenient upper-level stacked laundry adds practicality, with the second and third bedrooms comfortably accommodating queen-sized beds and sharing access to a full 4-piece bathroom. All staircases boast upgraded spindle railings, enhancing both safety and aesthetic appeal throughout the home. The oversized/heated single garage offers ample room for storage, bikes, and outdoor gear, supporting an active lifestyle. The location is exceptionally convenient, just steps away from the parks, pathways and pond, perfect for dog owners and nature lovers. With quick access to Stoney Trail for easy commuting downtown or seamless escapes to the mountains, and all major city routes close by. Don't miss this opportunity to own your dream townhome in a vibrant and amenity-rich community. Schedule a viewing today and experience the lifestyle that awaits you!! (id:25325)
Airdrie, Alberta
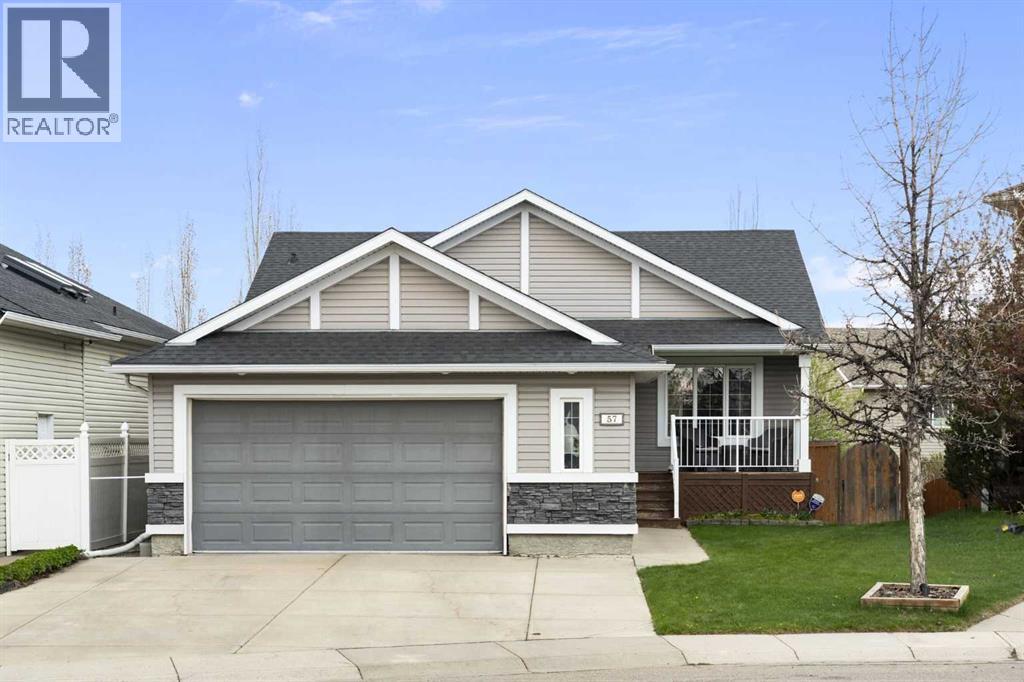
Welcome to this immaculate, fully finished walk-out bungalow situated on a quiet street in one of Airdrie’s most established communities. Boasting 5 bedrooms, central A/C, and a pie-shaped lot, this home feels brand new thanks to extensive, recent updates.The main floor features soaring vaulted ceilings and refinished hardwood floors (2025) with large windows that bathe the home in warm, natural light. The kitchen is a standout, with exquisite walnut cabinetry, a built-in wine rack, an island with breakfast bar seating, new quartz counters (2024), and newer stainless-steel appliances (2024)…and the spacious rear deck is a great place to gather with friends or family. Retreat to the huge (18’5” x 17’8”) primary suite, featuring a walk-in closet and a spa-like 4-piece ensuite with soaker tub – perfect for relaxing.The walk-out basement is an entertainer's dream, featuring cozy in-floor heating, a rec room with gas fireplace, and a full cinema setup with a projector and screen. The pool table and accessories are even included! This level adds a third full bathroom and three additional bedrooms, one with a walk-in closet. Step outside to your private oasis: a covered patio with a newer hot tub and a lush yard equipped with an in-ground sprinkler system and storage shed.With an oversized garage and parking for five, there’s room for everyone. Additional updates include fresh interior paint (2024), exterior doors (2022), and siding/shingles (2015). With East Lake Park, schools, and playgrounds just steps away, this home is a rare find. Book your showing today! (id:25325)
Calgary, Alberta
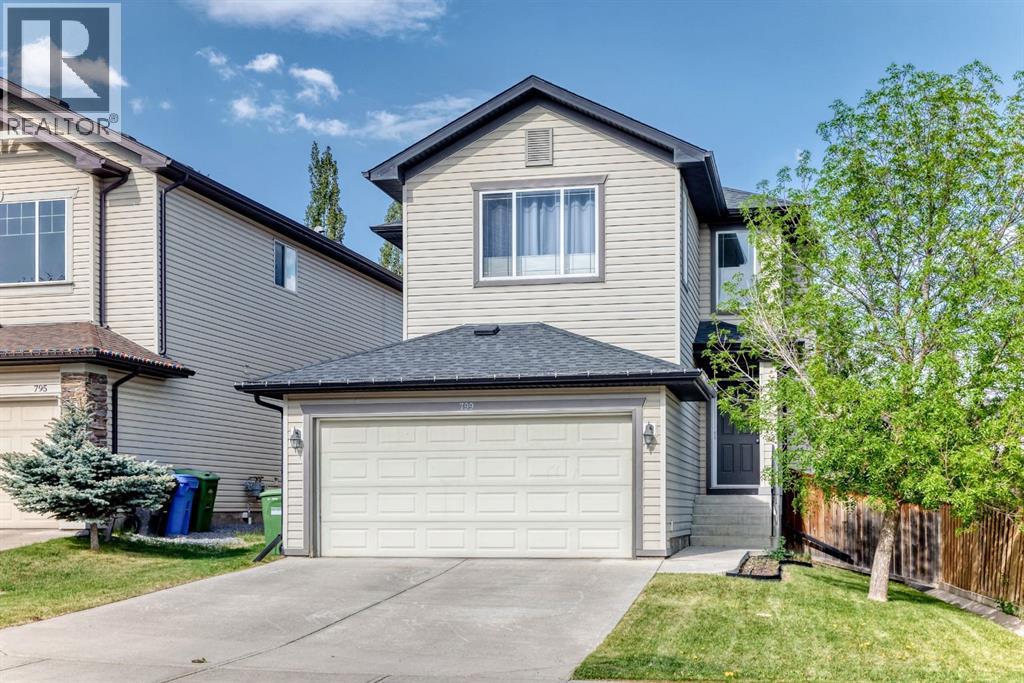
** OPEN HOUSE: SATURDAY, AUGUST 8, 12:00 - 2:00 PM *** Excellent family home, move in ready, well maintained on a quiet section of Tuscany Drive. Total of 3 bedrooms, 4 bathrooms, upper bonus room, main floor great room, family and games room down, fully developed basement, open main floor plan, very spacious, well landscaped and private backyard. Recent upgrades include: central air conditioning (2013), cedar deck (24x12 ft) and fence (2013), roof (2020), washer & dryer (2024), dishwasher (2025), stove (2018), Custom closests, Hunter Douglas blinds, interior painting and baseboards (2019), furnace serviced annually, upgraded light fixtures, switches, plugs (2019) Tuscany home association includes clubhouse, recreational facility, outdoor hockey rink (zamboni), Great access to walking and biking paths. Great family neighbourhood with numerous schools, shopping (groceries, drug store, restaurant, pub, medical, dental all nearby), playgrounds, great access to Highway 1, Banff & Kanaskis (id:25325)
Calgary, Alberta
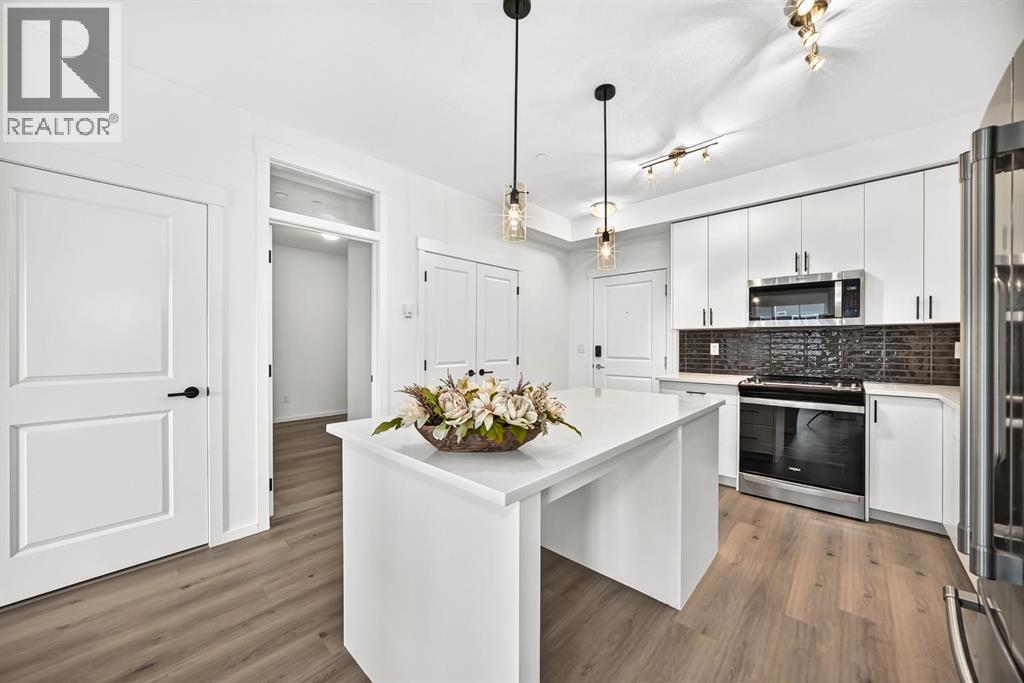
Welcome to your Beautiful home in the award-winning community of Legacy! This beautifully upgraded 3-bedroom, 2-bathroom condo offers stylish living with over $22,000 in builder upgrades and modern finishes throughout. This unit comes with One parking stall—one heated underground .providing exceptional convenience and flexibility for homeowners . This unit is one of the Largest unit offers with Balcony (928 Sq ft Builder Size).Inside, you'll appreciate the 9-foot ceilings, luxury vinyl flooring throughout the main living areas and all bedrooms, fresh premium-quality paint throughout the entire unit—including doors and trim—and brand-new blinds.The chef-inspired, customized kitchen is a true highlight, featuring a large island, quartz countertops, an undermount sink, premium stainless steel appliances, oversized drawers, extended soft-close cabinetry, upgraded lighting, and an abundance of storage—perfect for both everyday living and entertaining.The spacious primary bedroom boasts a custom walk-through closet and a private upgraded ensuite complete with quartz countertops, a double vanity, and a sleek glass-door shower. A generously sized second bedroom with a walk-in closet offers ideal space for family or guests, while the third bedroom is perfect as an additional bedroom, nursery, or home office.Relax in the bright and open living room, featuring patio doors that lead to a covered outdoor space equipped with a BBQ gas line—perfect for year-round enjoyment.Additional conveniences include in-suite laundry, a separate private storage locker, This unit is currently vacant and move-in ready, allowing for flexible possession.Located in one of Calgary's most desirable communities, Legacy offers over 300 acres of environmental reservoirs, 12 playgrounds, and an extensive network of walking and biking paths. Enjoy easy access to shopping at Legacy Township, restaurants, grocery stores, and everyday amenities just steps away. Families will appreciate the nearby schools, including All saints high school and the brand-new K-9 Living Spirit School. (id:25325)
Chestermere, Alberta
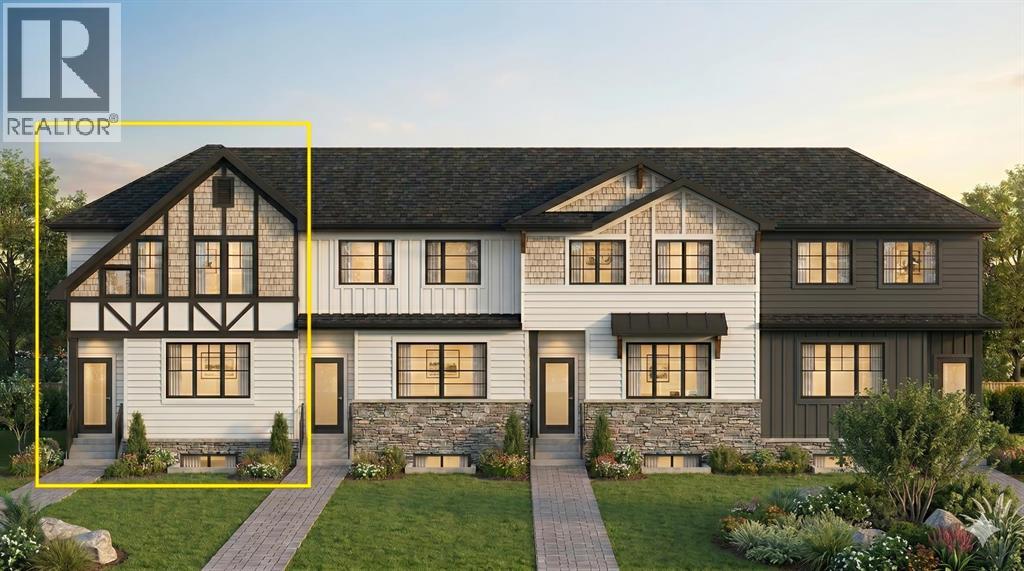
Welcome to the complete package in the peaceful "Lake City" community of Waterford! This 2-STOREY END-UNIT TOWNHOUSE offers the perfect layout and privacy without the burden of monthly fees (NO CONDO FEES). Plus, BOTH FRONT AND BACK LANDSCAPING ARE INCLUDED, offering a COMPLETE READY TO MOVE IN HOME UPON COMPLETION. The list price includes GST, and qualified first-time buyers can TAKE ADVANTAGE OF THE NEW HOUSING GST REBATE UPFRONT to reduce their purchase price! Inside, the main floor features a bright, open-concept family room, a spacious dining area, and a functional, tucked-away U-SHAPED KITCHEN DESIGNED TO MAXIMIZE SPACE. Bonus: ALL KITCHEN APPLIANCES ARE INCLUDED! Upstairs, discover 3 spacious bedrooms, including a primary retreat with a walk-in closet and a private ENSUITE WITH STANDING SHOWER, alongside the ultimate convenience of an upper-floor laundry room. The unfinished basement is a blank canvas awaiting your touch, comes with an UPGRADED 9 FT. CEILING HEIGHT AND 2 WINDOWS for incredible future development potential. Outside, the property includes a rear concrete parking pad. Enjoy an effortless commute to Calgary via easy access to Glenmore Trail and 17th Ave, while living just minutes from Rainbow Creek Elementary, Chestermere Lake Middle School, local groceries, popular restaurants, and the lake! (The front elevation photo is only for illustration purposes). (id:25325)
Calgary, Alberta
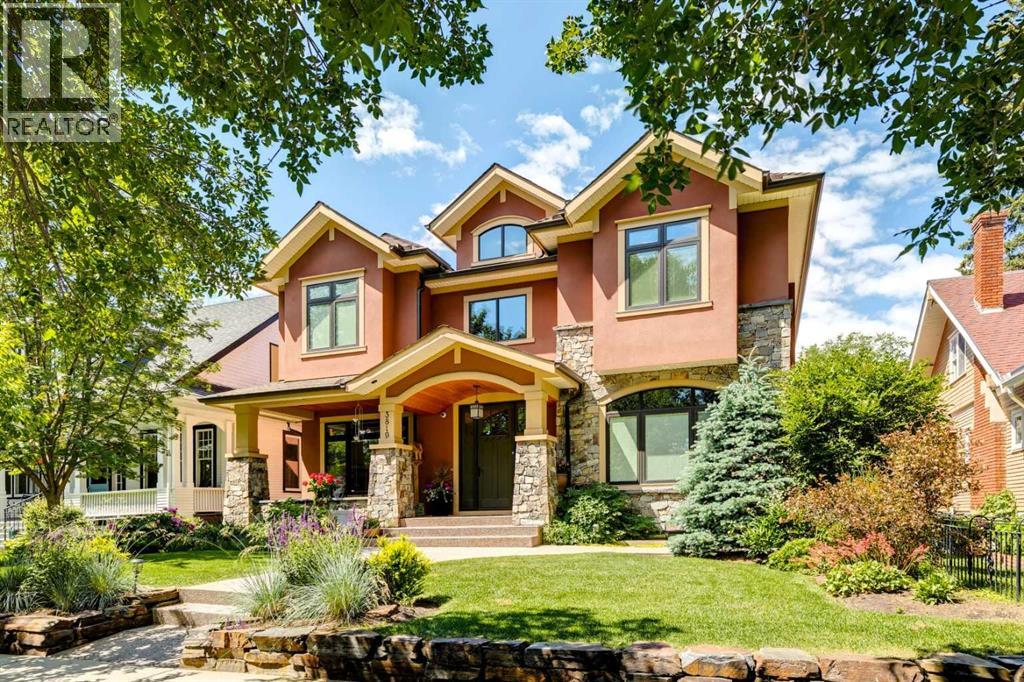
OPEN HOUSE SATURDAY AUG 8th 1-3pm. Exceptional family home on the prettiest block in West Elbow Park…shaded by a canopy of Elm trees. Mid-block 50’ x 125’ lot with a sunny west yard. Just round the corner from Elbow Park School. Custom built by the current owner in 2012. Excellent curb appeal enhanced by carefully tended landscaping. The entry hall features double-height ceilings and an open-riser staircase. Throughout the main level you’ll find high ceilings, large windows and hardwood floors. Open plan across the rear of the home including a spacious seating area with large windows and gas fireplace with built-ins and TV above. High-end kitchen with an abundance of storage and work-space, huge island, professional stainless appliances (double ovens), walk-in-pantry and butler’s pantry. Casual dining area adjacent to the kitchen. Lovely formal dining room with beamed ceilings and stained-glass doors. There’s also a large office that can accommodate 2 desks. A mud room with a 2nd stairway to the lower level and 2-piece powder room complete the main level. There are 3 bedrooms on the upper level plus a den that could easily become a 4th bedroom. Hardwood floors run through this level too. The primary suite has a large bedroom with Juliet balcony, 2 walk-in closets and a generous 5-piece ensuite bath with 2 vanities, freestanding soaking tub, walk-in shower with bench and separate water closet. Both secondary bedrooms are a good size and the 5-piece house bath has a 2 sinks. Bright laundry room with sink and storage. Additional living space in the lower level with radiant heated slab, a rambling family room, additional bedroom, 3-piece bath, storage room and a huge “hobby space” with separate stairway up to the mudroom and rear door…could be a studio, fitness or home office etc. Gorgeous and sunny yard with an expansive deck that leads down to the yard. There is a parking stall off the alley that could easily be added to the rear yard space. Fully f inished triple garage with storage shelves. 1½ blocks to the community centre, tennis, winter skating and off leash area. A short walk to the Glencoe Club. A great home in the perfect Elbow Park location! (id:25325)

Calgary, Alberta
GREAT PRICE REDUCTION. UPGRADED! This bright and extensively updated downtown condo is ideal for young professionals, first-time buyers, or investors looking for strong value in an exceptionally walkable location. With several similar units currently on the market, this unit stands out thanks to its many upgrades and attractive price point. Recent improvements include Luxury Vinyl Plank flooring throughout, fresh paint approximately 2 years ago, newer stainless steel appliances including 2 year old stove, fridge, dishwasher, microwave and hood fan. The unit also features granite countertops, 9’ ceilings, a gas fireplace, strong natural light, in-suite laundry, and a dedicated parking stall.Located directly across from the Bow river & Calgary’s RiverWalk and Bow River pathway system, this home offers quick access to downtown offices, transit, restaurants, Studio Bell, the Central Library, Chinatown, and the downtown Superstore, which is only about an 8-minute walk away. The building also offers fibre optic internet, bike storage, rentable activity space, and optional storage lockers available for approximately $150/year. A very solid opportunity for buyers looking for an upgraded and competitively priced downtown property. (id:25325)
Calgary, Alberta
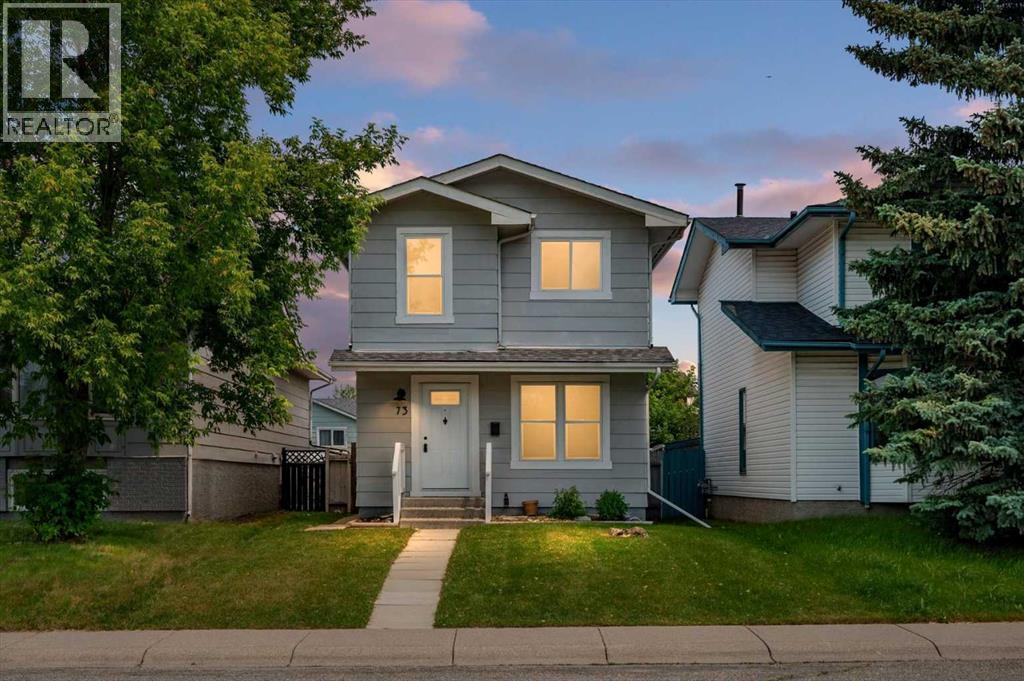
Where classic charm meets thoughtful updates, this beautifully refreshed Sundance home offers the perfect blend of character, comfort, and timeless family living. With over 1,500 sq. ft. of thoughtfully designed developed living space, this move-in ready 3-bedroom, 2-bathroom home has been thoughtfully renovated in 2026 while preserving the warmth and charm that make homes in this established lake community so special. From the moment you walk through the front door, you'll appreciate the bright, welcoming atmosphere, where fresh paint throughout, new hardwood flooring on the main level, updated trim, and tasteful finishes create a home that feels warm, inviting, and ready to enjoy. The heart of the home is the beautifully updated kitchen, featuring new cabinetry, new countertops, a new sink, and a new pantry. Bright, functional, and thoughtfully designed, it's a space that brings family and friends together while making everyday living effortless. The renovated main floor bathroom and refreshed upstairs bathroom continue the home's cohesive design with clean, timeless finishes. Downstairs, the fully developed basement offers the flexible living space every family needs—perfect for movie nights, a recreation room, home office, gym, or children's play area. Recent updates include new carpet, LED lighting, a brand-new hot water tank, and a brand-new washer and dryer. Step outside to enjoy the private, fully fenced backyard with a spacious deck, ideal for summer BBQs, relaxing evenings, and entertaining family and friends. The newer double detached garage (2021) and updated windows (2020) add lasting value and everyday convenience. Located in one of Calgary's most desirable lake communities, Sundance offers year-round lake access, excellent schools, Fish Creek Park, playgrounds, shopping, tennis courts, walking pathways, and outstanding community amenities just minutes from your doorstep. Thoughtfully updated while staying true to its original character, this is the pe rfect home for families looking for a move-in ready property in an established community where classic charm, modern updates, and an unbeatable lake lifestyle come together. Warm, welcoming, and beautifully updated, this is more than just a house—it's a place you'll be proud to call home. (id:25325)
