0%


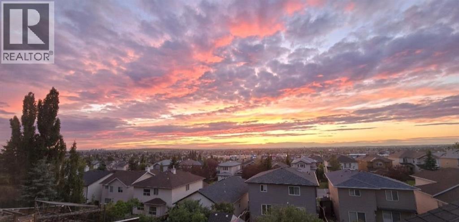
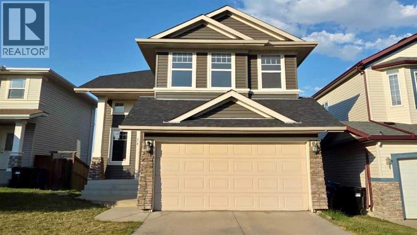
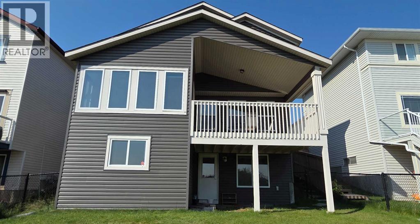
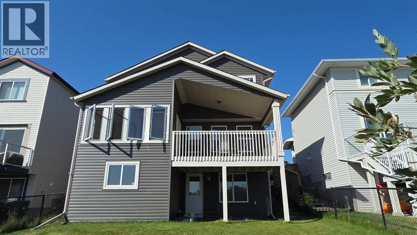
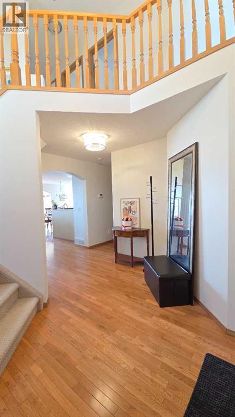

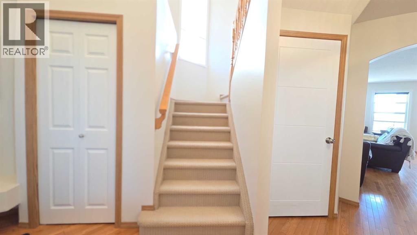
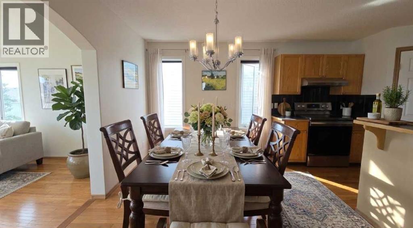
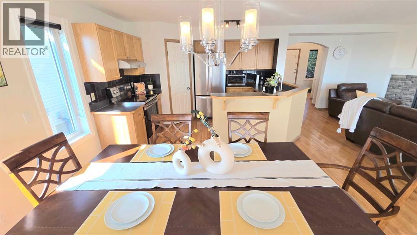
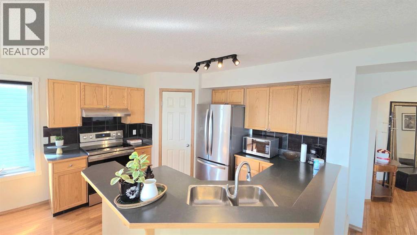
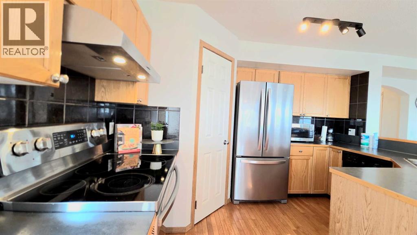
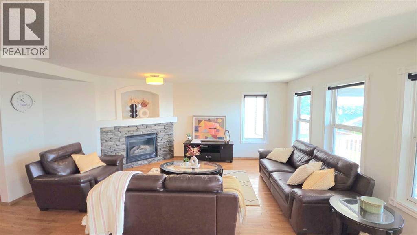
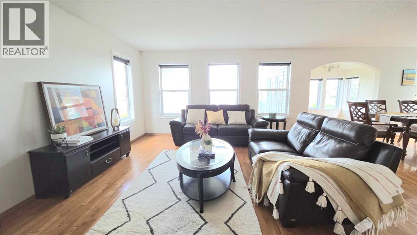
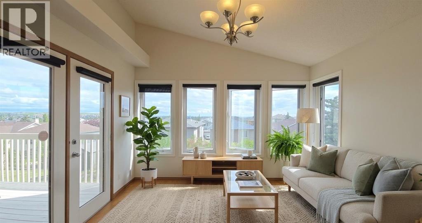
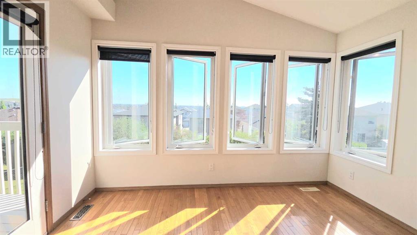
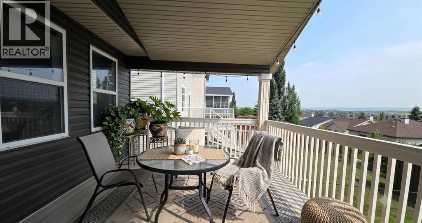
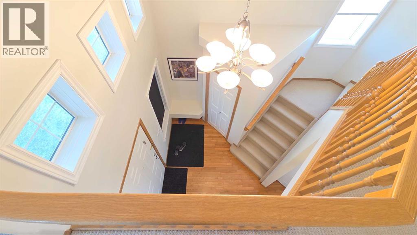
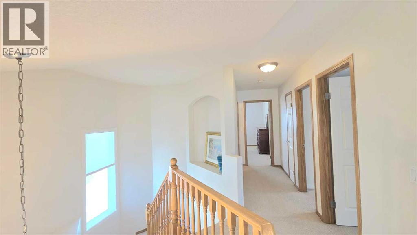
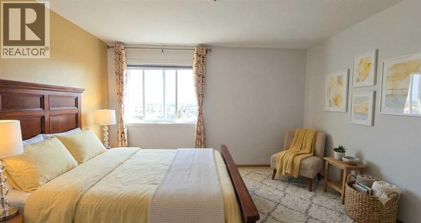
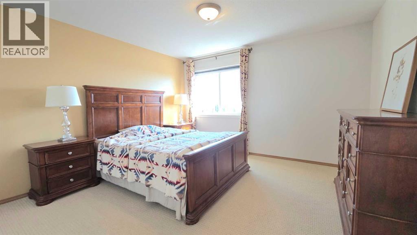
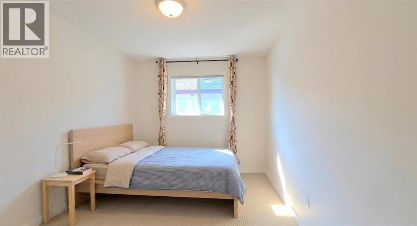
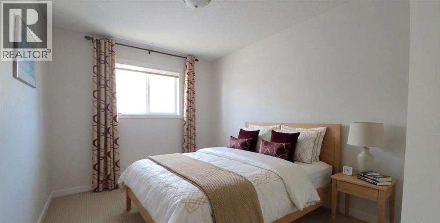
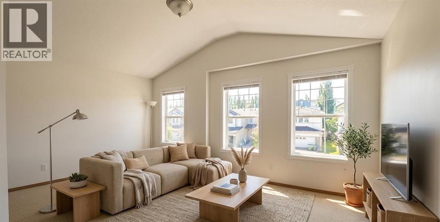
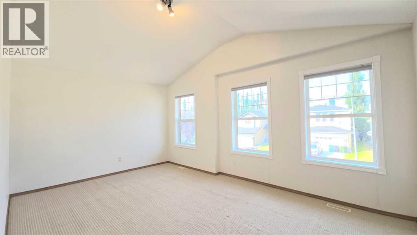
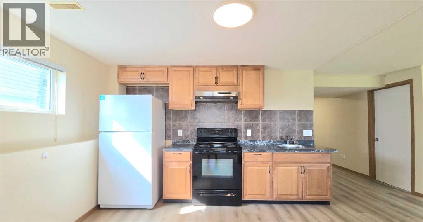
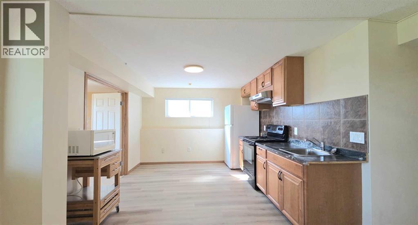
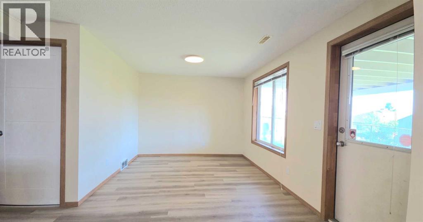
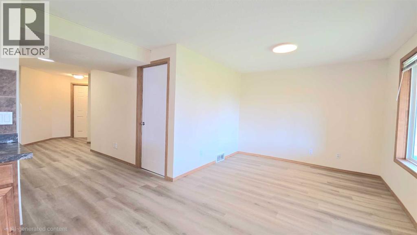
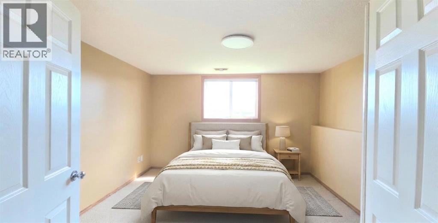
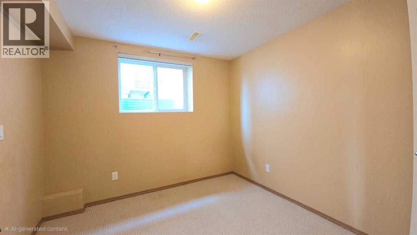
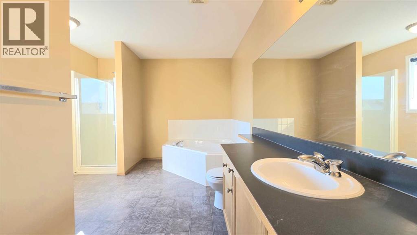
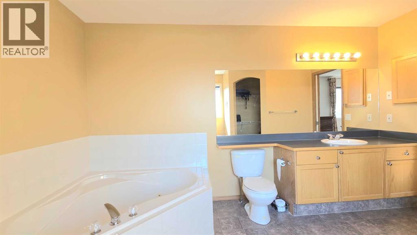

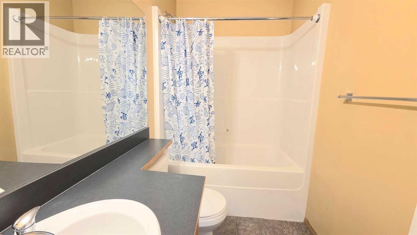
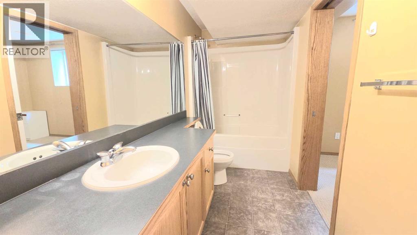
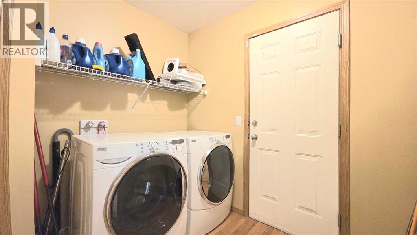
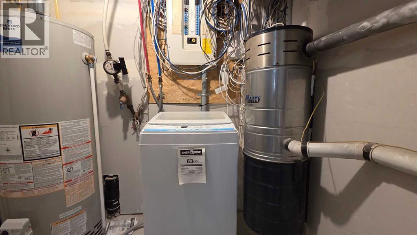
OPEN HOUSE: August 1 & 2 | 2:00–4:00 PMWelcome to this exceptionally well-maintained, fully finished two-storey walkout home featuring a legal basement suite and nearly 3,000 sq. ft. of developed living space. Freshly updated with new interior paint and professionally steam-cleaned carpets, this bright home offers 5 bedrooms, 3.5 bathrooms, and a functional layout perfect for families or multi-generational living. The main floor features an open-concept design with hardwood floors, a cozy brick fireplace, walk-through pantry, main-floor laundry, and a beautiful vaulted sunroom with expansive opening windows leading to a large covered deck. Upstairs, the spacious primary retreat includes a walk-in closet and ensuite with a jetted tub and separate shower, while two additional bedrooms, a full bathroom, and a bonus room with vaulted ceilings complete the upper level. The fully legalized walkout basement includes 2 bedrooms, a full bathroom, secondary kitchen, and a large recreation room—ideal for extended family or mortgage-helper potential. Enjoy a private, fully fenced backyard with open views. Located close to schools, parks, Vivo Recreation Centre, shopping, and express transit to downtown. Recent upgrades include roof, siding, exterior paint, gutters & downspouts (2026), hot water tank (2025), main refrigerator (2022), and basement refrigerator (2024). (id:25325)
| MLS® Number | A2330714 |
| Property Type | Single Family |
| Community Name | Panorama Hills |
| Amenities Near By | Park, Playground, Recreation Nearby, Schools, Shopping |
| Features | No Animal Home, No Smoking Home |
| Parking Space Total | 2 |
| Plan | 0113471 |
| Structure | Deck |
| Bathroom Total | 3 |
| Bedrooms Above Ground | 3 |
| Bedrooms Below Ground | 2 |
| Bedrooms Total | 5 |
| Appliances | Washer, Refrigerator, Dishwasher, Stove, Dryer, Microwave, Hood Fan |
| Basement Development | Finished |
| Basement Features | Walk Out, Suite |
| Basement Type | Full (finished) |
| Constructed Date | 2003 |
| Construction Style Attachment | Detached |
| Cooling Type | None |
| Exterior Finish | Vinyl Siding |
| Fireplace Present | Yes |
| Fireplace Total | 1 |
| Flooring Type | Carpeted, Hardwood |
| Foundation Type | Poured Concrete |
| Half Bath Total | 1 |
| Heating Type | Central Heating, Other |
| Stories Total | 2 |
| Size Interior | 2,081 Sqft |
| Total Finished Area | 2081 Sqft |
| Type | House |
| Attached Garage | 2 |
| Acreage | No |
| Fence Type | Fence |
| Land Amenities | Park, Playground, Recreation Nearby, Schools, Shopping |
| Size Frontage | 11.6 M |
| Size Irregular | 4574.00 |
| Size Total | 4574 Sqft|4,051 - 7,250 Sqft |
| Size Total Text | 4574 Sqft|4,051 - 7,250 Sqft |
| Zoning Description | R-1 |
| Level | Type | Length | Width | Dimensions |
|---|---|---|---|---|
| Second Level | Bonus Room | 11.42 Ft x 16.92 Ft | ||
| Second Level | Primary Bedroom | 12.83 Ft x 12.92 Ft | ||
| Second Level | Bedroom | 8.92 Ft x 13.58 Ft | ||
| Second Level | Bedroom | 9.42 Ft x 13.58 Ft | ||
| Second Level | 4pc Bathroom | 10.42 Ft x 13.58 Ft | ||
| Second Level | 4pc Bathroom | 8.42 Ft x 4.92 Ft | ||
| Basement | Bedroom | 11.33 Ft x 9.42 Ft | ||
| Basement | Bedroom | 11.08 Ft x 11.42 Ft | ||
| Main Level | Living Room | 15.42 Ft x 18.42 Ft | ||
| Main Level | Kitchen | 9.25 Ft x 12.42 Ft | ||
| Main Level | Dining Room | 11.50 Ft x 9.08 Ft | ||
| Main Level | Foyer | 3.75 Ft x 9.58 Ft | ||
| Main Level | Office | 11.92 Ft x 11.42 Ft | ||
| Main Level | Laundry Room | 7.75 Ft x 5.50 Ft | ||
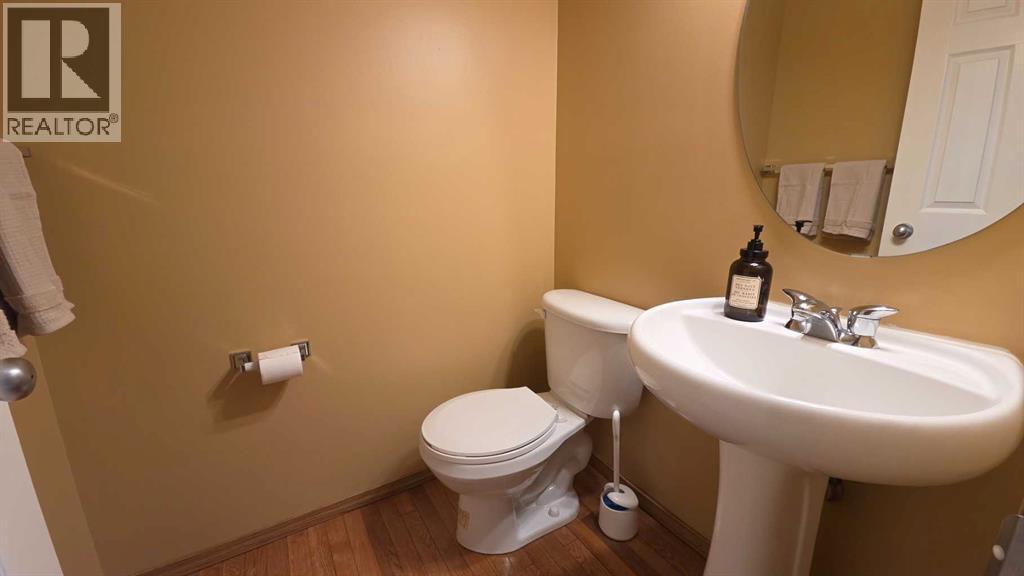
| Main Level | 2pc Bathroom | 4.42 Ft x 4.92 Ft |
https://www.realtor.ca/real-estate/30095799/210-panamount-hill-nw-calgary-panorama-hills

The trademarks REALTOR®, REALTORS®, and the REALTOR® logo are controlled by The Canadian Real Estate Association (CREA) and identify real estate professionals who are members of CREA. The trademarks MLS®, Multiple Listing Service® and the associated logos are owned by The Canadian Real Estate Association (CREA) and identify the quality of services provided by real estate professionals who are members of CREA. The trademark DDF® is owned by The Canadian Real Estate Association (CREA) and identifies CREA's Data Distribution Facility (DDF®)