0%


Calgary, Alberta
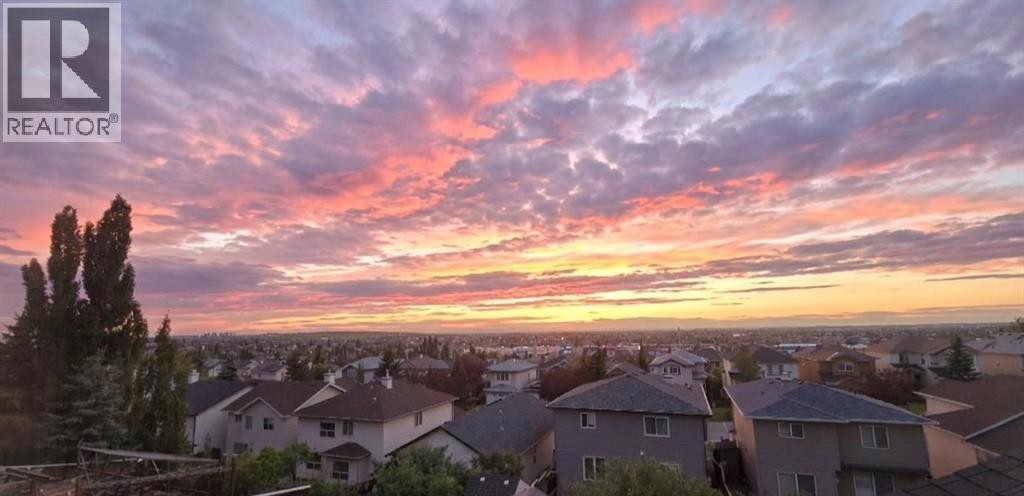
OPEN HOUSE: August 8 & 9 | 2:00–4:00 PMWelcome to this exceptionally well-maintained, fully finished two-storey walkout home featuring a legal basement suite and nearly 3,000 sq. ft. of developed living space. Freshly updated with new interior paint and professionally steam-cleaned carpets, this bright home offers 5 bedrooms, 3.5 bathrooms, and a functional layout perfect for families or multi-generational living. The main floor features an open-concept design with hardwood floors, a cozy brick fireplace, walk-through pantry, main-floor laundry, and a beautiful vaulted sunroom with expansive opening windows leading to a large covered deck. Upstairs, the spacious primary retreat includes a walk-in closet and ensuite with a jetted tub and separate shower, while two additional bedrooms, a full bathroom, and a bonus room with vaulted ceilings complete the upper level. The fully legalized walkout basement includes 2 bedrooms, a full bathroom, secondary kitchen, and a large recreation room—ideal for extended family or mortgage-helper potential. Enjoy a private, fully fenced backyard with open views. Located close to schools, parks, Vivo Recreation Centre, shopping, and express transit to downtown. Recent upgrades include roof, siding, exterior paint, gutters & downspouts (2026), hot water tank (2025), main refrigerator (2022), and basement refrigerator (2024). (id:25325)
Calgary, Alberta
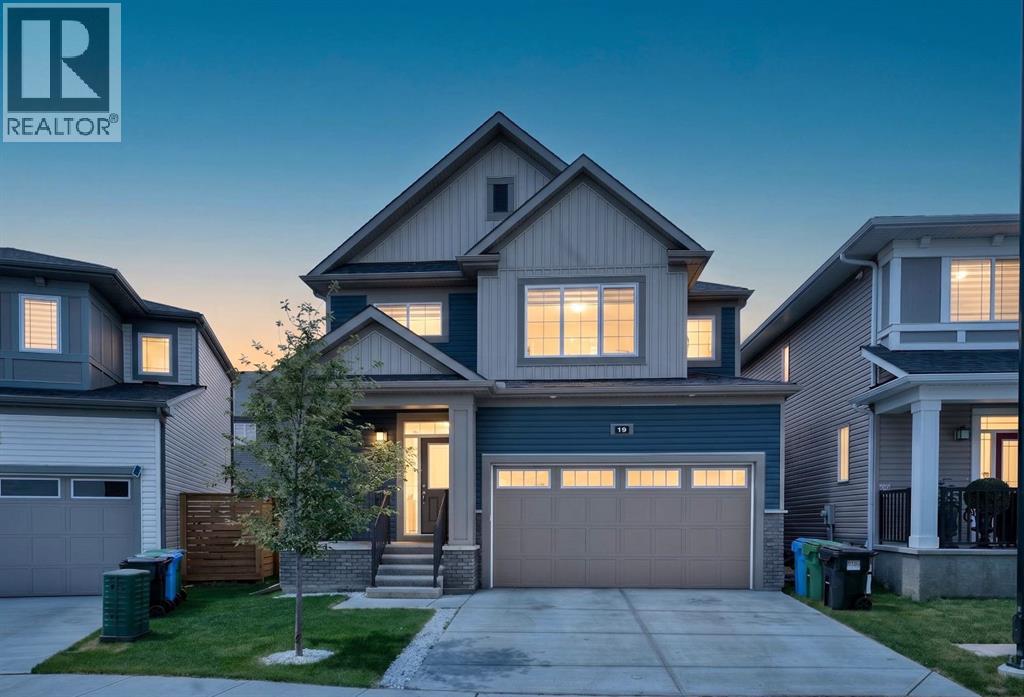
Welcome to this stunning pond facing home in the highly sought-after community of Cityscape, offering 1,929 Sq.Ft. RMS of thoughtfully designed living space and exceptional future income potential. Situated directly across from the pond, this beautifully maintained home combines modern upgrades, functional living, and an unbeatable location.The bright open-concept main floor features a spacious living room with a stylish feature wall and cozy fireplace. The fully upgraded kitchen boasts a long central island, premium finishes, ample cabinetry, and a double-door refrigerator—perfect for everyday living and entertaining. Sliding patio doors lead to the backyard, while a convenient powder room completes the main level.Upstairs offers a spacious bonus room, three generous bedrooms, and two full bathrooms, including a private primary retreat with its own ensuite. In total, the home features 4 bedrooms and 3.5 bathrooms.Adding tremendous value is the 700+ Sq.Ft. legal basement suite with a separate entrance currently under progress. Building permits have been applied for, and the seller can complete the suite before possession. Buyers seeking a quicker possession also have the option to purchase the home in its current condition.With beautiful modern exterior colours, excellent curb appeal, and a mature front-yard tree, this meticulously maintained home feels like new, 2024-built property. Located close to parks, playgrounds, pathways, daycares, shopping, grocery stores, transit, and future school sites, this is a rare opportunity to enjoy pond views, upgraded living, and future income potential in one of NE Calgary’s most desirable family communities. (id:25325)
Calgary, Alberta
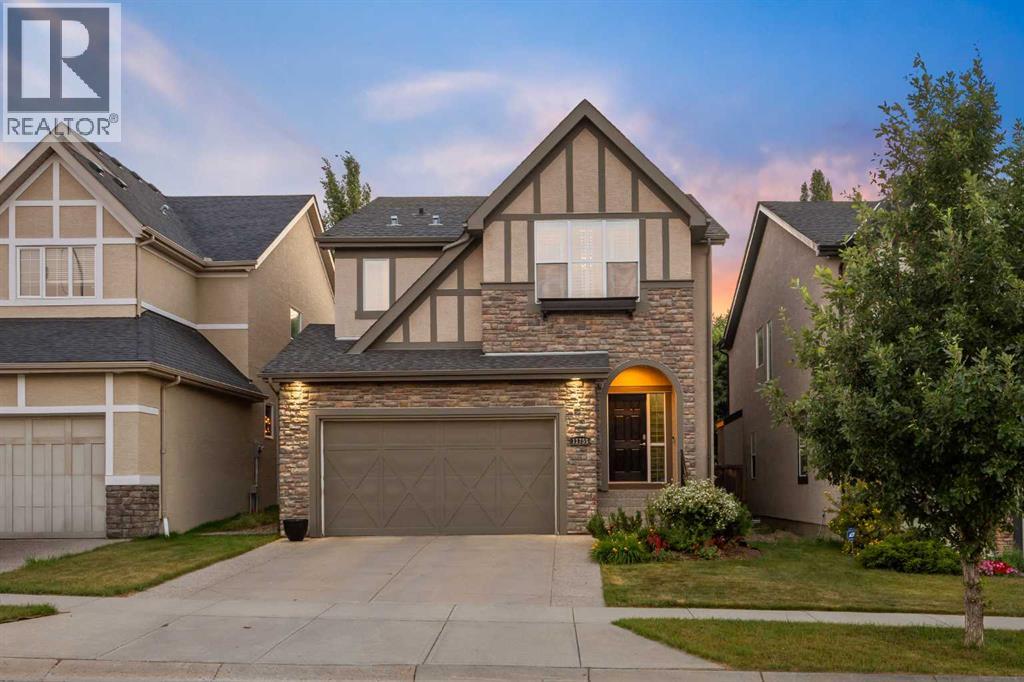
Tucked into a quiet pocket of Valley Ridge, this home has been lovingly cared for by its original owners since it was built, and that pride of ownership shows throughout. Step inside to a bright, tiled entryway that opens into a vaulted living room, where oversized windows, a tiled fireplace, and remote-controlled Hunter Douglas blinds set the tone for cozy movie nights all winter, finished with Italian stone plank flooring throughout. The kitchen is where this home comes alive, built for Sunday morning pancakes and homemade pizza nights around the island. Quartz counters, stainless steel appliances, and a walk-through pantry keep things practical, while an induction range (2021), Samsung bluetooth fridge (2024), and Bosch dishwasher (2024) bring it up to date. Sliding doors off the dining area open onto a multi-tiered deck with a built-in stone outdoor kitchen. A mudroom and main floor powder room round out the main level. Upstairs, a versatile bonus room offers space for movie marathons, a home office, or a reading nook, kept comfortable with central air conditioning. The primary bedroom is a proper retreat, with vaulted ceilings, a navy accent wall, a walk-in closet, and a 4-piece ensuite with a soaker tub and stand-up shower. Two additional bedrooms, each fitted with Hunter Douglas blinds, share a full bathroom. Downstairs, the basement keeps the story going as the family grows. Cork flooring, a large rec room built for mini sticks tournaments, and a second bedroom offer real flexibility, whether that's a guest space, a growing teenager's room, or a future home office. The bathroom features a fully tiled steam shower and heated floors, and a custom built-in dry bar means the celebration never has to move upstairs. A newer washer and dryer (2022) keep laundry close at hand. Radon mitigation rounds out the upgrades, quiet reassurance for whoever calls this home next. Outside is where this property truly shines, originally designed by Shaun Ford Design. Indonesian mahogany decking wraps around a poured concrete stone patio, and string lights strung across cedar posts turn the space into something special after dark. The hot tub fits the whole family, or just the grown ups once the kids are asleep. A rock garden with columnar aspens brings a private, resort-like feel to a second lounge area on low-maintenance turf, with enough room for a future fire pit area, all wrapped in a cedar privacy fence. Just beyond the front door, Valley Ridge does the rest. This is a community built for pathways and pups, with the Bow River and its scenic trails steps away, perfect for long walks, bike rides, a summer dip with the dogs, or a refreshment on the deck as the sun goes down. Valley Ridge Golf Club, Bowness Park, and Baker Park are all close by, downtown is less than 20 minutes away, and the mountains under an hour. This is a home that has been loved, and it shows: close to the river, close to the mountains, and built for every kind of family moment in between. (id:25325)
Airdrie, Alberta
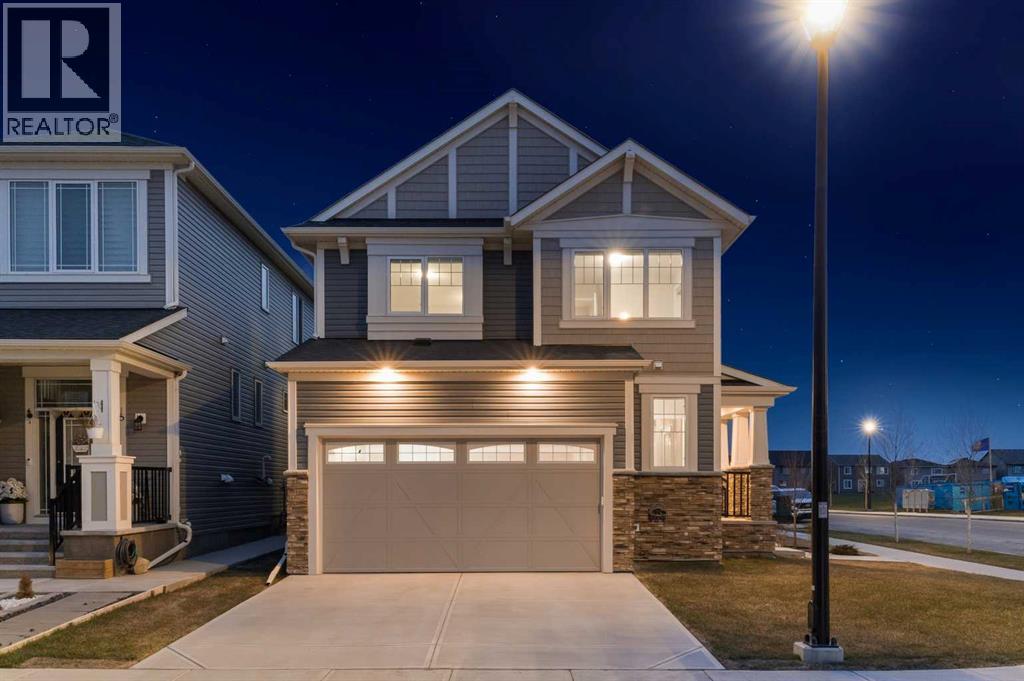
Welcome to 657 Osborne Drive SW in the thriving community of Southwinds in Airdrie, where location and lifestyle come together. Perfectly situated on a desirable corner lot within a quiet horseshoe-style enclave and low-speed zone, this home sits directly across the street from the future K-9 school, anticipated for 2027. Families will appreciate being just minutes from shopping, grocery stores, restaurants, parks, playgrounds, and quick access to Deerfoot Trail, making commuting and everyday convenience effortless. Featuring 'The Berkley' floorplan, this beautifully designed home offers the perfect balance of flexibility and function. Step inside to a bright, open-concept main floor showcasing 9-foot ceilings, durable luxury vinyl flooring, and a timeless neutral colour palette. A dedicated and private Main Floor office is thoughtfully separated from the main living room by a striking two-way gas fireplace, providing privacy while adding warmth and character to both areas. The heart of the home is the stylish kitchen, complete with quartz countertops, a large island with undermount sink, pantry, and abundant bright white cabinetry. The adjoining dining and living areas create an inviting space for everyday living and effortless entertaining, while a convenient powder room and extended front closet complete the main level. In the Upper Level, you'll find three spacious bedrooms, a versatile bonus room, and the convenience of upper-floor laundry. The primary suite provides a relaxing retreat with a well-designed walk-in closet featuring multi-tiered storage, along with a bright 5-piece ensuite showcasing dual undermount sinks with quartz countertops, a deep soaker tub, and a walk-in shower. The unfinished basement provides an excellent opportunity to customize additional living space to suit your family's needs. Outside, the west-facing backyard has been professionally landscaped for low-maintenance living with minimal maintenance, decorative rock, and a beautifully finished stone patio ready for a future fire table or fire pit. The professional installed fence creates a private and safe outdoor retreat. Additional upgrades include a full blinds package (2024), newer washer and dryer (2023), and central air conditioning installed in 2025 for year-round comfort. Offering modern finishes, thoughtful upgrades, outstanding future value with the new school across the street, and an unbeatable location close to everyday amenities and Deerfoot Trail, this is an exceptional opportunity to own a nearly new home in one of Airdrie's fastest-growing family communities—without the wait. Book your private showing today. (id:25325)
Calgary, Alberta
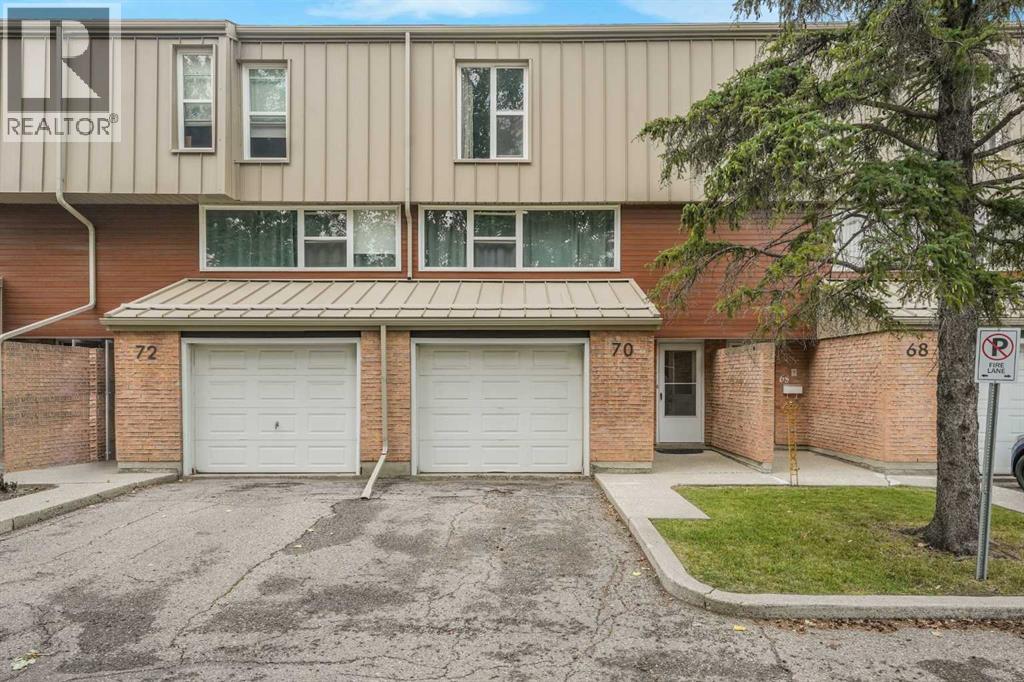
Situated in the wonderful SW Calgary community of Braeside, this beautifully updated townhouse delivers style, functionality, and exceptional value. Step inside from the attached garage to a bright, open layout featuring a custom 2018 kitchen complete with premium KitchenAid stainless steel appliances, dual lazy susans, an oversized under-mount sink, soft-close cabinetry, pull-out storage, and a sunny breakfast nook overlooking the wonderful private west-facing backyard complete with a lush green lawn and beautiful flowers that bloom year after year. The spacious dining room flows seamlessly into the open-to-above living room, which boasts a wall of natural light and smart custom lighting controls. Upstairs, soaring vaulted ceilings elevate the entire level, including a magnificent primary bedroom retreat with 2 piece ensuite bath. Two additional generous bedrooms and a refreshed 4-piece bath complete the upper floor, featuring a standard bathtub and shower combination. The finished lower level offers a versatile rec room ideal for a media area or gym, a functional laundry space featuring a premium front-load LG steam washer and dryer set from 2018 complete with a delicates drying rack, excellent storage, and mechanical systems including a Heil furnace and a Rheem hot water tank both new in 2018. Perfectly located minutes from the Glenmore Reservoir, Southland Leisure Centre, and major shopping, this peaceful retreat is ready to welcome you home. (id:25325)
Carseland, Alberta
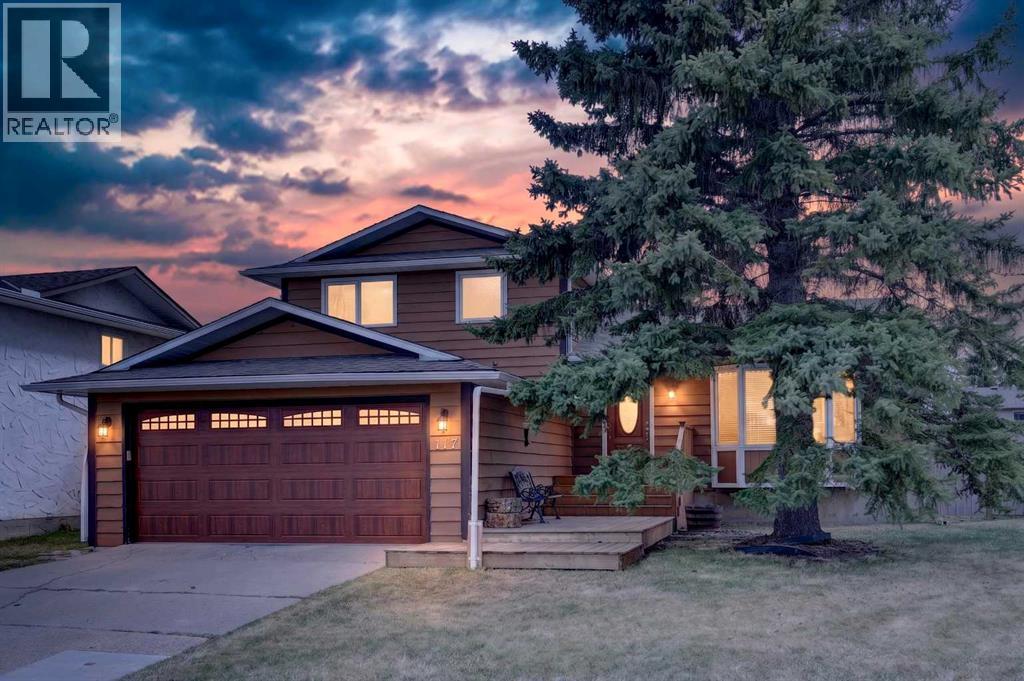
***OPEN HOUSE SATURDAY JULY 25 2:30-4:30*** Welcome to this beautifully maintained and stunning four-level split, ideally situated in a quiet cul-de-sac with exceptional curb appeal. This inviting home features a beautifully fenced yard with mature landscaping, creating the perfect outdoor retreat. Enjoy sunny days in the south-facing backyard from the expansive upper and lower decks that span the full length of the home, complete with a gas hookup and fire pit area — perfect for entertaining family and friends.Step inside through the impressive front foyer, highlighted by elegant tile flooring and an open-concept design filled with natural light. The spacious and beautiful living room features a charming bay window and flows seamlessly into the incredible kitchen, creating the perfect layout for entertaining and gathering with family and friends. The home showcases gorgeous ash hardwood flooring throughout the main, upper level, and third level, with tile in the bathrooms and hallway, while the lower level offers cozy carpeting for added comfort. Large windows throughout flood the home with warmth and sunshine, creating a bright and welcoming atmosphere.The stunning kitchen is truly the heart of the home, featuring high-end stainless steel appliances, beautiful concrete countertops, a massive island, dual sinks, and a gas stove — ideal for both everyday living and entertaining. French doors off the kitchen lead seamlessly to the backyard deck, blending indoor and outdoor living beautifully.The spacious family room offers the perfect gathering place, highlighted by a stunning fully bricked wood-burning fireplace with a beautiful mantle — truly the showpiece of the room and the perfect setting for cozy family evenings and entertaining guests. Upstairs, you’ll find three spacious bedrooms, including a generous primary suite complete with its own private ensuite, along with a full main bathroom. The lower level offers a fourth bedroom, an additional bathroom, laundr y area, and convenient side entrance access to the exterior of the home.Additional upgrades include newer windows replaced in 2017, adding peace of mind and efficiency. The home also features a double attached garage with plenty of additional driveway parking, plus convenient RV parking in the backyard — saving you the extra expense and hassle of off-site RV storage.Located in a truly well-rounded community, this home is just minutes from world-class fly fishing and an amazing 18-hole links-style golf course. The area also offers the convenience of its own charming hamlet amenities, including a grocery store, restaurant, post office, gas station, elementary school, baseball fields, curling rink, and community hall — creating the perfect blend of small-town charm and active lifestyle living.This exceptional property offers the perfect combination of style, comfort, community, and location — a wonderful place to call home. (id:25325)

Chestermere, Alberta
Welcome to this beautifully maintained home in the highly sought-after community of Rainbow Falls. Opportunities to own on this desirable street are rare, making this a property you won't want to miss. From the moment you step inside, you'll be impressed by the inviting entrance and bright, open-concept design. The spacious living room features a stunning gas fireplace and a large picture window that fills the space with natural light, creating a warm and welcoming atmosphere.The thoughtfully upgraded kitchen is designed for both functionality and style. Professional enhancements include custom drawer-style lower cabinetry, additional storage in the island, extended countertops and cabinetry near the stove, and elegant open shelving perfect for displaying your favorite décor. With an abundance of cupboard space, generous countertops, and a large walk-in pantry, this kitchen is sure to impress even the most discerning home chef.The adjoining dining area offers plenty of room for family gatherings and entertaining, easily accommodating a large dining table. Another oversized window allows sunlight to pour into the space, enhancing the home's bright and airy feel. A convenient two-piece powder room completes the main level.Upstairs, the spacious primary retreat features a large walk-in closet and a beautiful four-piece ensuite designed for comfort and relaxation. The second bedroom is exceptionally generous in size and includes its own walk-in closet and convenient access to the main four-piece bathroom through a cheater door.The versatile bonus room provides the perfect space for movie nights, a home office, playroom, or family room. For those needing additional bedroom space, this area could be easily converted into a third bedroom.The double attached garage offers ample room for vehicles, storage, and protection from the elements year-round.Step outside and discover what truly sets this home apart. The expansive deck and beautifully private backyard cre ate your own personal oasis. Backing onto open green space with no neighbours behind, this tranquil setting is ideal for relaxing with your morning coffee, hosting summer barbecues, or simply enjoying the peace and privacy that is increasingly difficult to find.Additional upgrades include: new hot water tank, new humidifier, new flooring, new dishwasher, new motor in garage door opener and new springs on door, deck enlarged with composite flooring. This exceptional home combines comfort, functionality, and an unbeatable location. Don't miss your chance to make it yours—schedule your private viewing today. (id:25325)
Calgary, Alberta
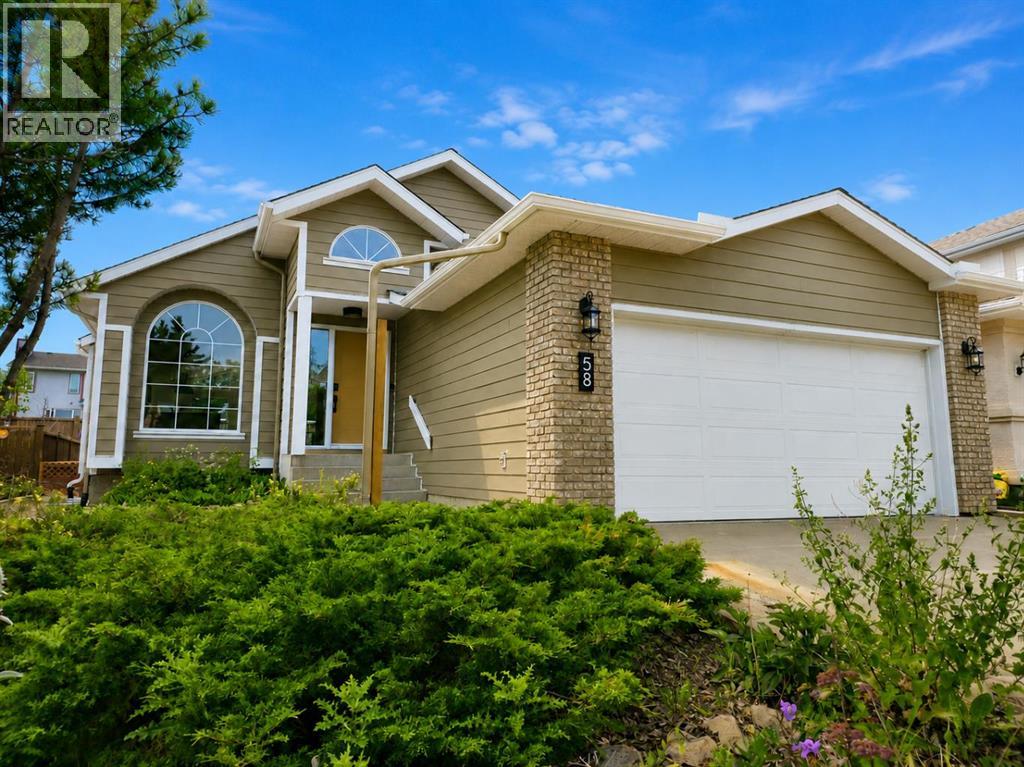
*OPEN HOUSE 08/01 SAT at 11:00 AM - 2:00 PM* Welcome to a beautifully REIMAGINED BUNGALOW tucked into a peaceful, tree-lined setting backing directly onto a GREEN BELT in the highly sought-after community of Edgemont. Offering over 2,800 sq ft of developed living space, this FULLY RENOVATED home blends TIMELESS architecture with MODERN design in one of Northwest Calgary’s most established neighbourhoods. Step inside and you’re immediately greeted by soaring VAULTED FLAT CEILINGS & a dramatic wall of SOUTH-FACING windows that fill the home with NATURAL LIGHT all day long. The heart of the home is the STUNNING kitchen & living area, designed for both everyday living & effortless entertaining. The renovated kitchen features a large central island with QUARTZITE natural stone countertops, sleek cabinetry, modern lighting, and HIGH-END finishes that feel straight out of a design magazine. The open layout flows seamlessly into the dining & living spaces, with EXPANSIVE windows framing views of the lush backyard & green space beyond. On the main floor you’ll find a spacious PRIMARY RETREAT complete with a walk-in closet & a SPA-INSPIRED ensuite bathroom featuring a double vanity, quartz countertops, white oak cabinetry, luxurious wall & floor tiles, a beautiful soaking tub & a gorgeous glass shower framed with exquisite PORCELAIN SLABS. A conveniently located main-floor laundry/mud room sits just off the double attached garage, and a beautifully renovated full bathroom & large 2nd bedroom. The lower level has been professionally developed to include a gas fireplace & bright & spacious family/recreation room flooded with natural light from the same south-facing windows above. Two additional bedrooms, a gorgeous bathroom, 2ND LAUNDRY ROOM, an exquisite wet bar & generous storage complete this level, offering flexibility for guests, teens, or multi-generational living. The south-facing backyard is truly a PRIVATE RETREAT. Professionally landscaped, it offers a LARGE DECK, pa tio area, raised garden beds, and an extensive retaining wall that creates layered flower gardens & outdoor living zones. It’s the PERFECT setting for summer dinners, morning coffee, or quiet evenings surrounded by nature. The exterior has been completely refreshed with durable Hardie board siding (completed in 2020), new shingles, soffits, fascia, eavestroughs, a new garage door (all completed in Oct/Nov 2024), and upgraded south-facing windows — giving the home strong curb appeal and long-term peace of mind. All BRAND NEW mechanicals completed in 2025 (Furnace, Hot Water Tank, Electrical Panel, PEX Plumbing Pipes, Water Softener, Humidifier). LOCATION IS EXCEPTIONAL. Edgemont is known for its quiet streets, mature trees, and access to nature. You’re just steps from beautiful ravines & Nose Hill Park, with its endless walking & biking paths, and only minutes to Market Mall, the University of Calgary, Foothills Hospital, SAIT & more. Stylish, bright, and move-in ready — this is LUXURY LIVING at its BEST!! (id:25325)
Strathmore, Alberta
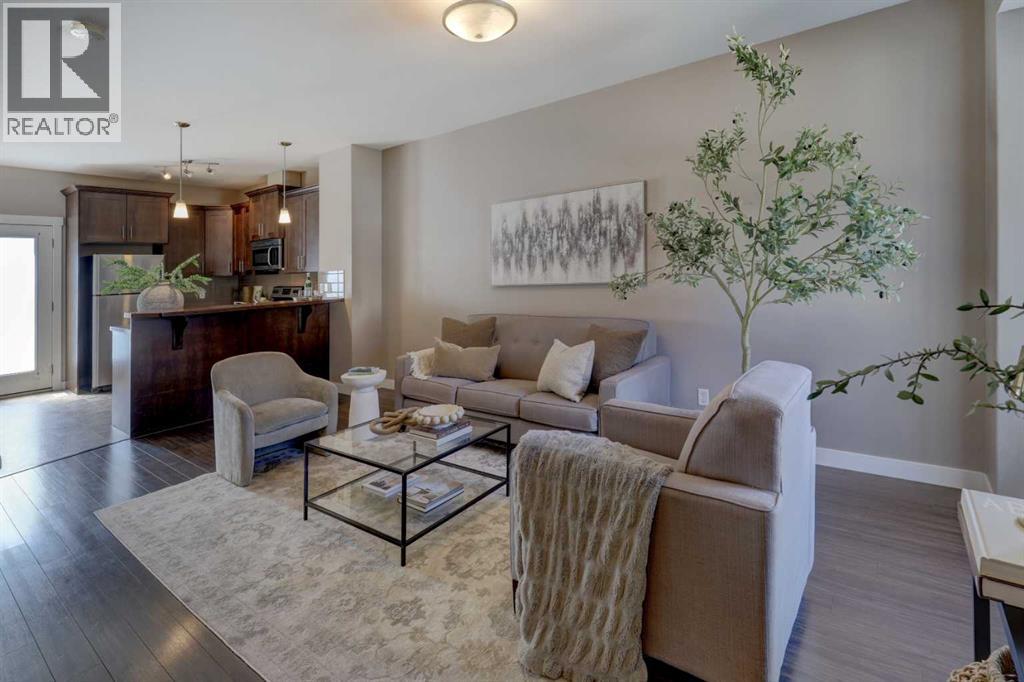
Welcome to this beautifully maintained 1,155 sq. ft. townhouse, offering the perfect combination of modern style, functional living space, and exceptional value. Whether you're a first-time home buyer, growing family, or savvy investor, this move-in-ready home is sure to impress.The bright and inviting open concept main floor is designed for today's lifestyle, featuring tasteful modern finishes and an abundance of natural light. The spacious living and dining areas flow seamlessly into the kitchen, creating the perfect space for everyday living and entertaining. Step through the patio door onto your sunny south-facing concrete patio, complete with direct access to a grassy green space ideal for relaxing, barbecuing, or watching children play.Upstairs you'll find three generously sized bedrooms, including a spacious primary retreat featuring a walk-in closet and a private 3-piece ensuite. A second full bathroom completes the upper level, providing convenience for family and guests.The fully developed basement offers valuable additional living space, perfect for a family room, recreation area, home office, or fitness room. It also includes a rough-in for a future full bathroom, providing an excellent opportunity to add even more value and functionality.With its modern décor, thoughtful layout, and desirable outdoor space, this exceptional townhouse offers comfortable, low-maintenance living in a home you'll be proud to own. A fantastic opportunity for families, first-time buyers, or investors looking for a quality property in a desirable community.Don't miss your chance to make this outstanding home yours! (id:25325)
Calgary, Alberta
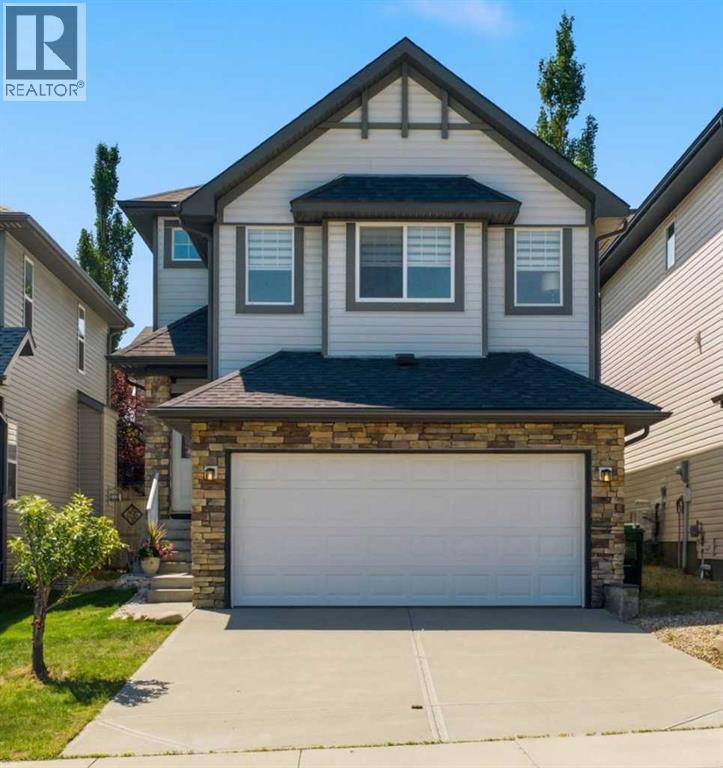
OPEN HOUSE SAT AUG 8 2-4PM. This beautifully updated 1925sf home in the sought-after community of Kincora offers 3 bedrooms, 3 bathrooms, and is move-in ready for its new owners. Freshly and professionally painted throughout this spring, the home showcases pride of ownership from the welcoming foyer to the bright, open-concept main floor and upper level. Contemporary laminate flooring and updated light fixtures extend throughout the main and upper floors. The bright, functional kitchen features a walk-in pantry, new countertops, a stylish backsplash, and overlooks the spacious living and dining areas—perfect for everyday living and entertaining. Patio doors lead from the dining area to a private, south-facing deck and fully fenced backyard. Upstairs, you'll find a generous bonus room filled with natural light, a convenient laundry room, three spacious bedrooms, and a 4-piece main bathroom. One of the secondary bedrooms even includes a walk-in closet. The primary retreat offers its own walk-in closet and a well-appointed 5-piece ensuite with dual vanities, a soaker tub, and a separate shower. The unfinished basement provides excellent potential for future development and is already roughed-in for a bathroom. Additional updates completed over the past five years include a new roof, upgraded lighting, new eavestroughs, and a brand-new hot water tank installed this year. Enjoy the convenience of living just minutes from Creekside Shopping Centre, Sage Hill Crossing and Beacon Hill, with grocery stores, restaurants, cafés, fitness facilities, and everyday amenities close at hand. Families will appreciate that designated schools are only 6 to 16 minutes away. Call today to view! (id:25325)
Calgary, Alberta
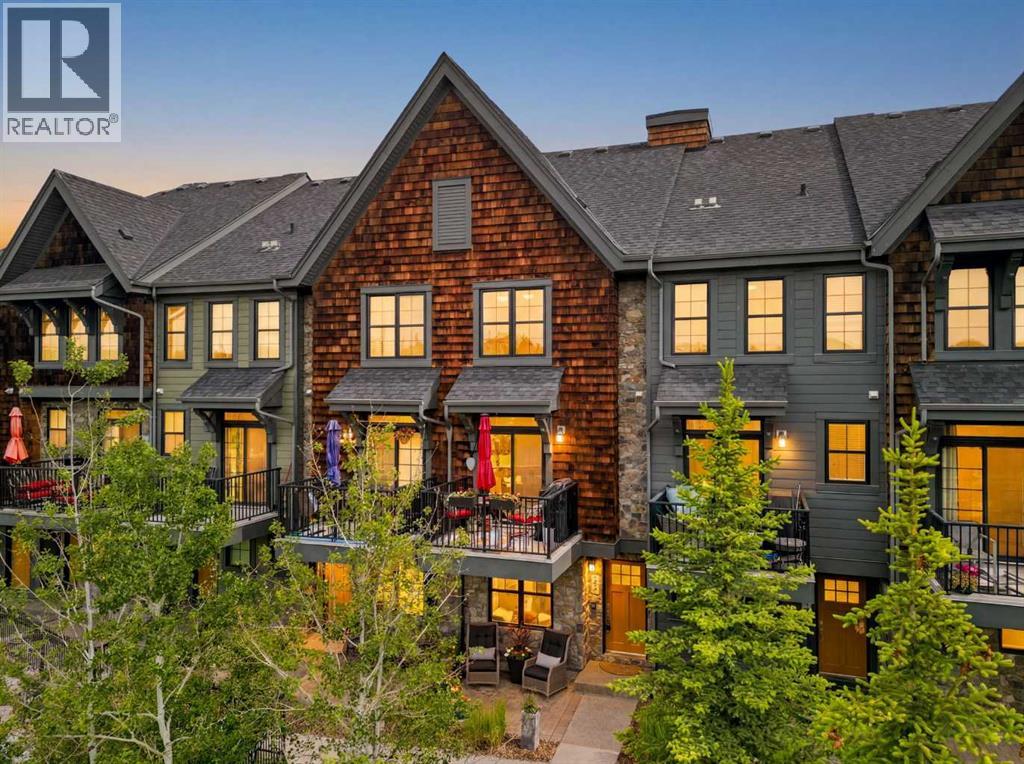
Open House Saturday, July 25, from 1:00 to 3:00. Nestled in the highly sought-after neighbourhood of Aspen Woods, this exceptional townhouse offers a rare blend of maintenance-free luxury and serene natural beauty. Perfectly situated within the complex, this specific bank of townhouses is in the absolute best location, and properties here rarely come to market. Backing directly against a lush, protected ravine, nature is truly at your doorstep with a peaceful backdrop of mature forest, while fantastic walking trails extend in either direction right from the complex, connecting you effortlessly to the outdoors. You can welcome guests through the south-facing main entrance, or step inside directly from the single attached garage into a spacious, welcoming foyer featuring upgraded lighting and plenty of room for coats and outdoor gear. Right off this entry level, a clever modification has beautifully converted a portion of the original tandem garage into a fully finished, heated flex room. Featuring a large window overlooking the lower stone patio and lush green space, this versatile area is perfect for a home office or personal gym before you head upstairs to the main living area. On the main level, the open-concept floor plan is designed for both elegant entertaining and daily comfort, featuring rich hardwood and tile flooring throughout, a convenient two-piece powder room, and professionally painted interiors and touched-up trim (completed just one year ago). The chef’s kitchen boasts premium quartz countertops, ample cupboard space, a classic glass mosaic tile backsplash, a raised eating bar, upgraded lighting, and high-end stainless steel appliances, including a gas stove. Flowing seamlessly from the kitchen is a spacious dining area, also featuring upgraded light fixtures, and an inviting living room centred around a cozy fireplace, beautifully elevated by a custom-built-in mantle and shelving. This property boasts two distinct outdoor living spaces, both offerin g exceptional views. Step through the main-level patio doors onto your sun-drenched, southwest-facing balcony to take in the incredible, panoramic views of the pond and whispering woods - a perfect, private escape equipped with a natural gas line for your BBQ convenience. The upper level features dual primary suites, offering two generously sized bedrooms equipped with upgraded lighting, dedicated ensuite baths, and the ultimate convenience of upper-floor laundry. Impeccably maintained as a pet-free home within a well-managed condo corporation boasting a very healthy reserve fund, this premium property offers ultimate peace of mind and an unmatched lifestyle where urban convenience meets Rocky Mountain-style tranquillity. Call today to schedule your private viewing! (id:25325)
Calgary, Alberta
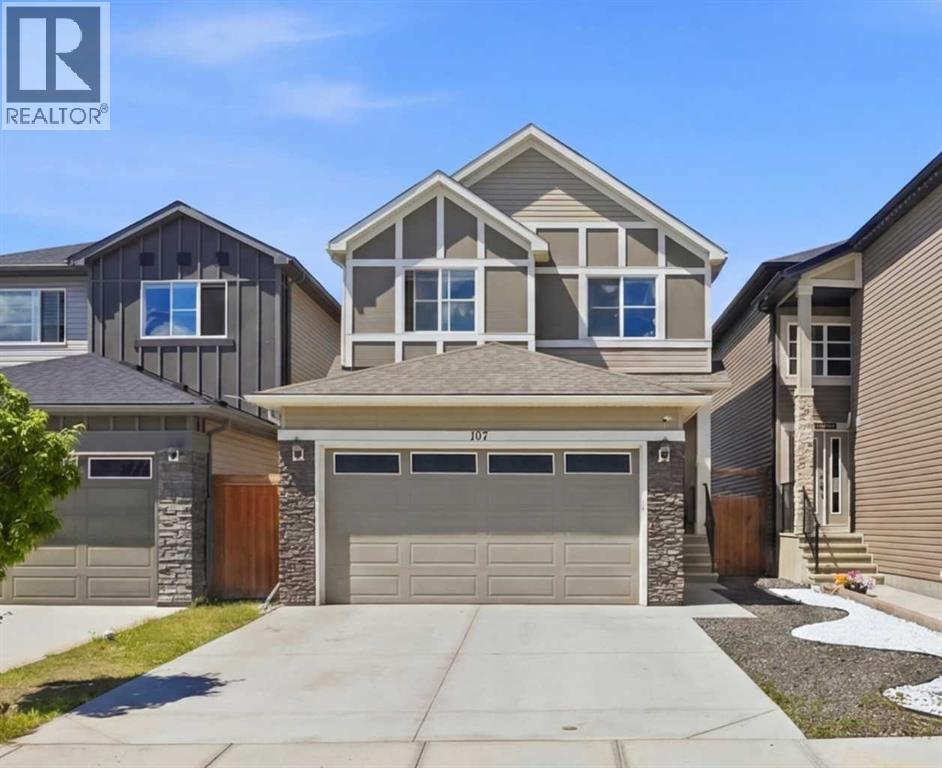
** OPEN HOUSE ON MONDAY AUGUST 3RD FROM 1 PM TO 4 PM ** Welcome to this beautifully maintained and thoughtfully designed home in the vibrant community of Savanna. Offering approximately 2,100 sq. ft. of living space, this impressive East-facing residence combines functionality, comfort, and future potential, making it an excellent choice for growing families and savvy investors alike. Freshly painted throughout, giving the home a bright and modern feel. Brand-new Roof replaced in 2025, new exterior siding installed in 2025. These recent updates provide added value, enhanced curb appeal, and peace of mind for the new homeowner. As you step inside, you are greeted by a bright and welcoming foyer that leads into an open-concept main floor featuring 9-foot ceilings, large windows, and an abundance of natural light. The heart of the home is the spacious living area, seamlessly connected to the dining space and kitchen, creating the perfect environment for everyday living and entertaining. One of the home's most desirable features is the main-floor bedroom and full bathroom, ideal for multi-generational families, visiting guests, or anyone seeking the convenience of a bedroom on the main level. Upstairs, you'll discover a thoughtfully designed layout featuring three spacious bedrooms, including a generous primary retreat complete with a private 5pc ensuite bathroom and ample closet space. Two additional bedrooms provide plenty of room for family members, while another full 4pc bathroom ensures comfort and convenience for everyone. The highlight of the upper level is the spectacular bonus room with a skylight, offering a bright and airy space filled with natural sunlight. Whether you're enjoying family movie nights, creating a children's play area, or setting up a home office, this versatile room is sure to become a favorite gathering place. Step outside to your West-facing backyard, where you can enjoy sunshine throughout the afternoon and breathtaking sunset views in the evening. The property backs onto the fenced corridor along Metis Trail, providing separation and privacy, while the professionally landscaped front yard adds exceptional curb appeal. The unfinished basement offers a blank canvas for your future vision. Featuring 9-foot ceilings and a separate side entrance, it presents excellent potential for future development, additional living space, or an income-generating secondary suite (subject to municipal approvals). Conveniently located quick access to YYC Airport, close to schools, shopping, parks, public transit, restaurants, and major roadways including Metis Trail and Stoney Trail, this exceptional property offers everything today's family is looking for. The future Costco, expected to become one of the area's premier shopping destinations, is only a 5-minute drive away.Don't miss this opportunity to own a beautiful home in Savanna. Schedule your private viewing today! (id:25325)
