0%


Calgary, Alberta
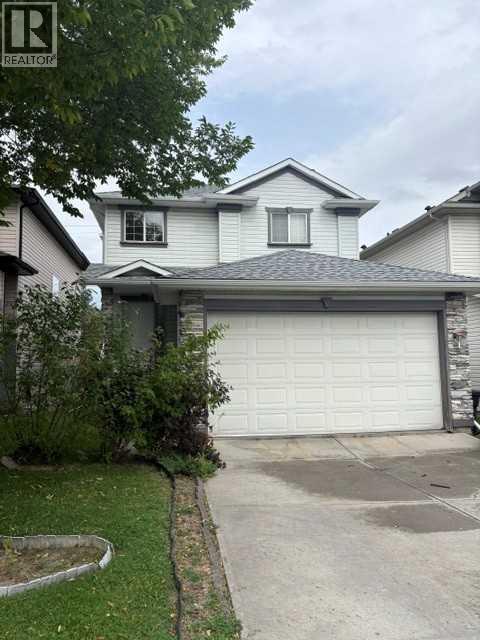
Welcome to Tuscany! This spacious 3-bedroom, 2.5-bathroom home with a den offers a fantastic floor plan and plenty of opportunity to add your own personal touches and updates.The main floor features a bright, open layout with large windows that fill the home with natural sunlight. You’ll find a generous den, well-appointed kitchen, comfortable living room with a cozy gas fireplace, dining area, convenient half bathroom, and a laundry room tucked right into the mudroom for added functionality.Upstairs, you’ll find three generously sized bedrooms, including a spacious primary suite complete with its own ensuite bathroom, plus a second full bathroom.The undeveloped basement offers a blank canvas ready for your ideas—create a home gym, recreation room, office, additional bedrooms, or whatever best suits your lifestyle.With its functional layout, abundant natural light, and excellent potential for customization, this Tuscany home is ready to become your own! (id:25325)
Airdrie, Alberta
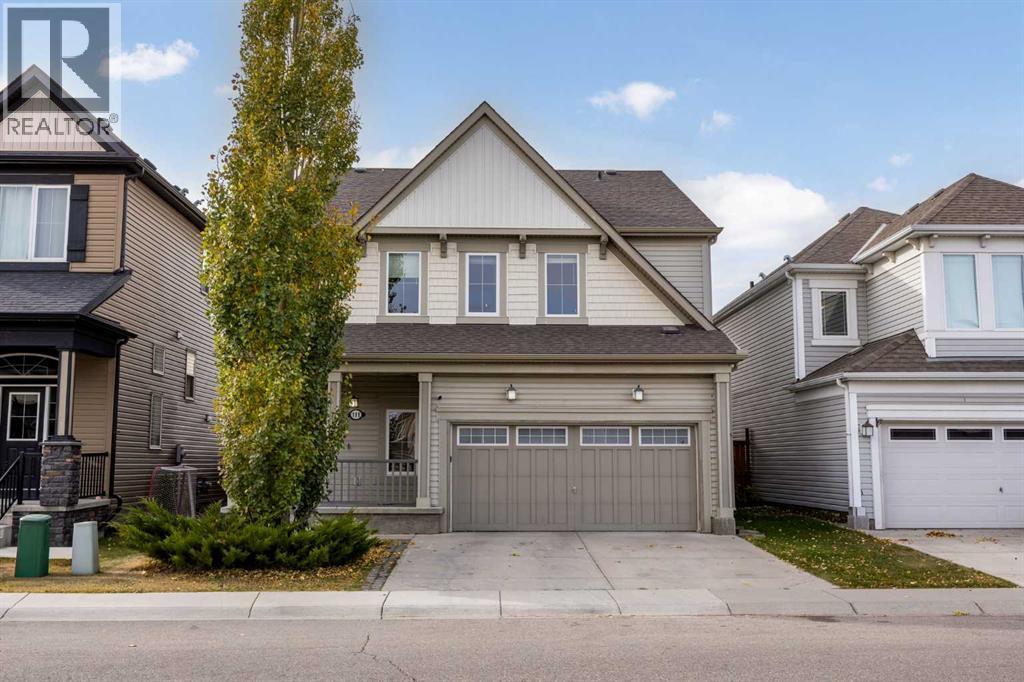
Welcome to this spacious family home in the highly sought-after community of Windsong! Built in 2013, this impressive property offers exceptional living space, thoughtful design, and numerous upgrades that make it perfect for growing families and entertaining alike. Step inside to a grand front entrance featuring soaring ceilings and an abundance of natural light, creating an inviting first impression. The open-concept main floor is designed for modern living and showcases a bright and spacious living room with a cozy fireplace, a dining area, and a stylish kitchen complete with stainless steel appliances, quartz countertops, and ample cabinetry for all your storage needs. Additional features include central air conditioning, a central vacuum system, and newer washer and dryer. Upstairs, you'll find a large bonus room, perfect for family movie nights, a home office, or a children's play area. The spacious primary retreat features a walk-in closet and a 5-piece ensuite bathroom. Two additional generously sized bedrooms, each with their own walk-in closets, and a full bathroom complete the upper level. The fully finished basement provides even more living space with a large recreation room and a convenient 3-piece bathroom, offering endless possibilities for family gatherings, a home gym, or a media room. Outside, enjoy the sunny south-facing backyard featuring a spacious deck, a large storage shed, and plenty of room for outdoor activities. Car enthusiasts and those needing extra storage will appreciate the OVERSIZED DOUBLE ATTACHED GARAGE with NEWLY finished EPOXY flooring, as well as the rare RV PARKING access. This exceptional home combines comfort, space, and functionality in a fantastic location close to schools, parks, shopping, and amenities. Don't miss this incredible opportunity to own a move-in ready family home in one of Airdrie's most desirable communities! (id:25325)
Calgary, Alberta
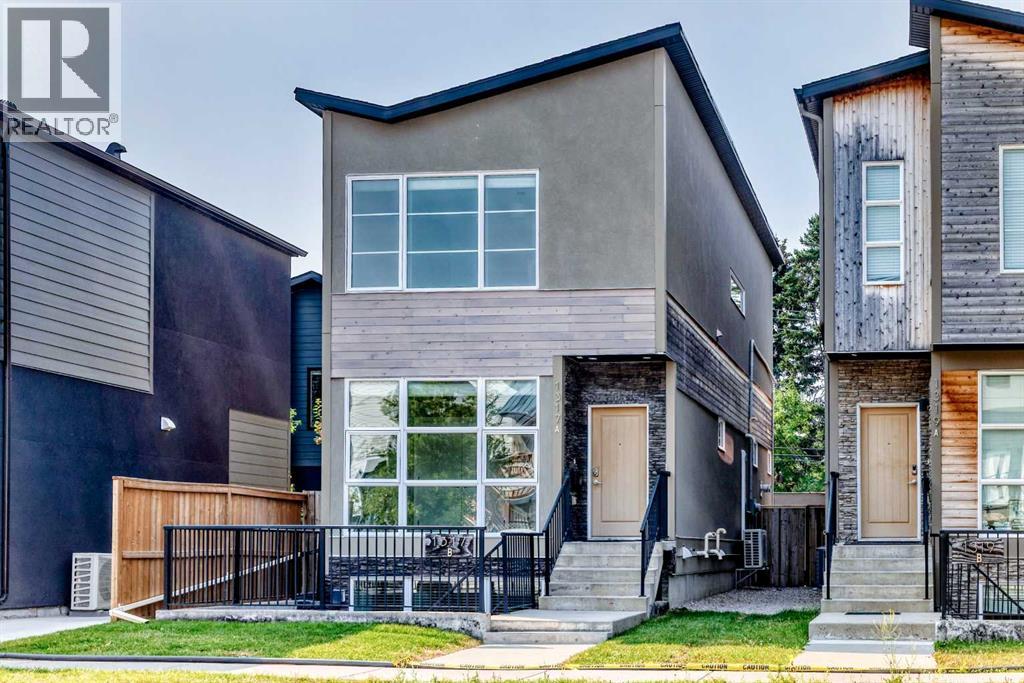
Bright open plan, detached infill, with a two bedroom Walk-Out legal suite. Both the house and legal suite have high quality finishes through out. Plank wood flooring, granite counter tops, stainless steel appliances. Main floor has a den/office, kitchen open to living & dining room with feature wall with gas fire place, and A/C. Sliding doors to deck over looking south facing private backyard c/w gas hook up for BBQ. Upstairs has two bedrooms . Primary bedroom is massive with built-ins and a spa like en-suite. There is a second bath for the guest bedroom. Also an upstairs laundry for convenience. The legal suite has its own out door space with a large patio by the entrance. Floor to ceiling windows in the living room and large windows through out for amazing natural light. (Both fridges new 2025, upstairs dishwasher new 2025, suite dryer new 2025, sump pump replaced 2023, sewage pump replaced 2026). Total of 5 bedrooms with the walk-out 2 bedroom legal suite. (id:25325)
Olds, Alberta
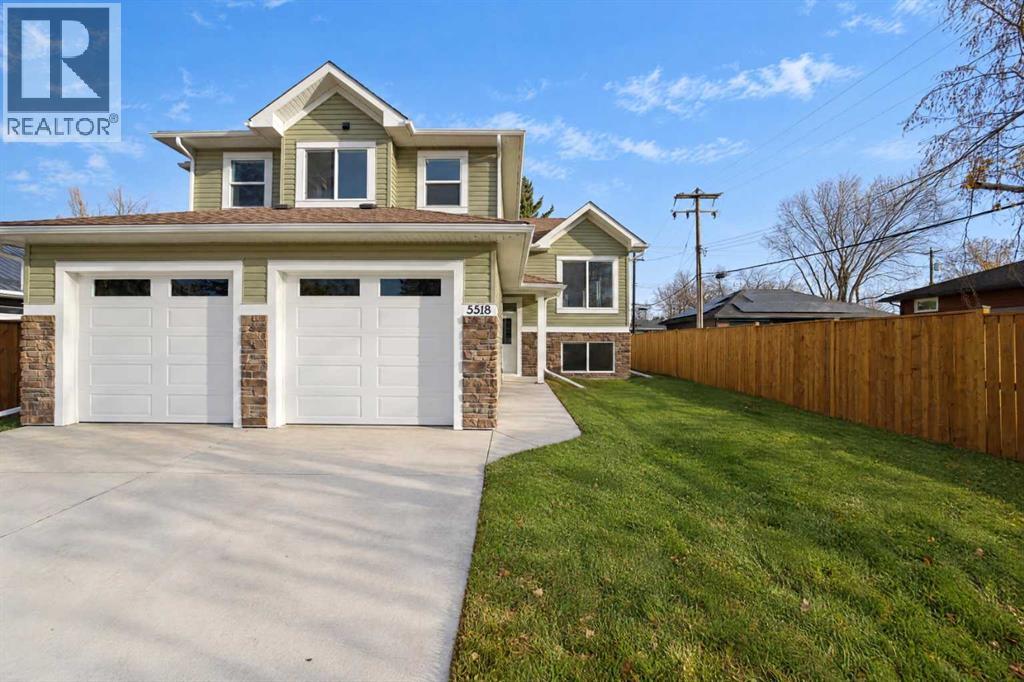
BRAND NEW HOME WITH QUICK POSSESSION AVAILABLE! Located in a mature neighborhood known for its wider streets and larger lots, this beautiful 2026 modified bi-level offers modern finishes and a fantastic location close to schools, shopping and amenities. Step inside to a welcoming tiled foyer leading to a bright, open-concept main floor featuring vinyl plank flooring throughout and vaulted ceilings. The spacious living room flows seamlessly into the wraparound kitchen, complete with quartz countertops, stainless steel appliances and a center island, making it a great space for everyday living and entertaining. The private primary suite is situated above the garage and features a spacious walk-in closet with upgraded shelving and a 4 pce ensuite with double sinks and a tiled shower. The main floor offers two additional bedrooms and a 4 pce bathroom. The undeveloped basement provides plenty of opportunity to create additional living space to suit your needs. Outside, enjoy a large back deck overlooking the newly sodded yard, with wood fencing already completed on two sides and convenient back alley access. Enjoy the benefits of a brand new home in an established neighborhood! Don’t miss this opportunity to make this beautiful home yours. Book your showing today! (id:25325)
Calgary, Alberta
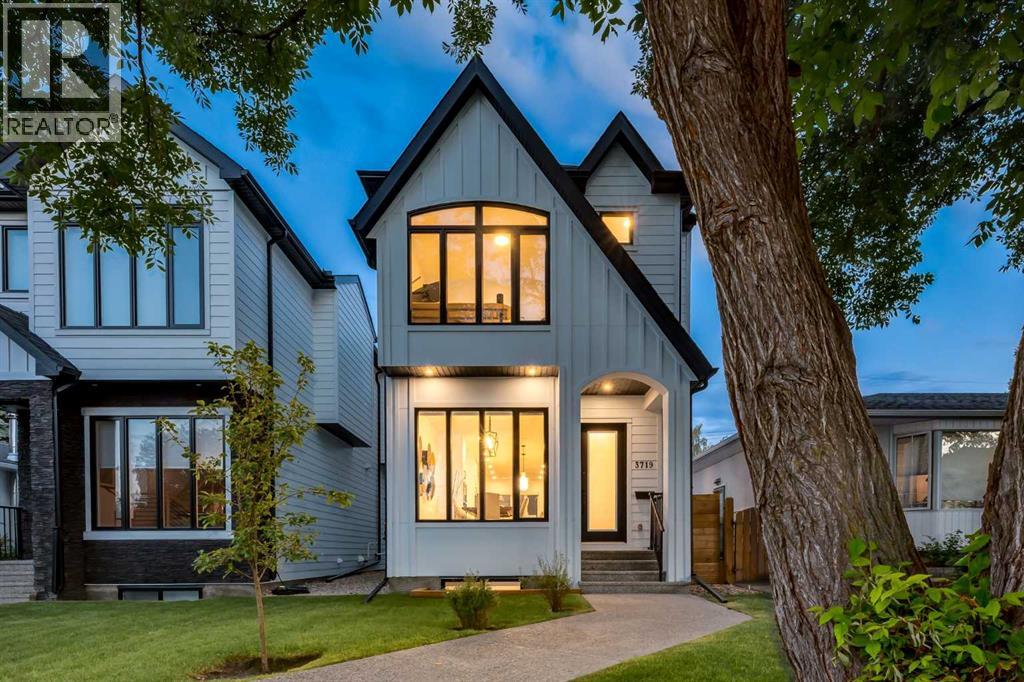
MOVE-IN READY + QUICK POSSESSION AVAILABLE!!! WELCOME to this INCREDIBLE 2024 CUSTOM-BUILT INFILL offering 2,500 SQ. FT. OF DEVELOPED LIVING SPACE w/4 BEDROOMS, 3.5 BATHROOMS, AIR CONDITIONING + a HEATED, INSULATED DOUBLE DETACHED GARAGE w/200-AMP SERVICE, offering power capacity for a future EV charger! Perfectly positioned on a QUIET, TREE-LINED STREET in the heart of SPRUCE CLIFF, this IMMACULATE home blends TIMELESS ARCHITECTURE w/MODERN LUXURY, ELEGANCE + EVERYDAY FUNCTIONALITY! Ideal for professionals + families seeking an UPSCALE INNER-CITY LIFESTYLE minutes from DOWNTOWN, PARKS, GOLF, SHOPPING + SCHOOLS! STRIKING CURB APPEAL welcomes you w/BEAUTIFUL GABLED ROOFLINES, MATURE TREES + an INVITING COVERED FRONT PORCH. Inside, SOARING 10' CEILINGS, BUILT-IN SPEAKERS, WIDE-PLANK HARDWOOD FLOORS + OVERSIZED WINDOWS fill the home w/NATURAL LIGHT while showcasing EXCEPTIONAL CRAFTSMANSHIP! The SPACIOUS FRONT DINING ROOM sets the stage for intimate dinners + holiday celebrations before flowing into the HEART OF THE HOME! The SLEEK GOURMET KITCHEN impresses w/FULL-HEIGHT CABINETRY, QUARTZ COUNTERTOPS, PREMIUM STAINLESS STEEL APPLIANCES incl/a BUILT-IN OVEN, GAS COOKTOP + WINE FRIDGE, plus an OVERSIZED ISLAND ideal for gathering! Beyond, the INVITING LIVING ROOM features a STUNNING MARBLE GAS FIREPLACE framed by CUSTOM BUILT-INS + EXPANSIVE REAR WINDOWS overlooking the backyard. Step onto the LARGE DECK w/BBQ GAS LINE, perfect for SUMMER ENTERTAINING + relaxing outdoors! A stylish 2-PC BATH completes the main floor. Upstairs, the LUXURIOUS PRIMARY RETREAT offers a PRIVATE ESCAPE w/CUSTOM WALK-IN CLOSET + SPA-INSPIRED 5-PC ENSUITE featuring a FREESTANDING SOAKER TUB, OVERSIZED GLASS SHOWER, DOUBLE VANITY + HEATED FLOORS! TWO ADDITIONAL SPACIOUS BEDROOMS share a BEAUTIFULLY FINISHED 4-PC BATH, while the UPPER-LEVEL LAUNDRY ROOM w/BUILT-IN SINK + CABINETRY adds convenience! The FULLY FINISHED BASEMENT delivers an EXPANSIVE RECREATION ROOM for MOVIE NIGHTS, GAMES + ENTERTAI NING, complete w/a WET BAR! A LARGE 4TH BEDROOM w/WALK-IN CLOSET, 4-PC BATH + EXCELLENT STORAGE create a welcoming space for guests, teenagers or extended family! Outside, the FULLY FENCED BACKYARD offers LOW-MAINTENANCE LANDSCAPING, a BEAUTIFUL OUTDOOR GATHERING SPACE + direct access to the HEATED DOUBLE GARAGE! Enjoy an UNBEATABLE LOCATION near EDWORTHY PARK, SHAGANAPPI GOLF COURSE, BOW RIVER PATHWAYS, WESTBROOK LRT, SCHOOLS + an EASY DOWNTOWN COMMUTE! Every detail has been THOUGHTFULLY CONSIDERED, from the OPEN MAIN FLOOR to the FLEXIBLE LOWER LEVEL that gives everyone room to spread out! Whether hosting friends around the KITCHEN ISLAND, unwinding beside the FIREPLACE or enjoying a quiet morning on the COVERED PORCH, this home delivers the SPACE + STYLE to elevate everyday life. NO WAITING FOR CONSTRUCTION—simply MOVE IN + ENJOY this NEAR-NEW HOME in an ESTABLISHED INNER-CITY COMMUNITY! BEAUTIFULLY FINISHED, MOVE-IN READY + AVAILABLE FOR QUICK POSSESSION—YOUR SPRUCE CLIFF LIFESTYLE STARTS HERE!!! (id:25325)
Calgary, Alberta
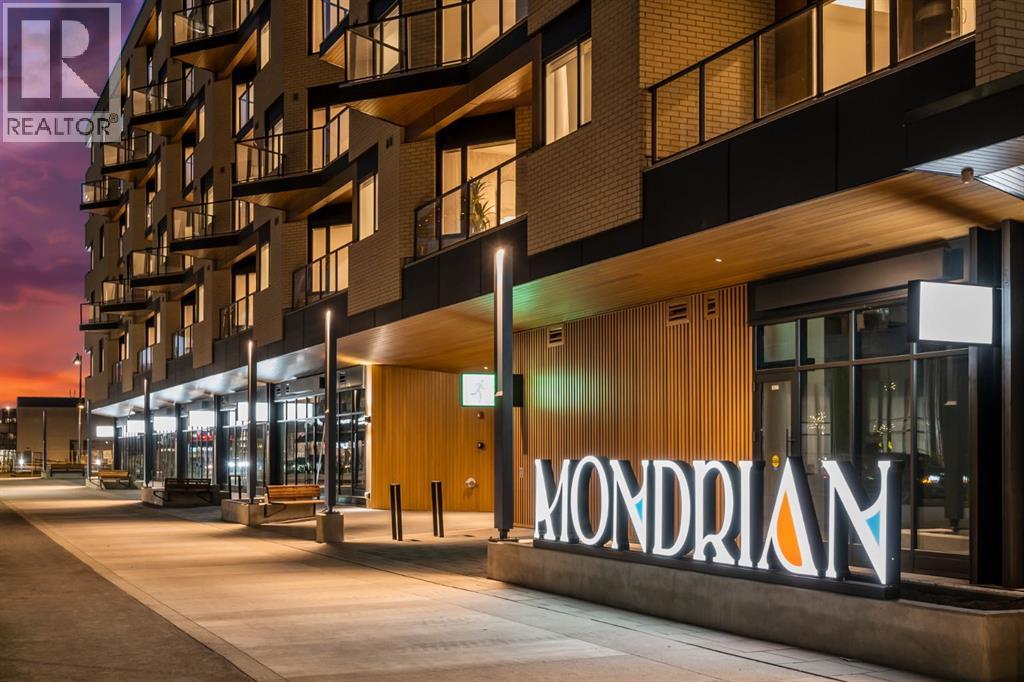
Experience modern urban living in the heart of West District at Mondrian. This well-designed 2-bedroom, 1-bathroom residence offers a smart use of space, combining functionality with contemporary style—perfect for those who value convenience and a vibrant community setting.The open-concept layout connects the kitchen, dining, and living areas, creating an efficient and welcoming space. The kitchen is outfitted with premium finishes and high-end appliances, including an integrated refrigerator, gas range, and built-in microwave—bringing both elegance and ease to everyday living.While compact, both bedrooms provide flexible options for a guest room, home office, or personal retreat. The centrally located 4-piece bathroom is easily accessible from all areas of the home.Additional highlights include in-suite laundry, air conditioning, and stylish window coverings. Step out onto your private balcony—ideal for a quiet morning coffee or an evening wind-down.Residents of Mondrian enjoy exclusive access to a rooftop terrace with breathtaking views, modern seating areas, and an ideal setting for entertaining or relaxing.Located steps from boutique shops, gourmet dining, parks, and essential amenities, this home delivers everyday convenience in one of Calgary’s most sought-after neighbourhoods. Titled underground parking ensures your vehicle remains secure and protected year-round.This is your opportunity to own a sleek, low-maintenance home in West District—discover the lifestyle that Mondrian offers today. (id:25325)
Calgary, Alberta
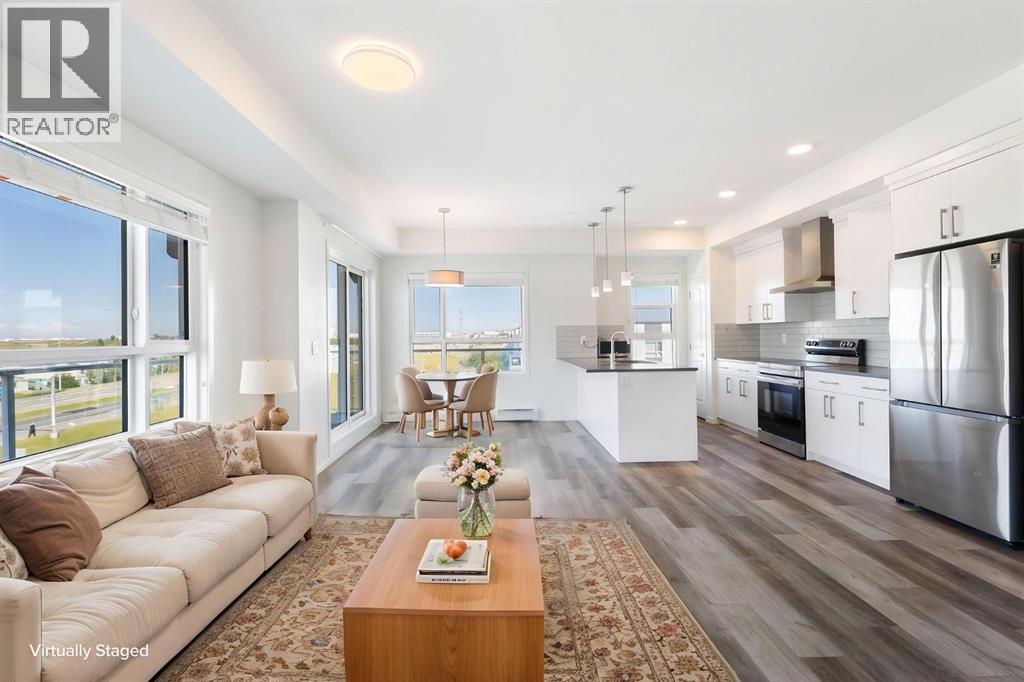
Welcome to this exceptional TOP-FLOOR CORNER UNIT in a highly desirable location! Offering an impressive 1,056 sq. ft. of living space, this spacious 2-bedroom, 2-bathroom home features generously sized rooms, an expansive balcony, and beautiful open views.Enjoy exceptional privacy with no direct side neighbor—this CORNER unit is conveniently located next to the stairwell. Large windows throughout fill the home with abundant natural light, creating a bright and welcoming atmosphere. The interior has been thoughtfully upgraded and features stainless steel appliances, quartz countertops, and a large island perfect for entertaining.The oversized balcony provides plenty of space to relax, entertain, and take in the wide-open views. Titled underground parking stall (#610) is included, along with an exceptionally spacious laundry/storage room offering plenty of additional storage.With flexible possession and move-in-ready condition, this home offers outstanding value for its size, features, privacy, and location. Conveniently located close to major highways and the airport, with excellent amenities and everyday conveniences nearby. A rare opportunity to own a bright, spacious, and private top-floor corner unit! (id:25325)
Calgary, Alberta
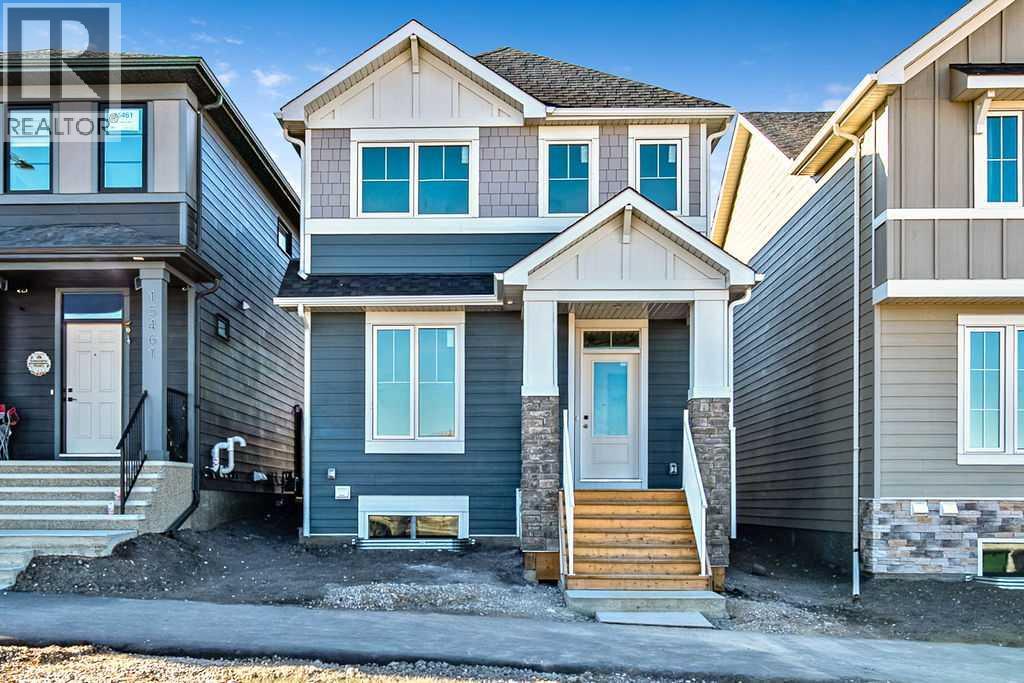
Built by NuVista Homes, one of Calgary’s premier builders, this brand new 1,755 sq. ft. home is MOVE IN READY and designed for modern family living. The bright, open concept floor plan features 9’ ceilings, a gorgeous kitchen with quartz countertops and walk-in pantry, a main floor flex room and a spacious mudroom. Upstairs, a central bonus room creates ideal separation between the primary and secondary bedrooms, while convenient upper floor laundry adds everyday convenience. A SEPARATE SIDE ENTRANCE TO THE BASEMENT offers excellent potential for future development. Enjoy outdoor living on the 10’ x 8’ rear deck, plus the convenience of a 20’ x 20’ garage. Vermilion Hill is a peaceful, nature inspired community just minutes from Fish Creek Provincial Park and Glenmore Reservoir, with quick easy access to Bragg Creek and Kananaskis. Surrounded by nature, yet close to everyday amenities, this is the home you’ve been waiting for. (id:25325)
Calgary, Alberta
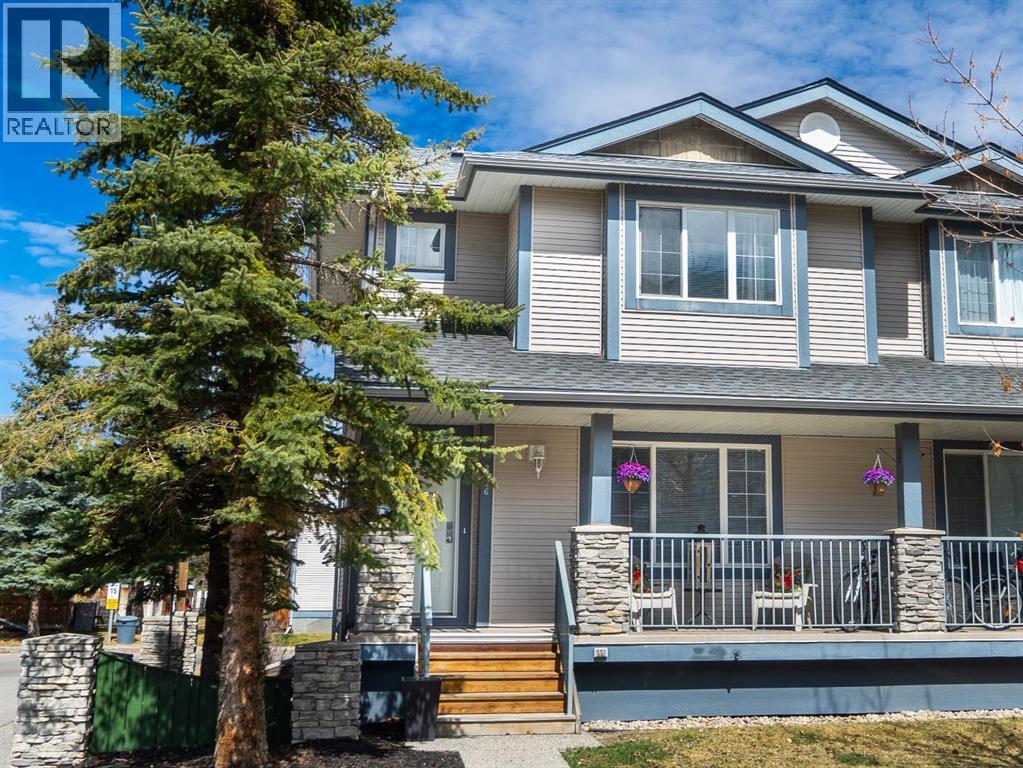
Welcome to this bright END-UNIT townhome in Evergreen, offering 4 BEDROOMS, 3.5 BATHROOMS and a fully developed basement. With 3 bedrooms upstairs and additional living space below, the functional layout provides flexibility for family, guests or a home office.Updates include new flooring throughout the main floor, bathrooms and basement, new kitchen counters, new toilets and an upgraded hot water tank. The developed basement features a family room, fourth bedroom and full 4-piece bathroom, while built-in shelving in the laundry area adds convenient storage.A patio just behind the home provides a welcoming spot for outdoor seating. Two assigned parking stalls are included, with visitor parking conveniently located outside the back door and additional street parking directly out front.Everyday amenities are only blocks away, including Sobeys, Shoppers Drug Mart, Tim Hortons, restaurants, medical clinics and banking. With Stoney Trail just one traffic light away and Fish Creek Park nearby, this home combines a convenient southwest location with updated finishes and room to grow. (id:25325)
Rural Rocky View County, Alberta
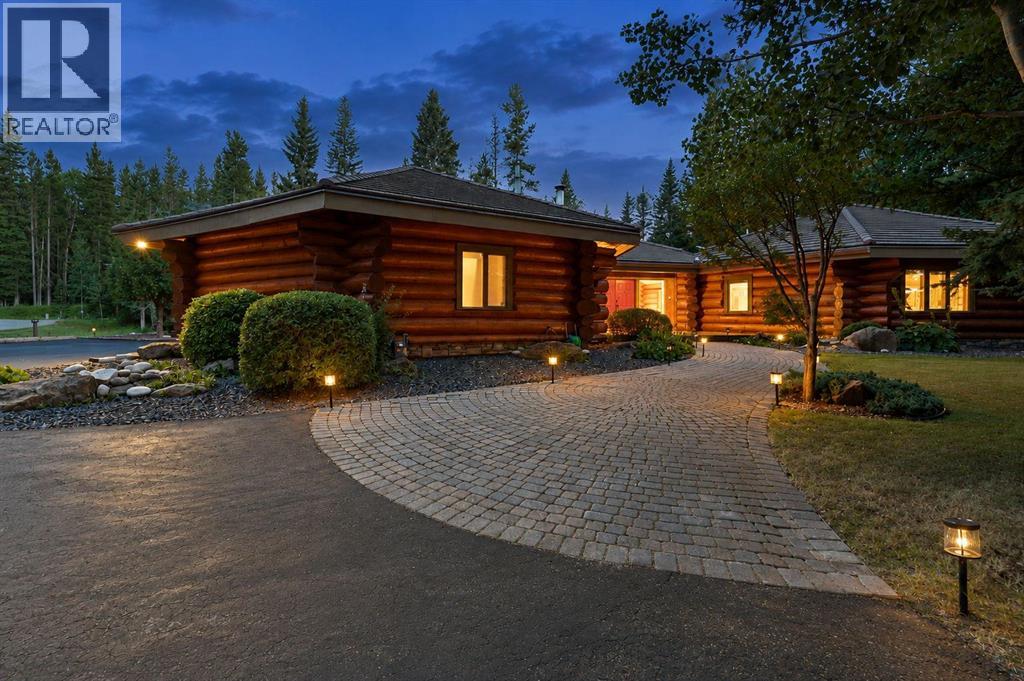
Set on 3.29 exceptionally private acres just five minutes west of Bragg Creek, 3 Forest Park Place is a remarkable log residence offering a scale, design and level of craftsmanship rarely found in the Alberta market. Spanning 5,561 sq. ft. on one level, the home showcases massive Douglas Fir log, post-and-beam construction and soaring 16'–20' vaulted ceilings. At its centre, a dramatic octagonal Grand Hall rises beneath a skylight, with four individually designed wings extending into the surrounding forest. Hardwood, stone, copper and custom millwork create a home that feels warm, substantial and timeless.The chef’s kitchen features a 48" Capital gas range, custom copper hood, exotic granite countertops and a handcrafted copper farmhouse sink. The primary retreat offers vaulted timber ceilings, a two-sided gas fireplace and a spa-inspired ensuite with a freestanding copper soaker tub and walk-in double shower. The four-wing layout provides five bedrooms, four bathrooms, excellent separation between living and sleeping areas, and a flexible room suitable for a gym, media room, studio or second primary suite.Expansive windows frame the surrounding forest, where moose, deer, foxes and abundant birdlife are regularly seen. Recent seller-reported improvements include replacement bedroom windows, complete Poly-B replacement, three of the four furnaces and three of the four hot-water tanks, smart lighting and thermostat controls, Starlink internet connectivity and extensive landscaping.Private and immersed in nature, yet approximately 30 minutes from Calgary, this is a true architectural log home—built with substance, craftsmanship and longevity. The property is offered substantially turnkey, with select personal belongings exclusions. (id:25325)
Okotoks, Alberta
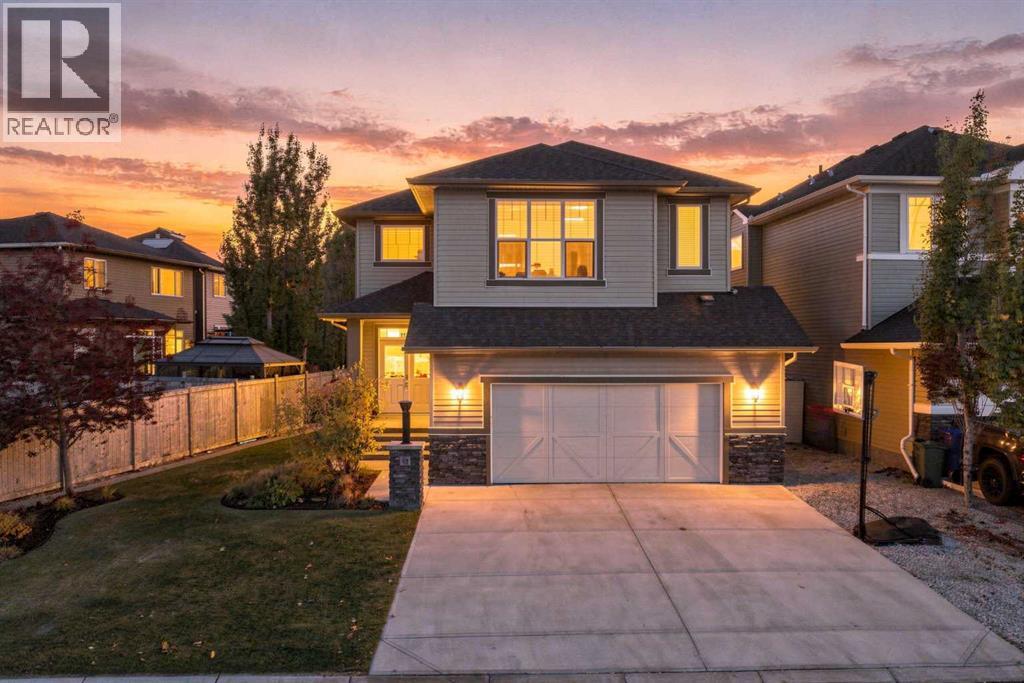
Every now and then a house comes along that just has that special feeling of home...Welcome to 62 Cimarron Springs Circle. Conveniently located on a prime "west backyard" lot while offering an abundance of street parking and peekaboo views of the pond to the north. Notice the extra wide frontage as you pull into the drive way. The extended 24x24 garage will be sure to please providing space for your SUV or truck plus added storage. Step through the double doors into the front foyer , providing plenty of space to greet family and friends. Walk through to the functional family floorplan that includes a home office - perfect for work from home careers or home based businesses. The grand kitchen will be sure to impress with an expansive island, stainless appliances, large pantry , and so much storage. Settle into the cozy living room with a gas fireplace that sets the scene for warm movie nights and time spent with family. Bring your large furniture and large families and host them in this dining space. Enjoy entertaining guests while watching the kids play in the back yard through the large sunny windows. The back entrance is perfect for the busy families with a hallway style mudroom to store all the backpacks and coats. You will love the upper level of this home. HUGE bedrooms , loads of natural light, a large laundry room, and a primary suite you will never want to leave!! Step into the spa like ensuite and feel like you are in a resort. Tile floors, a deep soaker tub, large shower, and wall to wall mirror make exquisite this space timeless. Rarely do you see the kids bedrooms large enough to host king sized beds... such a treat this home has to offer. With Air conditioning, 4 bedrooms up, huge living spaces , a beautiful south yard, large deck spaces, steps to ponds, paths, shopping, large garage , and tucked away on a quiet street. Create the active family lifestyle that Okotoks has to offer. (id:25325)
Calgary, Alberta
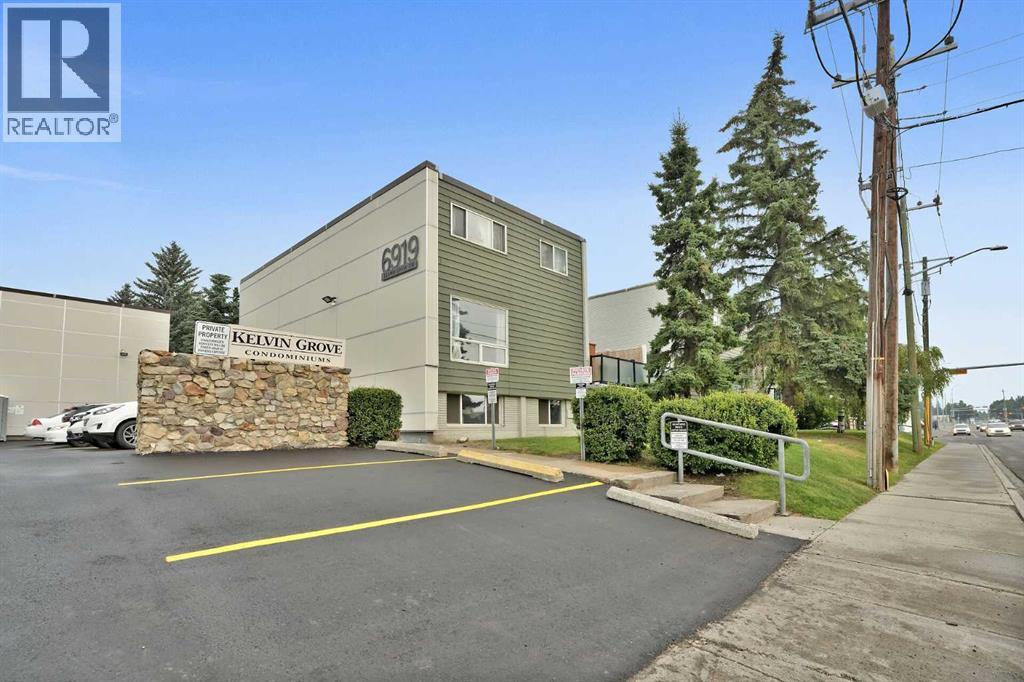
LIKE NEW FROM TOP TO BOTTOM — This fully renovated unit townhouse is truly move-in ready! Every inch of this home has been thoughtfully transformed, from brand new flooring throughout to fresh paint entirely, creating a crisp, modern feel the moment you walk in. The stunning new kitchen is the heart of the home, boasting new stainless steel appliances, elegant quartz countertops, custom new cabinetry, a convenient new pantry, and stylish new lighting all around— a space that's as functional as it is beautiful. Enjoy added privacy with an enclosed upper patio ideal for relaxing or entertaining in any season. This home is filled with natural light and offers a wonderful sense of space and privacy. With 2 generously sized bedrooms and 1 modern bathroom, it's perfect for first-time buyers, downsizers, or investors alike. Complete with 1 parking stall and ample visitor parking, situated in an unbeatable location just steps from Mayfair Medical Complex and Chinook Mall — shopping, dining, and transit all at your doorstep. This is a rare opportunity to own a completely renovated home where every detail has already been taken care of. Don't miss it! (id:25325)
