0%


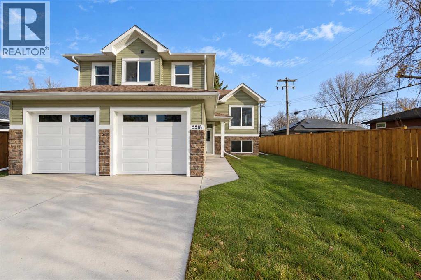
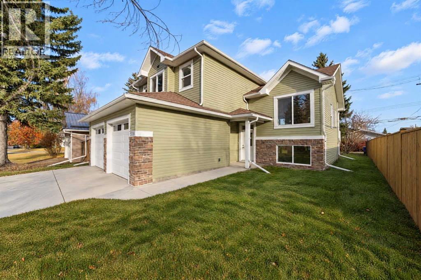
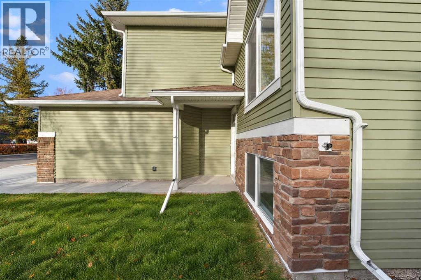
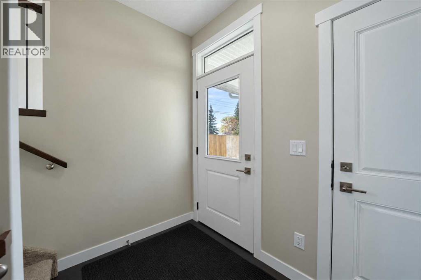
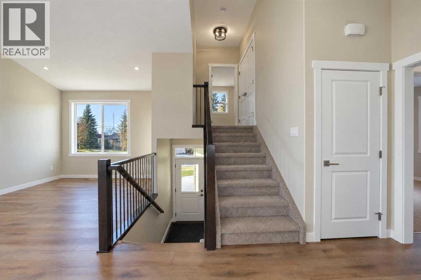
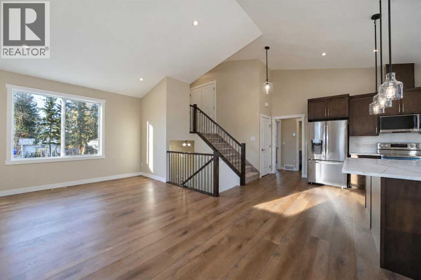
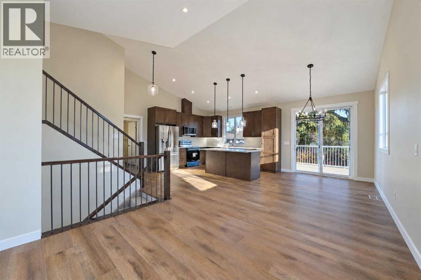
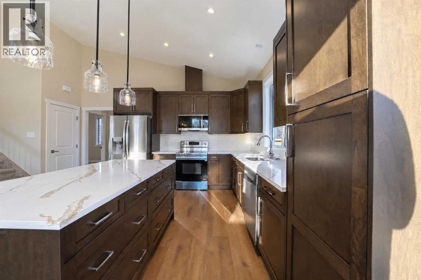
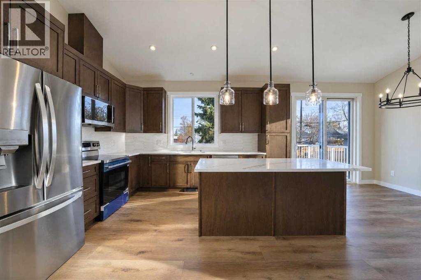
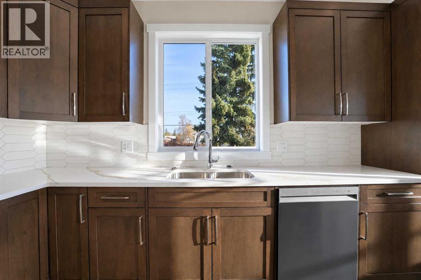
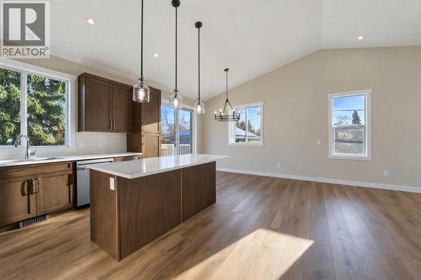
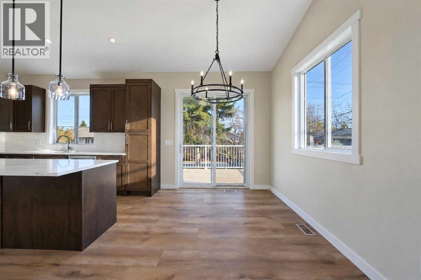
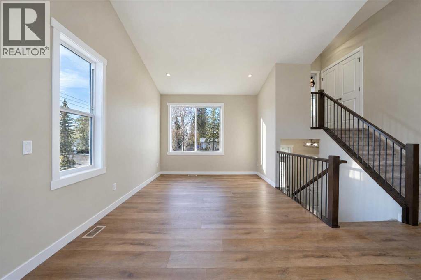
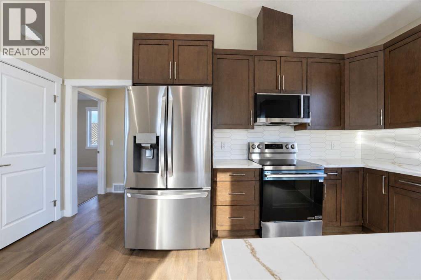
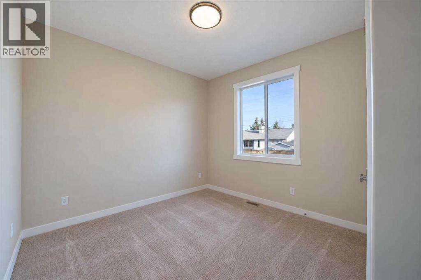
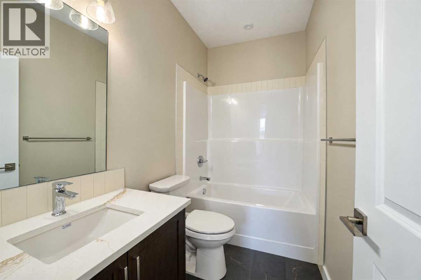
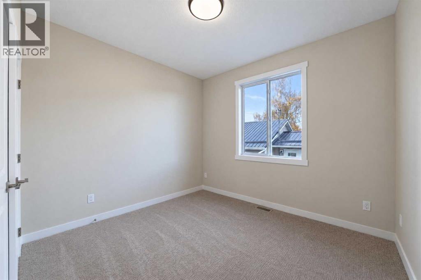
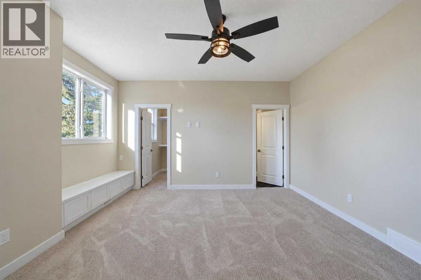
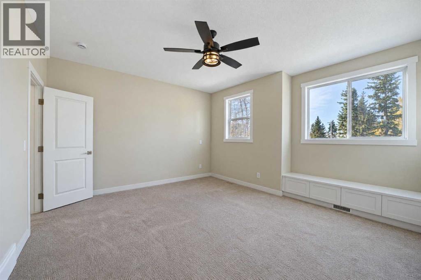
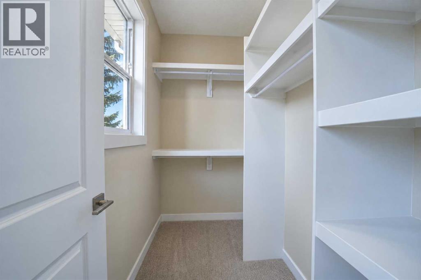
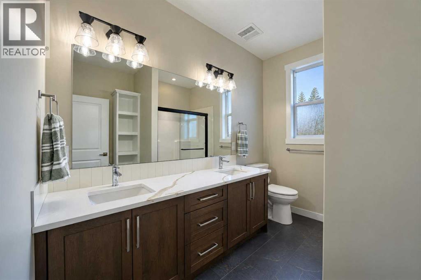
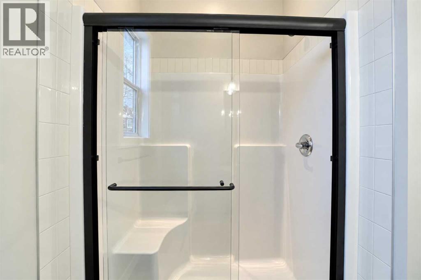
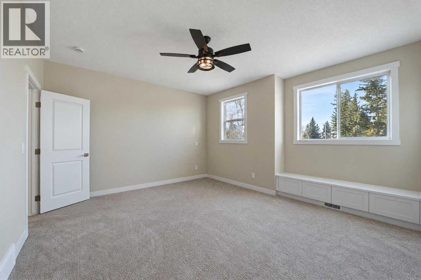
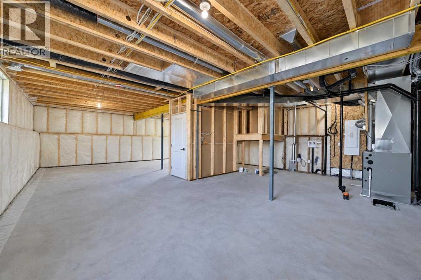
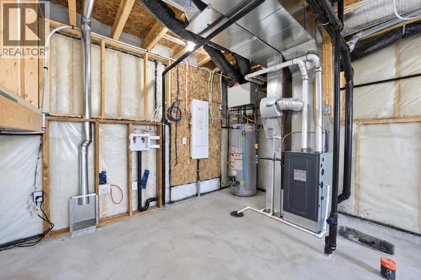
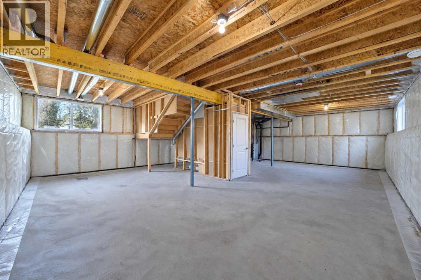
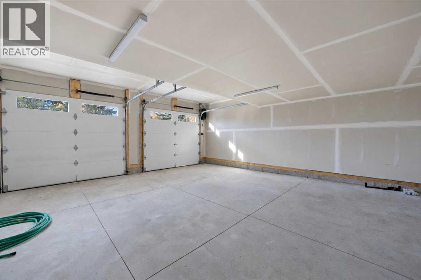
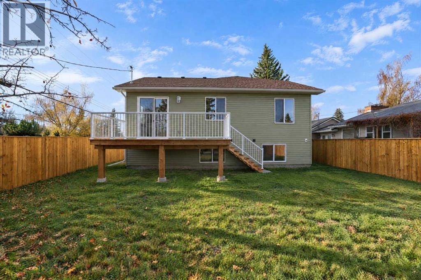
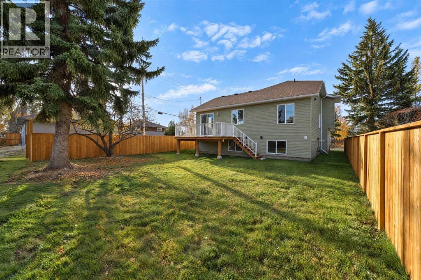
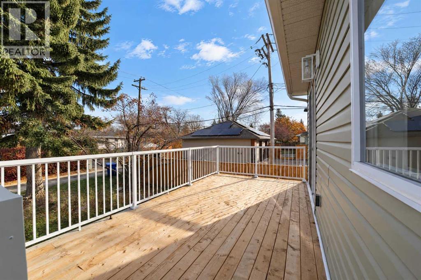
BRAND NEW HOME WITH QUICK POSSESSION AVAILABLE! Located in a mature neighborhood known for its wider streets and larger lots, this beautiful 2026 modified bi-level offers modern finishes and a fantastic location close to schools, shopping and amenities. Step inside to a welcoming tiled foyer leading to a bright, open-concept main floor featuring vinyl plank flooring throughout and vaulted ceilings. The spacious living room flows seamlessly into the wraparound kitchen, complete with quartz countertops, stainless steel appliances and a center island, making it a great space for everyday living and entertaining. The private primary suite is situated above the garage and features a spacious walk-in closet with upgraded shelving and a 4 pce ensuite with double sinks and a tiled shower. The main floor offers two additional bedrooms and a 4 pce bathroom. The undeveloped basement provides plenty of opportunity to create additional living space to suit your needs. Outside, enjoy a large back deck overlooking the newly sodded yard, with wood fencing already completed on two sides and convenient back alley access. Enjoy the benefits of a brand new home in an established neighborhood! Don’t miss this opportunity to make this beautiful home yours. Book your showing today! (id:25325)
| MLS® Number | A2353207 |
| Property Type | Single Family |
| Amenities Near By | Park, Playground, Schools, Shopping |
| Features | Treed, Back Lane, Pvc Window |
| Parking Space Total | 5 |
| Plan | 0915305 |
| Structure | Deck |
| Bathroom Total | 2 |
| Bedrooms Above Ground | 3 |
| Bedrooms Total | 3 |
| Appliances | Refrigerator, Dishwasher, Stove, Microwave Range Hood Combo, Garage Door Opener |
| Architectural Style | Bi-level |
| Basement Development | Unfinished |
| Basement Type | Full (unfinished) |
| Constructed Date | 2026 |
| Construction Material | Wood Frame |
| Construction Style Attachment | Detached |
| Cooling Type | None |
| Exterior Finish | Stone, Vinyl Siding |
| Flooring Type | Carpeted, Tile, Vinyl |
| Foundation Type | Poured Concrete |
| Heating Type | Forced Air |
| Size Interior | 1,433 Sqft |
| Total Finished Area | 1433 Sqft |
| Type | House |
| Attached Garage | 2 |
| Acreage | No |
| Fence Type | Partially Fenced |
| Land Amenities | Park, Playground, Schools, Shopping |
| Size Depth | 36.16 M |
| Size Frontage | 15.11 M |
| Size Irregular | 546.37 |
| Size Total | 546.37 M2|4,051 - 7,250 Sqft |
| Size Total Text | 546.37 M2|4,051 - 7,250 Sqft |
| Zoning Description | R2 |
| Level | Type | Length | Width | Dimensions |
|---|---|---|---|---|
| Main Level | Foyer | 8.50 Ft x 5.08 Ft | ||
| Main Level | Living Room | 11.08 Ft x 11.25 Ft | ||
| Main Level | Kitchen | 22.17 Ft x 12.58 Ft | ||
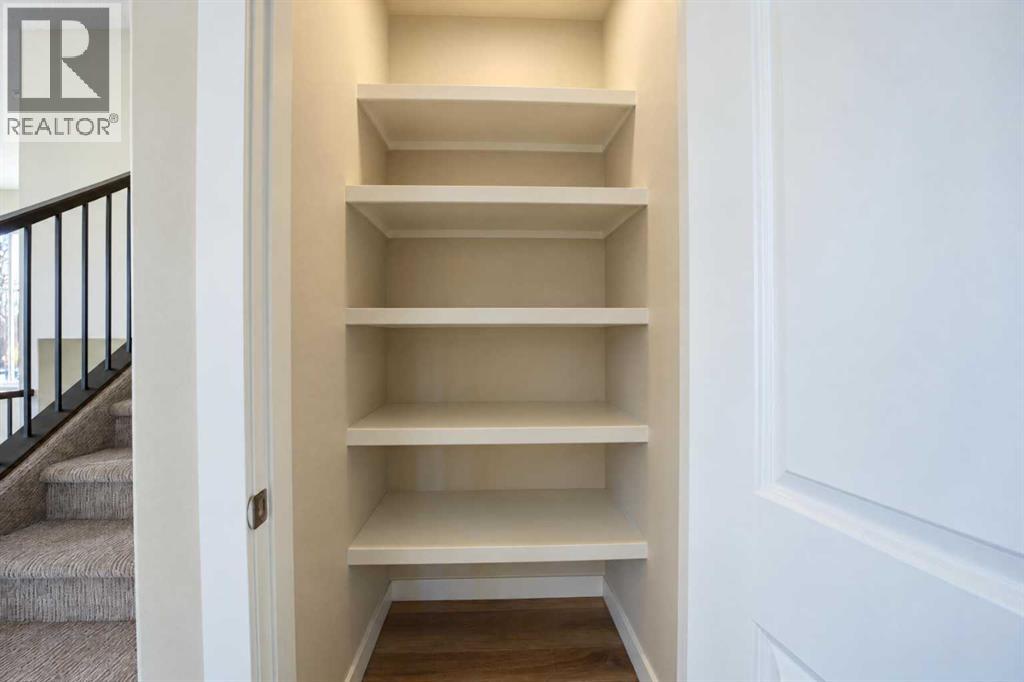
| Main Level | Pantry | 3.33 Ft x 3.42 Ft | ||
| Main Level | Bedroom | 10.33 Ft x 12.25 Ft | ||
| Main Level | 4pc Bathroom | Measurements not available | ||
| Main Level | Bedroom | 12.33 Ft x 10.58 Ft | ||
| Upper Level | Storage | 6.75 Ft x 3.33 Ft | ||
| Upper Level | Primary Bedroom | 14.92 Ft x 12.92 Ft | ||
| Upper Level | Other | 4.58 Ft x 7.58 Ft | ||
| Upper Level | 4pc Bathroom | Measurements not available |
https://www.realtor.ca/real-estate/30422943/5518-52-street-olds

The trademarks REALTOR®, REALTORS®, and the REALTOR® logo are controlled by The Canadian Real Estate Association (CREA) and identify real estate professionals who are members of CREA. The trademarks MLS®, Multiple Listing Service® and the associated logos are owned by The Canadian Real Estate Association (CREA) and identify the quality of services provided by real estate professionals who are members of CREA. The trademark DDF® is owned by The Canadian Real Estate Association (CREA) and identifies CREA's Data Distribution Facility (DDF®)