0%


Calgary, Alberta
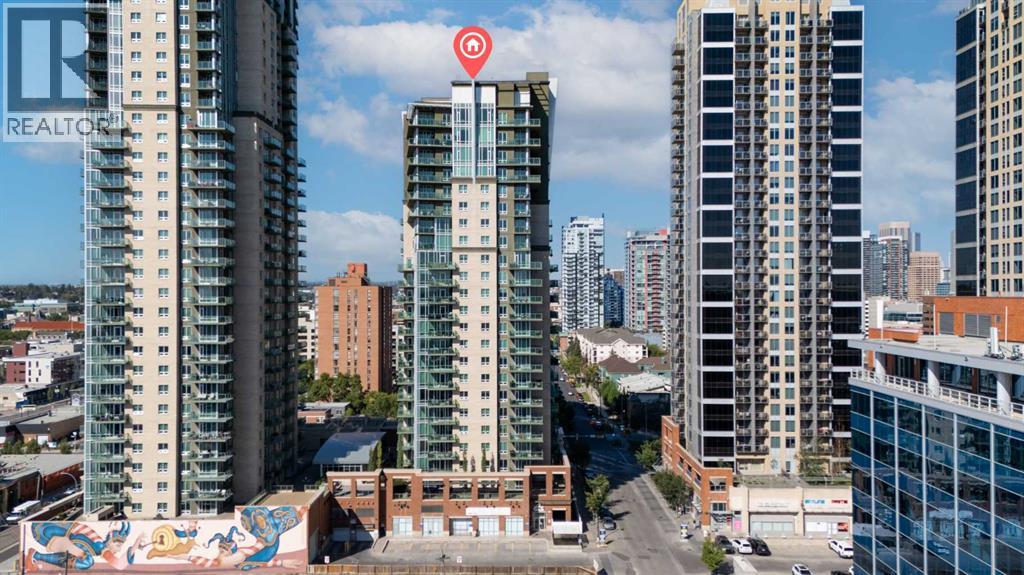
One of only two units of this kind in the entire building, this stunning sub-penthouse offers next-level condo living with spectacular downtown Calgary and Victoria Park views.This expansive 1-bedroom, 2-bath residence is meticulously maintained and features 11-foot ceilings, creating a bright and airy atmosphere throughout. The open-concept layout is centered around a fully upgraded chef’s kitchen complete with a Bertazzoni gas range, Sub-Zero refrigerator, granite countertops, and a large standalone island—perfect for entertaining.Gleaming hardwood floors extend throughout the living areas, complemented by tile in the bathrooms and laundry room. The spacious primary bedroom easily accommodates a king-sized bed and features a spa-inspired ensuite with separate shower and relaxing jetted tub.Enjoy incredible city views from the 200+ sq.ft. private balcony, ideal for morning coffee or evening relaxation. Additional highlights include a flex/office area, in-suite laundry with storage, and 2 titled heated underground parking stalls on P1. An assigned storage locker on the main level provides even more convenience.Residents of SASSO enjoy exceptional amenities including a fitness centre, hot tub, steam room, games lounge with bar, theatre room, and concierge service.Perfectly located just steps from the C-Train station, Sunterra Market, Shoppers Drug Mart, the Saddledome and of course new events centre, Stampede Grounds, 17th Avenue, the Elbow River pathways, and the MNP Community & Sports Centre, this home offers the ultimate combination of luxury, lifestyle, and convenience in the heart of Calgary. (id:25325)
Calgary, Alberta
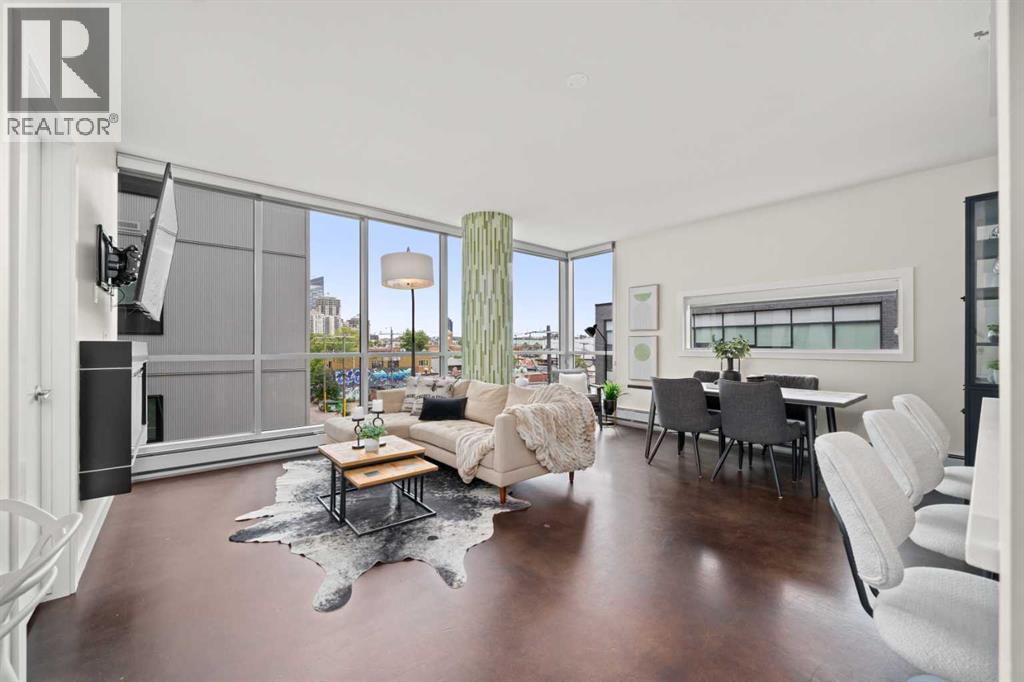
Welcome to sophisticated living in the coveted neighbourhood of Sunnyside. Just steps from the Peace Bridge and the Bow River pathway system, this location offers the best of inner-city living with boutique shopping, restaurants, cafés, groceries and the C-Train all within walking distance. Leave the car at home and enjoy all that Sunnyside and Kensington has to offer. Situated on the southwest corner of the building, this stunning suite is surrounded by floor-to-ceiling windows that fill the home with natural light while still offering a surprising sense of privacy and urban views. Polished concrete floors lead into a well-designed open-concept floor plan. The kitchen, complete with a large island, overlooks the bright, open living and dining areas, creating an ideal space for both everyday living and entertaining. Work from home in the built in work nook. Sliding doors lead to the generous west-facing balcony, perfect for enjoying afternoon sun and warm summer evenings. The two bedrooms are thoughtfully positioned on opposite sides of the suite, providing separation and privacy. The primary bedroom features a walk-through closet leading to a beautifully appointed ensuite, while the second bedroom is conveniently located across from a full four-piece bathroom. The finishes throughout are clean, modern and timeless, and the suite is truly move-in ready. Your 4 legged friend is welcome with board approval. The building is known for being secure, quiet and well maintained. Included with the unit are a titled underground parking stall (one of the largest in building and a titled storage locker. Ample Visitor Parking is also available .Residents enjoy access to the shared rooftop terrace—a fantastic place to relax, take in the sunset, or enjoy views of fireworks during the Calgary Stampede and the many festivals that make this neighbourhood one of Calgary's most vibrant places to call home. (id:25325)
Rural Foothills County, Alberta
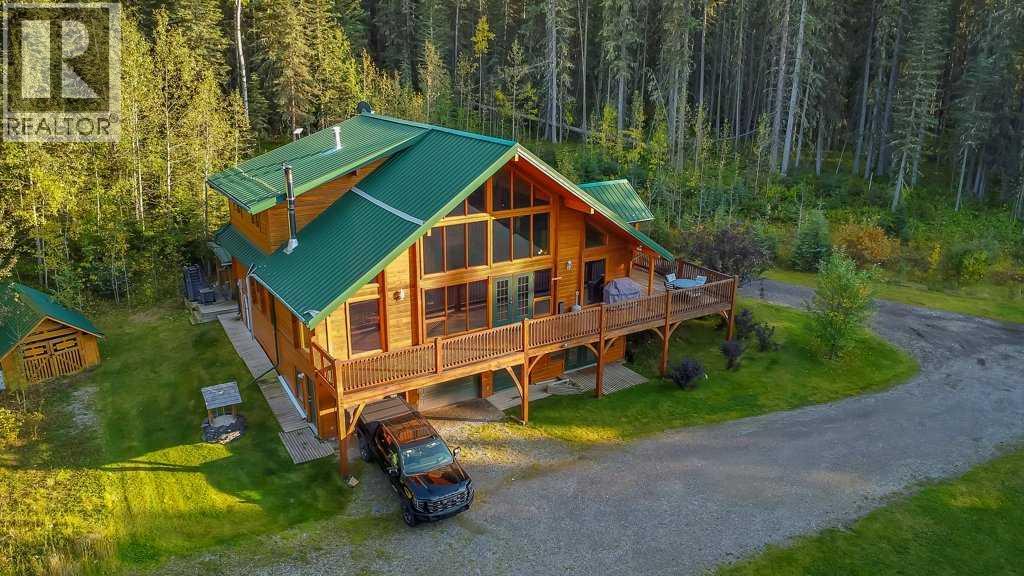
Stunning Custom Cabin on private 10.4 acres minutes west of Calgary! This beautifully designed WALKOUT cabin built in 2004 is nestled in a park-like setting, ~3 minutes from Priddis golf course and offers over 10.4 acres of serene, tree-lined privacy. A true showcase of quality craftsmanship and style across all three levels, this charming cabin home offers 3 Bedroom with ensuite bath and a fully finished walkout basement. A rare find.Step inside to discover soaring wood plank ceilings that create a sense of grandeur, complemented by HEATED SLATE TILE FLOORING throughout. The country-style kitchen blends rustic charm with modern touches, featuring a vintage-inspired range, granite countertops, rich wood cabinetry, and a corner pantry.Enjoy the spacious living and dining areas, with access to a large wraparound front deck that’s perfect for entertaining or soaking in the peaceful surroundings. Choose your primary bedroom on the main or upper level— all three bedrooms includes its own private ensuite, designed with spa-like features, in-floor heating, custom tilework, large showers, and walk-in closets.Outside, you’ll find three garden sheds, custom fireplace, woodburning HOTTUB, sweeping views of the rolling hills and forested landscape with private walking trials. Peaceful, private, and only a short drive to Calgary, this is your designer dream home in the foothills—a true 5-star retreat just minutes from Priddis. Call TODAY to book your personal VIEWING! A truly One.Of.A.Kind property that can pay for itself and can be passed onto your next generation. (id:25325)
Diamond Valley, Alberta
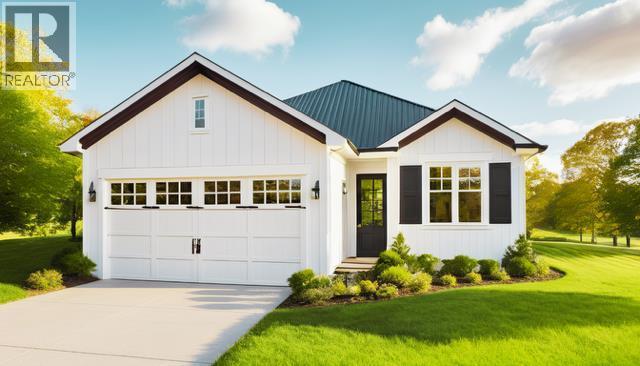
** Open House Saturday August 8th from 12-4pm & Sunday August 9th from 12-3pm! ** Welcome to Lot 22 - a corner lot with lane access, an impeccably designed detached bungalow by custom homebuilder SEN Homes, located at 341 Flare Avenue SW in the charming community of Diamond Ridge in Diamond Valley. This home features the Whitney model, showcasing efficient single level living paired with modern finishes and timeless curb appeal. Offering 1,063 sq. ft. of thoughtfully planned space, this home features 1 bedroom plus a versatile flex room that can easily be converted into a second bedroom now or in the future, 2 full bathrooms, and 9’ ceilings throughout the main floor. The open-concept layout is anchored by a stylish kitchen complete with a central island and eating bar, stone countertops, and premium LG appliance package–ideal for both everyday living and entertaining. The living area is warmed by an electric fireplace, creating a cozy and inviting atmosphere with an optional gas fireplace available. The primary bedroom is a true retreat, featuring a spacious walk-in closet and a five-piece ensuite. A functional mudroom with convenient main-floor laundry connects directly to the attached double garage, enhancing comfort and day-to-day ease. Exterior finishes showcase a modern and cohesive design, including black asphalt shingles, white horizontal fiber cement siding, black window trim, black metal soffits, fascia, eavestroughs, and black vinyl-clad windows. Optional upgrades include a vaulted living room ceiling and rear deck with gas line. Diamond Ridge is a thoughtfully planned residential community that blends small-town charm with modern convenience. Located in the heart of Diamond Valley, residents enjoy easy access to local shops, cafés, schools, parks, and everyday amenities, all within a walkable and connected setting. The area is surrounded by natural beauty, with nearby pathways, green spaces, and access to the Sheep River and regional trail systems, offer ing year-round opportunities for walking, cycling, and outdoor recreation. With convenient connections to Okotoks and south Calgary, Diamond Ridge offers a lifestyle that balances nature, community, and accessibility. This is a new construction opportunity with a quick possession home, 2-month timeline, able to select finishes of your choice. (id:25325)
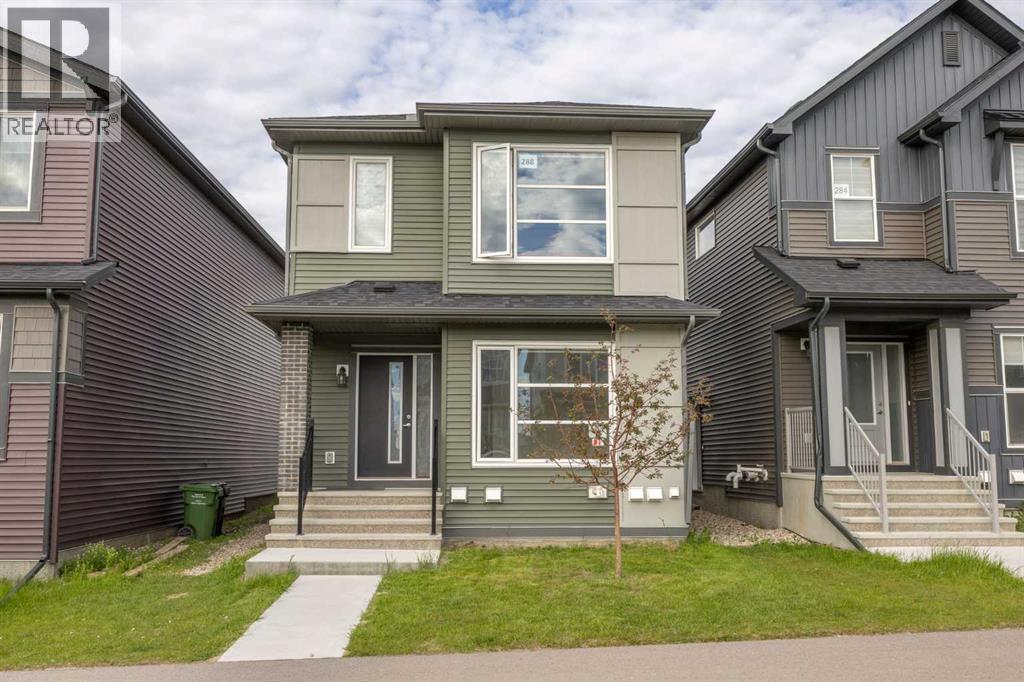
Calgary, Alberta
LOWEST PRICE IN LIVINGSTON WITH 2 BEDROOM LEGAL BASEMENT ...Discover this exceptional 2-story home located at 288 Lucas Blvd NW, offering a perfect blend of style and versatility in the vibrant community of Livingston. The bright main floor features a dual living area ideal for entertaining, a modern kitchen with sleek stainless steel appliances and stunning quartz countertops, and durable laminate flooring throughout. The upper level includes a spacious bonus room, three bedrooms, and 2.5 bathrooms, while the fully finished basement offers a secondary legal suite with two bedrooms and a full bath, perfect for extended family or income potential. Residents of Livingston enjoy an incredible lifestyle centered around the 35,000 sq. ft. Livingston Hub, which features a gym, tennis courts, skating rinks, and a splash park, all complemented by over 250 acres of green space, scenic walking trails, and an off-leash dog park. With quick access to Stoney Trail, Deerfoot Trail, and nearby premier shopping, this home offers the perfect balance of modern comfort and master-planned convenience. (id:25325)
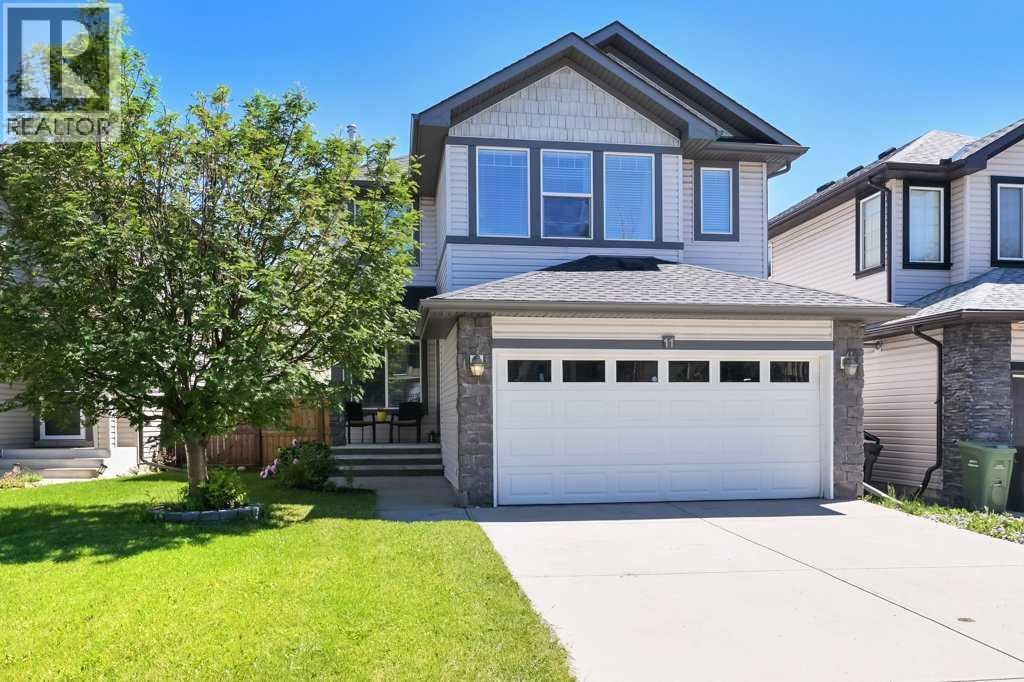
Calgary, Alberta
This 2-storey home offers a functional family layout, generous living spaces and a finished basement in the heart of Cranston. Just off of the entry, a front den provides a versatile space for a home office, playroom or sitting area. An open main floor connects the kitchen, dining area and living room, making everyday life and entertaining feel effortless. Stainless steel appliances, a large centre island, a pantry and plenty of cabinet space keep the kitchen practical, while the adjacent dining area opens directly onto the full-width rear deck for easy indoor and outdoor living. Soaring open-to-above ceilings, oversized windows and a gas fireplace add warmth and character to the adjacent living room. A powder room and main floor laundry complete this level. Upstairs, a lofted bonus room offers extra space to relax or gather with family. Vaulted ceilings bring an airy feel to the primary bedroom, which includes a walk-in closet and a 4-piece ensuite with a deep soaker tub. Two additional bedrooms and another full bathroom complete the upper floor. Movie nights, game days and casual entertaining all fit comfortably in the finished basement featuring a spacious recreation room, a pub-style wet bar with raised seating, a 4th bedroom and another full 4-piece bathroom. Outside, the large backyard offers plenty of room for children, pets and gardening, along with a dog run and an expansive deck for summer barbecues or relaxing outdoors. Recent updates include a 2024 GAF roofing system backed by a transferable Golden Pledge Warranty, along with a new furnace installed in 2023. Located near the entrance to Cranston, this home offers quick access in and out of the community while remaining just down the street from a park. Schools, shopping, pathways and the Bow River are all within walking distance, while South Health Campus, the YMCA and the amenities of Seton are only about a 10-minute drive away. Residents also enjoy access to Century Hall with sports courts, a spray par k, skating rink, programs and community events, along with easy connections to Fish Creek Park, Deerfoot Trail and Stoney Trail. (id:25325)
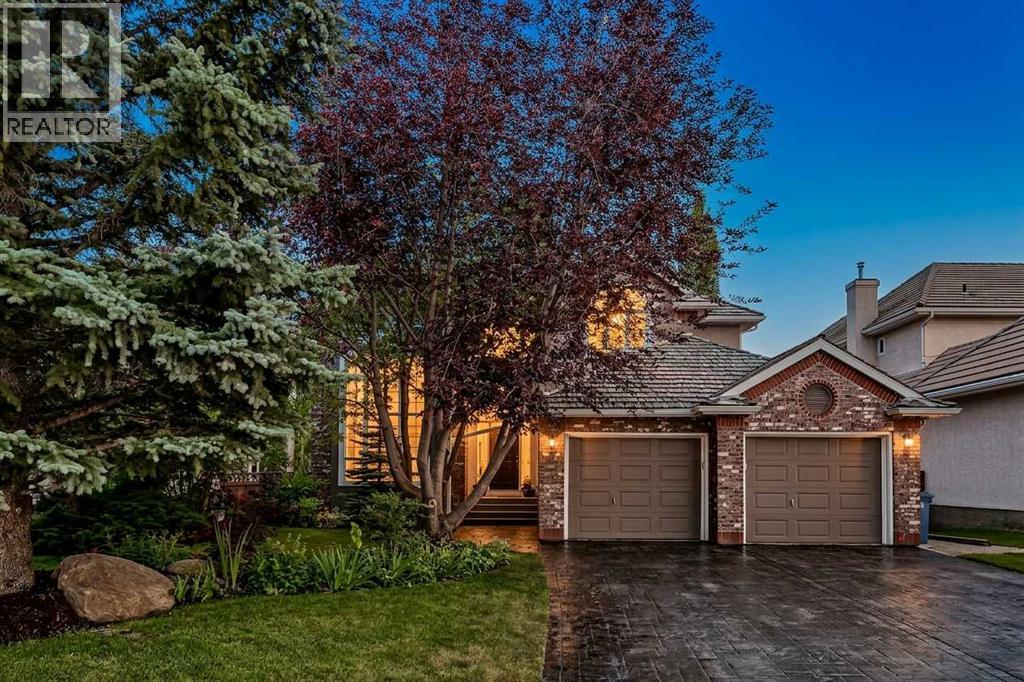
Calgary, Alberta
Welcome to your dream home in the highly coveted, quiet estate section of Scenic Acres. Nestled in a peaceful, family-friendly northwest Calgary enclave renowned for its breathtaking mountain views, large off leash areas, walking and biking pathways, top-rated schools, and quick access to Crowfoot Crossing, the LRT, and Stoney Trail for effortless escapes to the Rockies, this exceptional 2703-square-foot custom-built home stands far above standard subdivision builds with its superior custom construction, silent floor systems, soaring vaulted ceilings, and three sun-drenched skylights. The light-filled main level welcomes you with rich oak hardwood flooring, custom built-ins, a dedicated home office space with a built-in desk, a convenient powder room, a functional laundry/mud room, and an elegant formal dining room anchored by a dramatic two-sided fireplace shared with the living room. At the heart of the home, the chef’s kitchen boasts a gas stove with a stainless steel hood fan, perfect for entertaining. Upstairs, you’ll find three spacious bedrooms and two full bathrooms, highlighted by a majestic primary retreat with vaulted ceilings, a walk-in closet, and a spa-like ensuite featuring a built-in steam shower, deep soaking tub, dual sinks, slate countertops, and cozy heated tile floors. The fully finished, walkout basement (extensively renovated to a contemporary design) offers the ultimate secondary living space, complete with a cozy secondary family room, heated tile flooring throughout, a dedicated wet bar with a bar fridge and dishwasher, an additional bedroom with walk-in closet, a stunning 3-piece bath, plus a built-in home theater area where the screen stays for your movie nights. Outdoor living is equally impressive: step out onto the expansive, maintenance-free Duradeck balcony with a gas BBQ line, or wander down to the private yard serviced by a 5-zone underground sprinkler system. Mechanically and structurally, no expense has been spared—featuring two new high-efficiency furnaces and a hot water tank with an expansion vessel (2023), a Kinetico water softener, custom thick cedar shakes in pristine condition, specialized triple-pane soundproofing windows in upper bedroom, upgraded attic insulation, high-efficiency exhaust fans, and an attached garage. Offering a rare blend of timeless luxury, smart mechanical investment, and an unbeatable location, this move-in-ready sanctuary is ready to welcome you home! (id:25325)
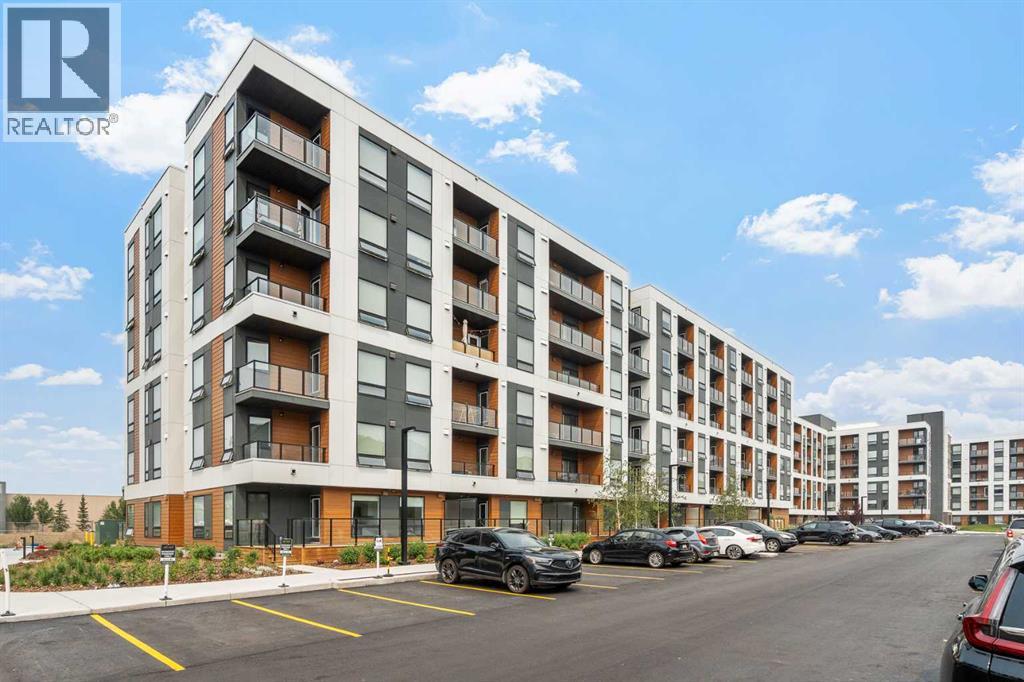
Calgary, Alberta
2 BEDROOMS | 2 BATHROOMS | 625 SQ FT | SOUTH-FACING BALCONY | 5TH FLOOR | TITLED UNDERGROUND PARKING | MODERN FINISHES | LOW CONDO FEES – Welcome to this brand-new condo in the growing community of Belvedere, just steps from East Hills Shopping Centre. Designed to foster a true sense of community, the development features pedestrian pathways, nearby greenspace, and a walkable, neighbour-friendly layout. Enjoy unbeatable convenience with Costco, Walmart, banks, restaurants, and everyday essentials right across the street, along with quick access to major roadways and public transit for an easy commute downtown or around the city.This brand-new 2-bedroom, 2-bathroom condo offers a smart and functional layout with 625 sq ft of thoughtfully designed living space and modern finishes throughout. Situated on the 5th floor of this six-storey building, the home enjoys elevated views and abundant natural light. The centrally located kitchen features a large peninsula, stainless steel appliances, and ample cabinetry for storage. The open-concept design flows seamlessly into the living area at the back of the home, where you'll find access to the private south-facing balcony—perfect for relaxing, entertaining, or soaking up the sunshine throughout the day.The thoughtfully designed split-bedroom layout provides added privacy, with bedrooms located on opposite sides of the home. The primary bedroom is situated beside the living room and features a walk-in closet along with a private 4-piece ensuite bathroom. The second bedroom is located near the front entry and is positioned across from the additional 3-piece bathroom, making it an ideal setup for guests, roommates, or a home office.You'll also find additional storage, in-suite laundry, and a front entry closet, completing this functional and well-appointed home. Additional highlights include titled underground parking, a pet-friendly building (with board approval), access to an on-site fitness centre, and a rooftop patio ava ilable to residents. This unique setup allows you to enjoy all the same amenities while benefiting from a quieter, more private residential experience with less day-to-day foot traffic through your building, further enhancing the lifestyle appeal of this low-maintenance condo.With modern design, low condo fees, an ideal floor plan, and an exceptional location, this is an excellent opportunity for first-time buyers, investors, or those looking to downsize in one of southeast Calgary's most convenient communities. Book your private showing today! (id:25325)
Airdrie, Alberta
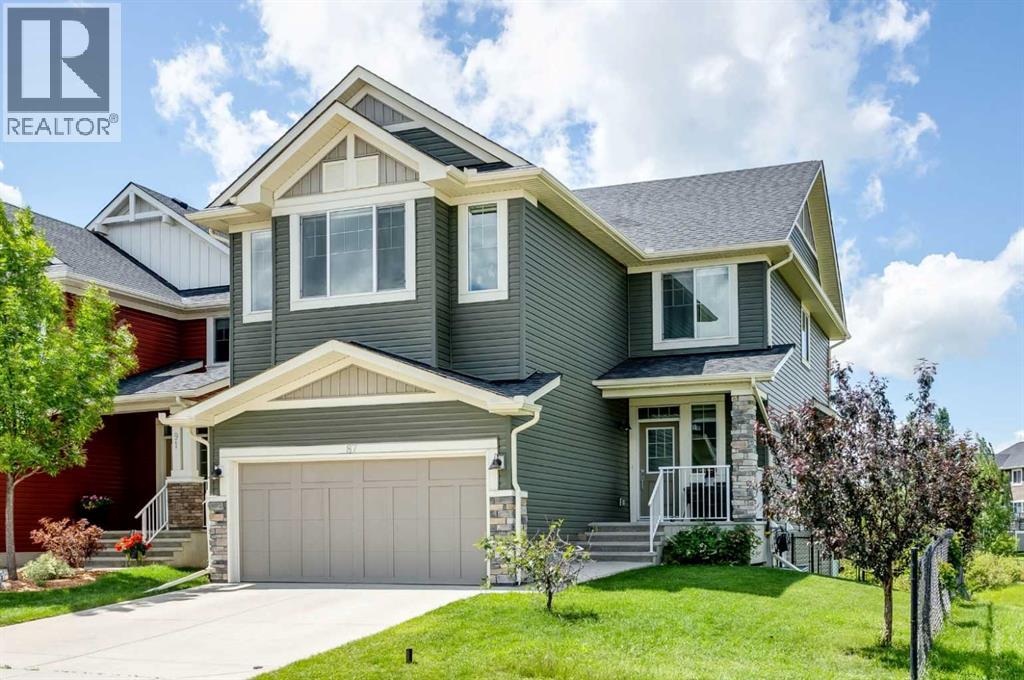
*** OPEN HOUSE SUNDAY AUGUST 9TH: 2:00 PM - 4:00 PM *** Welcome home to your ultimate waterfront retreat—a breathtaking 2,474 sq. ft. two-storey walkout perfectly positioned right along the serene edge of the canal! Designed for discerning buyers who refuse to compromise on location or lifestyle, this remarkable residence merges resort-style tranquility with effortless everyday practicality. From the moment you step inside the spacious, light-filled foyer, the home’s open and airy floor plan makes an immediate impression. The main level is thoughtfully crafted for comfortable living and seamless entertaining, boasting a dedicated laundry and mudroom zone to keep daily routines effortlessly organized. At the heart of the home, a gourmet kitchen features a sprawling central island with an eating bar and a sun-drenched breakfast nook—the ideal vantage point for enjoying your morning coffee while taking in the views. Directly adjacent, the warm and inviting great room centers around a cozy gas fireplace, creating an inviting atmosphere for quiet family evenings or vibrant weekend gatherings with friends. What truly elevates this property is its incredibly rare and highly requested upper-level layout. Featuring four expansive bedrooms all on the top floor—a design configuration seldom found—this home is custom-tailored for growing families or hosting long-term guests. The primary suite acts as your own private sanctuary, complete with generous closet space and a spa-inspired ensuite designed for deep relaxation. Completing the upper level is a massive bonus room that offers endless versatility as a media lounge, kids' playroom, or executive home office. The exterior is an absolute showstopper. Perched on a premium canal-front lot with a sought-after west-facing exposure, your backyard captures glorious afternoon sunshine and picturesque golden-hour reflections across the water. Bordered by lush green space with zero rear neighbors, the property delivers an unmatched leve l of privacy and seclusion. Step outside from your walkout basement directly into a fully landscaped outdoor paradise. Unwind in the lower-deck hot tub, tend to the custom planter boxes and garden beds, or step right outside your door to cross the footbridge for peaceful walks along miles of scenic waterside trails. Every luxury and practical refinement has been accounted for, including a heated double garage, central air conditioning for hot summer days, and elegant custom window treatments throughout. While the setting feels like a secluded country hideaway, you remain conveniently close to top-rated schools, bustling retail districts, and quick airport access. Book your private walkthrough today! (id:25325)
Cochrane, Alberta
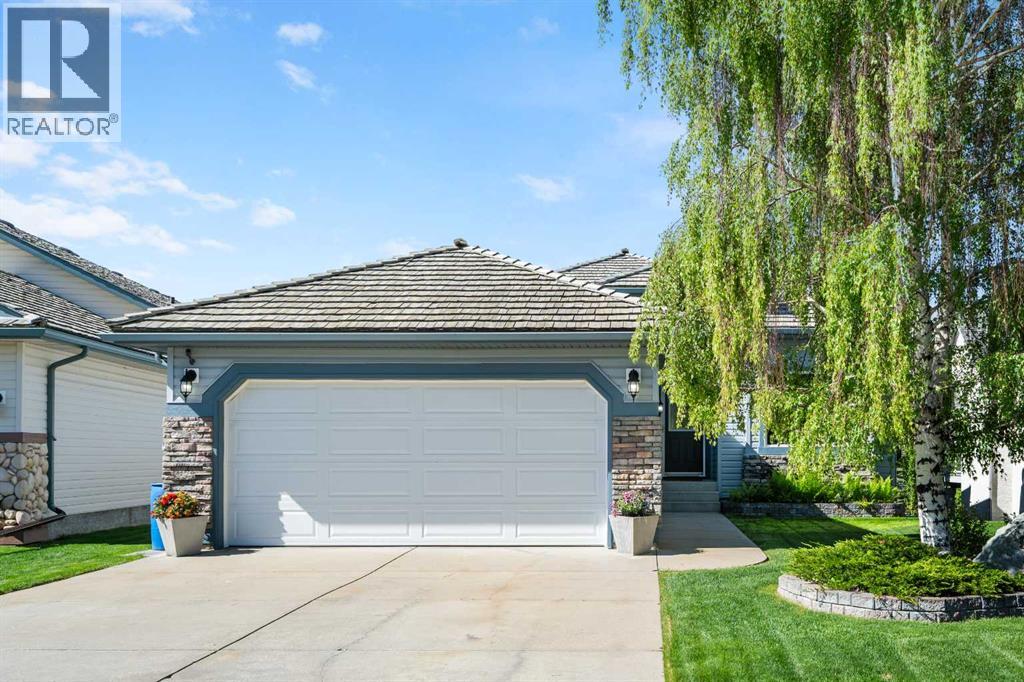
Perched within one of Cochrane's most picturesque and sought-after communities, this exceptional one-owner walkout bungalow offers a rare opportunity to become part of the lifestyle that has made GlenEagles such a beloved place to call home. Surrounded by rolling hills, pathways, golf course amenities, parks, and breathtaking natural landscapes, this is a community where nature is always close by and every season brings a new backdrop of beauty. Thoughtfully designed for a growing family and lovingly maintained by its original owners, this home offers a floorplan that is rarely found and incredibly difficult to replace. The main level is perfectly tailored for everyday living, featuring two spacious bedrooms, a dedicated front office ideal for working from home, convenient main floor laundry with sink, and inviting gathering spaces anchored by a beautiful three-way fireplace. Large south-facing windows fill the home with natural light, while the majority of windows have been replaced in recent years and enhanced with UV tint for year-round comfort and efficiency. A newer furnace and central air conditioning system provide additional peace of mind, allowing the next family to move in and simply enjoy all this exceptional home has to offer. Downstairs, the fully developed walkout level opens up an entirely different world for family living. With three additional bedrooms, large corner windows, a welcoming gas fireplace, and direct access to the backyard, this level creates the perfect retreat for teenagers, guests, extended family, hobbies, recreation, or multigenerational living. It is a layout that offers flexibility as your family's needs evolve over time. Outside, the home continues to impress. With pathway access leading toward the golf course, this property invites evening strolls, morning walks, and an active outdoor lifestyle. The beautifully maintained yard is enhanced by underground irrigation, elevated garden beds, a charming south-facing garden, and a gard en shed, creating a space that is both practical and enjoyable for those who appreciate spending time outdoors. Comfort and convenience have been thoughtfully considered throughout, including a newer furnace and oversized central air conditioning system, premium single-cell window coverings, a retractable front screen door, garburator, and an oversized heated garage featuring a newer garage door. Combined with the extra-width driveway, the space offers exceptional room for vehicles, storage, hobbies, and recreational equipment. For the family who has called it home since the beginning, this property has evolved beautifully through every stage of life. Now, for the first time, a new family has the opportunity to begin writing the next chapter. A forever family home in GlenEagles, designed to grow with you. (id:25325)
Chestermere, Alberta
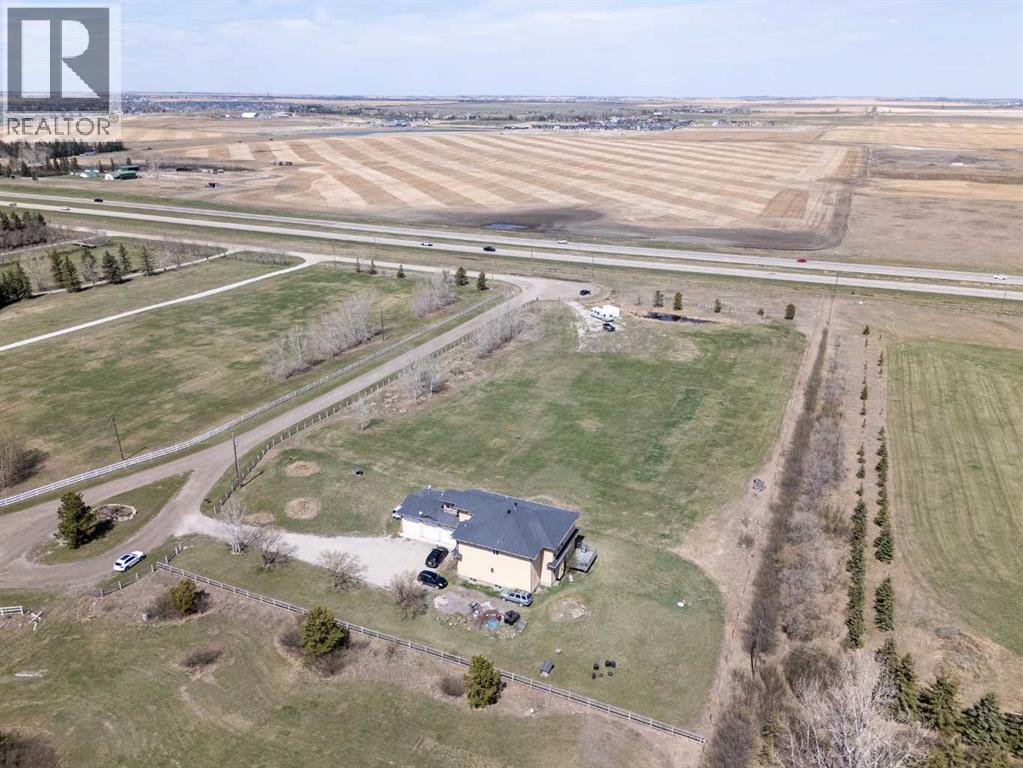
PRICE REDUCTION! 4 Acres in City of Chestermere East Acreages with Highway 1 Frontage and Executive Two Story Home (6 Bedrooms, 5 Baths) with oversize heated triple attached garage (50' x 24'). Great opportunity to acquire land inside the City of Chestermere with future development potential (existing application for residential development currently underway nearby on RR 281 in East Acreages). Very nice custom executive two story with spacious, open floor plan (see attached VirtualTour) featuring cathedral ceiling and multiple living areas on the main floor, including bedroom adjacent to a full bath, main floor laundry, and heated oversize triple garage. Upper level features custom staircase leading to two Primary Bedrooms both with ensuite baths and two additional bedrooms with central full bath. Lower level is developed with a large bedroom, full bath and large living area and optional second bedroom, but lower level requires new flooring. Chestermere is one of Canada's fastest growing cities and this is your opportunity to acquire a Live, Work, and Play property, with great future opportunity. Come see for yourself! (id:25325)
Calgary, Alberta
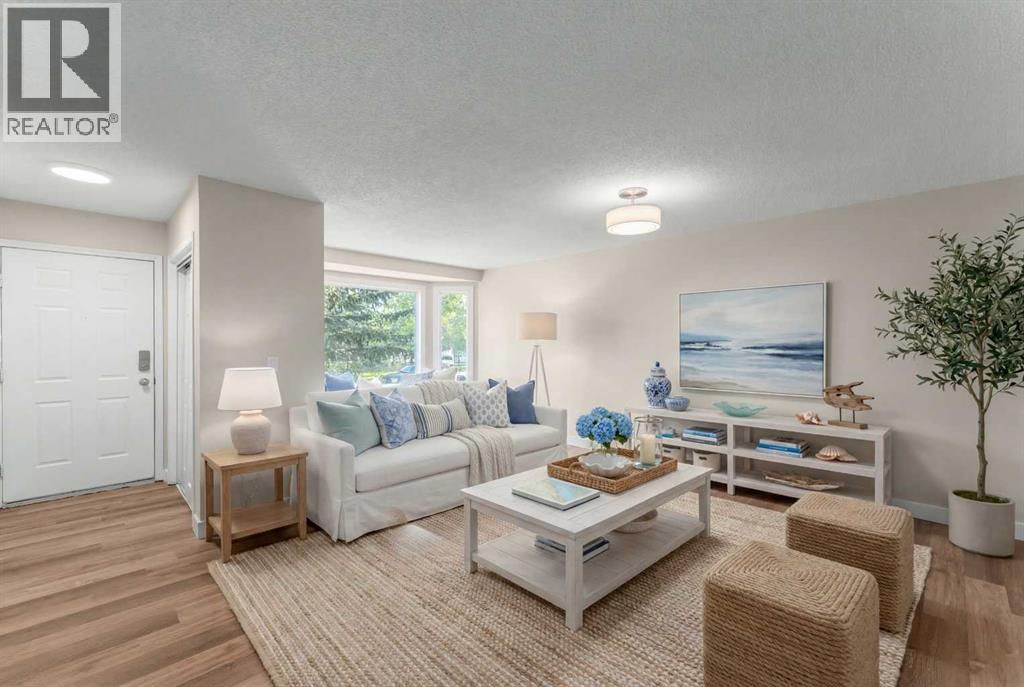
OPEN HOUSE: SUNDAY AUG. 9, 2 - 4 PM. This upgraded home with legal basement suite is perfect as a double income rental unit or a great purchase for a small family who need a mortgage helper. First 6 photos are virtually staged. The bright, clean home is move-in ready with new windows throughout, new flooring, fresh paint, NEW FURNACE and hot water tank -- nothing needs to be done! Both upstairs and down have a generous living room with 2 bedrooms up and one massive one downstairs. The 5 piece bath upstairs and the complete four piece bath down stairs have been upgraded. The house is on a quiet street half way between the superstore/shopping area and the park! A perfect location with access to playgrounds, all manner of schools, bus routes, easy exit to the mountains, Sarcee Trail, and the ring road. The south facing backyard is very large and has a lot of room for extra parking and an oversize double garage if wanted in the future. (id:25325)
Calgary, Alberta
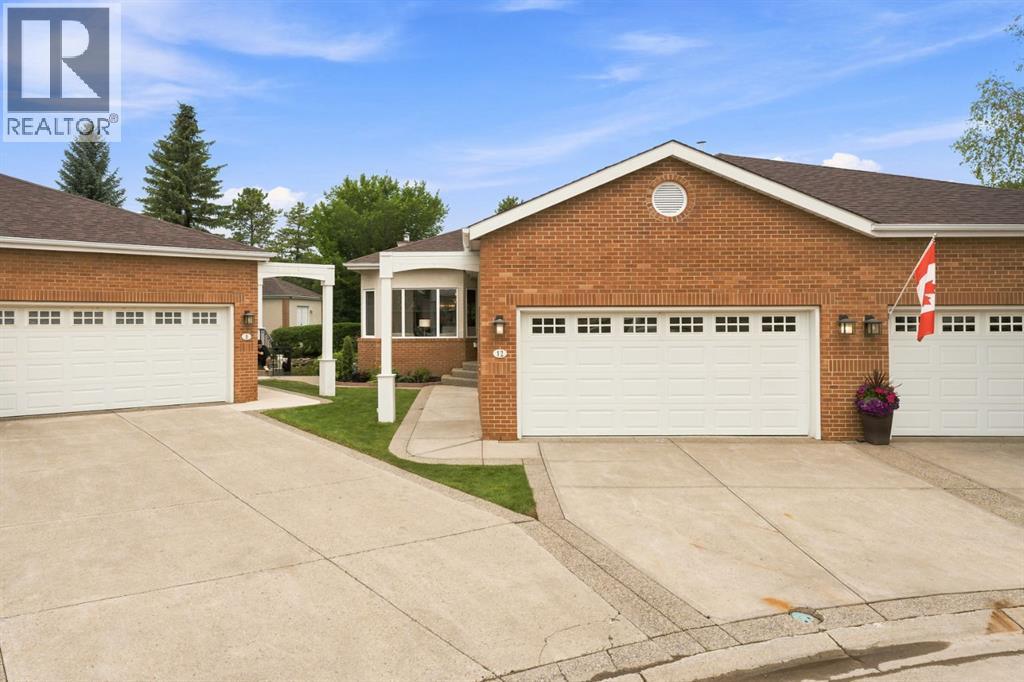
WELCOME HOME to this Exclusive Gated Enclave in Patterson! With over 3000 sq ft2 of Living Space this is the Pinnacle of Lock-and Leave. NEWLY RENOVATED Villa with Permits this 3 Bedrooms and 3 Full Bathrooms will WOW you the Moment you enter. this BRIGHT OPEN Floorplan! No detail was spared in this downsize without compromise layout featuring Wide Plank Engineered Hardwood Floors , New Windows and a New layout. Starting with the Breakfast Nook area where you can enjoy your Morning Coffee and the STUNNING Kitchen with 15 foot Quartz Waterfall Island with Dual sided Storage and seating for 8. You will LOVE your 48" Subzero French Door Fridge with Bottom Freezer w/Ice Maker, The 36" Wolf Induction Stove, Wolf Speed Oven/Microwave/Air Fryer, The Bosch Dishwasher, Bar Fridge plus the Gold Double Sink Workstation, Pull Down Spray Tap, Filtered Water Tap plus the Convenient Pantry with Pull out Drawers. The Pinnacle of Entertaining is the Large Dining Room with enough room to host the whole Family and the Living Room with a Beautiful Gas Fireplace with easy access to your Large Covered Private Deck with BBQ Gas Line where you will Enjoy Relaxing and ! Your Primary Suite is a dream with your Custom Ensuite with Heated Floors, Double Sinks, Custom Shower with Bench and 10mm Glass and a Linen Closet plus Custom Walk-in Closet with 8 drawers. The 2nd Bedroom/Flex Room has Cheater Ensuite with Heated Floors, Laundry Room and Mudroom. You will Love the Walk out Lower Level with a 3rd Large Bedroom with Walk-in Closet, 3rd Full Bath with Heated Floors, Custom Wet Bar, with Plenty of Storage, Your Expansive Rec Room with 2nd Gas Fireplace, a Flex room for Hobby Room and Storage plus a private Lower Deck for Entertaining or Turn into your own Garden Oasis with Raised Beds. All this and a Fully Finished Heated Garage with Epoxy Floors! This is the Home you have been Looking For! WELCOME HOME! (id:25325)
Calgary, Alberta
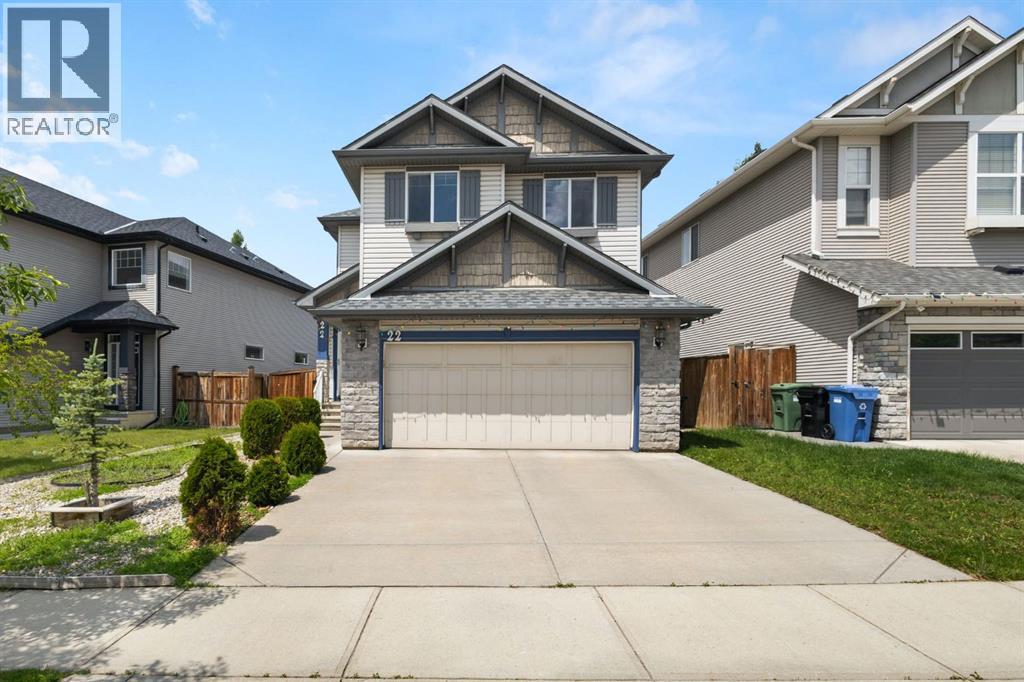
Welcome to 22 Brightoncrest Common SE, located in the highly sought-after community of New Brighton—one of Calgary's most desirable family-friendly neighborhoods. Offering over 3,000 sq. ft. of developed living space, this beautifully maintained home features 4 bedrooms, a den, a spacious bonus room, and fresh paint throughout, providing the perfect blend of comfort, style, and functionality.The open-concept main floor (with 9 ft ceilings) showcases durable laminate flooring, an expansive living room filled with stunning natural light, and a layout that's ideal for both everyday living and entertaining. Upstairs, you'll find a bright and versatile bonus room along with three generously sized bedrooms, creating an ideal space for growing families. The professionally finished basement (has permit) with 9 ft ceilings adds even more living space, complete with an additional bedroom and a den—perfect for guests, a home office, or a private retreat.Outstanding Location•Nestled on a quiet residential street in a welcoming and well-established neighborhood.•Conveniently located just minutes from Deerfoot Trail and Stoney Trail, providing easy access throughout Calgary.•Close to shopping centres, restaurants, grocery stores, fitness facilities, and all essential amenities.Family-Friendly Community•Surrounded by excellent schools, playgrounds, and daycare facilities.•Within walking distance to parks, green spaces, ponds, and scenic pathways ideal for walking, running, and cycling.•Enjoy access to the New Brighton Residents Association amenities, including a clubhouse, splash park, skating rink, tennis courts, and year-round community events.Lifestyle Benefits•A safe, vibrant community known for its strong neighborhood spirit.•Abundant recreational opportunities with nearby sports fields, playgrounds, and outdoor spaces.•Convenient access to South Health Campus and other major healthcare services.•Excellent public transit options and easy connectivity t o the continued growth and amenities of southeast Calgary.Whether you're looking for room to grow, space to entertain, or a welcoming community to call home, 22 Brightoncrest Common SE offers an exceptional lifestyle in one of Calgary's most desirable neighborhoods. (id:25325)
Banff, Alberta
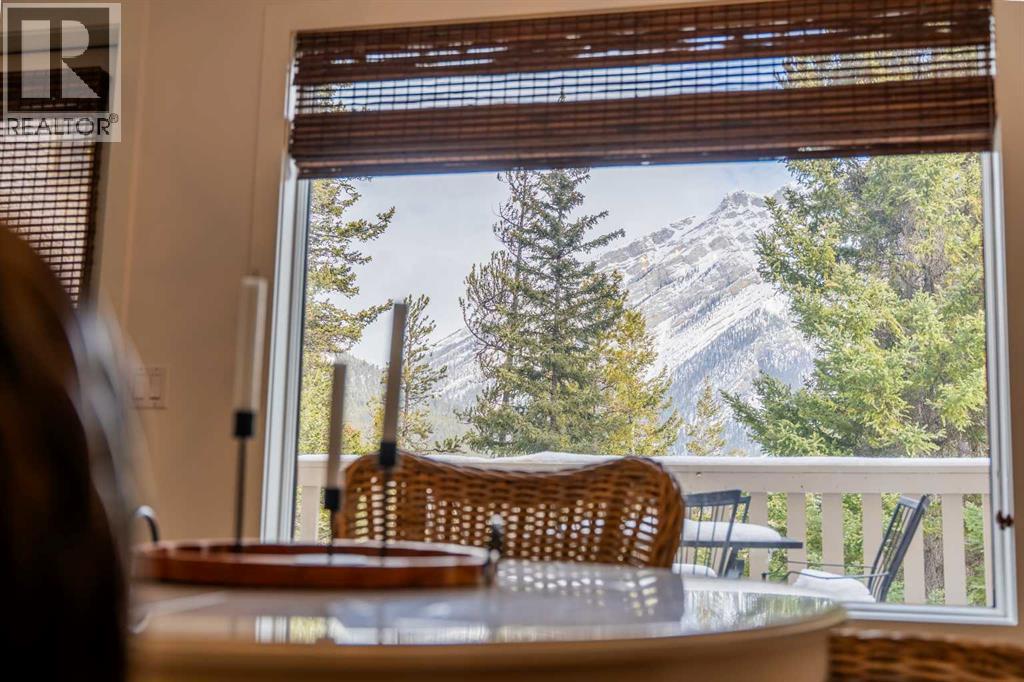
Opportunities like this don't come along often. Welcome to 2F Otter Lane, a beautifully renovated three-bedroom, two-bathroom stacked townhome offering 1,367 sq. ft. of bright, thoughtfully designed living space in one of Banff's most desirable residential settings.Tucked up on Tunnel Mountain, this home enjoys a quieter side of Banff while remaining just minutes from downtown amenities, restaurants, trails, and everything that makes mountain living so special. Surrounded by stunning mountain views and natural light, the home feels connected to its surroundings from nearly every room.The interior has been extensively renovated with a modern aesthetic and quality finishes throughout. At the heart of the home is a spacious open-concept living area anchored by a beautiful kitchen featuring a large island, upgraded countertops, ample storage, and plenty of room to gather. Large windows frame the mountain scenery while the adjacent patio offers direct walkout access to the outdoors. The elevated positioning of the home gives the walkout patio a more private feel than a typical ground-floor unit, making it an inviting space to enjoy the outdoors.The spacious primary suite includes a beautifully updated ensuite bathroom, while the second bedroom provides flexibility for family, guests, or a dedicated workspace.One of the most distinctive features of this home is the third bedroom/flex room, which has been configured as a private guest suite with its own exterior entrance, sitting area, and direct access to a bathroom that can be locked off from the main living space for added privacy. Whether accommodating extended family, frequent visitors, or a co-living arrangement, this flexible layout offers options rarely found in Banff condominiums.Additional features include a single-car garage, extensive renovations throughout, exceptional storage, and a layout that balances privacy with connection.For buyers looking to establish themselves in the Banff market without compromising on space, quality, or flexibility, this is a truly exceptional opportunity. (id:25325)
Calgary, Alberta
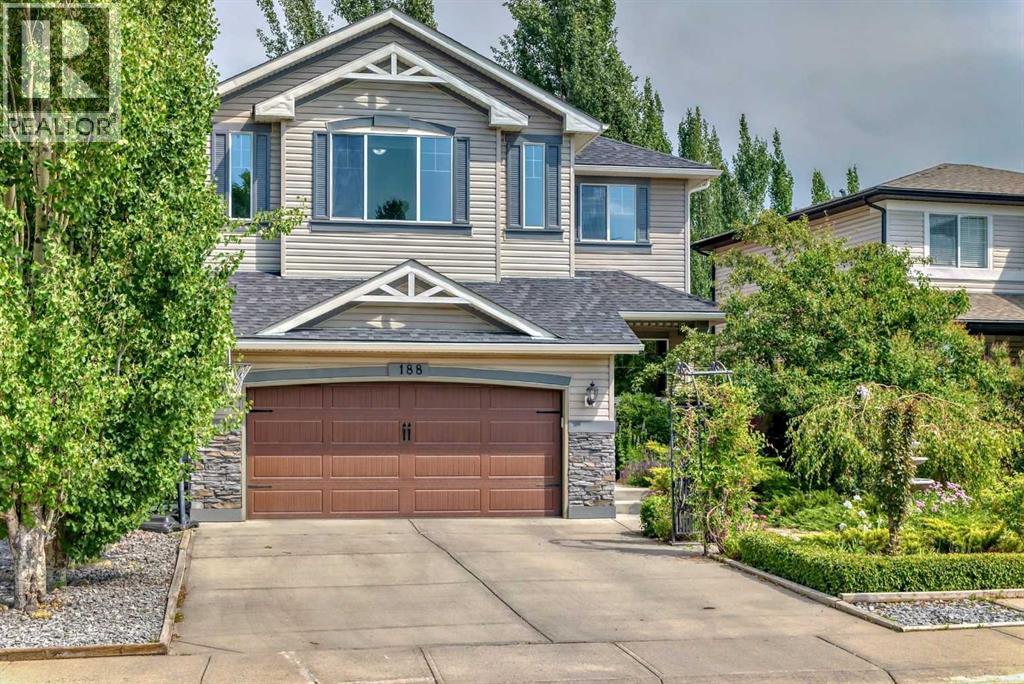
WOW! PRESENTING A SUPER PRIVATE LARGE LUXURY HOME IN THE NICEST LAKE COMMUNITIY IN CALGARY! NOT ONLY IS THE HOME AMAZING BUT THE PROFFESSIONALLY LANDSCAPED FRONT & BACK YARD IS INCREDIBLE.THIS OASIS IS A SHORT WALK TO YOUR GORGEOUS BEACH & CLUBHOUSE FOR YEAR ROUND ENJOYMENT.THE BEAUTIFUL HOME IS OVER 2400 SQUARE FEET & BOASTS A MONSTEROUS VAULTED SUNNY BONUS ROOM ON THE UPPER LEVEL FOR SEPARATE ENTERTAINING!!! ON THE 9 FOOT MAIN FLOOR YOU ARE GREETED BY A LARGE FORMAL DINING ROOM WITH BORDEAU COLOURED HARDWOOD FLOORS ON THE 45 DEGREE ANGLE [WITH A CANTELEVER FOR YOUR SIDEBOARD OR CHINA CABINET.]THE SUNNY REAR OF THE HOME INCLUDES AN OPEN CONCEPT GREAT ROOM WITH A POWERFUL FIREPLACE COMPLETE WITH A REMOTE CONTROL FOR YOUR BLOWER FAN & CEILING SPEAKERS IN BOTH THE DINING ROOM & GREAT ROOM.THE CHEFS KITCHEN HAS EVERYTHING YOU NEED TO ENTERTAIN FRIENDS & FAMILY! IT HAS A SPACIOUS ISLAND BAR WITH 4 STOOLS INCLUDED, A DOUBLE GAS OVEN & COOKTOP, LARGE PANTRY, SAMSUNG OVENMICROWAVE, MAPLE CABINETRY,DUAL SINKS WITH GARBERATER, FILTERED WATER & SOAP DISPENSER, NICE LG FRIDGE WITH ICE & WATER AND A QUIET DISHWASHER! FRIDGE, OVENMICOWAVE PURCHASED IN 2024 .DISHWASHER PURCHASED IN 2025.THERE IS A SUNNY BREAKFAST NOOK OFF THE KITCHEN OVERLOOKING THE OASIS!LAUNDRY ROOM OFF THE GARAGE DOOR WITH A SAMSUNG WASHER & STEAM DRYER SET PURCHASED IN 2024.THE UPPER LEVEL IS HUGE WITH THE PRIMARY BEDROOM COMPLETE WITH A 6 PIECE ENSUITE BATHROOM WITH SOAKER TUB & DUAL SINKS, ANOTHER LINEN CLOSET & NOT ONE BUT 2 WALK IN CLOSETS! MAIN BATHROOM UPSTAIRS IS ALSO NICE WITH ITS OWN LINEN CLOSET! BOTH OTHER BEDROOMS ARE GREAT SIZES & THEY ARE ALL SEPARATED WITH A GRAND STAIRCASE!THIS BEAUTIFUL HOME ALSO HAS A BUILT IN VACUUM SYSTEM.THE SUPER PRIVATE BACKYARD IS AMAZING WITH 2 TIERED DECKS WITH A REAL JACUZZI WITH A STEREO AND LIGHT SHOW UNDER A METEL GAZEBO TO RELAX AFTER A HARD DAYS WORK.A SHOWER IN THE MAIN FLOOR BATH IS IDEAL!PAVING STONE PATIO & GARDENS COMPLETE THE NO MAITENANCE SCENARIO! THE BACKYARD SWING HAS A CONVERSATION SEATING DESIGN & WILL BE INCLUDED IN THE SALE.OVER THE DECKS THERE ARE POLK SPEAKERS & A DUAL BRIGHT MOTION SECURITY LIGHT.BEAUTIFUL TREES SURROUND THE YARD.THERE ARE CHIVES,RASPBERRIES,THYME,HOPS,STRAWBERRIES ,MINT ETC GROWING ON THE PROPERTY. A NICE BIG COSTCO SHED WILL ALSO BE INCLUDED TO STORE YOUR BIKES ETC.THE ROOF, EAVESTROUGHS,SIDING & CLADDING ON THE NORTH/WEST SIDE WAS REPLACED IN 2022! UPGRADED GARAGE DOOR & FRONT GLASS DOOR WERE ALSO REPLACED IN 2022!THE UNSPOILED WIDE OPEN BASEMENT HAS 2 HUGE WINDOWS ON THE SUNNIEST SIDE OF HOME THAT FLOOD THE AREA WITH SUNLIGHT FOR THE DREAM LOWER DEVELOPMENT .THERE IS ROUGHED IN PLUMBING FOR A BATHROOM.GARAGE IS OVERSIZED COMPLETE WITH LOTS OF SHELVING & PARKS A FULL SIZED 4 DR PICKUP!THE LAKE FEES ARE LOW & OFFER YOU BOATS, FISHING, SCUBA, TENNIS,PICKLEBALL,SKATING,COOKSHACKS,PLAYGROUNDS,BEACH VOLLEYBALL,MOVIE NIGHTS,ETC! PS THE BUS STOP IS JUST FOR SCHOOL KIDS AND NO FUTURE BUS STOP IS PLANNED (id:25325)
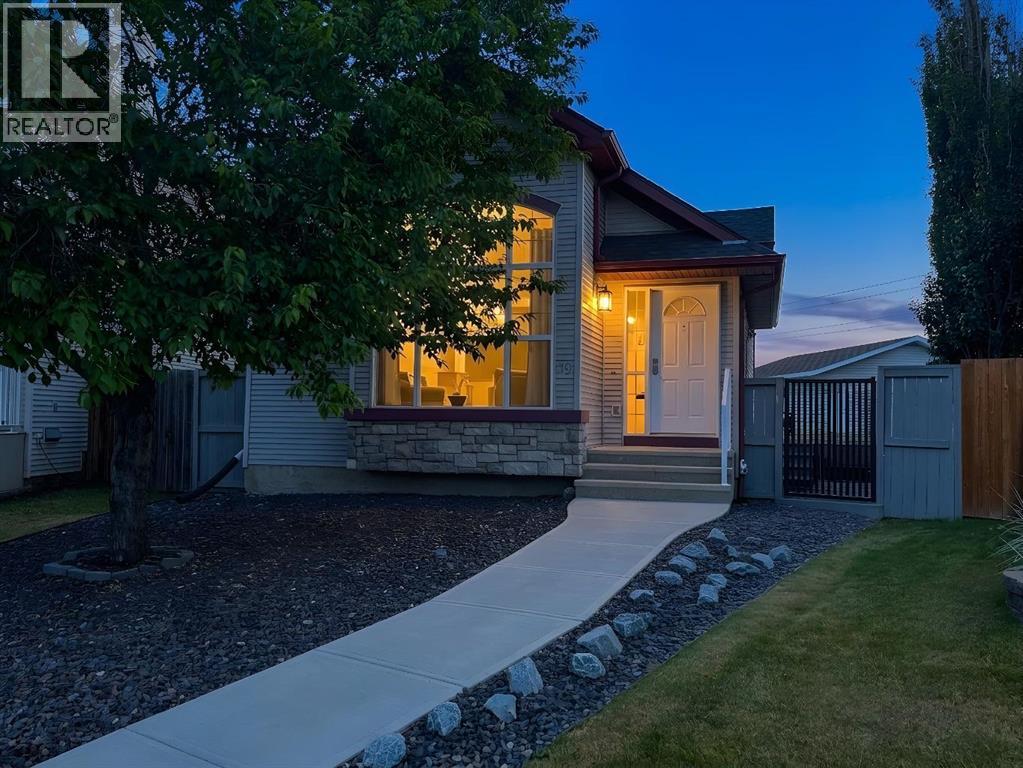
Calgary, Alberta
Welcome Home to 79 Cranberry Square SE!! A very rare Cranston property offering the space, flexibility, and the storage every active family dreams of!Situated on a massive pie-shaped lot, this impressive four-level split offers 3 bedrooms, 2 bathrooms, multiple living areas with extensive upgrades throughout!!! Outside is where this property truly shines. An oversized double garage, PLUS a huge storage shed, PLUS a massive dedicated concrete pad perfect for your RV, boat, trailer, or all your recreational toys—with plenty of backyard still left to enjoy. This level of versatility is exceptionally hard to find. Oh, AND a Fenced dog run to boot!! This home is ready to move in and enjoy life!Located in the highly desirable community of Cranston, you’ll enjoy a quiet family-friendly lifestyle surrounded by parks, playgrounds, pathways, the Bow River, and easy access to Fish Creek Provincial Park. Nearby Seton provides an incredible array of shopping, restaurants, services, recreation, and healthcare, including the South Health Campus.This is the kind of home that gives you room for your family—and room for all the toys that make life in Alberta so much fun! Make sure you book an appointment to see this one... it's exceptional for so many reasons!!! Come check it out. (id:25325)
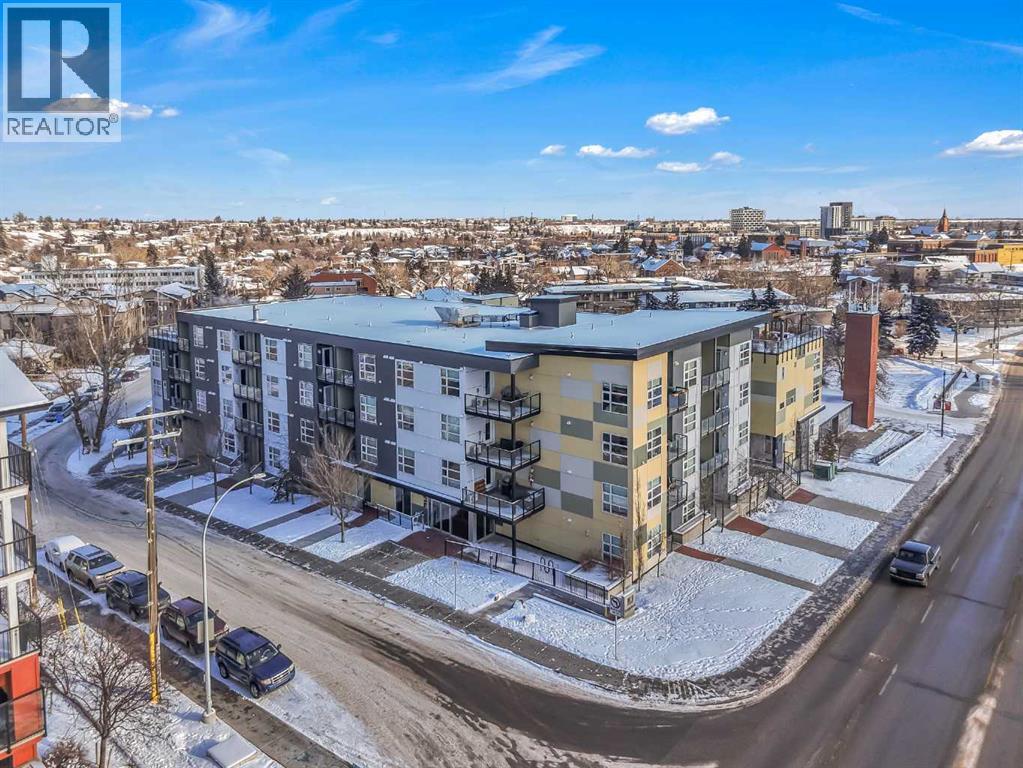
Calgary, Alberta
~UPGRADED WITH AIR CONDITIONING~, LOCATION, PROXIMITY, and AFFORDABILITY awaits! Fantastic opportunity to own as an investor, a first-time home buyer, or a downsizer in the trendy and sought-after inner-city community of BRIDGELAND. This cozy 2-bedroom, 2-bathroom, with 1- titled underground parking & assigned storage space is all you need! Offering custom built-in appliances, two-tone kitchen cabinetry, Quartz countertops, and laminate flooring seen throughout! This unit delivers with an open-concept layout, modern finishes featuring a blend of urban convenience, and a twist of European flair! Primary bedroom with a private 4pc-ensuite, and secondary bedroom well-appointed in size can double up as an office, both rooms come with built-in wardrobes and located opposite of floor plan which makes for optional roommate living enjoyable and practical. This unit is quiet & south-facing, with a private patio entrance/door via the exterior building (southside), allowing for quick/easy access to your unit. Take advantage of the building's unique amenities, including a PET-WASH station, a boutique style fitness/yoga area, and a RARE rooftop patio/terrace with communal spaces, for get-togethers, shared experiences, and BBQ mealtimes - all while enjoying unobstructed views of Calgary’s downtown skyline! Features: INSUITE laundry | Private patio/balcony with gas hook-up for all your fresh-air and BBQ needs. Electric Mounted fireplace | GAS Cook-top |building elevator to access all floors | Wheel-chair accessibility if needed | An UNBEATABLE location, with shops, cafes, playgrounds, schools, convenient public transit, paved walkway/pathway systems, and award winning restaurants-all within a 1km radius! Don't delay and book your private showing today! (id:25325)
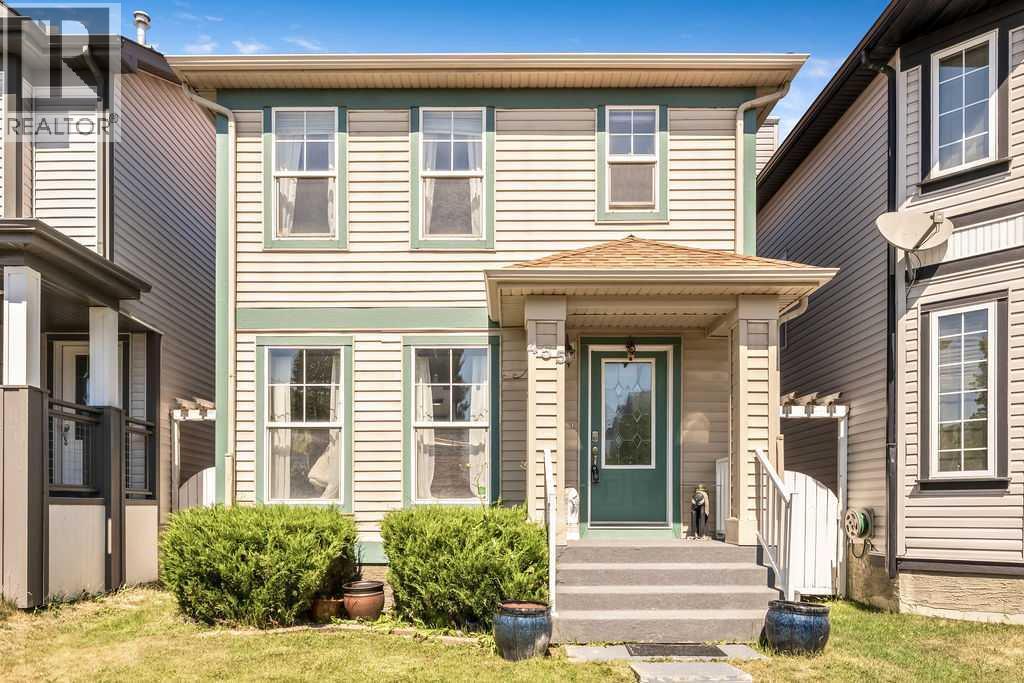
Calgary, Alberta
Welcome to this updated home in the heart of McKenzie Towne, offering over 1,340 SF above grade, a FULLY FINISHED BASEMENT, a DOUBLE DETACHED GARAGE, and the perfect blend of style, comfort, and functionality. Thoughtful updates include: Brand NEW quartz countertops throughout the kitchen & bathrooms, NEW sinks and faucets, a brand NEW patio sliding door, a newer refrigerator (2025), microwave hood fan (2026), and a roof replaced in 2021, allowing you to move in with confidence. The bright and inviting main floor is designed for everyday living and entertaining, featuring a spacious dining area perfect for hosting family and friends, a functional kitchen complete with pantry, and a cozy three-sided fireplace that creates warmth and separation between the living and dining spaces without sacrificing the open-concept feel. Patio doors lead directly to the sunny back deck, fenced yard, and dedicated dog run, making it an ideal setup for both kids and pets. Upstairs, you'll find three generous bedrooms, including a spacious primary retreat with its own private ensuite, while the fully finished basement provides valuable additional living space perfect use for an additional bedroom featuring TWO EGRESS WINDOWS. You can have the flexibility to also use this space for a family room, home gym, playroom, or home office. There is an abundance of storage space which completes the basement. Located on a quiet street in one of Calgary's most beloved family communities, you'll love being just a short walk to parks, playgrounds, schools, shopping, restaurants, and all the amenities that make McKenzie Towne such a desirable place to call home. This is the complete package with thoughtful updates, exceptional functionality, and a location you'll enjoy for years to come. (id:25325)
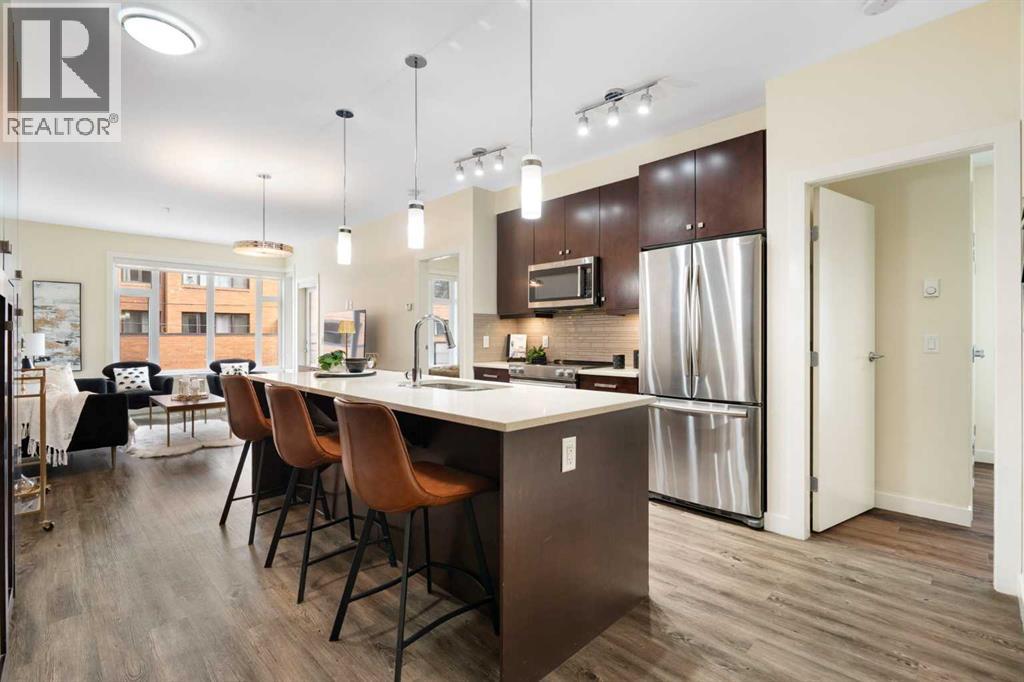
Calgary, Alberta
LOCATION! LOCATION! LOCATION! Minutes walk to vibrant 17th Avenue and every amenity you need! Welcome to this beautifully designed 2-bedroom, 2-bathroom corner suite in the sought-after TEN Mount Royal, ideally located in the heart of Lower Mount Royal! Offering thoughtfully planned living space with updated LVP flooring throughout, this home blends modern style with everyday functionality. Bright and airy, the open-concept layout is flooded with natural light thanks to its corner positioning and large windows. The contemporary kitchen is the centerpiece of the home, featuring a generous island, built-in pantry, stone countertops, and stainless steel appliances, including a wine fridge, perfect for entertaining or unwinding at the end of the day. The spacious living area is complemented by 9-foot ceilings and comfortable in-floor heating, creating a warm and inviting atmosphere year-round. Step outside to your private balcony equipped with a gas line for easy summer BBQs. Both bedrooms are well-sized, with the primary offering excellent privacy and its own beautiful 5 piece ensuite with 2 sinks. A conveniently located stackable washer and dryer is tucked neatly away for added practicality. This well-maintained, pet-friendly, low-rise building is professionally managed, offering peace of mind for both homeowners and investors. Additional features include titled heated underground parking and an assigned storage locker, with convenient access nearby. Positioned just steps from the energy of 17th Avenue, you’ll enjoy an unbeatable walkable lifestyle surrounded by trendy cafes, restaurants, boutiques, and everyday amenities. With excellent access to public transit and strong rental potential, this property is an exceptional opportunity for both homeowners and investors alike. Experience the best of inner-city living in one of Calgary’s most desirable neighbourhoods. (id:25325)
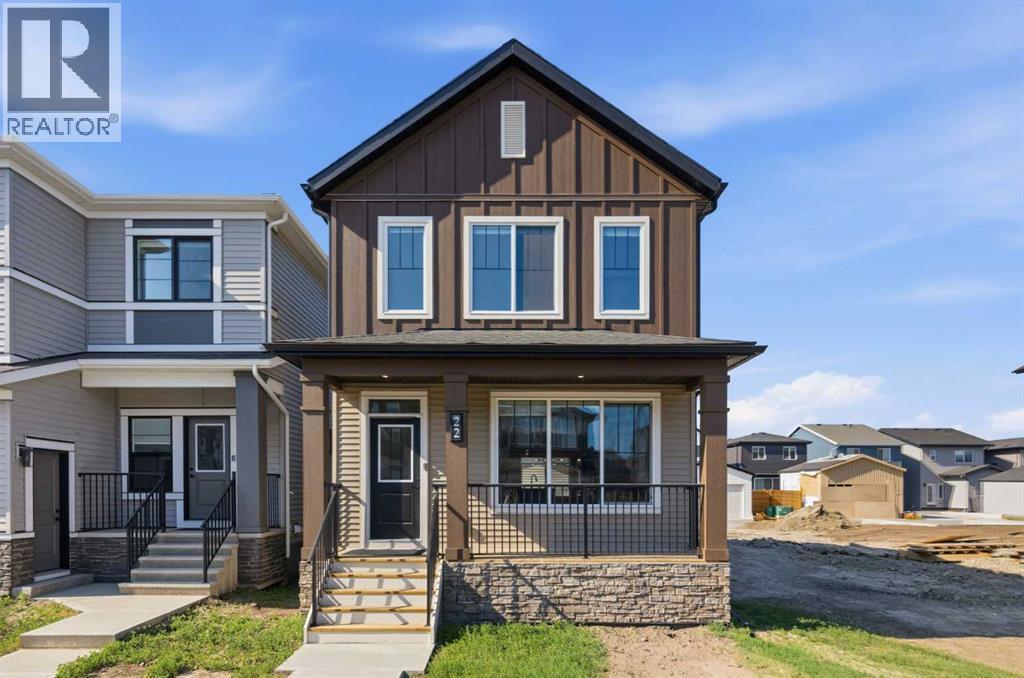
Airdrie, Alberta
Welcome to the Beesbrook! A beautifully crafted, newly built home by McKee Homes, renowned for exceptional quality, thoughtful design, and timeless craftsmanship.Offering over 1,500 square feet of beautifully finished living space, this elegant residence seamlessly blends modern comfort with everyday functionality. The home features three spacious bedrooms and 2.5 well-appointed bathrooms, providing the perfect layout for families, professionals, or those looking to enjoy the benefits of a brand-new home.From the moment you step inside, you'll appreciate the upgraded finishes throughout, showcasing stylish details, quality materials, and contemporary design. The bright, open-concept main floor is ideal for both entertaining and everyday living, while the thoughtfully designed upper level offers generous bedroom sizes and a comfortable private retreat.Completing the property is an oversized double detached garage, providing ample room for vehicles, storage, and hobbies.Situated in the desirable community of Chinook Gate, this exceptional home offers the perfect balance of style, comfort, and convenience, with parks, walking paths, schools, shopping, and recreation all within easy reach. Move in with confidence and enjoy the peace of mind that comes with owning a brand-new McKee Homes masterpiece. (id:25325)
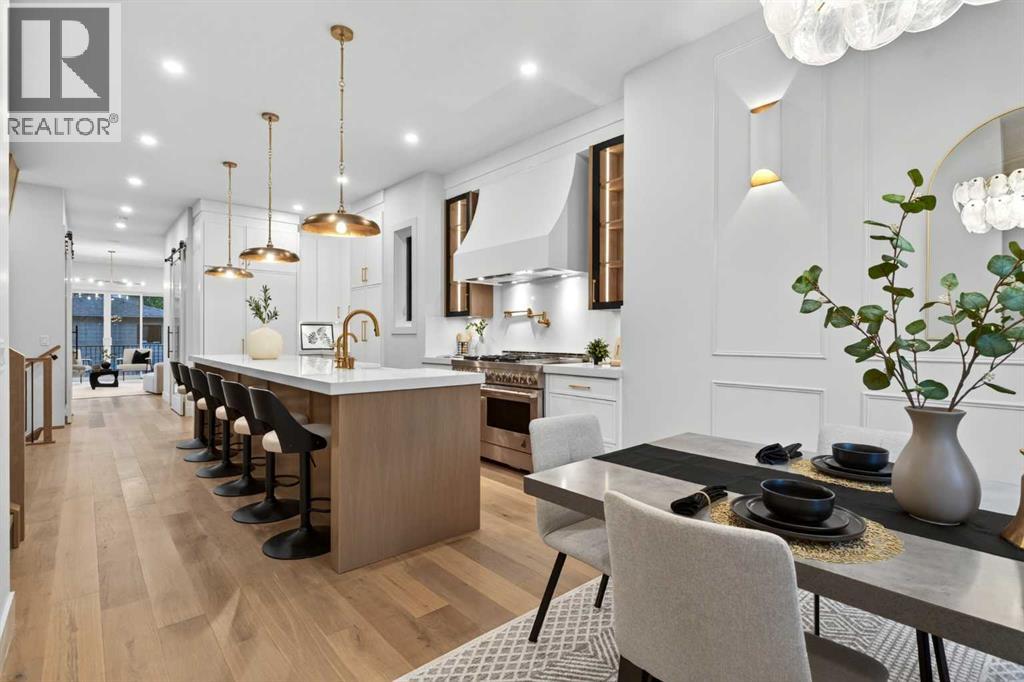
Calgary, Alberta
Welcome to this exceptional refined residence in prestigious Hillhurst, set on a remarkable 135’ deep lot, offering a coveted inner city lifestyle within one of Calgary’s most desirable communities. Thoughtfully crafted with bespoke finishes, refined design and timeless sophistication. Upon entry you immediately note a lasting impression of elegance. A beautifully curated formal dining area, instantly sets the tone for intimate dinners, while creating an elevated sense of arrival. The main unfolds with a thoughtful flow that seamlessly blends style with livability. The centrepiece is a chef inspired kitchen merging design and functionality. An expansive quartz island anchors the space, complemented by a refined selection of finishings, including a striking gas range, farmhouse sink, and panel ready refrigerator. Elegant lighting and softly lit cabinetry creates a warm, inviting ambiance, while detailed wainscoting and custom millwork, add depth, texture, and timeless character. Just off the kitchen is a powder room featuring a bold design~forward aesthetic with moody wallpaper and black details, offering a dramatic statement space. Functionality continues through the main floor. A discreet mudroom with mini mosaic tile detail is tucked behind an elegant barn door, while opposite, a private main floor office with built in desk, also behind a barn door, provides an ideal work from home space with clean architectural cohesion. The main living area is a striking showcase, anchored by a dramatic floor to ceiling fireplace, creating a bold and sophisticated focal point. Patio doors open to a west facing backyard, extending the living space, ideal for entertaining on summer evenings. A transom window addition further enhances natural light and architectural presence. Upstairs continues as a serene and luxurious retreat. The front facing primary suite offers a spacious layout, well appointed walk in closet, and an ensuite featuring a steam shower and dual vanities. A striki ng black and white tiled feature wall behind the freestanding tub creates a bold focal point, while the vanity is elevated with a refined kit kat herringbone tile backsplash, adding designer detail throughout. The secondary bedrooms each enjoy their own walk in closets and private ensuites; providing exceptional comfort for family or guests, while a thoughtfully designed upper level laundry completes the cohesive aesthetic. The lower level extends the home’s living space with a fully finished basement featuring a stylish wet bar, generous recreation living area, and a well sized rear bedroom complete with a built in desk, ideal for guests or multigenerational living. The garage is finished, offering a polished extension of the home with excellent functionality and presentation. Perfectly situated on a tree lined street just moments from Kensington, downtown, schools, parks, and river pathways, this residence delivers a space where craftsmanship, elegance and lifestyle converge. (id:25325)
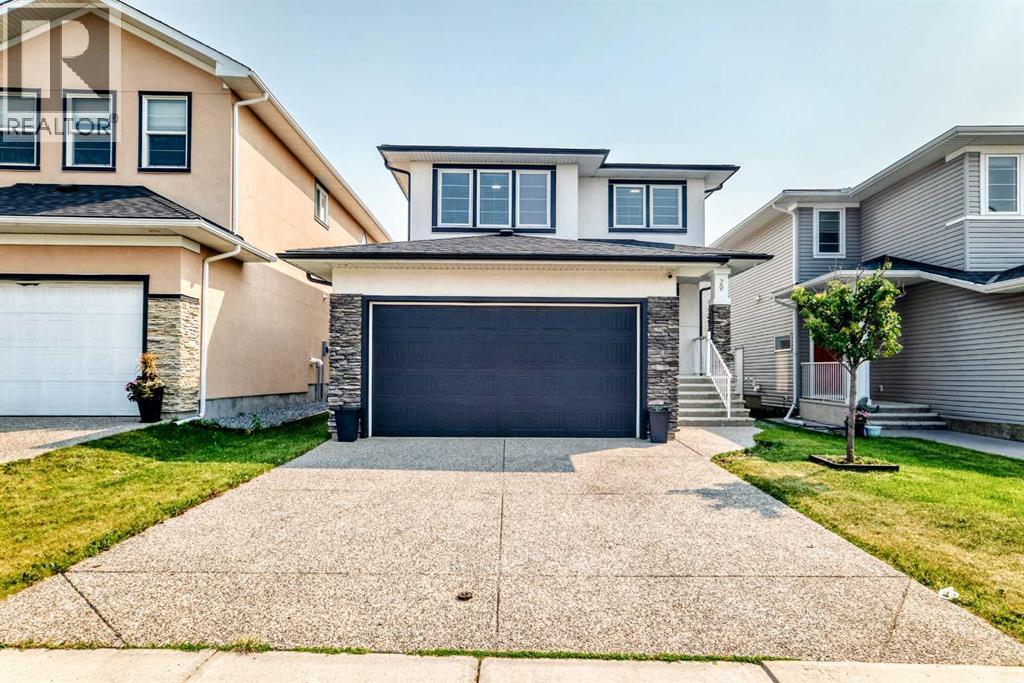
Calgary, Alberta
Welcome to 29 Redstone Manor NE! This beautifully maintained home offers over 2,018 sq. ft. of living space, featuring 5 bedrooms, a separate side entrance to an illegal basement suite, and a functional layout that is perfect for growing families, multi-generational living, or potential rental income.The bright, open-concept main floor features a modern kitchen with a large pantry, spacious dining area, versatile den, and convenient main-floor laundry. Upstairs you'll find 3 generous bedrooms, including a spacious primary suite with a private ensuite, plus a large bonus room.The illegal basement suite offers 2 additional bedrooms, a spacious recreation/living area, and excellent flexibility for extended family, guests, or future income potential.Nestled on a quiet street in the sought-after community of Redstone, this home is just minutes from parks, shopping, restaurants, schools, public transit, and major roadways. A rare combination of space, functionality, and location—don't miss your opportunity to make this exceptional home yours! (id:25325)
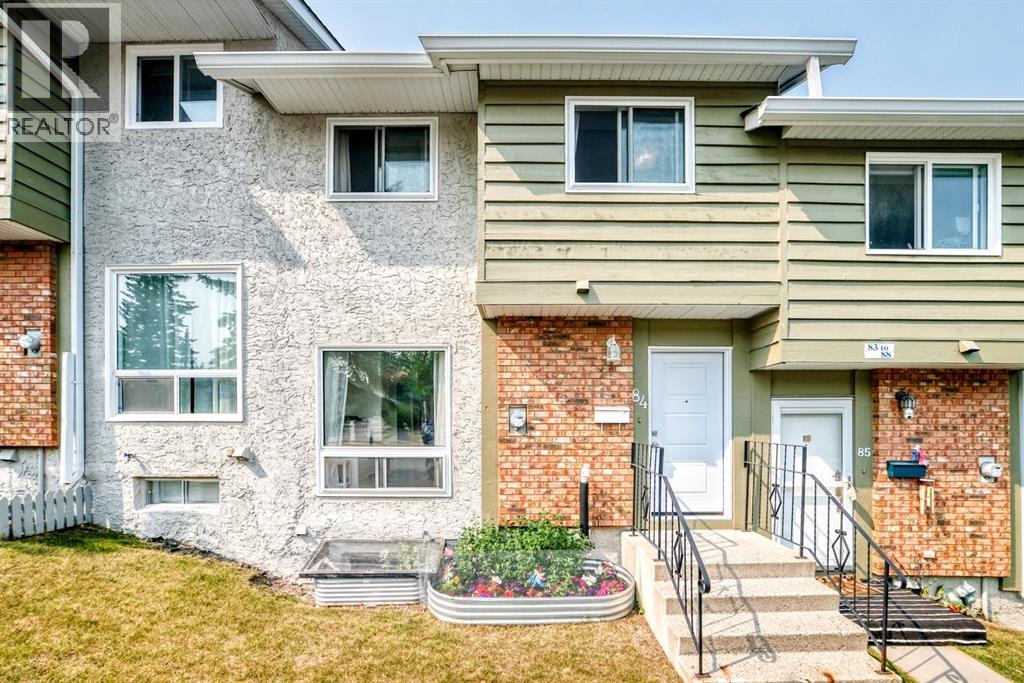
Calgary, Alberta
Separate side entrance to the partially developed basement, all windows replaced, newer refrigerator, updated bathtub, and new furnish (2022). Make this Ranchlands townhouse an excellent opportunity for first-time buyers, growing families, and investors alike.Offering 1,147 sq. ft. above grade plus a partially developed basement, this well-maintained home features 4 bedrooms and 1.5 bathrooms. The bright and functional main floor offers a spacious living room, a well-designed kitchen with plenty of cabinet and counter space, and a generous dining area that's perfect for family meals and entertaining. A convenient 2-piece bathroom completes the main level.Upstairs, you'll find three generously sized bedrooms and a full bathroom featuring an updated bathtub. The fully developed basement, accessible through its own separate side entrance, adds valuable living space with a fourth bedroom, a versatile flex room ideal for a family room, home office, or gym, and a dedicated laundry area.Located in the desirable community of Ranchlands, this home is close to schools, parks, walking paths, off-leash areas, shopping, public transit, the LRT, and all major amenities. Low condo fees include water, sewer, garbage collection, snow removal, exterior maintenance, reserve fund contributions, and assigned parking. This move-in-ready home offers exceptional value in a well-established northwest Calgary neighbourhood. (id:25325)
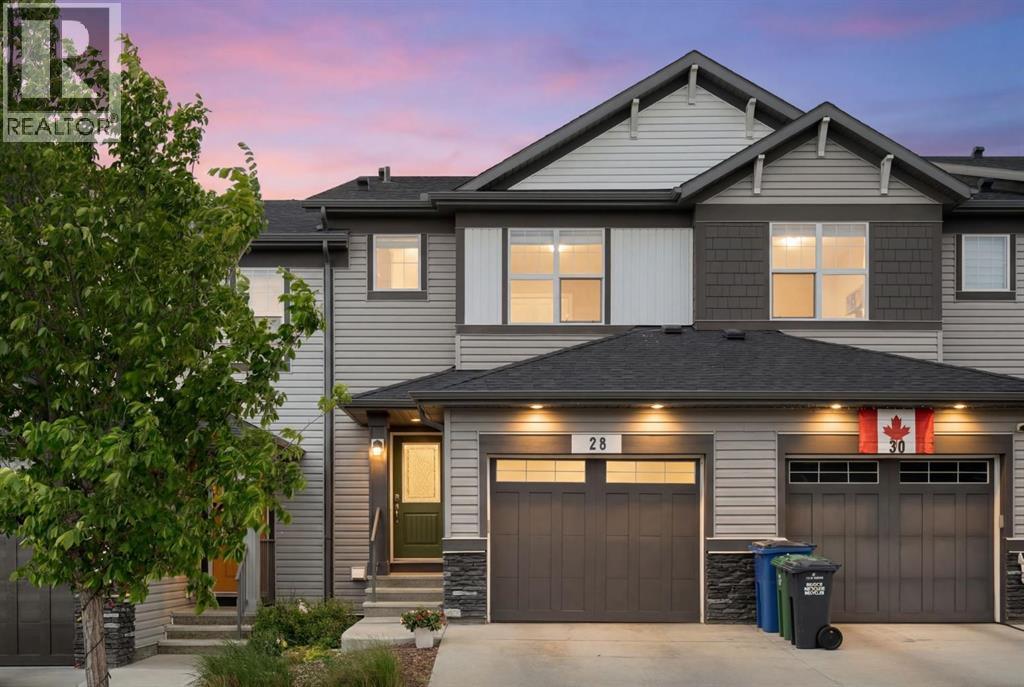
Cochrane, Alberta
*Price Reduced*Open house on August 9, 1-3pm* Located in the established community of Heritage Hills, this fully finished 3-bedroom, 2.5-bathroom NO CONDO FEE townhome offers over 1,900 sq ft of developed living space, a private yard, an attached garage, and a west-facing back that opens onto greenspace with views straight through to the mountains and foothills.Stepping in, you'll notice how bright and open this home feels. A wide entry with a coat closet leads back past a tucked-away powder room and pantry, then opens into the main living area that runs across the back of the home. The white kitchen is centred on a large island with pendant lighting, quartz counters, and a subway tile backsplash, flowing into a dining area, and finally into an expansive living room with large windows and a patio door that opens straight onto the upper deck for sunset dinners with the mountains as the backdrop and the greenspace stretching out below.Upstairs, the layout gives every bedroom room to breathe. The primary retreat sits privately at the front of the home with a walk-in closet and a 3-piece ensuite with a glass shower. The BRAND NEW MAIN BATHROOM has been fully redone with marble-look walls, a wood panel accent, black fixtures, and a clean white vanity, feeling more like a boutique hotel bath than a builder standard. The second bedroom stretches nearly 18 feet long with two large windows framing the greenspace, foothills, and mountains beyond. Whether it's a home office with a view, a kids' room, a guest space, or a teen setup, this room gives you flexibility rarely found in a townhome. Laundry sits at the top of the stairs, exactly where it should.The fully finished basement adds another layer of usable space that works as a third bedroom or as a rec room. Whether it's a Friday night in with the family, a guest suite when parents come to stay, or somewhere to spread out on the weekend, this level adapts to how life actually looks.Out back is where the lifestyle piece comes together. The two-level deck gives you an upper seating area off the living room and a lower seating area at grass level with a pergola, privacy curtains, and a fire pit. Summer nights end around the fire with the sun setting behind the mountains. CENTRAL A/C keeps things cool through the warmest months, and a SINGLE ATTACHED GARAGE with driveway parking rounds it out. For a townhome, this is a rare combination: no condo fees, your own yard, and an attached garage.Heritage Hills continues to be one of Cochrane's most established west-side communities, with ridge pathways, parks, and greenspace winding through the neighbourhood. Quick access to Highway 1A makes for a straightforward route into downtown Cochrane, an easy commute into Calgary, and a quick drive west when the mountains are calling. Everyday shopping, schools, and amenities are all close by.Click the multimedia link to see floorplans and all photos.Call your favourite realtor and book a showing today! (id:25325)
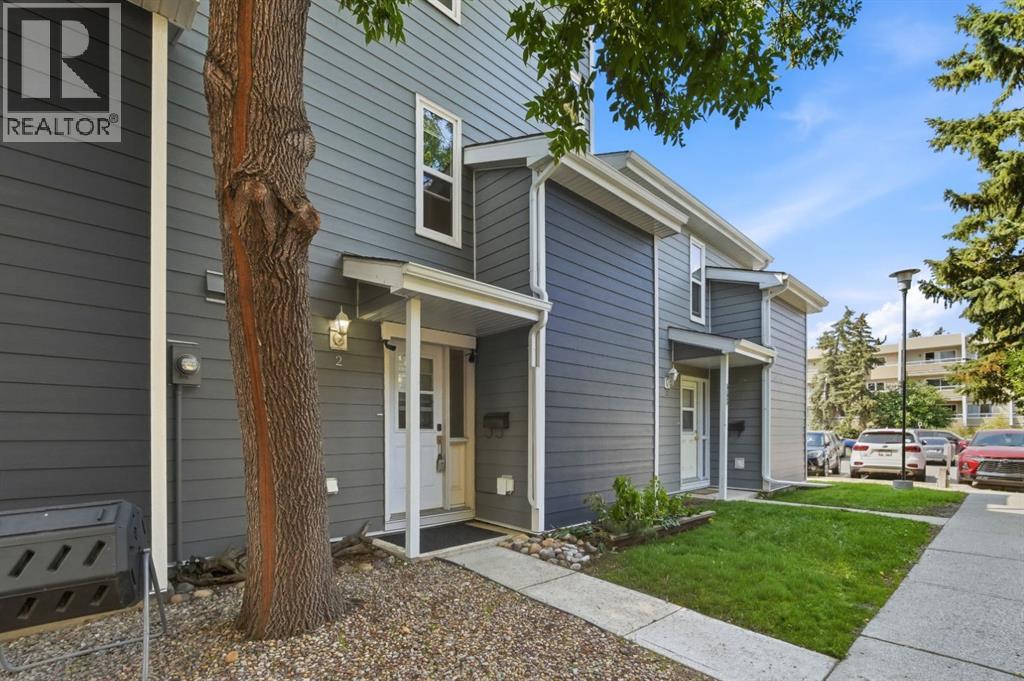
Calgary, Alberta
**OPEN HOUSE - Sat & Sun, Aug 8 & 9 1:00 - 4:00 pm!** Welcome to this beautifully maintained 3 bedroom, 2 bathroom townhome offering over 1,400 sqft of living space, assigned parking stall and various upgrades throughout in the established community of Greenview. As you enter the home, you are welcomed into the main floor which features a spacious living room with patio doors leading to the rear deck & private patio space, a dedicated dining area with cozy fireplace, a practical galley style kitchen with dual tier island, convenient laundry room, and additional storage space. Heading upstairs, the second level offers two large bedrooms and a 2pc bathroom, providing flexibility for families, guests, or a home office. Occupying the entire top floor, the impressive primary retreat is a standout feature rarely found in this price range, offering exceptional privacy along with a large walk-in closet and full ensuite bathroom. An assigned parking stall completes this home. Whether you're a first-time buyer, investor, or downsizer seeking low-maintenance living without sacrificing space, this home delivers outstanding value in a highly desirable location. Enjoy being just steps from the scenic Nose Creek pathway system and Laycock Park, perfect for walking, cycling, and outdoor recreation. Commuters will appreciate the quick access to Deerfoot Trail, Centre Street, McKnight Boulevard, and Edmonton Trail, providing quick connections throughout the city. Downtown Calgary, Calgary International Airport, major transit routes, shopping centres, restaurants, schools, and the Northeast business district are all just minutes away, making everyday living exceptionally convenient. Don't miss out and come view this gem of a home today! (id:25325)
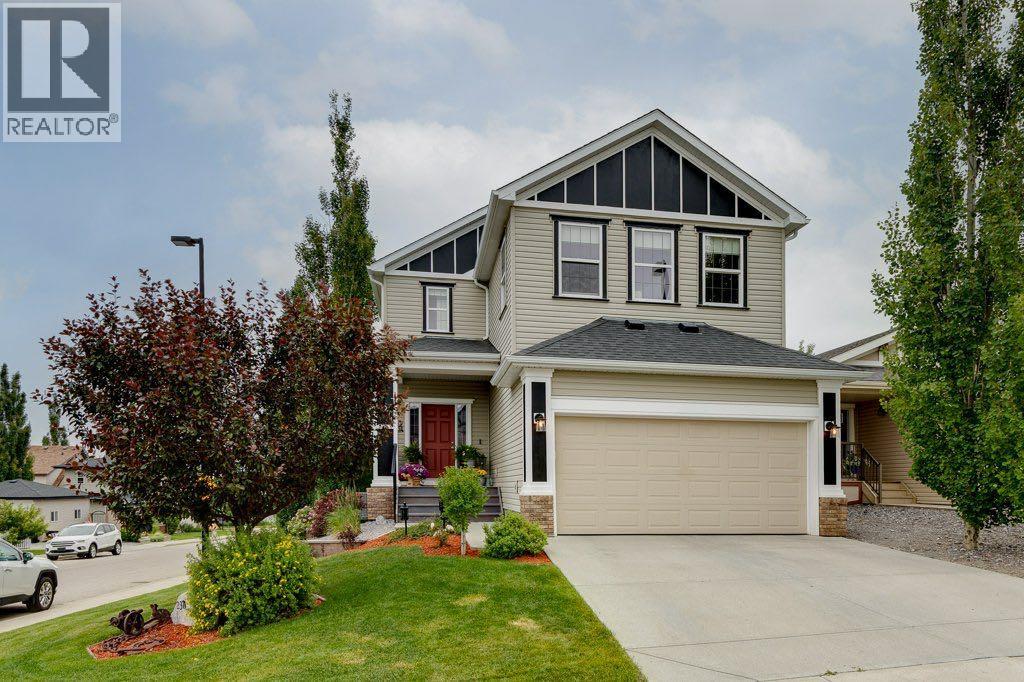
Airdrie, Alberta
Welcome home to this spectacular family home in Reunion! This lovingly maintained, fully developed, corner-lot home offers 3 beds, 3.5 baths, and warmth in every detail—from rich hardwood floors to thoughtfully curated landscaping and unbeatable curb appeal.A welcoming front porch leads into a bright and spacious foyer. Next to the foyer, you'll find a convenient mudroom with built-in lockers leading to the heated double garage. Back inside, the spacious living room is anchored by a cozy gas fireplace, opening to a wide, sun-filled kitchen & dining space overlooking the South-facing yard. The kitchen impresses with stainless steel appliances, granite counters, rich cabinetry, a large pantry, and an oversized island with eating bar. Abundant windows throughout the home mean there's no lack of natural light. From the dining space, step out to the full-width raised deck overlooking the beautifully landscaped backyard, with an impressive view of the city beyond. A 2-pc powder room completes the main floor.Upstairs, you'll find a full laundry room with built-in shelving, a bright bonus room, a well-sized main bath, and 3 generous bedrooms. The primary suite is a true retreat, with a spa-like ensuite featuring a soaker tub, double vanity, and separate shower with built-in seat, plus a large walk-in closet.The fully developed walkout basement adds a spacious rec room, a flexible den (office or guest space), a 4-pc bathroom, and a large utility room with excellent storage.Out back, the South-facing yard is your private oasis—a spacious lower wood deck, a tranquil pond, and a large shed. The corner lot means extra parking and room to spare.Steps to a large playground, connected to kms of pathways and a nearby nature reserve, with easy access via 24th Street. Close to Heron's Crossing School (K–9 public) and a newly announced Francophone middle school under construction nearby.This is so much more than a house—it's a place to put down roots and settle into a well- established, family-friendly community. (id:25325)
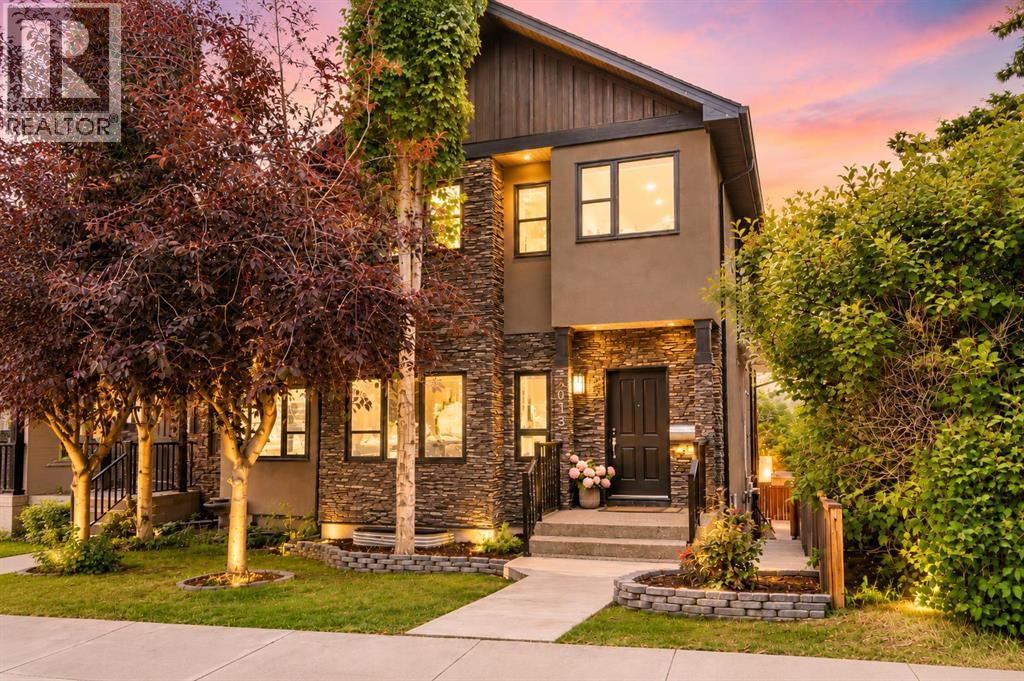
Calgary, Alberta
* Open House - Sat, Aug 8th, 12-2 pm * Perched above the Bow River Valley, this exceptional Montgomery home offers stunning views, over 2,760 sq. ft. of developed living space, 4 bedrooms and 3.5 bathrooms. With no neighbours directly across the street, you’re just one block from Bowmont Park and the off leash area, and steps from a playground and community garden. The chef inspired kitchen flows onto an impressive south facing balcony featuring a newly installed adjustable pergola, perfect for entertaining while taking in the views. The main floor is finished with beautiful acacia hardwood, a three sided fireplace, pantry, dedicated living and dining spaces, and a powder room. Upstairs, the south facing primary retreat enjoys the home’s best views and features a walk in closet and spacious 5 piece ensuite with heated floors and a skylight. Two additional bedrooms and conveniently located laundry complete the upper level. The fully finished walkout basement includes a wet bar, recreation room, oversized fourth bedroom and full bathroom. Triple pane windows and the central air conditioning provide comfort in every season. Close to Bow River pathways, Shouldice Park, the Paddle Station, Market Mall, University District, schools, hospitals and major roadways, this home combines space, comfort and an unbeatable inner city location. (id:25325)
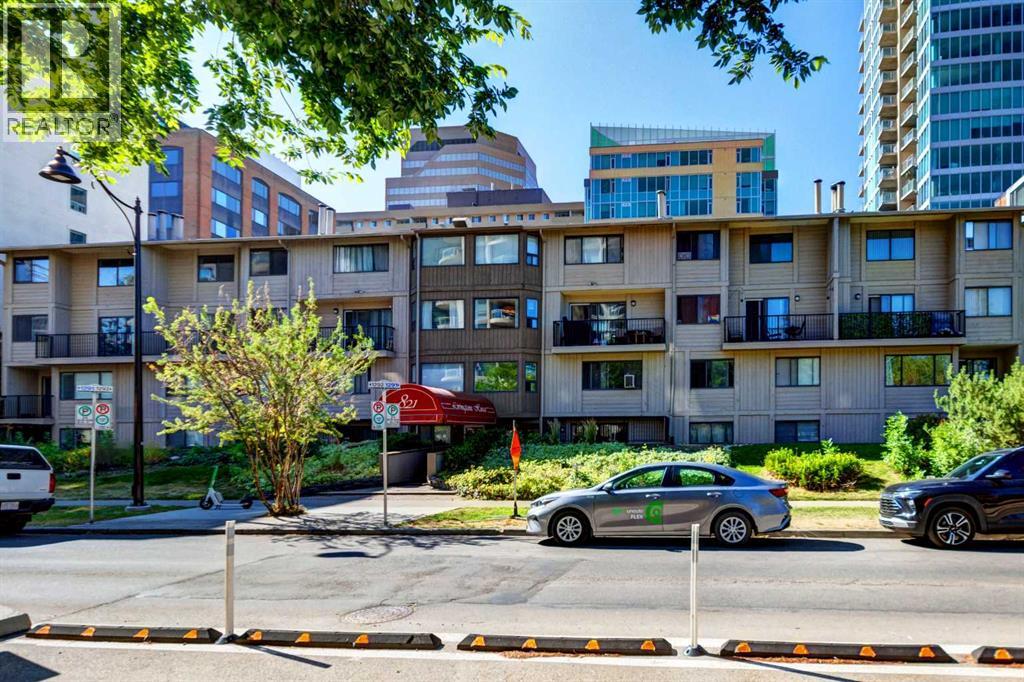
Calgary, Alberta
Fantastic opportunity in Calgary's sought-after West End! Perfectly located just steps from the Bow River pathways, Peace Bridge, Prince's Island Park, Eau Claire, the downtown core, and the LRT, this unique multi-level condo offers exceptional walkability in a quiet setting. Situated on a one-way street with a dedicated bike lane right outside the building, it's an ideal location for an active urban lifestyle. This top-floor unit spans the third and fourth levels of the building. The main level welcomes you with a spacious living room featuring a cozy wood-burning fireplace and large patio doors leading to a private balcony. The kitchen offers ample counter space and flows into the dining area, while a separate laundry room provides additional storage. Upstairs, you'll find the primary bedroom, a full 4-piece bathroom, and a versatile loft-style flex space overlooking the living room—perfect as a home office, fitness area, reading nook, or second living space. Additional storage and a second entrance on the upper level add to the home's functionality. A secure underground parking stall completes the package. Whether you're a first-time buyer looking to enter the housing market, an investor seeking a downtown opportunity, or someone ready to add value through cosmetic updates, this condo offers outstanding potential. Bring your ideas and build equity in one of Calgary's most desirable downtown locations! Call today for your private viewing. (id:25325)
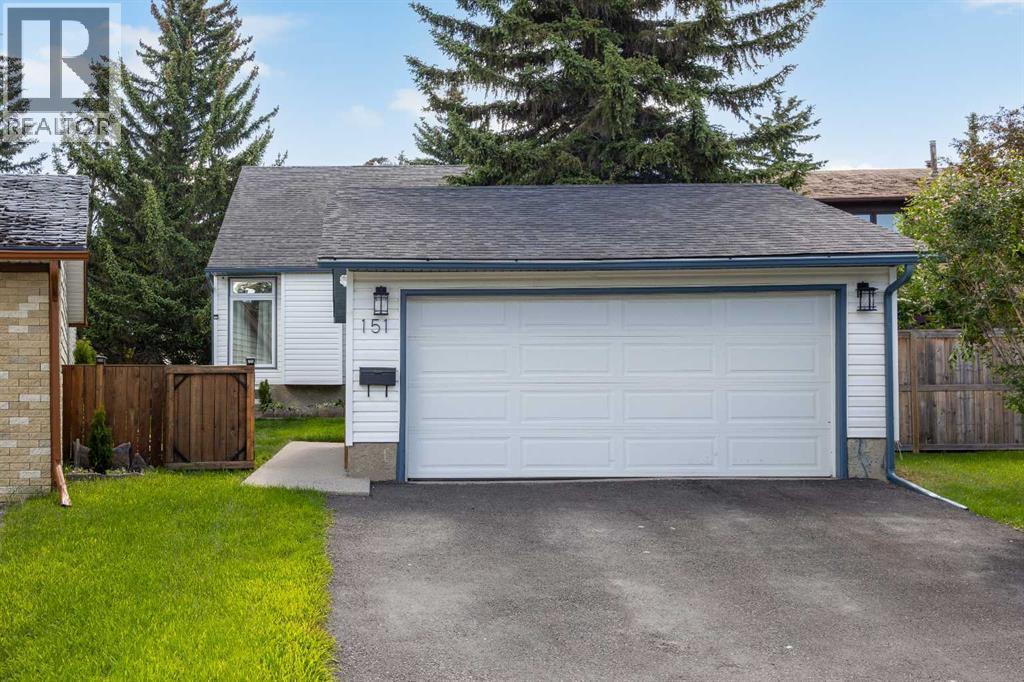
Calgary, Alberta
Welcome to this exceptional, fully renovated home in the highly desirable community of Ranchlands. Thoughtfully redesigned with over $120,000 invested in professional renovations completed in 2025 and 2026, this home offers the perfect blend of modern style, quality craftsmanship, and lasting value.Enjoy complete peace of mind with major mechanical and exterior updates, including a new roof, new furnace, and new hot water tank. Inside, you'll find new flooring throughout, upgraded lighting, and beautifully updated finishes that create a bright, contemporary living space ideal for today's lifestyle.The fully finished basement provides additional versatile living space—perfect for a family recreation room, home office, fitness area, or guest suite.Situated on a quiet cul-de-sac in one of Northwest Calgary's most established neighbourhoods, this home is conveniently located close to schools, parks, shopping, public transit, and major roadways. With every major upgrade already completed, this is a rare opportunity to own a truly turnkey home where all the work has been done. Simply move in and enjoy! (id:25325)
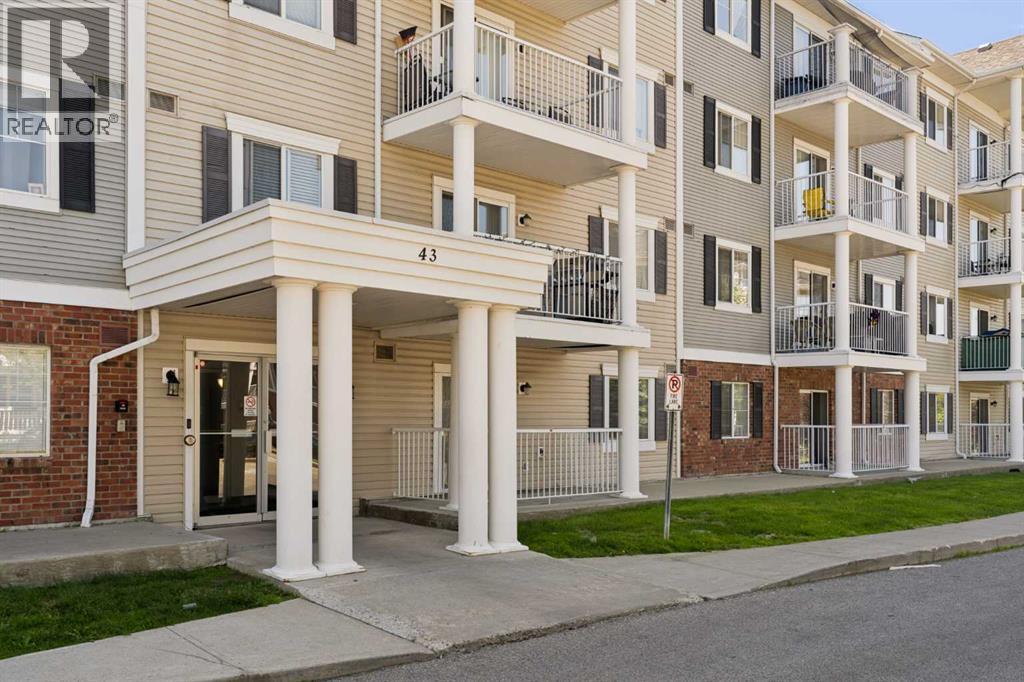
Calgary, Alberta
Welcome to this updated and bright condo that offers nearly 850 square feet of thoughtfully designed living space in the sought-after community of Country Hills Village. Featuring 2 bedrooms, 2 full bathrooms, a den space, air conditioning, fresh paint throughout, new carpets in the bedrooms, and an open-concept layout with South-facing exposure, this home is perfectly suited for first-time buyers, down-sizers, or investors seeking a low-maintenance lifestyle in a convenient location. Step inside to discover a spacious and functional floor plan where the kitchen, dining, and living areas flow seamlessly together. The well-appointed kitchen offers ample cabinetry, generous prep space, and a convenient breakfast bar, making it ideal for both everyday living and entertaining. The adjacent dining area opens into the bright living room, where a cozy corner fireplace creates a warm focal point. A large sliding glass door fills the space with natural light while providing direct access to the private South-facing balcony that features partial lake views and a natural gas BBQ line - the perfect place to enjoy your morning coffee, host summer barbecues, or unwind after a long day. The spacious primary bedroom serves as a comfortable retreat, complete with a walk-in closet and a private 4-piece ensuite. A second generously sized bedroom and an additional full 4-piece bathroom provide flexibility for guests or roommates. The den offers the perfect space for a home office or additional in-unit storage. Dedicated in-suite laundry adds everyday convenience and functionality. Completing the package is secure titled underground parking and an oversized assigned storage locker, allowing you to enjoy the ease of condominium living without sacrificing practicality. Ideally located just steps from the scenic lake, walking pathways, and playgrounds of Country Hills Village, this home also offers exceptional access to Country Hills Towne Centre, Superstore, Vivo Recreation Centre, Landma rk Cinemas, restaurants, shopping, and the North Pointe Transit Terminal. With quick connections to Deerfoot Trail, Stoney Trail, and Calgary International Airport, this outstanding location combines comfort, convenience, and an exceptional lifestyle in one of North Calgary's most established communities. (id:25325)
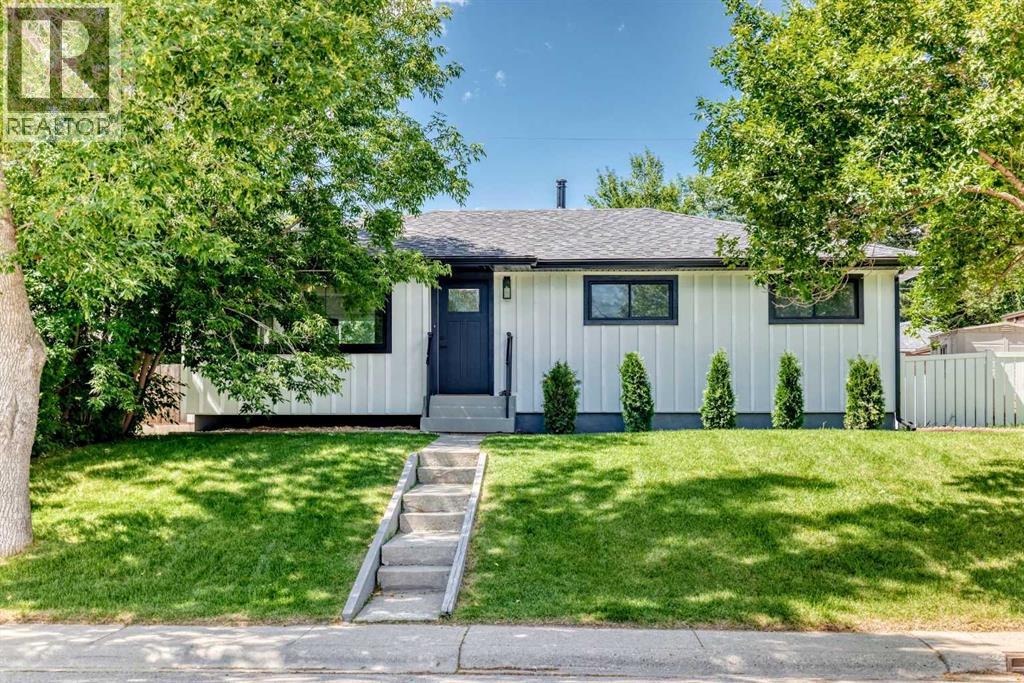
Calgary, Alberta
Location, location, location! Welcome to this fully renovated bungalow, perfectly situated on a large 5500 sq ft lot, on a quiet, tree-lined street in the highly sought-after community of Brentwood. Thoughtfully redesigned from top to bottom, this exceptional home offers the perfect blend of modern luxury, timeless style, and everyday functionality—ideal for families and working professionals alike.Featuring 4 bedrooms, 3 bathrooms, and a bright, open-concept layout, the home is filled with natural light from large windows with new window coverings and is surrounded by mature trees. At the heart of the home is a stunning chef-inspired kitchen with quartz countertops, an oversized island, custom cabinetry, a gas range, a custom microwave, stainless-steel appliances, and a striking custom hood fan—perfect for entertaining and everyday living. Luxury flooring throughout the home elevates your living experience. The spacious primary suite offers an appointed ensuite bathroom.The professionally finished lower level expands your living space with a generous family room, custom wet bar with beverage fridge, fully equipped laundry room with ample storage, new washer/dryer, new hot water tank, plus an additional bedroom/bathroom that provides flexibility for family, guests, or a home office. The lower-level home theatre area is the perfect place to enjoy movie nights or watch the big game with friends and family.Brand new asphalt shingles, new James Hardie siding with LP Smart Trim. The fully fenced backyard offers plenty of space to relax, entertain, and unwind, including a space to park your camper for all your outdoor adventures. The fully insulated oversized detached double garage provides exceptional parking, storage, and workspace.Conveniently located just minutes from downtown, the University of Calgary, University District, Brentwood Shopping Centre, Nose Hill Park, Foothills Medical Centre, Alberta Children's Hospital, excellent schools, parks, pathways, trans it, and countless amenities, this home delivers outstanding luxury, comfort, and convenience in one of Calgary's most desirable inner-city neighbourhoods.This is a rare opportunity to own a move-in-ready home in Brentwood that truly has it all. A must-see property that is sure to impress. (id:25325)
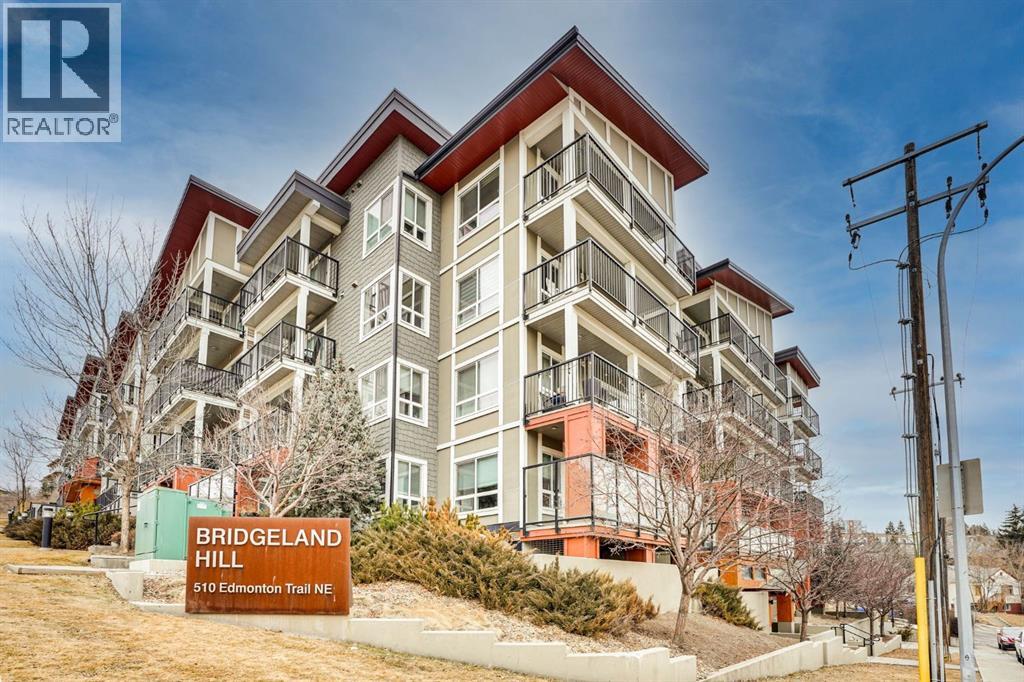
Calgary, Alberta
PRICE REDUCTION BY $10,000. PRICE TO SELL!!!! COME TAKE A LOOK AT THIS Stylish 2 bedroom plus den, 2 bathroom condo in the heart of vibrant Bridgeland, offering the perfect blend of modern living and urban convenience. One of the largest floor plans in the building, this spacious unit is ideal for first-time buyers, professionals, or investors alike.Step inside to discover sleek engineered hardwood flooring and a bright open-concept layout that seamlessly connects the kitchen and living areas. The contemporary kitchen is both functional and elegant, featuring stainless steel appliances, a gas stove, quartz countertops, and ample cabinetry—perfect for everyday living and entertaining. Oversized windows flood the space with natural light.The primary bedroom is a private retreat complete with a 3-piece ensuite and generous closet space. The second bedroom offers excellent flexibility for guests, a roommate, or a home office, while the front den provides an ideal workspace, creative area, or additional storage.Enjoy outdoor living on the spacious balcony, perfect for relaxing or entertaining while soaking in the city atmosphere. Additional features include a 4-piece main bathroom, in-suite laundry, heated underground titled parking, an assigned storage locker, bike storage, and access to a fitness centre and beautifully designed communal courtyard.Located just minutes from downtown Calgary and within walking distance to Bridgeland’s popular shops, cafés, and restaurants, with quick access to Memorial Drive for easy commuting. This exceptional condo offers everything you need for a modern, connected lifestyle.Don’t miss out—book your private showing today! (id:25325)
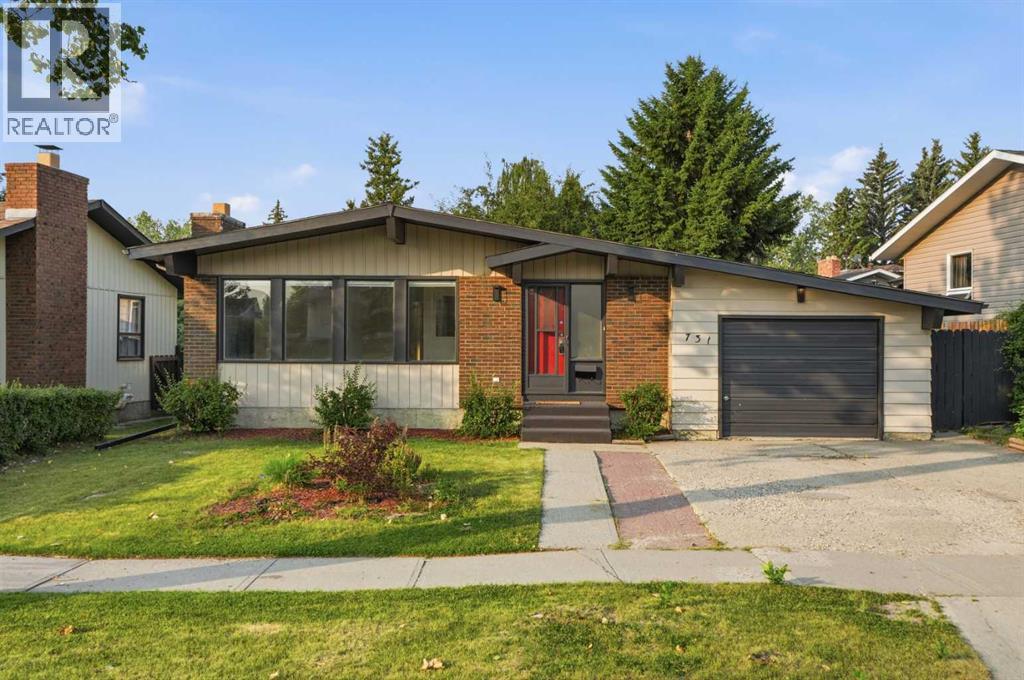
Calgary, Alberta
*** OPEN HOUSE SUNDAY, AUGUST 9 from 2:00-4:00PM! *** WOW! Welcome to this beautifully updated bungalow in the established community of Queensland, SE Calgary! Offering 2,600 square feet of fully developed living space, this spacious home blends timeless character with modern renovation. The bright and inviting main floor features soaring vaulted ceilings, a large skylight that fills the kitchen with natural light, new luxury vinyl plank flooring (2026), and fresh paint throughout (2026). The kitchen is equipped with new stainless steel appliances (2026), while the cozy living area is anchored by a stunning wood-burning fireplace with gas assist. Down the hall you will find three generous bedrooms and two full bathrooms, including a primary retreat with its own private ensuite, walk-in closet, and French doors leading to the rear deck. The bathrooms have all been tastefully refreshed with new vanities, toilets, faucets, mirrors (2026), and a new tub/shower surround in the main bathroom (2026). The fully developed basement, with new painted concrete floors, showcases an additional bedroom, den, full bathroom, large recreation area, laundry room with utility sink (2026), and ample storage. Noteworthy mechanical/infrastructure updates/upgrades here include central air conditioning, newer furnace (2016), new thermostat, new central vacuum system (2026), two newer hot water tanks (approx. 2 years/10 years old), and newer asphalt shingles (approx. 7 years old). The home also features all copper plumbing and all copper electrical wiring (no aluminum wiring). Outside, enjoy the sunny south-facing backyard, complete with a large wooden deck, concrete stone patio, and a fully fenced yard. The single attached garage is insulated and drywalled, and additional parking is available on the long front driveway. Located close to schools, parks, shopping, transit, Fish Creek Park, and the Bow River pathway system, this one-of-a-kind bungalow offers exceptional value. Don’t miss out, call now! (id:25325)
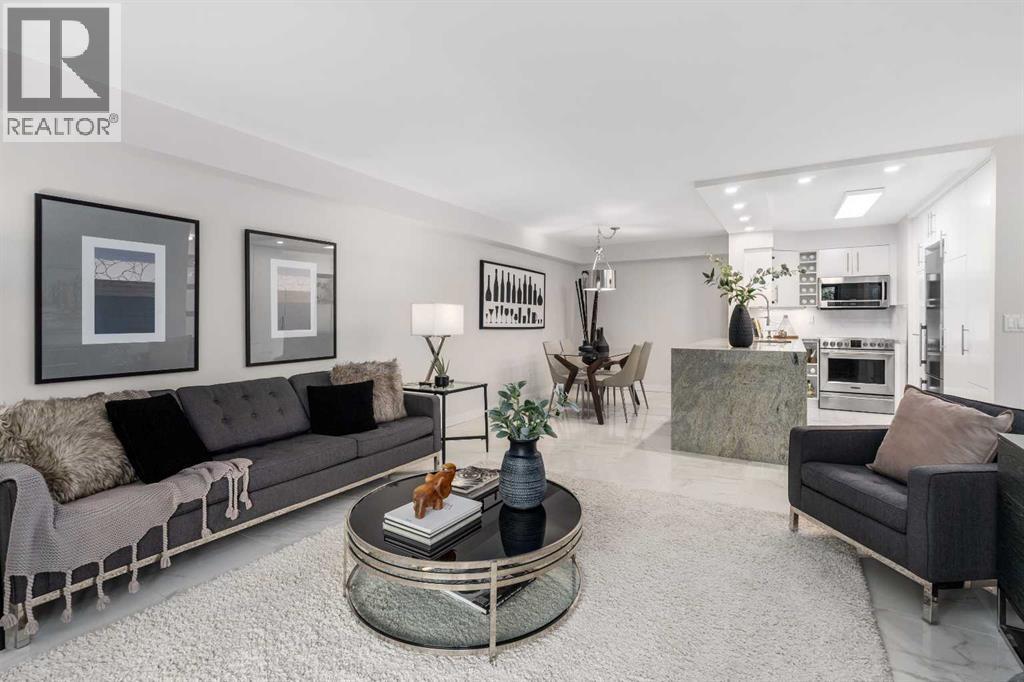
Calgary, Alberta
OPEN HOUSE | SAT. AUG.08 | 2:00-4:00PM | Welcome to Riverscape, where stylish urban living meets one of Calgary's most sought-after neighbourhoods. Perfectly positioned in the heart of Mission, just steps from the Elbow River and its extensive pathway network, this beautifully refreshed two-bedroom, two-bathroom residence offers the ideal blend of modern comfort and an unbeatable walkable lifestyle.Inside, you'll find a bright, open-concept floor plan highlighted by contemporary finishes and a timeless neutral palette. Large-format marble-inspired tile flooring flows throughout the home, creating a seamless, sophisticated look that's both elegant and easy to maintain. The renovated kitchen serves as the heart of the home, showcasing striking waterfall granite countertops, stainless steel appliances, generous cabinetry, and plenty of workspace for everything from casual breakfasts to entertaining friends before a night out on 4th Street.The spacious dining area opens effortlessly into the inviting living room, where oversized triple-pane patio doors flood the space with natural light and lead to your private 17-foot balcony—an ideal spot to enjoy your morning coffee or unwind after a stroll along the river.The primary suite comfortably accommodates a king-sized bed and features built-in closet organizers along with a private four-piece ensuite complete with a deep soaker tub. A well-proportioned second bedroom and full bathroom provide excellent flexibility for guests, a roommate, or a home office. A rare, generously sized in-suite laundry room, assigned underground heated parking, and additional storage complete this exceptional offering.Riverscape residents enjoy access to an exercise room, a beautifully landscaped outdoor terrace, and a peaceful park-like green space that connects directly to the Elbow River pathways. From your front door, experience everything that makes Mission one of Calgary's most desirable communities. Walk to the cafés, restaurants a nd boutiques of vibrant 4th Street, spend weekends exploring yearly activities like the iconic Lilac Festival, grab coffee at Phil & Sebastian or Purple Perk, enjoy brunch at OEB, dinner at Mercato, or take advantage of nearby Repsol Sport Centre, Safeway, boutique fitness studios and yoga classes. Excellent transit connections and the Erlton CTrain Station make commuting throughout the city effortless.Whether you're searching for your first home, a low-maintenance urban retreat, or an exceptional opportunity in one of Calgary's premier inner-city communities, this move-in ready residence offers the lifestyle you've been looking for. (id:25325)
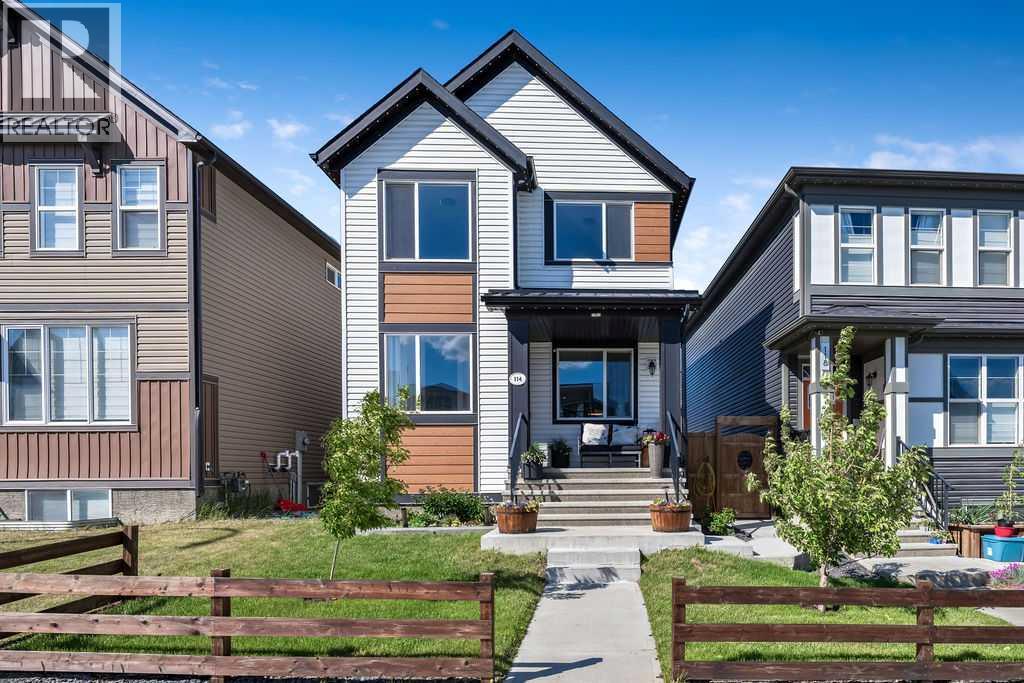
Calgary, Alberta
**OPEN HOUSE WEEKEND** Saturday, August 8 AND Sunday, August 9 from 11am-1pm** Beautifully upgraded family home located in the sought-after community of Seton. Built by Trico Homes and thoughtfully designed throughout, this stunning two-storey features open-concept design, 9-foot ceilings, an oversized double detached garage, and numerous custom upgrades that elevate both style and function. The spacious front entry makes an impressive first impression, setting the tone with scale and sophistication. The main floor boasts a bright and welcoming floor plan, designed for everyday living. Accentuated by an abundance of natural light, and anchored by a cozy custom fireplace, the layout seamlessly connects the living, dining, and kitchen spaces. The chef inspired kitchen was carefully designed with both form and function in mind, featuring premium stainless steel appliances, quartz countertops, modern dual-tone, full-height cabinets, complete with under cabinet lighting, ample storage, and large central island. The adjacent and dedicated dining area is highlighted by an upgraded/oversized east-facing window. Additional main floor upgrades include a custom designed mudroom and pantry, providing practical storage solutions while maintaining the home's clean and modern aesthetic. Upstairs is host to two spacious secondary bedrooms, well-appointed main bath, versatile bonus room, and private primary suite complete with a spa-inspired ensuite and large walk-in closet. The unfinished lower level boasts nothing but potential, offering the opportunity to truly make this home your own. The backyard; a natural extension of living space has been designed for both relaxation and entertaining complete with INCLUDED natural gas bbq. Fully landscaped front yard, decorative fencing, and gemstone lighting, highlight and enhance the home's curb appeal, while the oversized double detached garage offers ample room for vehicles, hobbies, toys, and add. storage. Ideally situated within one of Calgary's most vibrant southeast communities, Seton offers an unmatched combination of convenience and lifestyle. Enjoy quick access to the South Health Campus, the world's largest YMCA, VIP Cineplex, restaurants, shopping, schools, parks, and extensive pathway systems, all just minutes from your front door. Welcome home! Welcome to Seton, one of Calgary's fastest-growing family communities! (id:25325)
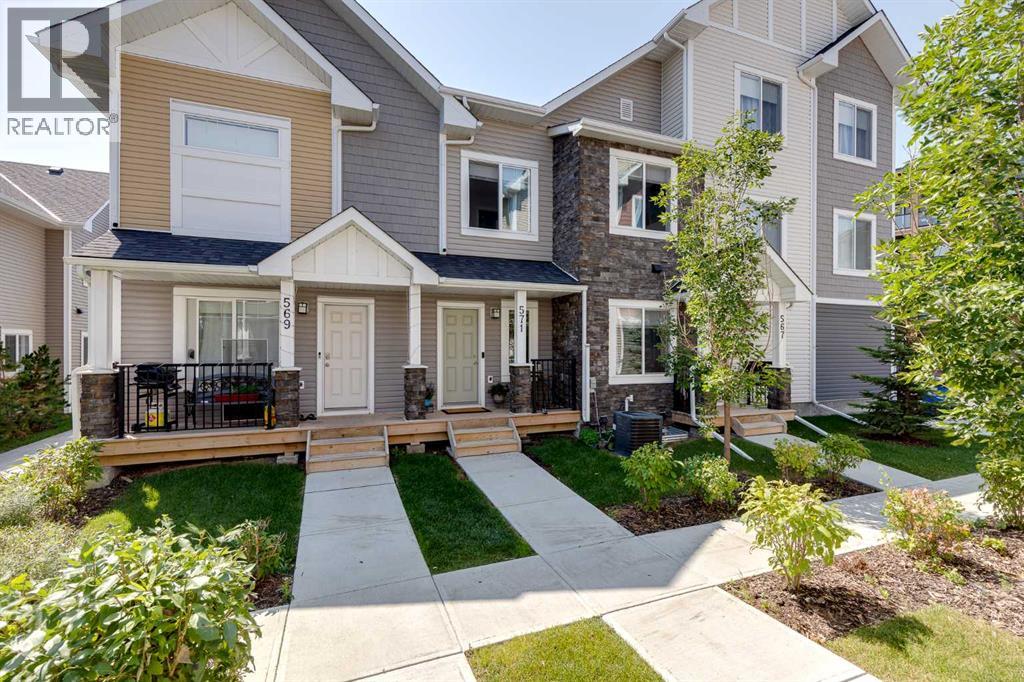
Airdrie, Alberta
Welcome to 571 Canals Crossing in Airdrie!This bright and well-maintained 2-bedroom, 3-bathroom home offers the perfect blend of comfort, convenience, and low-maintenance living. Enjoy the peace of no one above or below you, plus an attached single-car garage and central air conditioning for year-round ease.Inside you’ll find stylish quartz countertops, a large pantry in the mudroom, and an undeveloped basement packed with storage shelving—ready for your finishing touches or simply extra space. Outside, a nearby playground and the Canals community’s extensive walking trails make this home ideal for families and pet owners alike.Located in a great central spot, you’re close to the Canals, everyday amenities, parks, and pathways—perfect for first-time buyers or savvy investors seeking a move-in-ready property with strong lifestyle appeal.Come experience the ease of Canals Crossing living—book your showing today! (id:25325)
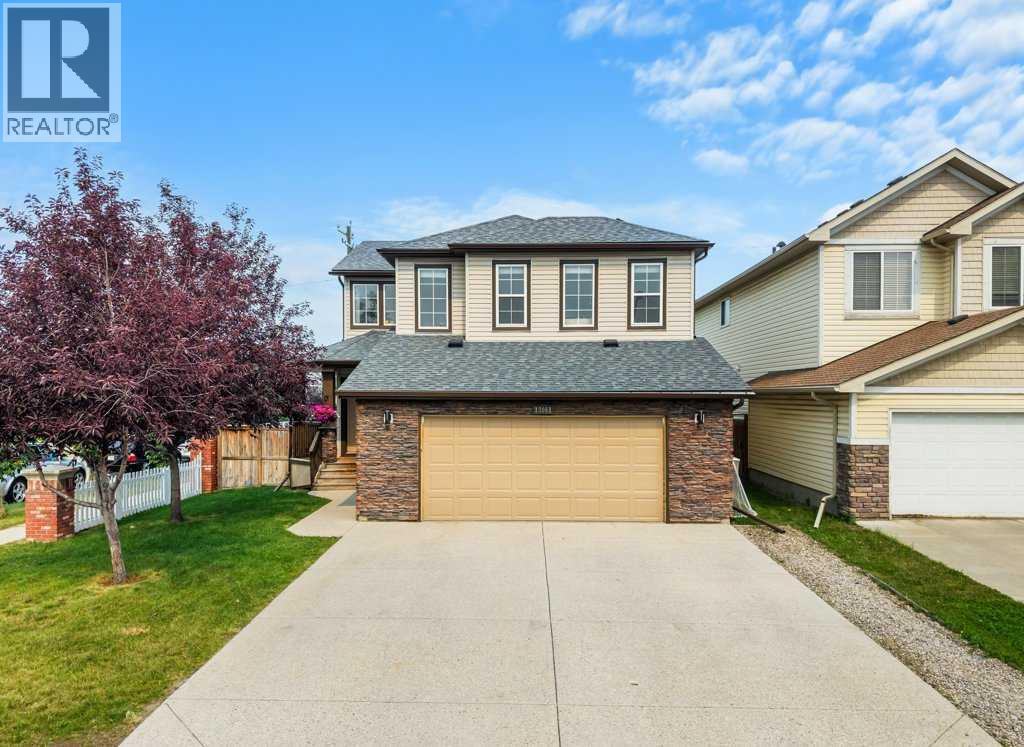
Calgary, Alberta
Open House Sunday July 26 1-4 pm. This original owner family home has a lot to offer. Located in the amenity rich community of Coventry Hills, this property is full of tasteful updates. The corner lot means no neighbours directly beside you as well as more windows and more natural light. The original floor plan was tweaked to include a very rare, oversized (approx. 24’ x 24’) insulated garage. Ideal for car guys, hobbyists and Alberta trucks! Beautiful curb appeal is highlighted by the wrap around side verandah. Spacious tiled front entry. The family sized kitchen features ample white shaker style cabinetry, stainless steel appliances, tile backsplash, central island, and a walk-in corner pantry. The adjacent dining nook will accommodate a large table. Kitchen opens to the large bright living room featuring new LVP flooring and corner gas fireplace. Discreetly located powder bath and dedicated laundry room complete the main level. 3 well sized bedrooms up include the generous primary suite complete with full ensuite bath with a 6’ jetted tub and walk-in closet. The oversized bonus room could easily be turned into a fourth bedroom. The basement is laid out well for easy future development and includes a bathroom rough in. The huge back deck and lower patio extends your living space outdoors, Updates include Fresh paint top to bottom, central A/C, oversized heated garage with 220v plug, flooring, new shingles, gutters and eaves (2023). Ideally located minutes to all levels of schools, multiple shopping and dining options, public transit, and the Vivio multisport community complex. Quick and easy access to major roadways. Nothing to do but move in! (id:25325)
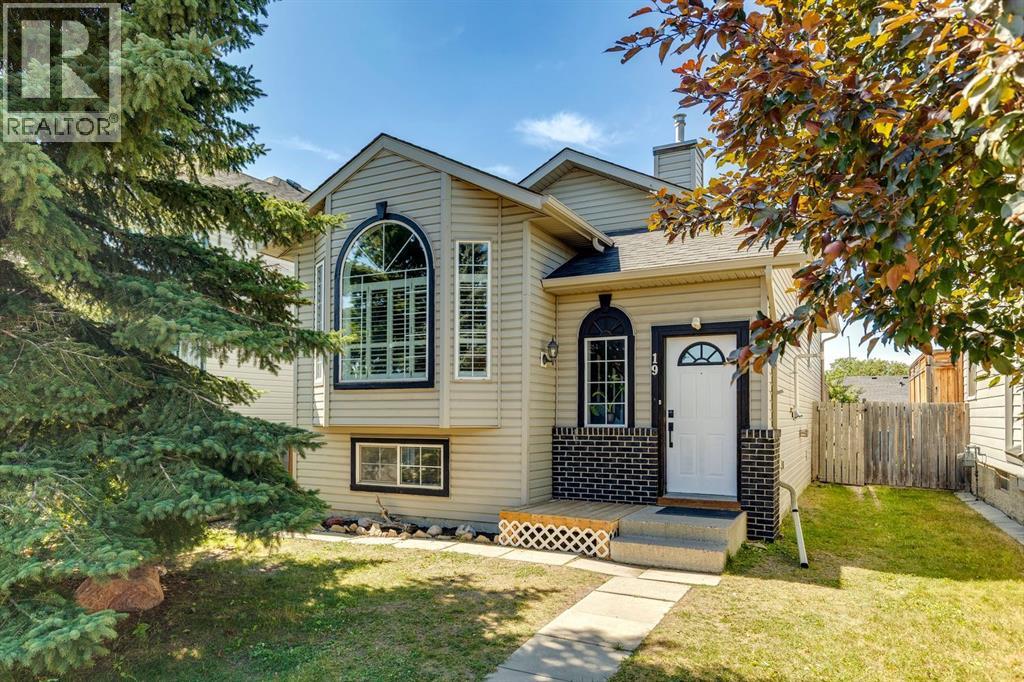
Calgary, Alberta
Welcome to this beautifully maintained bi-level home in the heart of Coventry Hills, offering over 2,000 sq ft of living space and only steps away to the beautiful Nose Creek walking paths! This 4 bedroom, 2 bath home offers the perfect blend of comfort, space, and style that you’ll notice as soon as you enter. The upper floor is flooded with natural light through the large South facing living room windows, however the large tree out front provides enough privacy that you never have to close your blinds. On the upper floor, you’ll notice the updated living room, with vaulted ceilings. Vinyl plank flooring leads you through the open and functional layout, where you’ll pass through the dining room and kitchen towards 2 bedrooms and 1 bath. The large primary includes a walk-in closet as well as sliding patio doors to the balcony and a cheater door to the upper floor bathroom. Upper floor bathroom includes a large soaker tub and glass enclosed shower. The lower area features two additional bedrooms and a full bathroom, laundry room and large utility room with plenty of storage space. The flexible layout allows for a home office or play space attached to the spacious family room/rec room. Head out back to see the West-facing backyard, with an oversized deck that is perfect for summer BBQ’s or just soaking in the sun. The fully fenced backyard provide privacy and loads of space for children to play. You can also park an RV, trailer or extra cars should you require. With a new roof, new rear siding and a newer HWT and furnace, all you have to do is move in! Nestled in one of Coventry Hills’ most desirable and walkable locations, this property places you steps from five schools, shopping, the public library, Vivo Recreation Centre, a movie theatre, parks, and serene walking paths. Commuting and weekend outings are effortless with quick access to Deerfoot Trail, Stoney Trail, Country Hills Blvd, CrossIron Mills, and the airport. Schedule your private showing today! (id:25325)
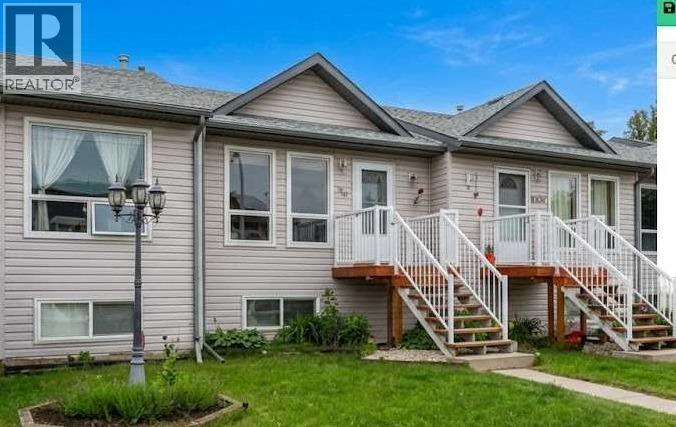
Strathmore, Alberta
Welcome to 622 3 Street in Strathmore! Will I see you Saturday July 11? There will be an open house 12 to 2:30! Discover the perfect blend of style, space, and affordability in this unique property. Step in to a bright main floor boasting impressive vaulted ceilings creating an airy, open-concept feeling you will love coming home to. This layout is an exceptional opportunity for first-time home buyers or anyone seeking an affordable family home without sacrificing style. The spacious kitchen features ample maple cabinetry and convenient central island for added meal prep space. The main floor also hosts a convenient powder room thoughtfully combined with your laundry facilities. Unwind in your living room where the vaulted ceilings continue to elevate the space. There is room for a sectional and great wall space for the big screen TV. Access the large West facing private deck where you can enjoy summer days and evenings. There is room for the BBQ, loungers and even an inflatable pool for the kids. Beneath the deck is a ton of storage for outdoor and seasonal items. Parking is also at the rear of the building along with street parking on the front side. In the lower level is a unique twist to this fully developed space, which houses 3 bedrooms and a full bathroom. By keeping the bedrooms tucked away downstairs, your family enjoys maximum privacy, quieter sleeping zones, and energy-efficient temperature control during hot summer months. It is the ultimate move-in ready setup for your growing family. The location offers the best of small-town charm and urban accessibility with walkable convenience to amenities, local shopping, restaurants and schools. Strathmore is an easy 30 minute commute to Calgary if needed, but Strathmore has so much to offer right at your doorstep. This property is is the perfect launchpad for your homeownership dreams. Call your Realtor to get you into this property available for a quick possession! (id:25325)
Calgary, Alberta
Welcome to this beautifully maintained 2-bedroom townhouse in the heart of Tuscany, offering an exceptional blend of comfort, convenience, and low-maintenance living. Ideally located just steps from the Tuscany Market, you’ll love having coffee shops, restaurants, grocery shopping, and everyday amenities right outside your door while enjoying one of Northwest Calgary’s most sought-after communities.Step inside to discover a bright and inviting open-concept main floor featuring brand-new flooring, a spacious living room filled with natural light, a dedicated dining area, and a convenient 2-piece powder room. The well-designed kitchen offers an abundance of counter and cabinet space, complete with a breakfast bar, pantry, and cozy nook — a perfect place to work from home. Sliding patio doors lead to your private balcony, an ideal spot for your morning coffee!Upstairs, the versatile loft/flex space provides the perfect area for a home office, reading nook, or study area. The spacious primary bedroom features a walk-in closet and oversized window, while the generous second bedroom also includes its own walk-in closet. A well-appointed 4-piece bathroom is thoughtfully situated between the bedrooms for added privacy.The lower level offers a functional laundry area with ample storage space, and direct access to the oversized single attached garage, providing extra room for bikes, seasonal storage, or outdoor gear. Outside, enjoy the privacy of your fully fenced front yard—a welcoming space for relaxing or gardening. You'll also be happy to know that pets are allowed with board approval!Whether you’re a first-time home buyer, downsizer, or investor, this move-in-ready townhouse delivers outstanding value in a vibrant community known for its parks, walking paths, schools, recreation facilities, and easy access to major routes, making commuting throughout Calgary simple and convenient. Don’t miss your opportunity to enjoy everything that makes living in Tuscany so de sirable! (id:25325)
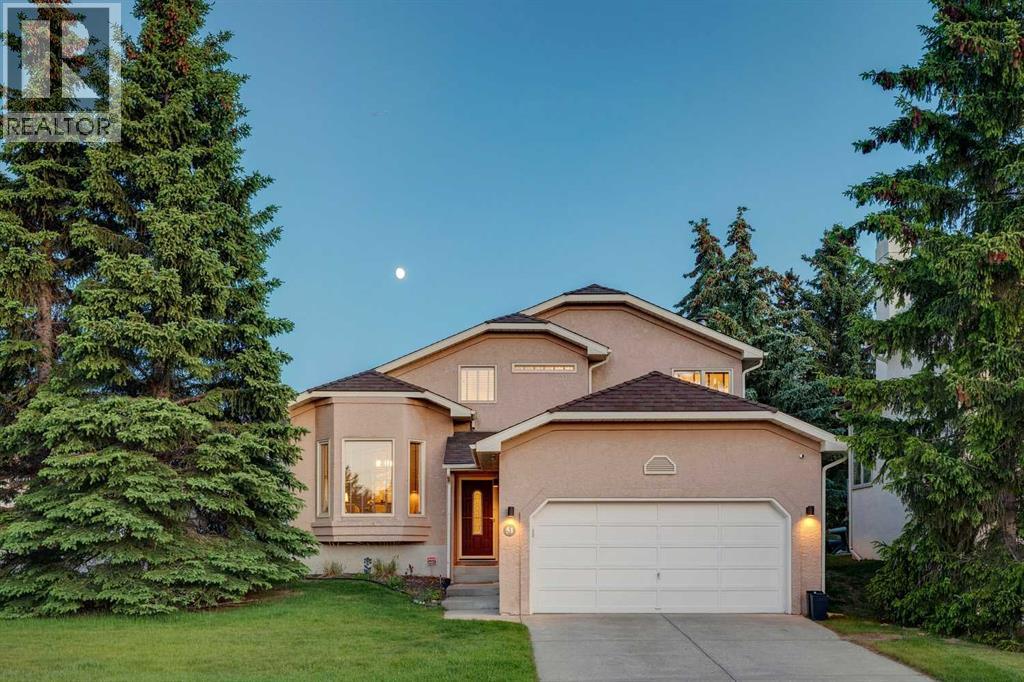
Calgary, Alberta
Meticulously maintained and ideally situated on a desirable corner lot, this exceptional home is just a short stroll from the shops, restaurants, and everyday conveniences of Strathcona Square Shopping Centre, as well as the nearby ravine pathways. Freshly painted and featuring hardwood flooring throughout, the thoughtfully designed main level offers a private home office, an elegant living and dining room with soaring vaulted ceilings and beautiful bay windows, and a spacious kitchen with 9-foot ceilings, granite countertops, a travertine tile backsplash, newer appliances, and direct access to the beautifully landscaped and well-designed south-facing backyard with a private deck. The bright breakfast nook overlooks the inviting family room, complete with a cozy wood-burning fireplace. Upstairs, the generous primary retreat features a well-designed walk-in closet and a 3-piece ensuite with dual vanities, complemented by two additional bedrooms and a full family bathroom. The basement provides approximately 630 sq. ft. of walkable crawl-space storage, along with excellent potential for future development. Additional highlights include central air conditioning, newer furnace (2020), underground sprinklers, and an exceptional location that perfectly blends comfort, convenience, and lifestyle. (id:25325)
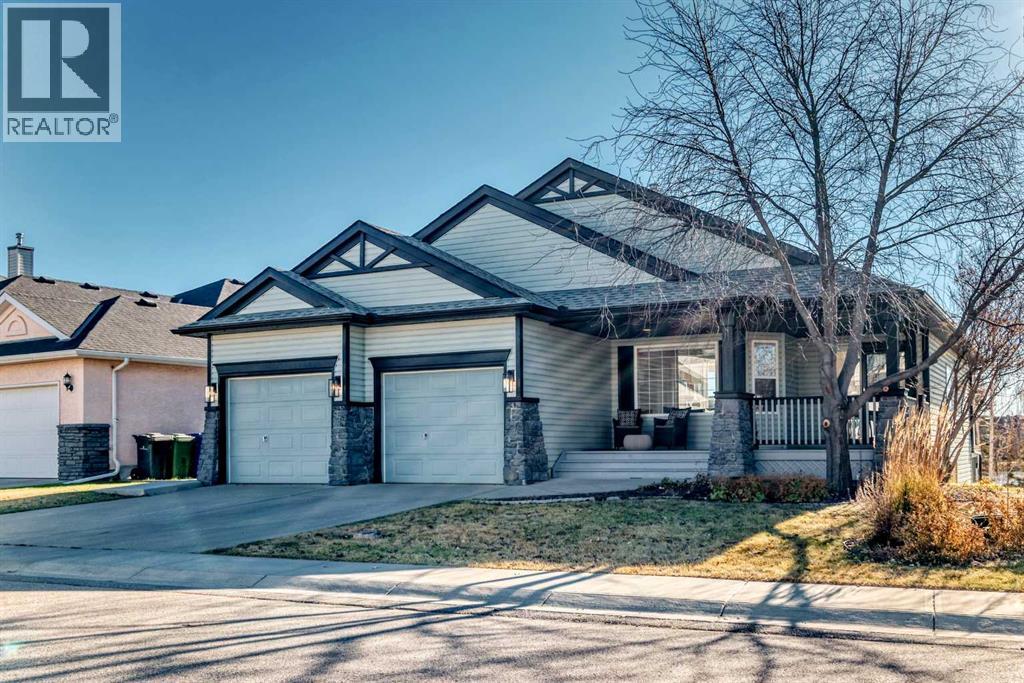
Chestermere, Alberta
LUXURY LIVING ON THE POND! Experience exceptional pondside living in this stunning, renovated walkout bungalow backing directly onto West Creek Pond. Perfectly positioned on a large south-facing lot, this home offers breathtaking water views, unforgettable sunrises and sunsets, and direct access to scenic walking pathways right from your backyard. The bright, open-concept main floor is designed to maximize the incredible views, featuring 13-foot-high vaulted ceilings, expansive windows, and abundant natural light. The beautifully renovated kitchen is a chef's dream, showcasing custom cabinetry, brand new stainless steel appliances, Forno chef drawer microwave, oversized island with waterfall-edge quartz countertops with a full-height quartz backsplash, and a custom pot filler. Gorgeous engineered white oak hardwood flooring, designer tile and carpet, quartz countertops throughout, top/down honeycomb blinds with motorized function in main living area, natural gas fireplace and custom finishes elevate every room. Offering three spacious bedrooms, three beautifully appointed bathrooms, and a dedicated main-floor office/den, this home provides flexible living for families and professionals alike. The luxurious primary ensuite features a curbless tiled walk-in shower with custom glass, creating a spa-inspired retreat. The fully developed walkout basement is equally impressive, with ample storage, complete with a stylish custom wet bar, generous living space, and seamless access to the backyard, pond, and pathways beyond. Additional features include main-floor laundry, a professionally landscaped yard and garden with an irrigation system, and a VacuFlo system. Roof shingles replaced in the last six years. Ideally located just minutes from Chestermere’s Golf course, beach, lake, schools, shopping, restaurants, playgrounds, and major commuter routes, this remarkable home offers the perfect combination of natural beauty and everyday convenience. This is a rare opportunity t o own one of West Creek's premier walkout bungalow properties. 3D Virtual Tour Available. Book your private showing today. (id:25325)
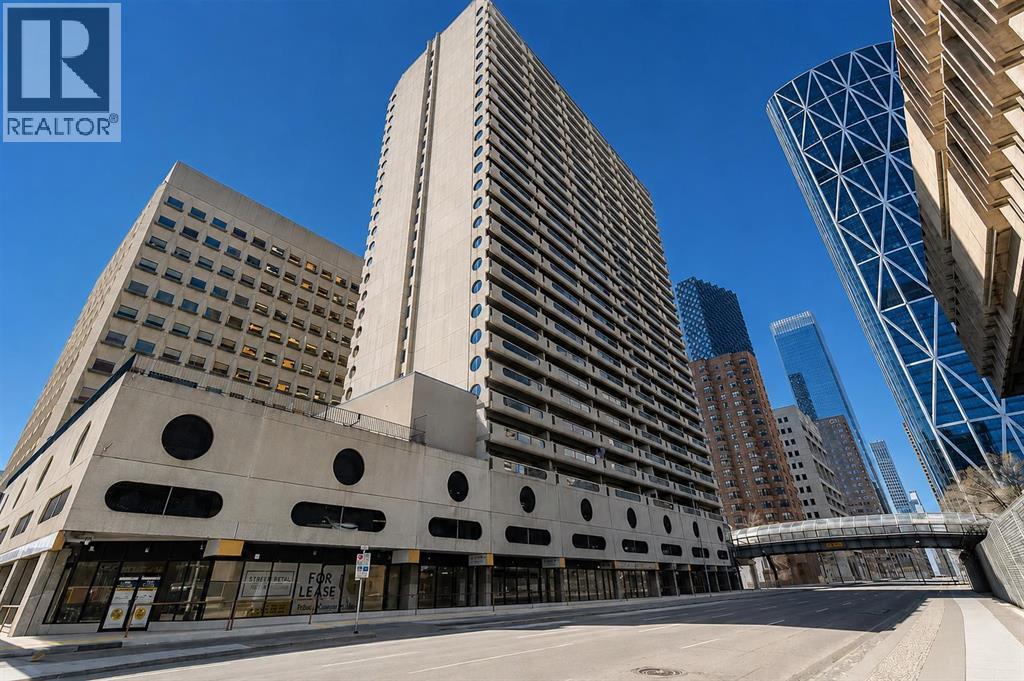
Calgary, Alberta
This bright and sunny condo apartment offers incredible city views & with unparalleled river views as well. What an unbeatable central location in the heart of downtown Calgary. Featuring a functional layout with ample natural light, this home is ideal for first-time buyers, urban professionals, or savvy investors. Enjoy top-tier building features, including a full suite of amenities on the 4th floor, convenient laundry facilities right down the hallway from the unit with free laundry amenities and a dedicated parking stall (#31) on the 3rd floor. Step outside your door and take advantage of being within walking distance to transit, shopping, dining, entertainment, and river pathways. The unit itself is perfect for a young couple or single professional~ with one large bedroom that has a huge window overlooking the Bow river and downtown city skyline, one 4 pce bathroom, a huge storage room that also could be used as a den/home office area, a wide open and massive living room that can handle any size living room furniture plus it has the walkout the massive covered balcony where you can enjoy the views and sounds of the downtown core, off the living room is the galley kitchen/semi formal dining area which has redone kitchen cabinets, lots of counterspace and the fridge, stove and builtin dishwasher. Dont miss out on this spectacular unit in RockyMountain Court. (id:25325)
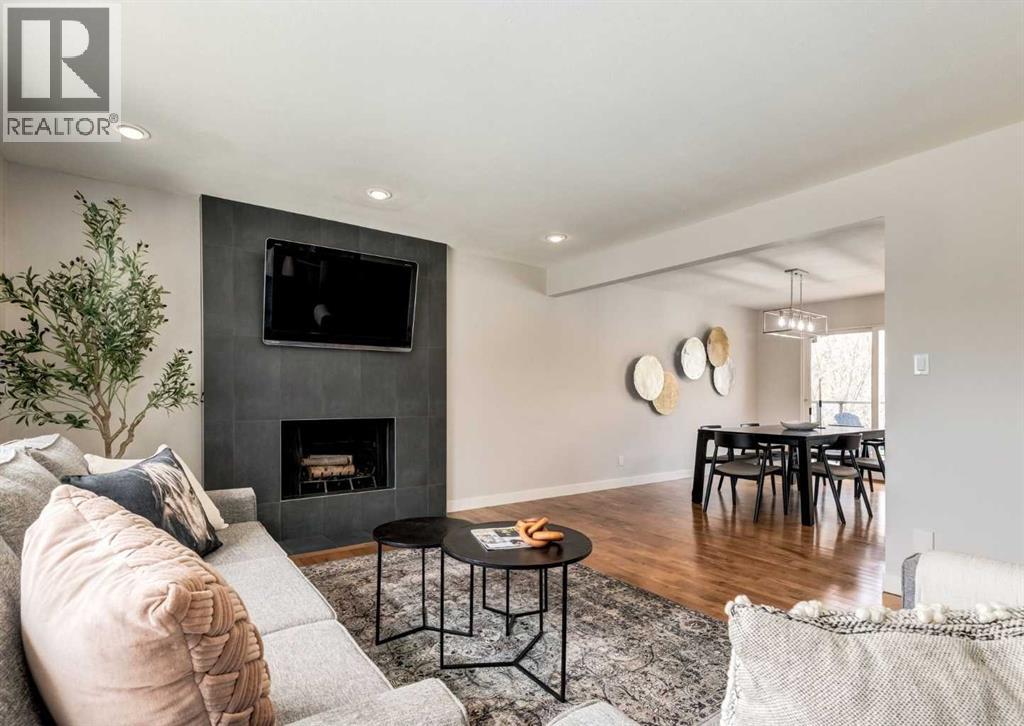
Calgary, Alberta
Incredible value on an exceptional golf course lot. Perfectly positioned backing onto the 9th tee box of Maple Ridge Golf Course, this beautifully updated bi-level offers a rare opportunity to enjoy one of Calgary's most sought-after established communities. Combining an outstanding location with extensive updates—including a brand new roof, fresh paint throughout, and new carpet—this home is truly move-in ready. Thoughtfully designed for both everyday living and entertaining, the heart of the home is the beautifully appointed kitchen featuring rich dark maple cabinetry, granite countertops, a large central island, built-in pantry, abundant prep space, stainless steel appliances, and a convenient beverage centre. The adjoining living room is warm and inviting, highlighted by a charming wood-burning fireplace and large windows that showcase the beautiful golf course setting. The main level offers three generous bedrooms, including a spacious primary retreat complete with a beautifully updated 3-piece ensuite featuring a large tiled shower, heated floors, and a new vanity. The fully developed lower level expands the living space with a large recreation room centered around a natural gas fireplace, a fourth bedroom, and plenty of room for family, guests, or a home office. Step outside onto the expansive composite deck with glass railings and enjoy the sunny southwest exposure overlooking the beautifully landscaped backyard and the golf course beyond—a truly exceptional setting for relaxing or entertaining. Additional highlights include an oversized double attached underdrive garage, updated windows and exterior doors, and an unbeatable location close to excellent schools, parks, shopping, transit, and major roadways. Offering an outstanding combination of location, updates, and lifestyle, this is a rare opportunity in one of Calgary's most desirable family communities. (id:25325)
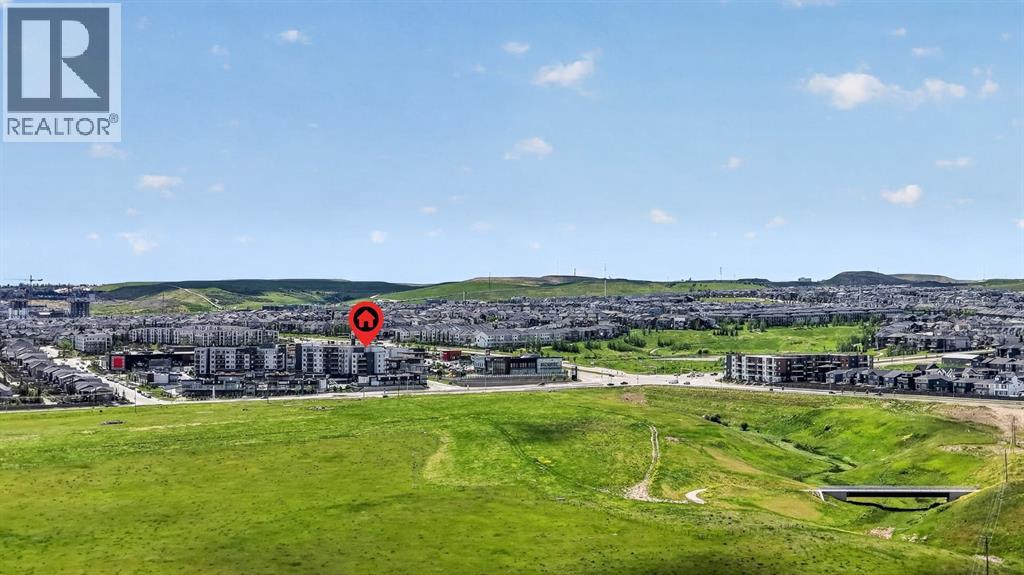
Calgary, Alberta
Welcome to elevated living in the heart of Sage Hill, where comfort, convenience, and breathtaking views come together in one exceptional top-floor corner unit. Perfectly positioned overlooking expansive green space, this air-conditioned 2-bedroom, 2-bathroom condominium offers the privacy, natural light, and lifestyle today's buyers are searching for. From the moment you enter, you'll notice the abundance of oversized windows that fill the home with natural light throughout the day. The thoughtfully designed single-level floor plan is enhanced by soaring 9-foot ceilings and an open-concept layout that creates a bright, spacious atmosphere. At the center of the home, the beautifully appointed kitchen combines style and function with ceiling-height cabinetry, granite countertops, stainless steel appliances, ample storage, and a large island featuring an extended overhang perfect for gathering with family and friends. The generous living area seamlessly extends outdoors to an oversized L-shaped balcony, offering unobstructed views of the surrounding green space - a rare setting where you can relax, unwind, and enjoy the peaceful scenery from the privacy of your own home. The spacious primary retreat is designed for comfort, featuring a large walk-in closet and a private 3-piece ensuite complete with a glass stand-up shower. A well-sized second bedroom and separate 4-piece bathroom provide flexibility for guests, family members, roommates, or a home office. Additional conveniences include in-suite laundry, titled heated underground parking, and a titled heated underground storage unit. Residents enjoy access to visitor parking and secure bike storage, while an unbeatable walkable location places everyday essentials just minutes from your door. Co-op Grocery Store, Shoppers Drug Mart, Canada Post, Tim Hortons, Anytime Fitness, Childcare services, and a variety of restaurants are all within a short walk. You'll also appreciate quick access to extensive shopping amenities , scenic walking paths surrounding nearby ponds, and Stoney Trail, connecting you effortlessly to every corner of Calgary. Whether you're a first-time buyer, downsizer, investor, or simply looking for a low-maintenance lifestyle without compromising on space or views, this top-floor Sage Hill condo is sure to steal the spotlight! (id:25325)
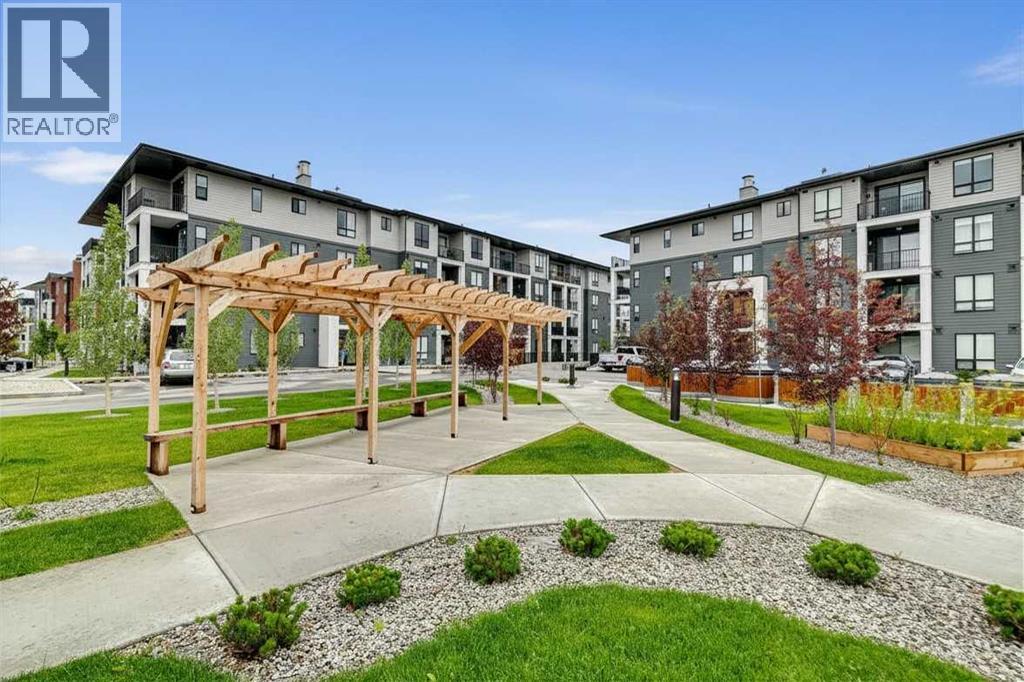
Calgary, Alberta
Welcome to Legacy Park Encore, where modern design meets everyday comfort. Built by Brad Remington Homes, this condo offers a thoughtfully designed 2-bedroom, 2-bathroom layout that's perfect for first-time buyers, downsizers, or investors.Inside, you'll find an open-concept floor plan featuring 9-foot ceilings, luxury vinyl plank flooring, plush carpet in the bedrooms, and air conditioning for year-round comfort. The stylish kitchen is both beautiful and functional, complete with quartz countertops, a central island, soft-close cabinetry, and stainless steel appliances. The spacious primary bedroom features its own private ensuite. Additional highlights include a private balcony, titled underground parking stall, assigned storage locker, window coverings, and in-suite laundry.Located in the heart of Legacy, one of southeast Calgary's most sought-after master-planned communities, this home offers the perfect balance of peaceful natural surroundings and everyday urban convenience. Enjoy walking access to parks, scenic pathways, schools, shopping, restaurants, and transit, making it easy to embrace the connected lifestyle that has made Legacy one of Calgary's most desirable places to call home.Offering quality craftsmanship, modern finishes, and an exceptional location, this is a fantastic opportunity to own in one of Calgary's premier communities. Book your showing today! (id:25325)
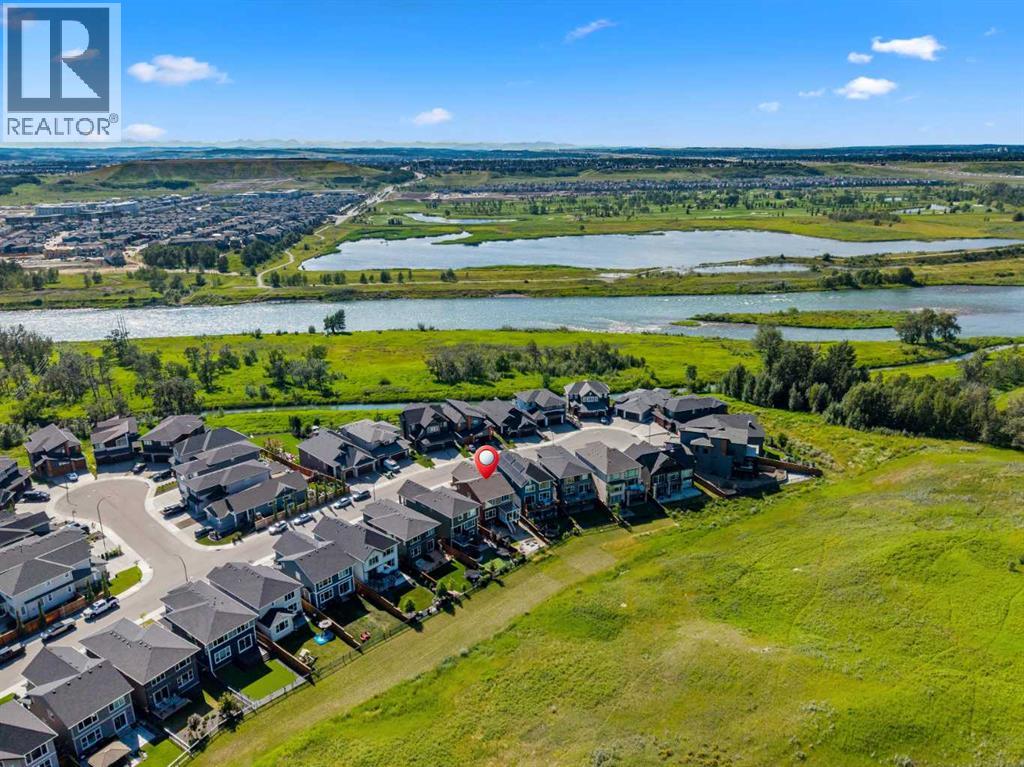
Calgary, Alberta
Welcome to 52 Cranbrook Cape SE, a beautifully maintained two-storey home that blends timeless design, modern convenience, and low-maintenance living in the highly sought-after community of Cranston's Riverstone. Thoughtfully designed with quality finishes throughout, this impressive home offers bright, functional living spaces and a long list of upgrades that enhance both everyday living and effortless entertaining.From the moment you step inside, you are welcomed by soaring vaulted ceilings that create an incredible sense of openness while large windows flood the home with natural light. The open-concept main floor seamlessly connects the kitchen, dining area, and living room, creating an inviting space for everything from family dinners to entertaining guests. Remote-controlled window coverings provide added convenience while allowing you to easily adjust natural light and privacy throughout the day.The kitchen is both stylish and functional, featuring generous cabinetry, ample counter space, quality appliances, and a large central island that naturally becomes the gathering place for family and friends. Just off the dining area, the fully enclosed sunroom with double-pane glass extends your living space and offers the perfect place to enjoy your morning coffee, unwind with a book, or entertain while taking in views of the backyard throughout every season.Upstairs, the spacious primary suite provides a peaceful retreat complete with a walk-in closet and a beautifully finished ensuite featuring a stunning tile and glass walk-in shower that delivers a spa-inspired experience. Additional bedrooms offer comfortable accommodations for family or guests, while the flexible layout easily adapts to the needs of a growing family or those working from home.The fully finished sunshine basement is bright and welcoming thanks to its large windows, creating a comfortable extension of the home. Whether you envision a recreation room, media space, home gym, playroom, or g uest retreat, this versatile lower level offers endless possibilities while maintaining the same warm and inviting feel found throughout the home.Outside, the backyard has been designed for easy maintenance and maximum enjoyment. Artificial grass eliminates the need for regular mowing while keeping the yard looking green throughout the season. The expansive deck is equipped with two natural gas lines, making it easy to connect both a BBQ and an outdoor heater or fireplace for year-round outdoor entertaining. The attached garage includes a 220V EV charger, adding everyday convenience for electric vehicle owners.Living in Cranston's Riverstone means enjoying one of Calgary's most picturesque communities, where nature and modern amenities come together seamlessly. Surrounded by the Bow River, Fish Creek Provincial Park, scenic walking and cycling pathways, and protected natural reserves, residents enjoy endless opportunities to explore the outdoors! Don't miss this one - book a showing today! (id:25325)
