0%


Calgary, Alberta
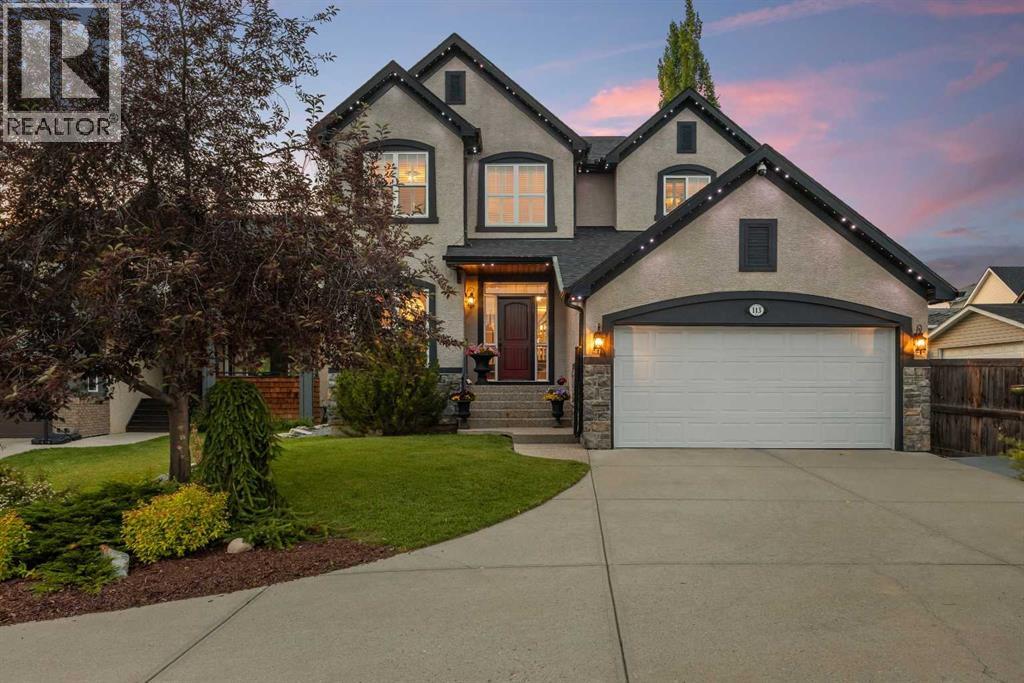
Tucked into a quiet cul-de-sac in the sought-after enclave of Tusslewood in Tuscany, this stunning two storey welcomes you home to one of the largest lots in the community. Immaculately maintained and showing true pride of ownership, this 5 bedroom, 3.5 bathroom home offers 3,540 sq. ft. of developed living space designed for family life and effortless entertaining, and it shows beautifully from the moment you arrive. Step inside to a grand, light-filled entrance where a sweeping staircase and rich hardwood floors set the tone. The open concept main floor puts the kitchen at the heart of the home, featuring granite countertops, a large centre island, stainless steel appliances including a gas range and built-in wall oven, and abundant cabinetry finished with glass fronted display cabinets. A generous walk-through pantry and a well appointed laundry room with built-in locker style storage add everyday function to this already elevated space. The adjoining breakfast nook is bathed in natural light and flows seamlessly onto the show-stopping backyard, while a formal dining room and a cozy living room, anchored by a stone faced fireplace, round out the main level. Upstairs, the primary retreat is a true owner's escape, complete with a spa inspired 5 piece ensuite featuring a corner soaker tub, glass shower and dual vanity, plus a spacious walk-in closet. Two additional bedrooms share a stylish 4 piece bathroom, and a versatile loft space overlooks the staircase below, ideal for a home office or reading nook. The professionally finished basement extends the living space even further, offering two more bedrooms, a 4 piece bathroom, and a large family room centered on a tiled fireplace, ideal for movie nights, a home gym or hosting guests. Most windows throughout the home are dressed with California shutters, adding a polished, cohesive finish from top to bottom. Outside, the backyard truly delivers and is the definition of a showstopper. Undoubtedly one of the largest lot s in Tuscany, this sun filled yard offers an expansive deck built for entertaining, from summer barbecues to evenings gathered around the fire. Mature trees provide privacy, and there's still plenty of green space left over for kids and pets to play. Set on a quiet street just steps from parks and transit, this home offers the best of Tusslewood living. Tuscany is consistently ranked among Calgary's top communities, and residents enjoy access to the Tuscany Club with its splash park, tennis courts and year round programming, along with excellent schools, the Tuscany C-Train station, and quick access to Crowfoot Crossing for shopping and dining. With Stoney Trail and Highway 1 close by, the mountains are just a quick drive away. This is a rare opportunity to own a meticulously kept, move-in ready home in one of Tuscany's most tranquil pockets. Come see what makes 113 Tusslewood Bay so truly special, and picture yourself calling it home now. (id:25325)
Calgary, Alberta
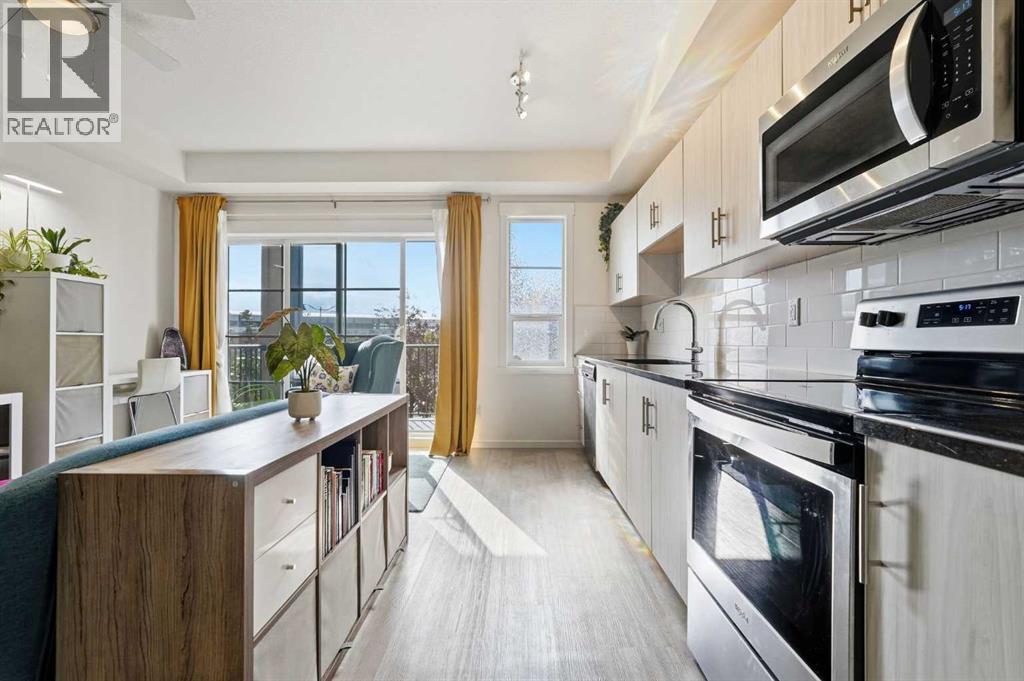
A smart blend of 1-bedroom functionality & studio-style affordability, this upgraded 2nd floor condo makes exceptional use of its footprint. Thoughtfully designed with soaring 9’ ceilings, gleaming luxury vinyl plank flooring, granite countertops and custom built-ins, the interior feels contemporary, cohesive and more elevated than a builder-basic finish package. The floorplan is equally considered, with the open-concept living room, dining area and kitchen positioned at one end of the condo, while the bedroom, bathroom, tech nook, storage and laundry are grouped at the other. The result is a natural sense of separation between living & private spaces—a layout that feels intuitive & functional. The kitchen features generous counter space finished in black granite, a timeless white brick-lay backsplash, stainless steel appliances, an over-the-range microwave & ample cabinetry. A large cupboard and pantry sit directly beside the kitchen, adding valuable everyday storage within arm’s reach. The kitchen maintains an open connection to the dining & living rooms, creating an easy, conversational space with room for a sofa, bookshelves and décor. There is also room for a small dining table or additional flex space that could be used for an extra desk or added storage. Large sliding patio doors bring in natural light & open onto a private balcony offering ample outdoor space and a convenient BBQ gas line. Down the hall, the studio inspired bedroom is enclosed by space saving pocket doors and comfortably accommodates a queen bed, side table and space for a wardrobe that could span the entire width of the room. An expansive, upgraded frosted glass interior window allows natural light to filter through from the living area, while plush carpet adds warmth and comfort to a sleeping space that can be fully closed off when desired. Across from the bedroom, a custom built-in tech nook and shelving create a dedicated workspace without sacrificing valuable living area. A large adjace nt coat closet provides additional storage for everyday and seasonal items, while the laundry closet beside houses a new ventless all-in-one washer/dryer (2026). Toward the front entry, the 4-piece bathroom is tucked away for privacy and finished with a black granite vanity for continuity with the kitchen. Located in the SE community of Legacy, this condo offers quick access to Macleod Trail & Stoney Trail, while parks, pathways, green spaces and an extensive selection of amenities and dining options are all within walking distance. This condo also includes a titled parking stall in the heated underground parkade, dedicated storage locker, elevator access, secure fob entry and a mailbox in the front lobby. Small pets are permitted. With reasonable condo fees and a low-maintenance lifestyle, this is a smart option for a student, first-time buyer, single professional or investor seeking a well-appointed home with the convenience of condo living. Schedule your showing or view the virtual tour today! (id:25325)
Calgary, Alberta
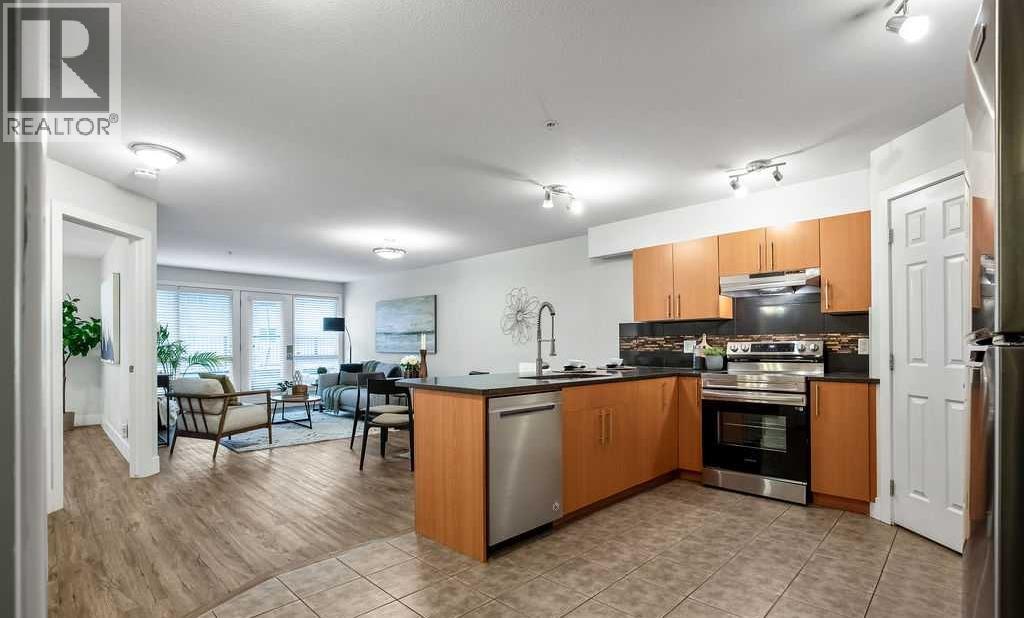
Where inner-city living meets affordable homeownership, generous space and effortless convenience. Welcome to The Pavilion, a well-situated building in the vibrant and highly walkable community of Bankview—where Downtown, Marda Loop, restaurants and everyday amenities are all within easy reach. This first floor, 1 bedroom condo offers ~800 sq. ft. of exceptional living space, pairing the convenience of condominium living with the room, storage and functionality difficult to find at this price point. Step inside and the open-concept layout immediately unfolds before you, with the kitchen overlooking the dining & living areas before extending naturally toward the expansive outdoor patio beyond. The spacious U-shaped kitchen is functional, stylish and designed for connection, featuring ample cabinetry, tiled floor, full-height tile backsplash, generous counter space, full-sized stainless steel appliances, gorgeous quartz counters and an upgraded pull down faucet. A large corner pantry provides additional storage rarely found in a traditional 1 bedroom, while the massive flush eating bar accommodates a minimum of 4 stools. The kitchen transitions seamlessly into the dining & living areas, where durable luxury vinyl plank flooring, 6’’ baseboards and contemporary door trim create a clean, cohesive and modern feel. Expansive windows fill the space with natural light, while the generous layout comfortably accommodates both a dedicated dining area & an inviting living room—creating a conversational space for everyday living and entertaining alike. A charming patio sits just off the living room, decorated with landscaping, stonework and planters, creating a lovely extension of the home on the quieter side of the building, away from 26th Ave. With room for dining & lounging, there is plenty of space to barbecue, relax or create your own outdoor oasis. Tucked off the main living areas, the bedroom and bathroom provide a sense of separation and privacy. The large bedroom offers plenty of room for a queen-sized bed, nightstands and a dresser, complemented by a large walk-in closet. Conveniently located beside the bedroom is an updated 4-piece bathroom featuring a stone countertop, tile backsplash and a full-height tiled shower & tub. Functionality continues throughout the condo with two large coat closets—ideal for seasonal items & additional storage—as well as discreet in-suite laundry with a new (Jan. 2026) stacked washer/dryer & plenty of storage. In-floor heat, elevator access, secure building entry, a dedicated parking stall in the heated parkade & several visitor parking stalls add further comfort & convenience. With reasonable condo fees, this is an exceptional opportunity for a first-time buyer, student, young professional, downsizer or investor to enjoy the convenience & lifestyle of inner-city living. Schedule your showing or view the virtual tour today! (id:25325)
Calgary, Alberta
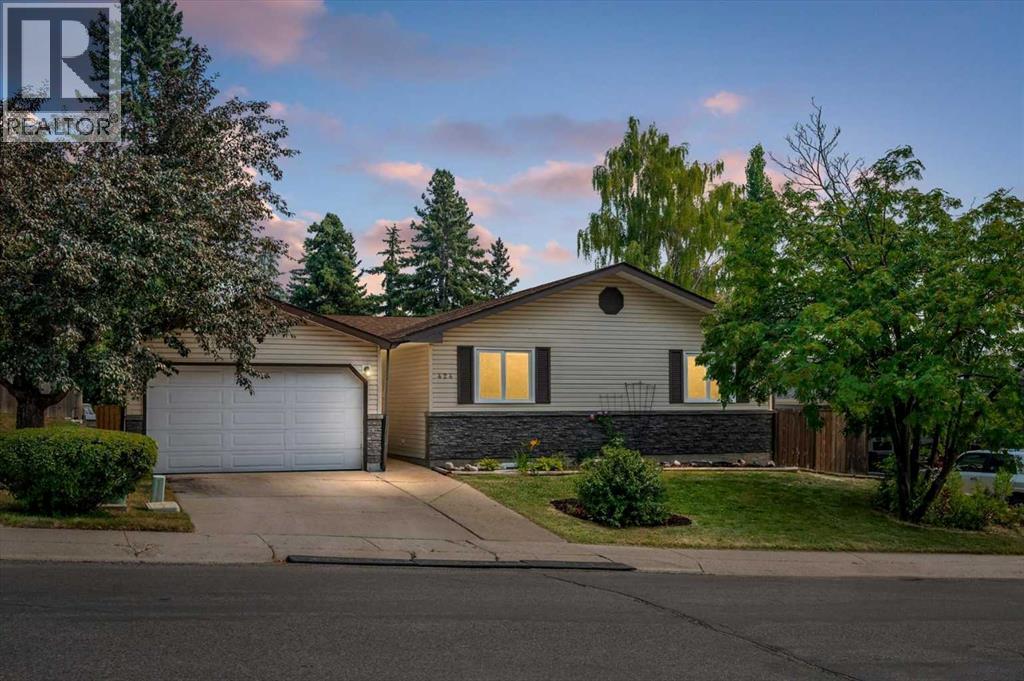
Welcome to 424 Silver Valley Drive, where an established neighbourhood, incredible natural surroundings and everyday convenience come together. Tucked onto an oversized lot, this FULLY DEVELOPED BUNGALOW offers more than 2,700 sf of finished living space, with a rare SE-facing yard BACKING DIRECTLY ONTO GREENSPACE connected to the BOW RIVER PATHWAY SYSTEM! Mature trees and beautiful views create a sense of privacy and space that is hard to find. Inside, the home blends warmth with an OPEN FLOORPLAN and thoughtful updates. Gleaming hardwood floors, maple cabinetry, and granite countertops give the main living areas an inviting, timeless feel. The gas fireplace creates a cozy focal point, while expansive windows bring the surrounding greenery and natural light indoors. The versatile plan offers flexibility in how rooms are laid out, while still giving distinct spaces. The fully finished lower level expands on this versatility, with a generous recreation area—ideal for a games room, theatre, kids' space, gym or your own personal retreat. THE YARD - THE HEART OF THIS PROPERTY! Step outside onto a massive deck surrounded by mature trees, where the setting feels more like a private country escape than an inner-city Calgary home. Whether you're enjoying your morning coffee, hosting friends or simply watching the seasons change, this is outdoor living at its best. Practicality is at every turn, with a well-maintained, fully fenced yard and SIDE YARD DOG RUN. The oversized garage features overhead doors at the front and rear, perfect for storing recreational toys, bikes and equipment, plus room for a workshop! Recent upgrades include Hunter Douglas blinds throughout (2024), washer & dryer (2024), furnace (2025), H20 tank (2025), fencing upgrades (2024). This incredible location also features a nearby golf course, community botanical gardens, numerous schools & sports fields, shopping and quick access to both Downtown and the mountains! With stunning outdoor spaces and bright and versatile interiors, this is a home that offers something increasingly rare: A private retreat. Don't miss this amazing opportunity! (id:25325)
Calgary, Alberta
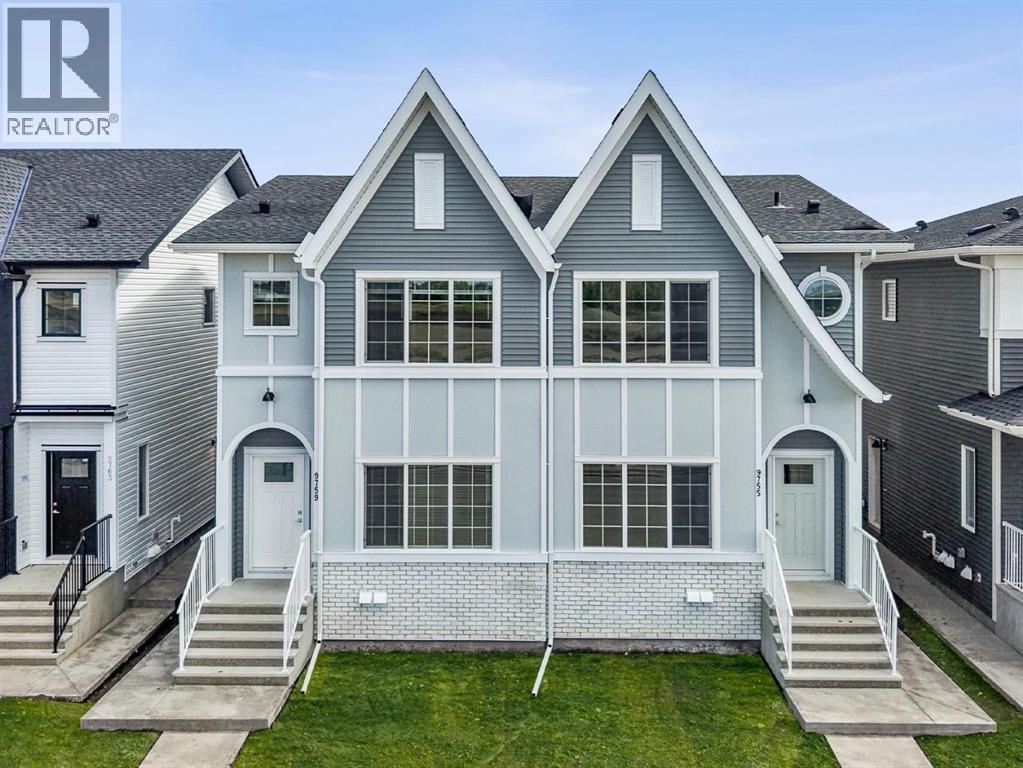
Step into this beautifully crafted TRUMAN-built duplex in Huxley, a brand-new, fast-growing community in Calgary’s northeast. This exciting new extension of the NE is surrounded by parks, pathways, and green space, with East Hills Shopping Centre just minutes away and easy access to Stoney Trail and the Trans-Canada Highway.Inside, the bright open-concept main floor features 9-foot ceilings, luxury vinyl plank flooring, large windows, and a stylish kitchen with full-height cabinetry, quartz counters, stainless steel appliances, a large island, and spacious pantry. A mudroom, 2-piece powder room, and separate side entrance complete the main level.Upstairs, the spacious primary bedroom features a tray ceiling, walk-in closet, and private 3-piece ensuite. Two additional bedrooms, a full bathroom, upper-floor laundry, and a versatile bonus room offer plenty of space for family, work, or entertaining.Downstairs, the 1-bedroom legal basement suite offers its own private entrance, providing flexibility for extended family, guests, or rental income to help offset the mortgage.With modern finishes, thoughtful design, income potential, and TRUMAN craftsmanship, this is an opportunity to get into one of Calgary’s newest communities while it’s still taking shape. A community to watch—and a home worth seeing before the word gets out. Photo gallery of similar home, finishes may vary. (id:25325)
Lethbridge, Alberta
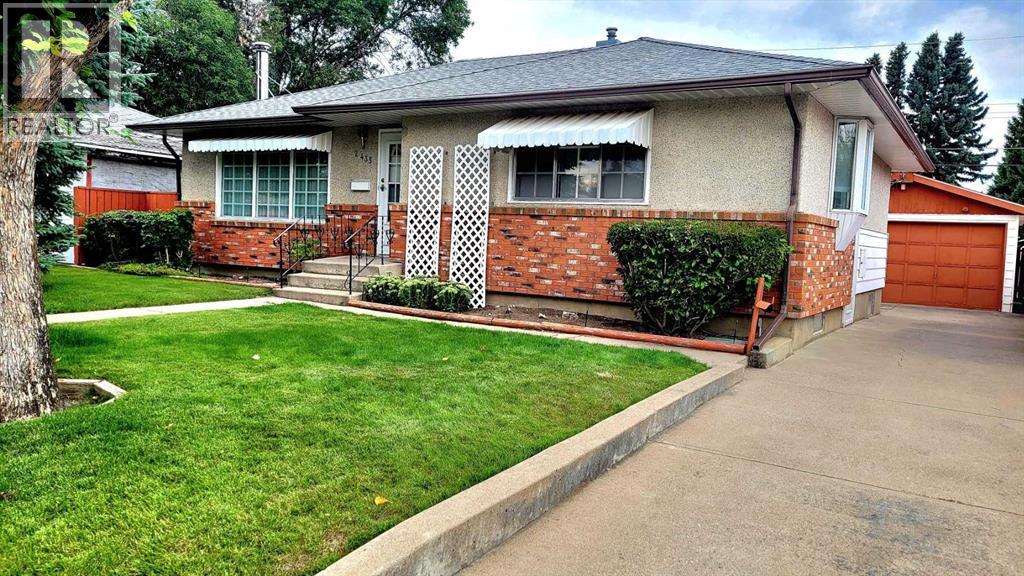
This charming 3-bedroom, 2-bathroom home in the desirable northside area of Majestic Place offers over 1,086 square feet of beautifully maintained living space designed for both comfort and entertaining. The inviting interior features a cozy living room complete with a gas fireplace and elegant built-in wall units, a spacious kitchen with abundant storage, and a seamless flow from the dining room onto a large patio deck perfect for hosting guests. Outside, the immaculately manicured backyard serves as a private oasis, boasting automatic underground sprinklers, two charming cottage-style storage sheds, a rare drive-through garage, and dedicated RV parking. Please note that the lower-level bedroom window is not egress. (id:25325)
Calgary, Alberta
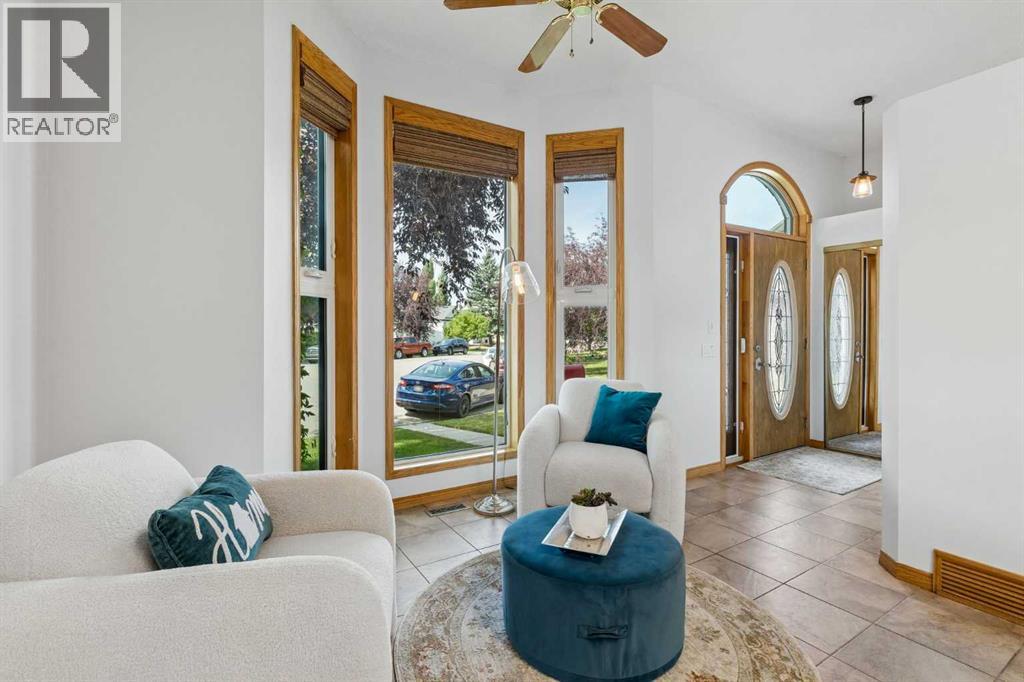
Beautifully UPDATED & absolutely IMMACULATE, this 4-bedroom, 2.5-bathroom home is located in the highly desirable LAKE COMMUNITY of McKenzie Lake! In addition to this exceptional home, you'll enjoy an almost 0.2-ACRE LOT featuring a rare combination of an OVERSIZED DOUBLE GARAGE ATTACHED TO A HEATED DOUBLE TANDEM GARAGE/WORKSHOP with a MEZZANINE for storage. The backyard is a gardener's dream, with multiple garden spaces and mature fruit trees. A 52-FOOT RV PARKING PAD beside the garage has removable chain link panels to make parking smoother. There's no need to worry about Deerfoot Trail traffic noise - the extra-high sound barrier and garage placement help block a significant portion of the sound. Inside, most windows have been upgraded to TRIPLE-PANE, creating a quiet and peaceful interior. This is one of the LARGEST LOTS IN MCKENZIE LAKE with full lake access and arguably offers one of the BEST GARAGE CONFIGURATIONS AVAILABLE. The home has been FRESHLY PAINTED throughout in bright, contemporary tones and is absolutely IMMACULATE. The main floor features impressive 10-FOOT KNOCKDOWN CEILINGS, creating an exceptionally spacious feel. The kitchen, complete with a LARGE ISLAND, offers an abundance of cabinetry and counter space and UPGRADED STAINLESS-STEEL APPLIANCES. A CUSTOM ADDITION provides a convenient mudroom and 2pc bathroom with direct access to the backyard. Patio doors off the dining area further enhance the home's BRIGHT AND OPEN LAYOUT, and provides an ideal location for a dog run or BBQ area with gas line. Just one level down, you'll find a spacious family room featuring a cozy WOOD-BURNING FIREPLACE and oversized windows that flood the space with NATURAL LIGHT. This level also includes an office nook, a full bathroom, and laundry area. A few steps up from the main floor are the generous master bedroom and a sizeable second bedroom, which share an updated 4pc bathroom. You'll also appreciate the SOLID WOOD DOORS and NEW CARPET. The lower level offers tw o additional spacious bedrooms, another office space, and plenty of storage throughout the home. Most of the Poly-B plumbing has already been replaced. Outside, the BEAUTIFULLY LANDSCAPED YARD features a saskatoon berry bush, and fruit trees. Compost bins and rain barrels are also included. A FIRE PIT area beside the garage is complete with retractable awnings for added comfort. The garage and RV parking are truly standout features. The workshop, essentially a HEATED DOUBLE TANDEM GARAGE features a 10FT OVERHEAD DOOR, a solar panel for maintaining RV batteries, a MEZZANINE STORAGE LEVEL, a DRAINAGE PIT that can be pumped out, and TWO 220-VOLT OUTLETS for electric vehicle charging or powering workshop equipment. Recently built, this garage is an incredible luxury. This home has access to all the amenities that McKenzie Lake offers and easy access to major transportation routes. (id:25325)
Calgary, Alberta
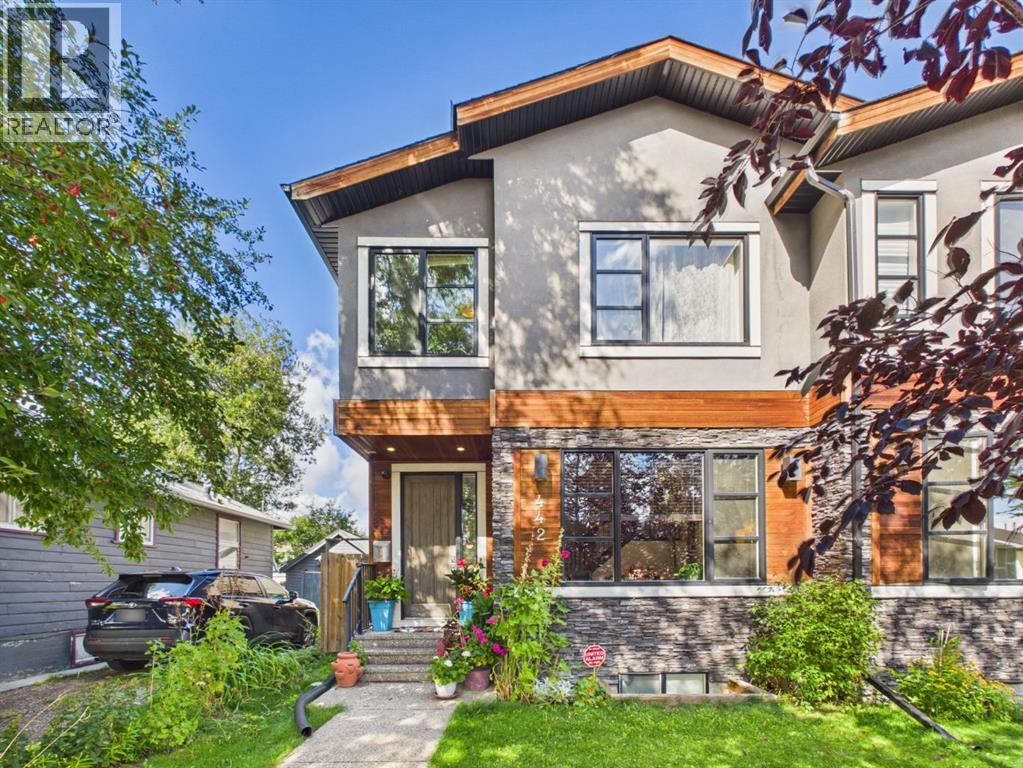
Welcome to 442 23 Avenue NE, an exceptionally spacious and meticulously maintained 4 bedroom, 4 bathroom duplex situated on a quiet, tree lined street in the sought after community of Winston Heights. Lovingly cared for and offering an impressive combination of space, comfort and functionality, this home is an absolute gem in a central Calgary location. The main level welcomes you with abundant natural light from the south facing front exposure and soaring vaulted ceilings that create a bright and inviting atmosphere. The generous living spaces are ideal for both everyday living and entertaining, while central air conditioning provides year round comfort. A security system and roughed in sound system add further convenience. The impressive primary suite is a true retreat, featuring generous space, a large walk in closet and an exceptional 5 piece ensuite bathroom. The finished basement provides even more flexibility with a spacious recreation area, wet bar, bedroom and full bathroom, making it an excellent space for entertaining, hosting guests or relaxing with family. Outside, enjoy a beautifully landscaped and peaceful backyard surrounded by mature trees and greenery. This private outdoor space is perfect for morning coffee, summer gatherings or simply enjoying the tranquility of this established neighbourhood. Location is a major highlight. You are close to multiple public and Catholic schools, playgrounds, transit stops, grocery stores, coffee shops, restaurants and a variety of Italian, Asian and Central American markets. Co op and Safeway are conveniently nearby, while Edmonton Trail, Centre Street and 16 Avenue provide quick access throughout the city. Downtown Calgary is approximately 10 minutes away, with SAIT approximately 15 minutes away and the University of Calgary, Foothills Medical Centre and Calgary International Airport all easily accessible. Outdoor enthusiasts will appreciate the nearby pathways, bike routes, golf courses, parks, recreation facili ties, public pool and hockey arena. Deerfoot Trail and Crowchild Trail are also close by, making commuting and exploring the city incredibly convenient. With its exceptional primary suite, vaulted ceilings, finished basement, wet bar, air conditioning, mature landscaping, peaceful setting and outstanding central location, 442 23 Avenue NE offers the space and lifestyle that is increasingly difficult to find in Calgary. A beautifully maintained home in a welcoming community, just minutes from virtually everything the city has to offer. (id:25325)
Chestermere, Alberta
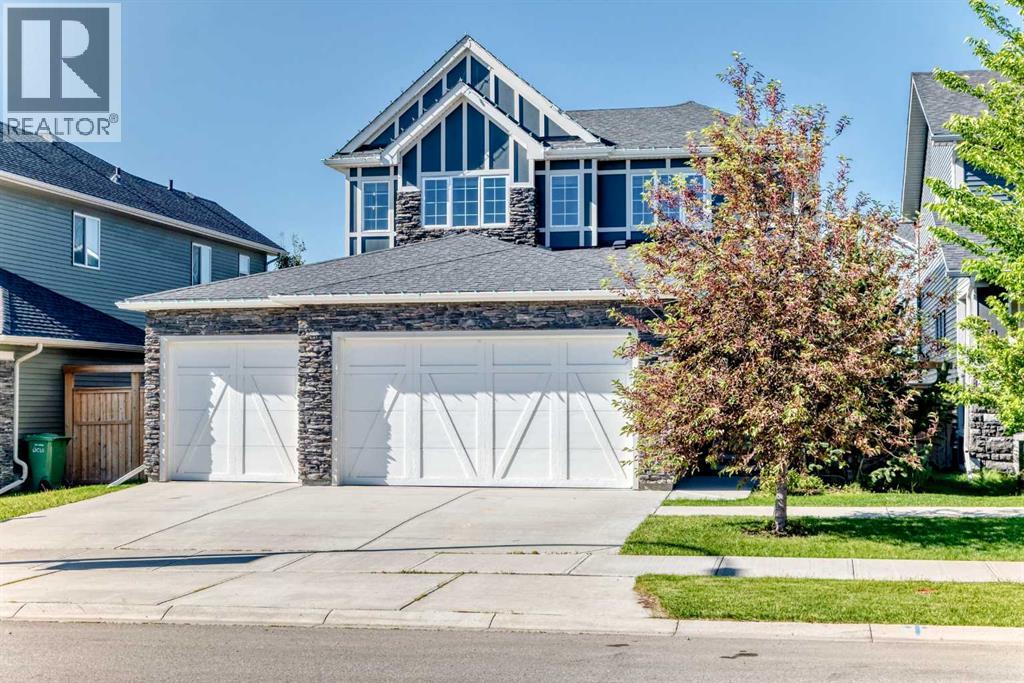
PRICE REDUCED SEPT 24th!!! DON'T MISS THE OPPORTUNITY!! BOOK YOUR SHOWING ON THIS FORMER SHOWHOME!! WOW!! Built by quality builder 'Broadview Homes', welcome to 209 SANDPIPER Boulevard! A beautifully finished 5-level split offering over 3,100 sq. ft. of finished living space, a standout design and an exceptional amount of room to live, gather and unwind!! From the stone-accented exterior and triple attached garage to the warm, modern interior, this home makes an immediate impression. The rare multi-level layout creates natural separation between the main living spaces, private bedrooms and lower entertaining areas, while still feeling open, connected and comfortable for everyday family life. The kitchen is a true centrepiece, featuring full-height cabinetry, an oversized island, herringbone tile backsplash, stainless steel appliances, a farmhouse sink, quartz countertops and generous prep space. A walk-through pantry connects seamlessly to the laundry and mudroom area, complete with its own laundry sink, adds everyday convenience without taking away from the polished feel of the main level. Just off the kitchen, the dining space is anchored by a striking brick feature wall and gas fireplace, creating a warm and memorable setting for meals, hosting and relaxed evenings at home. Multiple living areas give this home a level of flexibility that is hard to find. The dramatic upper living room features soaring ceilings, tall windows, engineered hardwood and beautiful natural light, while the upper bonus room offers another bright and comfortable space that can easily function as a media room, playroom, office, reading room or quiet retreat. The upper level is designed with comfort in mind. The spacious primary suite feels calm and refined, complete with a coffered ceiling, walk-in closet and a beautifully finished 5-piece ensuite with dual vanities, a soaker tub, separate tiled shower and elegant built-in storage. Two additional bedrooms and a 4-piece bathroom complete th e bedroom level. The lower level continues the home’s impressive versatility with a stylish bar area, spacious games/rec room, 3-piece bathroom and plenty of room for a pool table, card table, theatre space or casual entertaining. It feels like a true extension of the home, offering another full area to gather, relax and enjoy. Outside, the sunny south-southwest facing backyard offers a great mix of usable lawn, stone patio space, a firepit area and a covered deck off the main living level, perfect for summer evenings and easy indoor-outdoor living. With dual furnaces, dual air conditioning units, a triple attached garage with a gas line roughed in for a future heater, beautiful finishes and a rare 5-level split layout, this is a stunning home offering real presence, comfort and personality. Be sure to click on the link to view the Virtual Tour! (id:25325)
Calgary, Alberta
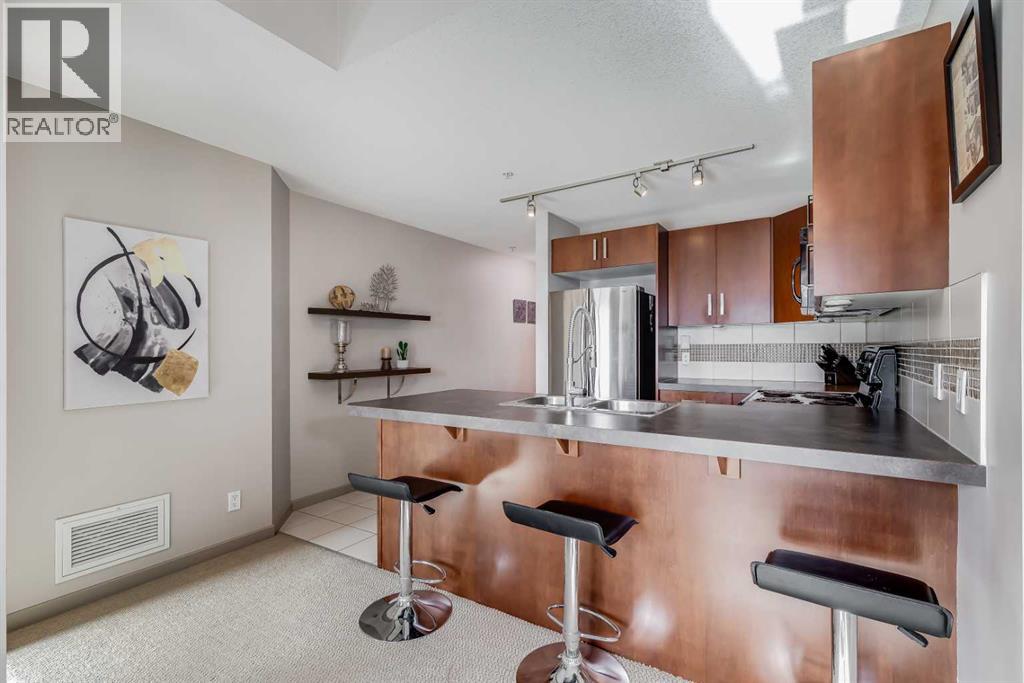
Presenting a sophisticated two-bedroom, two-bathroom condominium in Calgary's highly desirable Beltline neighbourhood. This thoughtfully designed residence features a spacious open-concept living area, oversized windows, and direct access to an expansive outdoor patio; an exceptional extension of the living space ideal for relaxing or entertaining. The highly sought-after split-bedroom layout provides separation for the bedrooms, enhancing privacy for owners, guests, or those working from home. The primary bedroom offers a walk-through closet and private ensuite, while the versatile second bedroom is perfectly suited as a guest room or home office. In-suite laundry off the second full bath adds everyday convenience and additional storage. The building's concrete construction attenuates sound transfer for a quieter, more comfortable living experience. The suite provides quick access to the extensive building amenities as well as easy entry and exit to and from the building. Building amenities include a fitness centre, hot tub, recreation room, multi-purpose space, screening room, and sauna.Residents benefit from 24/7 security, an onsite concierge, and a secure Blue Box Smart Locker system for parcel delivery. Titled underground parking adds further convenience and peace of mind.Ideally located just steps from transit, dining, entertainment, and the Bow River pathways, this home offers an exceptional blend of comfort, convenience, and urban living. (id:25325)
Calgary, Alberta
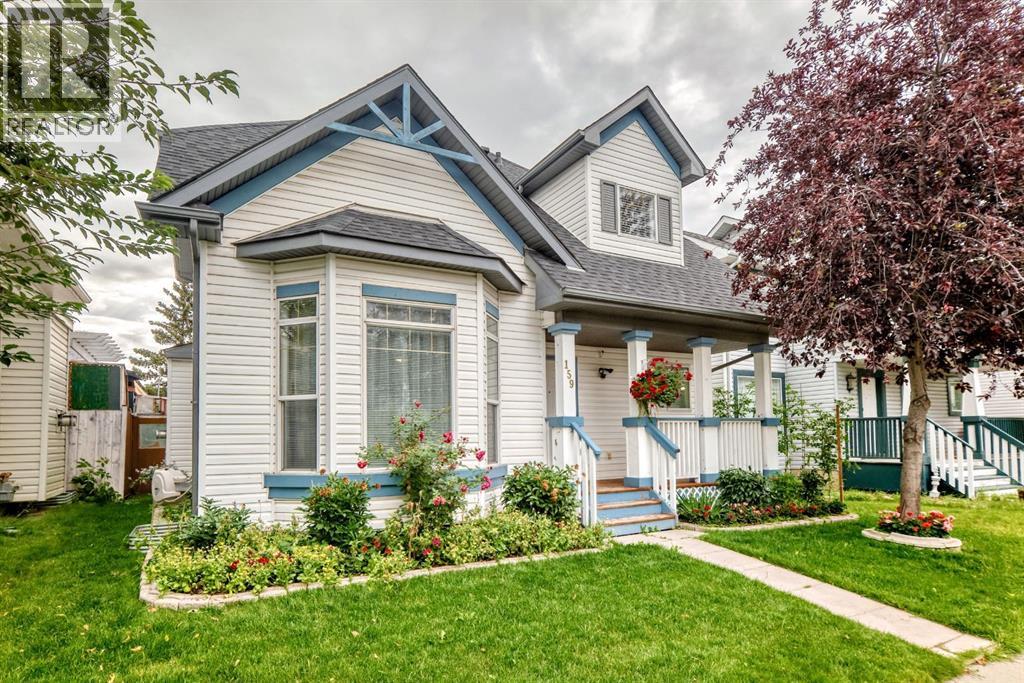
Welcome to this Very nice , Quiet , and Family friendly home in the neighborhood of Erin woods in Southeast, very close to all amenities, Bus stop is just a few steps away , 15 minutes drive to Downtown Calgary, close to Peigan trail , Stoney trail, Deerfoot trail , and 52 st leading to industrial park or Peter Lougheed hospital. Erinwoods school is just a 5 minutes walk , There’s a convenience store and gas station nearby, a few minutes walk near the Bus stop. Grocery stores and restaurants are a few minutes away, this house is well maintained throughout the years , the roof was done on 2022, brand new Samsung washer and dryer, all stainless steel appliances in the kitchen. Newer energy efficient furnace and hot water tank , There's a total of 3 and a half bathrooms, 3 bedrooms upstairs, The newly finished basement has an uplifted laminate floor , 2 bedrooms , bigger window, living room, a wet bar, and a full bathroom, a new fridge is also included. Quartz counter top on the main island kitchen and all over the kitchen cabinets, nice tile backsplash ,hardwood floors and marble tiles on the main floor , 2 living rooms on the main floor, that can easily welcome your friends and visitors, there's a newly installed chandelier on top of the tall cathedral ceiling, come on down and check this beautiful house, you won’t be disappointed!!! OPEN HOUSE !! Saturday, Oct 03 , 1:00-4:00 pm !! (id:25325)
Calgary, Alberta
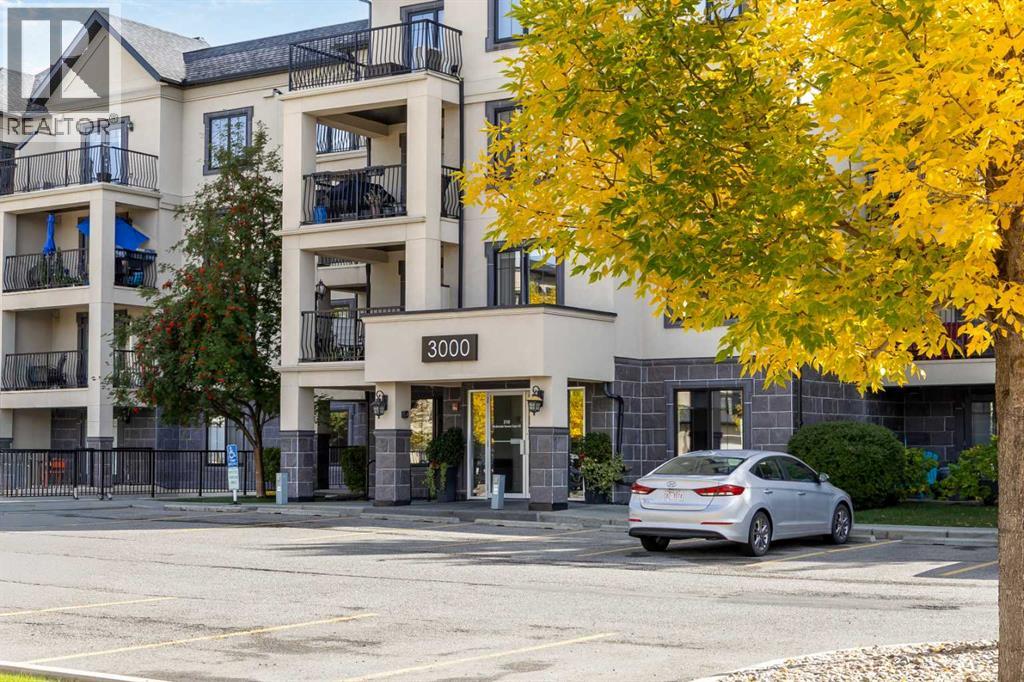
Fantastic TOP-FLOOR 1-bedroom residence in The Monarch at McKenzie Towne, a well-managed 18+ building in an established and welcoming community where units RARELY becomes available. This bright OPEN-CONCEPT suite features 9-foot ceilings and upgrades, including granite countertops, stainless steel appliances, under-cabinet lighting and a breakfast counter connecting the kitchen to the dining and living area. The living space opens onto a SOUTH-EAST FACING BALCONY with a gas hookup, ideal for morning coffee or entertaining. The spacious bedroom comfortably fits a king-sized bed and features a WALK-THROUGH CLOSET leading to the 4-piece bathroom. Plenty of storage throughout the unit includes in-suite laundry, multi purpose storage, a dedicated closet and built-in shelving behind sliding glass doors. Enjoy HEATED UNDERGROUND TITLED PARKING with an attached storage unit, plus VISITOR PARKING at the surface level. Centrally located in McKenzie Towne, you’re minutes from parks, transit, Inverness Pond, the seasonal skating rink, shops, restaurants, groceries, fitness facilities and everyday amenities. Move-in ready with furnishings negotiable, this home offers upgraded finishes, top-floor privacy, ample storage and an EXCELLENT LOCATION. A rare opportunity to own in The Monarch. (id:25325)
Airdrie, Alberta
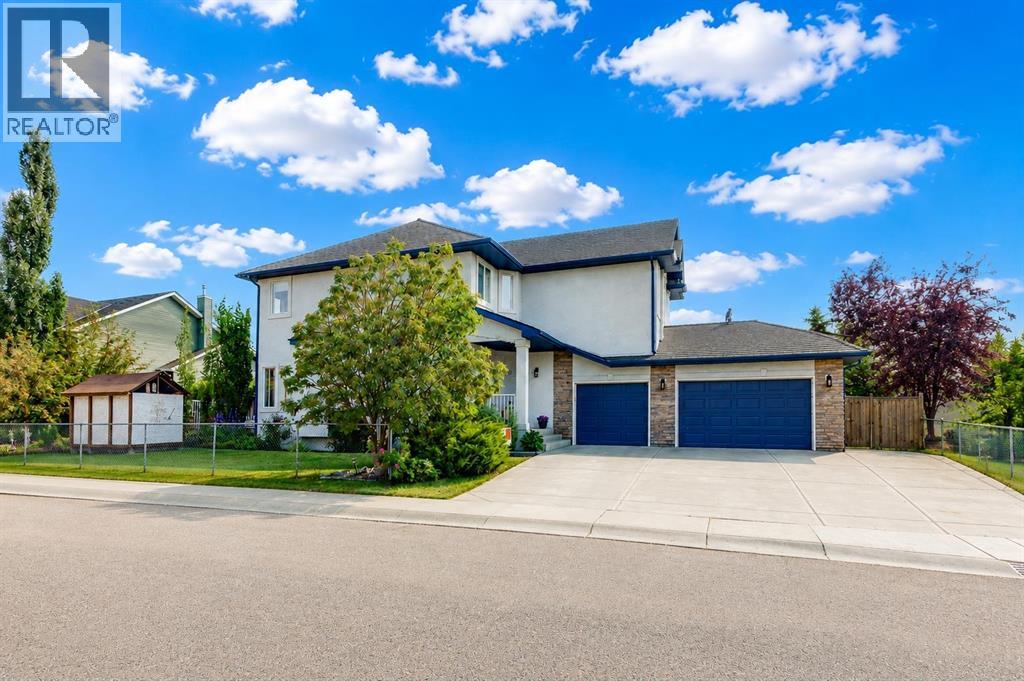
If you’ve been searching for a home with a triple garage, huge bedrooms, and a great Airdrie location, this one checks some pretty important boxes! Located on a large corner lot in a quiet cul-de-sac near schools, parks, pathways and Woodside Golf Course, this beautifully maintained home offers the space families are looking for—inside and out. The oversized triple attached garage is a rare find in this area, giving you plenty of room for vehicles, storage, toys or a workshop setup. Major exterior upgrades include freshly painted stucco and a durable rubber roof with approximately 40 years remaining on the transferable warranty. Inside, you’re welcomed by beautiful hardwood floors and a spacious living area with a cozy gas fireplace. The updated kitchen features quartz countertops, a bright backsplash, a large island with a second sink, gas stove and a generous walk-through pantry. The dining area is surrounded by windows and opens onto the composite deck and landscaped backyard with underground irrigation. Upstairs is where this home really delivers on space. The vaulted bonus room is bright and inviting, and the primary bedroom is massive, with plenty of room for a king-sized bedroom suite. The 5-piece ensuite features a newly renovated shower, soaker tub and walk-in closet. The two additional upstairs bedrooms are also exceptionally large—a huge bonus for growing families, teenagers or anyone tired of tiny secondary bedrooms. A full 4-piece bathroom completes this level. The fully developed basement adds even more usable living space with a fourth bedroom, a new 4-piece bathroom with a large stand-up shower, and a huge rec room with space for a home office, play area or gym. You’ll also appreciate the central A/C and newer hot water tank and appliances (2021). With its oversized triple garage, four huge bedrooms, large corner lot and family-friendly location within walking distance to multiple schools, this is the kind of home that’s hard to duplicate in an estab lished Airdrie community. Come see it for yourself—you might want to start packing! (id:25325)
Calgary, Alberta
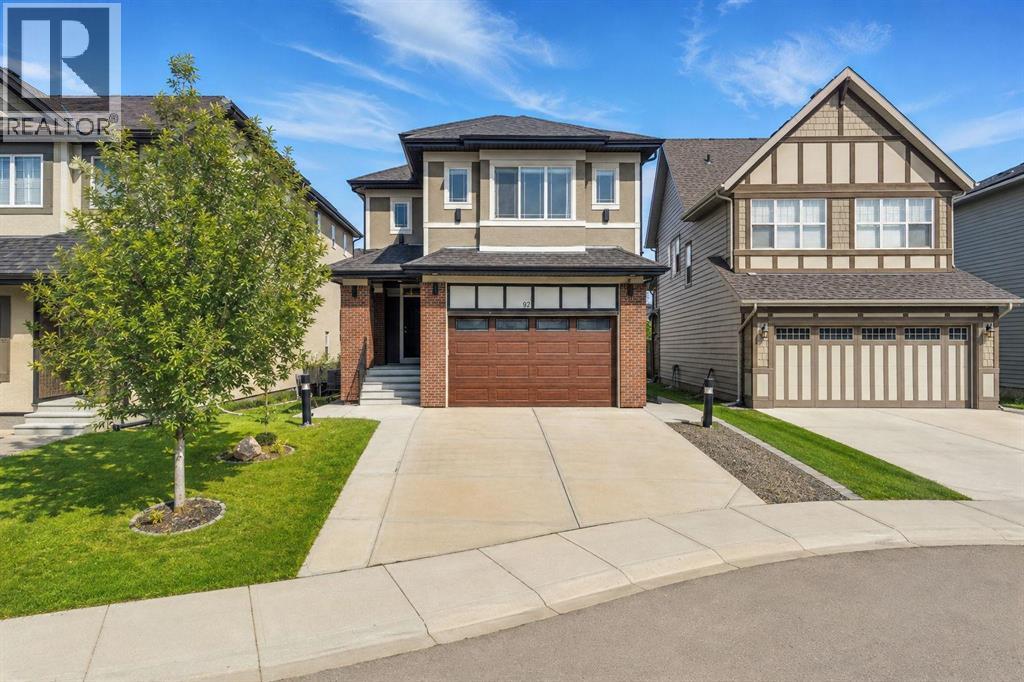
A splendid two-story house in the prestigious lake community of Mahogany backs onto green space and a walkway system. It offers 5 bedrooms and 4 full baths, with a covered patio welcoming you to the main entrance and an open-concept 9’ main floor. This level includes a kitchen with an island and pantry, a spacious dining room adjacent to an ample living room with a fireplace, plus a full bath and a bedroom. A nice staircase leads to the second floor, which has a large bonus room, another full bath, a laundry room, 2 additional bedrooms, and a master bedroom with its own en-suite and walk-in closet. Brand-new flooring on the staircase and upper floor. Rear vinyl deck with gas connections provides a cozy but airy outdoor gathering space. The fully finished 9’ walk-out basement offers a roomy wet bar/kitchenette area, an expansive family room, a bedroom, another full bath, and a wine cellar. Rear covered patio and interlocked stone open out to the green space and pathways at the rear, leading to the wetlands and ponds. Central air was added for comfort. Brand-new paint on all levels. This is a complete package in a natural setting with good schools and facilities nearby. Virtual Tour is ready for you to view. (id:25325)
Okotoks, Alberta
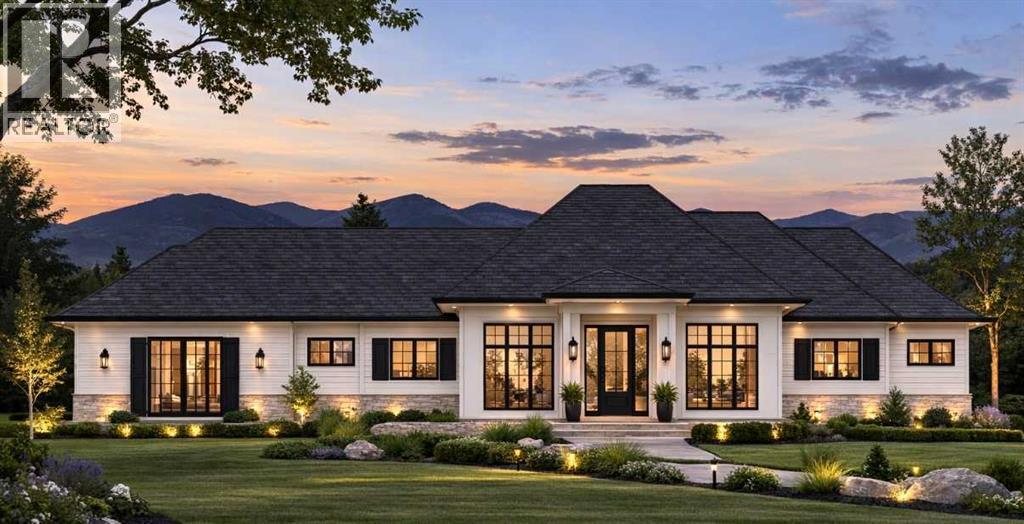
Welcome to the ultimate bungalow estate—a brand-new luxury home offering over 3,000 sq. ft. of beautifully designed living space, backed by New Home Warranty and available Fall 2026. Built by Okotoks' local builder, Iron Lake Homes, this exceptional residence is designed for effortless main-floor living and aging in place without compromise, blending timeless architecture, elevated finishes and exceptional functionality.The ideal bungalow layout is complemented by an impressive heated four-bay attached garage, fully finished with paint and epoxy flooring. Inside, rich white oak hardwood flows throughout the main living areas, while the stunning great room features 10' ceilings, expansive windows and direct access to the covered outdoor living space. At the heart of the home, the executive kitchen delivers beauty and performance with oversized refrigeration and full freezer, dual wall oven with microwave, gas cooktop, pot filler and a statement custom tile hood. Architectural arches and striking tile detailing create a showpiece focal point. The adjacent dining area is designed for entertaining with custom built-ins, bar fridge and dramatic matte-black gridded glass backsplash- an unexpected designer touch.The main-floor primary suite is a true retreat, featuring a spa-inspired ensuite with heated tile floors, an arched curbless shower for two and freestanding soaking tub. Completing the main level are an additional bedroom, flexible third bedroom or executive office, full bathroom, powder room and dedicated laundry room.The fully finished lower level adds two large bedrooms, a full bathroom with heated tile floor, expansive recreation and family area with custom wet bar. Situated on an exclusive estate cul-de-sac at the highest elevation in Okotoks, the oversized corner lot offers a rare sense of space and privacy within town limits. The home and four-bay garage are intentionally arranged in a U-shaped configuration, creating a private, compound-style outdoor ret reat sheltered by the architecture itself. With space for a future outdoor kitchen, fire pit, RV and Boat Parking, this unique design brings the feel of a private acreage estate to an in-town setting.Finished with James Hardie Arctic White siding, limestone accents and black French Manor style windows, this is a meticulously crafted, one-of-a-kind estate designed as the ultimate forever home. Additional Upgrades include air conditioning, solar rough in, hardscaping finished, epoxy floor, garage heat, heated tiling in primary ensuite & basement bath. Photos are for representational purposes only of Iron Lake Homes quality and specifications and finishes. Visit the home to view the selections chosen specifically for this residence. (id:25325)
Calgary, Alberta
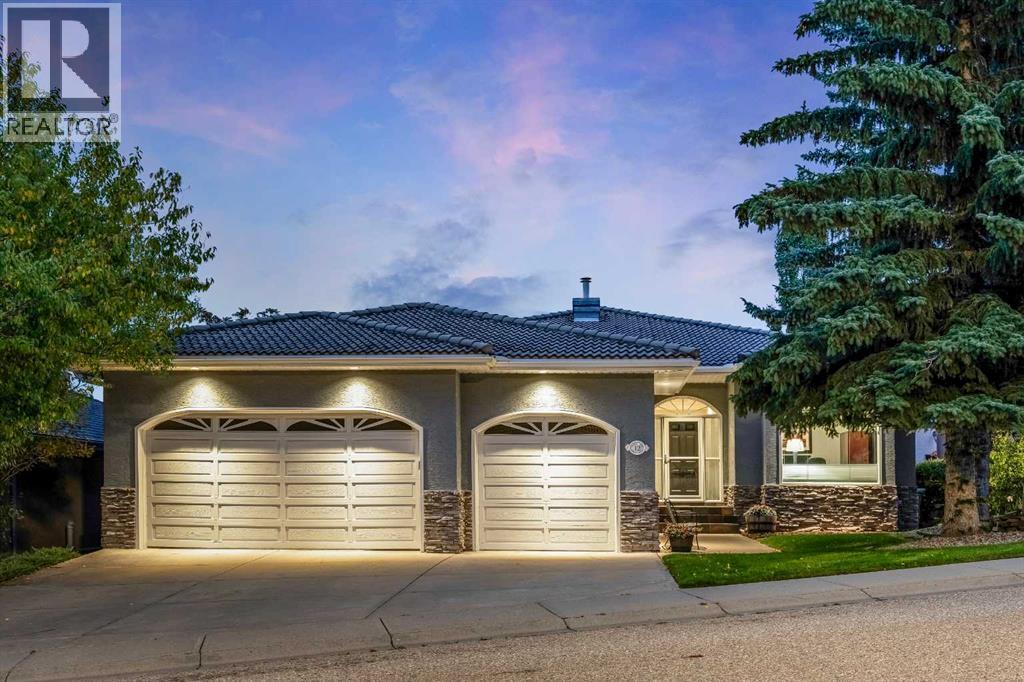
Panoramic City Views! Welcome to 12 Patina Hill SW, an exceptionally spacious executive bungalow offering nearly 4,000 sq. ft. of developed living space in the established west Calgary community of Patterson. Surrounded by mature trees and beautifully landscaped grounds, this distinctive home combines generous proportions, extensive updates and a versatile layout designed to take advantage of its elevated setting. The impressive 2,210 sq. ft. main level welcomes you with warm hardwood flooring, high ceilings, architectural detailing and an abundance of natural light. Formal and casual living spaces provide plenty of room for everyday living and entertaining. The formal dining room is ideal for gatherings, while the expansive living room is anchored by a stone-faced fireplace. A separate front OFFICE/DEN provides an excellent dedicated workspace. At the heart of the home, the kitchen features extensive cabinetry, granite countertops, a substantial centre island and updated appliances, including a BOSCH stovetop, dishwasher and double wall oven, all installed in 2025. The adjoining dining nook is surrounded by windows and opens directly onto the expansive upper balcony—perfect for morning coffee, entertaining or simply enjoying the CITY VIEWS. The main level offers TWO BEDROOMS, including a generous primary retreat with an upgraded 5-piece ensuite. A second bedroom, another 5-piece bathroom and convenient laundry/mudroom complete the level, providing the ease and functionality of true main-floor living. The lower level adds approximately 1,750 sq. ft. of developed space, with large windows and direct access to the covered patio and beautifully landscaped, low-maintenance yard. Here you’ll find a spacious family room with fireplace, games/rec room, BAR, TWO additional bedrooms, a 5-piece bathroom and versatile flex space—an outstanding layout for family, guests, hobbies or entertaining. Extensive additional storage adds even more practicality. Notable improvements in clude hardwood flooring, triple-pane windows throughout the majority of the home and triple-pane sliding doors, an upgraded primary ensuite, updated bathroom countertops, new blinds and curtains, R-63 attic insulation, water softener, plus a new washer and dryer. The PRIDE OF OWNERSHIP, meticulous maintenance and immaculate care of this property are evident throughout. Outside, the property truly shines. Mature trees, established landscaping, stone pathways and lush greenery create a private, PARK-LIKE SETTING, complemented by an expansive upper balcony and covered lower patio. This property has exceptional CITY VIEWS and a beautifully established setting, this is a rare opportunity to enjoy spacious bungalow living in desirable Patterson with access to great schools, parks, pathways, easy access to Downtown, Westside Rec center, Ctrain, and shopping. Come and book your private viewing of this Magnificent Property today! (id:25325)
Longview, Alberta
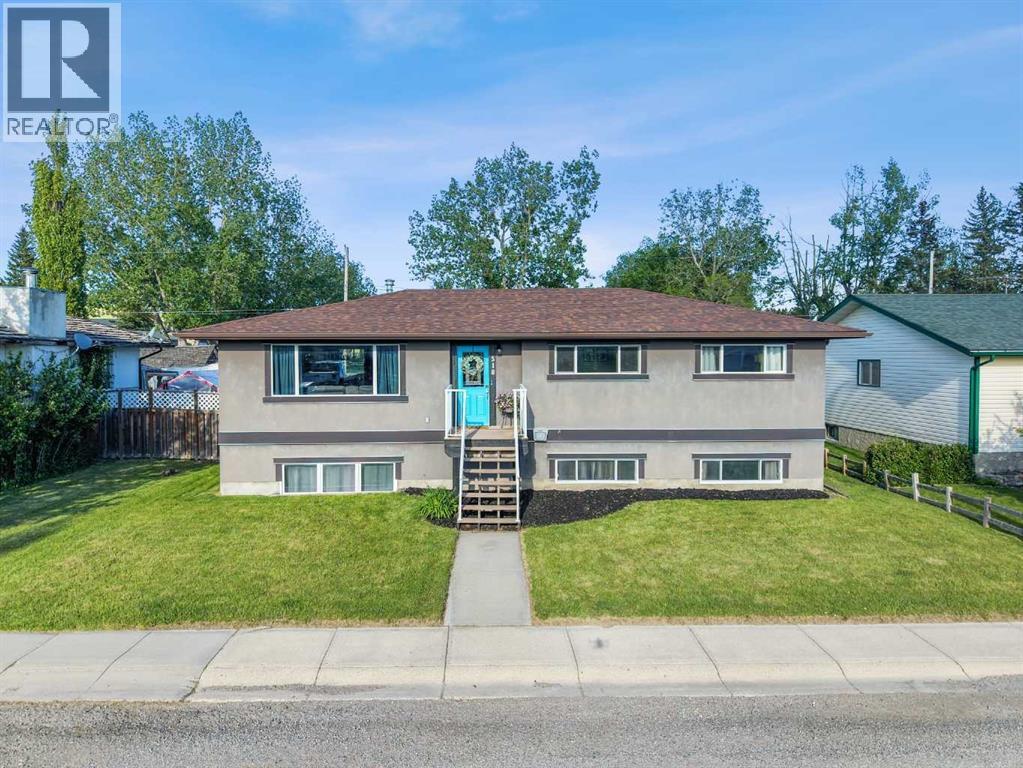
PRICE JUST REDUCED! JUST UNDER .20 OF AN ACRE OF PRIVACY WITH RV & BOAT PARKING & BACKING ON TO GREENSPACE! PRISTINE, PRIDE OF OWNERSHIP! Whether you are looking at downsizing on one level living or just want to raise your family in a small-town setting, then you have just found your new home! Quiet living, friendly & updated bungalow offers just under 2500 sf of total living space. This home faces out with breathtaking views of the rolling foothills and peek at the mountains. It sits on huge lot backing on greenspace & park - NO neighbours behind! The oversized garage is dream, drywalled, heated & room park truck, car & more. The exterior is done in an Acrylic Stucco with newer roof on both house and garage. Enter into the home & be wowed with custom wall panels, new paint, window coverings and that is just the start. With 1274 sf this home gives you space galore on the main level. Living room is flooded with sunlight giving you that natural beauty with again a view of the foothills…what more can you ask for. Electric fireplace with a mantle adds extra coziness to the living room. The dining room is big enough for those family gatherings for not only those special holidays but day to day living. The kitchen offers a ton of storage space, counter space, stainless steel appliances, brand new stainless gas convection range with Air Fry capability, French door fridge with water and ice, dishwasher & counter microwave. The kitchen overlooks the fully fenced back yard so keeping an eye on the kids is a breeze. Separate entrance from the backyard brings you into the kitchen or goes down to the basement. This lends itself to the perfect roommate situation as well. The primary bedroom is a good size with enough room for a king size bed. The other 2 bedrooms are large as well and both overlook the foothills with one bedroom giving you a sneek peek of the mountains. Full main bathroom offers double sinks, nice big soaker tub and new toilet with a heated seat! The b asement has 9’ ceilings, 2 more huge bedrooms, full bathroom and a massive rec room. Around the corner is a separate area that is currently used as a gym. Large windows bring in tons of natural light. The laundry room has newer washer & dryer and more storage than you would need. The ideas are boundless for this lower level. Outside, the newly stained deck is great for BBQ or just relaxing. The 24x25 garage is massive with a gravel RV parking pad (currently sellers have Boat & RV parked and still space) & a fully fenced yard for the kids to roam around in. But right behind you is the park where you not only have kids play structures but outdoor fitness equipment as well. Longview Elementary K-6 is a few minutes walk around the corner and holds such community spirit! (id:25325)
Calgary, Alberta
Welcome to the Landmark!! This exquisite renovated and spacious 2 bedroom and 2 bathroom home features an inviting and open floor plan features brand new LVP flooring throughout, New paint and baseboards. The kitchen features rich oak cabinets for the gourmet cook. The dining room opens to the huge Living room with tiled woodburning fireplace. There are sliding balcony doors off the Living room that overlooks a beautiful inner treed courtyard. This home features over 1300 sq ft of spacious living and all rooms are generously sized. There is a common reading/leisure room and free common laundry on the same floor and comes with an underground parking(#71), and personal storage stall(#28). This home is directly across from green space and walking and bike paths for those that enjoy the great outdoors. Situated in one of the most sought after NW locations in Varsity with walking access to Market mall, a short drive to University Calgary, popular University City shops and restaurants, Foothills hospital and Highway 1 West. Imagine downsizing into a home like this with all the amenities and space for retirees or young professionals. This is an Adult +25 building. (id:25325)
Calgary, Alberta
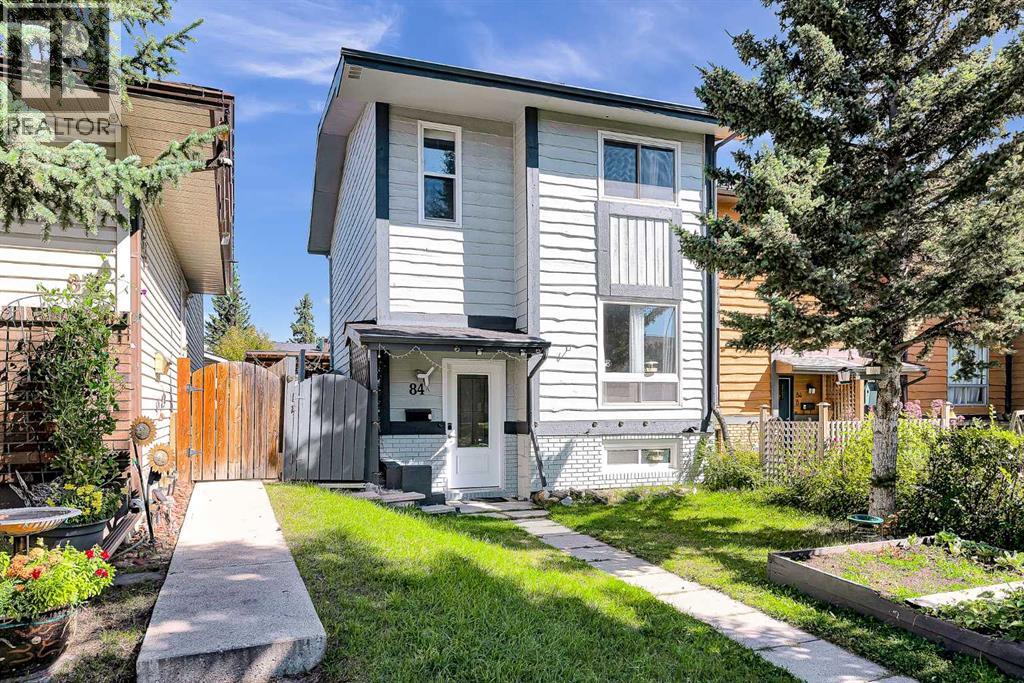
**Price Reduced, Motived Seller** 4 BEDROOMS | FINISHED BASEMENT | NO CONDO FEES | FENCED BACKYARD | COVERED CARPORT | SELLER PAINTING INCENTIVEA great home with a flexible layout and NO CONDO FEES, this 2-storey semi-detached townhome in Cedarbrae offers around 1,700. ft. of living space including the finished basement. With four bedrooms and multiple living spaces, it is a great option for a first-time homebuyers, or someone looking to right-size.Vinyl plank flooring runs throughout every floor, including the stairs, providing a consistent, durable and easy-care finish. The formal living room is positioned at the front of the home and overlooks the landscaped front yard. The central kitchen is open to a rear dining/living area, creating a comfortable flow for everyday living and entertaining. A window-sized opening between the kitchen and front living room helps keep the main floor feeling open while still giving the kitchen its own defined space — perfect for keeping everyday kitchen activity tucked away from view. Patio doors from the dining/living area lead directly to the deck and fenced backyard, extending the living space outdoors. A convenient half bathroom completes the main floor.Upstairs there are three bedrooms and a family bathroom, the master bedroom features a walk-in closet. While the finished basement adds a fourth bedroom, a laundry/storage room, and a flex space that could be used as a hobby area, playroom, storage or extra living space depending on your needs. The property also offers a covered carport and a solid storage shed, providing convenient parking and useful outdoor storage. Vinyl windows add to the practical features of the home. **** SELLER INCENTIVE: The sellers are offering to pay for painting before closing, giving the buyer the opportunity to enjoy freshly painted spaces without taking on the cost themselves. Details to be agreed upon as part of the purchase contract. **** The location offers a great bal ance of convenience and access to the outdoors. Steps from two elementary schools and the community centre, with shopping, services and everyday amenities close by. Nearby conveniences include Costco, Shoppers Drug Mart and Co-op, making everyday errands easy. Southland Leisure Centre is also nearby, offering a wide range of recreation and fitness facilities. Fish Creek Park and South Glenmore Reservoir are just minutes away, providing easy access to walking, cycling and outdoor recreation. Transit is nearby, with connections to Southland C-Train Station, while quick access to Stoney Trail makes commuting and getting around Calgary convenient. **** Book your viewing today and find out why this could be the smart move for you! (id:25325)

Calgary, Alberta
Bright and airy, this SW-facing 2 bedroom, 2 bathroom condo is flooded with natural light all day long. This unit offers one of the best values in the building, with LOW CONDO FEES, making it an ideal opportunity for first-time buyers or savvy investors. The open concept layout features a functional kitchen with modern stainless steel appliances, a breakfast island, and a soft neutral color palette. The convenience of in-suite laundry, secure underground TITLED parking and a separate storage locker makes this a great place to call home. Photos of home were taken when tenant was still living there. Property is currently vacant. This is a pet friendly building. Pets allowed with board approval. Walden puts you close to everything: shops, restaurants, parks, walking and biking paths and easy access to Stony Trail and Macleod Trail. Don't miss your chance to own one of the most affordably priced units in Walden — schedule your showing today! (id:25325)
Calgary, Alberta
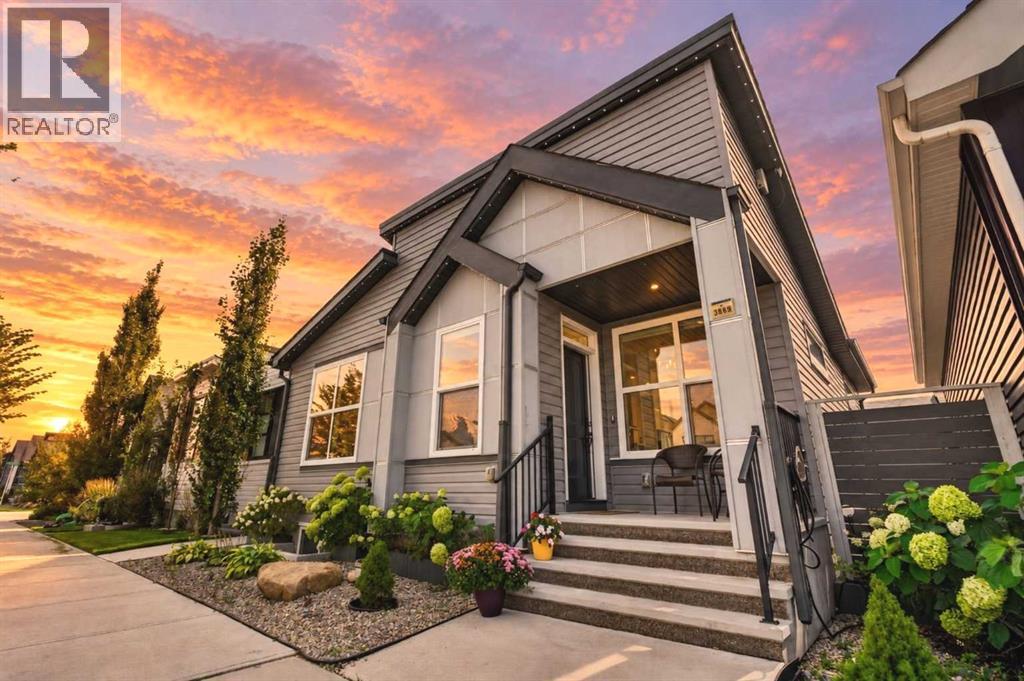
Welcome to this stunning bungalow in the vibrant community of Seton, where modern style, thoughtful upgrades, and everyday comfort come together beautifully. Situated on a rare conventional lot, this impressive home features 4 bedrooms, 3 full bathrooms, and a fully finished basement, offering exceptional space and flexibility for everyday living, working from home, hosting guests, and entertaining. Step inside and discover a bright, open-concept layout filled with natural light. Luxury vinyl plank flooring flows throughout the entire home, creating a seamless and contemporary feel across both levels. Modern finishes and custom wall slat accents add warmth and character, while custom walk-in closets provide excellent organization and storage. The fully finished lower level extends the home’s living space with plenty of room for movie nights, entertaining, a home office, fitness area, or overnight guests. The basement bedrooms feature upgraded triple-pane windows for enhanced comfort and energy efficiency, while a full bathroom completes this versatile level. Step outside and discover your own private, low-maintenance backyard. The paved patio creates an inviting setting for summer BBQs, outdoor dining, and relaxing outdoors—all without the upkeep of a traditional lawn. The large double detached garage comfortably accommodates two vehicles, including SUVs, while still providing practical storage space. Other upgrades include central air conditioning, upgraded front and back doors, tankless water heater, and Gemstone lighting for year-round exterior illumination. This home is ideally located just steps from playgrounds, parks, Seton HOA amenities, and the community’s extensive selection of shops, restaurants, and services. Enjoy quick access to the South Health Campus, Brookfield Residential YMCA, Seton Urban District, Deerfoot Trail, and Stoney Trail. Move-in ready and filled with thoughtful upgrades, this bungalow offers a flexible layout, a beautifully finished bac kyard, and an excellent location in the heart of Seton. (id:25325)
Cochrane, Alberta
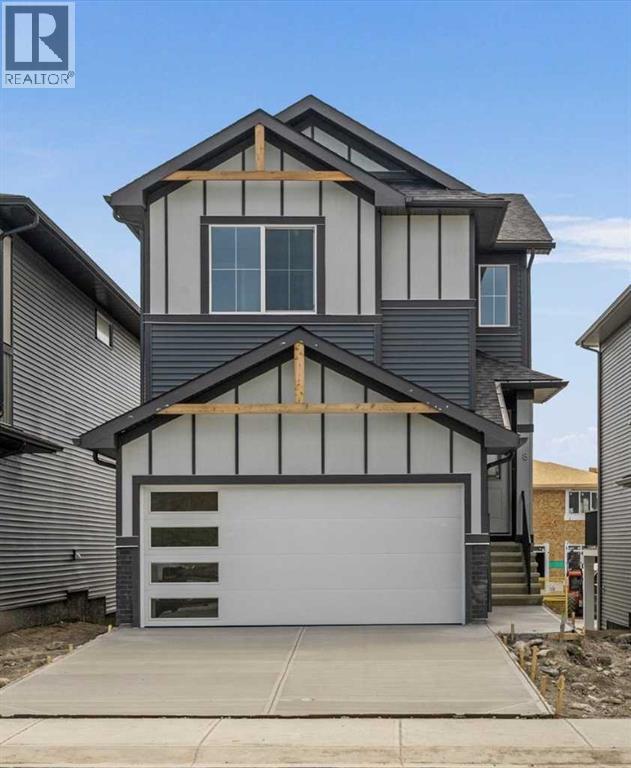
BRAND NEW HOME by Douglas Homes, Master Builder in central Greystone, short walking distance to parks, the Bow River, major shopping & interconnected pathway system. Featuring the Fairmont with a south facing back yard, walkout basement, deck off the main floor accented by built out columns on an R-MX zoned lot for POTENTIAL future lower level suite. NOTE: a secondary suite would be subject to approval and permitting by the city/municipality. Featuring the Fairmont model home. Located on a quiet street, very close two Children's Play Parks & paved back lane. This gorgeous 3 bedroom, 2 & 1/2 half bath home offers 1600 sq ft of living space. Loads of upgraded features in this beautiful, open floor plan. The main floor greets you with a grand glazed 8' front door, soaring 9' ceilings, oversized windows , & 8' 0" passage doors. Distinctive Engineered Hardwood floors flow through the Foyer, Hall, Great Room, Kitchen & Nook adding a feeling of warmth & style. The Kitchen is completed with an oversized entertainment island (7'0" single level island) & breakfast bar, roomy closet pantry with 8'0" French Door , Quartz Countertops, 42" Cabinet Uppers accented drop bulkhead, Pots & Pans Drawers, soft close doors & drawers throughout, new stainless appliance package including Side by Side Fridge with Ice & Water Feature, Microwave/Hood Fan combo over the stove , Gas Range, Fridge & built-in Dishwasher. The main floor is completed with an expansive, open Great Room & Nook finished with over height windows & Napoleon "Entice" fireplace. Upstairs you'll find a generous Primary Bedroom with 4 piece Ensuite including dual Quartz vanities with undermounted sinks, oversized 5'0" x 3'0" shower, Linen cubby, & ceramic tile flooring. There is also a nicely sized walk-in closet accessed from the Primary Bedroom. The 2nd floor is completed by a spacious, centralized family Loft & 2 good size additional bedrooms with double door closets. The 2nd & 3rd bedrooms have the convenience of a Jack & Jill main bath with Quartz countertop, undermounted sink & tile flooring. You're certain to love the convenience of the 2nd Laundry Room completed with large access doors, light & tile flooring. Spacious, Beautiful and Elegant! The perfect place for your perfect home. Call today! Photos are from prior build & are reflective of fit, finish & included features. Note: Front elevation of home & interior photos are for illustration purposes only. Actual elevation style, interior colors/finishes, & upgrades may be different than shown & the Seller is under no obligation to provide them as such. (id:25325)
Calgary, Alberta
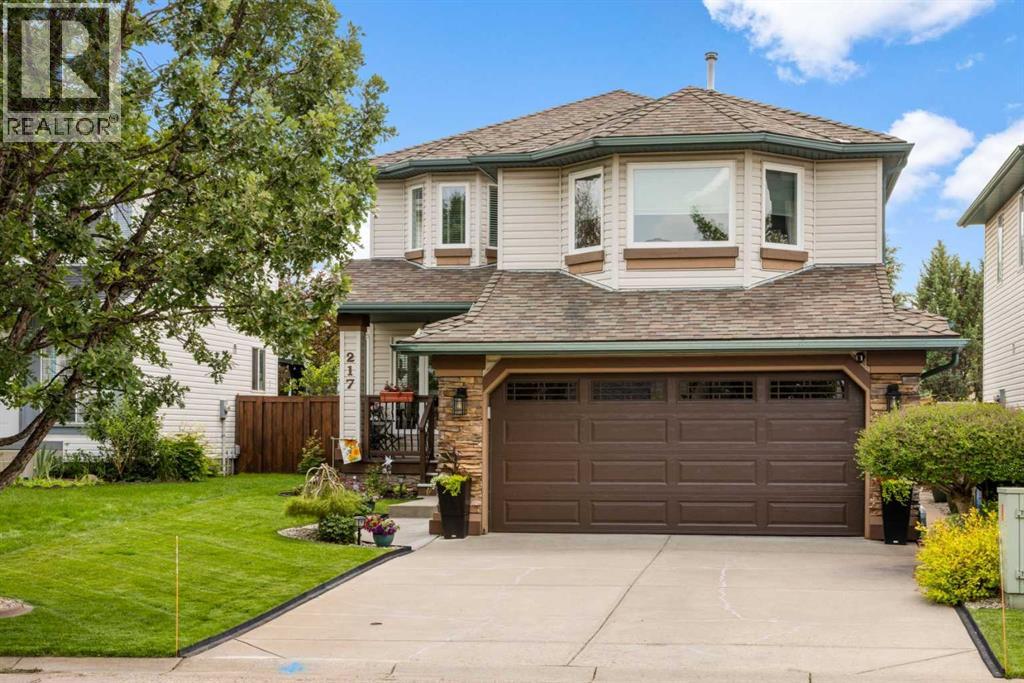
From the moment you arrive, you'll immediately appreciate the pride of ownership that shines throughout this beautifully maintained home, lovingly cared for by its original owners and located on a quiet cul-de-sac. The spacious front entry is the hub of the home with hardwood stairs that lead to the upper and lower levels. Beyond the entry is the elegant formal dining room, located at the front of the home for hosting family dinners and special occasions. The rich on-site finished hardwood flooring guides you to the back of the home where an inviting open-concept design creates the perfect setting for everyday living and entertaining. The beautifully appointed kitchen features a central island with raised breakfast bar, stunning quartz and quartzite countertops, stainless steel appliances, an abundance of cabinetry, under-cabinet lighting, and a spacious pantry. The bright breakfast nook overlooks the backyard, making it the perfect spot to enjoy your morning coffee or casual meals. Just beyond, the sunken living room offers a warm and inviting atmosphere while newer windows throughout the home flood the space with natural light and provide beautiful backyard views. A few steps down from the main living area you'll find the conveniently located powder and laundry room, and direct access to the oversized, insulated double attached garage complete with a 220V electric heater. The upper levels offer an exceptional family-friendly layout. The first upper level features a spacious bonus room with vaulted ceilings and a gas fireplace with floor-to-ceiling stone surround and a raised hearth with built-in storage. Just a few more steps lead to the private bedroom level where the generous primary suite offers a walk-in closet and a luxurious four-piece ensuite complete with a soaker tub and separate shower. Two additional spacious bedrooms and a full four-piece bathroom complete the upper level. The fully developed basement provides even more functional living space with a r ecreation room, dedicated gym area, versatile flex room ideal for a home office or craft room, and an abundance of storage. Step outside and discover your own private backyard retreat. Fully fenced and meticulously landscaped, this outdoor oasis features lush lawn space, mature trees, beautiful gardens, a garden shed, and an expansive two-tier deck thoughtfully designed with separate areas for barbecuing, outdoor dining, lounging, and entertaining beneath the pergola. This exceptional home combines outstanding care, quality upgrades, and an incredibly functional floor plan, making it the perfect place for your family to create lasting memories. (id:25325)
Calgary, Alberta
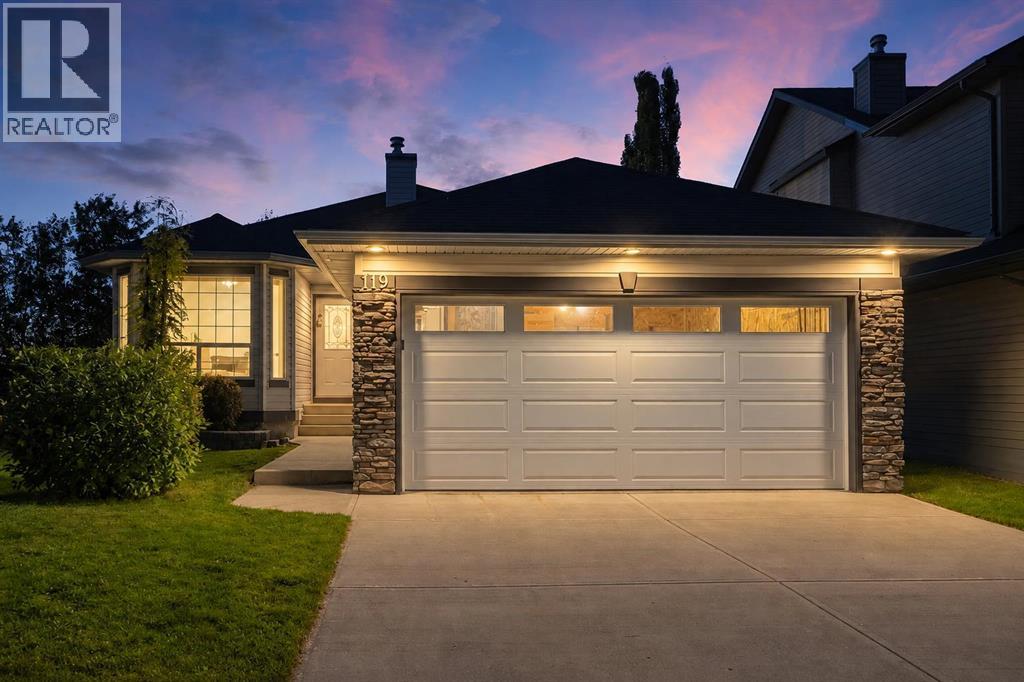
OPEN HOUSE SATURDAY & SUNDAY, Oct 3 & 4, 12–2 PM | RENOVATED WALKOUT BUNGALOW | 2,722 SQ. FT. DEVELOPED | 4 BEDROOMS | SUNROOM | CUL-DE-SAC | TREED BACKDROP This is the kind of renovation that makes you stop and look twice. Offering 2,722 sq. ft. of developed interior space plus approximately 850 sq. ft. of sunroom and deck space, this 2+2 bedroom walkout bungalow is made for people who love to entertain, spend time outdoors—or both. The bright main level features vaulted, flat painted ceilings, wide-plank flooring and a beautifully renovated kitchen with skylight, ceiling-height cabinetry, quartz countertops, large island, a hidden coffee and bread centre, and a dedicated butler’s pantry. The appliance package is equally impressive, with a Thermador refrigerator, Bosch induction cooktop, Bosch wall oven and speed oven, and a panel-integrated Bosch dishwasher. The spacious primary bedroom feels like a true retreat, with a custom feature wall and a stunning ensuite featuring heated floors, a dropped backlit ceiling and an oversized glass shower and soaker tub area. Even the skylit walk-in closet has been taken to another level with custom storage and a built-in garment steamer. A second bedroom, additional bathroom and beautifully finished laundry room with ceiling-height cabinetry and a warm wood countertop complete the main level. Downstairs, the fully developed walkout feels anything but like a basement, with large windows, a generous family room with fireplace, two additional bedrooms, a full bathroom and a wet bar complete with beverage fridge, extensive cabinetry and built-in glass rinser. Clever hidden storage above the fireplaces is another example of how the details weren’t missed in this home. From here, step directly into the 276 sq. ft. sunroom—an incredible extension of the living space with its own fireplace, walls of windows and a large motorized retractable screen that opens the room to the outdoors. Outside, 574 sq. ft. of upper and lower deck space provides even more room for dining, lounging and entertaining, all overlooking the beautiful treed backdrop. Altogether, there is more than 3,500 sq. ft. of combined indoor, sunroom and deck space to enjoy. The big-ticket items have been taken care of too, with both the furnace and hot water tank replaced in 2025, and central air conditioning already roughed in. Tech lovers will appreciate the built-in smart hub displays, smart switches, Nest-compatible thermostats, Google smart speakers and doorbell camera—all designed to let you control lighting, media and climate with your phone or voice, so you can stay cozy in bed without lifting a finger. Tucked into a quiet cul-de-sac and backing onto a treed pathway with a convenient walking route to nearby St. Brigid K–9 School, this home offers an unusual combination of beautifully finished indoor space and exceptional outdoor living. Please enjoy a virtual tour of this home by clicking the 3D tour icon. (id:25325)
