0%


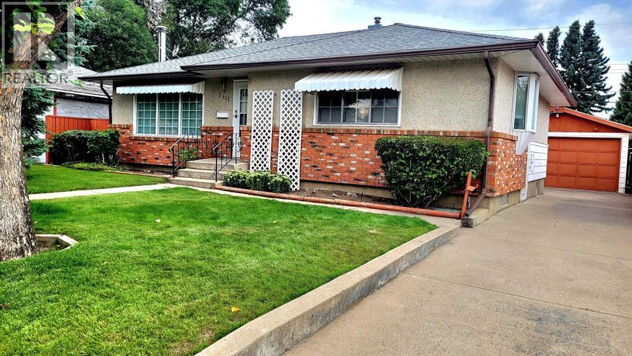
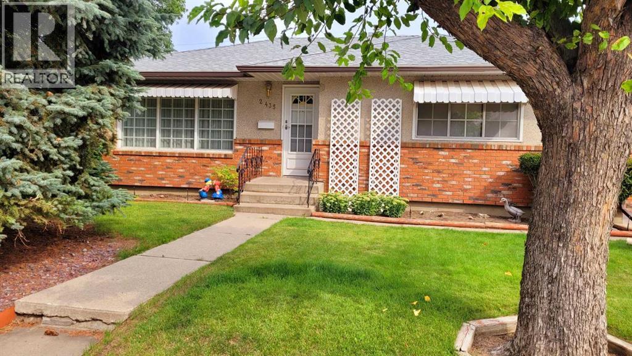
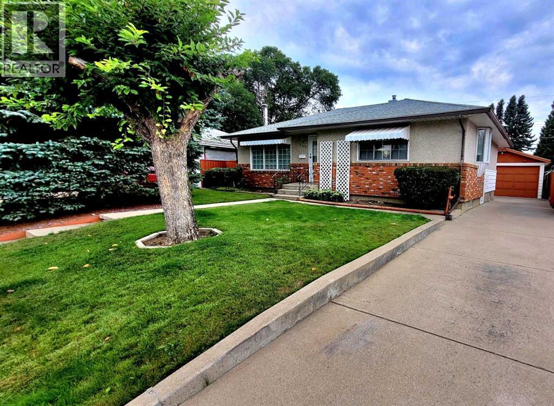
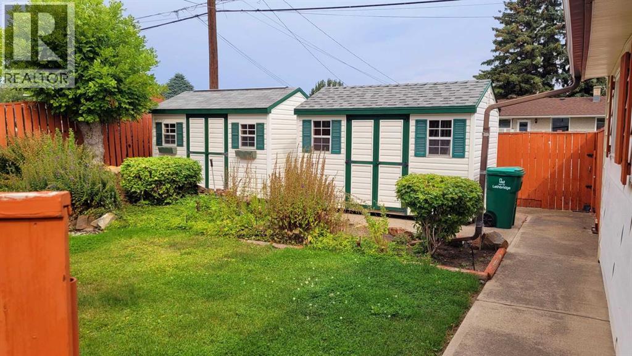
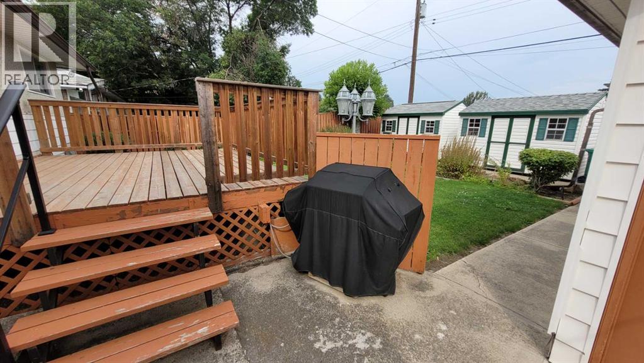
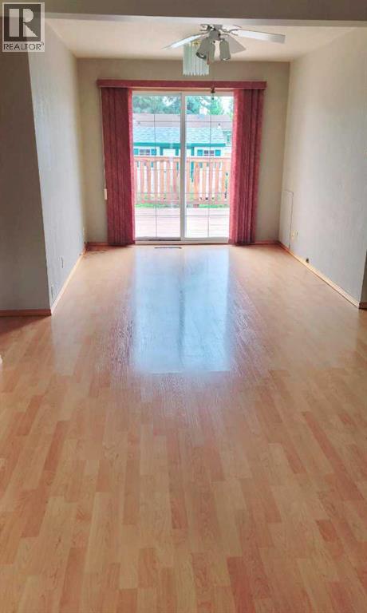
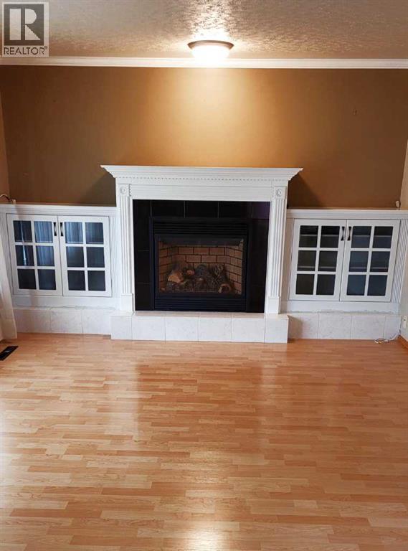
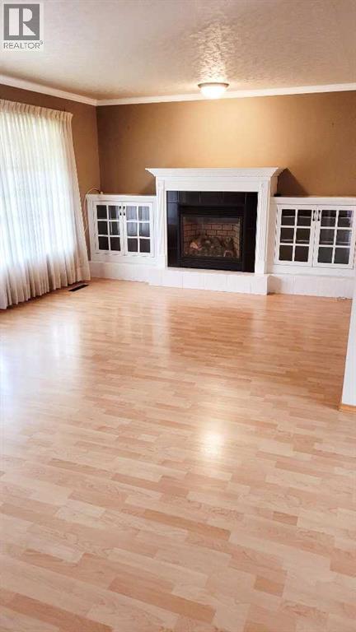
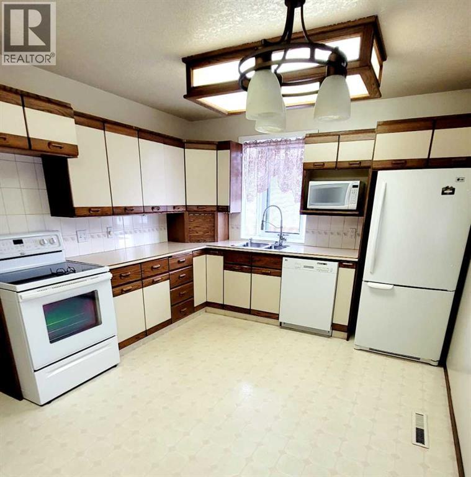
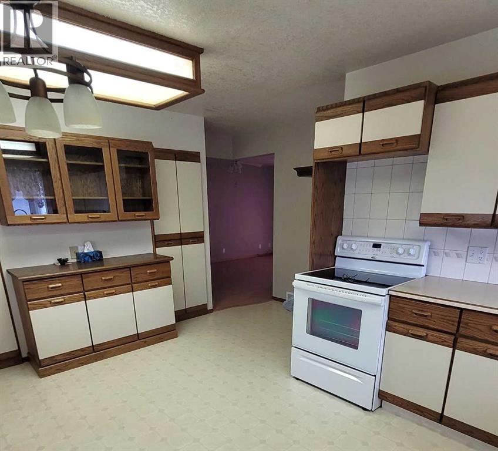
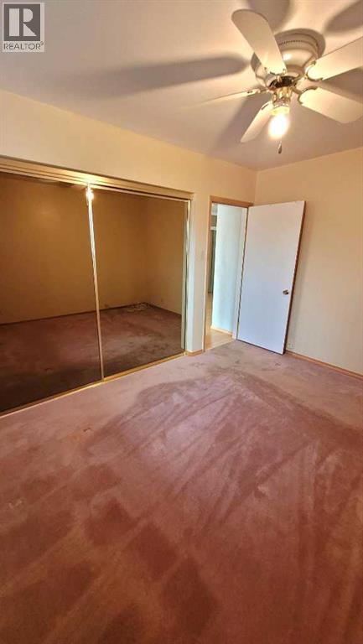
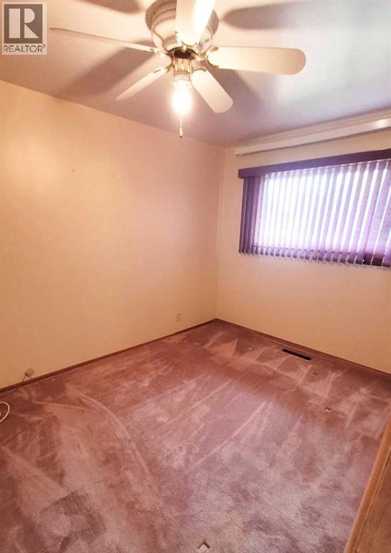
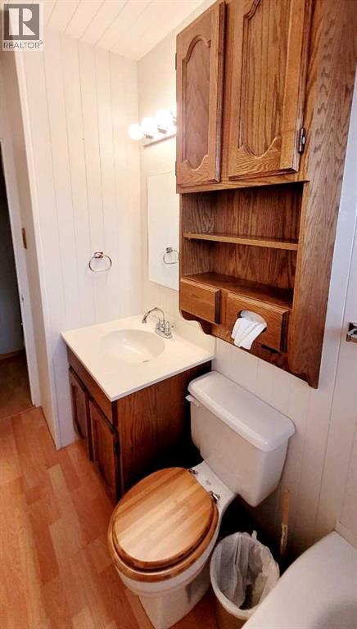
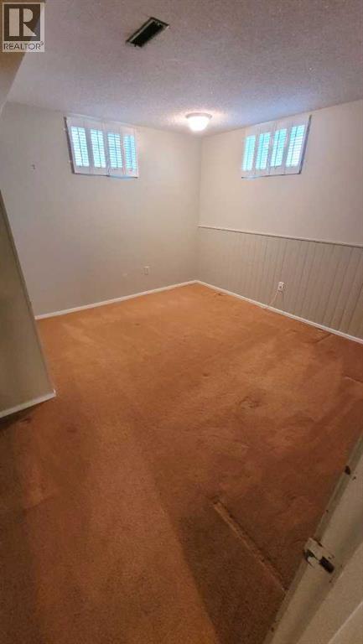
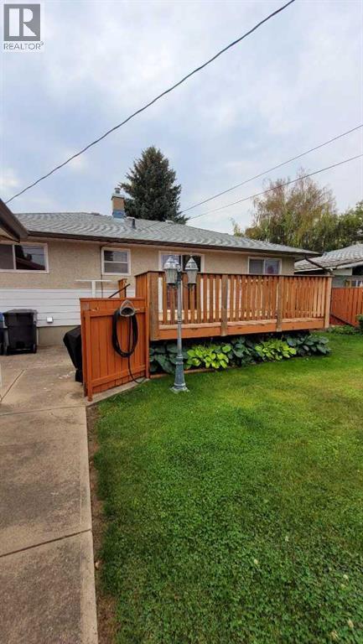
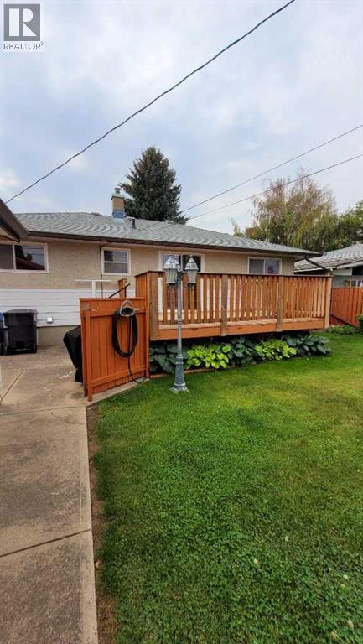
This charming 3-bedroom, 2-bathroom home in the desirable northside area of Majestic Place offers over 1,086 square feet of beautifully maintained living space designed for both comfort and entertaining. The inviting interior features a cozy living room complete with a gas fireplace and elegant built-in wall units, a spacious kitchen with abundant storage, and a seamless flow from the dining room onto a large patio deck perfect for hosting guests. Outside, the immaculately manicured backyard serves as a private oasis, boasting automatic underground sprinklers, two charming cottage-style storage sheds, a rare drive-through garage, and dedicated RV parking. Please note that the lower-level bedroom window is not egress. (id:25325)
| MLS® Number | A2327044 |
| Property Type | Single Family |
| Community Name | Majestic Place |
| Amenities Near By | Park, Playground, Schools |
| Features | Back Lane |
| Parking Space Total | 3 |
| Plan | 2896ib |
| Structure | Shed, Deck |
| Bathroom Total | 2 |
| Bedrooms Above Ground | 2 |
| Bedrooms Below Ground | 1 |
| Bedrooms Total | 3 |
| Appliances | Washer, Refrigerator, Dishwasher, Stove, Dryer, Microwave, Window Coverings, Garage Door Opener |
| Architectural Style | Bungalow |
| Basement Development | Finished |
| Basement Type | Full (finished) |
| Constructed Date | 1961 |
| Construction Style Attachment | Detached |
| Cooling Type | None |
| Exterior Finish | Brick, Stucco, Vinyl Siding |
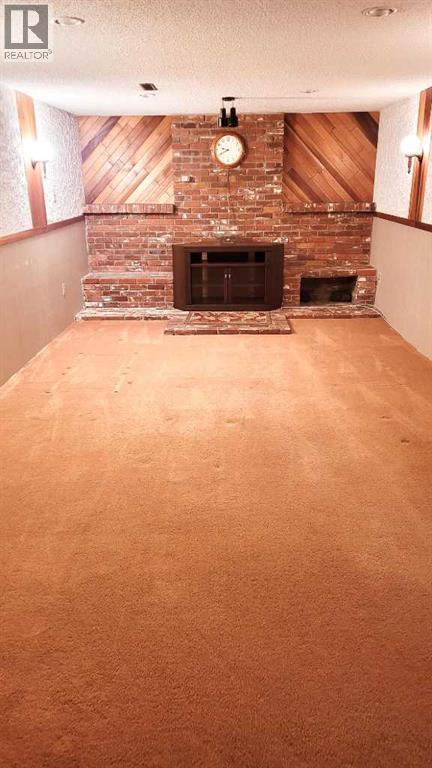
| Fireplace Present | Yes |
| Fireplace Total | 1 |
| Flooring Type | Carpeted, Laminate, Tile |
| Foundation Type | Poured Concrete |
| Heating Fuel | Natural Gas |
| Heating Type | Forced Air |
| Stories Total | 1 |
| Size Interior | 1,086 Sqft |
| Total Finished Area | 1086 Sqft |
| Type | House |
| Detached Garage | 1 |
| Acreage | No |
| Fence Type | Fence |
| Land Amenities | Park, Playground, Schools |
| Landscape Features | Landscaped, Underground Sprinkler |
| Size Depth | 32.05 M |
| Size Frontage | 16.77 M |
| Size Irregular | 537.47 |
| Size Total | 537.47 M2|4,051 - 7,250 Sqft |
| Size Total Text | 537.47 M2|4,051 - 7,250 Sqft |
| Zoning Description | R-l |
| Level | Type | Length | Width | Dimensions |
|---|---|---|---|---|
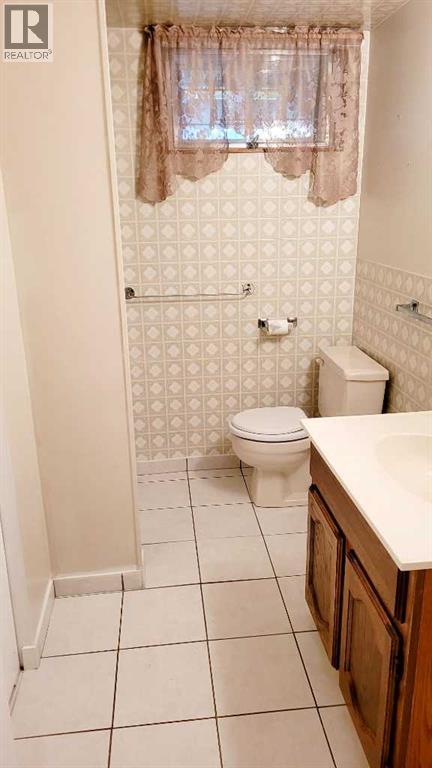
| Basement | 3pc Bathroom | 9.00 Ft x 4.00 Ft | ||
| Basement | Family Room | 20.00 Ft x 12.00 Ft | ||
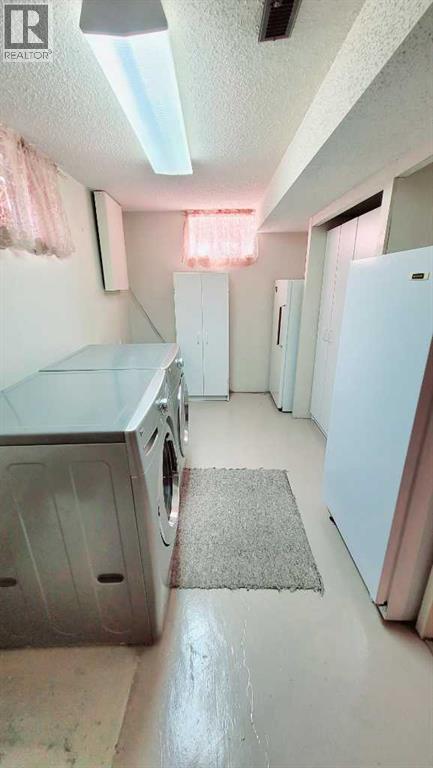
| Basement | Laundry Room | 20.00 Ft x 9.00 Ft | ||
| Basement | Bedroom | 12.00 Ft x 10.00 Ft | ||
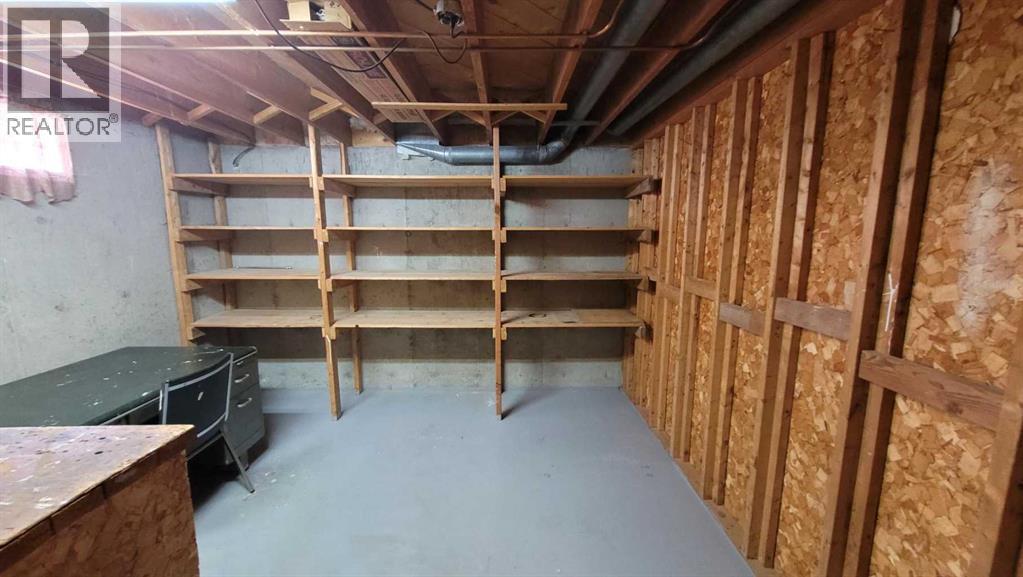
| Basement | Storage | 17.00 Ft x 12.00 Ft | ||
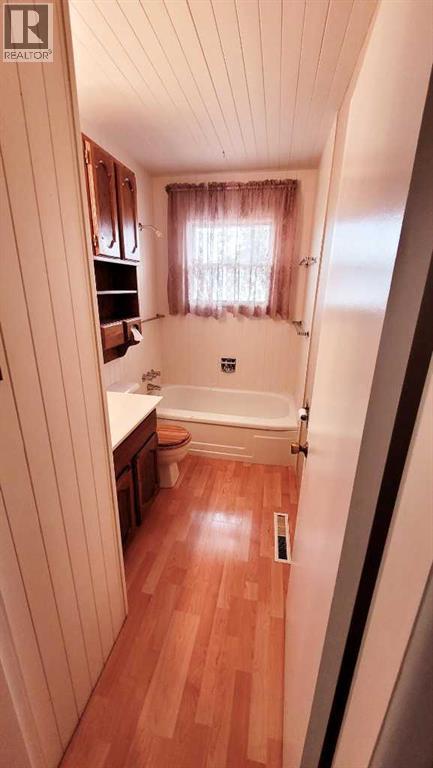
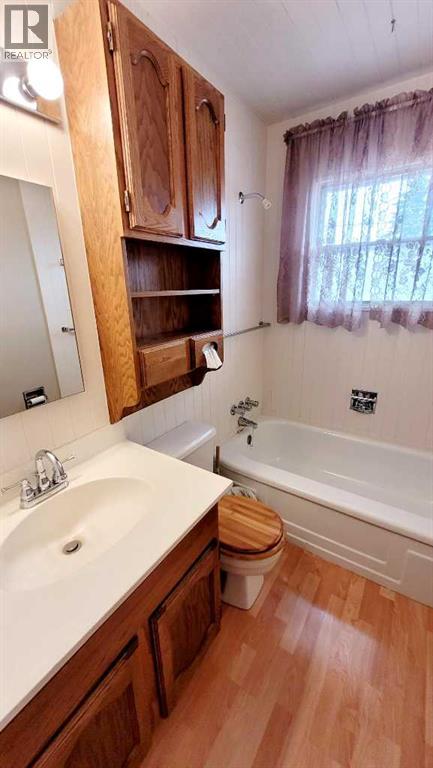
| Main Level | 4pc Bathroom | 10.00 Ft x 4.00 Ft | ||
| Main Level | Living Room | 20.00 Ft x 14.00 Ft | ||
| Main Level | Other | 16.42 Ft x 11.00 Ft | ||
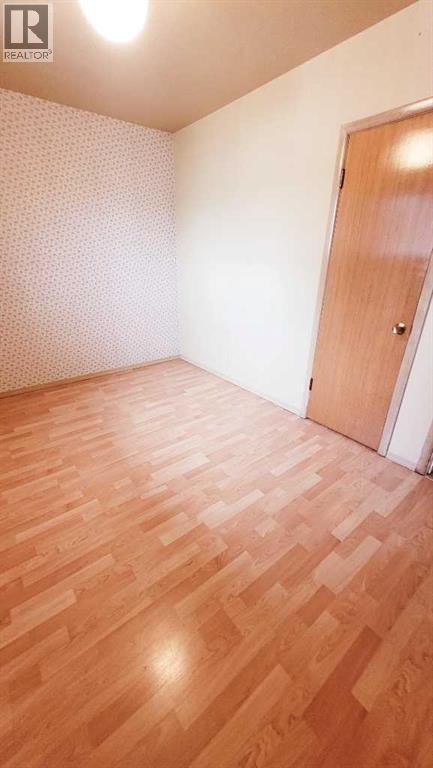
| Main Level | Bedroom | 12.00 Ft x 9.00 Ft | ||
| Main Level | Primary Bedroom | 13.42 Ft x 11.00 Ft | ||
| Main Level | Dining Room | 10.00 Ft x 9.00 Ft |
https://www.realtor.ca/real-estate/30197141/2435-7-avenue-n-lethbridge-majestic-place

The trademarks REALTOR®, REALTORS®, and the REALTOR® logo are controlled by The Canadian Real Estate Association (CREA) and identify real estate professionals who are members of CREA. The trademarks MLS®, Multiple Listing Service® and the associated logos are owned by The Canadian Real Estate Association (CREA) and identify the quality of services provided by real estate professionals who are members of CREA. The trademark DDF® is owned by The Canadian Real Estate Association (CREA) and identifies CREA's Data Distribution Facility (DDF®)