0%


Calgary, Alberta
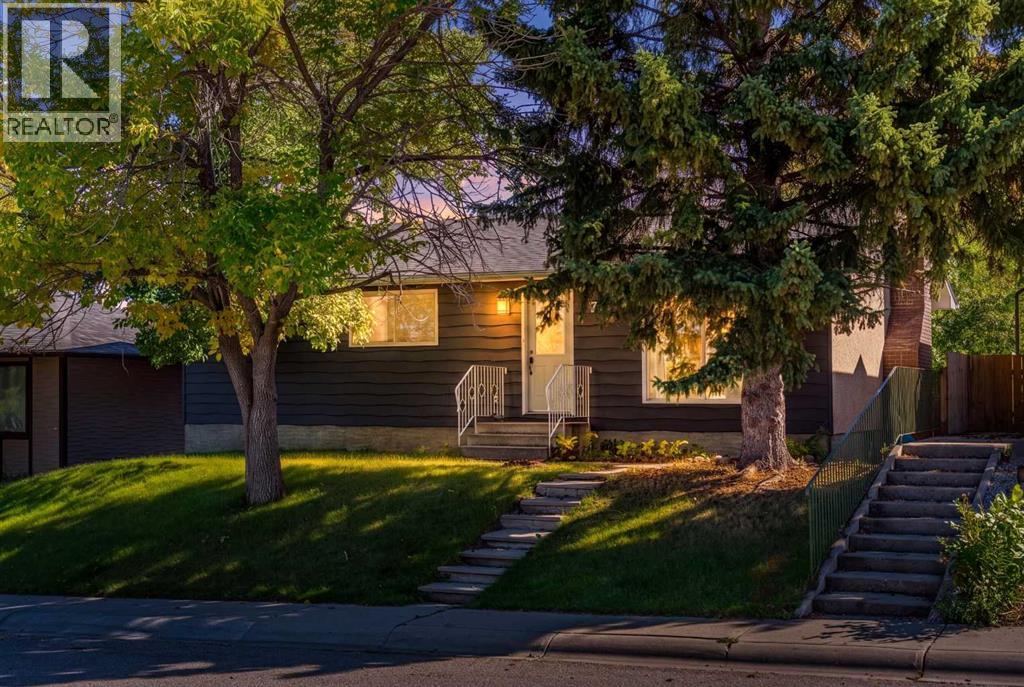
Welcome to this beautifully renovated and move-in-ready bungalow in the established community of Canyon Meadows. Ideally situated close to schools, shopping, transit, the LRT and the extensive pathways of Fish Creek Park, this home offers an exceptional combination of location, functionality and modern updates.The main level has been thoughtfully renovated and features new engineered hardwood flooring throughout. The renovated kitchen is finished with contemporary cabinetry, quartz countertops and stylish modern finishes, creating a sophisticated and functional space for both everyday living and entertaining. Three spacious bedrooms and a renovated 4-piece bathroom complete the main floor.The fully developed basement provides an extension of the home's living space. A new kitchenette complements the spacious recreation and family room, which features a cozy fireplace and new engineered hardwood flooring. Two additional finished rooms provide excellent flexibility for a home office, gym, den or guest space. A full 4-piece bathroom and dedicated laundry area complete the lower level.Numerous important updates provide additional peace of mind, including a newer roof, hot water tank and furnace.The private, fully fenced south-facing backyard offers plenty of space for outdoor enjoyment, gardening and entertaining, while rear lane access leads to the oversized double detached garage with a unique 10’ X 9’ tall garage door on one side, providing ample room for vehicles, storage or a workshop.This is a well-appointed and updated home in a desirable, established community, offering excellent access to amenities, transportation and Fish Creek Park. A wonderful opportunity for families, investors or buyers seeking a move-in-ready home in Canyon Meadows. (id:25325)
Calgary, Alberta
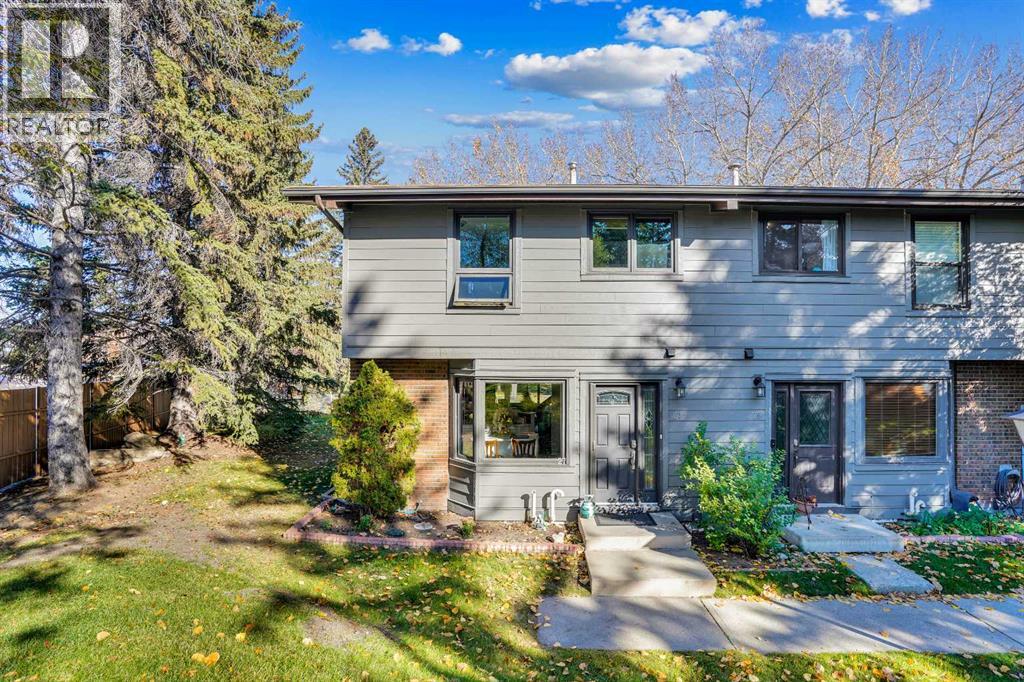
MOVE IN READY, QUICK POSSESSION POSSIBLE!!! Three bedroom, three bath, fully finished & renovated, 1200 sqft townhouse in Willow Park. Amazing location directly across from Southcentre Mall backing on the Willow Park Golf Coursae, private corner unit, outdoor hot tub & pool!! Easy to show, flexible possession. 100 walk score, close to all amenities, LRT and major bus routes. 2 parking stalls, well run condo board. Attention to detail, 10/10. Call today for your private showing. #27 10910 Bonaventure Dr SE. No dogs permitted, cats ok with board approval. Value priced at $424,900. (id:25325)
Calgary, Alberta
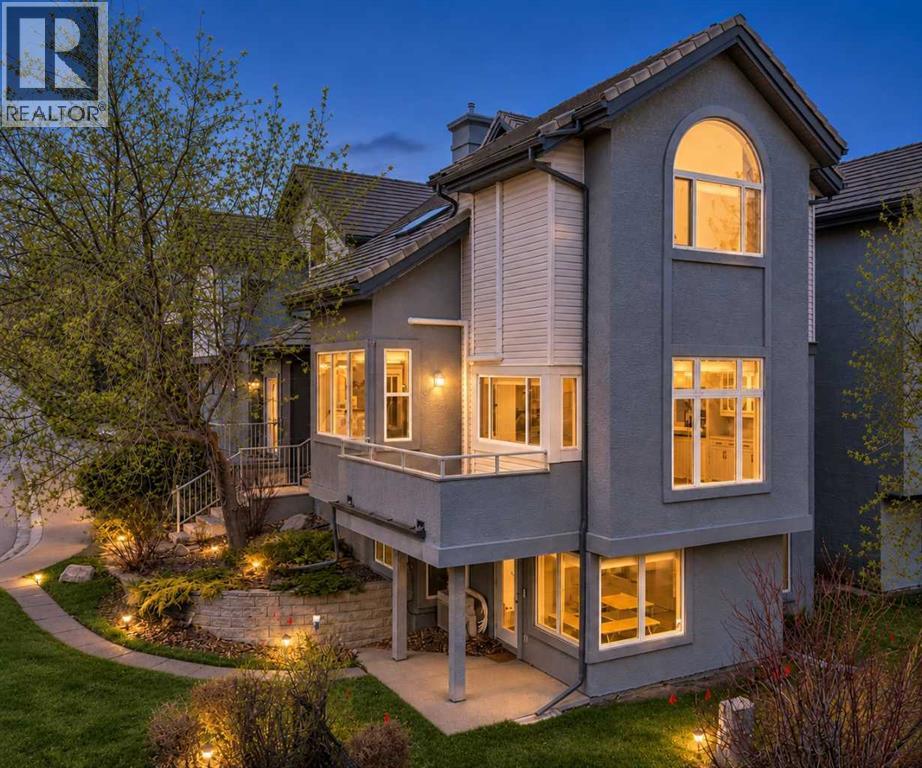
Perched in the sought-after community of Christie Park, this END UNIT walkout townhome offers 3,639 sq ft of total developed living space (1,736 sq ft above grade plus a 1,903 sq ft finished walkout level), with city skyline views and a location minutes to downtown. Backing onto green space and a walking path, the home offers privacy and a connection to nature on Calgary’s westside.In-floor radiant heating warms the entire home and the heated double attached garage with epoxy flooring, keeping every level comfortable through the winter.The bright, open main level features a two-storey living room with a gas fireplace, vaulted ceilings, luxury vinyl plank flooring and expansive windows that fill the home with natural light. The dining area has a view of its own and opens onto a private deck, ideal for barbecuing. The kitchen offers granite countertops, stainless steel appliances, a corner pantry and ample cabinetry, ideal for entertaining. The main level also includes a powder room, a laundry room, and direct access to the private heated garage.Upstairs, the primary retreat has vaulted ceilings, air conditioning, a walk-in closet, a 5 pc ensuite and a beautiful downtown view. The second bedroom also has vaulted ceilings, its own ensuite, a walk-in closet and a built-in Murphy bed. From the upper level you overlook the main floor living room.The finished walkout level has a full theatre/media room with projector screen, a home office/den, a bedroom with walk-in closet, a full bathroom, a second bedroom, a wet bar and a built-in wine cellar. The family room walks out to the yard and is surrounded by windows.The walkout level has its own private exterior entrance and was previously used as an art gallery. The bright, spacious room suits a studio, gallery or home office.Close to Aspen Landing, West Market Square, Signal Hill Centre, the Westside Recreation Centre, pathways and parks, with the Sirocco C-Train station nearby and quick access to 17 Avenue SW, Sa rcee Trail, Bow Trail and Stoney Trail. Nearby schools include Webber Academy, Rundle College, Calgary Academy, Ernest Manning High School and Ambrose University.A rare walkout townhome with views, space and flexibility. Some images digitally staged or enhanced. (id:25325)
Calgary, Alberta
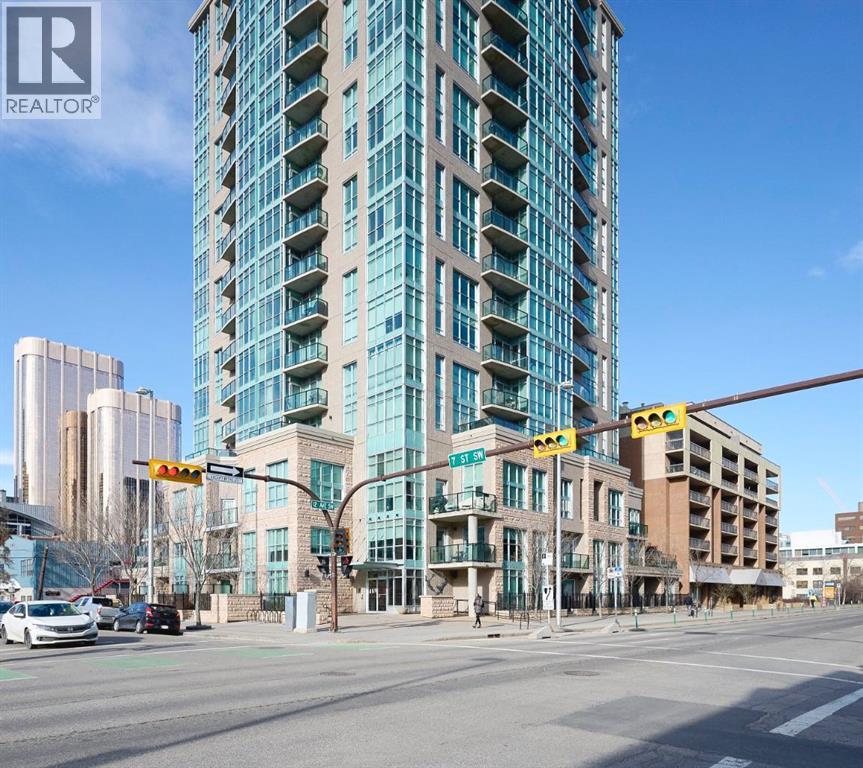
Inner city living in a newer CONDO building at an AFFORDABLE price! Here is your chance to own a SLEEK and MODERN studio suite in desirable Xenex on 12th, an AWARD WINNING building. Access to everything — NO car needed! This well DESIGNED condo features an OPEN CONCEPT layout with a spacious kitchen complete with an eating bar and STAINLESS STEEL appliances. The large living room area opens to a BALCONY with VIEWS. There is also a DEN area with a built-in computer desk, perfect for working from home. Enjoy the convenience of INSUITE laundry and additional storage. Located just steps to grocery stores, shopping, dining, cafes, and only 6 blocks to the LRT. Exceptional value! (id:25325)
Calgary, Alberta
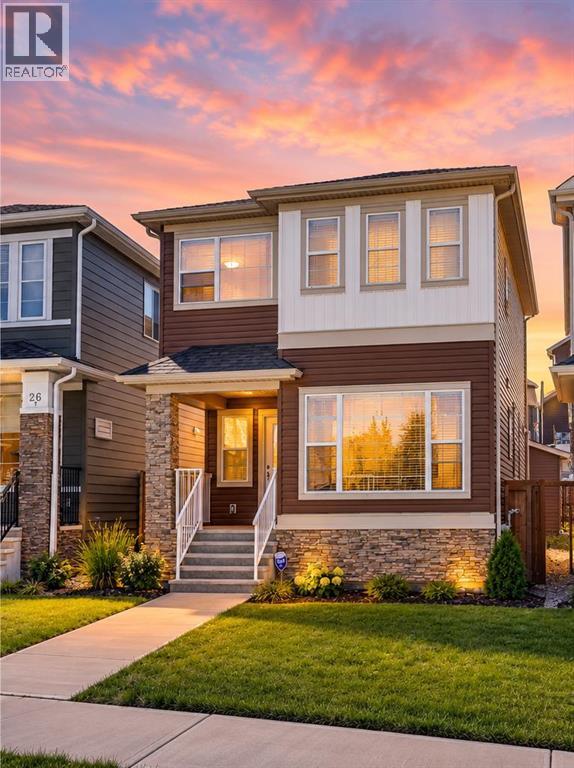
Welcome to this beautifully maintained, modern home in the highly sought-after community of Evanston! Designed with an open-concept layout, this home offers the perfect blend of style, comfort, and functionality.As you step inside, you'll be greeted by 9-foot ceilings, rich engineered hardwood flooring, and an abundance of natural light streaming through the large windows. The spacious living and dining areas flow seamlessly into the stunning kitchen, featuring premium KitchenAid stainless steel appliances, quartz countertops, 48-inch upper cabinets, and ample workspace—perfect for everyday living and entertaining.The main floor also offers a versatile den, ideal for a home office or study, along with a convenient 2-piece powder room.Upstairs, you'll find a spacious bonus room, three generously sized bedrooms, and two full bathrooms. The primary suite is a relaxing retreat complete with a large walk-in closet and a beautifully appointed ensuite.The newly developed basement adds exceptional living space, featuring a spacious recreation room, a full bedroom, a full bathroom, and a stylish wet bar—ideal for entertaining guests, accommodating extended family, or creating the perfect media or games room.Enjoy sunny afternoons in the west-facing backyard, complete with a deck, plenty of green space, and a double detached garage.Conveniently located just minutes from schools, playgrounds, shopping, public transit, parks, and a wide range of amenities, this home offers outstanding value in one of NW Calgary's most desirable family communities.Don't miss this incredible opportunity to own a move-in-ready home in Evanston. Book your private showing today! (id:25325)
Calgary, Alberta
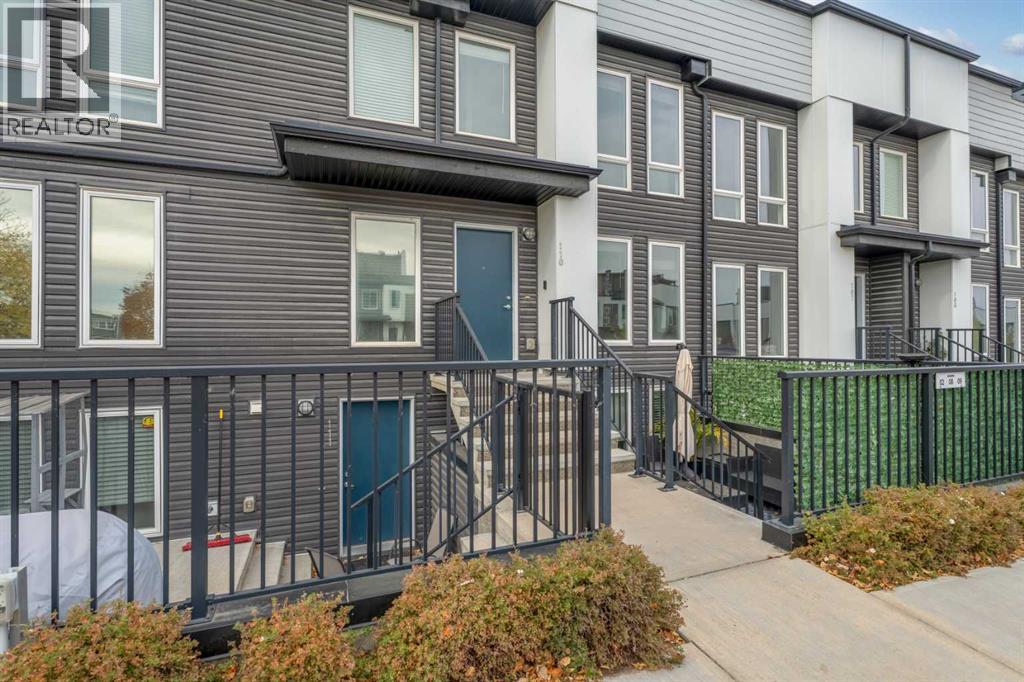
Welcome to this stylish, multi-level townhome in the vibrant community of Seton! Offering 2 bedrooms, 2.5 bathrooms, and over 1,545 sq. ft. of thoughtfully designed living space, this home perfectly blends comfort, functionality, and contemporary style.Step inside to discover a bright, open-concept layout featuring quartz countertops, a functional kitchen with a breakfast bar, and inviting living spaces perfect for everyday living and entertaining. With three levels of living space, there’s room to relax, work, and enjoy your own space.Love the outdoors? You’ll appreciate the private rooftop patio, the perfect spot to unwind, enjoy your morning coffee, host friends, or soak up those beautiful Calgary summer evenings. The fenced backyard offers even more outdoor space to enjoy!Additional highlights include upper-level laundry, one assigned parking stall, and a pet-friendly condo community. Located in the sought-after community of Seton, you’re close to parks, playgrounds, schools, shopping, and walking and biking paths.Whether you’re a first-time buyer, professional, or looking for a home that offers both indoor comfort and exceptional outdoor living, this is an opportunity you won’t want to miss! (id:25325)
Calgary, Alberta
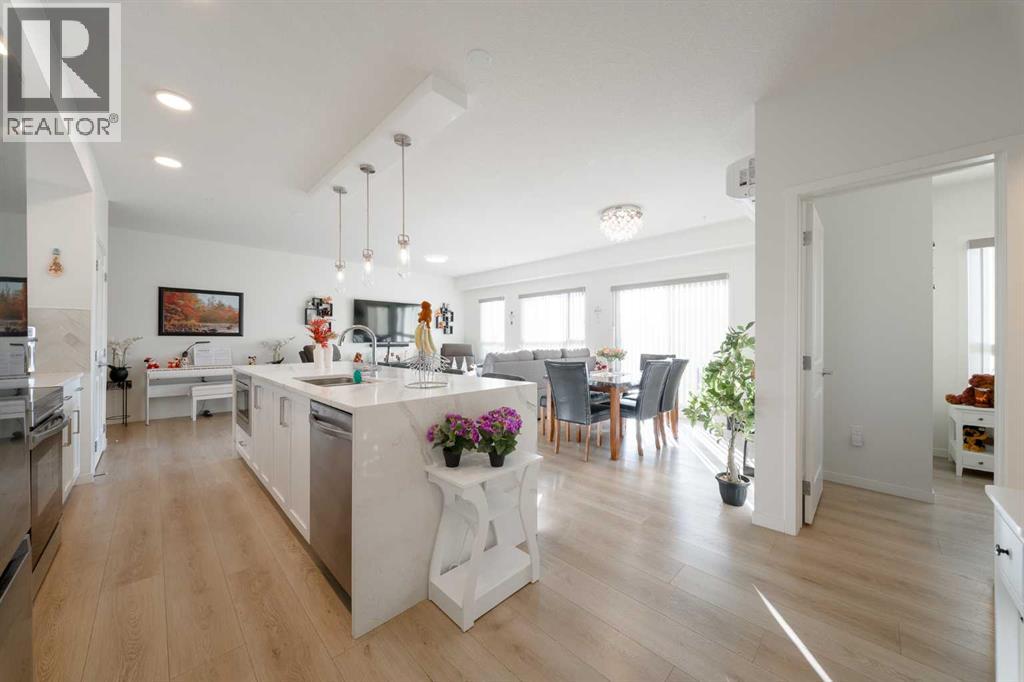
MAIN-FLOOR LIVING WITH BEAUTIFUL VIEWS IN THE HEART OF SETON! Welcome to this exceptionally well-maintained, spacious 1,088 sq. ft. condo offering the perfect blend of modern style, comfort, and convenience in one of Calgary’s most vibrant and sought-after communities. This impressive 2-bedroom, 2-bathroom residence features a bright and inviting open-concept floor plan, expansive windows that flood the living space with natural light. The beautifully appointed kitchen is designed for both functionality and entertaining, showcasing sleek contemporary cabinetry, stainless steel appliances, generous counter space, and a seamless connection to the spacious dining and living areas. The thoughtfully designed layout offers excellent separation between the bedrooms, with a generous primary retreat featuring its own private 4-piece ensuite. The second bedroom and additional full bathroom provide flexibility for guests, family, or a comfortable home office. Adding to the appeal is an underground parking stall, providing valuable convenience as the stall is located right in front of the elevator. Beyond the home itself, the LOCATION IS EXCEPTIONAL! Situated in the heart of Seton, you'll enjoy an incredible walkable lifestyle with the Brookfield Residential YMCA at Seton, South Health Campus, shopping, restaurants, grocery stores, entertainment, and everyday essentials just minutes away. Excellent connectivity to Deerfoot Trail, Stoney Trail, and public transit makes commuting throughout Calgary effortless. Whether you're a first-time buyer, professional, downsizer, or investor, this spacious, move-in-ready main-floor condo delivers outstanding lifestyle appeal in a thriving urban community. Don't miss your opportunity to own this fantastic property in Seton. Book your private showing today! (id:25325)
Cochrane, Alberta
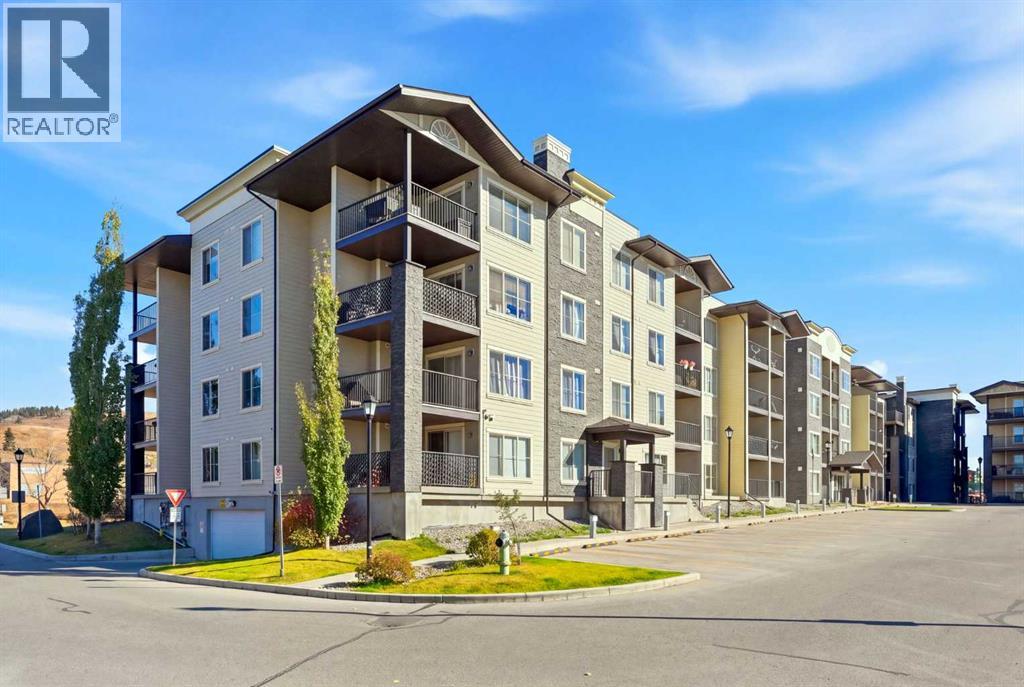
Discover the perfect blend of small-town charm and everyday convenience in this beautifully maintained 2-bedroom, 2-bathroom corner unit at Glenmore Landing, ideally located just steps from historic downtown Cochrane. Situated on the second floor of Building 1000, this thoughtfully designed condo offers added privacy, a quieter setting, and an abundance of natural light.Step inside to a welcoming foyer with a entry closet and an oversized laundry and storage room, complete with a full-sized washer and dryer. A versatile open office area provides the perfect space to work from home, study, or create a cozy reading nook.The functional floor plan features bedrooms on opposite sides of the unit, offering excellent privacy. At the heart of the home, the bright, open-concept living and dining area is enhanced by large windows, vinyl and laminate, and updated pot lighting that adds a fresh, modern touch. The corner-unit positioning allows for additional natural light and airflow, creating a bright and comfortable living space.The stylish kitchen features granite countertops, ample prep space, and stainless-steel appliances. The spacious primary bedroom offers a walk-through closet leading to a private ensuite with granite countertops and a relaxing soaker tub. A generously sized second bedroom and nearby full bathroom provide flexibility for guests or family.One of the home's standout features is the covered corner balcony, offering both west and north exposures. With plenty of room for outdoor seating, it's the perfect place to enjoy your morning coffee, entertain friends, or unwind after a busy day.Additional conveniences include a titled underground parking stall and easy access to the building's elevator and nearby stairwell.What truly sets this property apart is its exceptional location! Enjoy being just a short stroll from Cochrane's charming Historic Downtown, where you'll find locally owned boutiques, coffee shops, restaurants, and everyday essentials. Grocer y stores, pharmacies, fitness facilities, and other amenities are conveniently close by.Outdoor enthusiasts will appreciate the scenic walking and biking pathways leading toward the Bow River, just a block away, along with nearby parks and the Cochrane rodeo grounds. For weekend adventures, Ghost Lake is approximately 20 minutes away, while Canmore and the breathtaking Rocky Mountains are just a 40-minute drive.Whether you're a first-time buyer, downsizer, or simply looking for a low-maintenance lifestyle, this home offers an exceptional combination of comfort, privacy, convenience, and location. Experience everything that makes living in Cochrane so special! (id:25325)
Calgary, Alberta
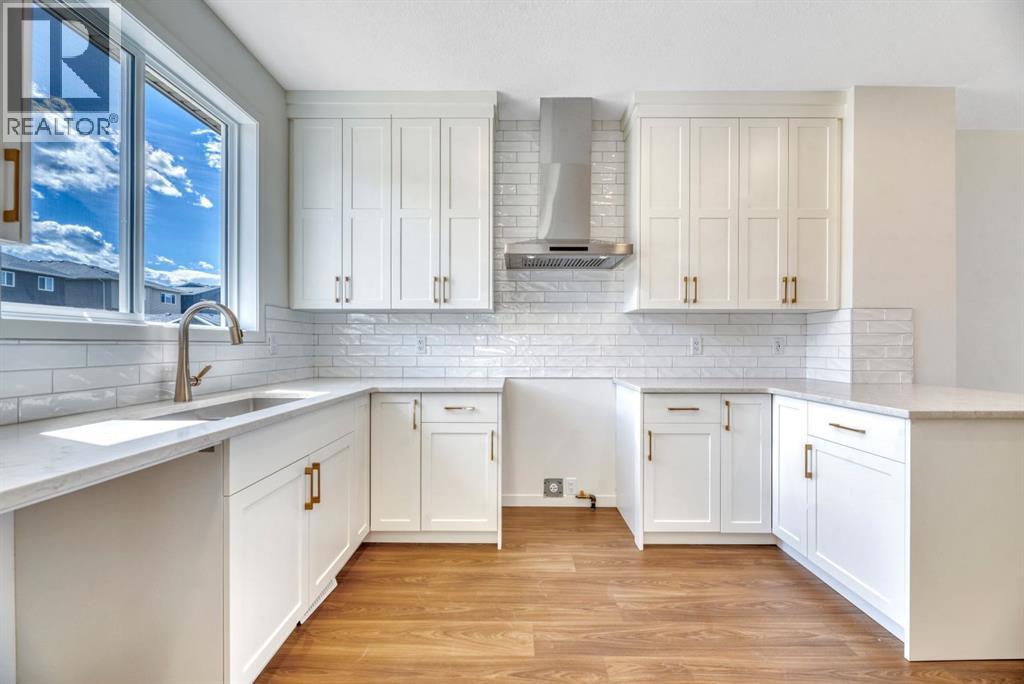
Brand New Quick Possession available in Glacier Ridge! Welcome to 244 Marmot Grove NW, a brand-new laned home from Morrison Homes offering the perfect blend of modern style, thoughtful design, and future potential. Situated in one of Calgary’s newest and most exciting northwest communities, this beautifully finished home features 1,424 sq. ft., 3 bedrooms, 2.5 bathrooms, and an ideal layout designed for today's lifestyle. The bright and inviting main floor showcases an open-concept design highlighted by a stunning gourmet kitchen featuring full-height cabinetry, quartz countertops, upgraded flooring, and a complete appliance package included. The adjacent dining area flows seamlessly into the spacious living room to enjoy relaxing evenings or entertaining guests. Upstairs, you'll find a thoughtfully designed upper level complete with a convenient laundry room, a spacious primary retreat with its own ensuite, and two additional bedrooms that provide flexibility for family, guests, or a home office. The separate side entrance to the basement adds incredible versatility, with rough-ins already in place for a future secondary suite (subject to permits and approval by the City of Calgary)—offering excellent income potential or space for multi-generational living. Step outside to enjoy the 10' x 10' rear deck complete with stairs to grade and a gas line for your BBQ, making outdoor entertaining effortless. Located in the growing community of Glacier Ridge, residents will enjoy access to future schools, parks, pathways, and convenient connections to major roadways and everyday amenities. Backed by the quality craftsmanship and trusted reputation of Morrison Homes, this exceptional quick possession opportunity allows you to enjoy the benefits of a brand-new home without the wait. Move in and start making memories at 244 Marmot Grove NW. First Time Homebuyer? You may qualify for GST rebate! (subject to eligibility requirements from Federal government). (id:25325)
Calgary, Alberta
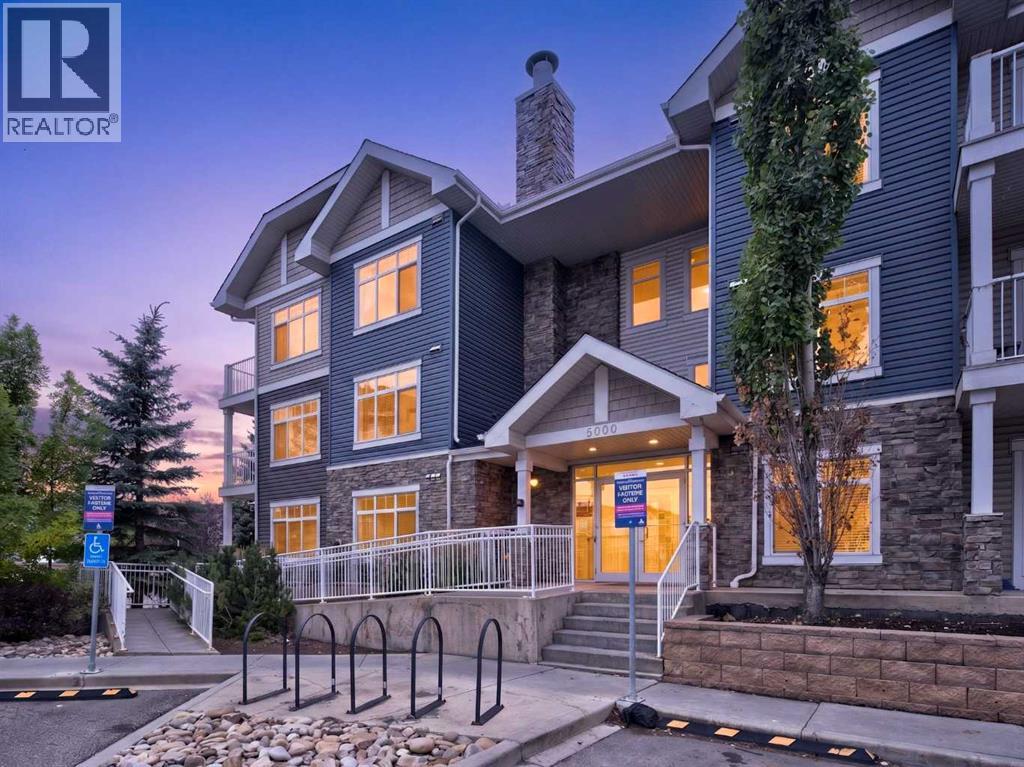
Welcome to this bright and spacious second-floor corner condo, offering the perfect blend of privacy, functional design, and everyday convenience. Step through the dedicated entryway, complete with two closets for extra coat and shoe storage, into an open main living area anchored by rich maple hardwood floors. Being a corner unit, the space is wrapped in large, abundant windows that flood every corner with warm, natural light. The open layout easily accommodates both a full dining table and casual breakfast bar seating. Anchoring the living space, the well-appointed kitchen features full-height cabinetry, sleek stone countertops, tile backsplash, and a complete stainless steel appliance package. Just off the living area, step out onto your sunny, South-facing balcony, an ideal spot for morning coffee or evening relaxation. The desirable split-bedroom layout places the primary suite and secondary bedroom on opposite sides of the home for maximum privacy. The generous primary bedroom comfortably fits a king bed, catches soft East-facing morning sun, and includes double closets along with a private four-piece ensuite. On the other side, the second bedroom is ideal for guests, a roommate, or a home office, located right beside a second four-piece bathroom. Additional highlights include in-unit laundry with newer Samsung washer and dryer, a good-sized utility closet, a titled underground parking stall, dedicated storage cage, and plenty of visitor parking. Ideally located with swift access to Metis Trail, Stoney Trail, nearby shops, and the Calgary International Airport, this move-in-ready home offers effortless, connected living. (id:25325)
Calgary, Alberta
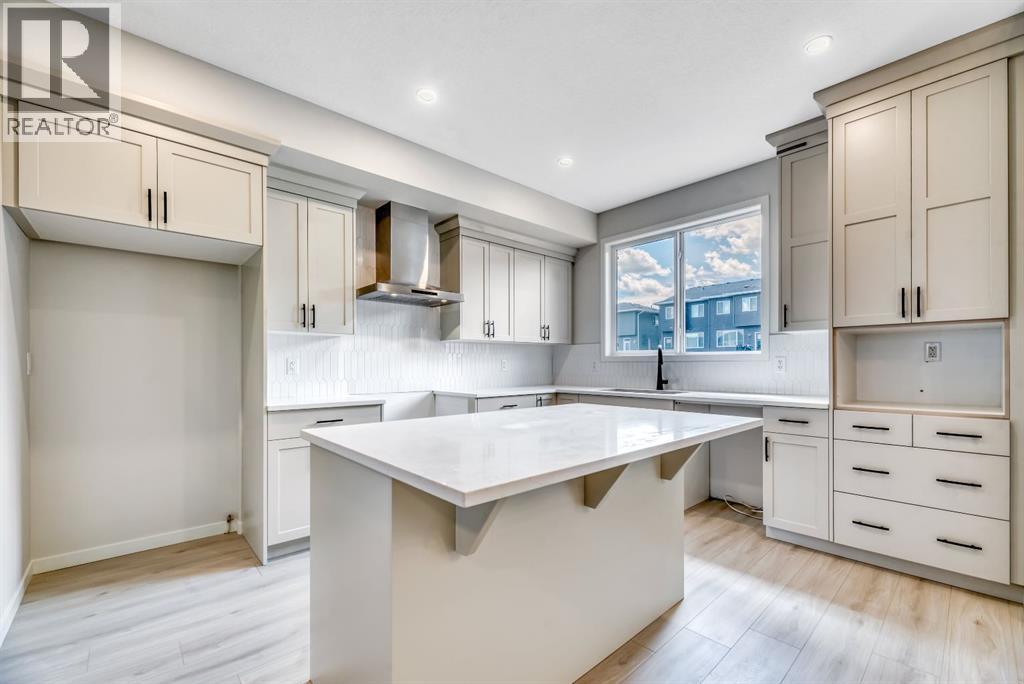
Welcome to 292 Marmot Grove NW, a brand-new quick possession home by Morrison Homes in the sought-after community of Glacier Ridge. Thoughtfully designed with both style and functionality in mind, this beautifully appointed laned home offers 1640 sq. ft. of expertly crafted living space featuring 4 bedrooms, 3.5 bathrooms, and an upper-level laundry room for everyday convenience. The heart of the home is the stunning gourmet kitchen, complete with full-height cabinetry, quartz countertops, all appliances included, elegant hardware and designer lighting, creating a space that is as beautiful as it is practical. The open-concept main floor is ideal for entertaining and everyday living, while upscale finishes continue throughout the home. Upstairs, retreat to the spacious primary suite featuring a lovely ensuite with a walk in shower, Two additional bedrooms and a conveniently located laundry room. Additional upgrades include electric and tiled to ceiling fireplace and a separate side entrance to the basement. The basement has been thoughtfully prepared with rough-ins for a future secondary suite (subject to permits and approval by the City of Calgary), offering excellent flexibility and investment potential. Outside, enjoy the 10' x 10' rear deck with gas line for summer BBQs, a 20' x 22' concrete parking pad, and the opportunity to make this exceptional new home your own. Located in the vibrant northwest community of Glacier Ridge, close to future schools, parks, pathways, shopping, and major roadways, this is your chance to own a beautifully upgraded new home with immediate possession available. Move in and enjoy the quality, craftsmanship, and peace of mind that come with a brand-new Morrison Home. First Time Homebuyer? You may qualify for GST rebate! (subject to eligibility requirements from Federal government). (id:25325)
Calgary, Alberta
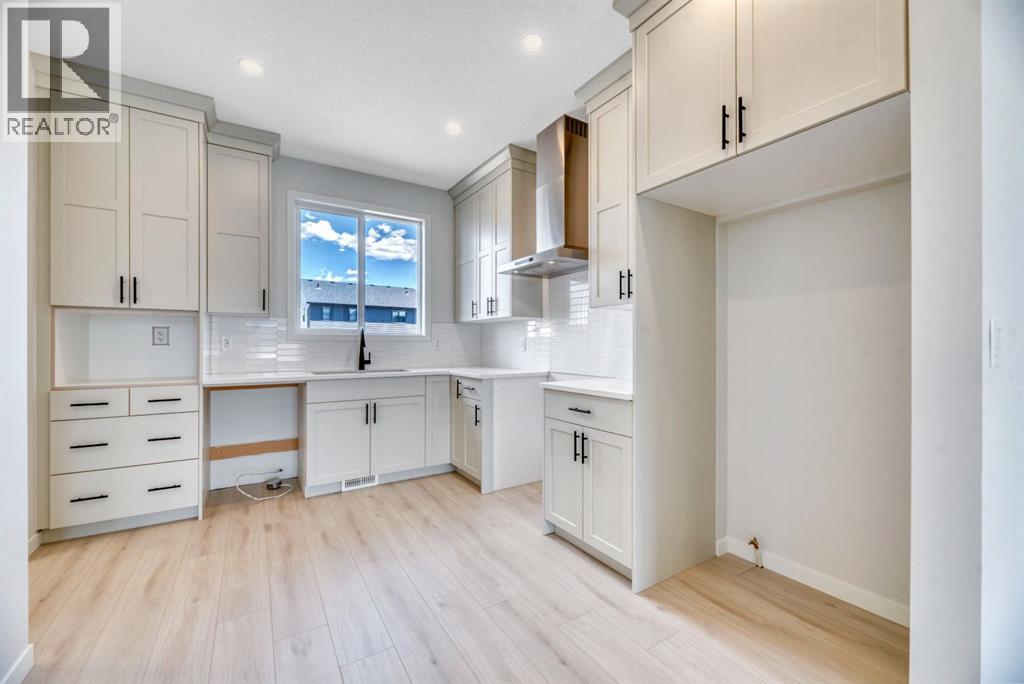
Quick Possession available in Glacier Ridge! Welcome to 28 Mitchell Way NW, a brand-new Morrison Homes laned home offering the perfect blend of modern style, thoughtful design, and future potential. Situated in one of Calgary’s newest and most exciting northwest communities, this beautifully finished home features 1,429 sq. ft., 3 bedrooms, 2.5 bathrooms, and an ideal layout designed for today's lifestyle.The bright and inviting main floor showcases an open-concept design highlighted by a stunning gourmet kitchen featuring full-height cabinetry, quartz countertops, upgraded flooring, and a complete appliance package included. The adjacent dining area flows seamlessly into the spacious living room, where an electric fireplace creates a warm and welcoming focal point for relaxing evenings or entertaining guests.Upstairs, you'll find a thoughtfully designed upper level complete with a convenient laundry room, a spacious primary retreat with its own ensuite, and two additional bedrooms that provide flexibility for family, guests, or a home office.The separate side entrance to the basement adds incredible versatility, with rough-ins already in place for a future secondary suite (subject to permits and approval by the City of Calgary)—offering excellent income potential or space for multi-generational living. Step outside to enjoy the 10' x 10' rear deck complete with stairs to grade and a gas line for your BBQ, making outdoor entertaining effortless.Located in the growing community of Glacier Ridge, residents will enjoy access to future schools, parks, pathways, and convenient connections to major roadways and everyday amenities. Backed by the quality craftsmanship and trusted reputation of Morrison Homes, this exceptional quick possession opportunity allows you to enjoy the benefits of a brand-new home without the wait. Move in and start making memories at 28 Mitchell Way NW. First Time Homebuyer? You may qualify for GST rebate! (subject to eligibility requirements from Federal government). (id:25325)
