0%


Calgary, Alberta
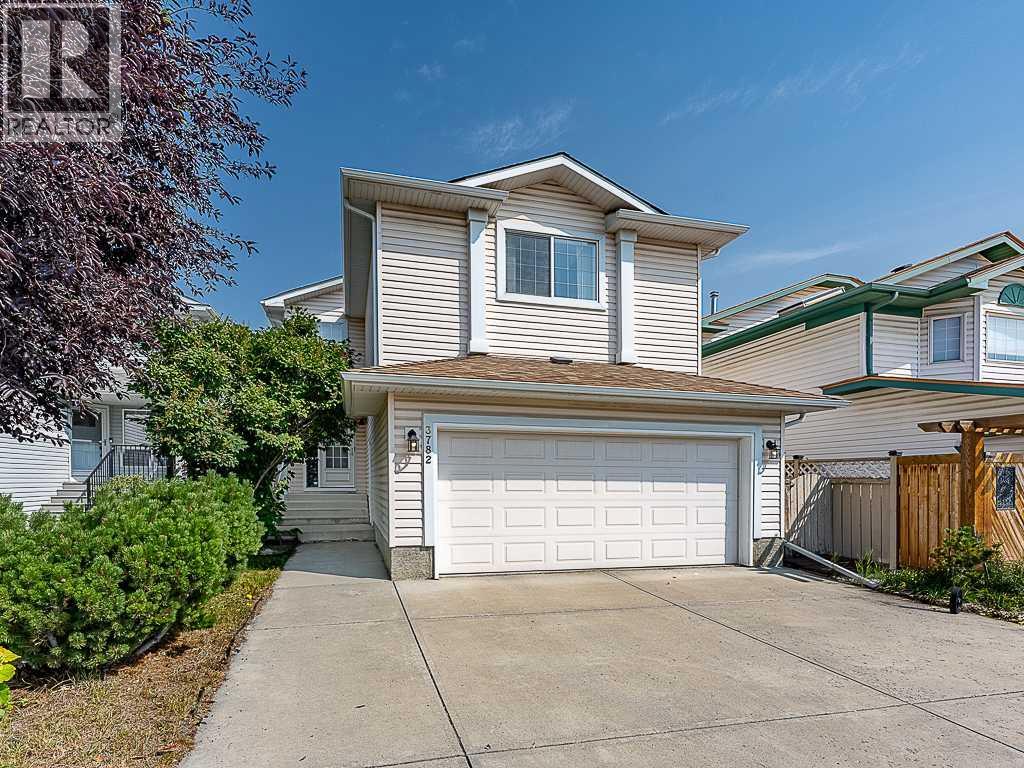
OPEN HOUSE- Saturday September 26 2-4pm Welcome to this beautifully appointed two-storey home in the highly sought-after community of Douglasdale, offering thoughtfully designed living space across three fully developed levels. Featuring a double front-attached garage, an exceptional floor plan, and plenty of room for the entire family, this home is sure to impress. The open-concept main floor is ideal for both everyday living and entertaining. The spacious kitchen features granite countertops, stainless steel appliances, upgraded cabinetry, and a large island adjacent to the inviting living room with a corner gas fireplace. The dining area overlooks the living room and offers sliding patio doors leading out to the large rear deck. A convenient two-piece powder room and laundry room with washer and dryer (2022) complete the functional main level. The upper level showcases four generous bedrooms, including a spacious primary retreat with a walk-in closet and luxurious ensuite featuring a freestanding soaker tub, separate shower, and ample space to unwind. The fully developed basement extends the living space with a large recreation room, stylish wet bar, additional bedroom, and full four-piece bathroom. The furnace is new (2024) and water softener (2022) for peace of mind. Perfect for teenagers, guests, entertaining, or a dedicated family retreat, this level adds even more versatility to an already exceptional home. Located in the established community of Douglasdale on a quiet street, this home offers a fantastic combination of space, functionality, and comfort in a highly desirable southeast Calgary location. (id:25325)
Calgary, Alberta
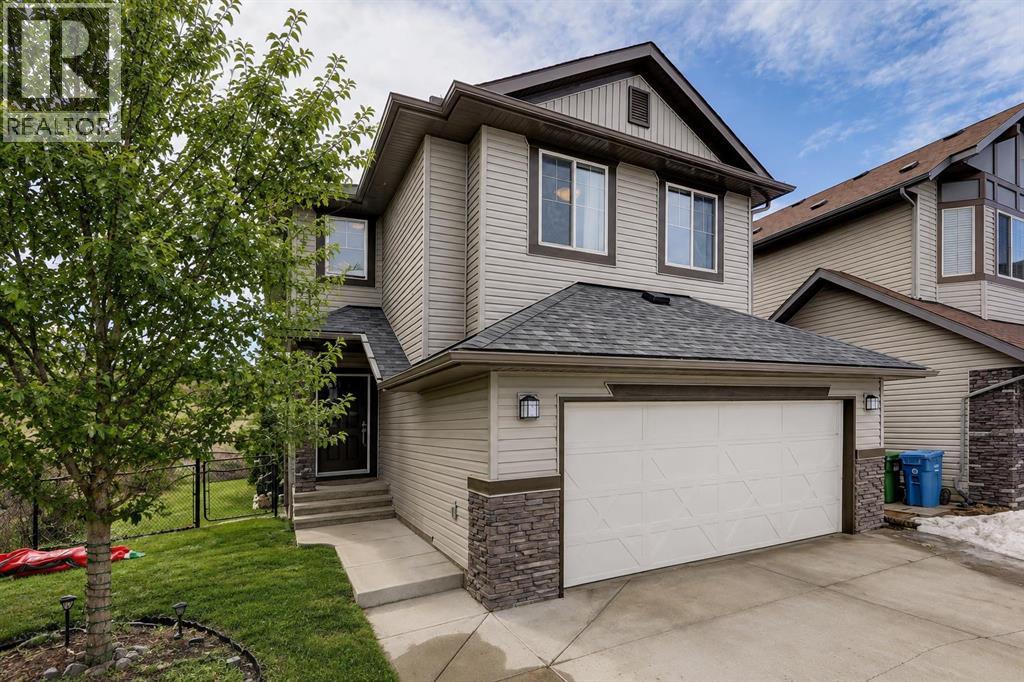
AMAZING VALUE! WELCOME HOME to one of the most desirable SE communities of CHAPARRAL VALLEY. This beautifully maintained EXECUTIVE, FULLY FINISHED, 4 BEDROOM, 3.5 BATH 2-STOREY HOME offers peaceful living with NO NEIGHBOURS BEHIND and BACKS DIRECTLY ONTO GREEN SPACE with WALKING AND BIKING PATHS. Situated on a quiet street, this ONE-OF-A-KIND home is perfect for a growing family, offering over 2,500 SQFT OF DEVELOPED LIVING SPACE. The main floor features HARDWOOD flooring throughout, a warm and inviting living room with a GAS FIREPLACE, and a dining area that opens onto a private deck — perfect for your morning coffee. The kitchen is bright and functional with QUARTZ COUNTERTOPS and STAINLESS STEEL APPLIANCES. A convenient half bath and a spacious mudroom complete the main level. Upstairs offers 3 generous bedrooms, a full 4-piece bathroom, a laundry room, and a LARGE BONUS ROOM ideal for movie nights or family time. The primary bedroom is a relaxing retreat with a WALK-IN CLOSET and a spa-inspired ensuite featuring a SOAKER TUB and separate shower. The BUILDER-DEVELOPED BASEMENT (9’ CEILING) adds even more living space with a large recreation room, an additional bedroom, a 4-piece bathroom, and plenty of storage. Step outside to a LARGE BACKYARD and deck — perfect for entertaining family and friends — along with a DOUBLE ATTACHED GARAGE for added convenience. Additional feature: NEWER ROOF SHINGLES. Chaparral Valley delivers an exceptional blend of NATURAL BEAUTY, AMENITIES, and family-focused living in Calgary’s desirable southeast, with close proximity to FISH CREEK PARK, scenic RIVER PATHWAYS, and the nearby Blue Devil GOLF COURSE. The area continues to grow with exciting NEW SCHOOL developments planned within Wolf Willow, adding even greater accessibility for families. With schools, parks, and pathways just steps away, along with easy access to shopping and major routes via STONEY TRAIL and MACLEOD TRAIL, this location truly has it all. Don’t miss this incredib le opportunity — book your private showing today! (id:25325)
Cochrane, Alberta
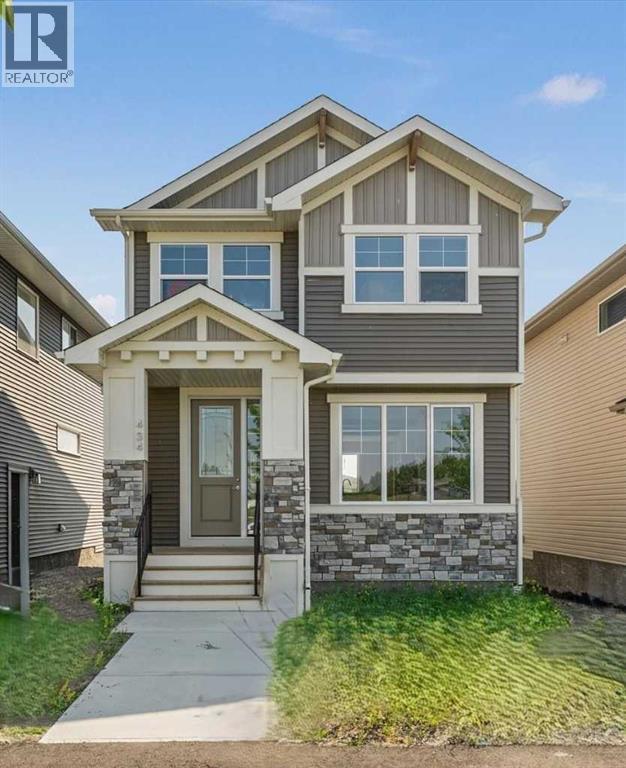
IMMEDIATE POSSESSION! BRAND NEW HOME by Douglas Homes, Master Builder in central Greystone, short walking distance to parks, the Bow River, major shopping & interconnected pathway system. Featuring the Cascade 2 - CUSTOM with side door entry. This gorgeous 3 bedroom, 2 & 1/2 half bath home offers 1460 sq ft of living space. Located on a Shale Avenue which provides easy, close access to two parks, one being Kid's Play Park, & the interconnective pathway system perfect for those looking for a outdoor lifestyle. This gorgeous 3 bedroom, 2 & 1/2 half bath home offers over 1,460 sq ft of living space. Loads of upgraded features in this beautiful, open floor plan. The main floor greets you with 8' front door, soaring 9' ceilings, oversized windows, built-in niches & fireplace. Gleaming Hardwood floors flow through the kitchen, hall & nook adding a feeling of warmth & style. The Kitchen is completed with Quartz or Granite Countertops, two tone Kitchen Cabinets & new stainless steel Kitchen appliance package. Upstairs you'll find a generous Primary Bedroom with Ensuite - Quartz Counter with double vanities, 5' shower, ceramic tile flooring & large walk-in closet. The 2nd floor is completed by two good size additional bedrooms, main bath with Quartz or Granit countertop, undermounted sink & ceramic tile flooring PLUS 2nd Floor Laundry. This is a very popular plan, great for young families, investors or the down sizing crowd. Spacious, Beautiful and Elegant! The perfect place for your perfect home with the Perfect Fit. Call today! Photos are from prior build & are reflective of fit, finish & included upgrades. Note: Front elevation of home & interior photos are for illustration purposes only. Actual elevation style, interior colors/finishes may be different than shown & the Seller is under no obligation to provide them as such. (id:25325)
Calgary, Alberta
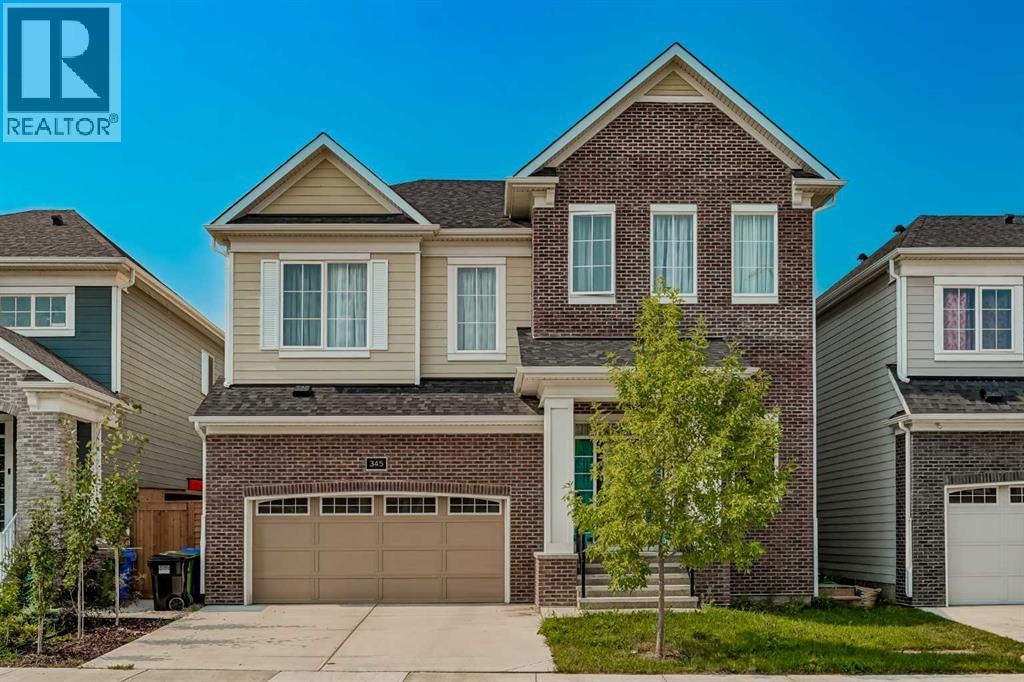
Welcome home! Offering over 2,900 sq. ft. of gorgeous, thoughtfully designed living space, this exceptional property stands out with a unique, functional layout built for both active family life and seamless entertaining.Step inside to a bright, expansive main floor featuring an open-concept living room centered around a warm gas fireplace, an inviting dining area, and an additional cozy sitting space. At the heart of the home is the chef-inspired kitchen, complete with a massive central island, generous counter space, and a huge walk-in pantry—perfect for hosting family and friends. A convenient half bath and mudroom area sit just off the double attached garage entrance.As you make your way upstairs, you'll discover a stunning split-level bonus room boasting soaring high ceilings and its own focal-point fireplace, creating the ultimate media room or secondary retreat. The upper level continues to impress with four spacious bedrooms, including a serene primary suite featuring a luxurious 5-piece ensuite bath. A full 4-piece main bathroom and a large dedicated laundry room complete this level for maximum everyday convenience.The unfinished basement offers a blank canvas, framed and ready for your future development ideas—whether you envision a home gym, theatre, or extra guest rooms.Unbeatable Location: Enjoy everyday convenience being just minutes from local shops, restaurants, and top-rated schools. Commuting is a breeze with quick access to public transit, the LRT station, and Stoney Trail.Don't miss the opportunity to make this versatile, beautifully laid-out home yours! (id:25325)
Calgary, Alberta
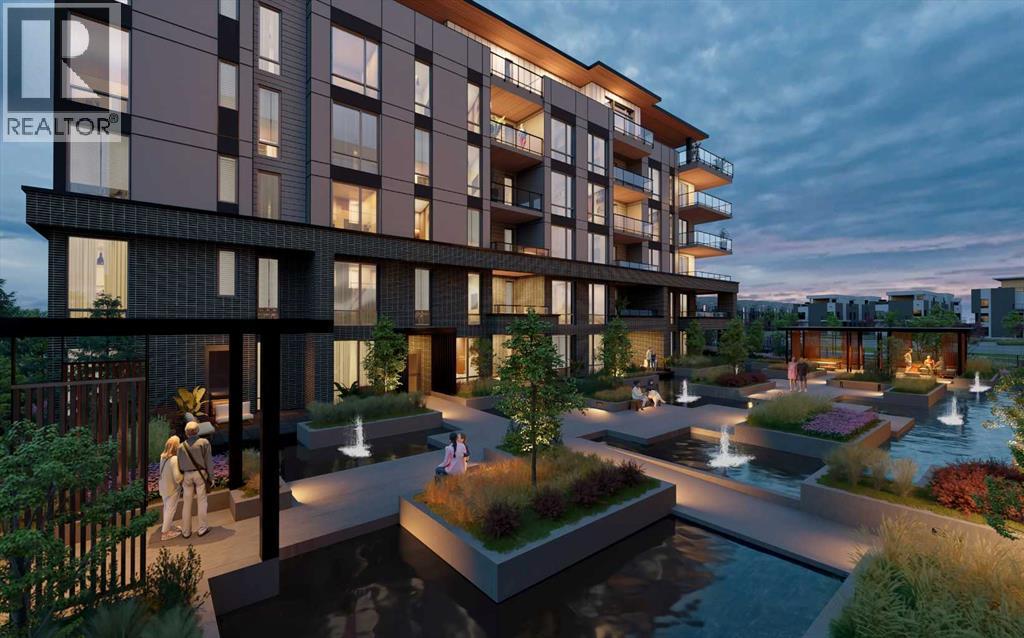
WELCOME TO MAGNA. Magna by Jayman BUILT got its name from the Magna Cum Laude distinction. It is the crown jewel of University District. The best of the best. Not only are these buildings a standout in this community – they showcase the highest level of finishings Jayman has ever delivered in any product. From the stunning water feature at the entrance to the European-inspired kitchens that almost know what you want to do before you do, it simply doesn’t get any better. And that’s the rule we’ve given ourselves with Magna: if it’s not the best we’ve ever done, it’s not good enough. We haven’t done this to pat ourselves on the back though; we’ve done this to pat you on the back. To give you a reward that hasn’t been available before. The others haven’t quite been good enough. They haven’t been Magna level. Welcome to Magna by Jayman BUILT. Live it to its fullest. Magna is the shining gem in an award-winning urban community. University District offers a bold, new vision for living in northwest Calgary. The community gracefully combines residential, retail, and office spaces with shopping, dining, and entertainment, all with inspiring parks and breathtaking natural scenery. University District is a pedestrian-friendly community, using bike lanes and pathways to connect you to your community. Magna offers the highest level of finishing ever offered by Jayman. Our suites come standard with European-inspired luxury kitchens, smart home technology, and the freedom to personalize your home. Welcome to some of the largest suites available in the University District, as well as the only concrete constructed residences. This is the best of the best. Imagine a home where the landscaping, snow removal and package storage are all done for you. Backing onto a picturesque greenspace, even your new backyard is a maintenance-free dream. Magna’s location was impeccably chosen to fit your lifestyle, without the upkeep. Magna is where high-end specifications and smart home technology me et to create a beautiful, sustainable home. Smart home accessories, sustainable features like solar panels, triple pane windows, and Built Green certifications all come standard with your new Jayman home...Introducing the stunning Isaac. Featuring the PLUS Specifications, Smoke Quartz palette, a 1 BEDROOM, 1.5 BATHS, and 1 Indoor tiled parking stalls. Enjoy luxury in an exclusive and sophisticated space that harmoniously combines comfort with functionality. Highlights • Floor-to-ceiling windows • 10-foot ceilings • underground visitor parking • Spa-inspired 5-piece ensuite with a large soaker tub with separate shower • Connected living, dining, and great rooms designed for large families and entertaining • Expansive kitchen area with an island, a walk-in pantry, and a dedicated storage space. MAGNIFICENT! (id:25325)

Calgary, Alberta
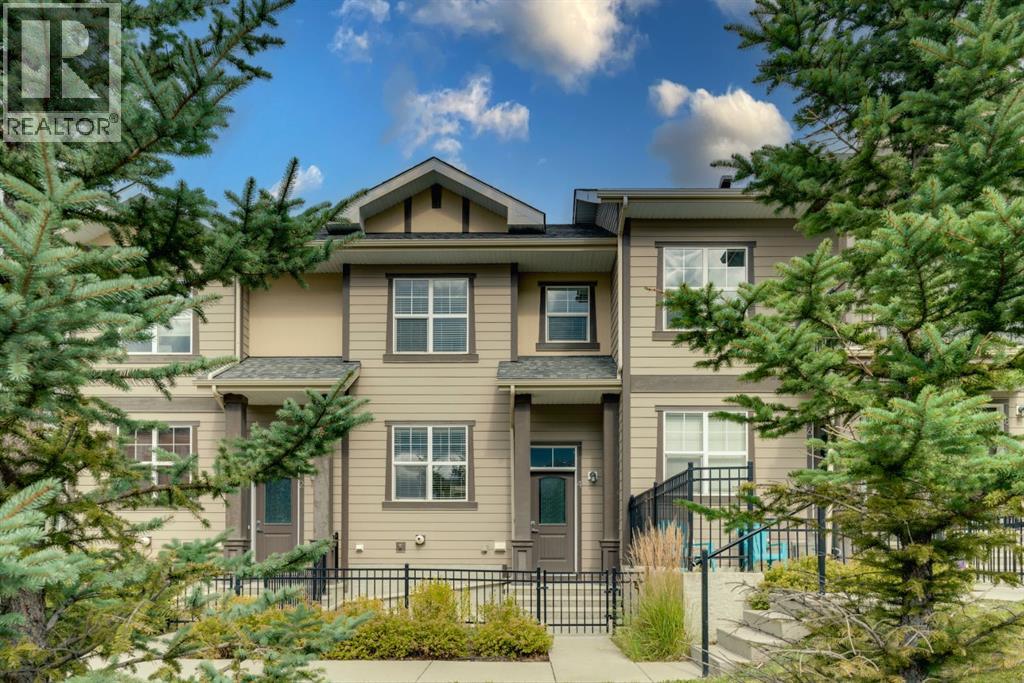
Welcome to this beautifully fully renovated end-unit townhouse in Thorncliffe, NW Calgary, offering a low-maintenance lifestyle with low condo fees. Ideally situated in an established and convenient community, this home combines stylish modern finishes, generous living spaces, and excellent future potential.As you enter, you’re greeted by a spacious foyer featuring a massive front closet, providing plenty of storage for everyday essentials. The modern kitchen showcases sleek cabinetry, quartz countertops, and stainless steel appliances, flowing seamlessly into the bright, open-concept living and dining area. Massive windows fill the space with natural light, creating a warm and inviting atmosphere.Upstairs, you’ll find three spacious bedrooms along with a modern four-piece bathroom featuring contemporary finishes.The undeveloped basement offers excellent potential for future development and is already equipped with a high-efficiency furnace, tankless hot water heater, and new electrical breaker panel. Whether you envision a home office, recreation room, recreation area, or additional living space, the basement provides an excellent opportunity to customize the home to suit your needs.Location is a standout feature, with approximately 10–12 minutes to SAIT, the University of Calgary, and Calgary International Airport (YYC), and approximately 15 minutes to Alberta Children’s Hospital and Foothills Medical Centre. Enjoy the convenience of being close to major educational institutions, healthcare facilities, the airport, shopping, and everyday amenities.With its desirable end-unit location, low condo fees, extensive renovations, upgraded mechanical systems, and future basement development potential, this Thorncliffe townhouse is an excellent opportunity for first-time buyers, investors, or anyone looking for a stylish and low-maintenance lifestyle in NW Calgary. (id:25325)
Calgary, Alberta
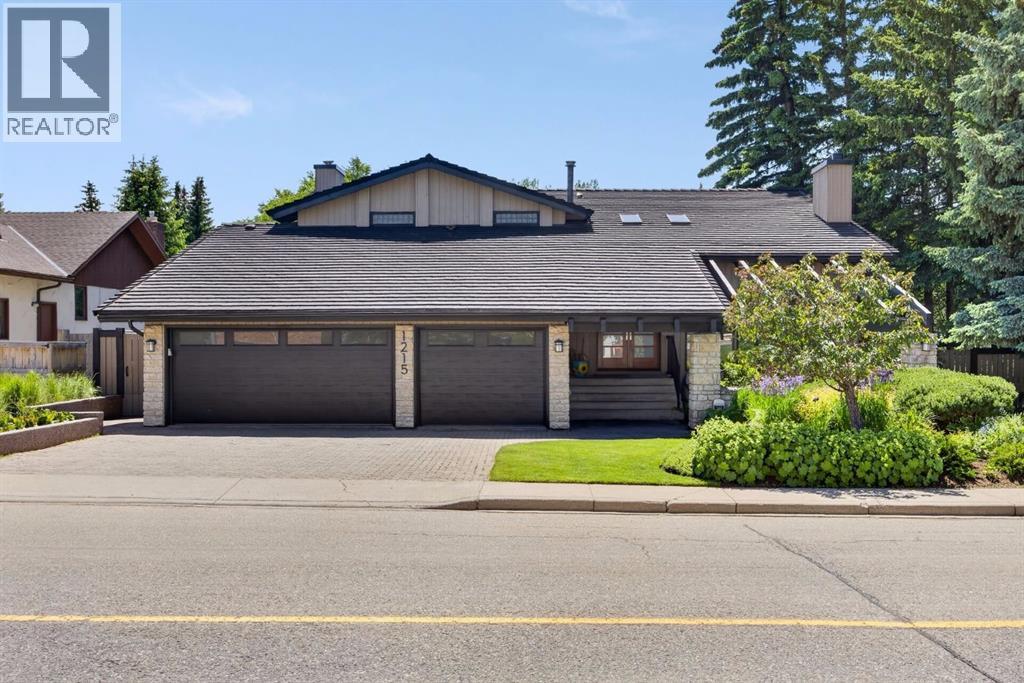
Welcome to 4 Evanscrest Gardens NW, a bright and spacious 3-bedroom, 2.5-bathroom townhome in the vibrant community of Evanston. Rarely do units with this desirable floor plan come available in the complex! The main floor offers a practical and open layout, perfect for daily life and entertaining. Large windows throughout the home ensure every room is filled with natural light. The stunning kitchen features a neutral colour palette, light modern cabinetry, quartz countertops, stainless steel appliances, a pantry and a generously sized island, making meal preparation a delight. Off the kitchen is the sliding patio door to access the raised patio, a perfect spot to enjoy a morning coffee. A walk-in storage closet located underneath the stairs and a 2-pc guest bathroom complete the main level. The primary suite is a true retreat on the upper level, featuring a private 3-pc en-suite bathroom and a generous walk-in closet for all your essentials. Down the hall is the 2nd full bathroom and two additional bedrooms that provide ample space for family, a home office or guests. Enjoy the convenience of a double attached garage with a brand new garage door installed in November 2025. The partially developed basement, located off the double garage is an excellent storage area, flex space and laundry room. Step outside to the fully fenced, south facing, low maintenance patio. This is the perfect place to relax or bbq (gas line hook-up and electrical plug-in) while looking onto the central courtyard. Evanston is a vibrant neighborhood with all of the amenities you need within easy reach, peaceful walking paths, plenty of green spaces, shops, cafes and schools. At 4 Evanscrest Gardens NW, you're not just finding a home, you're joining a family-friendly community. (id:25325)
Calgary, Alberta
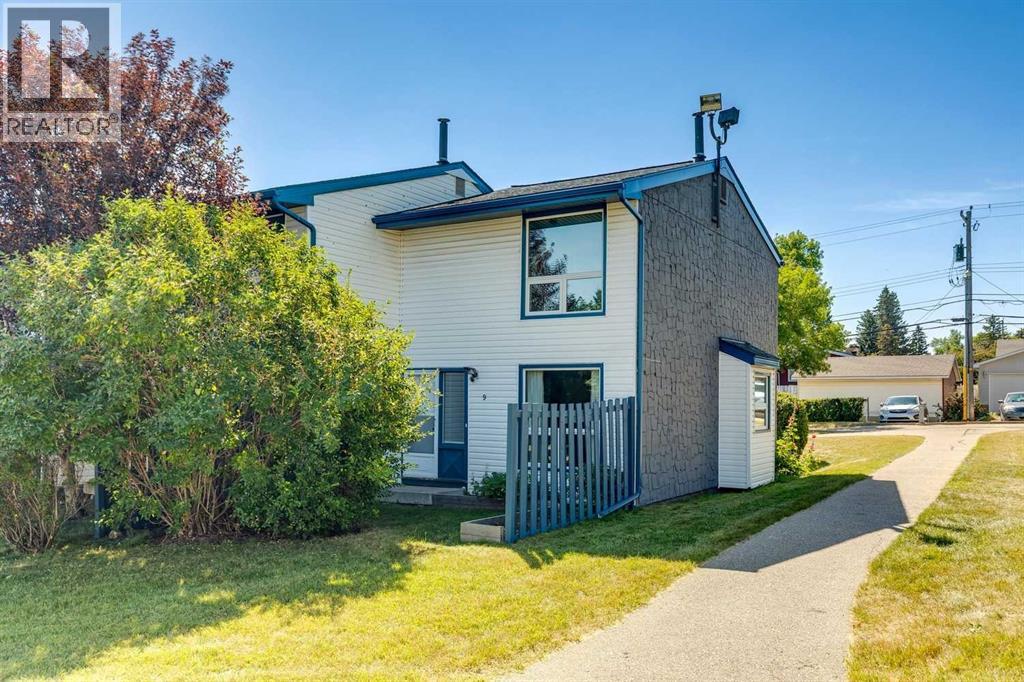
Set against the 13th hole of the Silver Springs Golf & Country Club, this beautifully crafted Nu-West estate home offers an exceptional combination of privacy, timeless design and an incredible Varsity Estates lifestyle. Professionally landscaped by Greater Gardens with soft scaping by Groundworks, the front approach creates an immediate sense of arrival, while a triple attached garage with hot/cold water and slat-wall storage adds everyday practicality. A 50-year rubber roof, air conditioning and double solid-wood entry doors speak to the quality throughout. Inside, a timeless renovation by Campbell Design, with interiors by McIntyre Bills, pairs thoughtful craftsmanship with warm Brazilian cherry flooring. The front living room makes a memorable impression with vaulted ceilings, abundant natural light and a striking stone wood-burning fireplace. At the heart of the home is a sun-filled kitchen designed for gathering. A massive granite island with integrated glass dining table overlooks the private backyard, complemented by premium stainless steel appliances, 6-burner gas cooktop, dual wall ovens and Ultra Line industrial hood fan. Custom elm cabinetry was crafted with veneers cut from a single tree, allowing the grain to flow beautifully from panel to panel, while pot drawers, spice storage and a pull-out pantry keep everything organized. On one side, the family room features built-in wood shelving, homework stations and a ceiling-height stone fireplace with gas insert; on the other, a bright dining area is ready for memorable dinners. A functional mudroom, powder room & laundry with extensive storage and newer washer & dryer complete the main floor. Upstairs are 4 bedrooms, including a serene primary retreat with walk-in closet, private upper deck and a beautifully appointed 5-piece ensuite featuring a freestanding soaker tub, shower and rift-cut walnut vanity, creating a true owner's retreat. 3 additional bedrooms and a 4-piece bathroom complete the upper level. Behind French doors, the lower level becomes its own destination with a media room surrounded by teak built-ins and a 3rd fireplace, games area, home gym, fifth bedroom & dedicated wellness room with sauna, steam shower and water closet - your private space to recover, unwind & recharge. Walk up to the hot tub and an extraordinary backyard created for Calgary summers. A large composite deck offers cedar covered dining, built-in BBQ and sunny lounge area, while mature landscaping provides space for children to play against the golf-course backdrop. With only one neighbouring home and green space on the other side, the setting is remarkably private. All of this is in one of NW Calgary's most established communities, close to excellent schools, Market Mall, the University of Calgary, Foothills and Alberta Children's Hospitals, parks, pathways, transit and the shops and services of Varsity. This is more than a beautiful home..it's a place designed for family, entertaining, wellness and enjoying every season. (id:25325)

Calgary, Alberta
Welcome to your 6th floor corner sanctuary in the well-appointed Five West building. This quiet residence boasts nearly 950 sq ft of living space. Natural light floods the open concept kitchen, living, and dining rooms through the vast expanse of floor to ceiling windows while the stylish colour palette creates an atmosphere of relaxed sophistication. Warm-tone cabinetry highlights the kitchen which features granite counters with seating for 3. The spacious dining and living areas are the perfect space for entertaining family and friends or enjoying a quiet evening in front of the fireplace. The primary bedroom offers open views and easily accommodates a king-sized bed. A nice-sized walk-in closet and 3-piece ensuite complete the primary bedroom while the comfortable secondary bedroom is an ideal guest room, work-from-home office, or gym with additional storage. Completing this exceptional unit is a second full bathroom and convenient in-suite laundry. Other notable highlights of this value-added property include: 1. Central Air conditioning 2. Titled, heated Parking stall on the Fourth floor of the building 3. Additional storage – assigned and 4. Balcony VIEWS of the Bow River, River Pathway, and Kensington. Five West proudly offers several amenities including a full-time concierge, owner’s lounge with outdoor patio access and BBQ’s, and a underground parkade carwash. This residence requires no compromises – superb Downtown living that offers it all – Modern Style, Open Views and a short stroll to the Bow River Pathway System, Prince’s Island Park, and the vibrant 17th Ave district. Welcome home! (id:25325)
Calgary, Alberta
Welcome to this beautifully maintained end-unit townhome backing directly onto greenspace in the established community of Thorncliffe. With nearly 1,000 sqft of above-grade living space, a beautifully renovated bathroom completed in 2026, a quiet setting, mature trees, and thoughtful improvements throughout, this home is an excellent opportunity for first-time buyers, investors, or anyone looking for exceptional value. Parking is conveniently located just steps from the front entrance, adding everyday convenience, while the quiet entrance enhances the home's appeal. Inside, you will find durable luxury vinyl plank flooring throughout the home, with the flooring project completed in 2024, fresh paint completed in 2025, and several updated light fixtures that give the home a fresh, modern feel. The bright living and dining areas offer plenty of space to relax or entertain, while the bright kitchen is thoughtfully laid out and overlooks the front patio. Enjoy your morning coffee or fire up the BBQ just outside the front entrance, then unwind in the partially fenced backyard backing directly onto greenspace with mature trees, creating a private, treed setting with peaceful greenspace views and no neighbours directly behind. Upstairs you will find two generous bedrooms, including a spacious primary bedroom with a large picture window overlooking the mature trees and greenspace, plus enough room for a sitting area, home office, or reading nook. Both upstairs bedrooms feature updated closet doors. The beautifully renovated 4-piece bathroom, completed in March 2026, features a new tub and shower with tiled surround, updated vanity, new flooring, modern light fixture, and updated tub faucet. The unfinished basement offers excellent storage, houses the laundry area, and provides the flexibility to develop additional living space in the future if your needs change. Additional mechanical updates include the furnace motor and fan switch replaced in 2023. Ideally located close to schools, parks, Thornhill Aquatic & Recreation Centre, playgrounds, shopping, transit, and walking paths, with quick access to Deerfoot Trail, Centre Street, McKnight Boulevard, downtown Calgary, and the Calgary International Airport, this beautifully maintained home offers outstanding value in a convenient location. (id:25325)

Calgary, Alberta
RARE OPPORTUNITY to own in THE LOOKOUT, one of Eau Claire's most prestigious and sought-after residences! Opportunities to purchase in this exceptionally well-managed, age-restricted (30+) building are few and far between. With just 16 floors and approximately 56 residences, The Lookout offers an exclusive boutique-style living experience in the heart of one of Calgary's most desirable inner-city communities. Its elegant exterior, constructed of sandstone-colored Tyndall stone and Dutch buff/yellow brick, creates a timeless appearance with a durable, low-maintenance exterior.Located on the 8th floor, this spacious corner unit offers over 1,100 sq. ft. of thoughtfully designed living space, featuring two bedrooms, two full bathrooms, and an abundance of natural light from its desirable north and east exposures. Floor-to-ceiling windows showcase beautiful city and neighborhood views while filling the home with natural light.The functional floor plan offers generous living and dining areas, complemented by a bright dining / sunroom—the perfect place to enjoy your morning coffee, curl up with a book, or simply take in the views year-round. One of the standout features of this home is the massive east- and north-facing balcony, providing exceptional outdoor living space and plenty of room to relax, entertain, or enjoy the peaceful surroundings of Eau Claire. This is an outdoor space you will truly appreciate.The spacious primary suite features ample closet space and a private ensuite, while the second bedroom and additional full bathroom provide flexibility for guests, a home office, or shared living arrangements.THE LOCATION IS EXCEPTIONAL! Step outside and connect with Calgary's extensive Bow River pathway system, perfect for walking, cycling, or simply enjoying the river. Prince's Island Park and the iconic Peace Bridge are nearby, while downtown offices, restaurants, cafés, shopping, public transit, and the +15 network are all within easy reach. Enjoy some of Cal gary's favourite local spots, including Buchanan's Chop House & Whisky Bar, Alforno Bakery & Café, and Hutch Café, all just steps from your door.Residents of The Lookout enjoy a strong sense of community and exceptional building amenities, including a fitness room and a party room located on the 10th floor. This home also includes titled underground parking and titled storage, providing the security and convenience expected from a premier Eau Claire address.Whether you're downsizing, seeking a convenient lock-and-leave lifestyle, or looking to enjoy one of Calgary's most walkable and vibrant communities, this is a rare opportunity to call The Lookout home. And at an exceptional price, too. (id:25325)
Calgary, Alberta
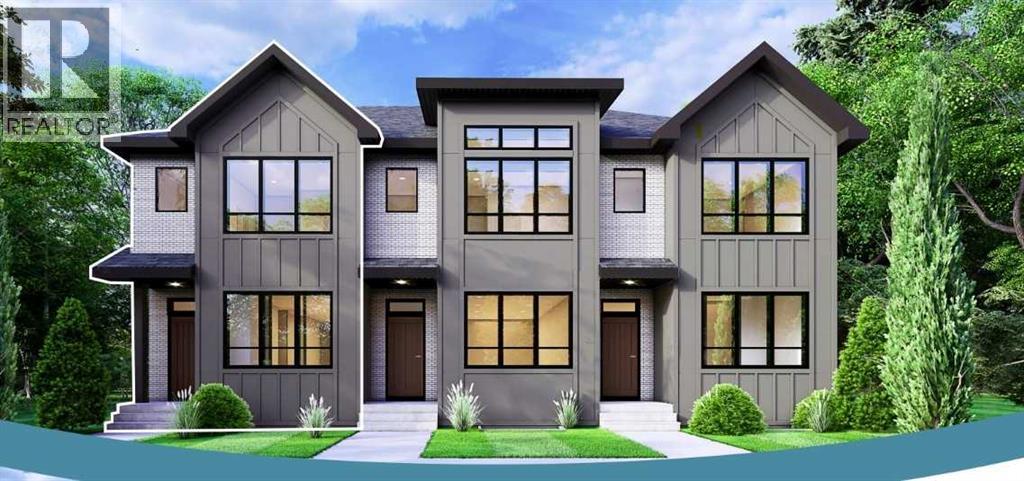
Welcome to the George, a thoughtfully designed two-storey freehold townhome with NO Condo Fees and NO HOA Fees, located in the growing North Calgary community of Keystone Creek by Partners Homes.Offering a functional layout, modern finishes, and excellent future potential, this brand-new home is an ideal opportunity for first-time buyers, growing families, and investors seeking new construction in a desirable location. The main floor features 9-foot ceilings, knockdown ceilings, and an open-concept design that seamlessly connects the kitchen, dining, and living areas, creating a comfortable space for everyday living and entertaining. A versatile flex room at the front of the home provides the perfect space for a home office, playroom, or study. The stylish kitchen is complete with quartz countertops, a large island, full-height 40" upper cabinetry with risers, a chimney-style hood fan with built-in microwave, stainless steel appliances, and a gas line rough-in for future gas cooking. A washer and dryer are also included, along with front landscaping for added convenience. Upstairs, you'll find three spacious bedrooms, a bonus room, and upper-floor laundry. The primary bedroom offers a walk-in closet and an upgraded ensuite featuring dual sinks and a walk-in shower. Two additional bedrooms and a full bathroom complete the upper level. The undeveloped basement features 9-foot foundation walls and a separate side entrance, providing excellent flexibility for future development and potential secondary suite opportunities (subject to municipal approvals). Additional highlights include 200-amp electrical service, a rear parking pad, and attractive Hardie board siding on the front exterior. With no monthly condo fees or HOA fees, durable exterior finishes, and a practical family-friendly layout, the George delivers exceptional value and homeownership freedom. Located in Keystone Creek, residents will enjoy walking paths, natural wetlands, parks, and green spaces, with con venient access to major roadways. Nearby amenities include CrossIron Mills, Costco, Horizon Mall, Calgary International Airport, restaurants, shopping, childcare facilities, healthcare services, and more Discover the perfect blend of comfort, lifestyle, and value in one of North Calgary's fastest-growing communities. (id:25325)
