0%



Calgary, Alberta
Welcome to this spacious and well-maintained 2-storey split home in Castleridge, perfectly situated on an oversized corner lot with a front attached garage. This home offers an ideal floor plan for large or multi-generational families, featuring 7 bedrooms and 3.5 bathrooms. The main floor boasts a bright living room with vaulted wood-finished ceilings, skylights, and an additional family room for extra gathering space. A generous kitchen and dining area make entertaining easy, while a convenient main floor bedroom/office with a full bath is perfect for guests or elderly family members. Upstairs you’ll find 3 bedrooms, including a renovated primary suite with a private balcony. The separate entrance basement is fully developed with a spacious living area, kitchen, 2 bedrooms, and a full bathroom—ideal as an illegal suite or extended family living. The property is completed with a huge deck, plenty of parking, and a private corner lot location. Don’t miss out on this rare opportunity to own a large family home with income potential in a sought-after NE community. Book your showing today! (id:25325)

Calgary, Alberta
Unit 45 at 380 Bermuda Drive NW, a beautifully maintained end-unit townhome in Spicewood offering exceptional value, comfort, and position within Beddington Heights.The light-filled main level features a spacious living room anchored by a large picture window, a functional kitchen equipped with ample cabinetry, extensive counter space, and a dedicated pantry, alongside an adjoining dining area. Patio doors open directly to a private, beautifully landscaped yard that backs onto green space and the park—creating a quiet outdoor sanctuary with no rear neighbours. A main floor powder room adds daily convenience.The upper level hosts a generous primary bedroom, a bright second bedroom, and a full 4-piece bathroom.The finished basement extends the living footprint with a spacious family room, dedicated laundry area, and abundant storage.Perfectly situated directly across from the Beddington Heights Community Association and Beddington Theatre Arts Centre, and just minutes from CBE schools, shopping, transit corridors, and major routes including Deerfoot Trail, this move-in ready home offers an ideal blend of lifestyle, community, and lasting value. (id:25325)

Calgary, Alberta
Welcome to Bridgeland Hill, where urban living awaits you! This ground floor 2 bed, 2 bath residence offers a blend of elegance, functionality, and a location that truly defines convenience. Enjoy in-suite laundry, AC, along with a kitchen featuring elegant quartz countertops, stainless steel appliances, and a gas range that fuels your inner chef. Secure underground parking and additional storage. This incredible condo is located just minutes away from Downtown. Immerse yourself in the vibrant Bridgeland community, with its charming cafes, restaurants, and a wide array of amenities. In addition to all these features, the building also boasts a fitness facility, and it's a dog-friendly building. This ground floor condo has a thoughtfully designed spacious patio with a gate which provides easy access to head out on walks with your four-legged friend. A dog owners dream and a unique perk! Call your favourite realtor to book your private showing ! (id:25325)

Calgary, Alberta
Over $46,000 in Recent Upgrades Already Completed.This detached home in Hidden Valley backs directly onto a walking and biking path with green space behind, offering a double attached garage, over 1,200 square feet above grade, and quick access to Stoney Trail and Beddington Trail.The seller has invested more than $46,000 in major improvements, including a new roof, partial siding and fascia updates, new grass sod, partial fencing replacement, new flooring throughout the main level and stairs, brand new kitchen appliances under warranty, a full interior repaint, a bathroom refresh, and a furnace and hot water tank both replaced within the last six years.The main floor features living and dining areas, a kitchen, and a mudroom leading to the laundry and a half bath. Upstairs offers three bedrooms, a full bathroom, and a spacious bonus room, ready for the new owner to add their own finishing touches. The unfinished basement is a blank canvas for a home gym, media room, or extra living and storage space.With no homes directly behind and a backyard backing onto pathways and green space, this is a strong opportunity for a first time buyer or investor in a well established community close to parks, schools, transit, and major routes. Book your showing today. (id:25325)
Calgary, Alberta
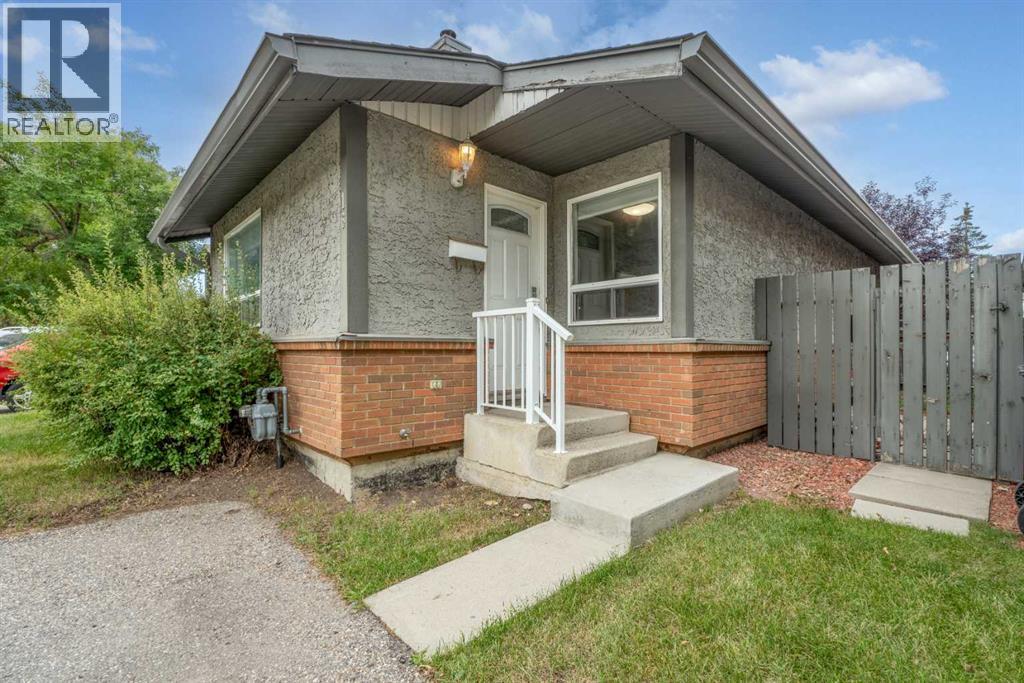
** PRICE IMPROVEMENT ** Welcome to this well-managed and highly desirable end-unit bungalow in the prestigious community of Coach Hill. Offering comfortable one-level living, this charming two-bedroom, four-piece-bath home features an abundance of windows, a warm and inviting wood-burning fireplace, and the added privacy of an end-unit location. The nicely appointed kitchen features newer appliances and opens to the dining and living areas, creating an inviting space for everyday living and entertaining. Sliding patio doors lead directly to your private back deck and fenced backyard. There is also space beside the deck for a small garden or patch of grass—ideal for a pet. Pets are permitted with board approval. One assigned parking stall is included. Laundry is currently located in the basement; however, there is an excellent opportunity to move it upstairs and incorporate it into the spacious four-piece bathroom, where there is room to accommodate the change. With just under 1,000 sq. ft. on the main level, and the full basement offering just over 900 sq. ft. of additional space awaiting your development ideas, there is room for living! The location is exceptional, with three grocery stores within 3.5 km, restaurants within 1 km, and numerous parks and pathways within 2 km. Beautiful Edworthy Park is just minutes away, offering endless opportunities for walking, biking and enjoying nature.Families and students will appreciate the abundance of nearby educational options, including the Calgary French & International School, offering programming from elementary through high school. The University of Calgary, Ambrose University, Mount Royal University, SAIT and other post-secondary options are also conveniently accessible, while nearby bus stops and transit routes make commuting easy. Add in great neighbours, a well-managed complex, desirable Coach Hill surroundings and an end-unit position, and you have a wonderful opportunity to enjoy a convenient and established Calgary lifestyle. (id:25325)
Calgary, Alberta
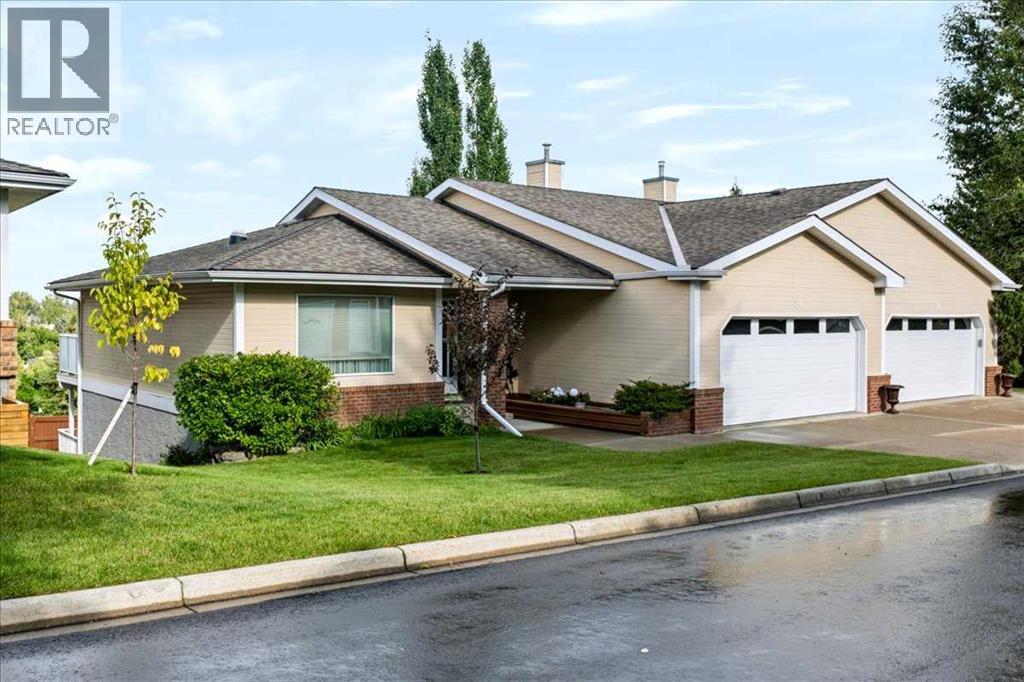
Welcome to this lovingly owned, immaculate UPDATED villa in the highly sought after 55+ complex of Horizon Village Strathaven, where homes RARELY pop up for sale. With 1167 ft2 on the main floor plus the walkout basement, you can enjoy ample space to entertain guests, friends, and family alike. With a double attached garage, this WALKOUT BUNGALOW has everything you need, including washer/dryer on the main floor, and numerous upgrades, showing pride of ownership throughout. Enjoy NEW Vinyl plank flooring on main floor and stairs, NEW High Efficiency Furnace, NEW Hot Water Tank, along with NEW soft water tank. Featuring 3 bedrooms and 3 bathrooms PLUS main floor office with gorgeous French doors, this unit is one of the biggest in the complex with arguably one of the best locations. City views? Yes! No neighbors behind? Yes! Backing on to greenspace? Yes! Not to mention amenities including a great clubhouse with kitchen and visiting area for entertaining, with ample visitor parking. This complex is located near the Strathcona Community Centre, a short walk away where many community events take place throughout the year. Whether you are looking to downsize, enjoy an easy lifestyle with maintenance-free living, this turnkey villa is a beautiful place to call home. (id:25325)
Calgary, Alberta
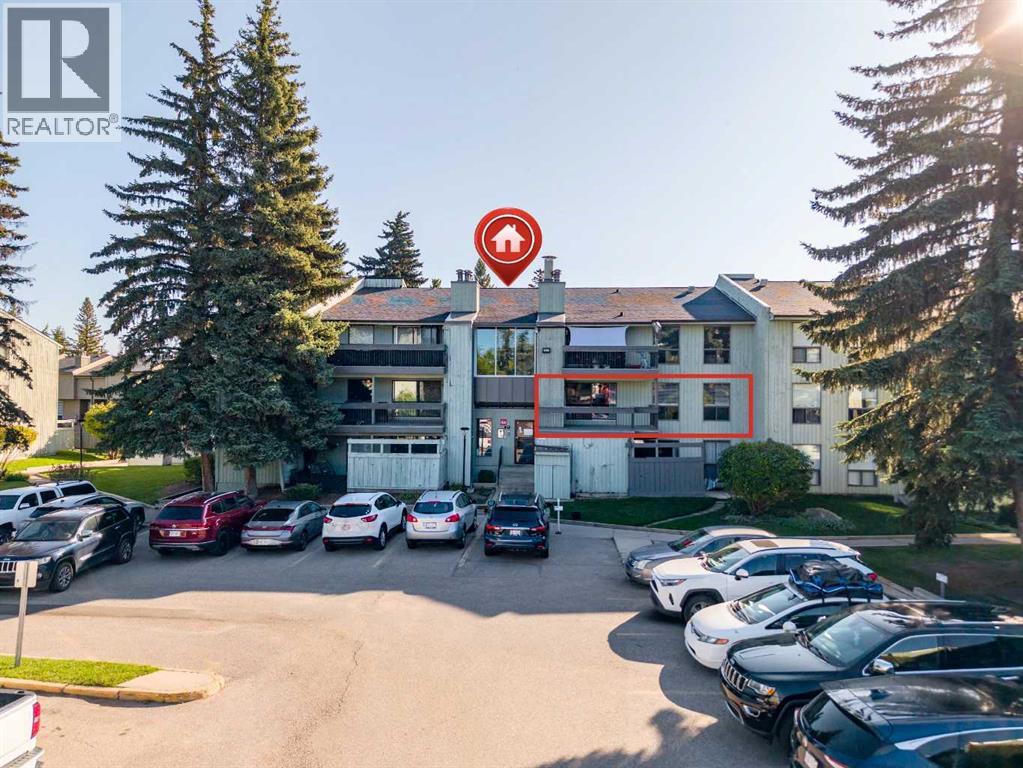
A practical and affordable opportunity in the established community of Braeside. This 2-bedroom condo offers a smart, low-maintenance lifestyle ideal for first-time buyers, downsizers, or investors seeking reliable rental potential. The bright, open layout features a spacious living room with a tile-faced wood-burning fireplace, seamless flow between the kitchen, dining, and living areas, and both in-suite storage and additional exterior storage for everyday convenience.Large balcony is perfect for morning coffee overlooking an abundance of mature trees and landscaping. The unit includes an assigned parking stall, in-suite laundry, with common area laundry also available in the building. The well-managed Brookpark Gardens complex covers heat, water, sewer, insurance, professional management, and reserve contributions in the monthly fee, making budgeting straightforward and predictable. Pets are welcome with board approval—puppy dogs love it here.Location is a standout feature. Situated directly across from the Southland Leisure Centre and steps to shopping, schools, transit (including MAX service), and major routes, daily errands and commuting are effortless. Quick access to Glenmore Trail, Stoney Trail, and the mountains adds even more lifestyle appeal.Vacant with immediate possession—move in or start earning rental income right away. A well-rounded offering combining comfort, value, and long-term potential in one of Calgary’s most established neighbourhoods. (id:25325)
Calgary, Alberta
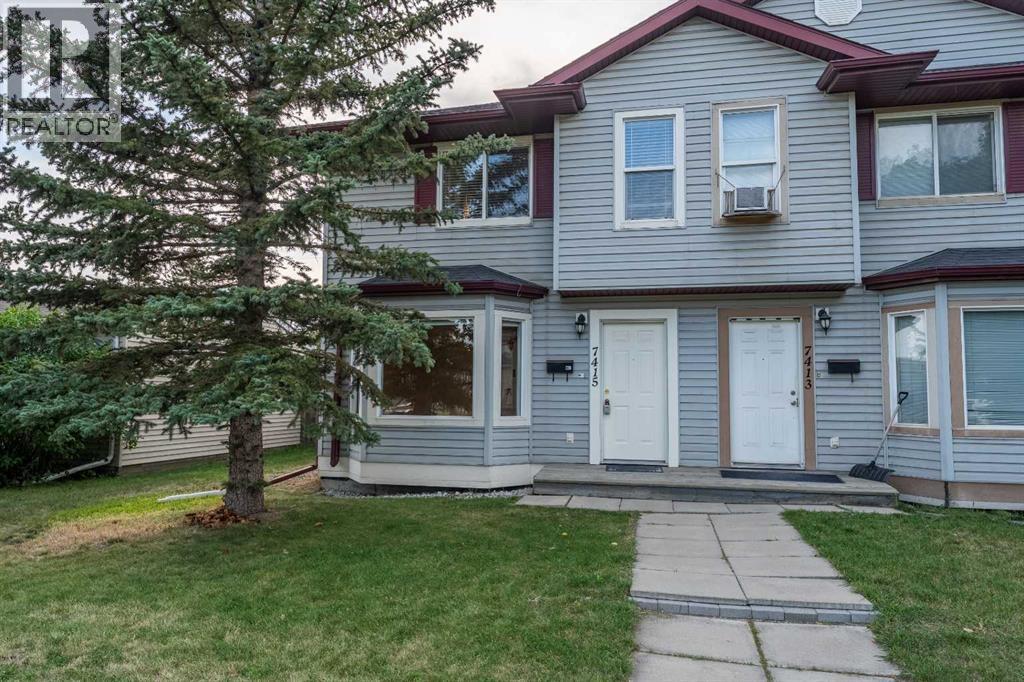
Welcome home to this impeccably maintained two-storey semi-detached residence in the rapidly revitalizing community of Ogden—the first stop outside of downtown on the upcoming Green Line LRT. Surrounded by modern infills and exciting neighbourhood growth, this home offers a fantastic combination of updates, functionality, and future potential. The main level features a bright and cheerful living space with a spacious kitchen, generous living area, convenient powder room, and new lighting throughout. The kitchen has been refreshed with refaced cabinetry and new hardware, while newer windows in the kitchen and one of the bedrooms bring in plenty of natural light. Freshly painted throughout and finished with new vinyl plank flooring, the home feels clean, modern, and move-in ready. Upstairs offers three comfortable bedrooms, including a spacious master bedroom complete with a private ensuite and walk-in closet. With four bathrooms throughout the home, there is plenty of convenience for the entire family. The fully developed basement, completed with permits, provides additional flexible living space and includes a full bathroom. Outside, the expansive backyard features a large shed and plenty of room for family gatherings, summer barbecues, and outdoor relaxation. There is also ample space to add a garage while still retaining a generous backyard. With a new hot water tank in 2026, numerous updates throughout, and an excellent location close to future transit and ongoing community revitalization, this Ogden home is an opportunity you won’t want to miss. (id:25325)
Rural Rocky View County, Alberta
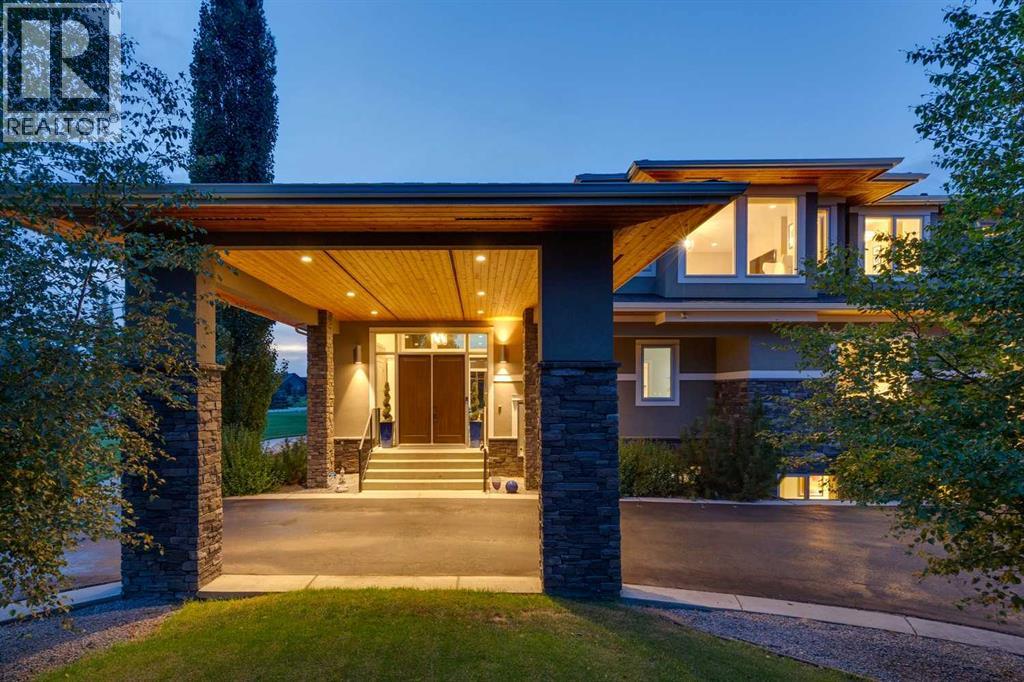
Set on 2.13 manicured acres in the distinguished estate community of Swift Creek Estates off Lower Springbank Road, this residence offers over 7,000 sq. ft. of developed living space in a tranquil, private setting minutes from Calgary's west side and close to Springbank schools. Mature trees, rock berms, vegetable gardens, and a 14-zone in-ground irrigation system frame the grounds, and neighbouring custom estate homes create a refined community setting. A porte-cochere (drive-through canopy) opens to a grand living room with floor-to-ceiling windows overlooking the manicured grounds. The main level features an elegantly appointed dining room with built-in cabinetry, a spectacular modern kitchen with dual wall ovens, two dishwashers, premium 6 burner gas cooktop and extensive storage, plus two fireplaces positioned between the principal living areas for warmth and ambiance. A fully enclosed sunroom with its own fireplace, accessible from both the dining and family rooms, extends the living space and creates a serene connection to the landscaped yard. Designed for scale and function, the home includes a large separate pantry with built-in cupboards, a spacious mudroom and laundry room with individual storage for each household member, and a heated triple oversized garage plus lawnmower garage. The garage features slat-wall organization, custom storage for camping gear and yard equipment, and a seasonal golf simulator bay. In summer, the simulator screen raises to create a drive-through garage for equipment access. In winter, the screen drops to create a dedicated golf simulator with room for seasonal storage behind it - a thoughtful, flexible use of space. Upstairs, five large bedrooms are perfectly designed for space and functionality. Two bedrooms share a jack-and-jill bathroom, while three feature attached ensuites and walk-in closets with built-ins. The primary bedroom features a spacious ensuite with a bathtub, steam shower, dual vanities, a separate water c loset, and an expansive walk-in closet with a window for added light. The fully developed lower level offers two additional bedrooms, each with an ensuite, plus a dedicated study/office. Abundant windows provide exceptional natural light throughout. A glass-enclosed gym offers a dedicated wellness space with mirrors, while a large open recreation area can be used for ping-pong, a home theatre, bar, or games area. A substantial utility room provides additional storage. This is a fully integrated smart home. In-ceiling speakers, smart switches, security cameras, and intelligent lighting create a seamless living experience at the touch of a button. Recent mechanical upgrades include a new IBC boiler, new septic tank pump, generator-ready electrical, a Sinope smart water main valve and much more. This home is a must-see. (id:25325)
Calgary, Alberta
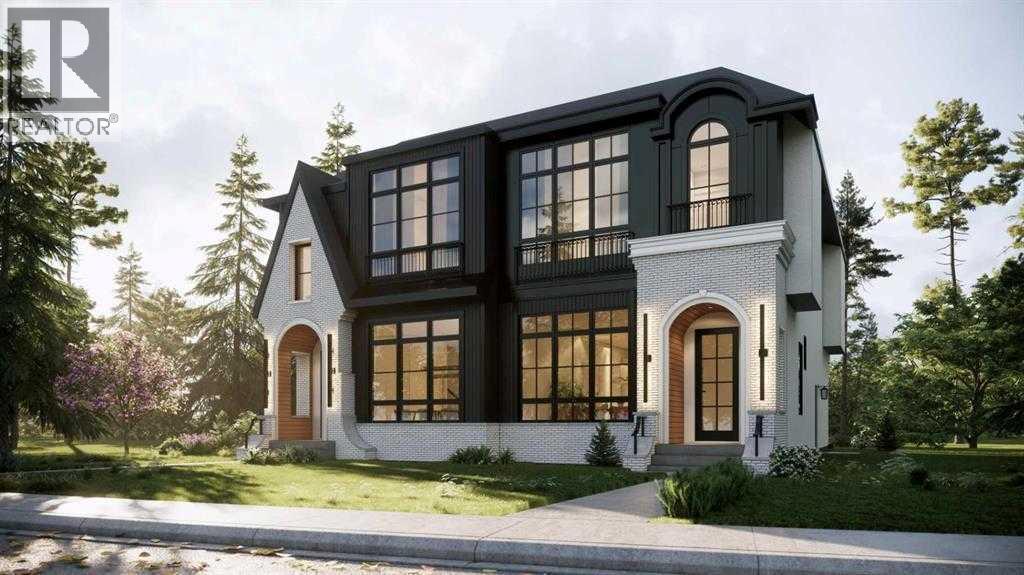
Modern Luxury Meets Inner-City Living in Renfrew! This striking semi-detached infill showcases exceptional curb appeal with clean architectural lines, dramatic floor-to-ceiling windows, and a bold contemporary design. Thoughtfully crafted with premium finishes and a functional layout, this home offers the perfect balance of style, comfort and versatility.Step inside to a light-filled main floor featuring 10' ceilings, 8' doors, expansive front windows (over 8') and an open-concept design ideal for both everyday living and entertaining. The front dining area flows seamlessly into the stunning chef-inspired kitchen, complete with a large quartz island, built-in pantry, premium appliance package including a gas range and French door refrigerator and abundant storage. At the rear, the inviting living room opens through an impressive 10' x 8' patio door to a spacious 10' x 20' deck, creating the perfect indoor-outdoor entertaining space. A stylish powder room and functional mudroom with custom built-ins complete the main level.Upstairs, the luxurious primary retreat offers a tray ceiling, oversized 9' x 9' windows, a generous walk-in closet and a spa-inspired ensuite featuring a vaulted ceiling, freestanding soaker tub, oversized tiled shower, dual vanities and designer finishes. Two additional bedrooms, a full bathroom and a convenient upper-level laundry room complete the second floor.The fully self-contained legal basement suite adds incredible flexibility and long-term value. Featuring two bedrooms, a full kitchen, spacious living area, full bathroom, separate laundry and private entrance, it's perfectly suited for multigenerational living, guests, or excellent mortgage-helper rental income.Located in the highly sought-after community of Renfrew, you'll enjoy a vibrant inner-city lifestyle just minutes from downtown. Walk to Bridgeland's popular restaurants, cafés, Luke's Drug Mart, parks and river pathways. TELUS Spark, the Calgary Zoo, schools, playgrounds, com munity gardens, the Renfrew Aquatic & Recreation Centre, major transit routes, Deerfoot Trail and 16th Avenue are all just minutes away, providing exceptional convenience and connectivity. Experience modern luxury, exceptional craftsmanship, income potential and one of Calgary's most desirable inner-city locations—all in one outstanding property. **Currently under construction, this home offers the rare opportunity to fully customize your finishes and create a home tailored to your personal style.** (id:25325)
Calgary, Alberta
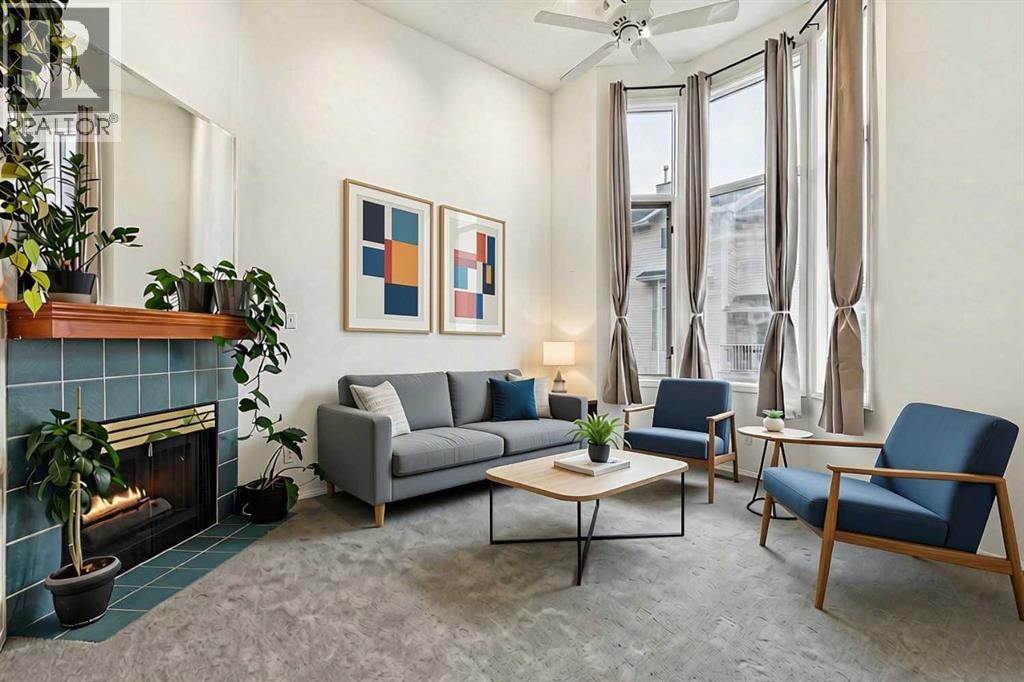
END UNIT | WALKOUT BASEMENT | ATTACHED GARAGE | Welcome to this spacious 3-bedroom townhouse in the established northwest community of Hawkwood, offering a unique multi-level layout and abundant natural light. Recent improvements include brand-new carpet, and all Poly B plumbing has been removed. The entry level provides convenient access to the single attached garage and private driveway, giving you parking for two vehicles. From here, step down to the fully finished walkout basement, where a comfortable recreation room offers flexible space for movie nights, a home gym, guest bedroom or children’s play area, with the laundry conveniently located nearby. A rear door opens directly onto a concrete patio. The impressive main living level is filled with natural light and features soaring 12'6" ceilings, a large window, a gas fireplace, and access to the balcony. Overlooking the living room, the next level offers a generous dining area and a large, functional kitchen complete with a breakfast nook, an exceptionally spacious walk-in pantry, and a stainless steel dishwasher replaced in 2024. A convenient half bathroom completes this level. Upstairs, the primary bedroom includes a walk-in closet and private ensuite with tile flooring and a tub/shower combination. Two additional bedrooms and a second full bathroom with its own tub/shower combination provide a practical layout for families, guests or a home office. Residents also enjoy access to the complex’s tennis court, along with ample visitor parking for guests. Hawkwood is a well-established community known for its mature surroundings, parks and pathways, with Hawkwood School located right in the neighbourhood and shopping, services and additional amenities available nearby. With its end-unit position, walkout basement, attached garage and spacious interior, this home offers an appealing combination of comfort, functionality and location. Immediate possession is available! (id:25325)
Calgary, Alberta
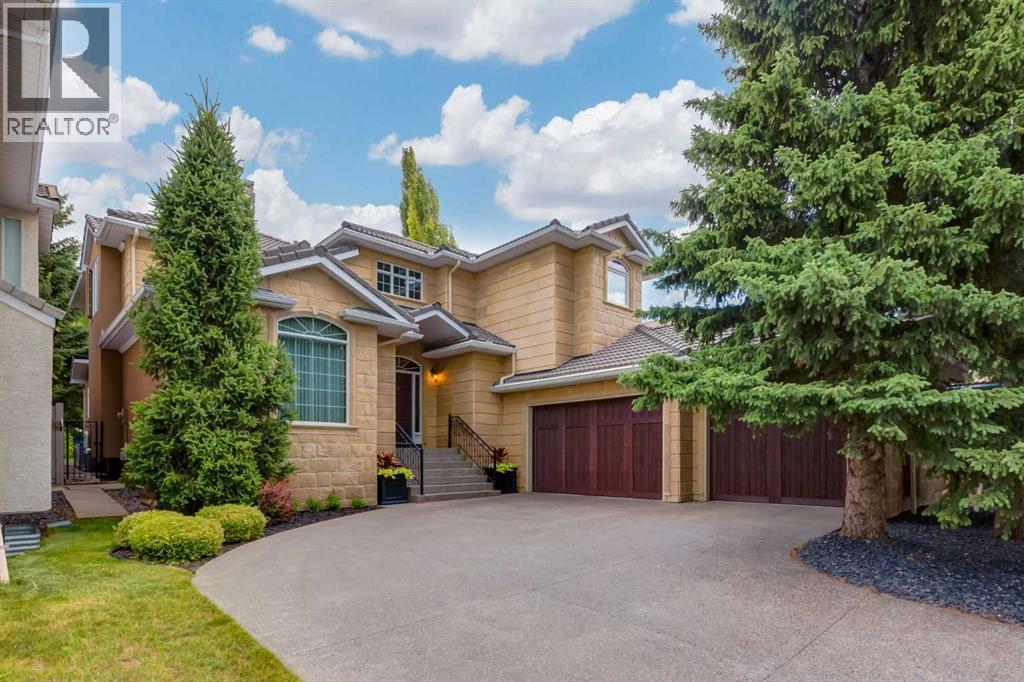
A hidden gem right in the middle of Dalhousie will leave you surprised at all it has to offer. Sitting on a ¼ acre lot, this custom built, luxury home is looking for a new family to call it their own. Exceptional craftmanship and pride in ownership are clear as soon as you pull onto the driveway. With endless curb appeal, this home makes a statement with w/stone tile on the front of the home, acrylic stucco, concrete tile roof and an aggregate driveway. As you enter the home you are greeted by a spacious foyer, high ceilings and a spiral staircase. With a traditional floorplan, a large formal living & dining room make entertaining easy. A huge south facing window floods the living room w/natural light and a 2-way fireplace divides the two rooms. The dining room can host those large family dinners plus some. The kitchen is the heart of the home w/expansive oak cabinetry, plenty of prep space w/granite counters & a huge island w./built-in table & room for 6 chairs. Stainless steel appliances incl a 4-burner gas cooktop will impress the chef in the family. Sunken family room w/a gas fireplace & built-ins is the perfect spot to relax w/views of the huge backyard. Step outside to the large concrete deck w/separate areas for dining, BBQ’ing and lounging. The beautifully landscaped yard is extremely private…you won’t feel like you are in the big city. The main floor is complete w/a great home office with numerous built-in bookcases and desk area. A huge laundry room w/more storage and a sink plus a separate back entrance finishes off the main floor. Head upstairs to find a huge primary bedroom w/a balcony overlooking the backyard. An updated 5-pc bathroom feels like a private spa w/a large soaker tub, curbless walk-in shower, a large vanity w/double sinks, tons of drawers and heated floors…you won’t want to leave. Not to mention a wall of cabinetry plus a large walk-in closet makes finding things easy. The 2nd & 3rd bedroom are very well sized w/numerous windows and can ea sily accommodate any furniture plus they both have built-in desks. The fully finished basement offers a great family room, a wet bar plus plenty of space for a game area. Large 4th bedroom & a 3-pc bath plus plenty of storage areas to keep you organized. Every detail and need was clearly thought-out w/rare access from the basement into the triple attached garage. A full-sized single door was added to give you access right into the yard….great for parking another vehicle if needed. The garage is fully insulated & drywalled plus a water tap and gas line are present & 220V for your EV charger….a huge bonus! The upgrades don’t stop there...site finished oak hardwood throughout the main and upper floor, tankless hot water tank, water softener, vacuflo and an irrigation system plus 2 high-efficient furnaces and 2 A/C units were installed in June 2024. Walk out the back gate and West Dalhousie school is right there. Come discover this secret enclave and find out why homes don’t come on the market often here! (id:25325)

Lyalta, Alberta
This is an incredible opportunity to own a masterfully designed 1,892 sq. ft. walkout bungalow in the prestigious Lakes of Muirfield, also ELIGIBLE FOR THE FIRST-HOME BUYERS GST REBATE. From the striking board-and-batten exterior and stone accents to the side-drive triple garage, this home radiates curb appeal. Inside, soaring vaulted ceilings and massive windows frame tranquil canal views, creating a bright and airy sanctuary. The chef-inspired kitchen is a showstopper, boasting quartz countertops, a dramatic waterfall island, custom cabinetry, and premium stainless appliances. The open-concept layout flows seamlessly to a full-length upper deck, perfect for entertaining against a backdrop of open prairie skies. The main floor features a private primary retreat with deck access and a spa-like 5-piece ensuite, plus two additional bedrooms for family or a home office. Descend to the fully developed walkout level to find an entertainer's dream: a massive theatre room with a dedicated wet bar, two oversized bedrooms, and a generous recreation space that opens directly to the covered lower patio. Residents of the Lakes of Muirfield enjoy championship golf and scenic paths, all while being minutes from Strathmore and an easy commute to Calgary. (id:25325)
Calgary, Alberta
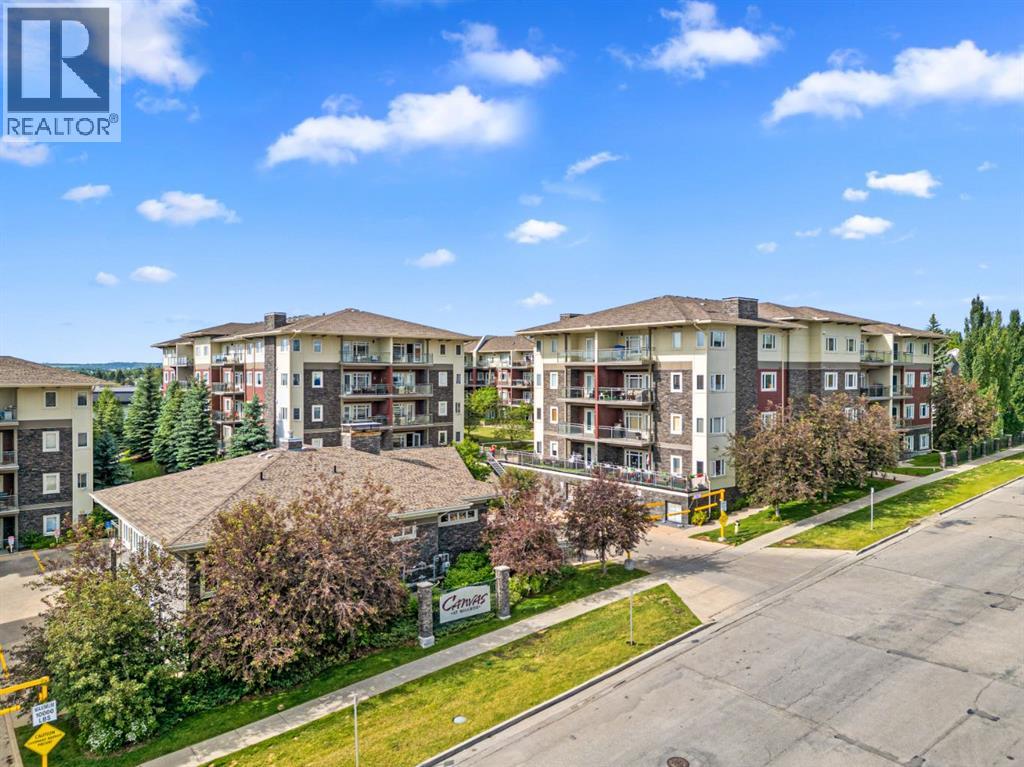
Welcome to this beautifully maintained 2 bedroom, 2 bathroom condo in the heart of Millrise, where thoughtful updates, a functional layout, and location come together for a truly move-in-ready home. Meticulously cared for by the current owners, the unit features new vinyl plank flooring, all new appliances, and a beautifully renovated shower (2024 updates).The open-concept living area is bright and inviting, with large windows overlooking mature trees and green space, creating a lovely backdrop from the living room and an added sense of privacy. The kitchen offers granite countertops, stainless steel appliances and plenty of workspace and storage, flowing easily into the dining and living areas.The spacious primary bedroom includes a 4-piece ensuite, while the second bedroom and additional full bathroom provide excellent flexibility for guests, a home office or roommate. Extra shelving throughout the closets adds practical storage, and the unit also includes a titled underground parking stall and separate storage locker.The building offers a fitness room, and the condo fees conveniently include electricity, heat, water and sewer. Everyday amenities are just steps away, including Sobeys, shops and services, with the LRT station and beautiful Fish Creek Provincial Park both within easy walking distance.With its numerous updates, exceptional condition and tranquil outlook onto trees and green space, this is a wonderful opportunity to enjoy comfortable, low-maintenance living in an established south Calgary community. (id:25325)
Calgary, Alberta
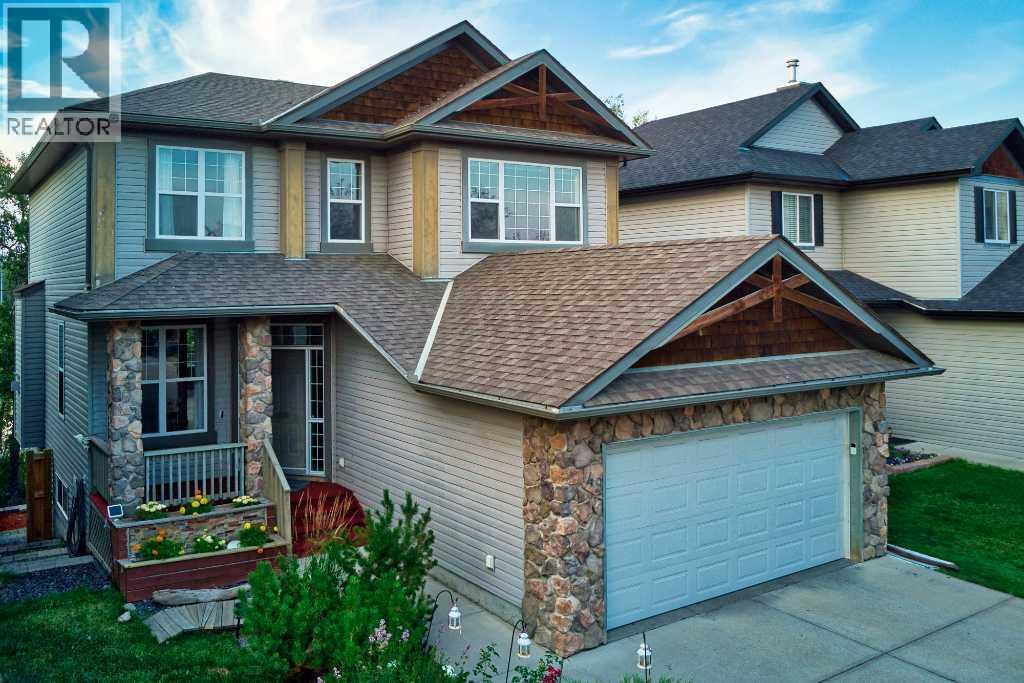
Most house hunting involves looking out a back window to see exactly what your neighbor is watching on TV. Your home at Rockborough Green politely declines that suburban staring contest. Instead of a typical fenced-in fishbowl, your backyard perimeter gives way to dense foliage, mature trees, and a quiet wetland. It is the rare kind of property that makes you entirely forget you live in a major city the second you drop your keys on the counter. Massive windows on all 3 levels and both a full width upper deck and lower patio take full advantage of the idyllic setting of this Stepper built home.Mornings here require zero caffeine-deprived problem-solving. The walk-through pantry acts as a direct tunnel from the garage mudroom to the kitchen, meaning you will never lug heavy grocery bags through the living room again. Durable real granite counters are fully prepared to handle the absolute chaos of Sunday meal prep. Upstairs, the bonus room easily absorbs the heavy audio of an action movie without interrupting the quiet dinner party happening on the main floor. The primary suite commands significant above-grade square footage, providing a massive upper retreat where your morning view is strictly a leafy canopy.Downstairs, the fully finished walkout level adds a substantial separate footprint that completely rewrites the script on basement living. Forget subterranean gloom. Huge rear windows pull the natural backdrop right inside, creating a sprawling secondary lounge that flows straight out into the yard.The sheer scale of the secondary bedrooms and the sprawling lower level act as an architectural blank check. With continuous hard surface flooring already handling the heavy foot traffic, you are looking at highly functional rooms that simply need your specific furniture plot. It is an impressive amount of highly usable space, waiting for your home office, a serious library, or a dedicated guest wing.Having a wetland right off your back deck is a massive win, bu t the Rocky Ridge amenities completely seal the deal. A discrete gate on your back fence opens directly onto the trail, turning morning dog walks into a leafy stroll rather than a concrete chore. When the mood strikes, the massive Shane Homes YMCA, local tennis / pickleball courts are waiting just around the corner to handle your sudden athletic ambitions. Excellent local shopping keeps your weekly errand radius wonderfully small, and quick access to Crowchild, Stoney Tr or the Tuscany CTrain station ensures your commute stays highly predictable.Your spot by the water is waiting. (id:25325)
Sundre, Alberta
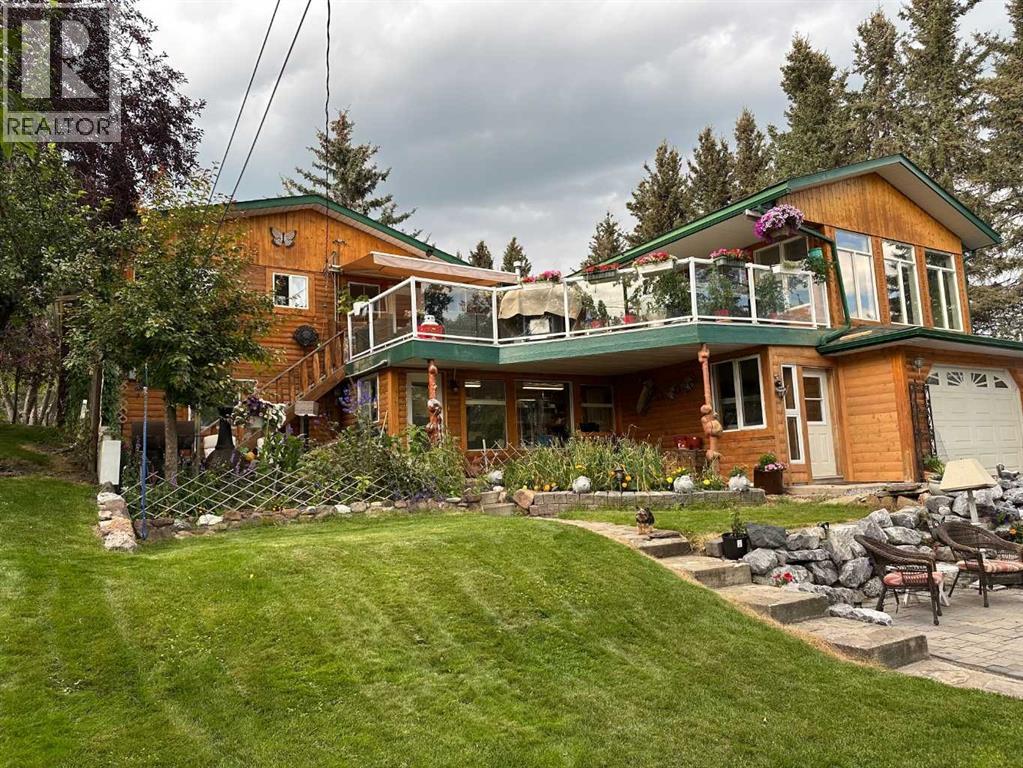
RARE RIVERFRONT RETREAT ON BEARBERRY CREEK & THE RED DEER RIVER. This exceptional property backs directly onto Bearberry Creek and the Red Deer River, offering a setting that feels more like an acreage than an in-town residence. Enjoy outstanding privacy, beautiful views, abundant wildlife, and direct access to walking trails, fishing, and recreation right from your backyard.This impressive 1,776 sq. ft. walkout bungalow features 4 bedrooms and 3.5 bathrooms, creating endless possibilities for entertaining, extended family living, hobbies, or home-based pursuits. Numerous upgrades throughout the home have been designed to enhance both comfort and lifestyle. The bright open-concept floor plan is flooded with natural light and showcases hardwood and luxury vinyl plank flooring, recessed pot lighting, and distinctive custom finishes throughout. The custom oak kitchen features a granite sink, décor drawers, cupboard transoms, and unique salamander hardware that perfectly complement the home’s western character. Guests will naturally gather around the breakfast bar island while you prepare meals on the built-in commercial gas range. The dining area opens onto a massive southeast-facing deck with glass railings, allowing you to fully appreciate the spectacular views of the park, creek, and surrounding greenspace. Relax in the hot tub and enjoy beautiful sunrises and the peaceful sounds of nature from your own private retreat. The primary suite is truly extraordinary, featuring hardwood flooring, vaulted ceilings, three skylights, and numerous windows overlooking the park and creek. The adjoining dressing room offers extensive organized storage, mirrored walls, and abundant closet space.The fully developed walkout lower level includes a second kitchen, fourth bedroom, additional bathrooms, extensive storage, and a versatile bonus room complete with a third kitchen—perfect for wine making, hobbies, crafts, or additional workspace. The sunroom walks out to the beaut ifully landscaped backyard featuring a custom-built stone patio and firepit area.The oversized 400 sq. ft. attached garage is finished with durable epoxy flooring. Additional front parking and RV parking provide plenty of space for vehicles and recreational equipment.Beautifully landscaped with mature fruit trees, evergreen hedges, and stone flower beds. Located in one of Sundre’s most desirable neighborhoods, just one block from the schools, swimming pool, arena, and recreational facilities. Step out your door to enjoy fishing, walking trails, and all the natural beauty this unique location has to offer.This is a truly one-of-a-kind home in an extraordinary setting. Book your private viewing today!Seller is a licensed Associate Broker in the province of Alberta (id:25325)
Calgary, Alberta
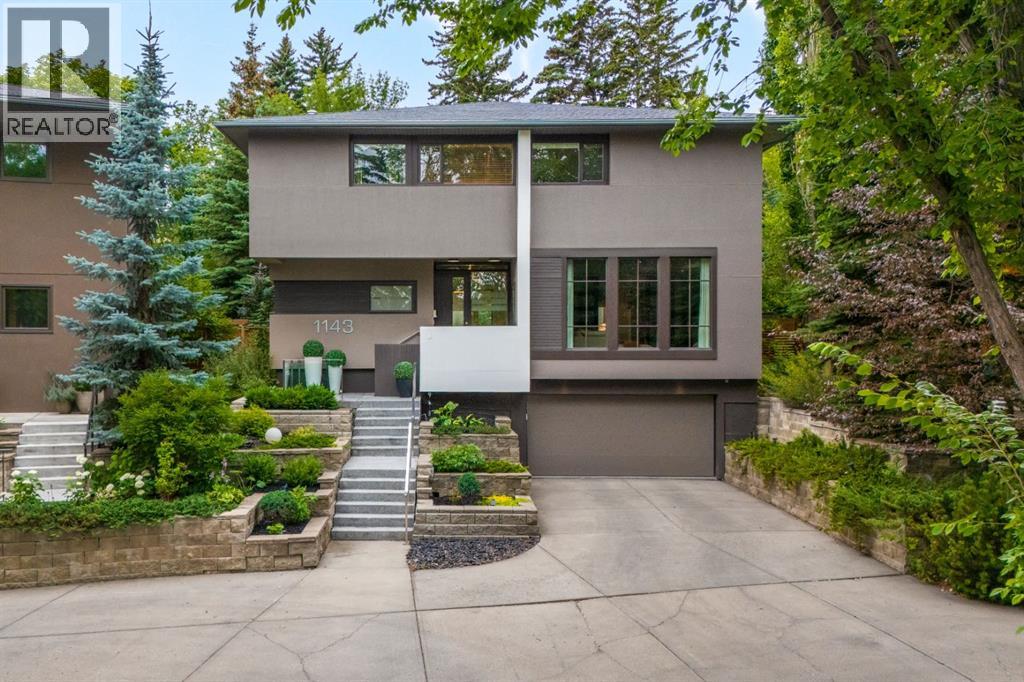
Gorgeous executive family home in the heart of Elbow Park, set well back from the street behind mature trees that lend the property exceptional privacy and a quiet, tucked-away feel. This 5-bedroom, 3.5-bathroom residence offers generous frontage and a sprawling southwest backyard, delivering a sense of space, privacy and comfort, with high-end design and finishes throughout, in one of Calgary’s most sought-after communities. High ceilings, abundant natural light and a warm, contemporary feel run throughout the main level, where a spacious front living room with oversized windows, gas fireplace and custom built-ins leads back to a beautiful kitchen, dining area and family room with electric fireplace, all overlooking the backyard. The kitchen is as functional as it is refined, with extensive cabinetry and pantry storage, a large granite island, and a premium appliance package featuring Sub-Zero, Miele and Thermador. A stylish powder room completes the main floor. Upstairs offers a rare floor plan, with four spacious bedrooms plus a dedicated office all on the same level. The primary bedroom is a true retreat, featuring a two-sided gas fireplace, custom cabinetry, a built-in upholstered king headboard, an expansive walk-in closet, and a beautifully appointed ensuite with dual vanities, soaker tub and walk-in shower. A second full bathroom is also on this level. The basement adds a fifth bedroom, a full bathroom, a spacious recreation room, laundry, excellent storage and access to the heated double attached garage. Outside, the private southwest backyard is a defining feature — exceptionally large for an inner-city property and surrounded by mature landscaping, with an expansive deck accommodating multiple lounge and dining areas with a built-in fireplace. Superbly located within walking distance to Elbow Park School and close to Marda Loop, the Glencoe Club, river pathways and downtown. A rare opportunity to own a beautiful Elbow Park home with the scale, finishes an d privacy to live and entertain. (id:25325)
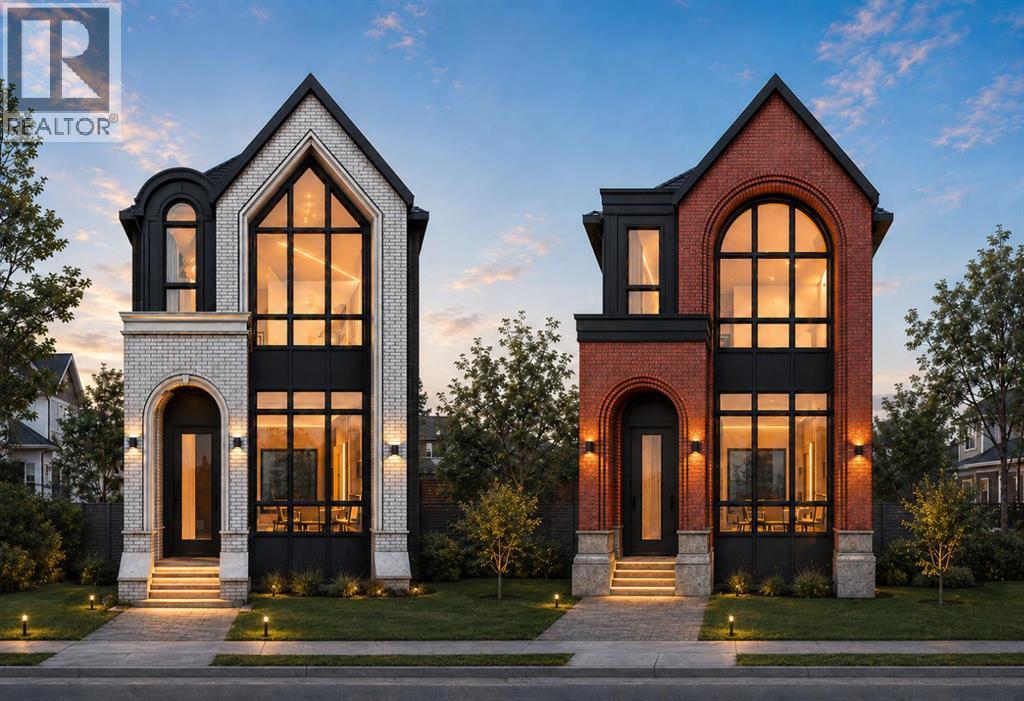
Calgary, Alberta
Exclusive pre-sale opportunity in highly sought-after Killarney. This home features a total of over 2,826 sqft of thoughtfully designed living space by JTA Designs, with the opportunity to select your own finishes. The main floor boasts soaring 11-foot ceilings, hardwood flooring, a formal dining room with custom wainscoting, and a chef’s kitchen with a massive 15-ft island, high-end appliances, quartz countertops, under-cabinet lighting, and elegant gold and black accents. The great room centers around a custom brick gas fireplace with built-in shelving, and a spacious mudroom adds practical convenience. Upstairs, 9-ft ceilings and hardwood floors continue, with a vaulted-ceiling primary suite featuring wainscoting, a luxurious 5-piece ensuite with in-floor heating and a steam shower rough-in, plus two additional bedrooms, a shared 3-piece bath, and a full laundry room. The fully finished basement includes a large rec room, gym, wet bar, additional bedroom, and 3-piece bath. Additional features include rough-ins for A/C, ceiling speakers, an alarm system, exterior cameras, and upgrade options. Ideally located on a quiet street in sought-after Killarney, this home offers quick access to downtown, excellent schools, parks, playgrounds, shopping, restaurants, cafés, transit, Westbrook Mall, Killarney Aquatic & Recreation Centre, Shaganappi Point Golf Course, and the vibrant 17th Avenue corridor. Call today to book your private tour. (id:25325)
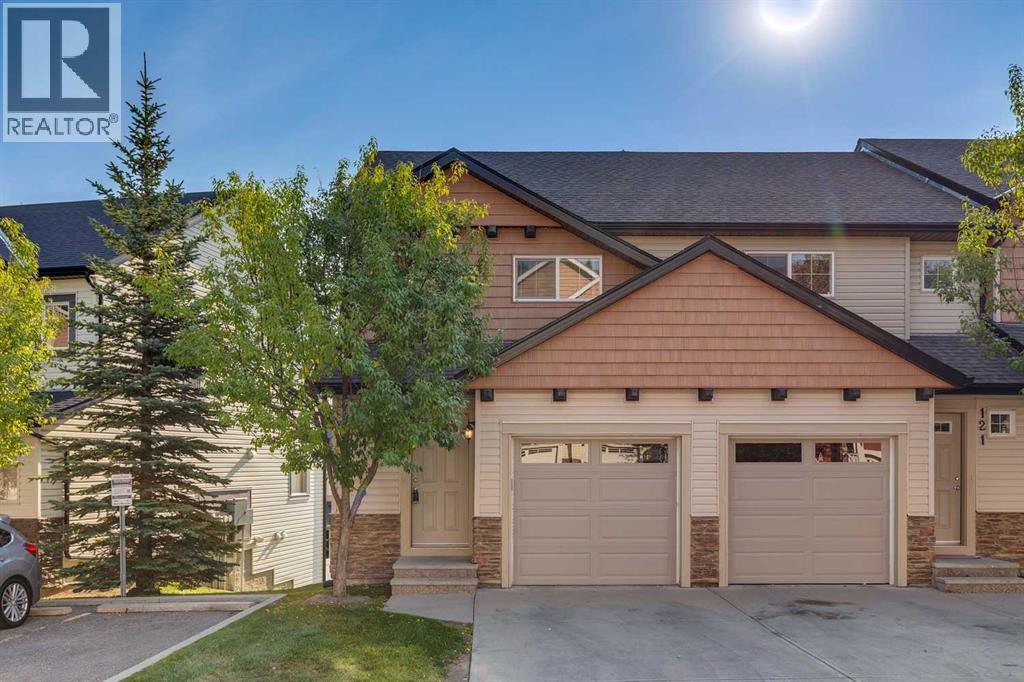
Calgary, Alberta
BEAUTIFUL VIEW | END UNIT | WALK-OUT BASEMENT | BACKING GREENSPACE | ATTACHED GARAGE | Offering arguably the best layout in the complex, this 3-bedroom end-unit townhouse stands out with its walk-out basement, extra privacy, and peaceful setting backing directly onto greenspace. The open-concept main floor is bright and welcoming, with a spacious living and dining area and large windows that bring in plenty of natural light. Step outside onto the rear balcony and enjoy the beautiful view overlooking the greenspace and pathway below - a great spot for morning coffee, summer evenings or simply enjoying the quiet neighbourhood. The kitchen features a breakfast bar, stainless steel appliances, tile backsplash and plenty of counter and cabinet space. Upstairs, the primary bedroom offers a walk-in closet and private ensuite with a tub/shower combination. Two additional bedrooms and a second full bathroom complete the upper level, providing flexibility for children, guests, or a home office. Downstairs, the unfinished walk-out basement is a major highlight and offers excellent potential for future development, including a bathroom rough-in, with direct access outside to the greenspace behind the home. The builder also included a sink alongside the laundry area, adding extra functionality to this level. An attached garage, private driveway and additional storage provide the practical features that make everyday living easy. Guest parking right next door! Located in the established community of Panorama Hills, you will enjoy convenient access to an excellent selection of schools, parks, playgrounds, walking paths, shopping, restaurants and everyday amenities, including nearby Country Hills Village. Commuting around the city is easy with quick access to Stoney Trail, Country Hills Boulevard and other major routes. With its desirable end-unit location, walk-out basement, attached garage and beautiful greenspace setting, this home offers a combination that is hard to find withi n the complex. Immediate possession is available, making this a fantastic opportunity to move in and make it your own. (id:25325)
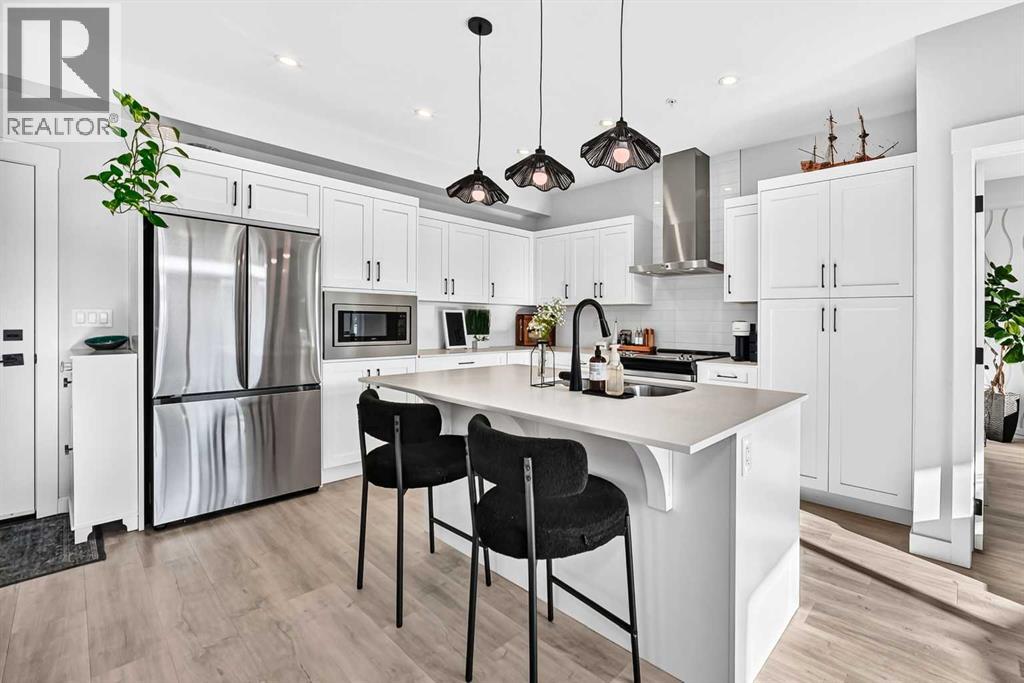
Calgary, Alberta
A GREAT LOCATION and a condo with ACTUAL PERSONALITY? Well, NOW WE’RE TALKING! Built in 2022 and kept in seriously good shape, this 2 BEDROOM, 2 BATHROOM home feels fresh, polished and very intentionally put together. The kitchen brings the good stuff with QUARTZ COUNTERS, a generous breakfast bar island, CHIMNEY HOOD FAN and BUILT-IN MICROWAVE, all opening into a bright living and dining space where accent paint, wall sconces and carefully chosen details add just the right amount of personality. The WALL-MOUNTED A/C UNIT takes care of Calgary’s hotter days, and the WEST-FACING BALCONY gives you a spot for evening sun, a BBQ and whatever version of unwinding the day calls for.The PRIMARY BEDROOM carries that same energy with a wallpaper feature wall, CEILING FAN and WALK-IN CLOSET, but the ENSUITE is where this place starts showing off a little. A LONG DOUBLE-SINK VANITY gives you real counter space, the TILE-AND-GLASS SHOWER brings the finish level up another notch, and the wallpaper detail adds just enough personality to make the whole room feel considered. The SECOND BEDROOM AND FULL BATH give you space for guests, a home office, a roommate or a hobby that has officially outgrown the dining table.Downstairs, you’ve got TITLED HEATED UNDERGROUND PARKING, assigned storage and—arguably one of the most useful building perks—a DOG WASH. Then there’s the location. Directly across the road: GREEN SPACE, WALKING PATHS, a PUMP TRACK, DOG PARK and BASKETBALL COURTS. One block one way gets you a playground, toboggan hill and picnic area; one block the other gets you a pond and more pathways. SOUTH HEALTH CAMPUS and the YMCA are five minutes away, Seton’s shopping, restaurants and movie theatre are roughly three minutes down the road, and access to Highway 2 is just around the corner. IT’S TIME TO PUT THIS ONE ON YOUR SHORTLIST AND SEE IT FOR YOURSELF. (id:25325)
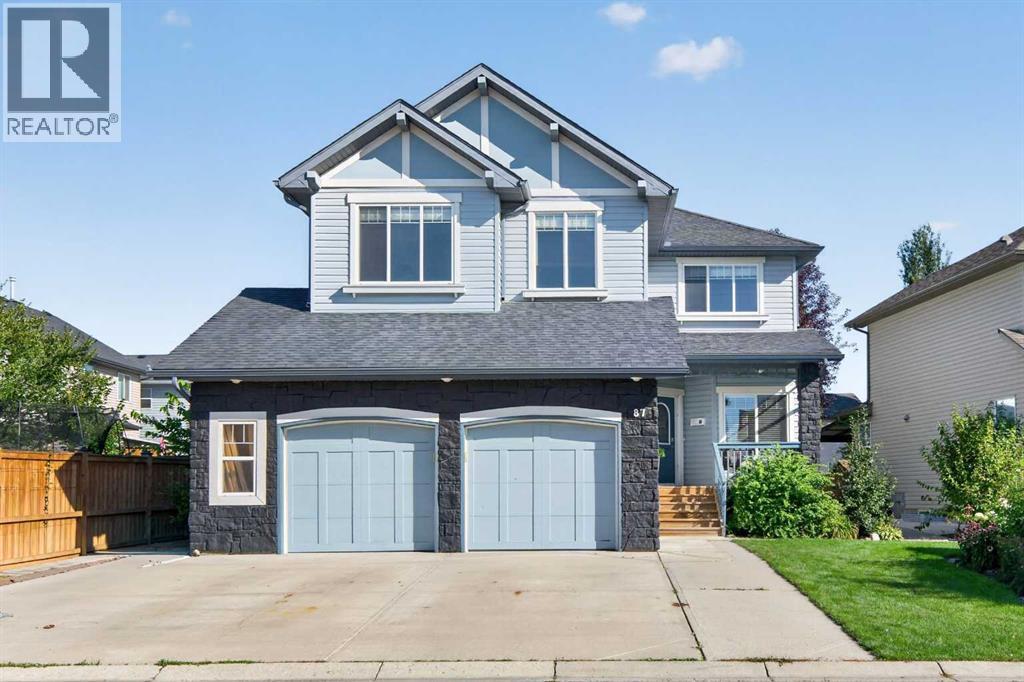
Calgary, Alberta
A BACKYARD TO COME HOME TO. This original owner New Brighton home offers 2,208.69 sq. ft. above grade and a floorplan made for busy family life, with room to gather, room to play and thoughtful spaces for four legged family members too. The beautifully established backyard is a standout, with mature gardens, a deck and pergola for summer dinners, a retractable screen, gas line for the BBQ, outlets for suspended patio heaters and a dedicated dog run with direct dog door access to the mudroom.Inside, the Cardel Cascade plan gives everyone a place of their own. The main floor great room centres around a gas fireplace and opens to the kitchen and dining area, while a separate front den is ideal for work, homework or quiet time. The laundry and mudroom off the garage includes a large utility sink, particularly handy after muddy paws, gardening or outdoor adventures.Upstairs are three bedrooms and an exceptionally spacious bonus room, wired for home theatre and ready for movie nights, games and family downtime. The primary retreat offers a walk in closet and ensuite with separate shower and deep soaker tub. Downstairs, the fully developed lower level adds a large recreation room, second gas fireplace, fourth bedroom, full bathroom and storage. With a great room on the main, bonus room above and recreation room below, there are three distinct living spaces for a family to grow into.The oversized double attached garage offers two separate overhead doors, 220V power, ample room for vehicles, bikes, sports equipment and hobbies. The exceptionally wide driveway adds even more everyday flexibility.And beyond the backyard, New Brighton is built for active family life, with nearby schools, playgrounds and community amenities including a splash park, skating rink, tennis and pickleball courts. Whether the day includes school drop off, a playground visit, skating, a bike ride or simply letting the dog outside, so much of everyday family life is close to home.After nearly two decades with its original family, this is a home ready for its next chapter, with space for kids, pets, work, play and the everyday moments that make a home yours. Four bedrooms, four bathrooms, a dedicated dog run, a large landscaped lot with mature landscapting and garden, schools within walking distance, abundant amenities nearby in McKenzie Towne, and a green space and playground kiddie corner for those after dinner walks and one last play before bedtime. There is so much here for a family to grow into, enjoy and call their own. Book your private viewing today and come imagine your family here. (id:25325)
Calgary, Alberta
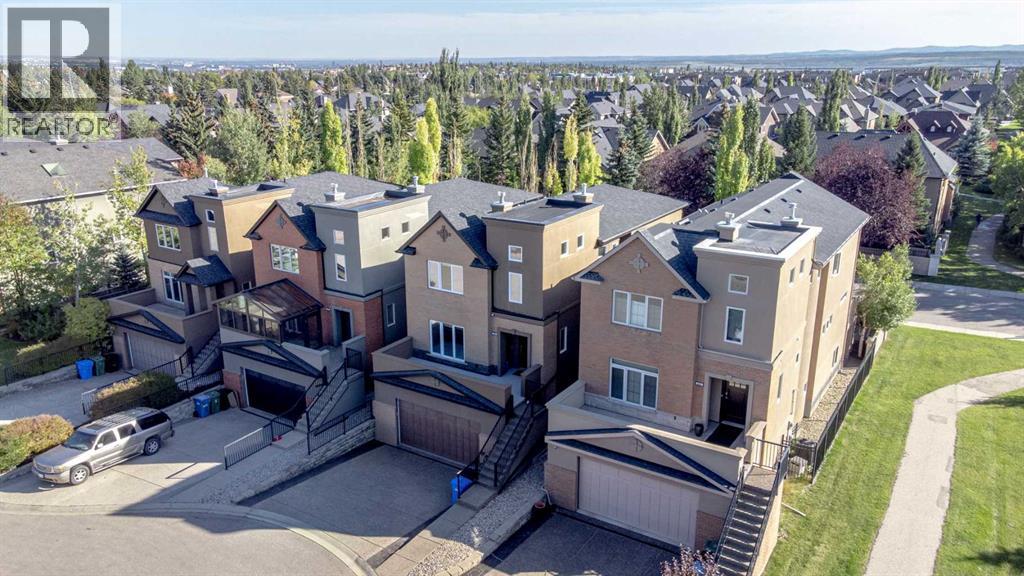
OPEN HOUSE SUN SEPT 27 @ 1-3PM: Over $100,000 in recent upgrades! Welcome to 59 Aspen Meadows Green SW, offering 2,695 sq. ft. above grade and more than 3,700 sq. ft. of total developed living space with a bright WALKOUT basement, 3 spacious bedrooms and 3.5 bathrooms.This impressive home has seen extensive recent investment, including all new 40 oz carpet with premium memory foam underlay, a brand-new high-efficiency furnace, select upgraded windows, custom front stonework, updated lighting, extensive landscaping and drainage improvements, along with major mechanical and exterior updates.At the heart of the home is a grand rear living room with soaring 12-foot ceilings, a striking fireplace with custom built-ins, and expansive windows that fill the space with natural light. The mounted 85" Sony Google TV and sound bar with custom millwork are included. The massive chef-inspired kitchen features an oversized granite island, abundant cabinetry, and high-end stainless steel appliances, creating an impressive space for both everyday living and entertaining.The main floor also offers a second living area with a gas fireplace and built-ins, along with an elegant formal dining room framed by coffered ceilings. Patio doors open to the sunny south-facing deck and backyard with no rear neighbours, providing exceptional privacy for outdoor dining and relaxation. Recent landscaping improvements include grading, stonework, mulch, raised garden beds, gutter rerouting, and improved drainage.The spacious double attached garage has also been extensively upgraded, including a fully resurfaced and levelled floor with a durable polyaspartic flake coating, plus a new ultra-quiet belt-drive garage door opener with keyless iQ entry.Upstairs, a curved staircase leads to three generously sized bedrooms. The luxurious primary retreat features vaulted ceilings, its own fireplace, an exceptional vaulted dressing room, and a spa-inspired ensuite with dual vanities, skylight, and soak er tub. A spacious upper-level laundry room adds everyday convenience.The fully developed walkout lower level is bright and inviting, offering a huge recreation room, wet bar, and full bathroom, making it ideal for entertaining, guests, or extended family.Additional updates include two commercial-grade hot water tanks, a water softener, and professional roof flashing and replacement work completed in 2024.Situated at the end of a quiet cul-de-sac in Aspen Woods, this home is close to excellent public and private schools, the LRT, Westside Recreation Centre, Aspen Landing, shopping, restaurants, and everyday amenities. With extensive recent upgrades, over 3,700 sq. ft. of developed living space, a sunny south backyard, no rear neighbours, and an upgraded oversized garage, this is an exceptional opportunity in one of Calgary’s most desirable west-side communities. (id:25325)
Cochrane, Alberta
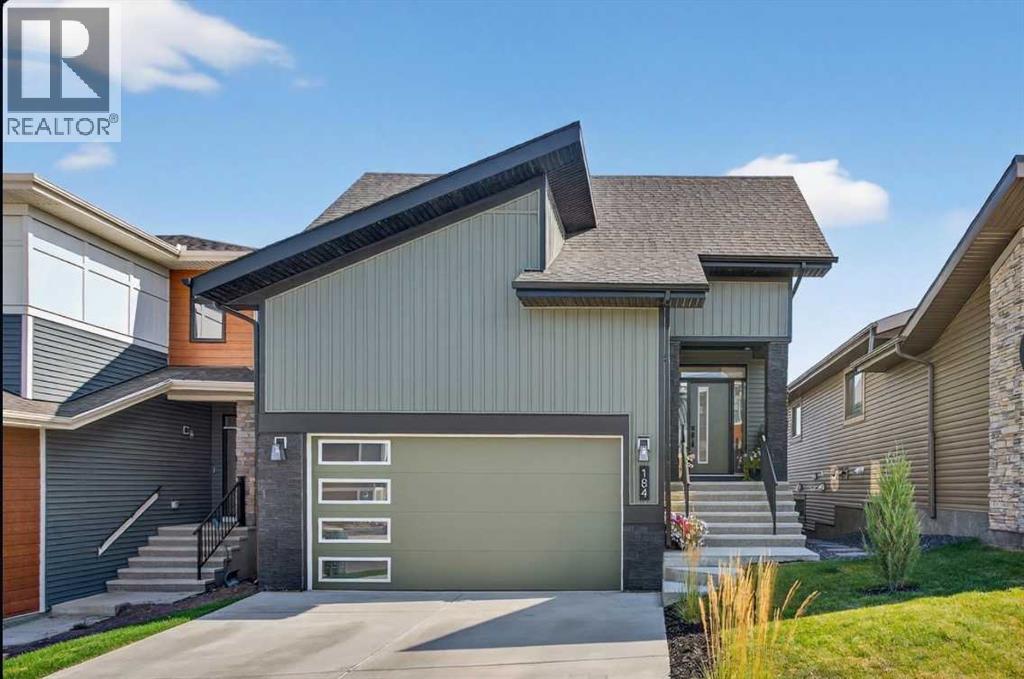
Your NEW HOME awaits.... Stunning 2024 Trico Homes Wynwood 28 Vaulted Ceiling Bungalow with finished Walkout Basement Development by Basement Builders in Scenic Precedence area. This beautifully designed bungalow combines comfort, style, and breathtaking views in one exceptional package. As you step through the front door, you are WELCOMED into the heart of the HOME greeted by soaring VAULTED CEILINGS and an open, light-filled floor plan. The kitchen is a delight to cook in with a large island, gas range, and tall cabinetry with quartz countertops, and pantry. Continuing on the main level is the dining area, and living room with electric fireplace and flatscreen TV making this the perfect space for both everyday living and entertaining. Finishing off this level is the Vaulted Primary Bedroom with 5 piece ensuite with SPECTACULAR walk in shower, walk in closet, second bedroom/office, main bathroom, and laundry room. Another added bonus off the living room is the 10 by 14 deck with gas BBQ hook-up which overlooks the landscaped backyard and North East views of the Cochrane Hills, PLUS a double attached garage with high ceilings.....adding more storage possibilities. Head downstairs to the beautifully fully finished walkout basement offering even more living space that has been thoughtfully designed for relaxation, entertainment or a man cave. A massive family room centres around a striking floor-to-ceiling stone gas fireplace with mantle, and 75 inch big screen TV with SURROUND SOUND. There are so many added BONUSES including a large BAR area making this level perfect for hosting gatherings. Finishing off the basement you will find two additional bedrooms and 4 piece bathroom plus utility room. The walkout door leads to a covered patio with beautifully landscaped yard, extending the living space outdoors, plus electric hook up for a future hot tub area. This HOME BLENDS a thoughtful layout with high-end finishes and stunning surroundings, making this bungalow the bes t of both worlds! A retreat like setting with easy access to Cochrane’s amenities, schools, and scenic trails. Whether you are entertaining friends or enjoying quiet evenings on the deck, this home truly has it all. DO NOT WAIT... make this HOME yours TODAY! (id:25325)
Calgary, Alberta
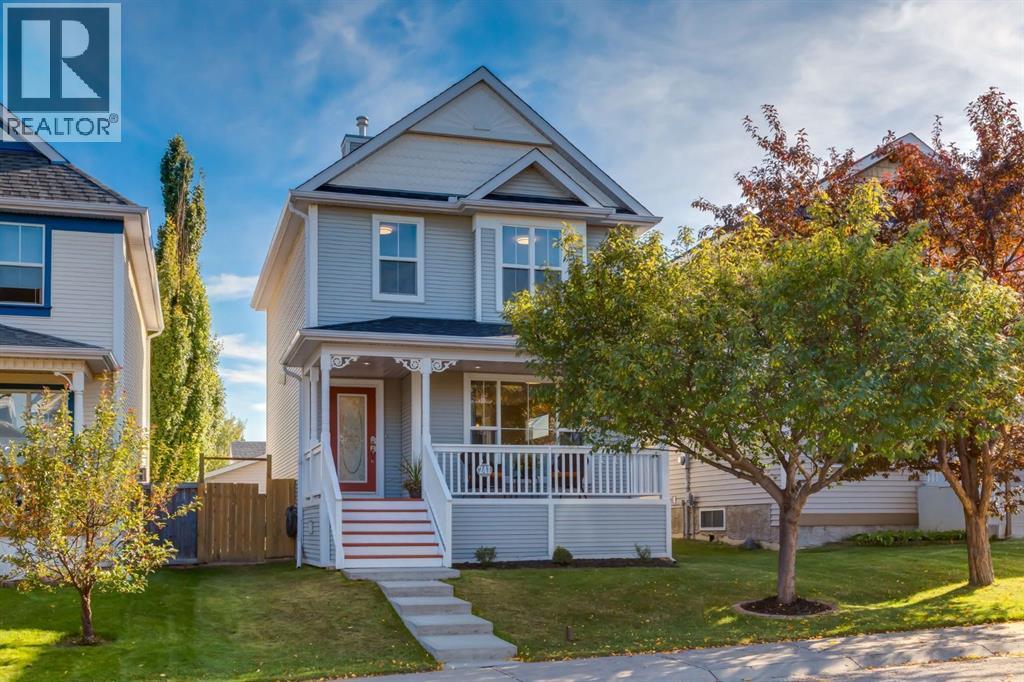
Welcome to this beautifully renovated home in the heart of Tuscany, one of Northwest Calgary’s most sought-after communities. Offering over 1,800 sq. ft. of developed living space, this bright and inviting 3-bedroom, 2.5-bathroom two-storey features a finished basement, sunny south-facing backyard and an oversized insulated and drywalled detached garage with 220V/60-amp service—perfect for an EV charger or workshop.Step inside to a fantastic open-concept main floor where the huge kitchen immediately catches your eye, stunning quartz countertops and one piece backsplash, this is an incredible kitchen, the old breakfast bar has been cut down to massively expand the counter space, a large dining area and living areas flow together, creating a bright and comfortable space for everyday living and entertaining, warm up to the beautiful gas fireplace in the living room. You'll love the sunlight streaming into the kitchen and stairway. Extensive updates include new LVP flooring, new carpet and underlay, kitchen countertops & backsplash, new appliances, new warm LED lighting, and professional interior paint, new tile fireplace and mantel, new concrete front steps, along with a newer roof, hot water tank, and dryer.Upstairs, the spacious primary bedroom easily accommodates a king-size bed and features a large walk-in closet and private ensuite. Two additional generously sized bedrooms and another full bathroom complete the upper level.The finished basement offers a large recreation room, laundry area and additional den that could easily become a fourth bedroom, home office, gym or playroom. The rear entry configuration also provides interesting possibilities for a more independent lower level entrance, perhaps a self contained suite downstairs.Outside, the south-facing backyard offers something increasingly difficult to find in newer communities—plenty of usable yard space even with an oversized garage. A synthetic deck and brick patio provide excellent areas for entertai ning, barbecuing or relaxing in the sun. Oh and there is also a gas line for your BBQ. The large front porch is another highlight and a wonderful place to enjoy summer evenings and Calgary sunsets while taking in this quiet, family-friendly street.Living in Tuscany means access to an incredible network of walking and cycling paths, ravines, green spaces, playgrounds and nearby schools. The Tuscany Club offers residents tennis, pickleball, volleyball, a wading pool, indoor recreation facilities and winter skating and hockey rinks. The community also features convenient shopping, groceries, coffee shops, restaurants, a pub, everyday services. Sobeys, Starbucks, Home Depot and Tim Hortons right in the neighbourhood too.With excellent access to major routes and Calgary’s west side, Tuscany also puts Cochrane, Kananaskis and the Rocky Mountains within easy reach.The moment you walk through the door, you’ll understand what makes this home special. This is a home that truly needs to be experienced in person. (id:25325)
