0%


Calgary, Alberta
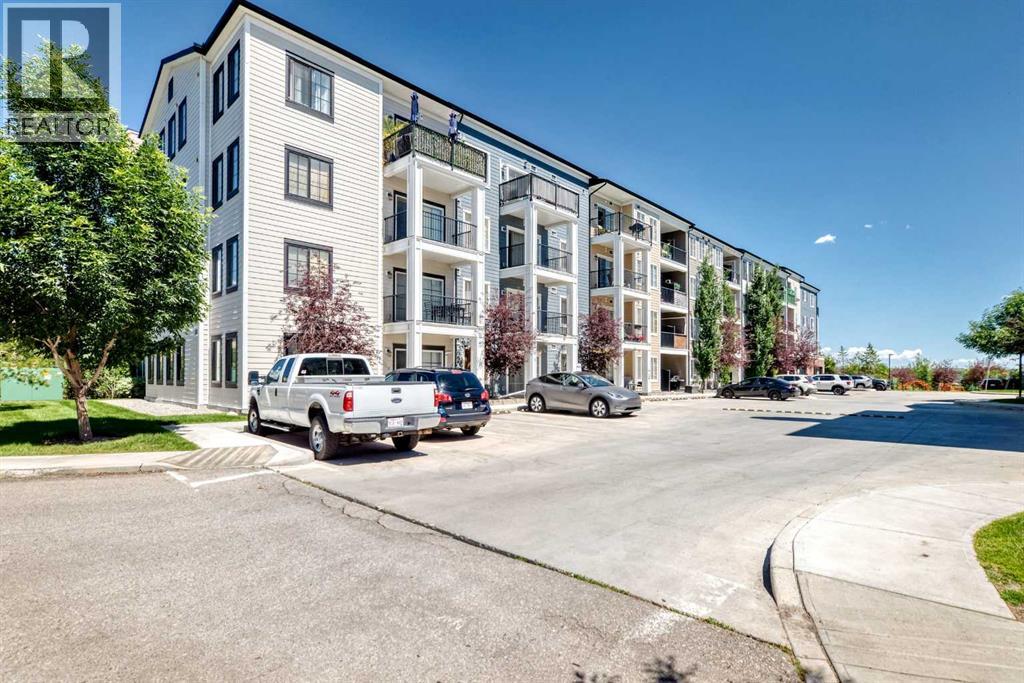
Welcome to Legacy Park, where modern living meets exceptional value in this beautifully maintained one-bedroom, one-bathroom condo offering a bright and functional layout designed for comfort and convenience. Proudly offered by its original owner, this home has been lovingly cared for and is truly move-in ready.Located on a desirable floor with easy accessibility, this thoughtfully designed home offers the perfect balance of comfort and convenience. The north-facing exposure provides pleasant, consistent natural light, while the added air conditioning ensures you'll stay comfortable all summer long. Step onto your private covered balcony to enjoy a peaceful outdoor retreat, perfect for morning coffee or relaxing after a long day.Inside, you’ll immediately notice the pride of ownership and thoughtful upgrades throughout. The home features beautiful luxury vinyl plank flooring, modern finishes, upgraded details, and a stylish open-concept design that seamlessly connects the kitchen, dining, and living spaces.The well-appointed kitchen offers plenty of cabinetry, quality appliances, and a functional layout perfect for both everyday living and entertaining. Stay comfortable year-round with the added convenience of air conditioning, a highly sought-after feature for condo living.The spacious bedroom is a true highlight, featuring a custom-built closet system with built-in shelving, offering exceptional organization and storage while adding a touch of luxury and functionality. The bathroom is beautifully maintained with modern finishes, and the in-suite laundry adds everyday convenience.This home also includes the added benefits of titled underground parking and assigned storage, providing security, convenience, and extra space.Located in the highly desirable community of Legacy, you’ll enjoy easy access to parks, pathways, shopping, restaurants, and everyday amenities. With its beautiful natural surroundings, family-friendly atmosphere, and continued communit y growth, Legacy remains one of Calgary’s most sought-after neighbourhoods.Whether you’re a first-time buyer, investor, or looking for a low-maintenance lifestyle, this exceptional condo offers the perfect combination of location, upgrades, comfort, and pride of ownership. A rare opportunity to own a home that has truly been cared for from day one! (id:25325)
Calgary, Alberta
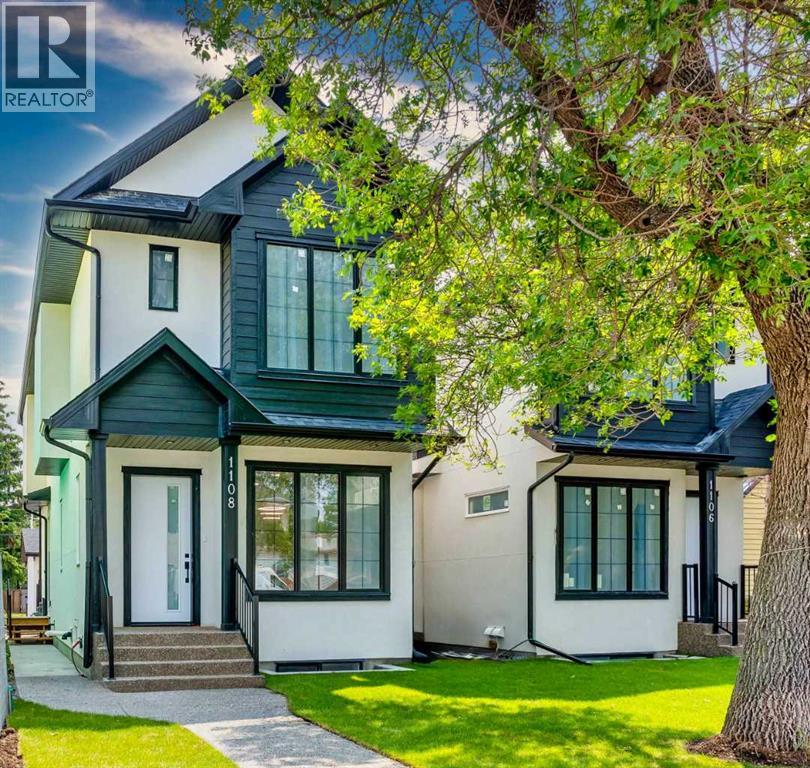
Located in the heart of the highly sought-after community of Renfrew, this brand-new infill delivers refined modern living with the added flexibility of a fully legal basement suite, ideal for homeowners and investors. The main residence offers 4 bedrooms and 3.5 bathrooms, thoughtfully designed with a focus on function, natural light, and elevated finishings throughout. The main floor features a chef-inspired kitchen anchored by quartz countertops, full-height custom cabinetry, marble-look backsplash, a built-in wine rack island, and premium stainless steel appliances.The living room is centered around a full-height stacked stone fireplace with floating shelving, complemented by oversized windows that enhance the open-concept design and bring in an abundance of natural light.The upper level hosts three well-sized bedrooms, including a primary suite with a private ensuite finished with contemporary fixtures and clean, spa-like detail. The two secondary bedrooms each have their own private access to a shared full bathroom, a thoughtful layout that works equally well for growing families or visiting guests.The legal basement suite features quartz countertops, modern cabinetry, stainless steel appliances, and a separate entrance, a well-sized bedroom providing strong rental income potential or comfortable space for extended family.Additional features include luxury vinyl plank flooring throughout, modern black and brushed fixtures, recessed lighting, and a cohesive contemporary design carried across all levels, as well as double detached garage. Positioned just minutes from downtown, this home offers exceptional access to schools, parks, transit, and amenities within the established inner-city community of Calgary. (id:25325)
Calgary, Alberta
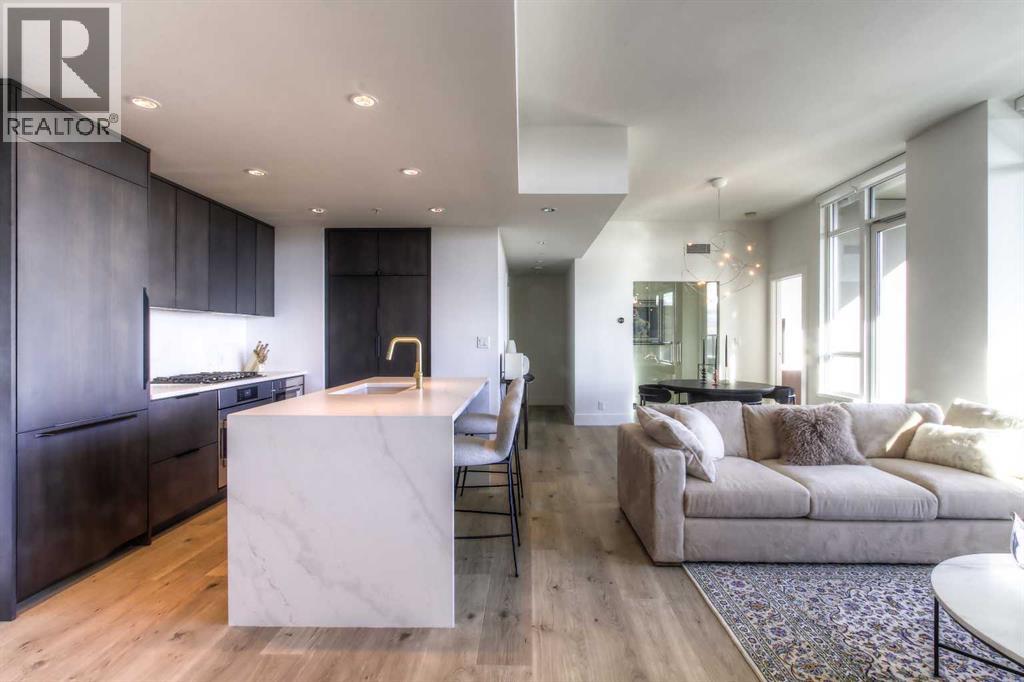
From the moment you walk in, this luxury penthouse in Bridgeland Crossings II will take your breath away, showcasing unobstructed east-facing views of Tom Campbell Hill. One of the largest homes in the complex, this top-floor concrete residence features two bedrooms, three bathrooms, and a den has undergone an extensive, high-end renovation with premium finishes and attention to every detail. The thoughtfully designed open-concept floor plan is ideal for modern living and entertaining, enhanced by soaring 10 feet ceilings, expansive windows, luxury laminate flooring, air conditioning, and solar-powered electronic blinds throughout. Natural light fills the living and dining areas, seamlessly connecting to the oversized balcony—an outdoor retreat complete with a gas line for barbecuing and the perfect spot to enjoy morning coffee or evening sunsets. At the heart of the home is a chef-inspired kitchen featuring custom cabinetry, quartz countertops, and a book matched waterfall Calacatta Suprema brushed quartz island. The premium appliance package includes top-of-the-line Bosch Benchmark Series appliances with an integrated panel-front refrigerator and dishwasher, a built-in microwave drawer, gas cooktop, and an LG 5.2 cu. ft. Black Stainless Steel WashTower. This intelligently designed layout offers two private bedroom suites positioned on opposite sides of the condo, each functional as a primary bedroom with its own ensuite. The main primary suite features a spacious walk-in closet with custom organizers and a luxurious four-piece ensuite appointed with premium satin brass Baril faucets and a Baril shower kit with a 10mm shower glass door. The second bedroom also enjoys its own ensuite bathroom, providing exceptional privacy and comfort. A third full bathroom is conveniently located for guests. Additionally, the den with glass doors provides a flexible space for a home office, study, or possible wine room. Both walk-in closets have been fully upgraded with custom storage solutions for optimal organization. This exceptional penthouse also includes two titled, side-by-side parking stalls (situated best in the complex) and a storage locker. Residents of Bridgeland Crossings II enjoy outstanding amenities, including two fully equipped fitness centers, a yoga studio, sports lounge/movie room, community gardens, an outdoor patio lounge with barbecues, dog wash station, guest suite, and bike storage. Located in one of Calgary’s most vibrant and sought-after communities, this home is steps from parks, pathways, trendy shops, cafés, and restaurants. Enjoy easy access to the Bow River Pathway System, Bridgeland C-Train Station, Murdoch Park, Calgary Zoo, Telus Spark, and the natural beauty of Tom Campbell Hill. This is more than a home—it’s a lifestyle. Don’t miss the opportunity to own this beautifully renovated, high-end penthouse and experience the very best of Bridgeland living. (id:25325)
Calgary, Alberta
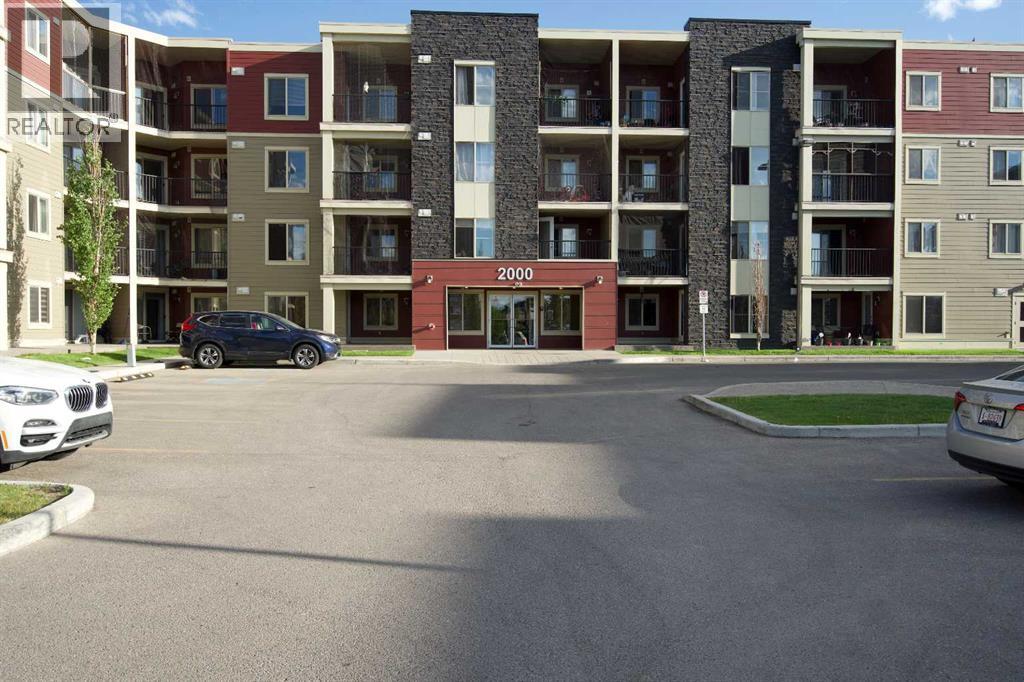
!! HUGE PRICE REDUCTION !! Welcome to this top floor unit with a spectacular view of the lake and the green space. There are only a few units in this building that enjoy this view. It is a 2 bedroom + 1 Bath comes with 2 parking; one is surface and other one underground heated parking and dedicated storage behind the underground parking. Quartz countertops, Stainless steel appliance package, well maintained property. The back of the unit is South facing and that makes it sunny all day. There is ample visitor parking in front of the main entrance. Walking distance to grocery stores, Coffee shops, Restaurants and all other daily needs shops are a stone throw away from this building. Walking distance to the Bus stop and only 5 min drive to the Saddle Ridge LRT station. (id:25325)
Calgary, Alberta
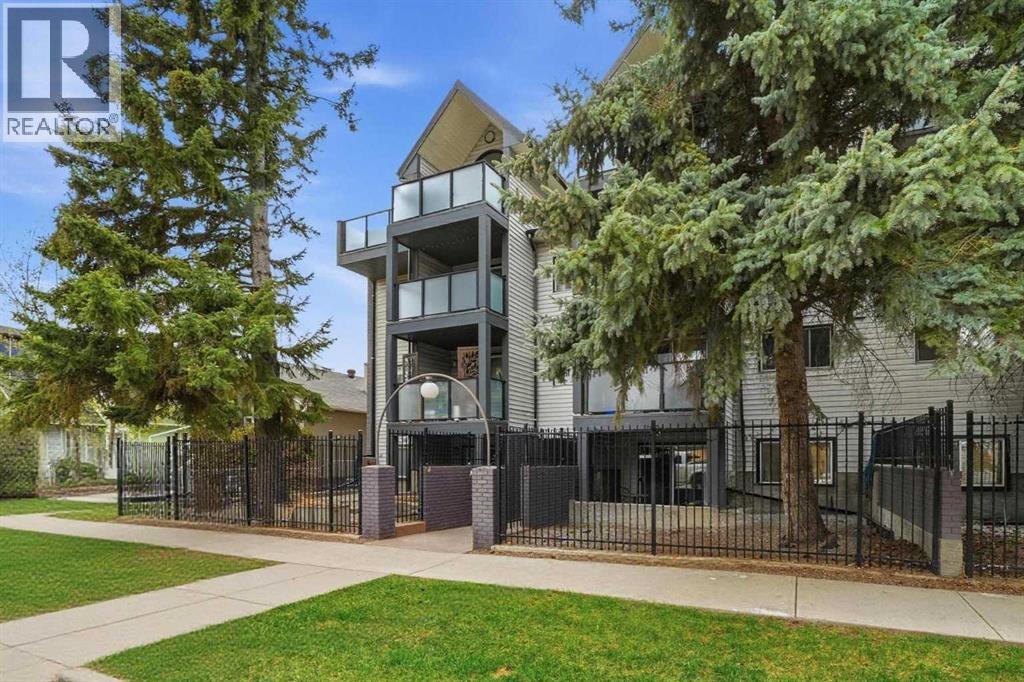
Contemporary two bedroom condo with an ultra-rare 380 sq foot private fenced yard featuring a stone patio and separate main-floor entrance. Located on a very quiet residential street in trendy Renfrew (approximately 15-20 min walk to downtown). Perfect for professional and/or couple that works in the core and wants to escape the noise during the evenings/weekends.Spacious and open unit features gourmet kitchen with tons of counter space, maple cabinets, eating bar and stainless steel appliances. Unit also features in suite laundry, high-quality laminate and tile flooring in living room/kitchen/bathroom, built in cabinetry and carpet in both bedrooms. Pet friendly building with a less than 5 minute walk to Crescent Heights dog park. Includes indoor underground parking stall with a storage locker. Note:This unit is on the ground level with the advantage of a large outdoor patio space and is below grade acording to the RMS rules. (id:25325)
Calgary, Alberta
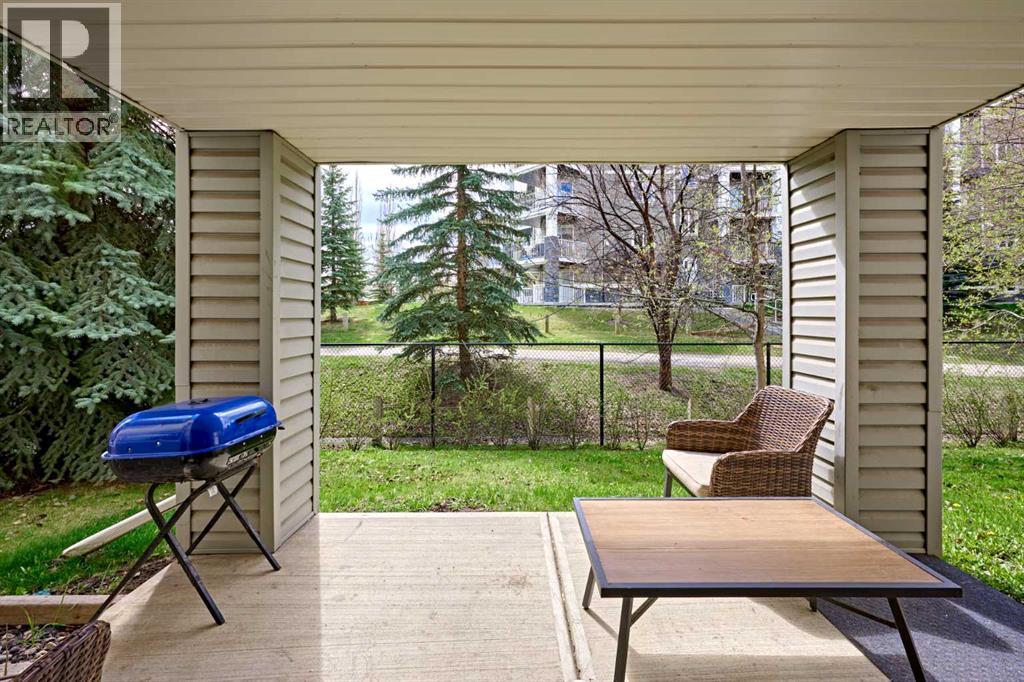
Professionally painted throughout for a fresh, modern feel. Enjoy the sun most of day with south-facing exposure and direct access from the patio to your own yard! This open-concept floor plan features 2 bedrooms (two bedrooms are located opposite sides of the unit for enhanced privacy.) and 2 full 4-pieces bathrooms, alone with the convenience of in-suite washer and dryer. The primary bedroom includes a walk-in closet and a private 4-piece ensuite bathroom. Pet friendly with board approval. Condo fee includes All Utilities. (id:25325)
Airdrie, Alberta
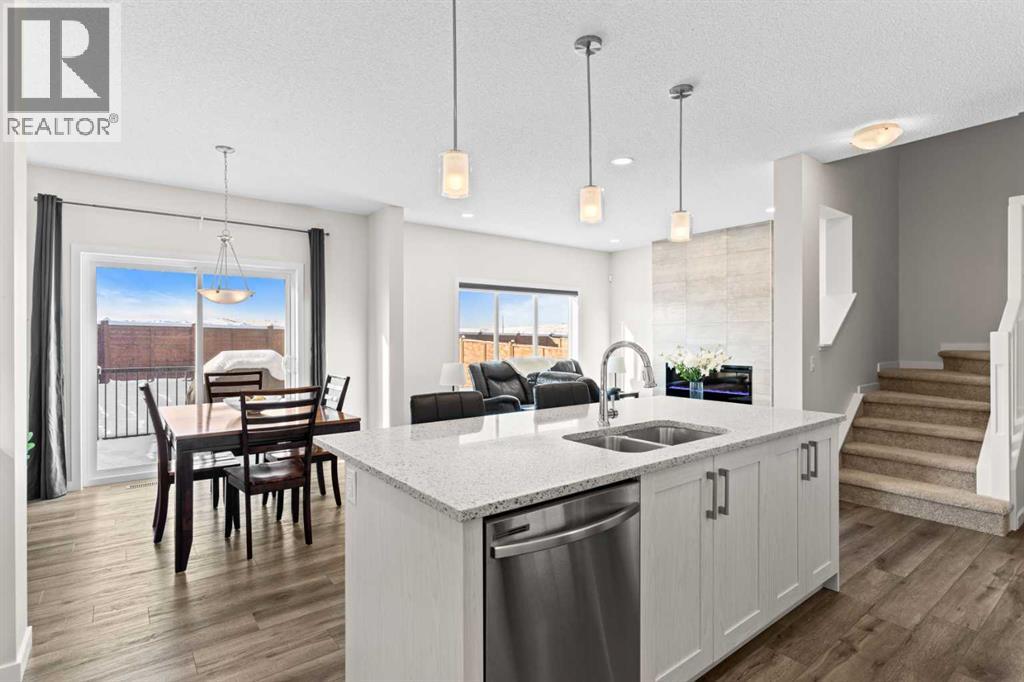
Welcome to this charming and beautifully arranged home in the welcoming community of Chinook Gate. Bright, comfortable living spaces and a thoughtful multi level design make this property an ideal place to settle in and enjoy everyday life.The main floor offers a warm and inviting living area filled with natural light, perfect for relaxing or spending time with family and friends. The kitchen provides ample cabinetry and workspace and flows easily into the dining area, creating a natural gathering point for meals and conversation. A convenient half bath completes this floor.On the second level, the primary bedroom offers a peaceful retreat with its spacious layout and private 5 piece ensuite. An additional bedroom and full bathroom complete this level and provide flexibility for family, guests or a home office.The third level adds even more appeal with a comfortable loft area, a full bathroom and another well sized bedroom. This floor is ideal for teens, extended family or anyone seeking extra privacy and personal space.The unfinished basement offers a clean and open area ready for storage, fitness equipment or future development that can suit your needs.Step outside to a private yard that is perfect for enjoying fresh air, outdoor dining or quiet moments at the end of the day. The neighbourhood features parks, pathways and quick access to nearby amenities, making it a pleasant and convenient place to live.This home blends comfort, space and location in a friendly and vibrant community. (id:25325)
Olds, Alberta
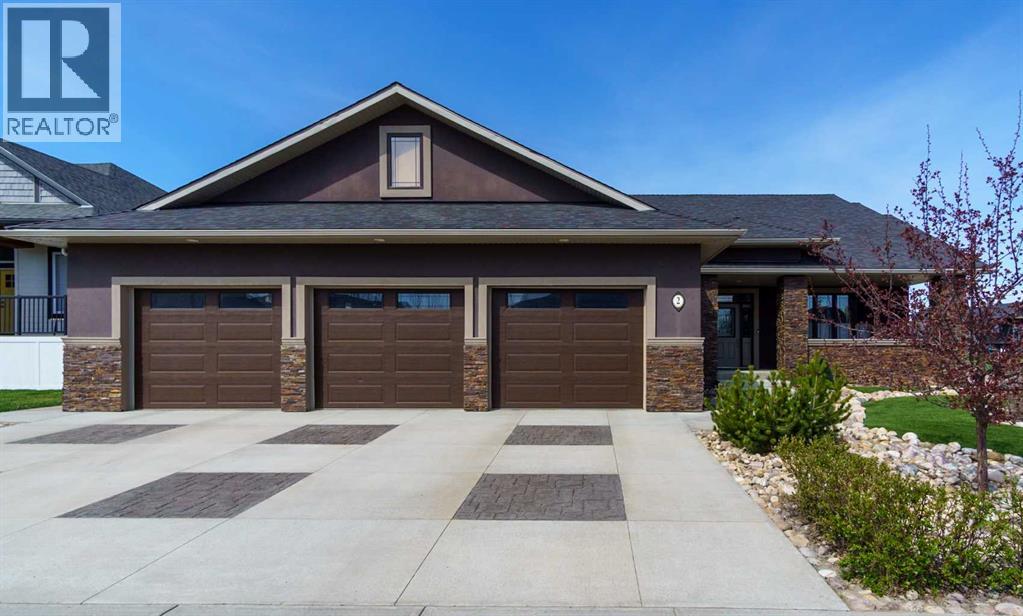
Step into this stunning custom-built home where thoughtful design and exceptional craftsmanship shine throughout. A welcoming front porch and elegant entry with trey ceilings set the tone for the impressive interior. The heart of the home is the expansive open-concept kitchen, dining, and living space designed for both everyday comfort and entertaining. Featuring luxurious travertine flooring, ceiling-height cabinetry, a large pantry, oversized island with sink, full fridge and full freezer, plus a gas stove with double oven, this kitchen is truly a chef’s dream. The dining area overlooks the beautifully landscaped backyard, while the spacious living room is anchored by a striking stone wood-burning fireplace and elegant trey ceilings. The main floor offers a thoughtful layout with a cozy front bedroom and convenient four-piece bath near the entry. The private primary retreat features trey ceilings, ceiling fan, walk-in closet with built-in organizers, and direct access to the backyard and Beachcomber hot tub. The spa-inspired ensuite includes a walk-in shower with dual rain shower heads and built-in bench. An additional bedroom and a functional laundry room with gas dryer complete the main level. Downstairs, the fully finished basement offers exceptional flexibility with a massive rec room, rough-in for a future second kitchen, two additional bedrooms, and two three-piece bathrooms, including one ensuite. The mechanical room features an additional washer and dryer setup. One of the property’s standout features is the incredible drive-through garage with partially vaulted ceilings. Fully equipped with three garage doors with ‘LiftMaster’ openers, three man doors, built-in cabinetry, sink, and private toilet, this space is ideal for hobbyists, vehicle storage, or workshop use. Outside, the fully fenced yard has been beautifully designed for low-maintenance enjoyment with artificial turf, stamped concrete walkways and driveway, mature landscaping, a charming bridge fe ature, large shed, and additional rear parking pad with off-street access. This exceptional property combines luxury, functionality, and outstanding indoor-outdoor living. A must-see home offering space, style, and versatility in every detail. (id:25325)
Calgary, Alberta
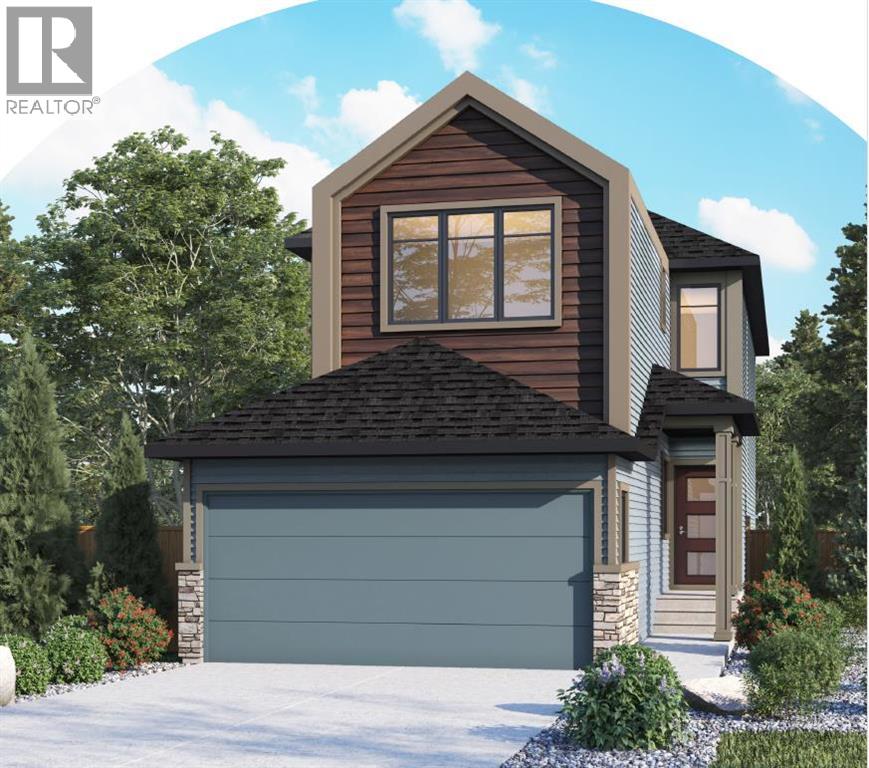
Welcome to 41 Lewiston Common, the beautifully designed Delilah ZLL by Genesis Builders. Offering 2,126 square feet of thoughtfully planned living space, this home combines modern style, functionality, and future flexibility. Scheduled for possession in July, this stunning home features 4 bedrooms and 3 full bathrooms, including a highly desirable main floor bedroom and full bathroom perfect for guests, multi generational living, or a private home office.Step inside to bright, contemporary finishes and an open-concept layout designed for both everyday living and entertaining. The spacious kitchen features quartz countertops throughout, a premium Silgranit sink, gas line rough-in for a future range, and plenty of storage and workspace. The adjoining dining and living areas are enhanced by additional windows that flood the home with natural light, creating a warm and inviting atmosphere.The upper level offers a spacious loft with a tray ceiling, added pot lighting, and large windows that create the perfect secondary living space for family movie nights, a children's play area, or a home workspace. The primary retreat is designed for relaxation with its elegant tray ceiling and upgraded ensuite layout. Two additional bedrooms, a full bathroom, and convenient upper-floor laundry complete the upper level.Additional features include an Urban Craftsman elevation, double attached garage with full driveway, 10' x 7' pressure-treated rear deck, wrought iron railings, 9' main floor ceilings, 9' foundation walls, gas line rough-ins for both a BBQ and future gas range, additional pot lighting throughout, and a future legal suite dual rear entry with a 2-bedroom legal suite rough-in, offering excellent long-term investment potential.Located in the exciting new community of Lewiston, residents will enjoy thoughtfully planned streetscapes, future parks, pathways, green spaces, and convenient access to schools, shopping, dining, and major commuter routes. Lewiston is designe d to bring together modern living and community connection, making it an ideal place for families, professionals, and those looking to establish roots in one of Airdrie's newest and most anticipated neighbourhoods.This exceptional home offers the perfect balance of style, comfort, and future opportunity in a growing community you'll be proud to call home. (id:25325)
Calgary, Alberta
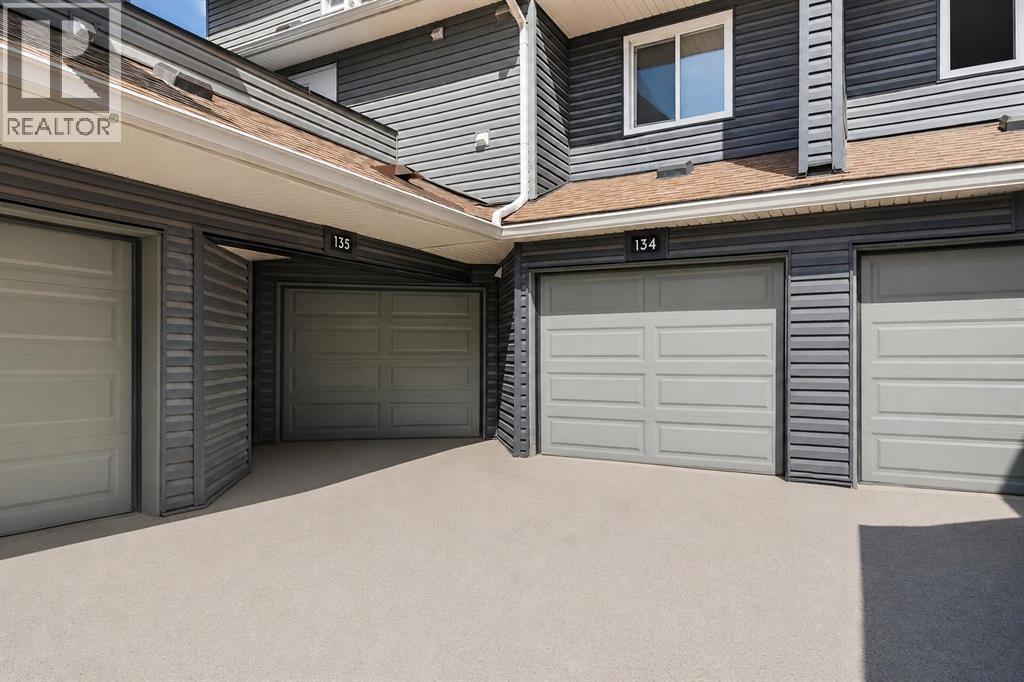
Step into comfort and convenience in this well-maintained 2-storey townhome tucked into the heart of Glamorgan SW Calgary. This unit has an oversized garage connecting directly into the home, making unloading groceries, staying warm in winter, and everyday living significantly easier. On the main floor there is a large living room with a gas fireplace, full of nature light and a patio door leading to the private backyard. Kitchen and dining area is connected in an open floor concept. Just off the living area is a large den, a perfect space for a home office, playroom, or additional lounge area. A convenient half bathroom on this level adds everyday practicality and enhances the home’s functionality. Upstairs, you’ll find two good-sized bedrooms and a full bathroom. The second bathroom offers a private balcony, providing a quiet outdoor retreat for morning coffee, fresh air, or a peaceful reading nook. This level also includes washer and dryer, making it more efficient for your laundry. Situated in the heart of Glamorgan, this home keeps you close to everything: Westhills & Signal Hill shopping centres, Mount Royal University, Glenmore Reservoir pathways and parks, Transit routes and major roadways, Schools, playgrounds, and green spaces. A move-in-ready home at an incredible value — contact us now to see it in person. (id:25325)
Calgary, Alberta
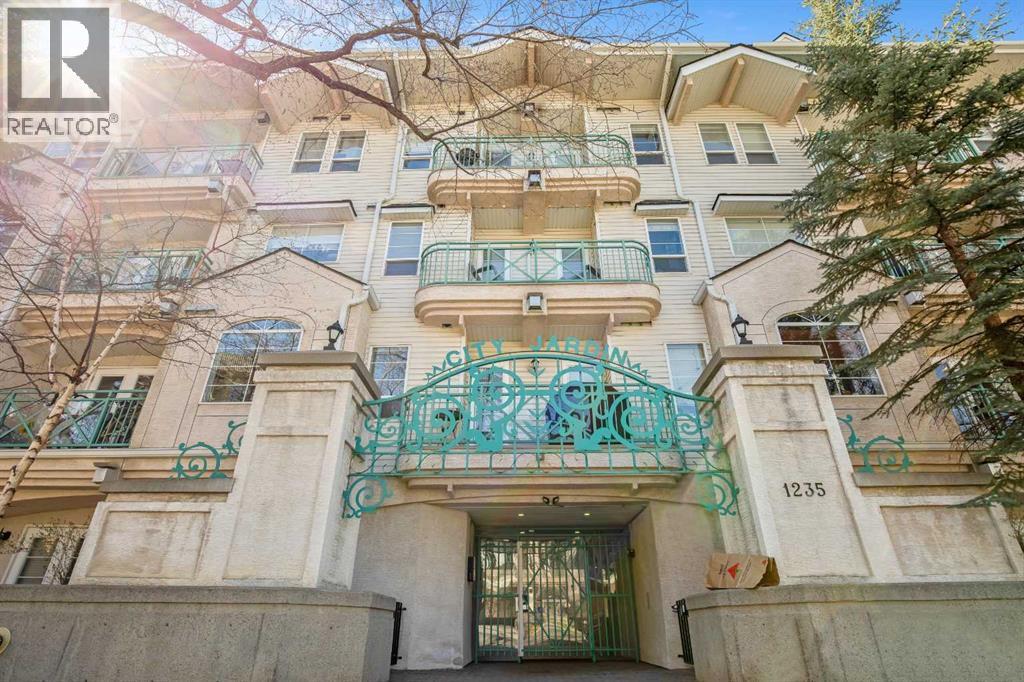
Welcome to City Jardine, a quiet and well-maintained building tucked along a beautiful tree-lined street in the heart of the amenity-rich Beltline. This bright southwest-facing corner unit offers 715sqft of thoughtfully designed living space featuring 2 bedrooms and 2 full bathrooms. From the moment you enter, the spacious front foyer creates a warm and private introduction to the home with plenty of room to get settled before entering the main living area. The inviting kitchen is both stylish and functional, showcasing shaker-style cabinetry full-size appliances, and a full-length breakfast bar ideal for casual dining or entertaining. The open-concept living area is efficiently designed and easily adaptable to suit your lifestyle, while the cozy gas fireplace creates a welcoming focal point. As a corner unit, the home benefits from added natural light and dual access points to the impressive wrap-around balcony perfect for relaxing or entertaining outdoors. Designed with privacy in mind, the two bedrooms are positioned on opposite sides of the unit. The spacious primary retreat features a full 4-piece ensuite, while the second bedroom is conveniently located near the additional 3-piece bathroom. An in-suite laundry closet adds everyday convenience. Additional highlights include tall ceilings, laminate flooring throughout, forced-air heating, titled underground parking, newer paint, and all window coverings already in place. Residents of City Jardine also enjoy elevator access, visitor parking, bike storage, and a beautifully landscaped central courtyard. Located just steps from the shops, restaurants, cafes, and nightlife of 17th Avenue, 14th Street, and the Design District, this exceptional Beltline location also offers easy access to downtown, LRT transit, parks, schools, and the popular Connaught off-leash dog park. Whether you are searching for a comfortable urban home or an excellent investment opportunity, this well-kept property delivers outstanding value an d flexibility. (id:25325)
Calgary, Alberta
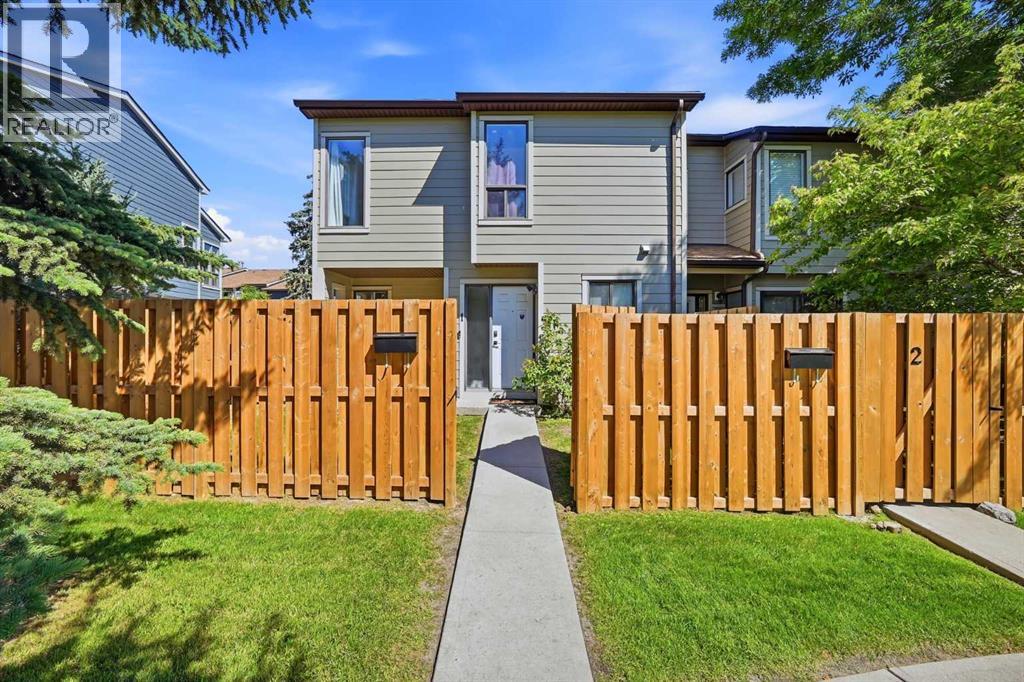
Welcome to this CORNER LOT Fully Renovated townhome offering over 1,100+ Sq.Ft. of comfortable living space in the established community of Greenview. This bright and functional home features 3 spacious bedrooms, a bathroom, and a well-designed layout that maximizes both comfort and practicality. The inviting main floor offers a generous living room filled with natural light, a dedicated dining area, and a well-appointed kitchen equipped with a Refrigerator, Electric Stove, Dishwasher, and Microwave Hood Fan, making everyday living and entertaining effortless. Upstairs, you'll find three good-sized bedrooms and a full bathroom. Enjoy the convenience of assigned parking and ample storage, making this home an excellent choice for first-time buyers, families, or investors seeking exceptional value. Located in the desirable Greenview community, this home offers quick access to Nose Creek Pathway, schools, parks, playgrounds, shopping, restaurants, public transit, Deerfoot Trail, McKnight Boulevard, Deerfoot City, and Calgary International Airport, providing outstanding convenience for commuting and everyday amenities. A fantastic opportunity you won't want to miss! (id:25325)
Calgary, Alberta
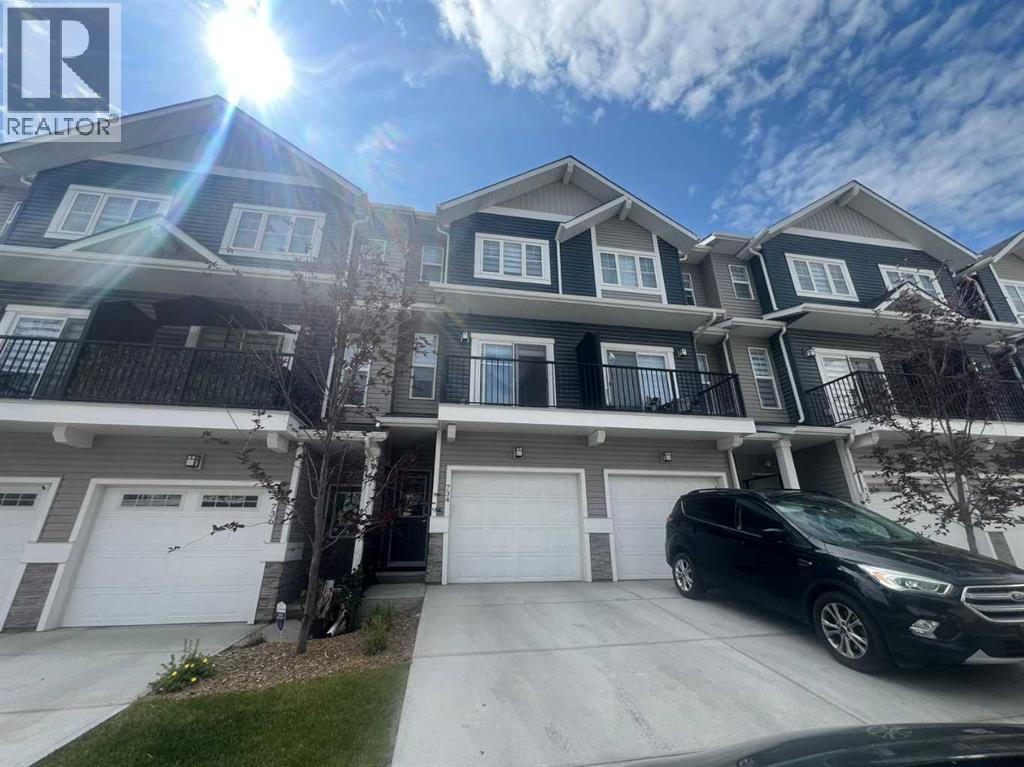
Welcome to this stunning townhouse located in the highly sought-after Sage Hill community of Northwest Calgary. Offering a spacious and modern layout, this home is designed for comfortable family living, with ample space for both relaxation and entertaining.Boasting 3 bedrooms and 2.5 bathrooms, including two luxurious master suites with private en suites, this townhouse provides exceptional functionality. The open-concept kitchen is a chef’s dream, featuring sleek stainless-steel appliances and designer cabinetry. With oversized windows and 9-foot ceilings throughout, the home is bathed in natural light, creating an inviting atmosphere.The ground level includes a versatile flex room ideal for a home office, guest suite, or play area, while the main floor showcases the well-appointed living and dining areas. The convenience of upstairs laundry makes daily tasks a breeze. Additional features include a single-car attached garage, a private driveway, and a spacious deck to enjoy the views of the surrounding green space or ravine.Located just minutes from essential amenities like shopping, schools, parks, and major transit routes, this townhouse offers an unbeatable combination of luxury, convenience, and location. With easy access to major roads like Stoney Trail and Shaganappi Trail, you'll enjoy quick travel throughout Calgary, while the nearby commercial developments and outdoor recreation options provide something for everyone.This move-in ready townhouse is ideal for anyone looking to enjoy a blend of modern living and the charm of Sage Hill. Don’t miss out—schedule a viewing today and see for yourself why this is the perfect place to call home! (id:25325)
Okotoks, Alberta
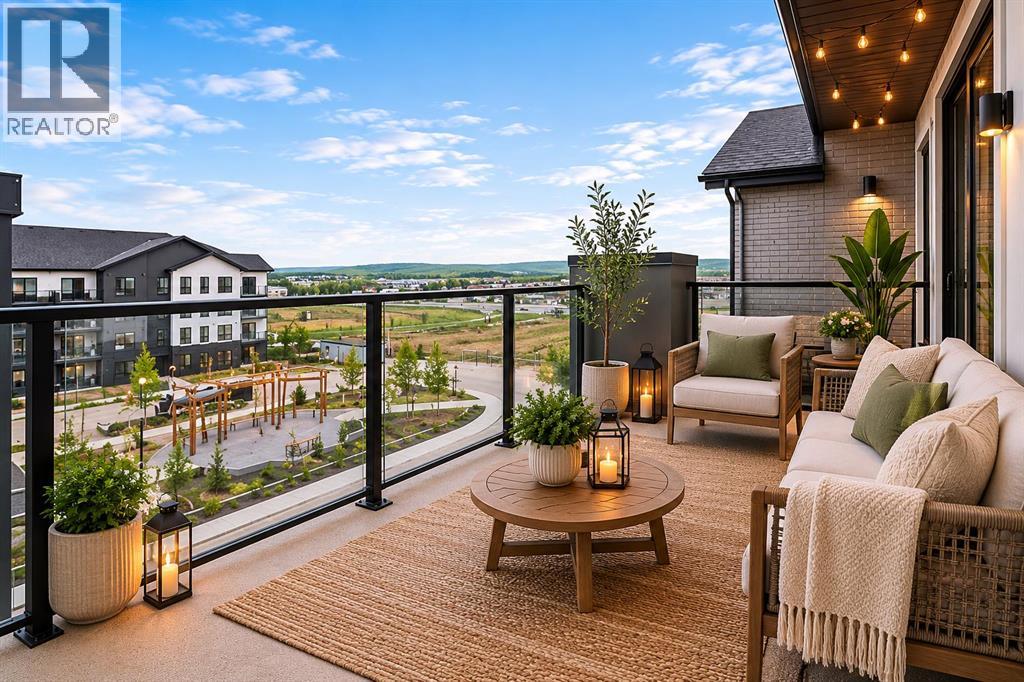
Welcome to this bright and beautifully positioned TOP FLOOR 2-bedroom condo in the sought-after community of Lawrie Park in Okotoks. Enjoy breathtaking Foothill Mountain views and spectacular sunsets from the comfort of your own home, creating a peaceful backdrop for everyday living. Designed for convenience and low-maintenance living, you will fall in love with this spacious unit destroying two bedrooms and two full bathrooms, gorgeous kitchen and large living room with balcony. this well-appointed unit includes underground parking ideally located near the building entrance as well as secure storage for your seasonal items and extras.Lawrie Park offers an exceptional lifestyle with thoughtfully designed community amenities including walking paths, community garden plots, a basketball court, outdoor gathering spaces, and a fenced dog park just across the street. Whether you’re a first-time buyer, downsizer, or investor, you’ll appreciate the perfect balance of recreation, convenience, and community spirit.Ideally located within walking distance to D’Arcy Crossing shopping, restaurants, services, and schools, this growing neighbourhood continues to attract attention for its accessibility and future potential. With ongoing commercial development nearby, including new amenities and businesses, Lawrie Park represents an exciting opportunity to enjoy today while investing in tomorrow. (id:25325)
Calgary, Alberta
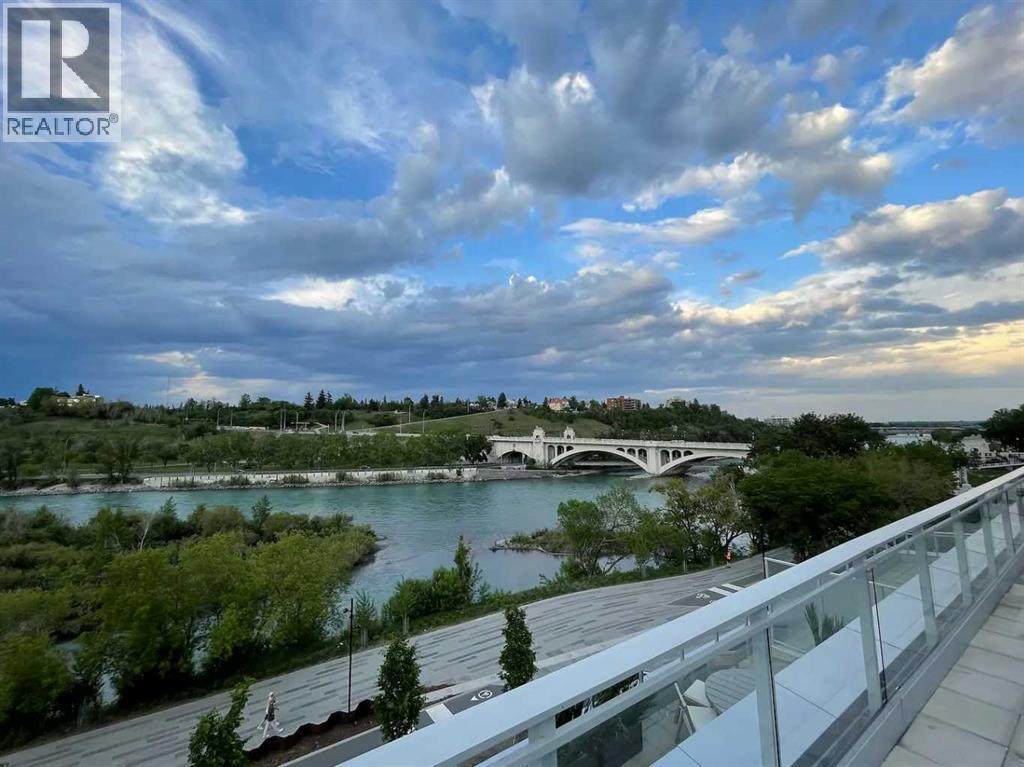
This is the chance to live in this prestige penthouse located in the heart of Eau Claire! Enjoy endless 360 degree views of the river, mountains, and downtown skyline. This massive penthouse has the entire top floor with nearly 2300sqft of living space and over 1300 sq ft of exterior terrace and roof top patio! Gourmet kitchen with top of the line appliances and quartz counters. Hardwood, marble and procelain floor make this penthouse pure luxury living. With its own private elevator entrance, guests be greeted by a luminous and expansive living space adorned with vaulted ceilings and generous windows that usher in abundant sunlight and breathtaking vistas. Impeccably hardwood floors grace the living room, a sunlit office. and a chic dining area. The kitchen, fit for a culinary enthusiast, boasts solid wood cabinetry, top-tier appliances, dual dishwashers, and a charming breakfast nook with a custom-built table. A full bar leads to the formal dining room, offering the perfect setting to host gatherings, both indoors and outdoors, on a sprawling terrace that can be accessed from the nook or dining room. The primary suite is a sanctuary of serenity, featuring a sitting area framed by expansive windows offering views above the lush treetops. Find relaxation in the primary ensuite's deep soaker tub or rejuvenate under the double shower. The ensuite seamlessly blends into the walk-in closet and dressing room, which is adorned with a spacious island and an integrated laundry area. Completing the main level are two additional bedrooms, an inviting office, and a cozy den. There are 3 bedrooms, and a large den/media room. This building is truly the gem of Princes Island, it is a concrete building of only 5 storeys and will only have 13 discreet owners. You have the entire floor to yourself with two entrances, as well as private elevator floor access. Located between Calgary's downtown core and Prince's Island Park, with the most breath-taking views of the Bow River! Walk t o work via the +15 network located steps away or go for a run along the river path and Prince's Island Park. This space was created to impress and to entertain. The North tower presents a fitness area, a bathroom equipped with a steam shower, and a spacious patio with a soothing hot tub to unwind. Book your priavte showing today! (id:25325)
Calgary, Alberta
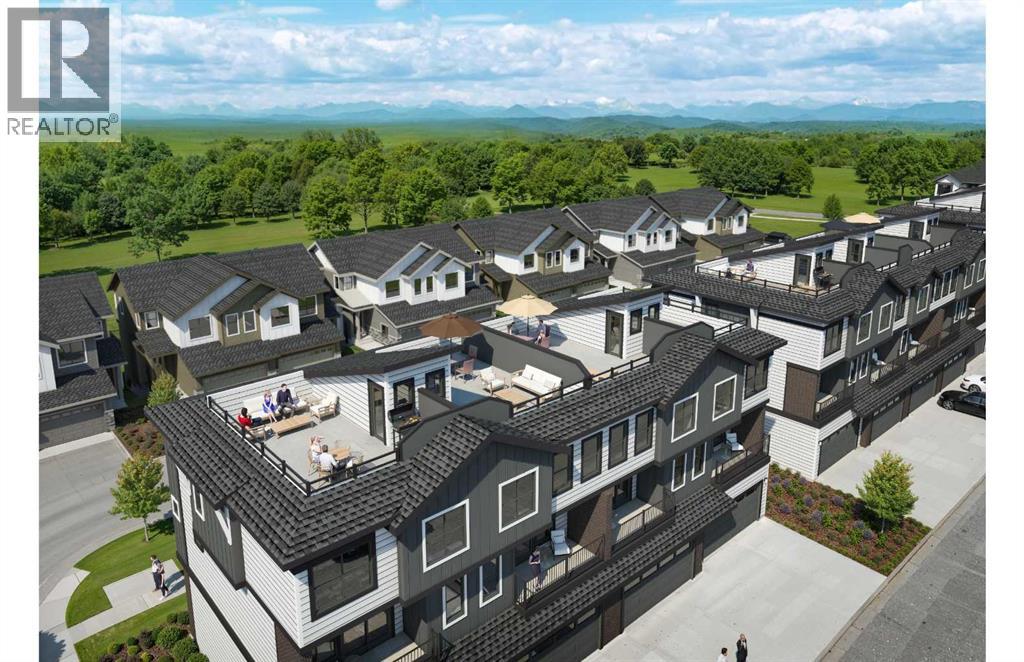
First-time buyers save 5% off the listing price! Introducing a brand-new, premier end-unit floorplan unveiling in the highly desirable Aurora community of Aspen Spring in Springbank Hill. This extra-large, extra-wide 1,628 sq ft townhome offers an unparalleled level of space, flooded with natural light from its end-unit positioning. The lower level welcomes you with a large entryway, a convenient den or future guest bedroom, and a spacious double car garage and your own small, fenced-in yard. On the main floor, the wide open-concept layout features a living room with a dedicated study area, a dining space, a handy powder room, and a gourmet kitchen complete with an extended eating bar, central island, and walk-in pantry, all stepping out onto a large covered deck. The upper level boasts three bedrooms, including a private primary retreat with a walk-in closet and its own full ensuite, an additional full bathroom, and upper-floor laundry.The true showstopper is the exclusive 4th-level rooftop patio (with over 244 square feet of glorious outdoor space) featuring a dedicated BBQ area and offering breathtaking, panoramic views of the mountains and rolling foothills to the south. You can also choose the optional top-floor office upgrade (9'4 x 12'0), creating a perfect, quiet workspace right next to this elevated outdoor oasis. Whether you use it for working from home or entertaining with an inspiring backdrop, this level is a standout feature. Situated in prestigious Springbank Hill, Aurora combines modern urban living with immediate access to top-tier schools, premium shopping, and natural west-end beauty. Crafted by Slokker Homes, a family-owned builder with deep roots dating back to 1935. Every detail reflects our multi-generational commitment to "long quality" ensuring your home is built beautifully and engineered to last for decades to come. Experience the peace of mind that comes with nearly a century of building excellence. (id:25325)
Calgary, Alberta
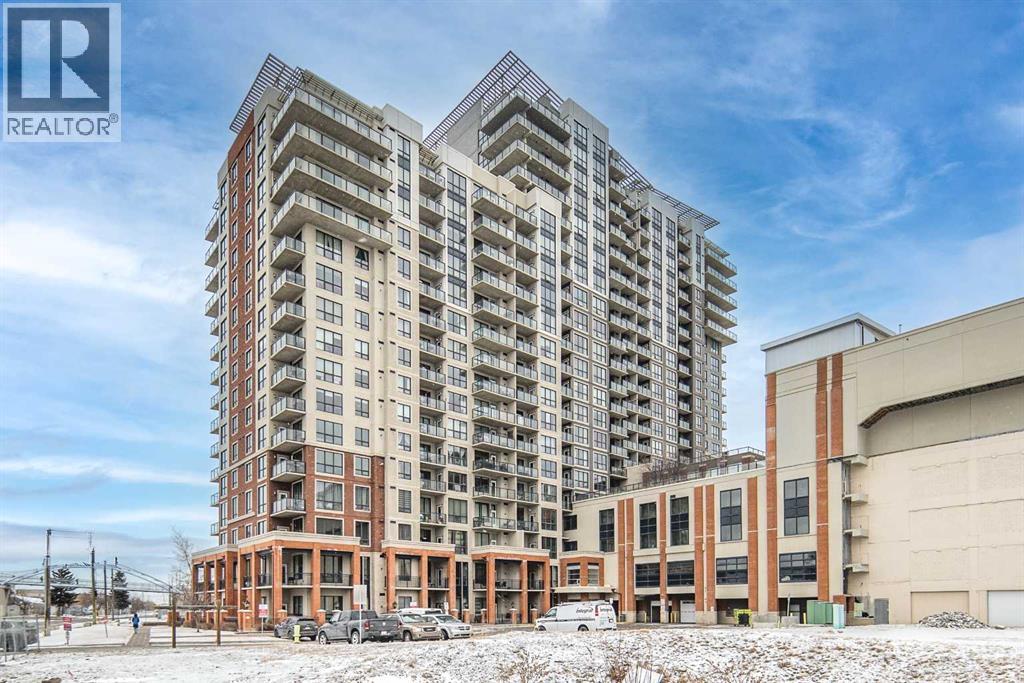
Step into the prestigious London at Heritage Station, a distinguished condo development in the vibrant heart of Haysboro. This one bedroom with den unit is among the more extensive floor plans available. Well built concrete building located steps away from C-Train Station! Panoramic 11th floor south facing unit with views of Mountain & City. Plenty of natural light with sunny south facing floor to ceiling windows. Fantastic wide open floor plan/layout perfect for entertaining. This spacious floor plan allows plenty of functional living space, 9 Foot ceilings, large bedroom and spacious bathroom, open kitchen with granite counter-tops, black appliances and tile flooring.The building's exclusive amenities include secure underground parking, concierge services, a Rooftop Patio, a Bike storage room, a social room, ample visitor parking, and a safe indoor walkway connecting directly to Save-On-Foods and Tim Hortons. Location is key—Heritage LRT Station is mere steps away, and schools, parks, coffee shops, and restaurants are within walking distance. Nearby shopping and entertainment venues are easily accessible, and downtown Calgary is just a swift 15-minute drive. Don’t let this opportunity pass you by. Book your private showing today and step into a lifestyle of elegance and convenience! (id:25325)
Calgary, Alberta
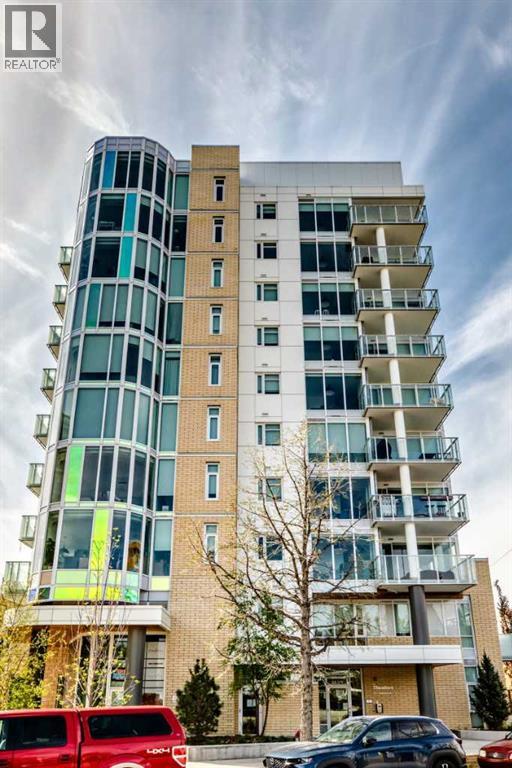
Step into the tranquility of this west facing, open concept beauty in Hillhurst. With high ceilings and plenty of windows allowing an immense amount of natural light, this home feels much bigger than the measurements indicate. The kitchen, dining and living room flow nicely and offer a great deal of space for entertaining. Not only does your new kitchen come with a gas stove and recessed under cupboard lighting, but the island is massive - ideal for entertaining, projects, baking or homework! An abundance of storage space makes this kitchen a dream. Two very spacious bedrooms offer room for both large framed beds and dressers. The primary bedroom closet is oversized and spacious, right next to your ensuite bathroom. Your main bath, den, laundry room and entrance coat room are all conveniently contained within the hallway adding to the efficient use of space in this gorgeous unit. Tenants in place until Aug 31, 2026. The building has bike storage on the first floor and a gorgeous rooftop patio. The unit comes with a titled storage locker and titled underground parking stall. Units this size don't come up often in this building and turnover is very low in this very well managed building. Stellar investment opportunity (id:25325)
Airdrie, Alberta
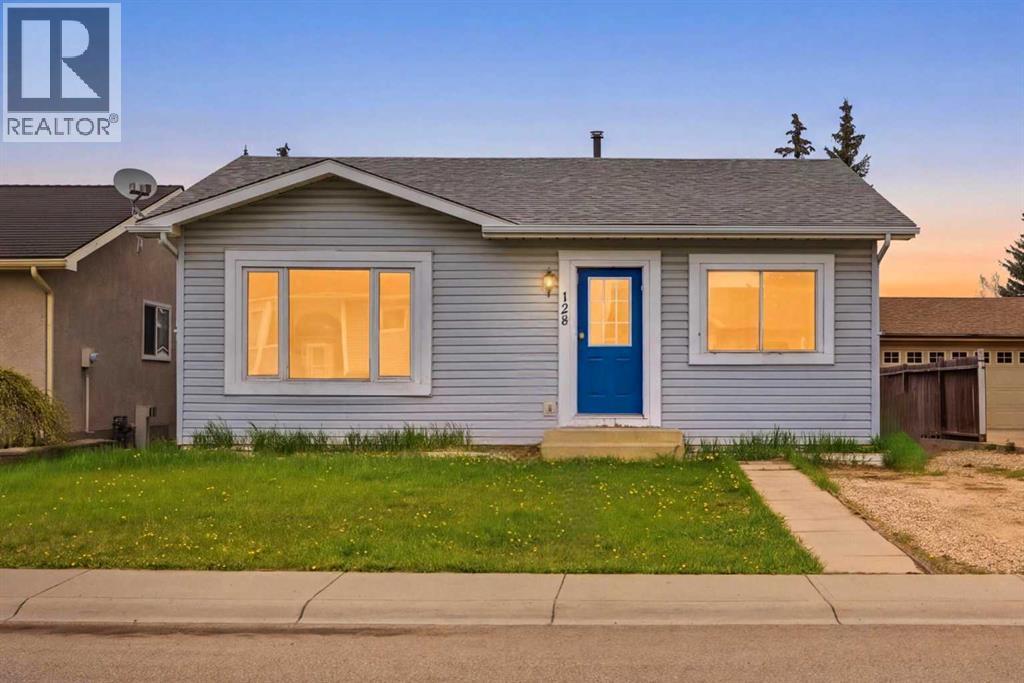
INVESTOR ALERT | 3 SEPARATE LIVING AREAS | 2 ILLEGAL BASEMENT SUITES | PRIME LOCATION Ideally Located With Quick Access To The City Centre And Close To Shopping Plazas, A Brand New Library, Urgent Care Facilities, Schools, Parks, Places Of Worship, And Convenient Public Transit, This Bungalow Offers Both Comfort And Exceptional Convenience. The Property Features Three Separate Living Areas, Offering Excellent Flexibility And Strong Income-Generating Potential. The Main Floor Features A Bright And Inviting Living Room With Hardwood Flooring And A Large Front Window That Fills The Space With Natural Light, A Functional Kitchen With Updated Vinyl Plank Flooring, Three Well-Sized Bedrooms, Including A Spacious Primary Bedroom, And A 4-Piece Bathroom. A Separate Entrance Provides Access To The Fully Developed Basement, Offering Additional Flexibility And Excellent Potential For Extended Family Or Supplemental Rental Income. The Lower Level Includes Two Distinct Living Areas Along With Two Bathrooms, Including A Bachelor-Style Space Equipped With A Portable Electric Cooktop, Fridge, And Microwave (Buyers Are Advised That Secondary Suites Are Subject To Approval And Permitting By The City/Municipality). Situated On A Generous Lot With Approximately 45 Ft Of Frontage And 100 Ft Of Depth, The Property Features A Large Private Fenced Backyard With A Storage Shed. A Front Parking Pad Provides Convenient Off-Street Parking, With Additional Street Parking Available. With Approximately 1,022 Sq Ft Of Above-Grade Living Space, This Property Offers An Excellent Combination Of Location, Versatility, And Long-Term Investment Potential. Homes Like This Are In High Demand And For Good Reason. Don’t Miss Your Opportunity To Own This Incredible Property. Book Your Private Showing Today. (id:25325)
Calgary, Alberta
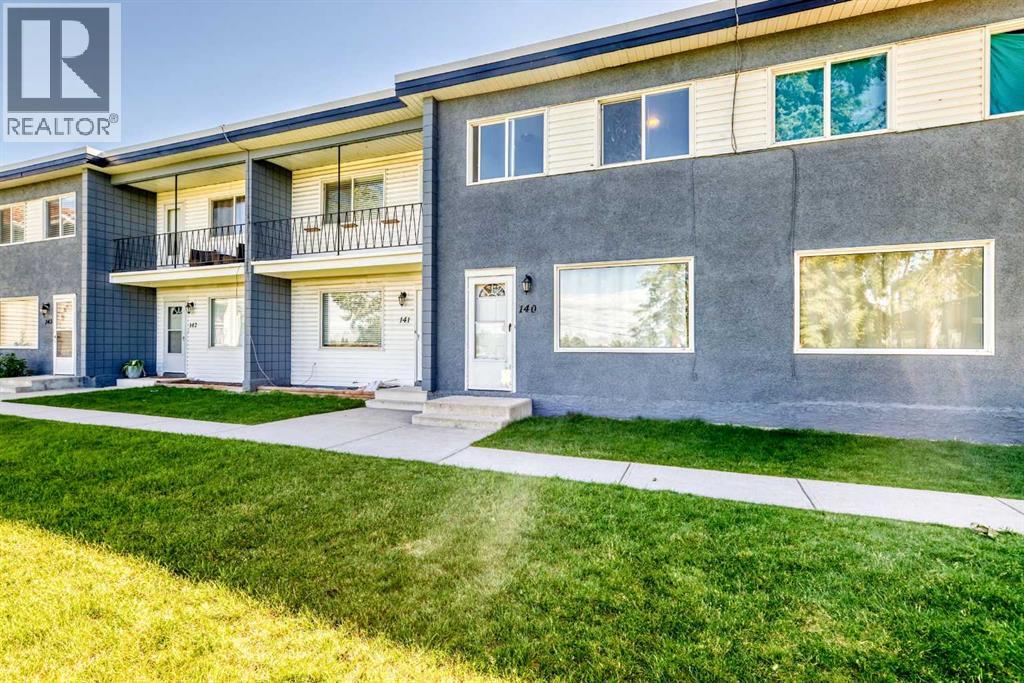
Recently renovated townhouse in Vista Heights. Main floor features a bright and modern kitchen as well as a large living room with a large picture window facing to the west park. Upstairs you'll find a larger primary bedroom and 2 good sized bedrooms. There is one main 4 piece bath to complete the upper level. The basement is where you'll find the mechanical and laundry. Undeveloped space allows you to design it how you like. (id:25325)
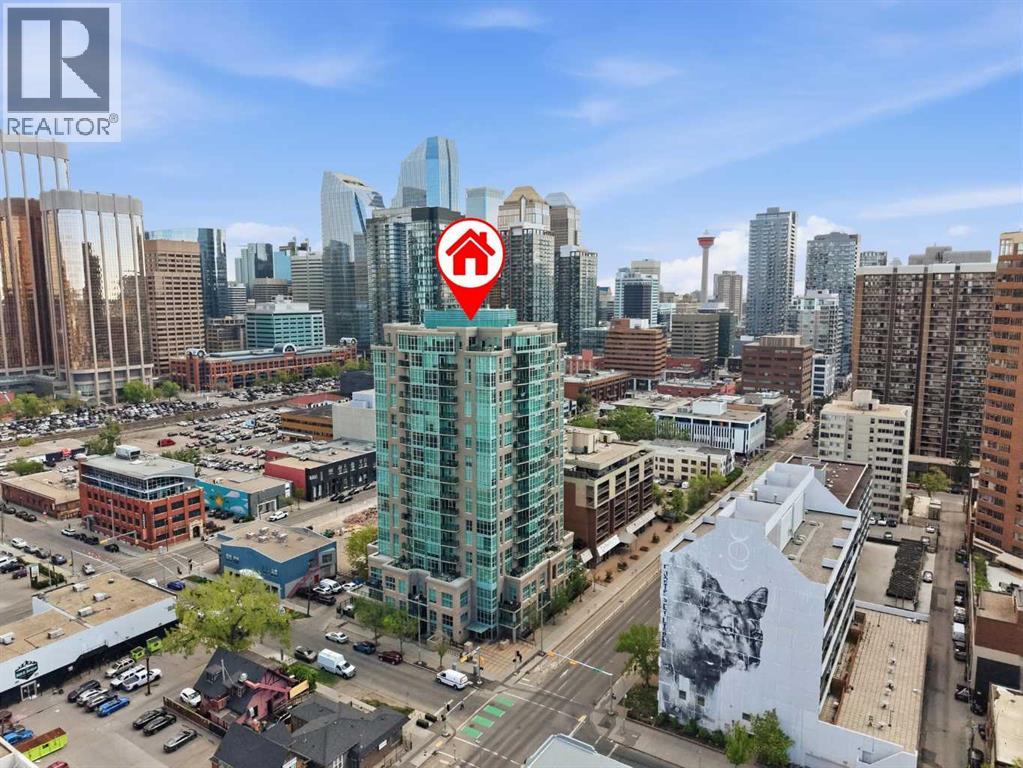
Calgary, Alberta
Bright, stylish, and move-in ready, this studio unit in the Beltline features 9ft ceilings, quartz countertops, stainless steel appliances, luxury vinyl plank and tile flooring, floor-to-ceiling windows, and air conditioning! The unit is complete with open kitchen, a spacious bright living room/bedroom space with patio doors leading to the covered balcony, a 4-piece bathroom, in-suite laundry, and an underground heated parking stall.Living at Xenex comes with an array of conveniences, including weekday concierge service, titled underground parking, a separate storage locker for seasonal items and sporting gear, visitor parking underground, and a resident car wash bay.Situated in the heart of the Beltline, you’re steps from transit, restaurants, cafés, grocery stores, nightlife, and nearby green spaces such as Central Memorial Park and Lougheed House. Whether you travel by car, bike, train, or on foot, this central location makes navigating the city effortless.This is urban living with space, comfort, and convenience rarely found in one package — come see it for yourself. (id:25325)
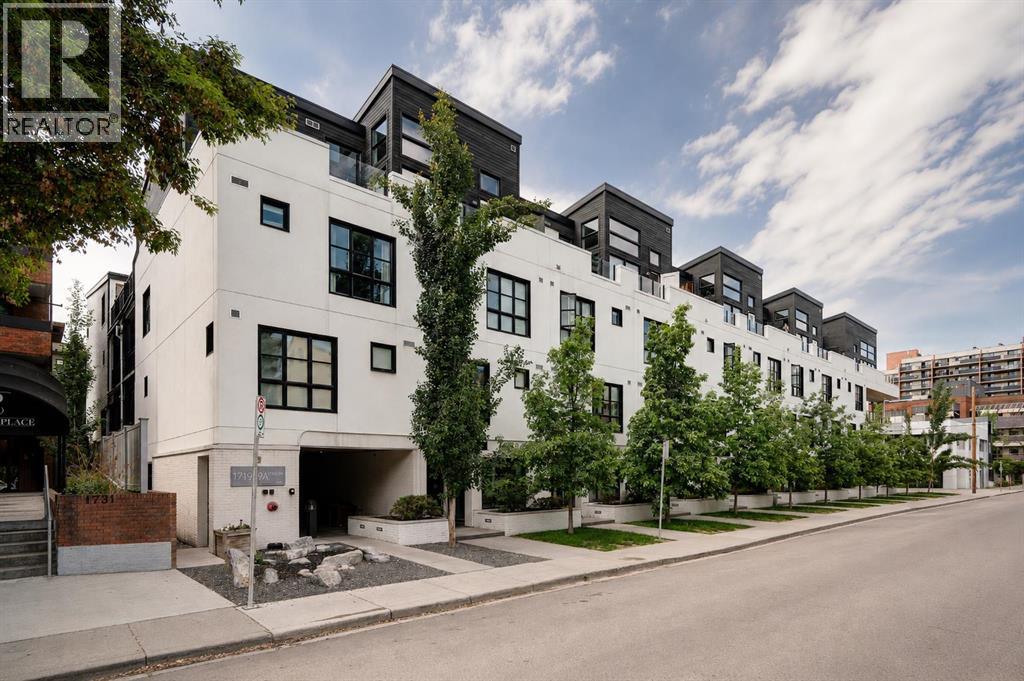
Calgary, Alberta
Welcome to your new home - a truly unique one-bedroom residence in The Block, ideally situated in the heart of Lower Mount Royal, just steps from the energy, dining, shopping, and entertainment of 17th Avenue. Offering nearly 600 sq. ft. of thoughtfully designed living space, this single-level home blends modern convenience with rustic character, creating a warm and inviting atmosphere unlike anything else on the market. Step inside and discover a home filled with charm and elegance unlike any other. The open-concept layout maximizes both space and functionality, while the spacious living and dining areas flow seamlessly together, creating an ideal setting for everyday living and entertaining. At the heart of the home is a beautiful kitchen featuring premium finishes, abundant cabinetry, a large prep station, and thoughtful storage throughout. Carefully selected design elements give the space a distinctive personality, balancing contemporary style with charming rustic touches. The bright and inviting bedroom is thoughtfully separated by a stylish sliding barn door, adding both character and privacy. Large windows fill the space with natural light, while the adjoining walk-in closet provides excellent storage and organization. The well-appointed 3-piece bathroom showcases modern finishes, a floating vanity, and a spacious walk-in shower. Practicality meets convenience with a dedicated in-suite laundry room and additional storage throughout, ensuring everything has its place. Numerous custom upgrades further enhance the home, including designer wallpaper, wood feature walls, custom wainscoting, upgraded window coverings, new door hardware, and carefully curated finishing details that truly set this residence apart. Step outside to enjoy everything The Block has to offer. More than just an address, it provides a true sense of community. Residents enjoy a beautifully designed central courtyard featuring gathering spaces and community events, creating opportunities to c onnect with neighbours while embracing urban living at its finest. Located in the highly desirable community of Lower Mount Royal, this exceptional home places you just moments from the boutiques, cafés, restaurants, nightlife, and everyday conveniences of 17th Avenue. Downtown Calgary, transit, grocery stores, parks, and countless other amenities are all within walking distance, making this an incredible opportunity for first-time buyers, young professionals, or investors seeking a stylish home in one of the city's most vibrant and walkable neighbourhoods. Don't miss this rare opportunity to own a truly one-of-a-kind home offering exceptional style, character, and value in one of Calgary's most sought-after inner-city communities. (id:25325)
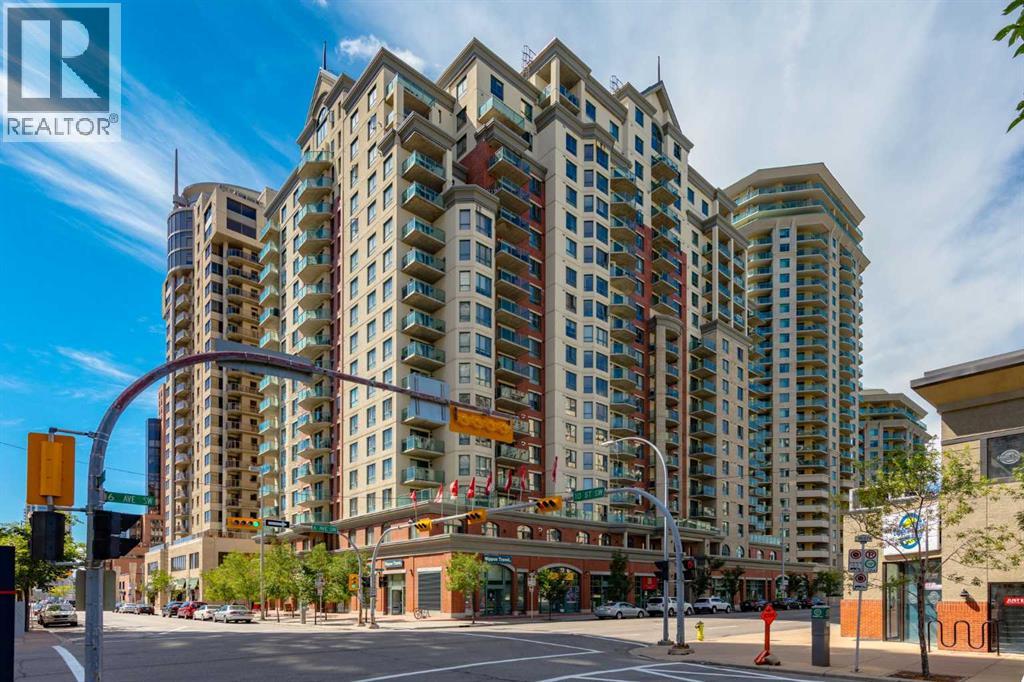
Calgary, Alberta
This bright and stylish two-bedroom corner unit offers panoramic views of the Bow River and the surrounding pathway system. Freshly repainted throughout, the home is in excellent, move-in-ready condition. The kitchen features a stainless steel appliance package, a large island, and ample counter and storage space, making it perfect for cooking and entertaining. The open-concept layout features a spacious living and dining area, two generous bedrooms, a full bathroom, and convenient in-suite laundry. Enjoy titled parking in a highly secure building with exceptional amenities, including a full-time concierge, a fully equipped fitness centre, bike storage, and more. Ideally located just steps from downtown, the Bow River pathway, Kensington shops, transit, and some of Calgary’s best dining and entertainment options. Vacant and ready for immediate possession, this is city living at its best. A perfect blend of comfort, style, and convenience for young professionals or investors alike. (id:25325)
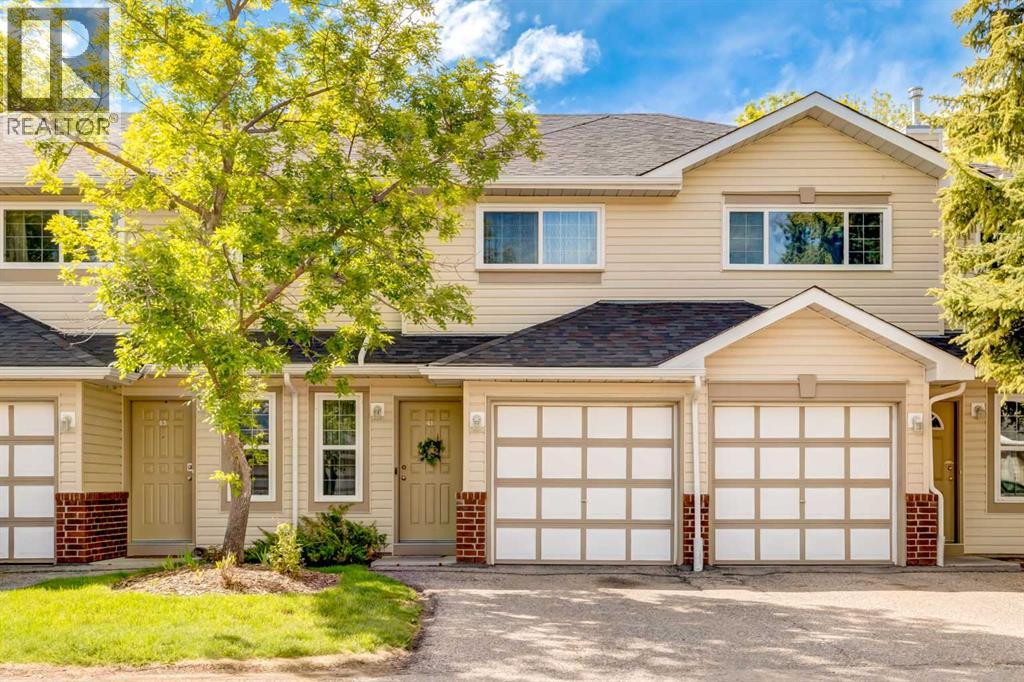
Calgary, Alberta
Best Value in Harvest Hills!!!! This beautifully updated 3-bedroom townhome ticks off all the boxes and is a must see! This move-in ready home features updated brand new flooring, trim, doors, modern lighting and faucets, professionally refinished white kitchen cabinetry and lots of room for the growing family. The bright SE-backing layout fills the home with natural light through large windows and patio doors. The open-concept main floor is perfect for everyday living and entertaining, with direct access to the sunny patio—ideal for summer BBQs.Upstairs you’ll find three spacious bedrooms, including a generous primary with a large walk-in closet and 4 piece bathroom. The partially finished basement offers flexible space for a home office, playroom, or rec area and your laundry room. An oversized single attached garage easily accommodates an SUV and has lots of space for additional storage for all those seasonal items.Quiet location with convenient access to major routes, shopping, schools, and amenities. This is the perfect starter home in a great family-friendly community. (id:25325)
