0%


Maintenance, Common Area Maintenance, Insurance, Parking, Property Management, Reserve Fund Contributions
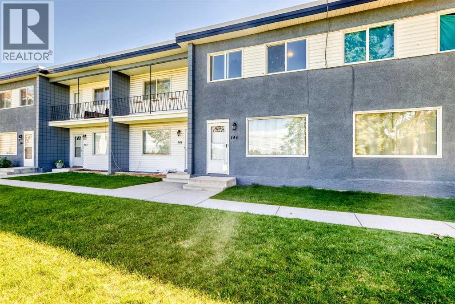
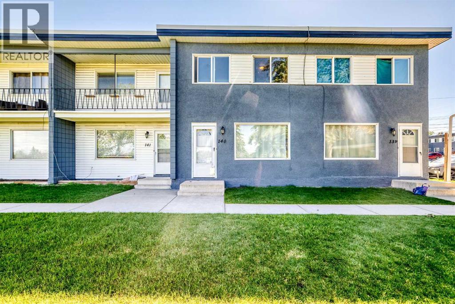
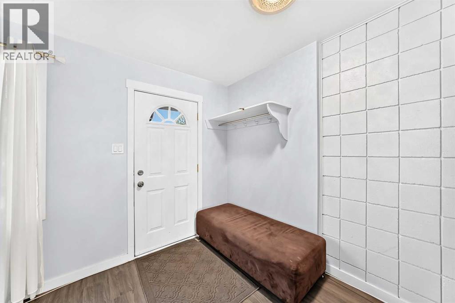
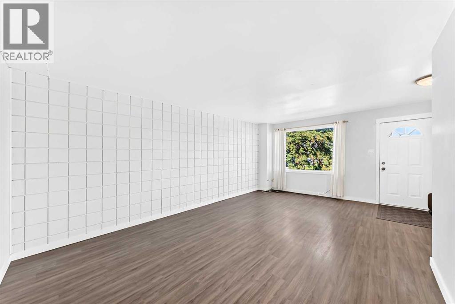
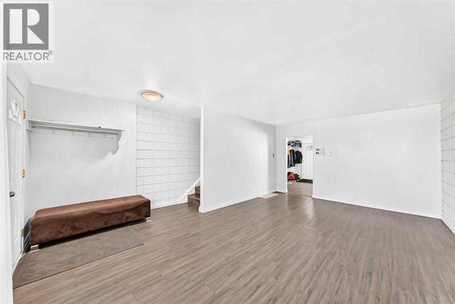
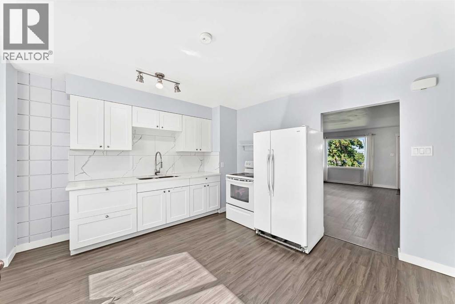
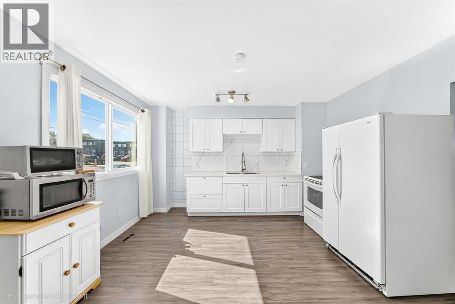
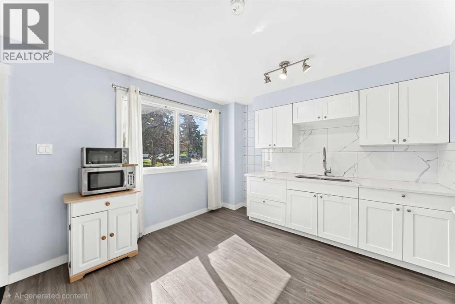
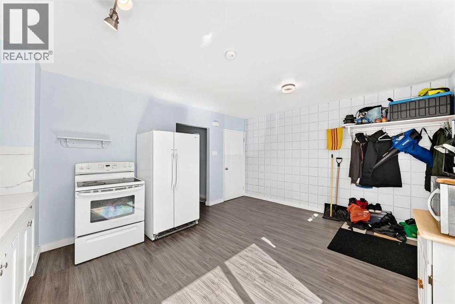
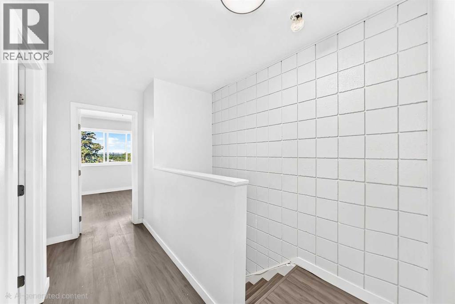
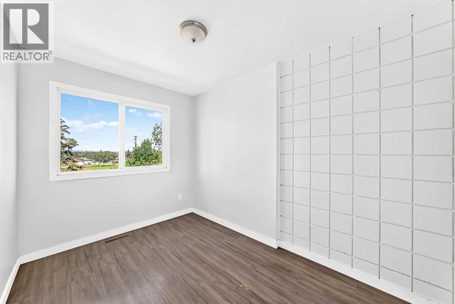
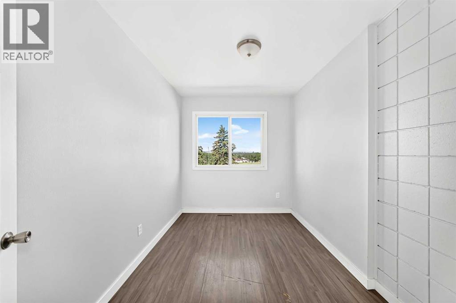
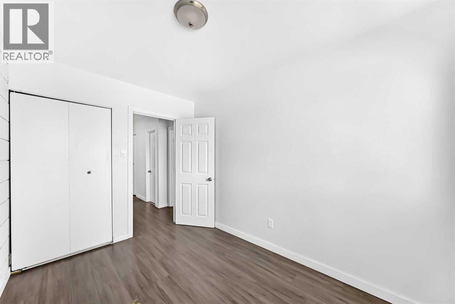
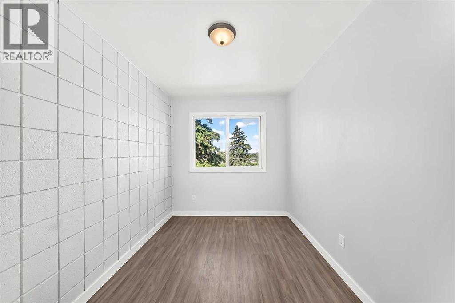
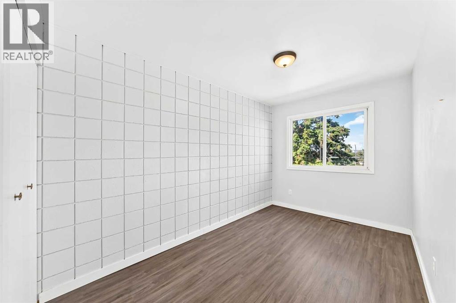
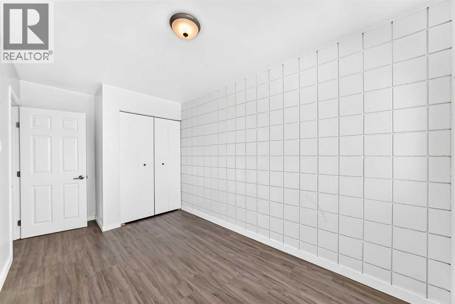
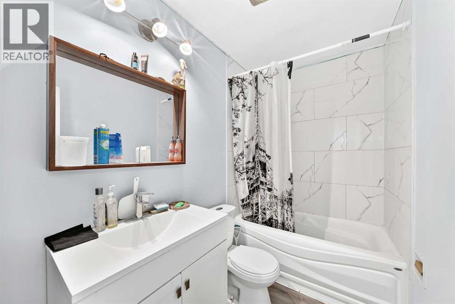
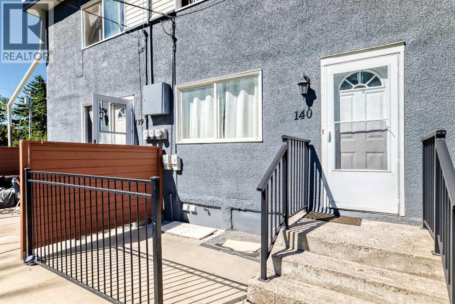
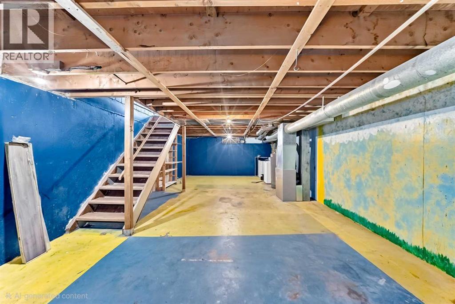
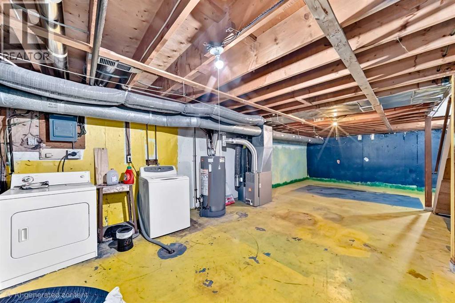
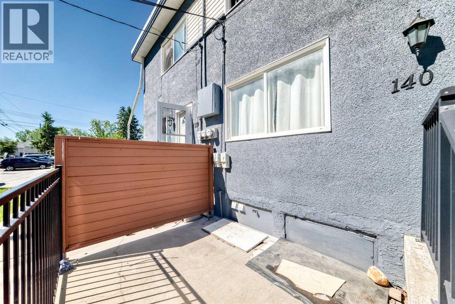
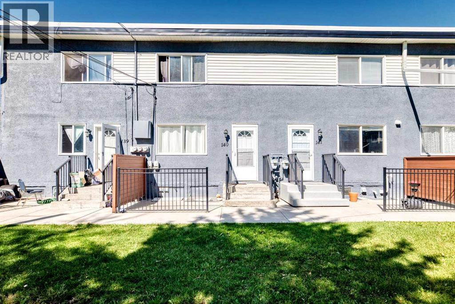
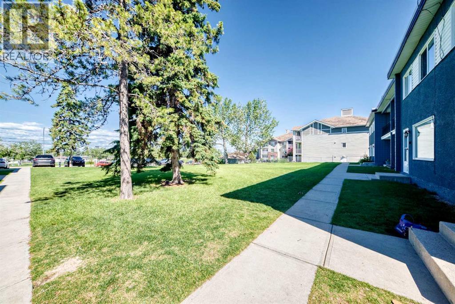
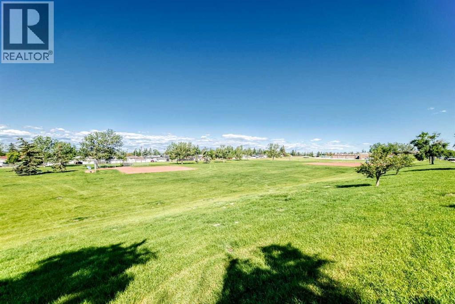
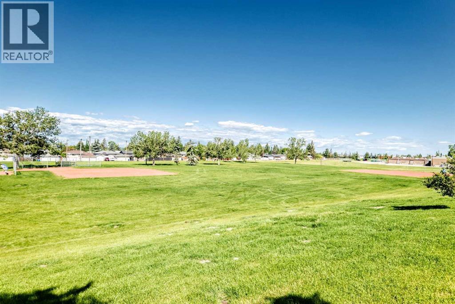
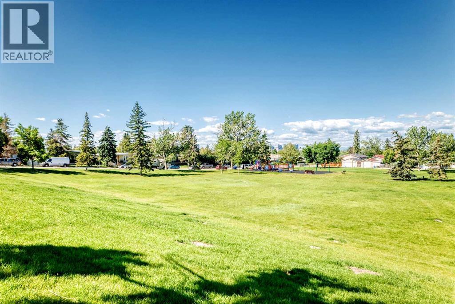
$400.60 MonthlyRecently renovated townhouse in Vista Heights. Main floor features a bright and modern kitchen as well as a large living room with a large picture window facing to the west park. Upstairs you'll find a larger primary bedroom and 2 good sized bedrooms. There is one main 4 piece bath to complete the upper level. The basement is where you'll find the mechanical and laundry. Undeveloped space allows you to design it how you like. (id:25325)
| MLS® Number | A2324888 |
| Property Type | Single Family |
| Community Name | Vista Heights |
| Amenities Near By | Playground, Schools |
| Community Features | Pets Allowed |
| Features | Parking |
| Parking Space Total | 1 |
| Plan | 8911259 |
| Structure | None |
| Bathroom Total | 1 |
| Bedrooms Above Ground | 3 |
| Bedrooms Total | 3 |
| Appliances | Washer, Refrigerator, Range - Electric, Dryer |
| Basement Development | Unfinished |
| Basement Type | Full (unfinished) |
| Constructed Date | 1962 |
| Construction Material | Wood Frame |
| Construction Style Attachment | Attached |
| Cooling Type | None |
| Exterior Finish | Stucco |
| Flooring Type | Vinyl Plank |
| Foundation Type | Poured Concrete |
| Heating Fuel | Natural Gas |
| Heating Type | Forced Air |
| Stories Total | 2 |
| Size Interior | 1,128 Sqft |
| Total Finished Area | 1128.1 Sqft |
| Type | Row / Townhouse |
| Other |
| Acreage | No |
| Fence Type | Not Fenced |
| Land Amenities | Playground, Schools |
| Size Total Text | Unknown |
| Zoning Description | M-c1 |
| Level | Type | Length | Width | Dimensions |
|---|---|---|---|---|
| Second Level | Bedroom | 7.83 Ft x 12.42 Ft | ||
| Second Level | Primary Bedroom | 16.00 Ft x 9.58 Ft | ||
| Second Level | 4pc Bathroom | 8.58 Ft x 4.92 Ft | ||
| Second Level | Bedroom | 7.83 Ft x 11.00 Ft | ||
| Main Level | Living Room | 12.58 Ft x 19.67 Ft | ||
| Main Level | Kitchen | 8.50 Ft x 12.83 Ft | ||
| Main Level | Dining Room | 7.42 Ft x 12.83 Ft | ||
| Main Level | Other | 3.83 Ft x 8.67 Ft |
https://www.realtor.ca/real-estate/30021755/140-2211-19-street-ne-calgary-vista-heights

The trademarks REALTOR®, REALTORS®, and the REALTOR® logo are controlled by The Canadian Real Estate Association (CREA) and identify real estate professionals who are members of CREA. The trademarks MLS®, Multiple Listing Service® and the associated logos are owned by The Canadian Real Estate Association (CREA) and identify the quality of services provided by real estate professionals who are members of CREA. The trademark DDF® is owned by The Canadian Real Estate Association (CREA) and identifies CREA's Data Distribution Facility (DDF®)