0%



Calgary, Alberta
Welcome to NORDIC NOOK III. OVER 4400 SQFT OF TASTEFULLY FINISHED SPACE. THIS SHOW HOME IS Inspired by the principles of Scandinavian Architecture , Designed by PHASE ONE DESIGN and built by DOMINIUM RESIDENTIAL. Nestled in the highly sought-after community of Currie. NORDIC NOOK III Offers not only a beautiful home but also access to a vibrant neighbourhood know for its charm and amenities. Situated 7 minutes to Downtown Calgary, this residence has been meticulously crafted with great passion and professional design, standing as a quintessential monument to fine luxury living.As you approach, you'll be welcomed by an uber contemporary elevation and curb appeal, setting the tone for the elegance that lies within. With 3321 SQ FT ABOVE GRADE and over 4,400 SQ FT of developed living area, this home offers an abundance of space for modern living.The kitchen radiates affluence, featuring a one-of-a-kind design with a WATERFALL island, THROUGH SINK,FISHER & PAYKEL BUILT IN PANEL COVERED FRIDGE & FREEZER, a NATURAL GAS STOVE & POT FILLER, a built-in convection oven and a speed oven/microwave. The contemporary two-tone custom cabinetry is finished with under-cabinet lighting, making it a chef’s dream. The SPACIOUS LIVING ROOM is tastefully finished with built-ins, a cozy fireplace, and a STRIKING LIGHTING FIXTURE that complements the space like jewelry. Enjoy views of the beautiful streetscape from this inviting living area. The stairway is equipped with STAIRWAY LIGHTING ensuring additional safety at night. The DOUBLE CAR GARAGE is fully finished with PAINT and EPOXY FLOORING, providing a polished and functional space for your vehicles.Roughed in for advanced technologies such as Alexa voice commands, and includes wiring for CAMERAS, FOUR -TWO SPEAKER ZONES, INDOOR-CEILING SPEAKERS with woofers, OUTDOOR SPEAKERS FOR THE DECK area, and myQ garage door openers that allow remote access from your phone, along with a Wi-Fi irrigation system. FULLY LANDSCAPED and fenced with PREMIUM VINYL FENCE.The elegant ensuite embraces you with the touch of WARM HEATED FLOORS, featuring a large double vanity with custom mirrors, and a distinguished freestanding tub . The upper floor boasts a laundry room, a storage closet, a bathroom, and two generous-sized bedrooms. The breathtaking lower level is the perfect spot for entertaining or relaxation, featuring CUSTOM BUILT-INS, A GRAND WET BAR, and an abundance of natural light. It also includes a large flex room and an additional bedroom. OTHER UPGRADES INCLUDE LEVEL 5 CEILINGS FINISH, A/C, HARDWOOD ON STAIRSSituated in Currie, one of Calgary’s finest inner-city communities, you’ll enjoy access to parks, dog parks, walking/bike trails, and access to over 12 schools accommodating children from pre-school to senior high school. This exceptional home combines elegant design and modern conveniences, making it a must-see for any discerning buyer. (id:25325)
Calgary, Alberta
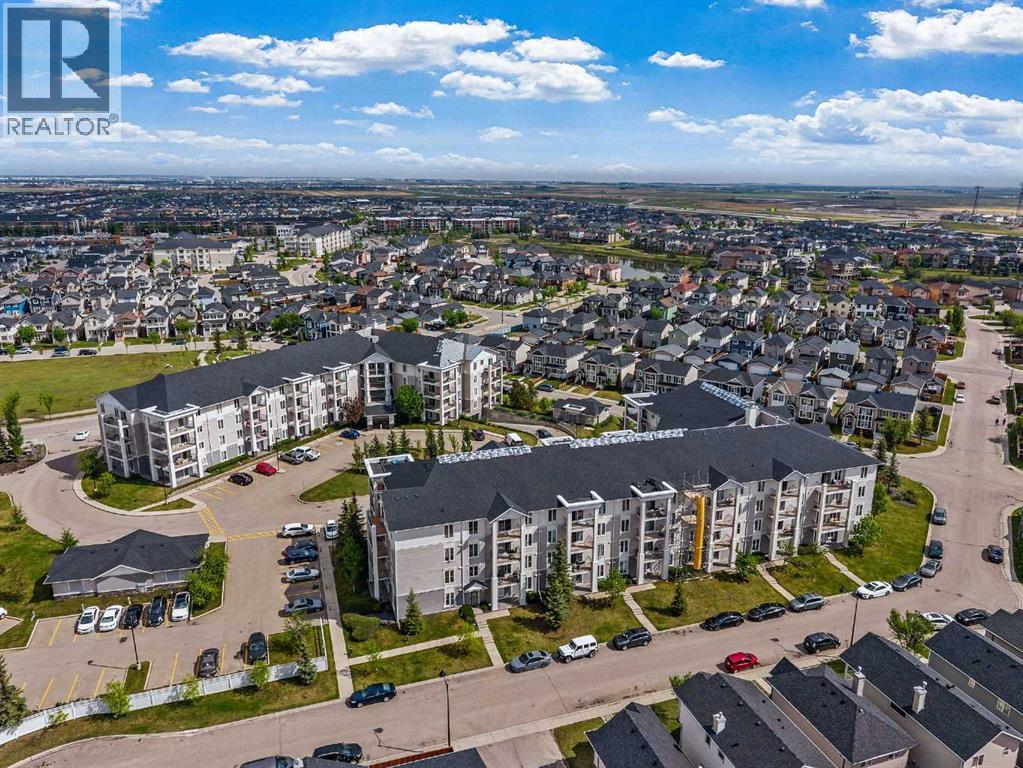
Welcome Investors, First Time Home Buyers, Downsizers! This exceptional third floor unit showcases one of the largest floor plans in the complex, offering 875 sq ft of thoughtfully designed living space. A southwest-facing balcony bathes the home in natural light while providing open, peaceful views—an ideal setting for both morning coffee and evening relaxation.The well-balanced layout features two spacious bedrooms, two full bathrooms, and in-suite laundry. The primary bedroom is complete with a walk-through closet and a private 3-piece ensuite. Positioned across the living area, the second bedroom enjoys excellent privacy and convenient access to a second 4-piece bathroom—ideal for family or guests.The open-concept kitchen offers ample cabinet and counter space, a new microwave, and flows seamlessly into the dining and living areas—built for real life and easy entertaining. In-suite storage & laundry offer a dryer and a new washer that adds everyday convenience.This secure building includes HEATED UNDERGROUND PARKING, ADDITIONAL STORAGE, secure bike storage, and visitor parking, keeping both you and your guests covered year-round. This building is also a very well managed building by the board.Located minutes from schools, parks, shopping, public transit, and with quick access to McKnight Blvd and John Laurie Blvd.Condo fees include property management, water, electricity, heat, gas, landscaping, snow removal, lawn maintenance, bike storage, and building insurance. Book a showing to view this lovely home, you will enjoy the lifestyle and easy accessibility to everywhere!*Some photos have been virtually staged* (id:25325)
Calgary, Alberta
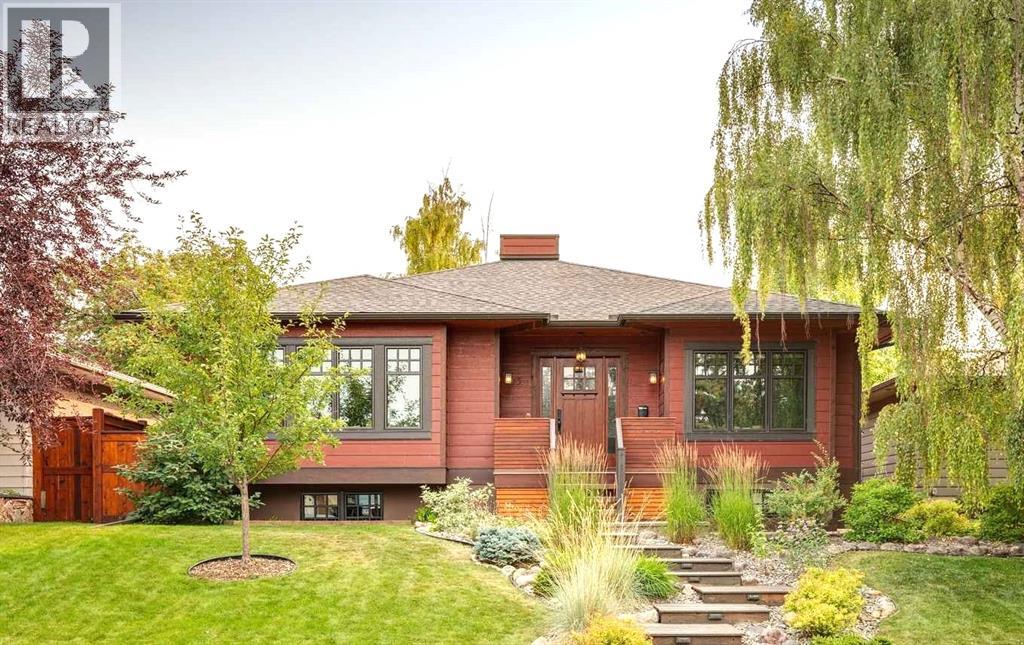
Completely built by a custom homebuilder as his family’s own home, no detail was spared in the construction of this exceptional contemporary Craftsman-style bungalow. This sophisticated home features rich red oak floors, triple glazed windows, crown mouldings, custom built-ins, and integrated speakers throughout the main floor. In addition to a dedicated front office, bedroom and 2-piece powder room, the main floor living room with gas fireplace flows into a formal dining room with coffered ceilings. At its heart, the chef’s kitchen boasts granite counters, in-cabinet lighting, massive pull-out pantry drawers, gas cooktop, double ovens, and integrated panelled appliances. Adjacent to the kitchen, the sunlit breakfast nook features sliding doors leading to a beautifully designed two-tier outdoor south-facing living space featuring maintenance-free composite decking, built-in barbecue, gas line for a fire table, and a pergola. The fully landscaped backyard oasis includes mature and succession-planned trees for shade and privacy, with raised gardens, perennials and an irrigation system. Completing the main floor, the primary suite serves as a serene retreat with a large window and bench storage, ceiling fan, and walk-in closet. The five-piece spa ensuite comes complete with heated floors, dual vanities, makeup station, deep soaker tub, and custom tile shower. Finished in classic wainscoting, the lower level expands your living space with a second gas fireplace, media room, wet bar, expansive storage, and wool carpet. A large 3rd bedroom includes a walk-in closet and built-in desk and dresser. The generously sized and well-lit four-piece bath and laundry room, which were completed only two years ago, include heated floors. The finished, heated triple garage features epoxy floors, built-in cabinets and workbench, space for two full size trucks, and ceiling heights tailored for either a lift for more vehicles or a golf simulator. Perfectly situated on a quiet street in N orth Glenmore Park, this home is just minutes from downtown and steps to top schools, golf courses, tennis courts, and Glenmore Reservoir pathways. (id:25325)
Calgary, Alberta
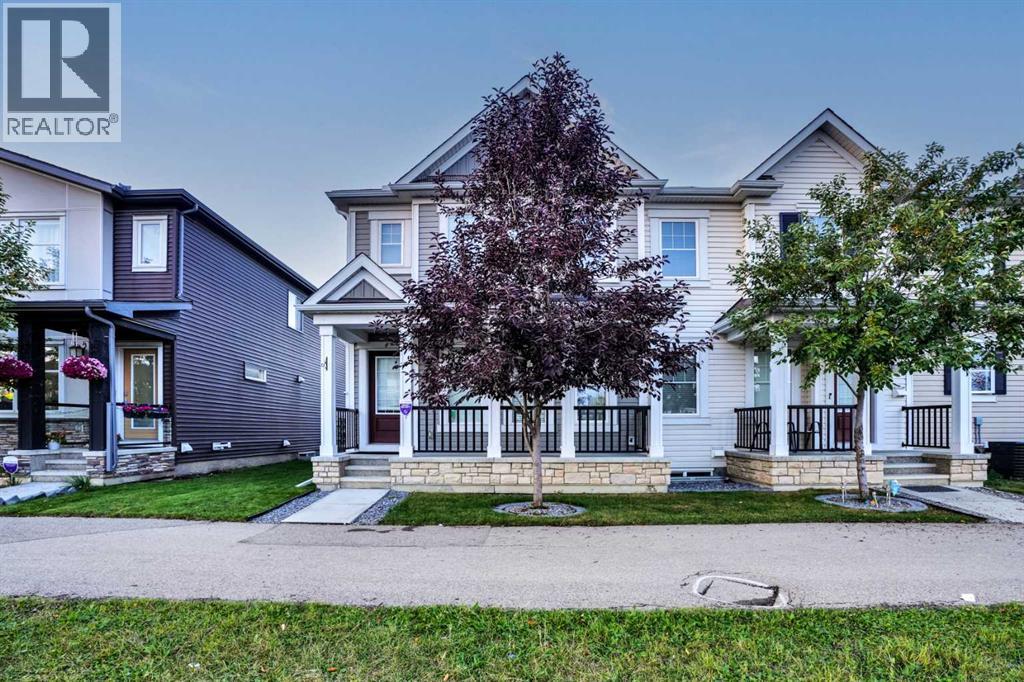
NO CONDO FEES | CORNER UNIT | DOUBLE ATTACHED GARAGE | 3 BEDROOMS | 2.5 BATHROOMS | UNFINISHED BASEMENT | STEPS TO PARK & TRANSITWelcome to this beautifully maintained 2018-built CORNER UNIT townhouse with NO CONDO FEES, offering over 1,365 SQ. FT. of developed living space, a DOUBLE ATTACHED GARAGE, and an excellent location close to parks, shopping, transit and everyday amenities.Step inside to a bright and welcoming open-concept main floor designed for comfortable family living and effortless entertaining. The spacious living and dining areas flow seamlessly into the contemporary kitchen, featuring stainless steel appliances, stylish cabinetry, ample storage and a large centre island—the perfect gathering place for family meals, morning coffee or entertaining friends.Upstairs offers 3 generously sized bedrooms, including a spacious primary retreat with its own private 4-piece ensuite. A second full bathroom, convenient UPPER-FLOOR LAUNDRY, and a versatile bonus area provide even more functionality. Use the extra space as a home office, study area, reading nook or media space to suit your lifestyle.Looking for room to grow? The UNFINISHED BASEMENT is a blank canvas ready for your future ideas—create a recreation room, home gym, office, additional living space or simply enjoy the extra storage.Outside, the DOUBLE ATTACHED GARAGE provides secure parking and additional storage, while the desirable CORNER LOCATION offers a more open setting.The location is another standout feature! Enjoy a PLAYGROUND ACROSS THE STREET, a FUTURE SCHOOL SITE JUST A SHORT WALK AWAY, a nearby BUS STOP, and convenient access to Main Street, shopping, restaurants, coffee shops, medical services and everyday amenities. Nature lovers will appreciate being within WALKING DISTANCE TO A BEAUTIFUL NATURAL PARK, offering a great place to walk, relax and enjoy the outdoors.Whether you're a FIRST-TIME BUYER, GROWING FAMILY OR INVESTOR, this home checks all the boxes: NO CONDO FEES, COR NER UNIT, DOUBLE ATTACHED GARAGE, 3 BEDROOMS, 2.5 BATHROOMS, UPPER-FLOOR LAUNDRY, UNFINISHED BASEMENT and an excellent location in one of Calgary's growing communities.A fantastic opportunity to own a move-in-ready home with space to grow—book your private showing today! (id:25325)
Calgary, Alberta
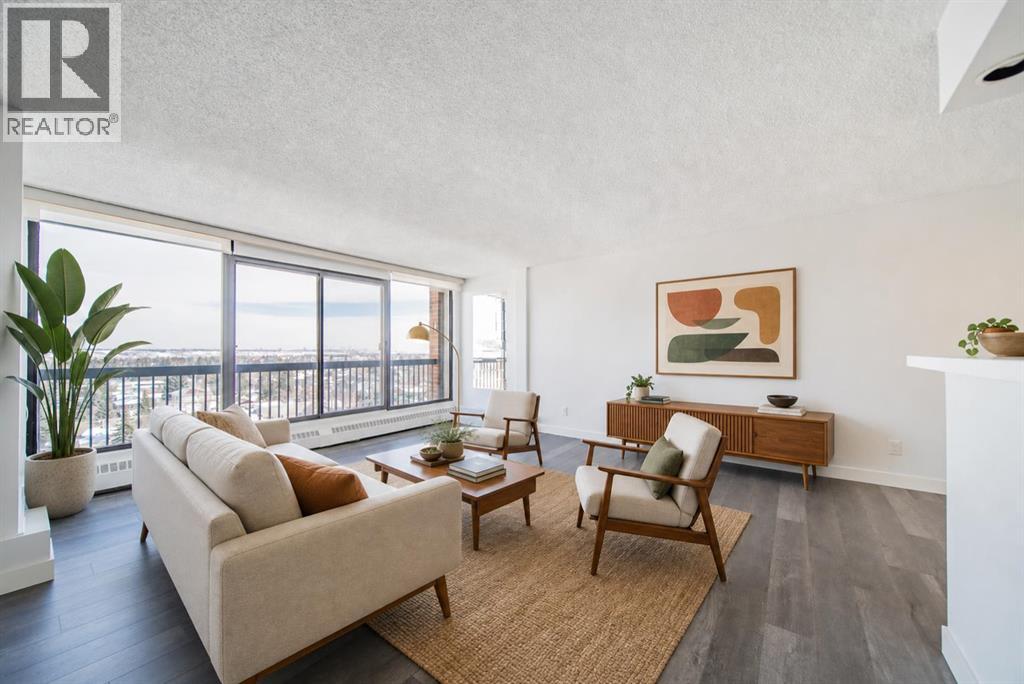
Imagine a lifestyle where morning walks through Bowness Park, afternoon bike rides along the Bow River pathways, and evenings spent with friends at nearby cafés and restaurants are all part of your daily routine. Welcome to Silverwood on the Park, an 18+ community perfectly positioned to enjoy one of Calgary's most vibrant and connected neighbourhoods. This bright and beautifully maintained 2-bedroom condo offers a comfortable retreat after a day spent exploring the community. Natural light pours through the east-facing windows, creating a warm and inviting atmosphere throughout the spacious living and dining areas. Whether you're entertaining guests, curling up with a good book, or enjoying your morning coffee as the sun rises, this home is designed for easy, relaxed living. The thoughtfully designed kitchen offers ample storage and workspace, while the updated bathroom and modern laminate flooring provide a fresh, move-in-ready feel. Two generously sized bedrooms with large closets offer flexibility for overnight guests, a home office, or additional space to suit your lifestyle. Life at Silverwood on the Park extends well beyond your front door. Stay active in the fitness centre, unwind in the dry sauna, or connect with neighbours in the social room. Heated underground parking means you'll never have to worry about Calgary's winter weather, while the professionally managed building allows you to spend less time on maintenance and more time enjoying life. Located just moments from Bowness Park, the Bow River, local shops, restaurants, transit, and countless recreational opportunities, this is a home that offers the perfect balance of urban convenience and outdoor adventure. Whether you're looking to simplify your lifestyle, downsize without compromise, or simply enjoy a community rich in amenities and natural beauty, this is a place you'll love coming home to. (id:25325)
Calgary, Alberta
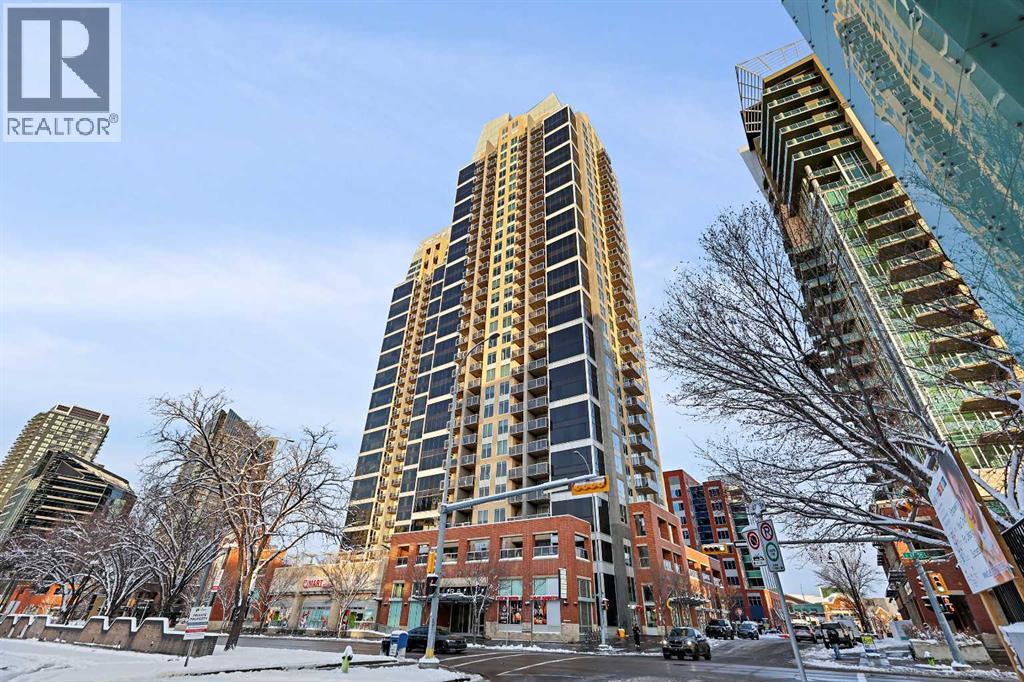
Massive Patio + Prime Downtown Lifestyle Discover urban living at its finest in this single-owner 2-bedroom, 2-bathroom condo with an open-concept layout. The kitchen island with quartz counters and stainless steel appliances flows seamlessly into the living and dining area — perfect for entertaining or relaxing at home. Large windows facing the east and south sides of the unit flood the condo with abundant natural lighting. The master suite features a built-in closet and private ensuite, while the second bedroom is ideal for a home office or guest space. Step outside to your patio larger than the condo itself, with South & West exposure — perfect for summer evenings, BBQs, or simply enjoying your private outdoor retreat.Additional conveniences include titled underground parking and an assigned storage locker. Building amenities enhance your lifestyle: fitness center, yoga/wellness space, steam room, landscaped terrace, secure fob access, and 24-hour security. Located just steps from the C-Train, Stampede Grounds, BMO Convention Centre, and the new home of the Calgary Flames, with shops, restaurants, and entertainment all within walking distance, this condo offers the ultimate downtown lifestyle. (id:25325)
Calgary, Alberta
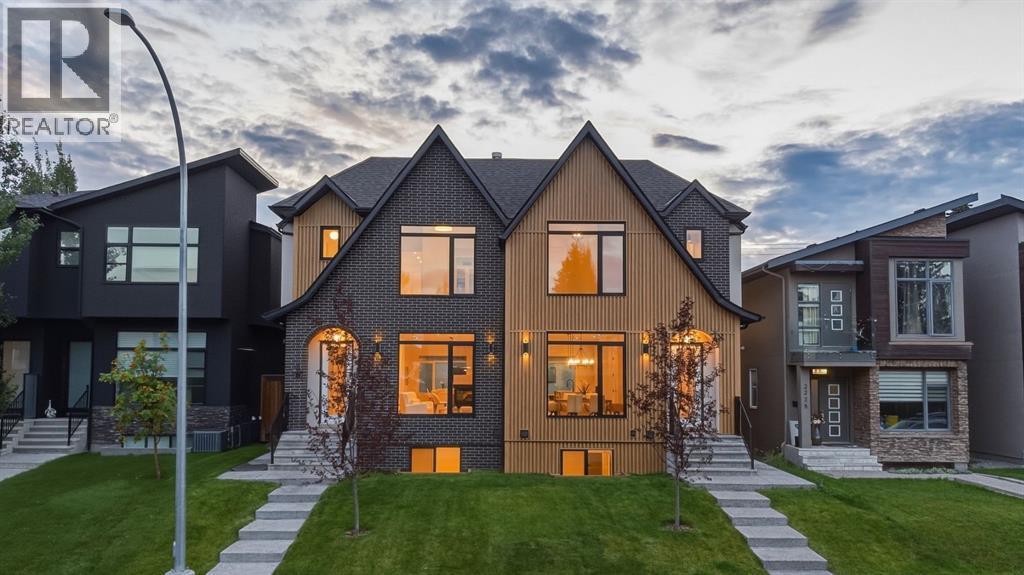
Custom built by Y2 Homes offering an elevated design, distinctive main floor plan, and a 2-BEDROOM LEGAL BASEMENT SUITE this thoughtfully crafted Killarney infill stands out. Situated on a quiet street, this fully upgraded duplex combines LUXURY FINISHES with a refreshingly different floor plan and valuable RENTAL INCOME POTENTIAL.The contemporary exterior makes an immediate impression with FULL-DEPTH BRICK, refined stucco accents, and oversized TRIPLE-PANE WINDOWS. Inside, A/C, 10-FT CEILINGS, wide-plank hardwood flooring, custom millwork, and an interior designer-curated colour palette create an elevated feel throughout.The DISTINCTIVE MAIN-FLOOR DESIGN places the gourmet kitchen at the REAR OF THE HOME, featuring a premium BOSCH APPLIANCE PACKAGE, custom painted cabinetry, extensive storage, and a striking WATERFALL QUARTZ ISLAND. A dedicated central dining room transitions beautifully into the front living room, with a dramatic 3-WAY GAS FIREPLACE defining the two spaces while maintaining an open, connected flow. Custom entry built-ins and a fully finished rear mudroom add practical storage, while a wood feature wall and custom stair lighting lead to the upper level.The elegant PRIMARY RETREAT features a VAULTED CEILING, expansive windows, and a spa-inspired ensuite with dual vanities, a FREESTANDING SOAKING TUB, and CUSTOM WALK-IN SHOWER. Two additional bedrooms offer generous proportions and custom closet built-ins. A well-appointed laundry room includes full cabinetry, folding counter, sink, and side-by-side washer and dryer, while a versatile alcove provides an ideal home office or flex space.Adding exceptional value is the 2-BEDROOM LEGAL BASEMENT SUITE, featuring a bright open-concept kitchen and living area, full bathroom, SEPARATE LAUNDRY, custom closet built-ins, and additional storage. Designed for comfort and functionality, it offers an excellent opportunity for RENTAL INCOME OR MORTGAGE OFFSET, while equally suited to multi-generational livin g or extended family.Perfectly positioned in KILLARNEY, just minutes from downtown Calgary with easy access to shopping, dining, recreation, schools, and transit, this exceptional residence combines sophisticated inner-city living with the flexibility and added value of a LEGAL INCOME SUITE. (id:25325)
Calgary, Alberta
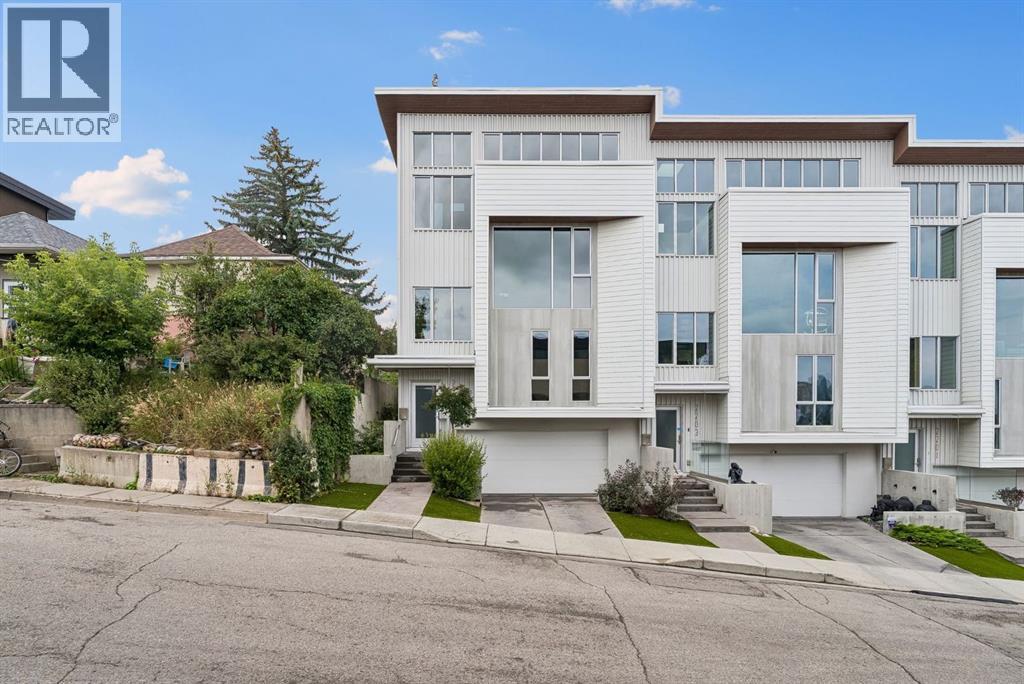
Exquisite custom-designed contemporary townhouse perched on the hill in Bankview with panoramic downtown skyline & city views. Designed by Robert Pashuk & Jeffre Riedel, interiors by Becky Degraaf. Triple-paned low-e windows, Hardie plank siding, ICF(insulated concrete forms)construction, spray foam insulation & hydronic in-floor heat on all 3 levels, plus A/C on each floor. Living room boasts a modern tiled fireplace, 9ft ceilings & floor-to-ceiling window with skyline views. Primary suite offers custom closets & a deluxe ensuite with frameless glass steam shower with several shower heads. Quartz counter tops in all bathrooms. 2 more bedrooms, laundry & 4pc bath on main. Showpiece kitchen with custom walnut cabinets, island eating bar, soapstone counters/backsplash & top-tier appliances, plus vaulted ceilings & auto skylight. French doors to rooftop terrace w/ concrete fire bowl, BBQ hookup & city views making it an amazing place to entertain in. Double drive-under heated garage w/ EV charger, extra storage & a dumbwaiter to all levels. Send your groceries up or send down cappuccinos to your guests before they are up. Note: epoxy flooring to be done on the garage flooring the last week of September. Really an exceptional property, quality built and with a lot of attention to the details. An ideal location with easy access to all the fun restaurants, coffee shops and more of 17 Ave SW amenities and close to the Marda Loop area. Vacant — quick possession available. (id:25325)
Calgary, Alberta
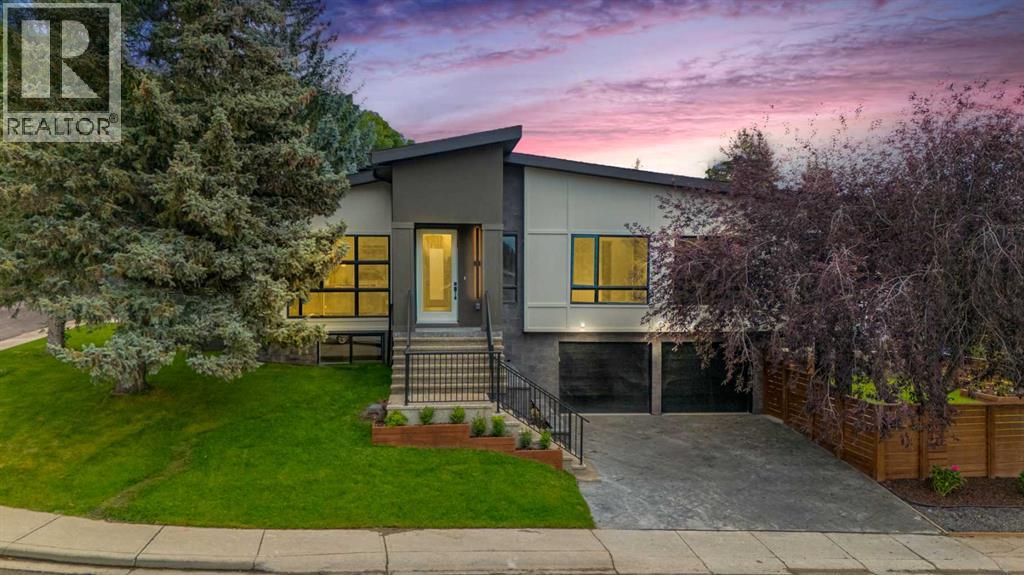
OPEN HOUSE - SATURDAY SEP 26 - 11AM to 2PM. Welcome to 4912 Carney Rd, a one-of-a-kind luxury home re-defining trends! NEW HOME WARRANTY / MODERN ELEVATION / ATTACHED DOUBLE GARAGE / OVERSIZED WINDOWS CREATING EXPANSIVE VIEWS / HIGH-END DESIGNER FINISHES / GOURMET KITCHEN / DUAL EXTERIOR PATIO AREAS / UPTO 12 FEET HIGH VAULTED CEILINGS THROUGOUTH MAIN FLOOR / THREE SKYLIGHTS / BIG SOUTH FACING BACKYARD WITH MATURE TREES / INCREDIBLE CORNER LOT. A strikingly designed residence that blends timeless mid-century architecture with modern functionality, exceptional natural light, and beautifully curated outdoor spaces. The elevated roofline creates an impressive first impression, while the oversized yard and established trees provide privacy and a welcoming sense of space. Inside, the floorplan offers an exceptional balance of open entertaining spaces and comfortable private retreats. The main level features an impressive living room, complete with a fireplace, flowing naturally into the spacious dining area with a feature wall. The GOURMET KITCHEN is thoughtfully designed to be the heart of the house. The main floor offers three bedrooms, including a generous primary bedroom with a large walk-in closet and a well-appointed 5-piece ensuite with heated flooring. Two additional bedrooms and a separate 3-piece bathroom provide excellent flexibility for family living, guests, or a home office. The lower level adds another dimension of functionality with a spacious recreation room, additional bedroom, a wet bar, 3-piece bathroom, mudroom with dog wash, laundry and storage, making it exceptionally versatile for extended family, guests or entertaining. The home also features an attached garage with epoxy flooring, offering generous space for vehicles, storage, and everyday convenience. Step outside and the property continues to impress with its TWO exterior entertaining areas. The large patio on the north side connects directly with dining area and offers seamless indoor-out door experience. The big covered patio in the back yard adds another space to entertain or enjoy outdoors with a beautiful view of your lawn. Mature landscaping, manicured lawn, privacy trees, and thoughtfully designed outdoor areas—create a wonderful setting for morning coffee, summer entertaining, or simply enjoying your own private retreat. Call now to book your private showing. (id:25325)
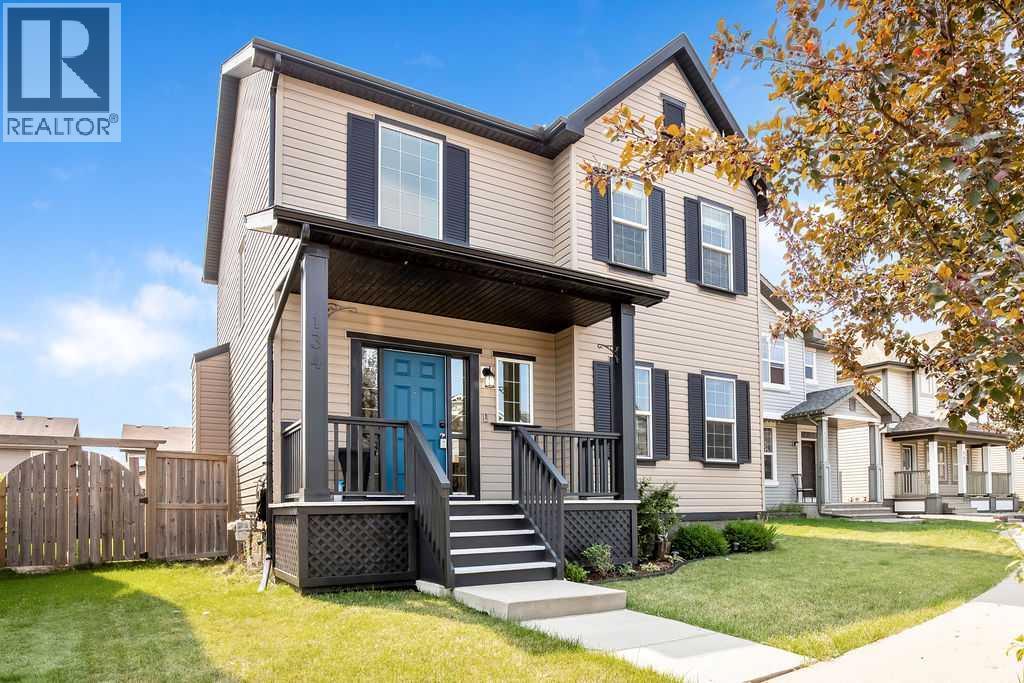
Calgary, Alberta
Open House 2-4 Sunday September 27th. Welcome to 134 Prestwick Terrace SE, a beautifully maintained and thoughtfully updated home tucked away on a quiet dead-end cul-de-sac in the heart of desirable McKenzie Towne. With a picturesque tot lot and park just down the street, this is a wonderful setting for families, first-time buyers, investors, or anyone looking for a home that offers comfort, functionality, and flexibility. From the moment you arrive, the excellent curb appeal sets the tone. Inside, the functional layout including 9' ceilings on the main floor, offers plenty of room to live, work, relax, and entertain. The main floor features a welcoming family room anchored by a beautiful stone-facing gas fireplace, creating the perfect cozy gathering space. A versatile den/flex room adds valuable space for a home office, playroom, or quiet retreat. The kitchen is equipped with a newer oven and newer dishwasher, making everyday living that much easier. There is also a very convenient main floor laundry room and the washer and dryer are included. Upstairs, new luxury vinyl plank flooring extends beautifully from the stairs through the upper landing and all three bedrooms. The spacious primary retreat features a gorgeous 4-piece ensuite, while the additional two bedrooms share a well-appointed 4-piece bathroom—an ideal layout for a growing family.The fully developed basement offers even more flexibility with a 1-bedroom illegal suite which has high ceilings (8'8") providing a comfortable and cozy space someone can truly call home. The illegal suite features a full kitchen with fridge, stove, and microwave hood fan, dedicated storage, a 4-piece bathroom, and convenient stacking washer/dryer. A fire-rated door separates the illegal suite from the main living space. Outside, the south-facing backyard is an absolute highlight. Note worthy is the private outdoor space designated for tenant use which keeps all outdoor enjoyment separate. A real bonus for any tenant to have their own private yard space. Step onto the stamped concrete patio and enjoy sunshine throughout the day perfect for morning coffee, summer gatherings,or simply relaxing in your own private outdoor space. The over sized 24' x 24' garage is fully finished and painted, while the adjacent poured concrete driveway provides excellent additional parking for vehicles, recreational toys, motorcycles, or whatever else your lifestyle requires. There is a newer central air conditioning unit, adding even more comfort and peace of mind. Located in one of Calgary's most popular family communities, this home combines a quiet cul-de-sac location with parks, pathways, schools, shopping, and the many amenities McKenzie Towne has to offer. This is a spectacular opportunity to own a versatile and inviting home in an exceptional location. 134 Prestwick Terrace SE delivers. Quick possession is now available. (id:25325)
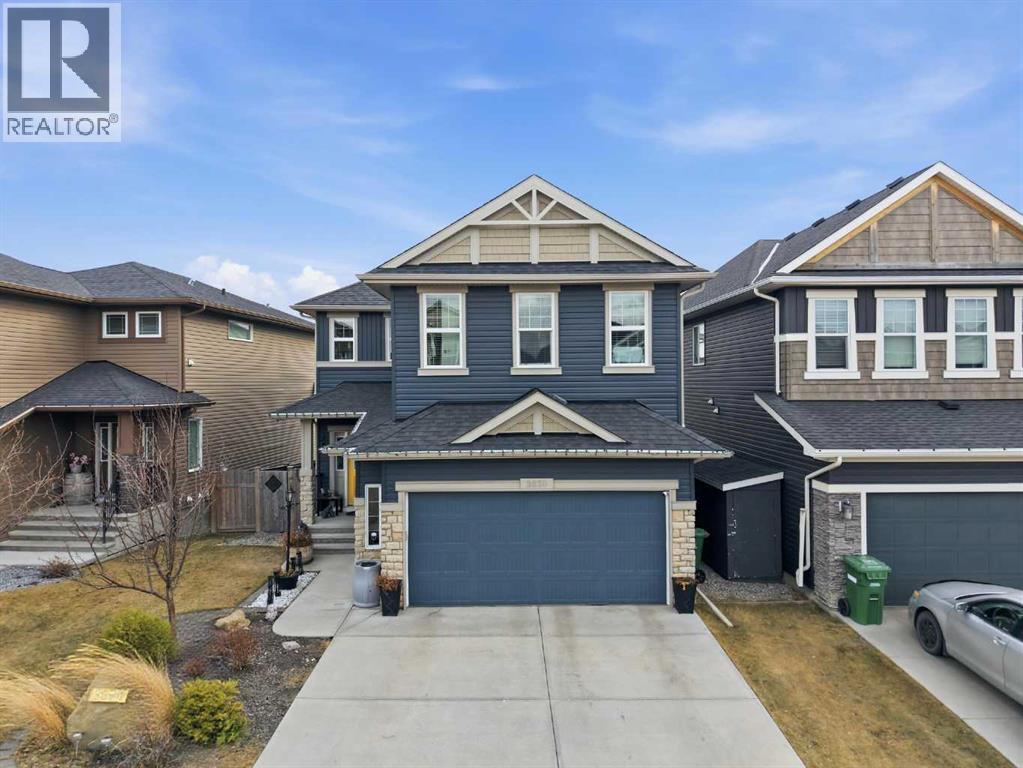
Airdrie, Alberta
*LAST CHANCE TO OWN BEFORE WE RENT IT* Welcome to this stunning 2 story 3300 SQFT of developed space Pacesetter home, sitting on a traditional lot, fully loaded with all the bells and whistles! This gem boasts 5 developed bedrooms, including a wet bar and rec room in the basement, perfect for a future mother-in-law suite with a separate entrance possibility (with local municipal authorization) or multi-generational living. Work from home with ease in the main-level office. Upstairs, you'll find 4 large bedrooms and a vaulted bonus room. The kitchen is upgraded with an extended island, full-height cabinets, and a spacious dining area bathed in morning sunshine, with patio doors leading to a fully landscaped, covered deck and stone patio. Enjoy the convenience of an underground sprinkler system, front and back landscaping, and a fully fenced yard, large egress windows, an Oversized Double front attached garage, which enters into a welcoming foyer, and a walkthrough pantry designed for convenience. Perfectly located in a friendly neighborhood of Ravenswood in Airdrie, near proximity to buses, schools, pathways, walkways and amenities. (id:25325)
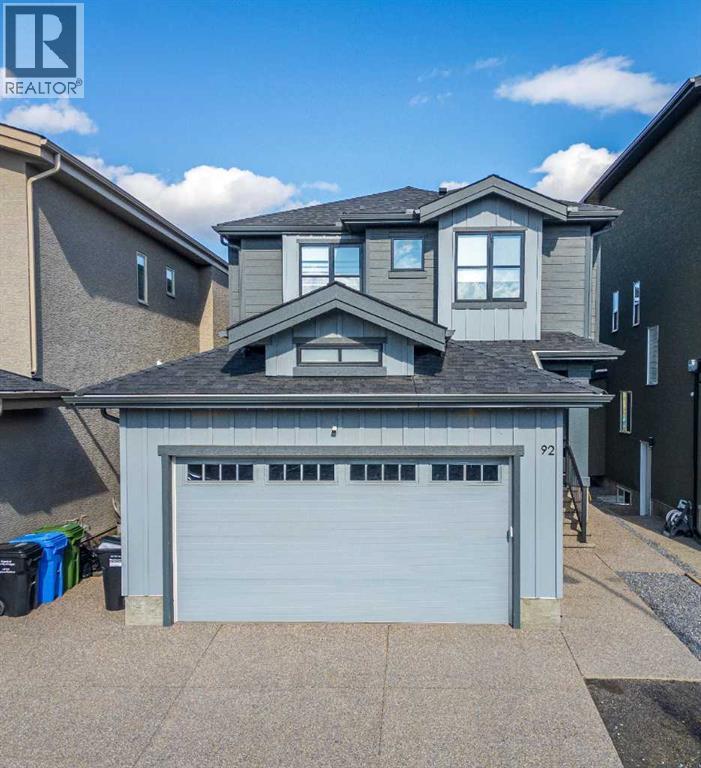
Calgary, Alberta
Welcome to this exceptional 2-storey, high end home backing directly onto tranquil green space in desirable Walden. Built by long term and reputable California homes, this home was masterfully designed with 9-ft ceilings throughout, triple-glazed windows, air conditioning, permanent LED exterior trim lighting, and elegant exposed aggregate steps and side pathway leading to the basement separate entrance. The bright, open-concept main floor centres around a sunlit living room featuring a cozy fireplace and custom motorized curtains, alongside a gourmet kitchen with a massive single-piece granite island and a convenient butler’s pantry with a sink. A dedicated den/office, a guest powder room with a walk-in shower, and a practical mudroom with built-in bench storage connecting to the double attached finished garage complete the main level. Upstairs, the vaulted primary sanctuary features motorized curtains, a spa ensuite with in-floor heating, dual vanities, granite counters, a skylight, walk-in shower, and soaker tub, all connected to a walk-in closet with direct access to the laundry room; two additional bedrooms with built-in window bench storage, a full bath with dual vanities, and a central bonus room round out the upper floor. Downstairs, the fully finished basement boasts two oversized bedrooms, a den, a full bath with a walk-in shower, a second laundry room with a sink, and a vast recreation room with a wet bar. Step outside to a fully fenced backyard with a deck, BBQ gas line, and a custom patio with a pergola and lighting, all ideally located near Walden Ponds, extensive pathways, playgrounds, schools, shopping, Fish Creek Provincial Park, and quick commuter routes. This home has it all! (id:25325)
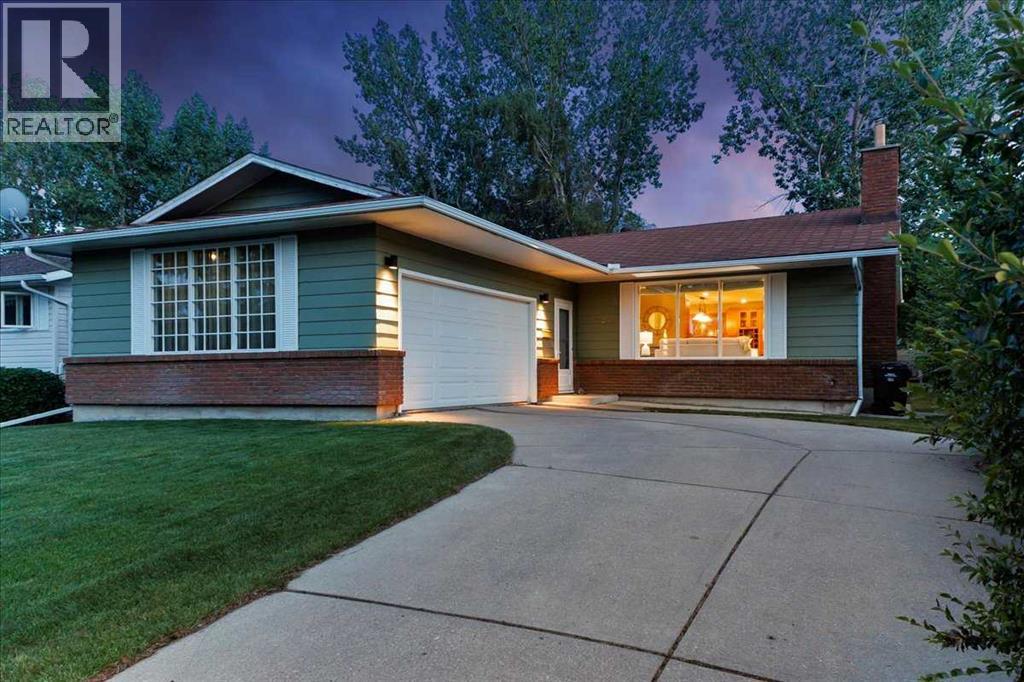
Calgary, Alberta
SPACIOUS 3+1 -bedroom BUNGALOW with SOUTH backyard on CUL-DE-SAC is ready for you! You will appreciate the thoughtful updates while retaining the character. Living room with GAS FIREPLACE is focal point, three large picture windows (new glass in 2026) bring in tons of natural light, walls with rounded corner, KNOCKDOWN ceiling. OPEN to DINING room and kitchen (done in 2001): wood cabinetry, GRANITE counters, large ISLAND, GAS COOKTOP, double sinks, BUILT-IN oven and microwave. PRIMARY bedroom with 3-PCE ENSUITE, WALK-IN CLOSET. Two additional bedrooms make this home family friendly, or offer option of main floor office. NEWLY RENOVATED basement (2026) features LVP flooring, 4-PIECE bath, fourth bedroom with EGRESS window (2022), extended wet bar, GAS FIREPLACE with BUILT-INS. All this with SPACIOUS laundry room and NEW washer/dryer (2026), LOADS of STORAGE, room for DEEP FREEZER, additional storage room under the stairs. CENTRAL AC makes this home comfortable in the hot sticky months. Beautiful BIG deck (14'8x13'9) with still PLENTY OF YARD for all the toys, no neighbours in behind, and SOUTH exposure. MATURE TREE CANOPY keeps you cool at all the right times of day! New Hot water tank (2024), windows (2000, 2022 and 2026), Furnace (2000). (id:25325)
Calgary, Alberta
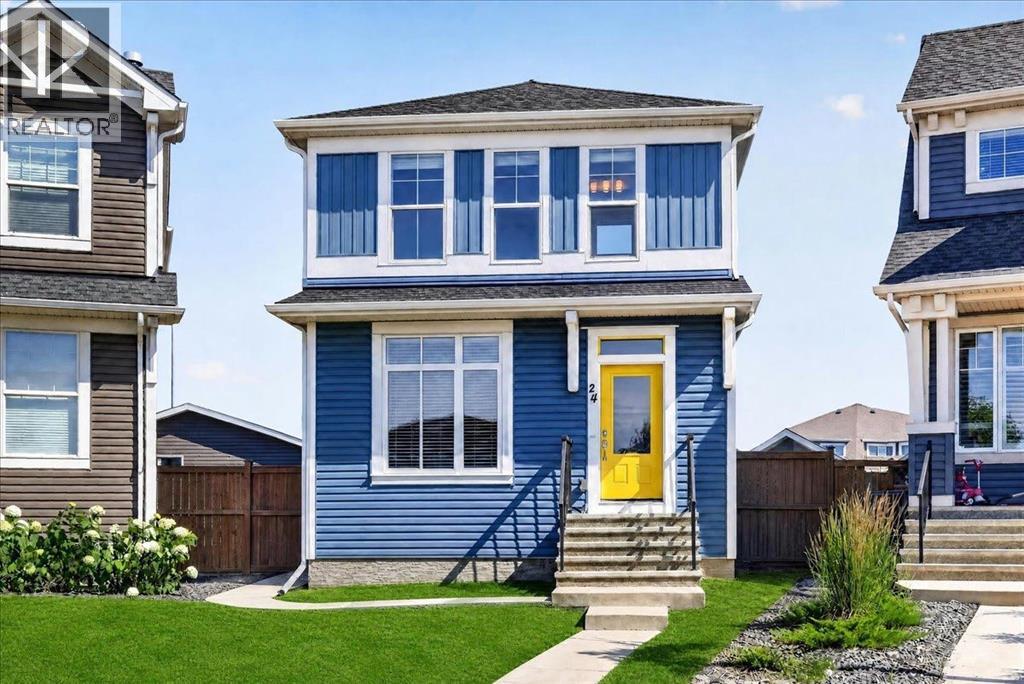
EXTREMELY RARE! One of Calgary's most exceptional opportunities, offering 7 BEDROOMS, 4.5 BATHROOMS, a LEGAL 2-BEDROOM CARRIAGE SUITE, and a total of 7 PARKING SPACES, including an OVERSIZED TRIPLE DETACHED GARAGE, 2 dedicated parking pads for the carriage suite, a dedicated RV parking space, and additional parking for a boat or trailer. All of this is situated on one of the largest pie-shaped lots (8,221 sq. ft.) in Auburn Bay, complete with exclusive lake access. Offering an exceptional blend of luxury living and proven income, the Professionally Developed 2-Bedroom Carriage Suite features its own private entrance, attached single car garage and 2 dedicated parking pads, in-suite laundry, separately metered heat and electricity, private balcony with mountain views and a natural gas BBQ hookup. The carriage suite is currently renting for $1,900/month plus utilities. Built by Brookfield Residential, this extensively upgraded 5-Bedroom Home showcases over $62,000 in original builder upgrades, including upgraded Wildwood cabinetry, luxury vinyl plank flooring, granite countertops, stainless steel appliances, a chef-inspired gas range, and a stainless steel chimney-style hood fan beautifully complemented by a full-height tile backsplash. The home also features additional windows for abundant natural light, designer lighting, upgraded plumbing fixtures, and a professionally builder-developed basement complete with a custom granite wet bar, spacious recreation room, full bathroom, and fifth bedroom. The entire home, including all walls, baseboards, and trim, was freshly professionally painted in July 2026, giving it a crisp, modern, move-in-ready feel. Step outside to a spectacular professionally landscaped backyard with over $60,000 of features including mature spruce and pine trees, an elegant low- maintenance rock garden, an expansive deck with natural gas BBQ hookup, and one of the largest pie-shaped lots in Auburn Bay, creating a private outdoor retreat rarely found in newer communities. Perfectly situated on a quiet cul-de-sac directly across from a playground, this home also enjoys Auburn Bay Lake access and is just minutes from South Health Campus, Seton, Mahogany, schools, shopping, restaurants, and quick access to Stoney Trail and Deerfoot Trail. Properties offering a legal carriage suite, oversized triple garage, RV and boat parking, one of Auburn Bay's largest lots, over six figures in builder upgrades and professional landscaping, plus outstanding income potential for investors and homeowners seeking mortgage helper. This is a truly one-of-a-kind opportunity in one of Calgary's premier lake communities. (id:25325)
Calgary, Alberta
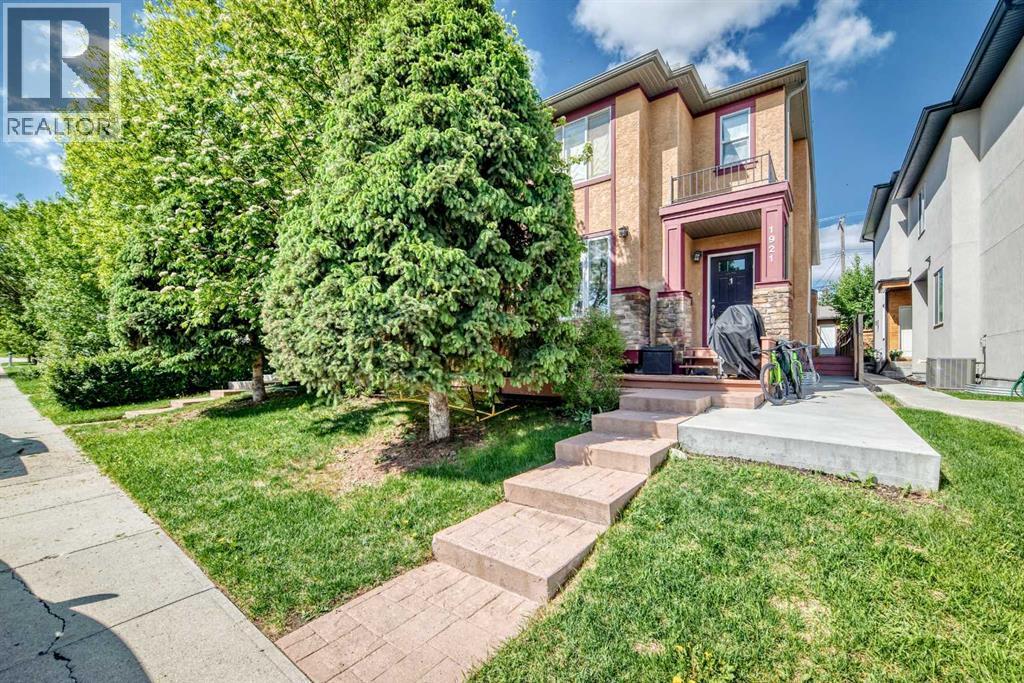
** Sellers are offering a $5000 credit to replace flooring ** Location That Sets This Property Apart - 88/100 Walk Score! The Killarney Aquatic & Recreation Centre sits directly across the street, alongside a huge green space, playground, and basketball courts. A fenced off-leash dog park is just a few blocks away. Walk to Westbrook LRT, Walmart, Safeway, Westbrook Mall, and the public library. Families will appreciate access to multiple K–12 school options, while professionals will love the 10-minute commute to downtown, Mount Royal University, SAIT, and the University of Calgary. Add in proximity to Edworthy Park, Shaganappi Point Golf Course, and the shops and restaurants of upper and lower 17th Avenue — this is truly a lifestyle purchase in one of Calgary's most desirable neighbourhoods. A Home Ready for Your Personal Touch - If you're looking to add personal touches and build equity, this home already offers impressive features in place. Step inside to find 9' ceilings, a gas fireplace in the living room, freshly painted walls, and an open layout with large windows that keep the space bright and sunny. The kitchen is large and features granite countertops, oversized upper cabinets, abundant storage, a newer fridge and microwave, a corner pantry, and breakfast bar seating. Open to the living room, with space for a full dining table, this main floor works for so many homeowners — ideal for entertaining or everyday living. Upstairs Retreat - The spacious primary suite offers a walk-in closet and a sunny 5-piece ensuite complete with double vanity, skylight, separate shower, and jetted tub. The second bedroom is a great size with a double closet and convenient cheater access to a full 4-piece bathroom. Upper floor laundry adds everyday convenience, no more hauling laundry downstairs. Room to Grow - The unfinished basement has roughed-in plumbing, presenting excellent potential for future development and further adding to the home's long-term value. Outdoor Living - Step outside to your private stone patio and garden — a sheltered retreat perfect for relaxing, hosting friends, or firing up the BBQ. A single stall in the shared detached garage completes the package, with plenty of permit-free street parking out front for guests. This one checks every box, book your showing today! (id:25325)
Calgary, Alberta
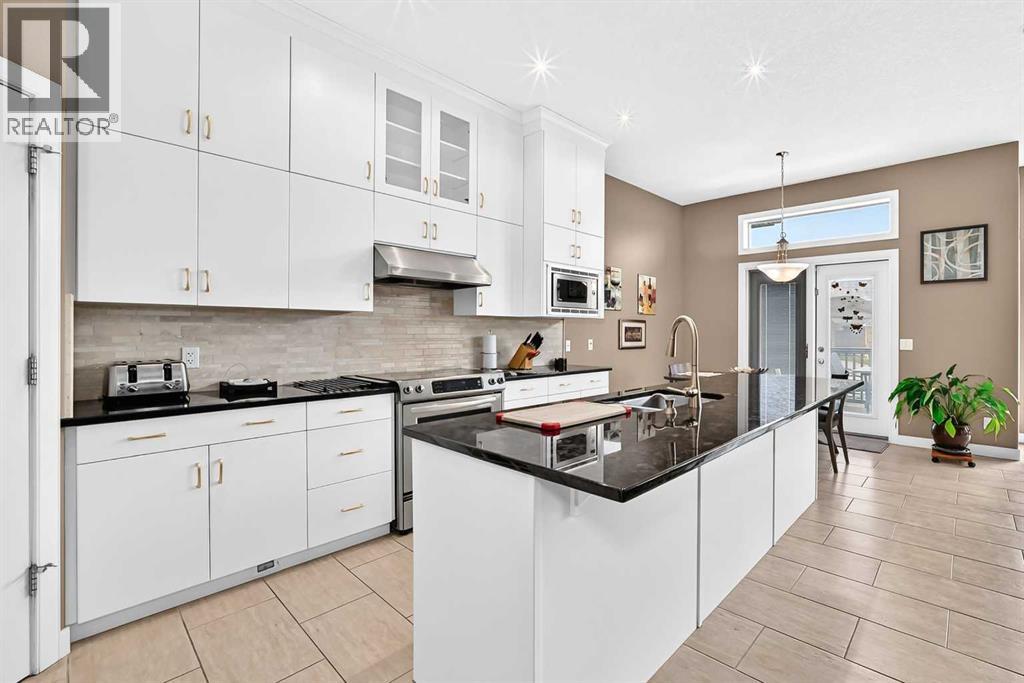
REDUCED PRICE!!! Enjoy this premier SW 55+ community with plenty of green spaces and a gazebo. However, as per the Age Restriction Covenant and Articles from the HOA, the age restriction WILL NOT BE ENFORCED against an occupant under 55 years of age provided that at least one occupant of the home is 55 of age or older. That provides flexibility for family arrangements or couples with an age difference. This fully Integrated Smart Home allows you to enjoy seamless control over lighting, climate, security, and entertainment—all from your smartphone. Key Smart Features Include: 1.- Miele Programmable Espresso Machine – Wake up to barista-quality coffee.2.- Whole-Home SONOS Audio – Premium smart speakers in the living room, main bedroom, and basement, plus portable units for music anywhere.3.- Smart Thermostats – Efficient climate control in the main bedroom and throughout the home.4.- RING Video Doorbell with Infinity (Rogers) Integration – check all activities anywhere you are using your phone.5.- GEMSTONE Smart Lighting System – Remote dimming, color changes, and automated schedules for bulbs and light strips, including dedicated smart lighting in the kitchen and main bedroom.6.- Smart Security Cameras – Real-time motion alerts and monitoring for indoor and outdoor spaces.7.- Central Vacuum System – Built-in inlets on the main floor, main bedroom, basement, and garage for easy, whole-home cleaning.8.- Zoned HVAC Systems for targeted air conditioning, radiant underfloor heating via electric water-heating or hydronic loops, and whole-home humidity management.9.- Sprinklers – The system gives you full personal control over the watering schedule and is maintained by the HOA, which saves you time and seasonal maintenance costs. 10.- An oversized heated 3-car garage with 10’ high doors, and a water tap, provides exceptional storage and workshop potential. Offering exceptional quality throughout, the house features 10’ ceilings on the main floor, 9’ ceilings in t he basement, and 18’ ceilings in the garage. The ceramic tile flooring across the entire home offers a seamless, elegant finish. Gourmet kitchen is equipped with stainless steel appliances, granite countertops, while the living spaces are enhanced by two granite-surround fireplaces, including a main-floor unit with an internal fan for added comfort. An incredible number of windows allow natural light to enhance the beauty and elegance of the place. The primary suite offers a granite-surround shower, a customized walk-in closet, and a relaxing jacuzzi tub. The fully developed walkout basement adds over 1,300 sq of additional living space, perfect for guests or extended family. Not too far from Fish Creek Provincial park, there is easy access to shopping, restaurants, transit system, and Stoney trail. (id:25325)

Rural Foothills County, Alberta
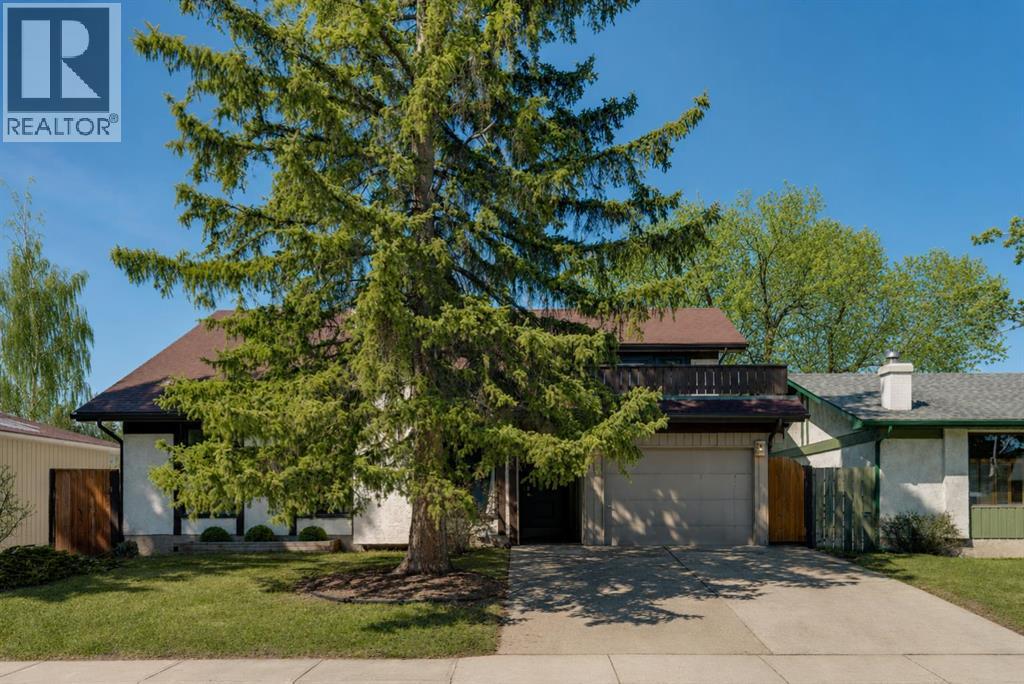
MOTIVATED SELLERS - All reasonable offers welcome! Pack the kids and discover the quiet acreage that makes room for absolutely everything: more than 3,000 sq. ft. above grade, another 1,710 sq. ft. of wide-open basement space, a private setting around the home, and 5.25 acres of flat, usable land with room for a substantial future shop, horses or sport court. Add outstanding potential for multigenerational living, a home-based business or a future secondary suite, and this becomes the kind of property families search for, and rarely find.The 3,031 sq. ft. bungalow with loft offers three bedrooms, 2.5 bathrooms and exceptional flexibility. The oversized 27’ x 50’ triple attached garage features in-slab heat and dual access, while an incredible 1,188 sq. ft. bonus level above offers both interior and exterior entry. Imagine the ultimate games room, gym, studio, professional office, guest retreat or independent living space—the size and separate access create possibilities few properties can match.Its prominent corner position along 80 Street E provides convenient access and excellent visibility, making it compelling for a permitted home-based business or future on-site signage. Business, signage and secondary living uses are subject to Foothills County requirements and approval. A secondary suite would be subject to approval and permitting by the city.The untouched 1,710 sq. ft. lower level is equally impressive, with 9.5’ ceilings, six large windows, in-slab heat, roughed-in bathroom plumbing and provisions for a future walk-up at the northwest corner. With no interior support posts dictating the layout, it offers a bright, open canvas for additional bedrooms, a theatre, fitness area, family room, workshop—or any combination that fits your life.Outside, mature trees create a peaceful, sheltered setting around the home, while much of the 5.25 acres opens into broad, flat and highly usable land. There is abundant space to build the large shop you have been searchin g for, while still leaving room for children, animals, gardens, equipment or additional outbuildings. Any future development is subject to Foothills County approval.While the setting feels wonderfully quiet and private, everyday life remains close: South Health Campus, four nearby golf and recreation destinations—including Heritage Pointe Golf Club and LaunchPad—Davisburg Community Hall, local parks, two nearby K–9 schools, Heritage Heights School and St. Francis of Assisi Academy, plus Scott Seaman Sports Rink and its indoor walking track. Calgary and Okotoks are both within easy reach without sacrificing the peace of country living.Properties offering this much usable space, flexibility, mature privacy and business potential in such a connected location are exceptionally hard to replace. Bring your family, bring your plans, and come see how much possibility is waiting here. Ask about viewing the AI renderings to show what the unfinished spaces could become—it’s incredible! (id:25325)
Calgary, Alberta
** CHECK OUT THE VIDEO TOUR ** Welcome home to 12 Oakvale Place SW — a beautifully renovated 5-LEVEL SPLIT tucked into one of OAKRIDGE's most established and family-friendly CUL-DE-SAC streets. Oakridge is known for its mature, tree-lined streets and strong sense of community. Top-rated schools, parks, playgrounds, and everyday amenities are all just minutes away, with SOUTH GLENMORE PARK and the Glenmore Reservoir around the corner offering endless pathways for biking, walking, and weekend adventures. Homes like this — MOVE-IN READY, full of character, and on a quiet cul-de-sac in such a sought-after PREMIUM neighbourhood & location — don't come along often. Offering over 2,850 sq ft of developing living space, 4 bedrooms and 2.5 bathrooms, every detail in this home has been thoughtfully designed for both style and everyday functionality. From the moment you step inside, you'll be captivated by the SOARING VAULTED CEILINGS, rich hardwood floors, and an abundance of natural light pouring through oversized windows. The heart of the home is the open and airy main floor, anchored by a cozy WOOD-BURNING FIREPLACE in the sun-filled living room and flowing seamlessly into a spacious dining area — perfect for everything from quiet weeknight dinners to hosting the whole family. The FULLY RENOVATED CHEF'S KITCHEN is a true showstopper, featuring crisp white shaker cabinetry, sleek black quartz countertops, a designer herringbone backsplash, stainless steel appliances with double wall ovens, and a wall pantry. Upstairs, you'll find two generously sized bedrooms, den/office, and a full 4-piece bathroom — ideal for growing families. A few steps up, a unique LOFT-STYLE SPACE overlooks the main living area, offering a bright and airy spot that works beautifully as a home office, reading nook, or kids' play area. The PRIVATE PRIMARY RETREAT occupies its own level and feels like a true escape. Wrapped in warm wood paneling with a vaulted ceiling, it features a walk-in closet, 2-pie ce ensuite, and not one but TWO PRIVATE DECKS — one facing northeast to catch the morning sun with your coffee, and another facing northwest, perfect for unwinding with a glass of wine as the sunset paints the Alberta sky. The lower levels extend your living space with a versatile den, a 5th bedroom, a 3-piece bathroom, and a large rec room — perfect for a media room, home gym, or guest suite. A dedicated laundry and ample storage round out the basement. Step outside to a generous, NW-FACING BACKYARD on a LARGE 5,736 Sq Ft LOT — ideal for summer barbecues, kids and pets at play, or quiet evenings under mature trees. An ATTACHED OVERSIZED SINGLE GARAGE with additional driveway parking and separate covered storage offers plenty of room for vehicles, tools, and hobbies. Updated TRIPLE-PANE WINDOWS keep the home quiet, efficient, and cozy year-round. Renovated, Reimagined, Ready — Your Oakridge Dream Awaits. BOOK YOUR PRIVATE SHOWING TODAY and come see why this is the perfect place to call home!! (id:25325)
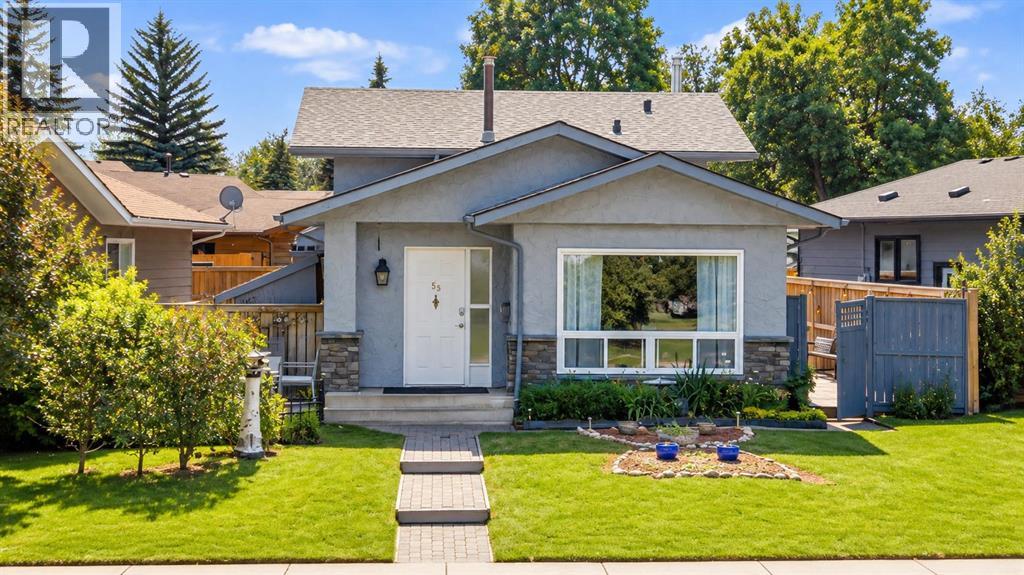
Calgary, Alberta
Perfectly positioned across from a beautiful green space and just a short walk to Lake Sundance, this well-maintained three-level split offers the opportunity to enjoy one of Calgary’s most sought-after lake communities. Whether it’s watching the kids play across the street, spending summer days at the lake, or enjoying the nearby parks, pathways and schools, this is a location you’ll appreciate every day.Inside, you’ll find over 1,550 square feet of comfortable living space with a bright, functional layout designed for everyday living. The welcoming living and dining rooms are filled with natural light and feature an attractive fireplace wall that adds warmth and character. The kitchen has been refreshed with refinished cabinetry, granite countertops and a built-in breakfast nook that makes great use of the space.Upstairs, you’ll find 3 bedrooms, an updated four-piece bathroom and the convenience of an upper-level laundry closet.The lower level offers a versatile family room with a cozy gas fireplace, a three-piece bathroom, ample storage and laundry hookups. Whether you continue to enjoy it as a family room or explore the possibility of creating a private primary retreat, the flexible layout provides options to suit your lifestyle.Over the years, the home has been thoughtfully updated with renovated bathrooms, newer flooring, baseboards and trim, newer living room and kitchen windows, updated exterior French doors, a high-efficiency furnace (2020), and a new roof on both the home and the oversized double detached garage (2019).Step outside to enjoy the large deck, perfect for relaxing or entertaining, along with the oversized double detached garage and paved rear lane that add everyday convenience.With year-round lake access, excellent schools, parks, playgrounds and quick access to Stoney Trail, Deerfoot Trail and Macleod Trail, this is a fantastic opportunity to enjoy everything that makes Sundance such a desirable place to call home (id:25325)
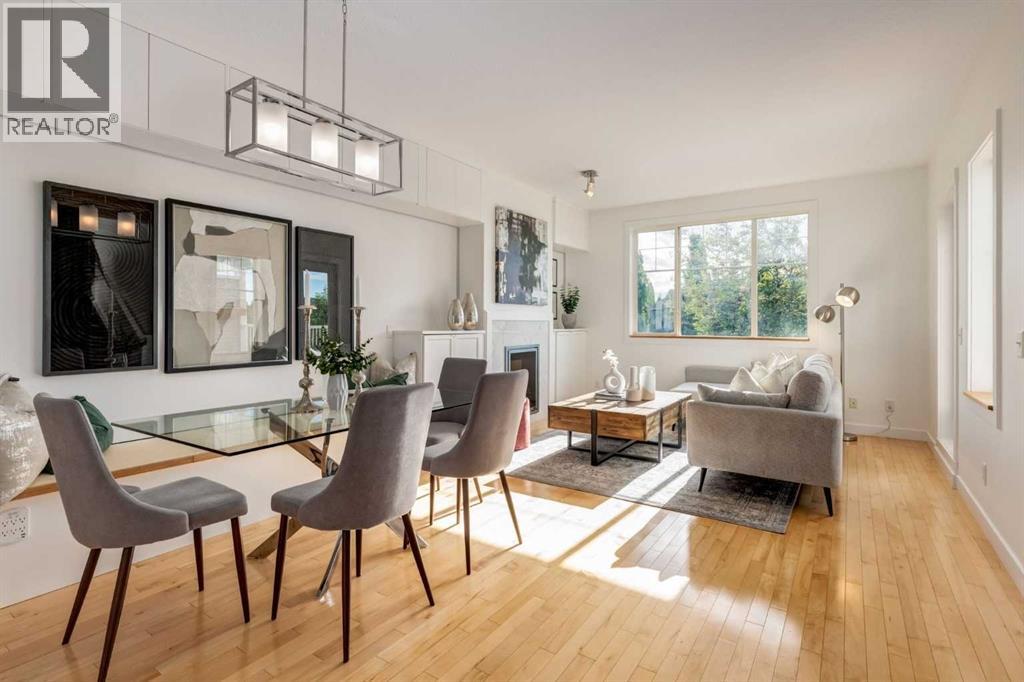
Calgary, Alberta
Open House: Sat., Sept. 19th, 3:30-5:30 pm. RARELY does a townhome offer this level of thoughtful customization, smart-home integration, and meticulous care - INCLUDING A NEWER HIGH EFFICIENCY BOILER (well over $10K)! Combining luxury-inspired finishes, extensive upgrades, and exceptional value in one of Calgary’s most desirable westside communities, this truly move-in-ready home stands apart from the competition. The bright open-concept main floor features hardwood flooring, custom built-ins, upgraded lighting, enhanced fireplace detailing, and a highly functional kitchen complete with updated appliances, and an expanded pantry workspace designed to keep everyday living beautifully organized. Throughout the home, you’ll find CUSTOM STORAGE SOLUTIONS at every turn including built-in cabinetry, custom shelving (EVERYWHERE), thoughtfully designed organizational systems, and functional enhancements rarely found in townhome living. Every space has been intentionally improved to maximize both storage and livability. Upstairs, the spacious primary retreat offers west-facing exposure with mountain views on clear winter days and features an extensive custom PAX organization system that creates a boutique-inspired dressing experience, making busy mornings effortless. Additional bedrooms and closets have also benefited from customized storage solutions designed to keep everything in its place. Technology enthusiasts will appreciate the extensive smart-home ecosystem featuring Ecobee Premium thermostats with occupancy sensors, smart lighting, Arlo video doorbell, August smart lock, Philips Hue integration, Alexa-enabled controls, and more. Other large investments in comfort and efficiency include a Rainfresh water filtration system, added attic insulation, upgraded ventilation, and numerous mechanical and cosmetic improvements completed over the last three years - offering the new home owners peace of mind and comfort. Outside, enjoy a private deck and pergola, recent exterior maintenance, improved drainage systems, and an attached garage enhanced with durable rubber tile flooring and additional functional upgrades. Located in the highly sought-after community of Cougar Ridge, close to Canada Olympic Park, pathways, parks, schools, shopping, recreation facilities, downtown access, and the mountains, this exceptional home showcases an impressive list of upgrades, thoughtful ownership, and pride of maintenance rarely found at this price point. The extensive list of upgrades, customizations, smart-home features, and mechanical improvements is too comprehensive to fully capture here—please refer to the Feature Sheets included in the photos and in the supplements to appreciate the exceptional care, investment, and attention to detail that make this home truly Exceptional. BRING ME AN OFFER! (id:25325)
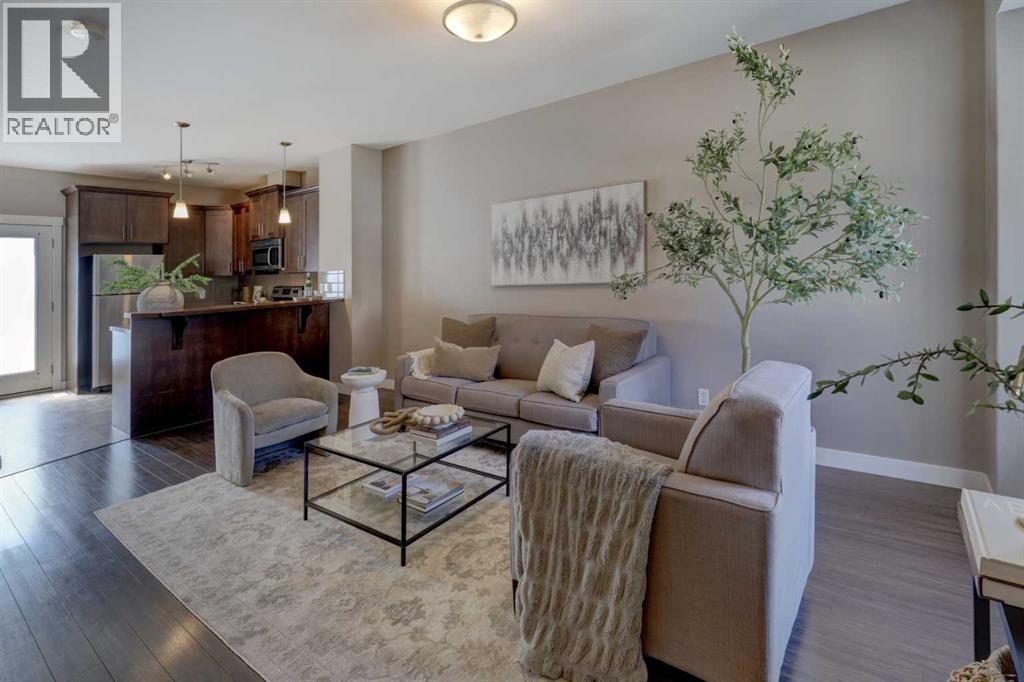
Strathmore, Alberta
~~ OPEN HOUSE Saturday, September 26 Noon-2 p.m. & Sunday, September 27 Noon-2 p.m.~~ Welcome to this beautifully maintained 1,155 sq. ft. townhouse, offering the perfect combination of modern style, functional living space, and exceptional value. Whether you're a first-time home buyer, growing family, or savvy investor, this move-in-ready home is sure to impress.The bright and inviting open concept main floor is designed for today's lifestyle, featuring tasteful modern finishes and an abundance of natural light. The spacious living and dining areas flow seamlessly into the kitchen, creating the perfect space for everyday living and entertaining. Step through the patio door onto your sunny south-facing concrete patio, complete with direct access to a grassy green space ideal for relaxing, barbecuing, or watching children play.Upstairs you'll find three generously sized bedrooms, including a spacious primary retreat featuring a walk-in closet and a private 3-piece ensuite. A second full bathroom completes the upper level, providing convenience for family and guests.The fully developed basement offers valuable additional living space, perfect for a family room, recreation area, home office, or fitness room. It also includes a rough-in for a future full bathroom, providing an excellent opportunity to add even more value and functionality.With its modern décor, thoughtful layout, and desirable outdoor space, this exceptional townhouse offers comfortable, low-maintenance living in a home you'll be proud to own. A fantastic opportunity for families, first-time buyers, or investors looking for a quality property in a desirable community.Don't miss your chance to make this outstanding home yours! (id:25325)
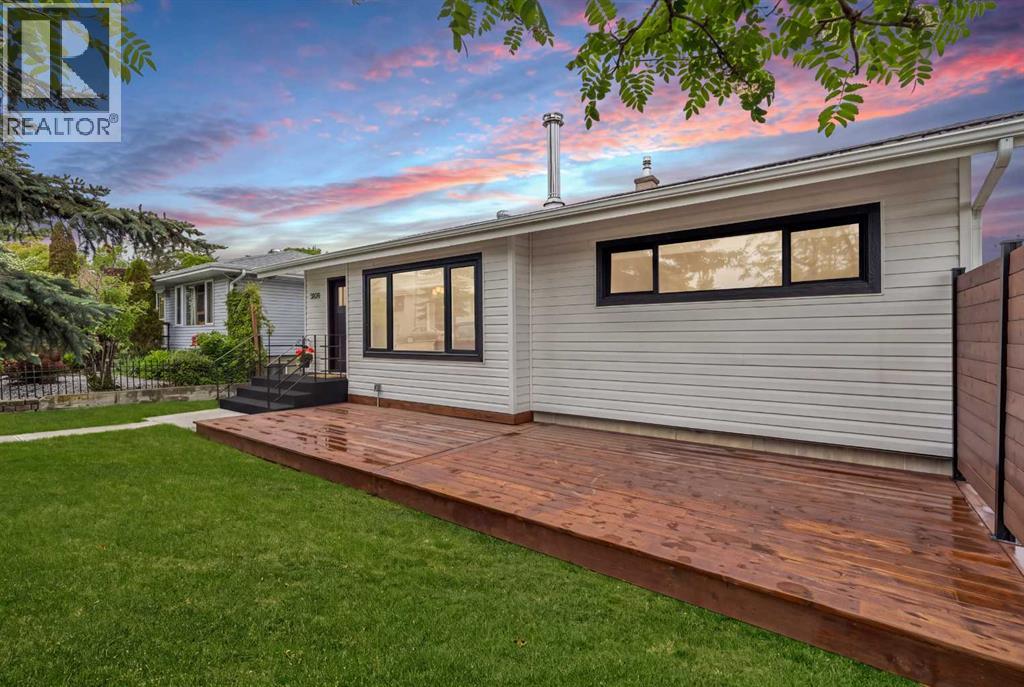
Sylvan Lake, Alberta
LOCATED just 3 BLOCKS FROM THE LAKE, this exceptional FULLY RENOVATED home offers 1,693 sq/ft of living space + a unique 102 sq/ft BUNK HOUSE & detached DOUBLE CAR GARAGE. The S facing front yard and large windows throughout, ensure the home is flooded with natural light throughout the day. This beautifully updated 3-BED/ 2-BATH home has been thoughtfully redesigned by the owner, a PROFESSIONAL INTERIOR DESIGNER, with every detail carefully selected to create a comfortable living space ideal for those who appreciate HIGH-QUALITY HOME CONSTRUCTION and superb CONVENIENCE. At the heart of the home is a STUNNING KITCHEN complete with brand-new appliances, full height CUSTOM LUXURY CABINETRY, QUARTZ countertops, a cast iron KOHLER kitchen double sink, UNDER-CABINET LIGHTING, built-in SPICE CABINET and a spacious PANTRY. The entire home has NEW WINDOWS with HUNTER DOUGLAS window coverings. The Living Room showcases a LARGE FRONT WINDOW with ventilation & motorized shades. Two super quiet ceiling fans and screened windows in every room provide a refreshing cross-breeze throughout the home. The original (1957) BUILT-IN CHINA CABINET in the Dining Room was repainted to retain its unique charm and added storage. The BATHROOMS include Kohler sinks & energy-efficient KOHLER toilets, HIGH-END floor tile and WALL TILE FROM SPAIN, premium Riobel sink and shower fixtures, and LUXURY LIGHT FIXTURES. IN-FLOOR HEAT was added in the lower-level bathroom for added comfort. The FAMILY ROOM is designed for RELAXING & hanging out with family, featuring a GORGEOUS 10' L CUSTOM BAR, a large wall for a BIG SCREEN TV mount, and a rec area for CARD GAMES, HOME GYM, POOL TABLE, or other. OUTDOOR LIVING is equally impressive, with TWO LARGE DECKS (14' x 32' back & 10' x 28' front) offering plenty of room for DINING, LOUNGING, BARBECUING, and ENTERTAINING. The upgraded yard includes a new Rubberstone finished front step, new concrete walkways, a 10' x 14' CONCRETE PATIO perfectly suited fo r a HOT TUB or FIREPIT and a large rocked area, perfect for a DOG RUN. The 10' x 11' BUNKHOUSE provides an ideal space for GUESTS, a HOME OFFICE or ART STUDIO. The back alley concrete pad offers convenient STORAGE FOR A BOAT or RV. EXTENSIVE UPGRADES TO THE HOME include NEW: windows, exterior and interior doors, trim and hardware, siding, shingles (garage), fencing, insulation, paint, flooring, custom cabinetry, quartz and granite countertops, floor and wall tile, pot lighting throughout with dimmers, light fixtures, ceiling fans, electrical panel, hot water tank, & sump pump. Additional improvements include weeping tile, backflow preventer, water softener, reverse osmosis system, and new washer and dryer. ***With schools, shopping, restaurants, banks, gym and the rec centre all within a 3-block radius, this MOVE-IN READY home is a rare opportunity to enjoy MODERN COMFORT, EXCEPTIONAL CRAFTSMANSHIP and the very desirable SYLVAN LAKE LIFESTYLE! **Owner is the Listing Agent** (id:25325)
Calgary, Alberta
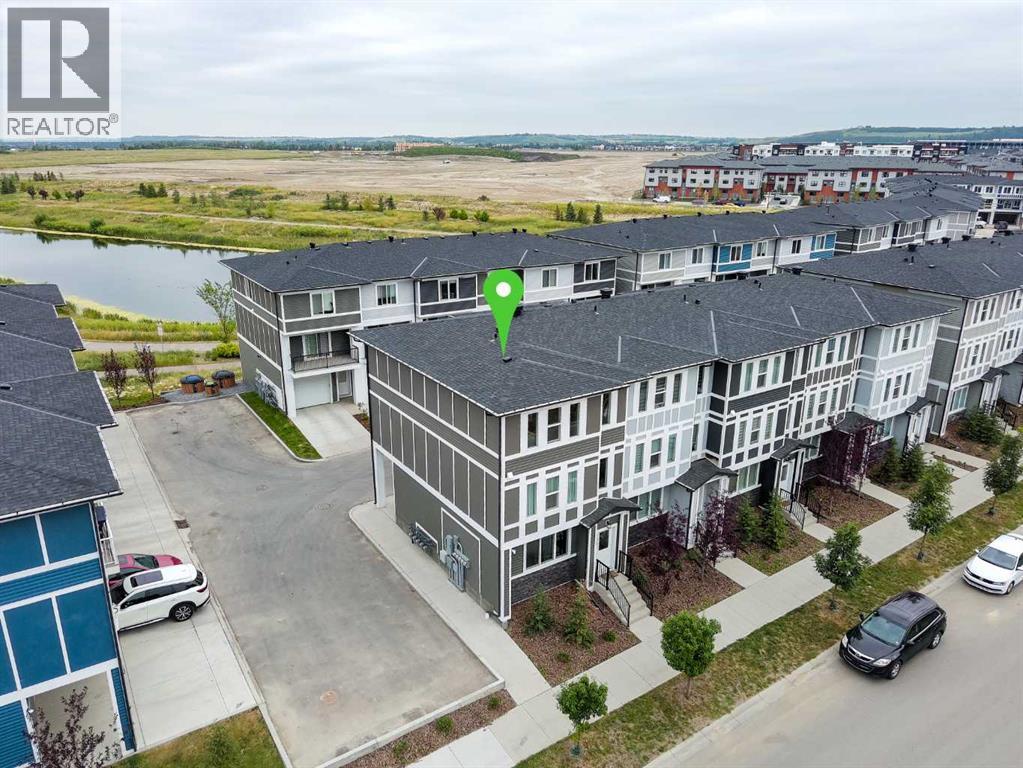
OPEN HOUSE - Sunday, September 6 between 2 and 4PM ****** Like New Townhome With Pond Views*** Double Attached Garage *** Flex Room Ideal For Home Office Or 4th Bedroom *** Bright Open Concept Main Floor *** Granite Countertops Throughout *** Large Kitchen Island *** Breakfast Bar *** Huge Cabinet Style Pantry *** Stainless Steel Appliances *** Vinyl Plank Flooring *** Balcony With BBQ Gas Line *** Upper Floor Laundry *** Large Primary Bedroom with Walk In Closet and 5 Piece Ensuite With Double Vanity *** Two Additional Bedrooms *** Certified New Home Warranty Remaining *** Facing Beautiful Walking Trail and a Pond *** Safe And Family Friendly Community *** Newly Built Retail Plaza Across The Street *** Close To Shopping, Restaurants And Everyday Amenities *** Landscaped Complex *** Playground Nearby *** Scenic Pond *** Walking Paths *** Minutes To Stoney Trail *** Easy Access To Macleod Trail *** Close To Township Shopping Centre *** Designated For Ethel M. Johnson School (K To 6) *** Designated For Dr. E.P. Scarlett High School (10 To 12) *** Close To All Saints High School *** Move In Ready *** (id:25325)
Strathmore, Alberta
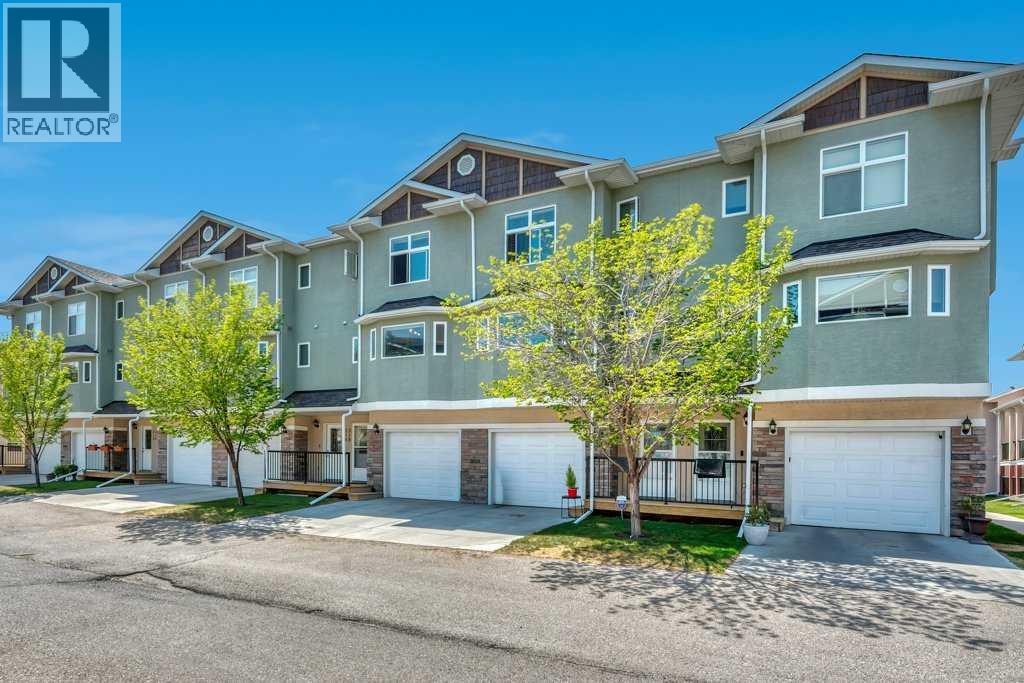
Do not miss you chance to call this home! Front attached garage welcoming you to lower flex space - could be gym, extra living space with access to green space. up stairs you have open concept Kitchen living room with large west facing deck, and 1/2 bath. The bedroom are Located on the top level 2 good size rooms with access to full bath and a large primary bedroom with private bathroom! this complex is proven, amazing management and low condo fees! Strathmore is a full service community with amazing access to the City of Calgary- If you are looking for a first home, downsize, or an investment this one will tick all the boxes! Home has laundry - complex allows pets with approval. No Mowing, No Snow removal but tonnes of space, and storage! (id:25325)
