0%


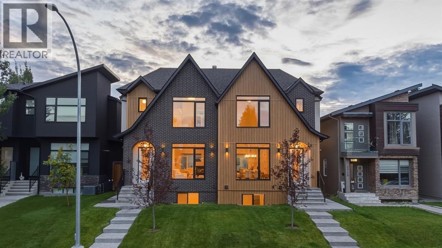
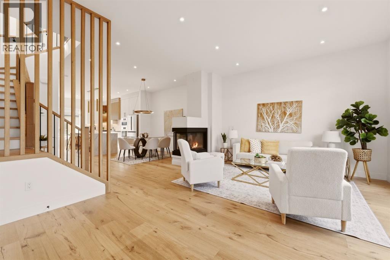
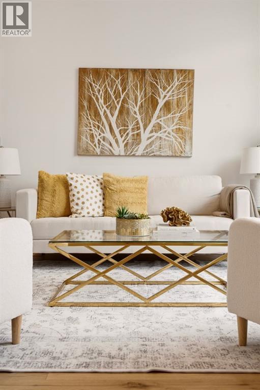
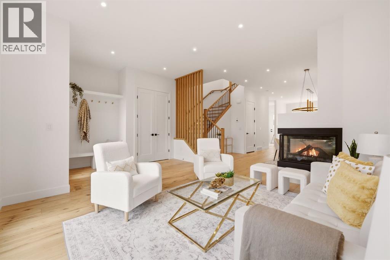
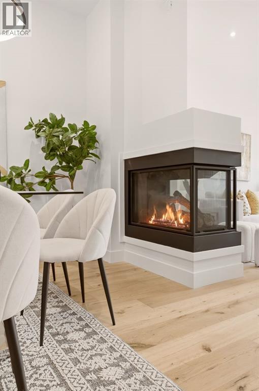
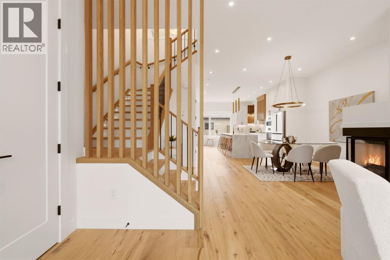
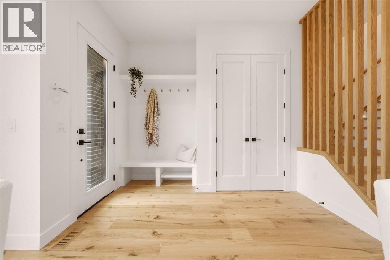
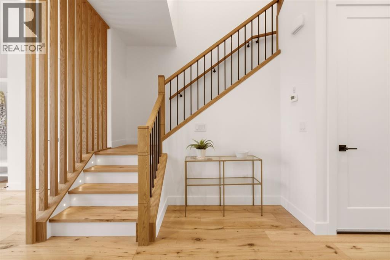
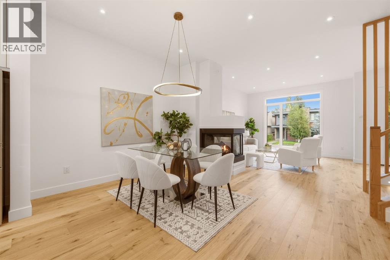
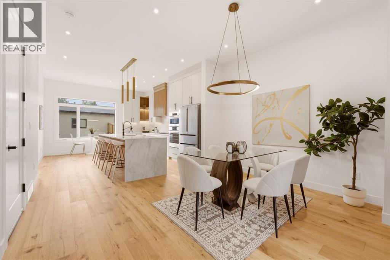
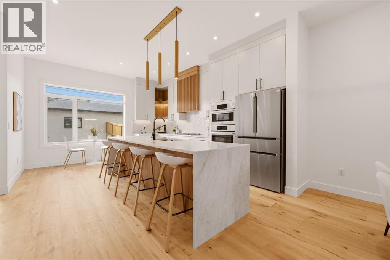
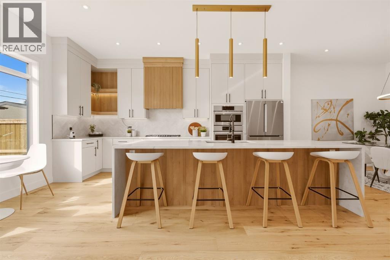
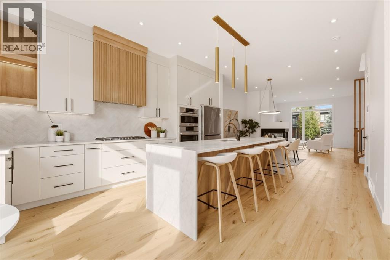
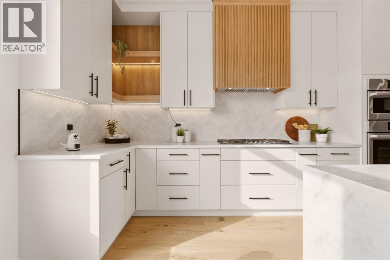
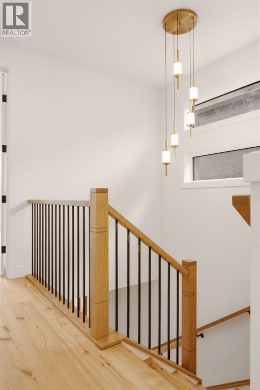
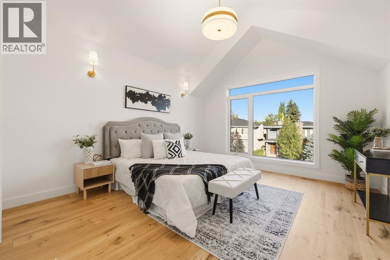
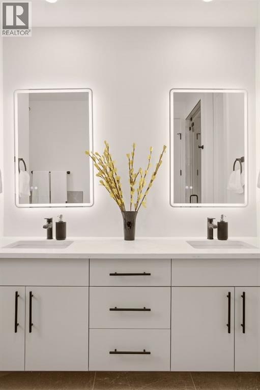
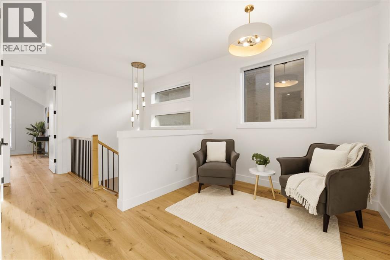
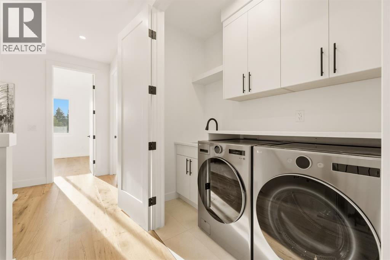
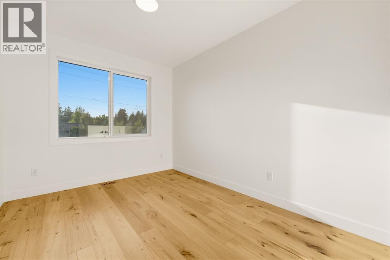
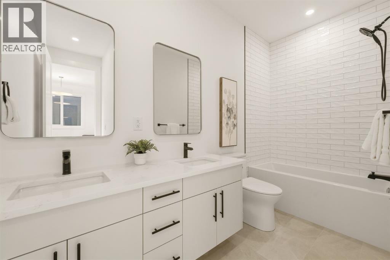
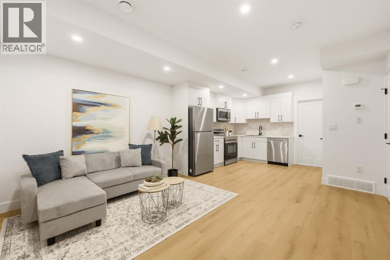
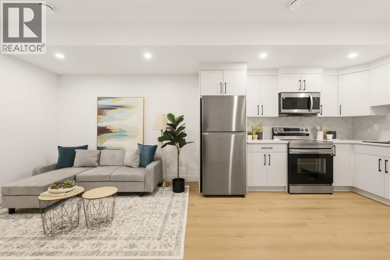
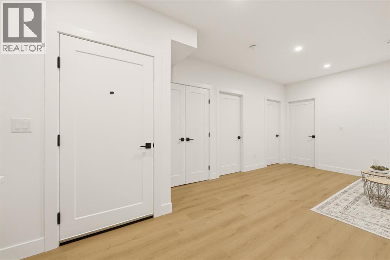
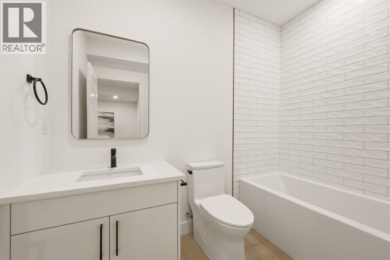
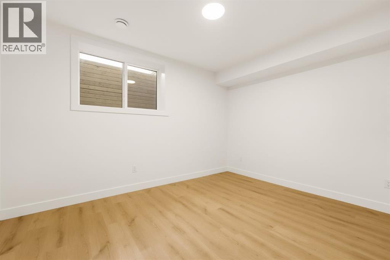
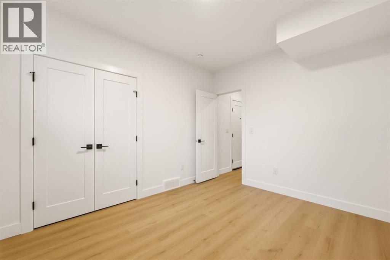
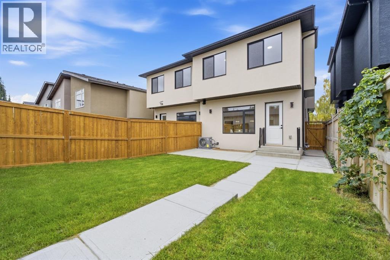
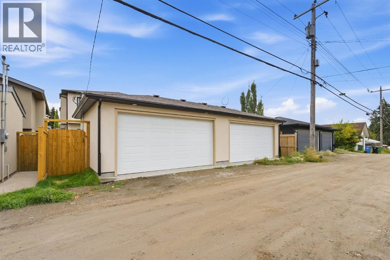
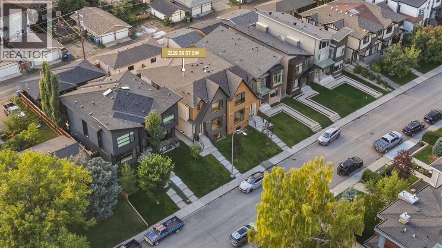
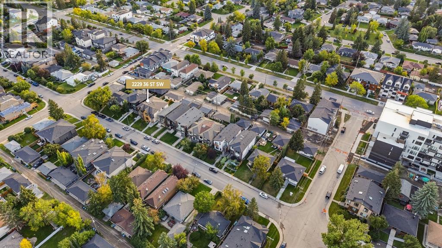
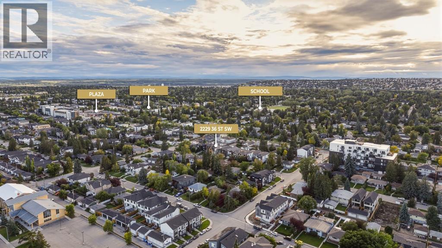
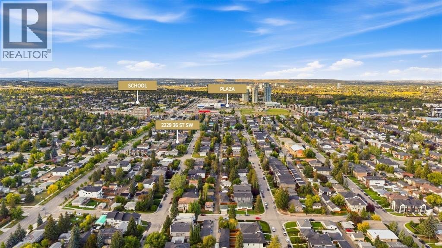
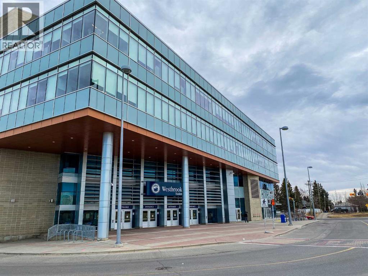
Custom built by Y2 Homes offering an elevated design, distinctive main floor plan, and a 2-BEDROOM LEGAL BASEMENT SUITE this thoughtfully crafted Killarney infill stands out. Situated on a quiet street, this fully upgraded duplex combines LUXURY FINISHES with a refreshingly different floor plan and valuable RENTAL INCOME POTENTIAL.The contemporary exterior makes an immediate impression with FULL-DEPTH BRICK, refined stucco accents, and oversized TRIPLE-PANE WINDOWS. Inside, A/C, 10-FT CEILINGS, wide-plank hardwood flooring, custom millwork, and an interior designer-curated colour palette create an elevated feel throughout.The DISTINCTIVE MAIN-FLOOR DESIGN places the gourmet kitchen at the REAR OF THE HOME, featuring a premium BOSCH APPLIANCE PACKAGE, custom painted cabinetry, extensive storage, and a striking WATERFALL QUARTZ ISLAND. A dedicated central dining room transitions beautifully into the front living room, with a dramatic 3-WAY GAS FIREPLACE defining the two spaces while maintaining an open, connected flow. Custom entry built-ins and a fully finished rear mudroom add practical storage, while a wood feature wall and custom stair lighting lead to the upper level.The elegant PRIMARY RETREAT features a VAULTED CEILING, expansive windows, and a spa-inspired ensuite with dual vanities, a FREESTANDING SOAKING TUB, and CUSTOM WALK-IN SHOWER. Two additional bedrooms offer generous proportions and custom closet built-ins. A well-appointed laundry room includes full cabinetry, folding counter, sink, and side-by-side washer and dryer, while a versatile alcove provides an ideal home office or flex space.Adding exceptional value is the 2-BEDROOM LEGAL BASEMENT SUITE, featuring a bright open-concept kitchen and living area, full bathroom, SEPARATE LAUNDRY, custom closet built-ins, and additional storage. Designed for comfort and functionality, it offers an excellent opportunity for RENTAL INCOME OR MORTGAGE OFFSET, while equally suited to multi-generational livin g or extended family.Perfectly positioned in KILLARNEY, just minutes from downtown Calgary with easy access to shopping, dining, recreation, schools, and transit, this exceptional residence combines sophisticated inner-city living with the flexibility and added value of a LEGAL INCOME SUITE. (id:25325)
3:30 pm
Ends at:5:30 pm
| MLS® Number | A2345069 |
| Property Type | Single Family |
| Community Name | Killarney/Glengarry |
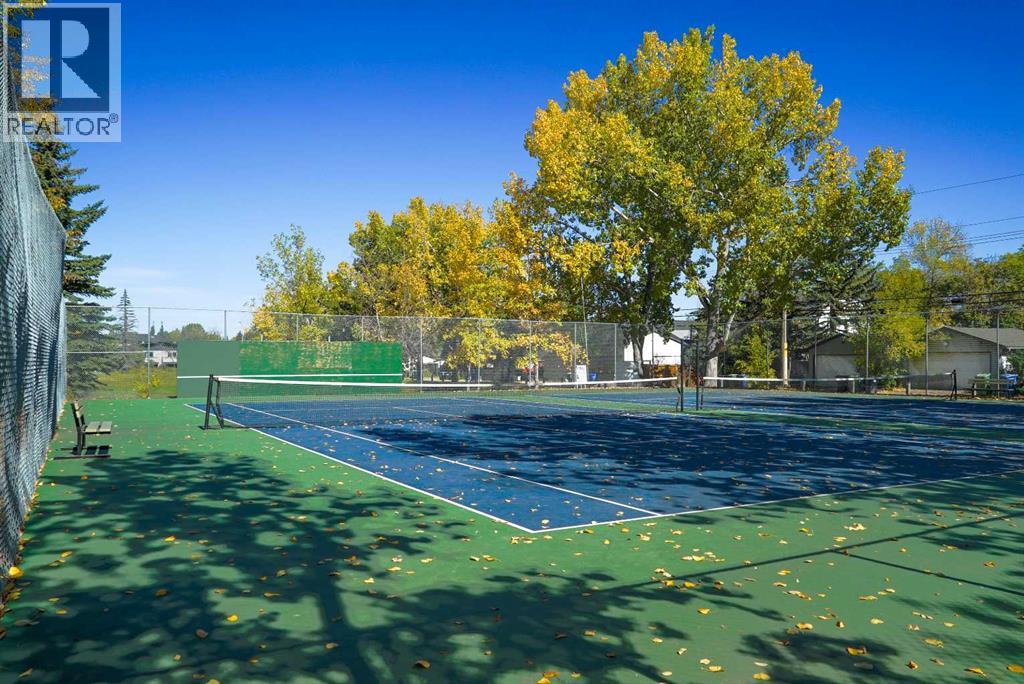
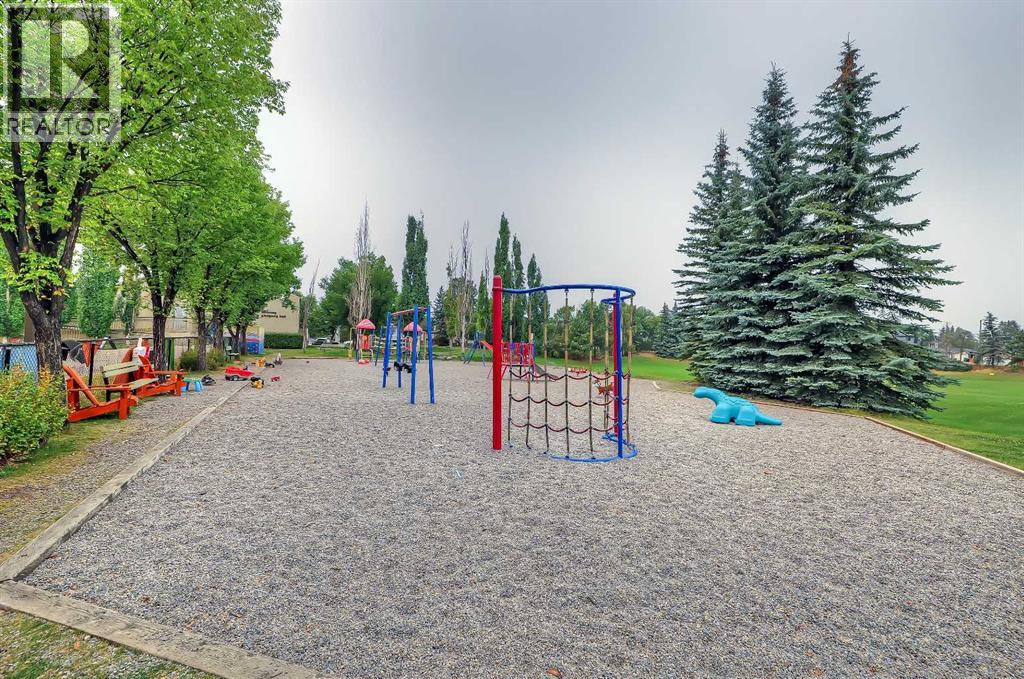
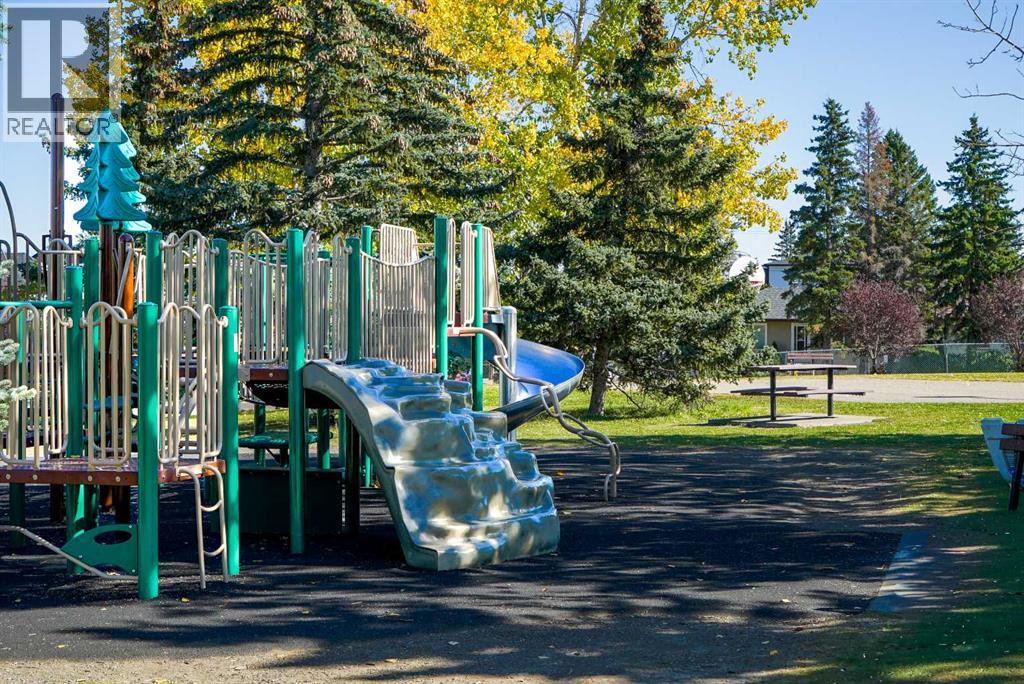
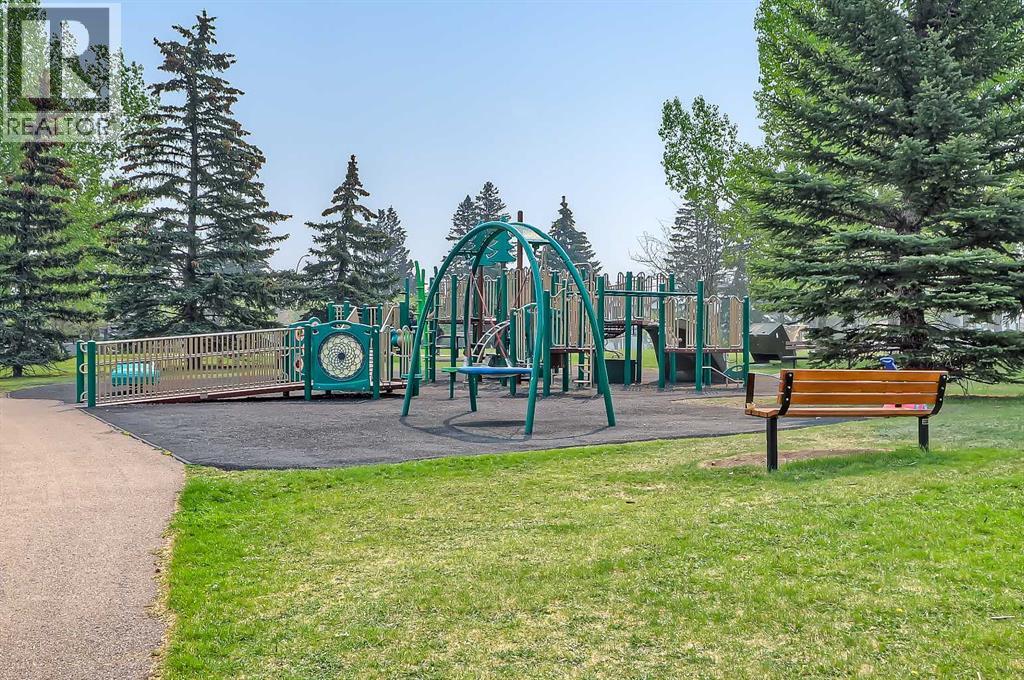
| Amenities Near By | Park, Playground, Recreation Nearby, Schools, Shopping |
| Features | See Remarks, Other, Back Lane, No Animal Home, No Smoking Home |
| Parking Space Total | 2 |
| Plan | 1725aj |
| Bathroom Total | 4 |
| Bedrooms Above Ground | 3 |
| Bedrooms Below Ground | 2 |
| Bedrooms Total | 5 |
| Appliances | Washer, Refrigerator, Cooktop - Gas, Dishwasher, Dryer, Microwave, Oven - Built-in, Hood Fan, Garage Door Opener |
| Basement Development | Finished |
| Basement Features | Suite |
| Basement Type | Full (finished) |
| Constructed Date | 2026 |
| Construction Style Attachment | Semi-detached |
| Cooling Type | Central Air Conditioning |
| Exterior Finish | Brick, Stucco |
| Fireplace Present | Yes |
| Fireplace Total | 1 |
| Flooring Type | Hardwood, Tile, Vinyl Plank |
| Foundation Type | Poured Concrete |
| Half Bath Total | 1 |
| Heating Fuel | Natural Gas |
| Heating Type | Forced Air |
| Stories Total | 2 |
| Size Interior | 1,985 Sqft |
| Total Finished Area | 1985.02 Sqft |
| Type | Duplex |
| Detached Garage | 2 |
| Acreage | No |
| Fence Type | Fence |
| Land Amenities | Park, Playground, Recreation Nearby, Schools, Shopping |
| Landscape Features | Landscaped |
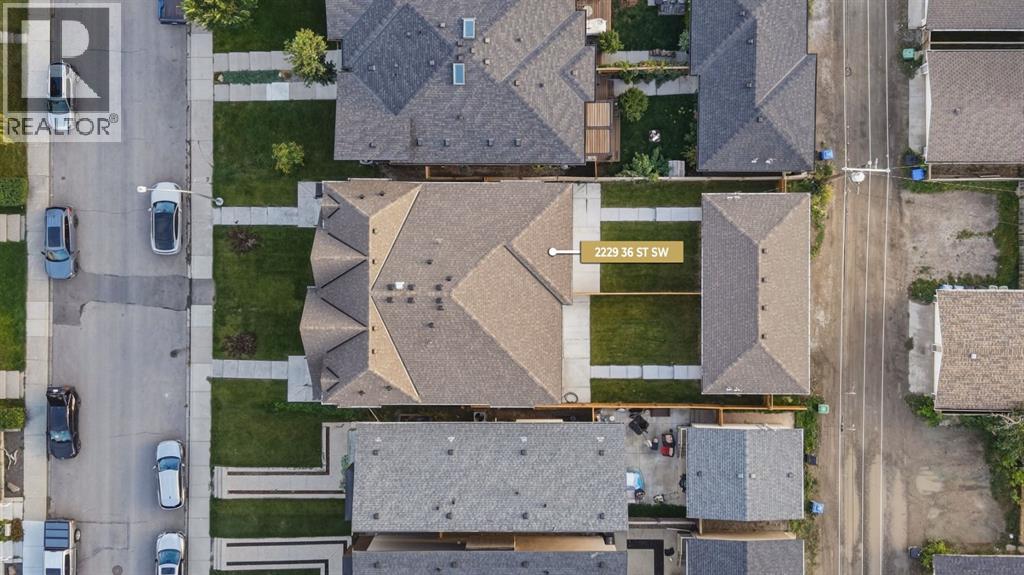
| Size Depth | 36.57 M |
| Size Frontage | 7.65 M |
| Size Irregular | 279.76 |
| Size Total | 279.76 M2|0-4,050 Sqft |
| Size Total Text | 279.76 M2|0-4,050 Sqft |
| Zoning Description | R-cg |
| Level | Type | Length | Width | Dimensions |
|---|---|---|---|---|
| Second Level | Bedroom | 9.83 Ft x 11.50 Ft | ||
| Second Level | Bedroom | 9.83 Ft x 15.08 Ft | ||
| Second Level | Primary Bedroom | 13.42 Ft x 17.17 Ft | ||
| Second Level | Den | 10.58 Ft x 8.83 Ft | ||
| Second Level | Other | 9.08 Ft x 5.67 Ft | ||
| Second Level | 5pc Bathroom | Measurements not available | ||
| Second Level | 5pc Bathroom | Measurements not available | ||
| Basement | 4pc Bathroom | Measurements not available | ||
| Basement | Bedroom | 13.75 Ft x 10.42 Ft | ||
| Basement | Bedroom | 10.17 Ft x 11.50 Ft | ||
| Basement | Kitchen | 12.92 Ft x 10.92 Ft | ||
| Basement | Laundry Room | 5.92 Ft x 5.58 Ft | ||
| Basement | Recreational, Games Room | 12.92 Ft x 10.17 Ft | ||
| Basement | Furnace | 8.67 Ft x 10.33 Ft | ||
| Main Level | Dining Room | 15.75 Ft x 10.75 Ft | ||
| Main Level | Kitchen | 14.08 Ft x 17.75 Ft | ||
| Main Level | Living Room | 17.83 Ft x 16.33 Ft | ||
| Main Level | Other | 5.92 Ft x 12.25 Ft | ||
| Main Level | 2pc Bathroom | Measurements not available |
https://www.realtor.ca/real-estate/30276000/2229-36-street-sw-calgary-killarneyglengarry

The trademarks REALTOR®, REALTORS®, and the REALTOR® logo are controlled by The Canadian Real Estate Association (CREA) and identify real estate professionals who are members of CREA. The trademarks MLS®, Multiple Listing Service® and the associated logos are owned by The Canadian Real Estate Association (CREA) and identify the quality of services provided by real estate professionals who are members of CREA. The trademark DDF® is owned by The Canadian Real Estate Association (CREA) and identifies CREA's Data Distribution Facility (DDF®)