0%


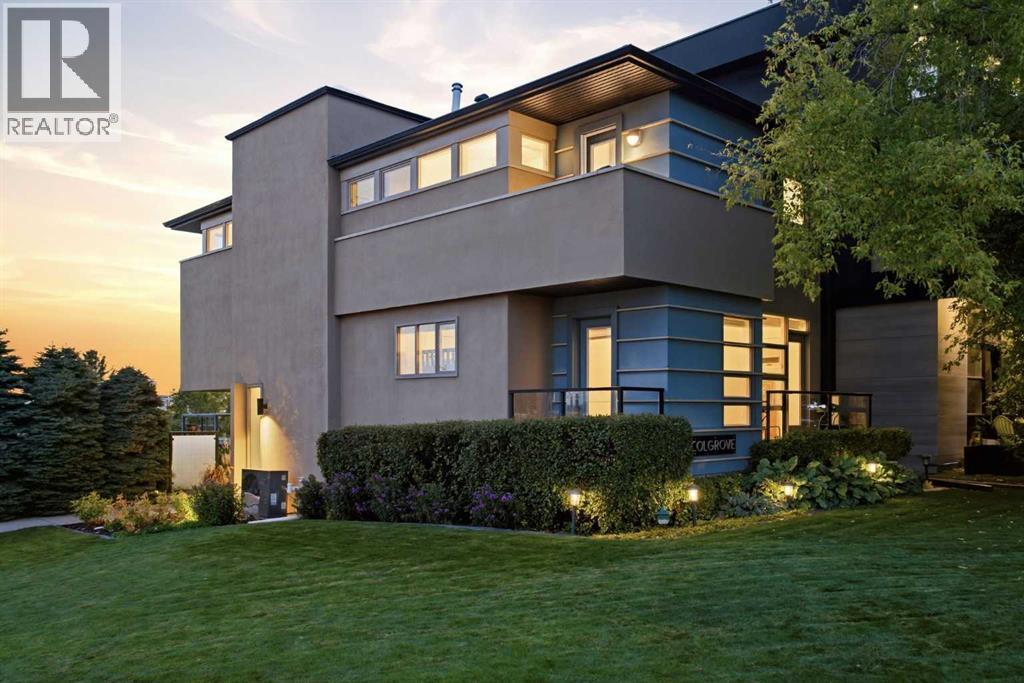
Calgary, Alberta
This property is a SHOW STOPPER! Situated on one of the highest points in the area, this stunning contemporary home offers a total of 2,870sf and a rare opportunity to enjoy both mountain and seemingly endless city views. Designed by local architect John Brown, the home was custom-built for its setting in 1998 and significantly renovated in 2013. Numerous additional updates have been completed over the past four years — too many to list here, so ask for the complete list! THE INNOVATIVE AND UNIQUE FLOORPLAN takes full advantage of the home's elevated position, with 12-foot floor-to-ceiling windows bringing natural light and expansive views into the living room, dining room and kitchen. The open-concept living space is equally well suited to entertaining or everyday family life, with a contemporary kitchen designed to keep everyone connected. THE HOME IS THOUGHTFULLY ARRANGED OVER MULTIPLE LEVELS, with the primary bedroom on the entry level, two bedrooms and main bath on the second floor, living space on the third floor, and the kitchen and dining area on the top floor. The lower level offers a wellness room with workout area, sauna and four-piece bath, along with laundry and a recreation room. Three sizeable bedrooms include a spacious primary retreat with a two-piece ensuite. ONE OF THE HOME’S STRIKING ARCHITECTURAL FEATURES is the 30-foot foyer, highlighted by an impressive 8' x 8' skylight. From here, the home opens into an exceptionally bright living and dining area where you can take in the city and mountain views or relax beside the distinctive European-designed fireplace. THE TOP FLOOR KITCHEN is both stylish and functional, featuring two Bosch ovens, a fully integrated Thermador refrigerator, Scholtes coffee machine, quartz countertops, a large island and four-burner gas cooktop. Heated tile floors add comfort throughout the home. OUTSIDE, the fully landscaped yard continues the home's contemporary aesthetic while offering easy maintenance and year-round enj oyment. The double garage with laneway access features a rooftop patio and hot tub, an exceptional extension of the home's outdoor living space and the perfect spot to take in the views. A TRULY DISTINCTIVE HOME, architecturally designed, extensively renovated and perfectly positioned to capture the best of the city and mountains. THE LOCATION is equally appealing, with just about everything you need for an easy, convenient lifestyle close at hand. Enjoy a great mix of local restaurants, unique shops, parks and green spaces, all just minutes from downtown. Cafés, restaurants, everyday services and more are approximately a 10-minute walk from the property, making it easy to leave the car at home and enjoy the neighbourhood on foot. (id:25325)
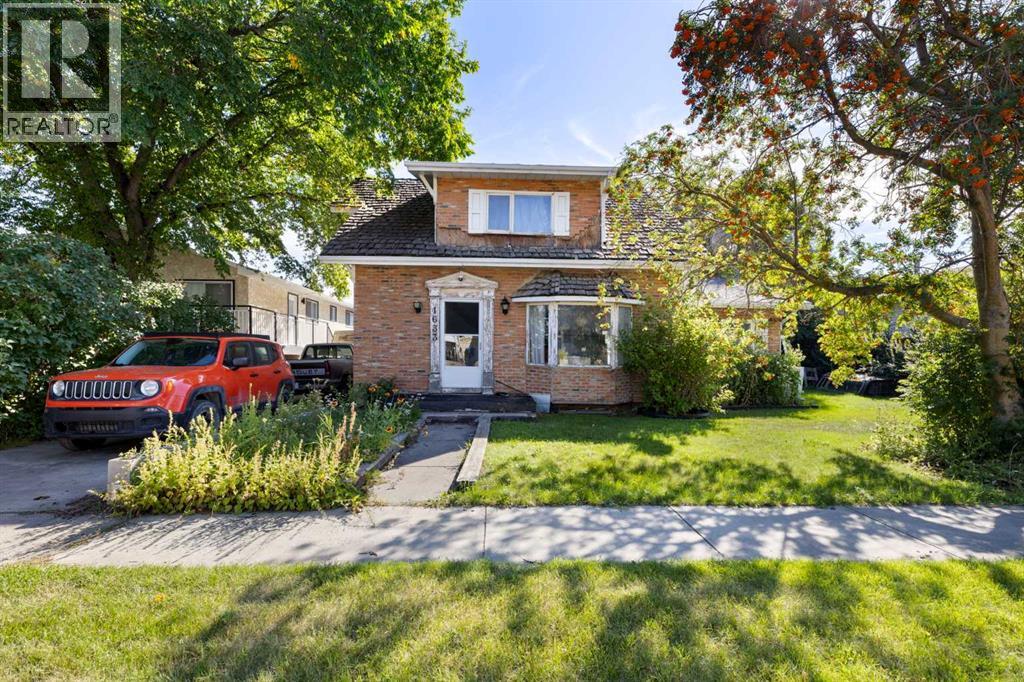
Crossfield, Alberta
HANDYMAN SPECIAL WITH R2 ZONING! Here’s an excellent opportunity for buyers, investors, or renovators looking for a property with plenty of potential. This older two-storey home requires significant TLC, but for the right buyer, it could be an affordable entry point with the opportunity to renovate and create something special. Adding tremendous value is the massive detached garage with a legal separate suite above, offering additional living space, rental potential, or flexibility for extended family. The property also features a large, private yard with plenty of room to enjoy the outdoors. With R2 zoning and a unique combination of a home, oversized detached garage, and legal separate upper suite, this property offers possibilities that are hard to find at this price point. Whether you're looking for your next renovation project, an investment opportunity, or a property you can improve over time, this one is worth a closer look. Bring your ideas, tools, and vision — this could be the opportunity you've been waiting for! (id:25325)
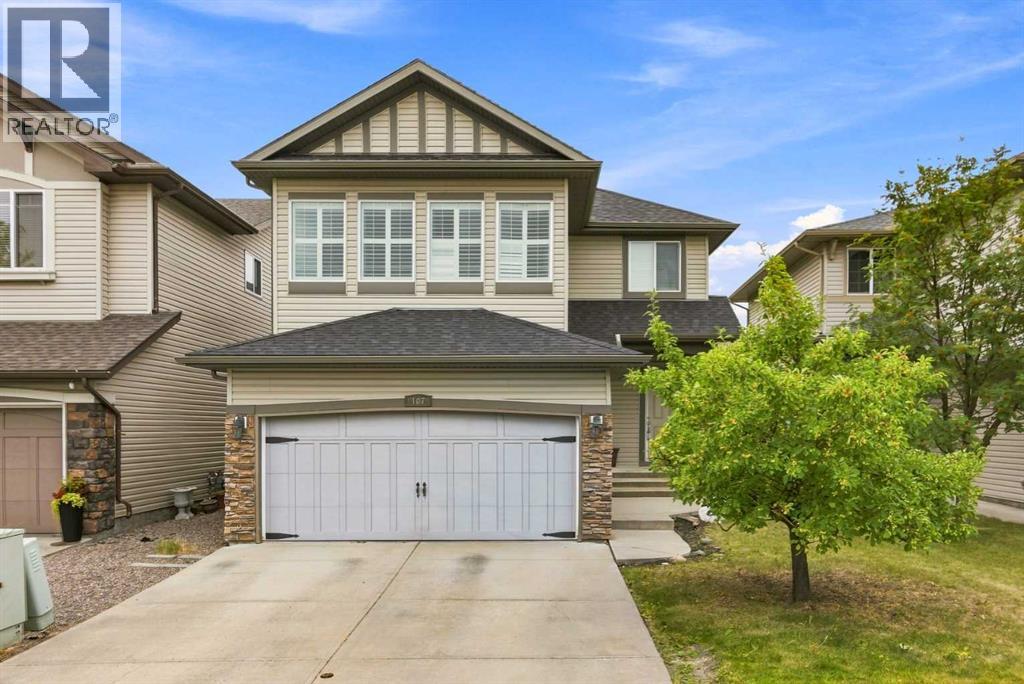
Calgary, Alberta
Welcome to this wonderful 2 storey home located in the community of New Brighton! The open main floor features Brazilian hardwood floors through-out. The bright spacious kitchen has granite countertops, Stainless Steel appliances, plenty of cupboards and a huge centre island. There is a separate dining area and a living room with a corner gas fireplace. Upstairs there is a primary bedroom with a 5 piece ensuite(soaker tub and separate shower) and two good size bedrooms and a main 4pc bath. Large bonus room with lots of natual light. This fine home has CENTRAL AIR CONDITIONING(2022). Located on a quiet street and a very short walk to the NEW BRIGHTON POND, PATHS AND PLAYGROUNDS! Close to schools and the South Trail Shopping area with Walmart, Canadian Tire, Home Depot, Superstore, Safeway and other fine restaurants, services and shoppes! (id:25325)
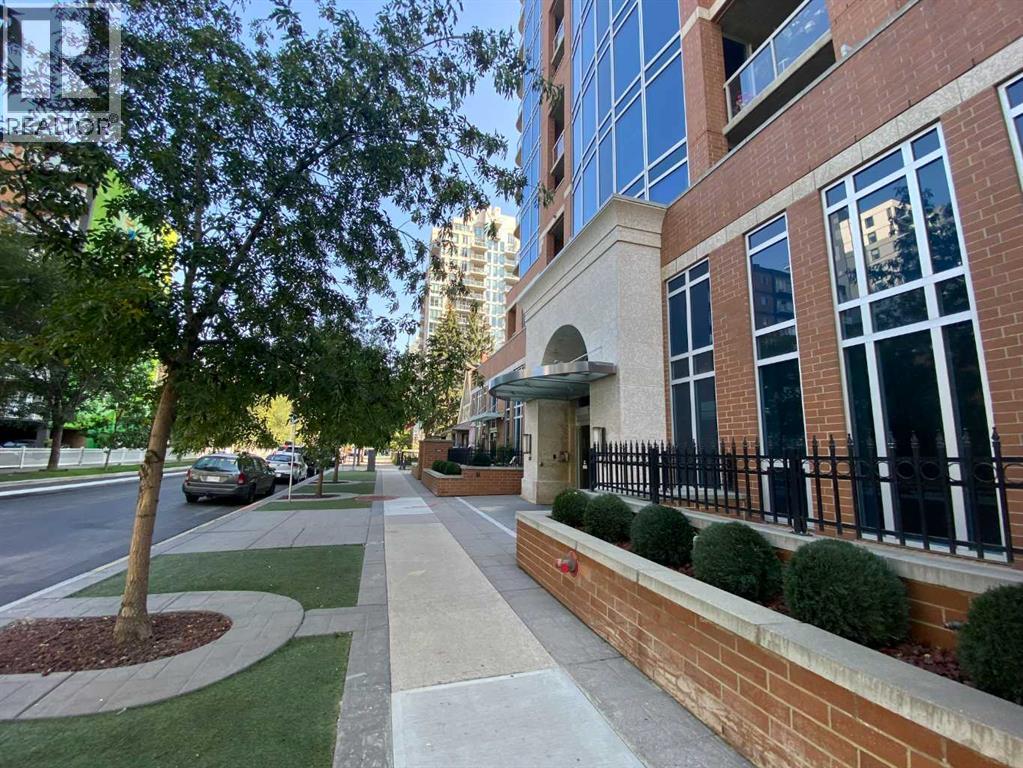
Calgary, Alberta
REDUCED! Your downtown hideaway, 10/10 Location 1 block off 17th this condo is central to everything – Hockey games, Stampede, Analog Coffee, Prohibition Lounge, Save on Foods etc! Concierge provides safety and service, think about all those Amazon packages, they won’t go missing here. This unit offers a+ DEN, this is ideal! You can always have company stay over in it, use as office space, relaxation space, or writing your book as the Seller has done, (an author of 5 books) there are great successful vibes in here. It offers you a FULL kitchen and full service with feature glass paneled cupboard, undermount lighting and eat up breakfast bar. Cork flooring provides superior thermal & acoustic insulation, 4-pce bathroom has ample space and primary bedroom is 12’x11’10” with extra deep closet and feature window to the Balcony you can stretch out on if you wish!!This unit includes Titled underground parking – so it cannot be re-assigned to someone else, it’s yours forever.Extra Storage – many condos don’t offer extra storage units, or they have very small ones in the parkade; this hosts the BEST storage locker inside a secure space and it’s large enough to hold your camping and Christmas stuff. Pets under 30lbs are welcome with Board approval, Condo fees are $509.59 and include heat, gas, concierge, common area maintenance, grounds maintenance, security, garbage collection, water and fitness centre. (id:25325)
Calgary, Alberta
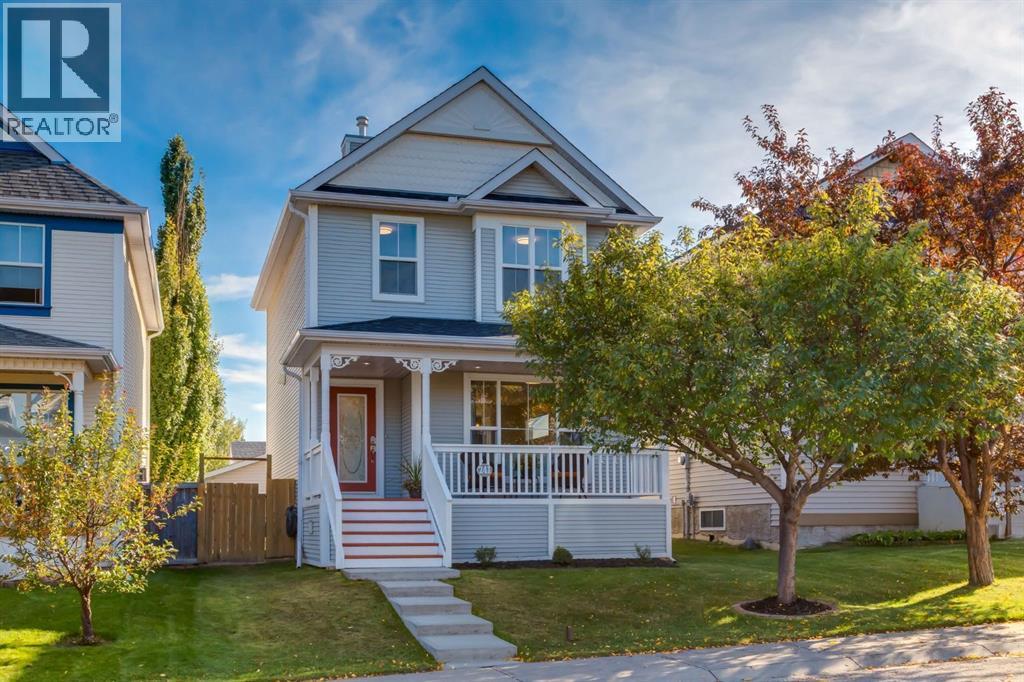
Welcome to this beautifully renovated home in the heart of Tuscany, one of Northwest Calgary’s most sought-after communities. Offering over 1,800 sq. ft. of developed living space, this bright and inviting 3-bedroom, 2.5-bathroom two-storey features a finished basement, sunny south-facing backyard and an oversized insulated and drywalled detached garage with 220V/60-amp service—perfect for an EV charger or workshop.Step inside to a fantastic open-concept main floor where the huge kitchen immediately catches your eye, stunning quartz countertops and one piece backsplash, this is an incredible kitchen, the old breakfast bar has been cut down to massively expand the counter space, a large dining area and living areas flow together, creating a bright and comfortable space for everyday living and entertaining, warm up to the beautiful gas fireplace in the living room. You'll love the sunlight streaming into the kitchen and stairway. Extensive updates include new LVP flooring, new carpet and underlay, kitchen countertops & backsplash, new appliances, new warm LED lighting, and professional interior paint, new tile fireplace and mantel, new concrete front steps, along with a newer roof, hot water tank, and dryer.Upstairs, the spacious primary bedroom easily accommodates a king-size bed and features a large walk-in closet and private ensuite. Two additional generously sized bedrooms and another full bathroom complete the upper level.The finished basement offers a large recreation room, laundry area and additional den that could easily become a fourth bedroom, home office, gym or playroom. The rear entry configuration also provides interesting possibilities for a potential legal suite (subject to approval & permitting by the city/municipality)Outside, the south-facing backyard offers something increasingly difficult to find in newer communities—plenty of usable yard space even with an oversized garage. A synthetic deck and brick patio provide excellent areas for entertai ning, barbecuing or relaxing in the sun. Oh and there is also a gas line for your BBQ. The large front porch is another highlight and a wonderful place to enjoy summer evenings and Calgary sunsets while taking in this quiet, family-friendly street.Living in Tuscany means access to an incredible network of walking and cycling paths, ravines, green spaces, playgrounds and nearby schools. The Tuscany Club offers residents tennis, pickleball, volleyball, a wading pool, indoor recreation facilities and winter skating and hockey rinks. The community also features convenient shopping, groceries, coffee shops, restaurants, a pub, everyday services. Sobeys, Starbucks, Home Depot and Tim Hortons right in the neighbourhood too.With excellent access to major routes and Calgary’s west side, Tuscany also puts Cochrane, Kananaskis and the Rocky Mountains within easy reach.The moment you walk through the door, you’ll understand what makes this home special. This is a home that truly needs to be experienced in person. (id:25325)
Calgary, Alberta
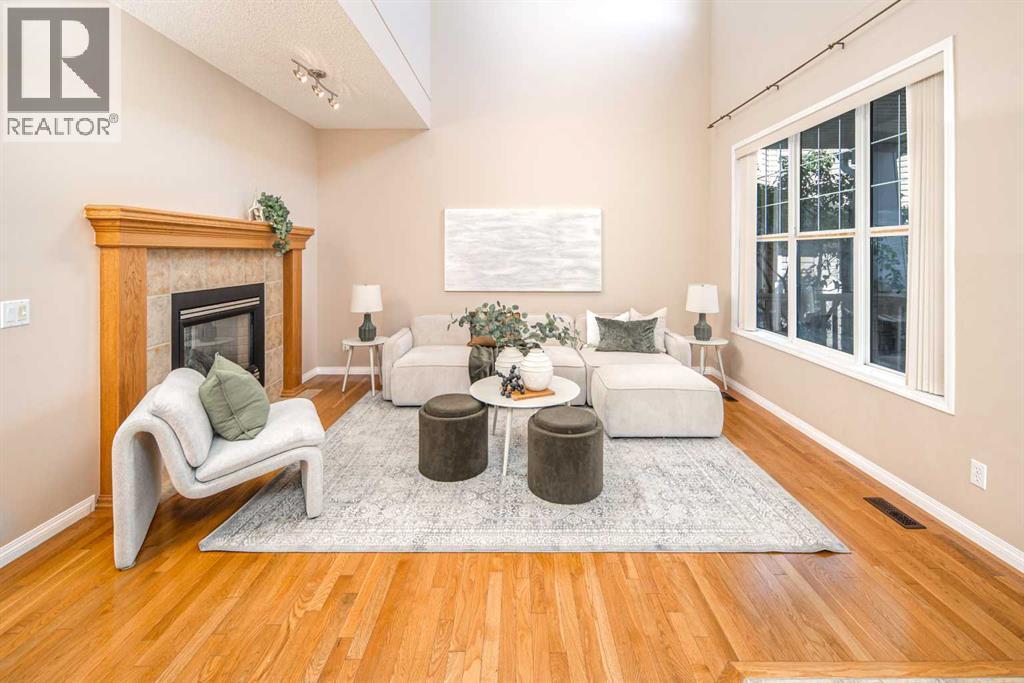
Open House Saturday, September 19 1:00-4:00. Huge price reduction!!! Rare find in Royal Oak! Situated on a massive 10,000 sq. ft. lot, this beautifully maintained 4-bedroom home offers over 3,500 sq. ft. of developed living space, a fully finished walkout basement, a sunny southwest-facing backyard, and beautiful mountain views from the Master bedroom. Ideally located on a quiet street beside greenspace, this home offers exceptional privacy surrounded by matured tall trees, luxurious space for kids’ play, and a wonderful setting for family living. The bright main floor features an impressive 17-foot open-to-above living room with a double-sided gas fireplace connecting to the spacious family room with custom built-ins. Rich oak hardwood and tile flooring run throughout the home with no carpet, while oversized windows fill the space with natural light. The spacious kitchen offers top quality Italian granite countertops, a large central island, stainless steel appliances, ample cabinetry, and a large window overlooking the backyard. The breakfast nook features three sides floor-to-ceiling windows and direct access to the maintenance-free deck with tinted glass railings (for further privacy) and a gas BBQ hookup. A private office, large pantry, laundry room with sink, and 2-piece powder room complete the main level. Upstairs offers three generously sized bedrooms, a loft, and two full bathrooms. The spacious primary retreat features a mountain-view sitting area, walk-in closet, and luxurious 5-piece ensuite with dual vanities, walk-in shower, corner soaker tub, and beautiful west-facing views. Two additional bedrooms feature walk-in closets. A built-in desk with bookshelves offers a quiet study area. The fully finished walkout basement offers 9-foot ceilings, a bright living area, large fourth bedroom, 3-piece bathroom, and a versatile flex room ideal for a gym, workshop, hobby room, or storage. Roof (2021),attic and garage insulation(2022)Two furnace motors and contro l panels (2023)The expansive southwest-facing backyard provides plenty of space for children, pets, and entertaining, while the oversized insulated double garage offers excellent storage. Enjoy parks, pathways, ravine trails, schools, shopping, the Rocky Ridge YMCA, Tuscany C-Train Station, Crowchild Trail, and Stoney Trail nearby. (id:25325)
Calgary, Alberta
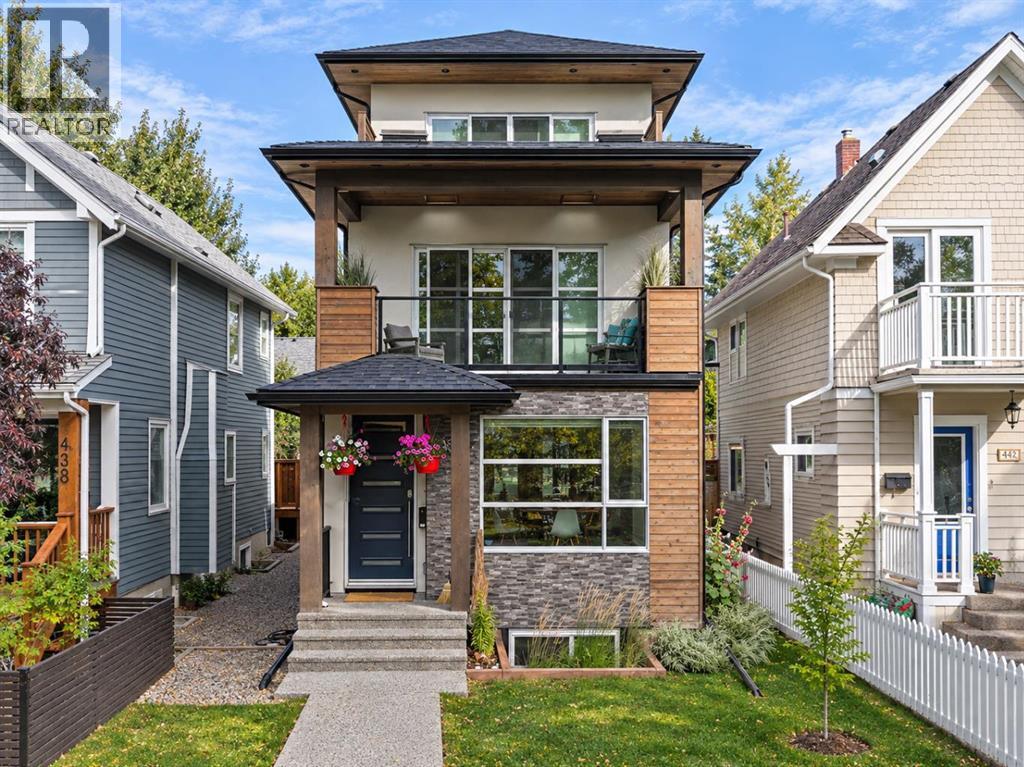
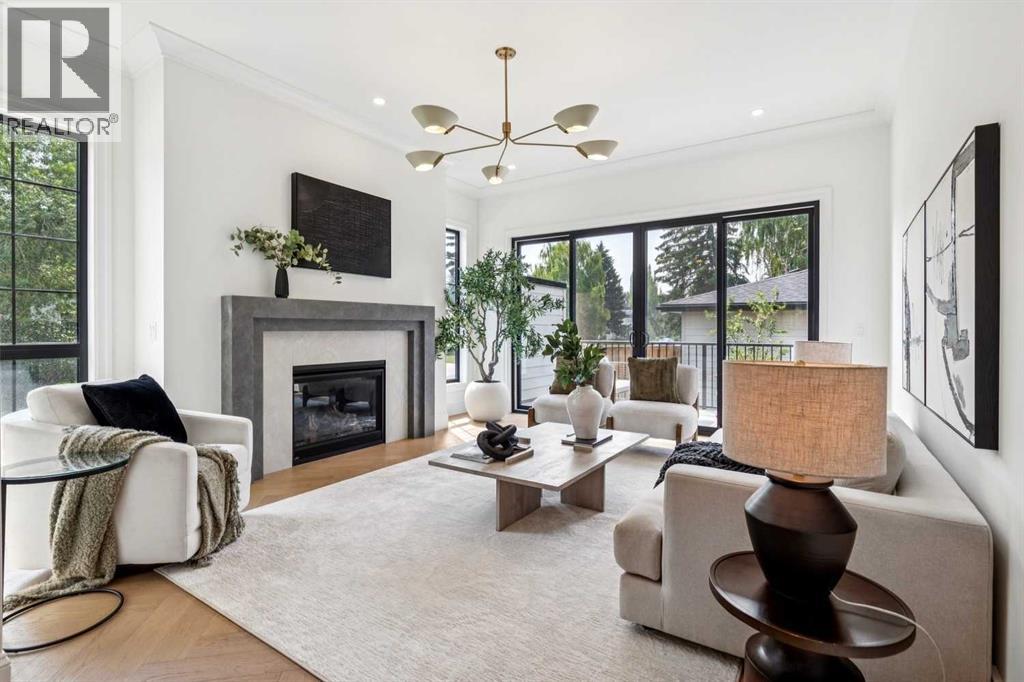
Welcome to the highly sought after community of Hillhurst! This is a rare opportunity for families to live in the most exclusive area of the community and plant roots in one of Calgary’s truly culturally vibrant neighborhoods. Set on a picturesque street enveloped by towering mature trees, the curb appeal is undeniable. You are mere steps from Kensington Village, where you can spend weekends discovering quirky boutiques, buzzing patios, and unexpected public art. For active families, the Bow River pathways, McHugh Bluff, and Riley Park serve as your extended backyard. Parents will appreciate having some of the highest-rated schools and specialized programs in the city nearby. With quick access to the Hillhurst-Sunnyside Community Centre and Sunnyside LRT, the convenience and Walk Score are unmatched. Offering nearly 3,800 square feet of total living space and a large double detached garage, this exceptional 3-storey, 5 bedroom, 4.5 bathroom home was expertly designed and meticulously crafted by Urban Domus Custom Homes. It’s the perfect blend of luxury, comfort! As soon as you step inside, you are greeted by an incredibly bright, open layout illuminated by expansive windows and designer light fixtures. Freshly laid, luxurious flooring flows into a large, inviting dining space. A main floor flex room offers the perfect home office, study area for kids, or even an extended butler’s pantry, complete with a sliding door for privacy. The architectural, high-gloss modern kitchen breaks free from cookie-cutter designs, boasting high-end stainless steel appliances, dual pull-out pantries, a central island, and the rare, practical addition of two peninsulas. Anchoring the spacious living room is a cozy fireplace and double patio doors that slide open to an incredible outdoor living area, seamlessly blending indoor and outdoor entertaining. The second level is masterfully designed for flexibility with three distinct bedrooms. One room is grand enough to serve as a bonus room or executive office, featuring a skylight and access to a stunning covered balcony detailed with wood soffits, built-in planters, and overhead skylights of its own. A second bedroom is equipped with a 4-piece ensuite, while the third generously sized bedroom enjoys city exposure and sits next to the 4-piece main bath. The entire third floor is dedicated to the ultimate Primary Retreat. It opens into a bright, window-wrapped sitting area—ideal for a private yoga space or study—where you can take in captivating night views of the illuminated Jubilee Auditorium and SAIT campus. The sleeping quarters easily accommodates a king-size bed and boasts spectacular city views! It’s finished with a unique open closet system and a lavish 5-piece ensuite with spa-grade finishes. The fully developed basement maximizes comfort with a zoned hydronic in-floor heating system. It offers an large media and recreation room, a dedicated home gym, a spacious guest bedroom, and a full 4-piece bathroom. Schedule a viewing today! (id:25325)
Calgary, Alberta
Currently at drywall, there is limited time for customization! Stunning new build by experienced inner-city builder Agile Developments, ideally located on a sunny, South-backing 30' x 125' lot in the heart of Altadore, just steps to River Park. This exceptional new home is a thoughtfully designed residence combining timeless architecture with a warm, sophisticated interior, outstanding craftsmanship, + a highly functional floor plan. Offering 3,300+ sq ft of beautifully finished living space, every detail has been carefully considered for modern family living + entertaining. The main level features 10-foot ceilings + wide-plank white oak hardwood floors, creating an airy + inviting atmosphere. A stylish front office is ideal for working from home + is accented by custom wrought-iron + glass detailing that adds a contemporary edge + allows more natural light into the main floor. The dining area, complete with custom millwork flows seamlessly into the chef’s kitchen, outfitted with Miele appliances, including a 6-burner dual-fuel range, Miele panelled refrigerator, Miele Speed Oven, + Bosch dishwasher. A well-designed walk-through pantry with extensive custom cabinetry includes a beverage fridge + ample storage for small appliances + everyday essentials. The pantry connects directly to a generous mudroom with built-ins, helping keep busy families organized. The expansive living room is anchored by a striking custom gas fireplace + large sliding doors that open to the sunny South backyard + spacious deck, creating an ideal setting for indoor/outdoor entertaining. The upper level enjoys 9-foot ceilings throughout. The primary retreat overlooks the backyard + features a large walk-in closet with custom built-ins. The luxurious 6pc ensuite includes beautiful a steam shower, deep soaker tub, dual vanity, private water closet, heated floors, + premium plumbing fixtures by The Royal Flush. Two additional bedrooms are bright + spacious, while the thoughtfully designed main b ath is configured to easily accommodate busy mornings with a separate vanity + tub/shower spaces. The convenient upper-level laundry room includes a sink, storage, + hanging space. The fully developed lower level offers a versatile media room, games area, fitness room, 4th bedroom, + full bathroom. Notably, there are no bulkheads, as ductwork is routed through open joists, enhancing ceiling height + contributing to the home’s overall sense of openness. In-floor radiant heat + AC is roughed in while high-performance triple-pane windows enhance energy efficiency, comfort, + sound attenuation, ensuring year-round comfort. Ideally located half a block from Altadore Elementary School + Rundle Academy, + just one block from River Park, this home enjoys a quiet residential setting while remaining within walking distance of the shops, cafes, + restaurants of Marda Loop. A rare opportunity to own a brand-new, thoughtfully designed home in one of Calgary’s most sought-after inner-city communities. (id:25325)
Longview, Alberta
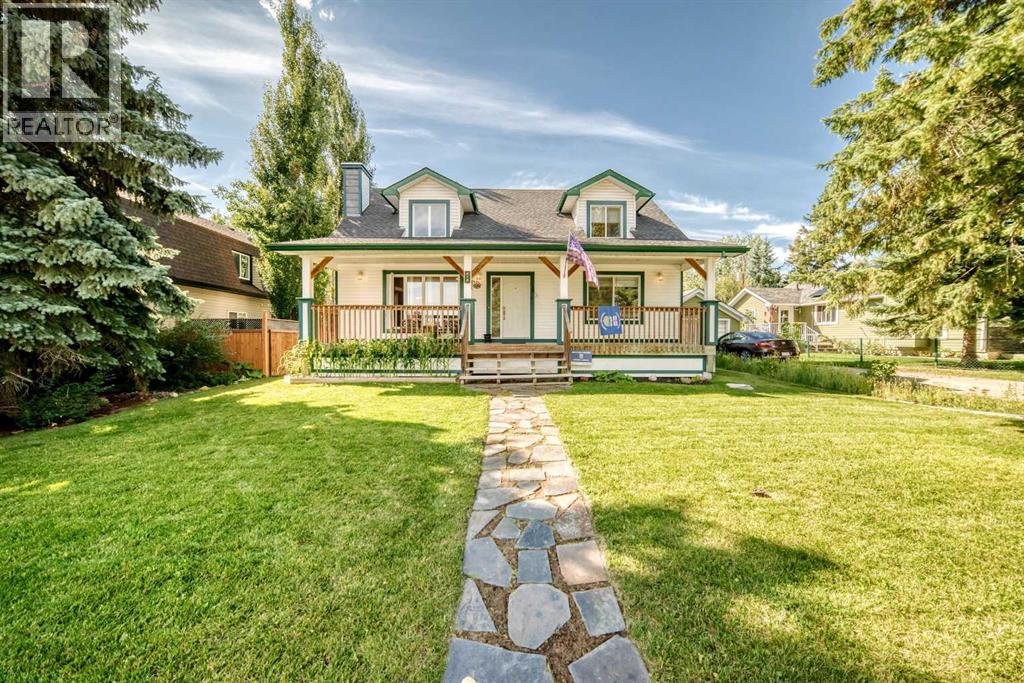
OPEN HOUSE SUNDAY SEPT 27 FROM 1-4 PM. Welcome to 314 Twin Cities Drive!! Located on a quiet street in the quaint village of Longview, this warm & welcoming home will not disappoint!! The main floor, with vaulted ceilings and dormer window, offers open concept living room, kitchen and dining area. Plenty of maple cabinets, a center island with prep sink and a back entry pantry makes for a truly functional kitchen topped off with mountain views from the kitchen window!!. Two good sized bedrooms, a four piece bathroom and convenient main floor laundry complete the main level. The upper level is where you will find your retreat from the world....the spacious master suite, including a four piece ensuite with soaker tub and updated shower finished in Italian tile plus a generous walk in closet. And "la creme de la creme"....a covered balcony off the master suite with mountain views to live for.......just imagine the end of your busy day relaxing on the balcony with your bevy of choice watching the sun go down behind the Rockies!!! The basement with a fourth bedroom, three piece bathroom, family room and two flex rooms is 90% finished, awaiting your personal touches. 3/4 inch T & G plywood subfloor offers added warmth. The double detached garage is heated and has 2 storage areas accessible from the outside, one was used as the chicken coop. Your new home in the country awaits....morning coffee on the east facing verandah, cooking supper on the BBQ on west facing verandah or gathered around the firepit with family and friends.....let the memories begin!! (id:25325)
Calgary, Alberta
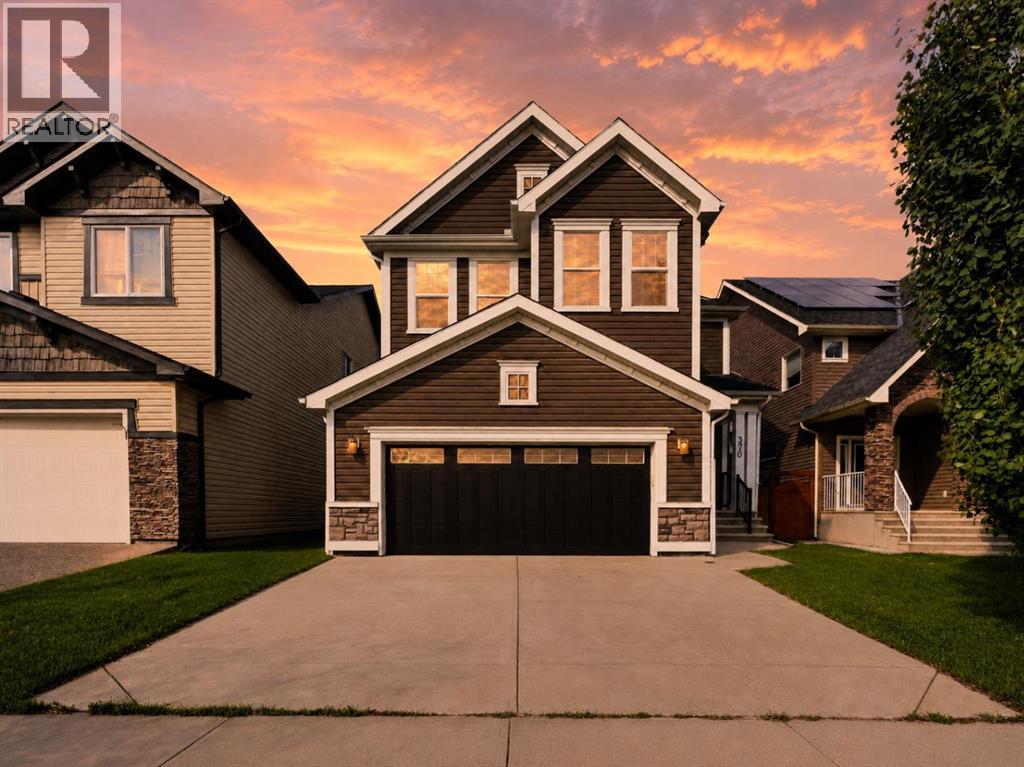
With 2,500 SQ FT ABOVE GRADE, a developed lower level, ROOFTOP SOLAR INSTALLED IN 2022 OWNED OUTRIGHT and RON SOUTHERN SCHOOL A TWO MINUTE WALK from the front door, this Jayman-built two storey has the two things a growing family runs out of first: room, and a school run that takes no time at all. You will also appreciate that it is has been only ONE OWNER so far. **THE MAIN FLOOR** An 18'8" x 14'1" great room with a gas fireplace and mantle anchors the level, open to a kitchen with a centre island, a gas cooktop and a built-in wall oven, and a dining room that walks straight out to the deck and the fenced yard. A mudroom off the double attached garage catches the boots and backpacks before they reach the kitchen, and a half bath on the main floor from the same mudroom. **THE UPPER LEVEL** The primary runs 19'1" x 12'7" with a walk-in closet and a 5-piece luxury ensuite that is 14'0" x 13'5", big enough to be a bedroom on its own. They just don't make them like this - two vanity on opposite ends with an additional make up counter and TWO WALk-IN CLOSETS! Two more bedrooms, a second full bath, and a 14 x 14 bonus room in the middle so the television is not on the other side of a bedroom wall. Laundry is on the upper level too for convenience. **THE LOWER LEVEL** Developed in 2021, with a 543 sq ft rec room, a fourth full bathroom and dedicated storage room. **FIXES ALREADY DONE** Roof 2021. Basement developed 2021. Dishwasher 2021. Washer and dryer 2022. Hot water tank 2026. Furnace serviced and every carpet professionally cleaned before listing. Hassle free ownership without something breaking down soon. **THE SOLAR** Rooftop solar is owned outright, so that is direct savings every single month. **THE COMMUNITY** One in four people in Silverado is under 15, against fewer than one in five across Calgary, this makes it a great community for young couples expecting kids or growing families. Ron Southern School (K-6) is a 2 minute walk and the bus stop is across the str eet - 15 mins bus ride to Somerset LRT. Holy Child School is 2 minutes by car, Bishop O'Byrne 7. There are 17 City park sites and 14.5 km of paved pathway within a 15 minute walk, so bikes go out the front door and stay off the road. There are 360 City-maintained trees within a four minute walk, which is what fifteen years of a community growing in actually looks like. Shoppers Drug Mart is 3 minutes, Sobeys 4, the Somerset-Bridlewood LRT, Shawnessy YMCA, Cardel Rec South, Spruce Meadows is all 7 minutes and Stoney Trail is just 5 mins, which puts the ring road and everything on it inside a school-pickup window. With Spruce Meadows right around the corner your year will be filled with fun family activities. Book your showing today! 3 BED | 3 FULL + 1 HALF BATH | 2,500 SQ FT ABOVE GRADE | DEVELOPED LOWER LEVEL | OWNED ROOFTOP SOLAR | DOUBLE ATTACHED GARAGE | UPPER LAUNDRY | 14 X 14 BONUS ROOM | 5-PIECE ENSUITE | GAS FIREPLACE | ROOF 2021 | JAYMAN BUILT 2011 - PROPERTY WEBSITE IN LINKS! (id:25325)
Calgary, Alberta
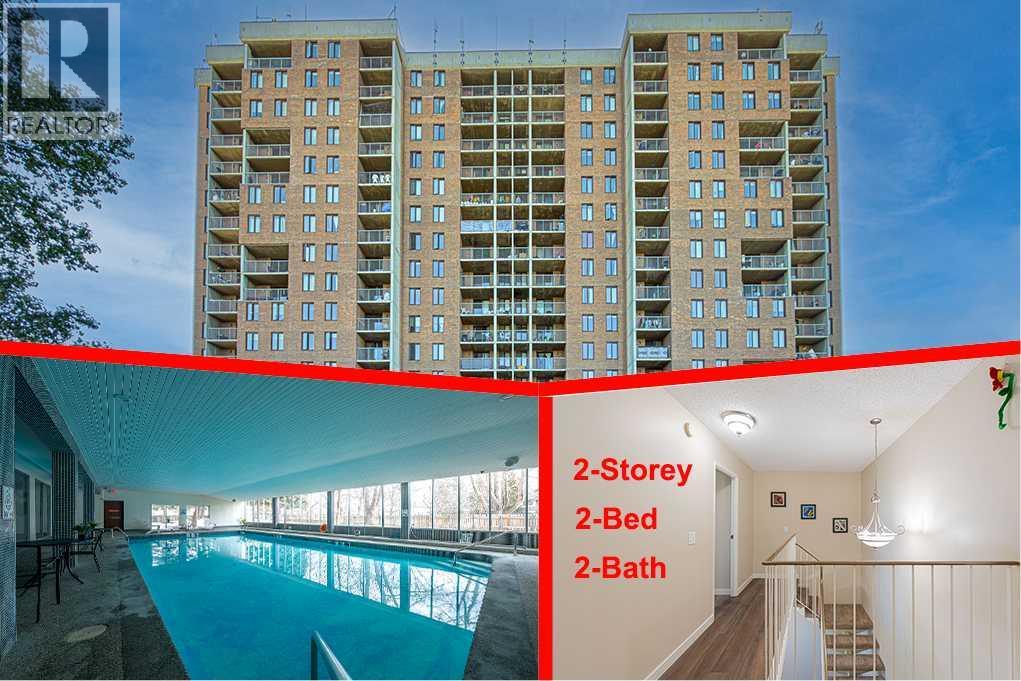
WELCOME TO THIS BEAUTIFULLY UPDATED TWO-STOREY CONDO!Offering approximately 874 sq. ft. of living space, this spacious two-level unit is one of the larger floor plans available in the building and includes an assigned surface parking stall. Located on the 5th and 6th floors, this bright and functional home offers 2 bedrooms, 2 bathrooms, and numerous recent upgrades.The main level, located on the 5th floor, features a large living room, an updated kitchen, and a convenient 2-piece bathroom. The kitchen has been refreshed with a brand-new stove, dishwasher, hood fan, 8-inch-deep granite composite double sink, and faucet. The 2-piece bathroom also features a new vanity, sink, faucet, and mirror. Ceramic tile flooring extends through the kitchen and hallway, while brand-new quality vinyl plank flooring adds a modern touch throughout the main living area.The balcony is conveniently located just off the living room and offers a distant mountain view. It has also been freshly painted with anti-slip epoxy coating for added durability and safety.A unique see-through staircase leads to the upper level—the 6th floor of the building—where you will find two bedrooms, a 4-piece bathroom, a storage room, and an additional walk-in closet beside the primary bedroom. A door from this level provides convenient access to the exterior hallway and elevator, making moving larger or heavier furniture much easier.The entire unit has been freshly painted on both levels. Additional updates include newly sprayed interior and closet doors, new vinyl plank flooring and baseboards, new pull-down blinds and curtains, and new blinds on the sliding balcony door. Lighting fixtures have also been updated in recent years. All electrical outlets and switches have been replaced with newer-style fixtures, adding to the home's fresh and updated appearance.The building offers excellent amenities, including a newly renovated swimming pool, updated fitness centre, basement laundry facilities, secure bi ke room, party room with kitchen, workshop, and outdoor patio. Two tennis courts are conveniently located just outside the building. The unit comes with an assigned parking stall, and plenty of visitor parking is available for your guests.Enjoy a highly convenient location within walking distance to the LRT station, Canadian Tire, Co-op, Safeway, and Northland Shopping Centre. Sir Winston Churchill High School is also located about 1.6 km away, with quick access to the University of Calgary, SAIT, Alberta Children's Hospital, and Foothills Hospital.Spacious, extensively updated, and move-in ready—an excellent opportunity for both homeowners and investors. (id:25325)
Calgary, Alberta
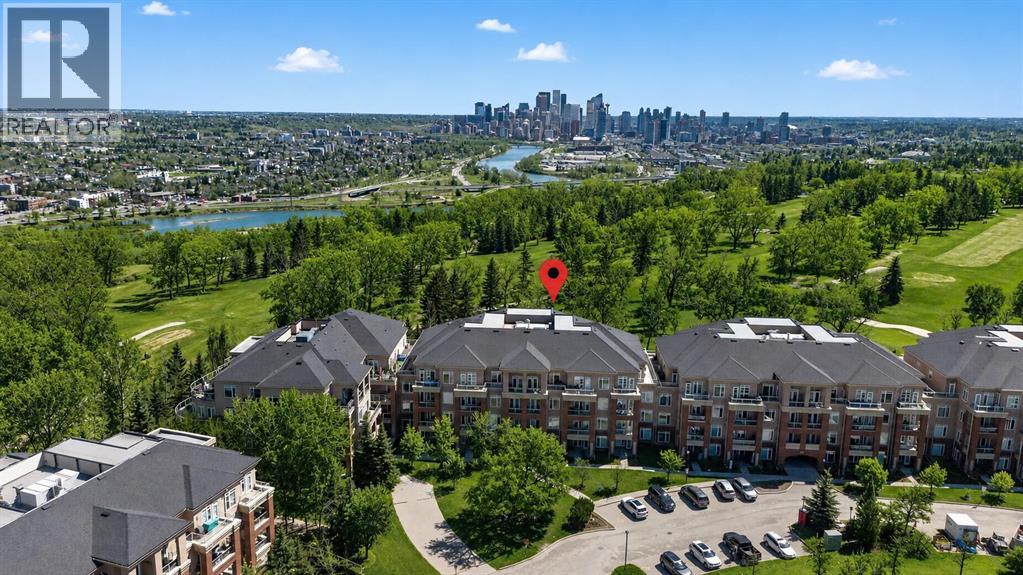
SPACE, VIEWS, BACKING ONTO GOLF COURSE, and AN UNBEATABLE SPRUCE CLIFF LOCATION — THIS IS THE ONE YOU’VE BEEN WAITING FOR! FRESHLY PAINTED, MOVE-IN READY, and Offering IMMEDIATE POSSESSION, this Distinctive 3-BEDROOM, 2-BATHROOM Residence in the Esteemed COPPERWOOD Condo Community delivers a Winning Combination of COMFORT, LIFESTYLE and LOCATION. Step inside to 1,454 SQ FT of SINGLE-LEVEL LIVING featuring HIGH CEILINGS, an OPEN-CONCEPT DESIGN, and ABUNDANT NATURAL LIGHT. GENEROUS LIVING and DINING AREAS create an Inviting Setting for Relaxing and Entertaining, while OVERSIZED WINDOWS showcase Captivating Views toward the DOWNTOWN SKYLINE and SHAGANAPPI POINT GOLF COURSE. ENJOY the SCENERY from TWO PRIVATE BALCONIES. The Well-Designed Kitchen features DURATOP COUNTERTOPS, STAINLESS STEEL APPLIANCES, AMPLE CABINETRY and a BREAKFAST BAR. Retreat to the PRIMARY BEDROOM with its OWN BALCONY, WALK-IN CLOSET and 4-PIECE ENSUITE with CORNER SOAKER TUB. TWO ADDITIONAL BEDROOMS provide VERSATILITY for FAMILY, GUESTS or a HOME OFFICE. Further Highlights include IN-SUITE LAUNDRY, GAS FIREPLACE, TITLED HEATED UNDERGROUND PARKING and SEPARATE ASSIGNED STORAGE. Copperwood Residents also have access to the Exclusive *Copperwood Clubhouse*, FULLY EQUIPPED and WELL-APPOINTED FITNESS CENTRE, GUEST SUITE, PARTY/RECREATION SPACE, BIKE STORAGE, CAR WASH, WORKSHOP and VISITOR PARKING. Surrounded by PARKS, PATHWAYS and SHAGANAPPI POINT GOLF COURSE ... yet JUST MINUTES from DOWNTOWN, the C-TRAIN, SHOPPING, and RESTAURANTS. SPACE TO LIVE • VIEWS TO LOVE • A LOCATION THAT HAS IT ALL *** Schedule Your Private Showing Today *** (id:25325)
Calgary, Alberta
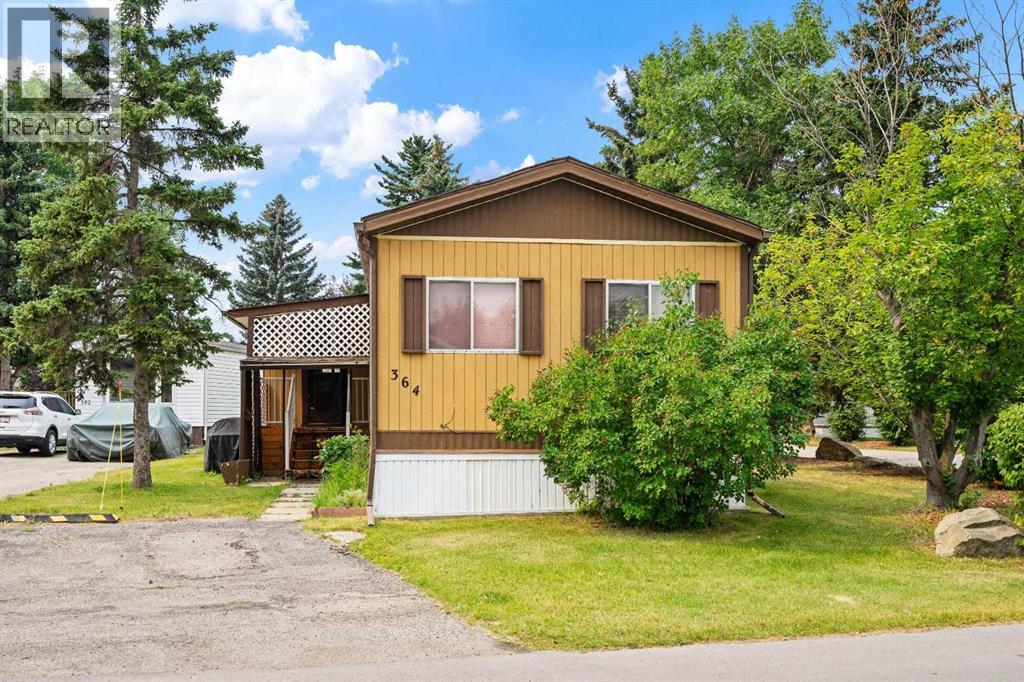
OPEN HOUSE Saturday, Sep 26 2:00pm to 3:30pm Located on a corner lot, this 2 bedrom (from 3)/2 bath home offers a large deck surrounded by mature trees which gives you a lot of privacy. The home needs new flooring but the big ticket items are done. New roof (2020), plumbing upgraded to pex and newer water heater. Inside you will find a large and bright kitchen featuring a deep 2 door pantry for lots of storage. The dining area has a built in china cabinet. A good sized living room has sliding doors to access the 15' x 10' deck with no direct neighbour on that side. The primary bedroom has a 3 piece ensuite with 5' walk in shower. At the other end of the home is another bedroom that could easily be made back into 2 bedrooms. There's also a 4 piece bath at this end of the home allowing privacy for guests or a roommate situation. The enclosed porch at the entrance to the home provides space for extra storage. Parkridge Estates is an adult (16+) community with a clubhouse and very active social committee. Activities include jam sessions, coffee meetings, pub nights, crafter circle and dinner dances. Lot fee is $850/month which includes landscaping, snow removal, waste and recycling. There is also a mandatory $25/year association fee. Pet restrictions are 2 pets per home; dogs must be less than 15 inches at the shoulder when fully grown. The community backs onto the Monterey Park regional pathway and has easy access to Stoney Trail and 16th Avenue making it easy to get almost anywhere in the city. (id:25325)
Calgary, Alberta
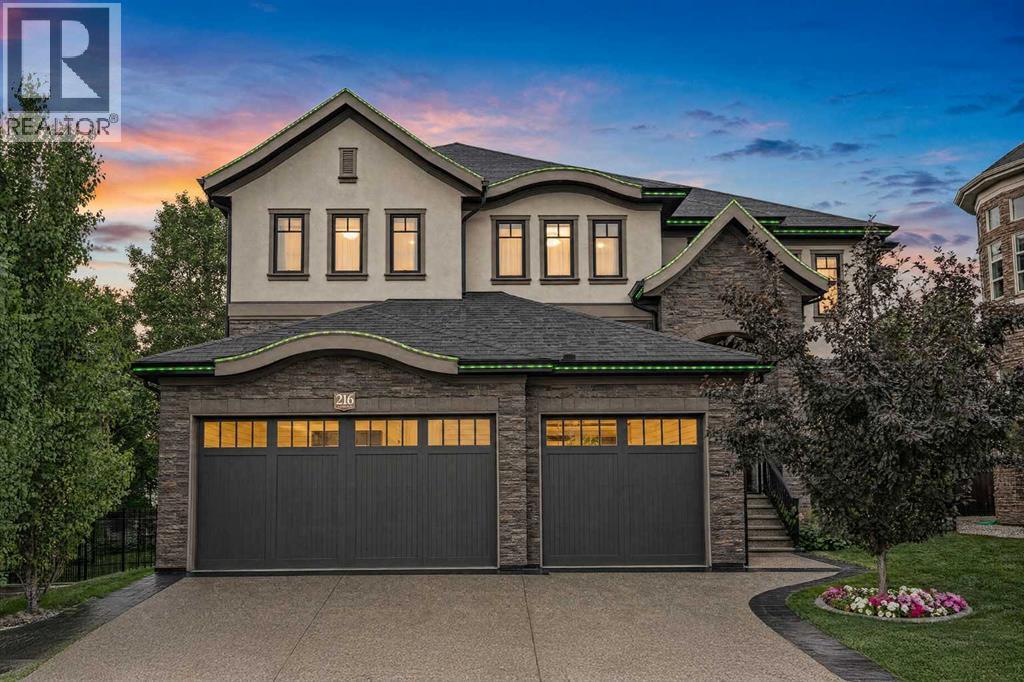
Welcome to this exceptional custom-built estate in Aspen Woods, one of Calgary's most sought-after southwest communities. Offering over 5,000 sq. ft. of developed living space, 5 oversized bedrooms, 5 bathrooms, and a triple in-floor heated garage, this stunning home combines timeless elegance, thoughtful design, and incredible functionality. Set on a 6,641 sq. ft. pie shaped lot in a quiet cul-de-sac, this property backs directly onto nature pathways, offering exceptional privacy and a peaceful green-space backdrop, with no neighbouring windows facing the home or overlooking the backyard. Professionally landscaped grounds, mature trees, flower beds, designer aluminum & composite fencing, and a six-zone Wi-Fi-controlled irrigation system create an impressive outdoor setting. Inside, the spectacular two-storey great room makes an unforgettable first impression, featuring floor-to-ceiling windows, a natural stone fireplace, custom built-ins, a coffered ceiling, and an elegant chandelier, flowing seamlessly into the formal dining room, creating an ideal space for entertaining. The chef-inspired kitchen is equipped with five Thermador appliances, including a six-burner gas range, granite countertops, timeless cabinetry, a massive centre island, and a bright breakfast nook overlooking the backyard. A private main-floor den with double glass doors, custom millwork, and upgraded LED lighting, plus a powder room, complete the main living areas, along with a spacious mudroom offering storage, laundry, and central vacuum access leading to the impressive triple in-floor heated garage, featuring polyaspartic flooring, power lifts, a professional workbench, and Proslat storage systems. Upstairs, the luxurious primary retreat features a wall of windows, a spa-inspired ensuite with dual vanities, freestanding soaker tub, oversized frameless shower, heated floors, and two separate walk-in closets with custom built-ins. Three additional generously sized bedrooms provide excellent fl exibility, including one with its own private ensuite and walk-in closet, while the rest share a spacious 5-piece bathroom. The fully developed lower level is designed for entertaining and everyday living, featuring a second fireplace with custom built-ins, family and games areas, a stylish wet bar, fifth bedroom, full bathroom, and an exercise room that could also function as a home office. Technology and comfort are built in, including a Control4 smart home system, six security cameras, built-in indoor/outdoor speakers, Lutron smart LED lighting, Nest thermostats, two furnaces, and two A/C units, with each level independently heated for customized comfort throughout the home. Step out your fenced backyard directly onto green space and bike lanes—nature is your neighbor. This established, family-friendly community puts parks, pathways, and top-rated Webber Academy just steps away, with quick access to Stoney Trail—minutes from the city, moments from the Rockies.Book your private showing today! (id:25325)
Calgary, Alberta
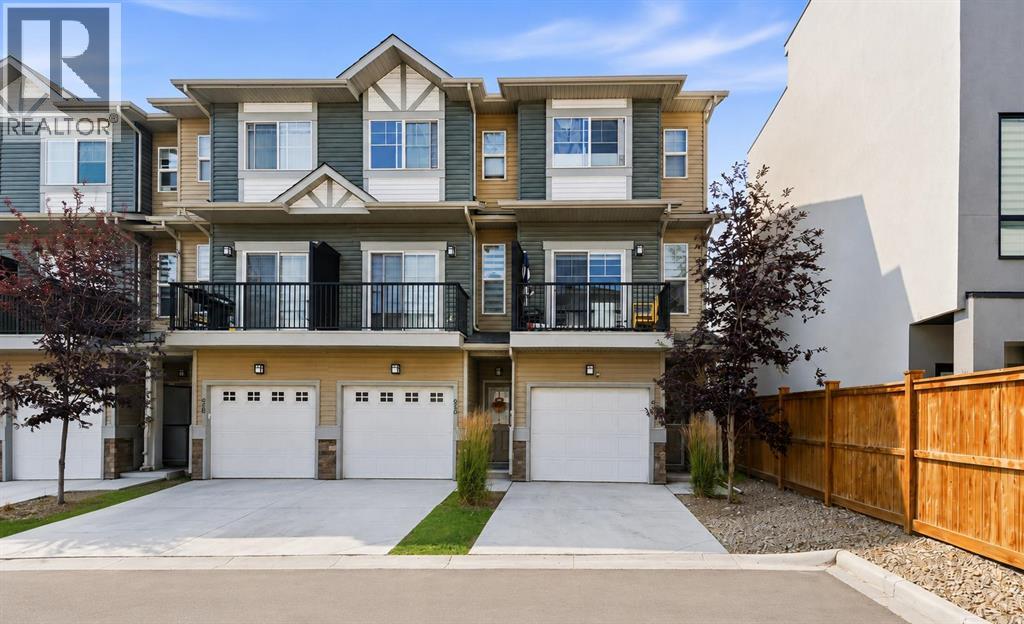
Welcome to this LOW CONDO FEE- TRICO-BUILT END UNIT townhouse in the highly sought-after community of Sage Hill, offering the perfect blend of modern design, functionality, and convenience. This beautifully maintained 3 BEDROOM | 3.5 BATHROOM home features a thoughtfully designed layout ideal for families, professionals, or investors.Step inside to an inviting open-concept main floor where the living, dining, and kitchen areas flow seamlessly together. The stylish kitchen showcases QUARTZ COUNTERTOPS, STAINLESS STEEL APPLIANCES & A GAS RANGE, making it the perfect space for everyday living and entertaining.One of the standout features is the SPACIOUS MAIN FLOOR BEDROOM WITH A PRIVATE ENSUITE, offering incredible flexibility as a guest suite, home office, or space for multigenerational living.Upstairs, you'll find TWO GENEROUSLY SIZED BEDROOMS, EACH WITH THEIR OWN ENSUITE BATHROOM, providing exceptional privacy and comfort for every member of the household.Enjoy the convenience of a DOUBLE ATTACHED GARAGE, while the end-unit location allows for additional natural light and enhanced privacy.Located in the heart of Sage Hill, you'll love being BACKING ONTO GREEN SPACE & WALKING PATHWAYS, with transit just a 2-MINUTE WALK away. Schools, parks, Creekside Shopping Centre, Sage Hill Crossing, restaurants, grocery stores, and everyday amenities are all within minutes, making this an unbeatable location for families and commuters alike.Offering quality craftsmanship, modern finishes, and an exceptional location, this Trico-built home is move-in ready and waiting for its next owner. Don't miss your opportunity to make this beautiful Sage Hill townhouse your own. (id:25325)
Calgary, Alberta
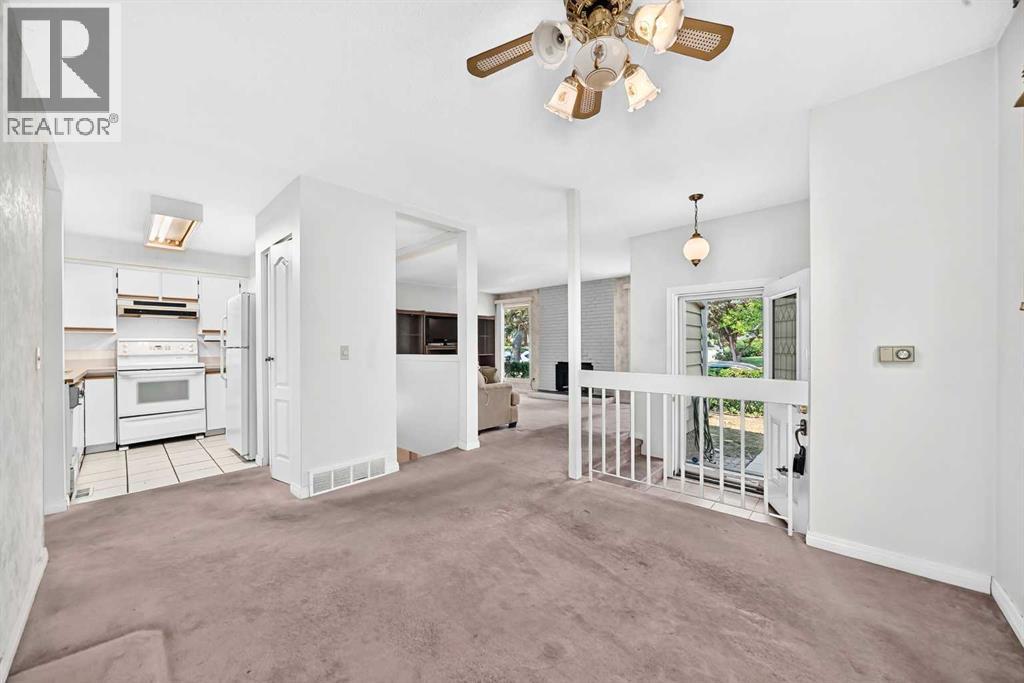
*** You won't find a lower single family home price in Coach Hill today *** HGTV WARRIORS — THIS ONE IS FOR YOU! Opportunity is knocking in Coach Hill! Just imagine what this gem will look like in December, once you get started next month..... If you’ve been waiting for a home where you can roll up your sleeves, put your own stamp on it and build equity through your improvements, your wait may be over. Welcome to 6437 Coach Hill Rd. SW, offering approximately 995 sq. ft. on the main level plus a fully developed basement — a great size for an ambitious DIYer without taking on a massive renovation project. And here’s the best part: you don’t have to do it all at once! Start with fresh paint and new flooring and you could be living comfortably while you tackle the other projects at your own pace. One room at a time. One project at a time. Watch your home transform — and watch your equity grow along with it. Have you been saying, “I wish I could find a home in a mature neighbourhood that I could renovate and make my own? Here it is!” Compare the prices, locations and opportunities — then come see why this property represents fantastic potential for the right buyer. Opportunity is knocking. Talk to your mortgage professional about a mortgage + improvement loan financing, bring your ideas, your toolbox and your HGTV imagination — and get started creating the home you’ve been waiting for. Buy the opportunity. Do the work. Build the equity. 6437 Coach Hill Rd. SW — your next project could become your next great investment in yourself. (id:25325)
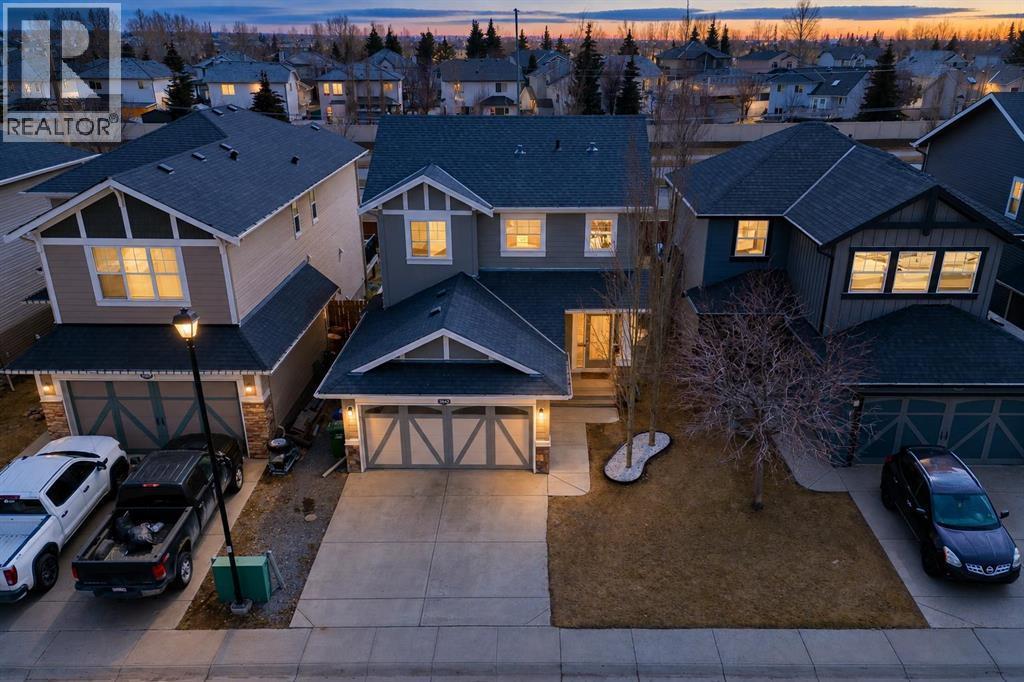
Airdrie, Alberta
Welcome to your spectacular dream home in the beautiful heart of Williamstown, Airdrie! (Open House Sat, Sep 19th, 2:00pm-4:00pm).This stunning 2-storey home is ideally located on a quiet street near a cul-de-sac, within walking distance of Herons Crossing School, playgrounds, parks and everyday amenities like Real Canadian Super store. You’ll love the proximity to over ***60 acres of green space*** and the scenic Nose Creek Preserve pathways, offering endless opportunities for walking, cycling and outdoor activities for the entire family. As you enter the beautiful home, you’ll be impressed by the spacious open-concept layout, modern finishes and abundance of natural light. The high 9’ft ceilings create a sense of space and openness throughout, while the updated flooring seamlessly connects the kitchen, dining and living room areas. The contemporary kitchen is a chef’s dream, equipped with upgraded white cabinetry, granite-countertops and a large island with an eating bar. A corner pantry and stainless steel appliances complete this functional and stylish space. Adjacent to the kitchen, the dining room provides access to the fully fenced and landscaped south-facing backyard. Step outside onto the massive deck adorned with a beautiful pergola—the ideal setting for alfresco dining and entertaining. The deck leads to a patio for summer barbecues, a children’s play area and a firepit, creating the perfect space for hosting family and friends. Upstairs, you’ll find three generously sized bedrooms, including a spacious primary retreat with a 4-piece ensuite featuring a sizable vanity, separate tub and shower. Two additional bedrooms and another 4-piece bathroom complete the upper level. The real showstopper is the fully finished basement, showcasing a fourth bedroom that can be used as (home office or guest room) and an impressive recreation room with a former child-care day-home setup, offering incredible flexibility for family living, a playroom or entertainment space . The home-theatre area is 5.1-speaker compatible—perfect for unforgettable movie nights with family and friends. A half bathroom and plenty of storage complete the basement. Enjoy convenient access to Veterans Boulevard, 8 Street, Main Street and the QEII Highway, making travel throughout Airdrie and commuting to Calgary effortless. Shopping, dining, recreation and Cross Iron Mills are also just a short drive away. This delightful home truly checks all the boxes, offering an exceptional blend of style, comfort, functionality and an unbeatable location. ***Newer LVP flooring, Carpet & Granite counter-top of Island bar has been updated including some of the kitchen cabinets.*** This is an INCREDIBLE INVESTOR ALERT for your next rental income property***Opportunities like this don’t last—book your private showing today and experience everything this remarkable dream home has to offer! (id:25325)
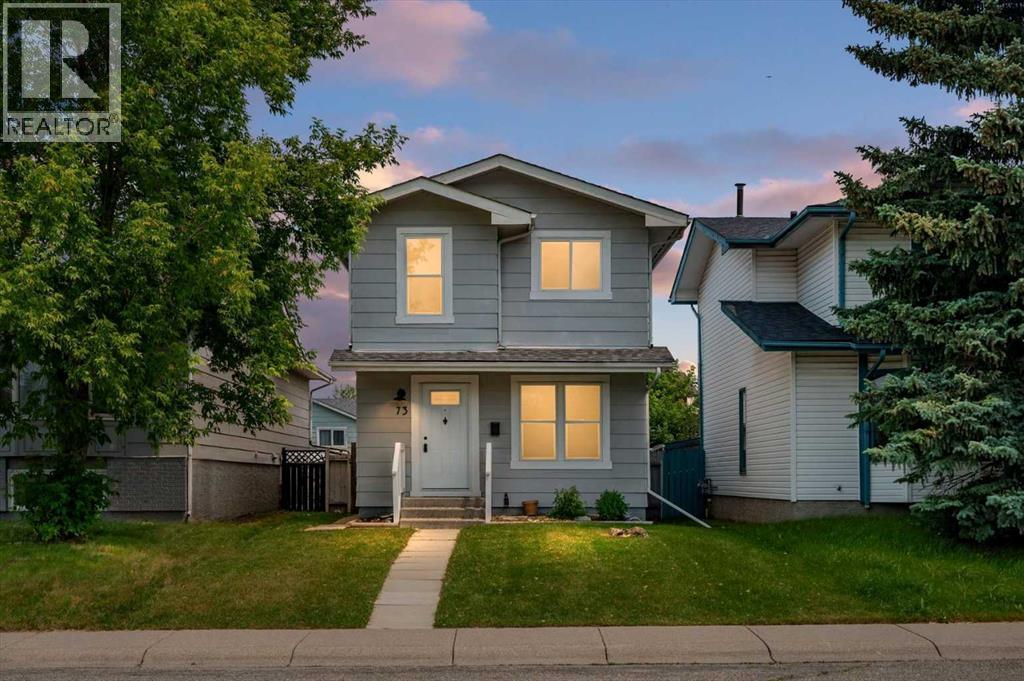
Calgary, Alberta
NEW: Hot Water Tank, Washer/Dryer, flooring, paint, kitchen cabinets, counter tops, bathrooms, carpet. Where classic charm meets thoughtful updates, this beautifully refreshed Sundance home offers the perfect blend of character, comfort, and timeless family living. With over 1,500 sq. ft. of thoughtfully designed developed living space, this move-in ready 3-bedroom, 2-bathroom home has been thoughtfully renovated in 2026 while preserving the warmth and charm that make homes in this established lake community so special. From the moment you walk through the front door, you'll appreciate the bright, welcoming atmosphere, where fresh paint throughout, new hardwood flooring on the main level, updated trim, and tasteful finishes create a home that feels warm, inviting, and ready to enjoy. The heart of the home is the beautifully updated kitchen, featuring new cabinetry, new countertops, a new sink, and a new pantry. Bright, functional, and thoughtfully designed, it's a space that brings family and friends together while making everyday living effortless. The renovated main floor bathroom and refreshed upstairs bathroom continue the home's cohesive design with clean, timeless finishes. Downstairs, the fully developed basement offers the flexible living space every family needs—perfect for movie nights, a recreation room, home office, gym, or children's play area. Recent updates include new carpet, LED lighting, a brand-new hot water tank, and a brand-new washer and dryer. Step outside to enjoy the private, fully fenced backyard with a spacious deck, ideal for summer BBQs, relaxing evenings, and entertaining family and friends. The newer double detached garage (2021) and updated windows (2020) add lasting value and everyday convenience. Located in one of Calgary's most desirable lake communities, Sundance offers year-round lake access, excellent schools, Fish Creek Park, playgrounds, shopping, tennis courts, walking pathways, and outstanding community amenities just minute s from your doorstep. Thoughtfully updated while staying true to its original character, this is the perfect home for families looking for a move-in ready property in an established community where classic charm, modern updates, and an unbeatable lake lifestyle come together. Warm, welcoming, and beautifully updated, this is more than just a house—it's a place you'll be proud to call home. (id:25325)
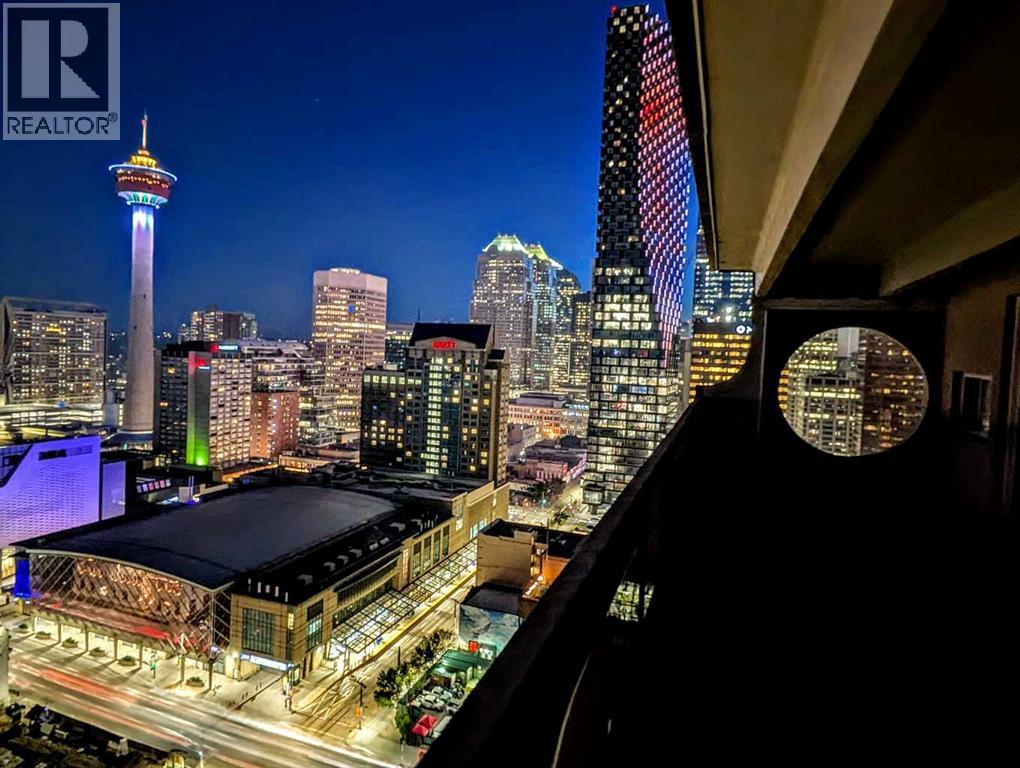
Calgary, Alberta
A penthouse this size is uncommon in Calgary's downtown core. Spanning nearly 1,500 sq. ft. over two levels, this thoughtfully renovated residence combines the scale of a townhouse with panoramic views stretching across the city skyline to the Bow River and the Rocky Mountains beyond.An almost continuous wall of windows fills the principal living spaces with natural light while framing ever-changing views of the Bow Tower, TELUS Sky, the Calgary Tower and the downtown skyline. Whether enjoying the morning sun or watching the city lights come alive each evening, the outlook becomes part of the home's everyday living experience.The kitchen has been carefully redesigned with both function and aesthetics in mind. Quartz countertops, premium KitchenAid and Bosch appliances, generous preparation space and a breakfast bar create an inviting setting for everyday living or entertaining, while discreetly integrated in-suite laundry provides the convenience expected of a modern home.Both bedrooms are exceptionally generous in size, each comfortably accommodating king-sized furniture while enjoying the same spectacular outlook. Upstairs, a versatile bonus room provides excellent flexibility as a home office, reading lounge, media room or additional living space.The balcony deserves special mention. Measuring approximately 8 feet by 27 feet, it functions as an outdoor living room rather than simply a balcony. Finished with hardwood deck tiles and synthetic grass insets, it offers an exceptional space for morning coffee, outdoor dining, entertaining or simply enjoying one of the finest panoramic outlooks available in downtown Calgary.A heated underground tandem parking stall for two vehicles adds further convenience, while residents of Rocky Mountain Court enjoy a fitness centre, sauna, racquetball court, rooftop terrace, professional on-site management and after-hours security. The building is also one of the few concrete high-rises in the downtown core that is **not** post-tension construction.Positioned directly across from Arts Commons and the newly reimagined Olympic Plaza, the location places Stephen Avenue, the Central Library, Bow River pathways, restaurants, cafés, entertainment venues, the Plus 15 network and the LRT free fare zone all within a short walk.Homes offering this combination of size, renovation, views and outdoor space rarely become available at this price point. (id:25325)
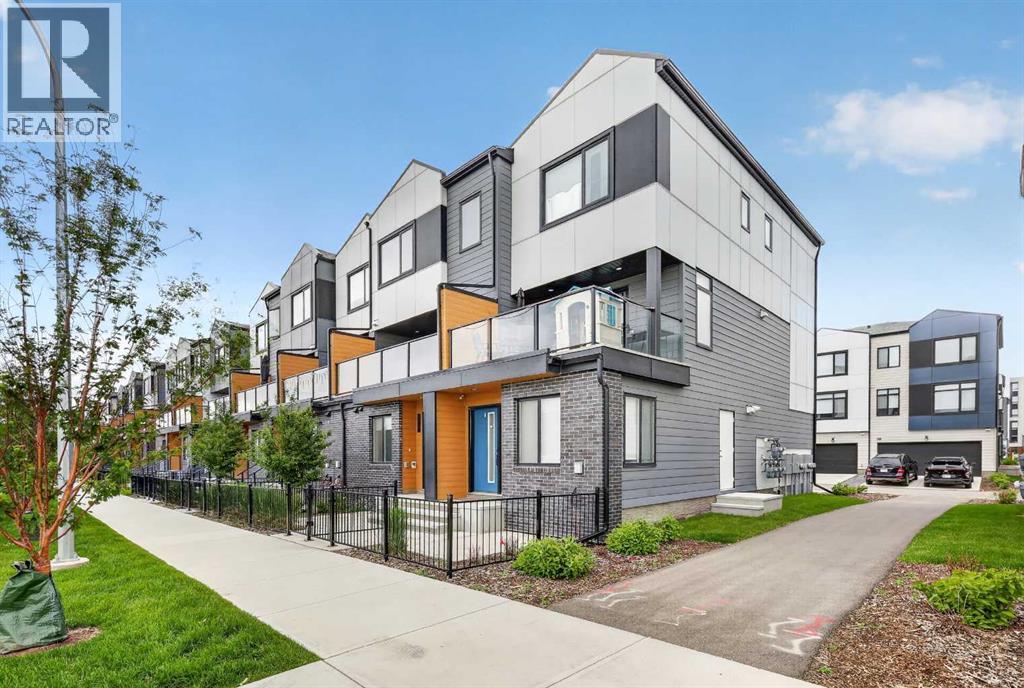
Calgary, Alberta
PRICE IMPROVEMENT! Exceptional value in East Hills Crossing! This move in ready townhome offers immediate possession and over 1,500 sq. ft. of thoughtfully designed living space, featuring low condo fees, a large south facing balcony, a tandem attached garage with additional storage, a private parking pad, convenient street parking directly outside, and a park across the street. An outstanding opportunity for families, first time buyers, or investors looking for space, convenience, and exceptional value.Welcome to this bright and spacious 4 bedroom, 3.5 bathroom townhome featuring an open concept layout designed for everyday living. Large windows fill the home with natural light, while the generous living and dining areas flow seamlessly into the modern kitchen, complete with stainless steel appliances, a large island, and plenty of storage.Step outside to the oversized south facing balcony, the perfect place to relax in the sun, entertain friends, or enjoy barbecues.Upstairs, the primary suite offers a walk in closet and private 4 piece ensuite, accompanied by two additional bedrooms and another full bathroom. The lower level features a fourth bedroom and full bathroom, providing flexible space for guests, a home office, teenagers, or multi generational living.Parking is a standout feature with a tandem attached garage offering extra storage, additional parking on the driveway, and ample street parking conveniently located right outside.Enjoy everything East Hills Crossing has to offer, with a park, walking paths, playground, basketball court, and community fire pits just steps from your door. East Hills Shopping Centre is only minutes away, providing easy access to Costco, Walmart, restaurants, shopping, everyday amenities, and quick connections to Stoney Trail for an easy commute across the city.With a recent price improvement, immediate possession available, and an unbeatable combination of space, location, and value, this home is ready to welcome it s next owners. (id:25325)
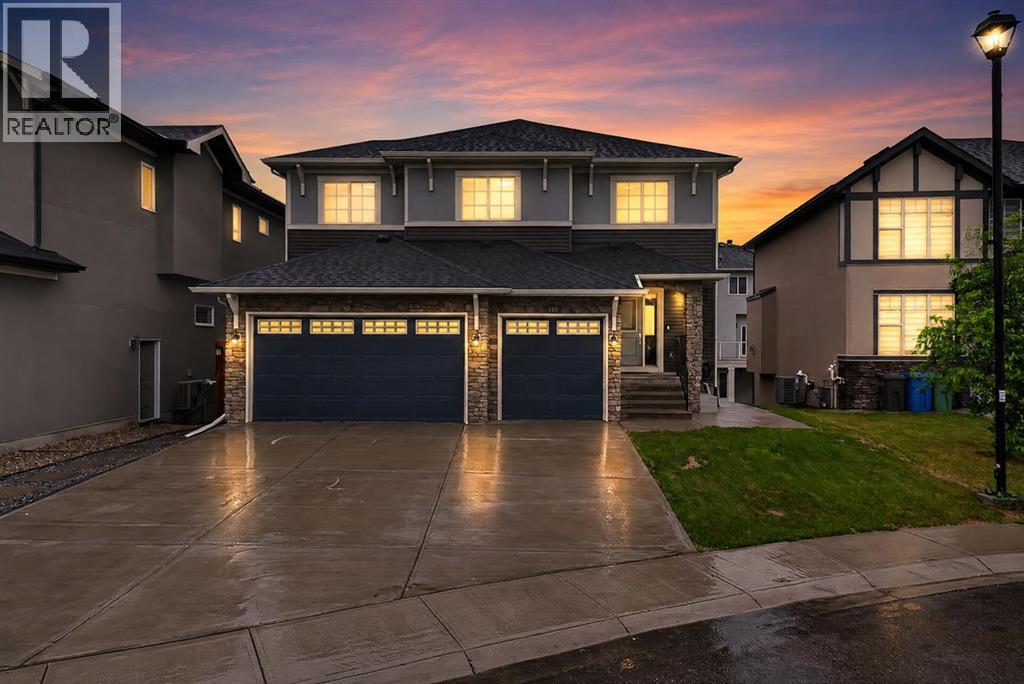
Chestermere, Alberta
WELCOME TO KINNIBURGH — SPACE, FLEXIBILITY & ROOM FOR THE WHOLE FAMILY!Set on a quiet CUL-DE-SAC in one of Chestermere’s most desirable communities, this impressive WALK-OUT HOME offers over 3,600 sq. ft. of fully developed living space, 6 BEDROOMS, 3.5 BATHROOMS and a TRIPLE ATTACHED GARAGE. With 9’ CEILINGS on both the main and lower levels and CENTRAL AIR CONDITIONING, this home offers the space and flexibility today’s families are looking for.The bright and welcoming main floor features an OPEN-CONCEPT KITCHEN, DINING AND FAMILY ROOM, making everyday living and entertaining easy. The kitchen offers a LARGE ISLAND, STAINLESS STEEL APPLIANCES, FULL-HEIGHT CABINETRY and a WALK-THROUGH PANTRY, while the family room features a cozy FIREPLACE. A dedicated MAIN-FLOOR OFFICE provides a quiet space for working from home or keeping life organized.Step outside to the spacious deck and enjoy morning coffee, summer BBQs and evenings with family and friends. The backyard provides a comfortable outdoor space, while CENTRAL AIR keeps things cool inside during the warmer months.Upstairs, you’ll find FOUR GENEROUS BEDROOMS, including a spacious PRIMARY RETREAT with a WALK-IN CLOSET and luxurious 5-PIECE ENSUITE. A large BONUS ROOM offers plenty of flexibility for movie nights, a kids’ playroom or additional family living space. UPPER-FLOOR LAUNDRY adds everyday convenience.The FULLY DEVELOPED WALK-OUT BASEMENT adds even more versatility with a SELF-CONTAINED 2-BEDROOM ILLEGAL SUITE featuring its own KITCHEN, LIVING AREA, BATHROOM AND LAUNDRY. Whether used for EXTENDED FAMILY, OLDER CHILDREN, GUESTS or potential additional income, this level provides valuable flexibility.Outside your front door, enjoy easy access to SCHOOLS, PARKS, WALKING PATHS, SHOPPING and the many amenities Chestermere has to offer, while still enjoying the peaceful feel of a family-friendly cul-de-sac.OVER 3,600 SQ. FT. OF DEVELOPED SPACE + 6 BEDROOMS + WALK-OUT BASEMENT + TRIPLE GARAGE + ILLEGA L SUITE + KINNIBURGH LOCATION — a home with the SPACE and FLEXIBILITY to grow with your family. (id:25325)
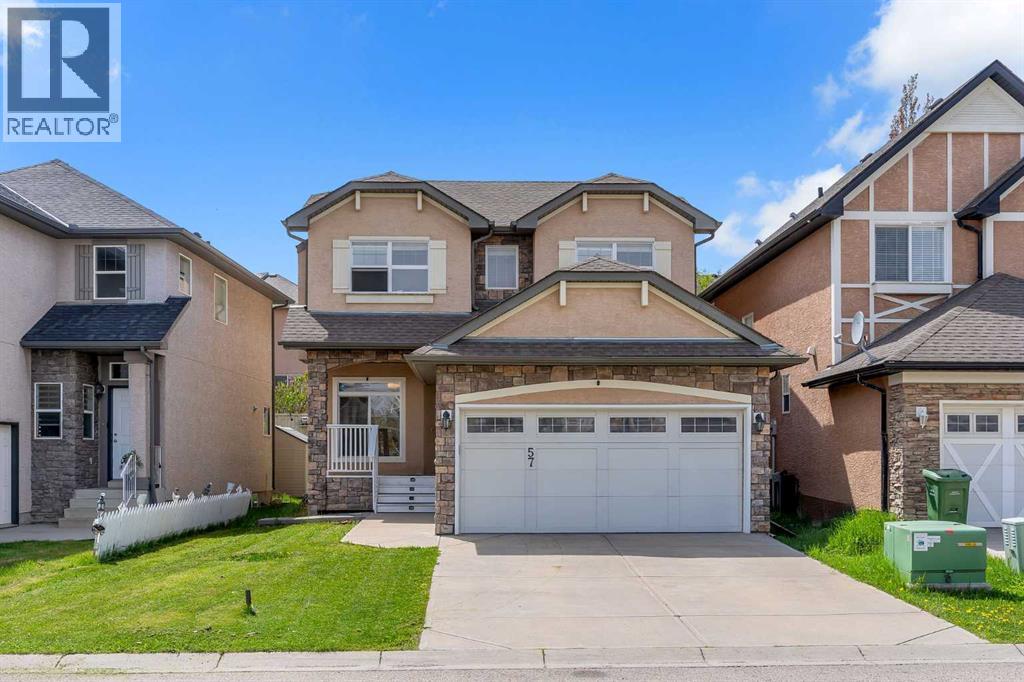
Calgary, Alberta
Welcome to 57 Sherwood Terrace NW where modern upgrades, functional design, and an unbeatable NW location come together beautifully.This stunning two-storey home offers over 2,000 sq.ft. of thoughtfully designed living space in the highly sought-after community of Sherwood. From the moment you step inside, you’ll notice the fresh contemporary feel created by the brand-new flooring, designer light fixtures, and bright open-concept layout perfect for everyday living and entertaining alike.The heart of the home is the spacious kitchen featuring stainless steel appliances, ample cabinetry, and seamless flow into the dining and living areas. Large windows throughout the main floor bring in plenty of natural light, creating a warm and inviting atmosphere.Upstairs, you’ll find a massive bonus room, and three generously sized bedrooms including a spacious primary retreat complete with a private ensuite and walk-in closet. One of the additional bedrooms also features its own walk-in closet ideal for growing families.The unfinished basement offers nearly 900 sq.ft. of future development potential, ready for your personal touch whether you envision a home gym, theatre room, additional bedrooms, or a recreation space.Situated on a quiet street in one of Calgary’s most desirable NW communities, this home is just minutes from Beacon Hill, Sage Hill Crossing, Costco, schools, parks, walking paths, and major roadways including Stoney Trail, Sarcee Trail, and Shaganappi Trail.Move-in ready, beautifully maintained, and now offered at an improved price this is the Sherwood home you’ve been waiting for. (id:25325)
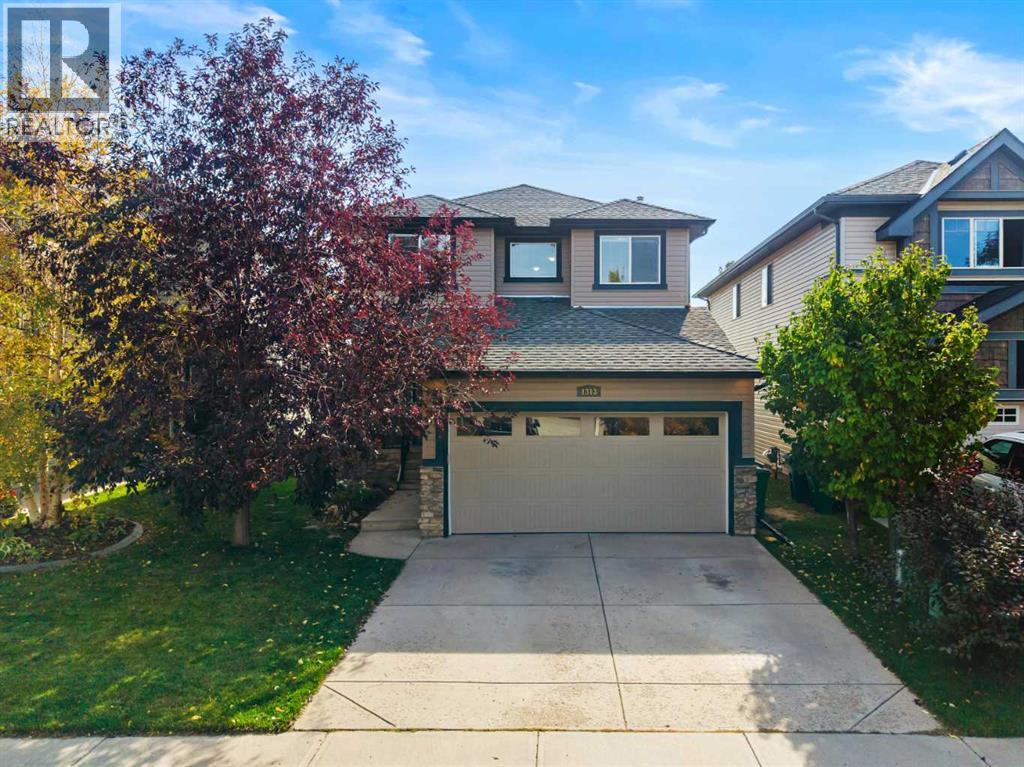
Airdrie, Alberta
*OPEN HOUSE SUN SEP 27 1-3PM* Here it is! incredible LIGHT, great LOCATION and a TRADITIONAL but FLEXIBLE FLOOR PLAN. This home offers a FORMAL LIVING ROOM & DINING ROOM, MAIN-FLOOR OFFICE, FOUR BEDROOMS UP, a WALKOUT BASEMENT & a SOUTH-FACING BACKYARD that opens directly onto the PARK & GREEN SPACE.Step in from the charming front porch and you’re greeted by 9’ CEILINGS, gleaming HARDWOOD floors and INCREDIBLE NATURAL LIGHT. At the front of the home are formal living & dining rooms, featuring a diamond-shaped picture window in the dining area. Tucked away from the main living area, A separate office with French doors offers a private space or could serve as a 5th BEDROOM. Gleaming hardwood floors continue into the bright, open and functional kitchen with a timeless colour palette, a corner pantry and a picture window above the sink overlooking the backyard & park. The sunny eating area sits just off the kitchen and opens to the family room with a gas fireplace, creating an easy everyday living space with beautiful views. Sliding doors take you out to the upper deck—an ideal spot to enjoy the SOUTH EXPOSURE, MATURE TREES and open surroundings. A well-situated half bath and laundry area add main-floor convenience, with flexibility to create a FULL BATHROOM ON THIS LEVEL if desired. Upstairs, FOUR BEDROOMS ON ONE LEVEL. The primary bedroom spans the back of the home overlooking the park, with beautiful SUNSET and MOUNTAIN VIEWS in the distance. A walk-in closet, and a spacious 5 piece ensuite with dual sinks, walk-in shower, and a corner jetted tub flanked by windows that bring in natural light. 3 more bedrooms and a 4 piece bath make this a fantastic layout for a larger household. There is also a lovely SITTING NOOK with a picture window at the top of the stairs. One of the bedrooms could even be used to create a larger BONUS ROOM or FUTURE UPPER FLOOR LAUNDRY. The WALKOUT lower level offers more options. Part of it is ALREADY FINISHED and usable today, while the rem aining space offers high ceilings and large windows for additional bedrooms and plenty of opportunity to finish the space as desired. The fenced SOUTH-FACING backyard is private with a towering spruce, hydrangeas and mature shrubs. Best of all, step through the back gate directly into the park and green space. This location is hard to beat. Prairie Springs is a small, quiet, established neighbourhood with K-9 Windsong Heights School, W.H. Croxford High School, playgrounds, pathways, ponds and environmental reserve all within an easy walk. Chinook Gate Park just around the corner, offers a splash park, outdoor rinks, beach volleyball, baseball diamonds, playgrounds and skate park. Shopping and everyday amenities are close, and getting around Airdrie or heading into Calgary is quick and convenient.Why buy new when you can have the space, mature neighbourhood and this hard-to-find floor plan already here? 1ST TIME ON THE MARKET, this bright and well-maintained home is ready to enjoy now, with room to grow! (id:25325)
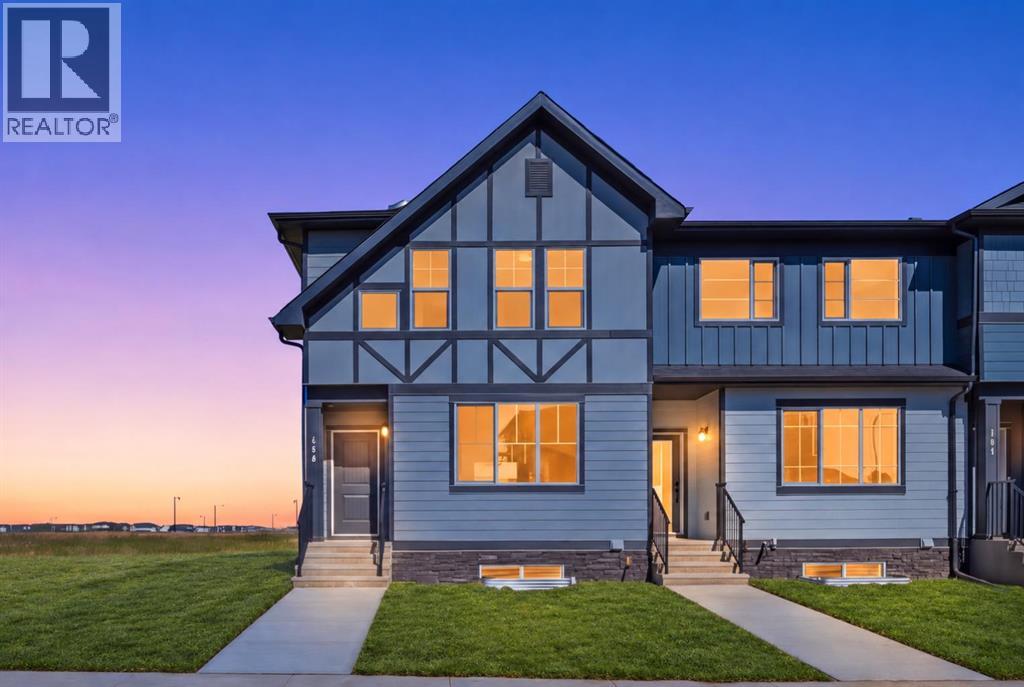
Chestermere, Alberta
NO CONDO FEES | END-UNIT TOWNHOUSE | Almost 1,500 Sq. Ft. | Ready for Immediate Possession | Spacious Backyard | Paved Back Alley | Green Space at Rear | 3 Bedrooms | 9 Ft. Basement Ceiling | Front & Back Landscaping Included! Welcome to 166 Waterford Road - a MOVE-IN-READY, 2-STOREY END-UNIT TOWNHOUSE in the peaceful Lake City, community of Waterford. Offering almost 1,500 SQ. FT. of thoughtfully designed living space, this home provides the privacy of an end unit, NO CONDO FEES and a DECENT-SIZED BACKYARD - a valuable advantage over many homes with attached garages and limited outdoor space. The main floor offers a BRIGHT AND OPEN LAYOUT with FRONT AND BACK WINDOWS bringing in abundant natural light, along with a welcoming family room, spacious dining area and a functional U-SHAPED KITCHEN featuring TALL CABINETS, excellent storage and ALL KITCHEN APPLIANCES INCLUDED. Upstairs offers 3 bedrooms, including a comfortable primary retreat with a WALK-IN CLOSET and ENSUITE WITH STANDING SHOWER, along with the convenience of UPPER-FLOOR LAUNDRY. The unfinished basement features an UPGRADED 9 FT. CEILING and 2 WINDOWS, providing excellent future-development potential. BOTH FRONT AND BACK LANDSCAPING ARE INCLUDED, along with a rear concrete parking pad. The property backs onto a PAVED BACK ALLEY with GREEN SPACE BEYOND, creating a more open and less crowded setting. The list price includes GST, and qualified first-time buyers may be eligible to apply the NEW HOUSING GST REBATE upfront to reduce their purchase price. Enjoy an effortless commute to Calgary via easy access to Glenmore Trail and 17th Ave, while living just minutes from Rainbow Creek Elementary, Chestermere Lake Middle School, local groceries, popular restaurants and the lake! Disclaimer: Some photos are virtually edited to add sod (grass) for illustration purposes only. (id:25325)
Calgary, Alberta
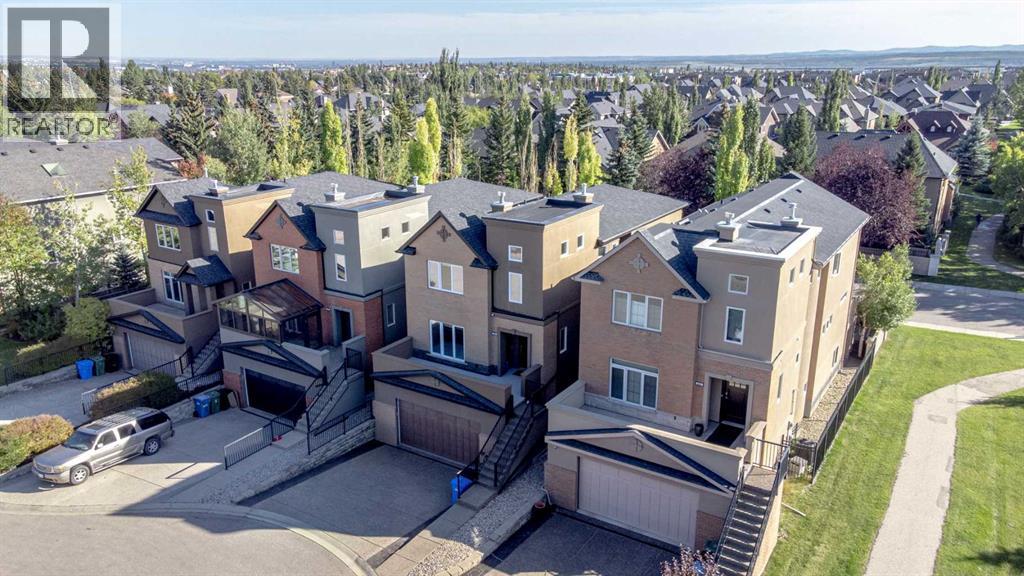
OPEN HOUSE SUN SEPT 27 @ 1-3PM: Over $100,000 in recent upgrades! Welcome to 59 Aspen Meadows Green SW, offering 2,695 sq. ft. above grade and more than 3,700 sq. ft. of total developed living space with a bright WALKOUT basement, 3 spacious bedrooms and 3.5 bathrooms.This impressive home has seen extensive recent investment, including all new 40 oz carpet with premium memory foam underlay, a brand-new high-efficiency furnace, select upgraded windows, custom front stonework, updated lighting, extensive landscaping and drainage improvements, along with major mechanical and exterior updates.At the heart of the home is a grand rear living room with soaring 12-foot ceilings, a striking fireplace with custom built-ins, and expansive windows that fill the space with natural light. The mounted 85" Sony Google TV and sound bar with custom millwork are included. The massive chef-inspired kitchen features an oversized granite island, abundant cabinetry, and high-end stainless steel appliances, creating an impressive space for both everyday living and entertaining.The main floor also offers a second living area with a gas fireplace and built-ins, along with an elegant formal dining room framed by coffered ceilings. Patio doors open to the sunny south-facing deck and backyard with no rear neighbours, providing exceptional privacy for outdoor dining and relaxation. Recent landscaping improvements include grading, stonework, mulch, raised garden beds, gutter rerouting, and improved drainage.The spacious double attached garage has also been extensively upgraded, including a fully resurfaced and levelled floor with a durable polyaspartic flake coating, plus a new ultra-quiet belt-drive garage door opener with keyless iQ entry.Upstairs, a curved staircase leads to three generously sized bedrooms. The luxurious primary retreat features vaulted ceilings, its own fireplace, an exceptional vaulted dressing room, and a spa-inspired ensuite with dual vanities, skylight, and soak er tub. A spacious upper-level laundry room adds everyday convenience.The fully developed walkout lower level is bright and inviting, offering a huge recreation room, wet bar, and full bathroom, making it ideal for entertaining, guests, or extended family.Additional updates include two commercial-grade hot water tanks, a water softener, and professional roof flashing and replacement work completed in 2024.Situated at the end of a quiet cul-de-sac in Aspen Woods, this home is close to excellent public and private schools, the LRT, Westside Recreation Centre, Aspen Landing, shopping, restaurants, and everyday amenities. With extensive recent upgrades, over 3,700 sq. ft. of developed living space, a sunny south backyard, no rear neighbours, and an upgraded oversized garage, this is an exceptional opportunity in one of Calgary’s most desirable west-side communities. (id:25325)
Cochrane, Alberta
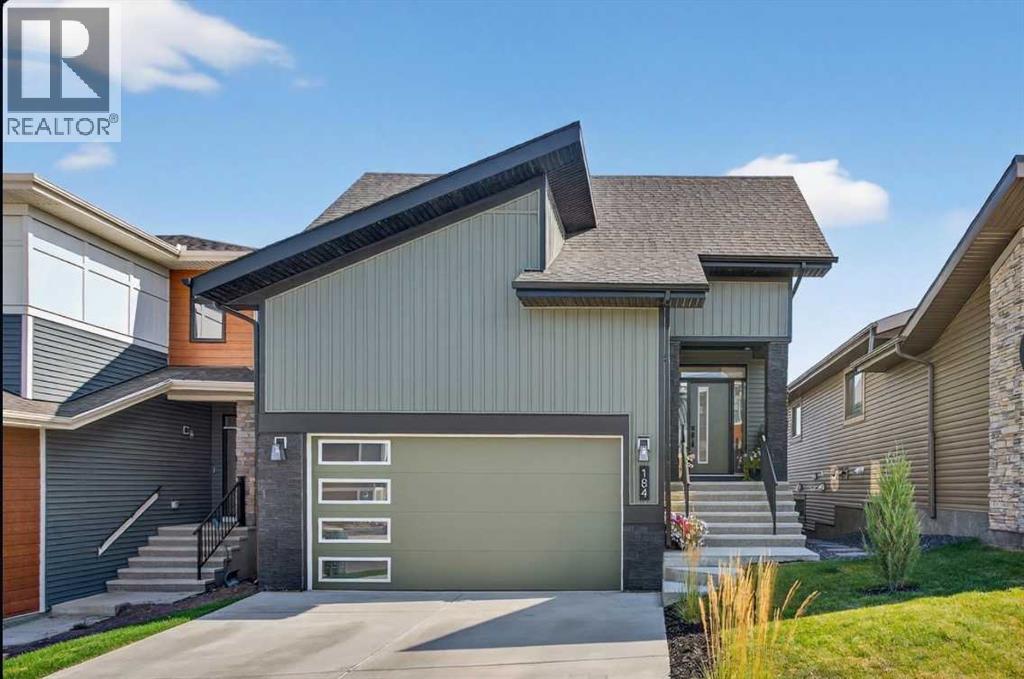
Your NEW HOME awaits.... Stunning 2024 Trico Homes Wynwood 28 Vaulted Ceiling Bungalow with finished Walkout Basement Development by Basement Builders in Scenic Precedence area. This beautifully designed bungalow combines comfort, style, and breathtaking views in one exceptional package. As you step through the front door, you are WELCOMED into the heart of the HOME greeted by soaring VAULTED CEILINGS and an open, light-filled floor plan. The kitchen is a delight to cook in with a large island, gas range, and tall cabinetry with quartz countertops, and pantry. Continuing on the main level is the dining area, and living room with electric fireplace and flatscreen TV making this the perfect space for both everyday living and entertaining. Finishing off this level is the Vaulted Primary Bedroom with 5 piece ensuite with SPECTACULAR walk in shower, walk in closet, second bedroom/office, main bathroom, and laundry room. Another added bonus off the living room is the 10 by 14 deck with gas BBQ hook-up which overlooks the landscaped backyard and North East views of the Cochrane Hills, PLUS a double attached garage with high ceilings.....adding more storage possibilities. Head downstairs to the beautifully fully finished walkout basement offering even more living space that has been thoughtfully designed for relaxation, entertainment or a man cave. A massive family room centres around a striking floor-to-ceiling stone gas fireplace with mantle, and 75 inch big screen TV with SURROUND SOUND. There are so many added BONUSES including a large BAR area making this level perfect for hosting gatherings. Finishing off the basement you will find two additional bedrooms and 4 piece bathroom plus utility room. The walkout door leads to a covered patio with beautifully landscaped yard, extending the living space outdoors, plus electric hook up for a future hot tub area. This HOME BLENDS a thoughtful layout with high-end finishes and stunning surroundings, making this bungalow the bes t of both worlds! A retreat like setting with easy access to Cochrane’s amenities, schools, and scenic trails. Whether you are entertaining friends or enjoying quiet evenings on the deck, this home truly has it all. DO NOT WAIT... make this HOME yours TODAY! (id:25325)
Calgary, Alberta
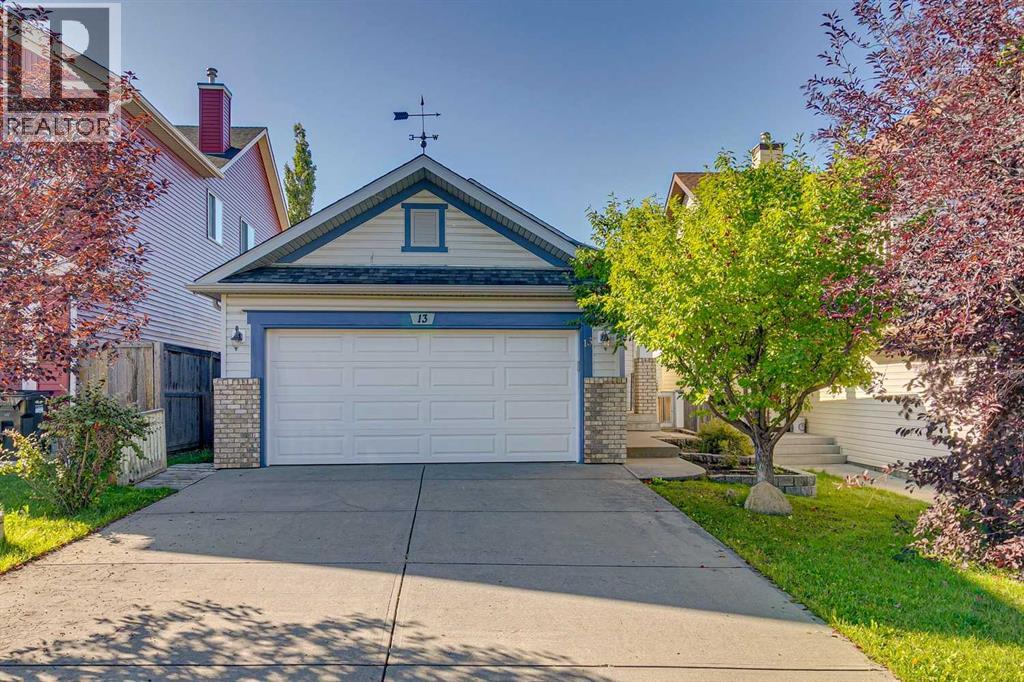
Open House Sunday September 13th 2-430PM. Welcome to 13 Evansbrooke Way NW, ideally situated in the highly desirable community of Evanston. This well-appointed 4-bedroom, 2-bathroom walk-out bungalow offers an excellent blend of functional family living, thoughtful design, and exceptional outdoor space. The open-concept main floor is designed with both everyday living and entertaining in mind, featuring a spacious living room, dedicated dining area, and a well-appointed kitchen complete with a centre island and corner pantry. Down the hall, you’ll find three spacious bedrooms, including a generous primary retreat featuring two large walk-through closets and convenient access through a cheater door to the 4-piece main bathroom. The fully developed walk-out basement provides exceptional versatility, featuring a fourth bedroom, a full 4-piece bathroom with heated tile flooring, and a spacious family room with built in speaker system and pot lights—ideal for entertaining, hosting guests, accommodating teenagers, or providing comfortable multi-generational living. Lower-level laundry and storage room complete this walk-out level. Step outside to a backyard designed for enjoying the outdoors. The large south-facing rear deck with natural gas hook-up is perfect for summer BBQs, morning coffee, and gatherings with family and friends, while the storage shed provides additional functionality. With plenty of room for kids, pets, and outdoor entertaining, this backyard is a true extension of the home’s living space. Recent improvements include a brand-new roof, offering added peace of mind for years to come. Insulated attached double garage adds everyday convenience and features a useful storage loft for additional organization. Ideally located just steps from schools, parks, playgrounds, walking paths, shopping, and the many amenities Evanston has to offer, this thoughtfully laid-out home delivers the space, versatility, and location today’s families are looking for. Don’t mis s your opportunity to make this exceptional Evanston property your new home! (id:25325)
Calgary, Alberta
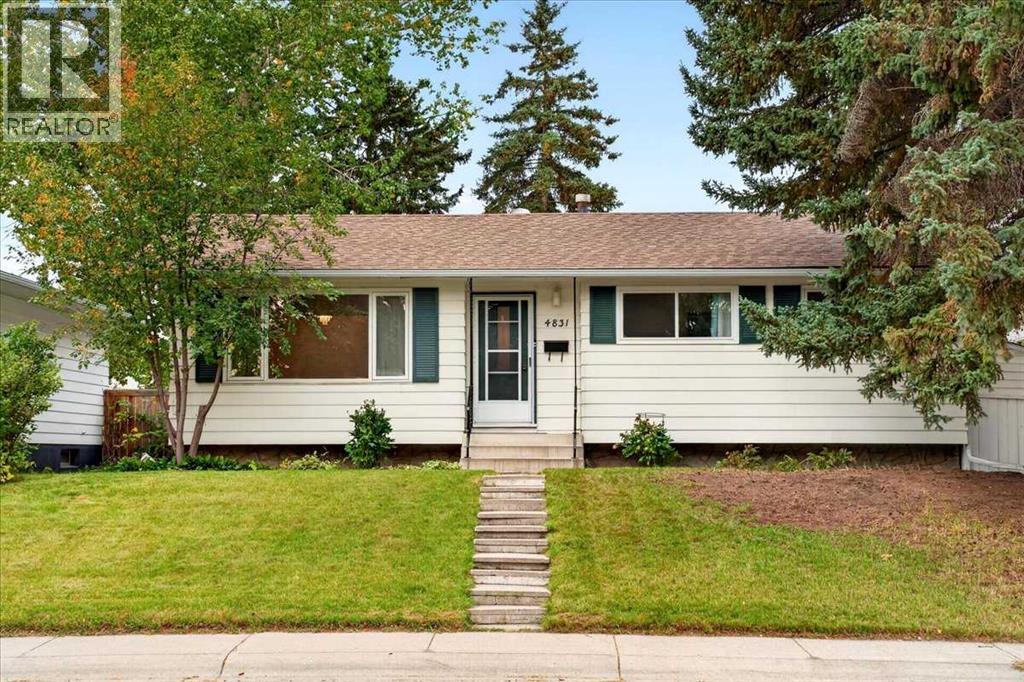
Welcome to this 1966 character bungalow in Varsity, one of Calgary's most established and sought-after family neighbourhoods. With 6 bedrooms and 2 bathrooms, this home has room for a large family, multigenerational living, or work-from-home flexibility. Real hardwood floors and the timeless bungalow layout give it the warmth of mid-century character, and the mature tree-lined streets Varsity is known for are right outside your door.The oversized double detached garage has a brand-new roof and back alley access, so you get room for vehicles, a workshop, and storage.Families will love the school options nearby, including Marion Carson School, Varsity Acres School (French Immersion), St. Vincent de Paul Elementary & Junior High, F.E. Osborne Junior High, and Sir Winston Churchill High School. The University of Calgary, Market Mall, Foothills Medical Centre, Alberta Children's Hospital, and Bow River pathways are all minutes away. Varsity's strong community spirit, pride of ownership, and long-standing reputation make it a prestigious address for families who want a real neighbourhood.A rare opportunity to secure a spacious character home in a premier location. Book your showing today! (id:25325)
Chestermere, Alberta
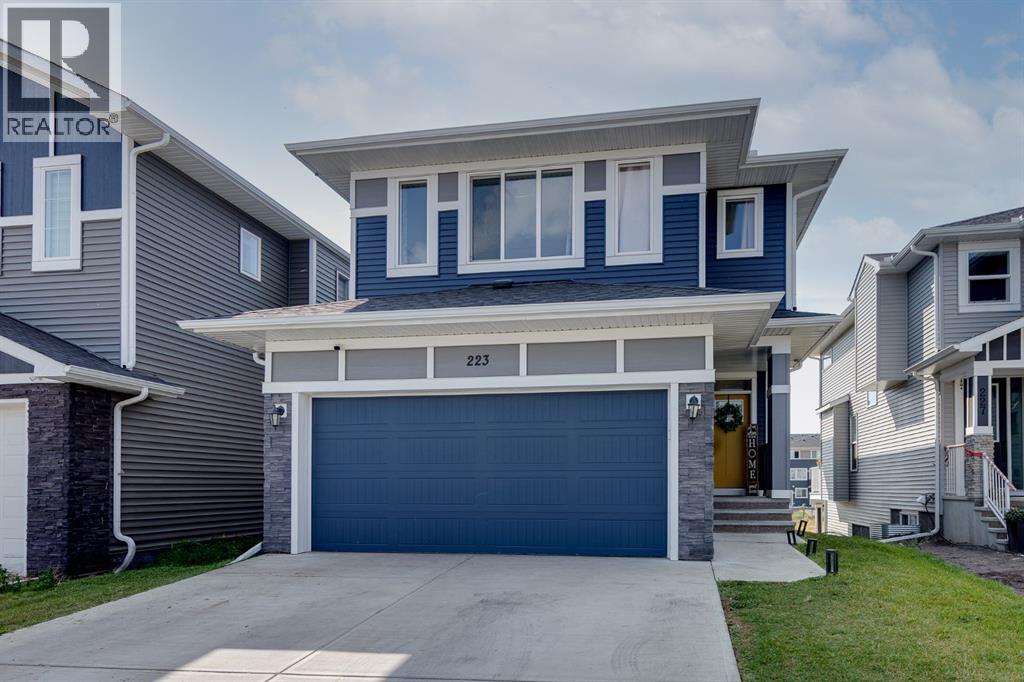
Welcome to this bright, beautifully designed 2-storey home in the growing community of Chelsea, Chestermere. With 4 bedrooms up, a bonus room, a walkout basement, and no neighbours directly behind, this home delivers space and function for a growing family.Large windows fill the main floor with natural light, framing views of the open space behind the home. The open-concept kitchen, dining, and living areas make everyday living and entertaining effortless. The kitchen shines with crisp white cabinetry, stainless steel appliances, a large island with a sit-up breakfast bar, and a walk-through pantry for extra storage. The living room centres around a cozy gas fireplace, while the dining area opens onto the private back deck — ideal for relaxing or hosting.Rounding out the main level: a dedicated home office, a 2-piece bathroom, and a functional mudroom leading to the attached garage.Upstairs, a spacious bonus room offers a second living area — perfect for movie nights or a playroom. Four bedrooms complete this level, including a primary retreat with a walk-in closet and spa-like ensuite (double vanities, soaker tub, separate shower). Three additional bedrooms, a 4-piece bathroom, and upper-floor laundry round things out.The undeveloped walkout basement is a blank canvas — direct backyard access and abundant natural light set the stage for future bedrooms, a rec room, home gym, or extra family space.Outside, enjoy sunny afternoons on the south-facing back deck with glass railing, overlooking a picturesque pond and walking path with no rear neighbours. The backyard also includes a storage shed for added convenience.Set in the vibrant, newer community of Chelsea, this home combines a quiet residential feel with easy access to Chestermere's shopping, schools, parks, and pathways — plus a quick commute into Calgary. Bright, functional, and full of room to grow. This one won't last long - book your private showing today. (id:25325)
Airdrie, Alberta
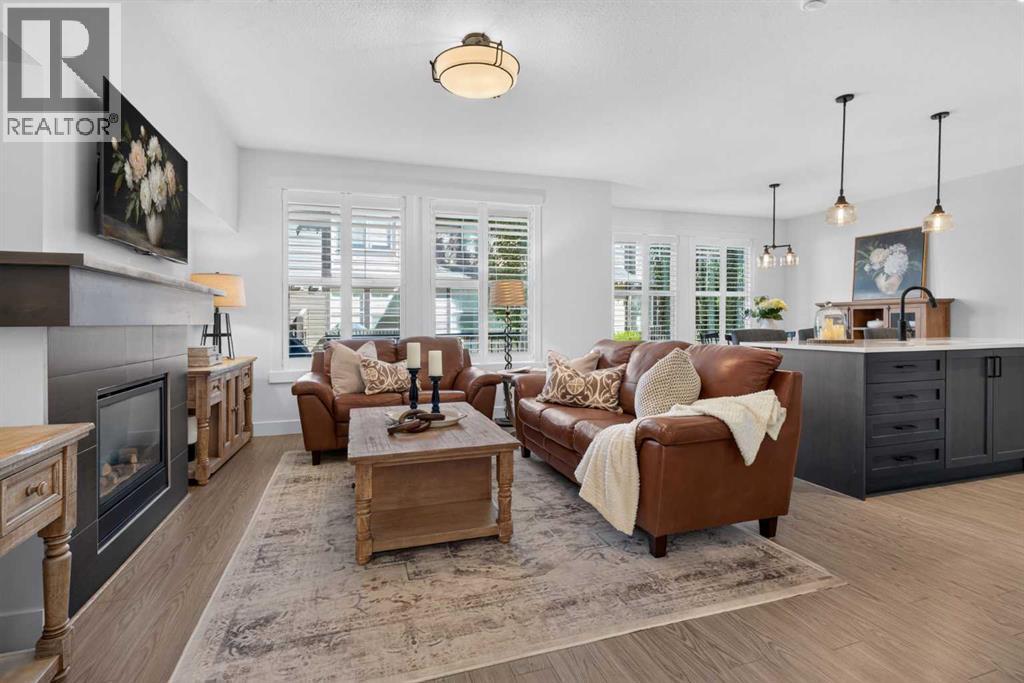
All the SPACE OF A DETACHED HOME, WITHOUT ALL THE UPKEEP! It’s rare to find a townhome that offers this much space, storage and such a functional family-friendly layout. Beautifully updated and impeccably maintained, this 3 bedroom, 2.5 bathroom home offers over 1,830 sq ft above grade, an oversized double attached garage and the highly desirable, RARELY AVAILABLE LAYOUT OF ALL 3 BEDROOMS UPSTAIRS. From the moment you walk in, you’ll appreciate the soaring ceilings, abundance of natural light and bright, open-concept design. The beautifully updated kitchen features NEW STONE COUNTERTOPS, crisp WHITE CABINETRY, New Sink, STAINLESS appliances, New Stove & Dishwasher, a large pantry and an oversized island. The spacious dining and living areas flow together beautifully, anchored by a cozy GAS FIREPLACE, creating a warm and welcoming space for everyday living and entertaining.Thoughtful updates continue throughout the home with NEW CARPET, UPDATED LIGHTING and stunning SHUTTERS, giving the entire space a fresh, polished feel. Even the closets have been thoughtfully upgraded with quality built-in shelving rather than standard wire shelving, along with plenty of additional storage throughout.Upstairs, the impressive primary retreat features a RAISED TRAY CEILING, walk-in closet and SPA-LIKE 5-PIECE ENSUITE with dual sinks, freestanding soaker tub and separate shower. Two additional spacious bedrooms, a full 4-piece bathroom and convenient UPPER-FLOOR LAUNDRY with NEW WASHER AND DRYER make this floor plan ideal for families. The UPPER LOFT is the perfect spot for a HOME OFFICE, homework station or reading area, while the oversized linen closet provides even more practical storage.The full unfinished basement is a fantastic blank canvas for future development, with two oversized windows and bathroom rough-in already in place. There is plenty of room to create a 4th bedroom, large rec room, additional bathroom and still maintain excellent storage space.Additional featur es include a WATER SOFTENER, NEW COMFORT-HEIGHT TOILETS and NEW REAR RETRACTABLE SCREEN DOOR, along with numerous thoughtful upgrades that make this home truly move-in ready.Outside, enjoy summer evenings and BBQs on your rear deck while appreciating the ease of LOW-MAINTENANCE & the “LOCK-AND-LEAVE” LIFESTYLE.Located in sought-after Coopers Crossing, this well-maintained complex is surrounded by scenic pathways, ponds, parks and green space, with schools, playgrounds, shopping, restaurants and everyday amenities all close by. You’re also just minutes from QEII/Highway 2, providing quick access into Calgary and to Stoney Trail for an easy commute throughout the city.SPACE, STYLE, STORAGE AND A SMART LAYOUT, all in one of Airdrie’s most desirable communities. This one truly checks all the boxes. (id:25325)
Calgary, Alberta
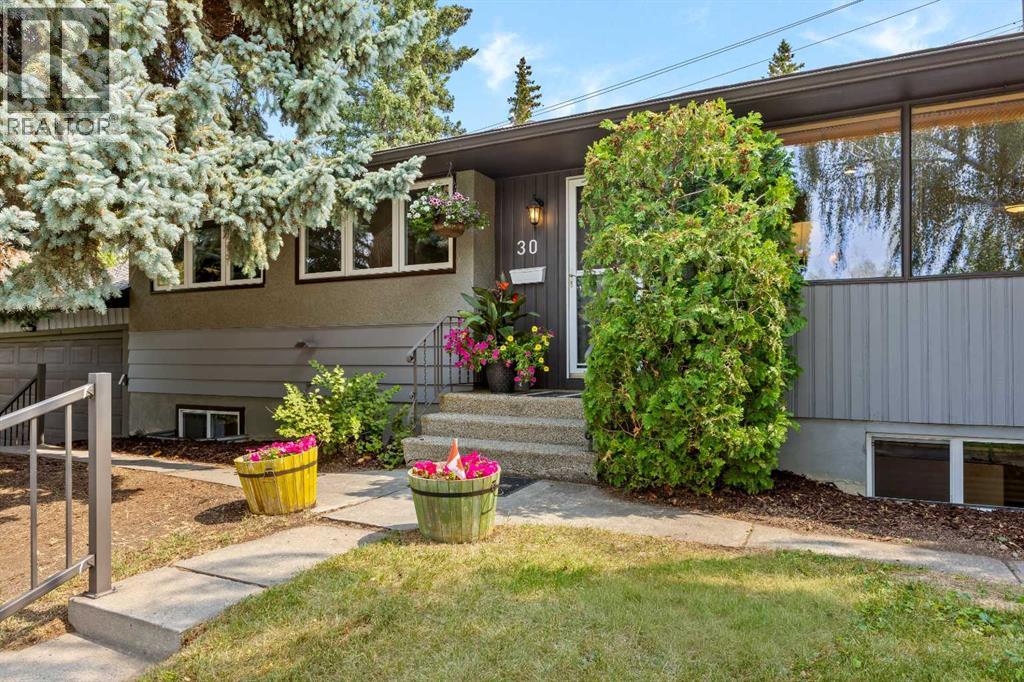
Amazing lot, amazing community and amazing home. Just a five-minute walk to the C-Train! Situated on an impressive 69' x 100' lot in the desirable community of Glendale, this beautifully maintained and updated home offers an exceptional combination of space, convenience and future potential. Commuters will love being only a five-minute walk from the C-Train, while families will appreciate the close proximity to both the Spanish school and Christian school, along with several other nearby schools, parks, shops and amenities. The stunning backyard is ready to enjoy, featuring a fire pit, raised garden beds and plenty of space for outdoor entertaining. It also offers incredible potential for future enhancements. Dreaming even bigger? The generous lot may allow for a stunning reverse carriage house and garage without sacrificing your backyard space (subject to City approval and appropriate permits). Step inside to a well-maintained and beautifully updated main floor. The bright, open-concept layout features a spacious living room with a wood-burning fireplace, a welcoming dining area and a well-appointed kitchen with maple cabinetry, stainless steel appliances and a large island with seating. The primary suite comfortably accommodates king-sized furniture, includes two closets and a beautifully renovated three-piece ensuite with heated floors and a 10 mm glass shower. Two additional bedrooms with ample closet space and a large four-piece bathroom complete the main level. The fully finished basement offers a fourth bedroom, another four-piece bathroom, a laundry room, ample storage and a large family and recreation room complemented by a second wood-burning fireplace. Recent updates provide added peace of mind, including newer windows approximately six years old, shingles approximately three years old and a furnace approximately two years old. The double attached garage keeps your vehicles and belongings protected from Calgary’s four-season weather. With an expansive lot , a backyard fire pit, two wood-burning fireplaces and an unbeatable location just steps from the C-Train, schools, Optimist Athletic Park, shopping and everyday amenities, this Glendale property is a rare opportunity you won’t want to miss. (id:25325)
Calgary, Alberta
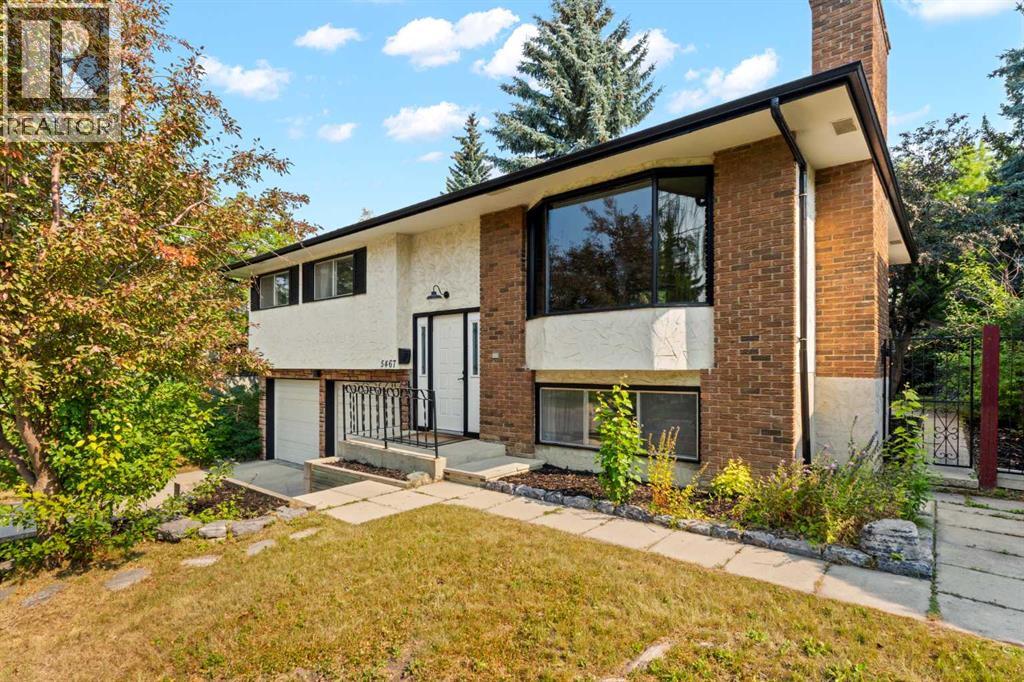
Tucked into the mature, tree-lined community of Dalhousie, this updated bi-level offers the kind of lot, location, and space that are increasingly hard to find in Northwest Calgary. Set on a large, fully fenced property with towering trees, back alley access, and a cozy fire pit area, the home combines established-neighbourhood charm with thoughtful interior updates.Inside, the main level is bright and welcoming, with oversized windows bringing natural light into the spacious living and dining areas. The renovated kitchen anchors the space with a large island, stone countertops, updated appliances, generous cabinetry, and plenty of room for everyday cooking and entertaining. Just off the dining area, the living room features a wood-burning fireplace that adds warmth and character.Three bedrooms are located on the main floor, including a comfortable primary bedroom with cheater access to the updated bathroom. The bathroom configuration is a little different from the ordinary, with the full bath connecting to an adjoining two-piece bath to create added flexibility for a busy household.The lower level provides a large recreation room with plenty of room for movie nights, games, a home office, gym, or additional family space. A spacious drive-under double garage offers excellent parking, storage, and room for hobbies.With schools, parks, pathways, shopping, and transit all nearby, plus convenient access to downtown Calgary and major routes in and out of the city, this is a fantastic opportunity to own a well-located home in one of Calgary’s most established northwest communities.If you've been looking for an updated family home on a beautiful mature lot in an established neighborhood, this Dalhousie gem is one you won't want to miss (id:25325)
Cochrane, Alberta
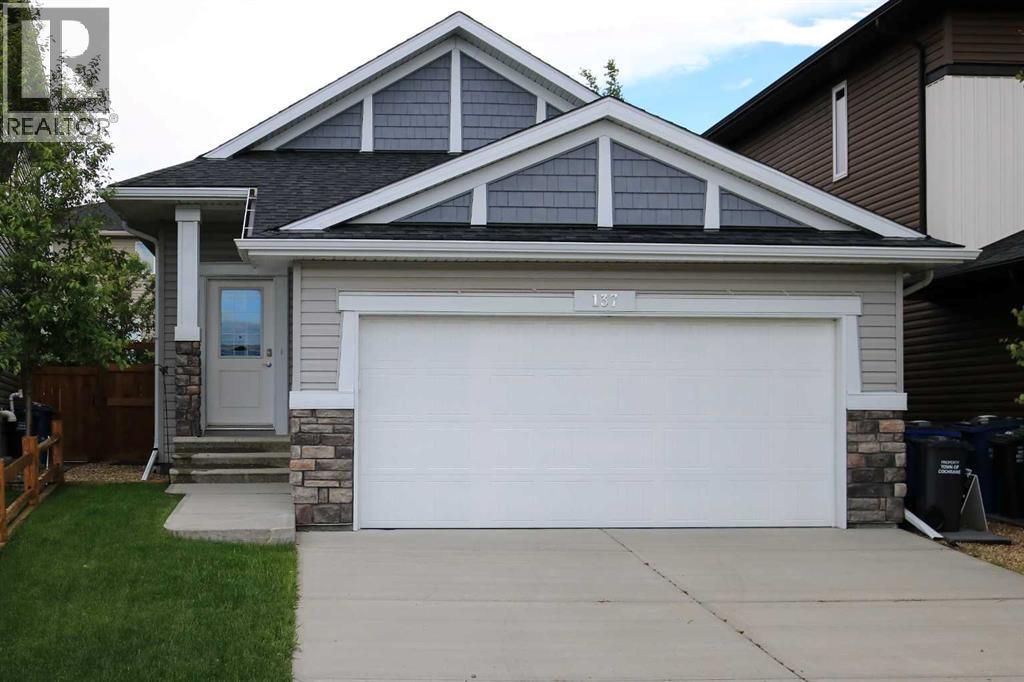
OPEN HOUSE Saturday September 26th 230 to 430pm. Beautifully maintained, and thoughtfully designed, this bungalow in The Willows offers the perfect blend of comfort, style and functionality. From the welcoming foyer, the sight lines flow effortlessly into the kitchen, creating a layout that’s perfect for both everyday living and entertaining. Featuring stainless steel appliances, granite countertops, and generous prep space, the kitchen opens seamlessly to the vaulted-ceiling living room, creating a bright and airy atmosphere that’s ideal for gathering with family and friends. The inviting primary bedroom offers a peaceful retreat, complete with a walk-in closet, a 5 piece ensuite, and direct access to the shared walkout deck, which is also accessible from the living room. This tranquil outdoor space is perfect for enjoying your morning coffee, entertaining guests, or unwinding at the end of the day while taking in the quiet surroundings. The fully finished basement adds exceptional versatility with two additional bedrooms, making it ideal for a growing family, overnight guests, a home office, or hobby space. The thoughtful layout provides flexible living options that can easily adapt to your changing lifestyle.Located in The Willows community, this home is surrounded by quiet streets, scenic walking paths, parks, and green spaces that contribute to the neighborhood's welcoming atmosphere. Families will appreciate the nearby K–8 school, as well as the high school, gas station, and convenient dining options within the community. Just minutes away, you’ll find boutique shopping, restaurants, a pharmacy, and other everyday amenities. Downtown Cochrane is also close by, offering charming local shops, cafés, and year round community events. With quick access to Highway 22 and approximately 20 minutes to Calgary’s west end, this location is ideal for commuters seeking the perfect balance of small-town charm and city convenience. This is a wonderful opportunity to enjoy easy bungalow living in one of Cochrane’s desirable communities. Book your showing today! (id:25325)
Calgary, Alberta
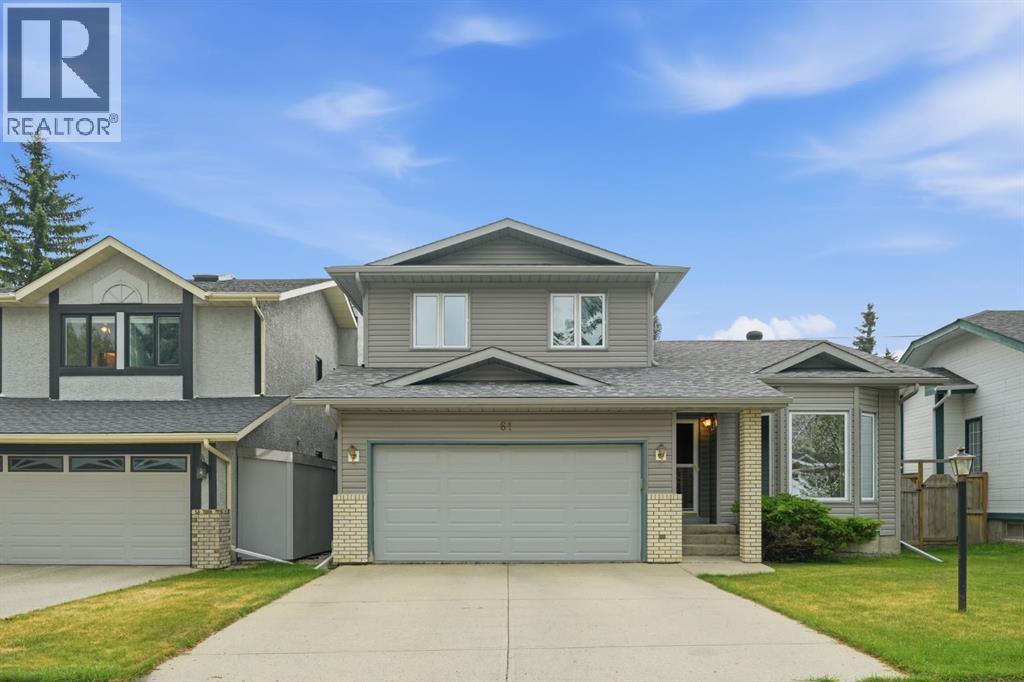
With this price adjustment, the opportunity just got even better! This property catches your eye with its inviting curb appeal. Step inside and you’re welcomed by a vaulted ceiling that opens up the living room and gives the main floor an immediate sense of space. The dining room sits alongside, creating an easy setting for family meals, celebrations, and gatherings with friends. The home extends into the large kitchen, which overlooks the sunken family room featuring rich wood panelling, a brick-faced fireplace, and built-in cabinets with shelving on both sides. Whether you’re preparing dinner while the family relaxes or enjoying time with friends, the layout makes it easy to stay connected even when you’re not in the same room. Just off the kitchen is the spacious deck, creating a natural extension of the living space. It’s the ideal spot for summer barbecues, where morning coffee tastes better, evening drinks feel unhurried, and time outside with family and friends becomes part of everyday life. The backyard offers plenty of room for gardening, for kids to play, or simply to enjoy and make the space your own. A 2-piece bathroom as well as a conveniently located laundry room completes the main floor. Upstairs, you’ll find a spacious primary bedroom with a large walk in closet and an ensuite that includes both a separate shower and a tub. Two additional bedrooms and a 4 piece bath finish off this level. The basement is partially developed and includes a 3-piece bath, 2 potential bedrooms, a rec. room and plenty of storage areas. You’ll love the luxury vinyl plank flooring throughout most of the main floor, the newer windows, 2 hot water heaters, a newer high-efficiency furnace (approximately 2010) and newer plumbing. The roof was replaced with hail-resistant shingles and new siding in 2022, and the back fence in 2017. And then there’s the community, a highlight that really sets this home apart. This is a neighbourhood that makes everyday life convenient while still giving you that feeling of being connected to the people and places around you. Parks and schools are nearby, along with shopping, walking paths, recreation, and the amenities you rely on every day. You can head out for a walk, take the kids to the park, meet up with friends, or run errands without going far. It’s a place where you can enjoy the simple parts of daily life, spend time outdoors, and feel connected to your surroundings. 61 Shannon Crescent is a home with room to live, space to gather, and a community that gives you plenty of reasons to love where you live. (id:25325)
Airdrie, Alberta
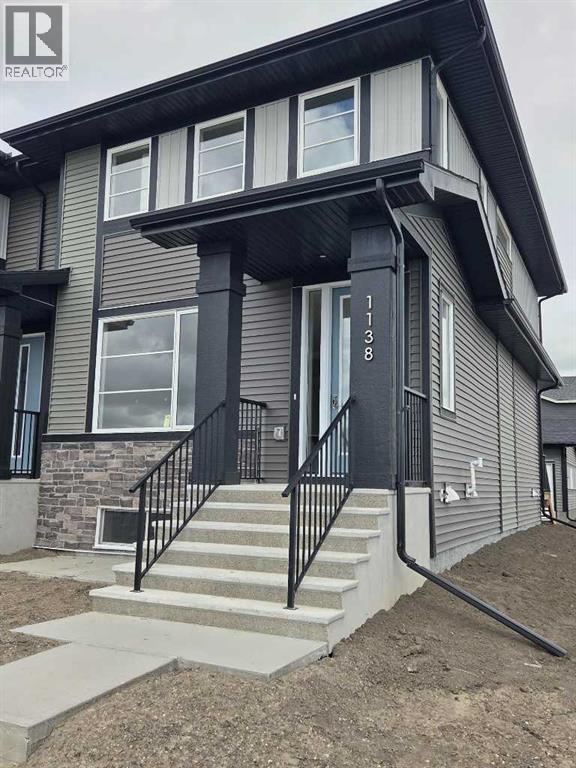
END UNIT, IMMEDIATE POSSESSION,. DOUBLE DETACHED GARAGE, DECK, FENCED AND LANDSCAPED, NO CONDO FEES. PICTURES ARE OF SAME MODEL, NOT SUBJECT PROPERTY. Welcome to the "Glasgow" townhome, by Award winning, Master Builder, Douglas Homes Ltd. From the front covered porch, the entry opens onto the spacious great room with 9ft ceiling and gleaming hardwood floors throughout the main floor. The aspiring chef will appreciate the well planned "island" kitchen. From the upgraded 42 inch, soft close cabinets, to the gorgeous quartz countertops, everything is within easy reach. The sparkling stainless steel fridge, the glass top, self cleaning electric range, dishwasher, and over the range microwave/hoodfan are all just an arms length from the kitchen sink. Opposite side of the island, provides a convenient pantry, and desk with upper cabinet for all those recipe books you will collect. The spacious dining area features a large picture window looking out upon the back yard with room for the kids to play, with a rear entry door to the deck for those summer bbq's. Here also is a 2pc powder room for your guests convenience, Upstairs includes 2 good sized secondary bedrooms, a 4pce bathroom with quartz vanity and tile floors, a convenient upstairs laundry, and a spacious primary bedroom with large upsized window and ensuite bath, with walk in shower, with glass front, tile floor and twin sinks and quartz vanity. The full basement provides rough in plumbing for a future bath, one window for future bedroom, and enough space remaining for a spacious future family room if you decide your family needs room to spread. All this in the desirable new subdivision Cobblestone Creek, with tennis courts, playgrounds, future school reserve, pathways and numerous green spaces, on the western edge of Airdrie, with wide open country side, and views to the west. Directions: (id:25325)
Calgary, Alberta
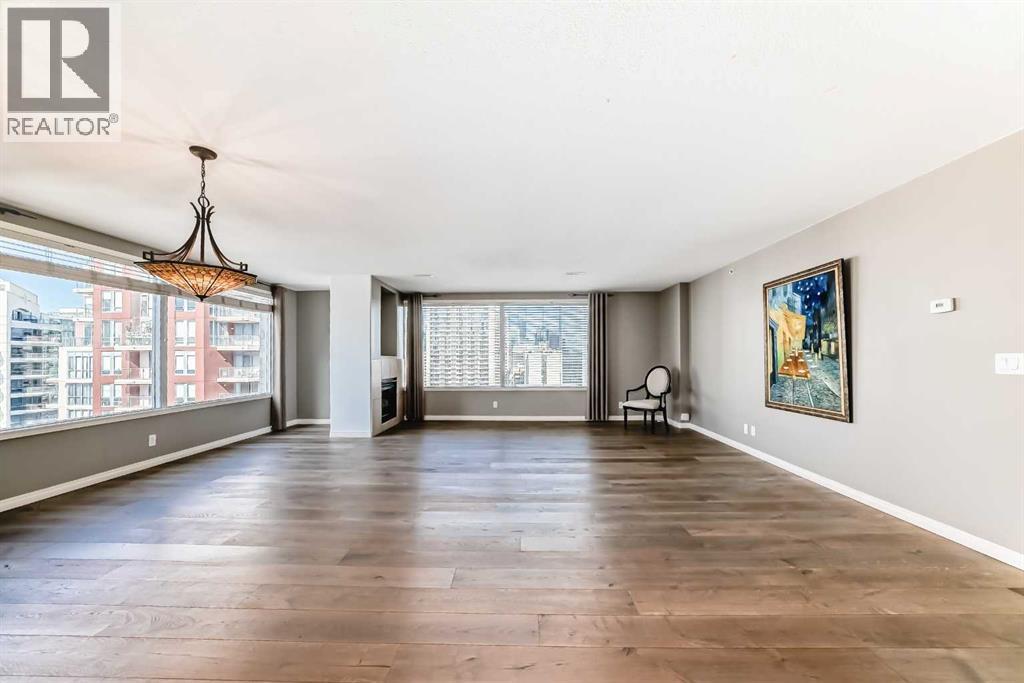
*** OPEN HOUSE SATURDAY (SEPT 26) NOON-3PM*** REDUCED $96,000. FROM THE ORIGINAL ASKING PRICE!!! *** NEW PRICE $429,000! ($267.30/SF) BEST VALUE IN THE DOWNTOWN WEST END! VISTA WEST 19TH FLOOR SUB PENT-HOUSE LOCATED IN THE WEST END! SPACIOUS RENOVATED 2 BEDROOMS PLUS DEN SKY-HOME WITH FANTASTIC BOW RIVER AND CITY VIEWS. GOURMET KITCHEN WITH BREAKFAST BAR, UNDER CABINET LITES AND GRANITE COUNTERS. FULL SIZE WASHER/DRYER, ENSUITE HAS LARGE WALK-IN SHOWER AND BIDET, INSUITE STORAGE, PRIVATE BALCONY WITH GAS HOOK-UP FOR BBQ AND SECURED TITLED INDOOR PARKING. IDEALLY LOCATED NEXT TO LRT STATION. SHORT STROLL TO THE BOW RIVER, PRINCESS ISLAND AND TRENDY KENSINGTON. FULLY EQUIPPED GYM AND SOCIAL ROOM. FRIENDLY WEEKDAY 9-4 CONCIERGE. LOW MAINTENANCE FEES AT .78/SF! WHAT A BEAUTIFUL WAY TO LIVE! (id:25325)

Calgary, Alberta
Finding the right home isn't just about square footage. It's about finding a place where life feels a little easier.Offering more than 1,200 square feet of comfortable living space, this beautifully maintained 2-bedroom, 2-bathroom condo combines the peace and quiet of concrete construction with the convenience and sense of community that make Patterson one of Calgary's most desirable southwest neighbourhoods. Whether you're looking to simplify your lifestyle, enjoy low-maintenance living, or simply have room to spread out, this home offers the perfect balance of comfort and practicality.Step inside and you'll immediately appreciate the spacious layout. The generous living room provides plenty of space for full-sized furniture and flows seamlessly into the dedicated dining area, creating an inviting space for everything from quiet evenings at home to hosting family and friends. Large windows fill the home with natural light, while the covered balcony offers beautiful city views and the perfect place to enjoy your morning coffee or unwind after a busy day.The thoughtfully designed floor plan offers privacy with the primary suite tucked away from the second bedroom. Complete with a walk-in closet and private 3-piece ensuite, it's a comfortable retreat at the end of the day. The second bedroom and full bathroom provide flexible space for guests, family, or a home office.The kitchen is designed with everyday living in mind, offering a central island, generous cabinet storage, and plenty of workspace to make meal preparation easy.Life here extends well beyond your front door. Concrete construction provides added peace and quiet, while step-free access from the heated underground parkade to the elevator makes coming and going effortless. A separate storage room is conveniently located just down the hall, and residents enjoy exceptional building amenities, including a guest suite for visiting family and friends and a top-floor party room with sweeping city views. Just as important is the community itself. This well-managed building is known for its friendly atmosphere and pride of ownership, creating a welcoming place where neighbours know one another and owners genuinely enjoy calling it home. Combined with nearby parks, walking paths, shopping, public transit, and quick access to downtown and major roadways, Patterson offers a lifestyle that's as convenient as it is comfortable.If you've been searching for a home that offers spacious living, quiet comfort, and a true sense of community, this may be exactly what you've been waiting for.Book your private showing today to experience the Patterson lifestyle for yourself and Let's make YOUR dreams... Realty! (id:25325)
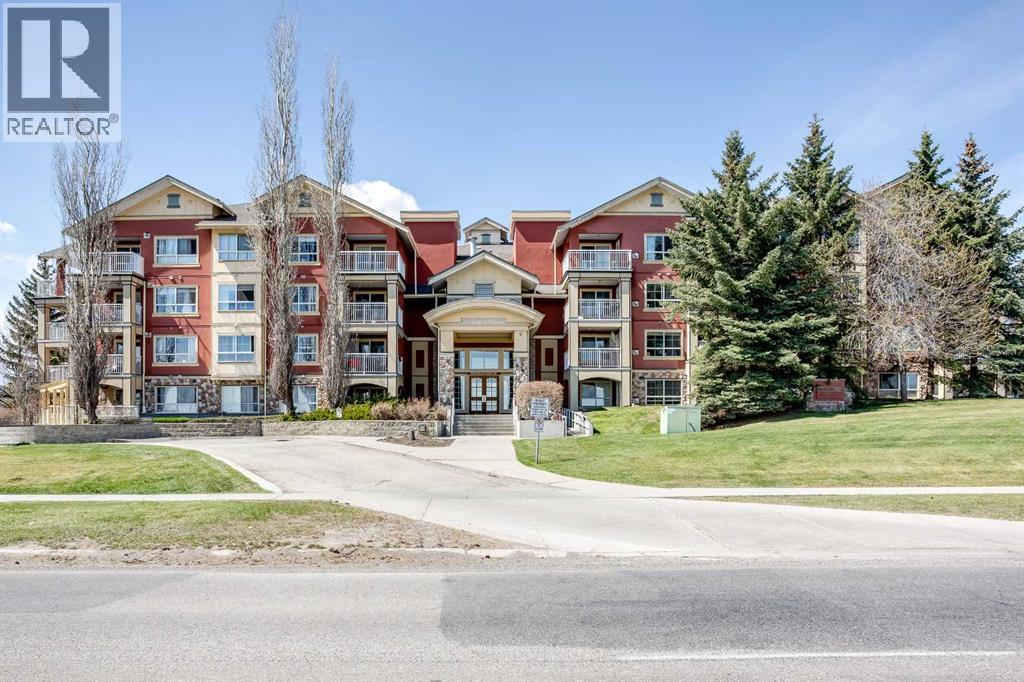
Calgary, Alberta
Welcome to Trafalgar House in the desirable community of Lincoln Park, just minutes from downtown and steps from Mount Royal University with easy access to transit. This bright corner unit offers over 900 sq. ft. of well-designed living space with abundant natural light throughout, including both bedrooms. Located on the second floor for added safety and privacy. The open-concept layout features a spacious living area with a charming gas fireplace and access to a private balcony with plenty of space to entertain family and friends this summer. The kitchen includes ample cabinetry and countertop space. This unit offers 2 bedrooms, 2 full bathrooms—including one with a walk-in shower—and a versatile den, perfect for a home office or storage. The primary bedroom features a walk-in closet and ensuite bathroom. Additional highlights include in-suite laundry, heated underground titled parking, and storage at the parkade. Building amenities include a fitness centre, party room, car wash bay, and landscaped courtyard. Furniture negotiable—ideal for homeowners or investors seeking a turnkey executive rental opportunity. (id:25325)
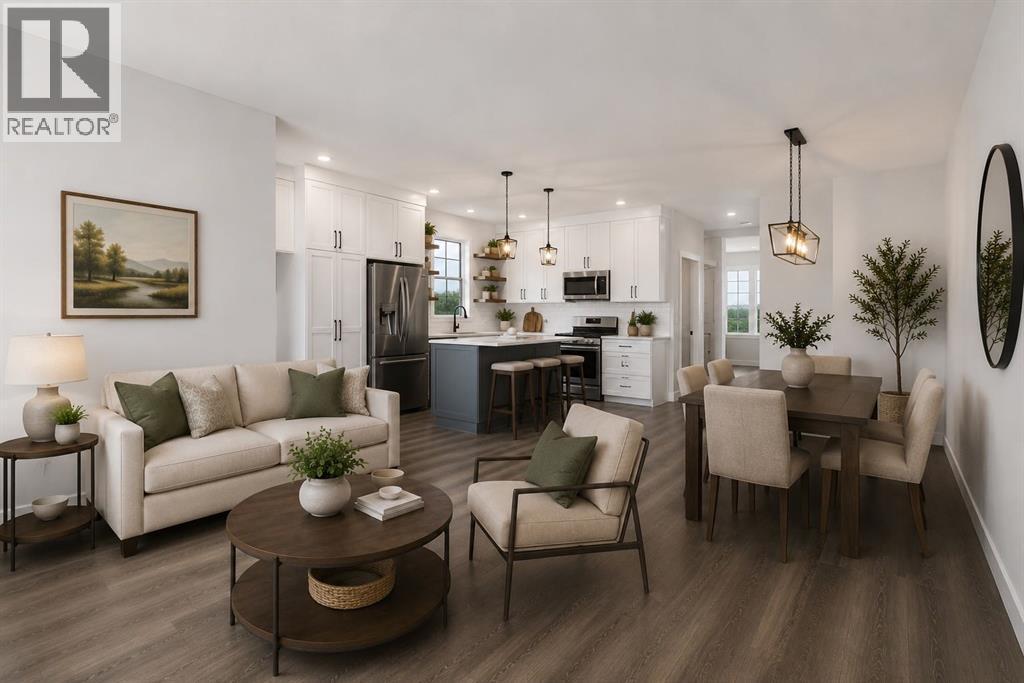
Crossfield, Alberta
**OPEN HOUSE SAT SEPT 19TH - 11AM TO NOON** GST rebate for first time home Buyers! MOVE IN READY and everything has been done for you PLUS Improved Pricing! Taxes paid for 2026, FREE Legal Fees and the option for a Garage at BUILDER COST offered to Buyers. Immediate Possession Available. ALL landscaping done including front, side, back lawn plus a tree. QUALITY new construction home built by a local Master Builder in Crossfield. Situated on what is arguably the best lot in this new development, this West facing end unit provides additional parking options and overlooks the baseball diamond and adjacent green space. Additionally, this location offers walking distance two schools, the local Community Centre and just minutes from the quaint downtown offering a multitude of amenities. TWO living room spaces on the main floor, this 3 bedroom, 3 bathroom semi-detached home spans almost 1600 sq ft and features an open main floor layout. The Kitchen boasts abundant cabinetry, high-end appliances, and a beautiful, functional center island, ideal for extra counter space, homework, and entertaining guests. A patio door off the dining area leads directly to the deck and back yard, uncommonly found in this price point. This home has back lane access and a parking pad, a garage could still be added at an additional cost. Upstairs, the Primary Bedroom includes a walk-in closet and full ensuite bathroom. The two additional bedrooms are generously sized with convenient access to the centrally located main bathroom. Laundry is also conveniently located on this upper floor. Additionally, the home features side door access for private entry to the unfinished basement, allowing for additional future living space and includes bathroom rough-in. What sets this home apart is its construction by a Local Master Builder, employing Journeyman Tradesmen in all aspects of the build. These builders, along with their families, have been part of this community for multiple generations and take prid e in constructing quality homes for local families. No expense has been spared in the use of upgraded materials during both the building process and the finishing touches. Features include Lux windows, stone countertops, upgraded plumbing fixtures and lighting fixtures, as well as higher-end appliances which includes the washer and dryer, also not a common inclusion. Move in ready! ALL landscaping done including front, side and back lawn. Come for a tour today! (id:25325)
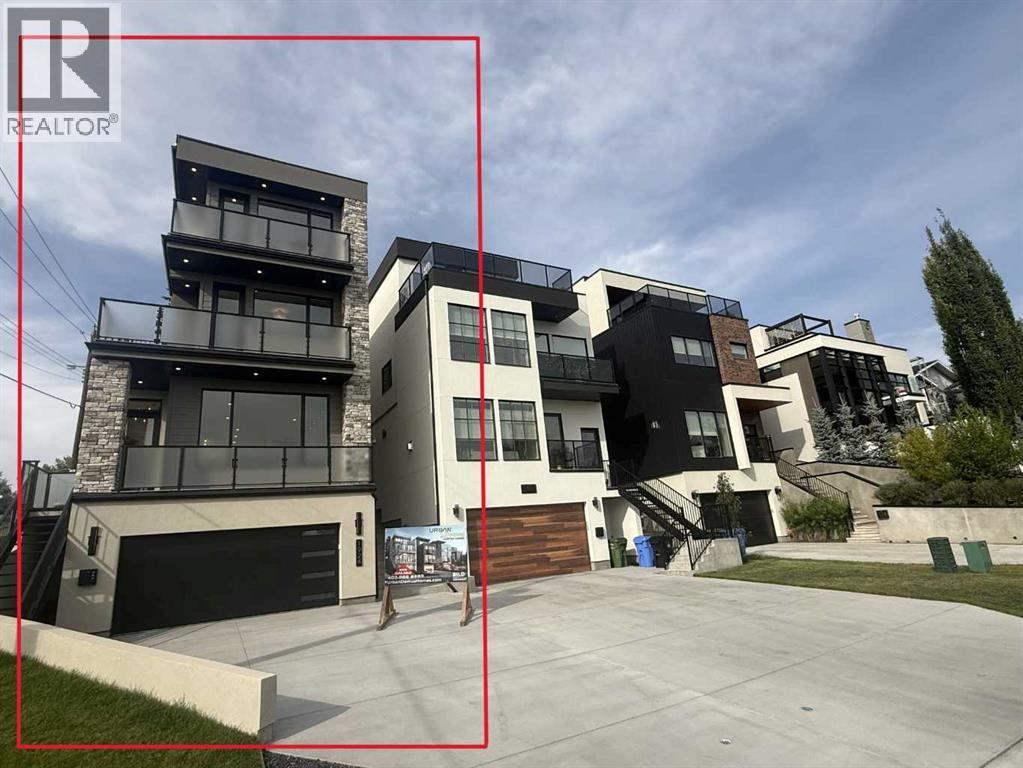
Calgary, Alberta
Welcome to your next opportunity to own a breathtaking new Urban Domus build in one of Calgary’s most Desirable Communities, Briar Hill. Experience the perfect blend of Urban convenience and neighbourhood charm just minutes from downtown, yet nestled in a tranquil family-friendly setting. Step into this Meticulously Crafted Home by Award Winning Urban Domus Custom Homes, where an impressive foyer greets you and effortlessly ushers you into the sun-drenched, open-concept main floor, including a South facing deck. Here, a generous Family Space with wall-to-wall built-ins, combining a Media Center and a state-of-the-art streamline gas ribbon fireplace, surrounded by Imported Tile, a sophisticated dining space, and a gourmet Chef’s Kitchen, complete with a Stylish powder room, all await you. The seamless transition to the Landscaped Courtyard creates an ideal backdrop for outdoor entertaining or peaceful retreats. The Dream Kitchen is highlighted by a dramatic oversized island, Premium Miele built-in appliances with cabinet door fronts, designed to spark your culinary imagination. Ascend the elegant floating staircase or take the convenient ELEVATOR to the 2nd floor to discover a spacious bedroom with its own Private Ensuite and Captivating Views from it’s own balcony, a 2nd bedroom with its own Private Ensuite, as well as a laundry room featuring abundant storage. The 3rd floor Primary Suite is a true haven, offering panoramic city views and a private wet bar, perfect for starting your day with a coffee or unwinding with a nightcap in the evening. Step outside onto your private balcony and savour some of the best views Calgary has to offer. This retreat also boasts a massive walk-in closet with custom storage solutions,a spa inspired ensuite with motion activated lighting,a Luxurious steam shower,European deep soaking tub and heated floors. Double sinks and a dedicated make-up area complete the sophisticated space. Venture to the lower level where heated floors provide year-round comfort. This versatile space includes an additional bedroom, full bathroom, rec room, wet bar and another built-in media center, 10' ceilings creating an airy expansive feel in every room. For the car enthusiast the garage comes finished including EV charging capabilities, future proofing your investment. Enjoy sweeping views of the downtown skyline, Close to schools, hospitals, malls/shops and all amenities. Enjoy all the Highest of Qualities and Service Urban Domus Clients have become accustomed to with this remarkable Luxurious well-appointed Home, offering the best of inner-city living. Rest easy with our National Home Warranty Protection. Secure your Dream Home in Briar Hill, please book your private showing to Experience and Compare the Quality and Design Urban Domus continues to offer!! Complementing the SOLD neighbouring Urban Domus Home, that was used for a Calgary Flames Commercial! Urban Domus has always been a Proud Flames Fan and Supporter, providing new homes for Flames Players! (id:25325)
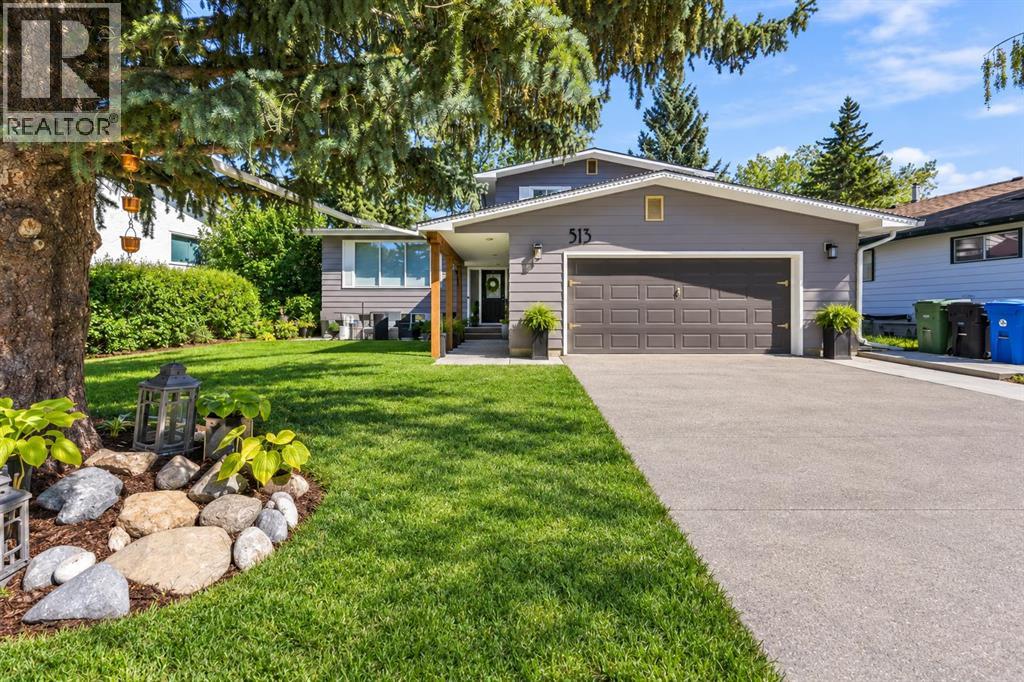
Calgary, Alberta
Welcome to 513 Oakridge Way SW, a beautifully renovated 4-level split backing directly onto green space and a park in the heart of Oakridge. From the moment you arrive, the home makes a strong first impression with fresh landscaping, new trees, cedar posts, a widened concrete driveway, front sitting area, updated walkway and steps, and a double attached garage.Inside, a practical mudroom-style entry offers coat storage, built-in seating and space to sit and remove your shoes. A few steps up, the bright living room is filled with natural light and flows into the fully renovated kitchen, designed with both style and function in mind. It features stainless steel appliances, two-tone cabinetry to the ceiling, white countertops, generous storage, and a large island with additional cabinetry and room for bar stools. The layout feels open without sacrificing the defined spaces that make a split-level home so functional.The dining area is open and inviting, with sliding doors leading to the private rear deck and views of the backyard and park beyond. Upstairs are three bedrooms, including the primary retreat with a beautifully renovated ensuite featuring a large tiled shower and 10 mm glass. The main bathroom has also been updated, and new flooring and fixtures throughout give the home a fresh, cohesive feel.The lower level offers another spacious living area with fireplace, a flexible office or guest room, a renovated 3-piece bathroom, and sliding doors that lead directly to the backyard patio. The finished basement adds even more usable space with an additional bedroom, a large laundry area, utility room, storage, and new basement windows that bring in extra natural light.Outside, the large backyard is enclosed with chain-link fencing and backs directly onto open green space and a park with no immediate neighbours behind. With both an upper deck and lower patio area, the outdoor space feels private, open and well connected to the home. It is a peaceful setting tha t is difficult to replicate in an established community.Major exterior improvements include the roof, exterior paint, concrete front walkway and steps, rear deck, and backyard concrete pad in 2021; a new hot water tank in 2023; and new fencing, widened driveway, front concrete sitting area, landscaping, trees and cedar posts in 2026. Interior improvements include the complete kitchen renovation, renovated bathrooms, updated fixtures, new flooring, new basement windows, updated primary bathroom window, sliding patio door, and renovated lower-level spaces.Located close to parks, playgrounds, schools, pathways and everyday amenities, with convenient access to Stoney Trail and Highway 22X, this established southwest community offers the space and convenience families look for. With approximately 1,805 sq. ft. above grade, 4 bedrooms, 3 bathrooms, multiple living areas, a finished basement and an exceptional park-backing location, this is a home that stands out for both its renovations and its setting. (id:25325)
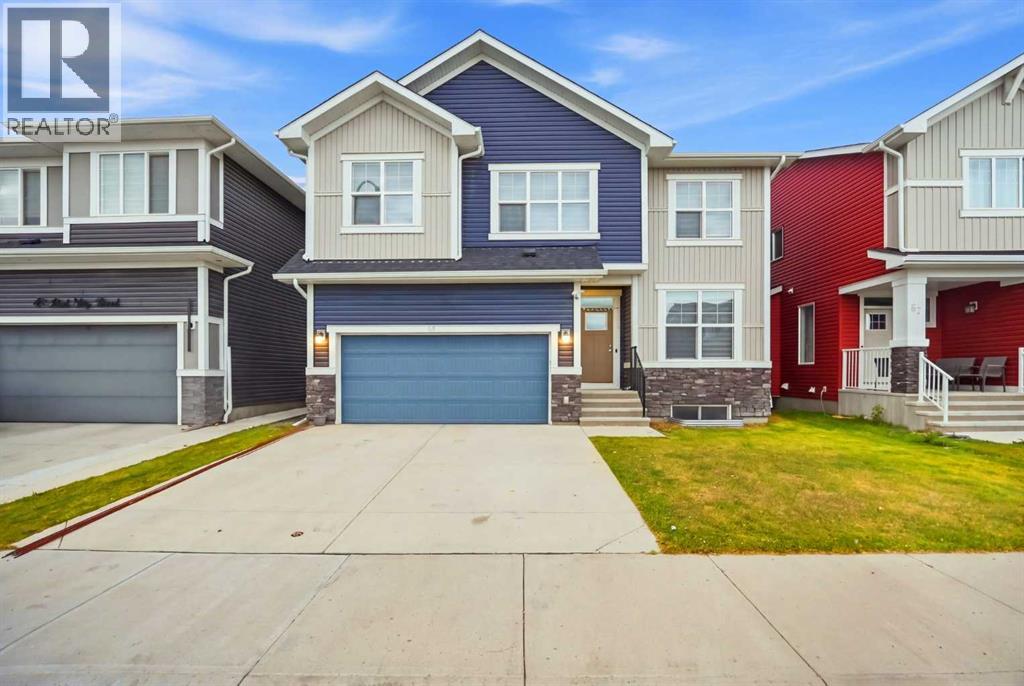
Calgary, Alberta
Well Maintained Property in Redstone | 44 Ft. Wide Lot | Facing Park | Back Alley Access | Main Floor Bed & Bath | 5 Bedrooms | Central Air Conditioner | Basement Side Entry and much more! Welcome to 53 Red Sky Road - a beautifully maintained, almost 2400 Sq. Ft. home featuring a WIDER LAYOUT on an impressive 44 FT. WIDE LOT, FACING A WELL-MAINTAINED PARK/GREEN SPACE. Designed with growing and multi-generational families in mind, this home offers 5 BEDROOMS ABOVE GRADE, including a highly desirable MAIN FLOOR BEDROOM & FULL BATHROOM - perfect for elderly parents, guests, or a private home office. The bright OPEN-CONCEPT MAIN FLOOR features LARGE WINDOWS, a living room with FIREPLACE, and a spacious L-SHAPED KITCHEN equipped with a GAS RANGE, CHIMNEY HOOD FAN, OVERSIZED ISLAND, and EXTENDED CABINETRY for additional countertop and storage space. Upstairs offers four decent-sized bedrooms plus a bonus room. The primary bedroom includes a walk-in closet and 5-PIECE ENSUITE with double vanity, soaker tub, and standing shower, while the THREE FRONT-FACING BEDROOMS enjoy beautiful PARK/GREEN SPACE VIEWS for peaceful and refreshing mornings. The upper level also offers a dedicated laundry room - adding to the convenience. The unfinished basement is ready for future development with an extended 9 Ft. height, SEPARATE EXTERIOR ENTRY and TWO EGRESS-SIZED WINDOWS, giving you flexibility to design the space around your future needs, subject to municipal approvals. Additional highlights include CENTRAL AIR CONDITIONING for added summer comfort and a BACK ALLEY providing convenient additional access. Redstone is a well-connected and rapidly developing community with convenient access to major roadways and exciting amenities taking shape nearby, including an UPCOMING ELEMENTARY SCHOOL, the UNDER-CONSTRUCTION REDSTONE MARKET SQUARE retail development, and significant upcoming residential & commercial development west of Metis Trail. A spacious home, wide lot, park-facing location, m ain floor bed & bath, 4 upper bedrooms, back alley, and excellent future potential make this a property worth seeing. Check out the 3D tour and book your showing today! OPEN HOUSE: Sep 26 & 27th, Saturday & Sunday: 1.00-3.00 p.m. (id:25325)
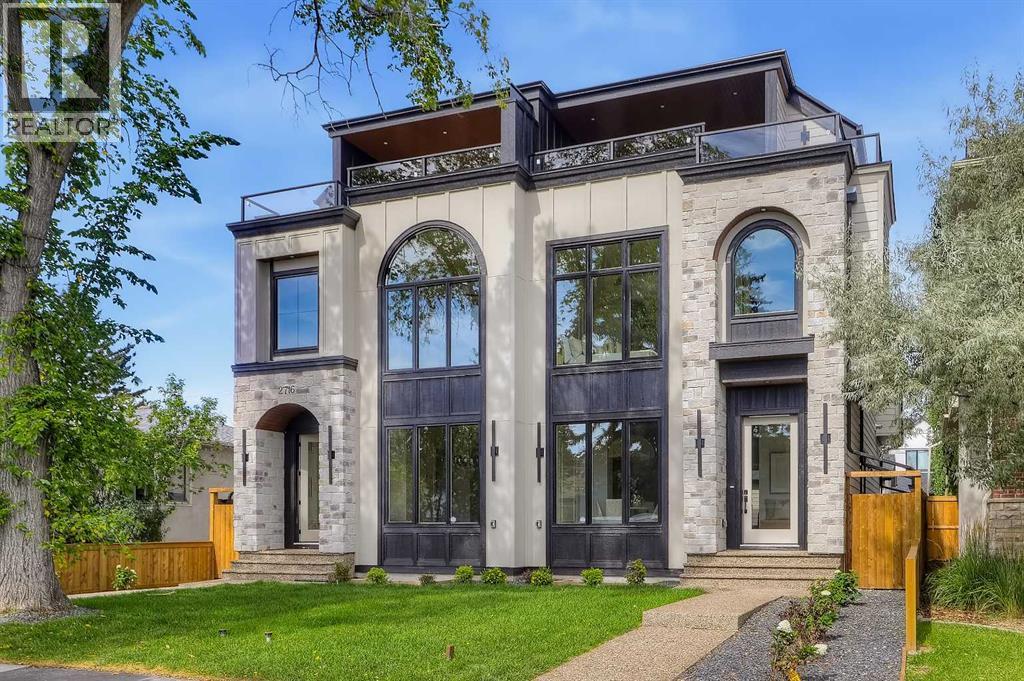
Calgary, Alberta
** SHOW HOME | SUNDAY, SEPT. 20, 1-3PM ** Located in WEST HILLHURST, this modern SEMI-DETACHED, NON-SUITED home delivers an expansive multi-level layout designed for upscale inner-city living. Clean architectural lines, oversized windows, and multiple curated outdoor spaces create a premium setting close to the river, downtown, and local amenities.A defined foyer creates a welcoming sense of arrival before opening into a dedicated front DINING ROOM connected seamlessly to the kitchen. The kitchen features a large central island with breakfast bar seating and an integrated sink, ceiling-height cabinetry, professional built-in stainless steel appliances, GAS RANGE, and beautiful stone countertops. At the rear, the inviting LIVING ROOM centres around a sleek modern fireplace, wide plank flooring, and expansive patio doors leading to the REAR DECK. A discreet 2PC BATHROOM and functional MUD ROOM complete the main level.The second floor is thoughtfully designed with TWO LARGE BEDROOMS, EACH WITH ITS OWN PRIVATE ENSUITE, offering exceptional comfort and privacy. One features a luxurious 5PC ENSUITE with floating dual vanities, a glass-enclosed custom tile shower, and a standalone soaking tub framed by an architectural arched window, while the second bedroom enjoys its own 4PC ENSUITE. A versatile BONUS AREA provides the perfect setting for a HOME OFFICE, STUDY, OR FLEX SPACE, while a dedicated LAUNDRY ROOM with built-in storage and counters adds everyday convenience.The third floor creates a private owner's retreat with a spacious PRIMARY BEDROOM and dedicated 4PC ENSUITE BATHROOM. Across the hall, a massive BONUS ROOM offers flexibility as a media lounge or private entertaining space. Expansive patio doors open to a private elevated BALCONY with neighbourhood views.The fully developed basement adds another level of flexibility with a sprawling REC ROOM centred around a SECOND WET BAR with built-in cabinetry. An adjacent open area can easily function as a games ro om, home gym, or play space. A comfortable GUEST ROOM with walk-in closet and full 3PC BATHROOM provides an ideal space for visitors or extended family.Enjoy an established, highly walkable community close to the Bow River Pathway System, West Hillhurst Community Centre, and Helicopter Park. Nearby schools include West Hillhurst School, Queen Elizabeth School, and Westmount Charter School. Local favourites such as Dairy Lane Cafe and BROUHAHA are just minutes away, while Foothills Medical Centre, Alberta Children's Hospital, downtown Calgary, and routes west to the mountains are easily accessible via Memorial Drive. (id:25325)
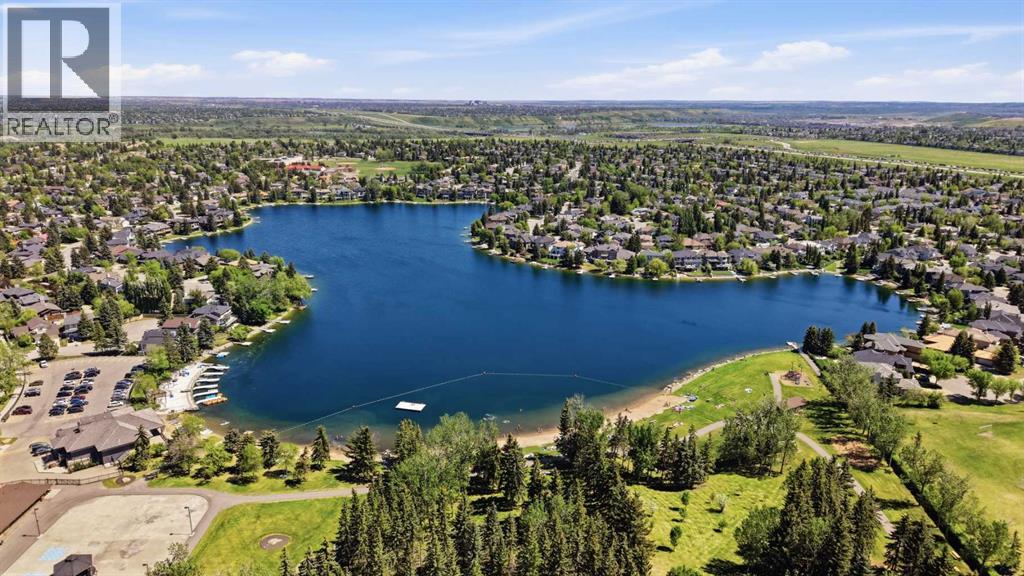
Calgary, Alberta
A rare opportunity to own a LEGALLY SUITED bungalow in the highly sought-after lake community of Sundance. Whether you're looking for a long-term investment property, a mortgage helper, or the flexibility of living in one suite while renting the other, this property offers a setup that is increasingly difficult to find in Calgary's established communities.The main level offers over 1,000 sq. ft. with three bedrooms, a spacious living room, dedicated dining area, functional kitchen, full bathroom, and its own laundry. The layout provides comfortable, completely independent living space with everything a long-term tenant or owner-occupant needs.Downstairs is a LEGAL two-bedroom basement suite with its own kitchen, full bathroom, laundry, family room with wood-burning fireplace, storage, and separate entrance. With five bedrooms between the two living spaces, the property provides excellent versatility for investors, extended families, or buyers looking to offset the cost of homeownership.Adding even more value is the oversized heated double detached garage, providing additional rental potential, secure parking, storage, or space for an owner to enjoy. Outside, you'll find a private south-facing backyard with a fire pit and plenty of room to enjoy the warmer months.And then there's the location. Sundance is one of Calgary's most established and desirable lake communities, offering residents access to Sundance Lake along with nearby schools, parks, playgrounds, pathways, shopping, transit and Fish Creek Park.Legal suite. Five bedrooms. Two independent living spaces. Heated double garage. Lake community. Whether you're building your rental portfolio or looking for a home that can help offset your mortgage, 121 Sunbank Way SE offers an investment opportunity with options today and into the future. (id:25325)
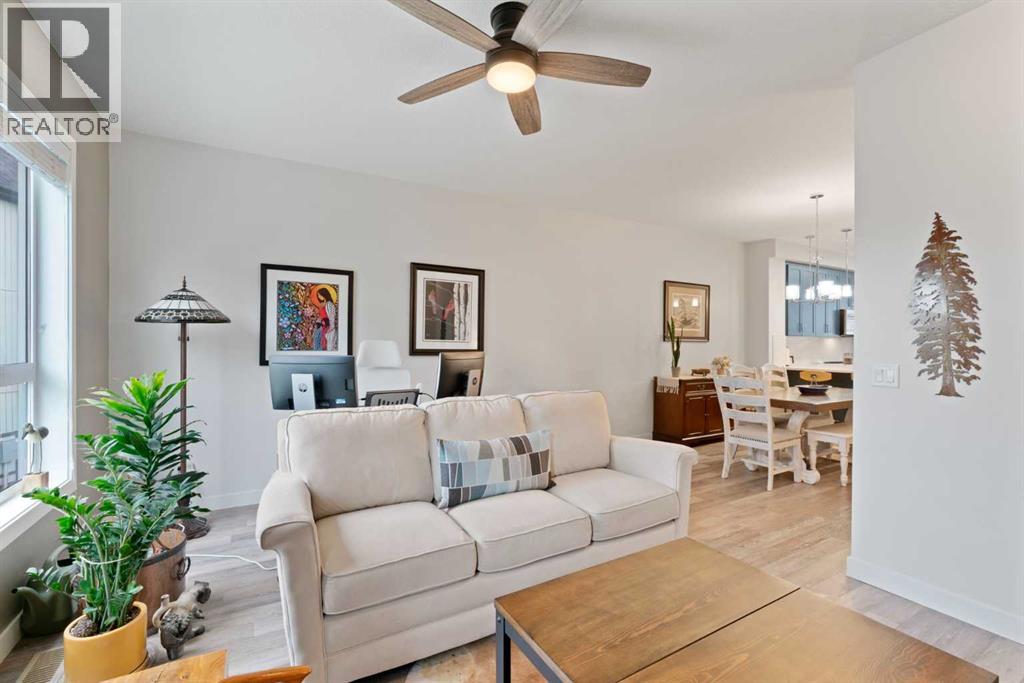
Calgary, Alberta
Welcome to this stylish and thoughtfully designed townhome in the heart of Evanston, where modern finishes, flexible living space, and everyday convenience come together beautifully.The main living level feels bright, open, and effortlessly inviting. At the center of it all is the show stopping blue kitchen, upgraded with sleek cabinetry, quartz countertops, stainless steel appliances, ample storage, and a generous island that naturally becomes the gathering place for morning coffee, casual dinners, and evenings with friends. The adjoining dining and living areas offer plenty of room to relax and entertain, while large windows fill the space with natural light. Step outside onto your private balcony for summer BBQs or a quiet moment in the fresh air.Upstairs, you will find two comfortable bedrooms, two full bathrooms, convenient upper-floor laundry, and a versatile den that makes an ideal home office, reading nook, or creative space. The primary bedroom offers the privacy of its own ensuite, while the second bedroom and full bathroom provide a welcoming setup for children, guests, or a roommate.The ground level includes a private entrance and an oversized tandem garage with room for two vehicles, bikes, seasonal gear, and all the extras that never seem to fit anywhere else. Central air conditioning keeps the home cool through Calgary’s warmer months, while low condo fees make ownership even more appealing.Surrounded by parks, pathways, nearby schools, shopping, and everyday amenities, this Evanston townhome offers a polished, practical lifestyle in one of NW Calgary’s most popular communities. Stylish, spacious, and wonderfully easy to live in. This is the kind of home that simply makes sense. Practical, Affordable, & Great Condition! (id:25325)
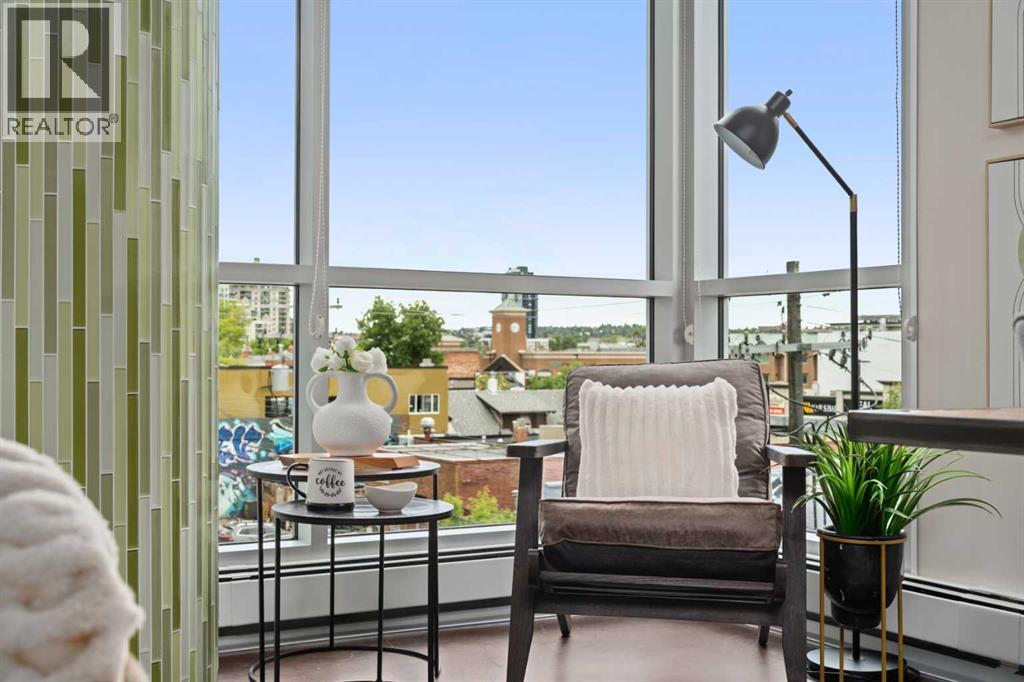
Calgary, Alberta
Welcome to sophisticated living in the coveted neighbourhood of Sunnyside. Just steps from the Peace Bridge and the Bow River pathway system, this location offers the best of inner-city living with boutique shopping, restaurants, cafés, groceries and the C-Train all within walking distance. Leave the car at home and enjoy all that Sunnyside and Kensington has to offer. Situated on the southwest corner of the building, this stunning suite is surrounded by floor-to-ceiling windows that fill the home with natural light while still offering a surprising sense of privacy and urban views. Polished concrete floors lead into a well-designed open-concept floor plan. The kitchen, complete with a large island, overlooks the bright, open living and dining areas, creating an ideal space for both everyday living and entertaining. Work from home in the built in work nook. Sliding doors lead to the generous west-facing balcony, perfect for enjoying afternoon sun and warm summer evenings. The two bedrooms are thoughtfully positioned on opposite sides of the suite, providing separation and privacy. The primary bedroom features a walk-through closet leading to a beautifully appointed ensuite, while the second bedroom is conveniently located across from a full four-piece bathroom. The finishes throughout are clean, modern and timeless, and the suite is truly move-in ready. Your 4 legged friend is welcome with board approval. The building is known for being secure, quiet and well maintained. Included with the unit are a titled underground parking stall (one of the largest in building and a titled storage locker. Ample Visitor Parking is also available .Residents enjoy access to the shared rooftop terrace—a fantastic place to relax, take in the sunset, or enjoy views of fireworks during the Calgary Stampede and the many festivals that make this neighbourhood one of Calgary's most vibrant places to call home. (id:25325)
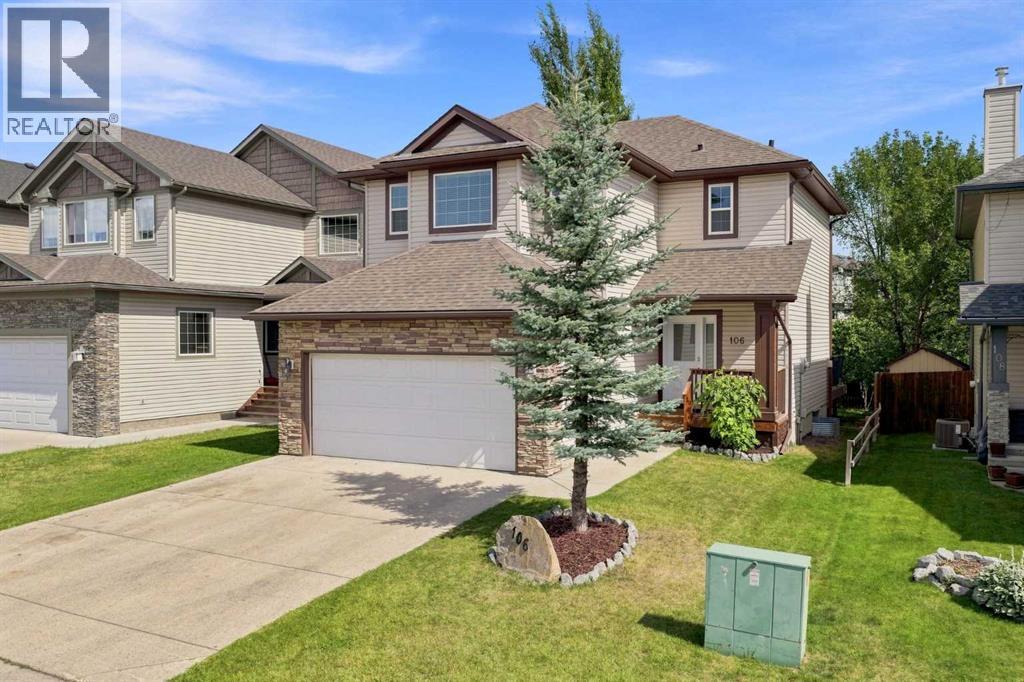
Okotoks, Alberta
Come check this beauty out!Welcome to 106 Crystal Shores Manor! With over 2,400 square feet of living space, 4 total bedrooms, 3 full bathrooms and 1 half bathroom, this is a home with room for REAL life, busy mornings, big dinners, kids, guests, laundry piles and everything in between!Recently refreshed with fresh paint, updated lighting and new laminate flooring throughout the upper and lower levels, this home feels bright, current and ready to enjoy. The main floor features beautiful hardwood and a layout with fantastic flow. The traditional living room is currently being used as an oversized dining room and honestly, it’s a great idea! There’s plenty of room to gather everyone around the table, while the kitchen offers stainless steel appliances, granite countertops, bar style island, ample cabinetry and an easy connection to the rest of the main living space.Upstairs, you’ll find three bedrooms, beautifully updated bathrooms with new quartz countertops, a large open bonus room with big windows, and conveniently located upper-floor laundry. The finished lower level adds even more space, with a private fourth bedroom on one side and a generous rec room on the other, perfect for giving everyone a little room to spread out.Outside, the private backyard is a little retreat of its own, offering plenty of privacy and a large, low-maintenance deck that leaves more time for enjoying summer and less time staining boards. And when you feel like venturing beyond the backyard, Crystal Shores Lake offers year-round fun with beach days, swimming and summer afternoons, followed by skating and winter adventures when the seasons change.With plenty of space, smart and thoughtful updates throughout, a private yard, quick access in and out of the community, and the opportunity to enjoy the Crystal Shores lifestyle at a price under $700,000, this beautiful home checks a lot of boxes.Come see it at the Open House or book a private showing with your favourite REALTOR® be fore it’s gone! (id:25325)
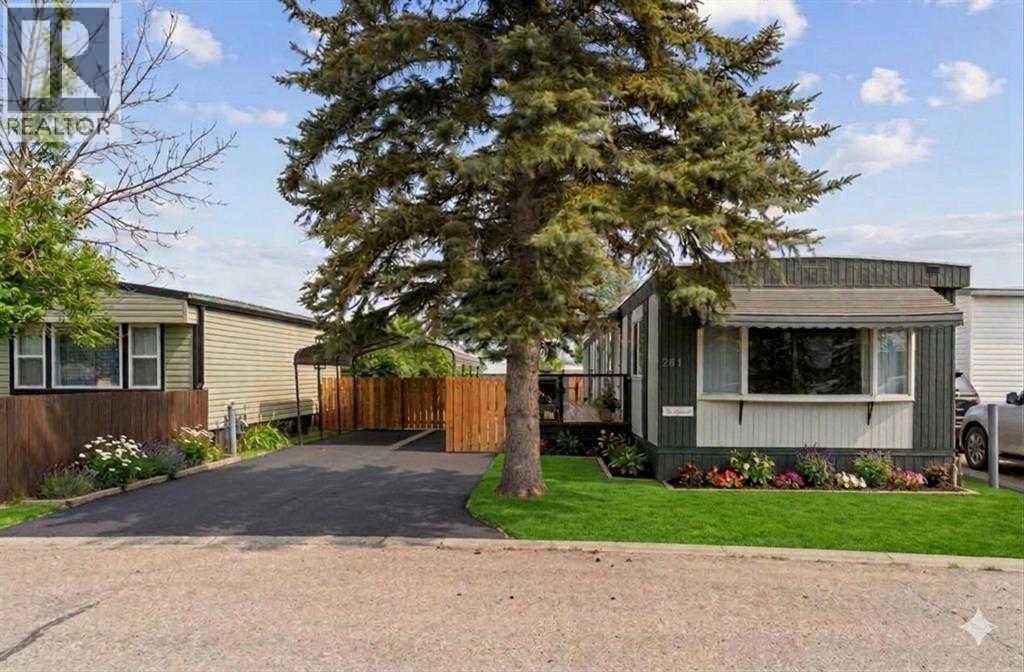
Calgary, Alberta
Recent upgrades make this home move in ready! Upgrades include new windows in the kitchen, living room and dining room, new dishwasher, new tile backsplash, new bathroom vanity, new toilet plus updated plumbing and electrical, new laundry sink, new lighting and backsplash, freshly painted both inside and out, new deck, new LED light fixtures, new backdoor and all furniture is INCLUDED....there's nothing left except to move in! Situated on a quiet street within the park, you'll enjoy the privacy and peaceful surroundings of this home. Entertaining in this home is a breeze with the galley style kitchen that allows you full view of your dining room and living room while cooking. The living room with it's two large windows, gets flooded with natural light during the day. Down the hall you'll find a separate laundry room complete with laundry sink. One bedroom was converted from 2 smaller rooms, and gives you two closets for all your storage needs. The primary bedroom which is at the end of the hall, allows for a queen bed and has Jack & Jill access into the bathroom. The carport is able to fit a full size pick up, keeping your vehicle protected all year round, in addition to having room for a second vehicle in the paved driveway. Calgary Village is a family and pet friendly community, close to schools and shopping with easy access to Stoney Trail. The clubhouse offers residents a billiards table, fitness room, community kitchen, an outdoor patio with use of the community BBQs and playground. There's still time to enjoy your large deck and fully fenced backyard before the cooler weather arrives, so contact your favorite real estate agent to see this home today! (id:25325)
