0%


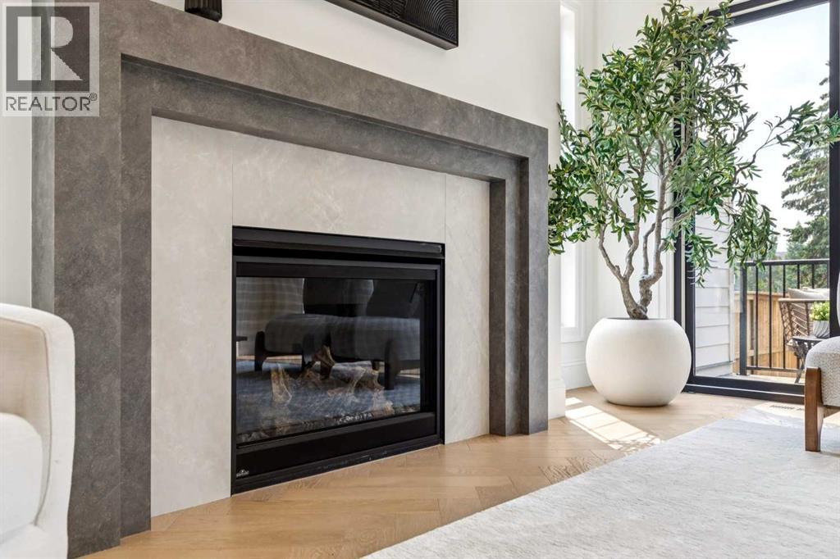
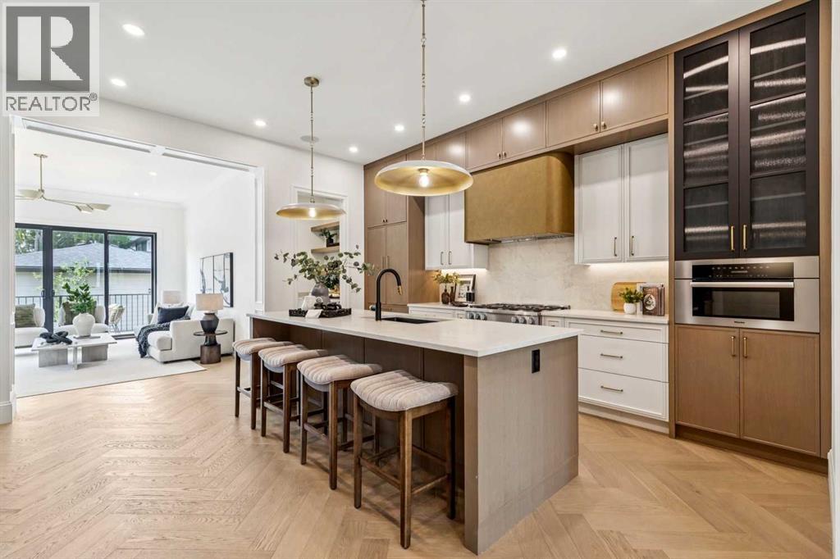
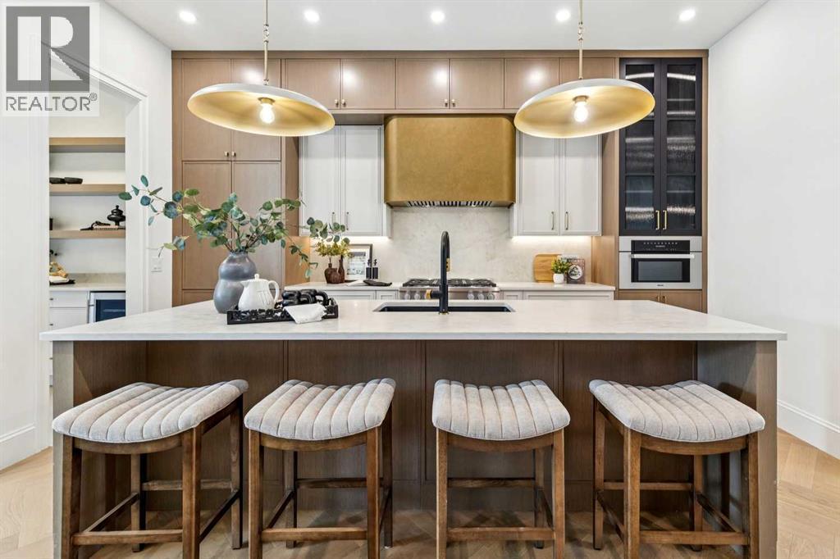
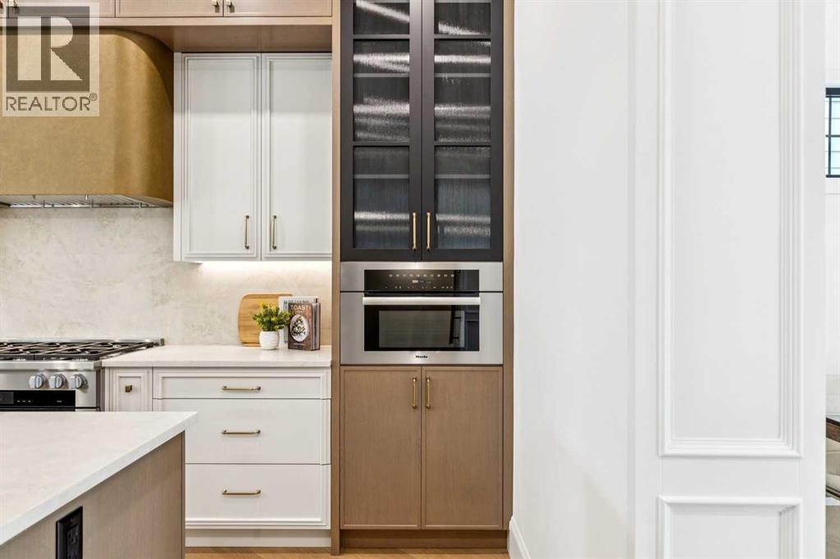
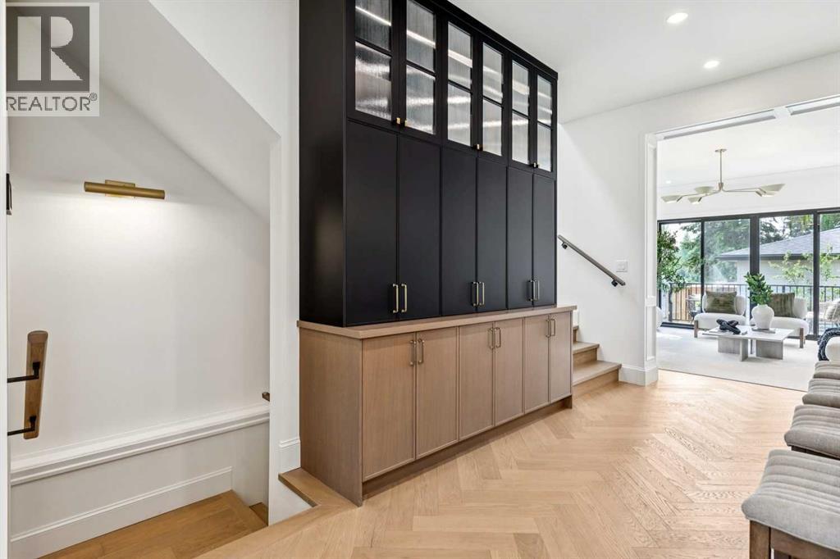
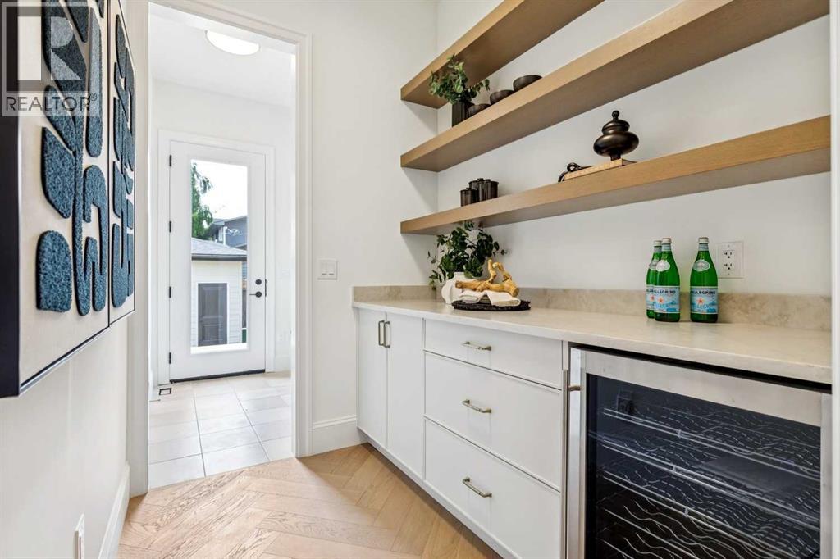
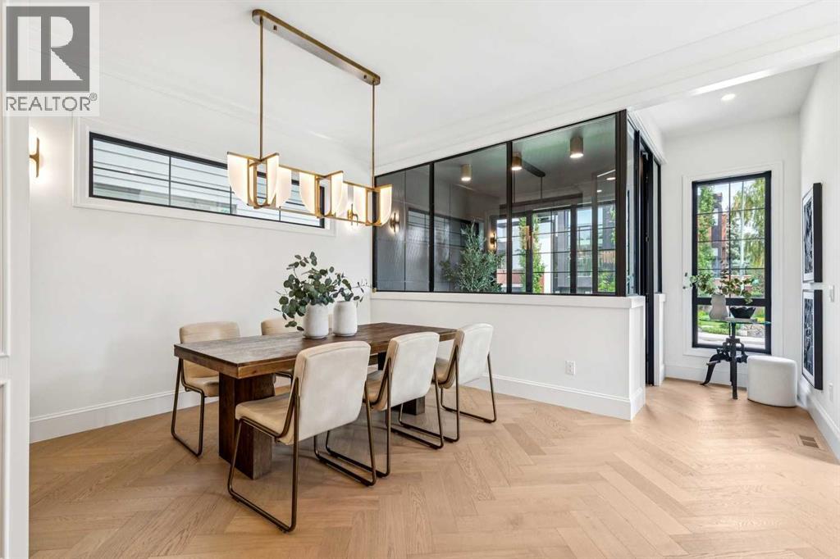
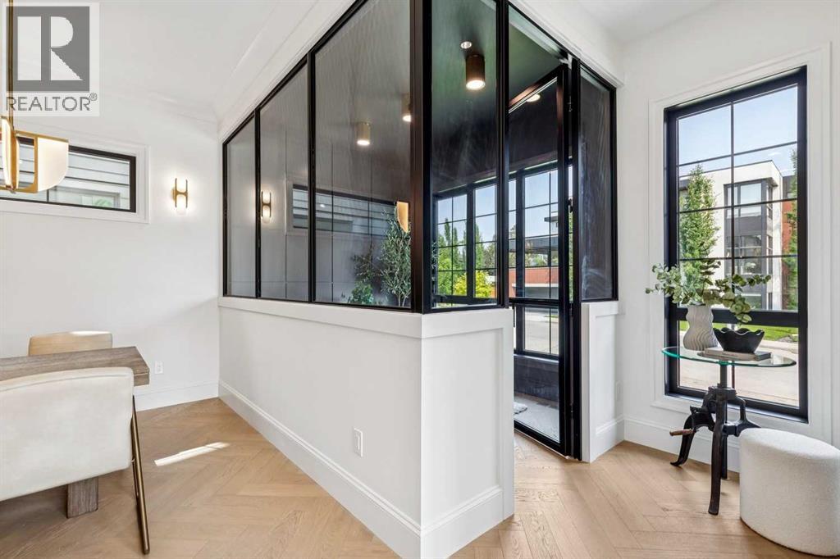
Currently at drywall, there is limited time for customization! Stunning new build by experienced inner-city builder Agile Developments, ideally located on a sunny, South-backing 30' x 125' lot in the heart of Altadore, just steps to River Park. This exceptional new home is a thoughtfully designed residence combining timeless architecture with a warm, sophisticated interior, outstanding craftsmanship, + a highly functional floor plan. Offering 3,300+ sq ft of beautifully finished living space, every detail has been carefully considered for modern family living + entertaining. The main level features 10-foot ceilings + wide-plank white oak hardwood floors, creating an airy + inviting atmosphere. A stylish front office is ideal for working from home + is accented by custom wrought-iron + glass detailing that adds a contemporary edge + allows more natural light into the main floor. The dining area, complete with custom millwork flows seamlessly into the chef’s kitchen, outfitted with Miele appliances, including a 6-burner dual-fuel range, Miele panelled refrigerator, Miele Speed Oven, + Bosch dishwasher. A well-designed walk-through pantry with extensive custom cabinetry includes a beverage fridge + ample storage for small appliances + everyday essentials. The pantry connects directly to a generous mudroom with built-ins, helping keep busy families organized. The expansive living room is anchored by a striking custom gas fireplace + large sliding doors that open to the sunny South backyard + spacious deck, creating an ideal setting for indoor/outdoor entertaining. The upper level enjoys 9-foot ceilings throughout. The primary retreat overlooks the backyard + features a large walk-in closet with custom built-ins. The luxurious 6pc ensuite includes beautiful a steam shower, deep soaker tub, dual vanity, private water closet, heated floors, + premium plumbing fixtures by The Royal Flush. Two additional bedrooms are bright + spacious, while the thoughtfully designed main b ath is configured to easily accommodate busy mornings with a separate vanity + tub/shower spaces. The convenient upper-level laundry room includes a sink, storage, + hanging space. The fully developed lower level offers a versatile media room, games area, fitness room, 4th bedroom, + full bathroom. Notably, there are no bulkheads, as ductwork is routed through open joists, enhancing ceiling height + contributing to the home’s overall sense of openness. In-floor radiant heat + AC is roughed in while high-performance triple-pane windows enhance energy efficiency, comfort, + sound attenuation, ensuring year-round comfort. Ideally located half a block from Altadore Elementary School + Rundle Academy, + just one block from River Park, this home enjoys a quiet residential setting while remaining within walking distance of the shops, cafes, + restaurants of Marda Loop. A rare opportunity to own a brand-new, thoughtfully designed home in one of Calgary’s most sought-after inner-city communities. (id:25325)
| MLS® Number | A2343342 |
| Property Type | Single Family |
| Community Name | Altadore |
| Amenities Near By | Park, Playground, Schools, Shopping |
| Features | Back Lane, Closet Organizers, No Animal Home, No Smoking Home |
| Parking Space Total | 2 |
| Plan | 2510758 |
| Structure | Deck |
| Bathroom Total | 4 |
| Bedrooms Above Ground | 3 |
| Bedrooms Below Ground | 1 |
| Bedrooms Total | 4 |
| Appliances | Refrigerator, Range - Gas, Dishwasher, Garage Door Opener, Washer & Dryer |
| Basement Development | Finished |
| Basement Type | Full (finished) |
| Constructed Date | 2026 |
| Construction Style Attachment | Detached |
| Cooling Type | See Remarks |
| Exterior Finish | Stone |
| Fireplace Present | Yes |
| Fireplace Total | 1 |
| Flooring Type | Carpeted, Ceramic Tile, Hardwood, Vinyl |
| Foundation Type | Poured Concrete |
| Half Bath Total | 1 |
| Heating Type | Other, Forced Air |
| Stories Total | 2 |
| Size Interior | 2,517 Sqft |
| Total Finished Area | 2517.47 Sqft |
| Type | House |
| Detached Garage | 2 |
| Acreage | No |
| Fence Type | Fence |
| Land Amenities | Park, Playground, Schools, Shopping |
| Size Depth | 36.62 M |
| Size Frontage | 9.34 M |
| Size Irregular | 341.00 |
| Size Total | 341 M2|0-4,050 Sqft |
| Size Total Text | 341 M2|0-4,050 Sqft |
| Zoning Description | R-cg |
| Level | Type | Length | Width | Dimensions |
|---|---|---|---|---|
| Basement | Bedroom | 10.92 Ft x 9.50 Ft | ||
| Basement | Media | 16.58 Ft x 13.58 Ft | ||
| Basement | Recreational, Games Room | 13.75 Ft x 13.67 Ft | ||
| Basement | Exercise Room | 14.00 Ft x 10.17 Ft | ||
| Basement | 3pc Bathroom | 8.25 Ft x 6.58 Ft | ||
| Basement | Furnace | 14.67 Ft x 6.17 Ft | ||
| Main Level | Foyer | 10.17 Ft x 10.50 Ft | ||
| Main Level | Office | 8.25 Ft x 10.58 Ft | ||
| Main Level | Dining Room | 12.00 Ft x 14.75 Ft | ||
| Main Level | Kitchen | 16.33 Ft x 17.00 Ft | ||
| Main Level | Living Room | 15.00 Ft x 16.42 Ft | ||
| Main Level | Pantry | 7.42 Ft x 5.92 Ft | ||
| Main Level | Other | 7.08 Ft x 5.92 Ft | ||
| Main Level | 2pc Bathroom | 5.00 Ft x 6.08 Ft | ||
| Upper Level | Primary Bedroom | 19.25 Ft x 14.00 Ft | ||
| Upper Level | Other | 12.83 Ft x 8.75 Ft | ||
| Upper Level | 5pc Bathroom | 17.08 Ft x 8.92 Ft | ||
| Upper Level | Bedroom | 16.25 Ft x 10.58 Ft | ||
| Upper Level | Bedroom | 14.67 Ft x 10.50 Ft | ||
| Upper Level | 5pc Bathroom | 14.92 Ft x 5.58 Ft | ||
| Upper Level | Laundry Room | 7.58 Ft x 6.67 Ft |
https://www.realtor.ca/real-estate/30262005/1605-42-avenue-sw-calgary-altadore

The trademarks REALTOR®, REALTORS®, and the REALTOR® logo are controlled by The Canadian Real Estate Association (CREA) and identify real estate professionals who are members of CREA. The trademarks MLS®, Multiple Listing Service® and the associated logos are owned by The Canadian Real Estate Association (CREA) and identify the quality of services provided by real estate professionals who are members of CREA. The trademark DDF® is owned by The Canadian Real Estate Association (CREA) and identifies CREA's Data Distribution Facility (DDF®)