0%


Calgary, Alberta
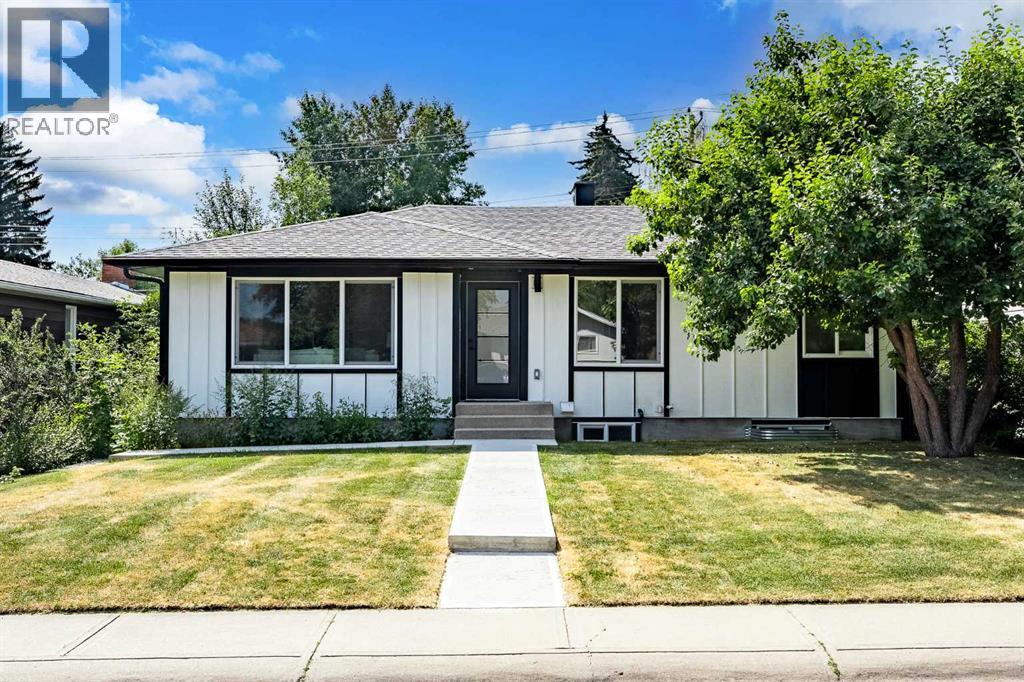
| EXTENSIVELY RENOVATED | 4 BED & 3 BATH | DOUBLE GARAGE | SEPARATE ENTRY & LAUNDRY | If a home could make a lasting impression, this one certainly does. Welcome to this extensively renovated, down-to-the-studs bungalow in the desirable community of Acadia, where every detail has been thoughtfully redesigned and nothing left untouched. From the new exterior, furnace, hot water tank, windows, doors, trims, flooring, and cabinetry, to the high-end finishes throughout—this home offers the perfect blend of modern style and everyday functionality. Ideally located just steps from schools, parks, and playgrounds, and only minutes from major shopping and amenities along Macleod Trail and Heritage Drive, the location is as convenient as it is desirable. From the moment you arrive, the home’s stunning curb appeal sets the tone. Board and batten siding, custom exterior lighting, and large windows create a timeless modern aesthetic. Inside, a spacious entryway welcomes you into the open-concept main floor, where warm luxury vinyl plank flooring flows seamlessly throughout. The inviting living room features a custom fluted fireplace and a large picture window that fills the space with natural light. At the heart of the home is the beautifully designed kitchen, showcasing ample shaker cabinetry, a textured island with quartz countertops, a built-in pantry, and stainless steel appliances. The dining area is highlighted by a large light fixture and a sliding patio door that leads directly to the backyard. Down the hall, a stylish 3-piece bathroom with custom tile-work adds a touch of everyday luxury. The primary retreat offers space for a king-sized bed, a custom walk-through closet with built-in cabinetry, and a private spa-inspired 5-piece ensuite featuring a dual vanity, freestanding tub, and glass shower. An additional bedroom with a large window and closet completes the main level. The fully finished basement is equally impressive, offering a spacious recreation area perfect f or relaxing or entertaining. A sleek kitchenette with new stainless steel appliances, a modern 4-piece bathroom, and two large bedrooms provide incredible flexibility for extended family, guests, or additional living space. A private laundry and utility room complete the lower level. Step outside to enjoy the generously sized yard, complete with a concrete patio and gas line for summer BBQs. The oversized double garage with an extra-large overhead door is perfect for car enthusiasts or additional storage. Stylish, functional, and completely move-in ready, this one-of-a-kind property truly has it all. Book your private showing today and experience it for yourself. (id:25325)
Calgary, Alberta
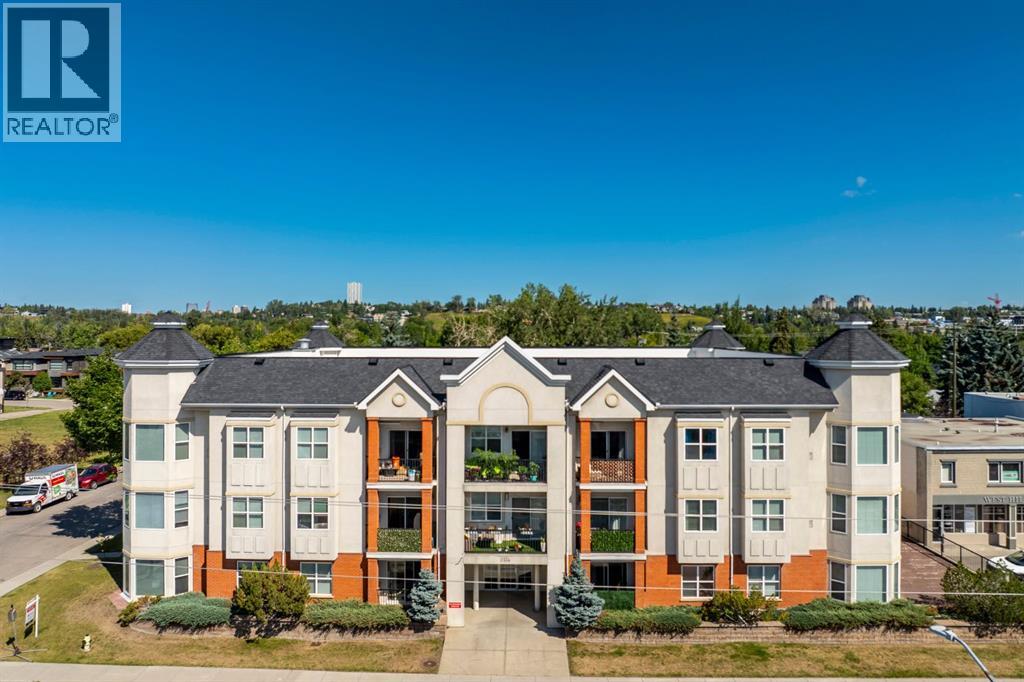
Perched on the top floor of an exceptionally clean, quiet, and well-managed building, this light-filled, south-facing sanctuary seamlessly combines modern elegance with unbeatable urban convenience, just steps from Kensington's vibrant shops and dining, and under five minutes from downtown. The open-concept interior feels instantly renewed with freshly painted walls, central A/C, vinyl floors, and a stylish kitchen featuring newer quartz counters, stainless steel appliances, and a cozy gas fireplace in the inviting living area. Daily living is effortlessly luxurious, with a primary suite offering a walk-through closet to a four-piece ensuite, a versatile second bedroom or den, a second full bathroom, and in-suite laundry. Complete with a private balcony, a titled underground parking stall (#303), an assigned storage unit (#303), and an underground car wash bay, this move-in-ready condo offers the ultimate downtown-adjacent lifestyle and convenience. Do not let this one slip by! (id:25325)
Langdon, Alberta
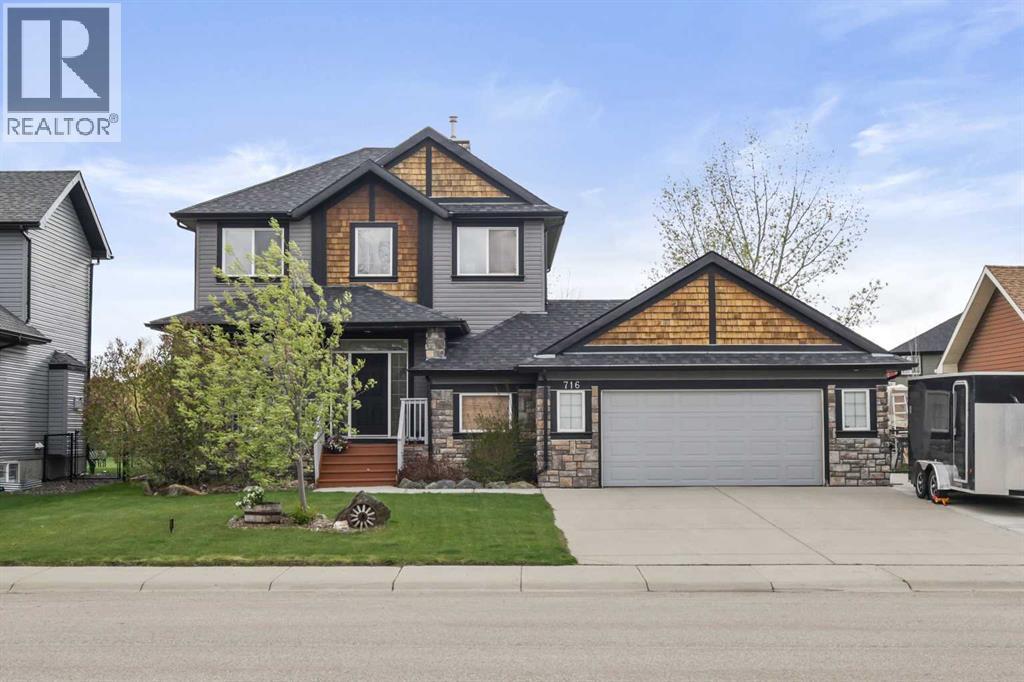
Live the life you were meant to live in Langdon’s prestigious golf course community of Boulder Creek Estates. The charming curb appeal of this fully finished 2 story home will capture your attention but it is the perfect balance of luxury & comfort that will make you want to stay. A bright and spacious front entryway opens onto an elegant flex room that can function as a formal dining room, sitting area or whatever suits your needs. The heart of the home is the open concept living room, kitchen and dining area that flows seamlessly for functional living and togetherness. In the well equipped kitchen you’ll find ample cupboard space including deep drawers in a rich warm maple, newer stainless steel appliances including a gas range, a center island with raised breakfast bar and a corner pantry. A gas fireplace in the living area provides both warmth and ambience in the cooler months and central air conditioning keeps you cool when the temperatures rise. 9’ ceilings and plenty of large windows give the feeling of bringing the outdoors in and allow you to enjoy your incredible backyard year round. A laundry room / mudroom off the garage and a 2 pc powder room round out this level. Upstairs you’ll find 3 good sized bedrooms including a generous primary with a large walk in closet. You’ll fall in love with the elegant and luxurious 5 pc ensuite complete with a freestanding tub and large walk in shower. The other 2 bedrooms are each a good sized and share the main bath. The fully finished basement gives you more room to spread out. A spacious recreation / living area has a cozy little nook perfect for gaming or maybe to use as a home office. There is also a 4th bedroom and a stylish 3 pc bath with walk-in shower and in-floor heating making the space perfect for your teenager or guests to enjoy. Your outdoor oasis awaits in the spectacular West facing backyard. Here you’ll benefit from over $35,000 in landscaping including a gorgeous, well built deck with pergola and privac y screens as well as plenty of mature trees and underground sprinkler system. And there is still tons of space left for kids, pets and outdoor toys and games including room to park your RV. You’ll also enjoy backing onto a pathway and green space providing additional privacy from neighbours and allowing you direct access for walking, running or biking. Last but not least is an oversized heated double garage with a man door to the back yard for easy access. The only thing that makes this amazing home any better is the wonderful community it is located in. You’re going to love living here. Walk to the golf course and enjoy the picturesque parks and pathways. Langdon also has a growing number of terrific local businesses and great schools to offer. Plus all of this is a short commute to the city for work or pleasure. Don’t miss your chance to call this one home. (id:25325)
Rural Rocky View County, Alberta
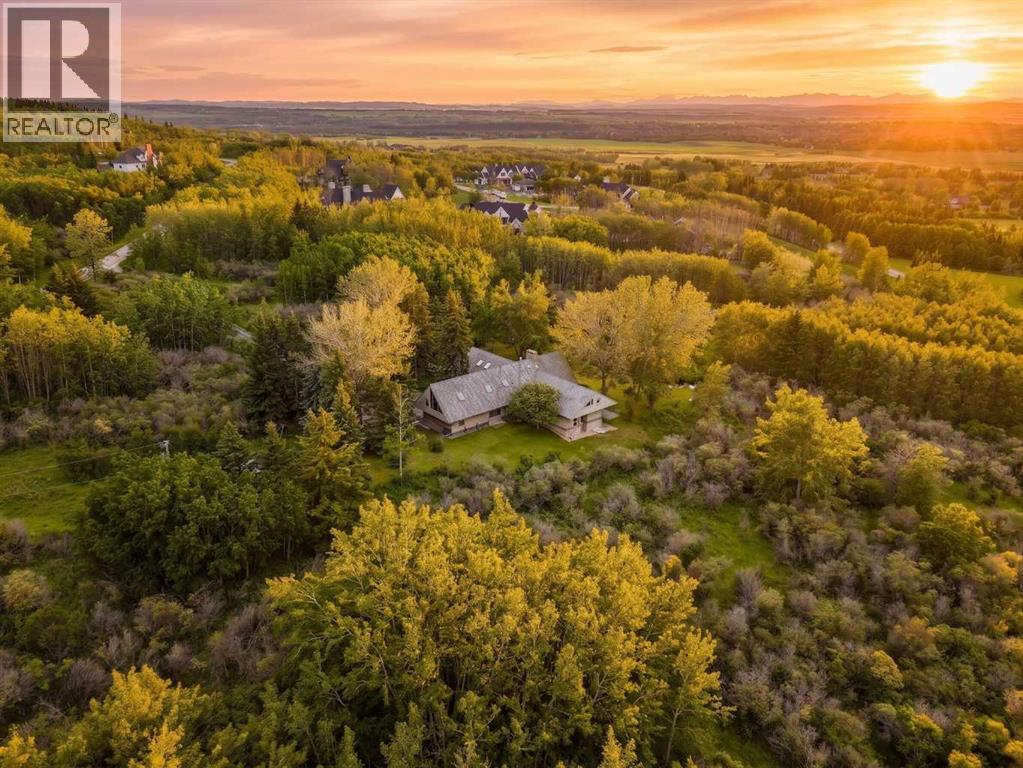
A truly one-of-a-kind 20-acre estate perched atop the ridge on prestigious Escarpment Drive, offering panoramic Rocky Mountain views, exceptional privacy, and limitless potential.The architecturally distinctive 6,600 sq. ft. residence is positioned on the southern 10 acres, surrounded by mature trees, a serene pond, and thoughtfully curated outdoor living spaces designed to capture the spectacular western vistas.Inside, vaulted ceilings and floor-to-ceiling windows fill the home with natural light. The main level features an impressive great room, formal dining room, updated kitchen with premium appliances and butler’s pantry, and a private primary retreat complete with a luxurious ensuite, walk-in closet, sitting room or office, fireplace, and breathtaking mountain views.The walkout lower level offers three spacious bedrooms, a steam shower, sauna, and a welcoming family room anchored by a stone fireplace crafted from rock collected on the property. Upstairs, a lofted family room, hobby room, skylit den, and full bath provide flexible space for family living and guests. A full billiards room with an authentic snooker table completes the home’s exceptional recreational offerings.The fully fenced northern 10 acres present endless possibilities for future enjoyment and investment. Ideally located just 5 minutes from West Calgary amenities and Stoney Trail, 20 minutes from downtown Calgary, and 40 minutes from Banff National Park, this remarkable property offers a rare combination of seclusion, accessibility, and natural beauty.An extraordinary opportunity to acquire one of Southern Alberta’s most unique legacy properties—a setting that cannot be replicated and a lifestyle seldom offered. (id:25325)
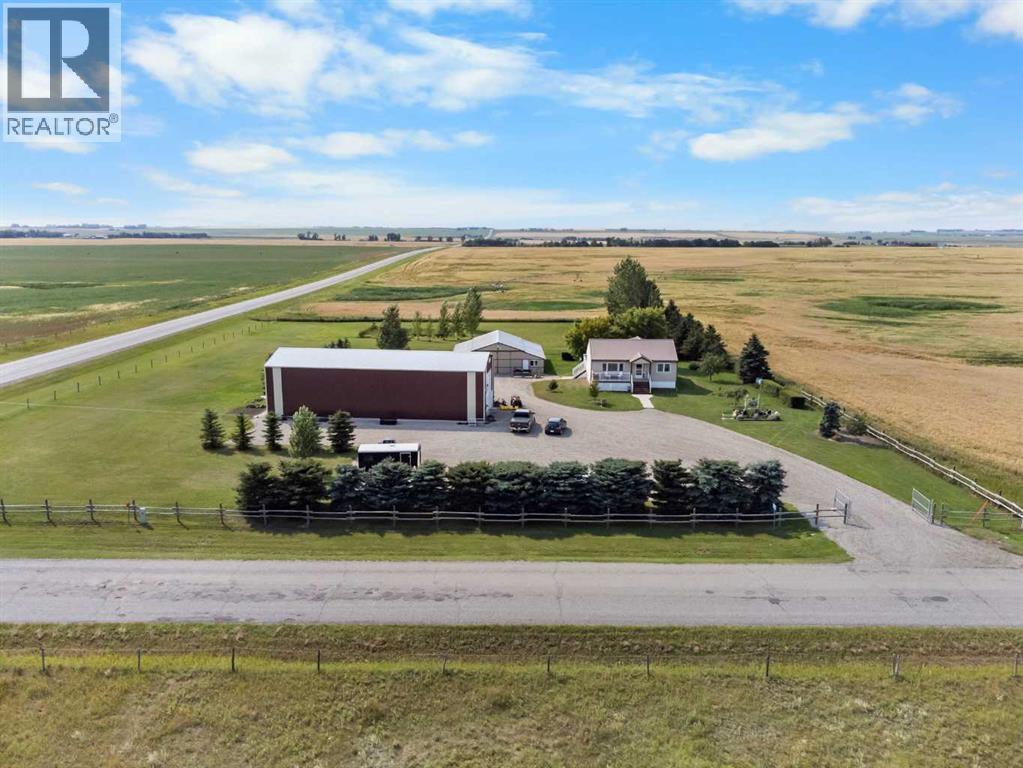
Rural Wheatland County, Alberta
COUNTRY LIVING WITH AN INCREDIBLE 30' x 80" SHOP & 3 ACRES! Set on a beautifully landscaped and private 3 acre parcel just minutes from Strathmore, this property offers the perfect blend of comfortable country living, abundant space and outstanding outbuildings. The well-maintained 4-bedroom bungalow features 2 bedrooms on the main level plus 2 additional bedrooms in the fully finished walk-out basement. The main floor offers a bright, open layout with a spacious living room, dining area and well-appointed kitchen with an abundance of cabinetry and counter space. The primary bedroom is exceptionally spacious, while a second main-floor bedroom and 4-piece bathroom complete the main level. Hardwood flooring, large windows and access to the expansive deck create a comfortable and inviting living space with beautiful views of the surrounding countryside. The fully finished walk-out basement adds excellent living and recreation space, including two additional bedrooms, a 4-piece bathroom, large game/recreation room and laundry area. With a separate exterior entrance and walk-out design, the lower level offers excellent flexibility for family, guests or hobbies. AND THEN THERE IS THE SHOP! This impressive 30' x 80' heated and insulated detached building provides an extraordinary amount of room for vehicles, equipment, storage, hobbies or business use, with 220-volt wiring and workshop space. Large enough to park a semi truck! RV parking and lots of additional parking is also available. A separate 44' x 47' barn with gravel floor provides even more room for equipment, toys and storage. Outside, enjoy a fully fenced, landscaped yard with mature trees, fruit trees, garden areas, private yard space and no neighbours behind. The large deck, treated with Duradeck provides a wonderful place to relax and take in the peaceful rural setting. Paved road access and located just a short drive from Strathmore with easy access to Highway 1, this is an exceptional opportunity for buyers looking for acreage living without sacrificing convenience. A rare combination of a move-in-ready home, expansive shop space, additional barn, privacy and nearly 3 acres of land. (id:25325)
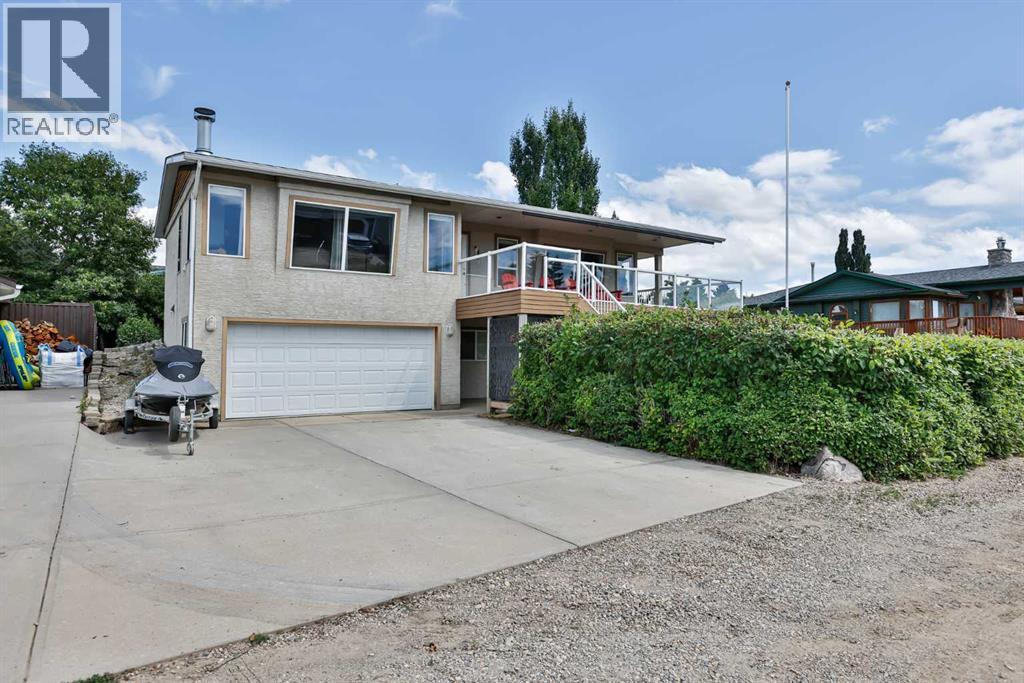
Rural Vulcan County, Alberta
Welcome to your summer/year round resort property which is located in Little Bow Resort. The Resort is located on the Travers Reservour which supplies plenty of activities such as boating, fishing, water skiing, sailing, swimming or even ice fishing in the winter. This wonderful home is plenty large enough with 3 bedrooms. The main floor with lots of large windows is an open plan with a large kitchen which has plenty of room for large gatherings around the island and dining room table. The spacious living room features a beautiful wood burning fireplace for those cool nights. The main level has beautiful hardwood flooring throughout and tile in the bathroom. The lower level features the primary bedroom, laundry room, double attached garage and utility room. Oh yes the home has Central A/C for those hot summer days. The property has a large wrap around deck so you can enjoy the sun or shade whichever is your preference the time. The front deck faces west with the rear deck facing east and the side deck facing south. There's also pulldown shades on the front deck. In the front of this low maintenance property you get a great view of the reservour from the front deck. Also in front on the ground level you have a private yard with a firepit. There is also an outdoor shower at this level to rinse off all the sand on you from the beach before you head inside. The rear yard has a nicely shaded deck. In the rear yard there is a gazebo to enjoy meals on those warm summer days. There is also RV and extra parking at the rear of the property as well. The home is located on the corner of Lakeside Dr and Canal Lane. Across from the property is a walkway to the water. There's a private boat launch for residents of the community. Also this awesome property features a large 29' x12' secured private boat shed which will be sold with the property. Sound like the place for you? Give your favourite Realtor a call today for your private viewing. (id:25325)
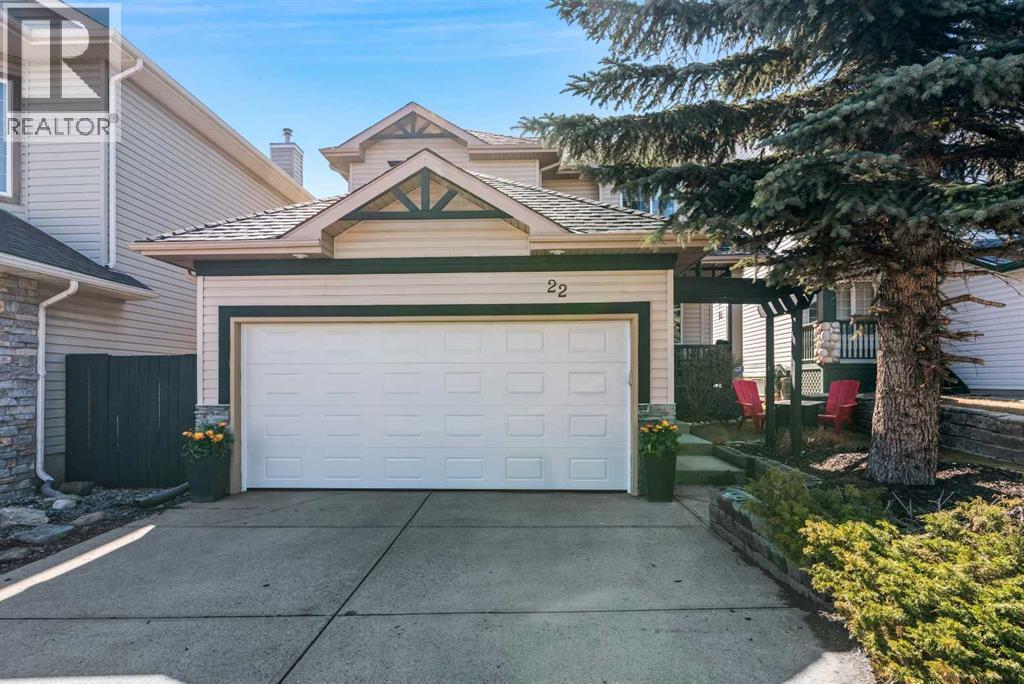
Calgary, Alberta
Welcome to this STYLISH and METICULOUSLY maintained home, nestled in the fantastic community of Hidden Valley NW! This BEAUTIFUL two storey home offers a total of 2278 developed square feet and is sure to fit all your needs! The interior provides the perfect balance of both style and functionality. Fantastic FAMILY home offering 3 large bedrooms, a main floor office/den, main floor laundry, 4 bathrooms, tons of recent renovations and a fully finished basement. Beautiful & functional kitchen was renovated approximately 8 years ago. Kitchen features Quartz Countertops, Stainless Steel appliances (gas stove), pantry, under cabinet lighting, new flooring, etc. Dinning room adjoins kitchen with plenty of windows, offering a TON OF NATURAL LIGHT and leads to your private Deck. Cozy family room with a gas fireplace and a 2 pc powder room completes this floor. UPPER Floor features your spacious master retreat with a 3 pc ensuite. There are also two additional bedrooms that are both SPACIOUS and BRIGHT and a 4 pc bathroom. The full basement offers a large entertainment area with gas fireplace. Tons of room for anything that suites your needs. Enjoy your morning coffee and your evening barbecues in your LOW MAINTENANCE private backyard. Tons of updates/renovations: Kitchen, Flooring, Garage door replaced 2023, shingles & eaves troughs replaced in 2026, H2O tank replaced in 2024 , Furnace replaced in 2023 & newer upstairs carpet. Hidden Valley is the perfect community to call home with it's beautiful walking paths, minutes to walk to multiple schools, just steps to the community center, restaurants and shopping. Lots of public transportation and just minutes drive to T&T, Costco, Walmart, & Home Depot. Easy access to the Airport, Stoney Trail and Shaganappi Trail. Don't miss out on this great opportunity to own this gorgeous home. Click on walk through video for a tour. (id:25325)
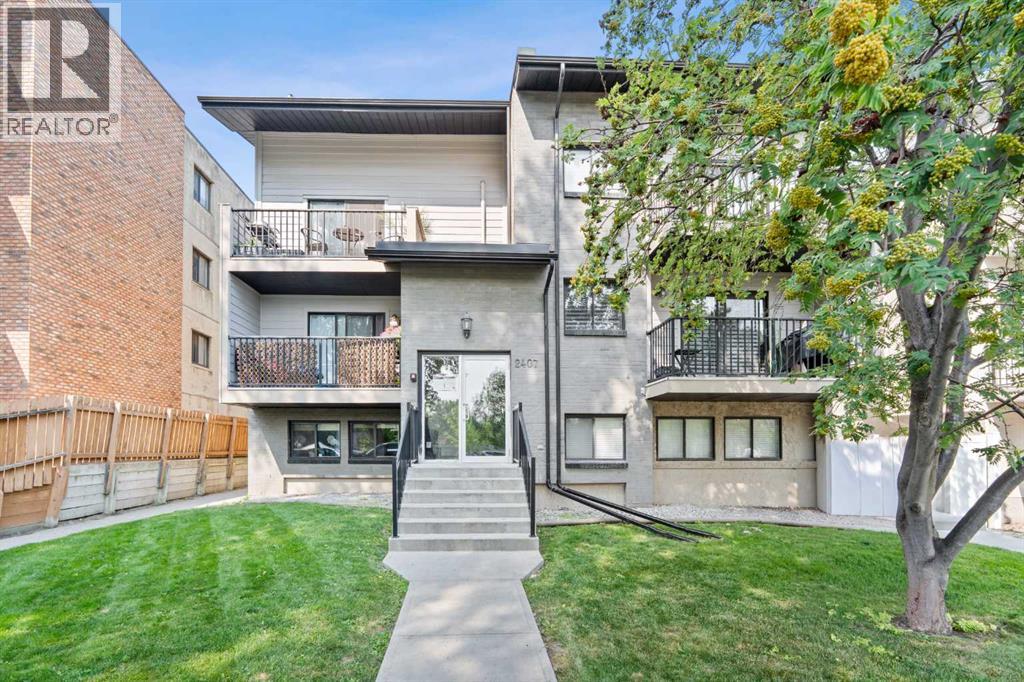
Calgary, Alberta
Welcome to incredible inner-city living at an unbeatable price! This beautifully updated 2-bedroom condo in the heart of Bankview offers the perfect blend of style, functionality, and location—all for under $200K.Step inside to discover a bright, move-in-ready space featuring modern laminate flooring, custom built-in cabinetry, and a functional eat-in breakfast bar that's perfect for casual dining or entertaining. Thoughtfully designed with an abundance of storage throughout, this home makes the most of every square foot.The updated 4-piece bathroom adds a fresh, contemporary feel, while the convenience of in-suite laundry makes everyday living effortless.Enjoy summer evenings on the shared rooftop patio with city views, plus the added bonus of dedicated storage. Across the street, you'll find tennis and basketball courts, making it easy to stay active and enjoy the outdoors right in your own neighbourhood.Located just minutes from downtown with quick access to Crowchild Trail, commuting is a breeze. You'll also love being within walking distance of transit, trendy cafés, restaurants, boutique shopping, and all the vibrant energy of 17th Avenue SW.Even better, the condo fees include heat, water, sewer, garbage collection, insurance, and parking, offering exceptional value and predictable monthly expenses.Whether you're a first-time buyer, investor, or looking to downsize without compromising on location, this is an exceptional opportunity to own an updated inner-city home in one of Calgary's most sought-after communities. Affordable, stylish, and move-in ready—this one won't last long! (id:25325)
Calgary, Alberta
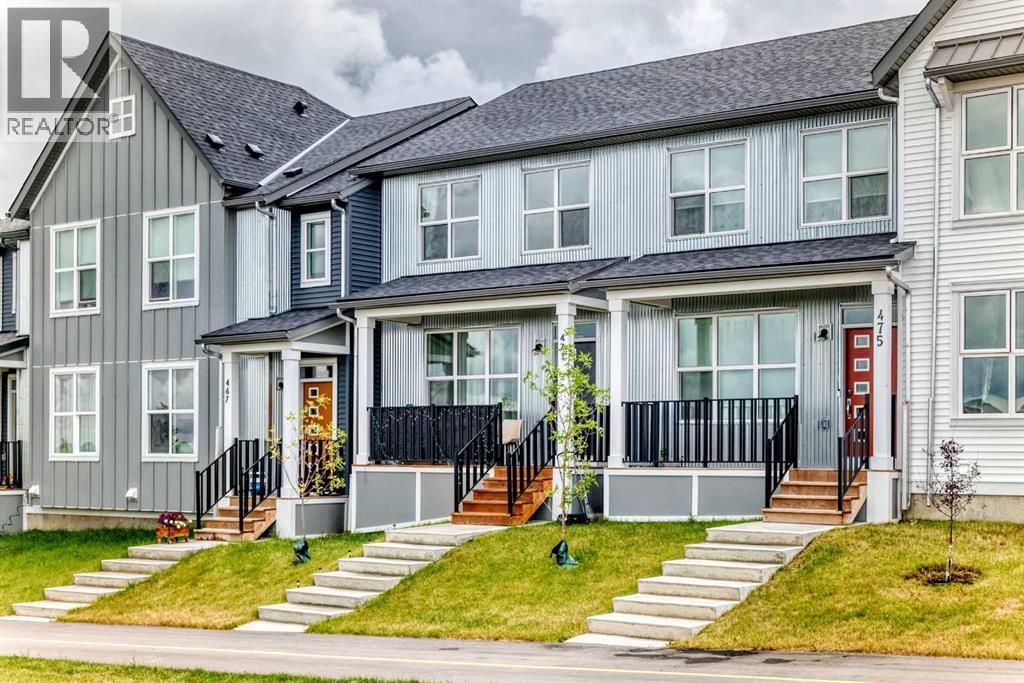
NO CONDO FEES! DEVELOPED BASEMENT! Welcome to this beautifully maintained townhouse in the award-winning community of Livingston, Calgary’s vibrant north-side master-planned community. This home offers excellent access to Stoney Trail, the Calgary International Airport, shopping, schools, parks, and many amenities throughout the city.Featuring a south-facing backyard, front porch, and a spacious deck, this home provides plenty of opportunities to enjoy both indoor and outdoor living. The main floor offers 9 foot ceilings, an upgraded kitchen with stainless steel appliances, quartz countertops, and a bright, functional layout perfect for everyday living and entertaining.Upstairs, you will find a comfortable primary bedroom with an upgraded ensuite shower, convenient upper floor laundry, and two additional bedrooms.The fully developed basement adds even more valuable living space and features a spacious family room, one bedroom, and a 3-piece full bathroom. Ideal for a growing family, guests, teenagers, or a home office/entertainment area.With NO CONDO FEES, a south-facing backyard, developed basement, and a fantastic Livingston location, this home is an excellent opportunity for first-time buyers, families, investors, or downsizers. Move-in ready and waiting for its next owner. Come see everything this home has to offer! (id:25325)
Calgary, Alberta
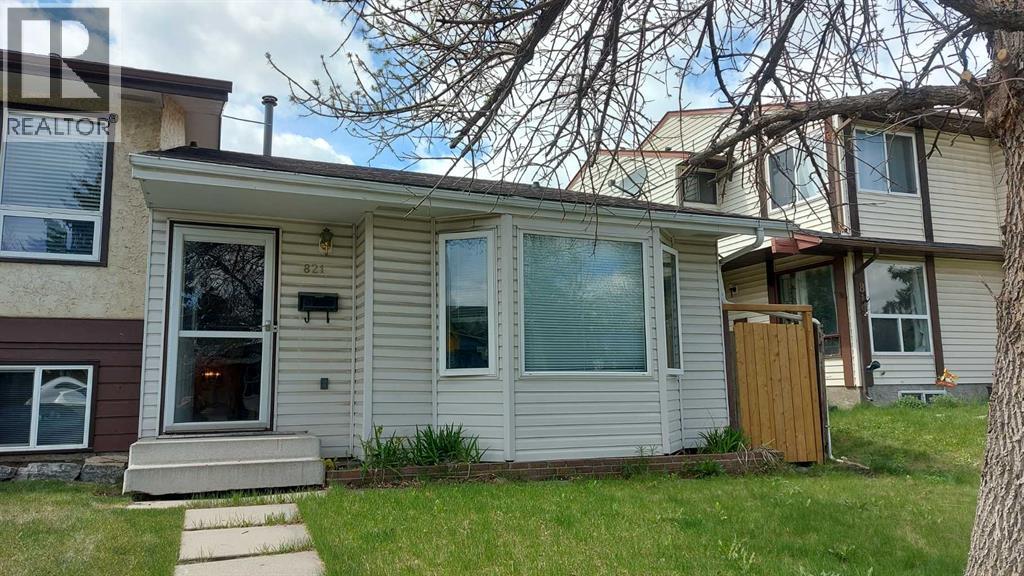
Great starter home located in great community of Whitethorn. The house has been upgrade in the past with new kitchen, bathrooms, painting, flooring and new fence in the backyard. This 4 level split offer 3 great size bedrooms with 2 pc ensuite in the lower level bedroom. Vault ceiling in the living room and open floor plan in the upper level. Close to school, shopping center, park and public transit (id:25325)
Balzac, Alberta
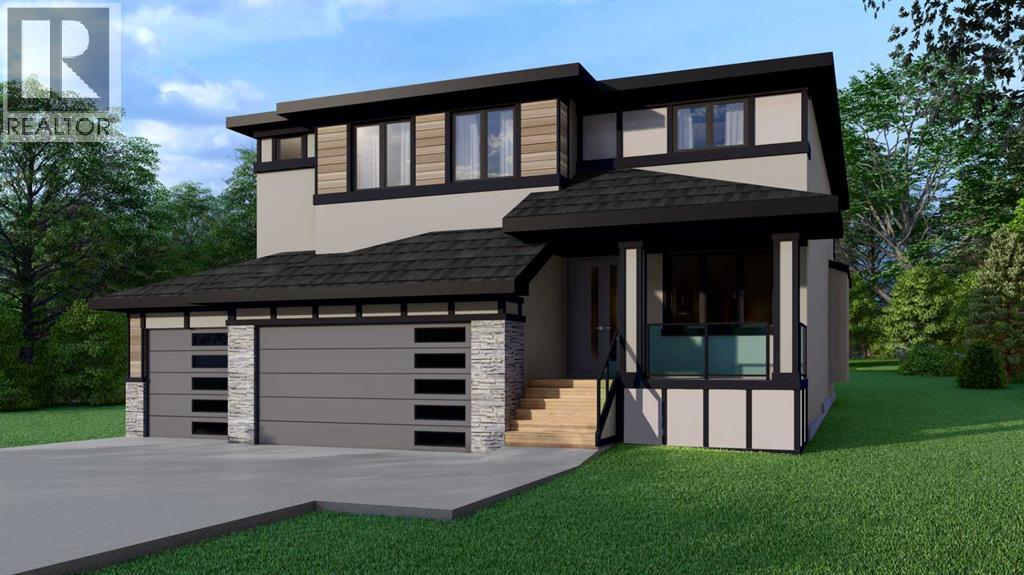
MOVE IN OCTOBER 15TH | Welcome to 96 Fieldstone Close, where luxury meets prairie estate living in the prestigious Goldwyn Prairie Estates. This stunning modern prairie–style two-storey home offers an impressive 3,394 sq. ft. of developed living space and a triple attached garage, perfectly designed for both everyday comfort and upscale entertaining.The thoughtfully designed open-concept floor plan features 10-foot ceilings on the main level, 8-foot doors, and a striking open-to-below living room, creating a bright and airy atmosphere throughout. The custom kitchen is a true showpiece, complete with a butler’s pantry and seamless flow to the 156 sq. ft. covered deck, ideal for indoor-outdoor living.The main floor also includes a full bathroom, a private den, and a welcoming front exterior porch. Upstairs, you’ll find four spacious bedrooms, three full bathrooms, including two ensuites, and a versatile upper-level bonus room perfect for family living.Escape the urban hustle and enjoy the peace, privacy, and space of prairie estate living, just moments from Calgary’s city centre. Surrounded by open landscapes and natural beauty, Goldwyn offers a rare lifestyle where evenings are capped by unobstructed prairie skies and breathtaking star-filled nights—a true retreat without sacrificing city convenience. (id:25325)
Nanton, Alberta
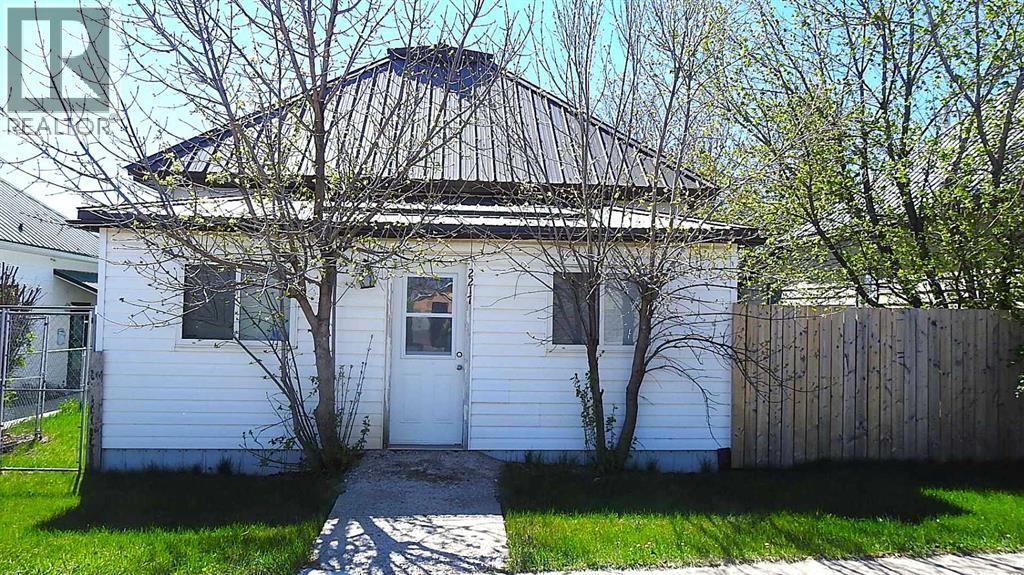
Whether you're looking for an affordable place to call home or a smart investment for the future, this 747 sq ft bungalow on a generous 50 x 120 ft lot is an opportunity you won’t want to miss. Ideally located on Main Street—right across from the Post Office and just steps from Silver Willow Lodge, banks, the drugstore, and all the conveniences of downtown—this property offers exceptional accessibility. Can you say Home/business? Zoned for a mix of residential and commercial uses, the possibilities here are wide-open. The cozy 2-bedroom home features high ceilings, a bright and sunny kitchen, a combined 4-piece bath and laundry room, and a welcoming front porch. Parking is abundant with rear alley access, ample off-street space, and a single detached garage. This Main Street gem is perfect for first-time buyers, downsizers, or investors looking to secure a versatile property in a prime location. Need more space or want more land. There is an opportunity to buy the adjoining property to west of this lot with commercial building and another 50x120 ft lot, A2311801 for a package price of $450,000 (id:25325)
Calgary, Alberta
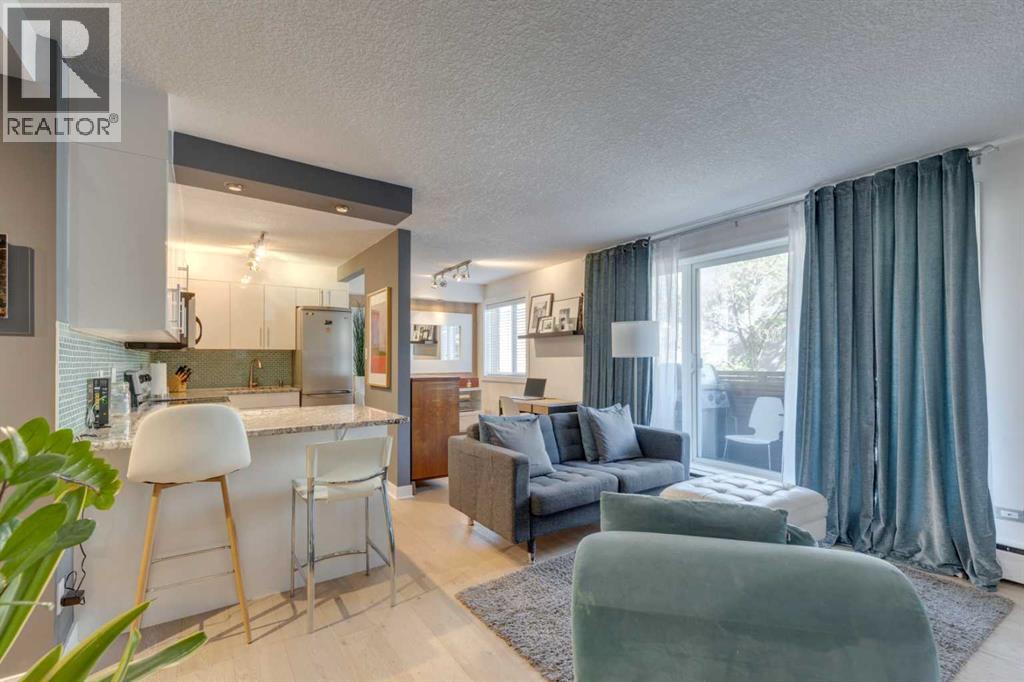
Welcome to The Modella, a charming boutique building tucked away on a quiet, tree-lined street in the heart of Lower Mount Royal, one of Calgary’s most desirable inner-city communities. This beautifully appointed former show suite offers 557 sq. ft. of thoughtfully designed living space, perfect for first-time buyers, young professionals, or investors seeking a stylish, turnkey property in an unbeatable location. From the moment you step inside, you’ll appreciate the bright, open-concept layout and the warm, modern finishes throughout. The upgraded wide-plank hardwood flooring, sleek white cabinetry, granite countertops, and elegant glass-tile backsplash create a clean, contemporary kitchen that feels both functional and inviting. The living and dining area flows seamlessly and opens onto a private balcony, ideal for morning coffee, evening relaxation, or summer barbecues. Even better, the Samsung TV package and custom-built-in wall unit are included, making this a true move-in-ready opportunity. The spacious bedroom is filled with natural light and features custom recessed lighting, a full-height closet system, and large windows that create a comfortable and serene retreat. The stylish four-piece bathroom offers a deep soaker tub, updated fixtures, and timeless finishes that add to the home’s overall appeal. Additional highlights include in-suite laundry, a well-managed and pet-friendly building. Just steps from 17th Avenue, you’ll love having Calgary’s best restaurants, cafés, shops, and nightlife right outside your door while still enjoying the peaceful feel of a residential street. This is a rare opportunity to own a sophisticated, low-maintenance inner-city home in a premium location, ideal for both lifestyle and long-term value. Inner-City LIVING AT ITS finest!!! (id:25325)
Chestermere, Alberta
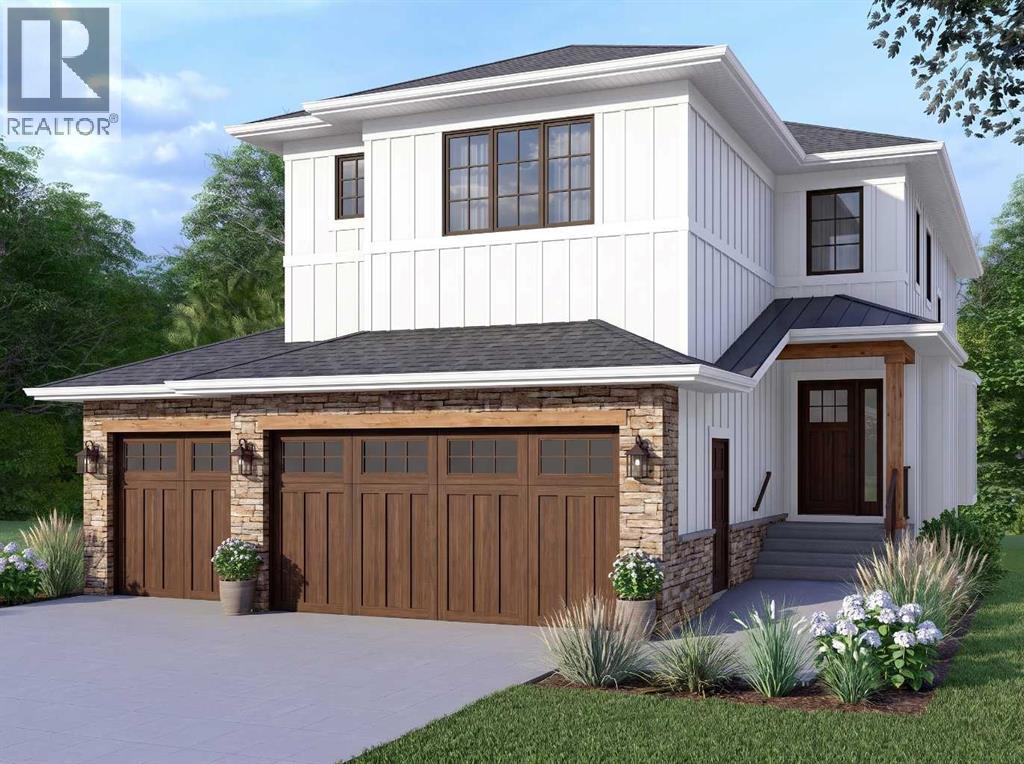
TRIPLE CAR GARAGE ESTATE LOT | MAIN FLOOR BED + BATH AND | 2 PRIMARY BEDROOMS | OVERSIZED SPICE KITCHEN. Welcome to 2049 Waterbury Road in the growing community of Waterford Estates, Chestermere. Built by Twenty First Century Homes, this two-story residence offers 2,687 sq ft of well-designed living space above grade on a 45’ x 113’ lot, plus an undeveloped 9ft basement with bathroom rough-in for future development. The main floor features a functional layout with a living room with fireplace, family room, dining area, and a main floor bedroom with access to a full bathroom—ideal for guests or extended family. The kitchen includes a dedicated oversized spice kitchen with its own refrigerator and convenient access to the mudroom and triple attached garage . The upper level offers four bedrooms, including two primary bedrooms with private ensuites. A central loft area, upper-floor laundry, and spacious secondary bedrooms provide practical family living. The exterior elevation incorporates smart board detailing with stone accents, along with a rear deck for outdoor use. Located close to parks, schools, shopping, and key amenities, this home offers space, flexibility, and quality craftsmanship in a well-connected Chestermere community. (id:25325)
Calgary, Alberta
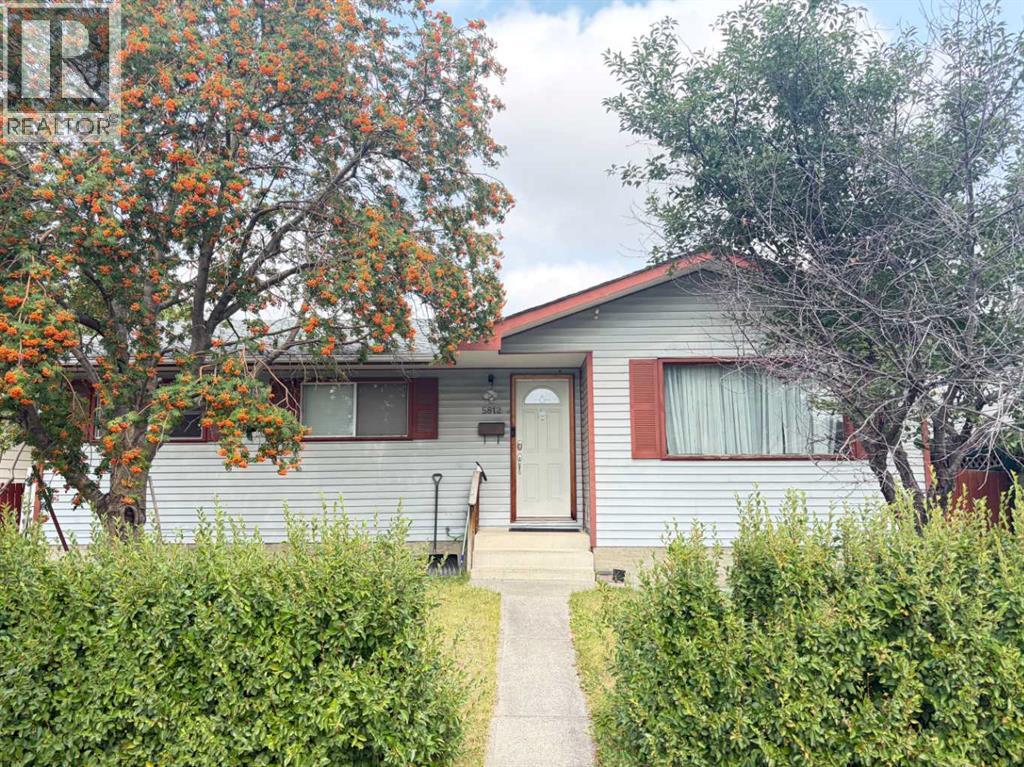
Disclosure: this is a civil enforcement listing and access for measurements isn’t possible at this time, all information contained has been taken from REMaps. Showings may be permitted however not at this time. Once we receive an offer, the lawyer will request a judge to grant access to the property for a viewing/ home inspection provided that is a condition. Home being 'sold as is, where is'. (id:25325)
Calgary, Alberta
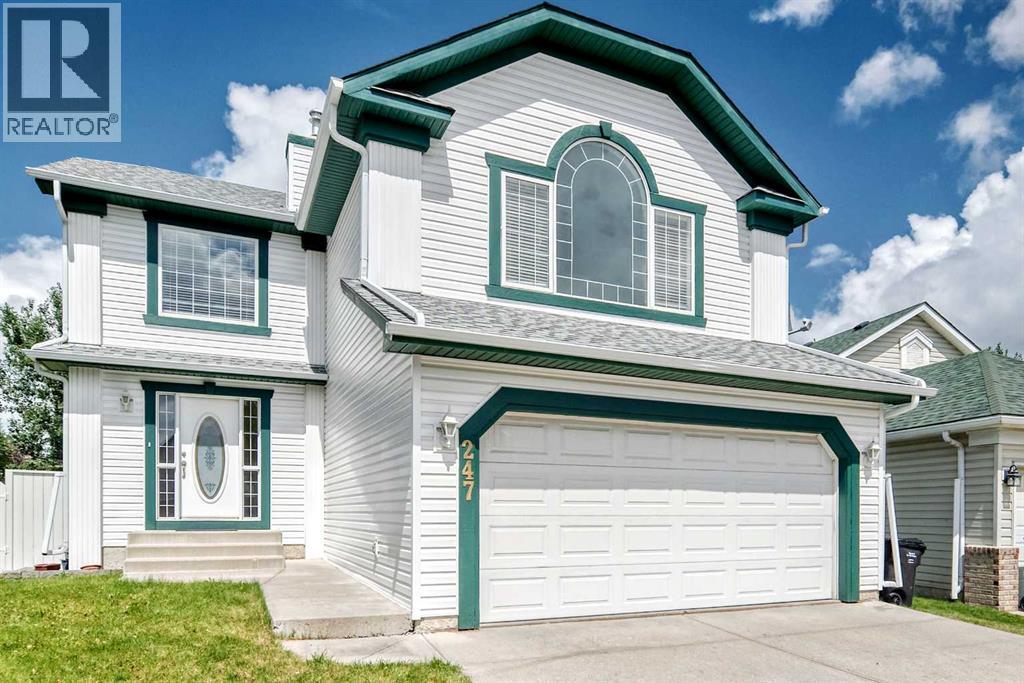
Welcome to this beautifully maintained two-storey home in the highly sought-after community of Coventry Hills. Nestled on a large pie-shaped lot backing onto a peaceful greenspace with scenic walking and bike paths, this home offers privacy, nature, and a quiet family-friendly setting just steps from parks and playgrounds.With over 2,000 sq. ft. of developed living space, the bright open-concept layout is filled with an abundance of natural light throughout. The main floor features a spacious living room with a gas fireplace, a well-appointed kitchen with a centre island, pantry and breakfast nook, plus patio doors leading to a two-tier deck overlooking the greenspace. A convenient main-floor laundry room and 2-piece bath complete the main level.Upstairs you'll find a bright bonus room with vaulted ceilings, three bedrooms including a generous primary suite with a walk-in closet and ensuite featuring a soaker tub and separate shower, plus a full main bathroom. The unfinished basement is roughed in for plumbing and ready for your future development.Recent upgrades include a new roof, siding, soffits, fascia, eavestroughs, downspouts, a new rear window, a new garage door with opener, new carpeting throughout the second floor, and fresh neutral paint throughout both levels, including newly painted ceilings, creating a clean, modern, move-in-ready interior.Ideally located with easy access to Deerfoot Trail, this home is close to schools, shopping, restaurants, recreation facilities, public transit, the library, extensive walking paths and greenspaces, and is just minutes from Calgary International Airport—offering the perfect combination of comfort, convenience, and lifestyle. (id:25325)
Calgary, Alberta
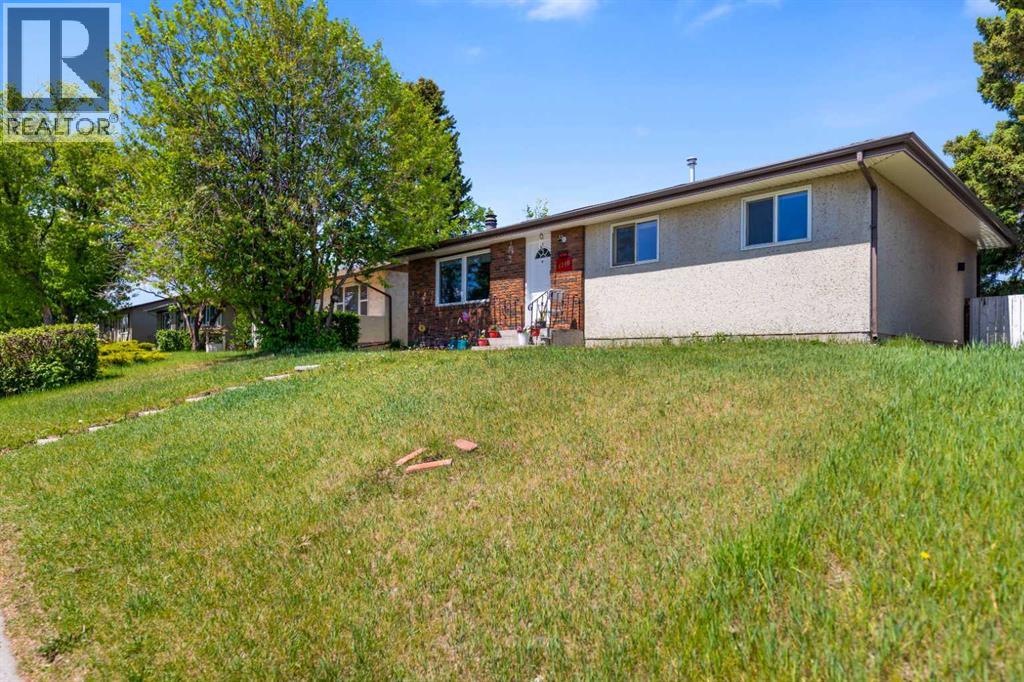
This home is well maintained and renovated ,situated right behind the Marlborough mall. This Home has separate entrance to the two bedroom basement and currently is rented out. The house has separate laundry. It has three bedrooms upstairs with one and a half washrooms, spacious living room with and the upgraded kitchen with quartz countertop, good sized island with roof panel designed with multi coloured Govee lights. The kitchen has stainless steel appliances. The pot lights in the main living room and dining area are remote control operated which has warm & warm white shades. This property is near to schools, Mall ,LRT ,Memorial drive and 10 minutes from Downtown. There was former Grow-up which was remediated in or around the year 2005-2006. (id:25325)
Calgary, Alberta
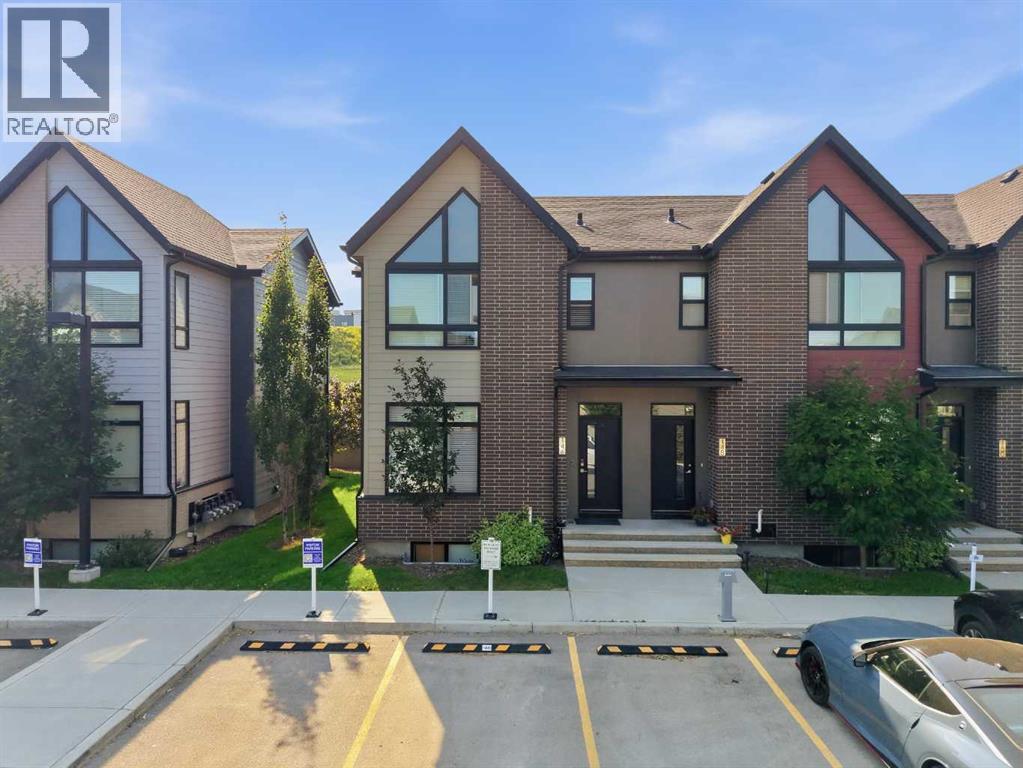
Welcome to this stunning end-unit, traditional townhome-style condominium built by Partners Development. This home is designed for modern living, beginning with a wide, inviting foyer that opens into a bright and airy living space.The heart of the home features: - Open-concept dining and living areas perfect for hosting family gatherings. - L-shaped gourmet kitchen bathed in natural light from a large window above the sink. - Gorgeous, extended kitchen island and high ceilings that create an atmosphere of sophisticated elegance.The upper level serves as a private sanctuary, offering three spacious bedrooms. The master suite is a true retreat, boasting dramatic vaulted ceilings and a private four-piece ensuite. High-end granite countertops are featured throughout, and the convenience of upper-floor laundry makes daily life effortless.The full basement remains open for your creative vision, offering ample space to easily accommodate an additional bedroom and bathroom. Outside, enjoy your own semi-private backyard, ideal for peaceful morning coffees or summer relaxation.Located in a thriving Northwest community, this property offers excellent access to local amenities, shopping centers, grocery stores, and schools. Additionally, a convenient plaza is located just a minute's walk away and is attached to the condominium complex. This end unit comes wth 2 asssigend stalls directly in front of the unit. (id:25325)
Calgary, Alberta
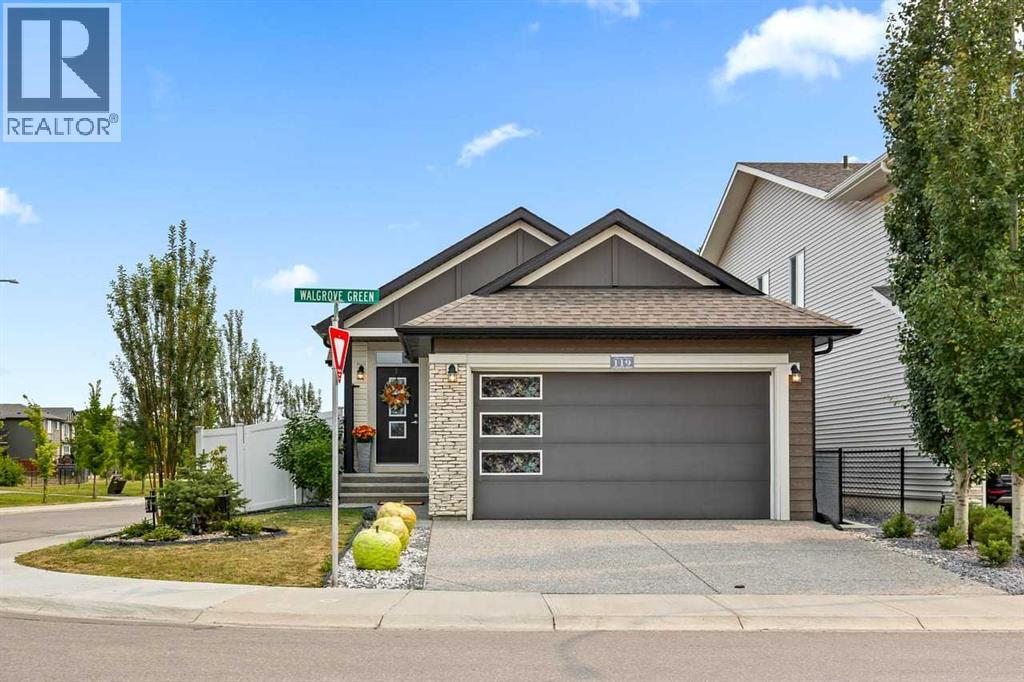
Welcome to this beautifully maintained former showhome in the heart of Walden, where thoughtful design, quality finishes, and exceptional outdoor living come together. Backing onto private greenspace with no rear neighbours, this stunning bungalow offers the perfect blend of comfort, elegance, and privacy. The bright open-concept layout is ideal for both everyday living and entertaining, featuring spacious living and dining areas filled with natural light. The well-appointed kitchen flows seamlessly into the main living space, while the cozy family room with a gas fireplace creates a warm and inviting atmosphere—perfect for relaxing evenings or gathering with family and friends. The main floor offers a generous primary bedroom retreat with a beautiful ensuite, as well as a versatile office/den that is perfect for working from home, a guest room, or a cozy reading space.Downstairs, the fully finished basement provides incredible additional living space with two large bedrooms, a full bathroom, and plenty of room for family, guests, or recreation. Step outside to your own private backyard oasis. The covered deck and pergola create the perfect setting for relaxing summer evenings, morning coffee, or entertaining friends and family. The expansive yard offers exceptional privacy and beautiful views of the greenspace behind. Additional highlights include a double attached garage, excellent curb appeal, and a location in one of Calgary’s most desirable family-friendly communities, close to parks, pathways, schools, shopping, and everyday amenities. This is a rare opportunity to own a beautiful bungalow in a premium private setting. Homes like this don’t come along often. (id:25325)
Calgary, Alberta
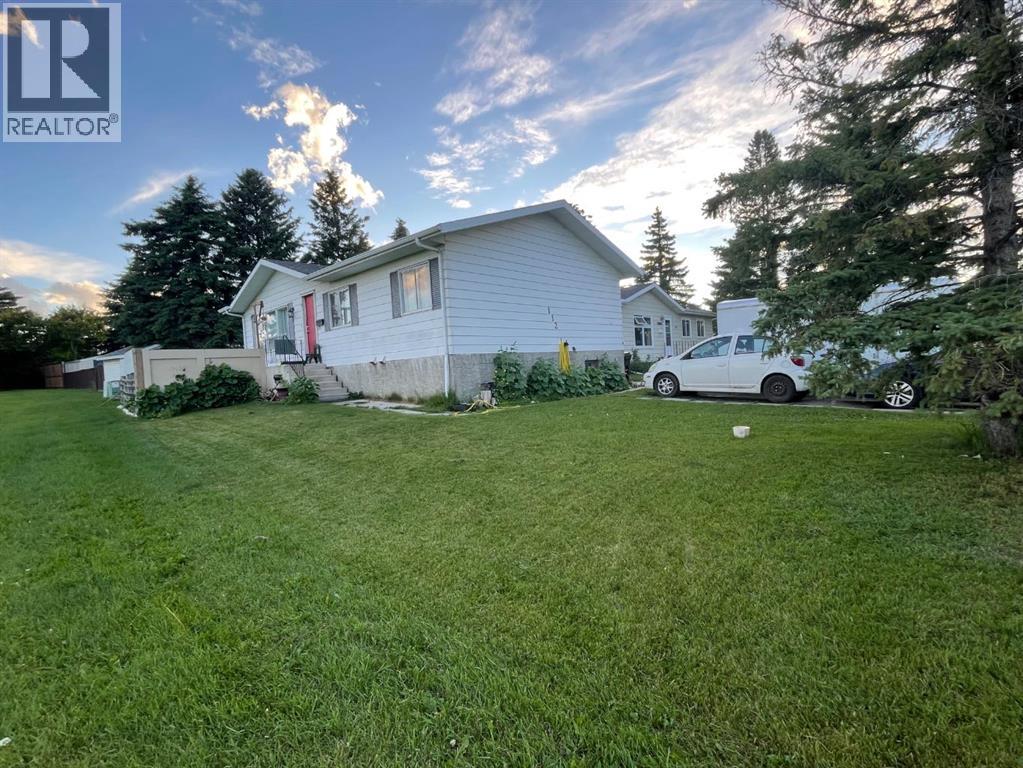
INVESTOR ALERT! | LEGAL BASEMENT SUITE | PRIME LOCATION | 112 Huntstrom Drive NE**Location, Location, Location!** This is an incredible opportunity for investors or homeowners looking to **live upstairs and offset their mortgage with rental income** from the legal basement suite.Situated directly **across from a beautiful park**, this property enjoys an open, unobstructed view with the added bonus of **downtown Calgary views**. Conveniently located close to schools, shopping, public transit, major roadways, and all essential amenities, this home offers outstanding long-term value.-Main Floor* Spacious **3-bedroom bungalow*** Bright and functional layout* Large living and dining areas* Excellent park views*Legal Basement Suite* Fully **legal secondary suite*** **2 bedrooms*** Full bathroom* Open living room and kitchen* Newer laminate flooring throughout* Separate living space ideal for rental income Additional Features* **Long-term, reliable tenants** already in place* **Newer shingles*** Fantastic investment opportunity with strong income potential* Home may benefit from some cosmetic TLC, making it a great opportunity to add value and build equityWhether you're an investor seeking a cash-flow property or a buyer looking to live in one unit while renting the other, this is a rare opportunity in a highly desirable location.**Don't miss out—book your private showing today!** (id:25325)
Rural Rocky View County, Alberta
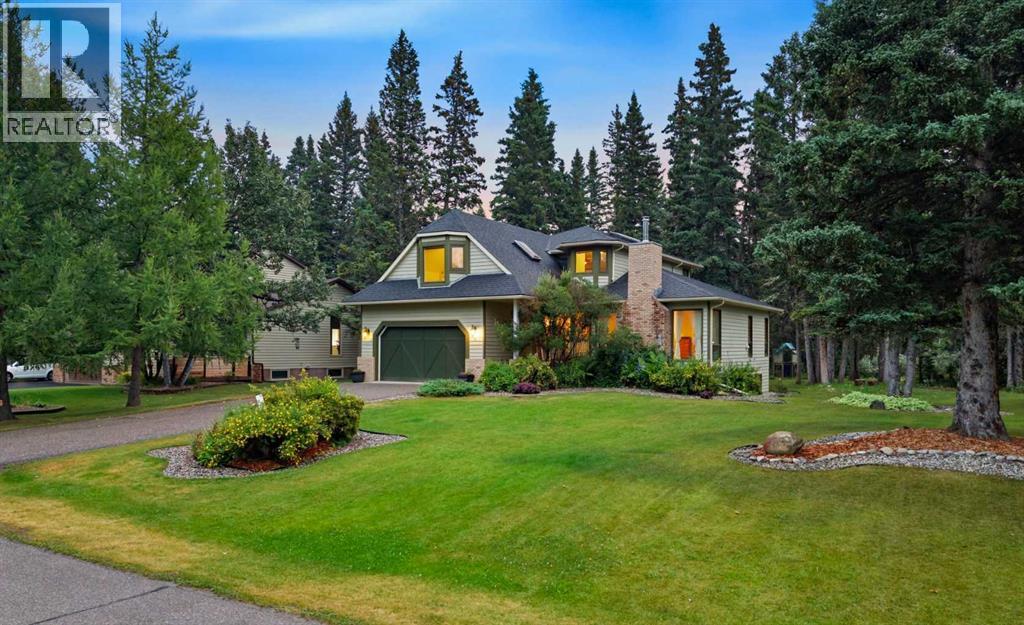
Welcome to this beautiful and spacious family home nestled among the trees in the highly sought-after community of Redwood Meadows. Offering more than 2,700 square feet above grade plus a fully developed basement, this impressive 5-bedroom home combines generous living spaces, thoughtful updates and an incredible natural setting just minutes from Bragg Creek and within easy reach of Calgary’s west side. Surrounded by mature trees and positioned near community recreation amenities, playgrounds, pathways and the Elbow River, this is a wonderful opportunity to enjoy the relaxed, family-oriented lifestyle Redwood Meadows is known for.Inside, the main level offers an inviting traditional floor plan with beautiful hardwood flooring and plenty of space for everyday living and entertaining. The generous formal living room is centred around a gas fireplace and opens to the spacious dining room, creating an elegant setting for family dinners and gatherings. The renovated kitchen features granite countertops, a large centre island with gas cooktop, ample cabinetry and workspace, and a bright breakfast nook. The adjoining renovated family room is anchored by a wood-burning fireplace capable of heating approximately 3,000 square feet, creating a warm and welcoming gathering space. Built-in cabinetry adds character and functionality, while a convenient laundry room and half bath complete the main level.Upstairs, the spacious primary suite offers a peaceful retreat with a large walk-in closet and 5-piece ensuite featuring a granite-topped vanity, separate shower and soaker tub. Two additional bedrooms are generously sized, including an exceptionally large secondary bedroom offering flexibility for children, guests, a home office or additional lounge space. A full 4-piece bathroom completes the upper level.The renovated, fully developed basement provides even more room to spread out, with a large recreation room, two additional oversized bedrooms, a 3-piece bathroom and gener ous storage space.Outside, the large treed lot creates a private and peaceful backdrop with an expansive deck and grassy yard offering plenty of room for entertaining, relaxing and enjoying the outdoors. Recent exterior improvements include a newer roof, new garage door and freshly painted exterior trim. The home has also undergone an important plumbing update, with Poly-B removed from the domestic water system; some Poly-B remains on the lower-pressure boiler system.Enjoy the space and serenity of a forest community while remaining just minutes from the shops, restaurants and amenities of Bragg Creek and a convenient drive to Calgary. With five bedrooms, multiple gathering spaces, substantial renovations and an exceptional Redwood Meadows setting, 31 Manyhorses Drive is a truly special place to call home. (id:25325)
Calgary, Alberta
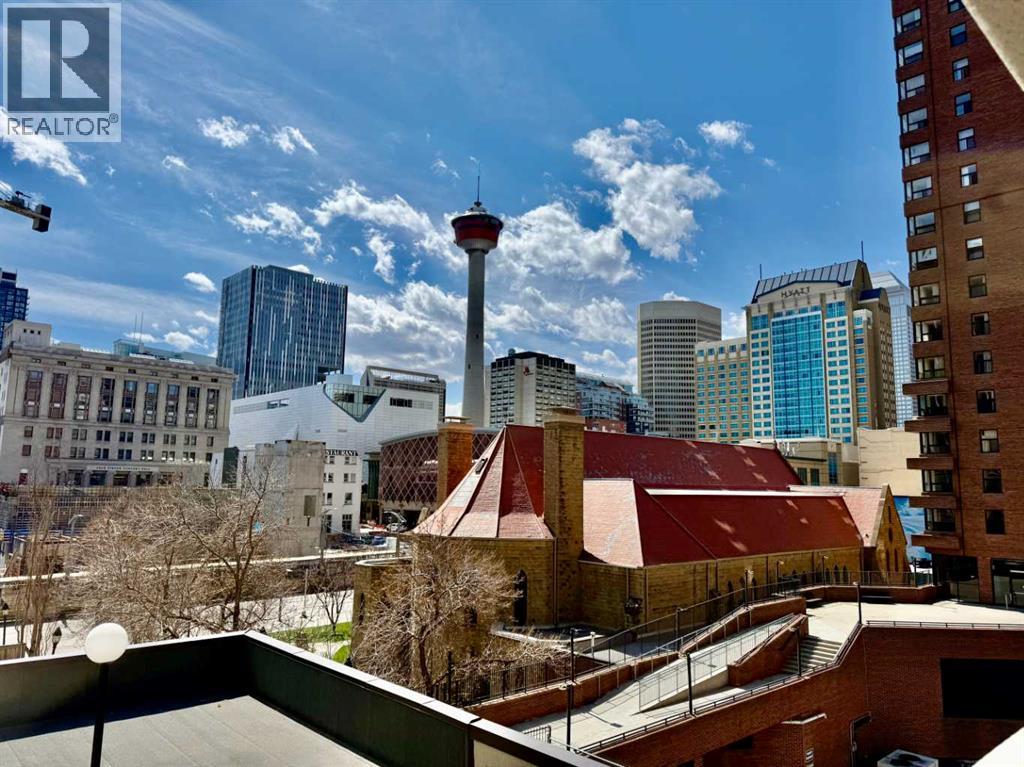
Newly renovated and affordable opportunity to live or invest downtown commercial core! This sunny SOUTH facing one bedroom and one office condo has wonderful downtown views! There is a very large living/dining room & huge covered balcony (8'x27'), ideal for entertaining! The open concept galley style kitchen has updated stainless steel fridge, stove and, microwave and a brand-new dishwasher. Upgrades include newer carpet, 4 piece bathroom, oversized windows & 1 underground heated parking stall. Excellent location! Walking distance to downtown, LRT, buses, restaurants, theatres, parks, skating, pools, YMCA, Eau Claire Market, Chinatown, public library, City Hall, Olympic Plaza, shopping, malls, the Bow River walking & bike path system. Building amenities include exercise room, squash court, sauna, 4th floor &roof top patio! On site property management ensuring a secure building. (id:25325)
Cochrane, Alberta
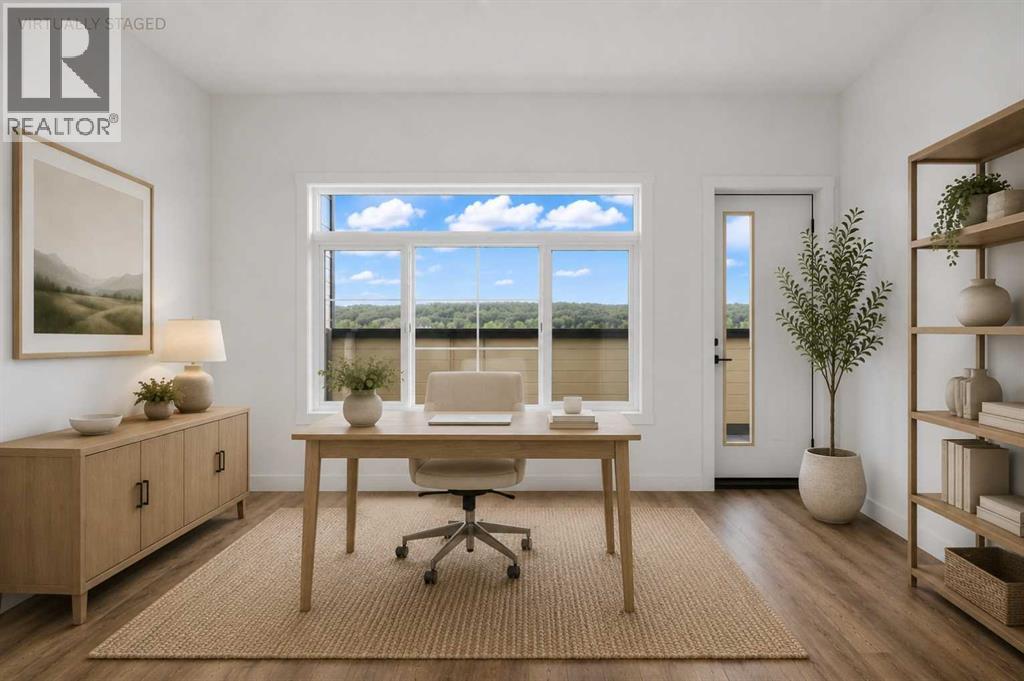
INVESTORS ALERT! This brand new 3 bedroom, 2 bathroom home is perfectly positioned in one of Cochrane's most desirable walkable communities, directly across from the community recreation centre, outdoor fitness park, bow river, and walking distance from shopping centres. Enjoy the convenience of having everyday amenities just steps from your door, while still being only 20 minutes to Calgary and approximately 40 minutes to Banff.Inside, you'll find a bright, open concept layout featuring 9 ft ceilings, luxury vinyl plank flooring, and an abundance of natural light. The thoughtfully designed kitchen showcases quartz countertops, soft close cabinetry, premium stainless steel appliances, and a large central island that's perfect for entertaining or everyday living. The spacious primary retreat is complemented by two additional bedrooms and two beautifully finished full bathrooms, complete with quartz vanities, stone tile flooring, and contemporary fixtures throughout.Additional features include a single attached garage, a parking pad, and a private balcony where you can relax & take in peaceful pond views and stunning mountain vistas. Whether you're grabbing coffee, shopping for groceries at Co-op, dining at nearby restaurants, or enjoying the countless parks and pathways, everything you need is within easy reach. Book your private showing today! (id:25325)
Calgary, Alberta
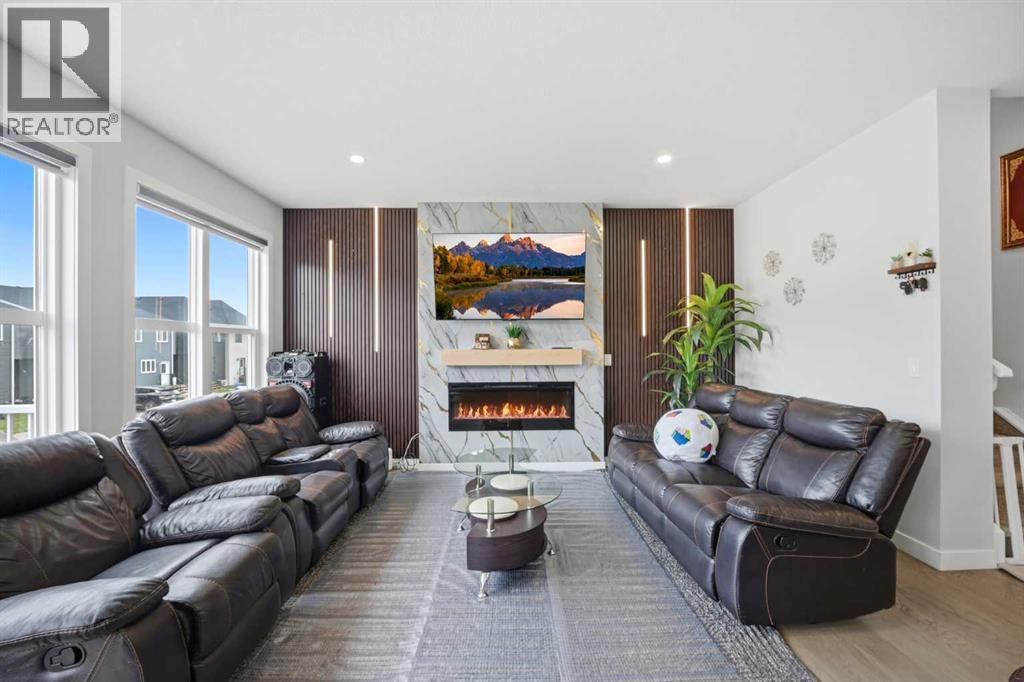
Welcome to this exceptional, move-in ready home offering the perfect combination of luxury, comfort, and income potential! Situated on a desirable traditional lot with a paved back alley, this beautifully upgraded home is still covered under the builder's warranty, giving you added peace of mind.Step inside to discover a bright, open-concept main floor designed for modern living. The spacious living room features a stunning ELECTRIC FIREPLACE, creating a warm and inviting focal point for family gatherings. A versatile MAIN FLOOR DEN provides the perfect space for a home office, study, or playroom. The chef-inspired kitchen is loaded with PREMIUM UPGRADES, including BUILT-IN STAINLESS STEEL appliances, CEILING-HEIGHT cabinetry, QUARTZ countertops, a large centre island, POT LIGHTS, GAS COOKTOP and abundant storage—perfect for both everyday living and entertaining.Upstairs, you'll find a spacious bonus room, ideal for movie nights or a family retreat, along with three generously sized bedrooms. The primary suite offers a walk-in closet and a beautifully finished 5 PIECE ENSUITE, while the additional bedrooms, full bathroom, and convenient upper-floor laundry complete the second level.The fully finished sunshine TWO-BEDROOM LEGAL BASEMENT SUITE is an incredible mortgage helper or investment opportunity. Featuring OVERSIZED WINDOWS that flood the space with natural light, a private entrance, and quality finishes throughout, it offers a bright and welcoming living environment rarely found in basement suites.Outside, enjoy summer evenings on the REAR DECK complete with a natural gas BBQ line, while central AIR CONDITIONING keeps the home comfortable all season long. The paved back alley, traditional lot, and numerous builder upgrades throughout further enhance the home's value and appeal.Located in a family-friendly community close to schools, parks, shopping, restaurants, transit, and major roadways, this home offers the perfect blend of style, functionality, and investment potential. Whether you're looking for your forever home or a property with excellent rental income, this one checks all the boxes. Don't miss your opportunity to own this beautifully upgraded home—book your private showing today! (id:25325)
