0%


Calgary, Alberta
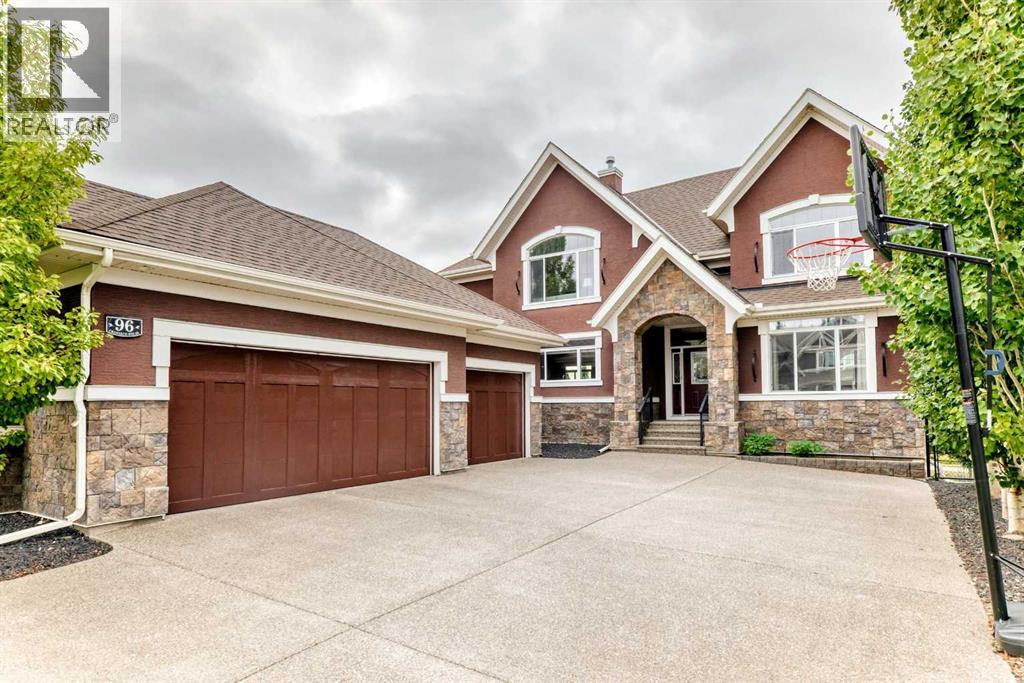
Open House: 2-4pm, Saturday, Aug 15th. Commanding one of Cranston's most coveted ridge locations, this extraordinary walkout estate offers impeccably crafted living space with uninterrupted panoramic views stretching across the Bow River valley to the Rocky Mountains. The home is defined by soaring ceilings, expansive walls of glass, and light-filled interiors that blur the line between indoor luxury and the breathtaking landscape beyond. A private office just off the grand foyer provides a refined work-from-home setting, while a rare main-level bedroom with its own ensuite offers remarkable flexibility for multigenerational living, extended family, or distinguished guests. The beautifully appointed gourmet kitchen is designed to gather family and friends, featuring premium stainless steel appliances, granite countertops, custom cabinetry, and an oversized island. The adjoining dining area flows effortlessly onto an expansive view deck, where spectacular sunsets and endless valley vistas become part of everyday life. The dramatic living room is the true focal point of the home. Floor-to-ceiling windows frame postcard-worthy scenery in every season, while integrated surround sound creates an immersive setting for both elegant entertaining and quiet evenings at home. Above, a vaulted bonus room provides a sophisticated retreat before leading to the magnificent primary suite. Framed by breathtaking views and warmed by a double-sided fireplace, this private sanctuary offers the perfect balance of luxury and tranquility. A spa-inspired ensuite and generous walk-in closet complete the experience, while two additional bedrooms and a beautifully finished five-piece bath provide exceptional family accommodation. The fully finished walkout level extends the home's impressive living space with a spacious recreation room, two bedrooms, full bathroom, and rough-in for a future wet bar. Step outside to the exposed aggregate patio and professionally landscaped grounds, where the s pectacular natural setting becomes your everyday backdrop. Every detail has been thoughtfully considered, from central air conditioning and integrated surround sound to the triple attached garage and professionally installed permanent exterior lighting, allowing the home's striking architecture to shine beautifully throughout the holidays and every season beyond. Life on the ridge is matched by an exceptional community. Residents enjoy exclusive access to Century Hall, extensive pathway networks connecting to Fish Creek Park and the Bow River, and convenient access to Cranston Market, Seton Urban District, South Health Campus, the YMCA, and an outstanding selection of shopping, dining, and entertainment. Rarely does a home unite architectural presence, uncompromising comfort, and one of Calgary's most breathtaking natural settings. This is more than a residence—it is a legacy property offering an extraordinary lifestyle above the valley. (id:25325)
Calgary, Alberta
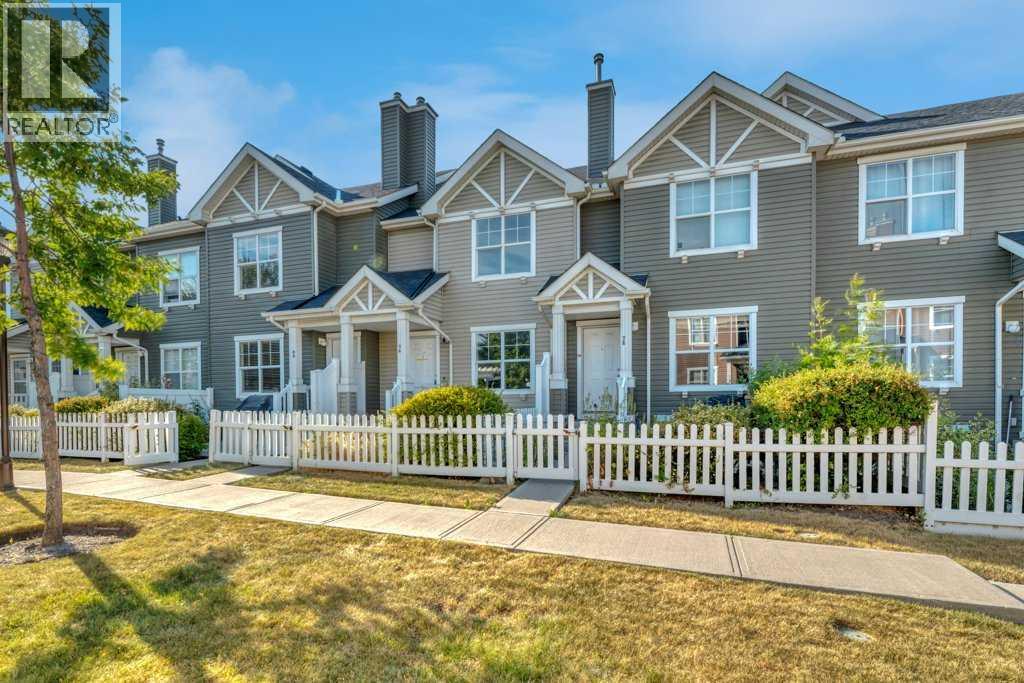
This is an ideal safe buy townhouse: Quiet, Great Starter Home Size, Upgrades, and Community with Amenities. Featuring well-run condominium site set back in a quiet corner of desired McKenzie Town. With easy access to green spaces, schools, restaurants, shops, and main roads. Everything you need is close by, including the commercial district at 130 Ave SE, the City trail system, and the C Train Green Line under construction. Enter the home privately through the oversized garage, or the cozy front yard with patio. It is fenced and has a view of a select courtyard with a trellis (great children's play area) and is perfect for barbecuing or sitting in the evening sun. This home has large rooms and functional layout with flex spaces on each floor, allowing for many options to fit your lifestyle. The welcoming main floor gives access to a front closet, living room with south exposure sunlight, central kitchen with island and stainless-steel appliances, half bathroom off to the side, oversized dining area, and a nook great for a desk or additional storage. The upgraded appliances feature a dual-oven and a water-dispensing fridge. On the upper level, the bedrooms are both big enough for king beds and have spacious walk-in closets. They are separated by the main bathroom and a open bonus space that gives more options. At the lower level is the garage and utility room with upgraded high-efficiency furnace. The large utility room has many possibilities like work at home, gym, workshop, or a studio. The insulated garage is an oversized single with ample storage space and upgrades overhead door opener. The electrical panel is adjacent to the garage and can be reviewed for electric car plug-in.Completing this full package are the established community amenities including their recreation building, spray park, and additional landscaped areas. (id:25325)
Calgary, Alberta
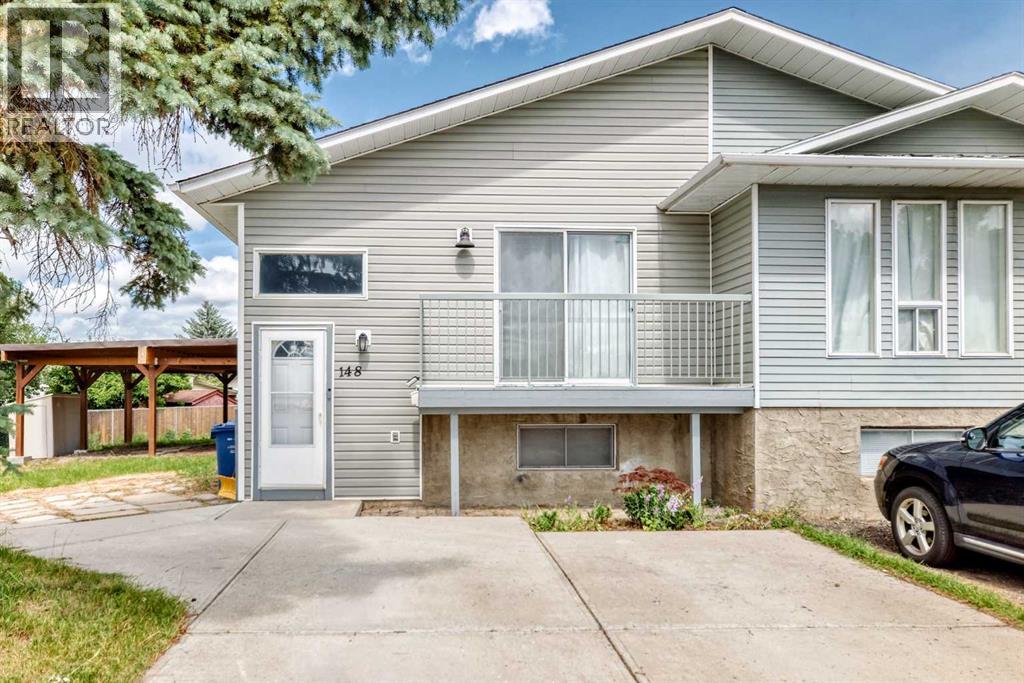
HUGE Lot with carport! The best priced duplex in the neighborhood. EXCELLENT INVESTMENT OPPORTUNITY! This well-maintained home features 6 total bedrooms, 2 full bathrooms, and 2 kitchens, making it ideal for investors or homeowners looking to live upstairs and rent the lower level for additional income.Situated on a huge pie-shaped lot with a park-like west-facing backyard, this property also offers front parking and is conveniently located near schools, shopping, and everyday amenities.Step inside to an open-concept living and dining area, where large windows fill the space with an abundance of natural light. The home offers 3 spacious bedrooms on the main floor and 3 additional generously sized bedrooms in the lower level, providing plenty of room for growing families or rental potential.Nestled in a quiet cul-de-sac, this home is just off Memorial Drive, with walking paths nearby and downtown only a short drive away. Fonda Park is just a couple of blocks away, adding even more appeal to this fantastic location.Whether you’re a first-time home buyer or an investor seeking excellent income potential, this is a property you won’t want to miss. Book your private showing today! (id:25325)

Calgary, Alberta
Architectural, light-filled, and designed with real everyday function in mind, this newly built semi-detached infill brings a fresh elevated feel to one of Calgary’s most loved inner-city communities. With a striking exterior, oversized windows, a smart open-concept layout, and a fully developed lower level with a wet bar, gym, and guest bedroom, this home feels polished, practical, and easy to live in.The main floor opens with a defined foyer featuring a convenient built-in bench, creating a clean and organized first impression. Just off the entry, the main floor office is tucked away from the main living areas with a built-in desk and uppers, making it ideal for working from home, homework, or a quiet space. From there, the home opens into a bright dining area, central kitchen, and rear living room, with large windows helping the entire level feel open and connected.The kitchen is designed as the heart of the home, anchored by a large island with seating, a double sink, cooktop, built-in oven, fridge wall, and dedicated pantry near the stairs. It is the kind of layout that works beautifully for both busy weekdays and hosting. In the living room, a gas fireplace and built-in cabinetry add warmth and intention, while oversized patio doors extend the living space outdoors. A well-planned mudroom with bench, hooks, built-in closet, and nearby powder room adds the everyday convenience buyers want in a modern infill.Upstairs, the layout continues with three bedrooms, upper laundry, and a standout primary retreat. The secondary bedrooms each feature good closet space, while the main bath and linen storage are positioned for easy everyday use. The primary bedroom feels especially elevated with dramatic ceiling detail, oversized windows, and a generous layout that creates a beautiful personal space. His and hers walk-in-closets bring excellent storage, while the ensuite delivers a spa-inspired finish with a double vanity, freestanding tub, and a walk-in shower.The lower level adds impressive versatility with a large rec space, wet bar, glass-wall gym, fourth bedroom, walk-in closet, and full bath. It is a polished extension of the home, perfect for movie nights, guests, workouts, or a more private hangout space.Set in Killarney, this location offers the best of inner-city living with quick access to 17th Avenue SW, Richmond Road, Westbrook Mall, Westbrook LRT, local schools, parks, shops, cafés, and everyday conveniences. It is close to the energy of the city while still feeling residential, established, and connected.This is a home that truly checks all the boxes. (id:25325)
Calgary, Alberta
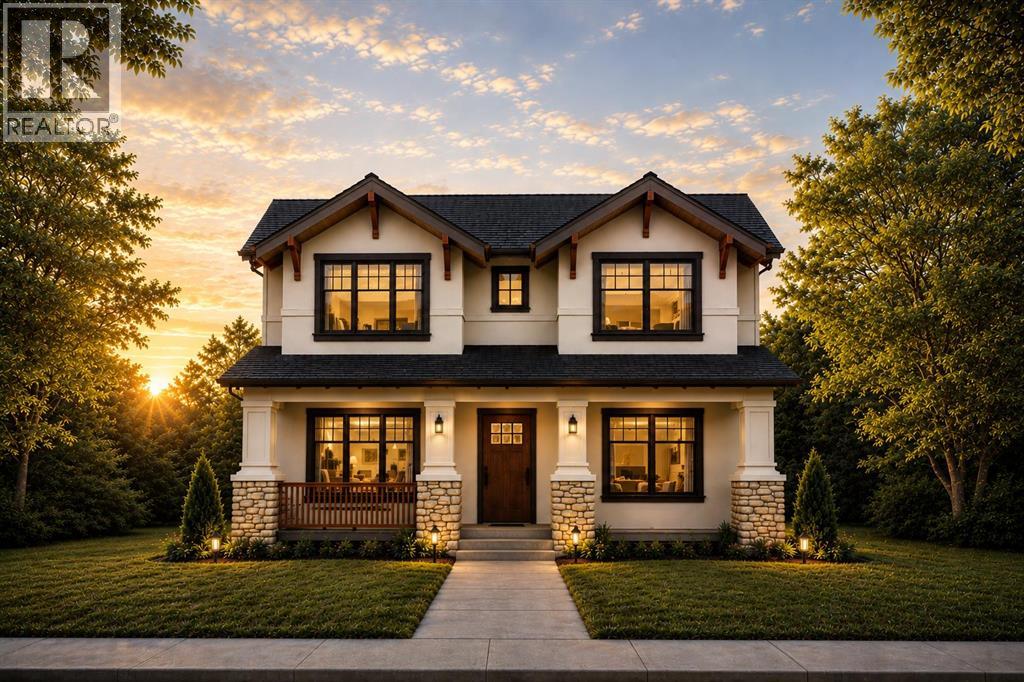
Just steps from Confederation Park, this exceptional presale opportunity by Bright Custom Homes is ideally located in the heart of Mount Pleasant and offers buyers the rare chance to personalize finishes and select key design details. This thoughtfully crafted Craftsman-style residence offers over 3,800 square feet of total developed living space, featuring a refined main floor with a private office, a formal dining area, and a warm open-concept living space anchored by a gas fireplace and expansive windows that fill the home with natural light. The kitchen is designed to stand out with full-height custom cabinetry, intricate millwork, and a large statement island with furniture-style detailing, complemented by a premium built-in appliance package and a functional butler’s pantry. Interior selections have been professionally curated in collaboration with Aly Velji Designs, showcasing custom cabinetry, designer lighting, elevated plumbing fixtures, and rich wood accents balanced by soft, timeless tones throughout. Upstairs, all three bedrooms offer their own walk-in closets and private ensuites, including a luxurious primary retreat with a spa-inspired ensuite and spacious walk-in closet. The fully developed basement adds exceptional versatility with a large recreation area, wet bar with island, dedicated gym, additional bedroom, and full bathroom, making it ideal for entertaining or extended living. Situated on a prime inner-city lot with a rare triple detached garage, this is a unique opportunity to secure a brand new custom home in one of Calgary’s most desirable communities while still having the ability to make it your own. The home includes A/C, in-floor heat, dual hot water tanks (including one for radiant heating), smart thermostats, and full mechanical rough-ins for automation, security, speakers, and wiring for motorized blinds. All renderings are for illustrative purposes only and may be subject to change at the builder’s discretion or due to material avai lability. Call today to book you private tour. (id:25325)
Calgary, Alberta
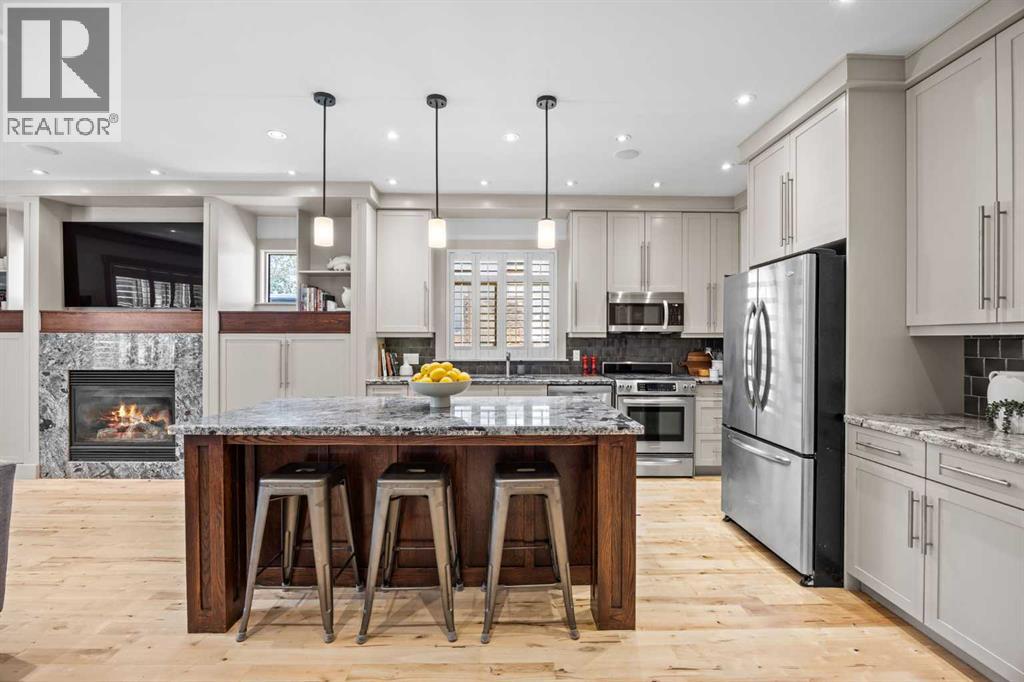
One of the largest semi-detached infills with over 3100 SF of total SF and located in the heart of a vibrant inner-city neighbourhood, just moments from Confederation Park, Lina's Italian Market, schools, playgrounds, and downtown! From the moment you step inside, you'll notice how spacious this home feels. Generously proportioned rooms, soaring ceilings, and an exceptionally functional layout create an airy feel rarely found in inner-city infills built by a custom Italian boutique builder. Rich hardwood flooring, refinished in 2026, flows throughout the main level and staircase, while extensive custom millwork, solid-core doors, heated tile flooring, and timeless design selections showcase the home's enduring craftsmanship. A stunning formal dining room, enclosed by French doors and transom windows, offers incredible flexibility as a dining space, home office, or playroom. The expansive kitchen features abundant cabinetry, a large walk-in pantry, under-cabinet lighting, granite countertops, a gas range, oversized island, and exceptional storage rarely found in comparable homes. Adjacent to the kitchen, an informal breakfast nook and spacious living room with a gas fireplace create a welcoming hub for everyday living and entertaining alike. Upstairs, you'll find three exceptionally spacious bedrooms, including a private primary retreat thoughtfully separated from the secondary bedrooms for added comfort and privacy. The luxurious 5-piece ensuite features dual vanities, heated tile floors, and plenty of room to unwind. The secondary bedrooms are generously sized, including one with a charming hand-painted ceiling mural that would make an ideal nursery, bedroom, office, or creative space. Convenient upper-floor laundry and custom Normandeau shutters throughout complete the level. The fully developed basement offers more than 1,000 SF of additional living space and serves as the ultimate entertainment and recreation zone. Featuring a rare second gas fireplace, projecto r and projector screen (included), custom dual-tap Marvel kegerator, a spacious family room, an additional bedroom, and a full bathroom, this level is perfectly suited for hosting guests, movie nights, or relaxing with family. Outside, the sunny south-facing backyard offers a seamless transition from deck to lawn, creating an inviting outdoor space for children, pets, gardening, or summer entertaining. The insulated double garage includes built-in shelving, while central air conditioning ensures year-round comfort. Meticulously maintained and thoughtfully designed throughout, this is a rare opportunity to own a home that perfectly balances timeless style, exceptional functionality, and an unbeatable inner-city location. (id:25325)

Calgary, Alberta
Welcome to this near-new residence in Rangeview, blending modern design with everyday functionality. A rare & defining feature of this property is the exceptional garage offering. In addition to the double attached garage, the home includes a detached, heated, triple garage/workshop with 100-amp service, large attic storage & smart access technology—ideal for collectors, entrepreneurs, or those seeking premium workspace & storage rarely found in new communities. Built in 2024, this striking home showcases a bright, open-concept main level defined by clean lines, large windows and a refined contemporary aesthetic. The kitchen features full height, dove grey cabinetry, quartz countertops, upgraded stainless steel appliances, including a gas range, seamlessly connecting to the dining area & elegant great room anchored by an electric fireplace and wood mantel. A spacious entryway, mudroom & walkthrough pantry enhance everyday livability. The upper level offers a versatile bonus room, 3 bedrooms, full bathroom & dedicated laundry. The spacious primary bedroom suite is a true retreat, featuring a walk-in closet and a spa-inspired 5-piece ensuite complete with a freestanding soaker tub. Adding significant value & flexibility, the builder finished legal basement suite offers a private one-bedroom design with separate side entrance, in-suite laundry, separate utilities and a stylish kitchen. Currently operated as a 5-star short-term rental, the legal suite can be available as a fully furnished turnkey package. This unique opportunity offers instant income generating possibilities or ideal accommodations for extended family. The exterior has been designed for effortless living featuring a fully finished concrete courtyard - a private, low-maintenance setting perfect for entertaining, with a BBQ gas line to complete the outdoor experience. With central a/c, smart home features, security systems & elevated finishes throughout, this is a truly move-in ready home offering comfort , income potential & versatility in equal measure. Rangeview is built around a unique “garden-to-table” concept inspired by Alberta’s agricultural heritage, with community gardens, greenhouses & shared growing spaces that encourage residents to engage in neighbourly interaction while enjoying fresh food. The neighbourhood is woven with an extensive network of pathways, parks & naturalized green spaces, creating an inviting environment for walking, cycling and outdoor living, while nearby established amenities in Seton & Mahogany further enhance everyday convenience, offering everything from groceries & restaurants to recreation & healthcare. With easy access to major roadways, Rangeview blends modern community design with a lifestyle focused on nature, walkability & connection. (id:25325)
Chestermere, Alberta
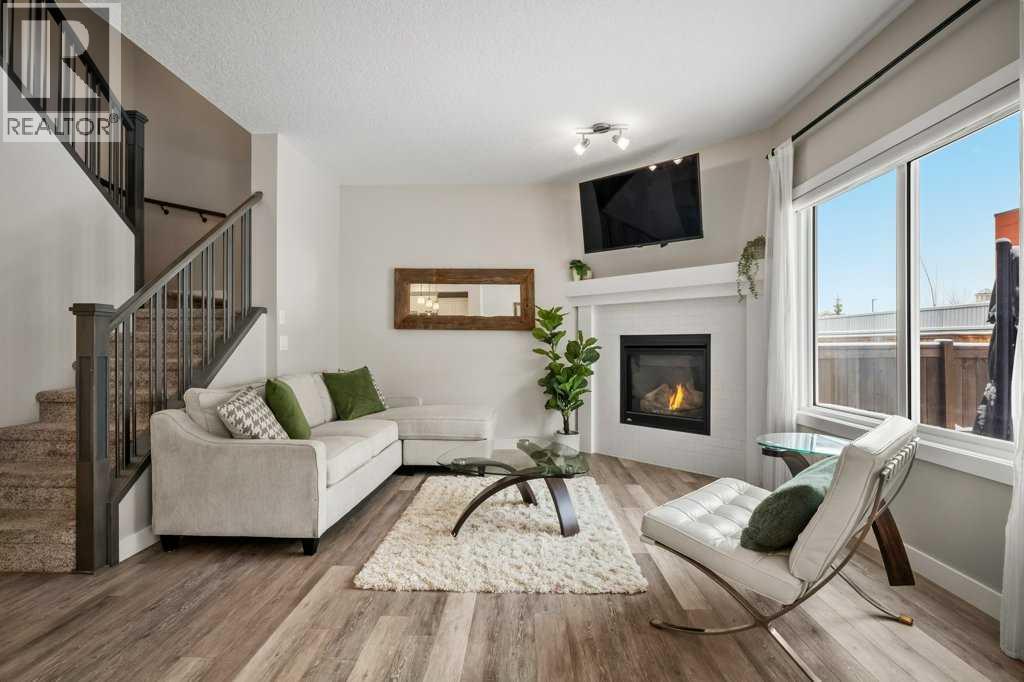
Welcome to 183 Kinniburgh Road! If you're looking for a large, family home in one of Chestermere's premier locations you have found it here. Step inside to a bright foyer with a coat closet, bench storage and natural light that sets the tone for this open-concept home. Just around the corner, the space opens into your DREAM kitchen, complete with high quality TWO TONED CABINETRY, STAINLESS STEEL APPLIANCES, GRANITE COUNTERTOPS and a large island perfect for hosting guests or enjoying meals. The kitchen looks out to your formal dining space that is flooded in natural light from your sliding patio doors. You have more than enough space here for a six person table and a buffet. The living room, just off the dining space, offers a cozy space for your family to relax and enjoy the GAS FIREPLACE. This main floor includes a two piece bathroom, dedicated MAIN FLOOR LAUNDRY, ample storage space, a pantry and direct access from your DOUBLE ATTACHED GARAGE. Moving upstairs, you walk into your bonus room, which features VAULTED CEILINGS! A rare find in this style of home. The options for this room are endless: a family room, a home office, a gym or a playroom. The primary bedroom is a true retreat. Located at the back of the home, it offers optimal privacy and the VAULTED CEILINGS continue throughout. Your ensuite is spa-like, featuring a large soaker tub, double sinks and a spacious walk- in shower. You will also appreciate the LARGE WALK-IN CLOSET that this room offers! Two additional bedrooms are located at the front of the home. They are equally spacious and offer large windows for natural sunlight. A four-piece bathroom and a linen closet ensure room for the whole family. The basement is partially finished with a fourth bedroom, it awaits your finishing touches to become an excellent additional living space. More features you will love about this home include the large, double ATTACHED garage with built-in shelving, vinyl plank flooring, a fully fenced yard (recently sta ined) and CENTRAL AIR CONDITIONING. Enjoy the benefits of living in a well maintained, turnkey home without the hassle of worrying about landscaping, fencing, building a deck or living near construction. Set in Kinniburgh North, the community is defined by its collection of expansive, high-quality homes that create a strong sense of pride of ownership. This home offers the perfect balance of quiet residential living and everyday convenience, with quick access to Glenmore Trail and Highway 1 for an easy commute to Calgary. Only minutes away, Chestermere Lake offers year-round recreation including boating, paddle boarding, swimming and winter skating. The community features walking paths, playgrounds and green spaces that are ideal for families. Shopping, dining and everyday amenities are close at hand with East Hills and Chestermere Station. Families will appreciate nearby schools including East Lake School (K–9), Chestermere Lake Middle School. Call for a private viewing today! (id:25325)
Calgary, Alberta
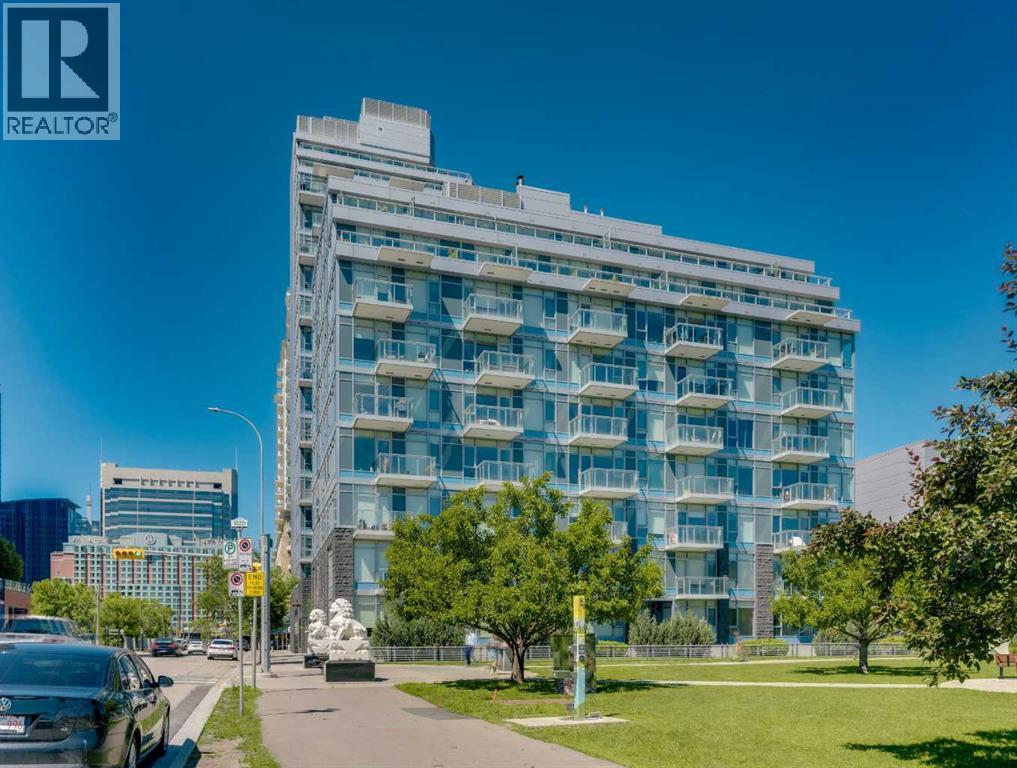
Welcome to WATERFRONT — one of Calgary's most sought-after riverside addresses, perfectly positioned in vibrant CHINATOWN along the BOW RIVER. This stylish 1 BEDROOM, 1 BATHROOM condo on the 8TH FLOOR offers 495 SQ FT of thoughtfully designed living space, flooded with natural light through expansive SOUTH-FACING FLOOR-TO-CEILING WINDOWS that showcase stunning views of Calgary's DOWNTOWN SKYLINE.Step inside to a bright, OPEN-CONCEPT LAYOUT featuring WIDE-PLANK LAMINATE FLOORING and a sleek modern aesthetic throughout. The CHEF-INSPIRED KITCHEN is a showstopper, boasting INTEGRATED CABINETRY, QUARTZ COUNTERTOPS, a FULL-HEIGHT MARBLE BACKSPLASH, GAS COOKTOP, BUILT-IN WALL OVEN, and PREMIUM STAINLESS STEEL APPLIANCES. The adjacent LIVING and DINING area flows seamlessly, creating the perfect space to relax or entertain while soaking in the city views.The generously sized BEDROOM offers a peaceful retreat with abundant natural light, while the SPA-INSPIRED 4-PIECE BATHROOM features a MARBLE VANITY, DEEP SOAKER TUB, and modern fixtures. Added conveniences include IN-SUITE LAUNDRY, ample closet space in the entry, a TITLED UNDERGROUND PARKING STALL, and a SEPARATE STORAGE LOCKER.Residents of Waterfront enjoy access to an incredible suite of BUILDING AMENITIES, including a fully equipped FITNESS CENTRE, SAUNA, PARTY/ENTERTAINMENT ROOM, BICYCLE STORAGE, CAR WASH BAY, VISITOR PARKING, and TWO ELEVATORS for effortless access.The LOCATION simply cannot be beat. Step outside your door and immerse yourself in the culture, cuisine, and character of historic CHINATOWN, with authentic restaurants, cafés, and shops just moments away. Enjoy morning strolls or evening bike rides along the BOW RIVER PATHWAY SYSTEM, cross the bridge to PRINCE'S ISLAND PARK for green space and festivals, or wander into DOWNTOWN to access the +15 NETWORK, C-TRAIN, EAU CLAIRE MARKET, STEPHEN AVENUE, and Calgary's finest dining and entertainment. SUNNYSIDE, KENSINGTON, and RIVERFRONT AVENUE's parks and restaurants are all within walking distance.This is URBAN LIVING at its finest — a rare opportunity to own in one of Calgary's premier CONCRETE HIGH-RISES with a walkable, riverside lifestyle right at your doorstep. Whether you're a FIRST-TIME BUYER, DOWNSIZER, or SAVVY INVESTOR, this MOVE-IN READY suite delivers style, convenience, and unbeatable location. Book your PRIVATE TOUR TODAY!! (id:25325)

Calgary, Alberta
Spacious west exposure top floor multi level unit with just under 1000 sq’ of living space. Every room is large! The updated kitchen has white cabinetry, granite counter tops, a stone back splash, stainless appliances and a walk-in pantry. Siding the kitchen is a generous open eating area with loads of room for friends & family to gather. A huge living room provides an abundance of space to relax or entertain. The unobstructed west exposure and abundance of NEW Windows plus the NEW DOOR leading to your covered balcony flood the home with natural light and create great air flow. Upstairs are 2 BIG bedrooms able to accommodate king-sized bedroom suites or offer the versatility to create what ever space accommodates your lifestyle. The 4 pc bath is updated with a white vanity, granite top & vessel sink. A huge bonus is the large separate upper-level laundry room with full sized front load machines, cabinetry, and convenient storage shelves. The main floor is tile, and the upper level is laminate. No carpet here! There is an additional assigned storage space separate from the unit for your extra bits and a secure bike storage room. Dedicated assigned parking with plug ins & visitor parking in the main parking lot means you are in range to use your remote start! Enjoy the quiet of living in a concrete building! New windows and doors, well managed, low condo fees, pet friendly. Approximately 7 km from downtown, just a short walk to Chinook Centre, and the LRT. Nice location nestled in a well-established mature community with, schools, parks, professional services & amenities galore. (id:25325)

Calgary, Alberta
WELCOME TO MAGNA. Magna by Jayman BUILT got its name from the Magna Cum Laude distinction. It is the crown jewel of University District. The best of the best. Not only are these buildings a standout in this community – they showcase the highest level of finishings Jayman has ever delivered in any product. From the stunning water feature at the entrance to the European-inspired kitchens that almost know what you want to do before you do, it simply doesn’t get any better. And that’s the rule we’ve given ourselves with Magna: if it’s not the best we’ve ever done, it’s not good enough. We haven’t done this to pat ourselves on the back though; we’ve done this to pat you on the back. To give you a reward that hasn’t been available before. The others haven’t quite been good enough. They haven’t been Magna level. Welcome to Magna by Jayman BUILT. Live it to its fullest. Magna is the shining gem in an award-winning urban community. University District offers a bold, new vision for living in northwest Calgary. The community gracefully combines residential, retail, and office spaces with shopping, dining, and entertainment, all with inspiring parks and breathtaking natural scenery. University District is a pedestrian-friendly community, using bike lanes and pathways to connect you to your community. Magna offers the highest level of finishing ever offered by Jayman. Our suites come standard with European-inspired luxury kitchens, smart home technology, and the freedom to personalize your home. Welcome to some of the largest suites available in the University District, as well as the only concrete constructed residences. This is the best of the best. Imagine a home where the landscaping, snow removal and package storage are all done for you. Backing onto a picturesque greenspace, even your new backyard is a maintenance-free dream. Magna’s location was impeccably chosen to fit your lifestyle, without the upkeep. Magna is where high-end specifications and smart home technology me et to create a beautiful, sustainable home. Smart home accessories, sustainable features like solar panels, triple pane windows, and Built Green certifications all come standard with your new Jayman home...Introducing the stunning Katherine I-B. Featuring the PLUS Specifications, Smoked Quartz palette, a 2 BEDROOM, Den, 2.5 BATHS, and 2 Indoor tiled parking stalls. Enjoy luxury in an exclusive and sophisticated space that harmoniously combines comfort with functionality. Highlights • Floor to ceiling windows • 10-foot ceilings • 262 SF outdoor balcony • underground visitor parking • Spa-inspired 5-piece ensuite with a large soaker tub with separate shower • Second bedroom with an attached ensuite • Connected living, dining, and great rooms designed for large families and entertaining • Expansive kitchen area with an island, a walk-in pantry, and a dedicated storage space. MAGNIFICENT! (id:25325)
Chestermere, Alberta
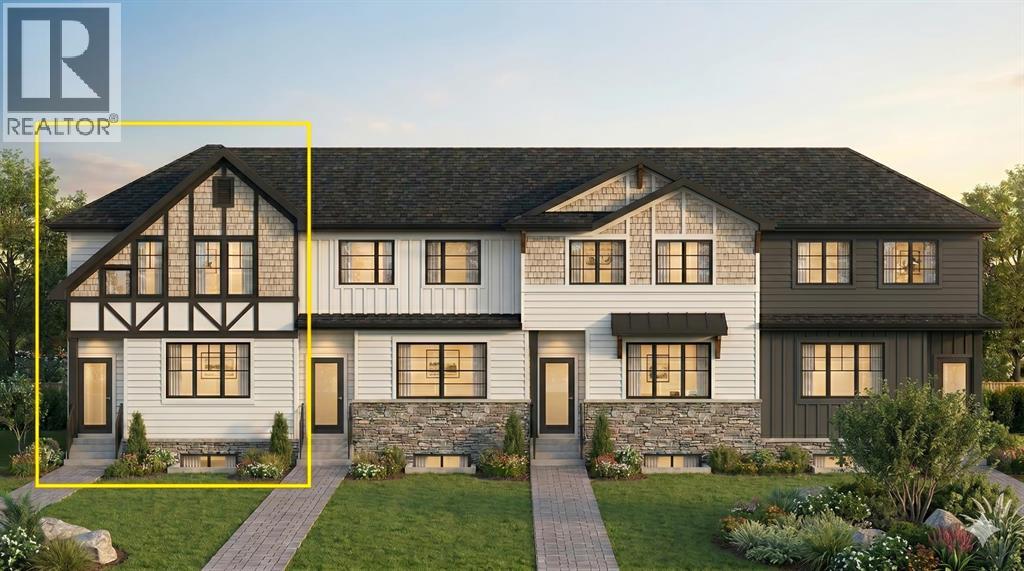
Welcome to the complete package in the peaceful "Lake City" community of Waterford! This 2-STOREY END-UNIT TOWNHOUSE offers the perfect layout and privacy without the burden of monthly fees (NO CONDO FEES). Plus, BOTH FRONT AND BACK LANDSCAPING ARE INCLUDED, offering a COMPLETE READY TO MOVE IN HOME UPON COMPLETION. The list price includes GST, and qualified first-time buyers can TAKE ADVANTAGE OF THE NEW HOUSING GST REBATE UPFRONT to reduce their purchase price! Inside, the main floor features a bright, open-concept family room, a spacious dining area, and a functional, tucked-away U-SHAPED KITCHEN DESIGNED TO MAXIMIZE SPACE. Bonus: ALL KITCHEN APPLIANCES ARE INCLUDED! Upstairs, discover 3 spacious bedrooms, including a primary retreat with a walk-in closet and a private ENSUITE WITH STANDING SHOWER, alongside the ultimate convenience of an upper-floor laundry room. The unfinished basement is a blank canvas awaiting your touch, comes with an UPGRADED 9 FT. CEILING HEIGHT AND 2 WINDOWS for incredible future development potential. Outside, the property includes a rear concrete parking pad. Enjoy an effortless commute to Calgary via easy access to Glenmore Trail and 17th Ave, while living just minutes from Rainbow Creek Elementary, Chestermere Lake Middle School, local groceries, popular restaurants, and the lake! (The front elevation photo is only for illustration purposes). (id:25325)
Calgary, Alberta
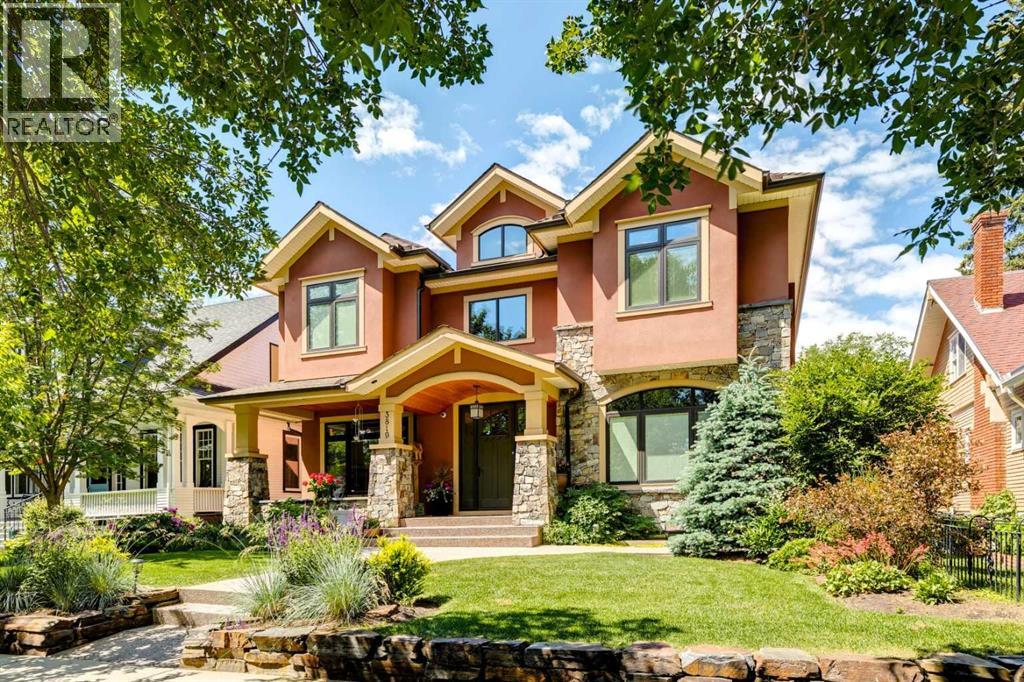
OPEN HOUSE SATURDAY AUG 8th 1-3pm. Exceptional family home on the prettiest block in West Elbow Park…shaded by a canopy of Elm trees. Mid-block 50’ x 125’ lot with a sunny west yard. Just round the corner from Elbow Park School. Custom built by the current owner in 2012. Excellent curb appeal enhanced by carefully tended landscaping. The entry hall features double-height ceilings and an open-riser staircase. Throughout the main level you’ll find high ceilings, large windows and hardwood floors. Open plan across the rear of the home including a spacious seating area with large windows and gas fireplace with built-ins and TV above. High-end kitchen with an abundance of storage and work-space, huge island, professional stainless appliances (double ovens), walk-in-pantry and butler’s pantry. Casual dining area adjacent to the kitchen. Lovely formal dining room with beamed ceilings and stained-glass doors. There’s also a large office that can accommodate 2 desks. A mud room with a 2nd stairway to the lower level and 2-piece powder room complete the main level. There are 3 bedrooms on the upper level plus a den that could easily become a 4th bedroom. Hardwood floors run through this level too. The primary suite has a large bedroom with Juliet balcony, 2 walk-in closets and a generous 5-piece ensuite bath with 2 vanities, freestanding soaking tub, walk-in shower with bench and separate water closet. Both secondary bedrooms are a good size and the 5-piece house bath has a 2 sinks. Bright laundry room with sink and storage. Additional living space in the lower level with radiant heated slab, a rambling family room, additional bedroom, 3-piece bath, storage room and a huge “hobby space” with separate stairway up to the mudroom and rear door…could be a studio, fitness or home office etc. Gorgeous and sunny yard with an expansive deck that leads down to the yard. There is a parking stall off the alley that could easily be added to the rear yard space. Fully f inished triple garage with storage shelves. 1½ blocks to the community centre, tennis, winter skating and off leash area. A short walk to the Glencoe Club. A great home in the perfect Elbow Park location! (id:25325)

Calgary, Alberta
STYLISH TOWNHOME ENERGY, WITHOUT THE CONDO FEE DOWNER. This brand-new Homes by Avi townhome in Osprey Hill is made for buyers who want smart design, simple ownership, their own YARD, and a way into CALGARY’S WEST SIDE without compromising on style or function.This is a FEE SIMPLE TOWNHOME, which means NO CONDO FEES, low maintenance living, and a home that actually feels like yours. Set in one of Calgary’s NEWEST WEST SIDE communities, this location gives you quick access to THE CALGARY CLIMBING CENTER, NW FARMERS MARKET, AMENITIES OF TRINITY HILLS and the quickest ESCAPE TO THE MOUNTAINS. Inside, the three level layout makes excellent use of every square foot. The main living level is bright and open with beautiful large windows over looking the community. The kitchen, dining, and living areas are all OPEN CONCEPT - connected for everyday life, casual hosting, and nights when takeout on the island absolutely counts as meal planning. The kitchen features a central island, QUARTZ COUNTERTOPS, pantry storage, and a clean, modern feel that makes the space instantly move in worthy.Upstairs, the layout is ideal for buyers who want flexibility. The primary bedroom has its own ensuite and walk in closet, while the two secondary bedrooms sit on the other side of the upper floor with the main bath and laundry thoughtfully placed between them. Use them for kids, roommates, guests, a home office, gaming setup, workout space, or whatever version of real life you are building next.Just off the main floor, the SOUTHWEST-FACING REAR PATIO gives you sunny outdoor space for BBQs, coffee, container gardens, or simply enjoying the fact that you have fresh air without having to book an elevator. This overlooks your own PERSONAL SPACE AND YARD awaiting all the things you are ready to do this coming year. The ground-level entry connects directly to a attached two car garage, giving you parking, storage, seasonal gear space, and future-ready convenience with an EV charger rough-in a lready included.With anticipated completion for late summer/early fall 2026, this home gives you time to plan, save, organize, and get excited — without settling for old, cramped, or surprise renovation energy.BRAND NEW. NO CONDO FEES. BUILDER WARRANTY. YOUR OWN YARD. WEST-SIDE LOCATION.This is home buying with a little more confidence and a lot more style. Contact your favourite Realtor and come see why Osprey Hill should be on your radar.• PLEASE NOTE: Photos are of another spec home of the same model that has been Virtually staged – fit and finish may differ. Floorplans shown in photos. (id:25325)
Calgary, Alberta
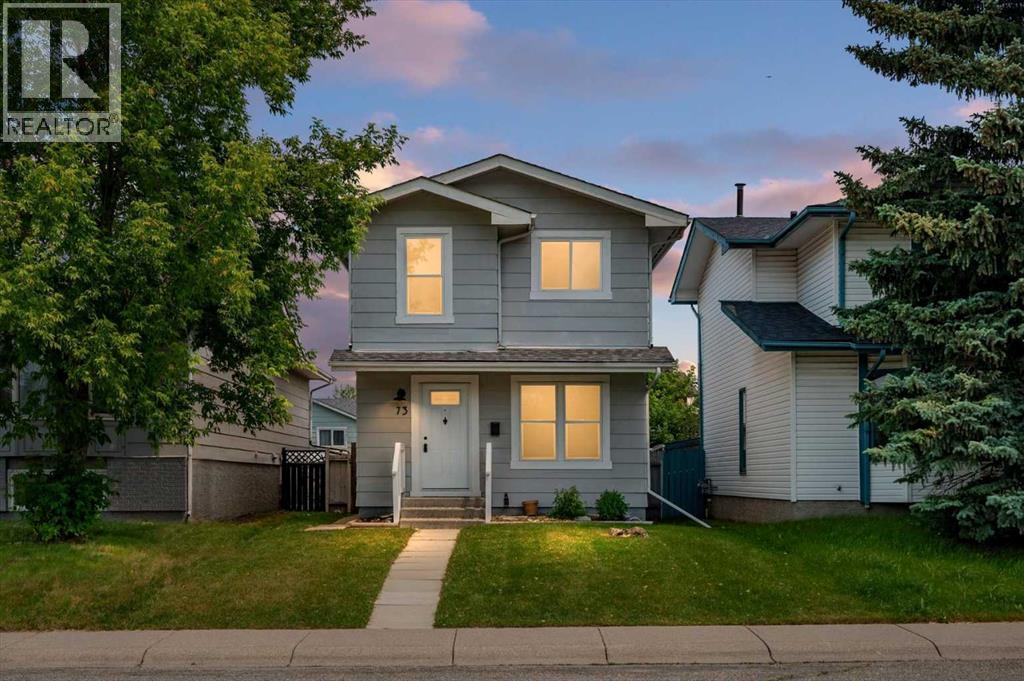
Where classic charm meets thoughtful updates, this beautifully refreshed Sundance home offers the perfect blend of character, comfort, and timeless family living. With over 1,500 sq. ft. of thoughtfully designed developed living space, this move-in ready 3-bedroom, 2-bathroom home has been thoughtfully renovated in 2026 while preserving the warmth and charm that make homes in this established lake community so special. From the moment you walk through the front door, you'll appreciate the bright, welcoming atmosphere, where fresh paint throughout, new hardwood flooring on the main level, updated trim, and tasteful finishes create a home that feels warm, inviting, and ready to enjoy. The heart of the home is the beautifully updated kitchen, featuring new cabinetry, new countertops, a new sink, and a new pantry. Bright, functional, and thoughtfully designed, it's a space that brings family and friends together while making everyday living effortless. The renovated main floor bathroom and refreshed upstairs bathroom continue the home's cohesive design with clean, timeless finishes. Downstairs, the fully developed basement offers the flexible living space every family needs—perfect for movie nights, a recreation room, home office, gym, or children's play area. Recent updates include new carpet, LED lighting, a brand-new hot water tank, and a brand-new washer and dryer. Step outside to enjoy the private, fully fenced backyard with a spacious deck, ideal for summer BBQs, relaxing evenings, and entertaining family and friends. The newer double detached garage (2021) and updated windows (2020) add lasting value and everyday convenience. Located in one of Calgary's most desirable lake communities, Sundance offers year-round lake access, excellent schools, Fish Creek Park, playgrounds, shopping, tennis courts, walking pathways, and outstanding community amenities just minutes from your doorstep. Thoughtfully updated while staying true to its original character, this is the pe rfect home for families looking for a move-in ready property in an established community where classic charm, modern updates, and an unbeatable lake lifestyle come together. Warm, welcoming, and beautifully updated, this is more than just a house—it's a place you'll be proud to call home. (id:25325)

Rural Foothills County, Alberta
Discover a truly distinctive boutique riverfront rural retreat with direct access to the Highwood River, currently operating as an established hospitality destination, offering privacy, space, and extensive upgrades on approximately 6.65 acres, with an additional 2.4 acres on a separate titles. The main lodge has been thoughtfully enhanced, and three additional cabins help create the perfect escape at the foot of the Rockies. With tentative business-plan approval for up to 10 cabins, an event centre, and an additional dwelling this offering will appeal to those seeking either an exceptional personal retreat or a turnkey hospitality venture.Inside, the lodge showcases a warm, refined aesthetic with custom accents, custom hardwood flooring, custom tilework, updated railings, and windows. The layout includes five unique lodge rooms, each with its own custom bathroom featuring spa-like amenities including heated floors. The owner’s area can be kept for private use or adapted to expand guest space. The dining space known as the conservatory captures stunning mountain views and opens onto expansive outdoor decks. The pantry offers generous storage, and the kitchen is set up with commercial-grade features and room to optimize for a team environment. Upstairs, a beautifully finished lounge includes a striking copper-top bar and an inviting sitting area that opens onto another west-facing deck, creating the perfect setting to unwind and take in the scenery.The Kananaskis Wellness & Conference Centre space on the lower level adds valuable flexibility for wellness retreats, corporate meetings, and intimate events, enhancing the property’s appeal as a boutique hospitality operation. This property offers impressive infrastructure, including 600-amp electrical service, in-floor basement heat, generator backup, and water treatment including iron filtration - perfect to support both the current operation and future possibilities. Outside, enjoy breathtaking mountain views, di rect Highwood River access, multiple gathering areas, and spaces that are well suited for campsites or events. The location offers a rare combination of accessibility and seclusion approximately one hour from Calgary and just minutes from Longview delivering a private retreat feel without sacrificing convenience.The three log cabins are each beautifully finished and fully equipped with their own bathrooms and kitchenettes, creating charming, private guest accommodations. Each with outdoor living spaces and their own views of nature, they offer an inviting getaway experience underscoring that this is far more than a traditional rural residence. It represents a unique opportunity, with significant infrastructure and amenities already in place and thoughtful potential for future growth. Whether the vision is a luxury family compound, multigenerational living, or a guest-focused retreat, this exceptional acreage offers a compelling blend of lifestyle, flexibility, and long-term potential. (id:25325)

Calgary, Alberta
HOME SWEET HOME! Indulge in maintenance free, upscale DOWNTOWN LIVING at its finest with BREATHTAKING CITY VIEWS in the heart of the Beltline! PET FRIENDLY BUILDING. This spectacular condo is steps from all of the hot spots you could desire offering, 2 bedrooms, a den, 2 bathrooms and incredible, panoramic Downtown Calgary views. Heading inside you will fall in love with the sun drenched, open concept floor plan boasting 921+ contemporary, exquisitely maintained SQFT of living space with newer updates including easy maintenance, scratch resistant laminate flooring. Walking through you will find a bright foyer, formal dining area, spacious living room flooded in natural sunlight and amazing views from the abundant oversized windows and the the well-maintained kitchen complete with upgraded appliances, granite counters, island with an eating bar and high gloss white cabinetry. Off of this modern styled kitchen is immediate access to the balcony that is perfect for BBQ’ing, entertaining and enjoying a morning coffee complimented by dreamy views. Completing the unit is in-suite laundry with extra storage space, a convenient den that can accommodate a home office making it ideal for young professionals., a stylish 3 piece bathroom, spacious bedroom with a wall of windows and the magnificent primary bedroom with a walk-in closet and spa-like 4 piece ensuite bathroom. Additional upgrades include a heated, secured, titled underground parking, assigned storage locker and exclusive top of the line building amenities including a fitness room with adjacent steam room, large media/party room, 24/7 concierge and security, bike storage, visitor parking and guest suites. As one of the most notable PET-FRIENDLY condos, this unbeatable location is steps from Downtown shopping like Co-op Midtown Market, close to 17th Ave SW amenities, popular restaurants, bars, coffee shops, across the street from a green space and playground, public transportation and much more. Great opportunit y for investors and buyers alike! Book your private tour of this GEM today! (id:25325)
Calgary, Alberta
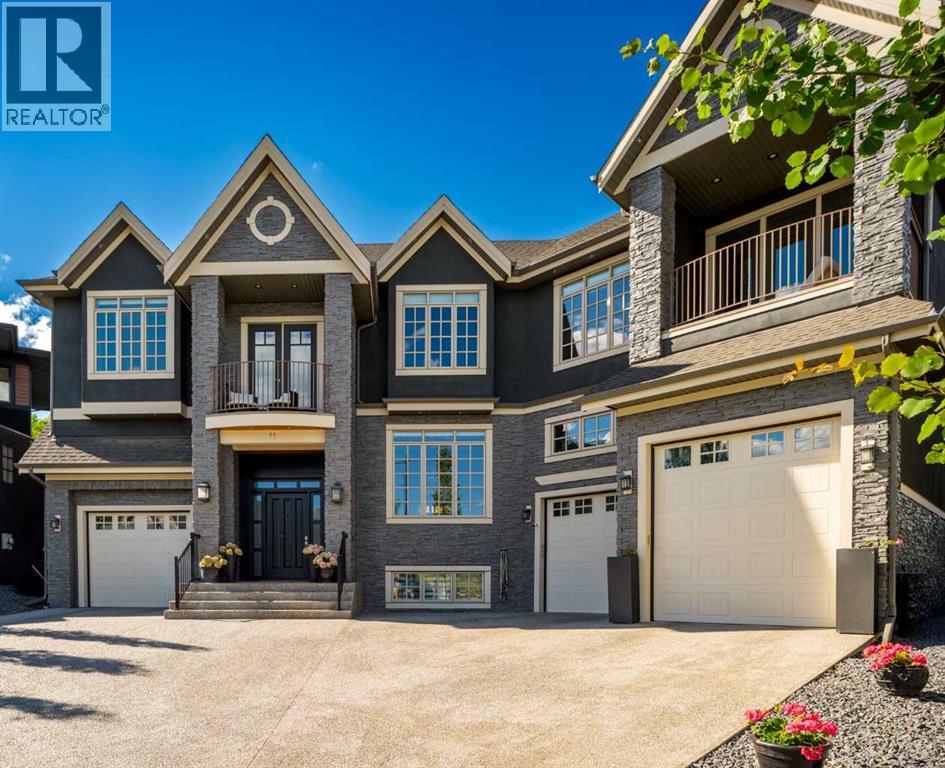
Welcome to a home that truly has it all—luxury, elegance, & thoughtful design—nestled in a quiet cul-de-sac in Springbank Hill. This expansive residence showcases over 8000 SF of impeccable craftsmanship, high-end finishes, & a layout perfect for both everyday living & grand entertaining. Recent functional renovations have elevated the home further: the main-floor living plan has been opened up, a mezzanine added to the single-car garage for a wealth of additional storage, fresh exterior paint applied, extensive landscaping completed to maximize the backyard, & previously unfinished lower-level space converted into a dedicated gym. From the moment you enter, soaring ceilings & striking architectural details set the tone. The open-concept floor plan seamlessly connects a welcoming living room with gas fireplace, a formal dining area with built-in servette, & a private home office complete with custom built-ins. The chef's kitchen impresses with a full-size Sub-Zero fridge & freezer, 6-burner Wolf gas cooktop with flat top, Built-in Wolf convection & steam ovens, & refined leathered granite countertops. A walk-through butler's pantry—featuring a second dishwasher—flows into the dining area, ideal for dinner parties with friends & family. Additional spaces on this level include two mudrooms with adjacent half baths, an entertainment space, & a bright breakfast nook to start your day off right. Upstairs, the primary suite is a true retreat, offering an adjacent office/flex room, his & her walk-in closets, personal coffee bar with beverage fridge, and a spa-inspired ensuite with steam shower, soaking tub, heated floors, and direct access to a private balcony for morning coffee’s. Three additional large bedrooms each have their own ensuites & walk-in closets. A large flex room with a full wet bar, Sub-Zero bar fridge, drawer dishwasher, additional balcony, & fireplace provides ample space to relax. The fully finished lower level offers a theatre room with a two-sided fire place, perfect for movie nights. A spacious games/rec area with room for a pool table, seating area, & poker table pairs well with another custom wet bar featuring a beverage fridge & drawer dishwasher. The newly converted fitness room along with a expansive guest suite with its own bath & walk-in closet completes this level. Car lovers will appreciate the two separate garages. High ceilings & plenty of storage—including the new single-car garage mezzanine—with direct access to separate mudrooms are just some of the features you’ll come to love. Outside, fresh exterior paint & extensive new landscaping frame a low-maintenance backyard built for enjoyment, with a spacious patio and built-in gas line, perfect for summer BBQs or quiet evenings. Located on a peaceful cul-de-sac, this home offers quick access to top private schools, upscale shopping, the Westside Recreation Centre, scenic walking trails, & easy commuting routes via Stoney Trail. (id:25325)
Carstairs, Alberta
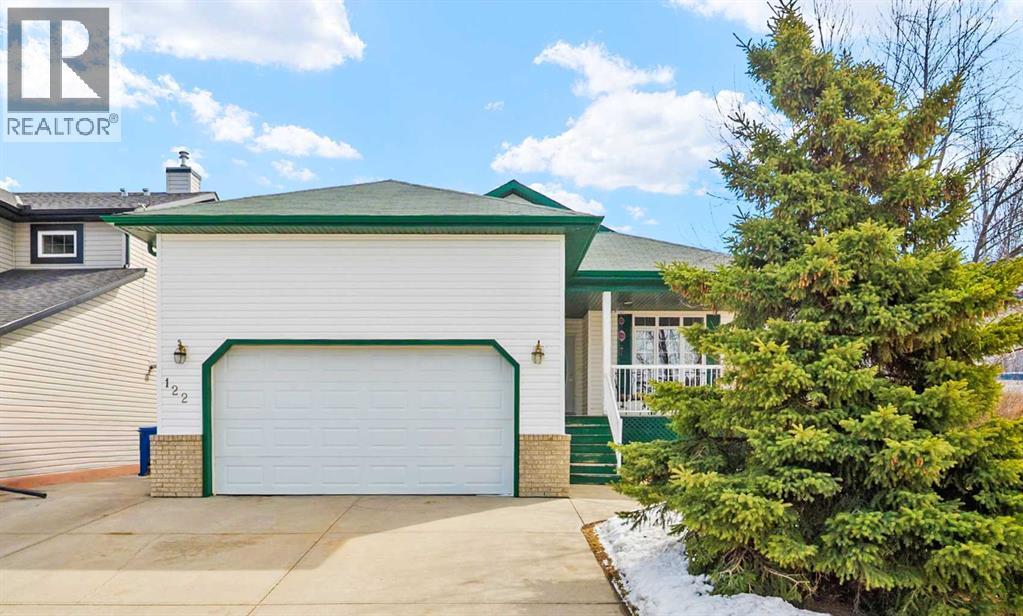
Welcome to the charming community of Carriage Lane in Carstairs. This fully finished bungalow features over 2,500 sq ft of developed living space with 5 bedrooms and 3 full bathrooms, making it ideal for families of all sizes. The main level offers a bright and functional layout, while the fully finished basement expands your living options with in-floor heating, a large family room with wet bar, and a versatile flex space, perfect for a home gym, office, or play room. New carpets in basement bedroom and office!Step outside and enjoy the peaceful setting, this property backs directly onto greenspace, providing added privacy and room to roam. The fully fenced backyard is great for kids, pets, or entertaining, while the west facing covered front porch offers a welcoming spot to relax and unwind. Practical features include an oversized front driveway and an attached double garage with high ceilings perfect for vehicles, storage, or even a workshop setup. Complete with concrete walkway to the side garage man door for added convenience.Located within walking distance to schools, parks, and recreation, including Carstairs Elementary (K-4) and the scenic pathways. This home offers small-town living with everyday convenience. Plus, with quick access to Highway 2A, commuting to Calgary, Airdrie or even Olds is a breeze. This is a great opportunity to own a spacious bungalow in a family friendly location. (id:25325)

Calgary, Alberta
This 3 Bedroom end unit, that overlooks the green space is hands down, one of the very ncest locations in Redstone Park! As nice as brand new, this home was never really occupied by its owners except on a few brief visits to the city, and it was notably never a rental property. Its second floor and main living area, features high ceilings, elegant modern contemporary light fixtures, and luxury vinyl plank flooring ...The staircases, upstairs landing area, and bedrooms all feature a short-pile grey carpet that adds warmth to the design. The kitchen is a dream come true for those multitaskers who love to cook and entertain guests at the same time. It's a wonderful layout and offers loads of counter space, but one of its greatest assets is a large walk-in pantry where you can store everything. From an aesthetic perspective, it is equally as appealing. The cabinets are two-toned, with the upper ones finished in a white and the lower ones in a deep matte charcoal grey. They look at once, simplistically elegant, and modern. Add to this, white quartz countertops, a high gloss white backsplash and a stainless steel appliance package and you have a WOW of an area. The Living and Dining room space is large and expansive, with loads of natural light that streams through all those extra windows. Just off the living rooms far wall, is a door that provides access to a generous deck overlooking the green space. A quiet place for your first coffee of the day, a relaxing read in the afternoon, or a chance to watch the children from a relaxing vantage point as they play in the green space below. The upper level features 3 bedrooms, a 3-piece ensuite and a 4-piece main bathroom. This level also features the laundry room, a matter of design that is as practical as it is convenient. For parking, you have a double tandem garage and a concrete driveway that has space to park a third vehicle. This property is located close to walking paths, a green space, a playgr ound, shopping and provides excellent access to some of Calgary's major traffic routes via its proximity to Stony Trail. If you are a first-time homebuyer ( or not ), a young family, a couple, or an otherwise unattached individual, this is an excellent opportunity to move into a home that is like brand new, without GST, and with the benefit of a NEW HOME warranty. This is an excellent opportunity to own a home with all the features of a newer single-family home, at a fraction of the price! Ready for you to simply move in and enjoy! (id:25325)

Calgary, Alberta
Trendy, thoughtfully updated, one bedroom condo with large balcony located in the popular Ezra on Riley Park concrete building. This 6th floor condo in the east building offers several renovations over the past few years including: LVP flooring, modifying the bedroom wall to allow a full wall of shelving in the living room, built-in closet solutions in the bedroom and front entrance closets, and front entrance feature wall with built-in coat hooks. This condo has a great layout including a modern kitchen with high gloss white cabinetry, stainless steel appliances, panelled fridge, pantry cabinet, and an added shelf perfect for mugs or spices. The bright living room, with access to the east facing balcony, has built-in custom shelves and space for a small dining table or desk. Sleek 4 piece bathroom with tile floor, tiled shower/soaker tub combo, nice big medicine cabinet mirrors with storage, and quartz countertop. Convenient in-suite laundry with full size Whirlpool washer and dryer and room for your brooms and laundry supplies. Enjoy views of Riley Park and downtown from the east facing, covered balcony with 108 sq ft of additional space, equipped with a gas line for your BBQ. This condo comes with a titled underground parking stall and assigned storage locker. Modern amenities in the building include the fully equipped gym, guest suite, social room with kitchen, dining table, lounge areas, balcony and wine room with wine lockers, plus bike storage and a car wash in the parkade. This is an amazing condo in a great location right beside Riley Park, close to Kensington, the river, downtown, SAIT, the LRT and more! A walkable lifestyle in a great building! (id:25325)
Calgary, Alberta
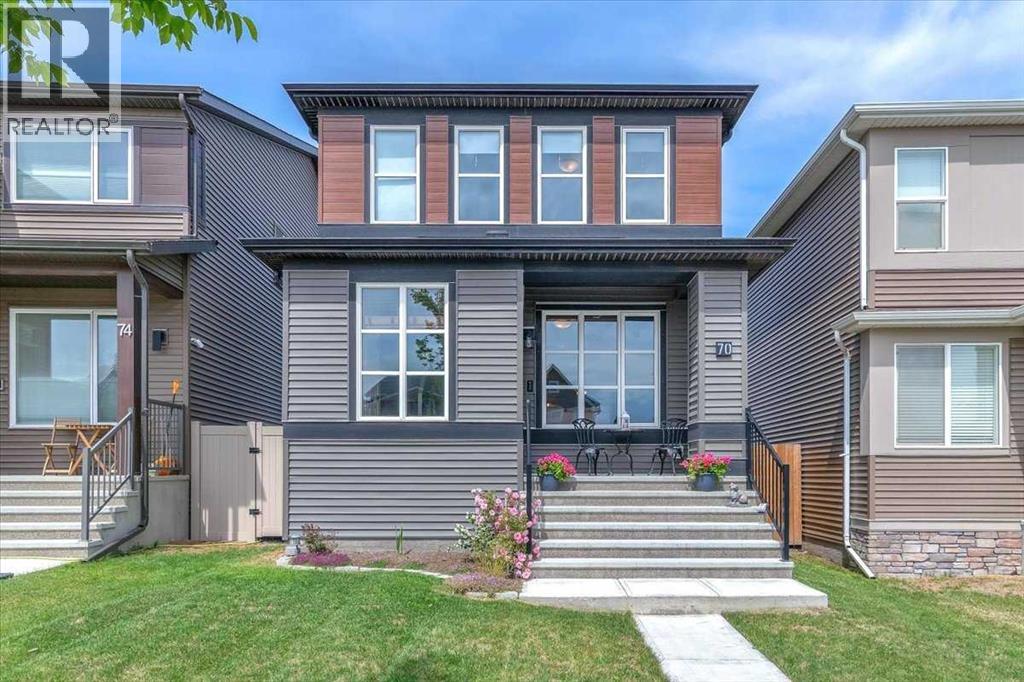
Welcome to this well-maintained and ready to move into home on an OVERSIZED 3475 sq. ft lot ($22K upgrade) with upsized truck-sized garage w/subpanel ($40K), still leaving you more fenced yard area than similar homes. You are welcomed into the foyer and immediately note the oak-finish upscale luxury vinyl plank throughout the main floor, staircase and complete second level- Long lasting, easy to maintain and durable for many years to come. The open concept Main level features the show-stopping kitchen, upgraded with extended cabinetry and countertops- perfect for hosting large gatherings of family and friends. You’ll appreciate the sizeable walk-in pantry and window overlooking the rear yard to keep an eye on the kids as well as the appliance package, quartz throughout and 4 Lutron zones. Open to the dining area you’ll find the living area with large windows to welcome in the natural light. Up the staircase, customized with metal spindles and integrated feature lights, you’ll arrive at the Upper level with oak vinyl plank leading the eye for continuity. The Primary suite is a generous size with a walk-in closet and ensuite with quartz finishing. Two other good-sized bedrooms plus a family bath w/quartz are on this level as well as the laundry room with storage. The basement is unfinished with rough-in plumbing and awaits your touch. Surrounded by the desirable combination of natural beauty, modern amenities and community spirit that makes Rockland Park an attractive place to call home, you’ll enjoy the perks of the surrounding tranquil Bow River treed valley and paths, year-round amenities and events including outdoor pool, hockey rink, path system, pickleball courts and future K–9 School. Quick access to major roadways and mountain escapes. Virtual tour available. Call to view today. (id:25325)

Calgary, Alberta
Top Floor Camelot Terrace Condo – Location, Comfort & Value. This Camelot Terrace is a well-established and highly desirable community known for its convenience and livability. This bright and well-maintained condo offers a thoughtful layout designed for comfortable everyday living. Large windows bring in plenty of natural light, creating a warm and inviting atmosphere throughout the space. The living room wood burning fireplace is a highlight with a vaulted ceiling and dining area that flow nicely out to a private balcony with views, making it ideal for both relaxing and entertaining. The kitchen is functional and efficient, with ample counter space, and the primary bedroom is lofted, generously sized with a 2pc ensuite, all offering great flexibility whether you’re working from home. Additional highlights include: a secure buildingone dedicated carport parking stall, a well-managed complex, excellent access to downtown Calgary, shopping, transit, parks, and major routes. Whether you’re a first-time buyer, investor, or looking for a low-maintenance lifestyle, this Camelot Terrace condo presents a great opportunity in a fantastic location. (id:25325)
Cochrane, Alberta
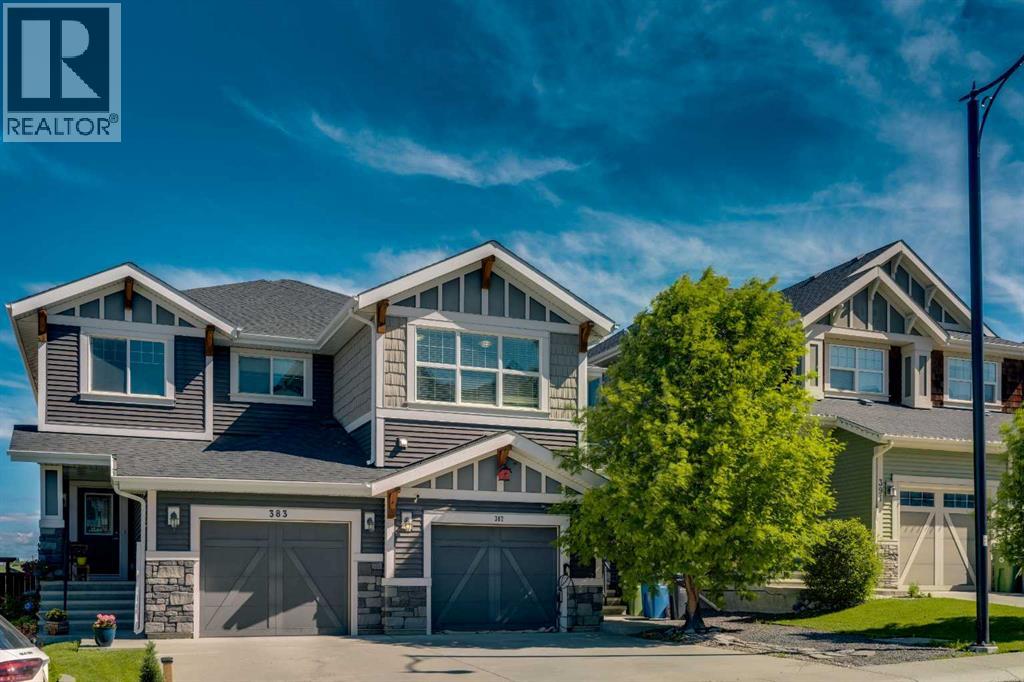
Finally, a home that doesn’t sacrifice bedroom size for an extra room. This thoughtfully designed home features two generously sized bedrooms, a versatile bonus room, and an open, functional layout perfect for everyday living. Arrive home to your attached single garage with additional driveway parking, framed by one of the largest mature trees in Sunset Ridge, offering exceptional curb appeal, shade, and privacy. Inside, you’ll find luxury vinyl flooring leading to a bright, modern kitchen featuring a large quartz island, white shaker cabinetry, newer stainless steel appliances, a stylish tile backsplash, and plenty of prep space. The open concept living and dining area is ideal for entertaining or relaxing, complete with central A/C and a convenient 2 piece powder room. Step outside to your private, two tier outdoor living space, your own backyard oasis. Whether you’re hosting summer BBQs, enjoying a quiet morning coffee, or winding down in the evening, this space delivers. The hot tub adds year round enjoyment, cool it down in the summer for a refreshing, pool like escape, or turn up the heat in the winter for the ultimate relaxation experience under the open sky. Upstairs, the flexible bonus room provides the perfect space for a home office, TV room, or play area. The spacious primary suite features a walk in closet and private 4 piece ensuite, while the oversized second bedroom offers the kind of space that’s becoming increasingly hard to find. A second full bathroom and upper floor laundry complete the level. Located in the highly desirable community of Sunset Ridge, you’ll enjoy parks, pathways, schools, and amenities just minutes away, with quick access to Calgary and the Rocky Mountains. If you’ve been searching for a home that offers larger bedrooms, functional living space, and a peaceful setting, with a backyard that truly stands out, this one checks all the boxes. (id:25325)
